Under Offer
Bideford Road, Offerton, Stockport, SK2
3 bedroom mid terraced house Under Offer in Stockport
£259,950
3 bedrooms, 1 bathroom
Property reference: GRM-F9F10LWBE4
Features
- Three Good Sized Bedrooms
- Backing Onto Woodlands Park
- uPVC Double Glazing & Gas Central Heating
- Mews Style Property
- Private Rear Garden
- Potential To Modernise To Your Own Standards
- Popular & Convenient Location
- White Three Piece Bathroom Suite
- No Chain
Property overview
Description
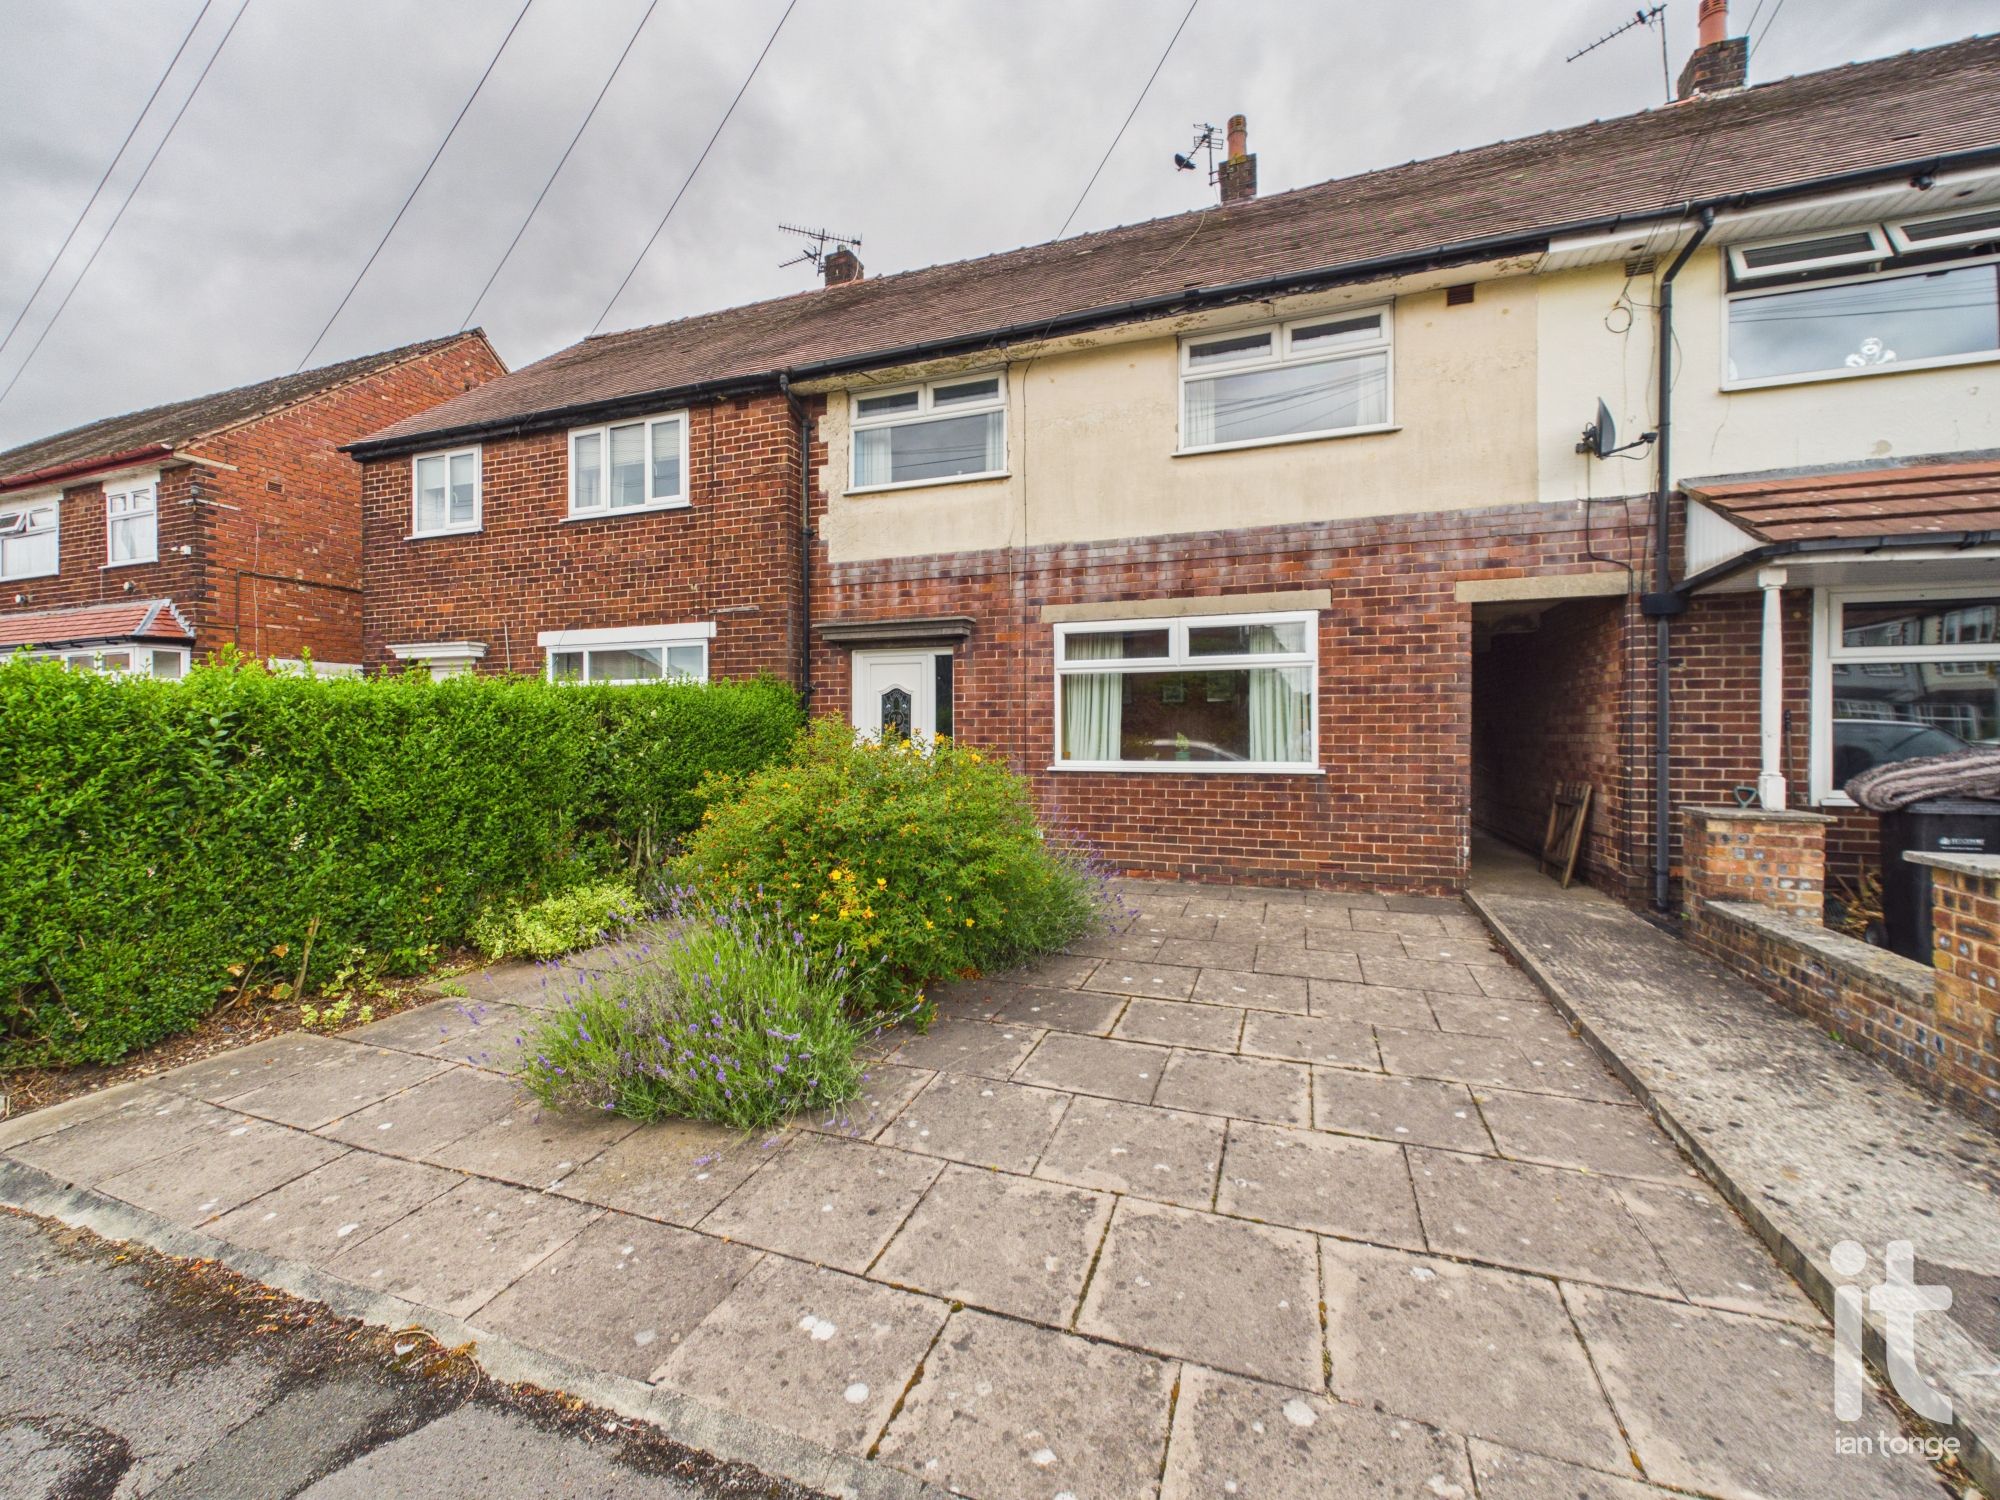
Set in a popular and convenient part of Offerton, this mews style mid terraced house offers a wonderful opportunity to create a home that truly reflects your own taste and lifestyle. With three good sized bedrooms, two area's and a private rear garden, it has all the ingredients for a comfortable and versatile family home, while also offering clear potential to modernise to your own standards and add your own personal touch over time.
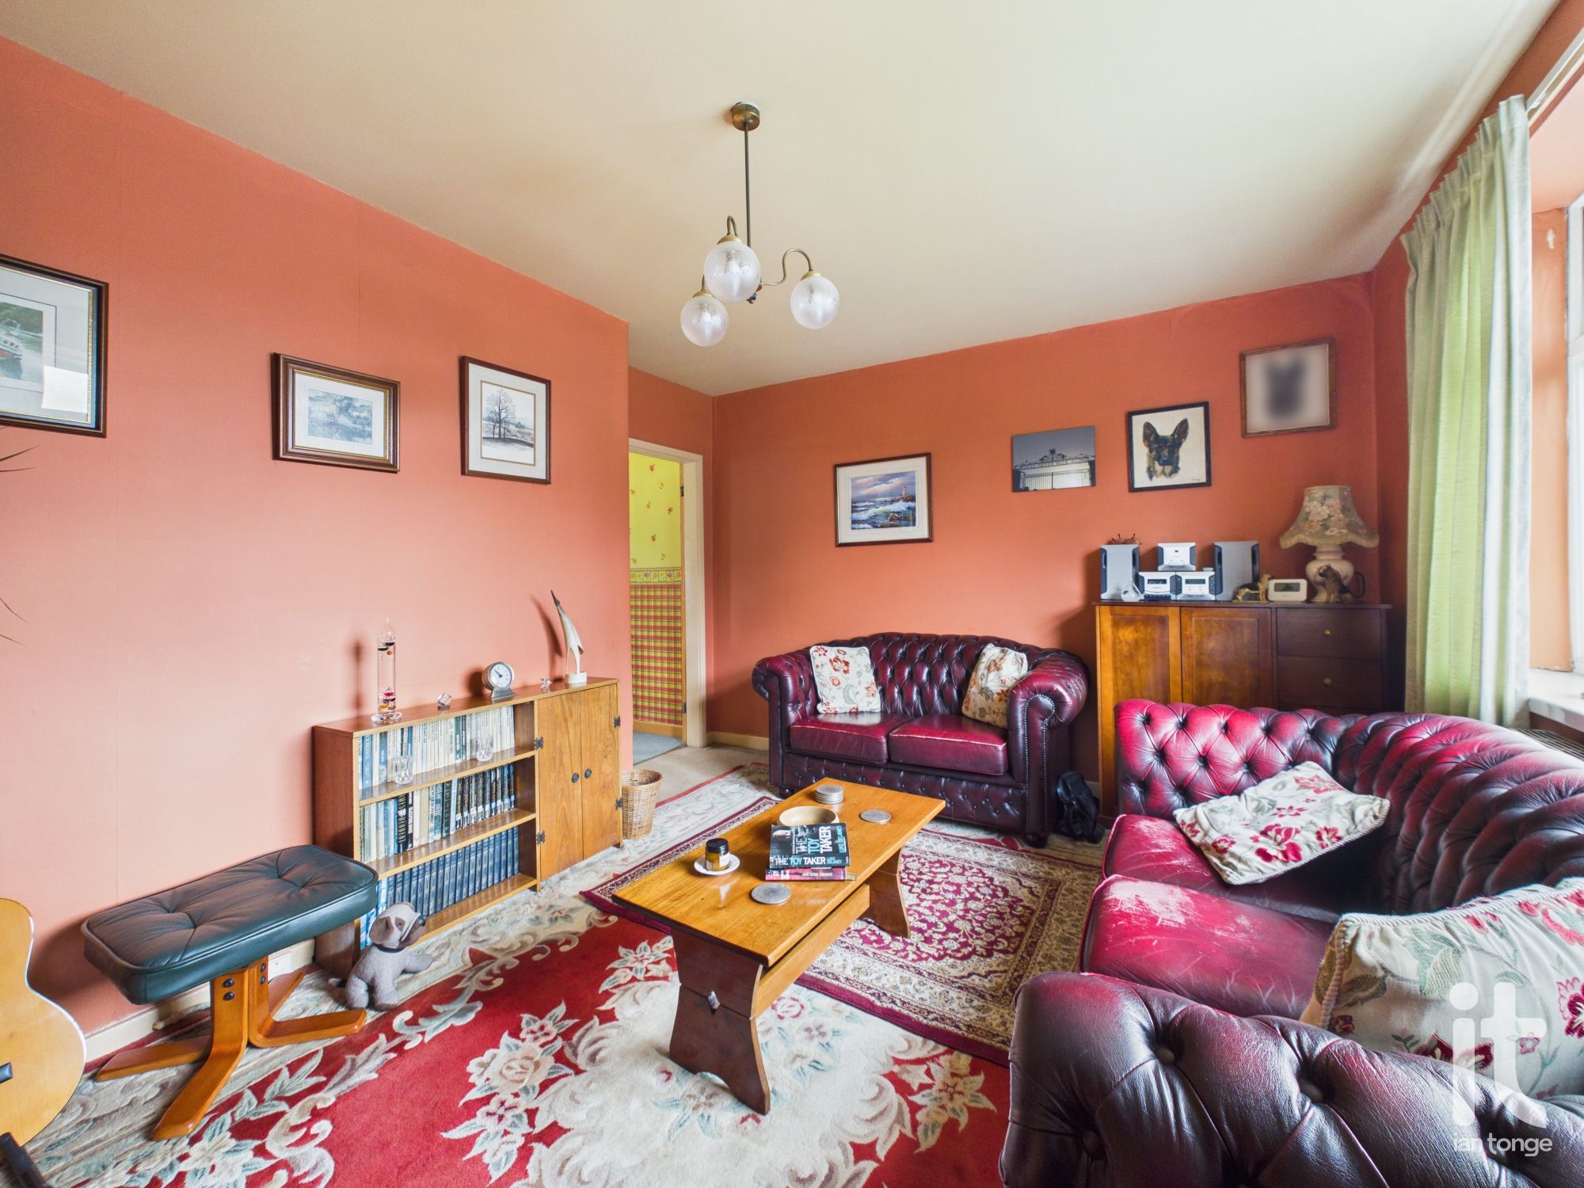
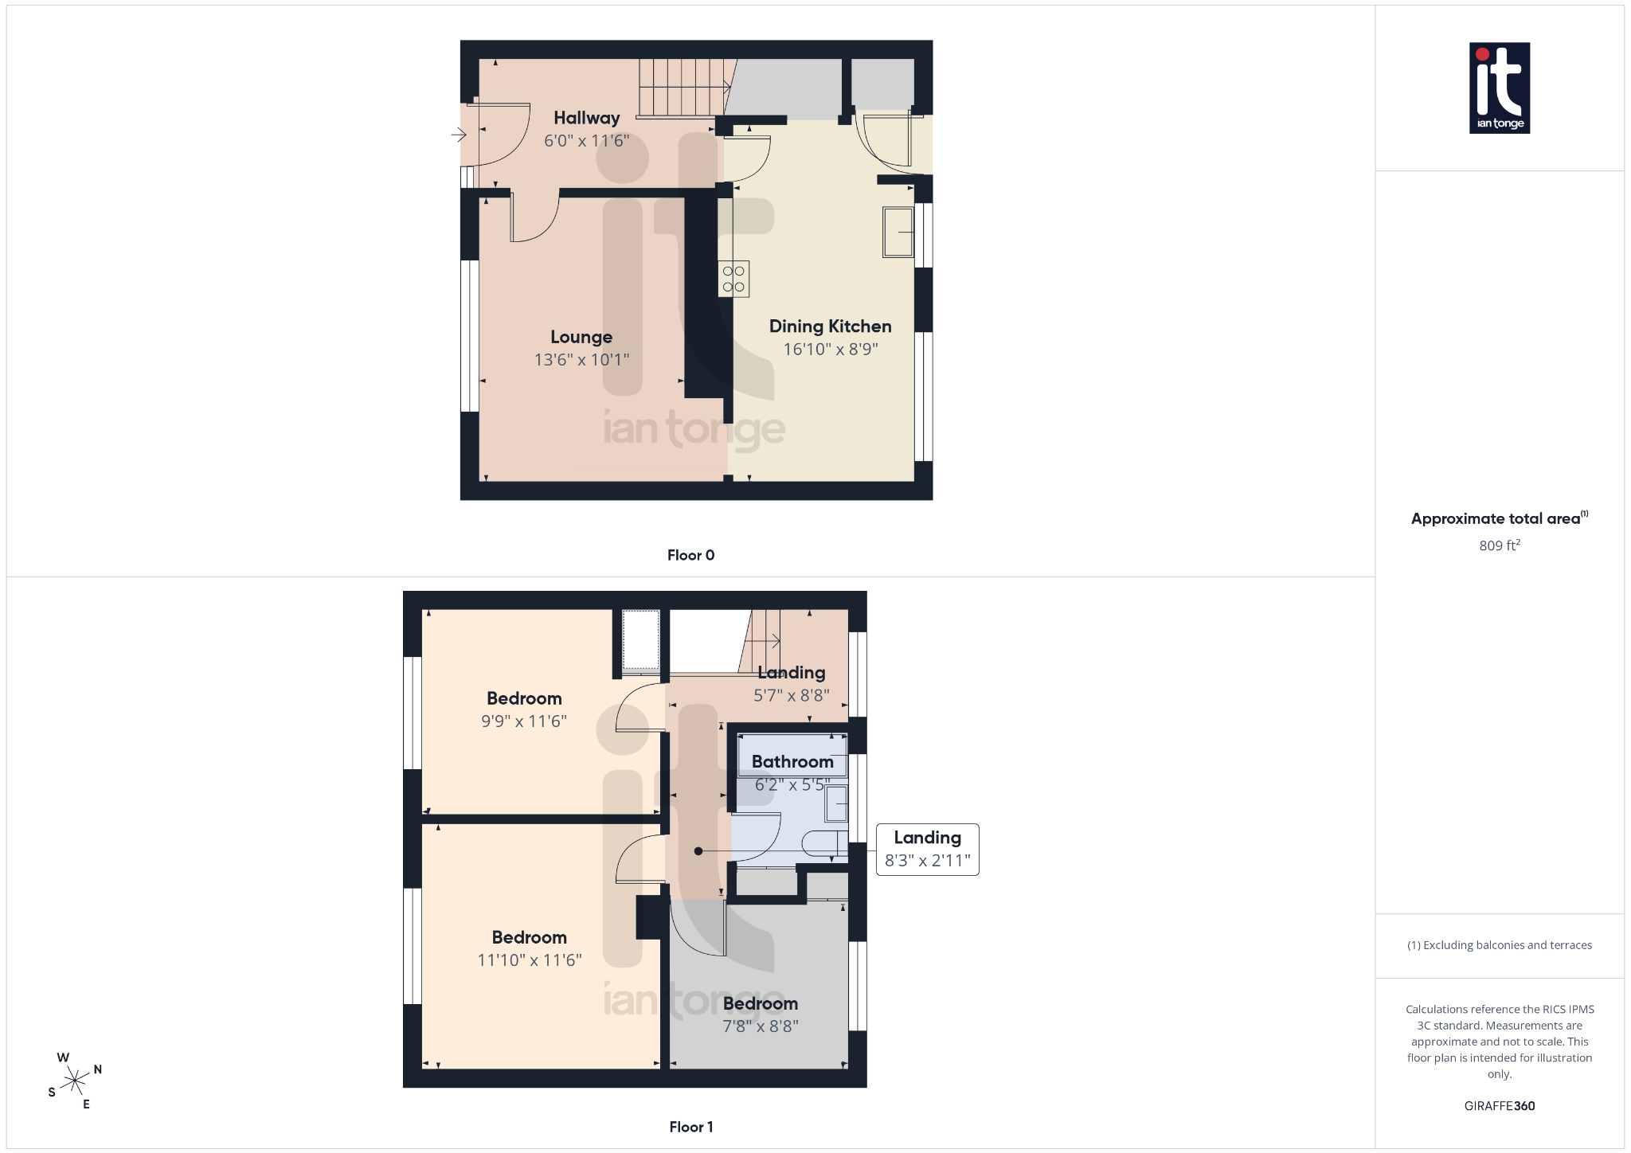
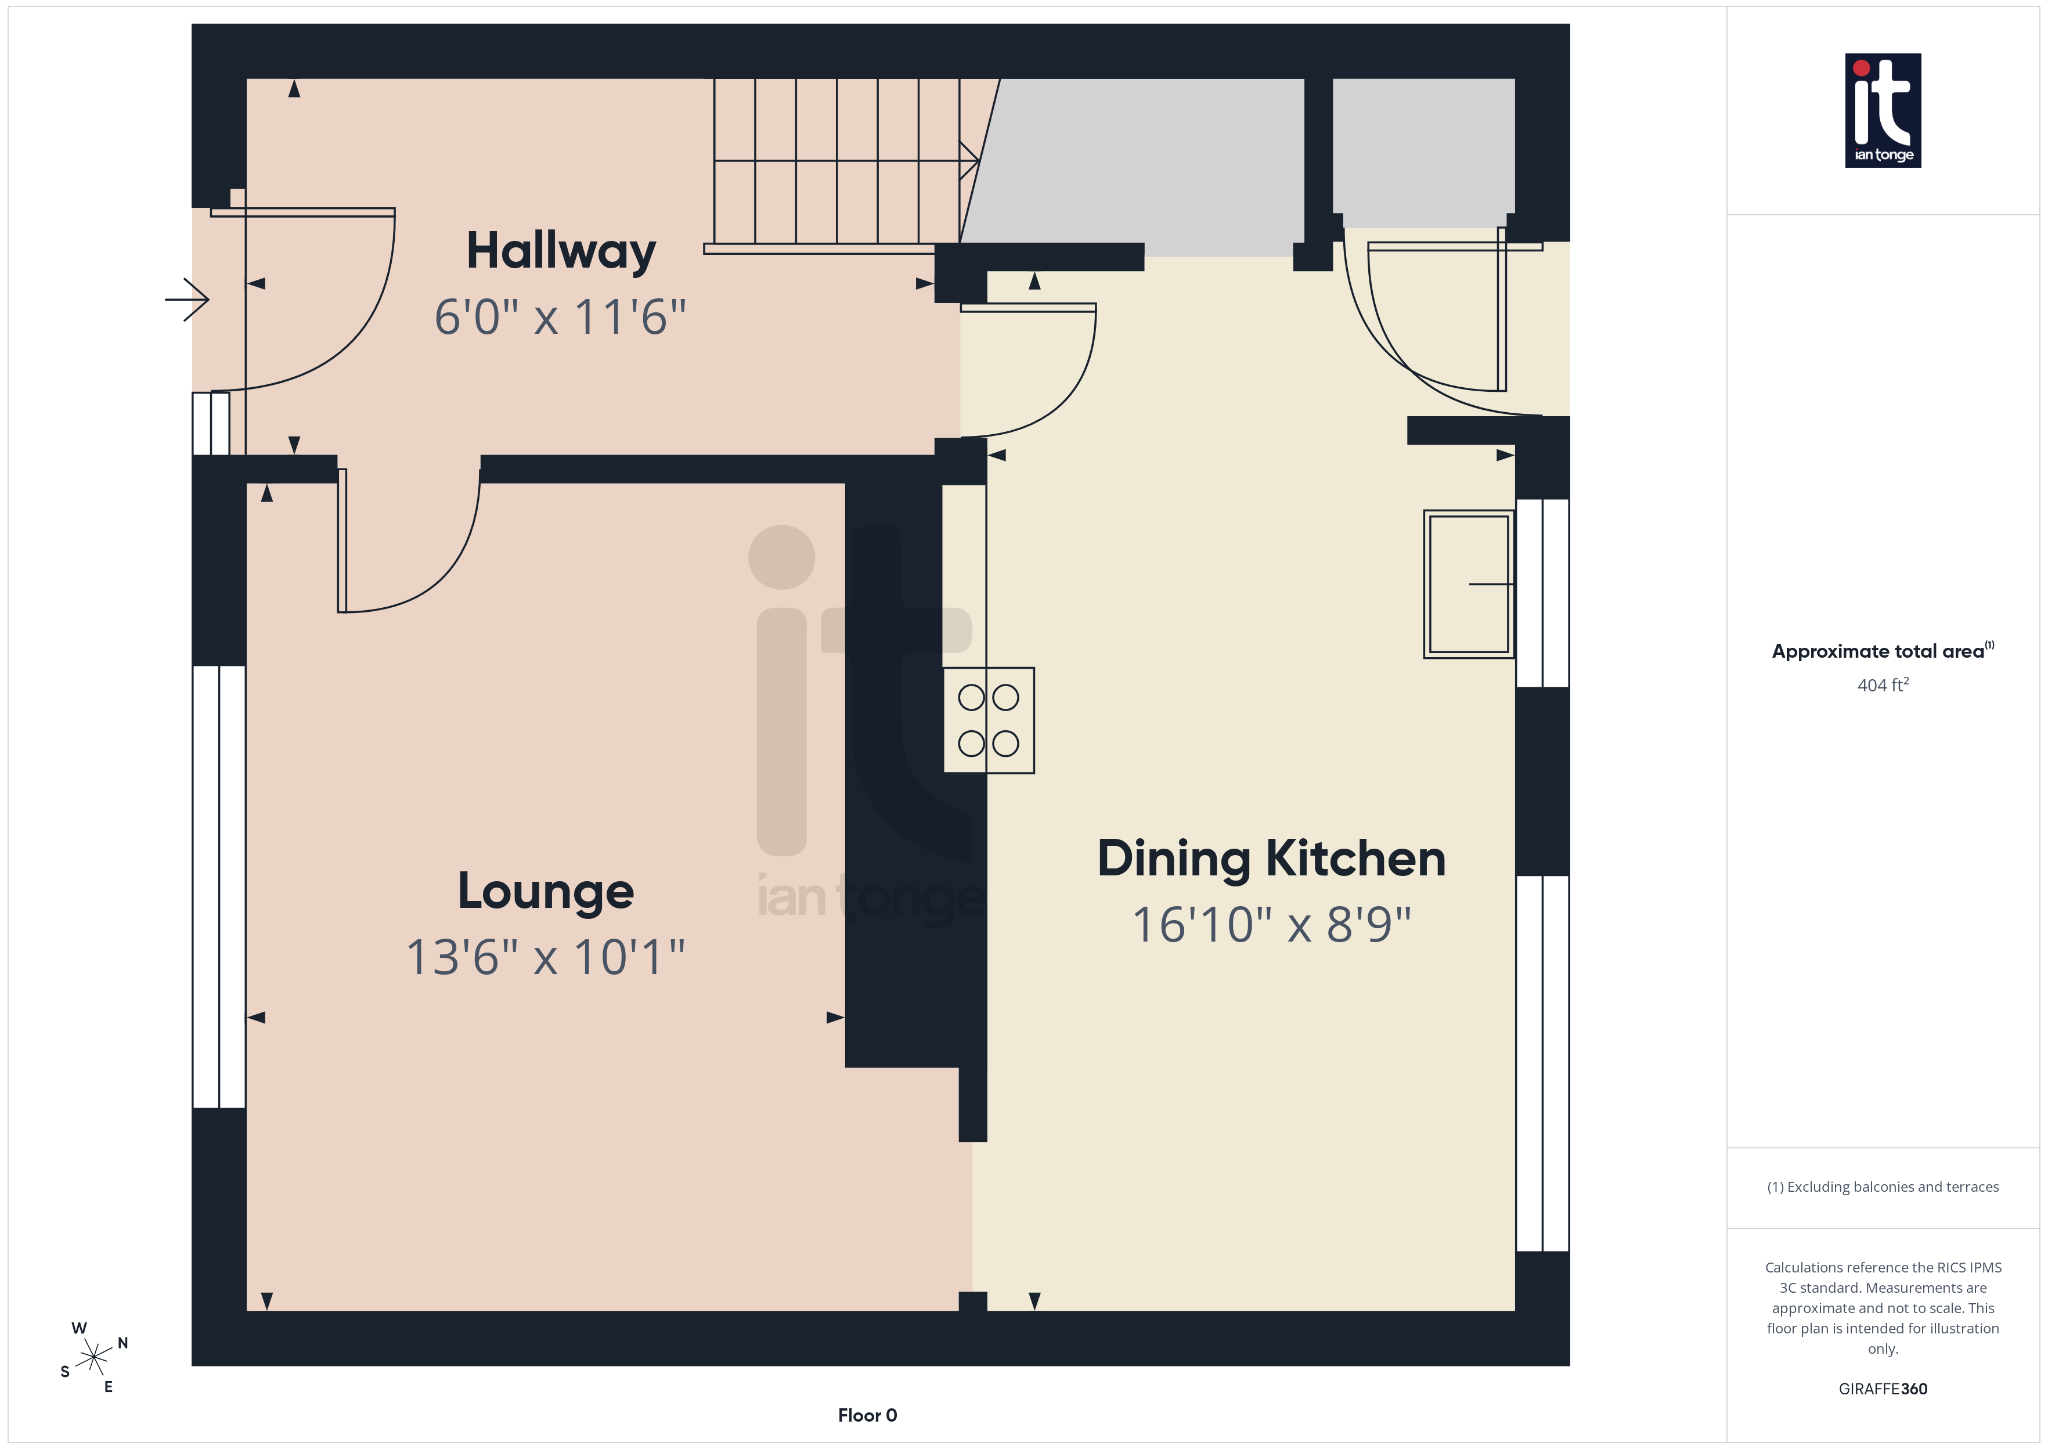
The ground floor is well arranged for everyday living, Whether you would love a cosy lounge to unwind in, or a dining kitchen for hosting friends, this layout gives you options. The overall feel is practical and welcoming, making it easy to imagine settling in and making it your own.
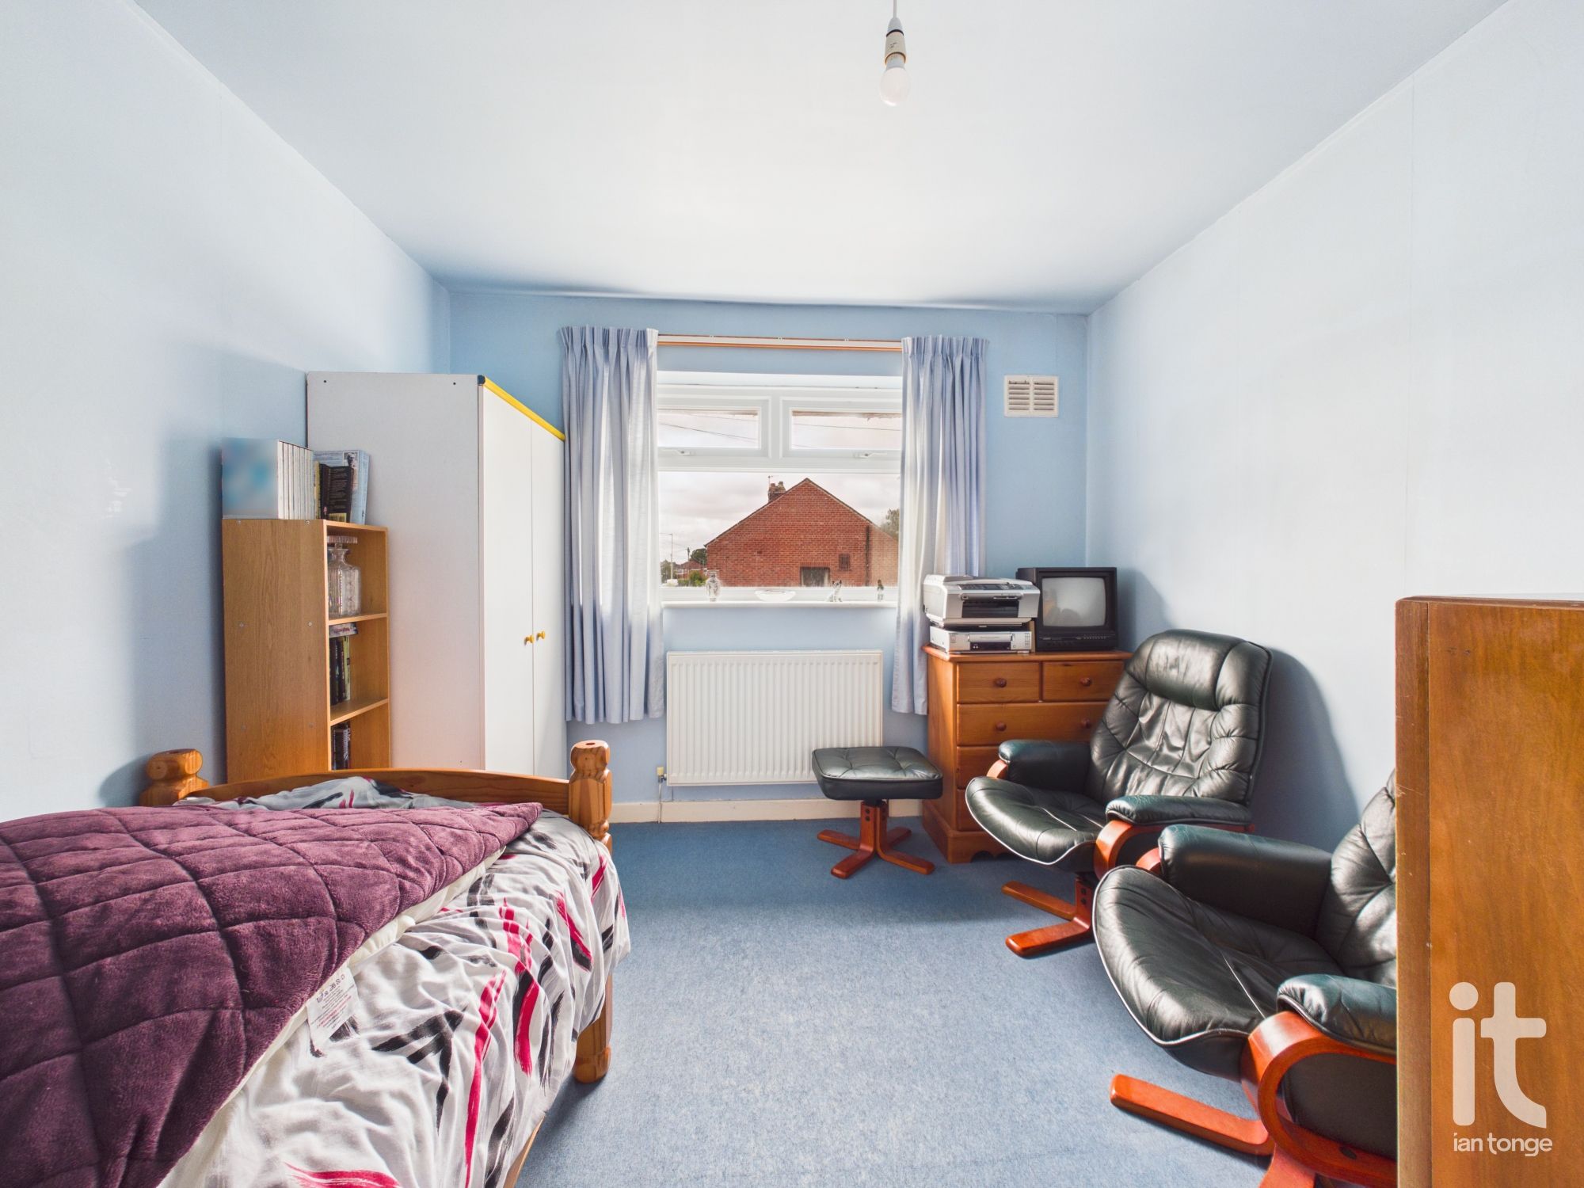
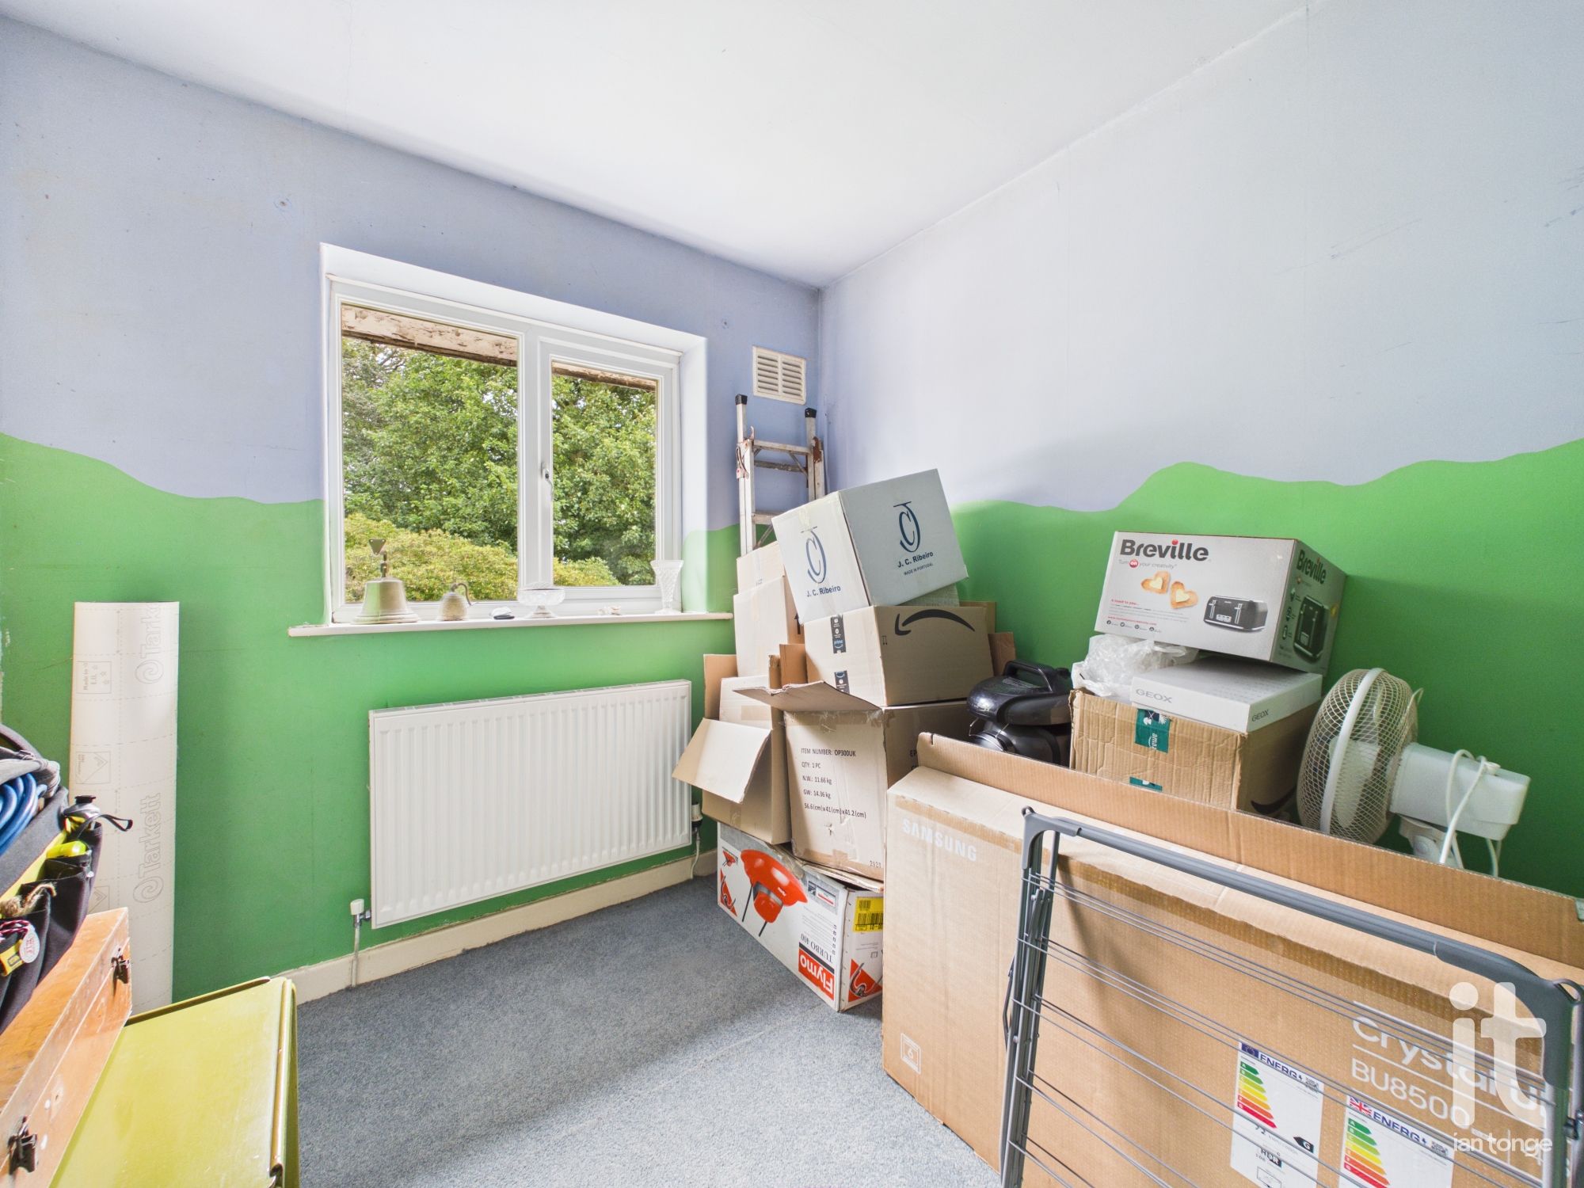
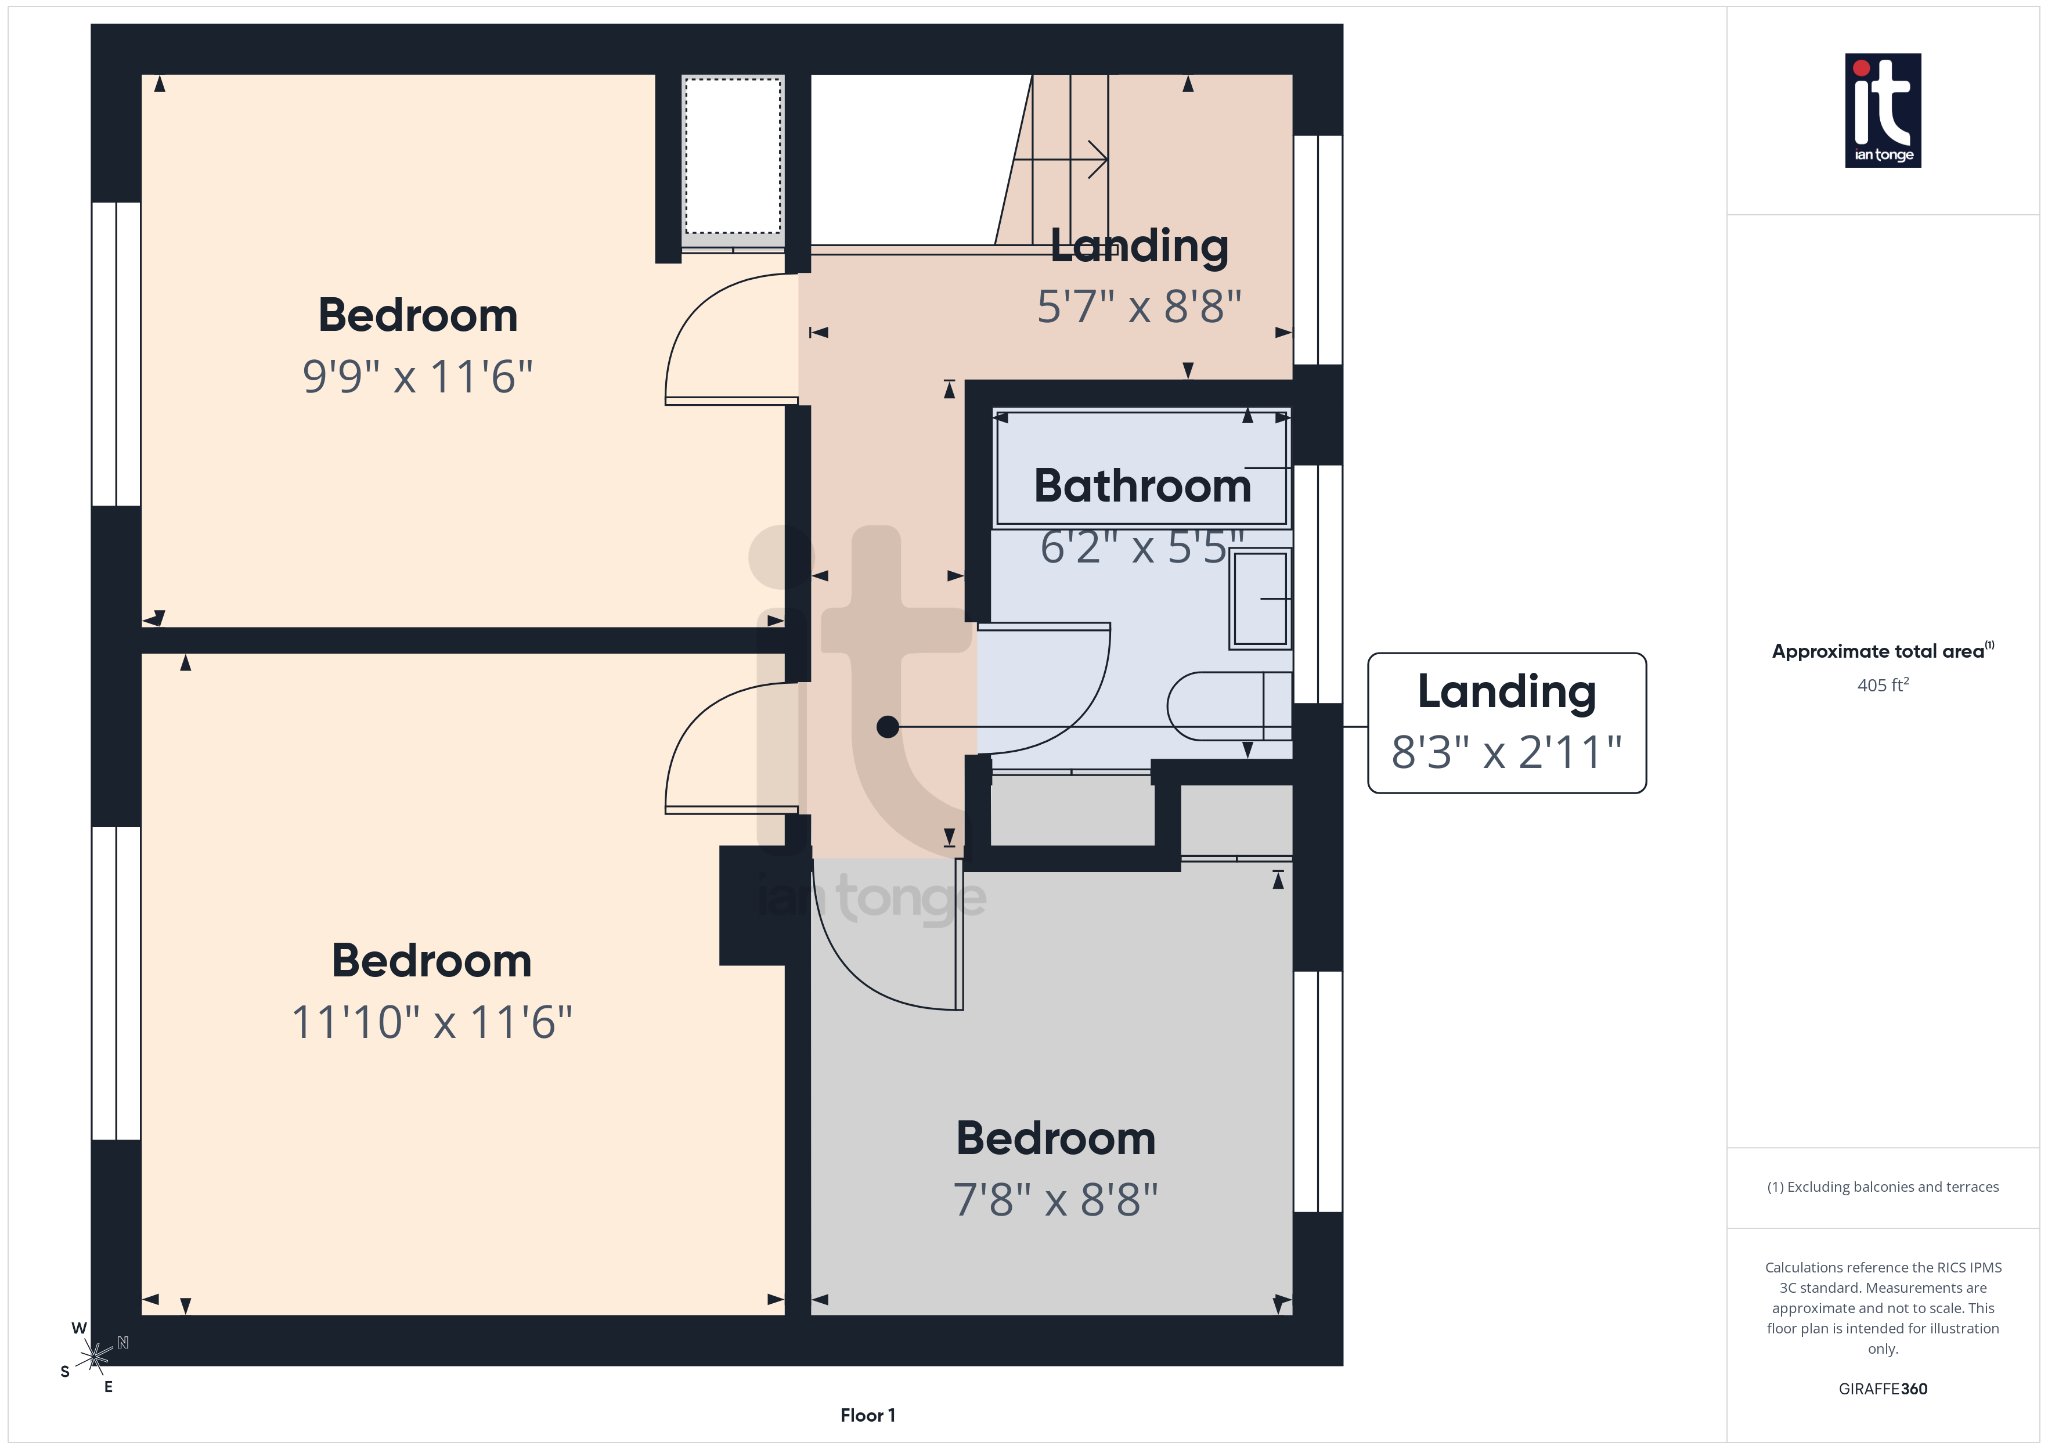
Upstairs, the property continues to impress with three good sized bedrooms, ideal for a growing family, guests, or anyone wanting that extra room for a dressing space, nursery or home office. The bathroom is fitted with a white three piece bathroom suite, offering a clean and classic finish that works well now while still leaving scope for future updating if desired.
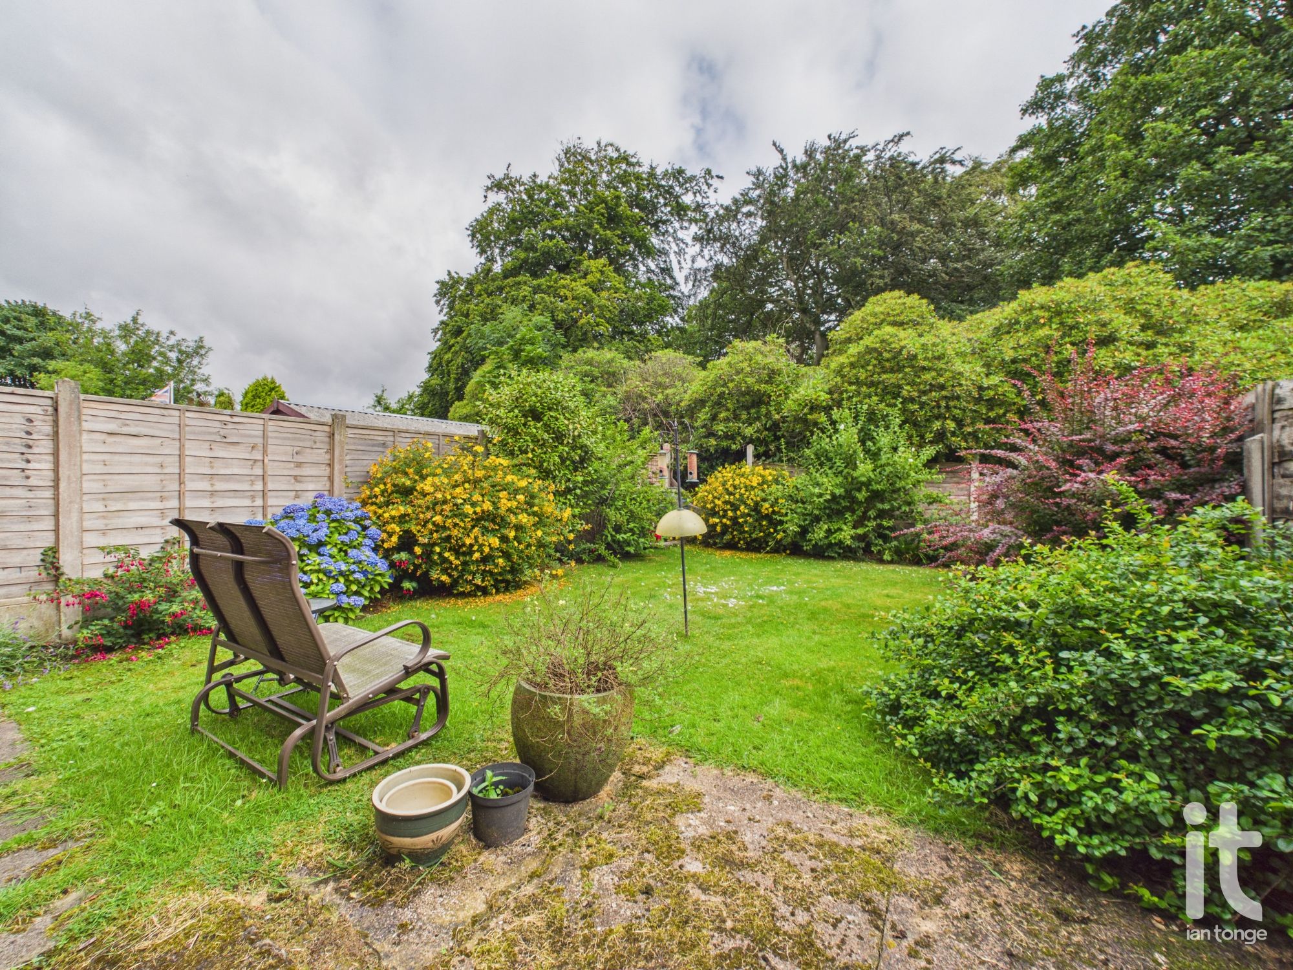
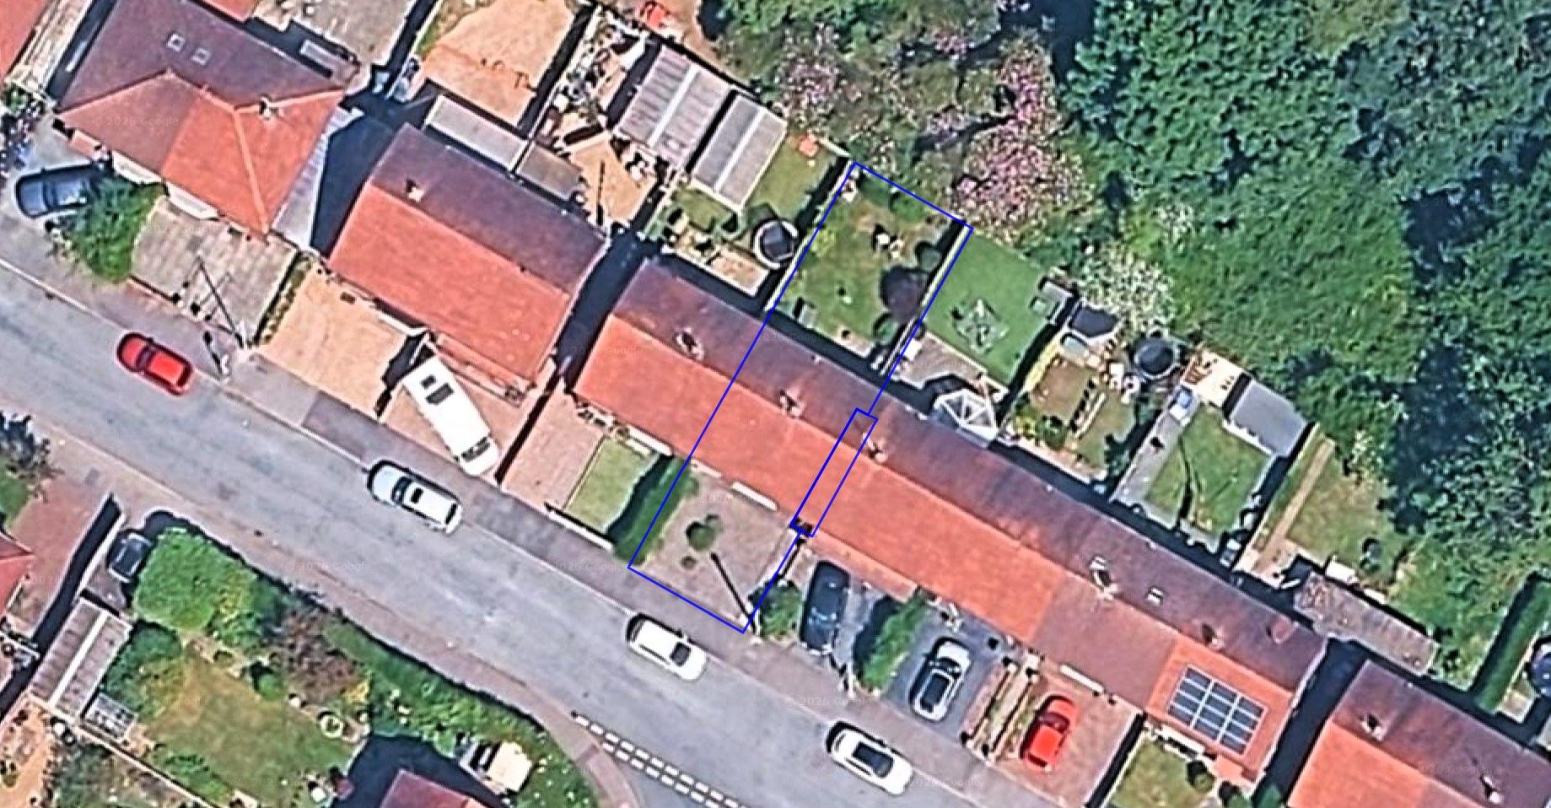
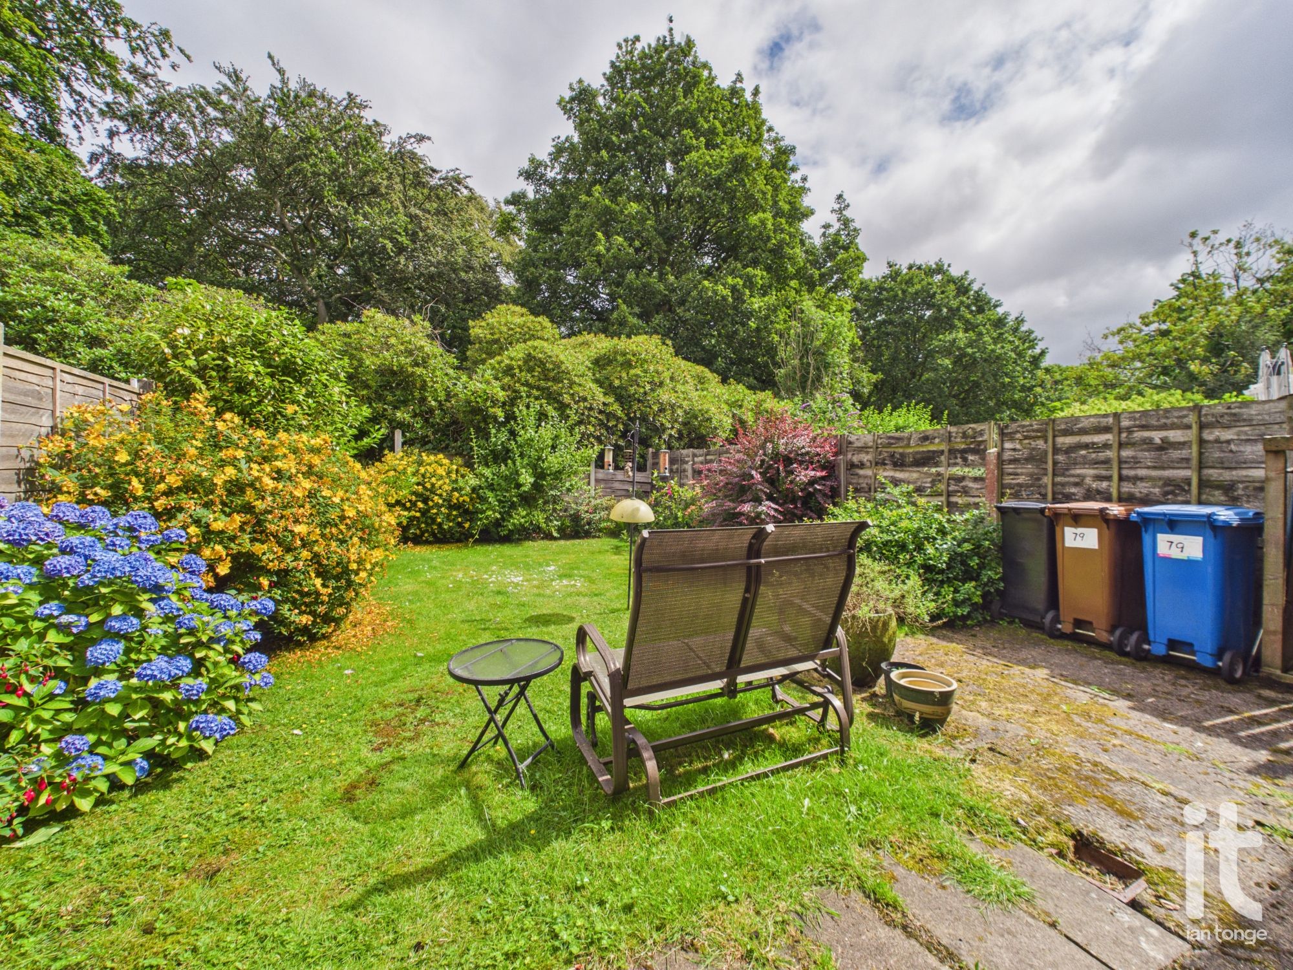
One of the standout features of this home is its lovely position backing onto Woodbank Park, bringing a greener outlook and a greater sense of privacy to the rear. The private rear garden is a real bonus, offering a pleasant outdoor space for relaxing with a coffee, enjoying summer evenings, planting, or creating a safe area for children to play. It is easy to see how this could become a peaceful little retreat away from the pace of everyday life.
Practical benefits include uPVC double glazing and gas central heating, helping to provide comfort and efficiency throughout the seasons. For buyers looking for a home with solid fundamentals, generous accommodation and the exciting chance to update interiors in line with their own style, this is a property with genuine appeal.
For many buyers, the real charm here is the balance between what the house already offers and what it could become. It is ready to enjoy from day one, yet still gives you the opportunity to add value and create a home that feels beautifully personal. If you are looking for a property with space, potential, a garden, and a setting that enjoys the added benefit of backing onto parkland, this could be a very smart and rewarding purchase.
The location is another strong advantage, with supermarkets, schools, leisure facilities, healthcare services and everyday essentials all within easy reach. Rail links are also accessible for commuting and wider travel, making this a practical choice for busy modern living while still enjoying a well established residential setting.
Accommodation comprising
-
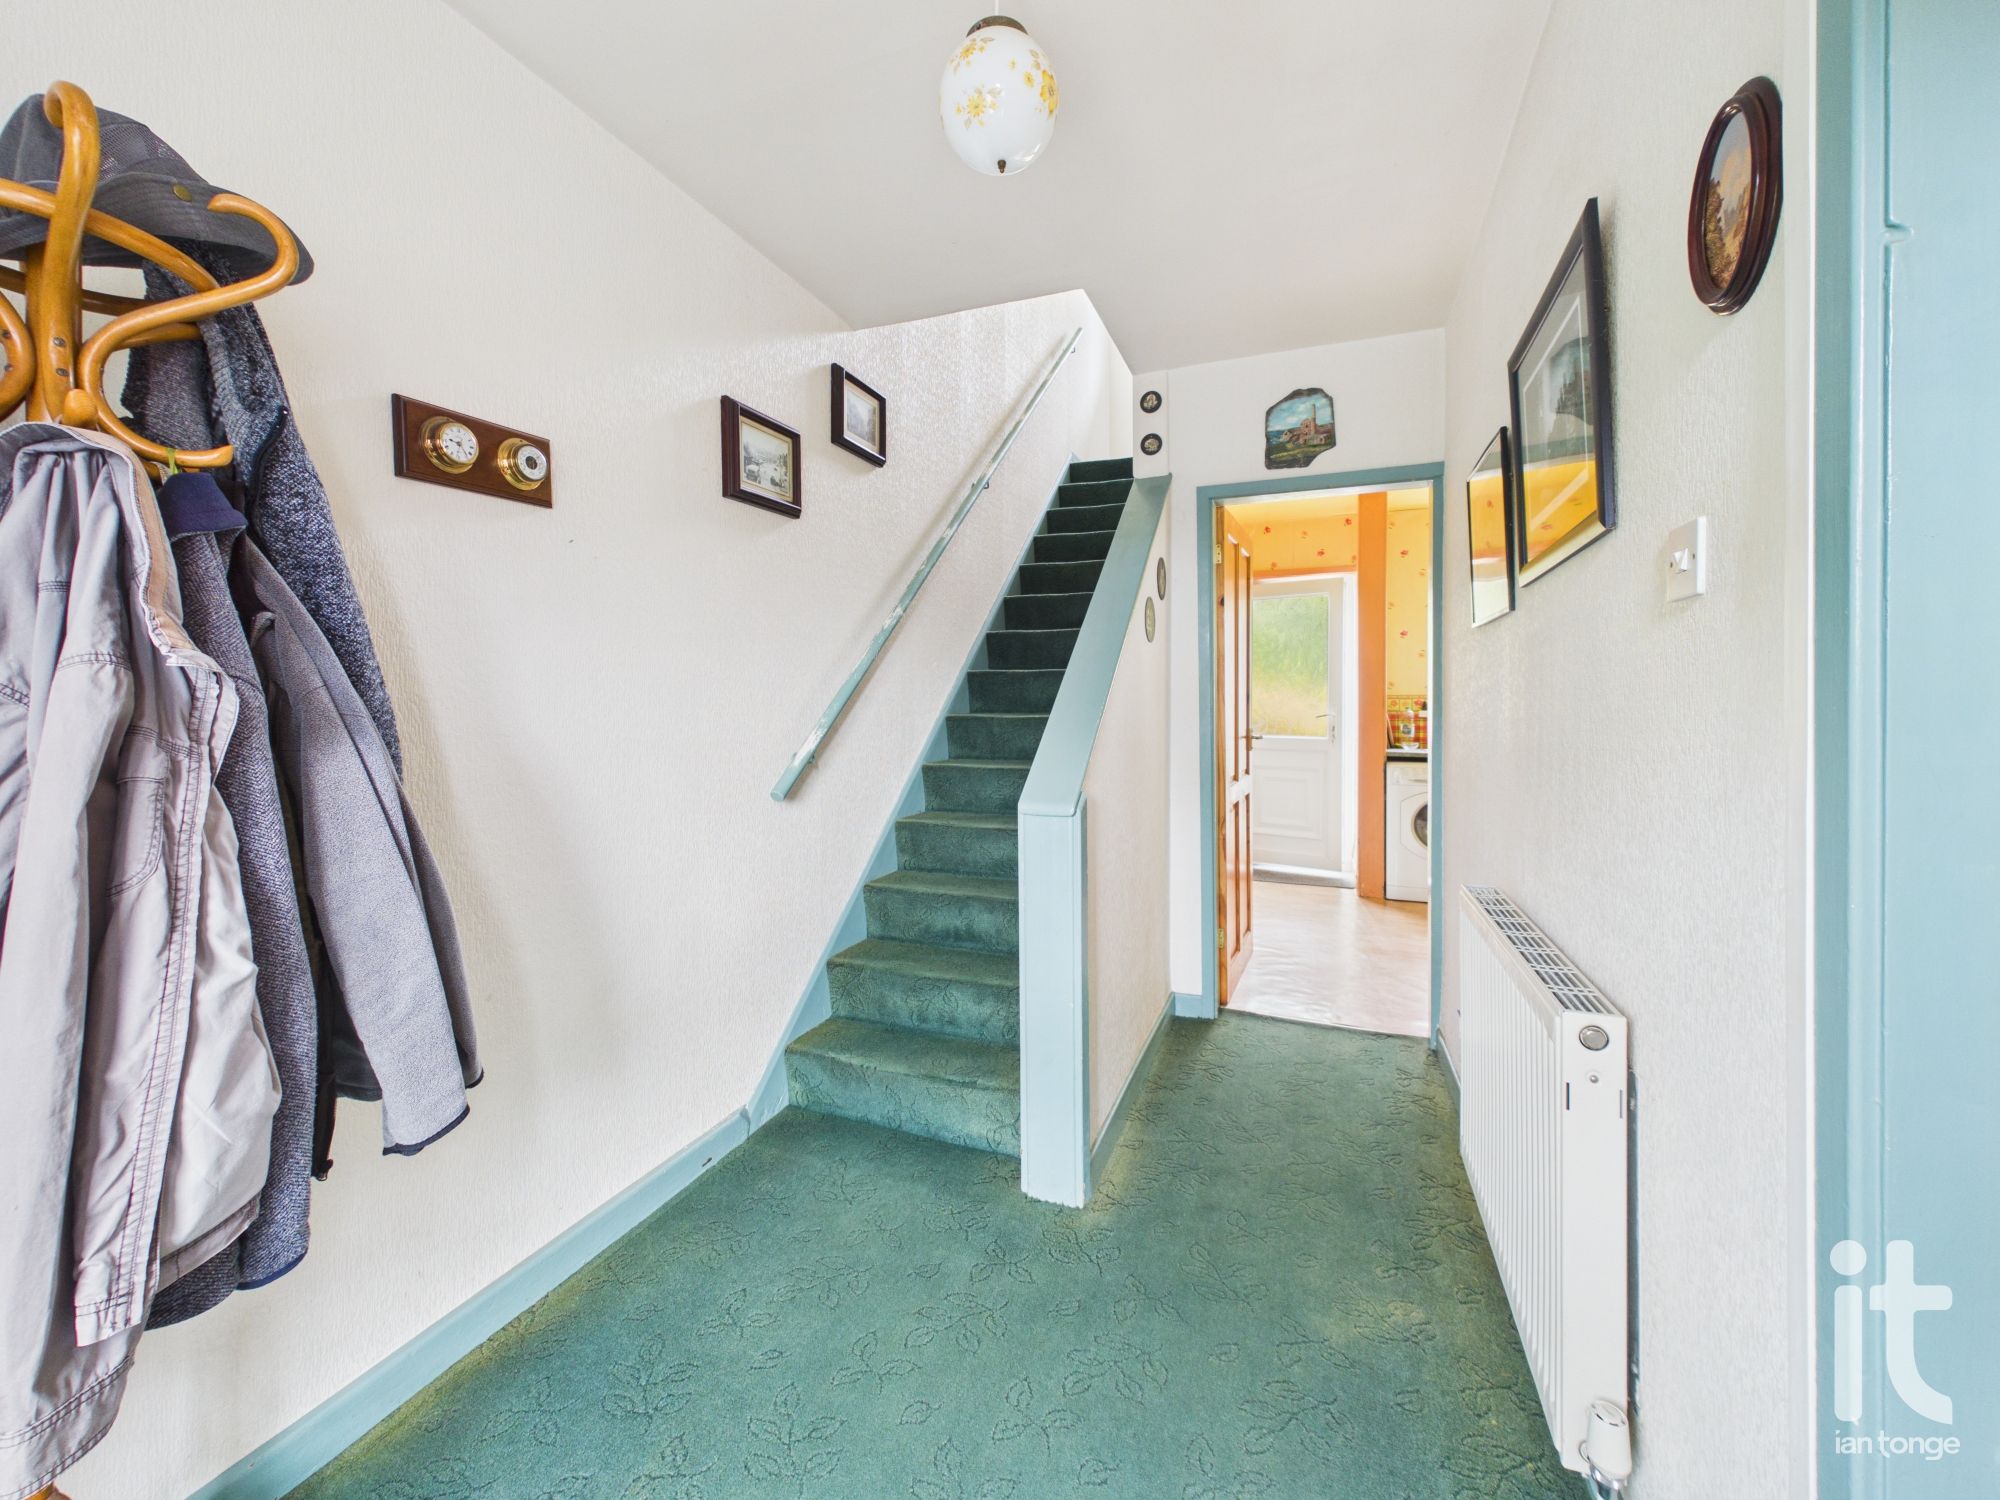
Hallway
uPVC door, staircase leading to the first floor, radiator, meter cupboard.
-
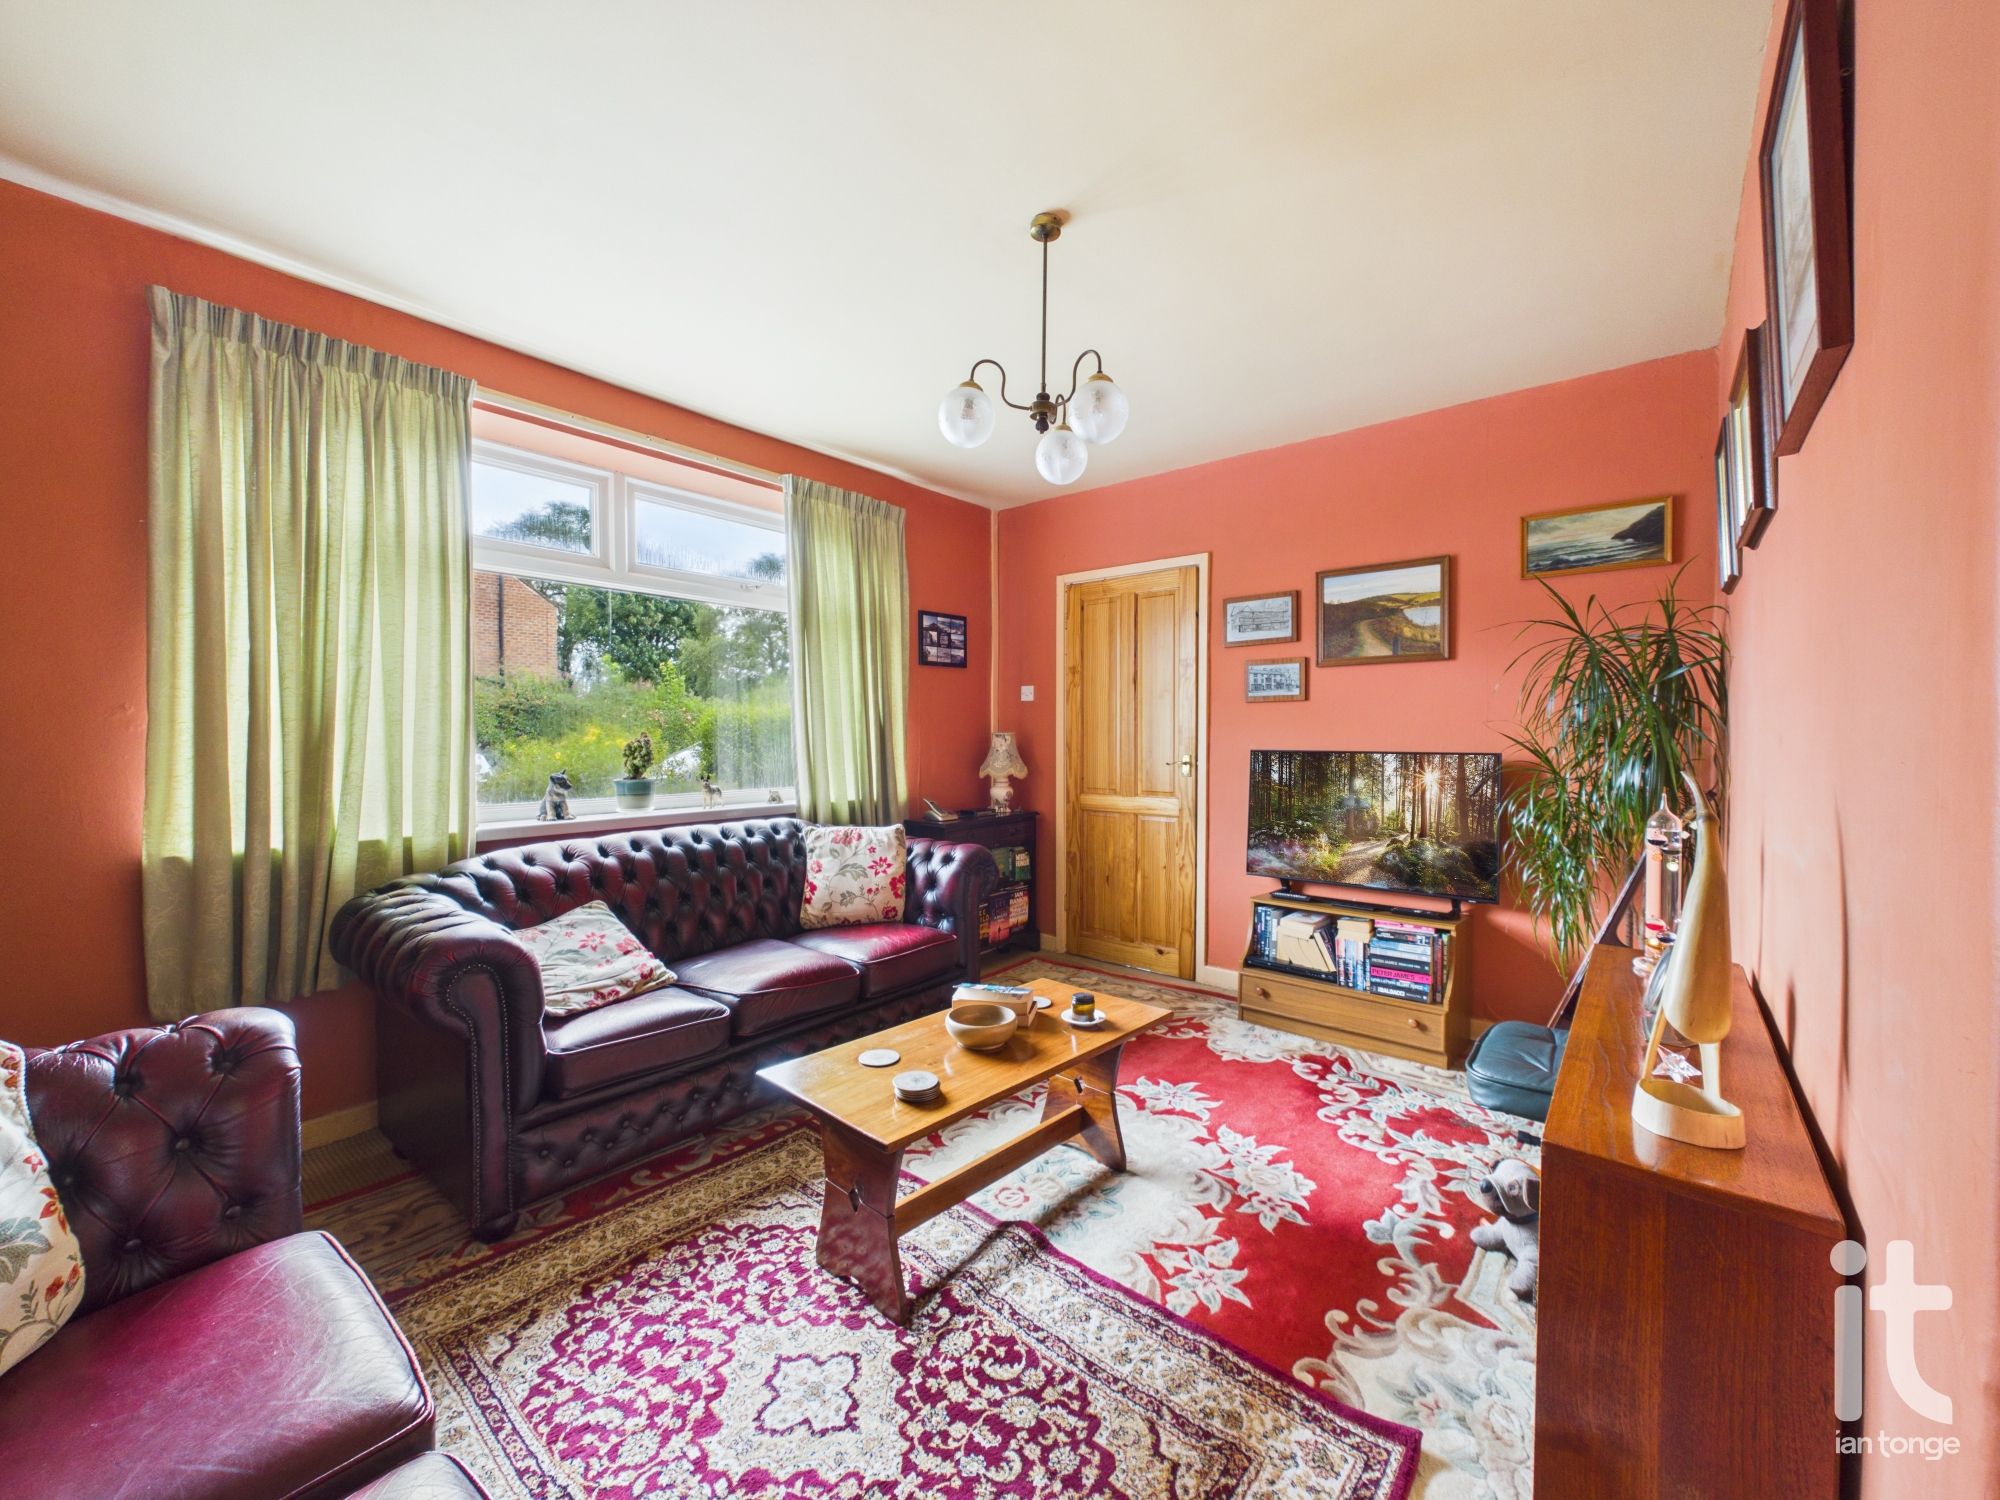
Lounge
uPVC double glazed window to the front aspect, radiator, door leading to the dining kitchen.
-
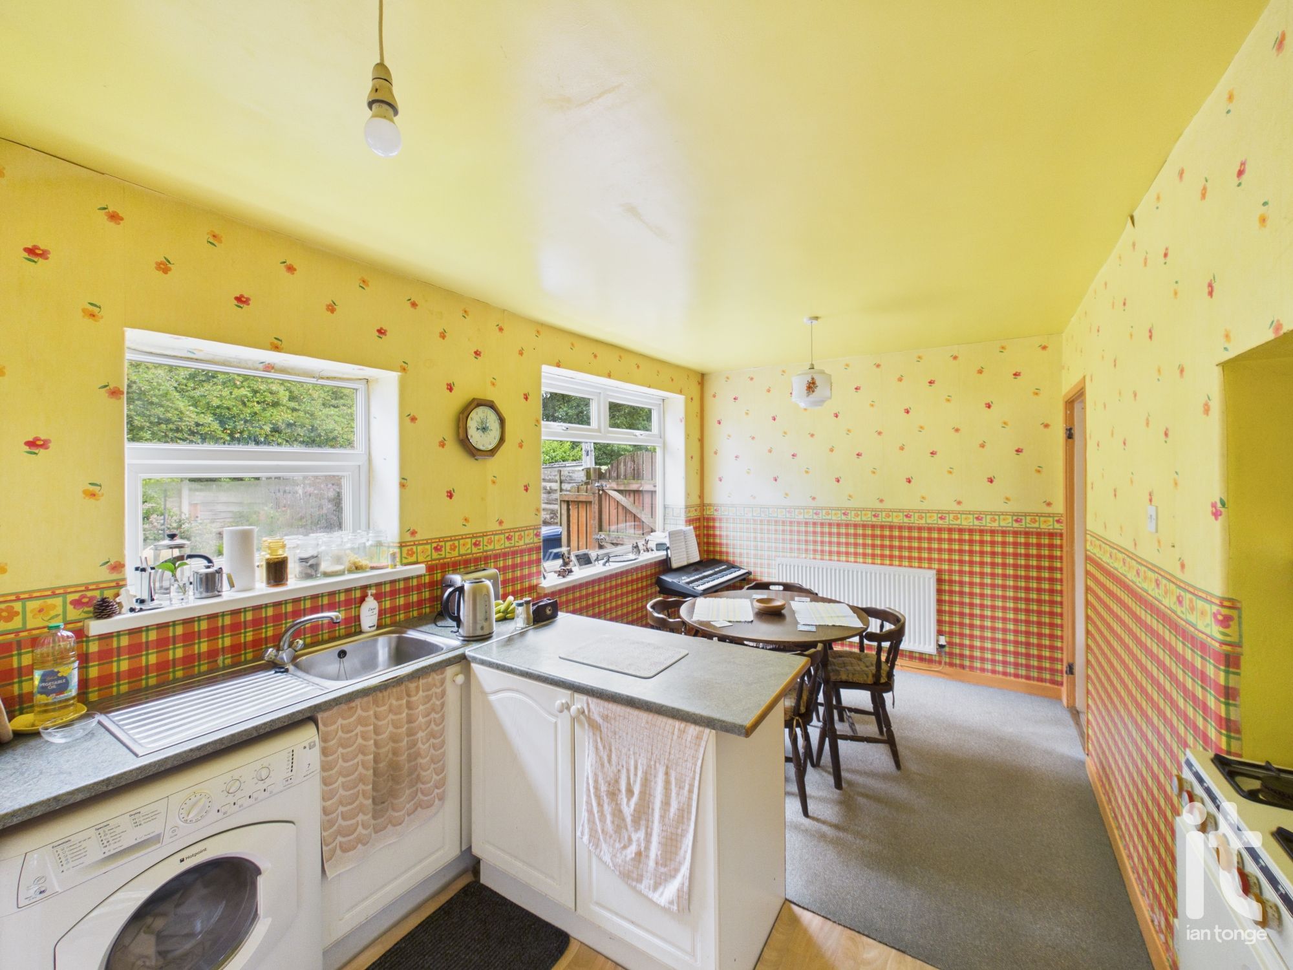
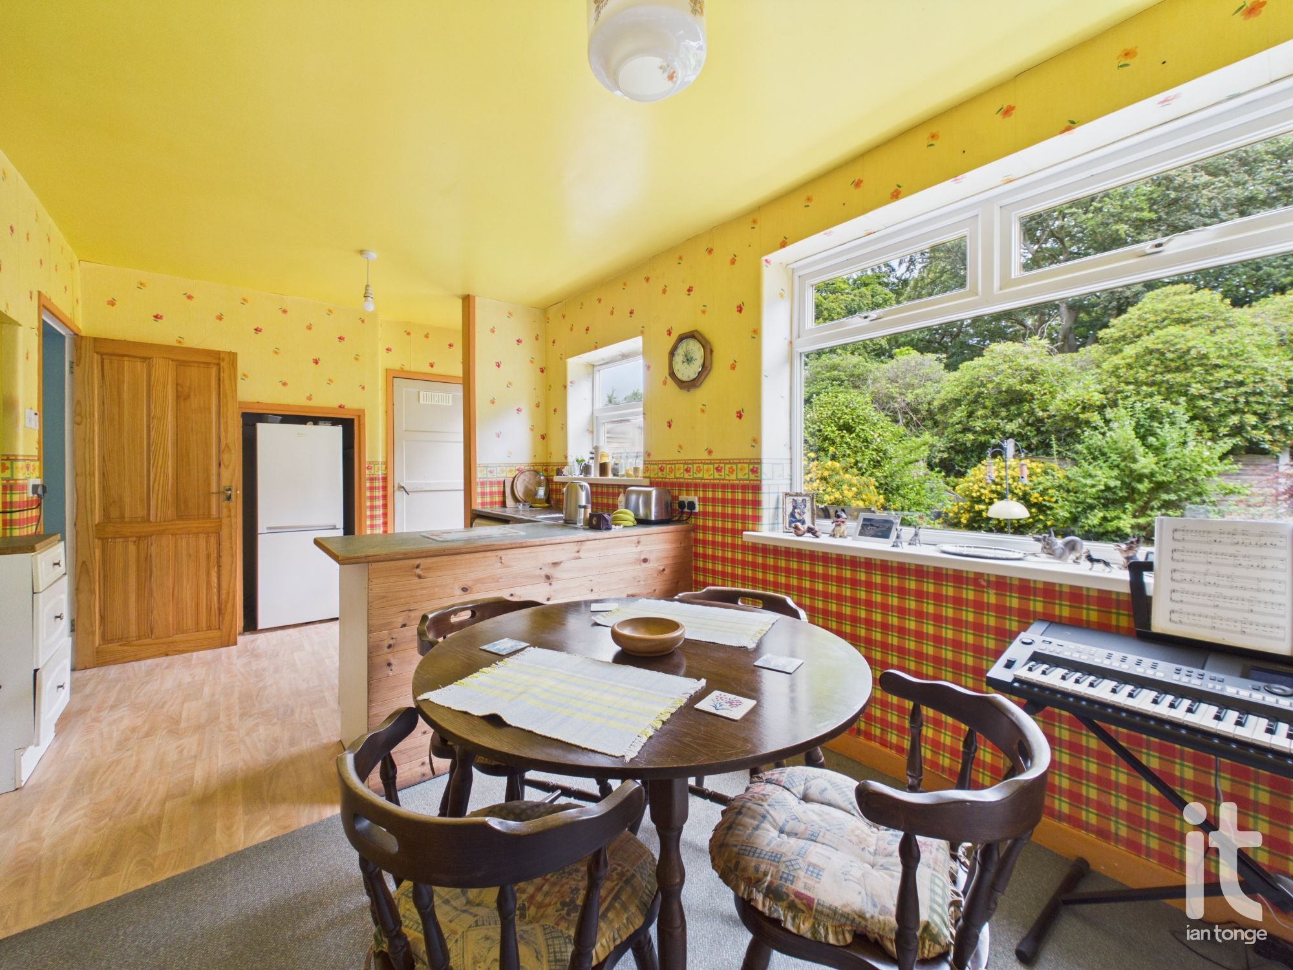
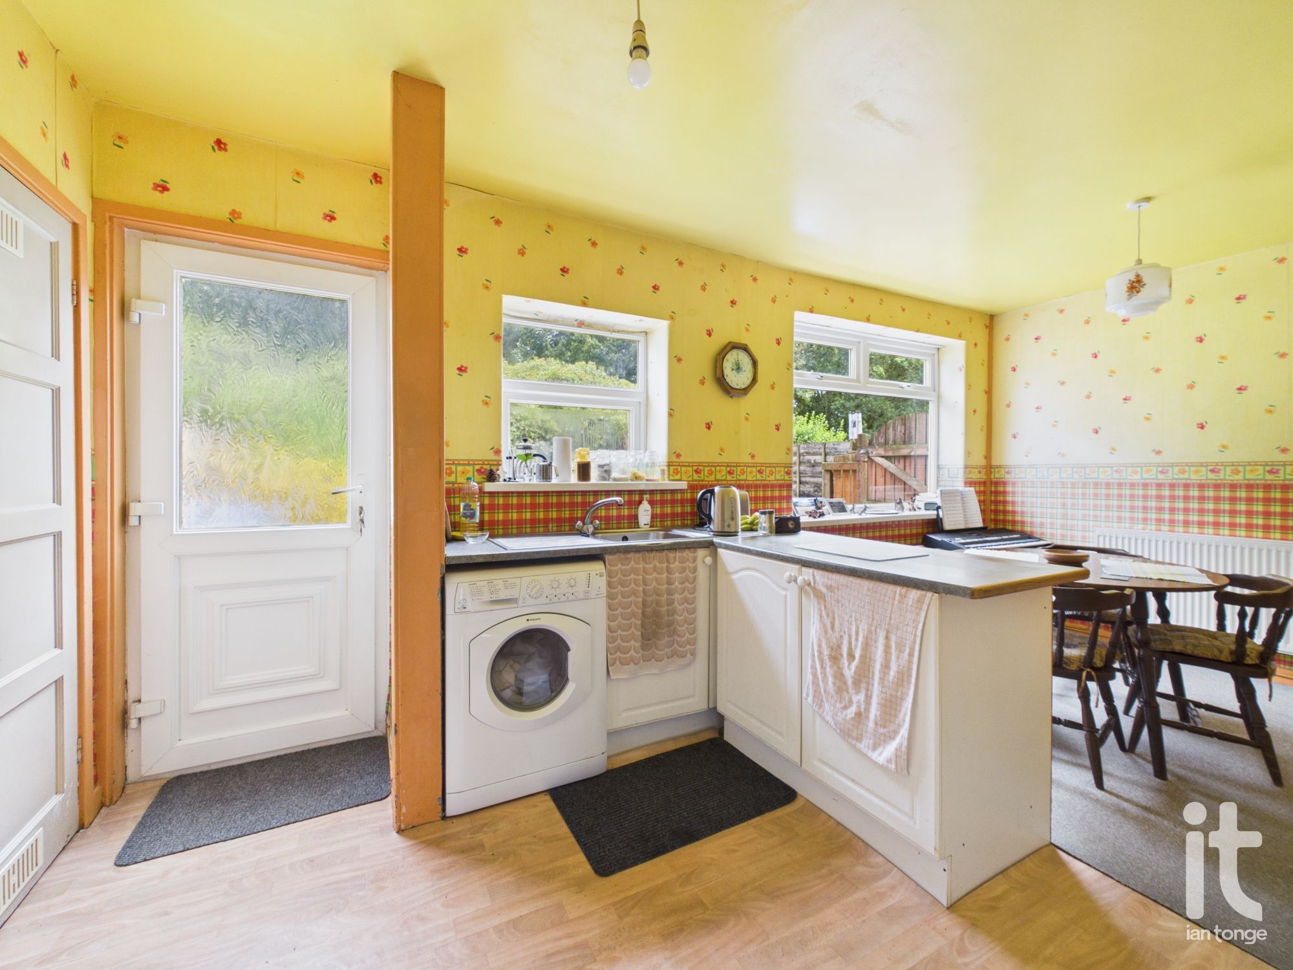
Dining Kitchen
uPVC double glazed window to the rear aspect, fitted base units with work surfaces, inset stainless steel drainer sink unit, plumbed for washing machine, radiator, space for fridge/freezer, storage housing Worcester central heating boiler, rear door leading to the garden.
-
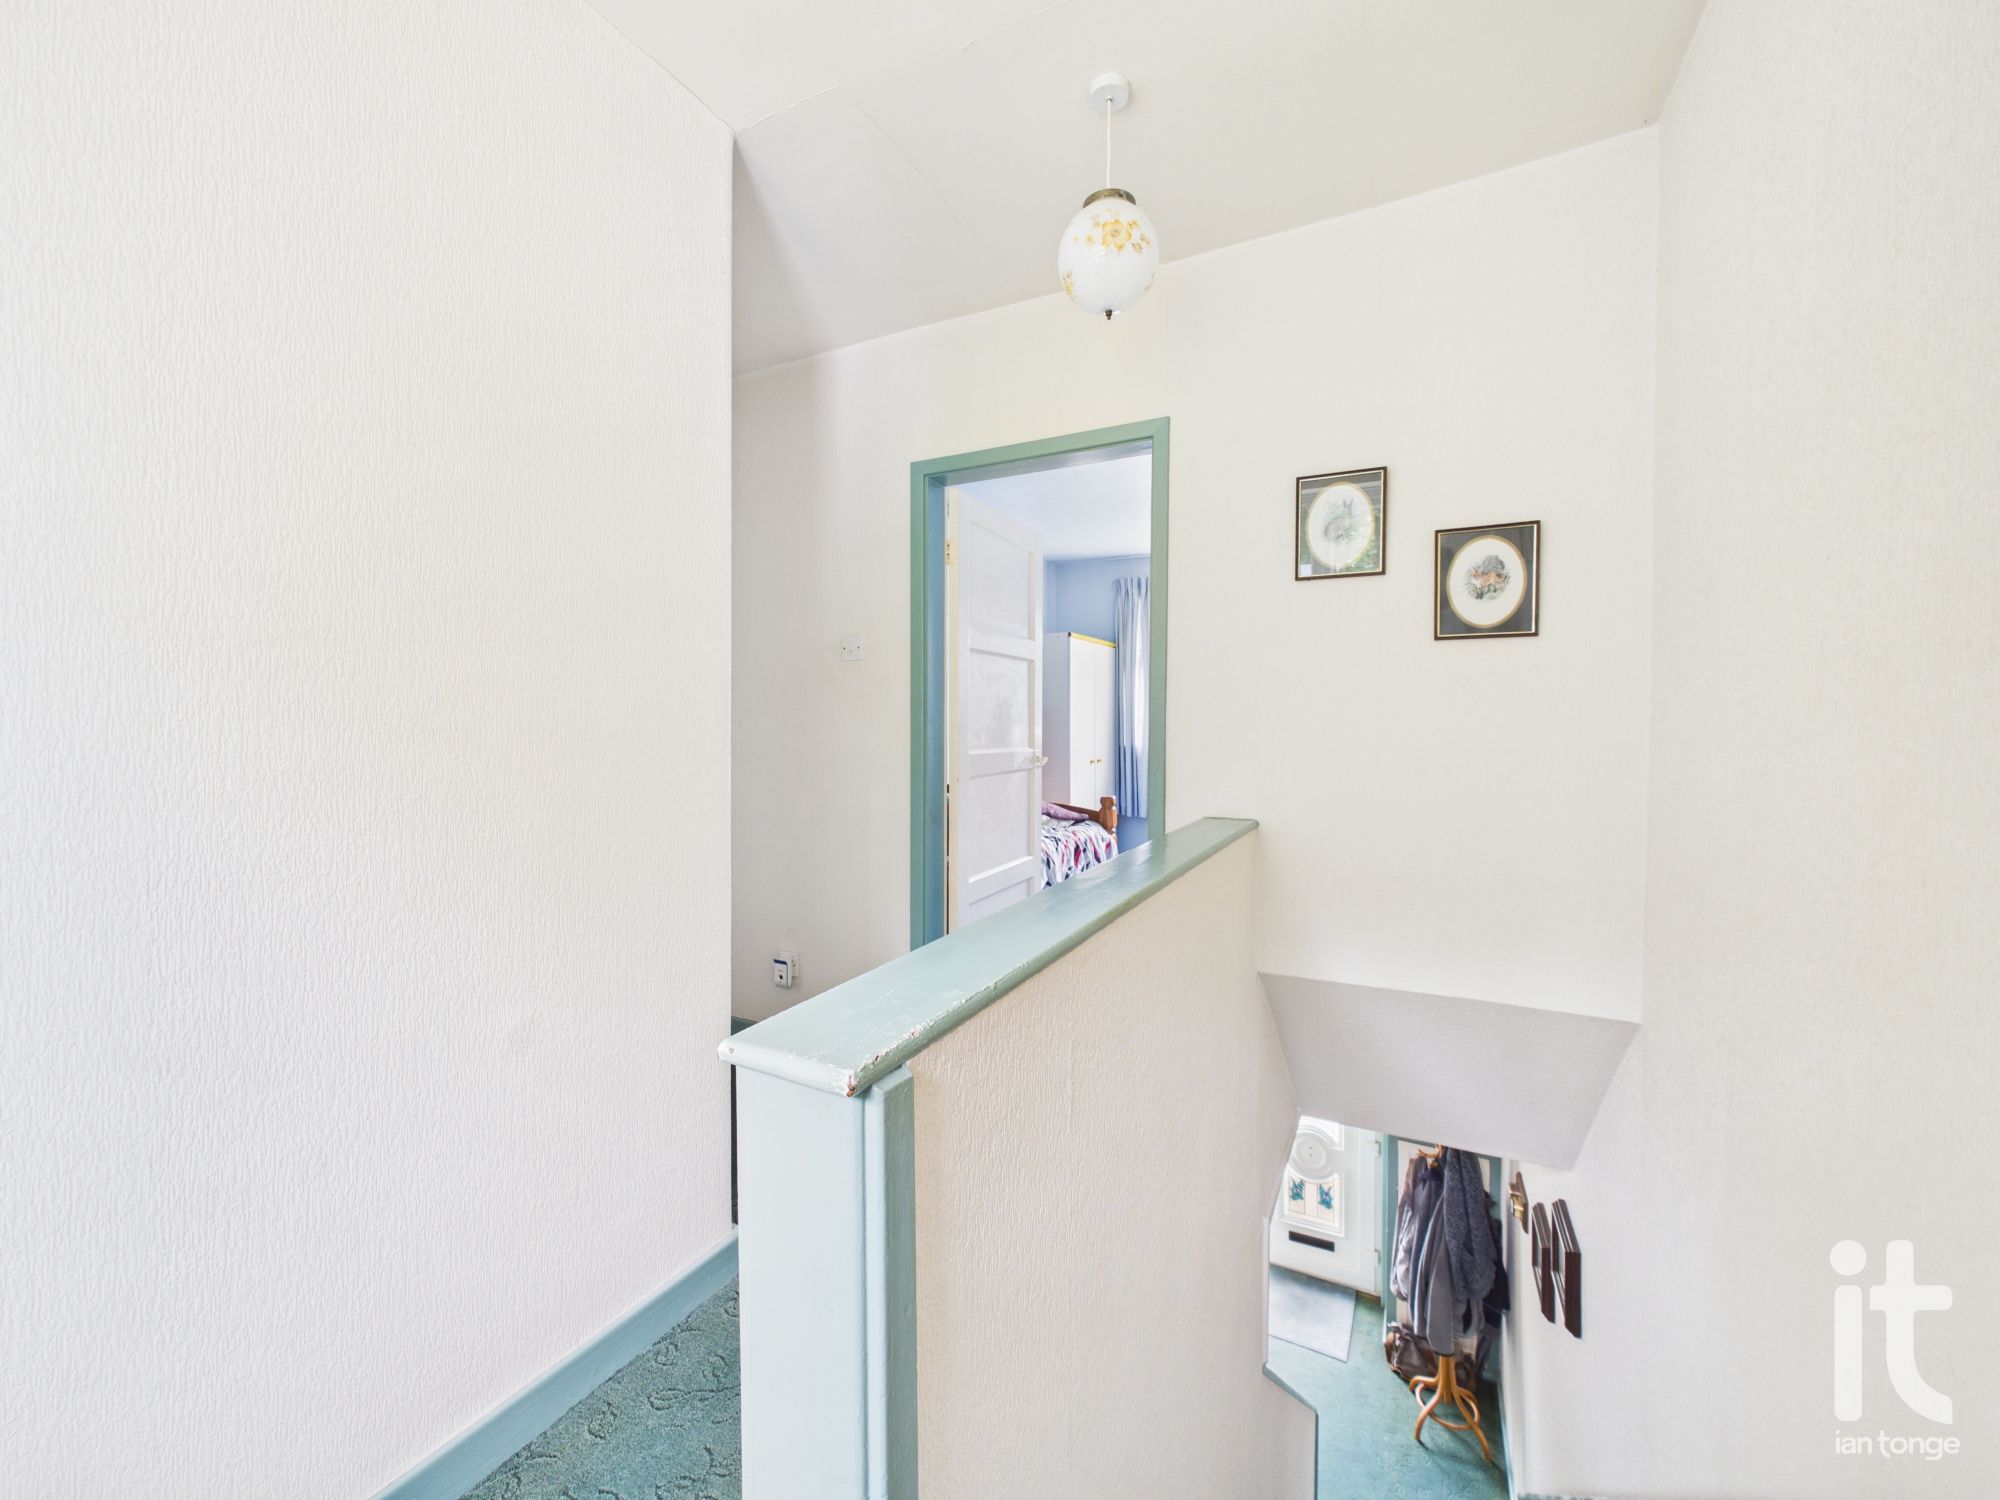
Landing
Access to the loft, uPVC double glazed window to the rear aspect, radiator.
-
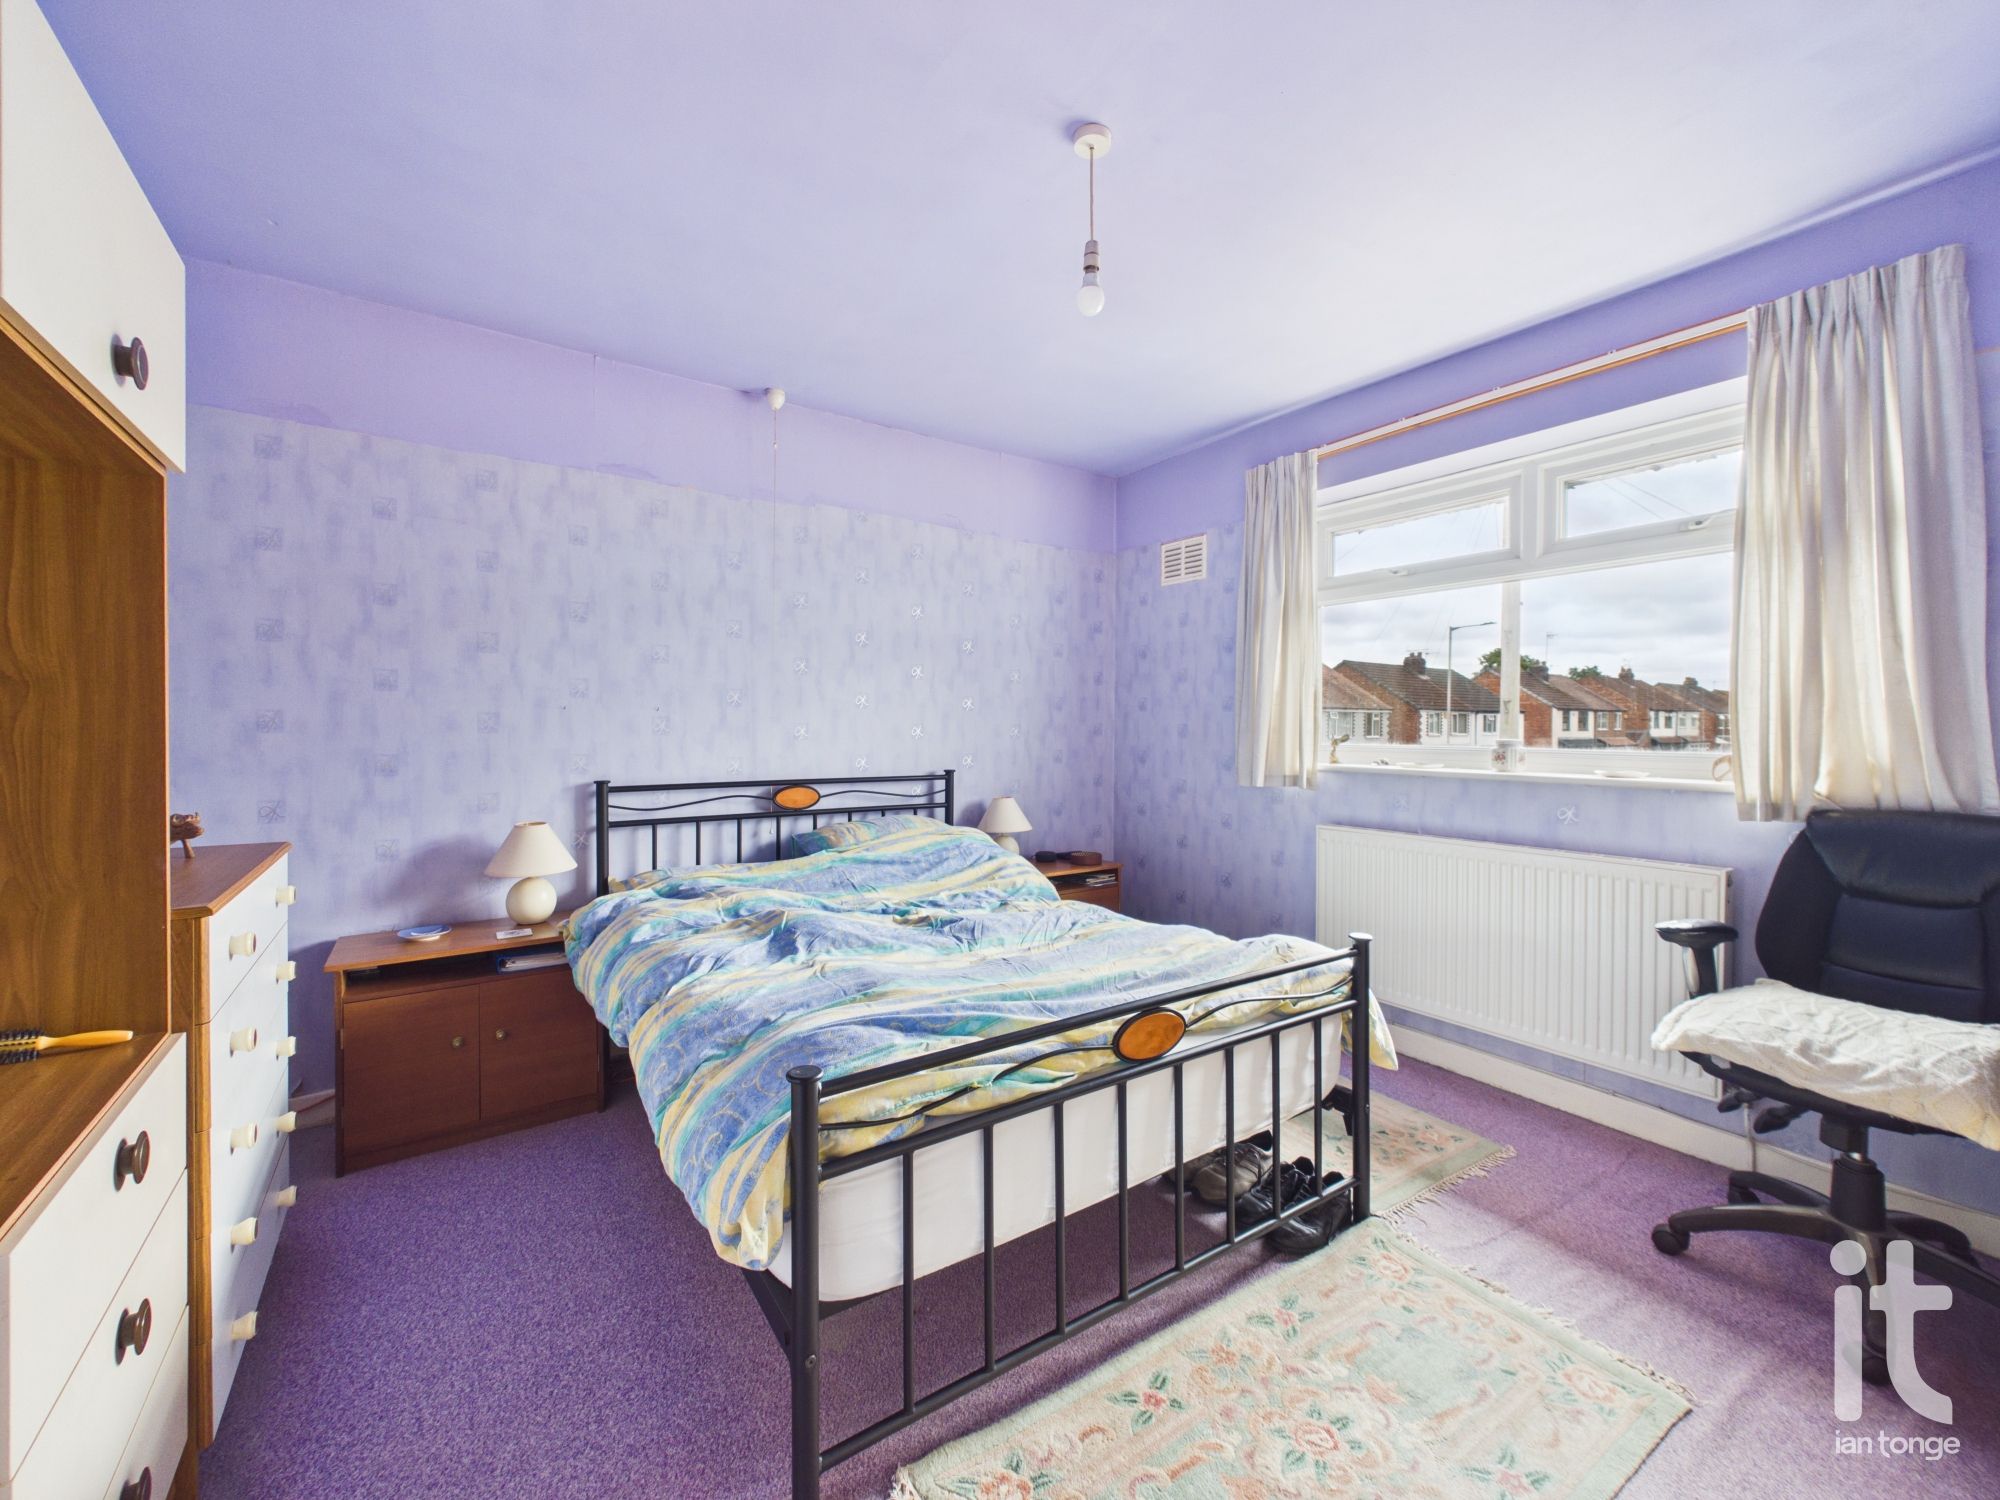
Bedroom One
uPVC double glazed window to the front aspect, radiator.
-
Bedroom Two
uPVC double glazed window to the rear aspect, radiator. storage cupboard.
-
Bedroom Three
uPVC double glazed window to the front aspect, radiator, store cupboard.
-
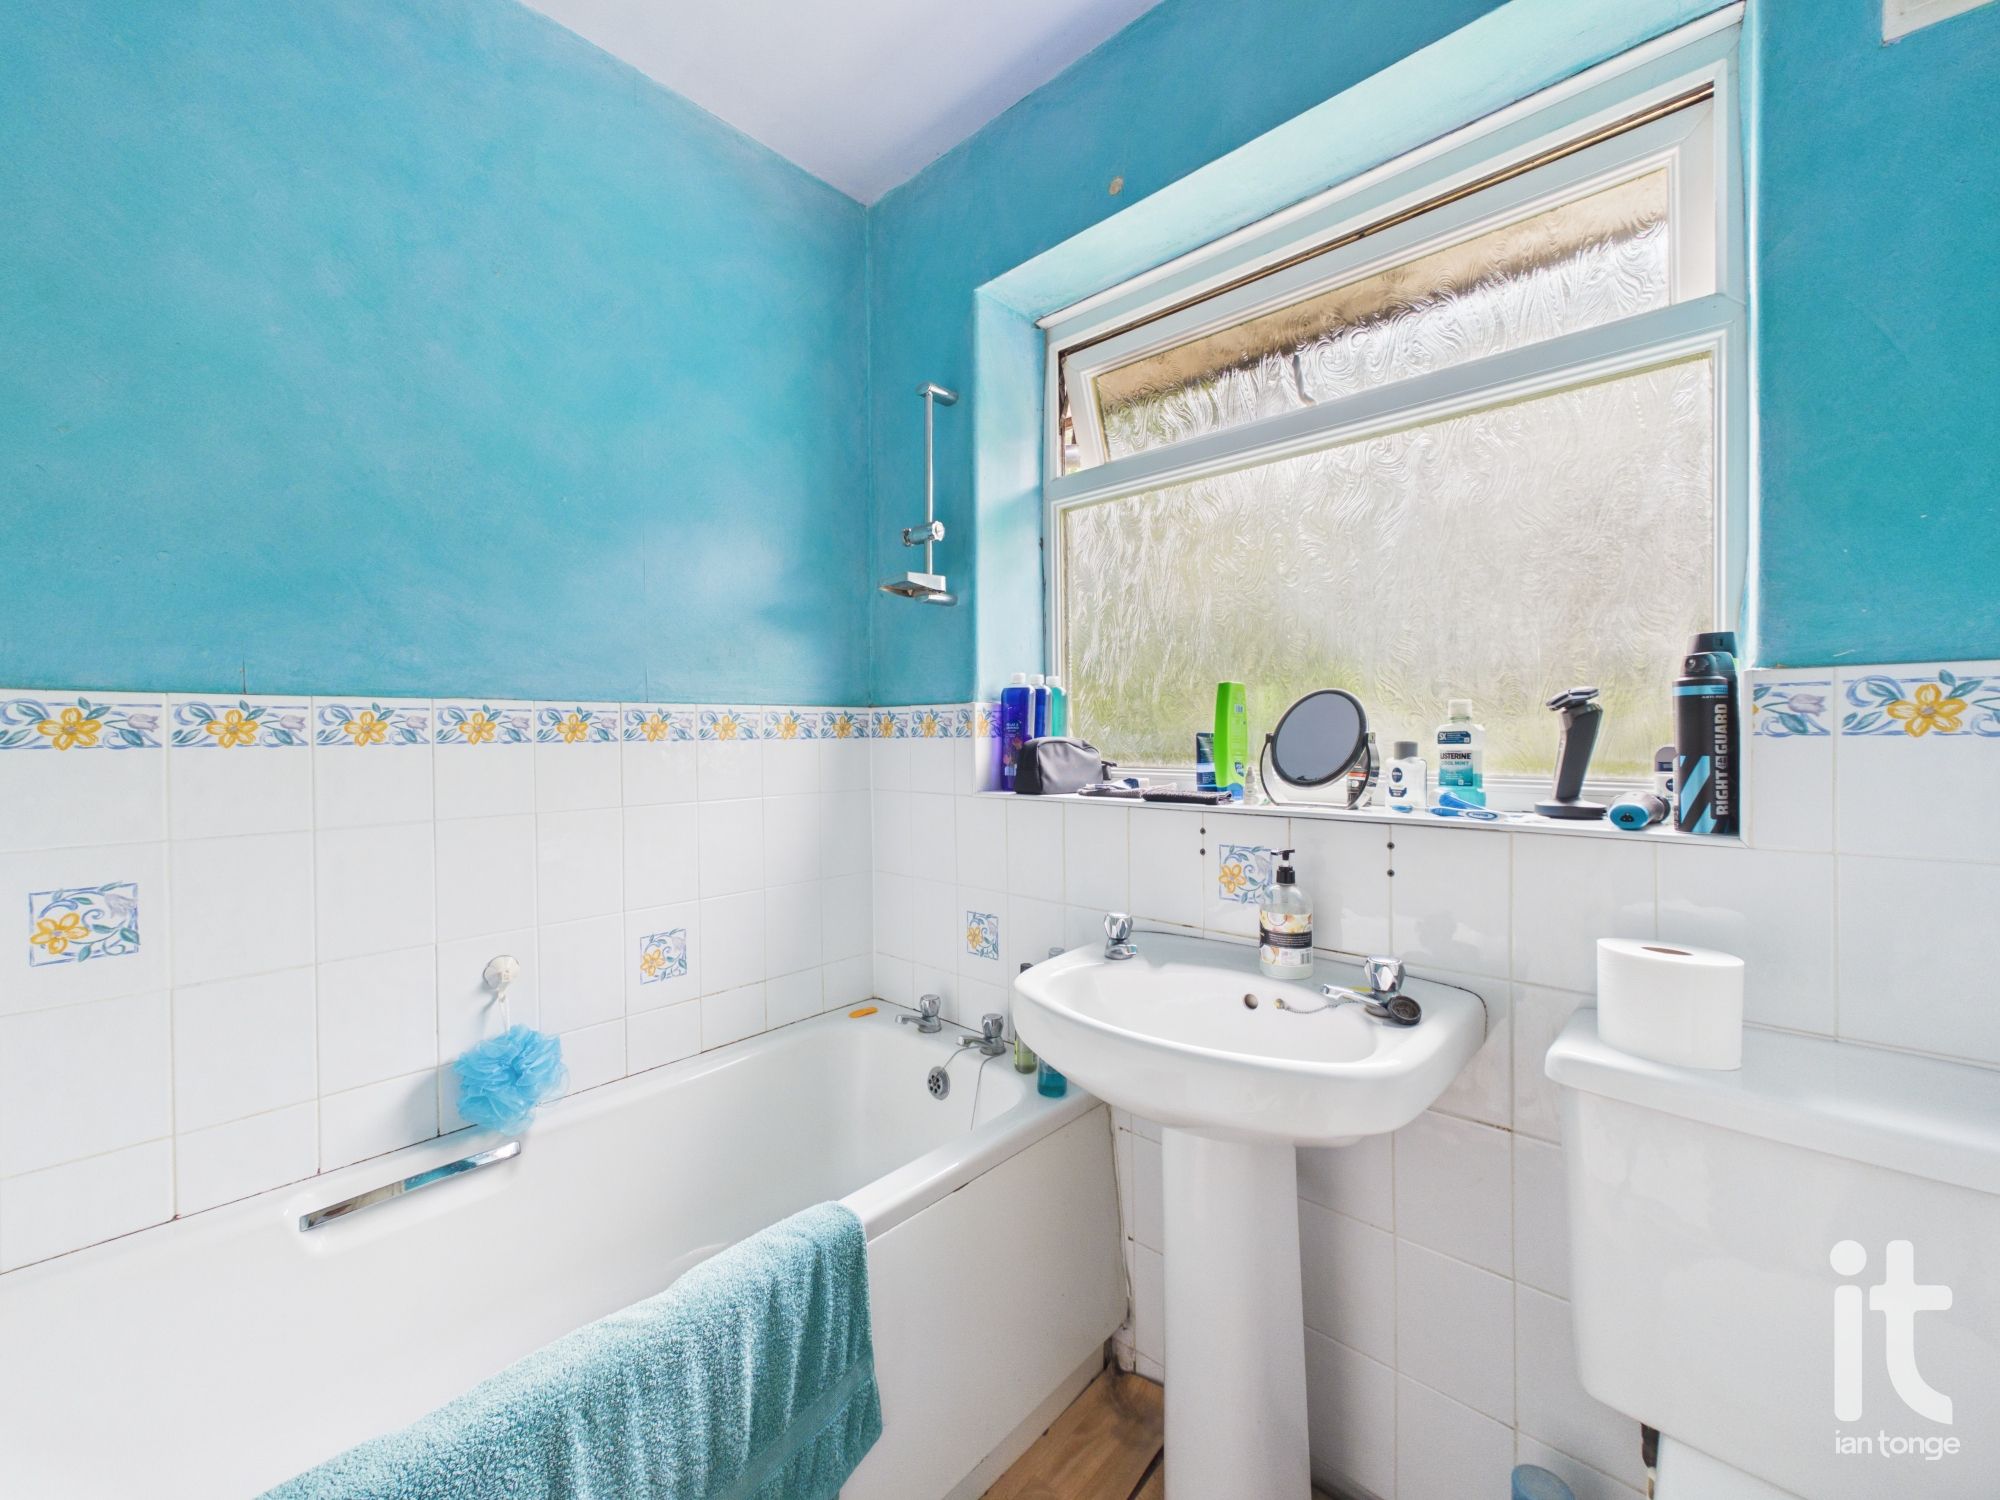
Bathroom
uPVC double glazed window to the rear aspect, panel bath, pedestal wash basin, low level W.C., part tiled walls, storage cupboard.
-
Outside
The front aspect is mainly flagged with the potential of converting into a driveway (kerb will need to be lowered). The rear garden backs onto the park giving additional privacy and is enclosed by fencing, mainly lawned with stocked borders and patio area.
 Ian Tonge Property Services is the trading name of Ian Tonge Property Services Limited.