Castle Farm Lane, Great Moor, Stockport, SK2 2 bedroom semi-detached house For Sale in Stockport

£250,000

2 bedrooms, 1 bathroom

Property reference: HAG-1HF014CL0E7
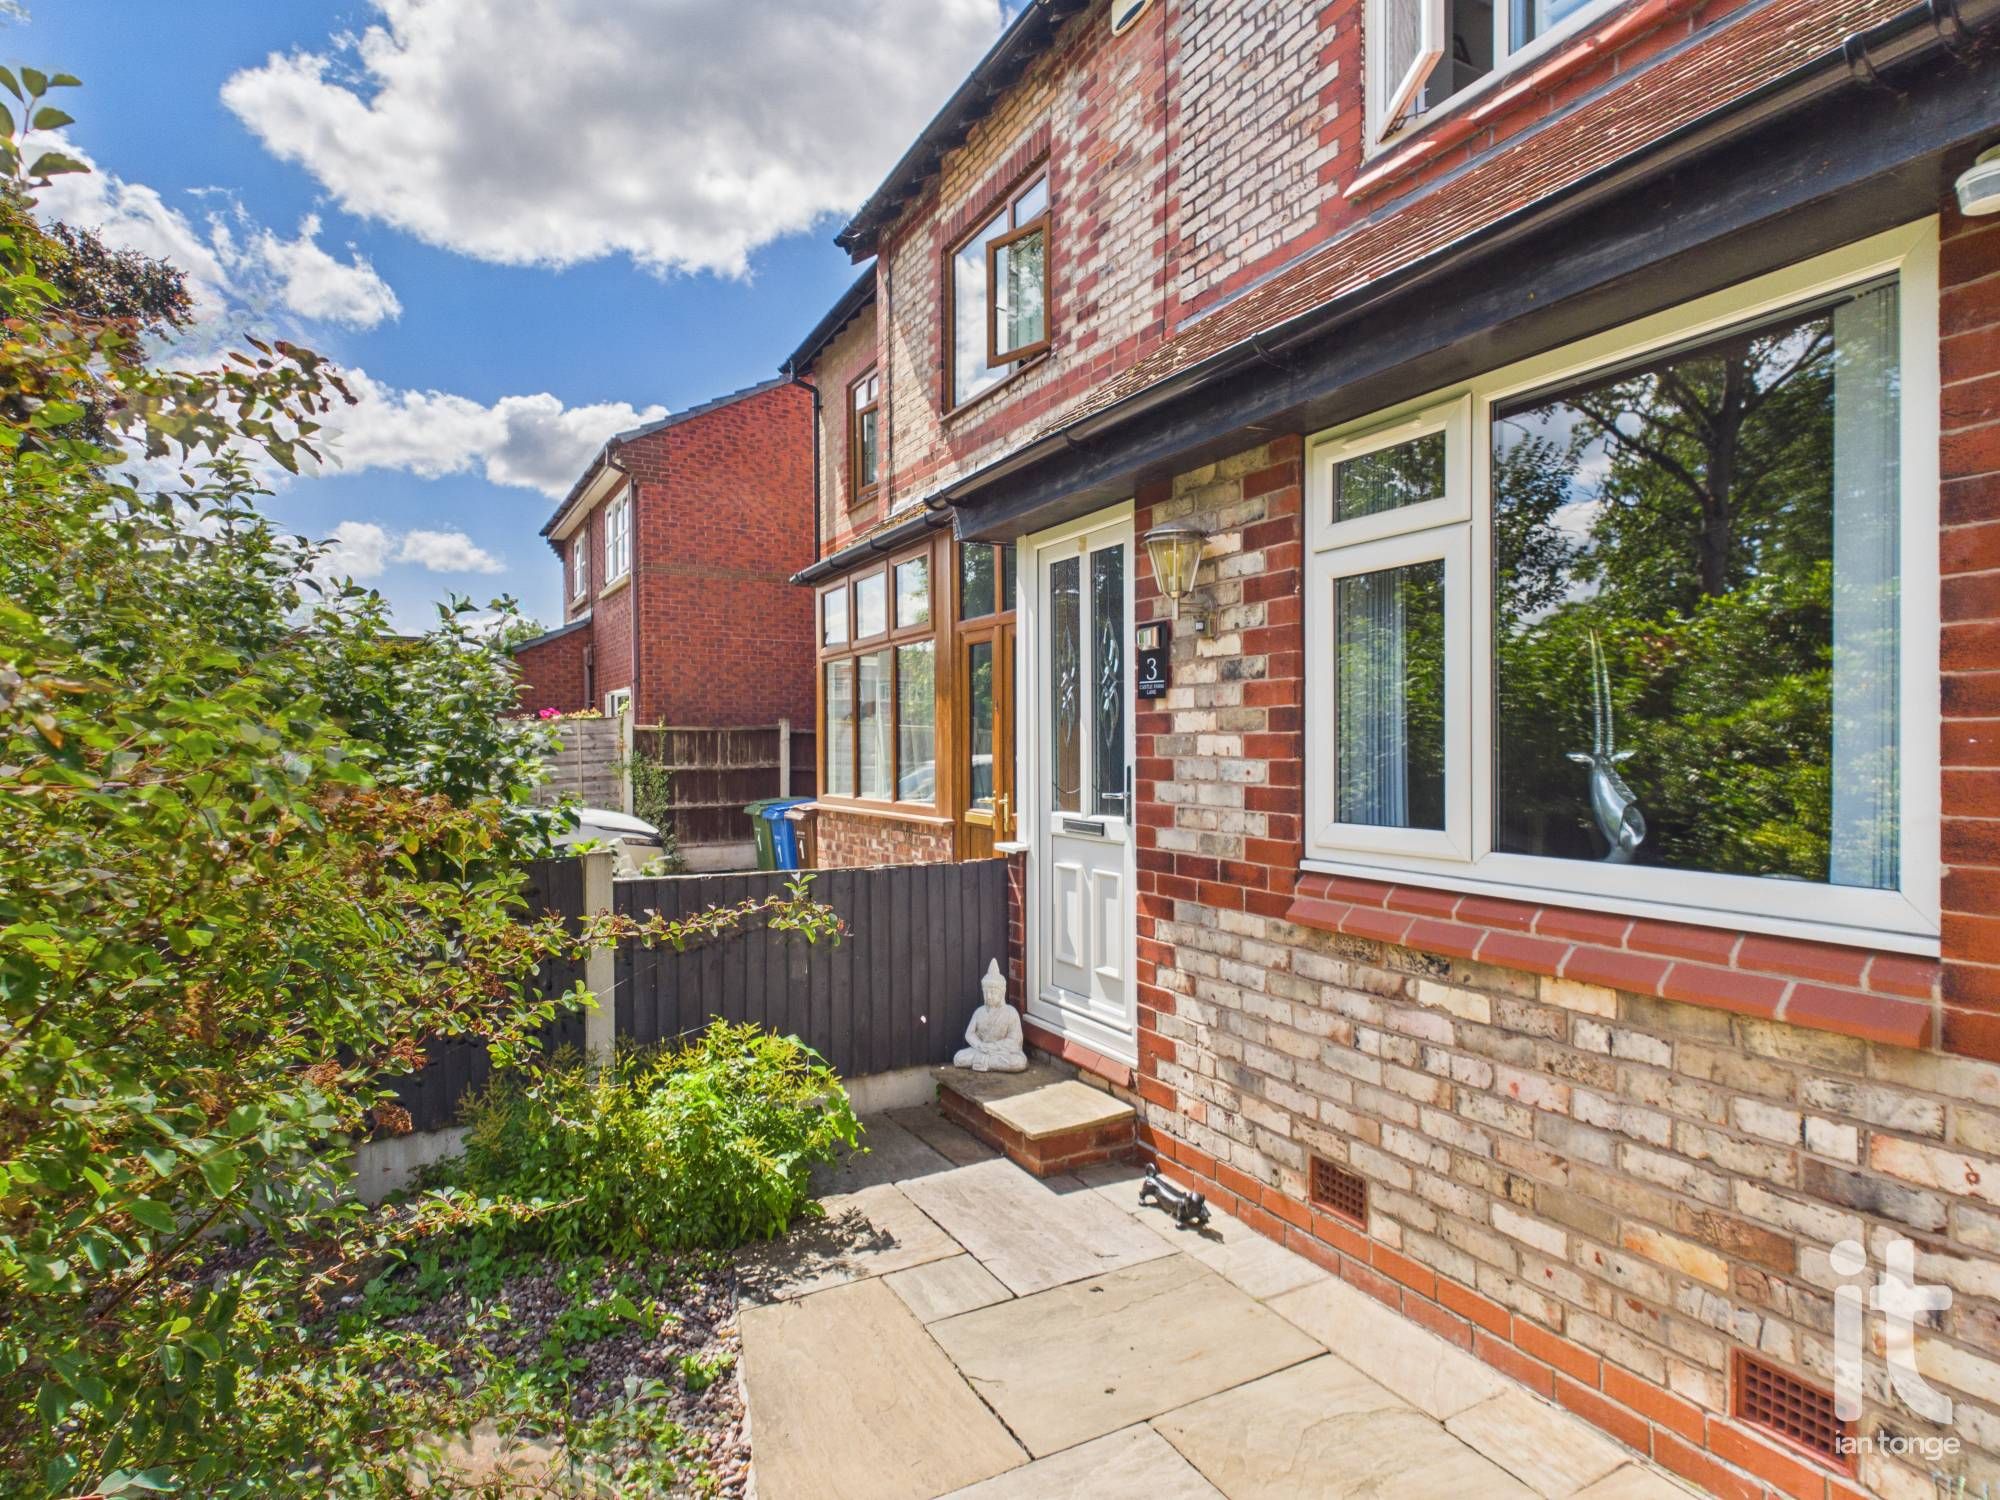
2 bedroom semi-detached house For Sale in Stockport - Photograph 1.
2 bedroom semi-detached house For Sale in Stockport - Photograph 2.
2 bedroom semi-detached house For Sale in Stockport - Photograph 3.
2 bedroom semi-detached house For Sale in Stockport - Photograph 4.
2 bedroom semi-detached house For Sale in Stockport - Photograph 5.
2 bedroom semi-detached house For Sale in Stockport - Photograph 6.
2 bedroom semi-detached house For Sale in Stockport - Photograph 7.
2 bedroom semi-detached house For Sale in Stockport - Photograph 8.
2 bedroom semi-detached house For Sale in Stockport - Photograph 9.
2 bedroom semi-detached house For Sale in Stockport - Photograph 10.
2 bedroom semi-detached house For Sale in Stockport - Photograph 11.
2 bedroom semi-detached house For Sale in Stockport - Photograph 12.
2 bedroom semi-detached house For Sale in Stockport - Photograph 13.
2 bedroom semi-detached house For Sale in Stockport - Photograph 14.
2 bedroom semi-detached house For Sale in Stockport - Photograph 15.

Features

  • Two Bedroom Semi Detached
  • Loft Room
  • Accommodation Over Three Floors
  • Modern and Well Presented
  • Garden to Three Sides
  • Sunroom
  • Turn Key Ready
  • uPVC Double Glazed & Gas Centrally Heated
  • Council Band: B
  • Tenure: Freehold

Property overview

Description

This charming semi-detached home on Castle Farm Lane offers a wonderful opportunity to buy a property that feels both welcoming and full of potential. Arranged over three floors and entered on the ground floor, it has a lovely sense of space and character, with a layout that suits modern living while still feeling cosy and homely. Priced at offers over £250,000, it is an appealing choice for a buyer looking for a home that is easy to picture themselves in from the moment they walk through the door.

The property features two comfortable bedrooms, a bathroom, and two reception rooms, giving you the flexibility to create spaces that truly work for your lifestyle. The three-floor layout adds to the feeling of individuality and makes the property stand out from more conventional homes, while the semi-detached design brings an added sense of privacy and independence.

This is the kind of home that can grow with you. It would suit a first-time buyer wanting something more distinctive, someone looking to downsize without losing valuable living space, or a buyer searching for a property with warmth and personality in a well-connected setting. The two reception rooms are a real advantage, offering versatility that is increasingly hard to find, while the two bedrooms provide comfortable accommodation. 

What makes this property especially attractive is the balance it offers between practicality and lifestyle. You are not simply buying a house, but a home where you can enjoy everyday comfort, put your own stamp on the interiors, and create a space that feels beautifully personal. Its inviting layout and manageable size make it easier to maintain, while still giving enough room to live, work, entertain and unwind.

The location in Great Moor, Stockport is another strong reason to buy. The property is well placed for access to supermarkets, schools, leisure facilities and healthcare services, making day-to-day life feel convenient and straightforward. Rail links are also within easy reach, helping with commuting and wider travel, while the surrounding area offers the benefit of being established and well served for a range of local needs.

Accommodation comprising

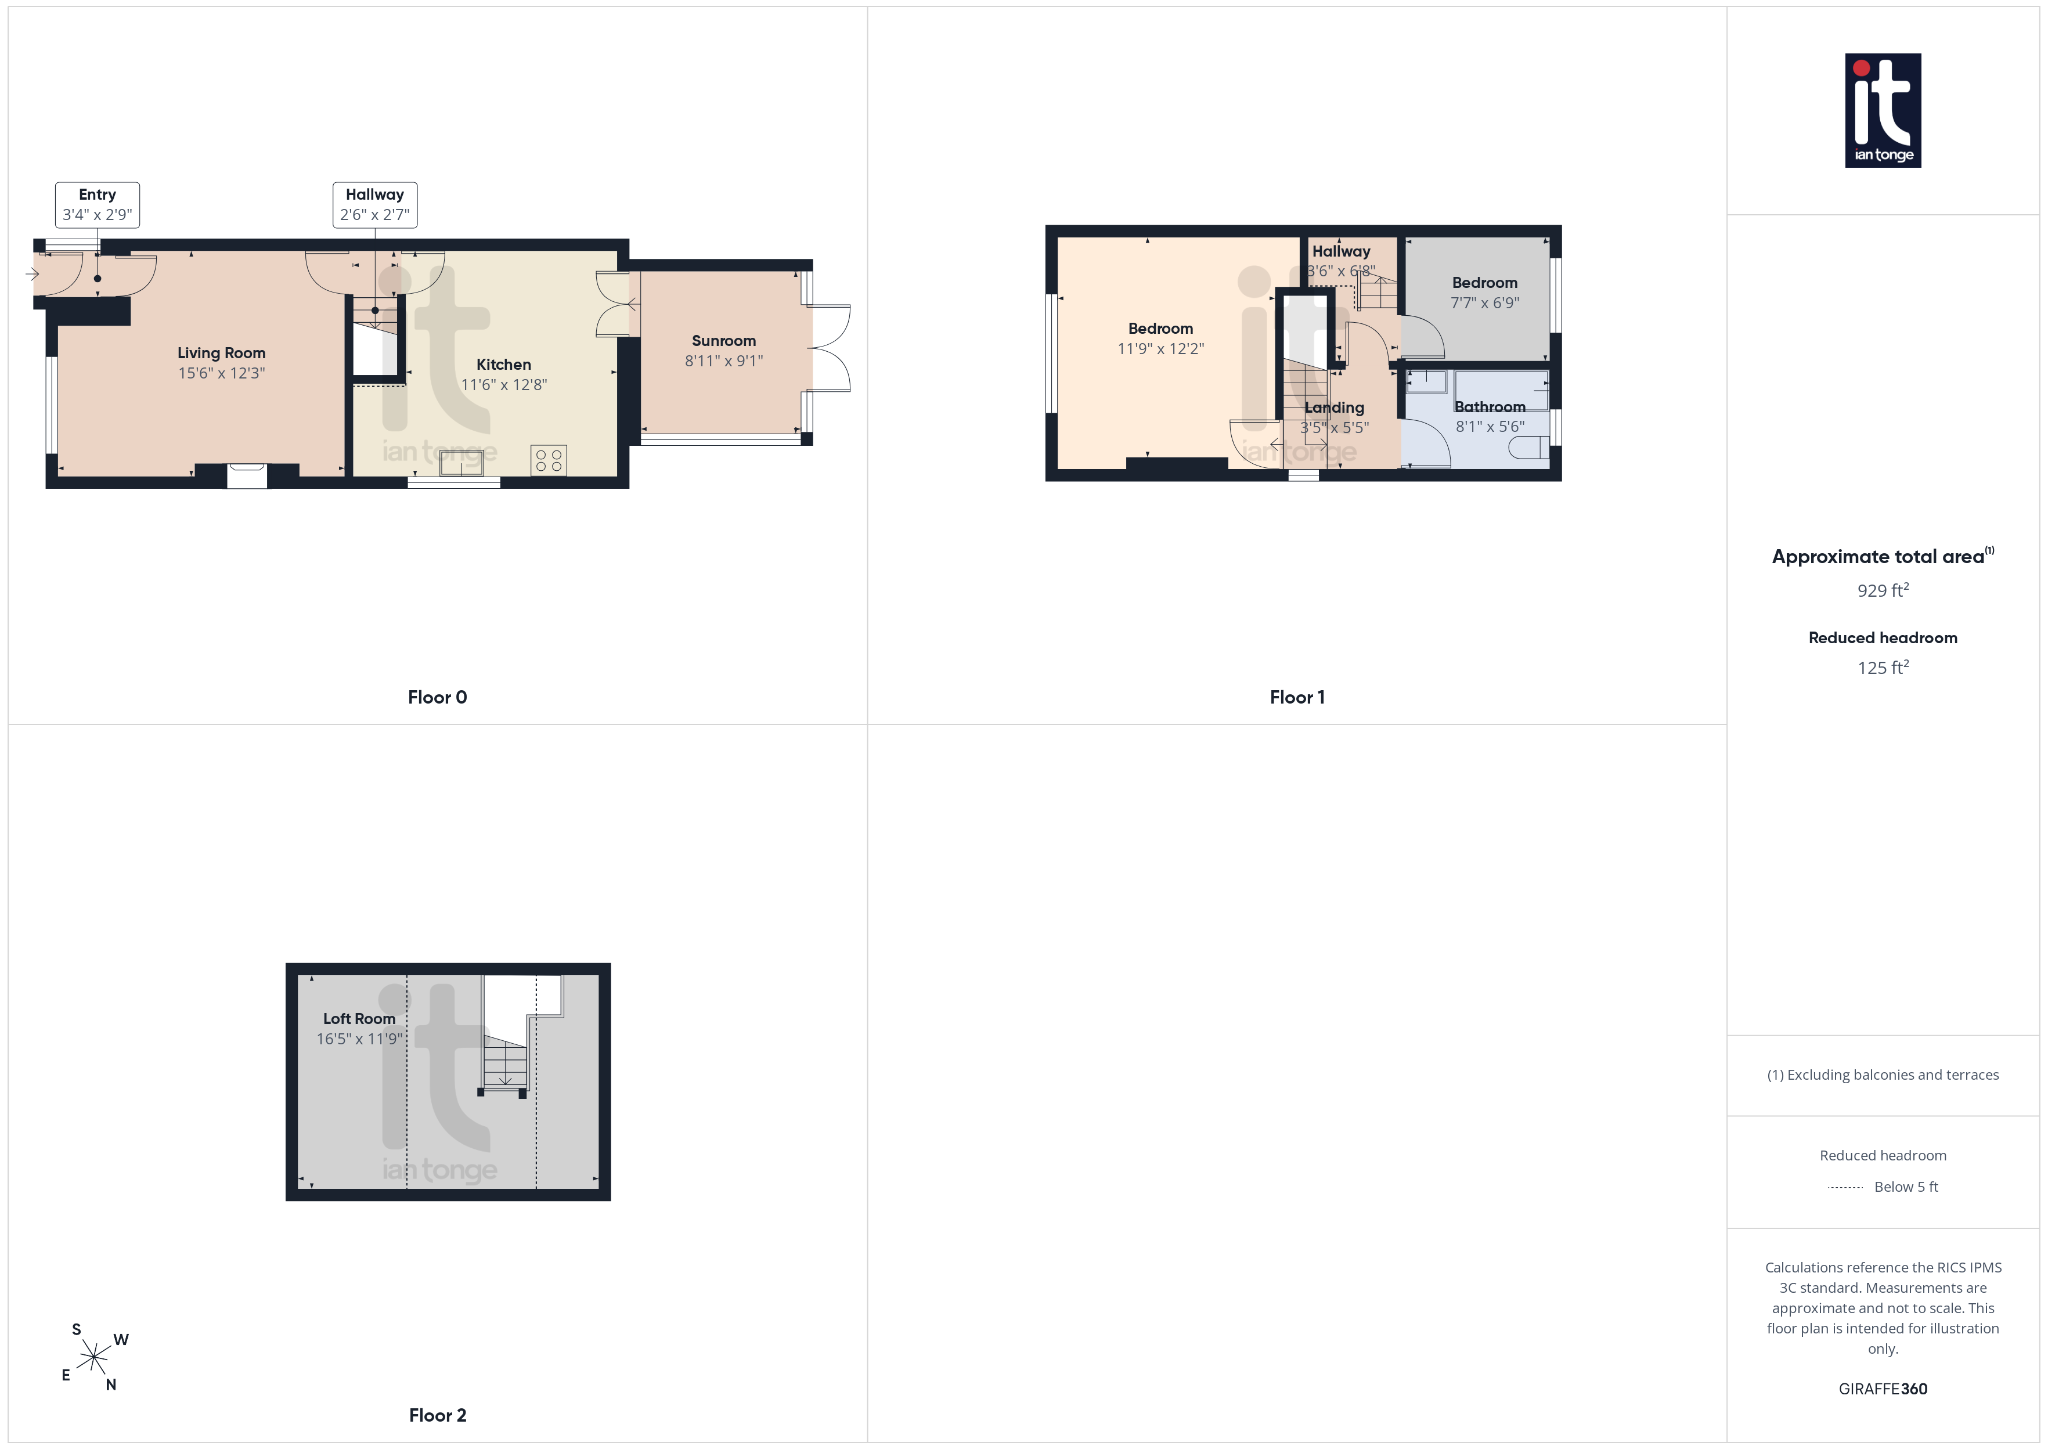
  • Entrance Porch

    3'4" (1m 1cm) x 2'9" (83cm)

    uPVC double glazed entrance door with uPVC double glazed window to side aspect, door leading to living room.

  • Living Room

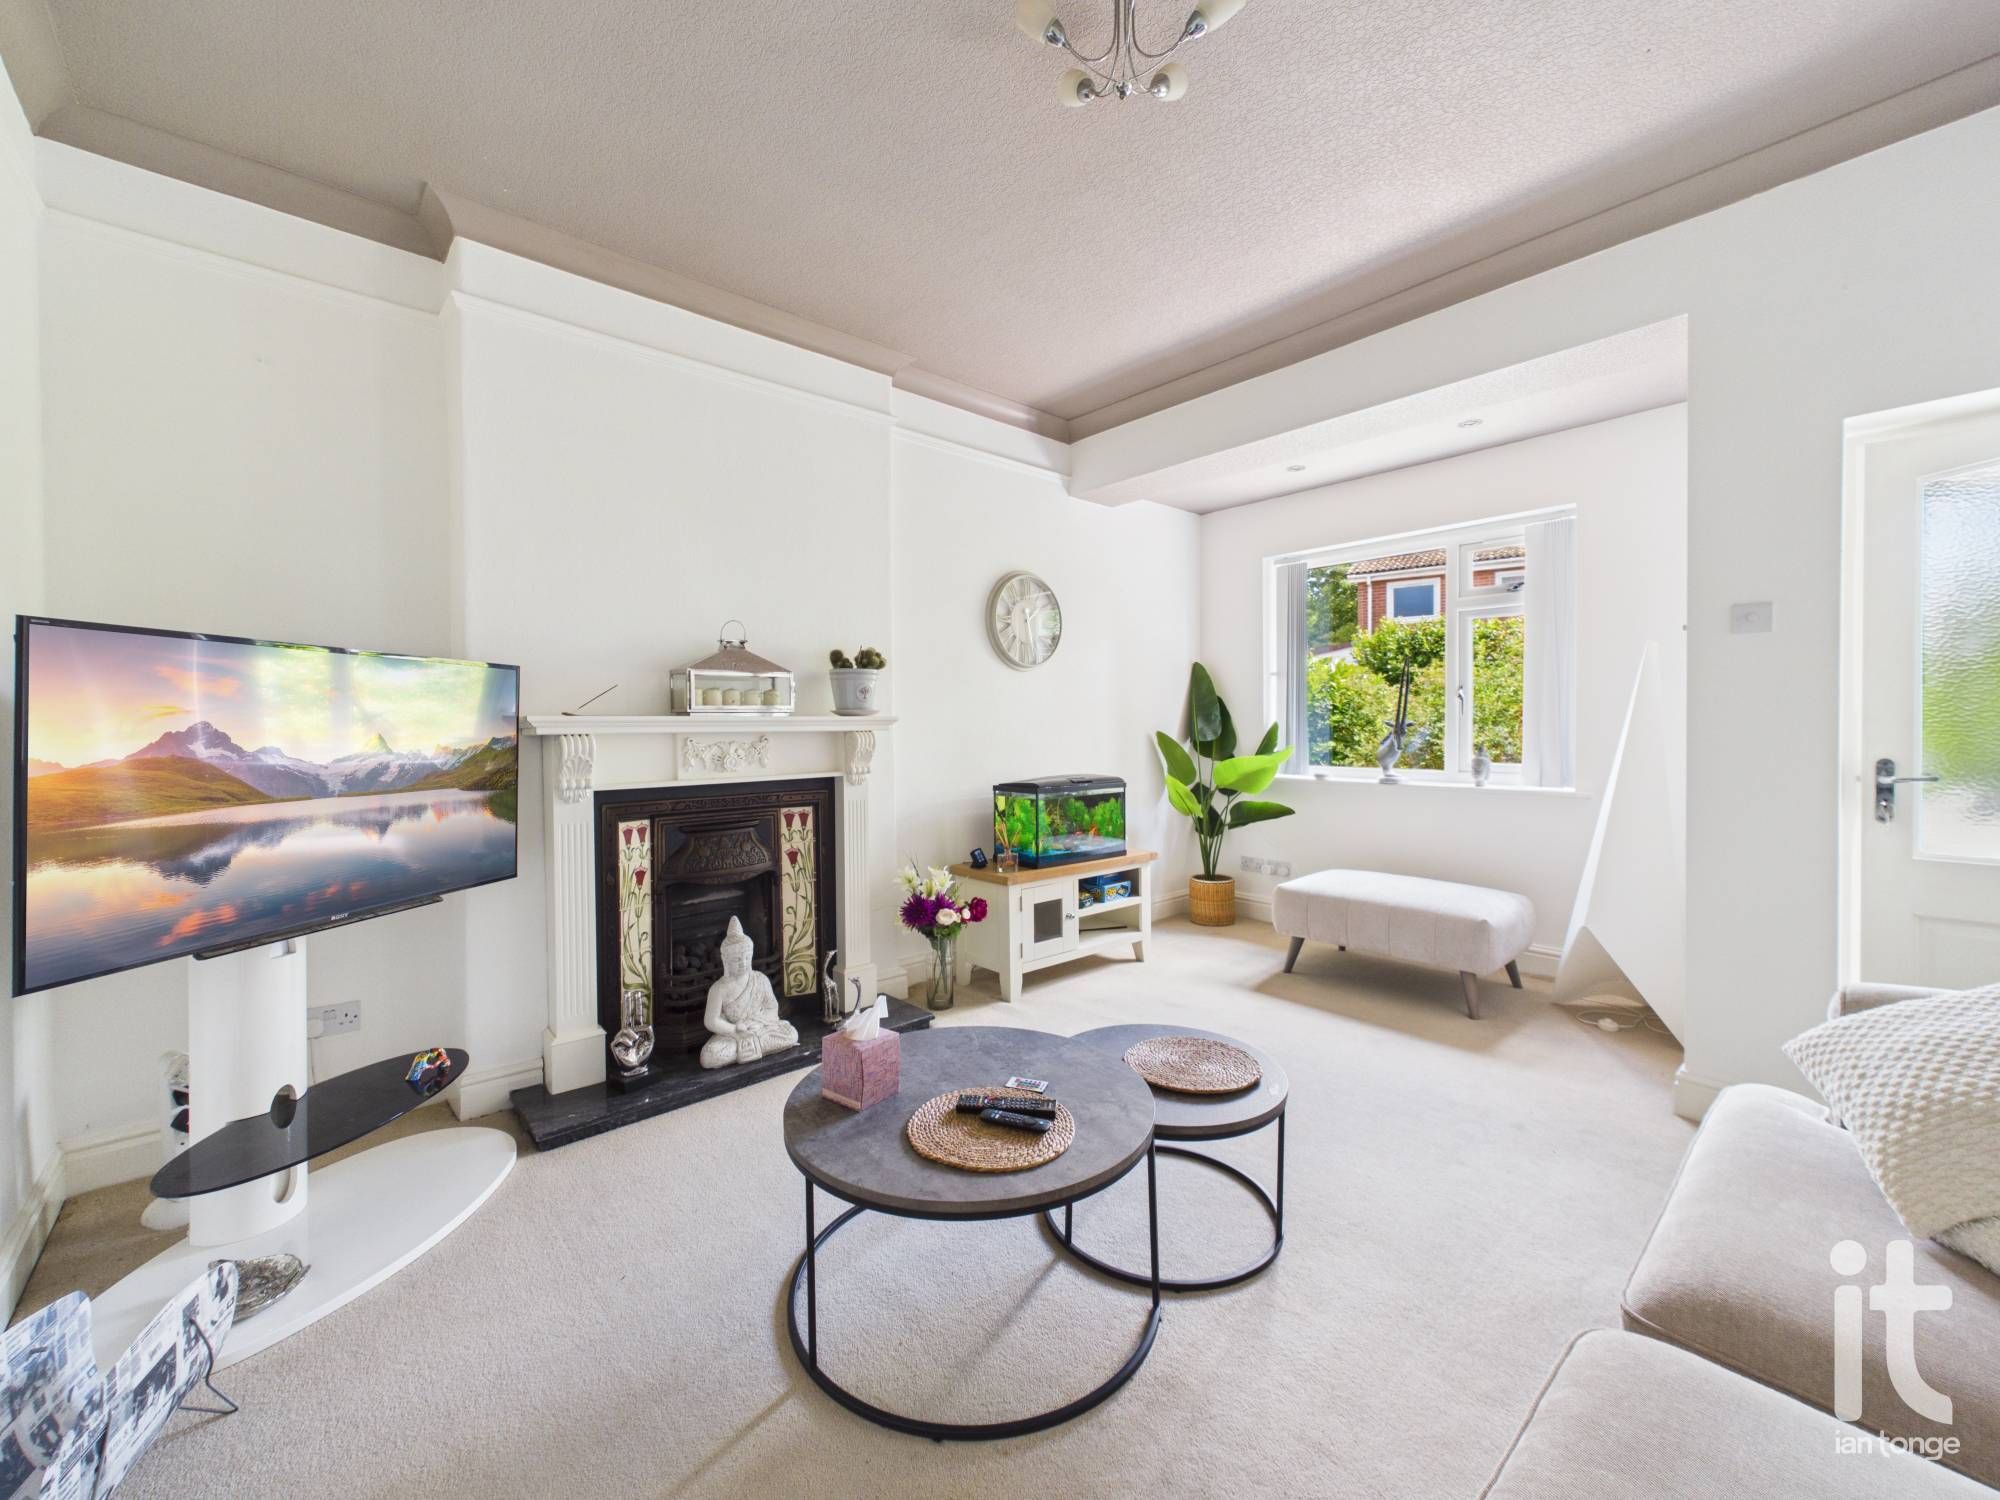
    15'6" (4m 72cm) x 12'3" (3m 73cm)

    uPVC double glazed window to front aspect, feature gas fireplace with decorative surround and hearth, two radiators.

  • Inner Hallway

    with stairs leading to first floor, doors to living room and kitchen dining room.

  • Dining Kitchen

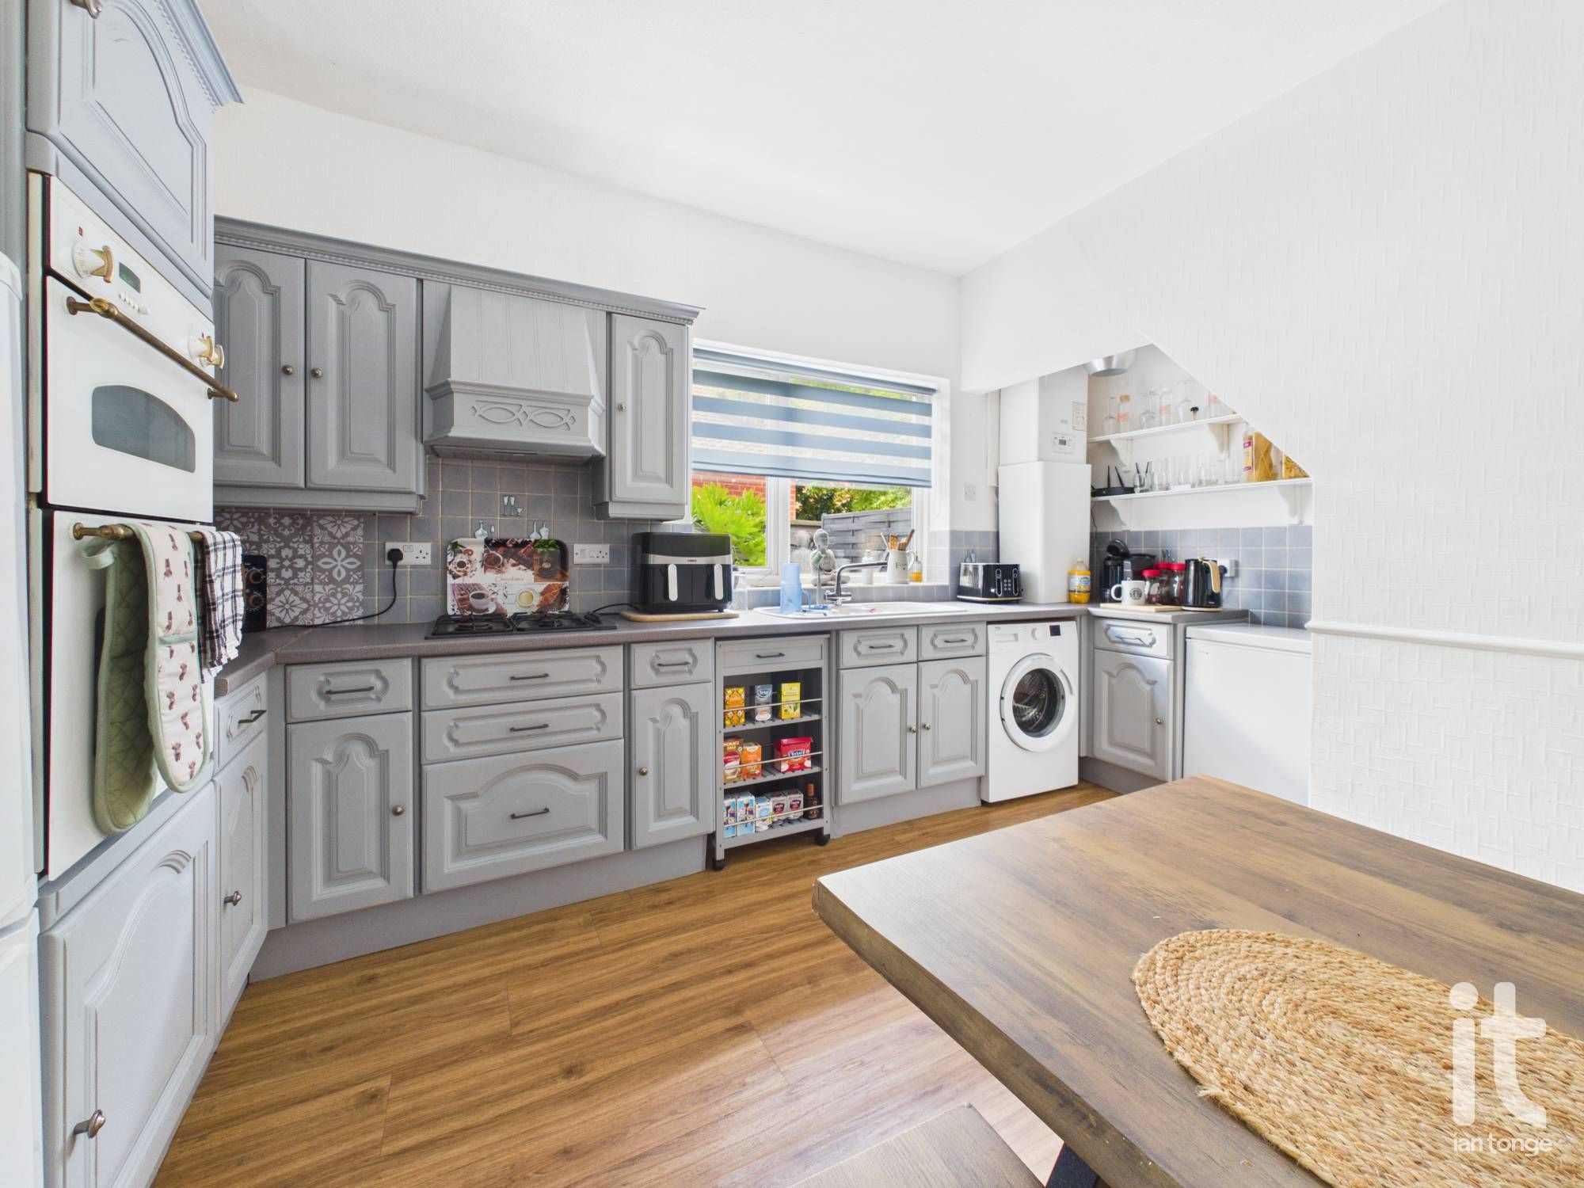
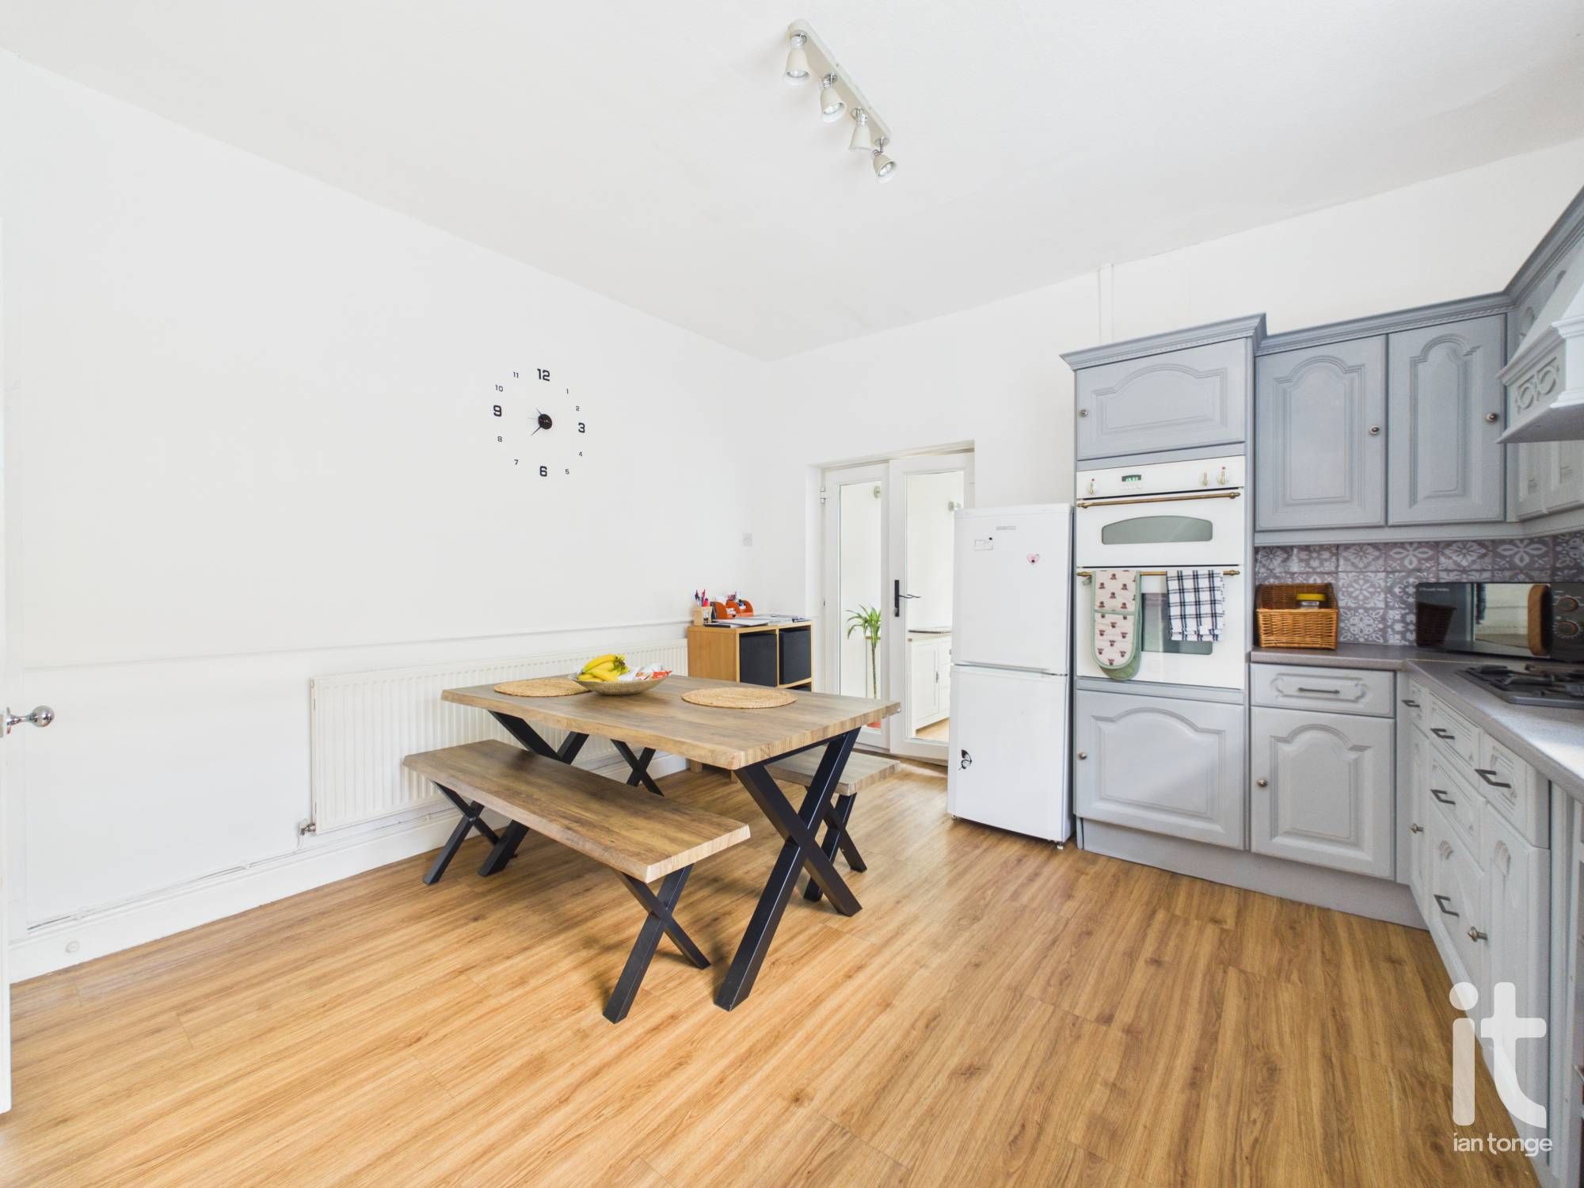
    11'6" (3m 50cm) x 12'8" (3m 86cm)

    uPVC double glazed window to side aspect, extensive range of matching fitted wall and base units with worksurfaces incorporating 1 1/2 bowl sink and drainer, eye level fitted oven and grill, four ring gas hob with extractor canopy over. Space for tall fridge freezer, plumbing for automatic washing machine, splashback tiling. Wall mounted gas central heating boiler. Ample space for dining table and chairs, uPVC double glazed double doors leading to Sunroom. Radiator.

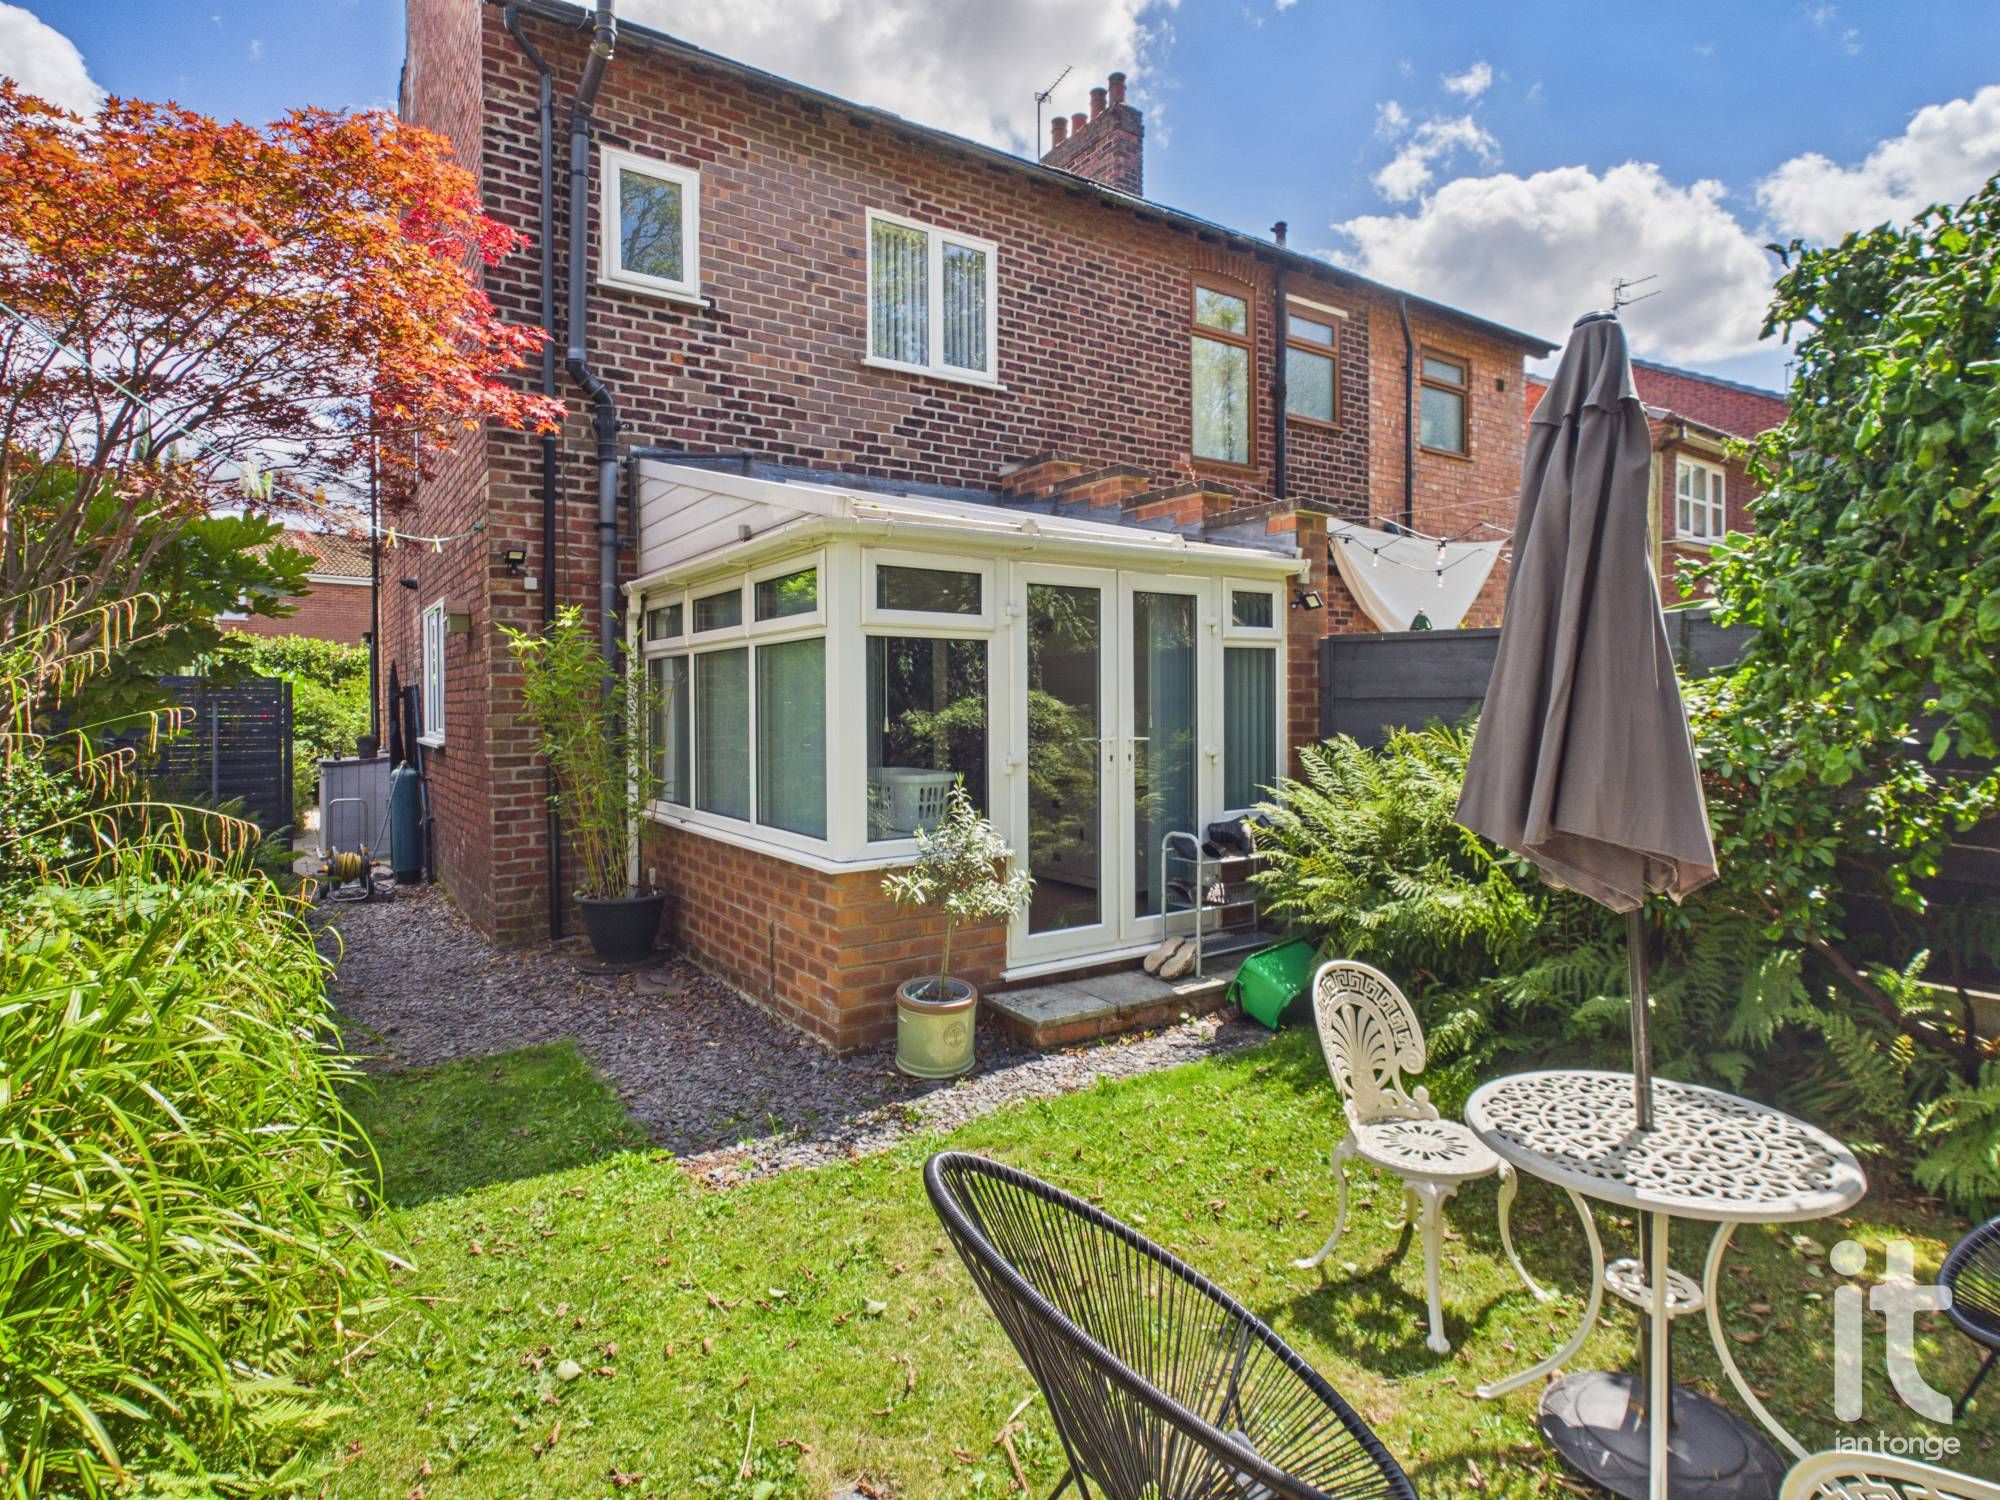
  • Sunroom

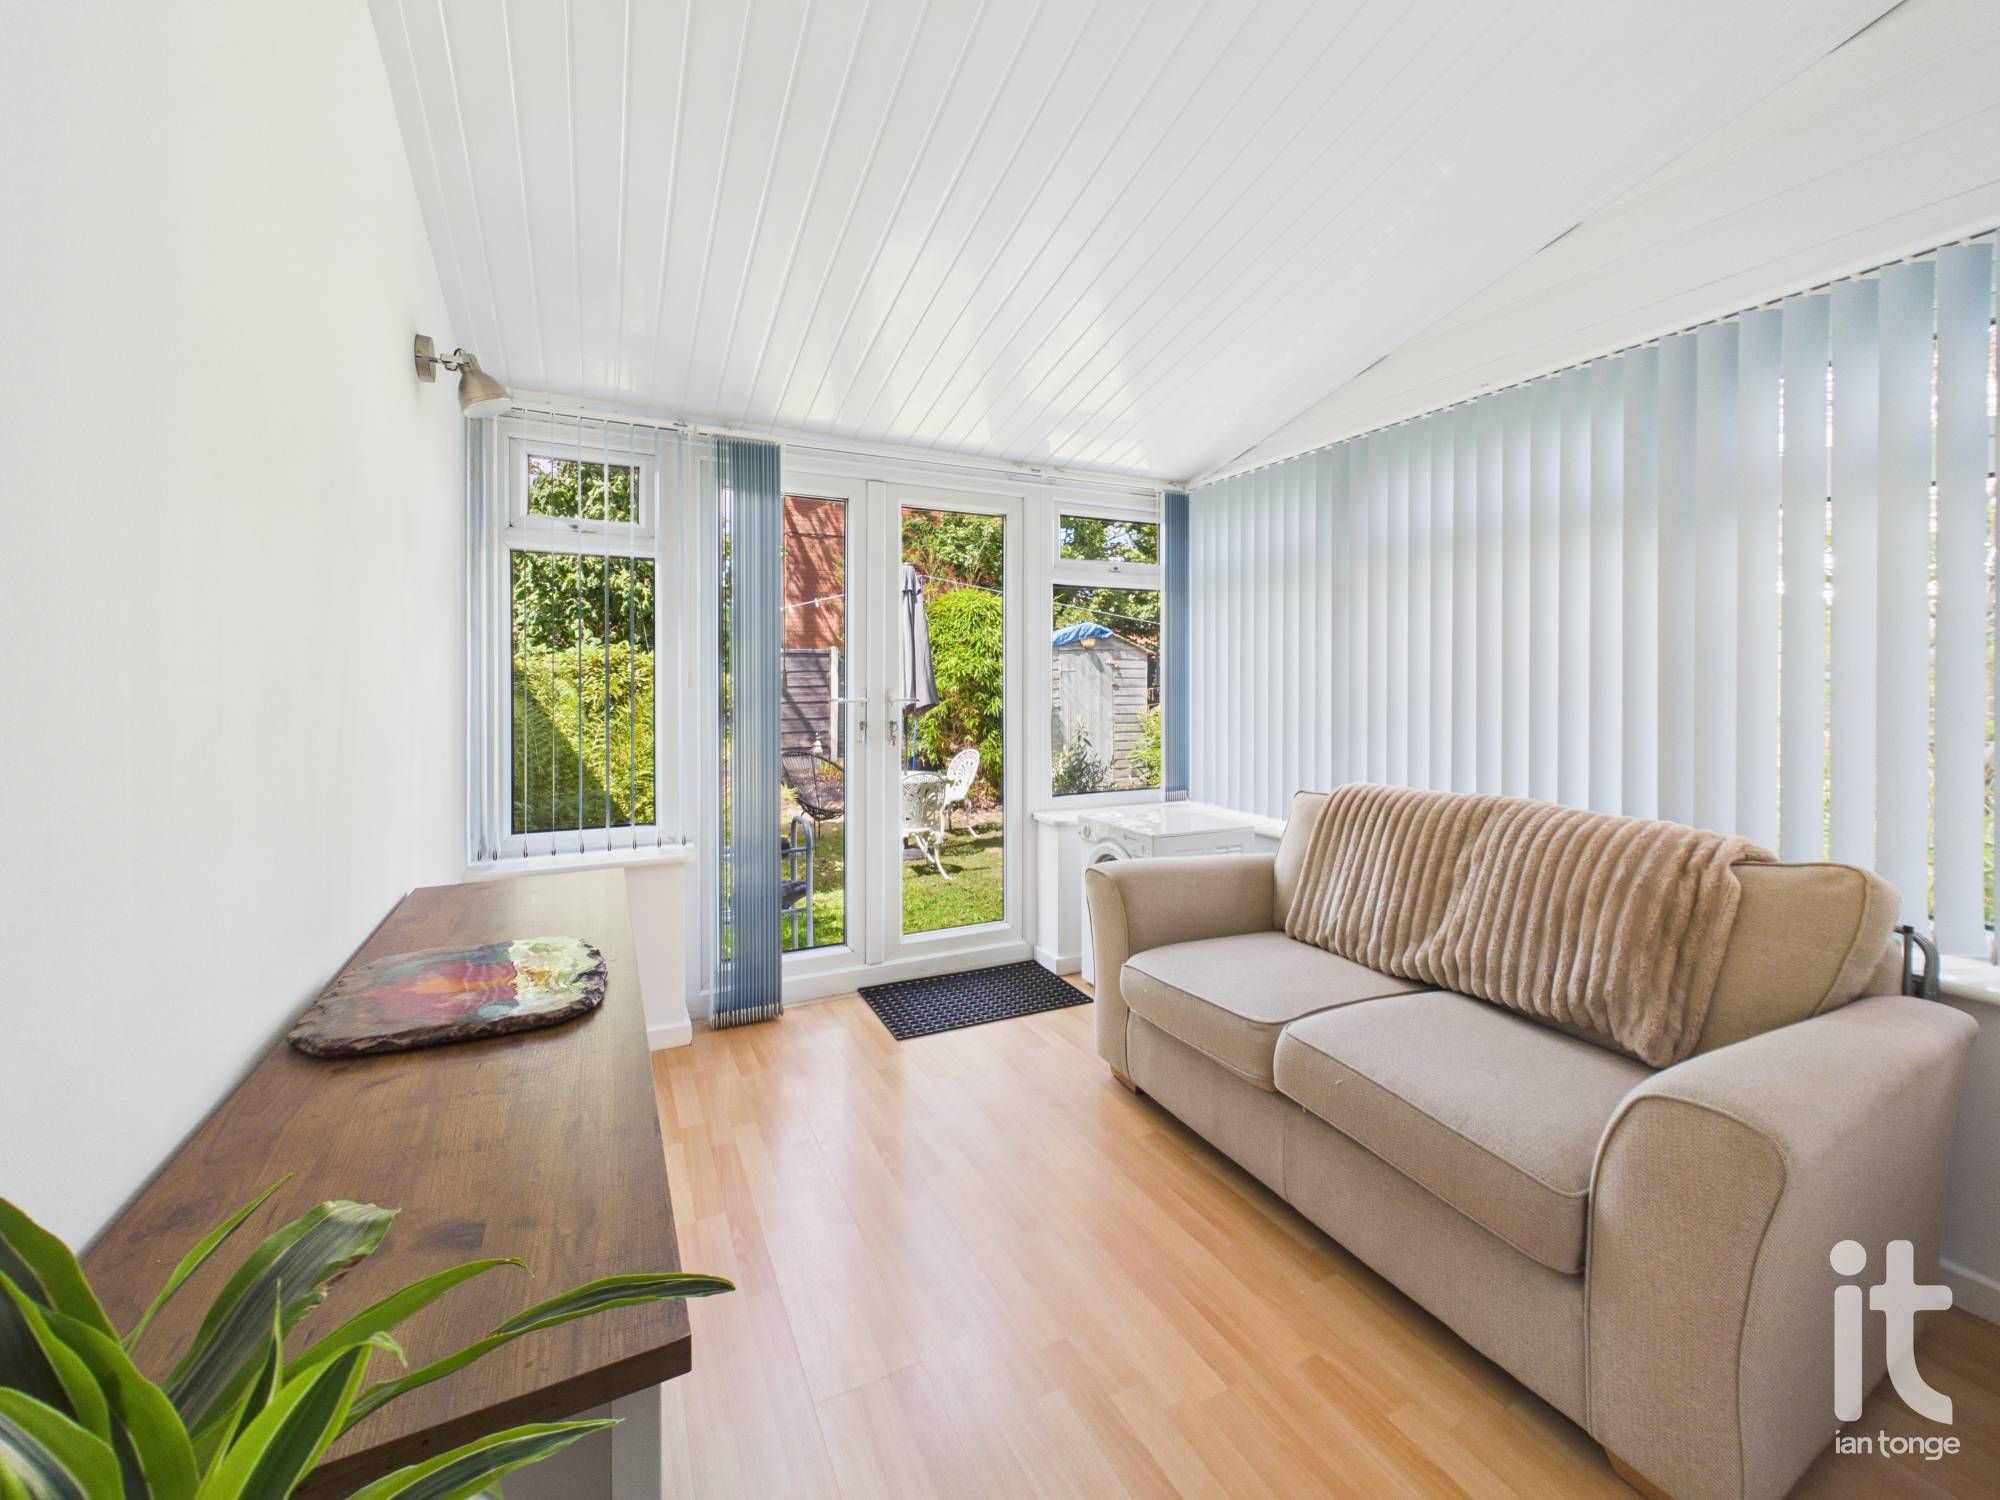
    8'11" (2m 71cm) x 9'1" (2m 76cm)

    uPVC double glazed double doors leading to garden area, uPVC double glazed windows to side aspect radiator.

  • Landing

    3'5" (1m 4cm) x 5'5" (1m 65cm)

    uPVC double glazed window to side aspect, radiator.

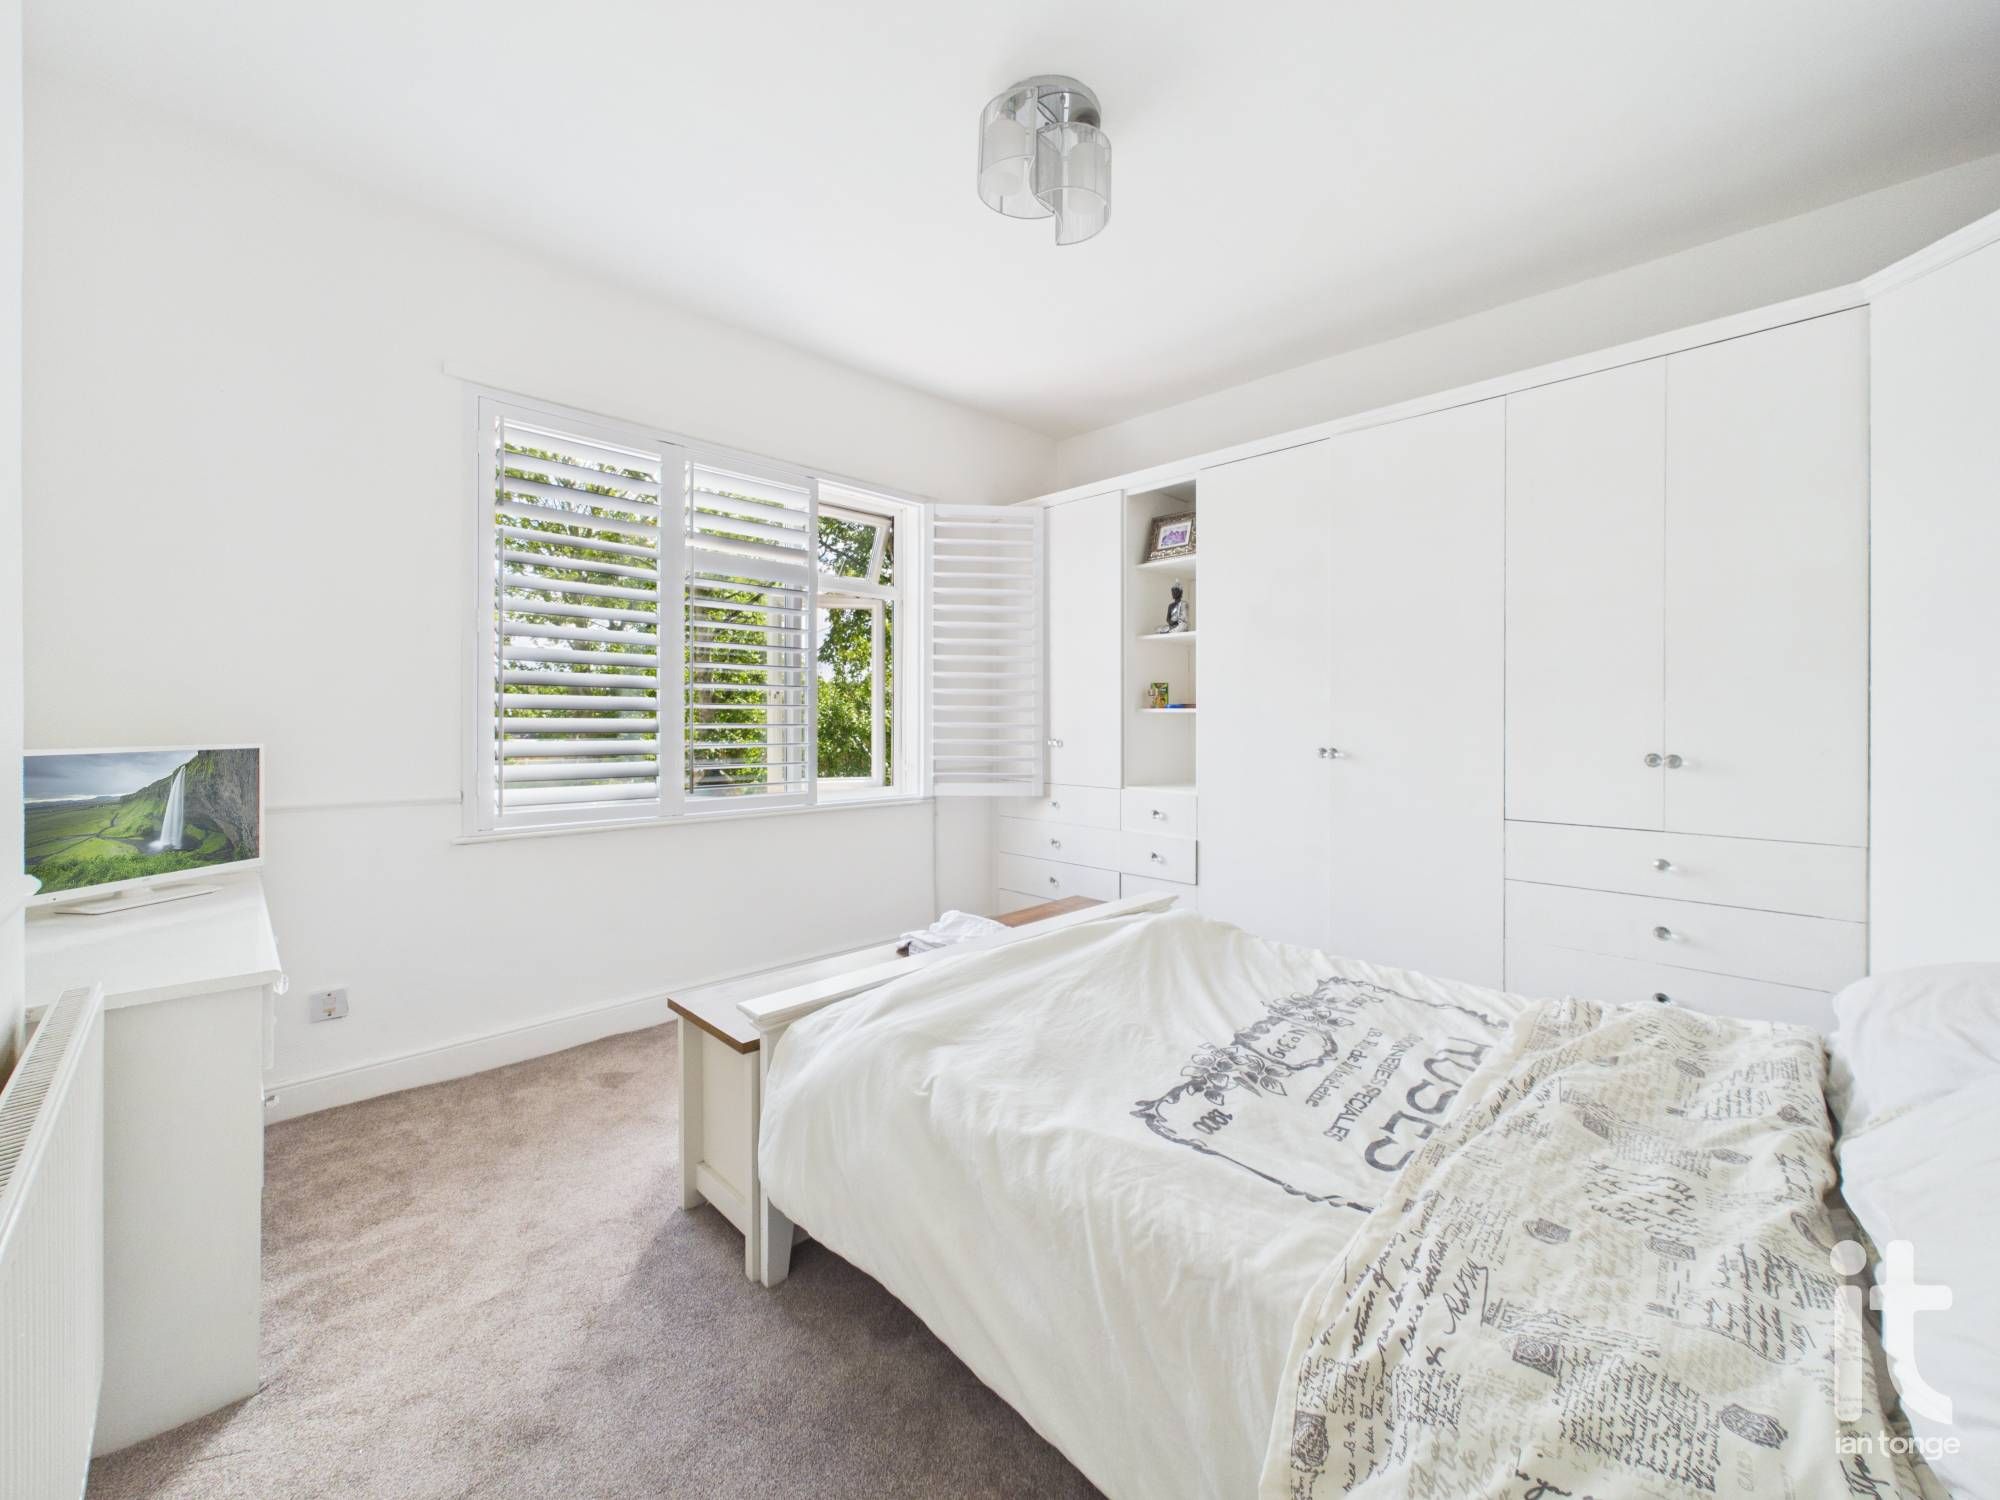
  • Bedroom One

    11'9" (3m 58cm) x 12'2" (3m 70cm)

    uPVC double glazed window with shutters to front aspect, range of fitted wardrobes and drawers to one wall, radiator.

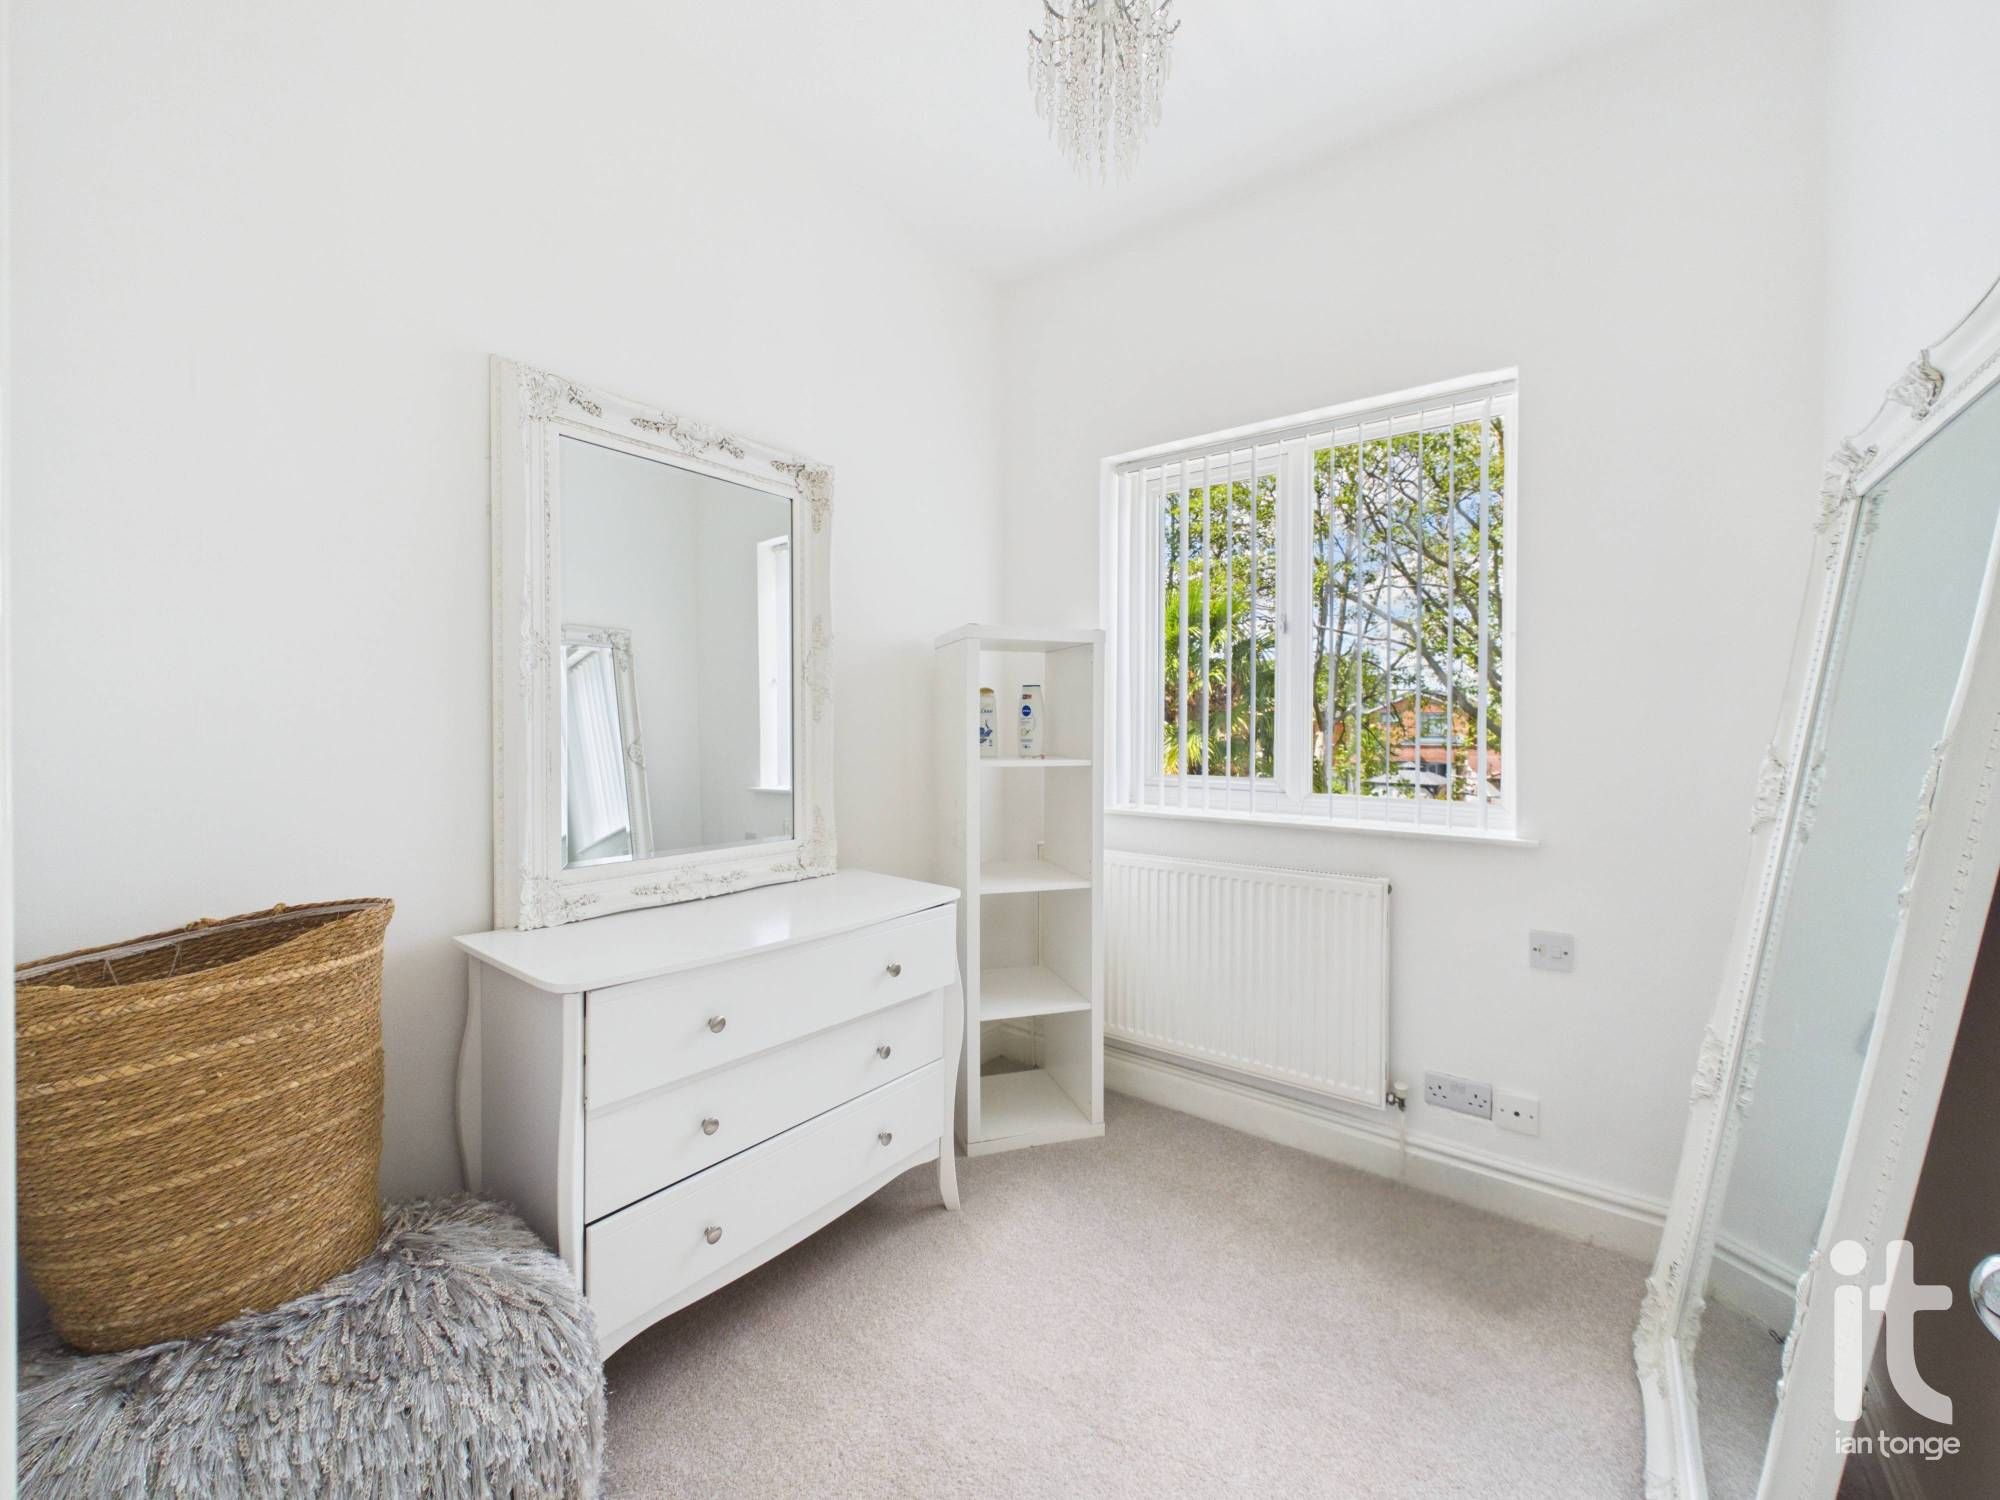
  • Bedroom Two

    7'7" (2m 31cm) x 6'9" (2m 5cm)

    uPVC double glazed window to rear aspect, radiator.

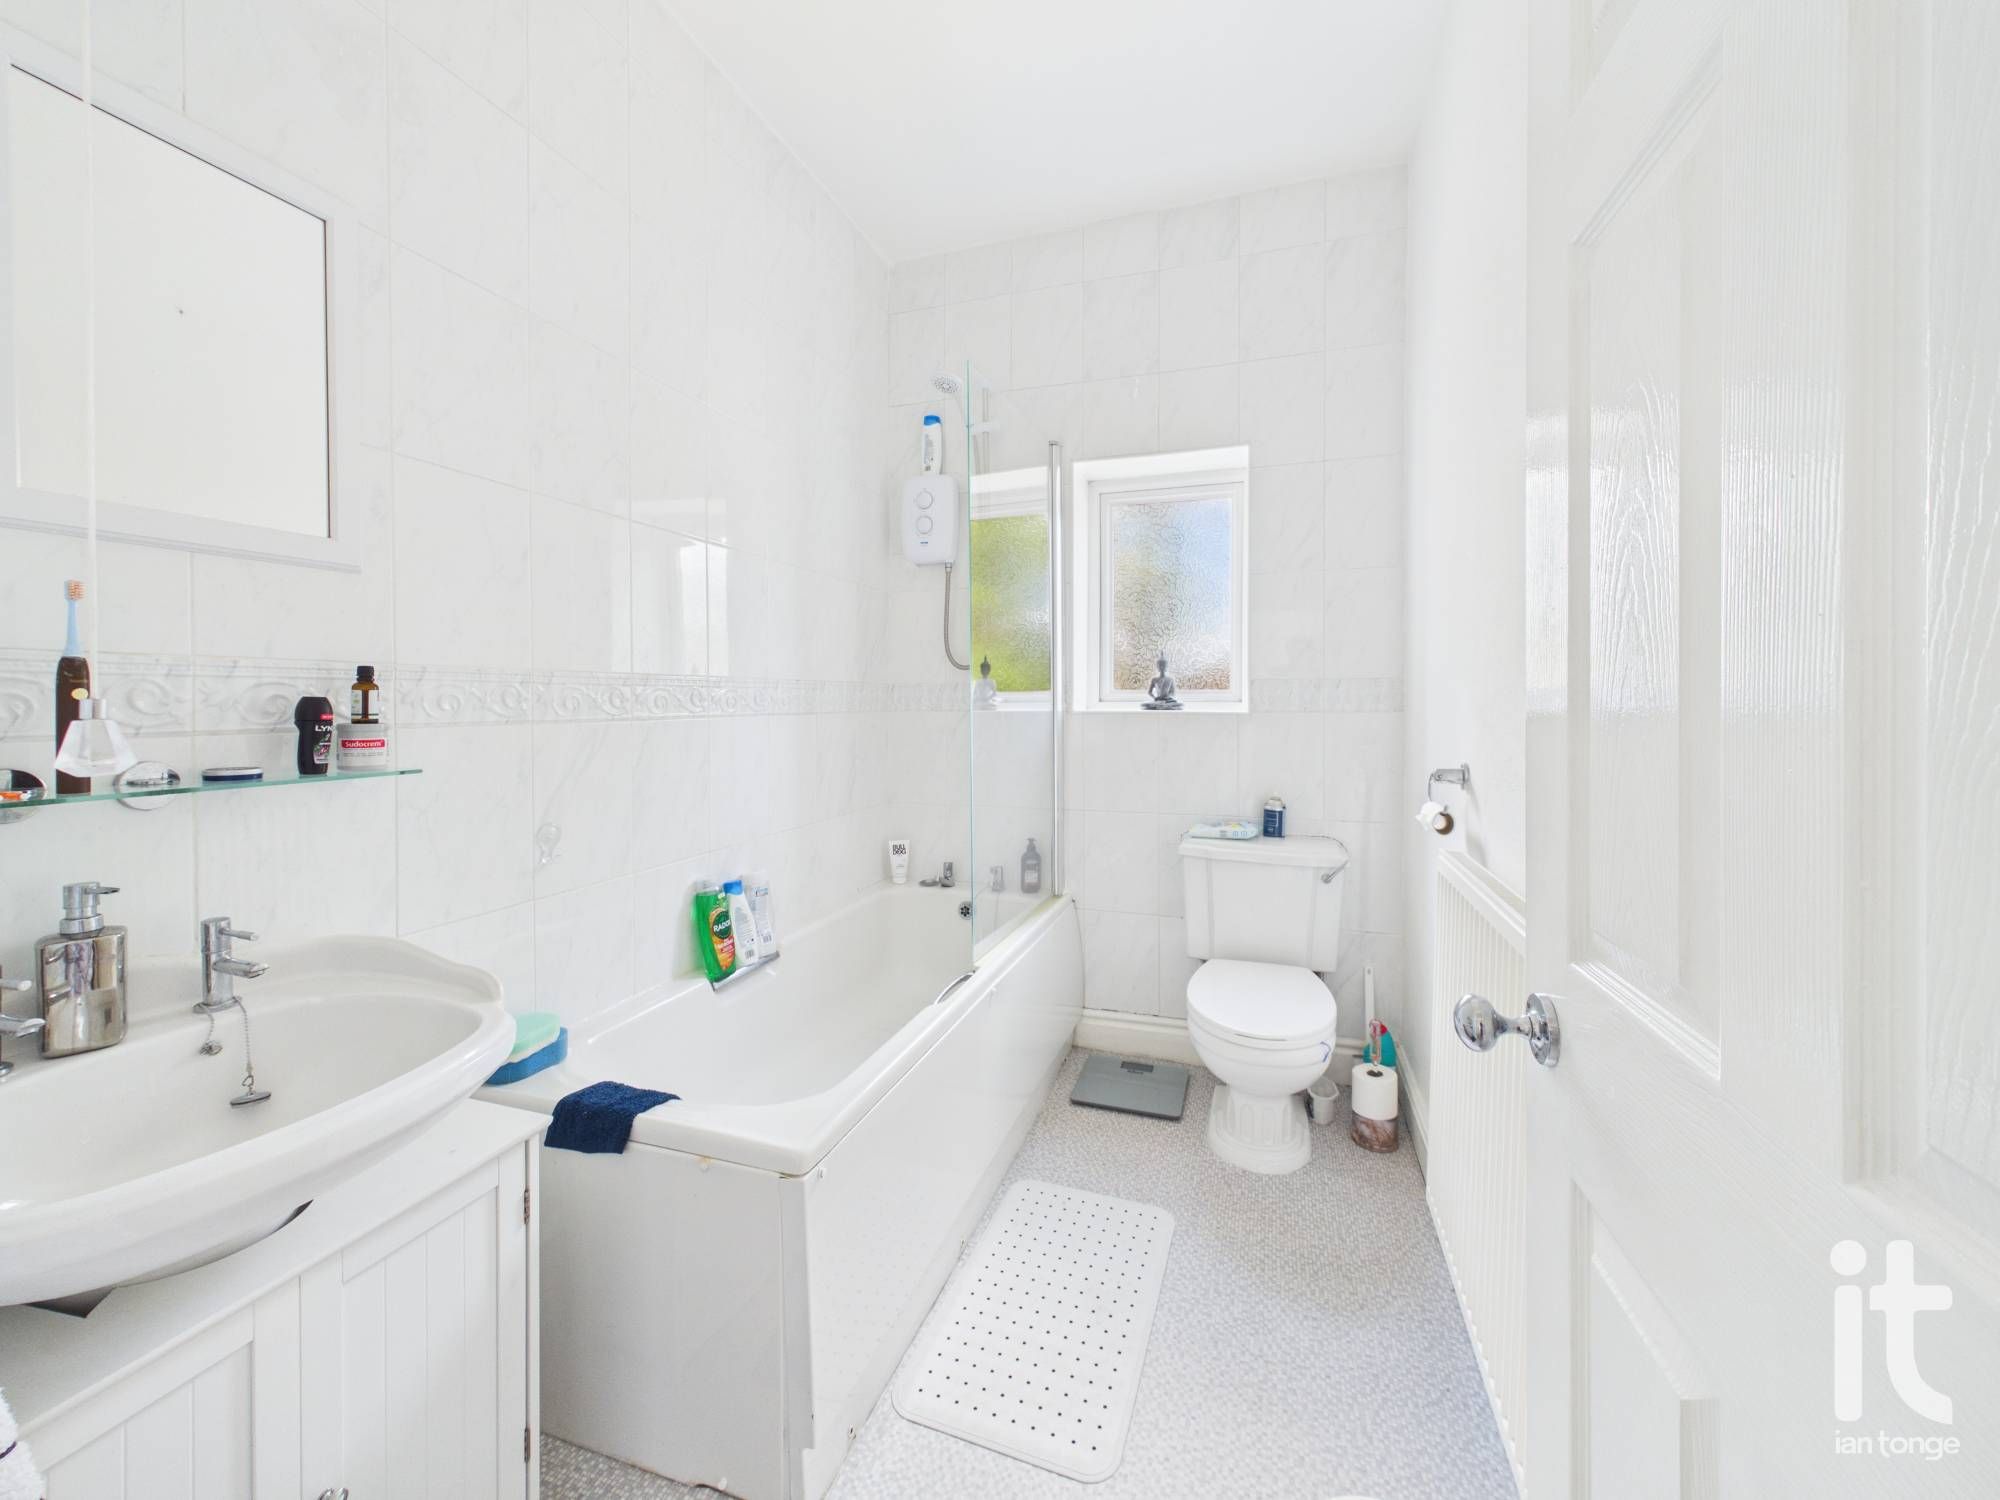
  • Bathroom

    8'1" (2m 46cm) x 5'6" (1m 67cm)

    uPVC double glazed window to rear aspect, fitted suite comprising of:- panelled bath with electric shower over and glazed screen, vanity hand wash basin, low level W.C, half tiled walls, radiator.

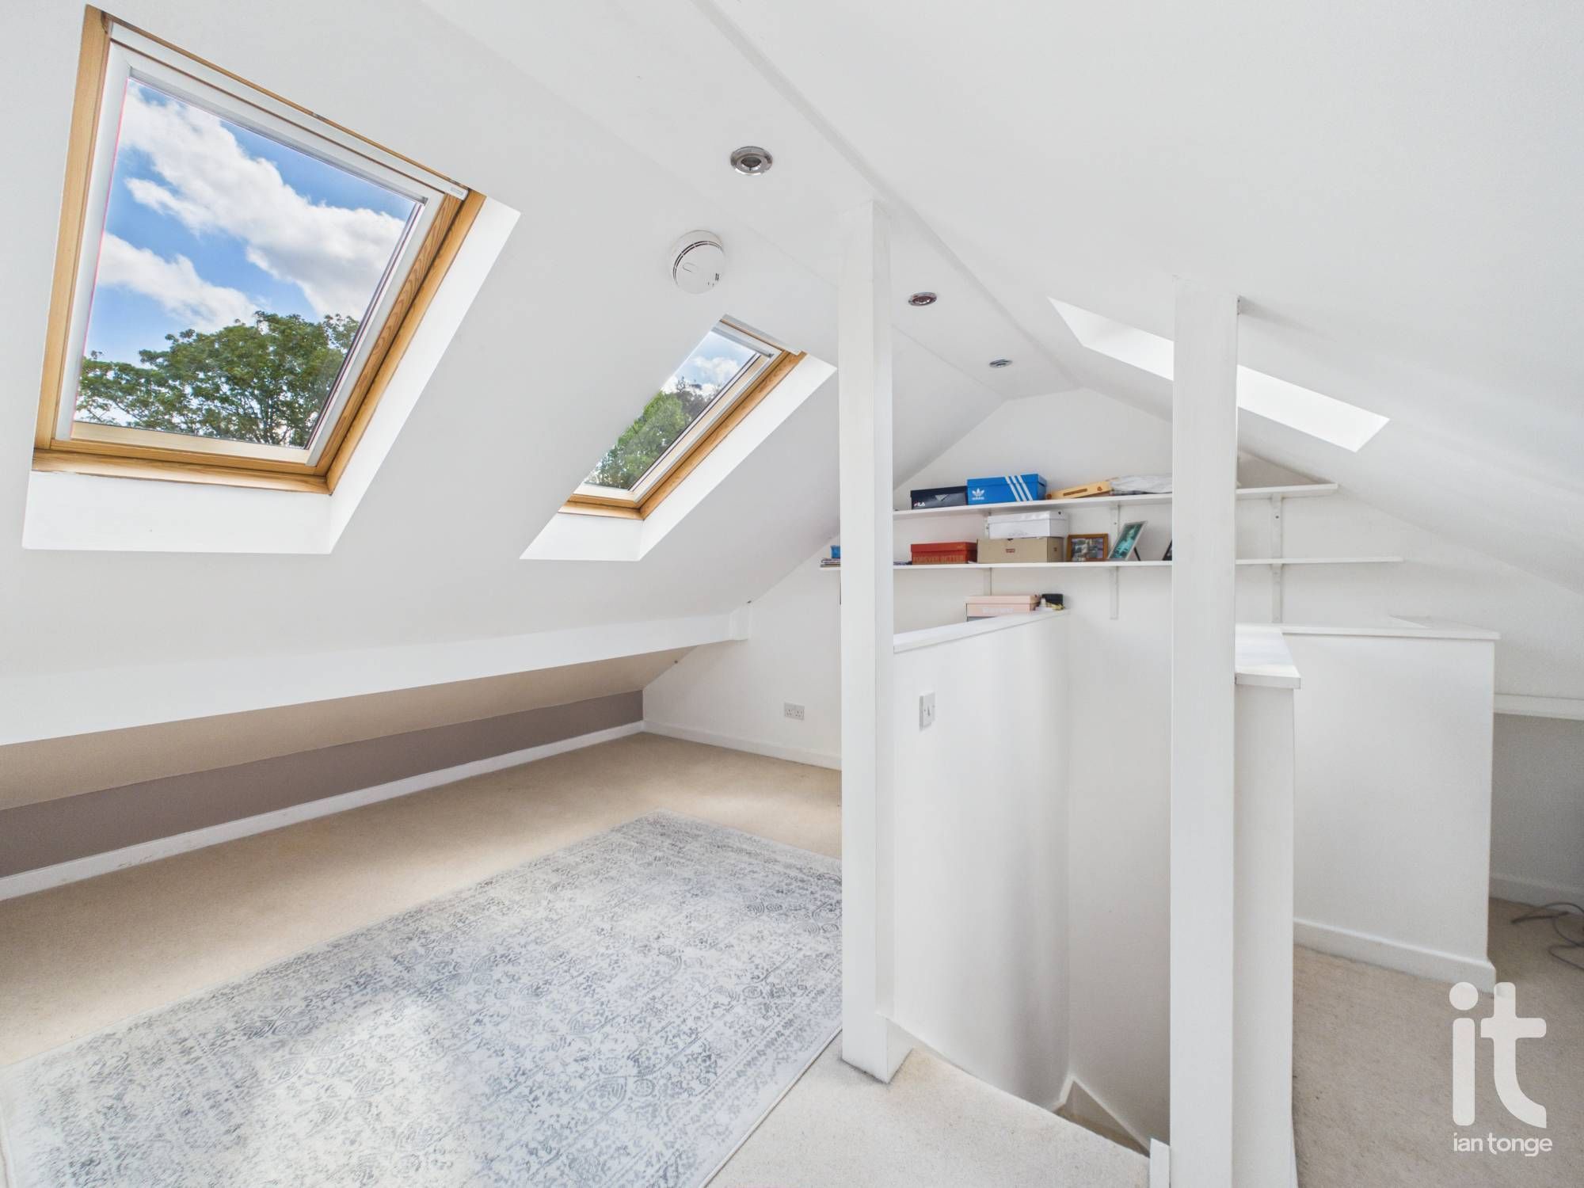
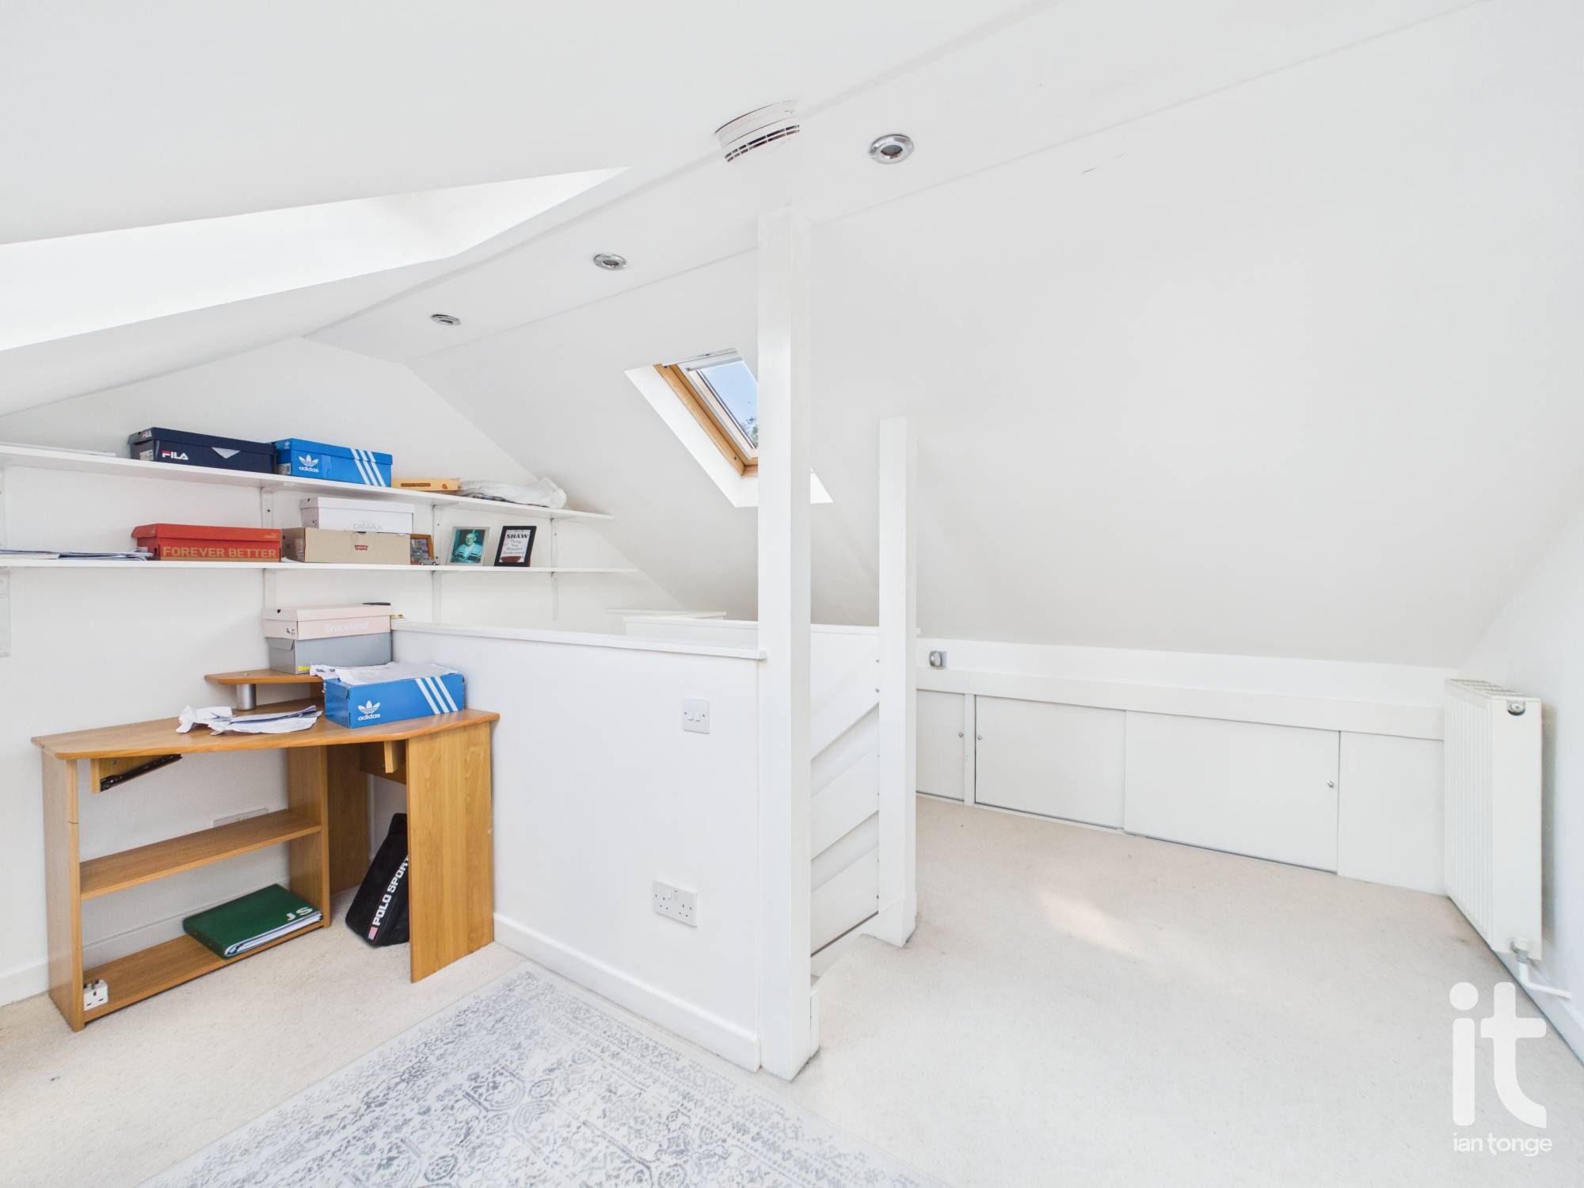
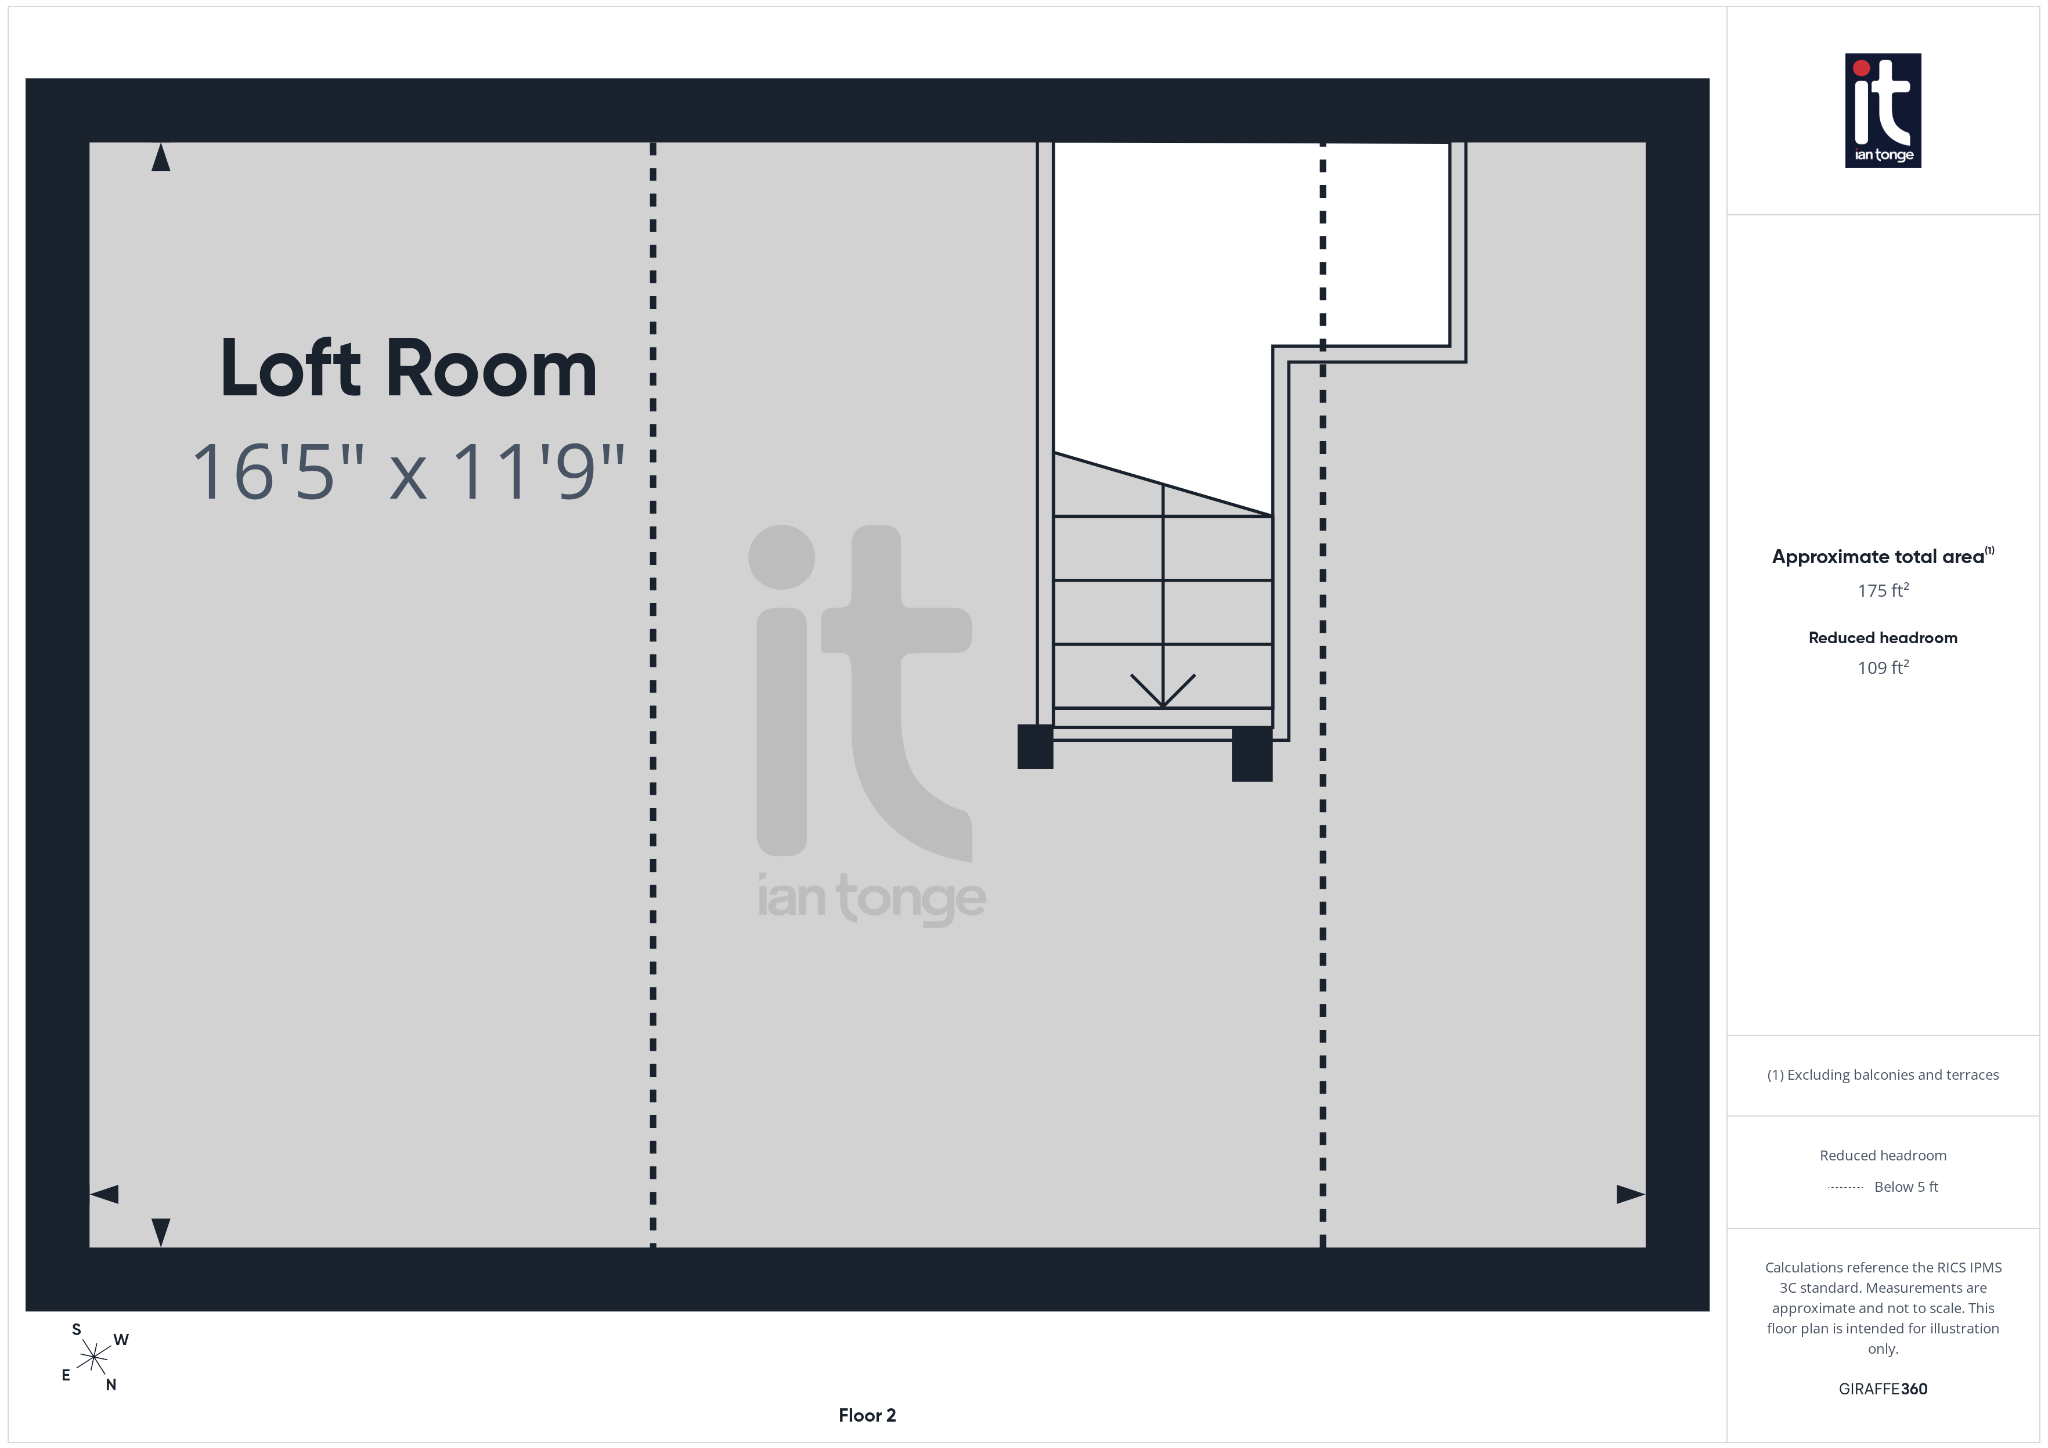
  • Loft Room

    16'5" (5m 0cm) x 11'9" (3m 58cm)

    with three Velux, under eaves storage, radiator.

  • Outside

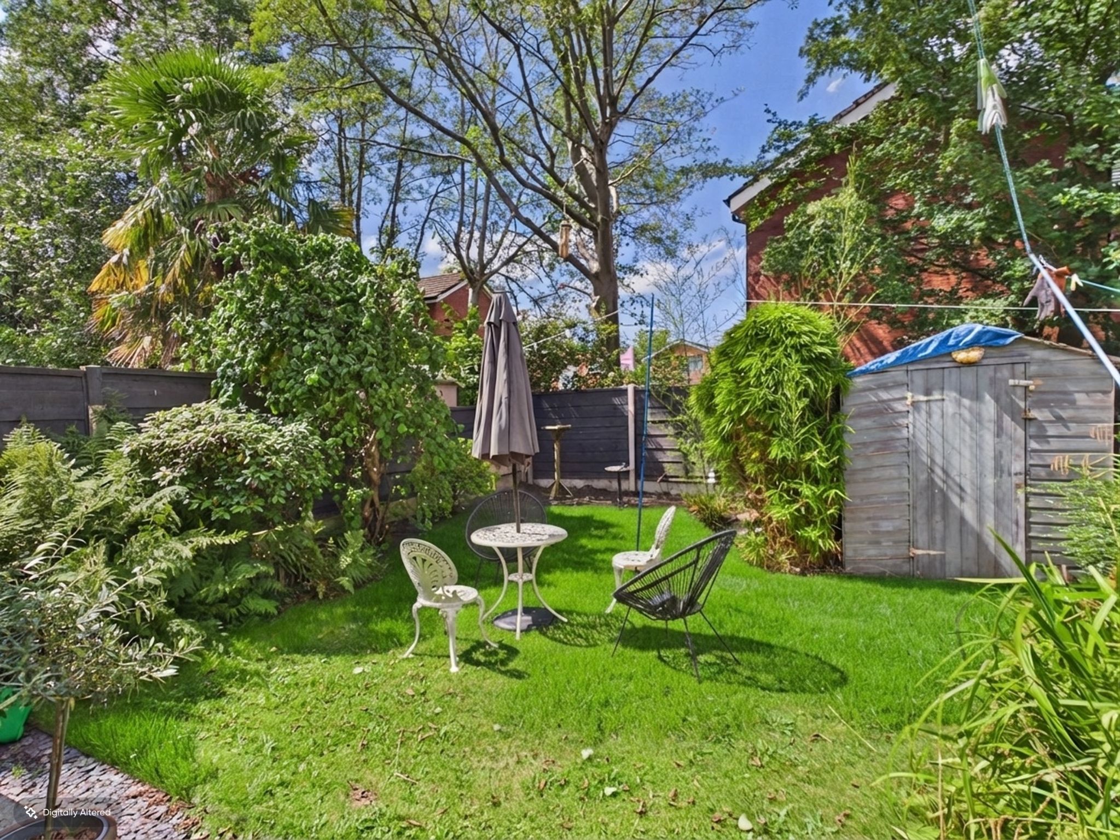
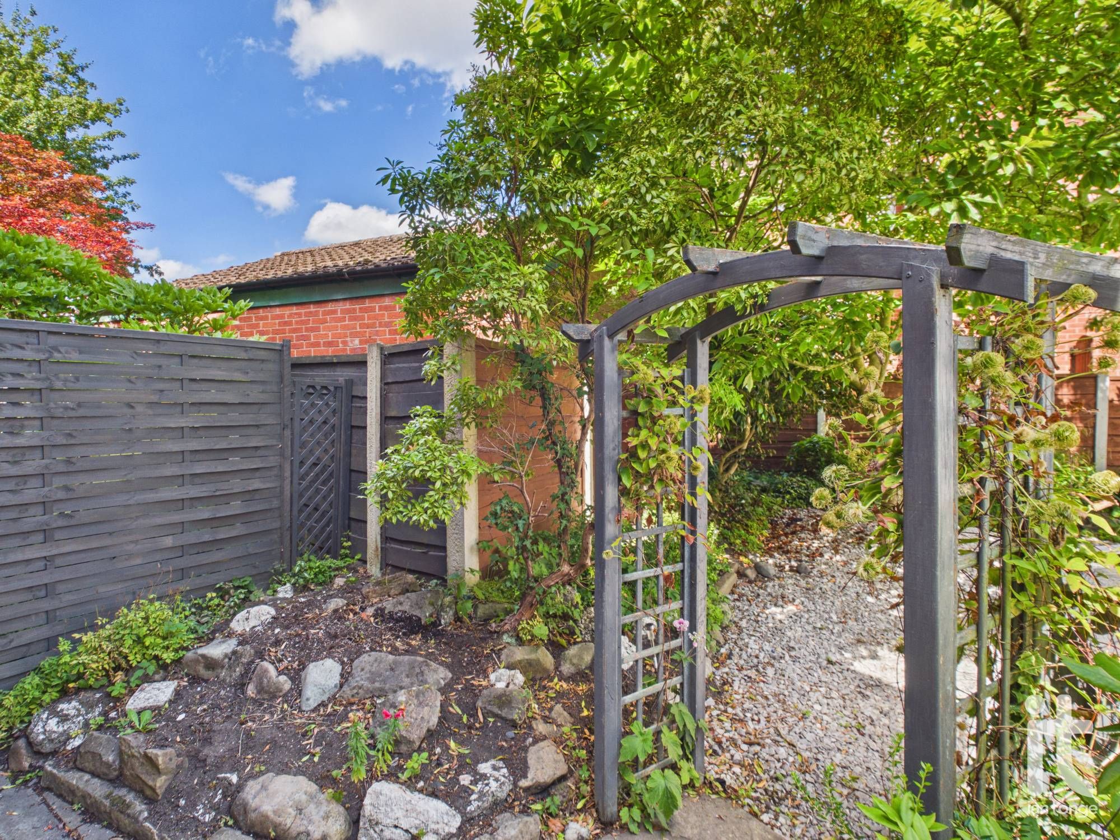
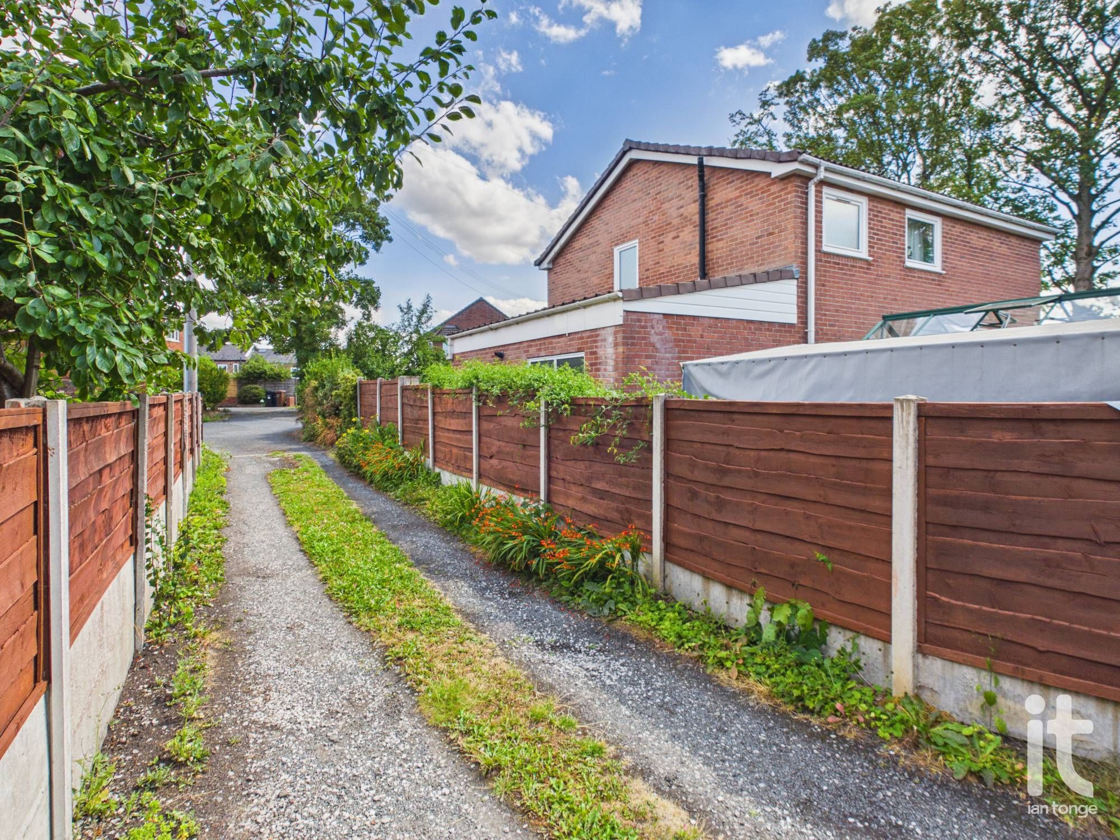
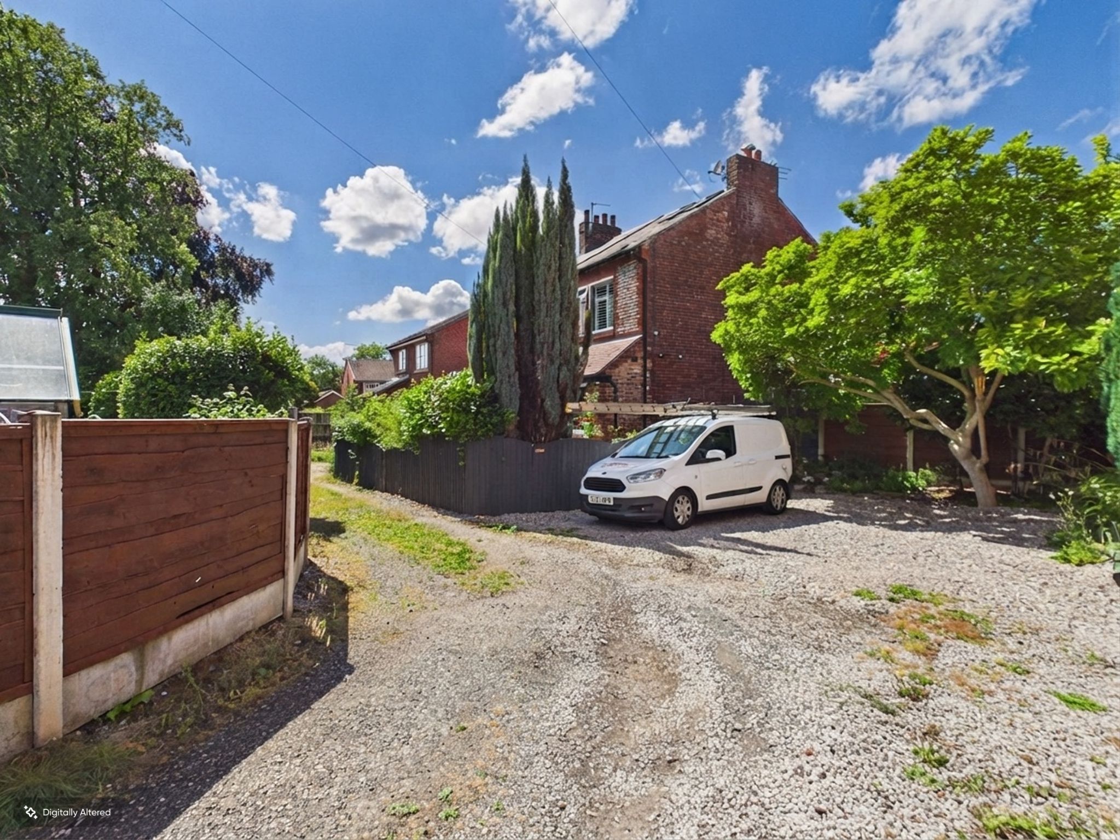
    Enclosed rear garden with fencing, mature planting and timber shed. Access to the side and front of the property with landscaping including timber arch and fencing with mature planting to the front. There is an access driveway to the property with ample parking.
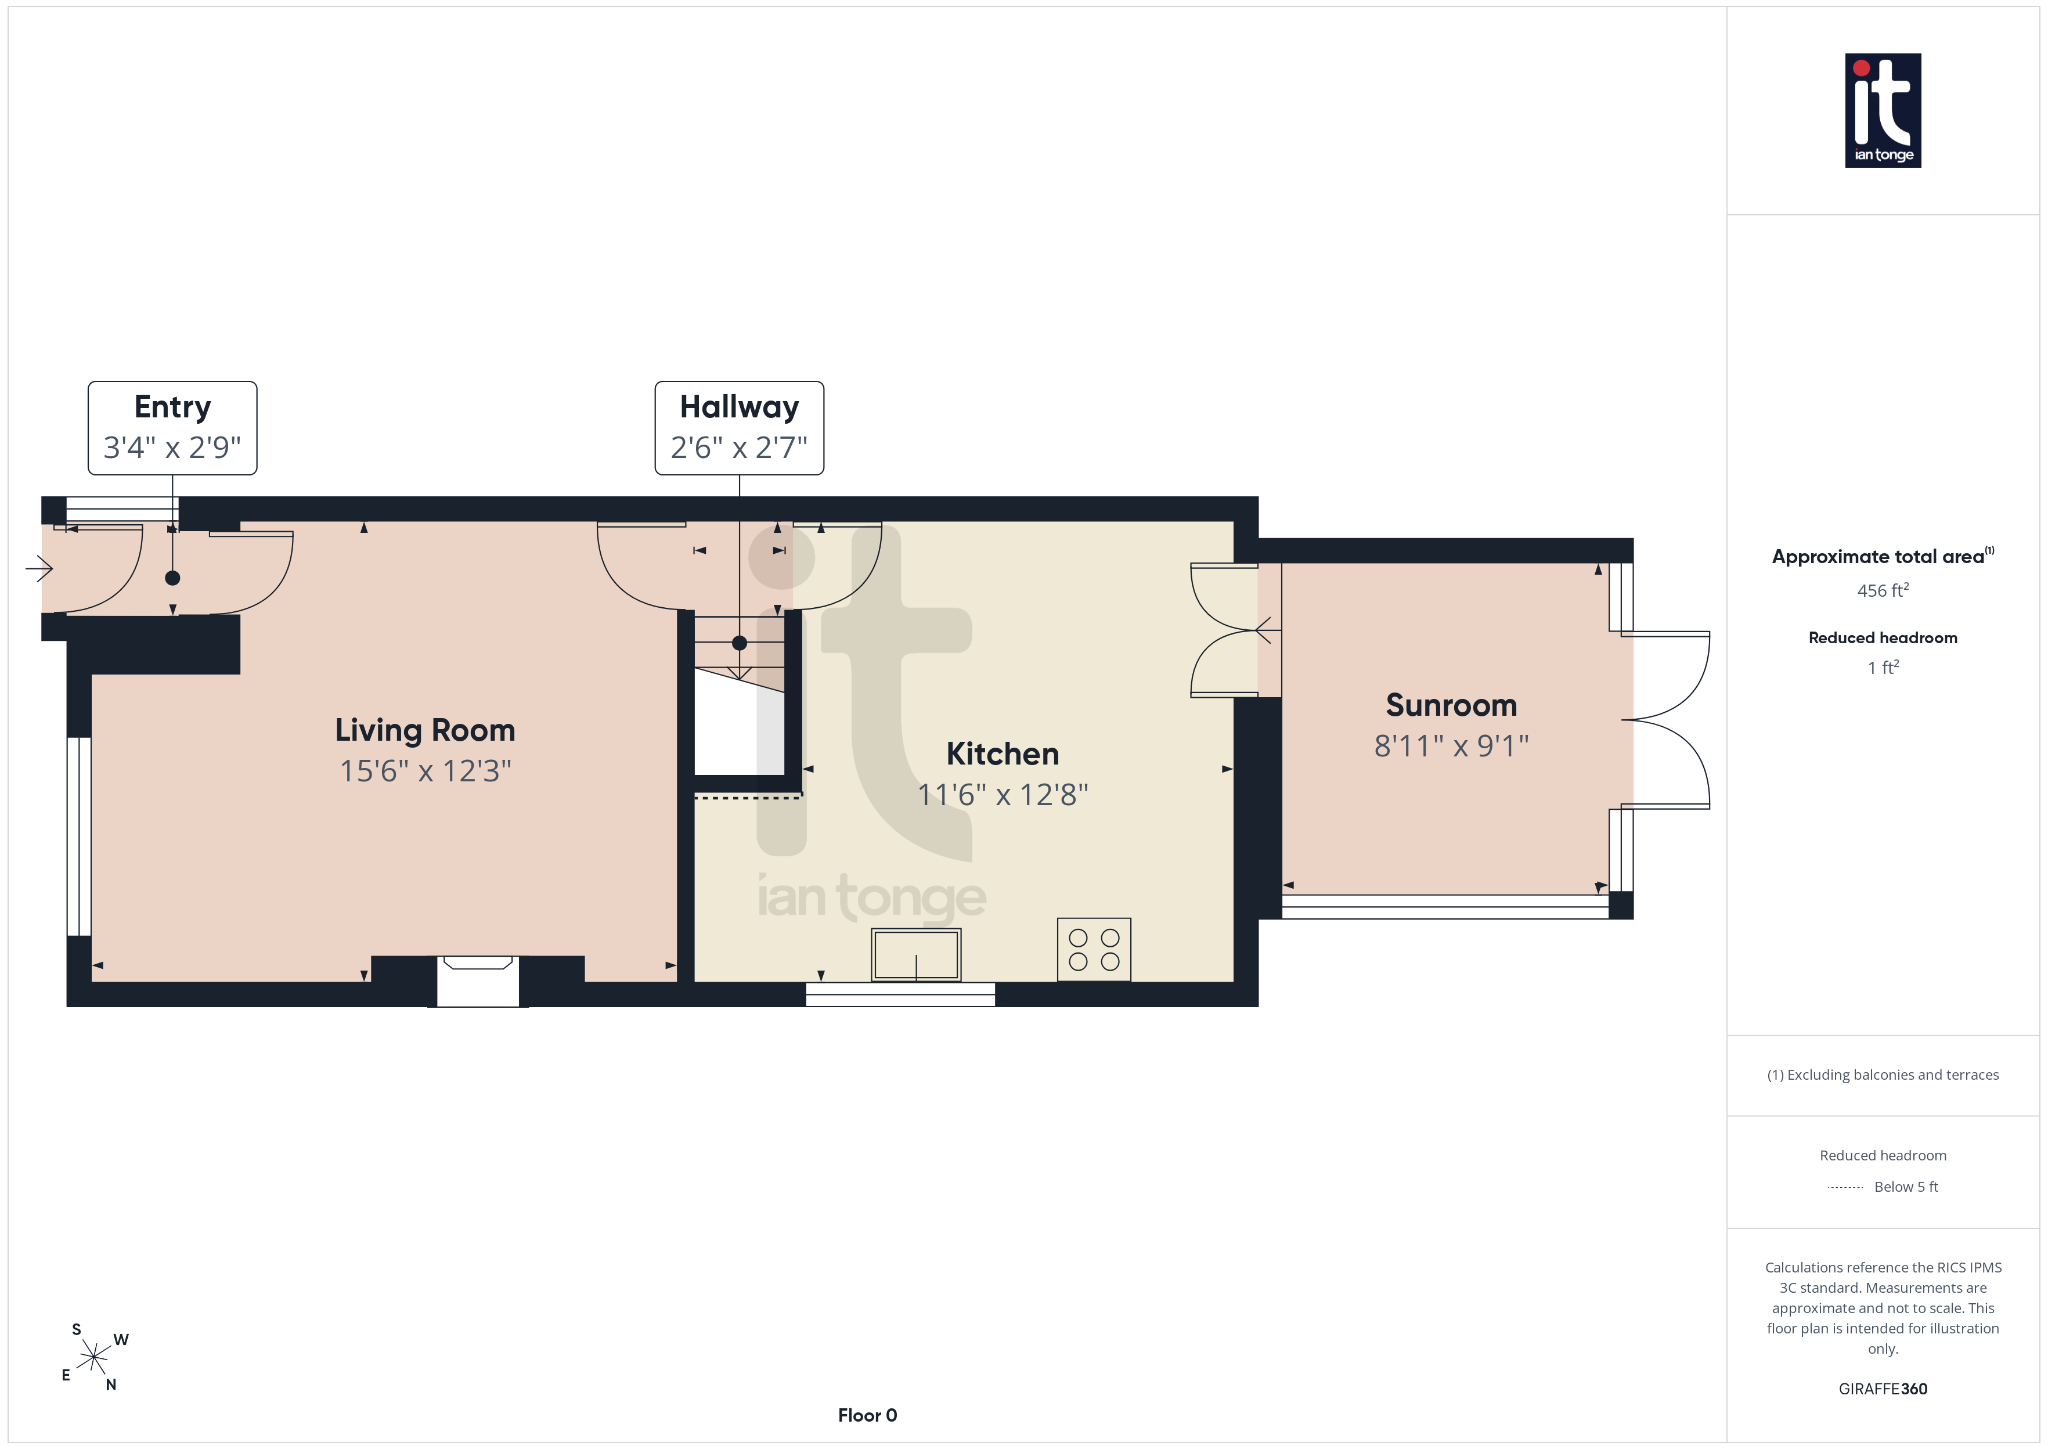
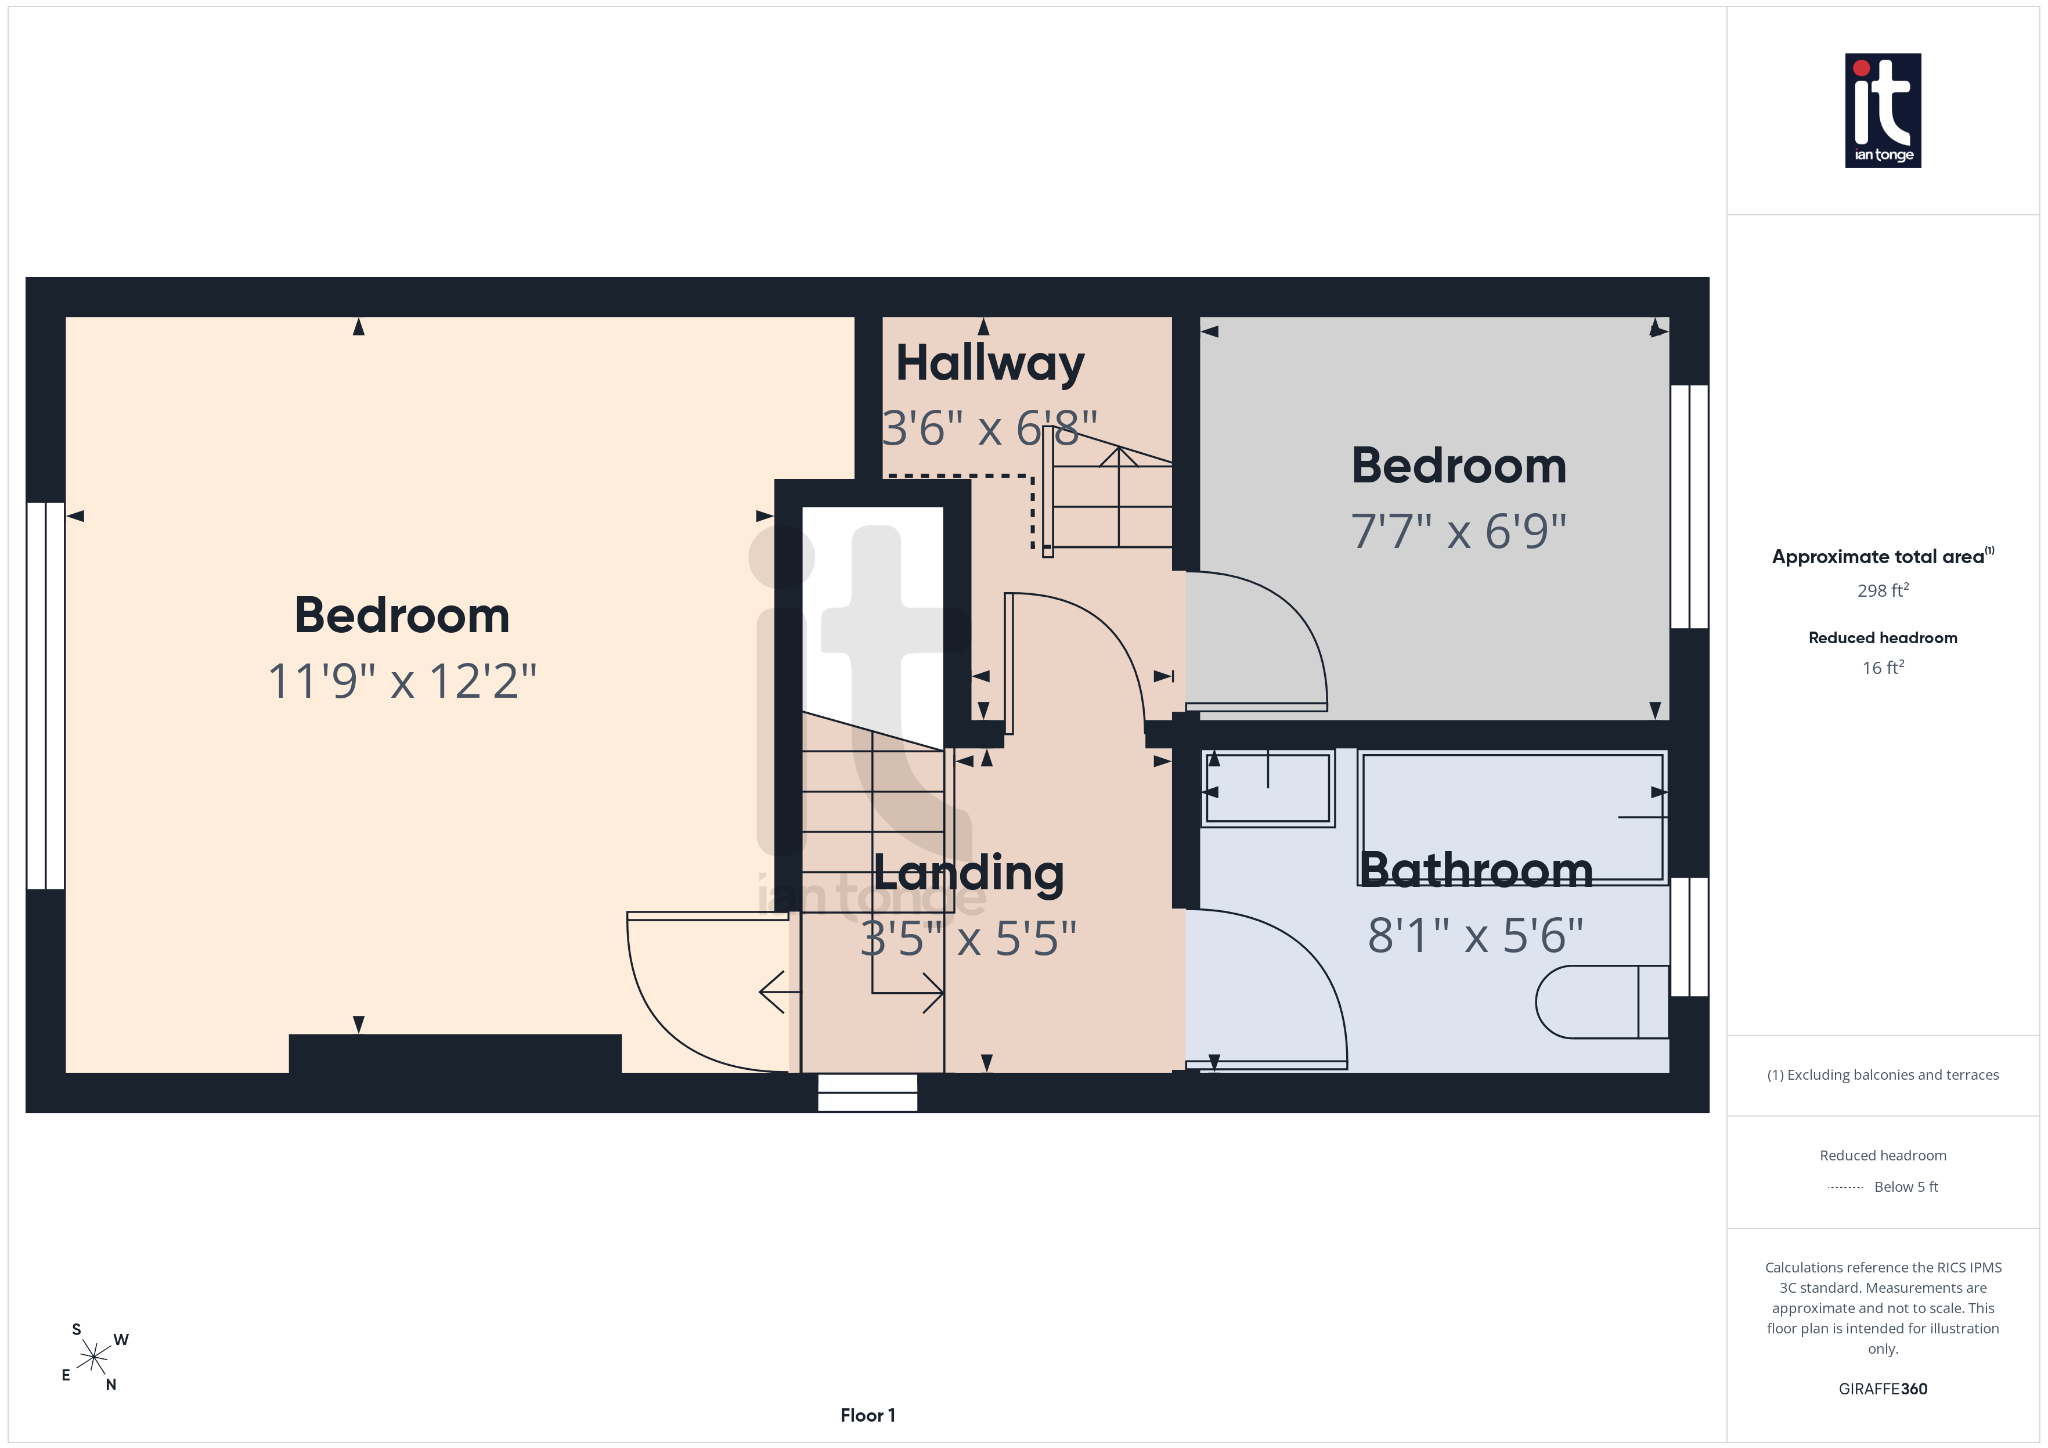
2 bedroom semi-detached house For Sale in Stockport - Floorplan 1.
2 bedroom semi-detached house For Sale in Stockport - Floorplan 2.
2 bedroom semi-detached house For Sale in Stockport - Floorplan 3.
2 bedroom semi-detached house For Sale in Stockport - Floorplan 4.
2 bedroom semi-detached house For Sale in Stockport - Floorplan 5.