Lomond Close, Woodsmoor, Stockport, SK2
3 bedroom link detached house For Sale in Stockport
Offers invited
£525,000
3 bedrooms, 1 bathroom
Property reference: HAG-1HS413VAWYV
Features
- Extended Detached
- Three Well Proportioned Bedrooms
- Full Width Single Storey Extension
- Commanding 0.13 Acre Plot
- Downstairs W.C.
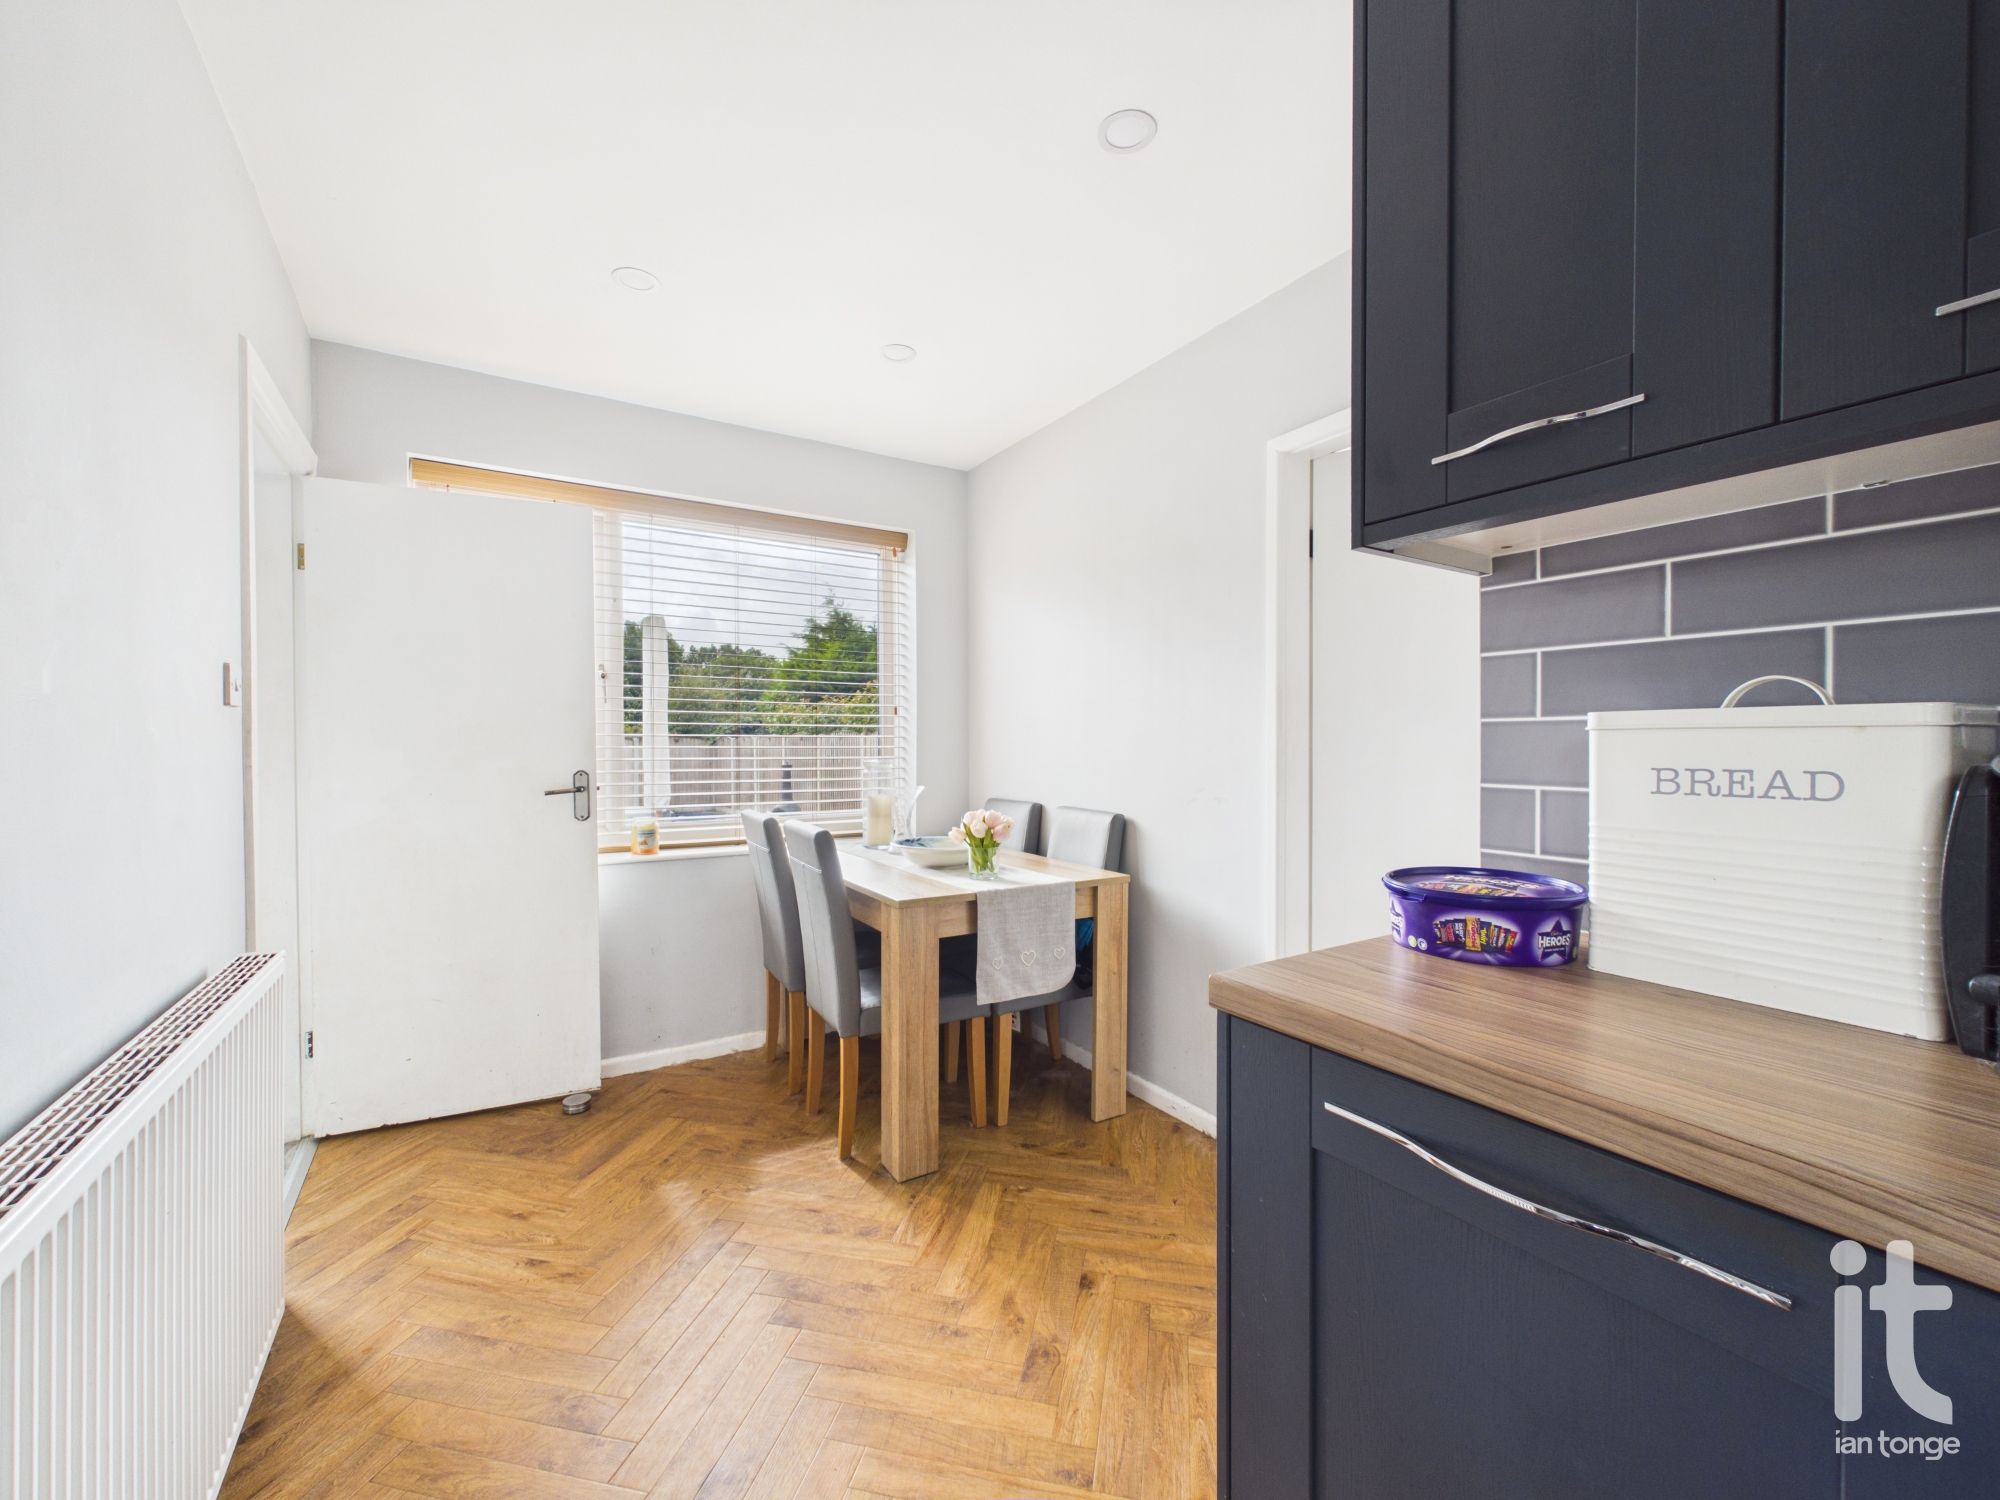
- Good Sized Dining Kitchen
- Three Reception Areas
- Landscaped Gardens
- Modern Kitchen & Bathroom
- Garage & Off Road Parking
- Desirable Location
Property overview
Description
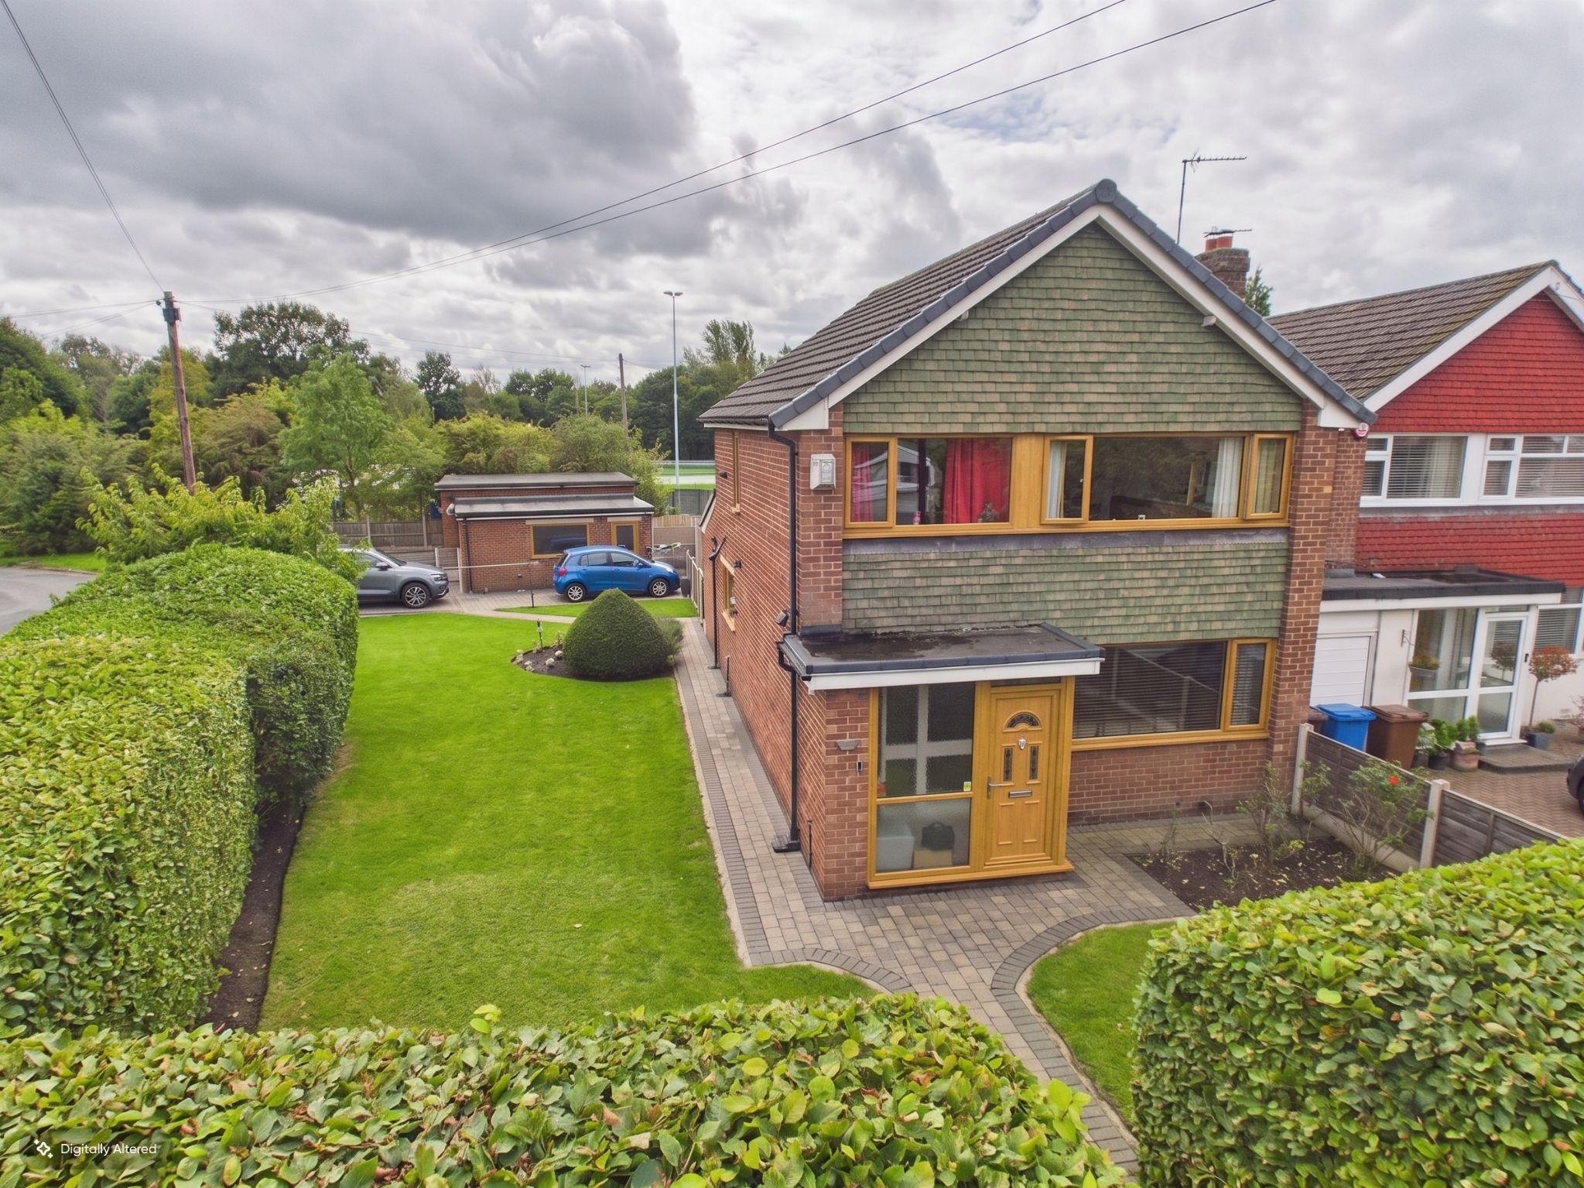
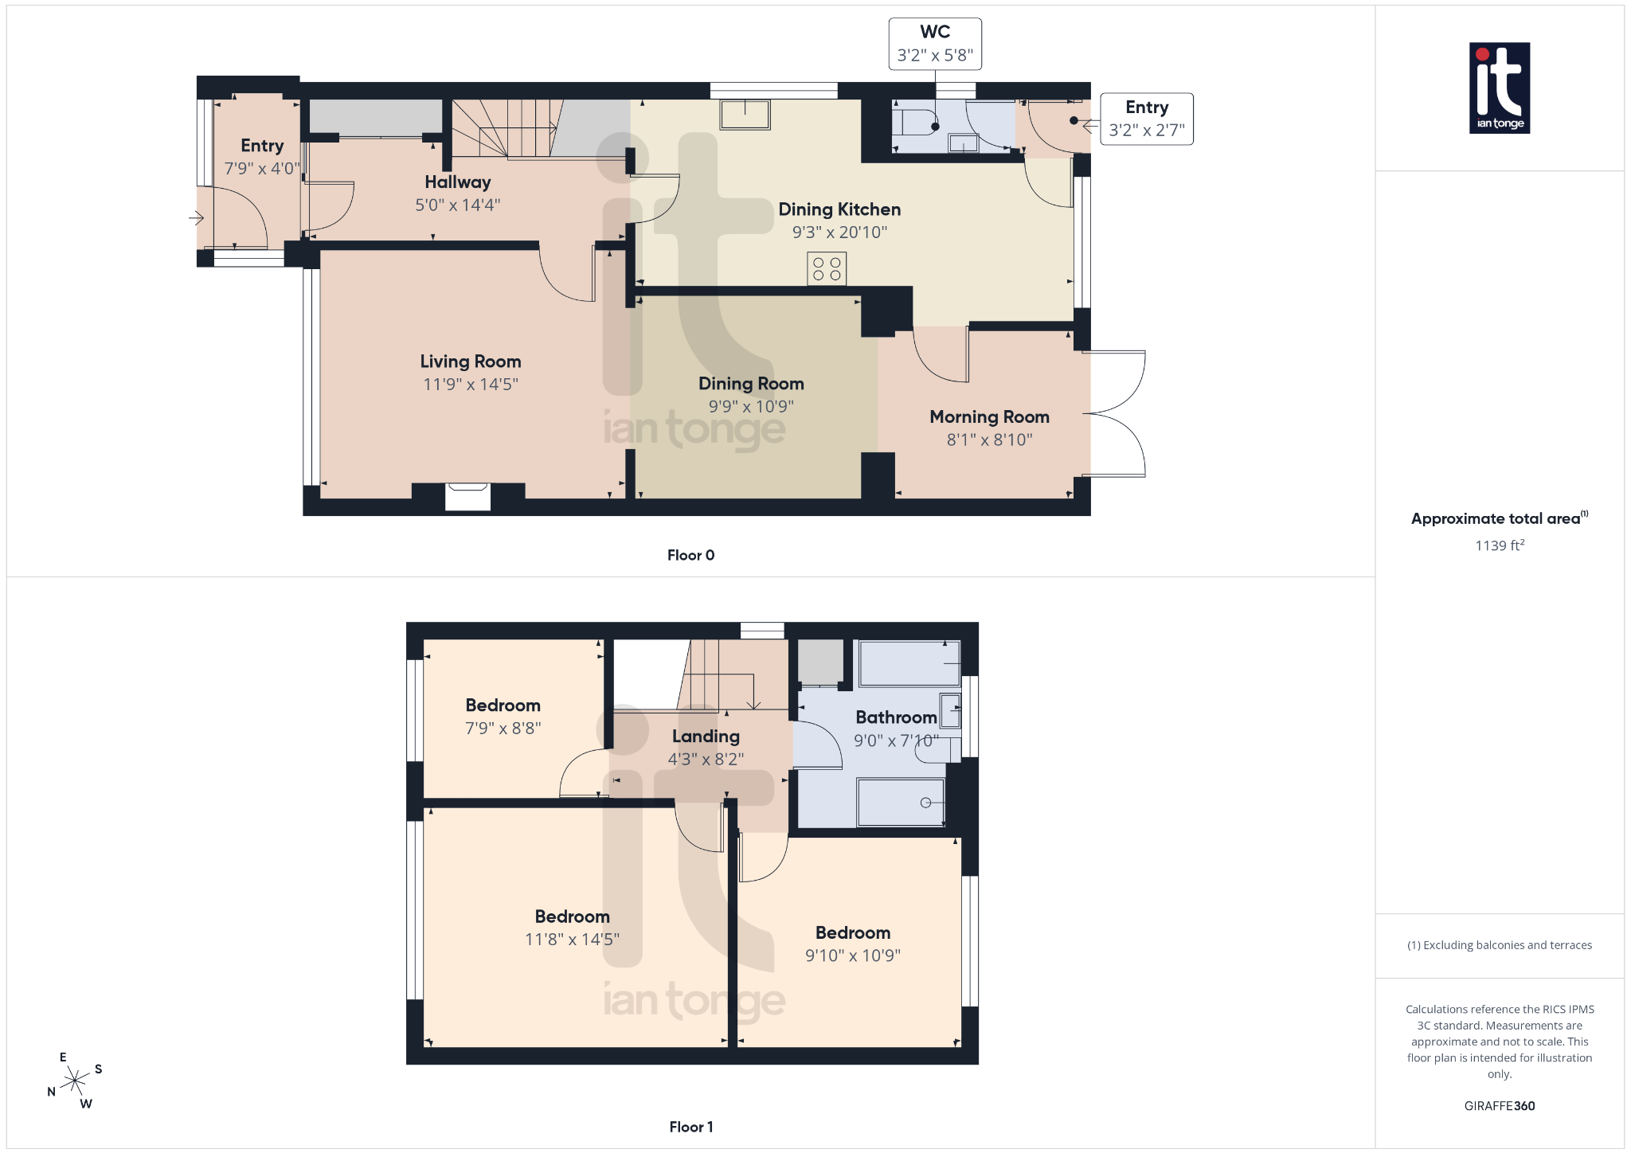
Set on a commanding 0.13 acre plot in a desirable Woodsmoor location, this extended detached home offers the kind of space, flexibility and presentation that makes day to day living feel effortlessly comfortable. Beautifully balanced for modern family life, the property combines generous proportions with a warm, welcoming feel, creating a home that is both practical and stylish. With three well proportioned bedrooms, three reception areas and a full width single storey extension, it provides the room to grow, work, relax and entertain with ease.
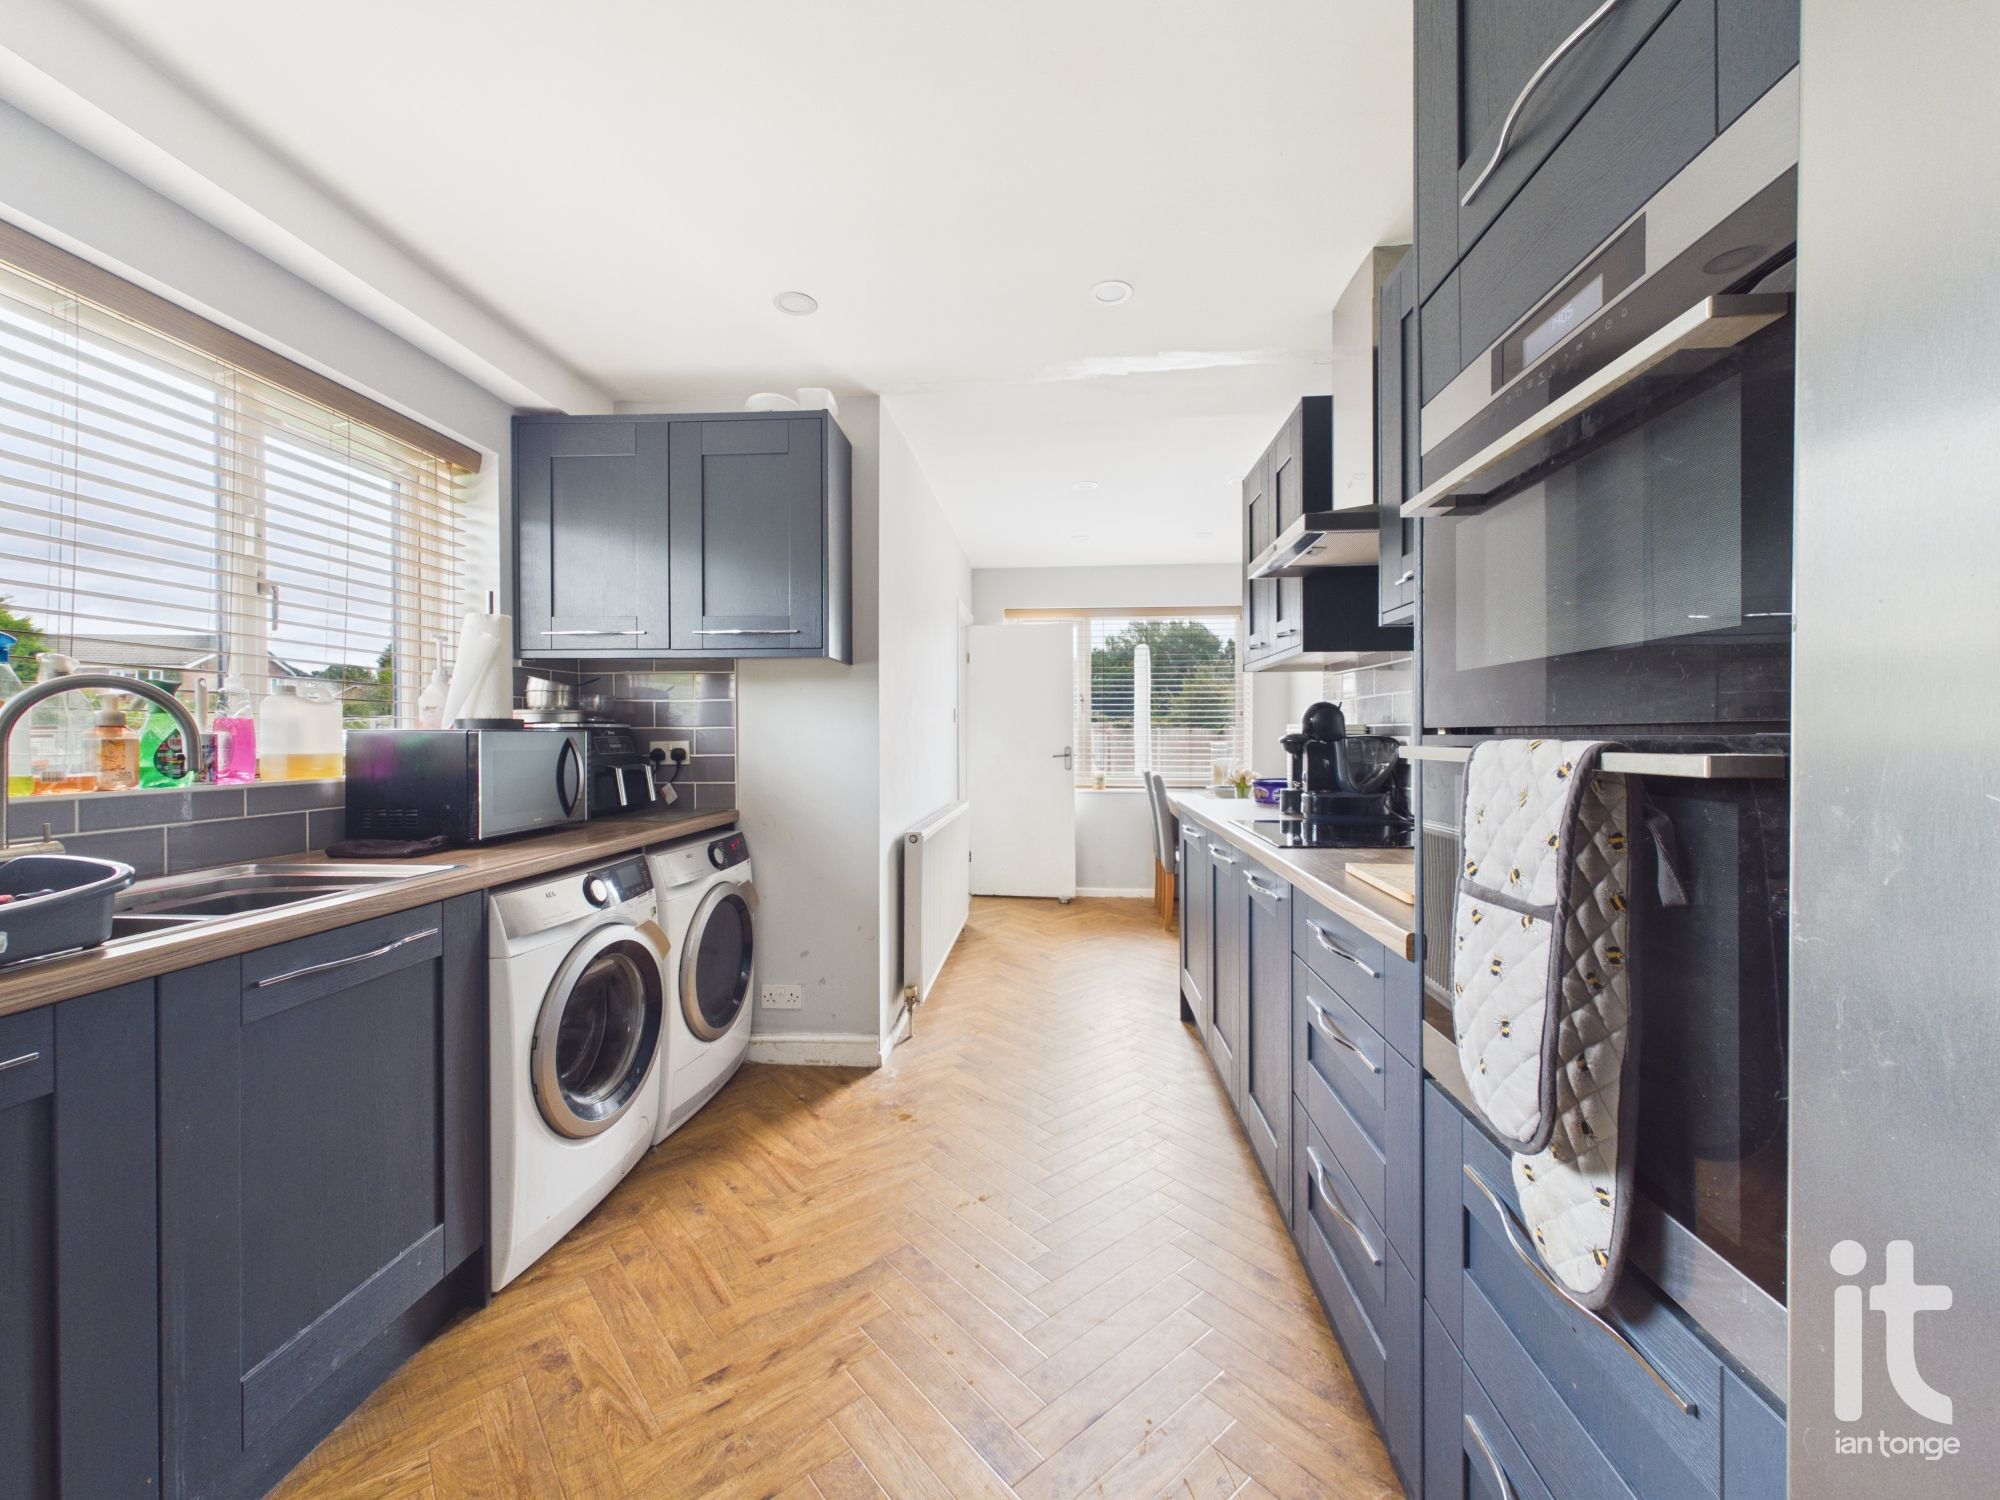
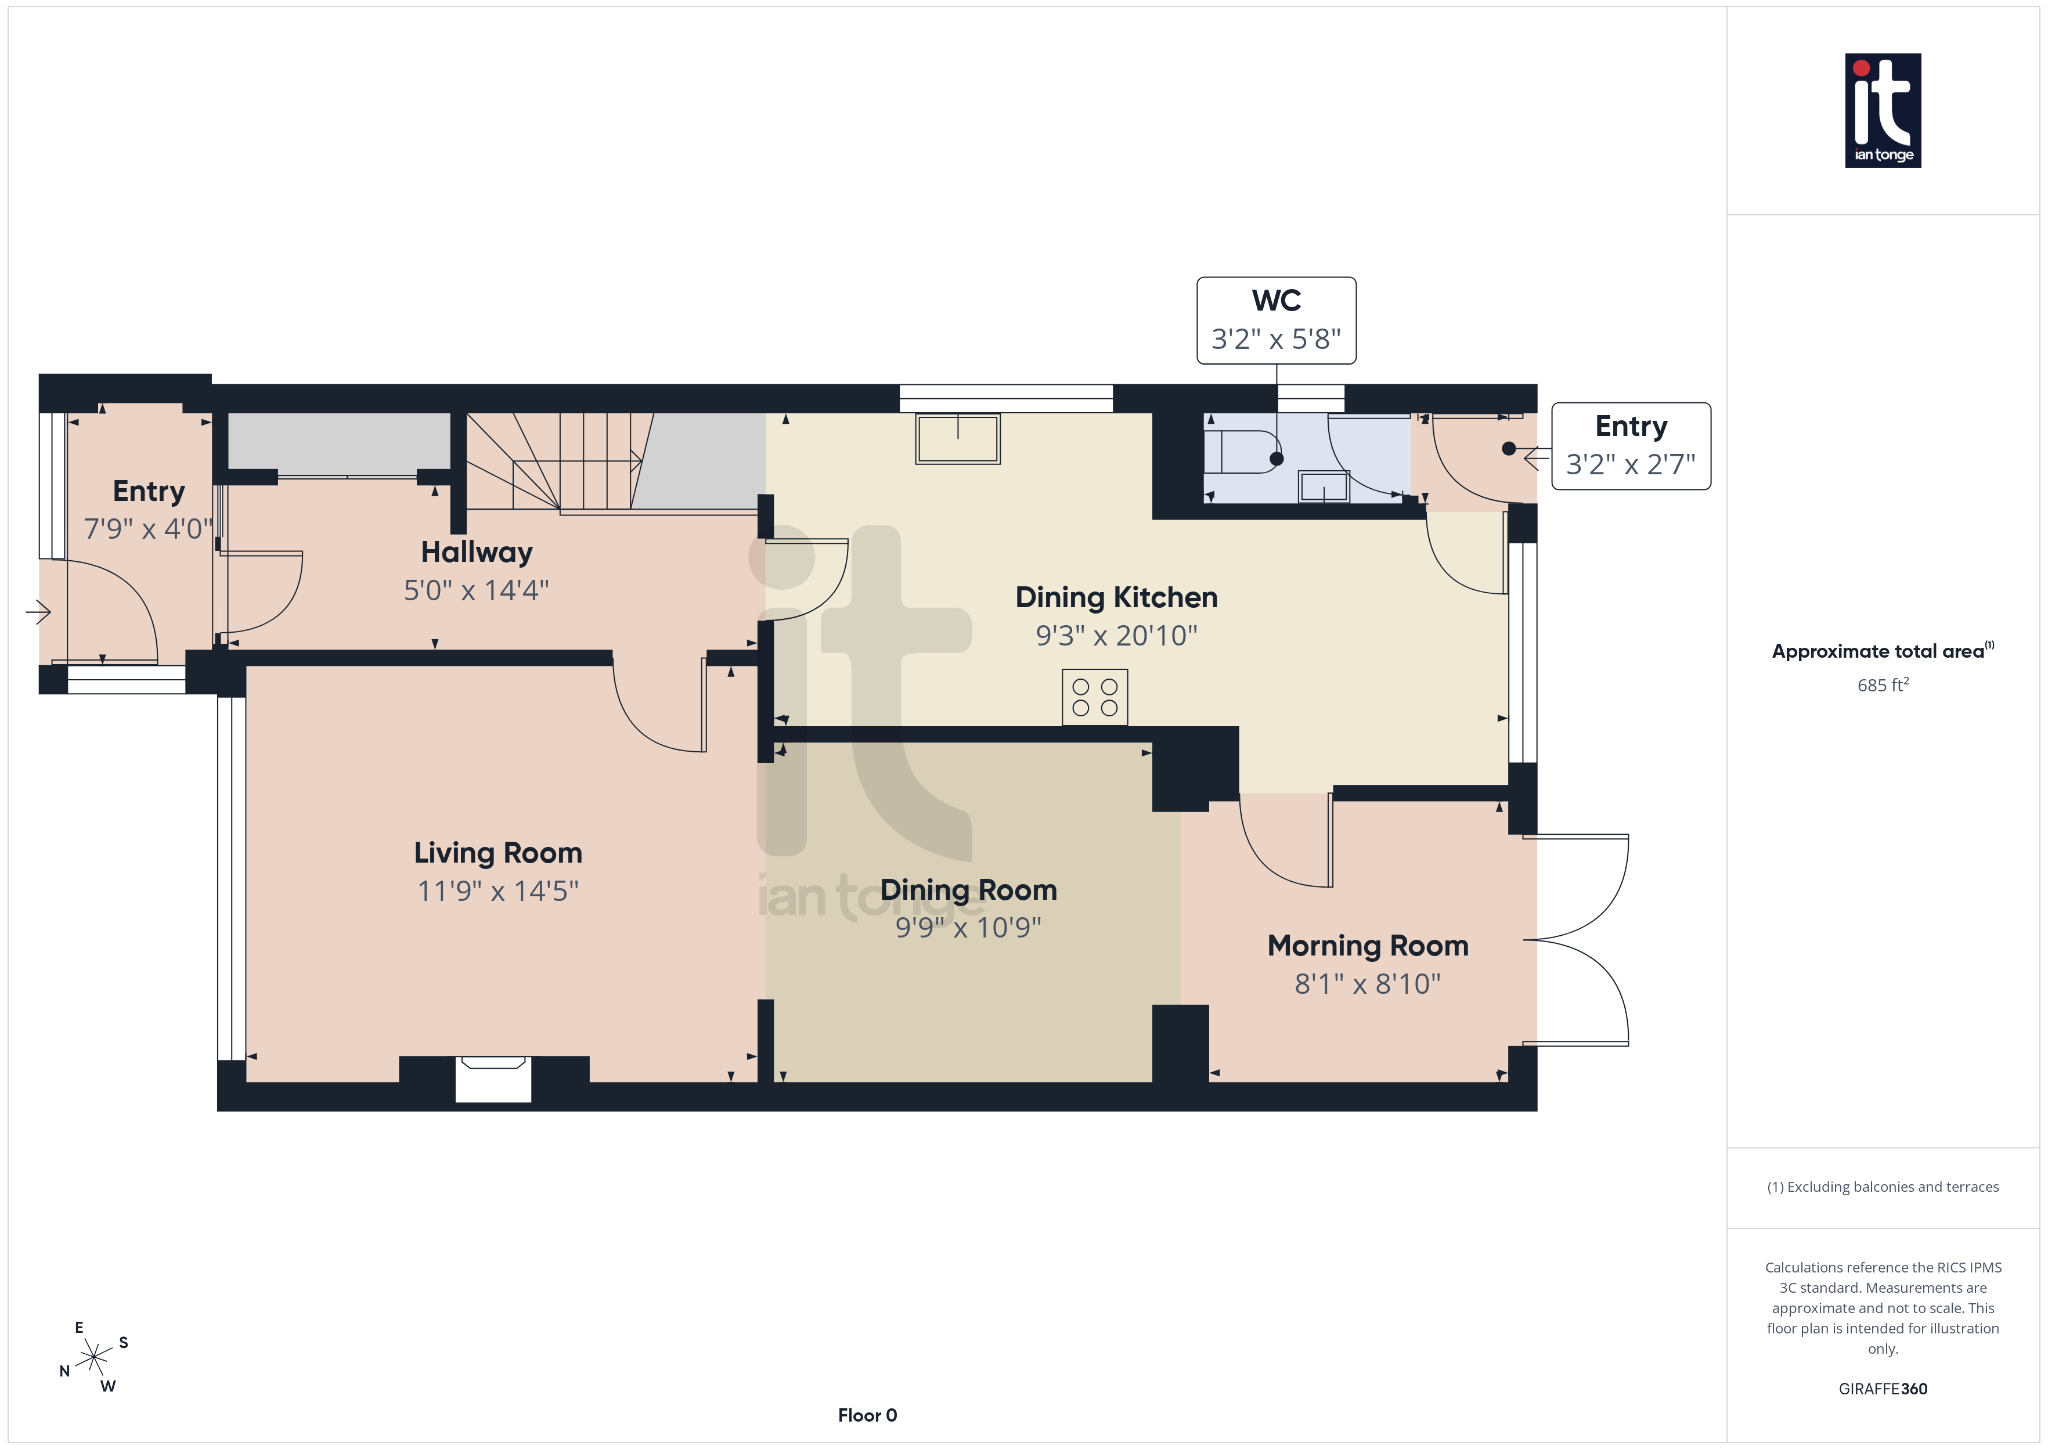
The ground floor is especially appealing, with a layout designed to adapt around busy lifestyles. The good sized dining kitchen is ideal for everything from weekday breakfasts to hosting friends and family, while the modern kitchen and bathroom bring a fresh, contemporary finish. Three reception areas offer excellent versatility, whether you would like a cosy sitting room, a separate family space, a home office or a playroom. A downstairs W.C. adds valuable convenience and enhances the practicality of the home.
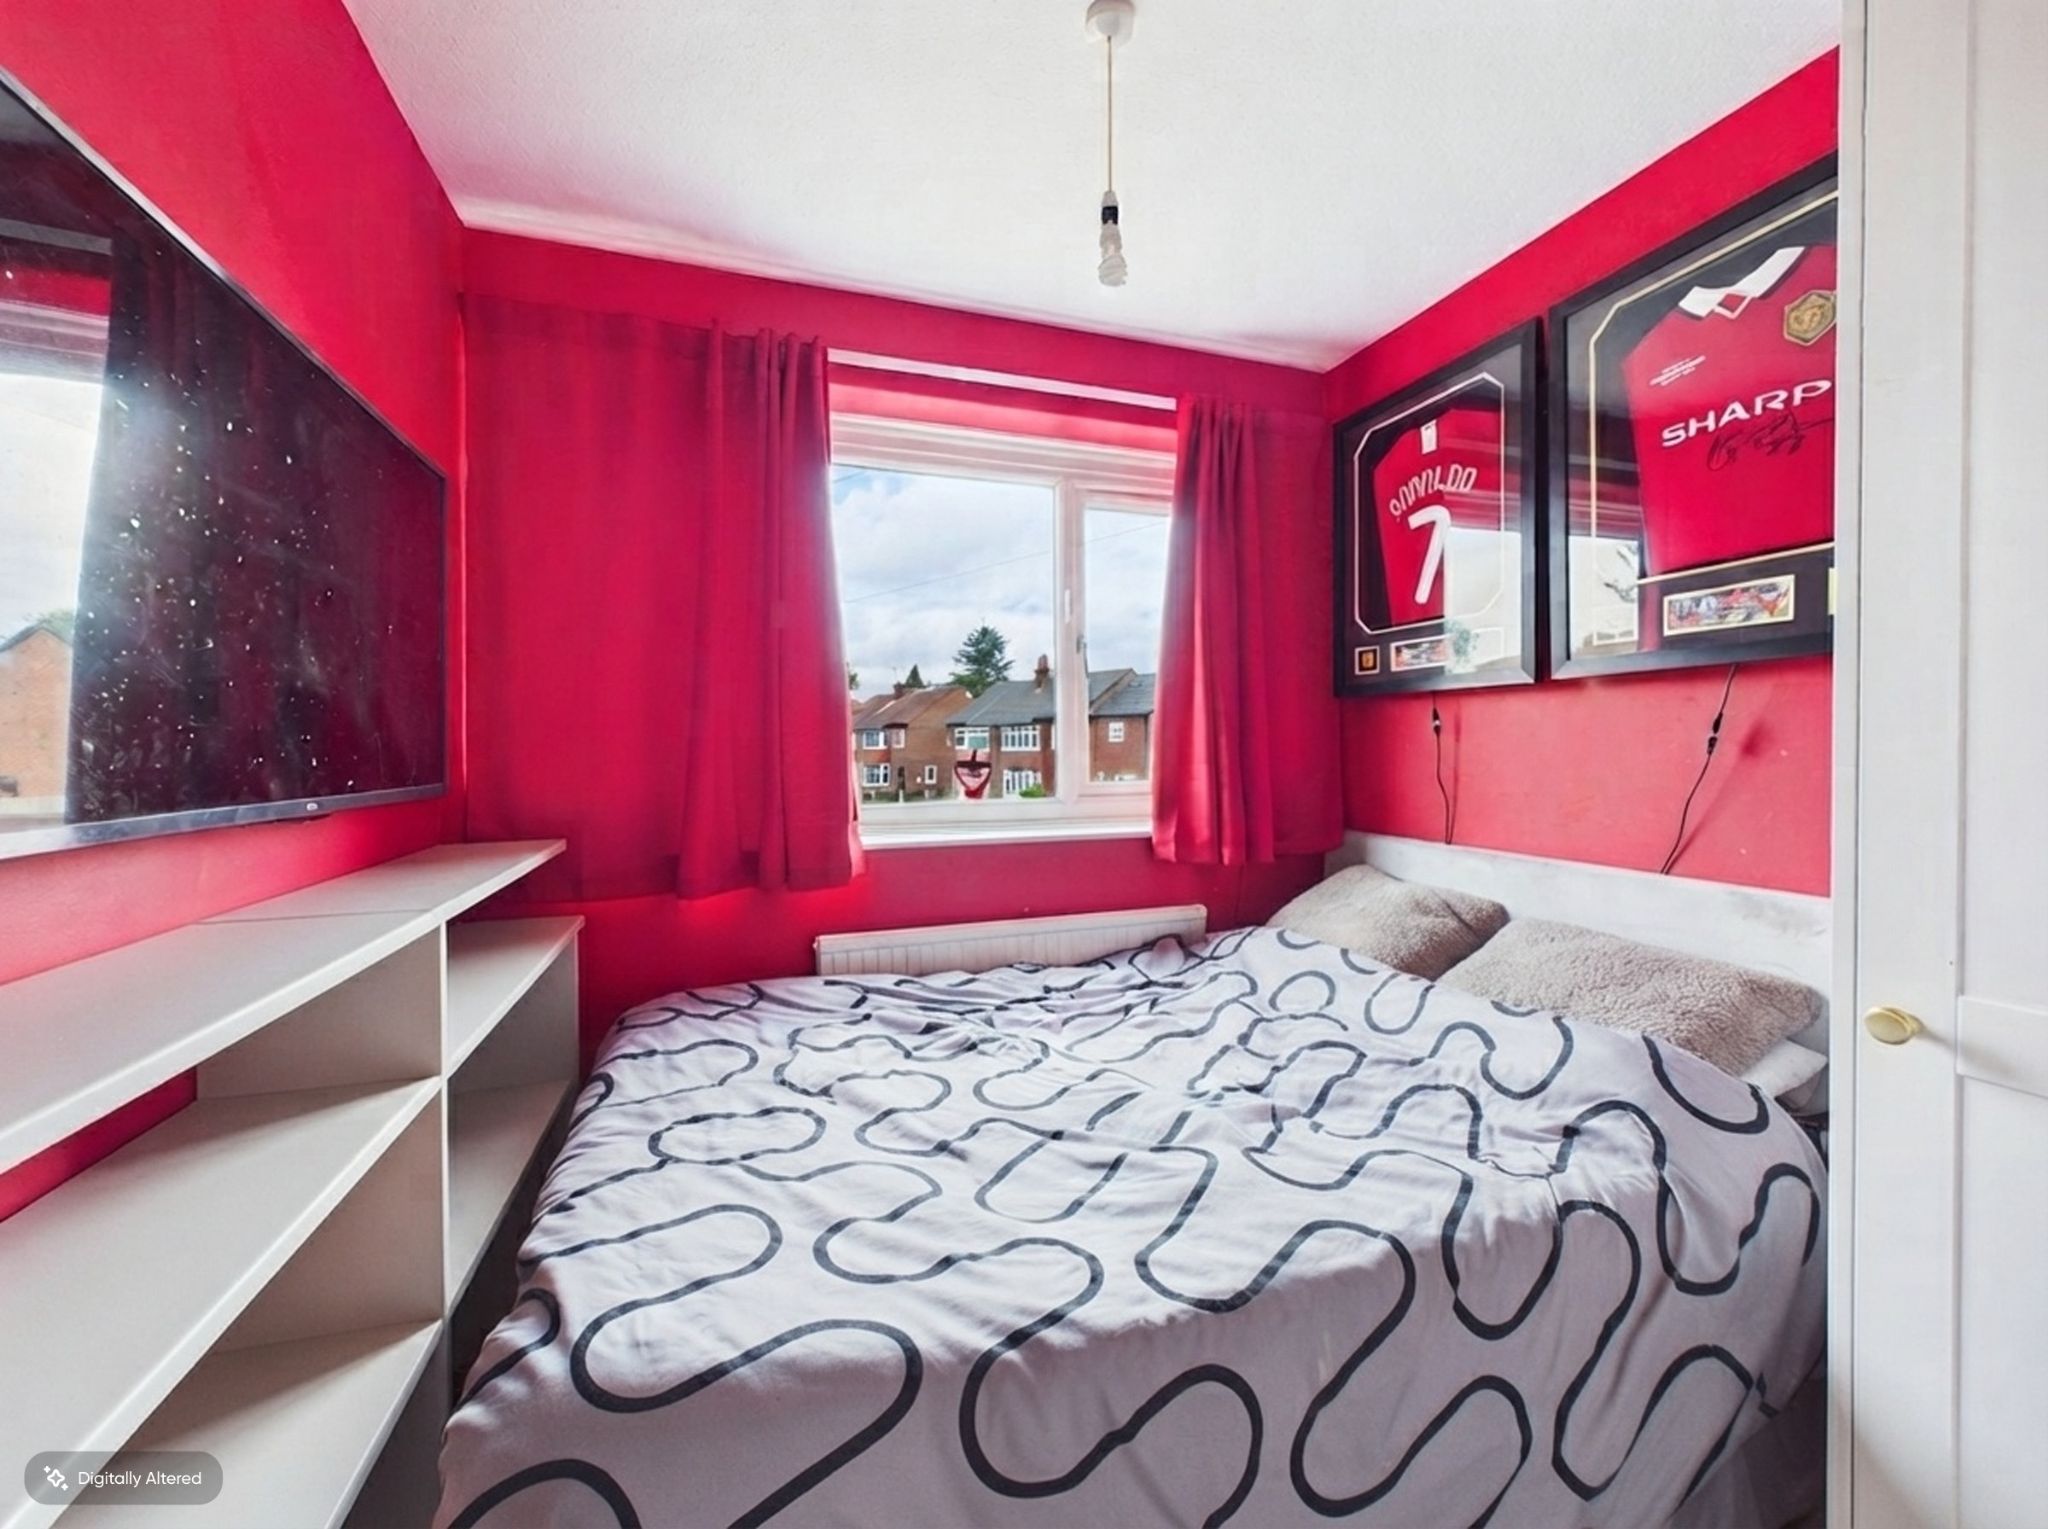
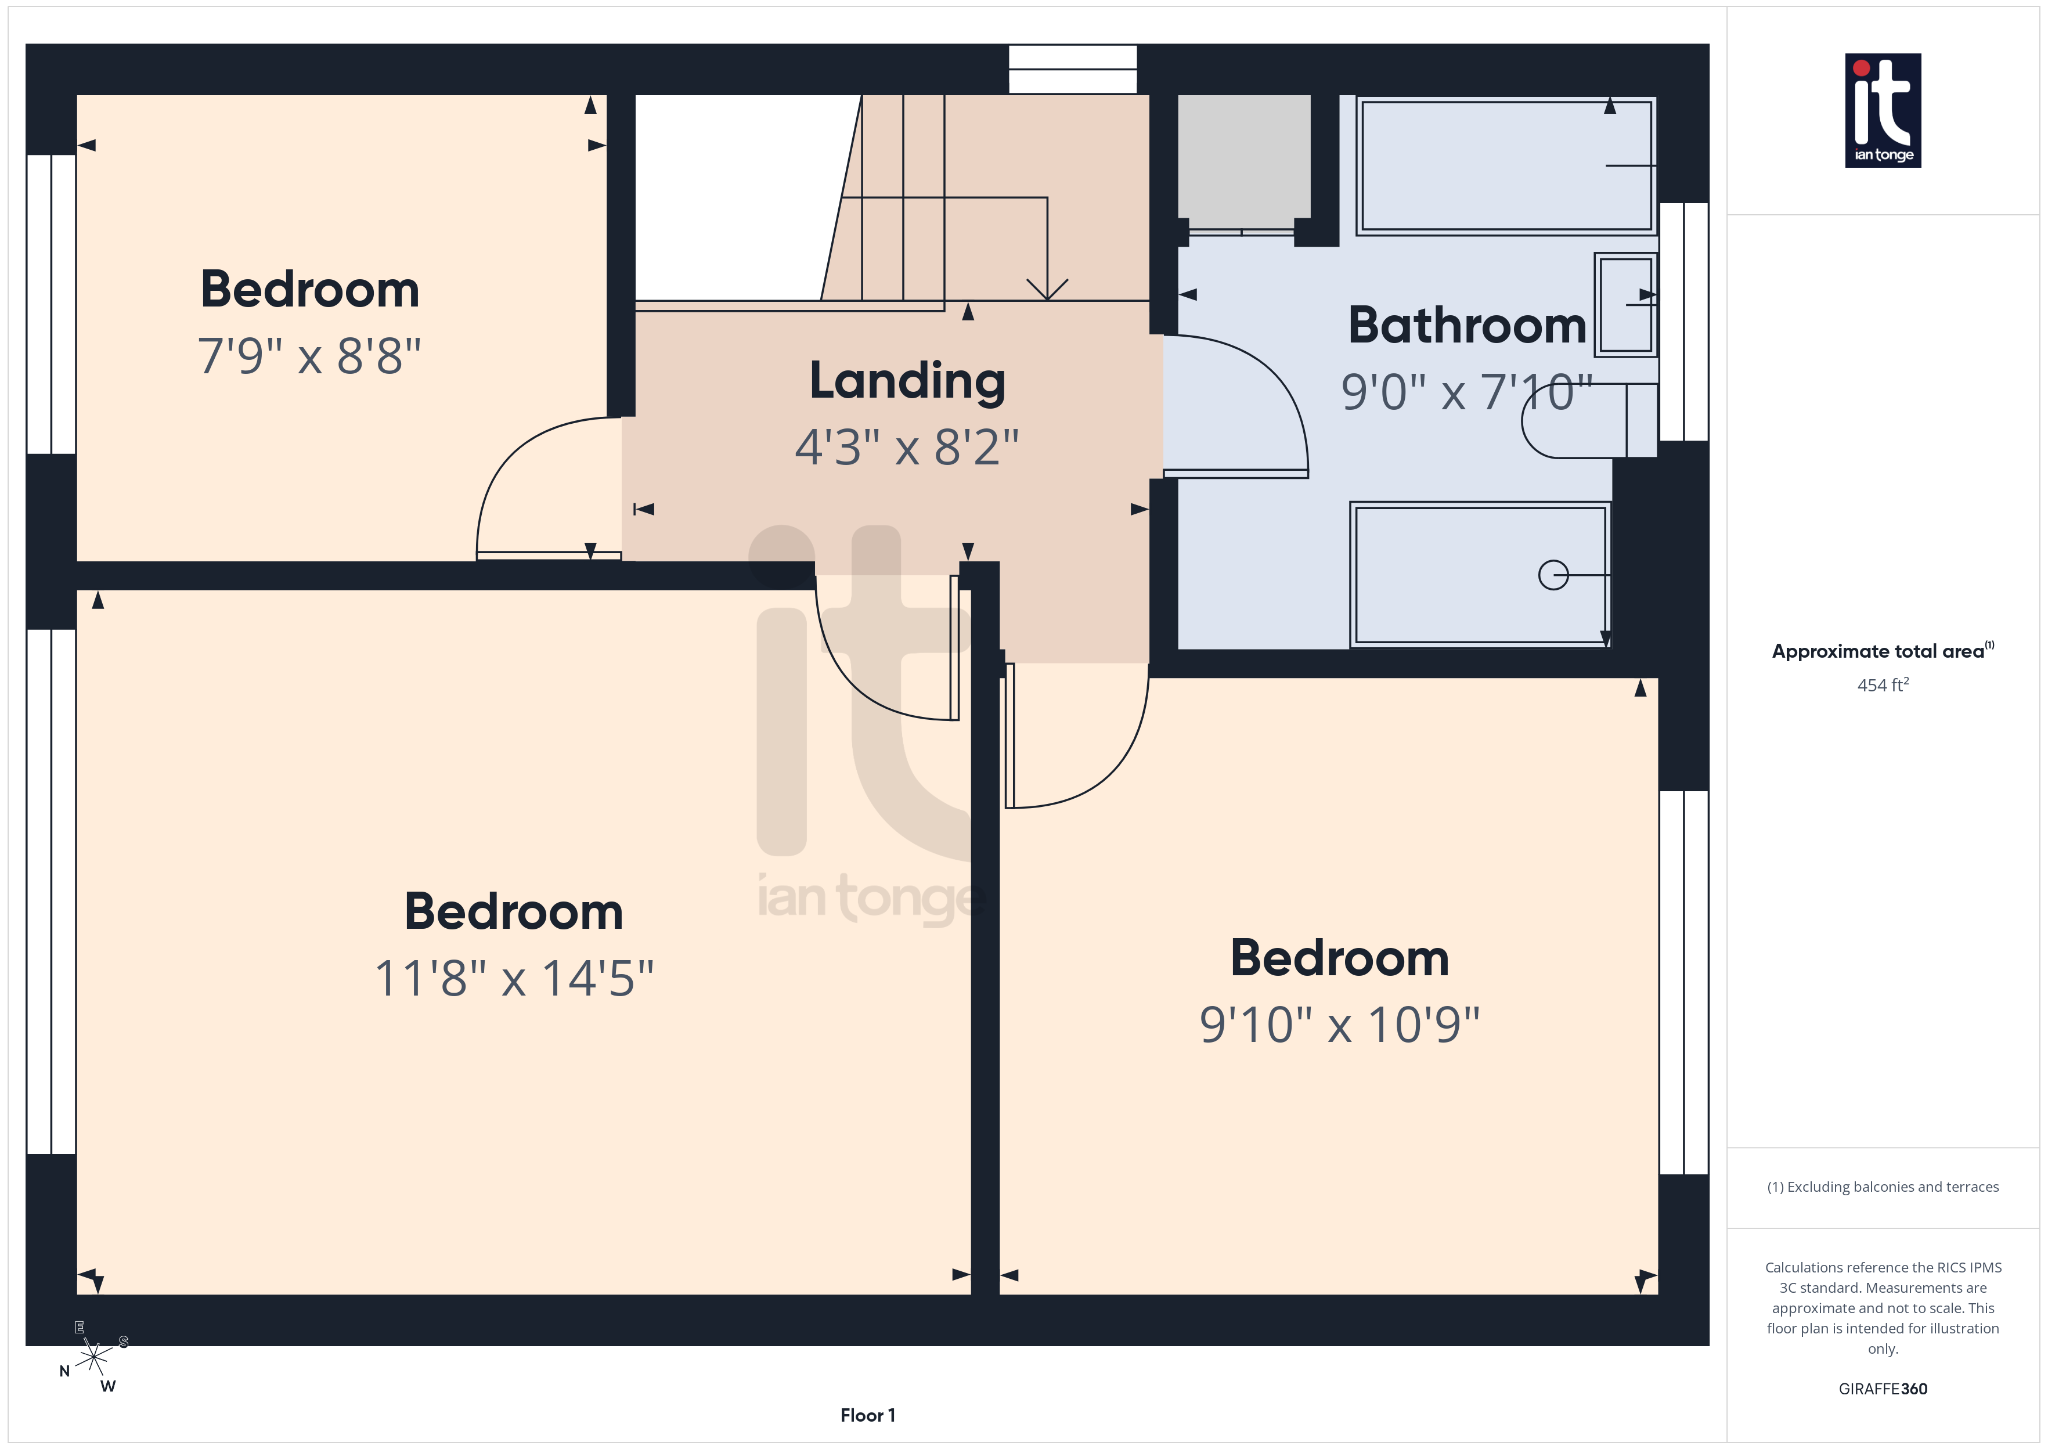
Upstairs, the three bedrooms are all well proportioned, making this an excellent choice for a couple, a young family or anyone looking for space that can evolve over time. The interiors feel bright and comfortable, while the overall layout gives a lovely sense of flow throughout the house.
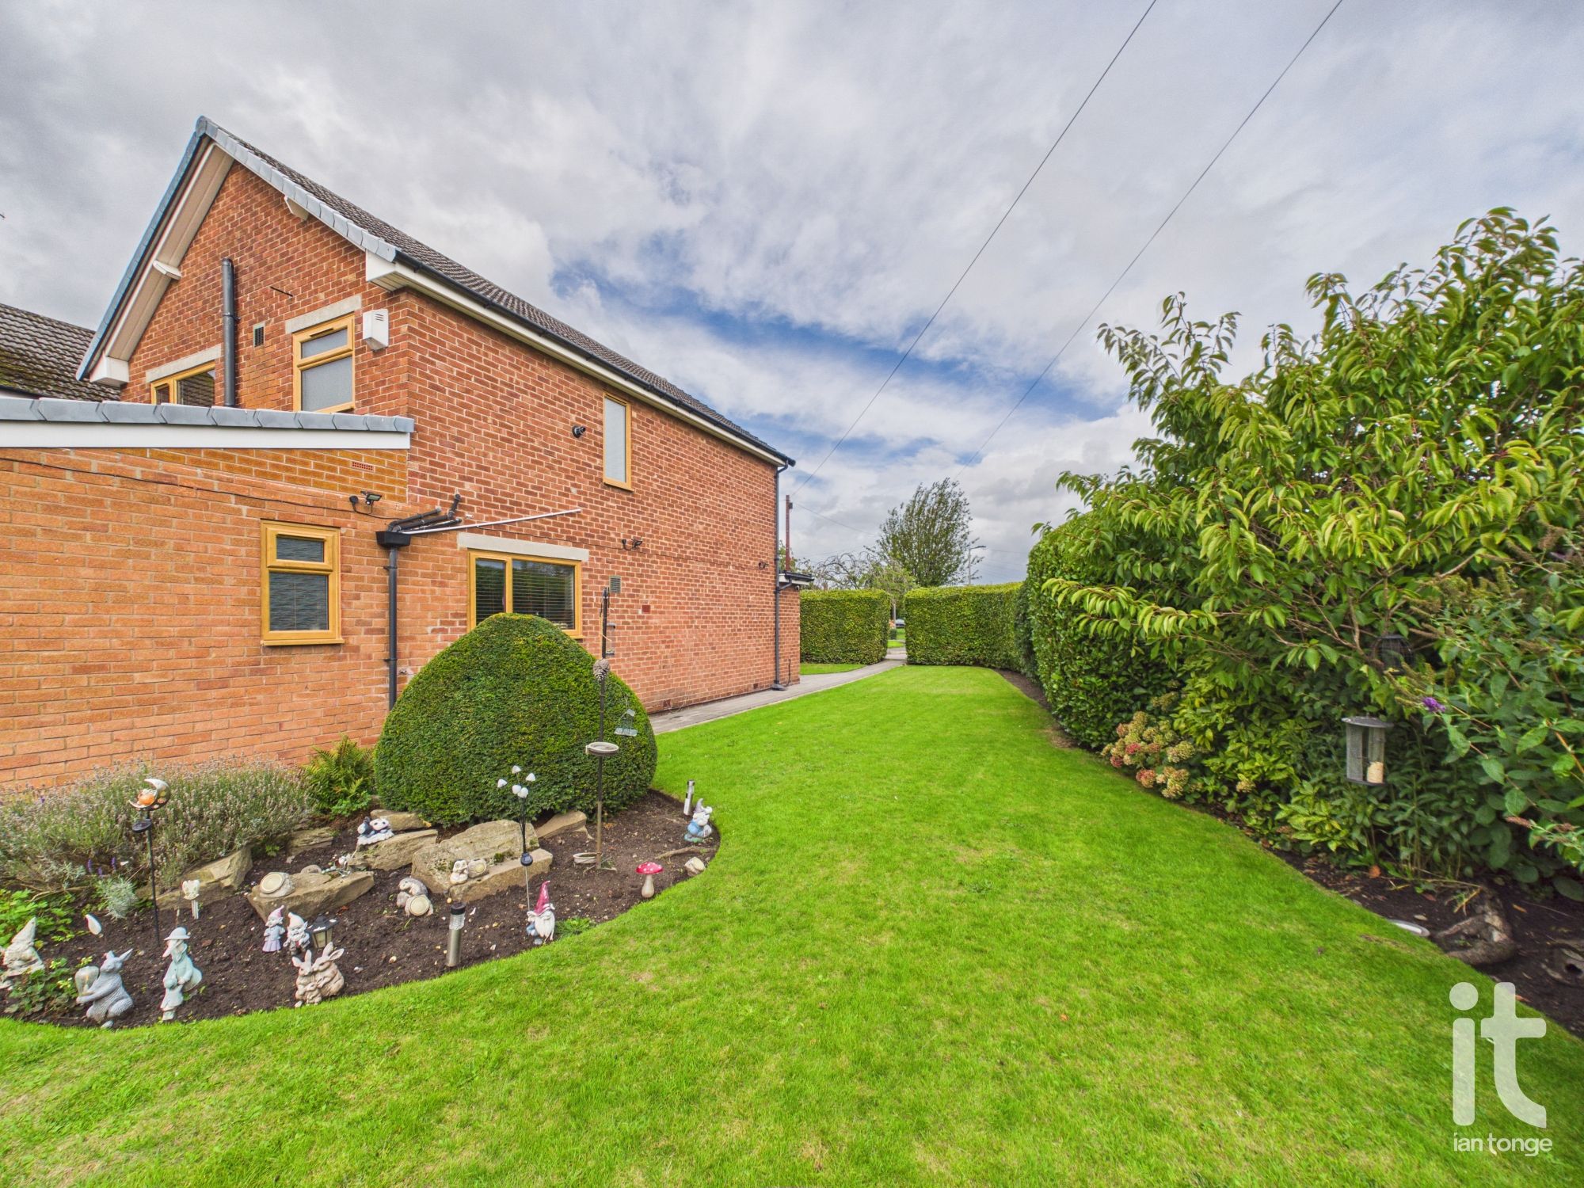
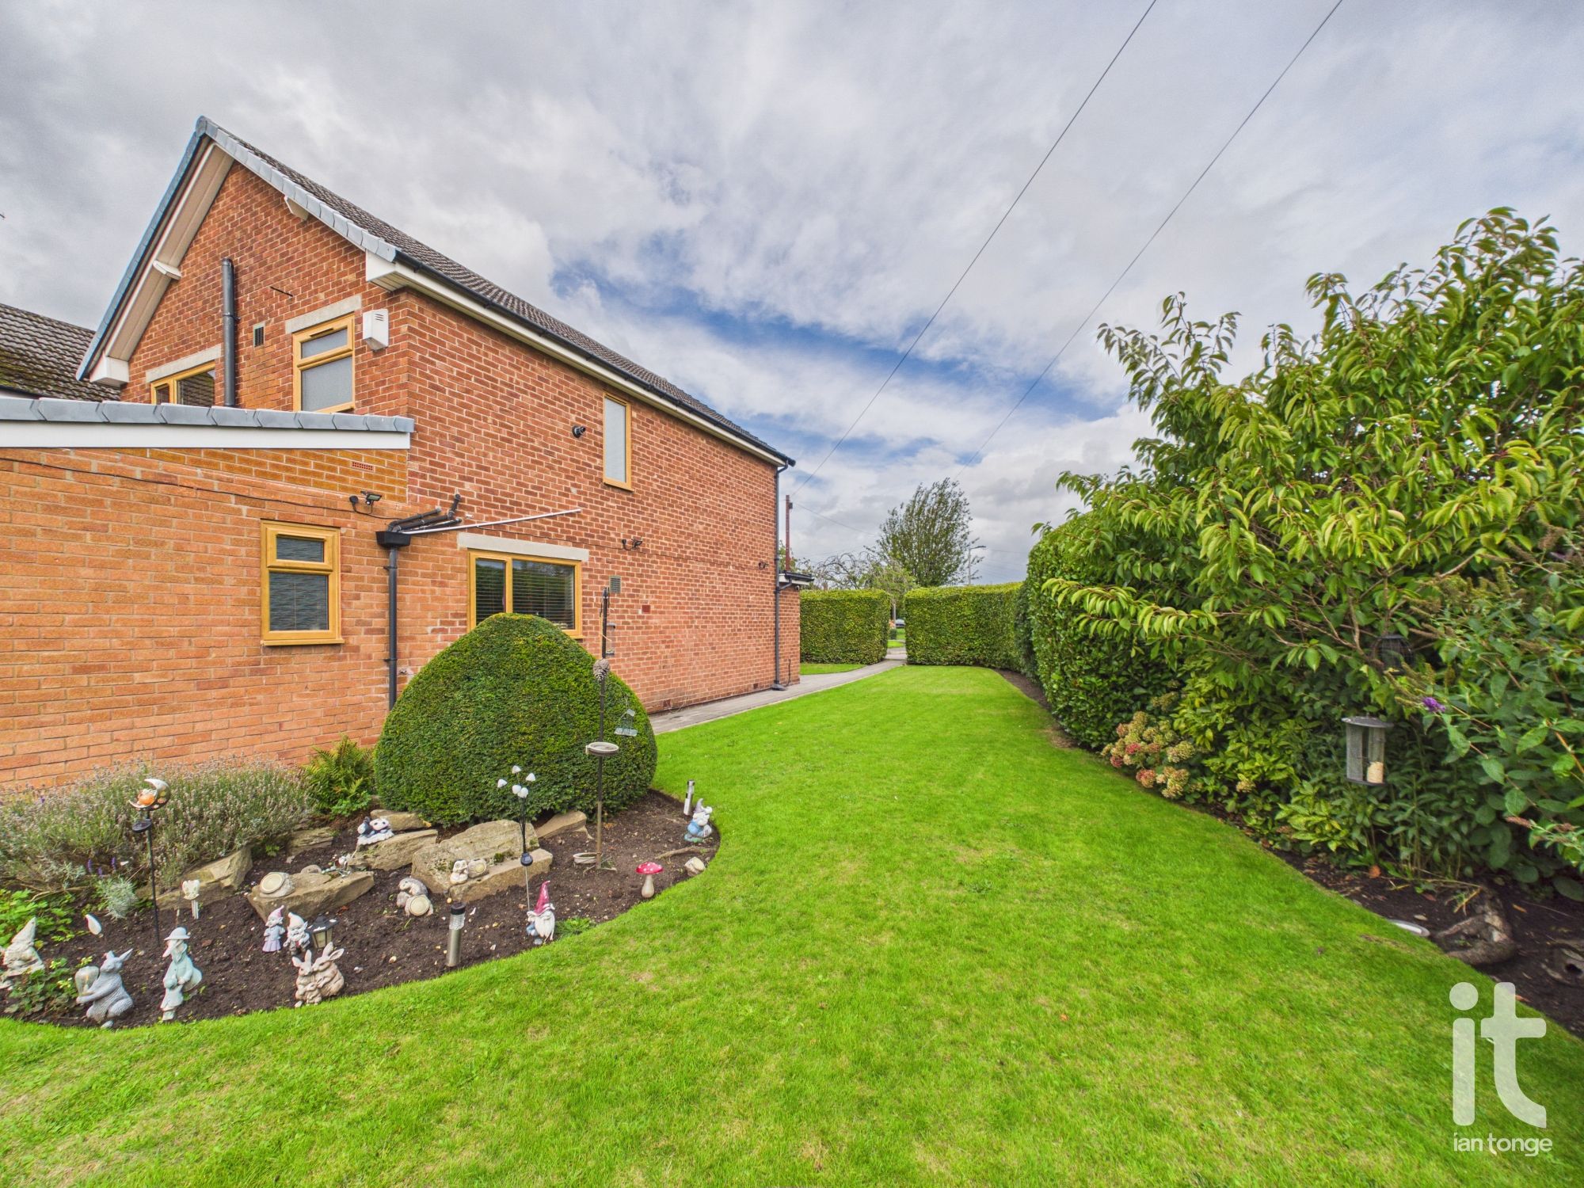
Outside, the landscaped gardens provide an attractive and private setting to enjoy throughout the seasons. Whether you are imagining morning coffee in the sunshine, a safe place for children to play, or a beautiful backdrop for summer entertaining, this home delivers on both charm and usability. The garage and off road parking complete the picture, offering everyday convenience in a highly sought after residential setting.
This is a property that stands out because it offers more than just square footage. It gives you flexibility, a strong sense of setting and a home that has already been thoughtfully improved to suit modern living. The extension adds real lifestyle value, the plot gives it presence, and the combination of indoor and outdoor space makes it easy to picture yourself truly enjoying life here. For a buyer seeking a home that feels secure, spacious and ready to move into, this is a compelling opportunity.
The location is another key reason to buy. Woodsmoor is a desirable area with supermarkets, well regarded schools, leisure facilities, healthcare services and everyday amenities all within easy reach. Rail links are also conveniently accessible, making commuting and wider travel straightforward while still allowing you to enjoy the feel of a settled residential neighbourhood.
Accommodation comprising
-
Entrance Porch
-
Hallway
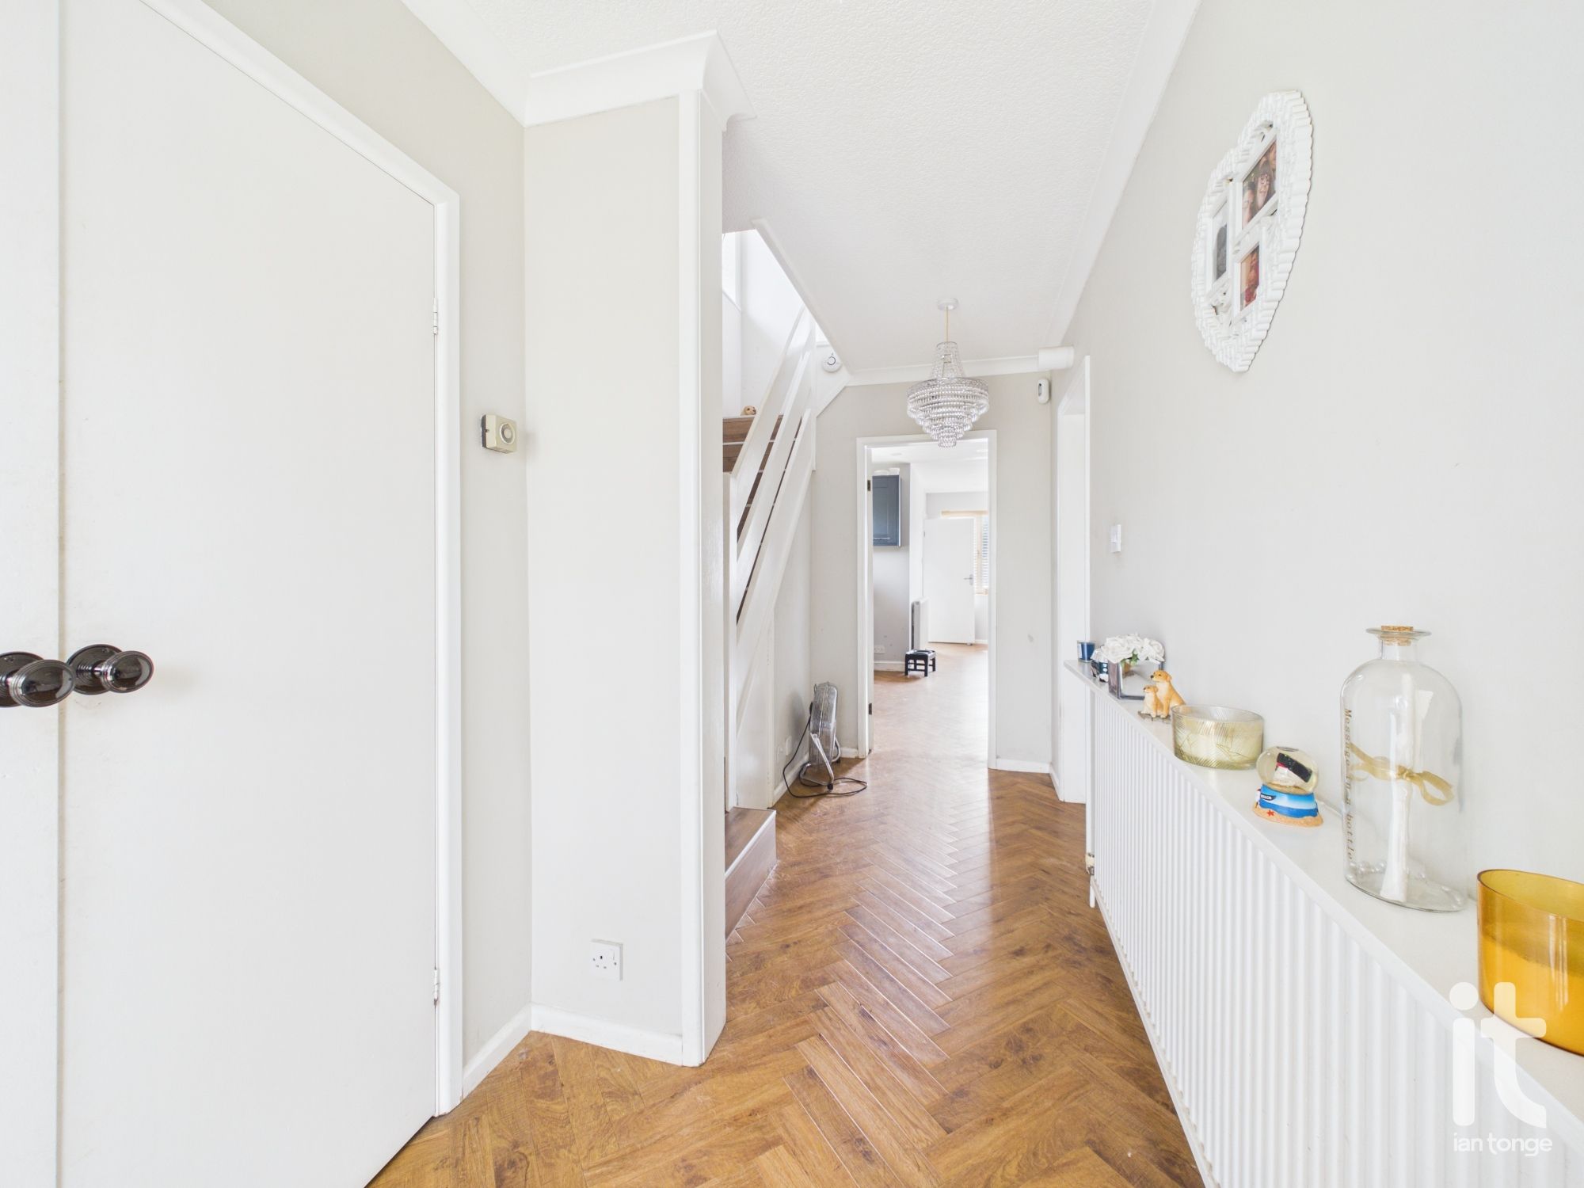
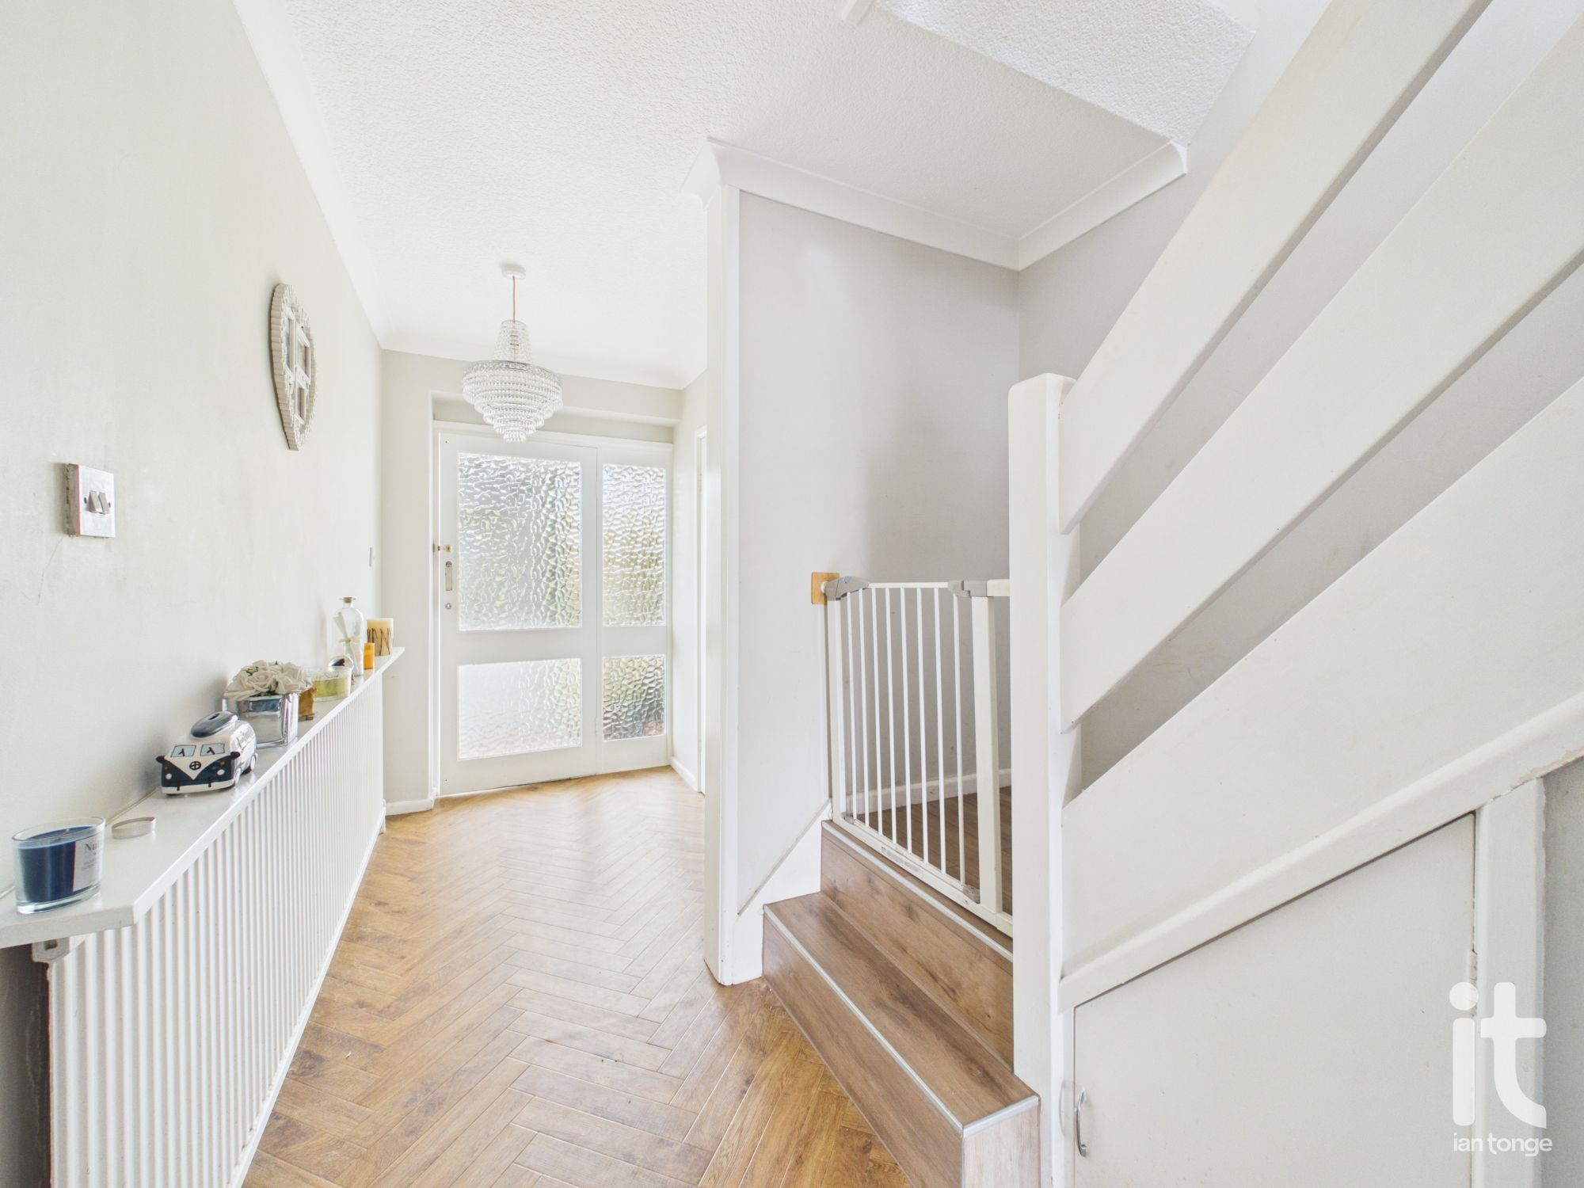
Glazed door, cloakroom, radiator, staircase to the first floor, vinyl flooring.
-
Lounge
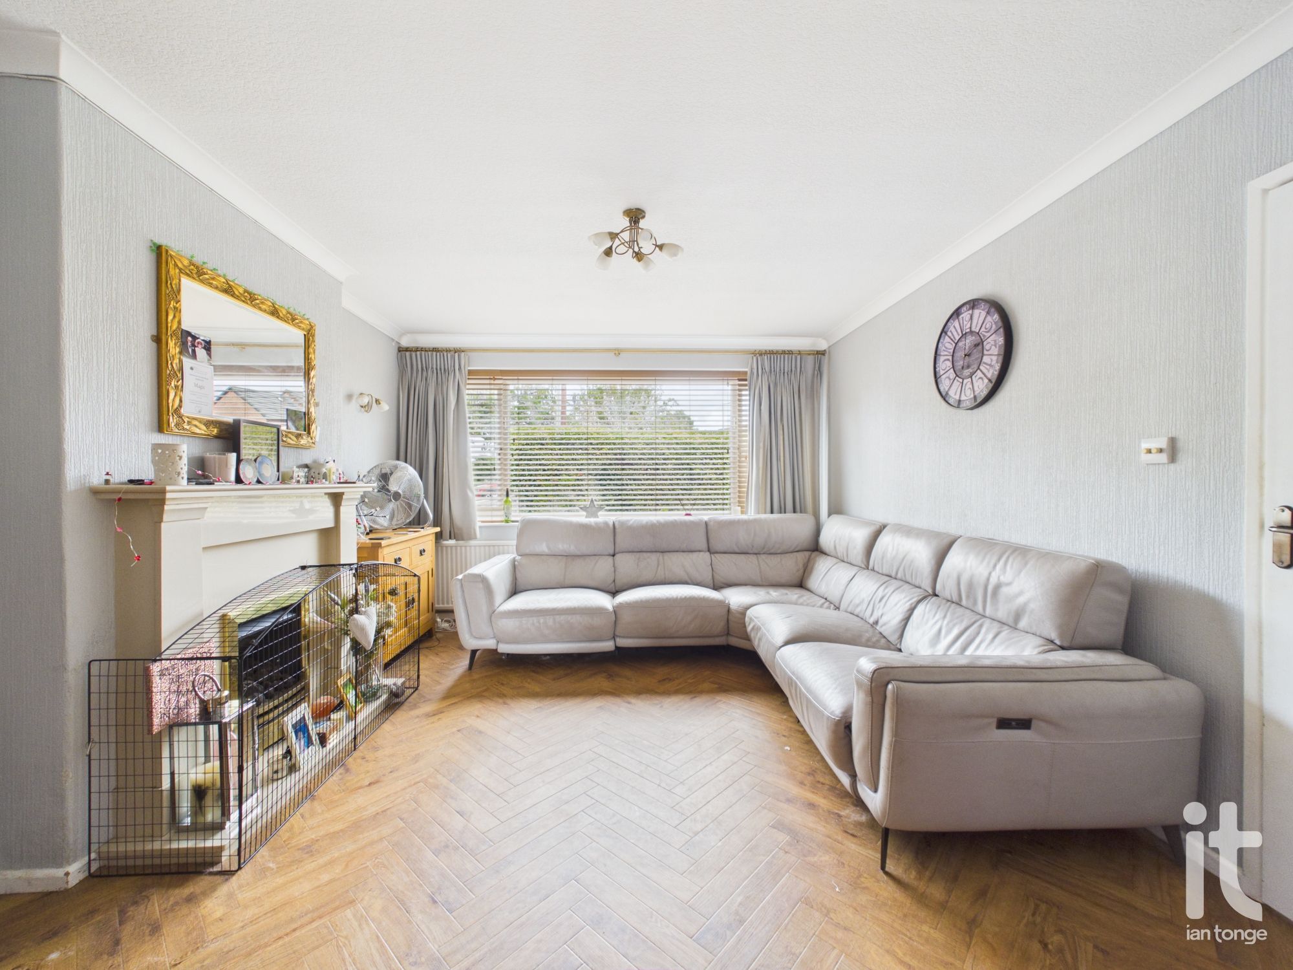
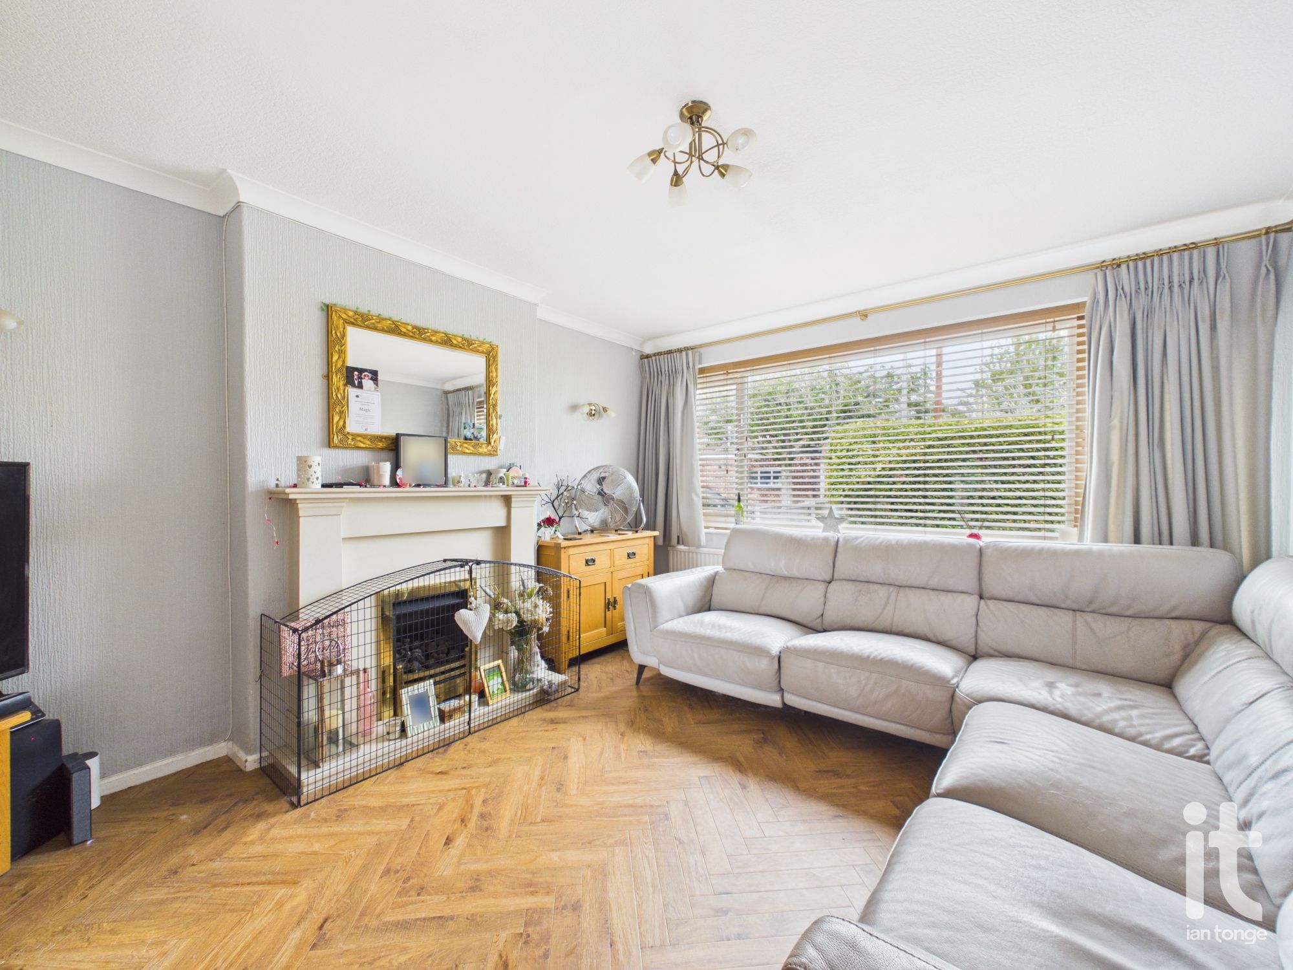
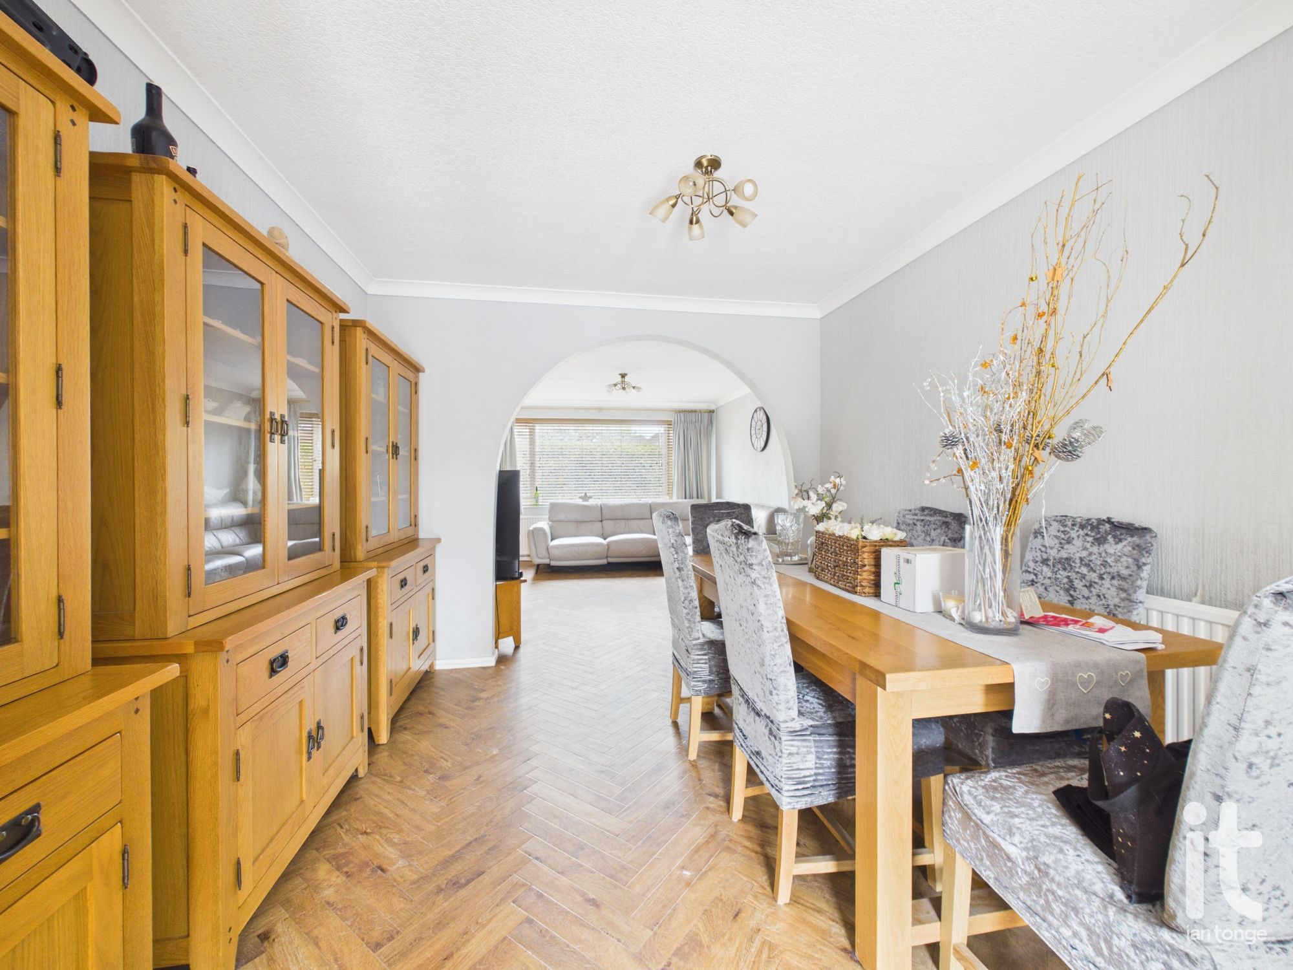
Double glazed window to the front aspect, focal fireplace, radiator, vinyl flooring, archway to dining area.
-
Dining Room
Vinyl flooring, radiator, through room
-
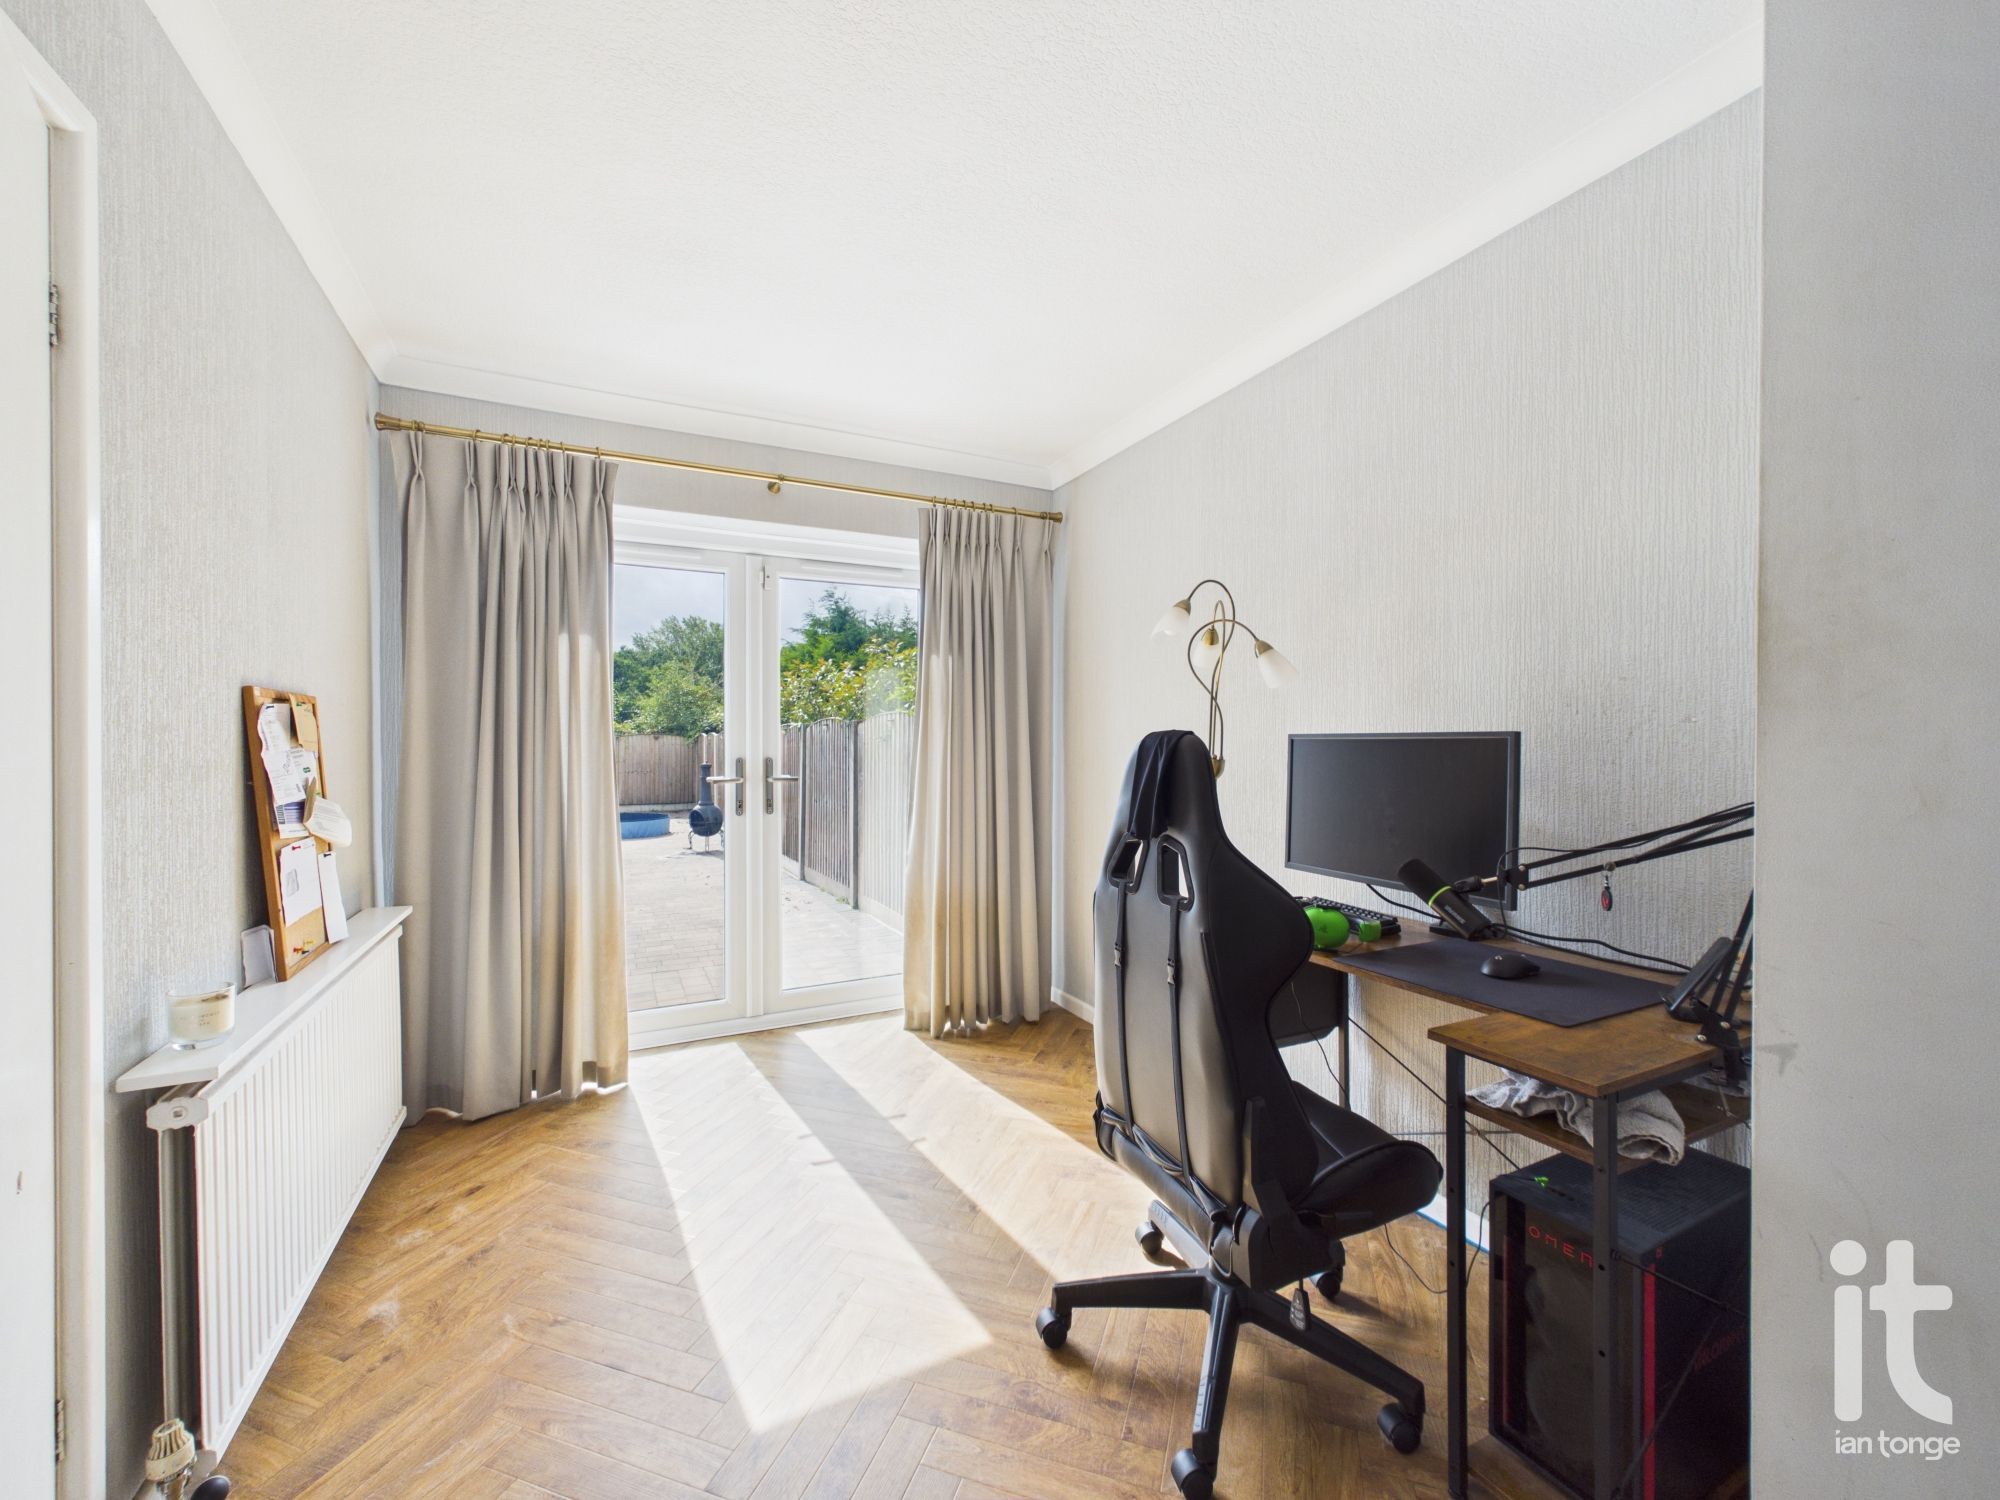
Morning Room
Double glazed double doors leading to the rear garden, vinyl flooring, access to the kitchen.
-
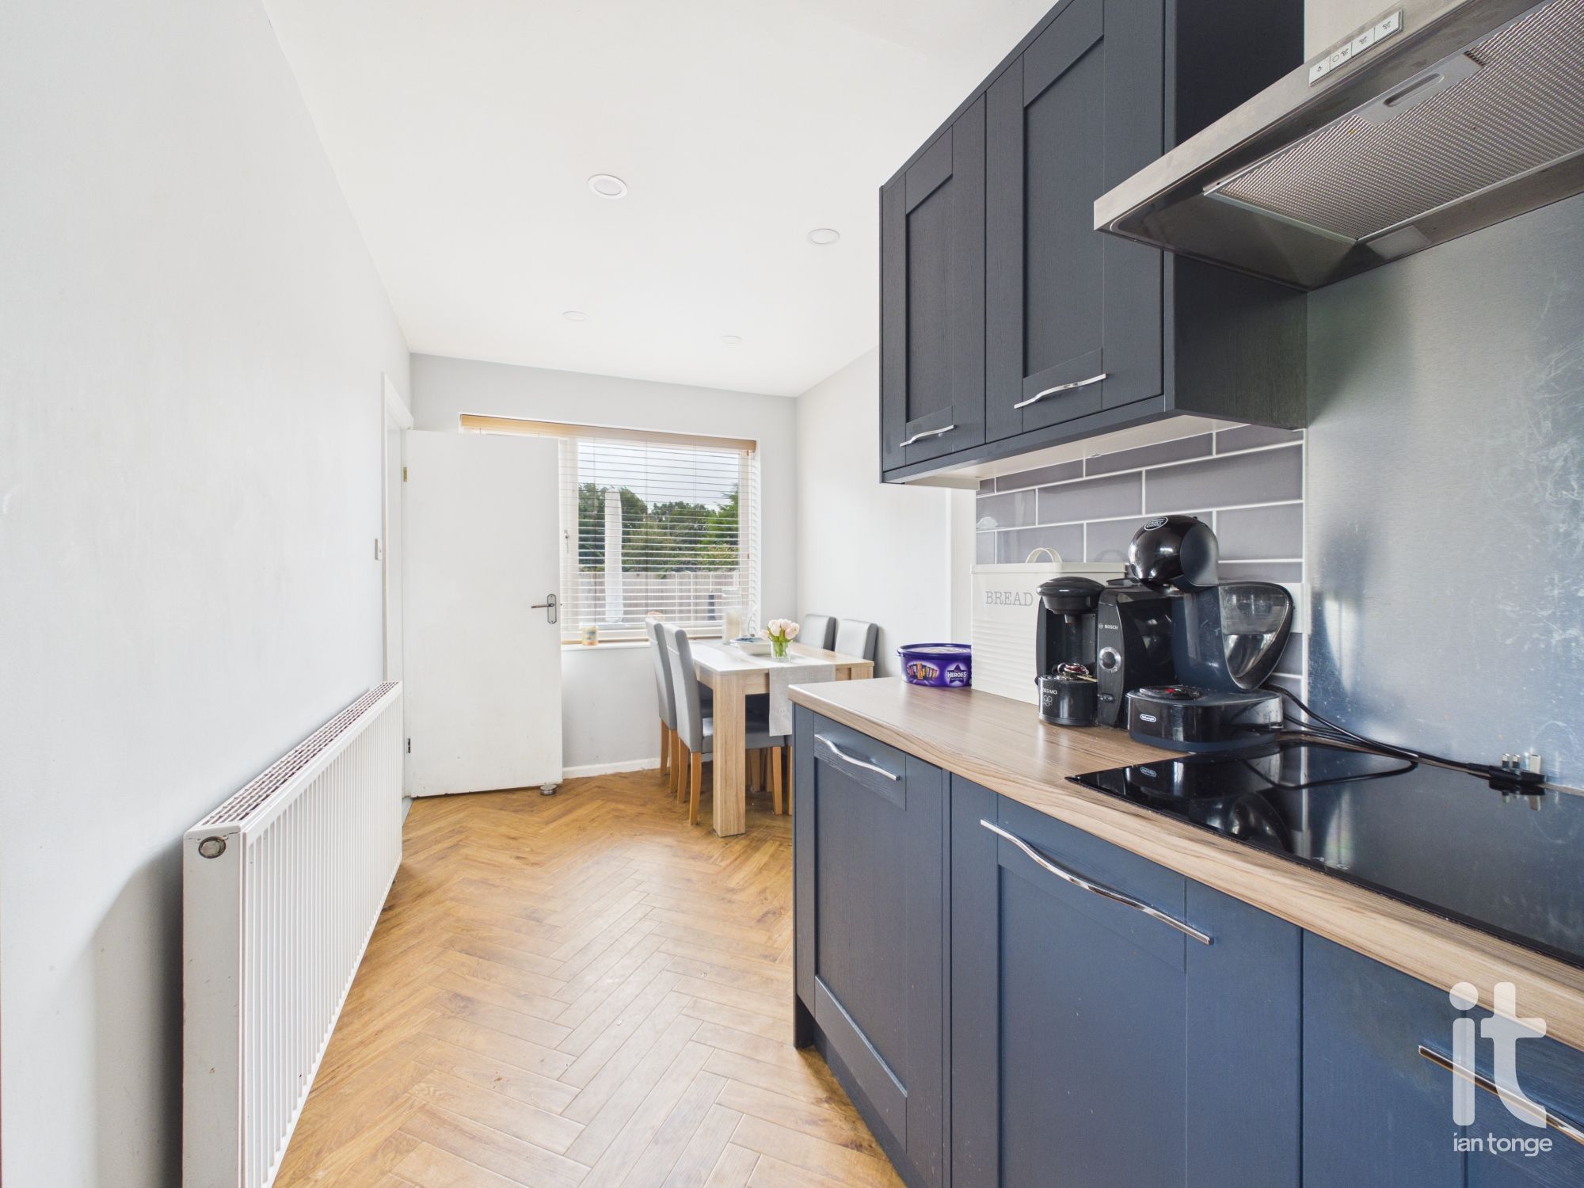
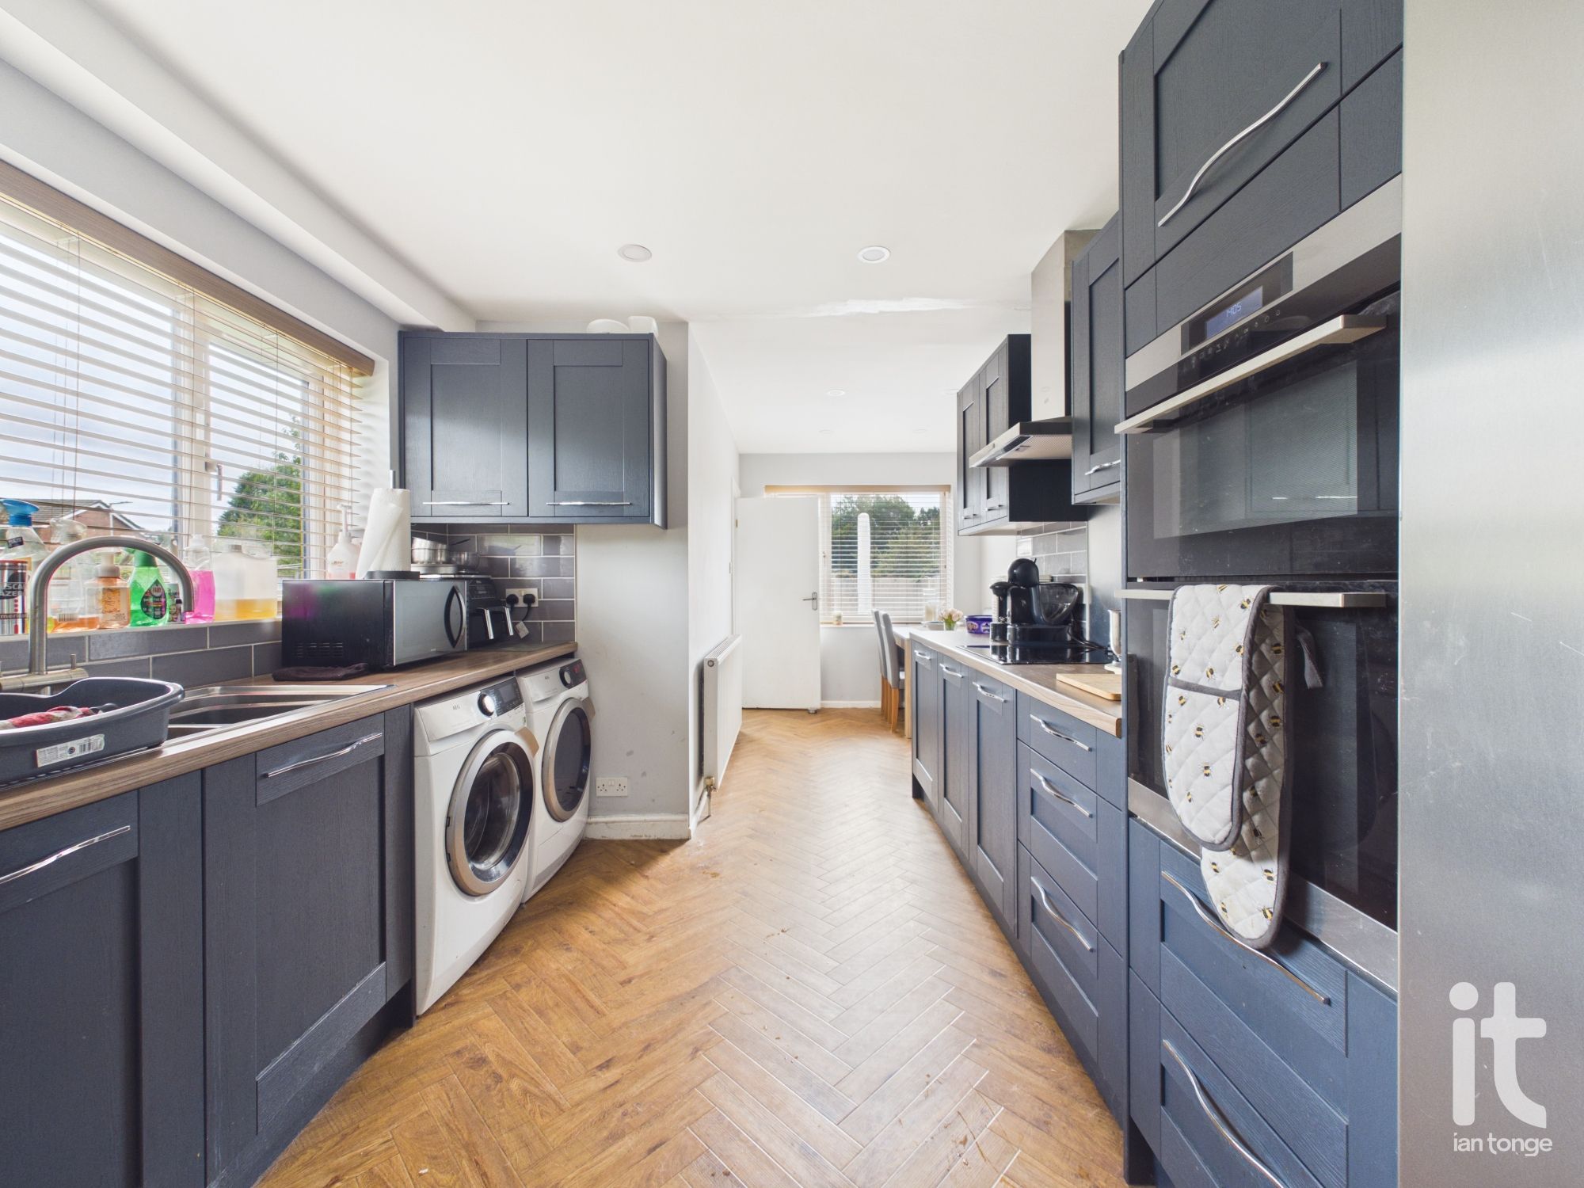
Kitchen
Double glazed window to the side aspect, range of fitted wall and base units, work surfaces with inset sink unit, built-in double oven, hob, space for fridge, plumbed for washing machine, radiator, ceiling downlighters, splash back wall tiles, storage cupboard.
-
Rear Porch
uPVC door, tiled floor.
-
Downstairs W.C.
Low level W.C., wash basin, tiled walls and floor, chrome radiator, double glazed window to the side aspect.
-
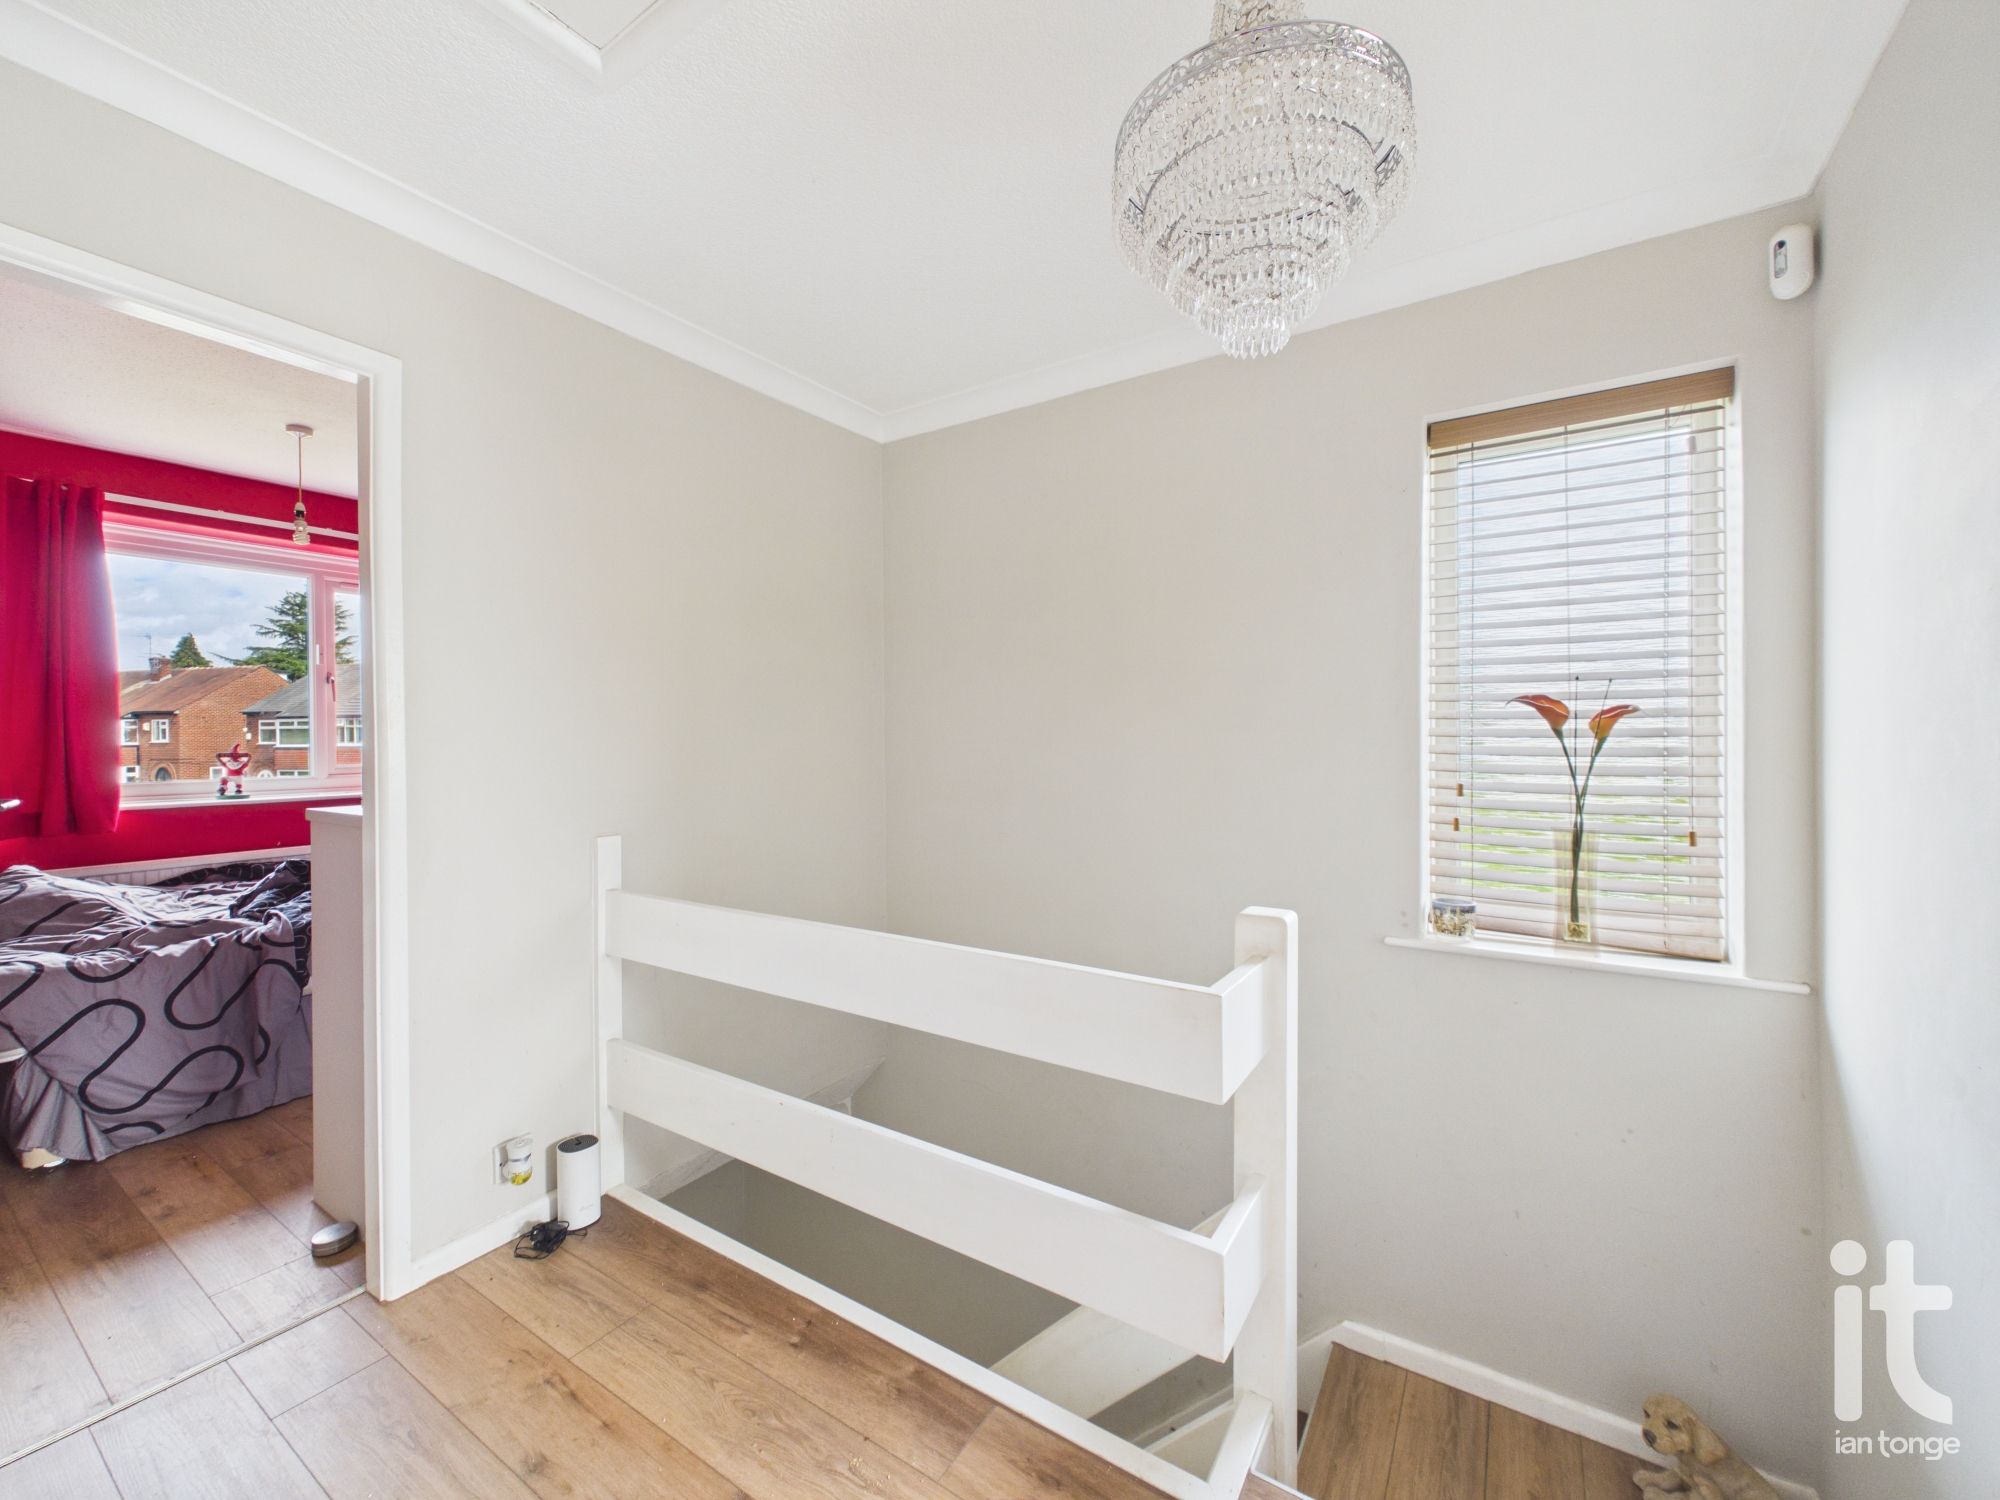
Landing
Loft access, double glazed window to the side aspect.
-
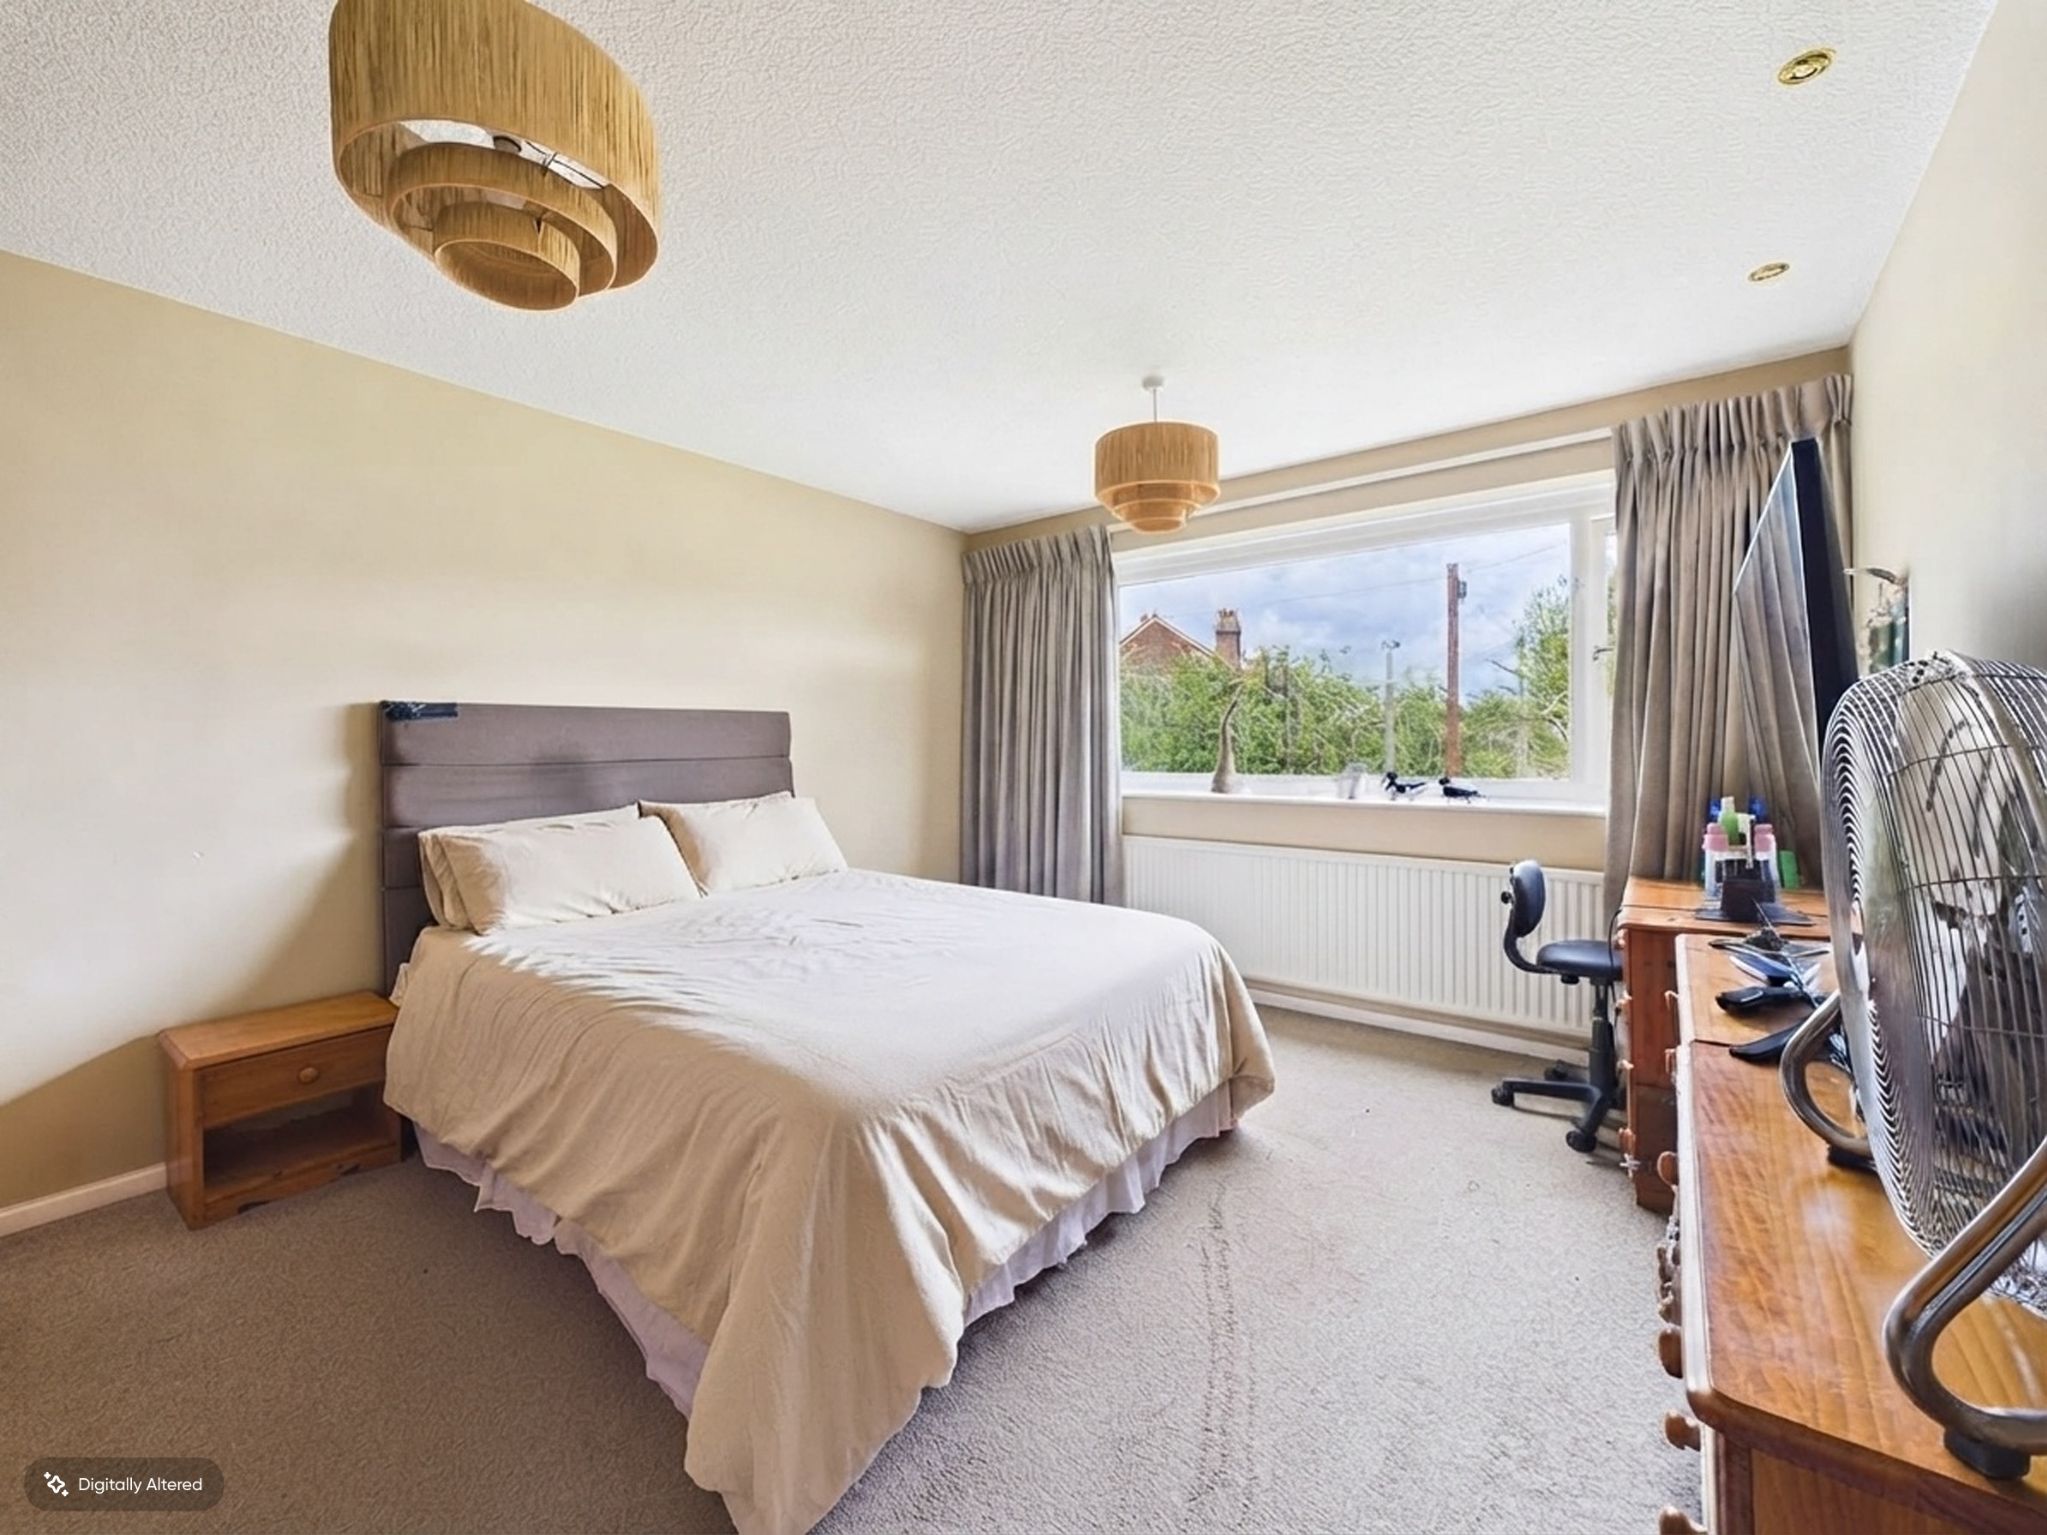
Bedroom One
Double glazed window to the front, radiator.
-
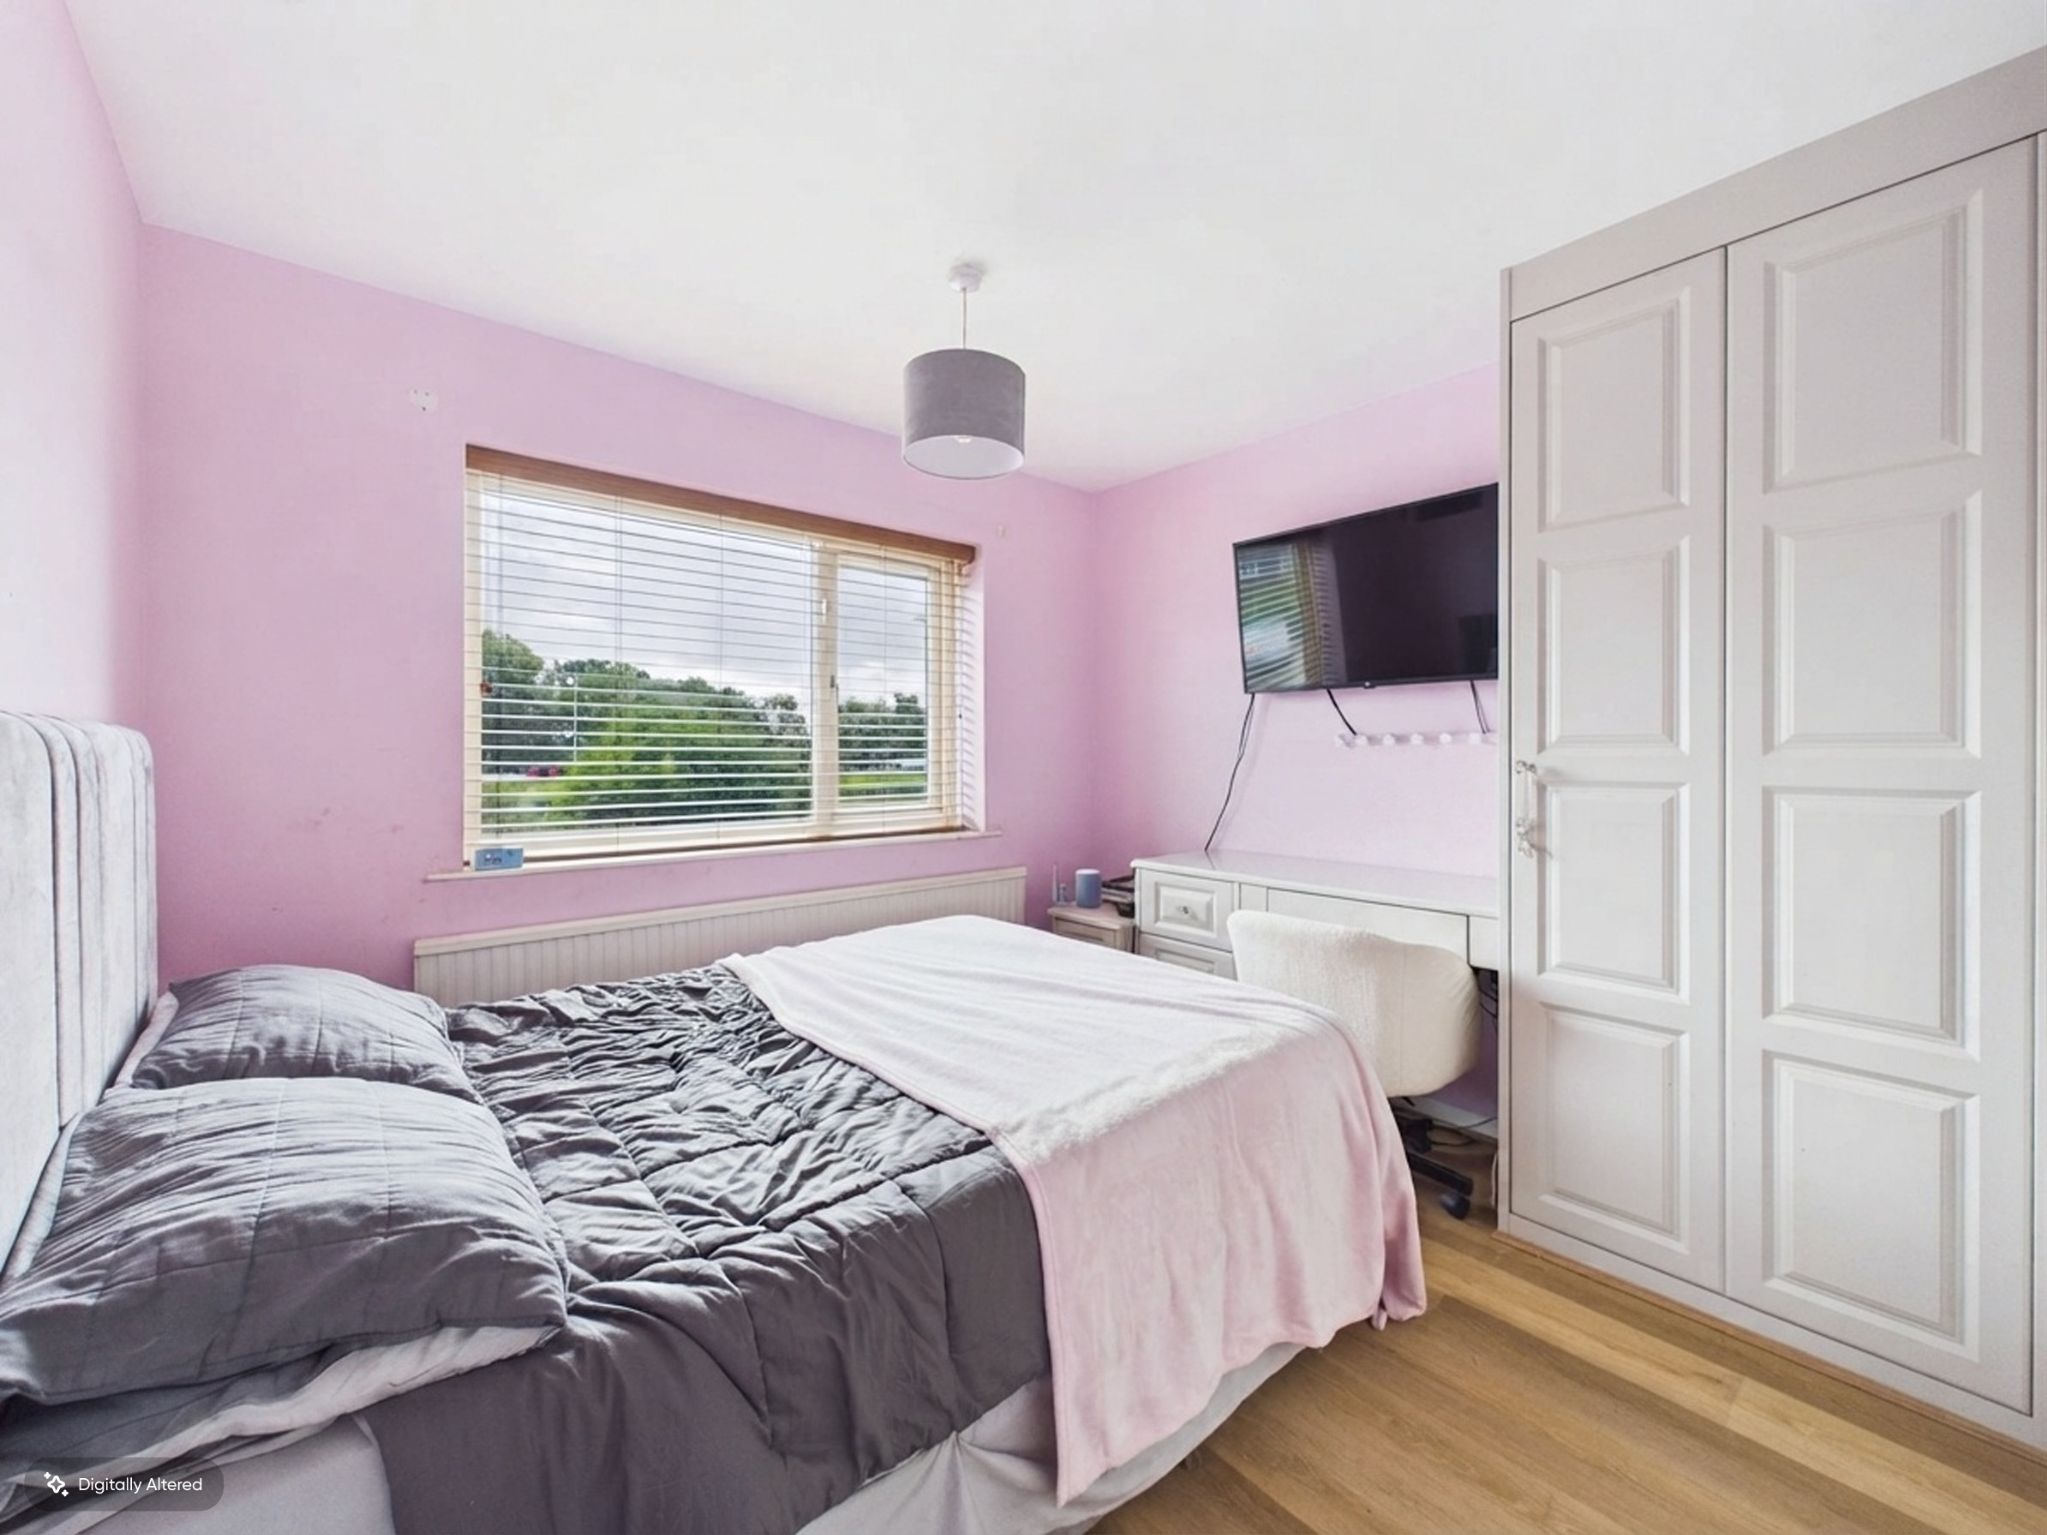
Bedroom Two
Double glazed wsindow to the rear aspect, fitted wardrobe , radiator, laminate flooring.
-
Bedroom Three
Double glazed window to the front aspect, radiator.
-
Bathroom
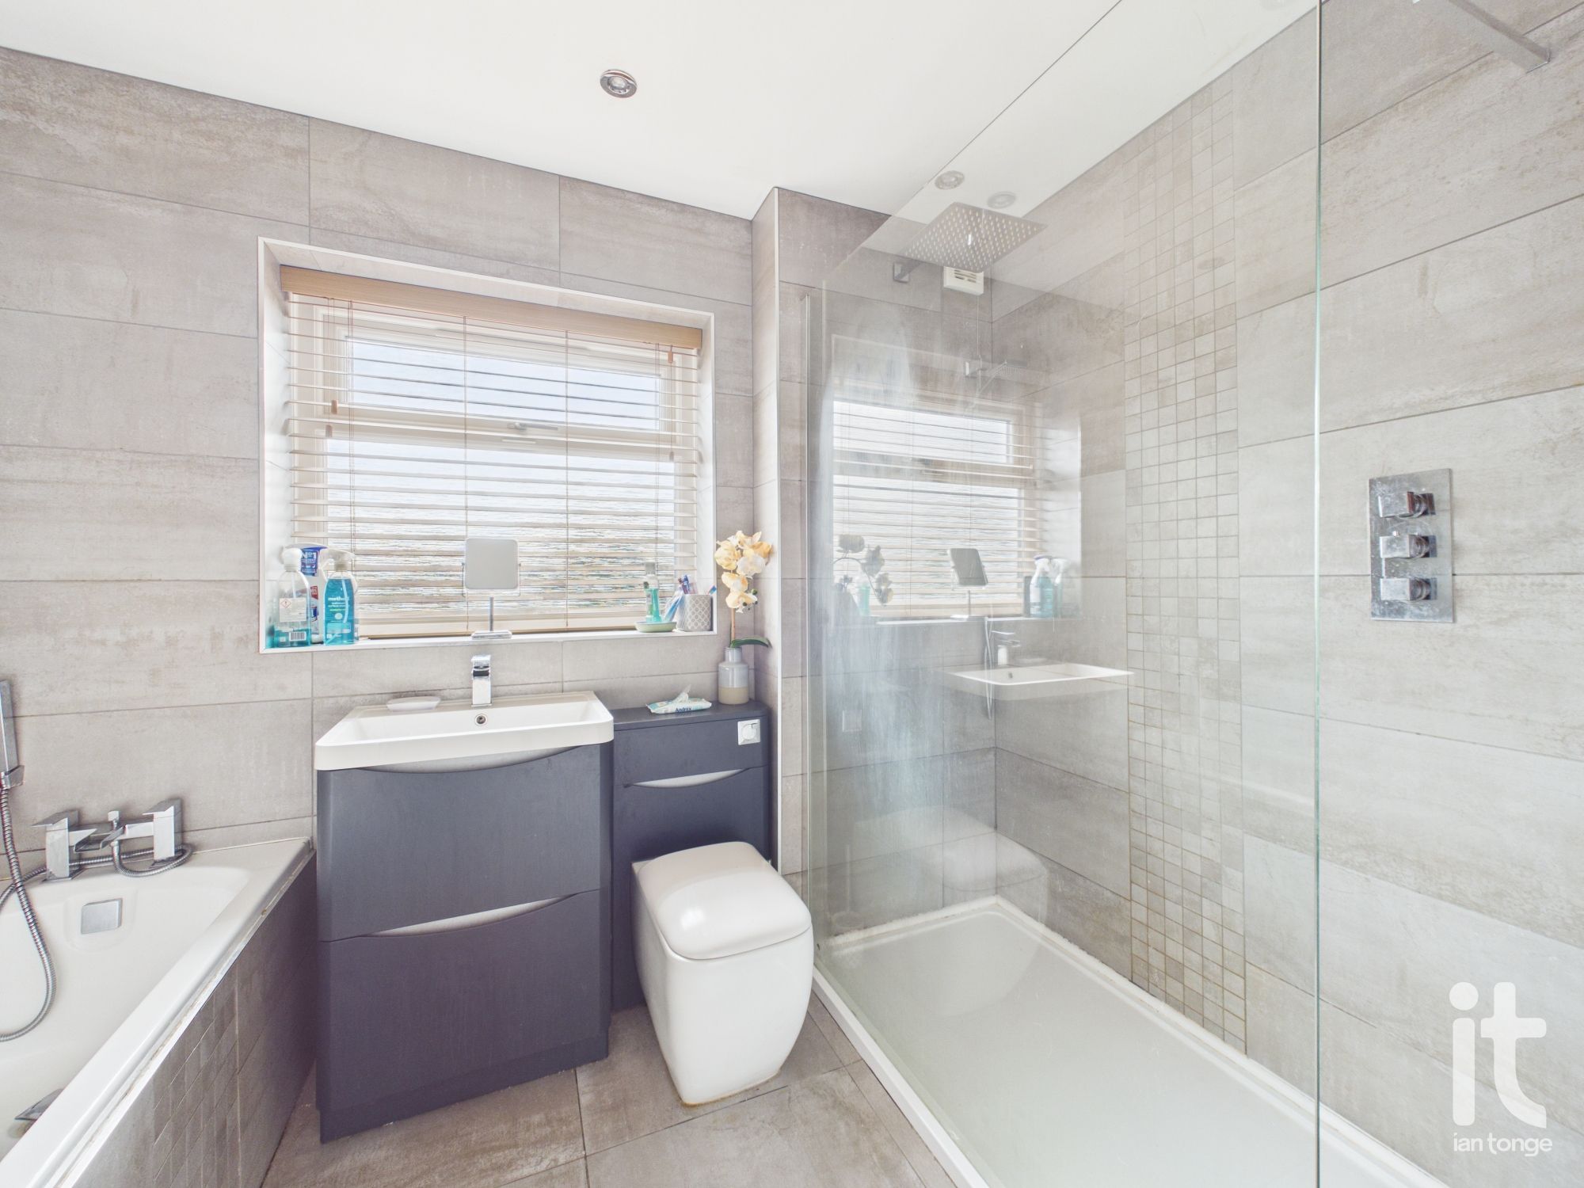
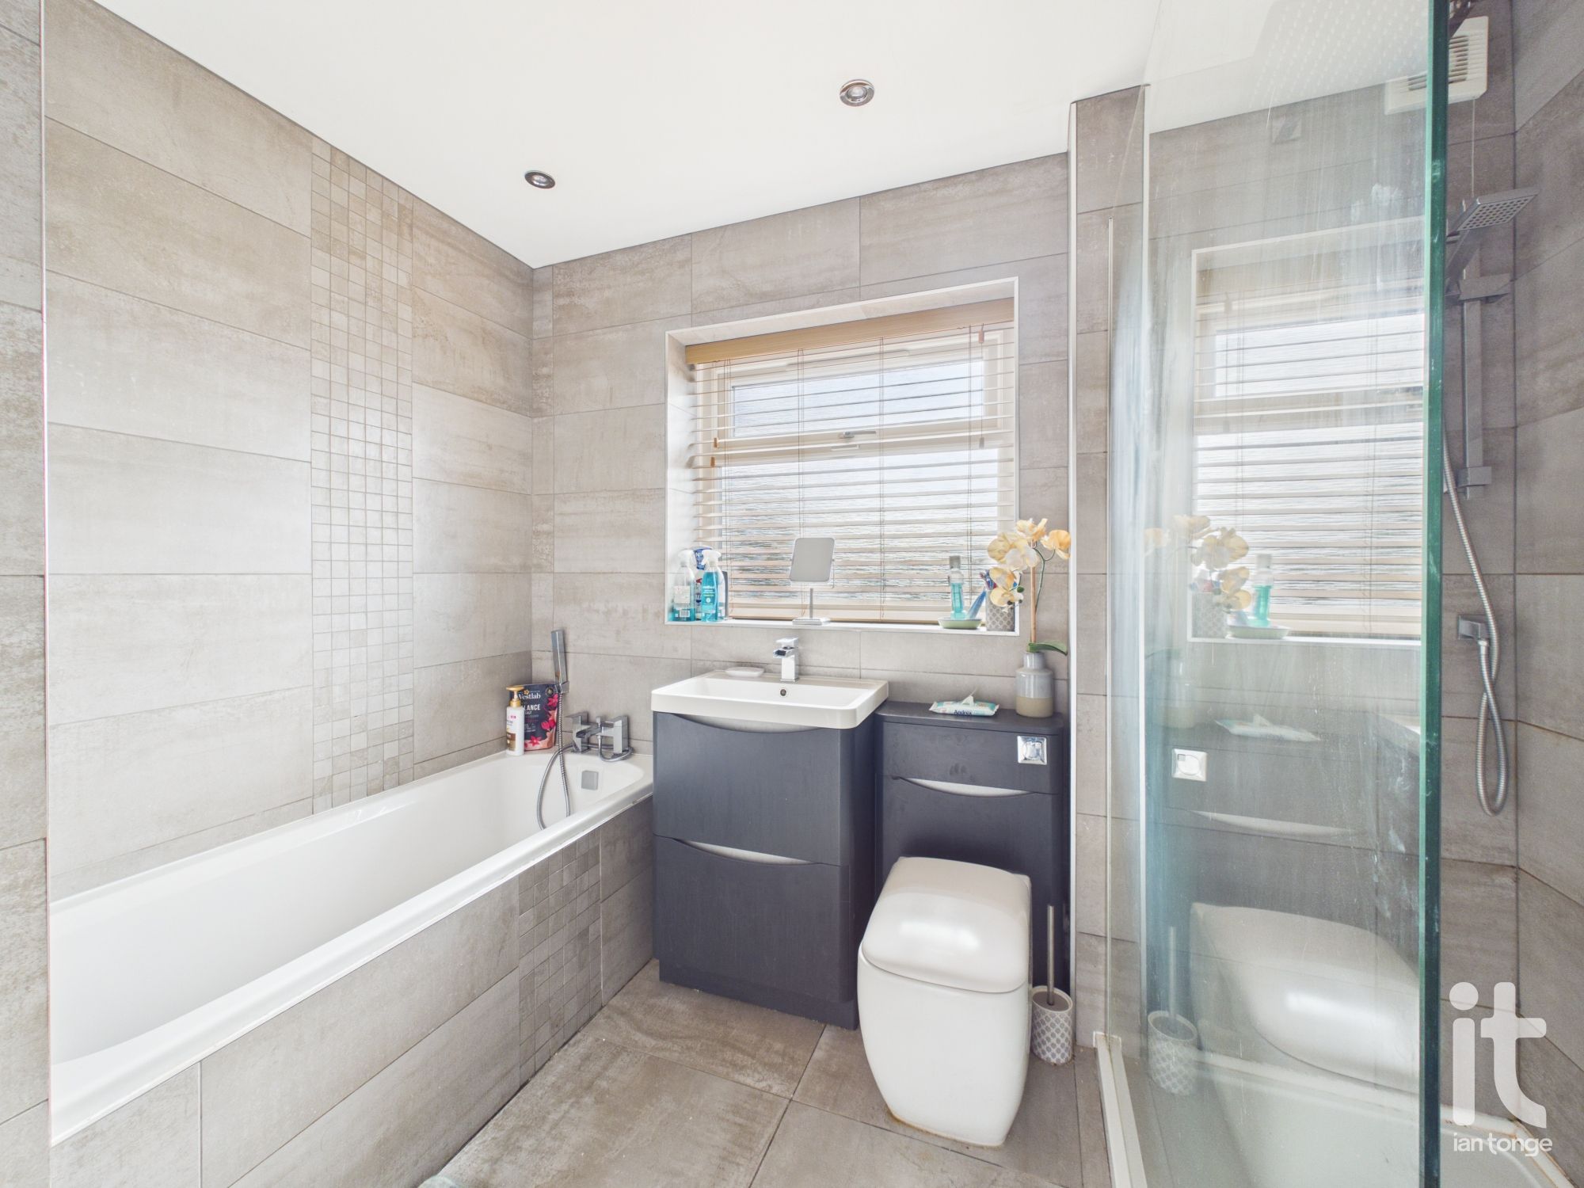
Double glazed window to the rear aspect, tiled bath, vanity sink unit, shower cubicle, low level W.C., chrome radiator, tiled walls and floor, ceiling downlighters.
-
Outside
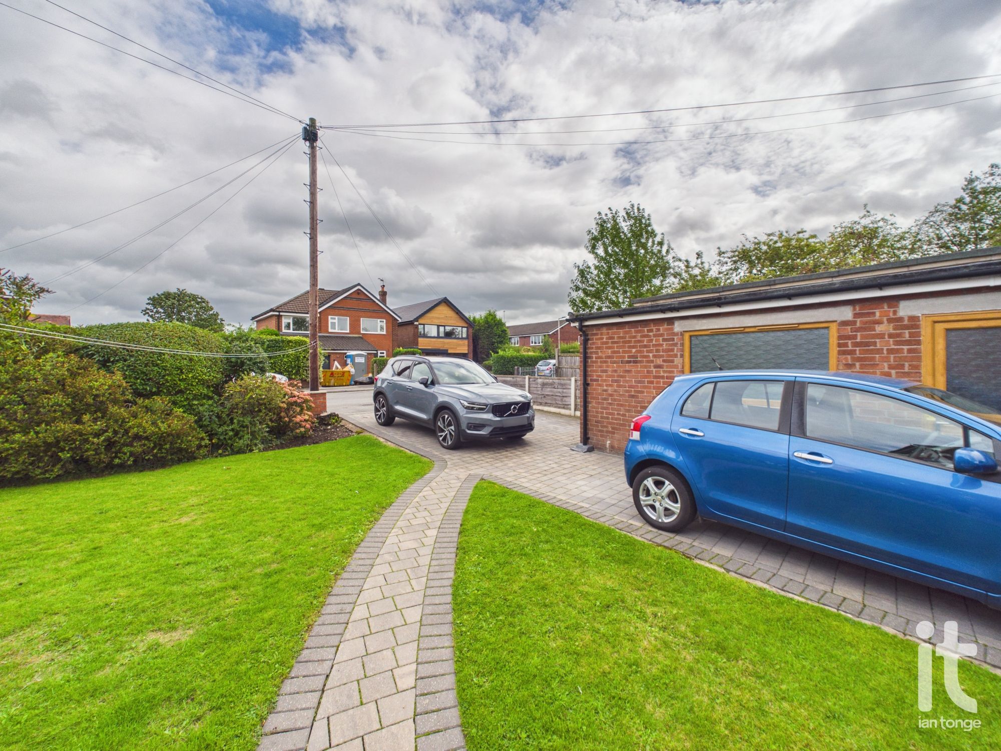
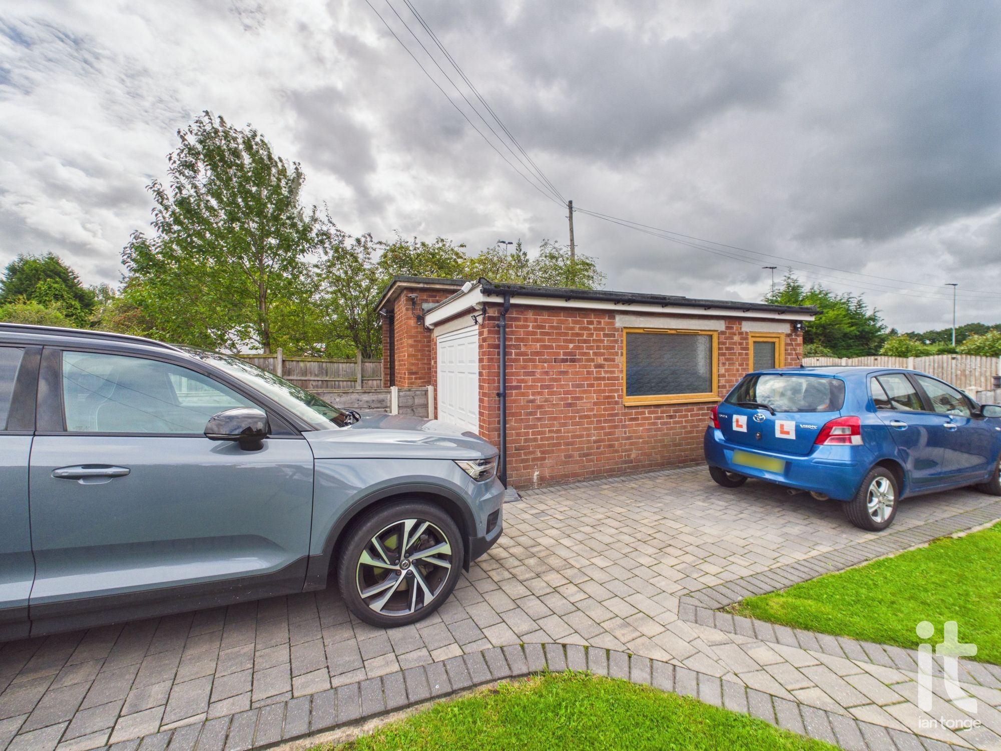
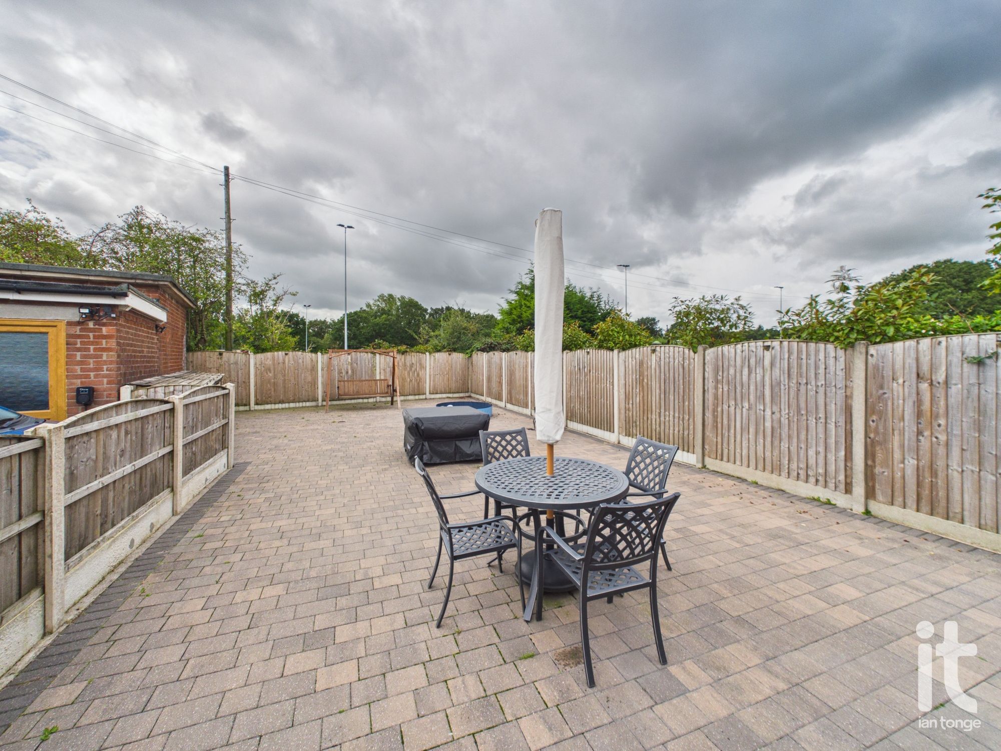
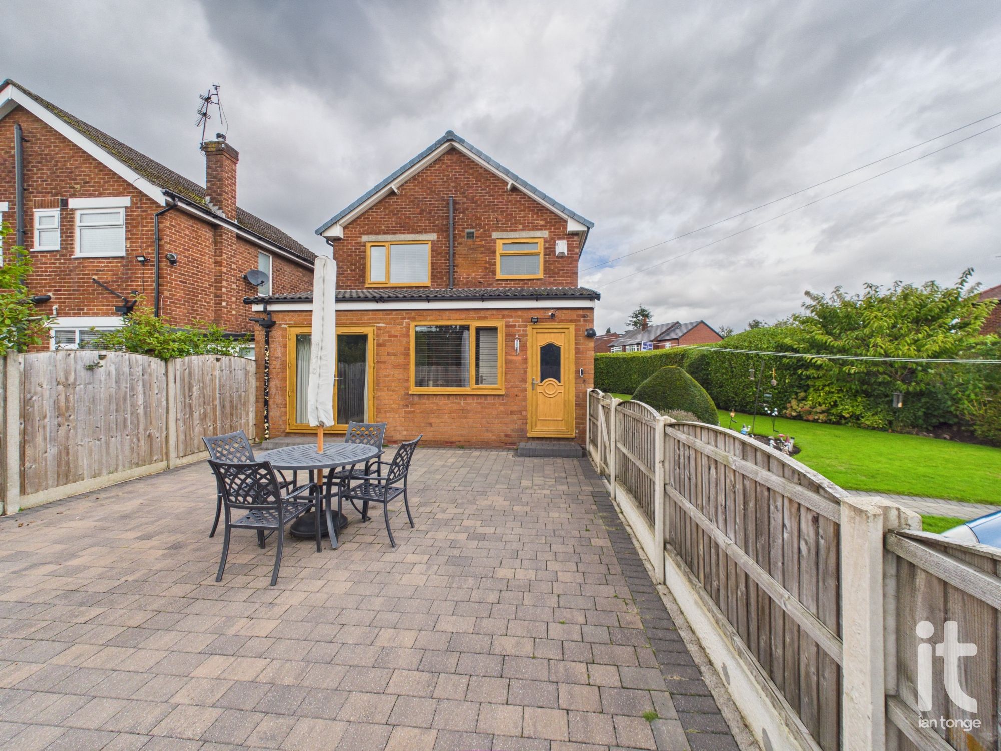
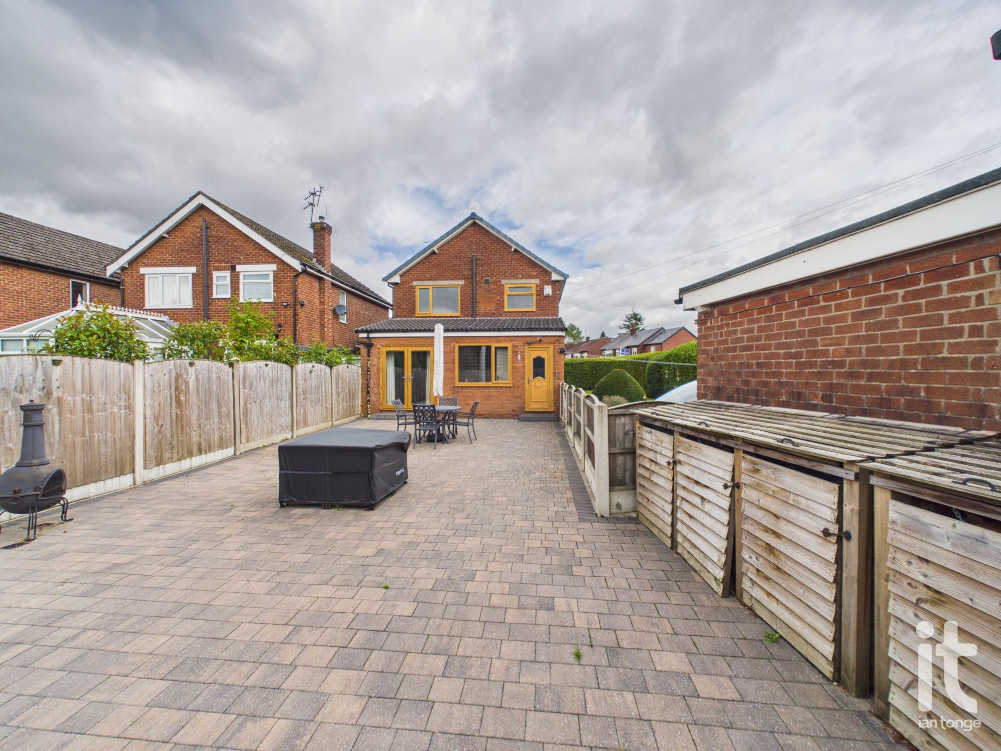
Outside, the property commands a corner private garden, offering a fantastic amount of outdoor space. The grounds are landscaped and somewhere for children to play, or dining and entertaining. There is also the added benefit of a garage and private driveway, providing convenient off-road parking and excellent additional storage.
 Ian Tonge Property Services is the trading name of Ian Tonge Property Services Limited.