 Ian Tonge Property Services is the trading name of Ian Tonge Property Services Limited.
Ian Tonge Property Services is the trading name of Ian Tonge Property Services Limited.
Ian Tonge Property Services is the trading name of Ian Tonge Property Services Limited.
4 bedrooms, 4 bathrooms
Property reference: HAG-1JWA15B8H3W
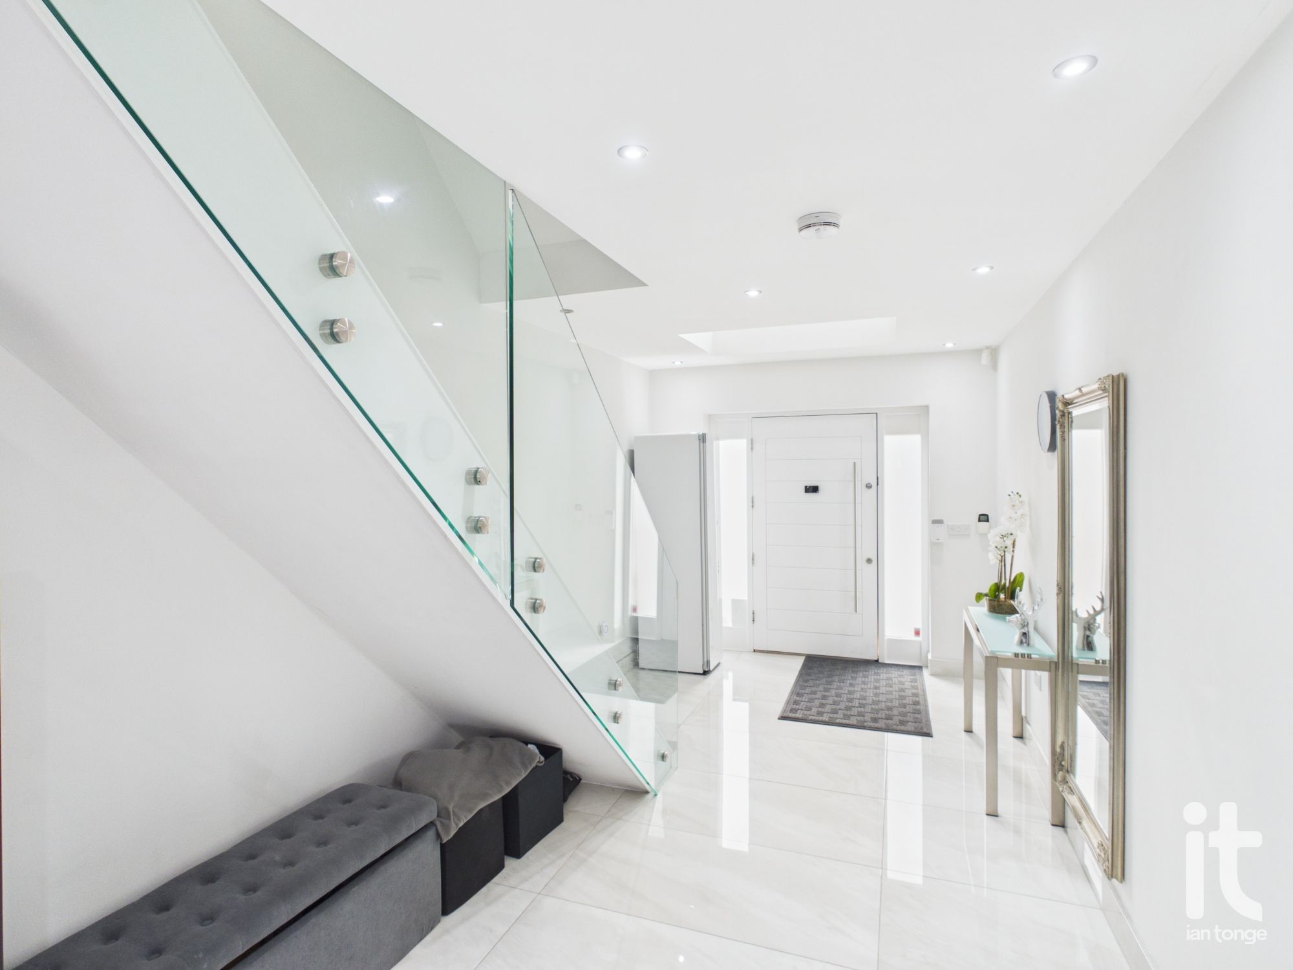
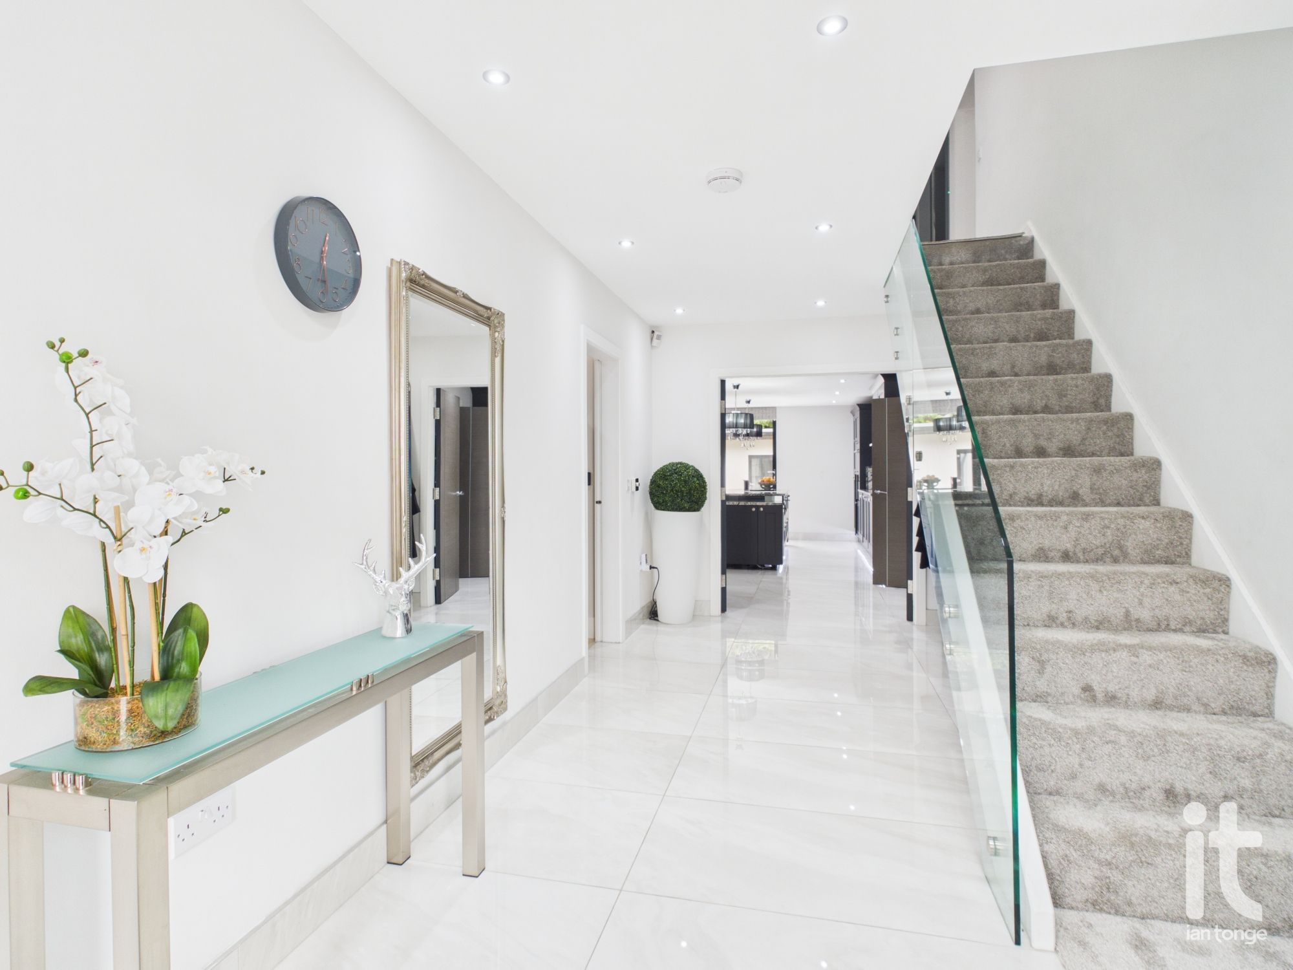
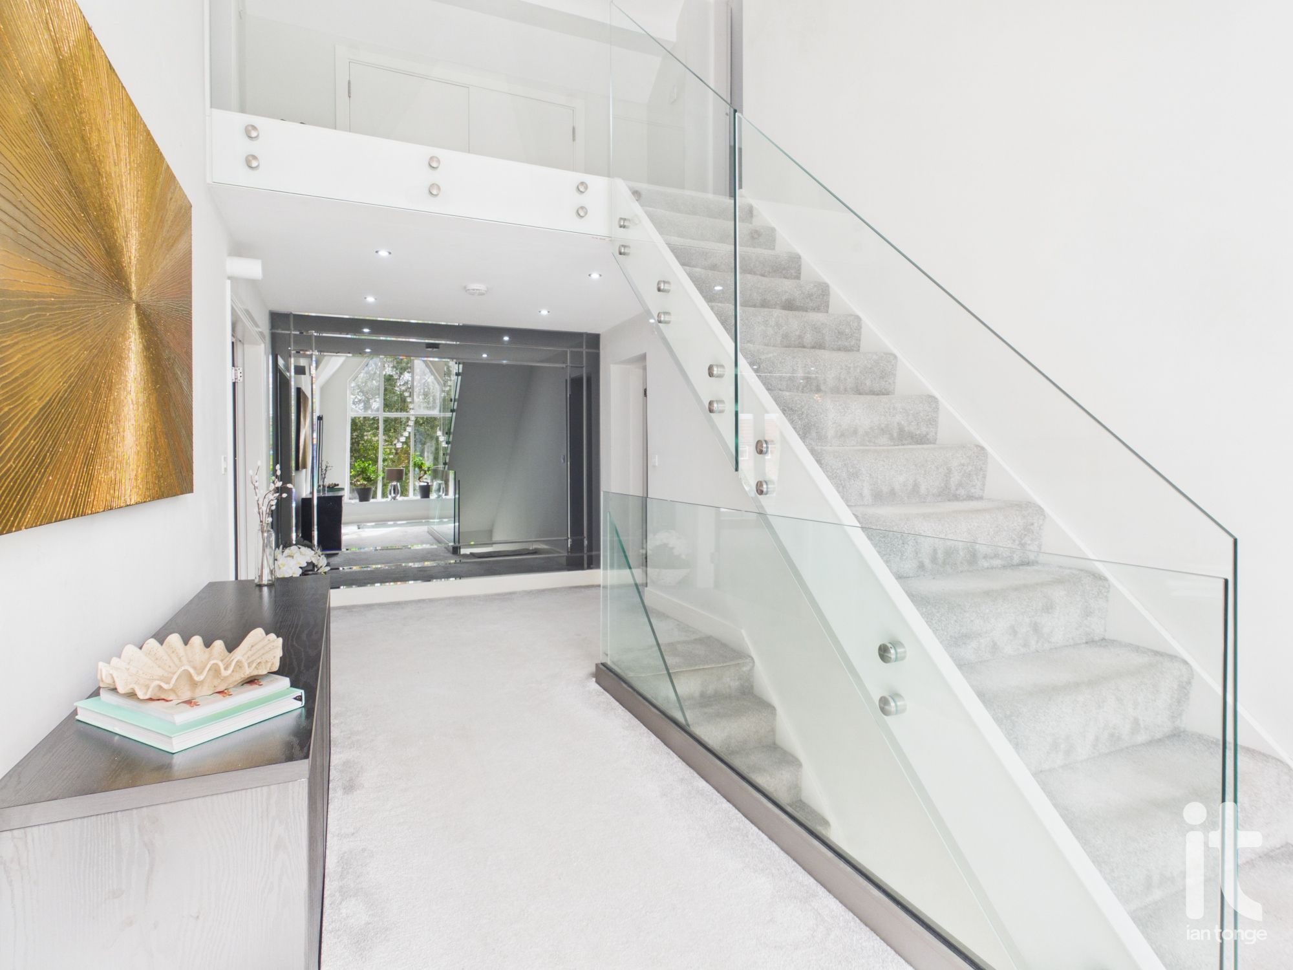
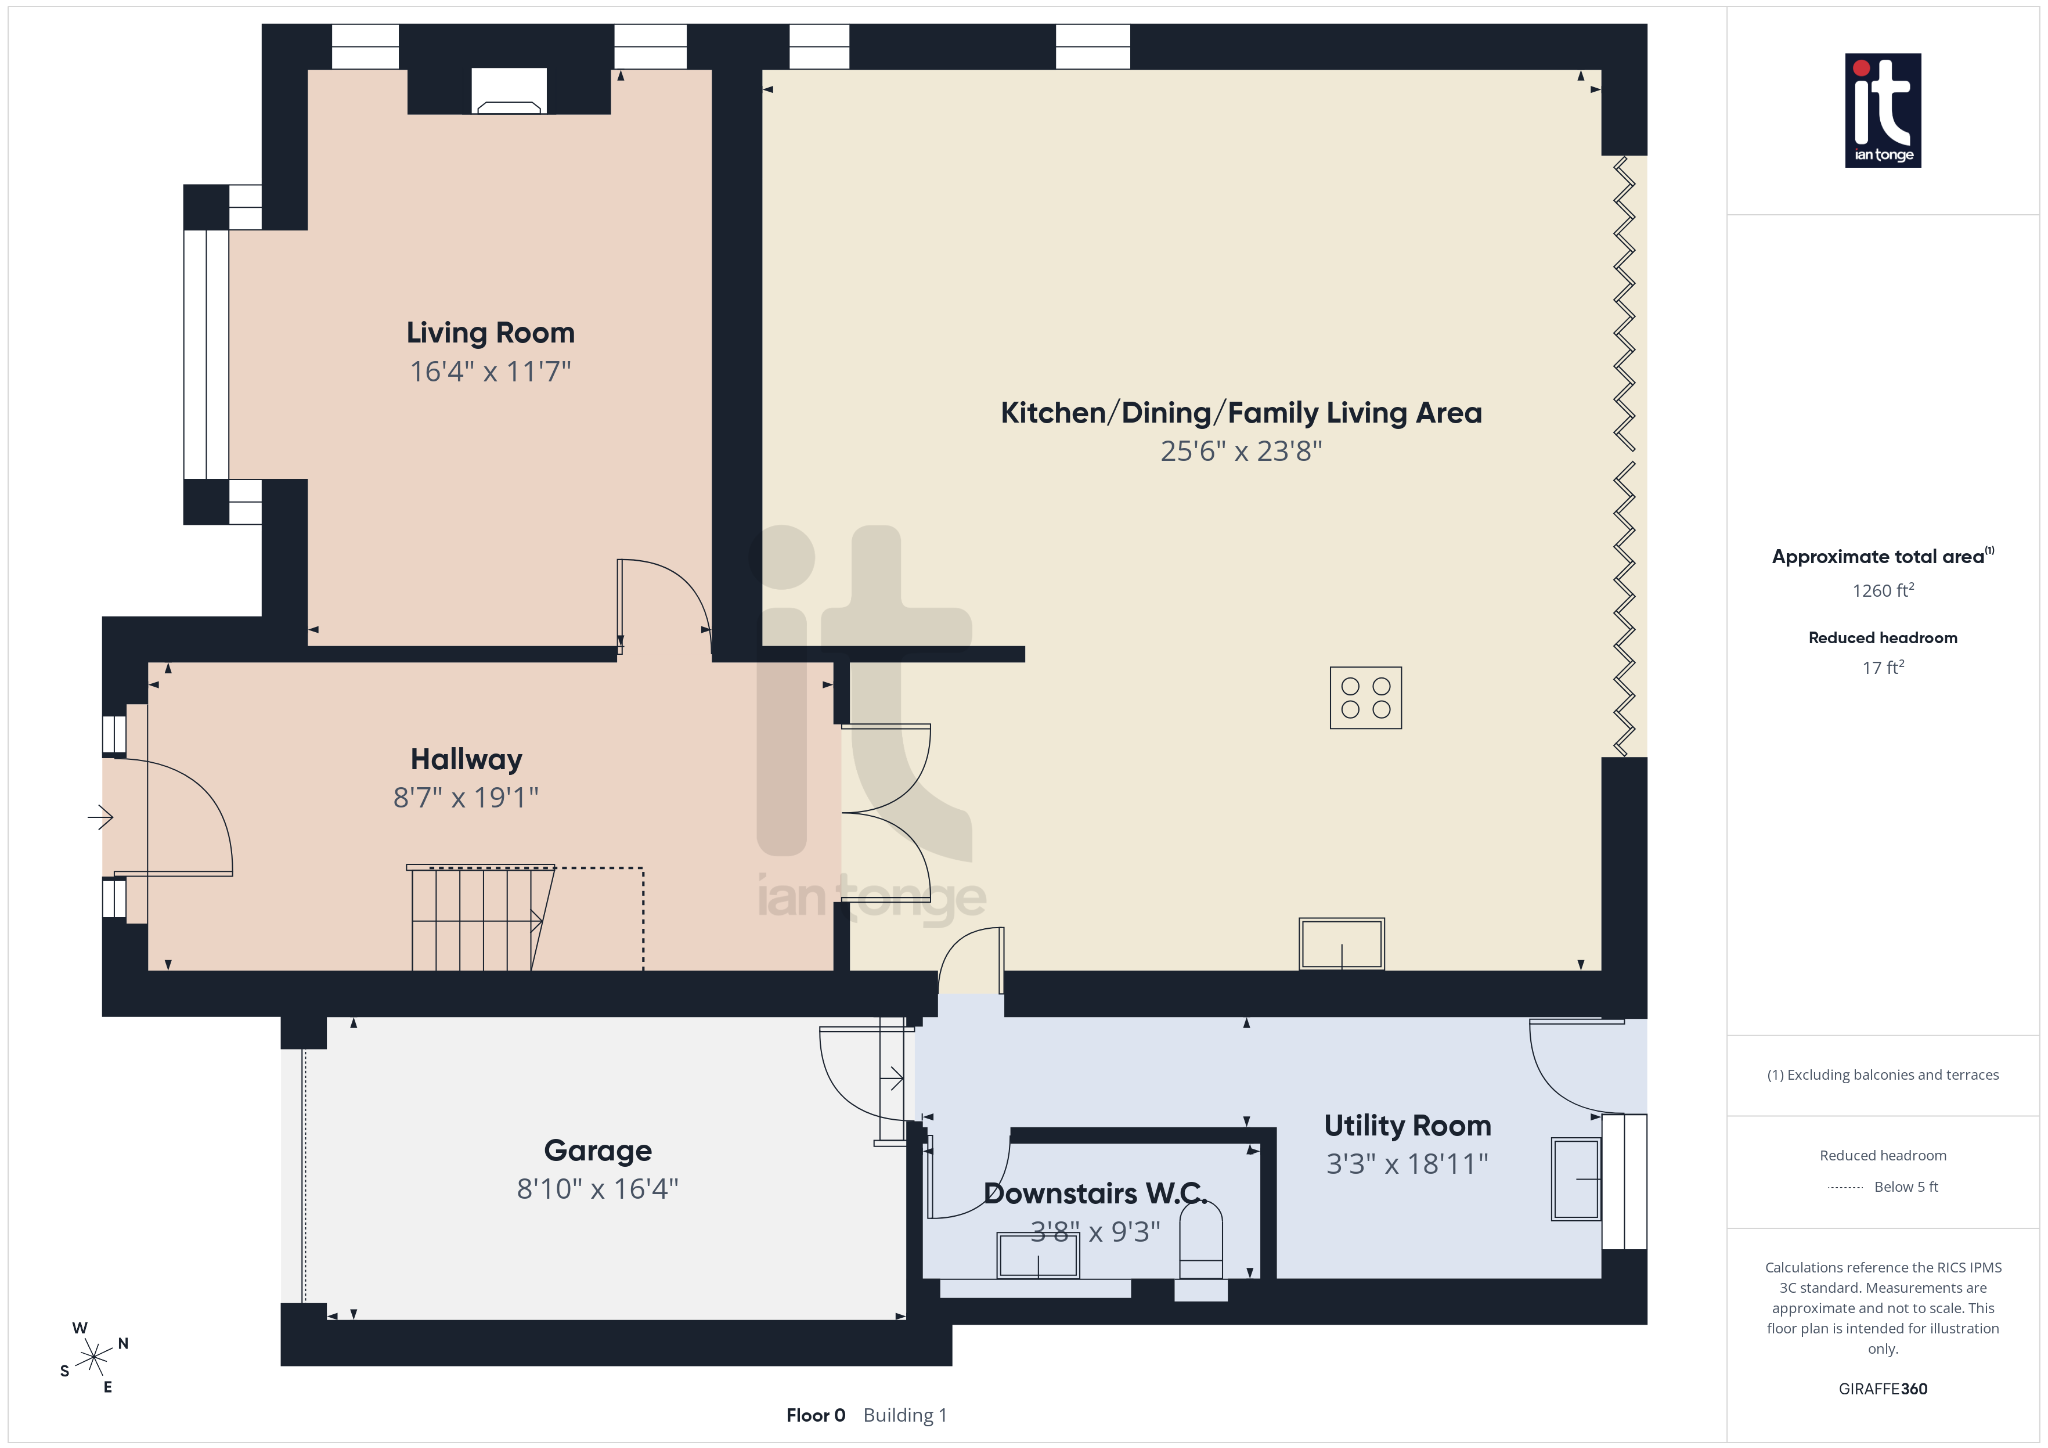
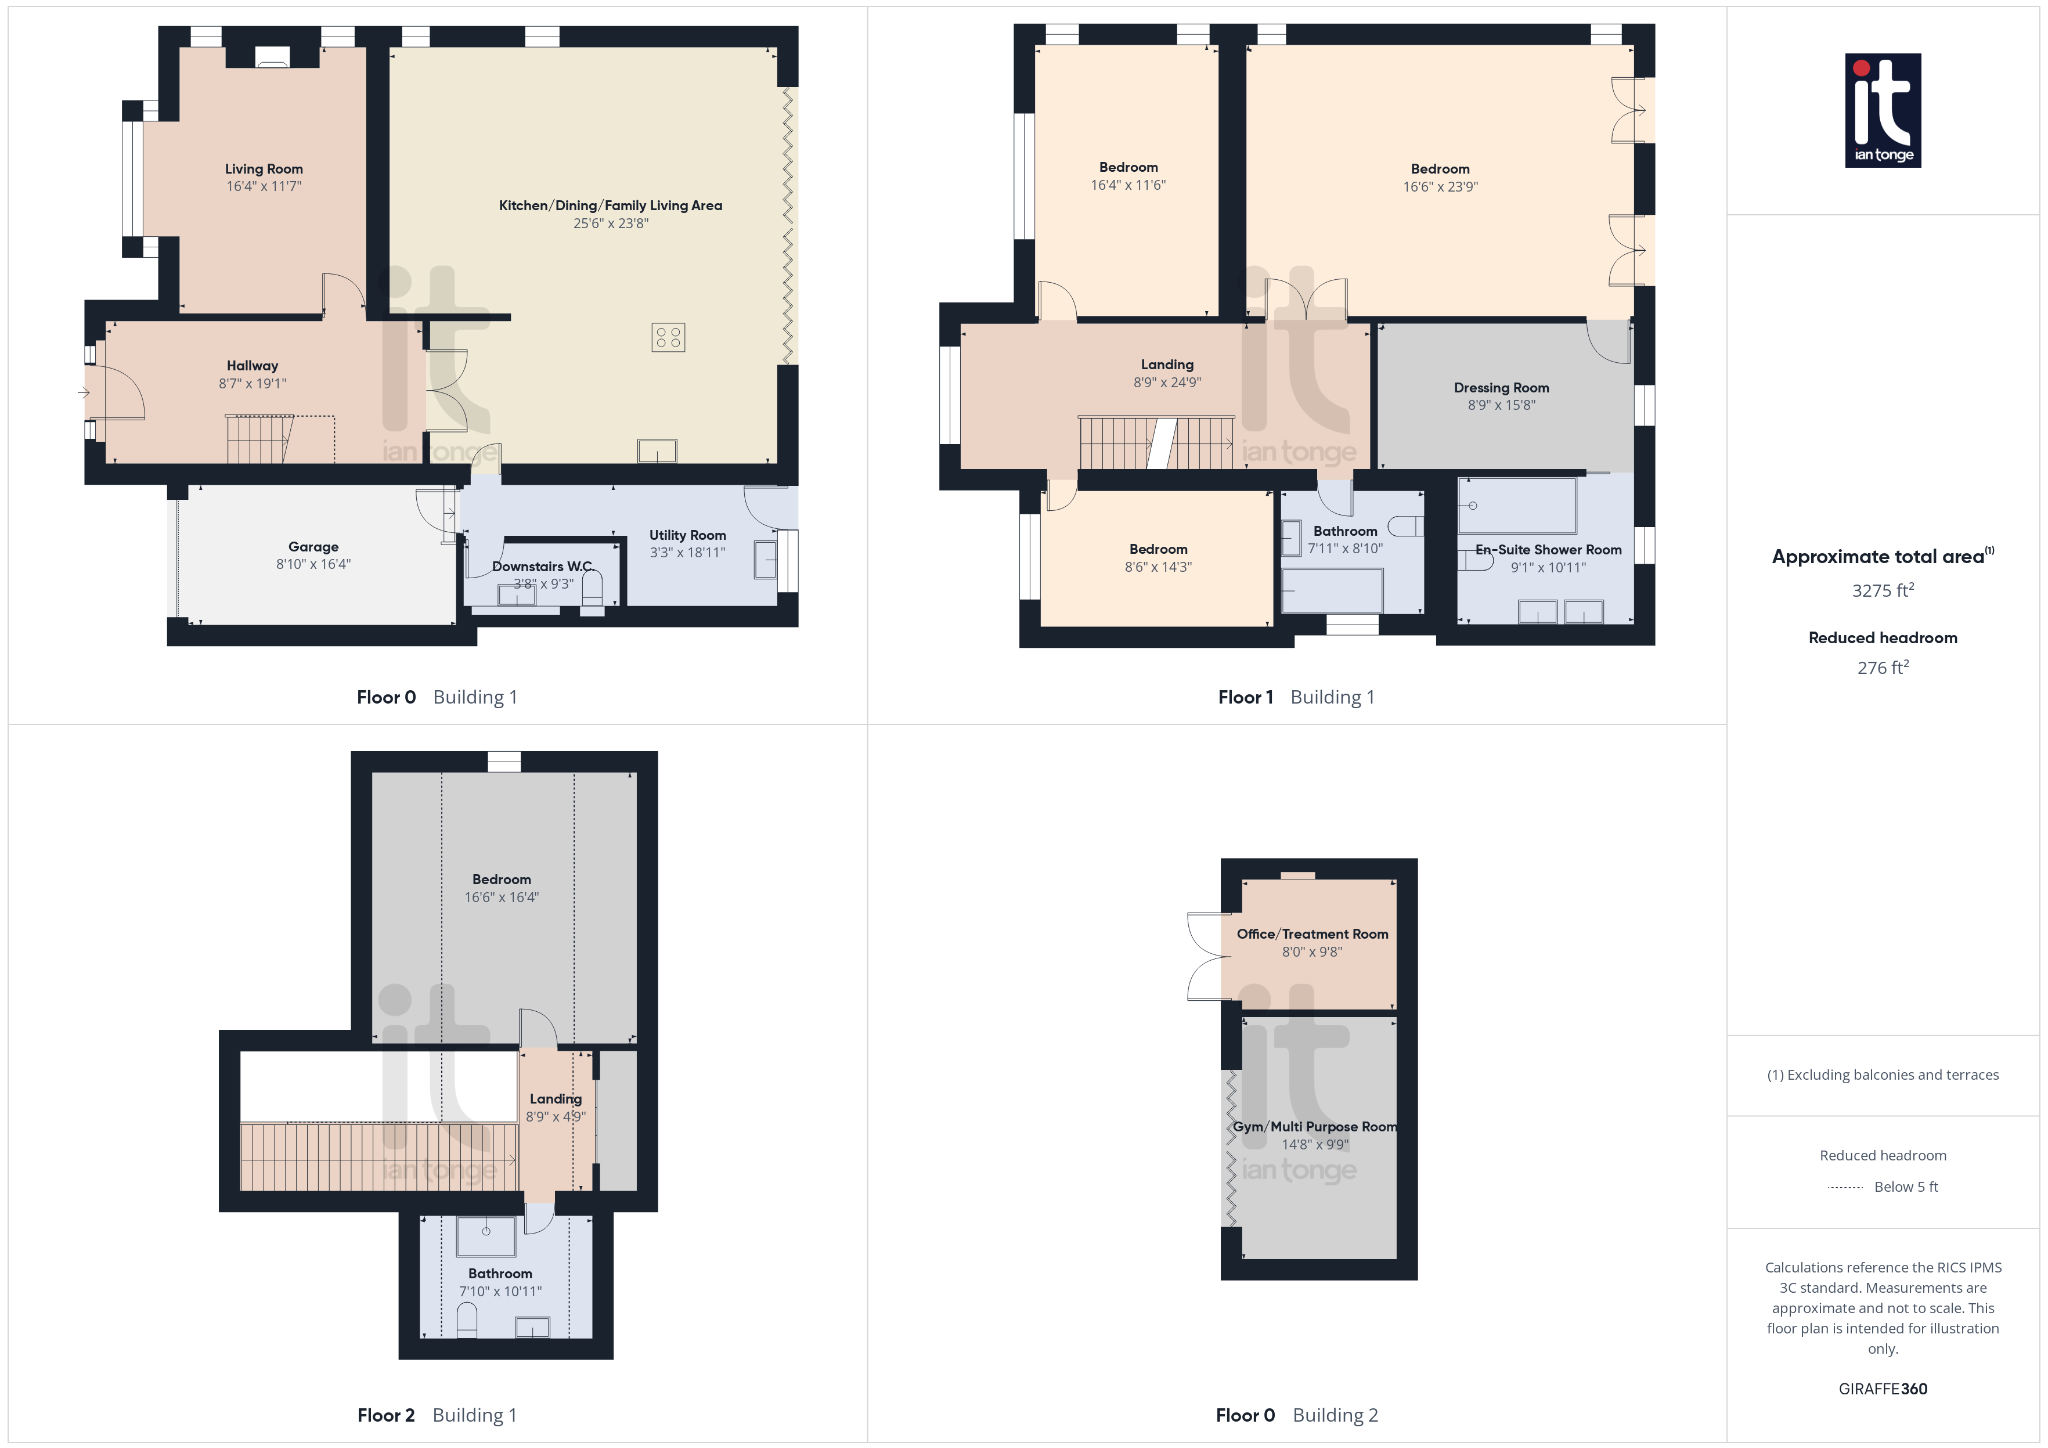
8'7" (2m 61cm) x 19'1" (5m 81cm)
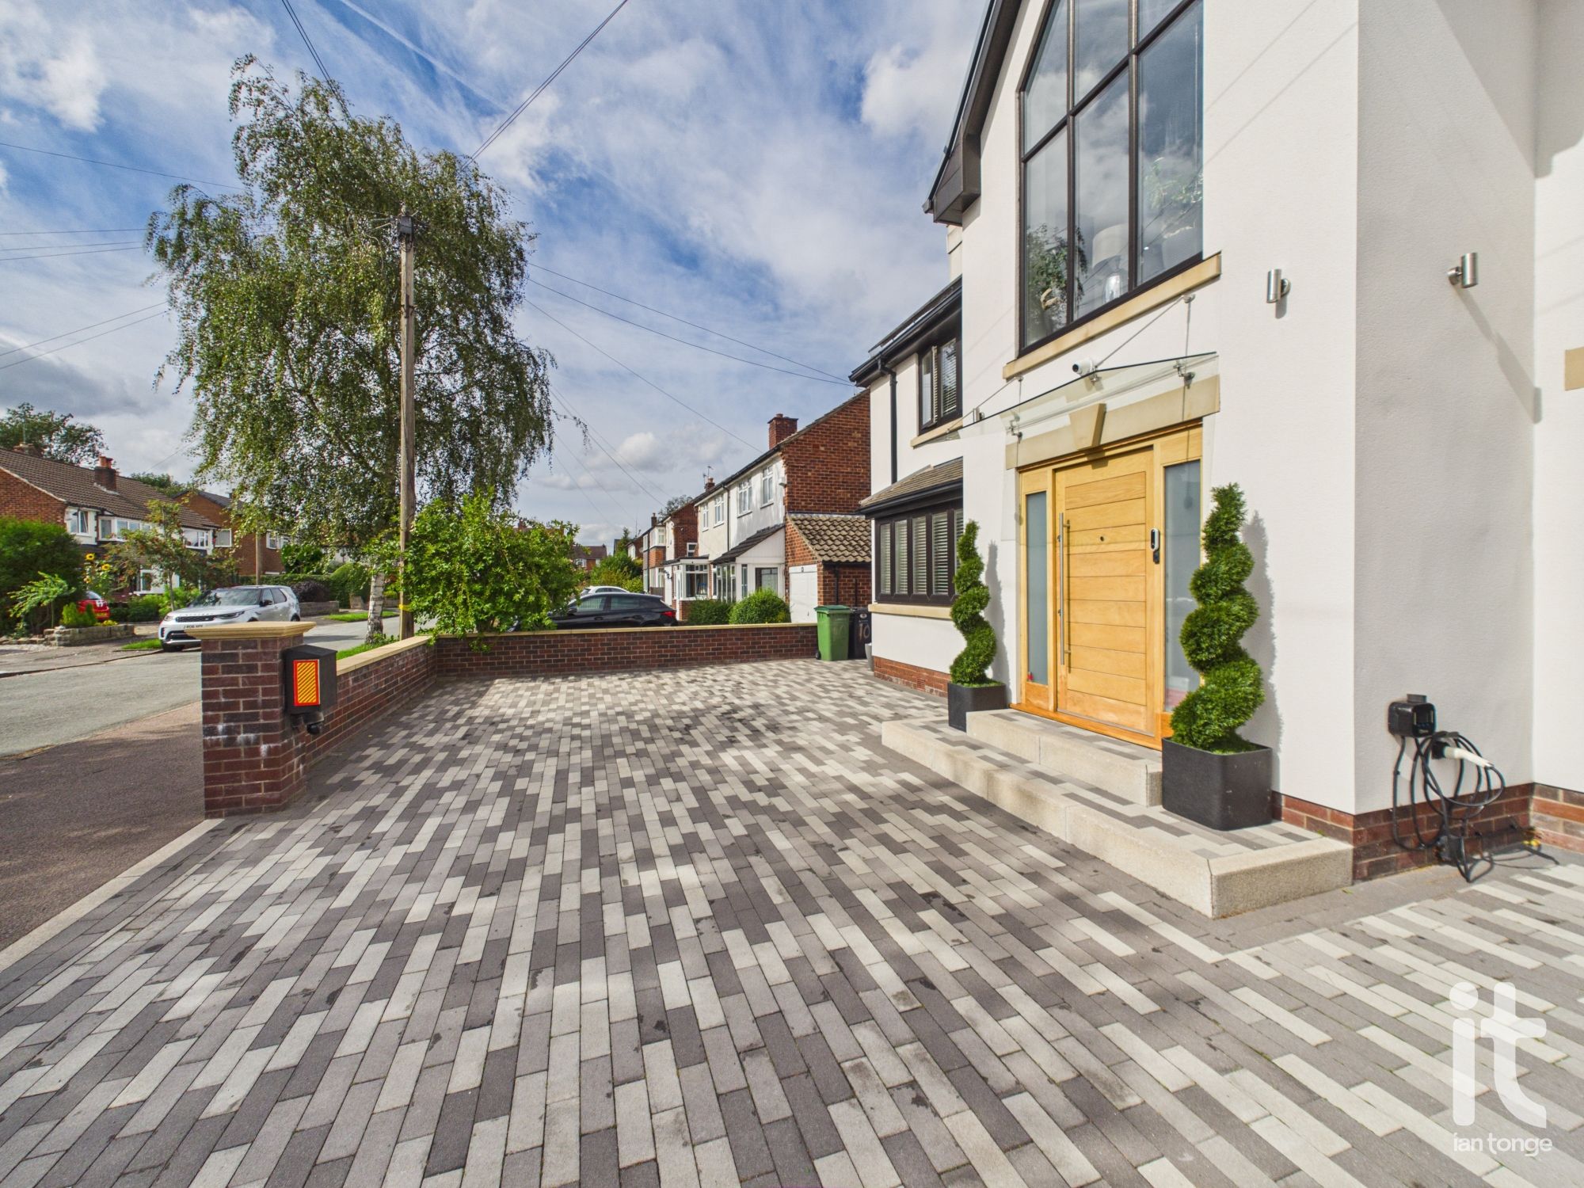
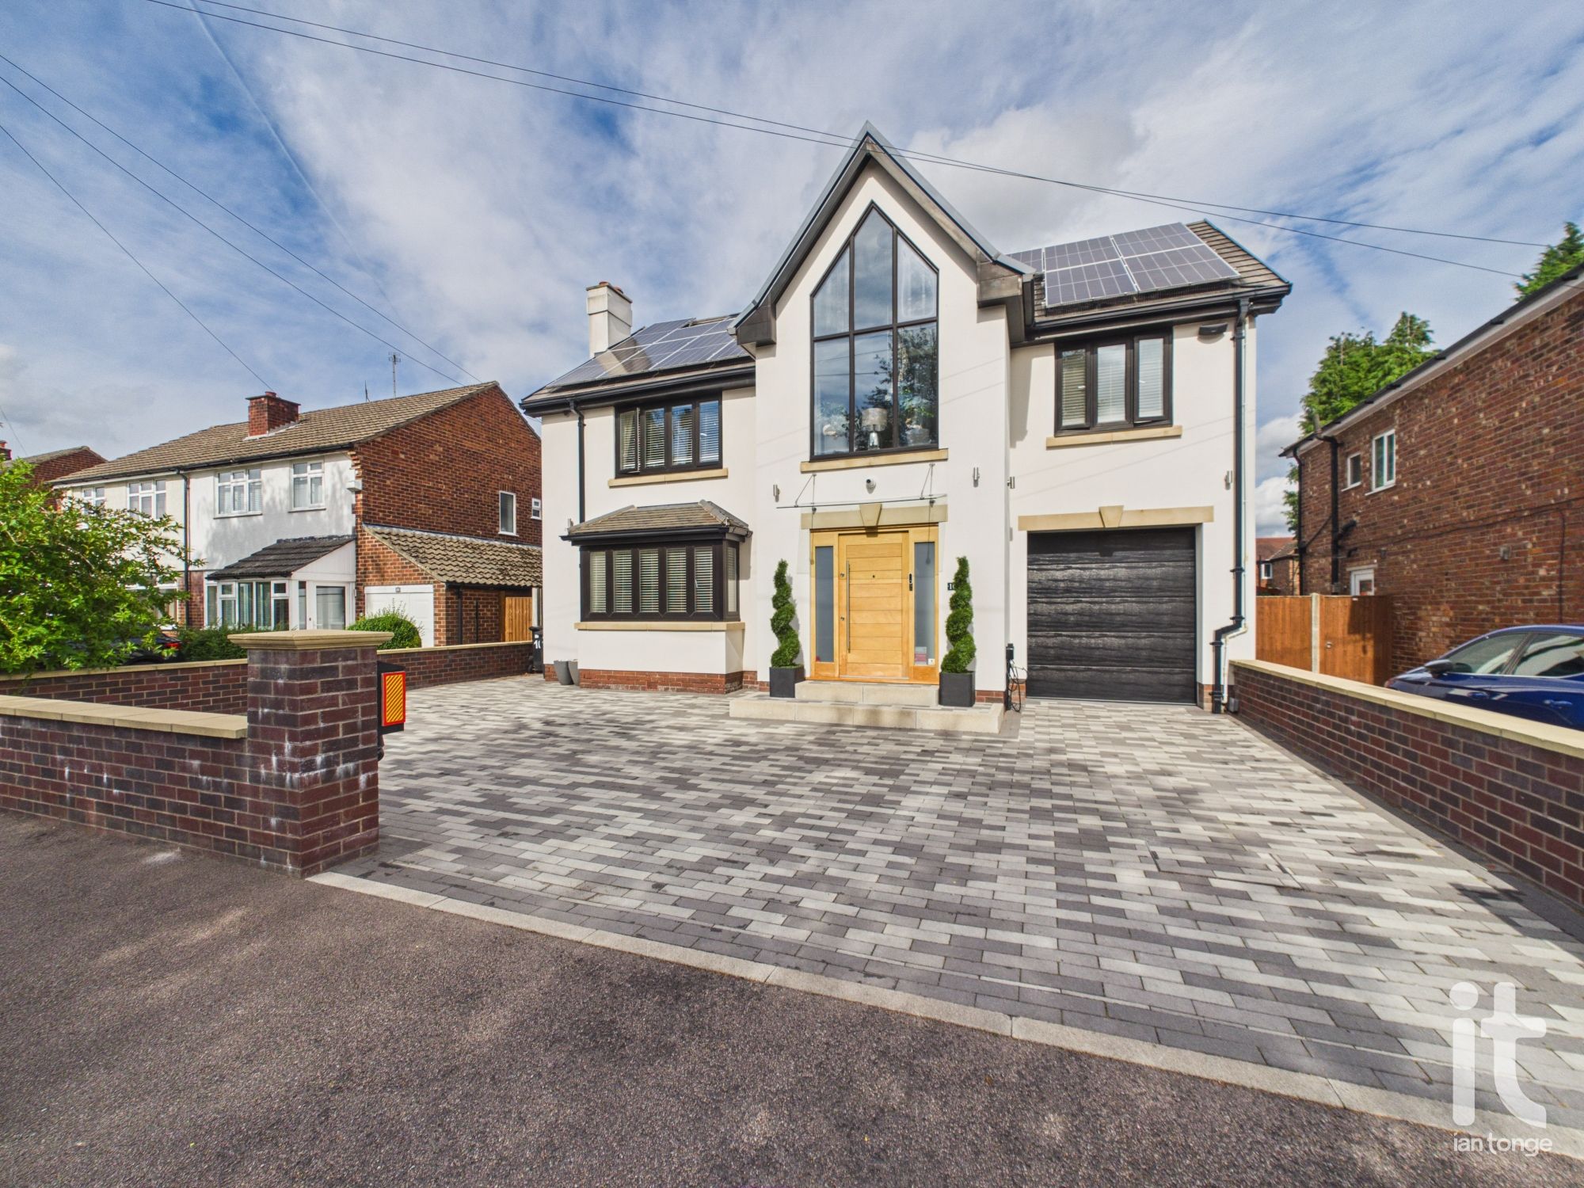
Composite entrance door with glazed panels to either side, feature high polished tiled flooring with underfloor heating, ceiling downlighter, Hive controller, stunning glass panelled staircase leading to the first floor.
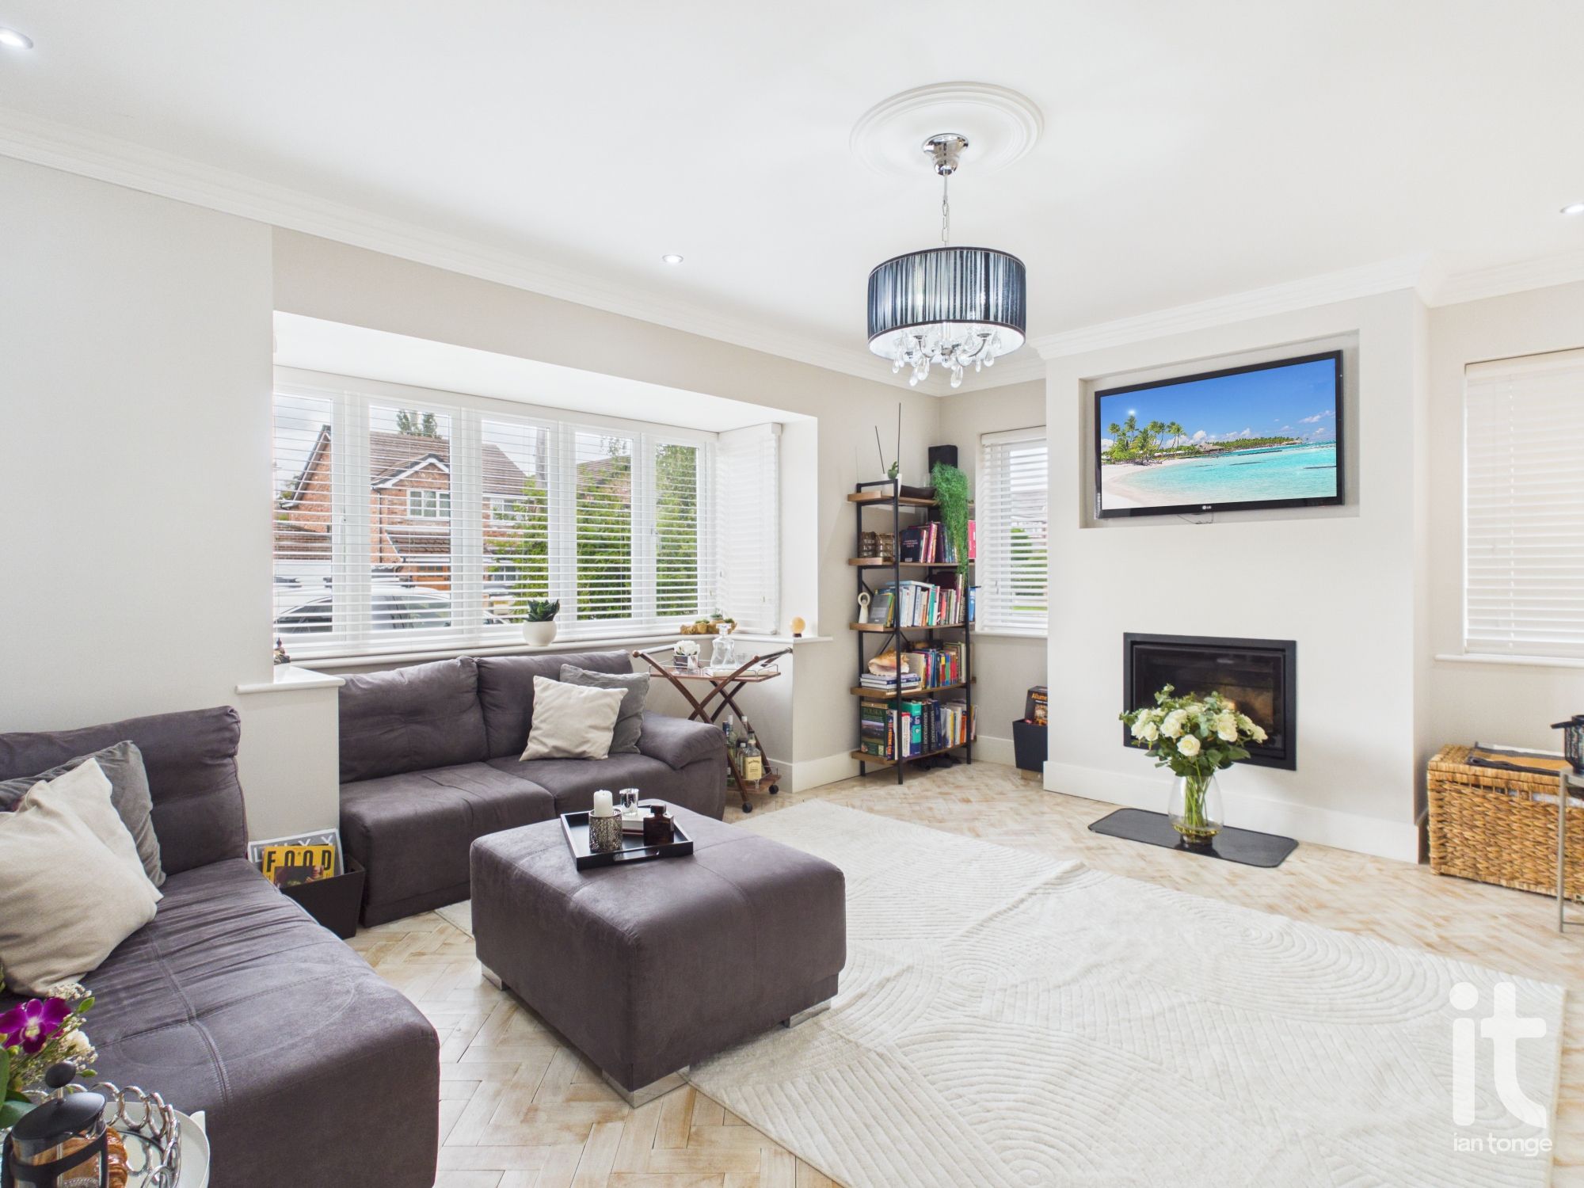
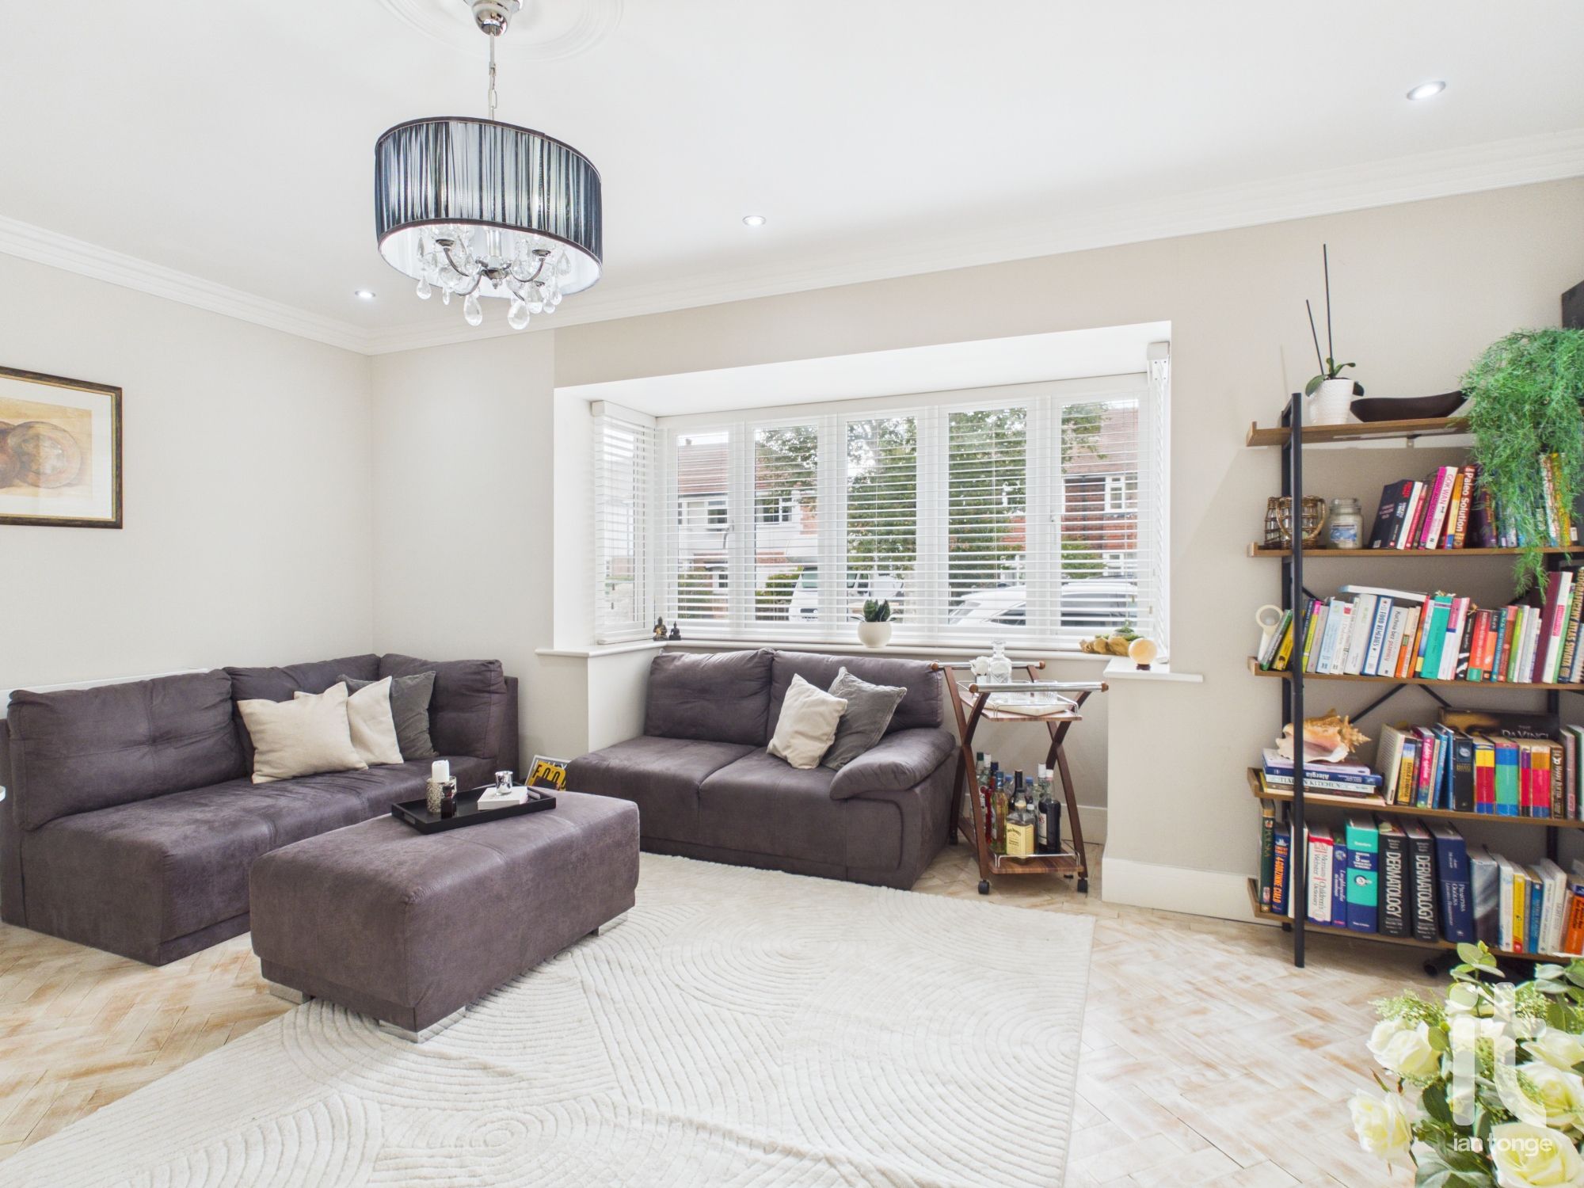
16'4" (4m 97cm) x 11'7" (3m 53cm)
uPVC double glazed bay window to front aspect with two uPVC double glazed windows to side aspect, feature Contura inset fireplace (fully serviced), ceiling downlighter, radiator, feature parquet flooring, cornice to ceiling, Hive controller, inset wall mounted T.V.
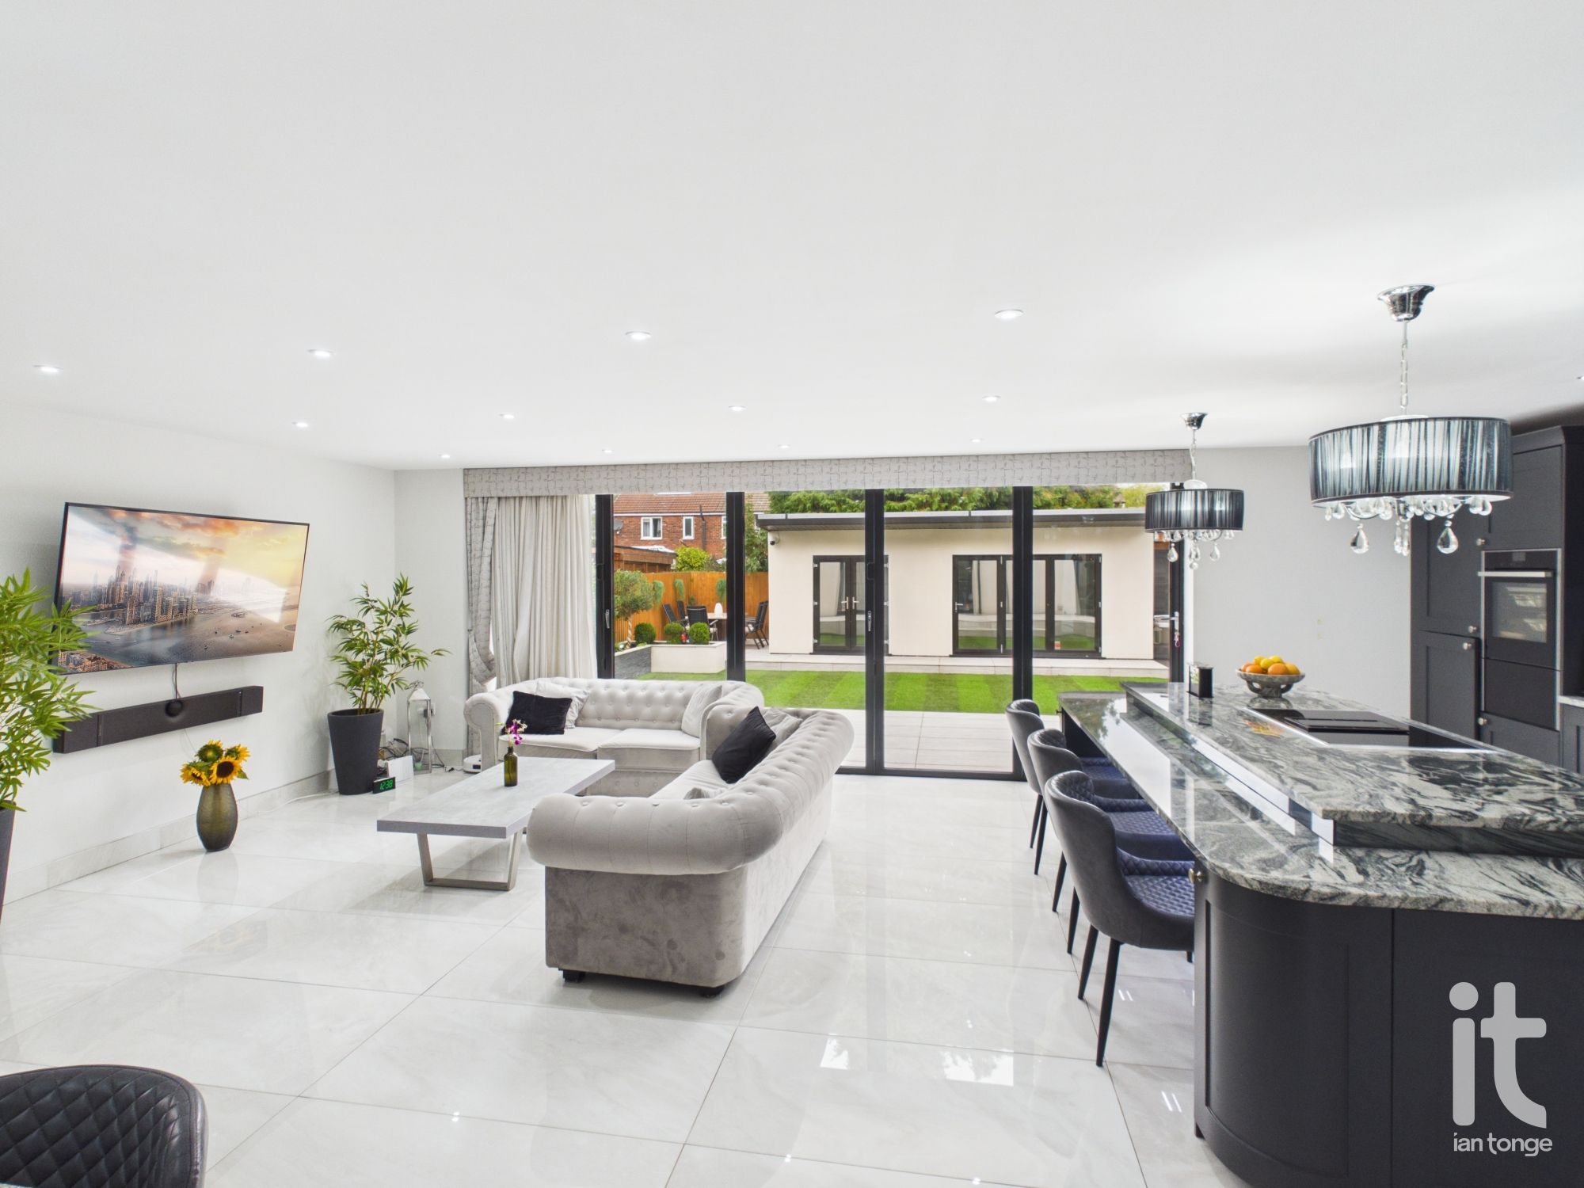
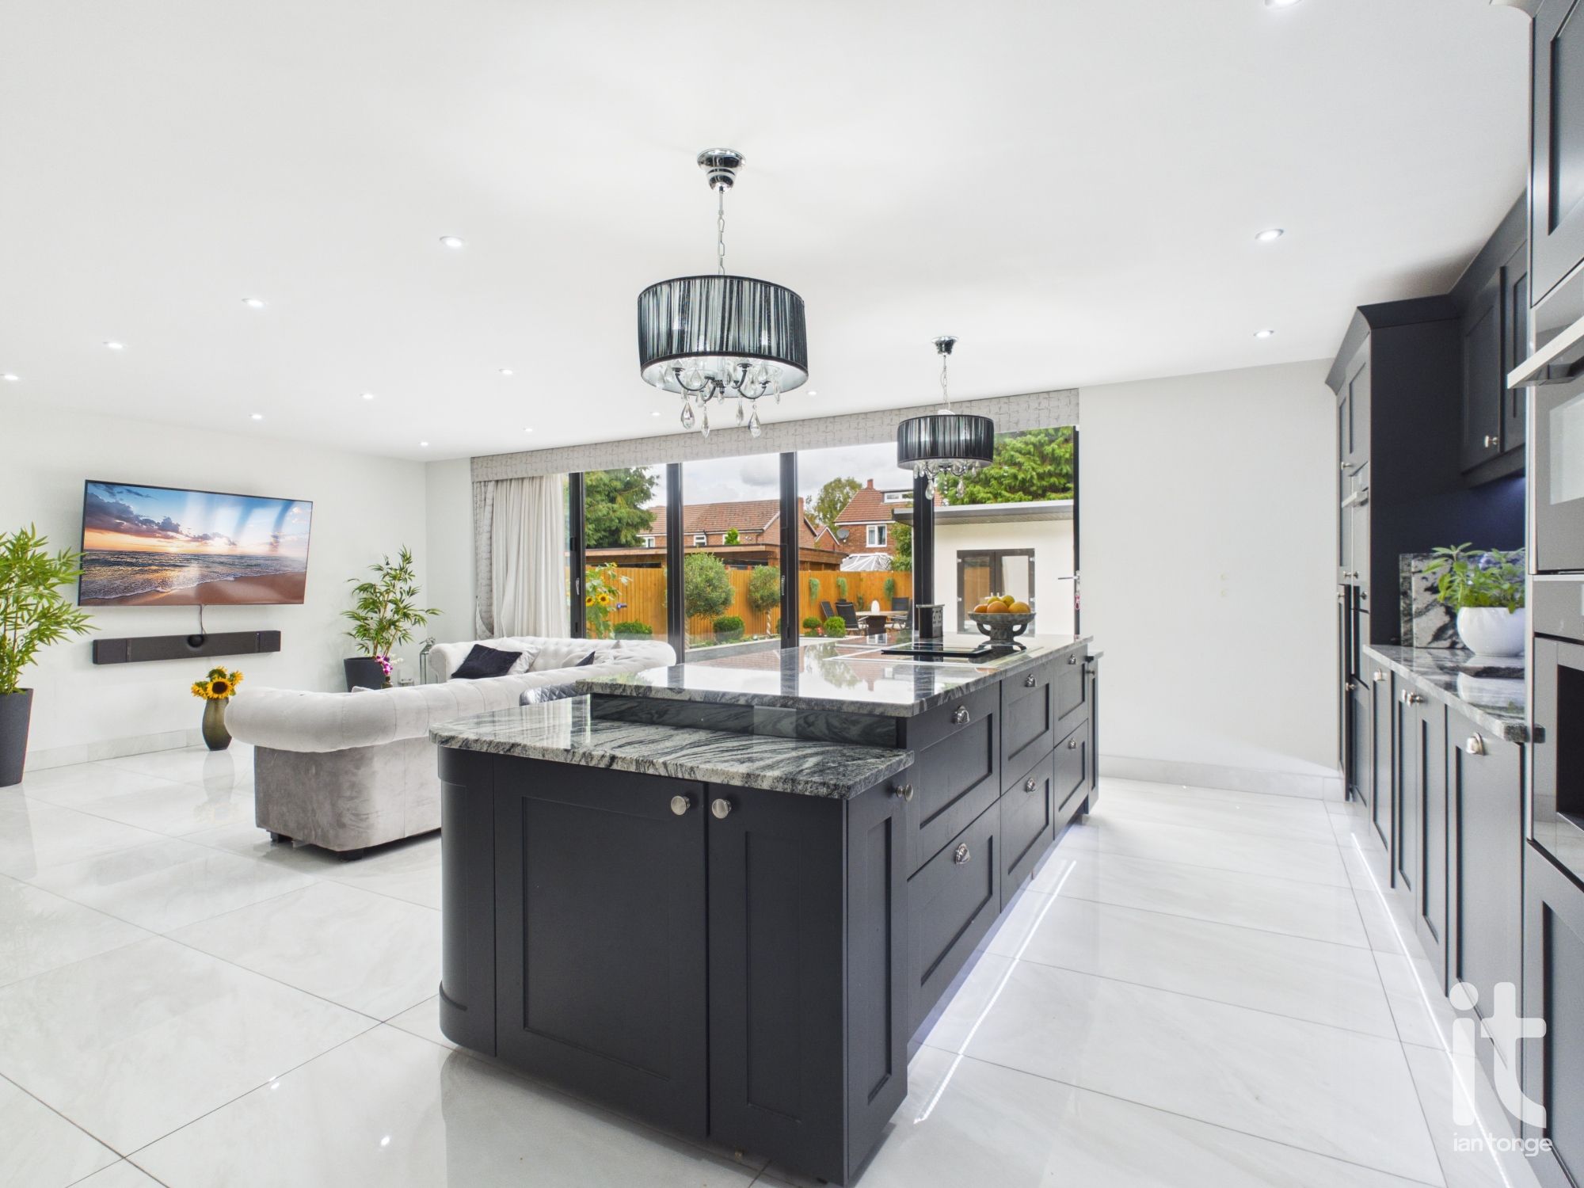
25'6" (7m 77cm) x 23'8" (7m 21cm)
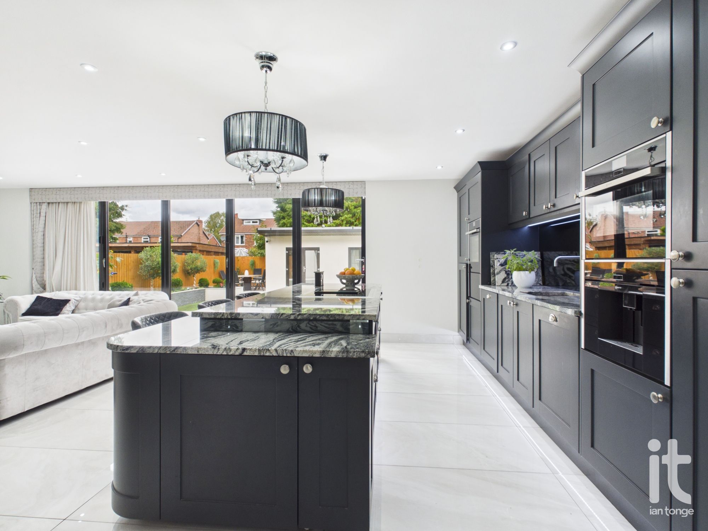
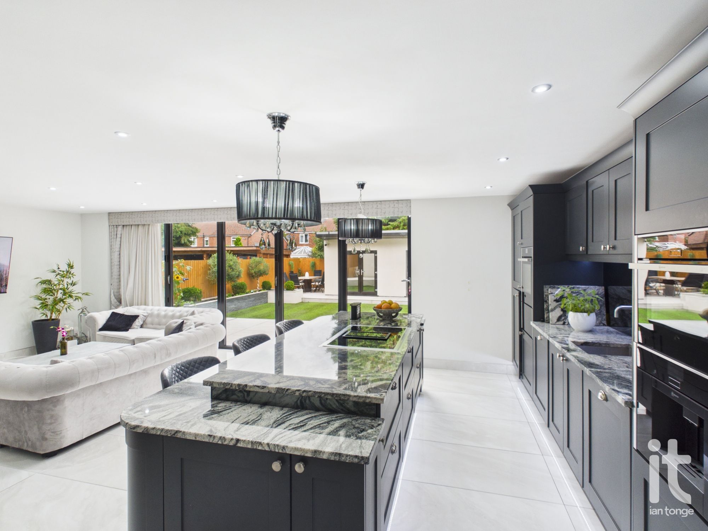
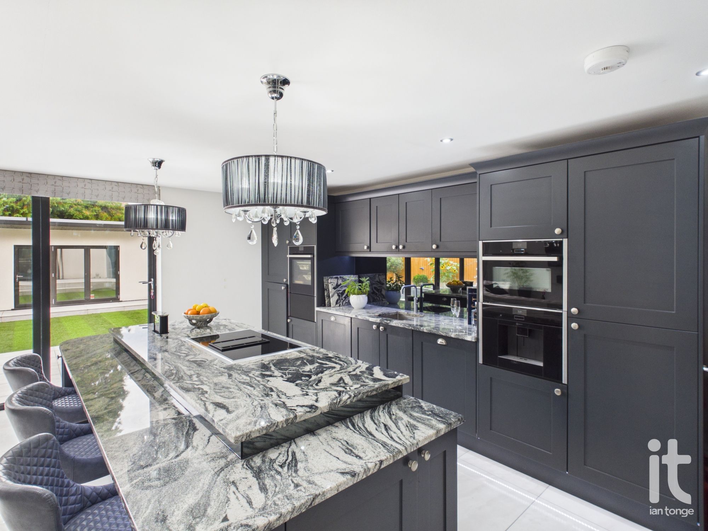
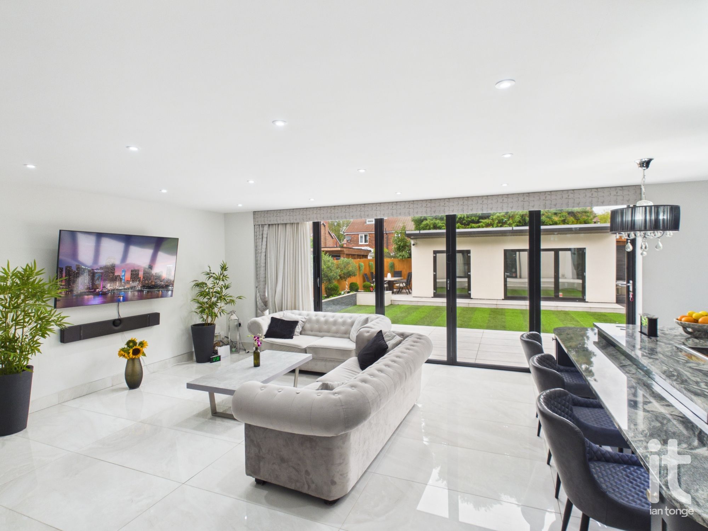
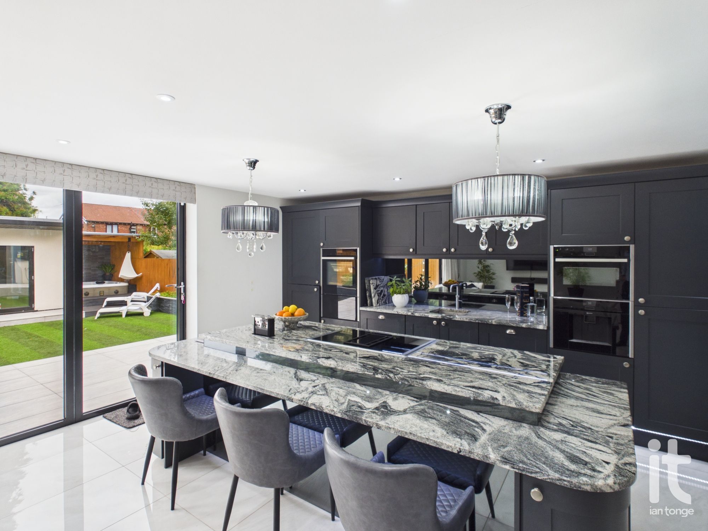
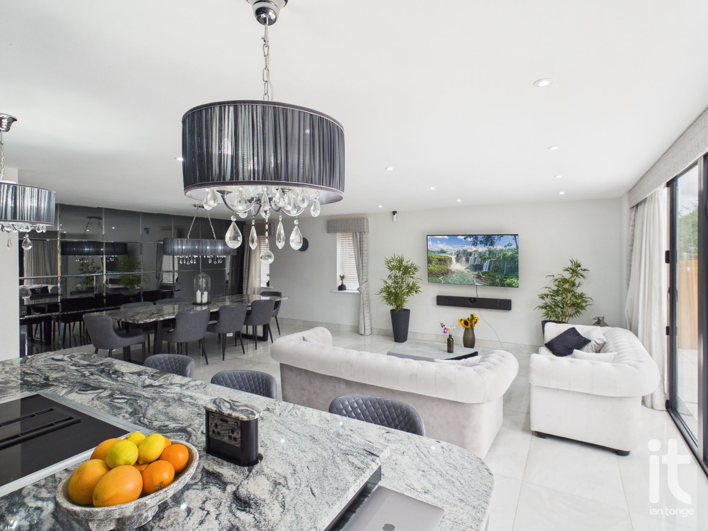
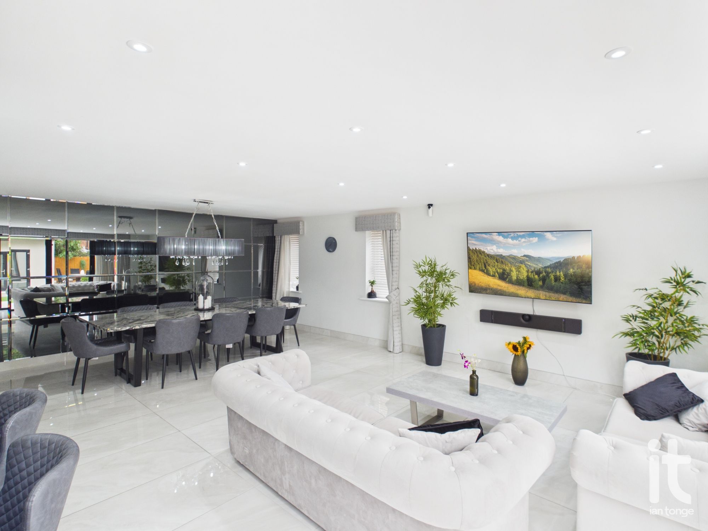
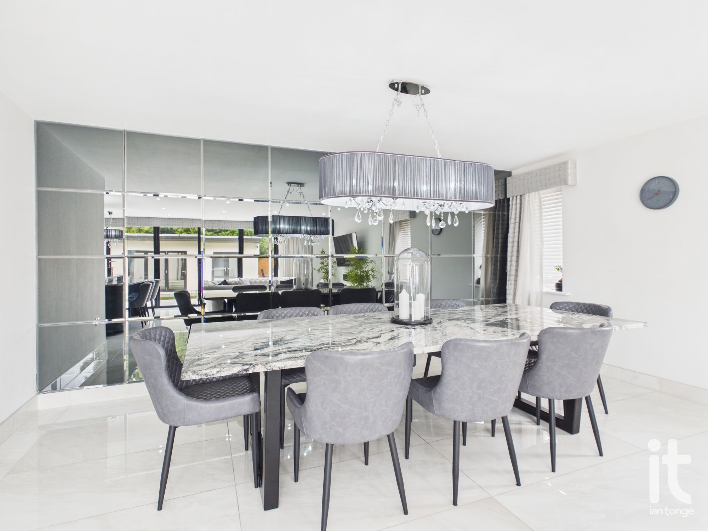
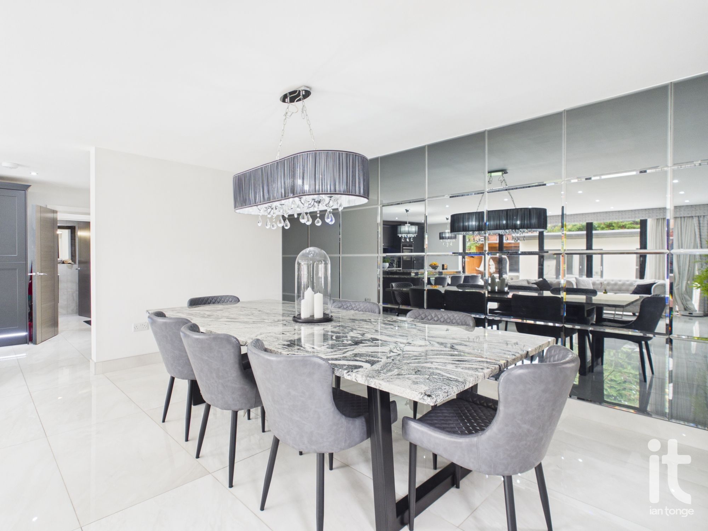
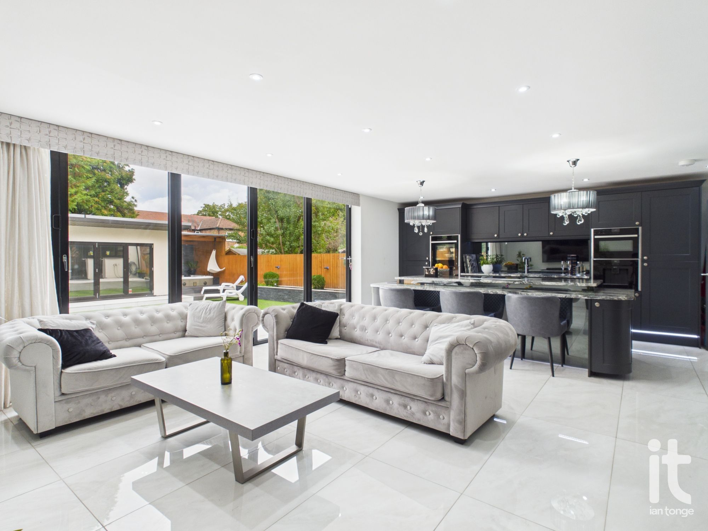
Truly stunning family room with feature bespoke fitted kitchen comprising of:- extensive range of wall and base units, granite worksurfaces, Teka sink with Quooker tap with boiling water and filter water, built-in NEFF single oven/Microwave, NEFF oven with plate warmer, NEFF coffee machine, integrated fridge/freezer and dishwasher. Feature island with granite work top, concealed lifting power point, Siemens induction hob with extractor, high polished tiled floor with with underfloor heating. Bi-folding doors leading to the rear garden, ceiling downlighter, feature mirrored wall that project the room, Hive controller, uPVC double glazed window to side aspect.
3'3" (99cm) x 18'11" (5m 76cm)
uPVC door leading to garden area, uPVC double glazed window, bespoke fitted wall and base units, plumbing for automatic washing machine, space for tumble drier, granite work tops, sink with mixer tap, high polished tiled floor with underfloor heating, ceiling downlighter, Hive controller.
3'8" (1m 11cm) x 9'3" (2m 81cm)
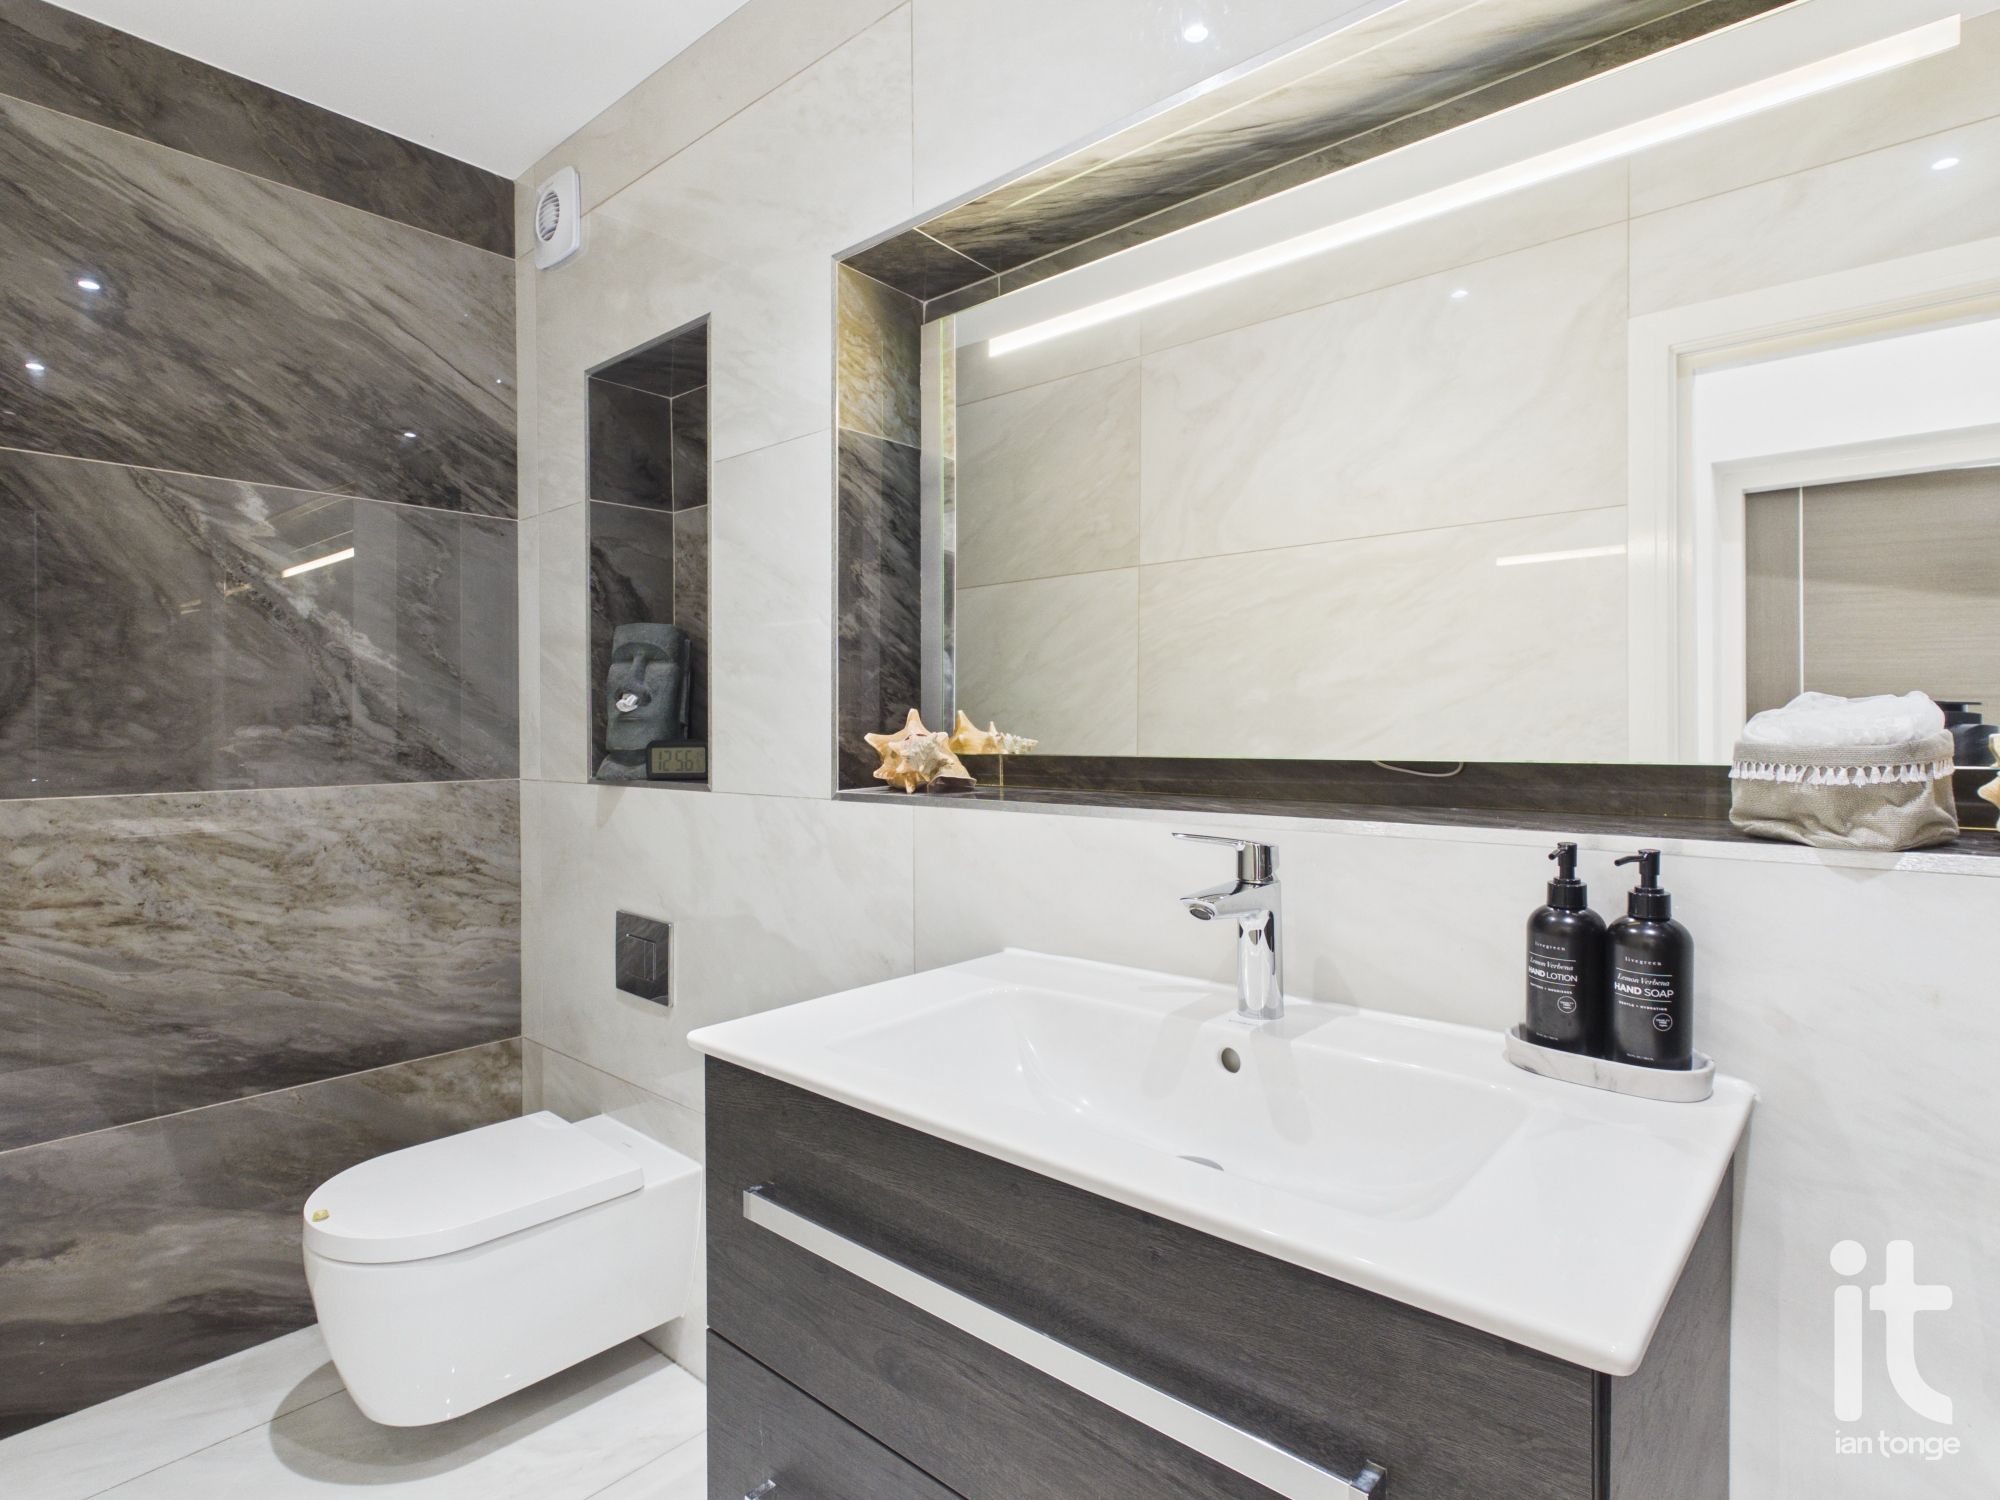
Italian tiled walls and floor, concealed wall mounted W.C, vanity sink unit with mixer tap, large inset lit mirror.
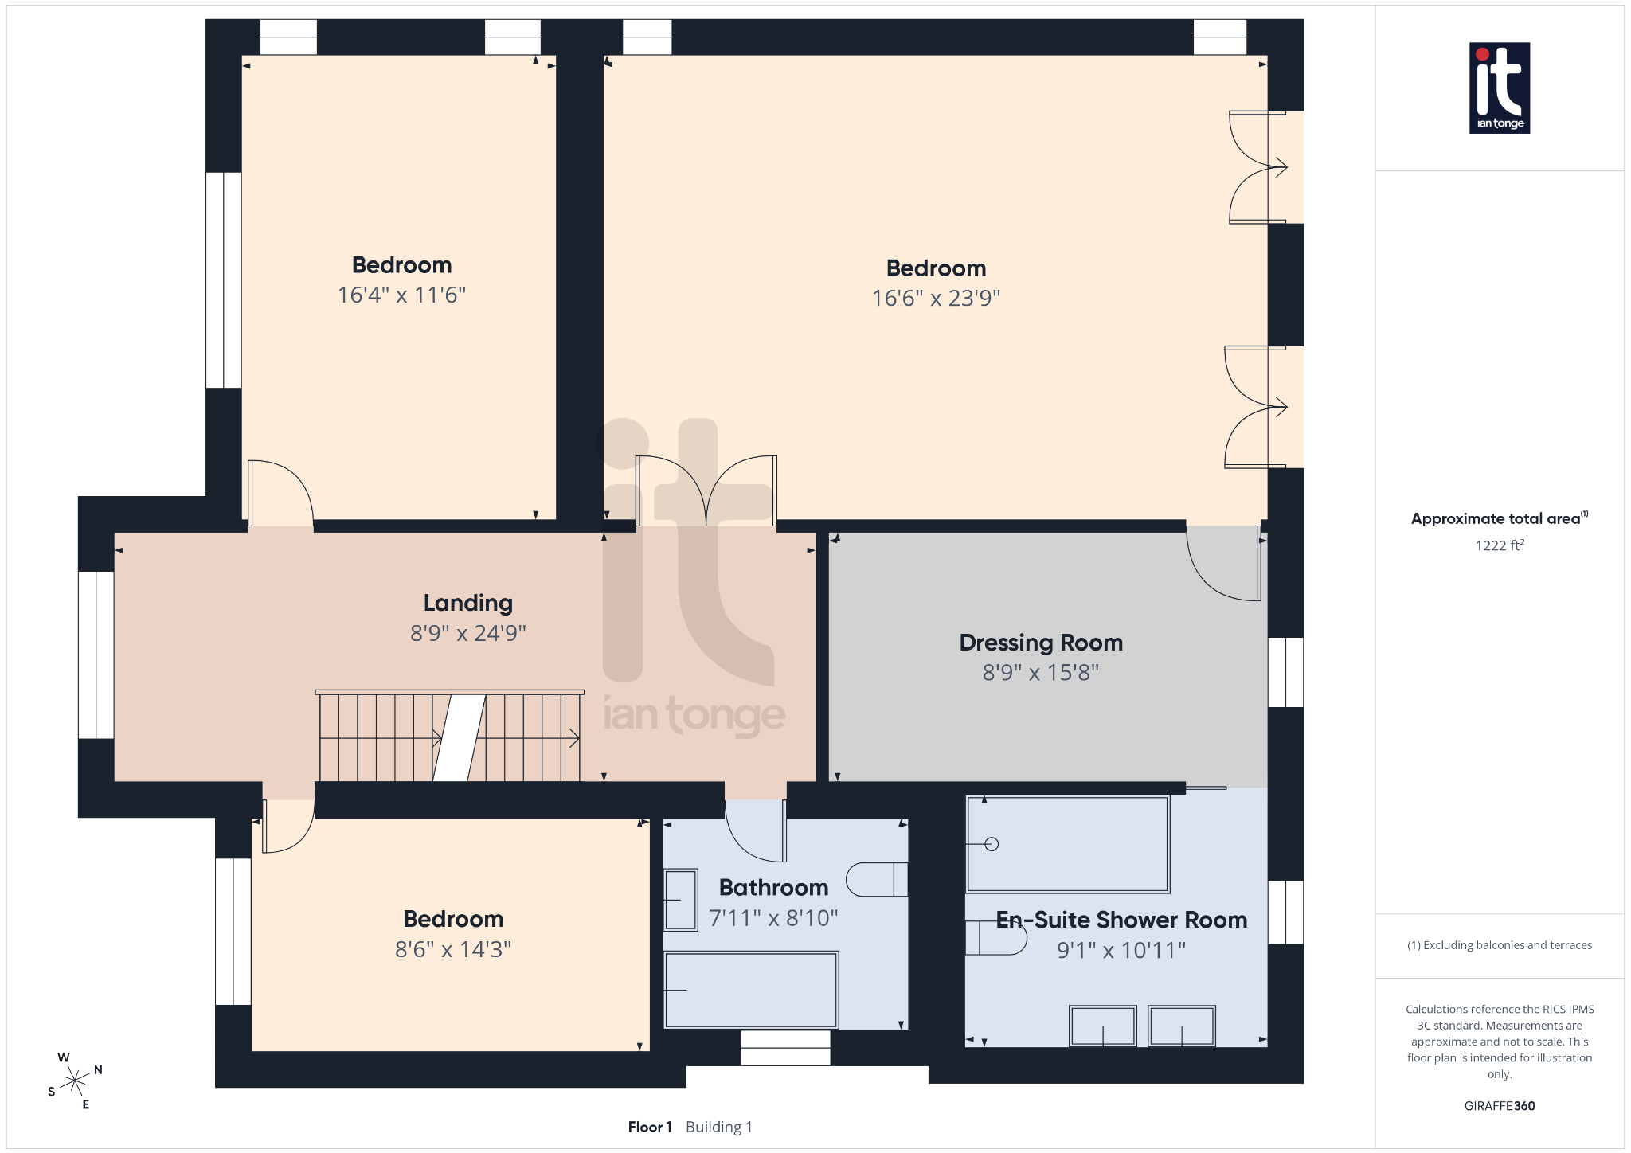
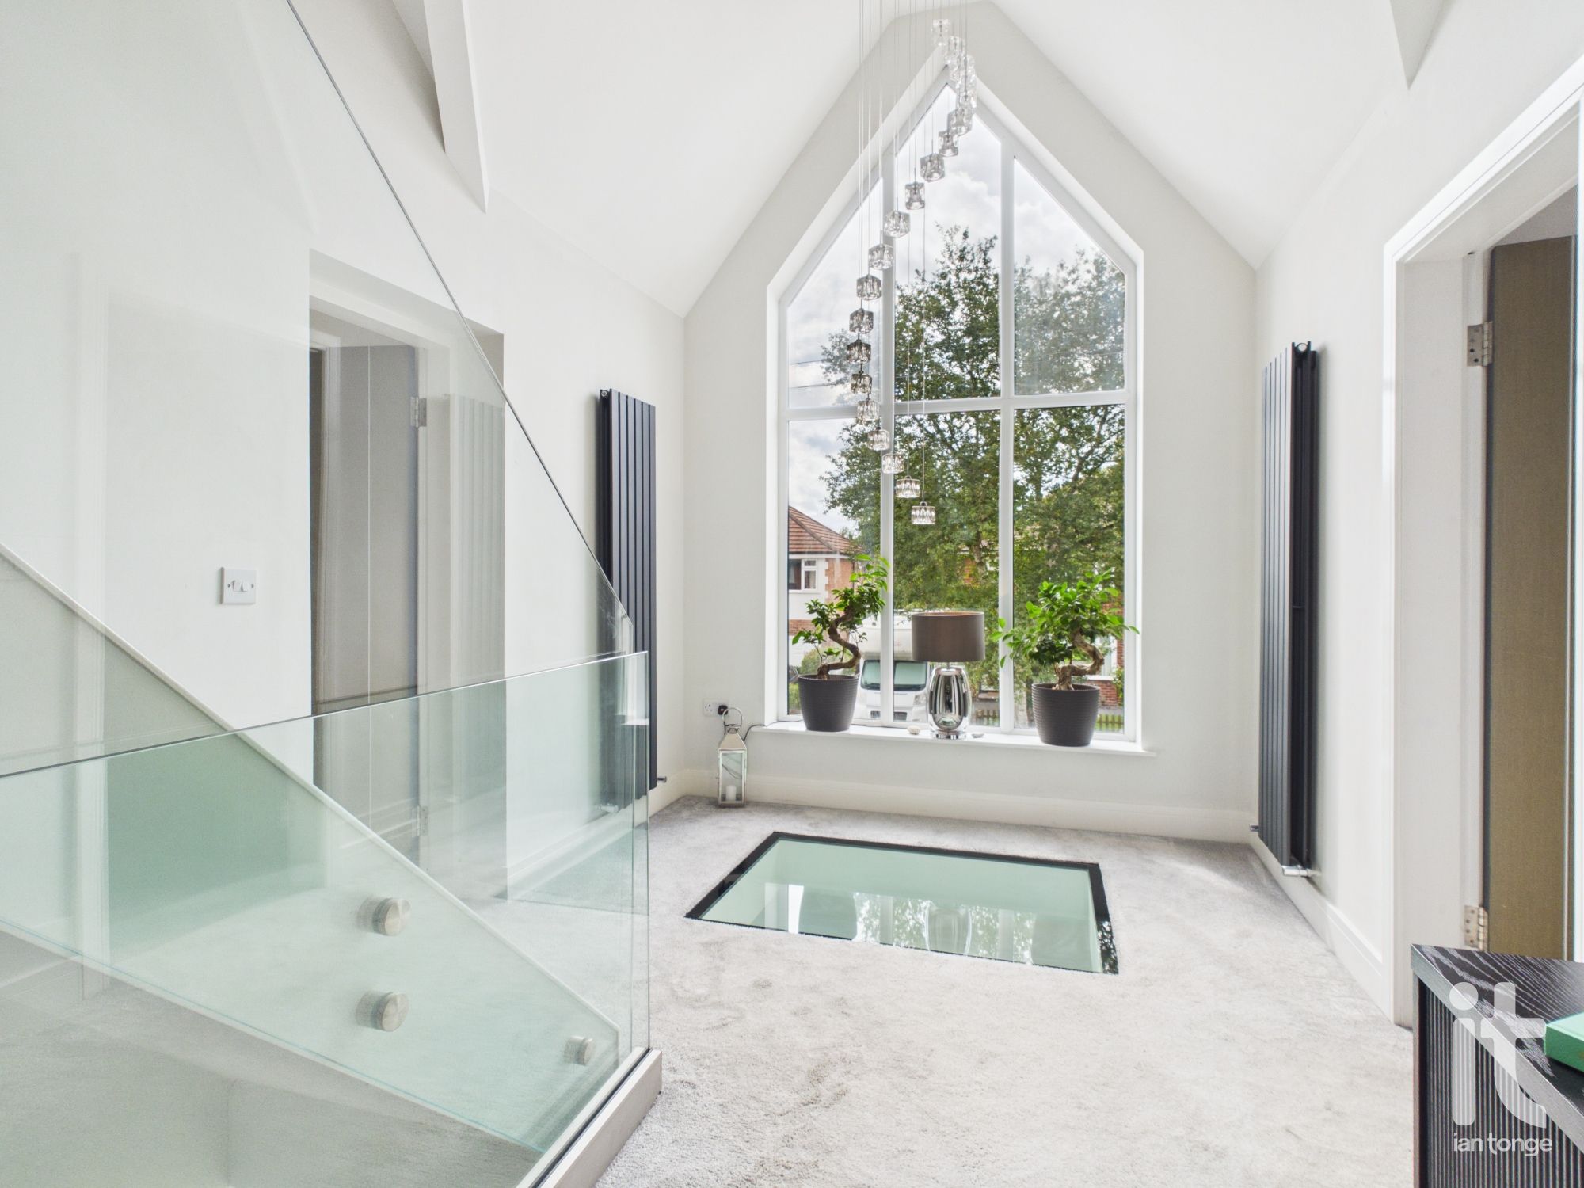
8'9" (2m 66cm) x 24'9" (7m 54cm)
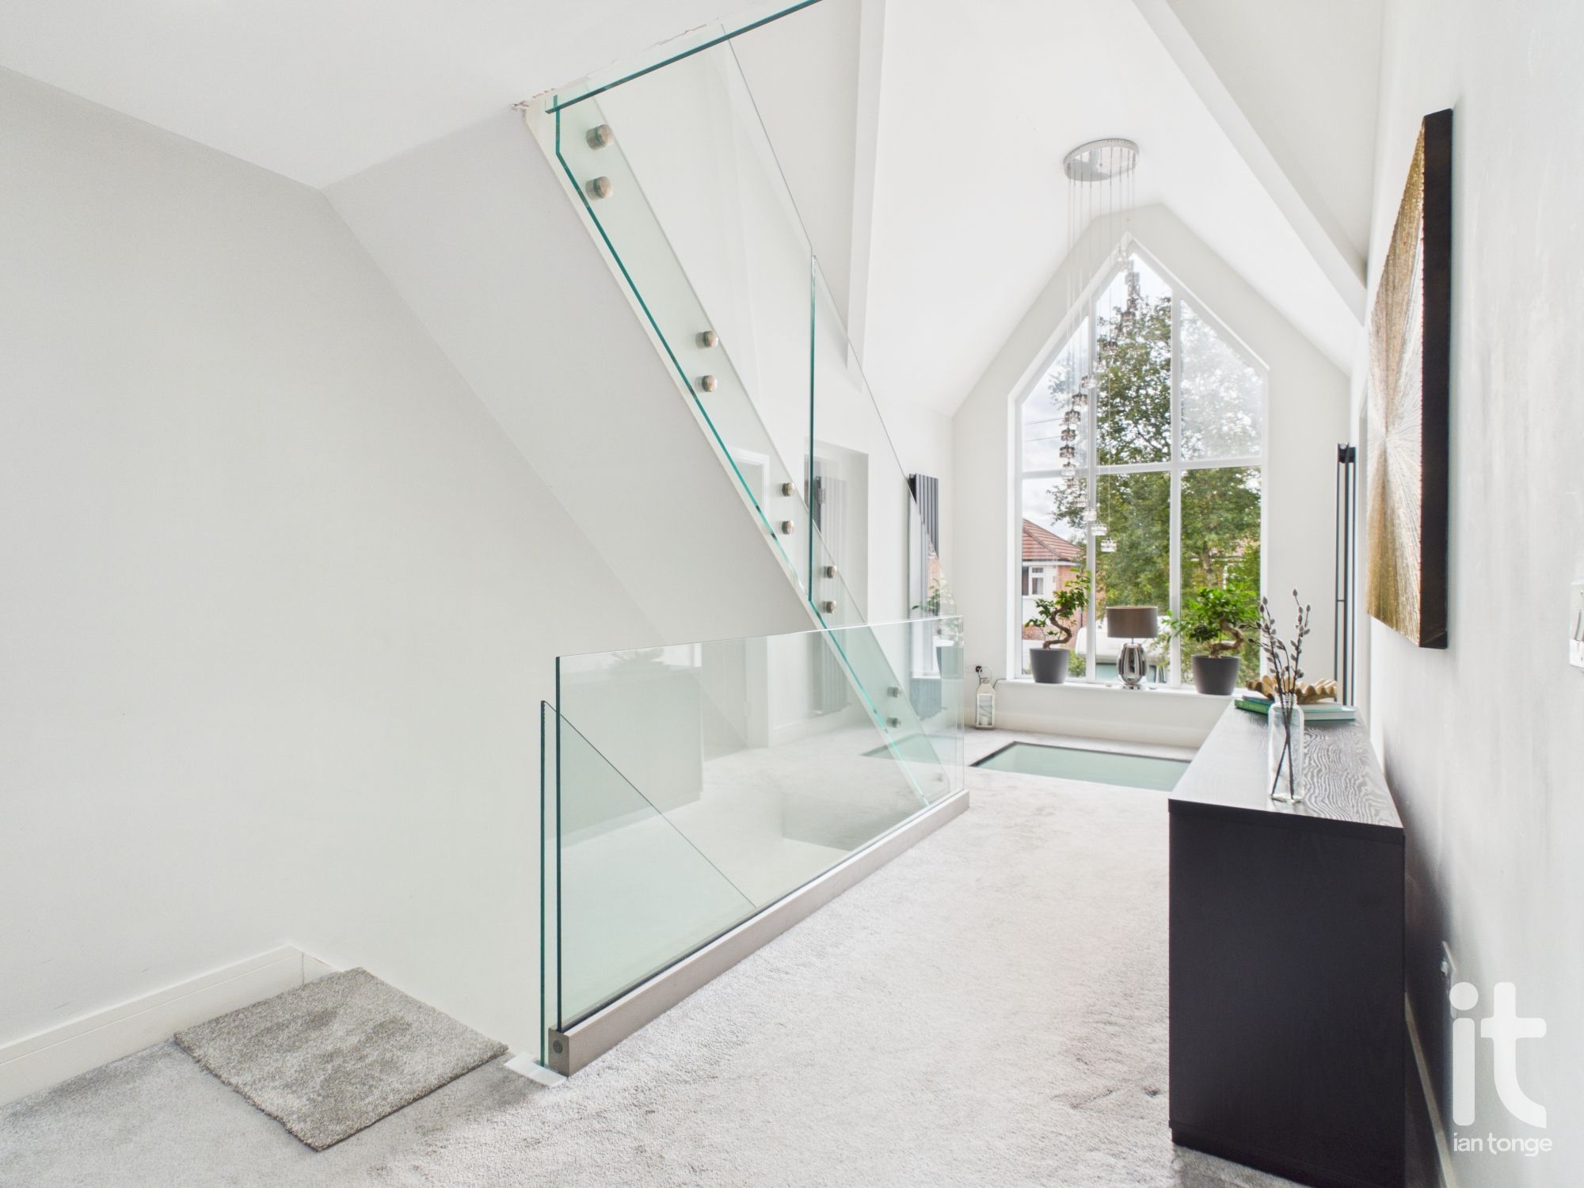
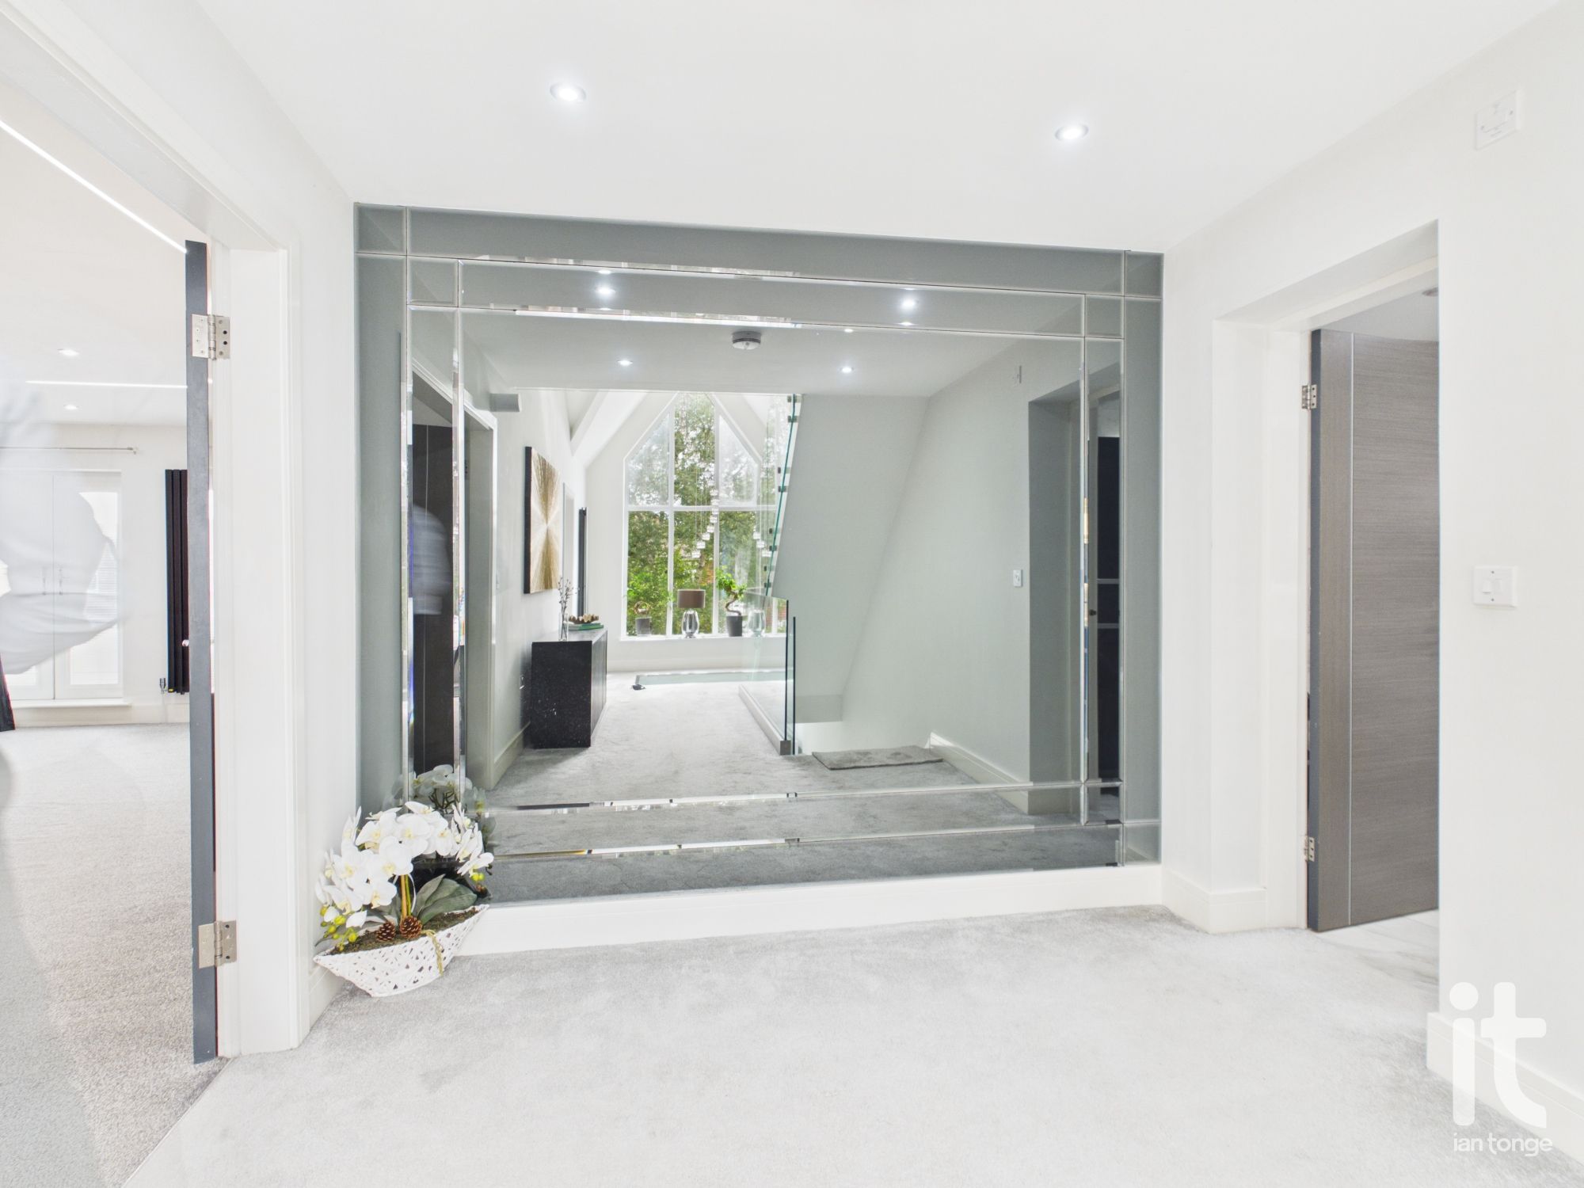
Feature glass panel staircase, feature mirrored wall, stunning centre window to front aspect, vertical radiator, ceiling downlighters, bespoke glass floor panel overlooking entrance hallway below, staircase leading to second floor.
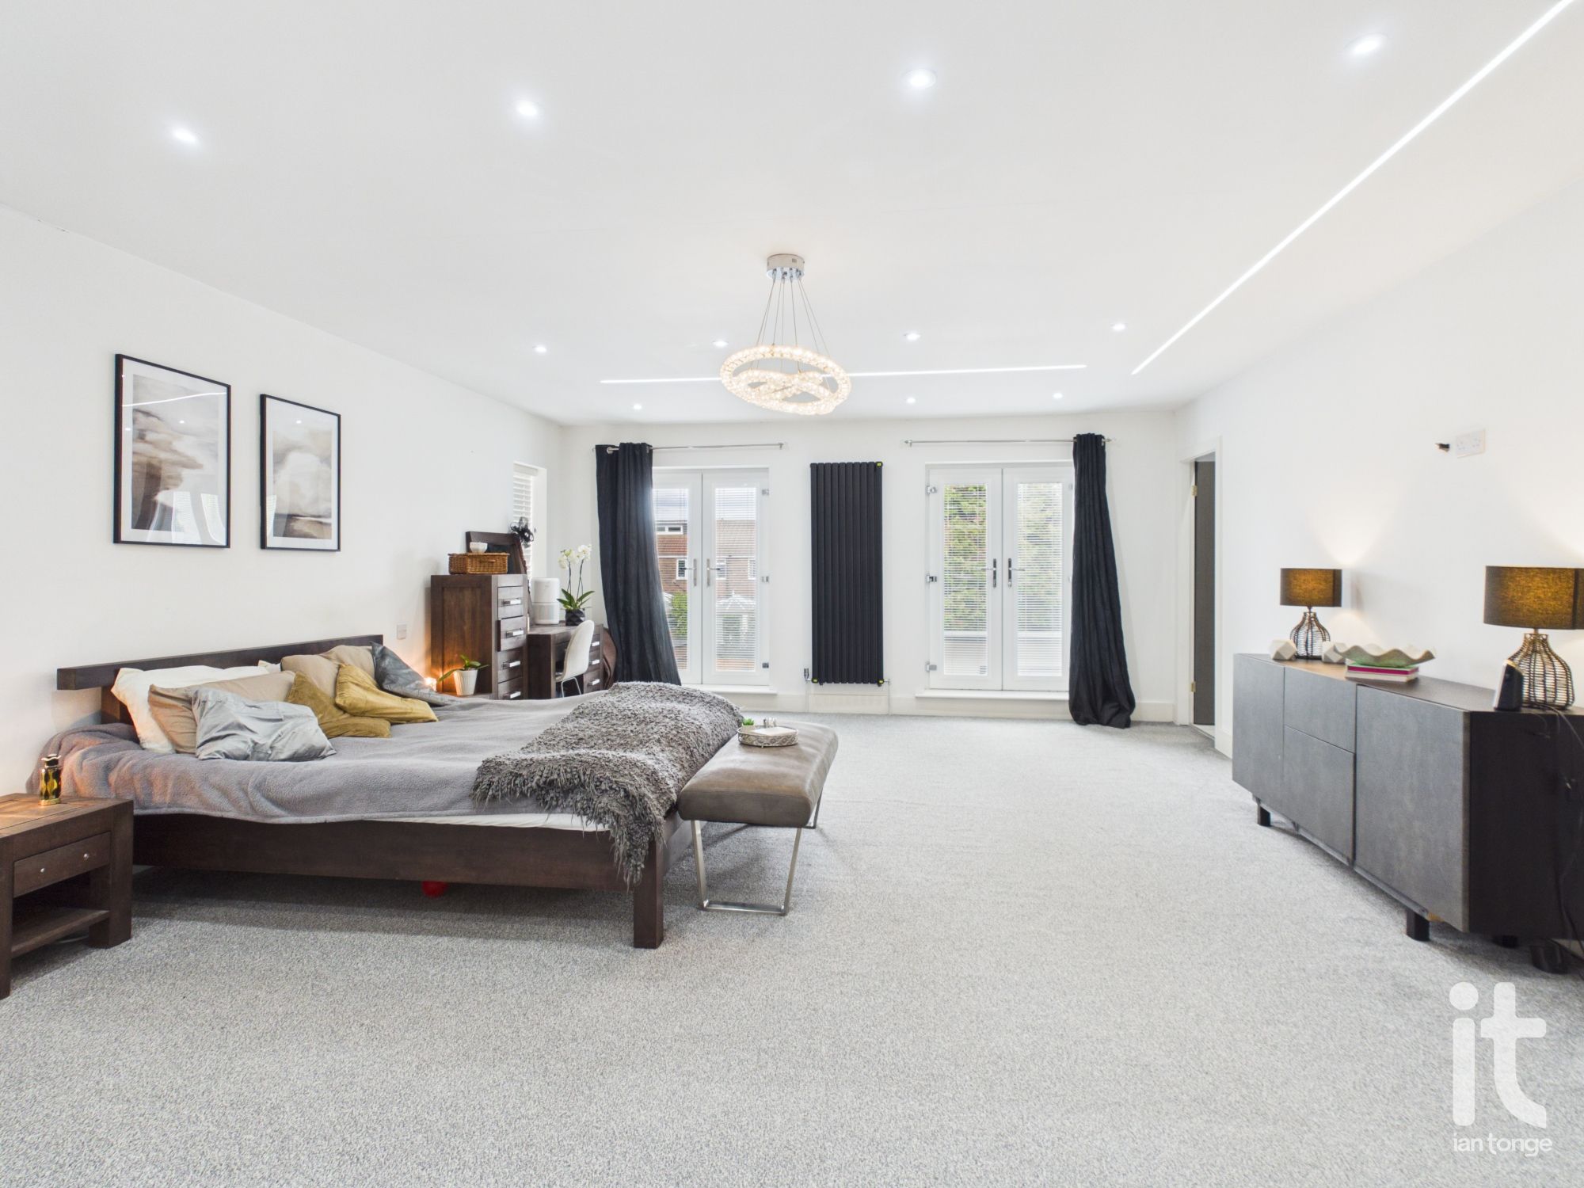
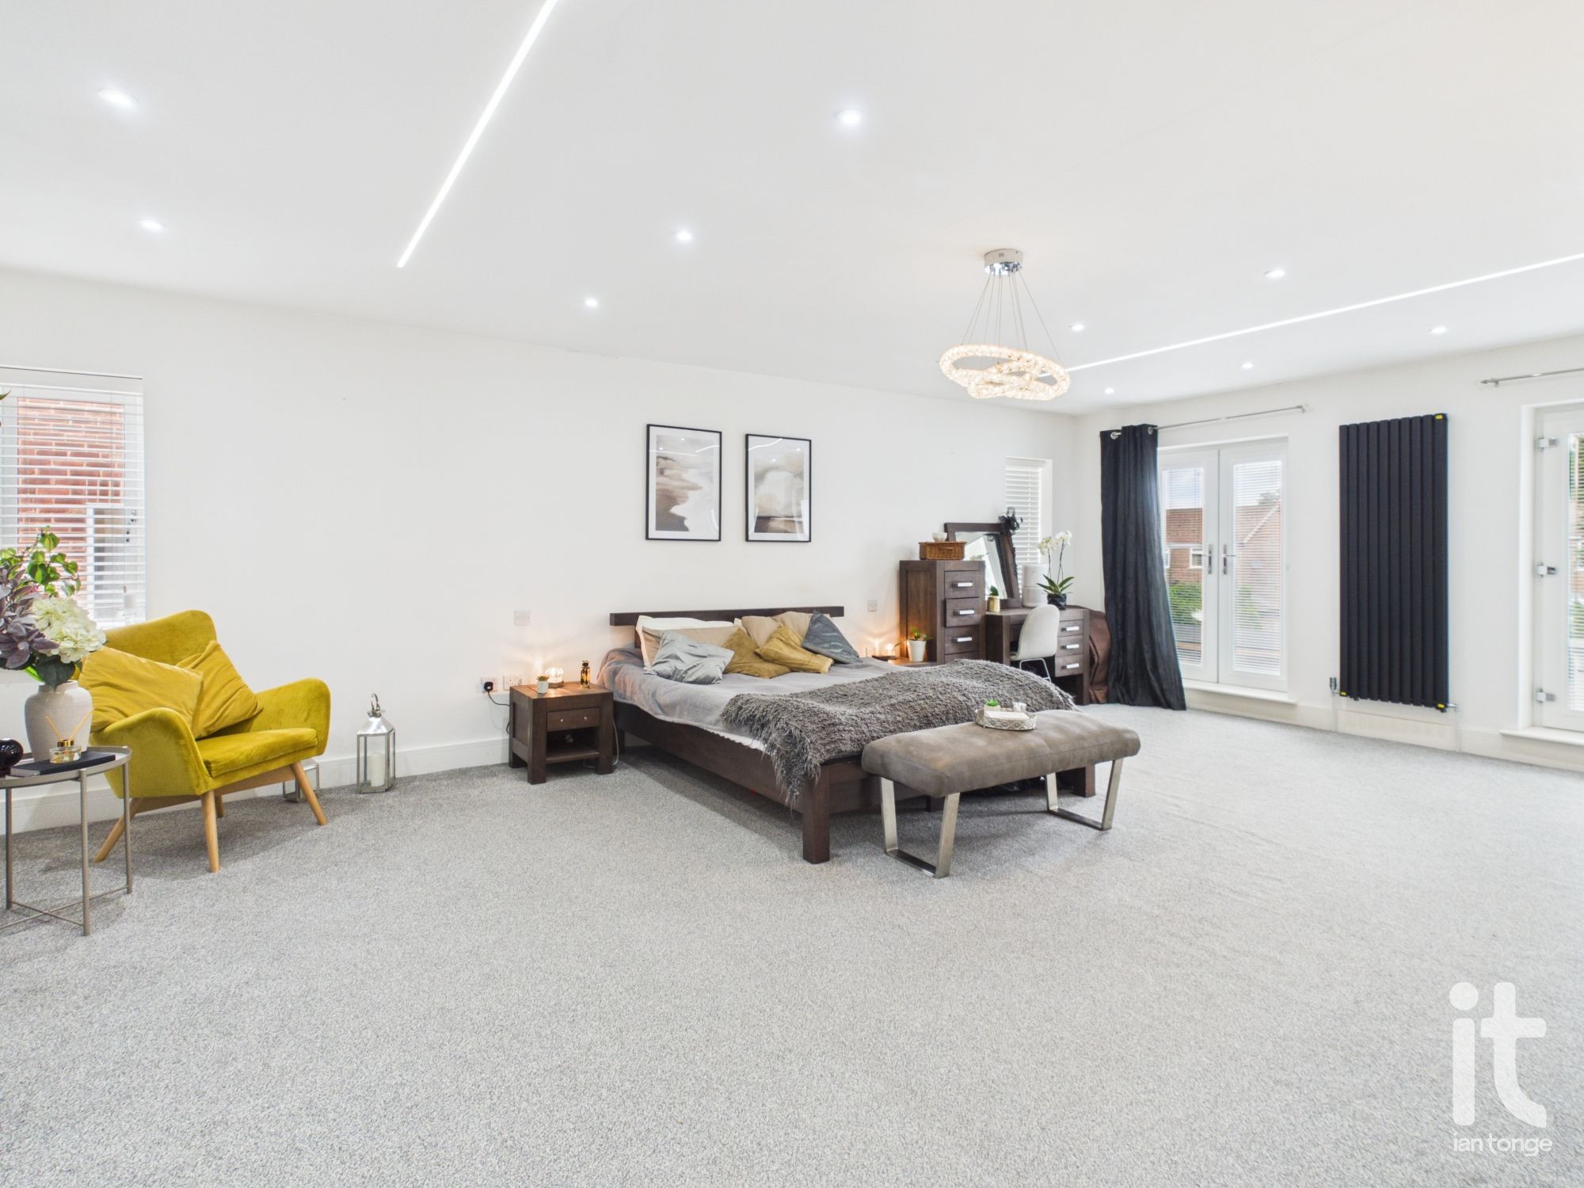
16'6" (5m 2cm) x 23'9" (7m 23cm)
Two sets of uPVC double doors to rear aspect, radiator and vertical radiator, ceiling downlighters and LED lighting. Two uPVC double glazed windows to side aspect, door through to dressing room.
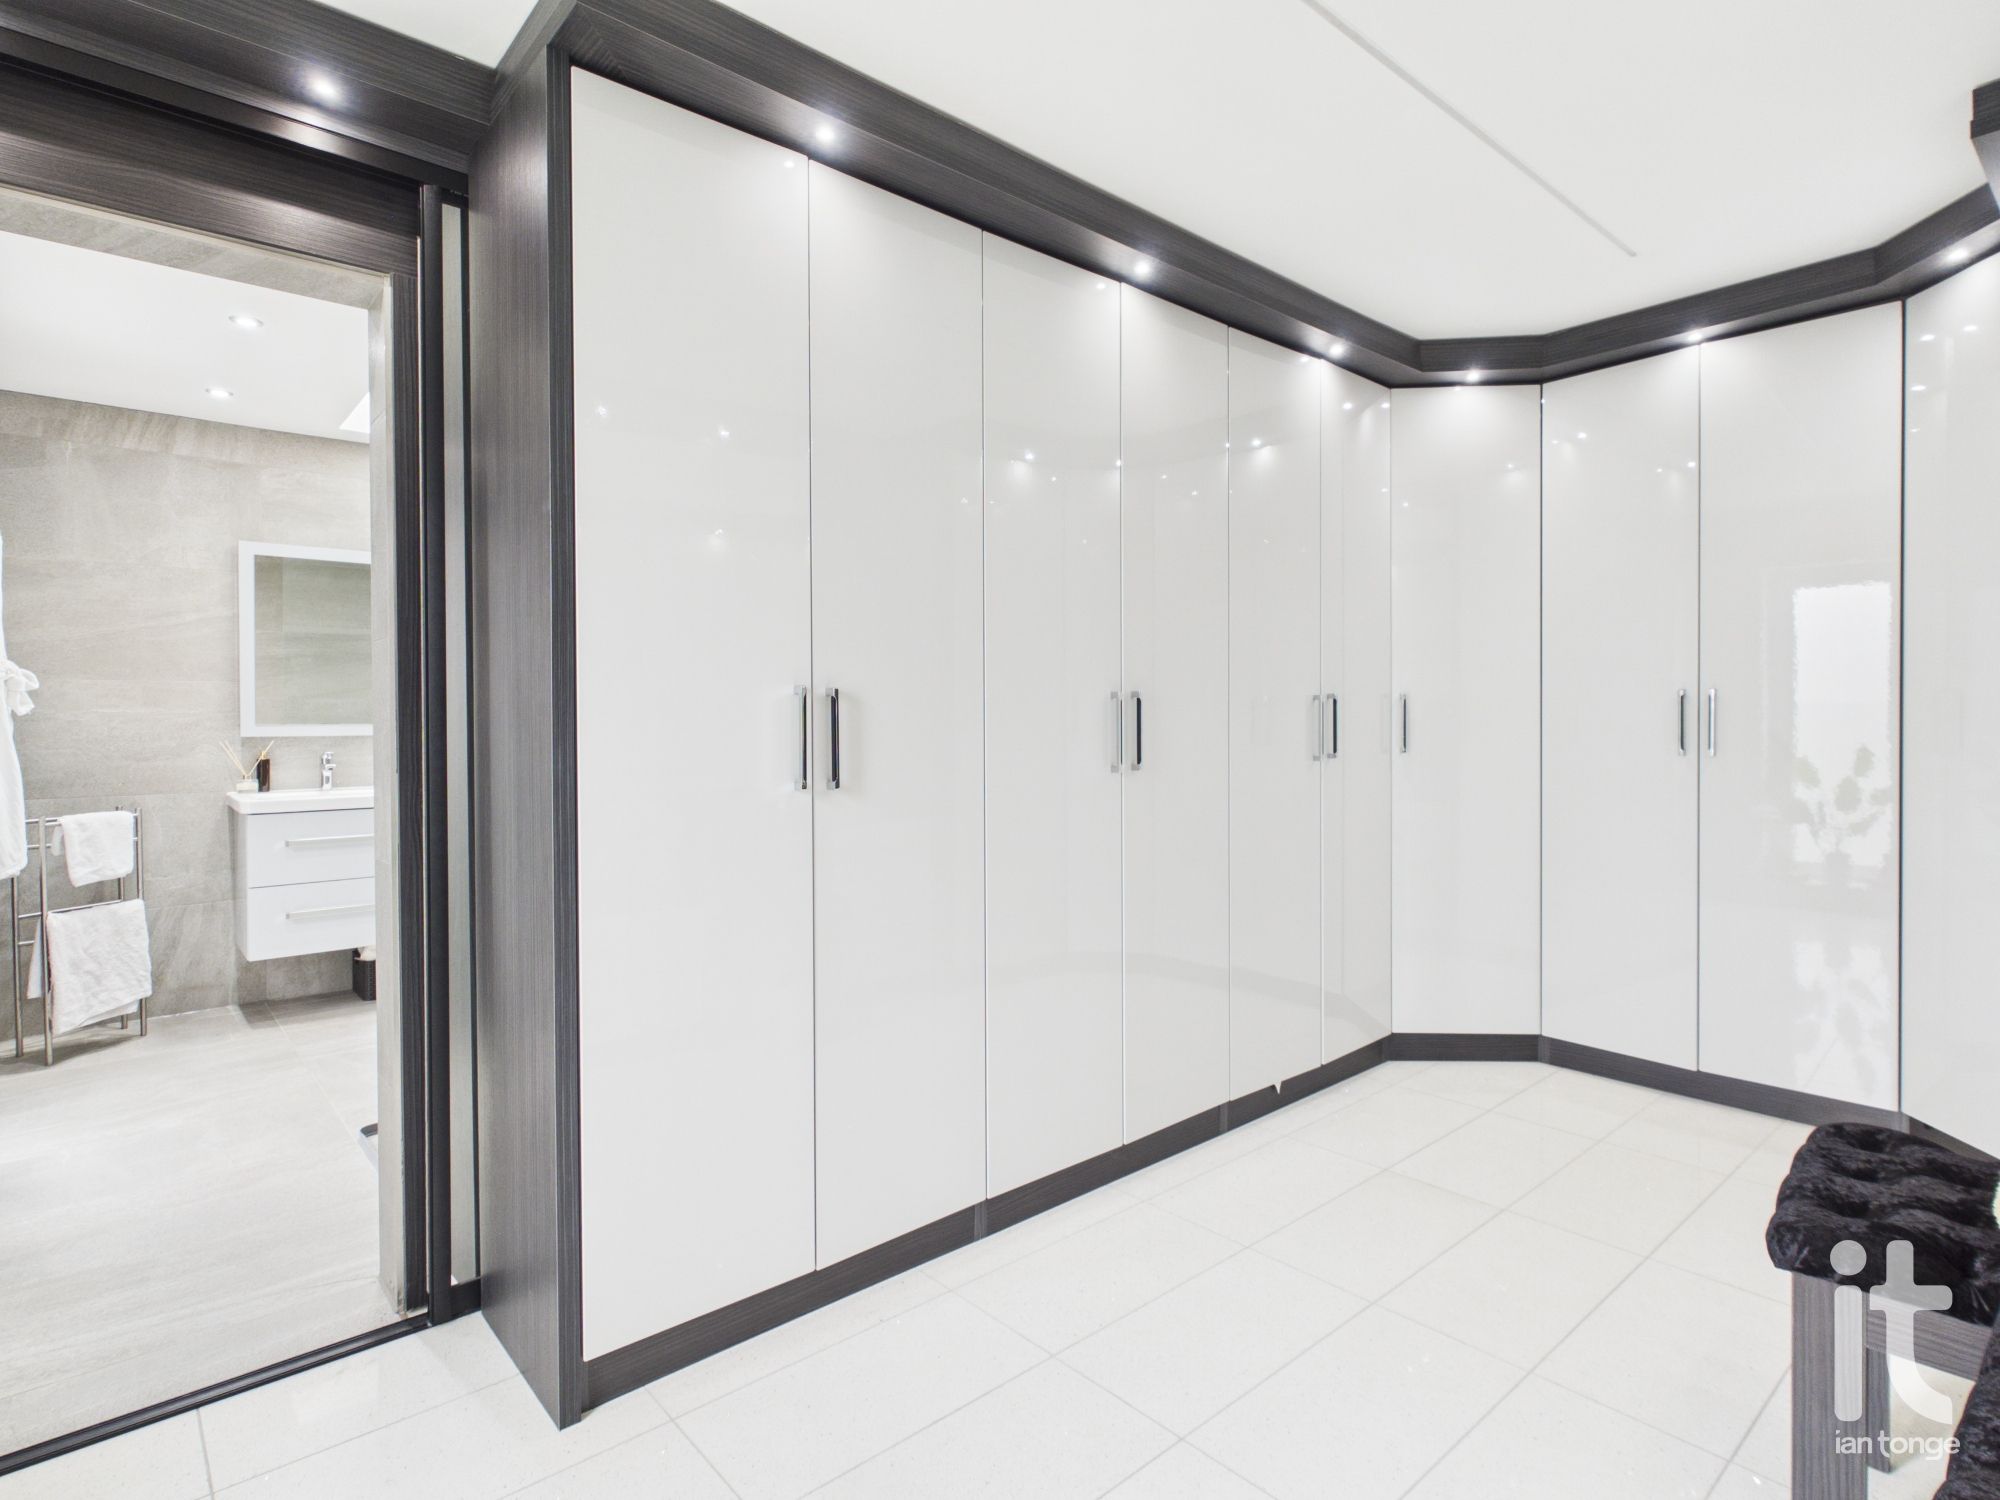
8'9" (2m 66cm) x 15'8" (4m 77cm)
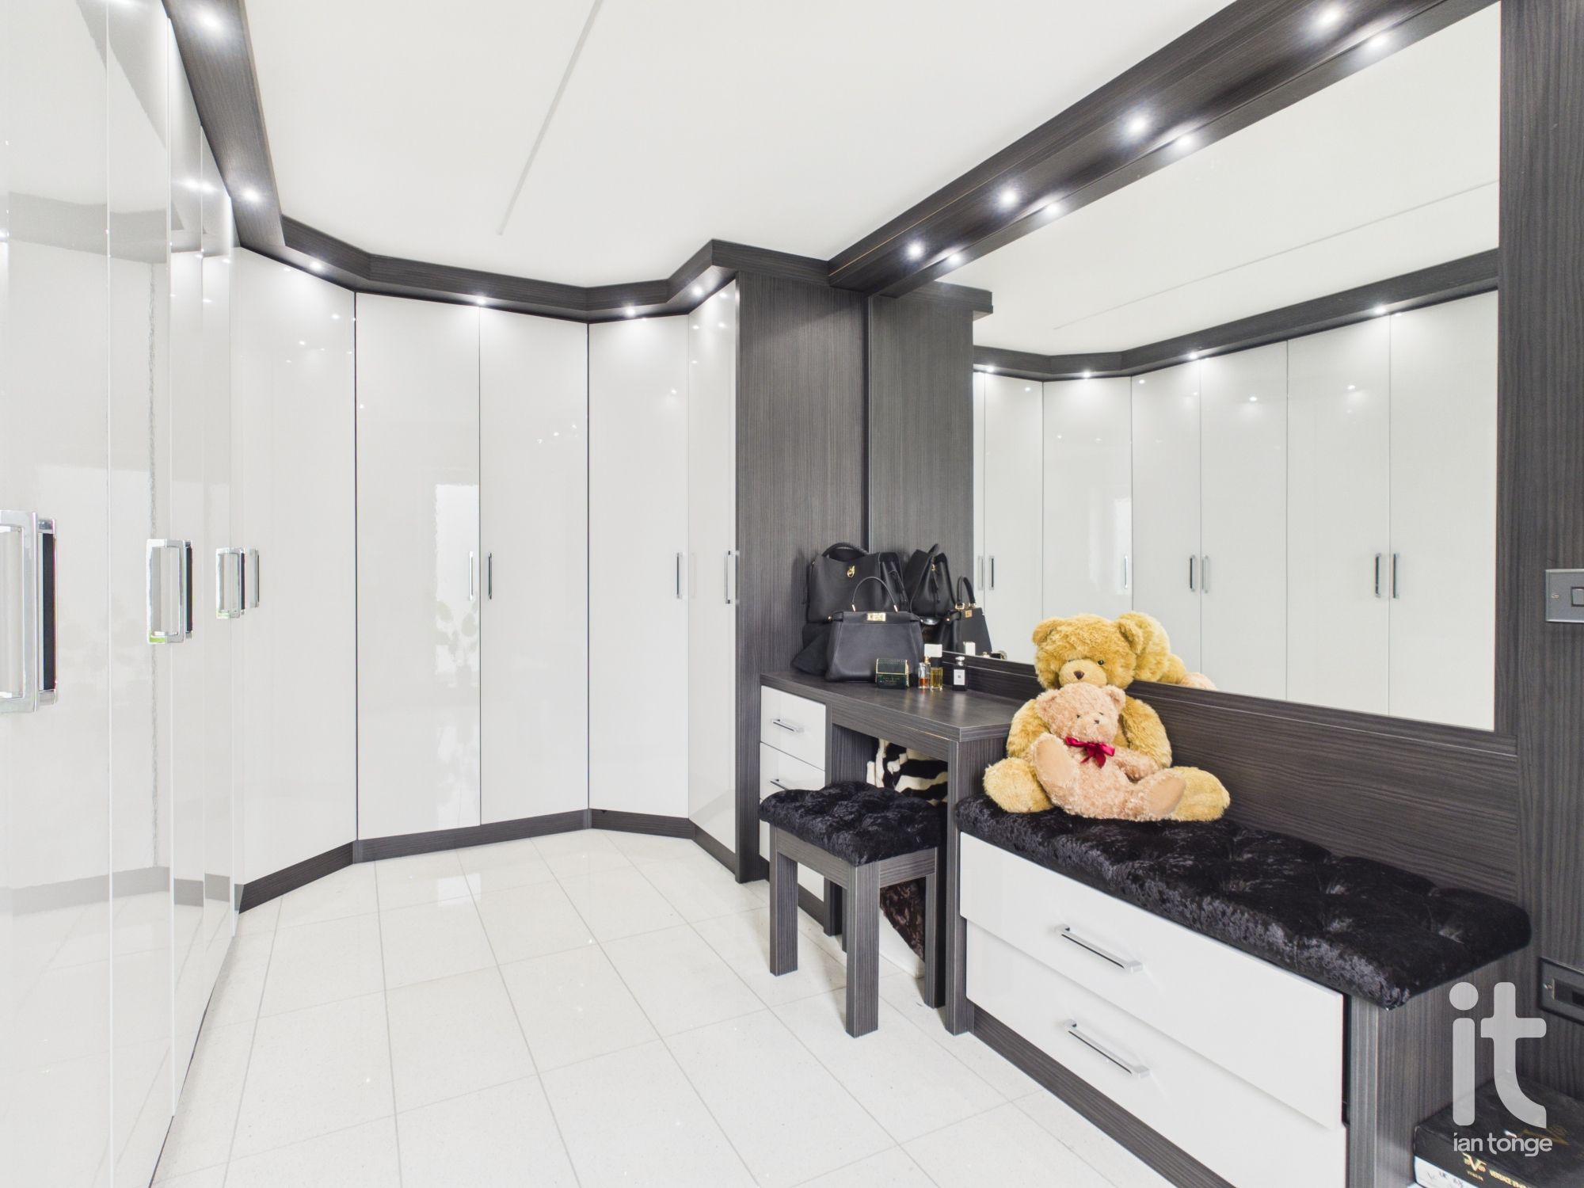
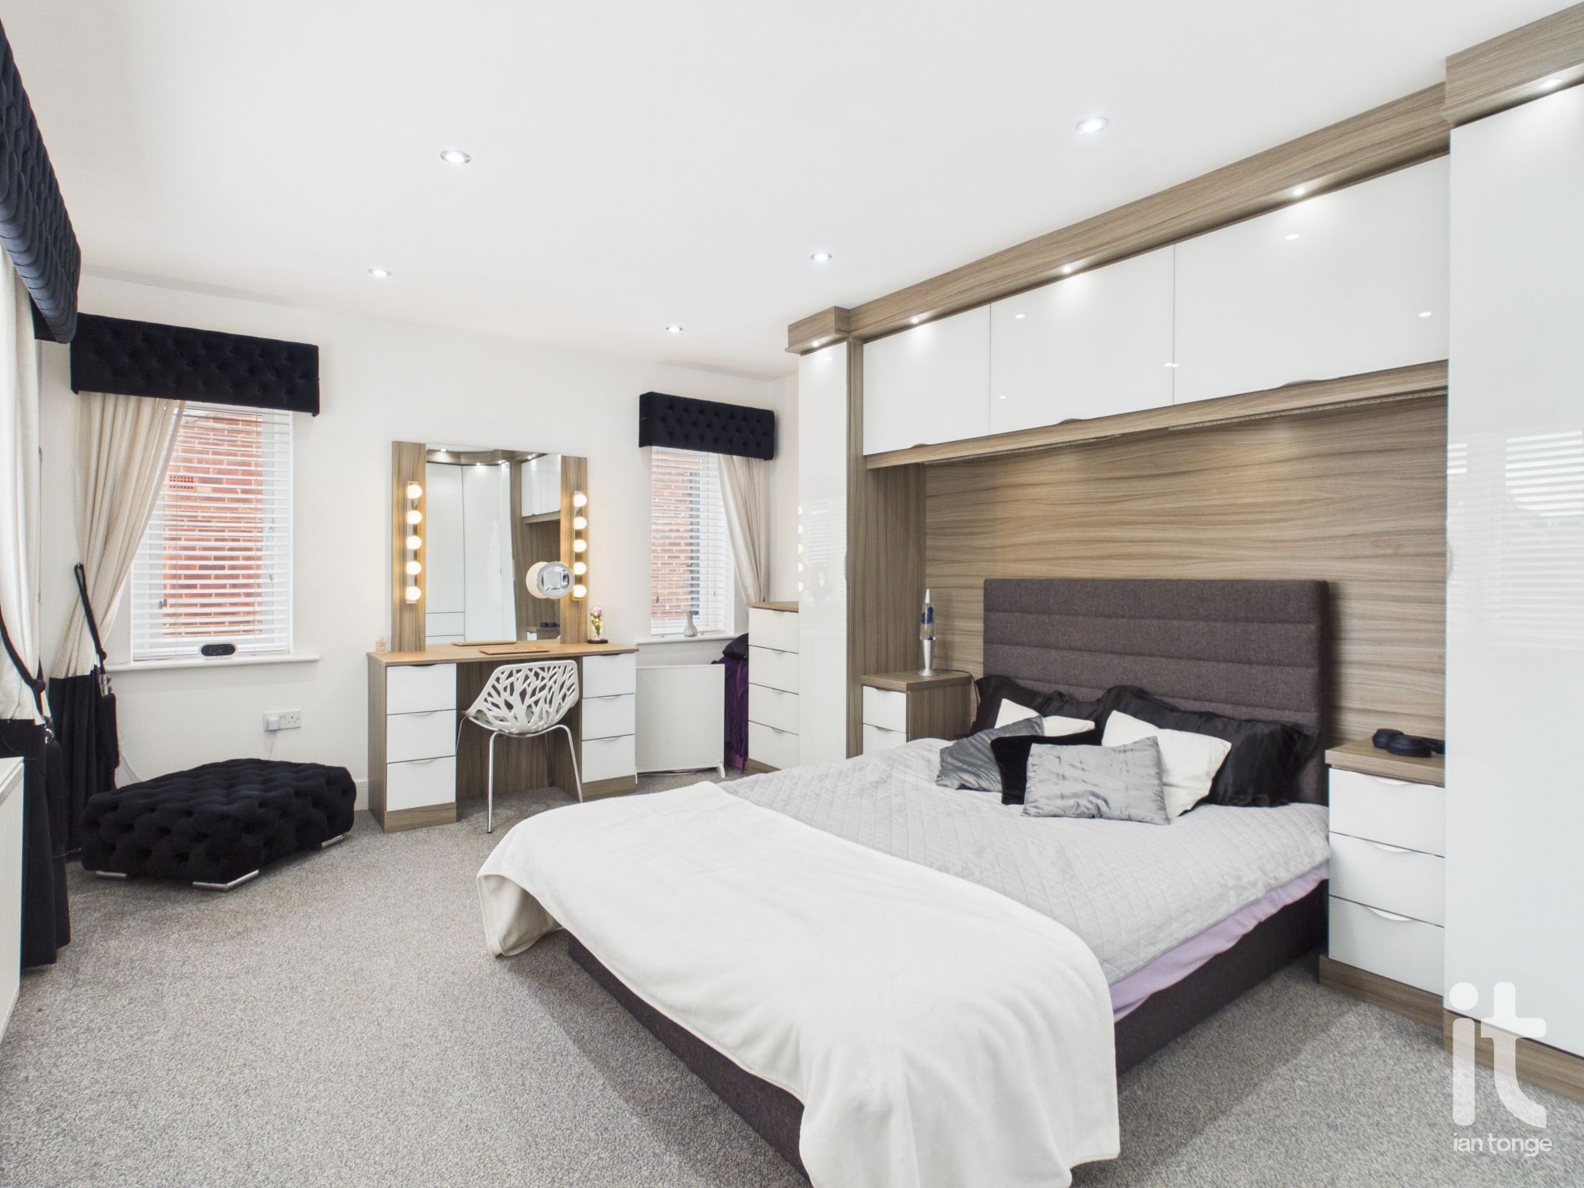
uPVC double glazed window to rear aspect, extensive range of fitted bespoke wardrobes, large vanity mirror, dressing table and drawers, high polished tiled floor with underfloor heating, LED lighting, sliding mirrored door leading through to en-suite.
9'1" (2m 76cm) x 10'11" (3m 32cm)
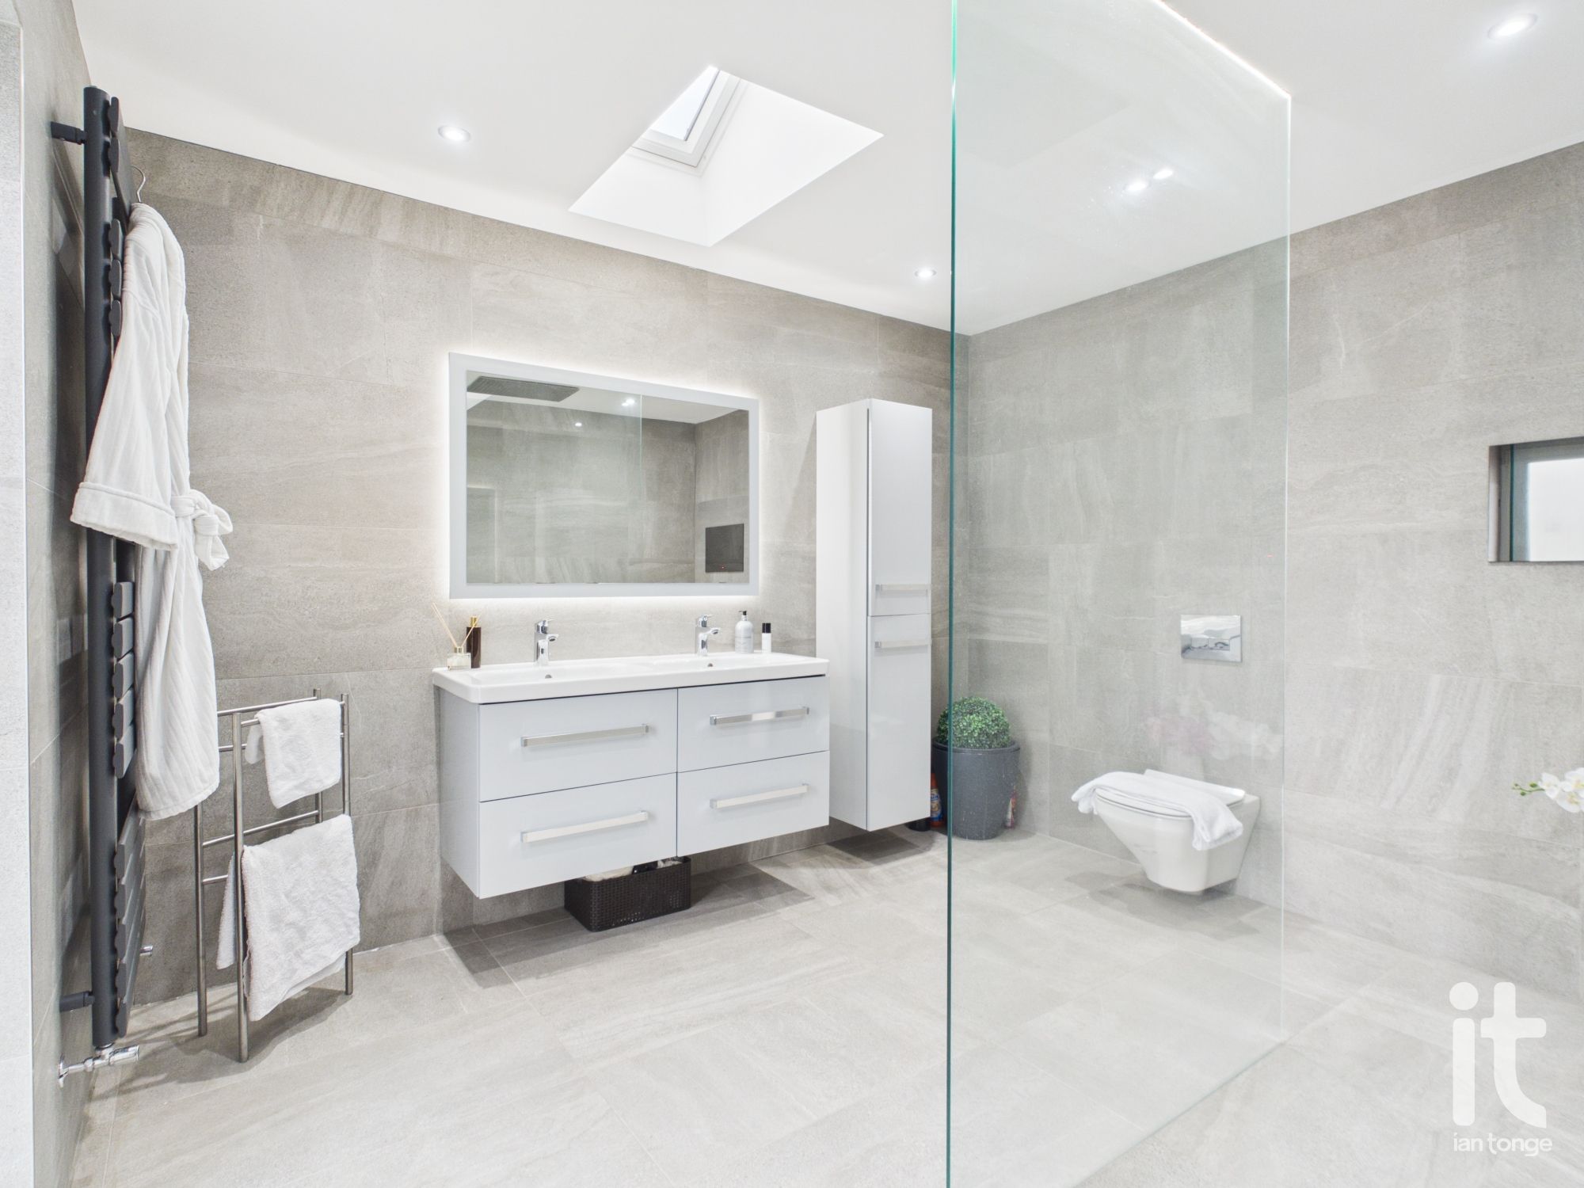
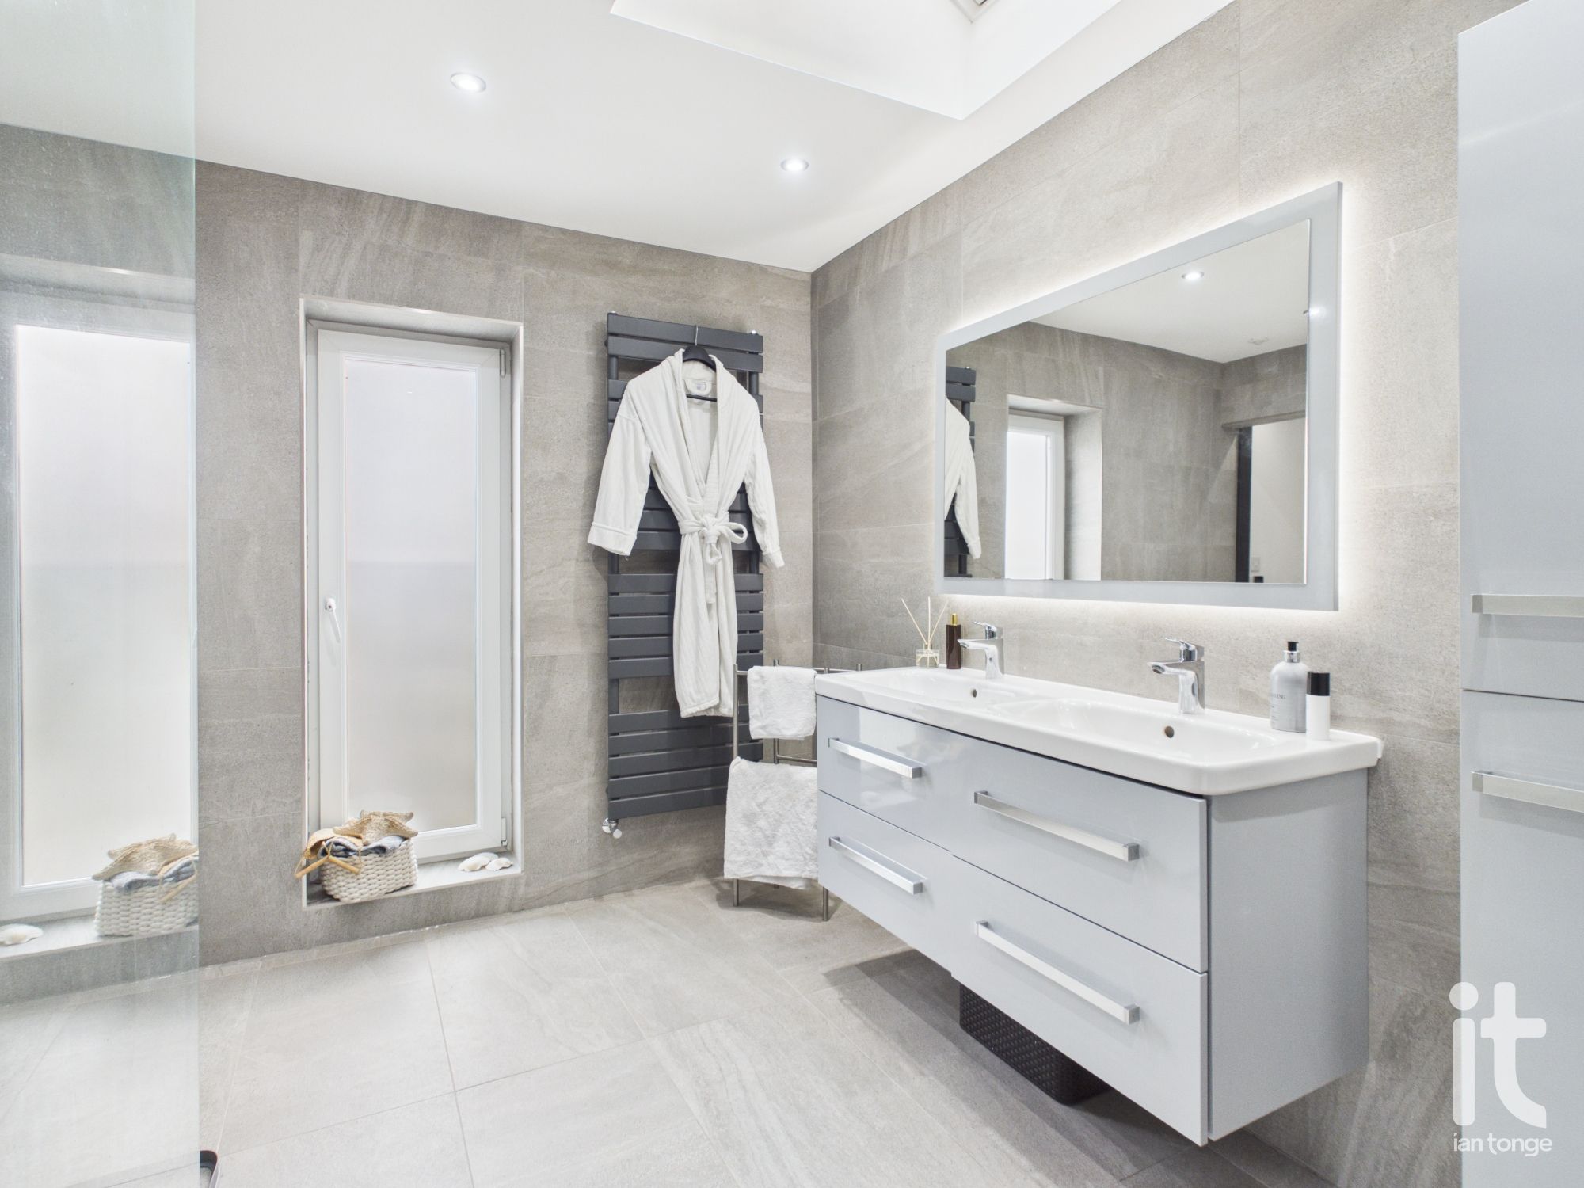
Luxurious wet room comprising of:- uPVC double glazed window to rear aspect, wet room tiled floor, open walk in shower with ceiling douche, his and hers vanity unit with mirror above, concealed W.C, vertical radiator, tiled walls, wall mounted cabinet, ceiling downlighter.
16'4" (4m 97cm) x 11'6" (3m 50cm)
uPVC double glazed windows to front and side aspects, bespoke range of fitted bedroom furniture with LED lighting, double radiator, ceiling downlighters.
8'6" (2m 59cm) x 14'3" (4m 34cm)
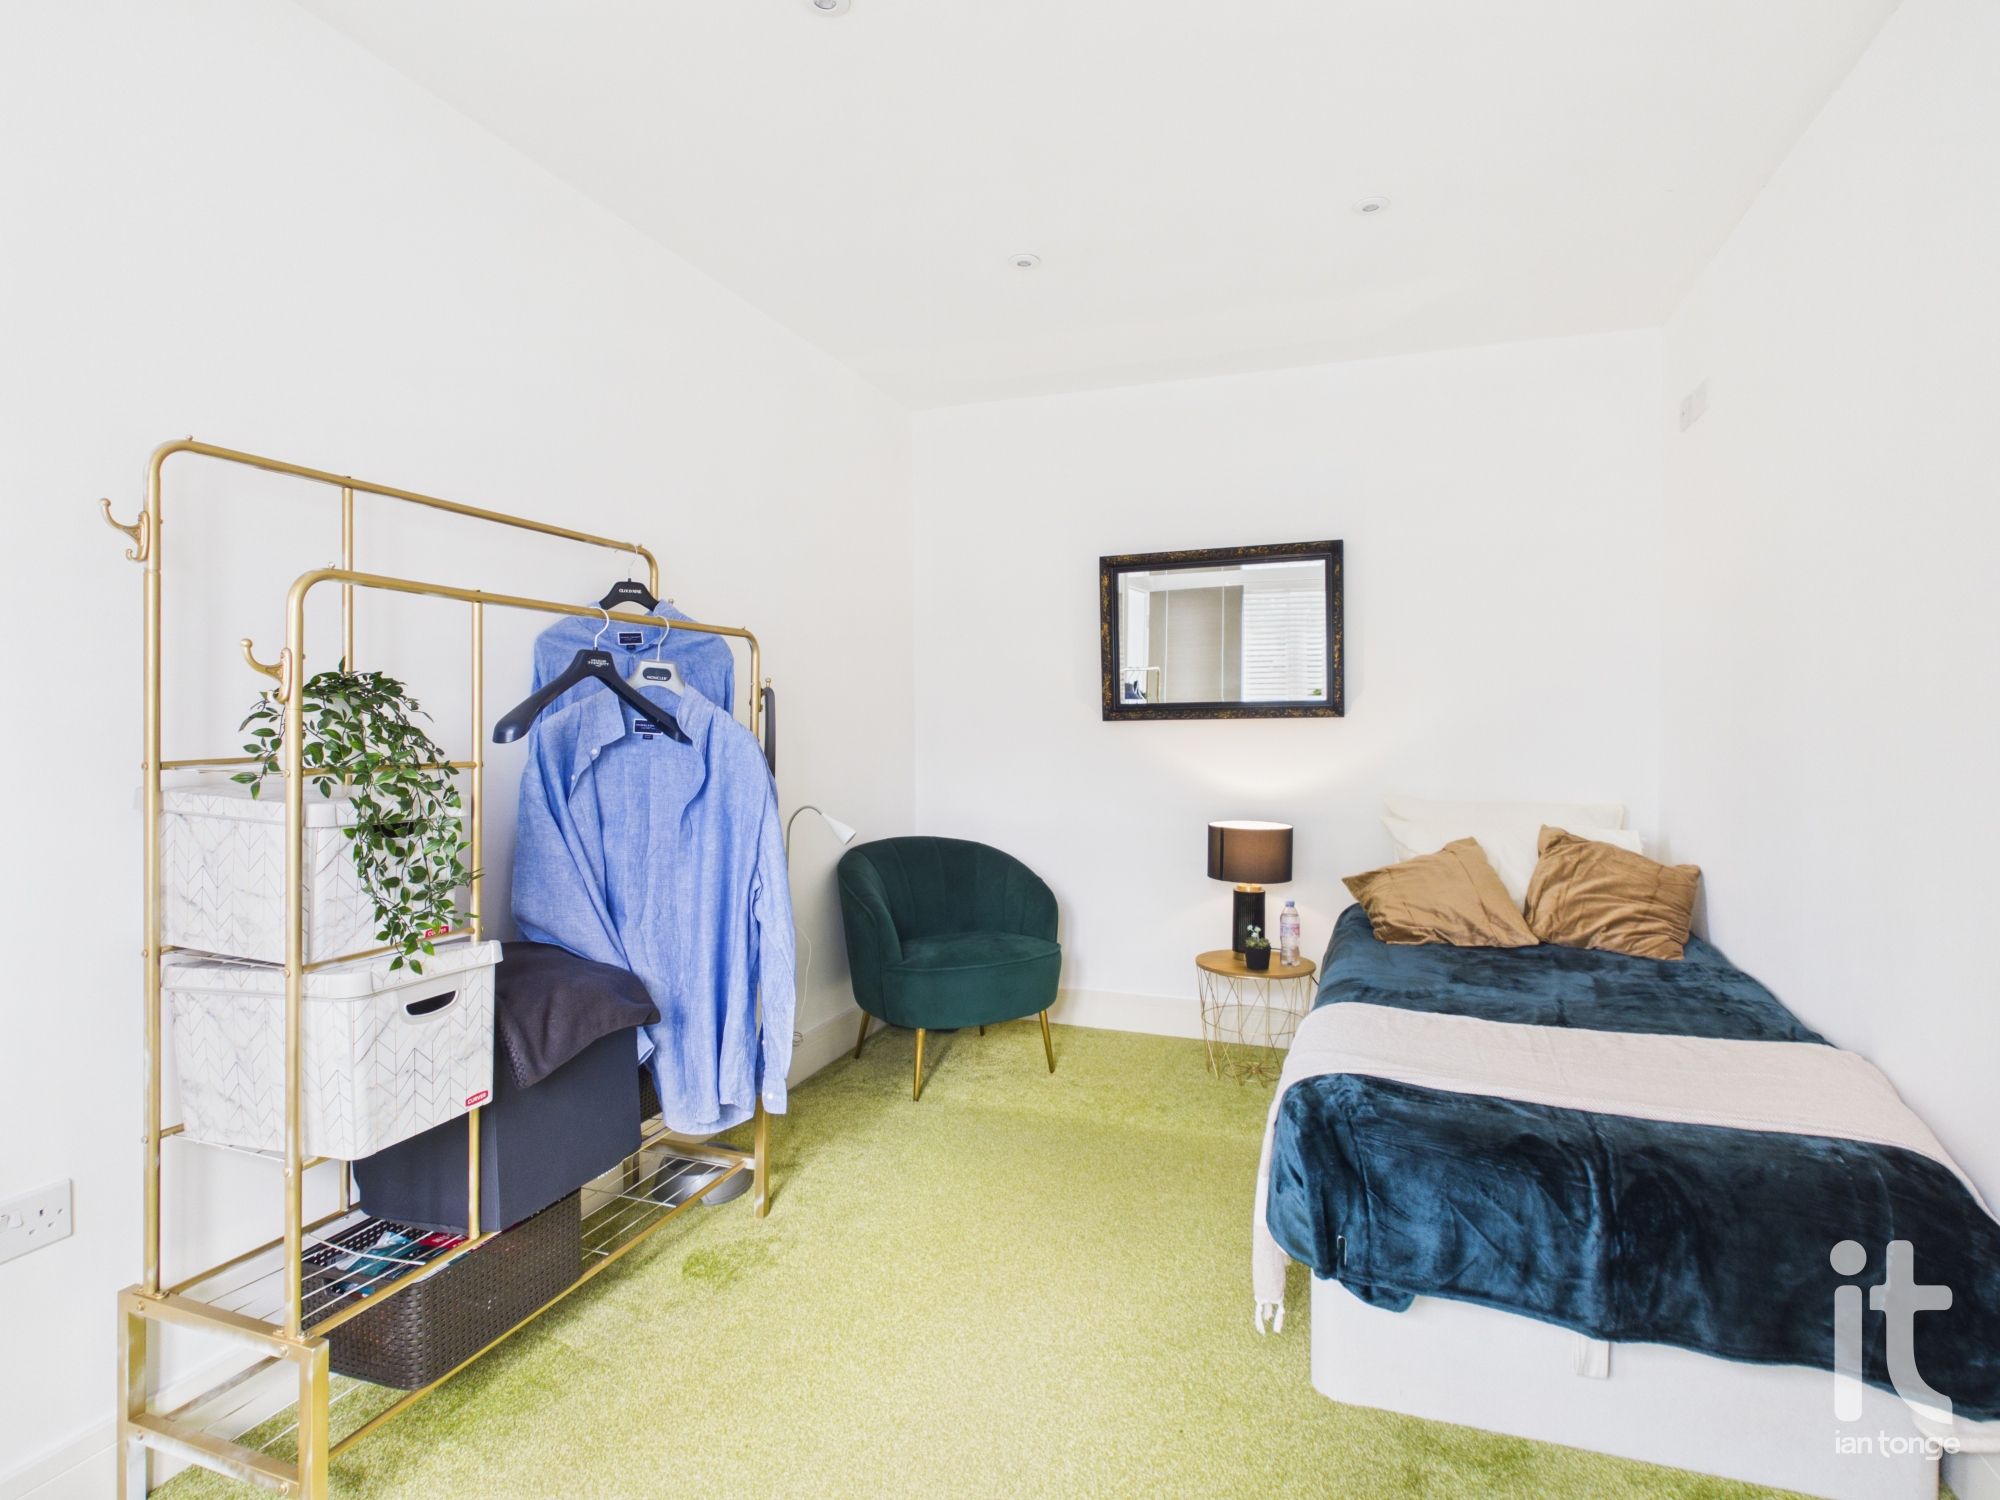
uPVC double glazed window to front aspect, radiator, ceiling downlighters.
7'11" (2m 41cm) x 8'10" (2m 69cm)
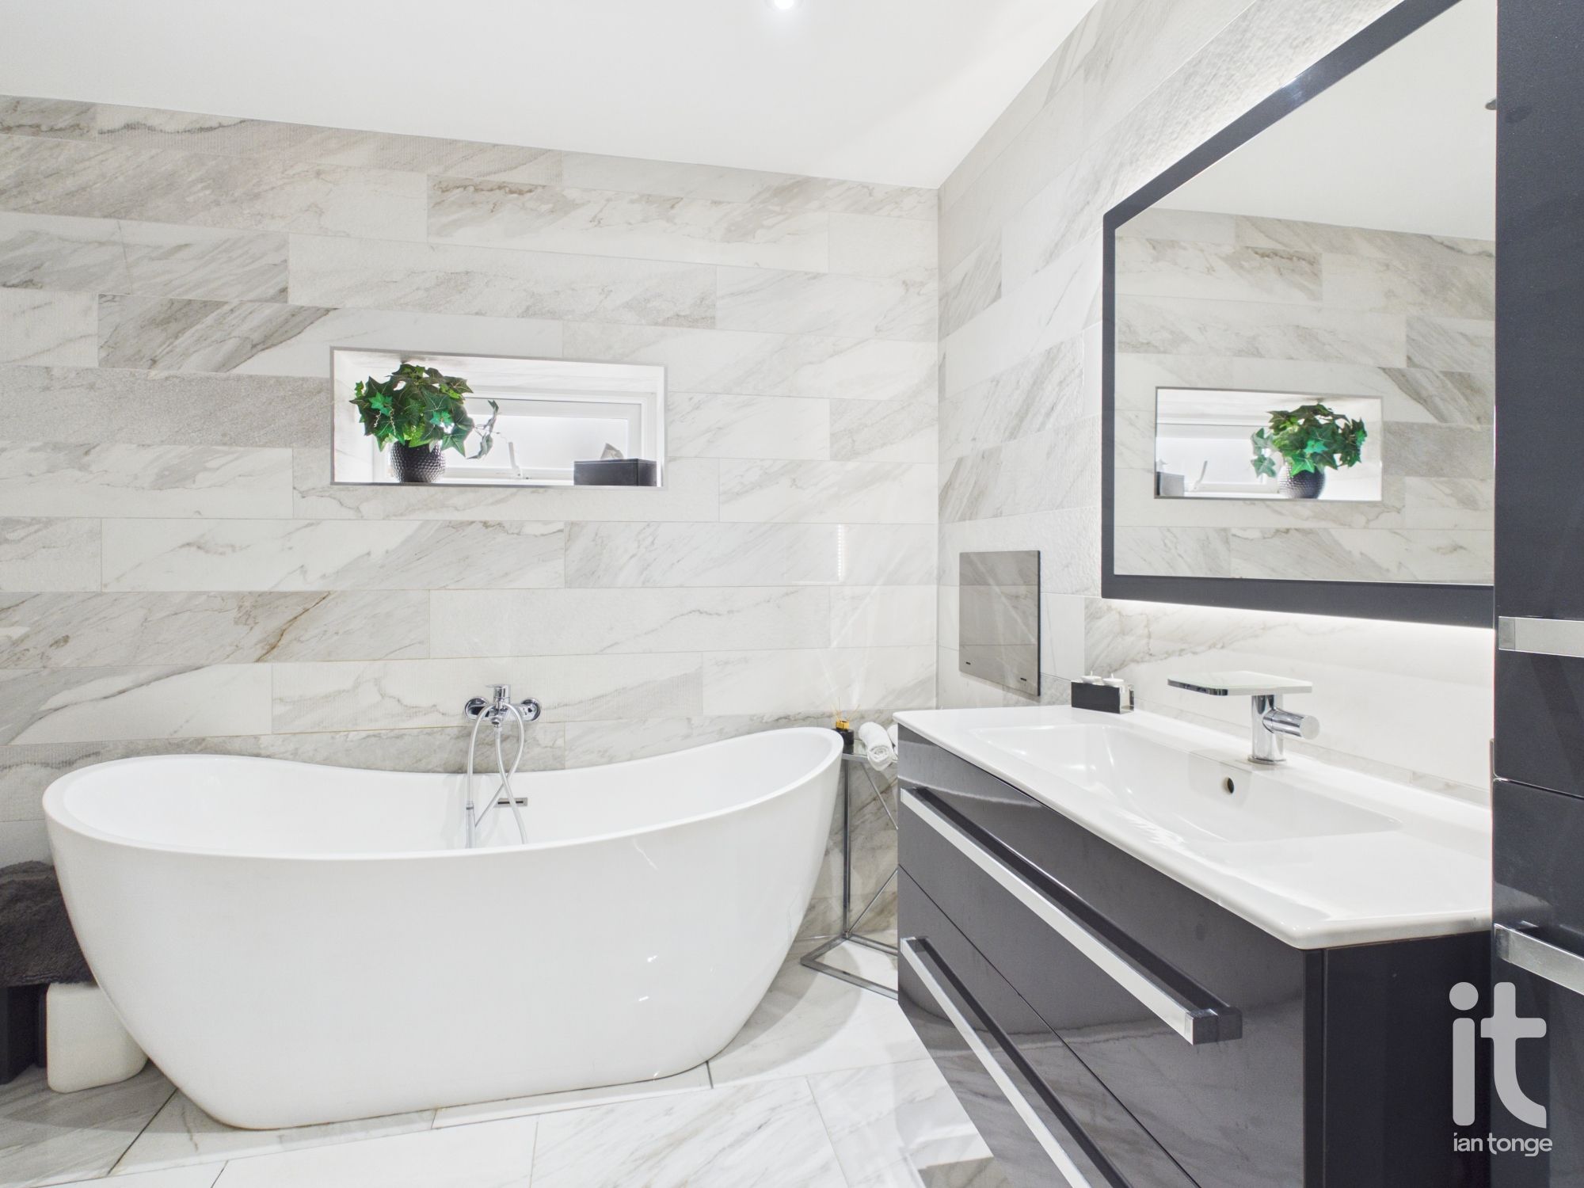
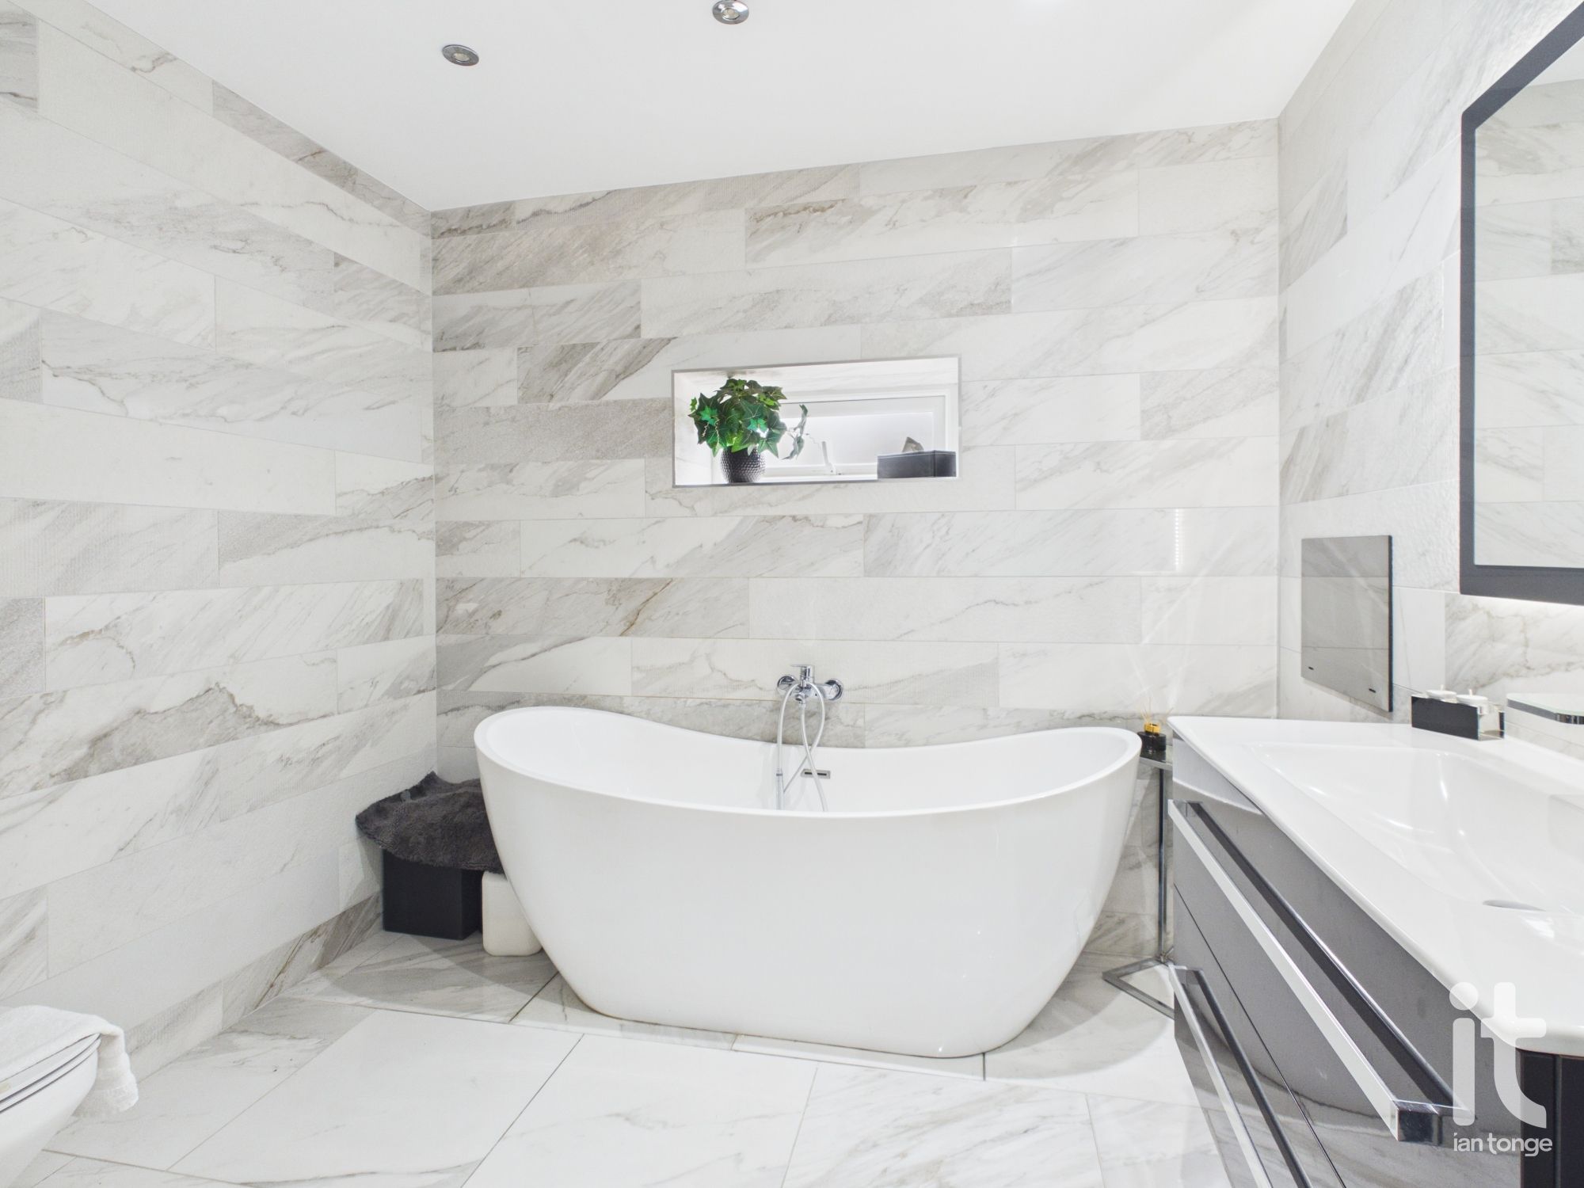
uPVC double glazed window, feature freestanding bath with TV, vanity sink unit, mirror, tiled walls, polished tiled floor with underfloor heating, ceiling downlighters, vertical radiator.
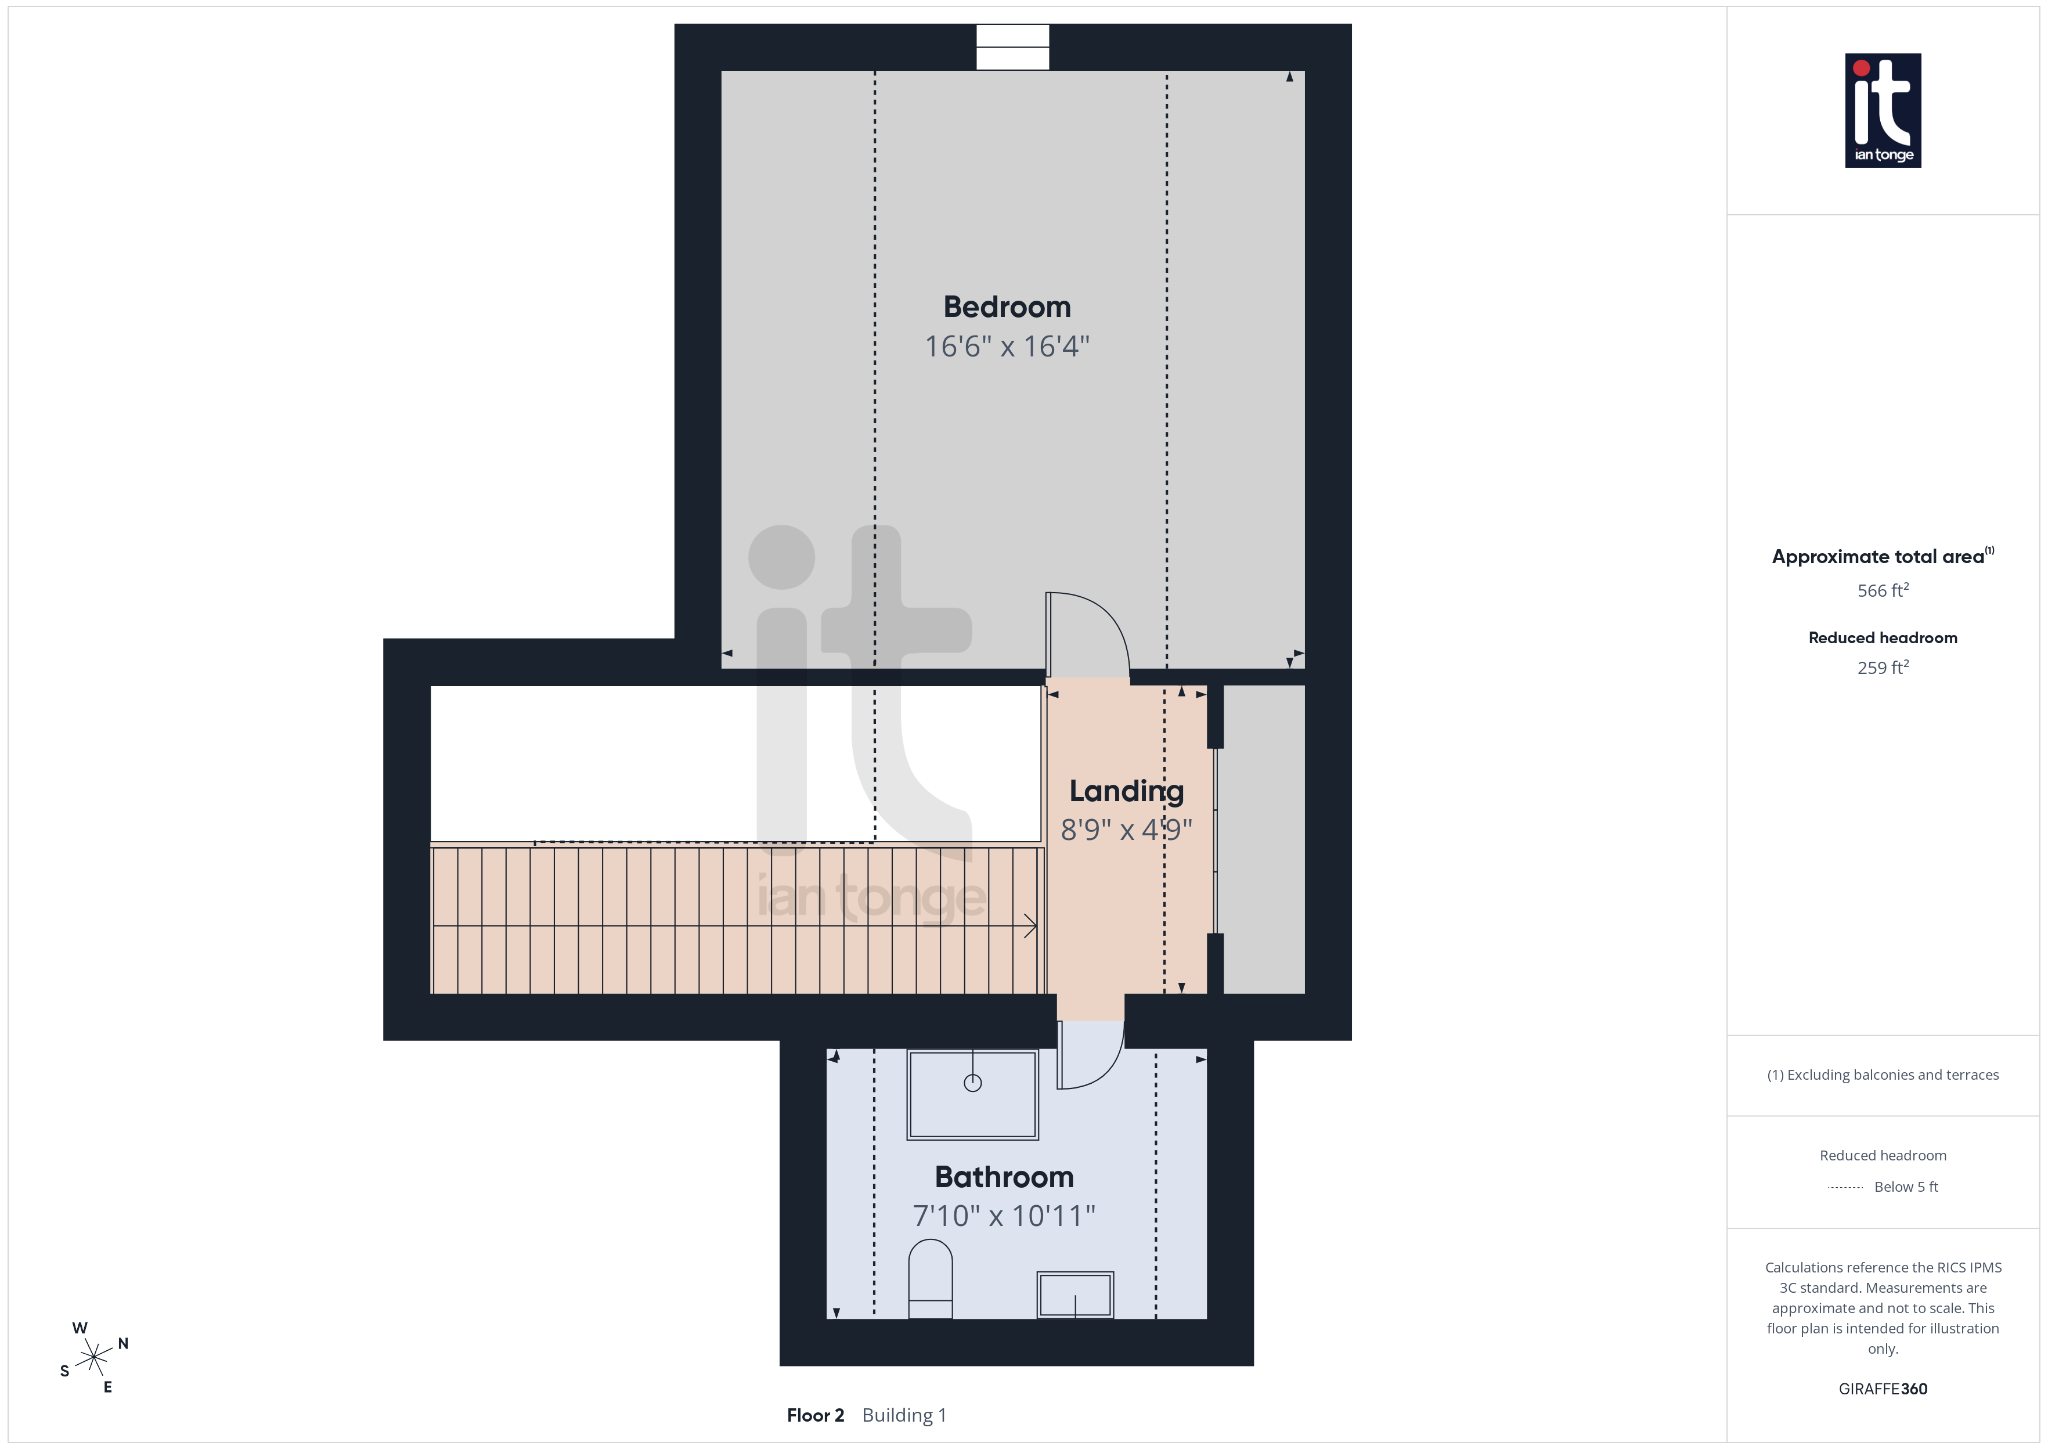
Feature glass panel staircase, ceiling downlighters, storage, doors leading to bedroom and to bathroom.
16'6" (5m 2cm) x 16'4" (4m 97cm)
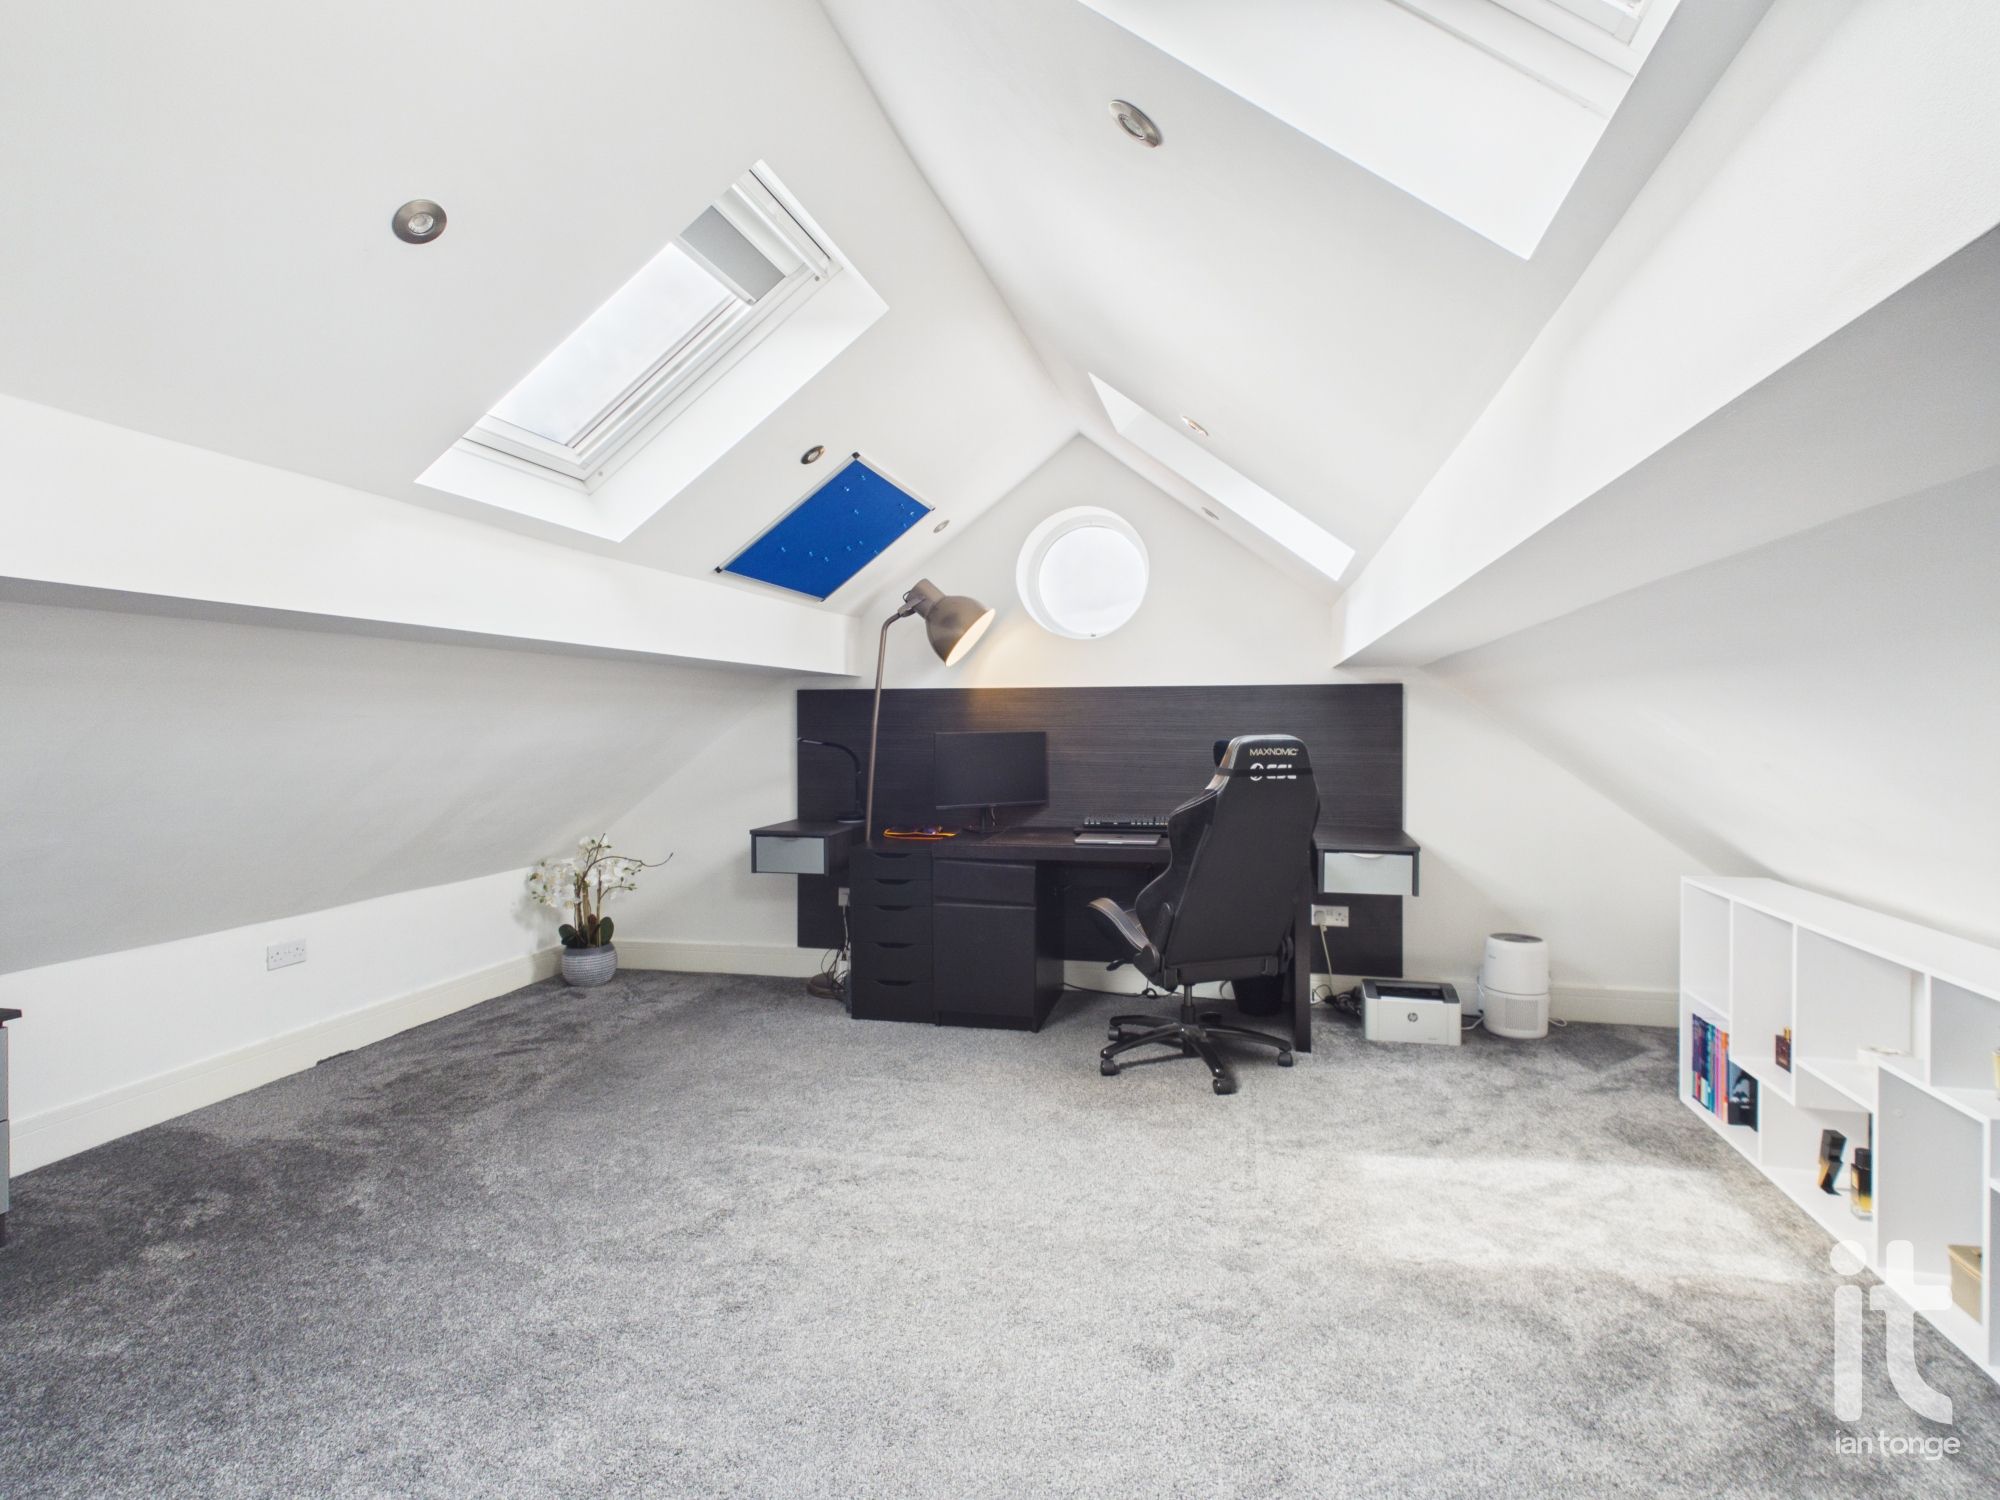
Feature circular window, Velux windows, ceiling downlighters, radiator.
7'10" (2m 38cm) x 10'11" (3m 32cm)
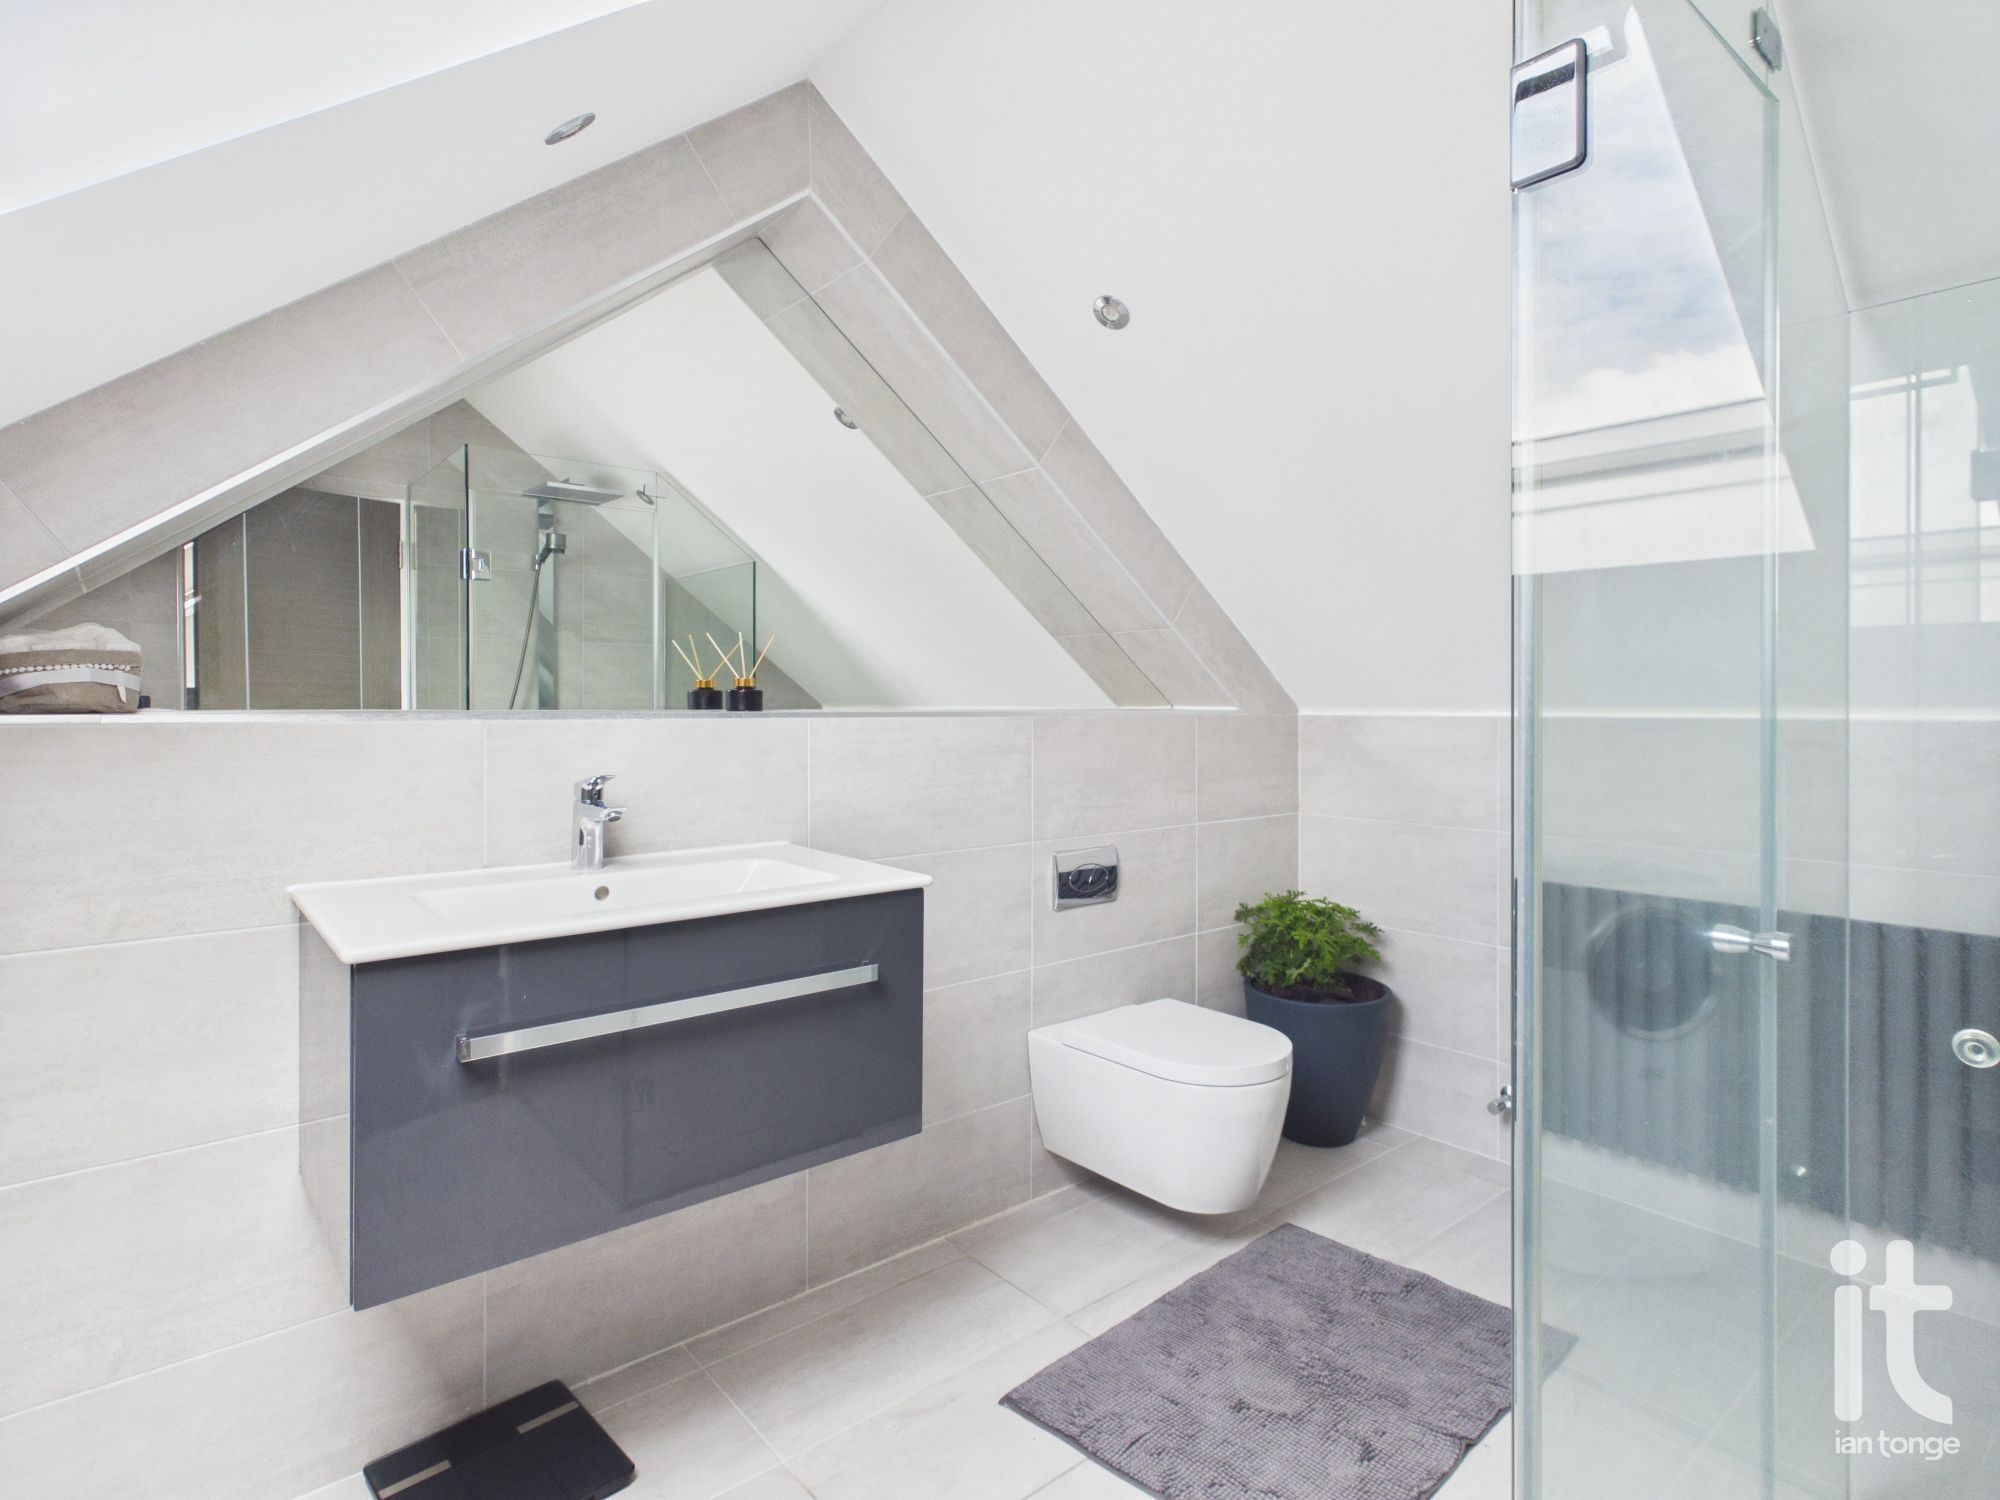
Luxury bathroom with Velux window, ceiling downlighters, radiator, shower cubicle, concealed W.C, vanity sink unit, large bespoke inset mirror, tiled walls and floor with underfloor heating.
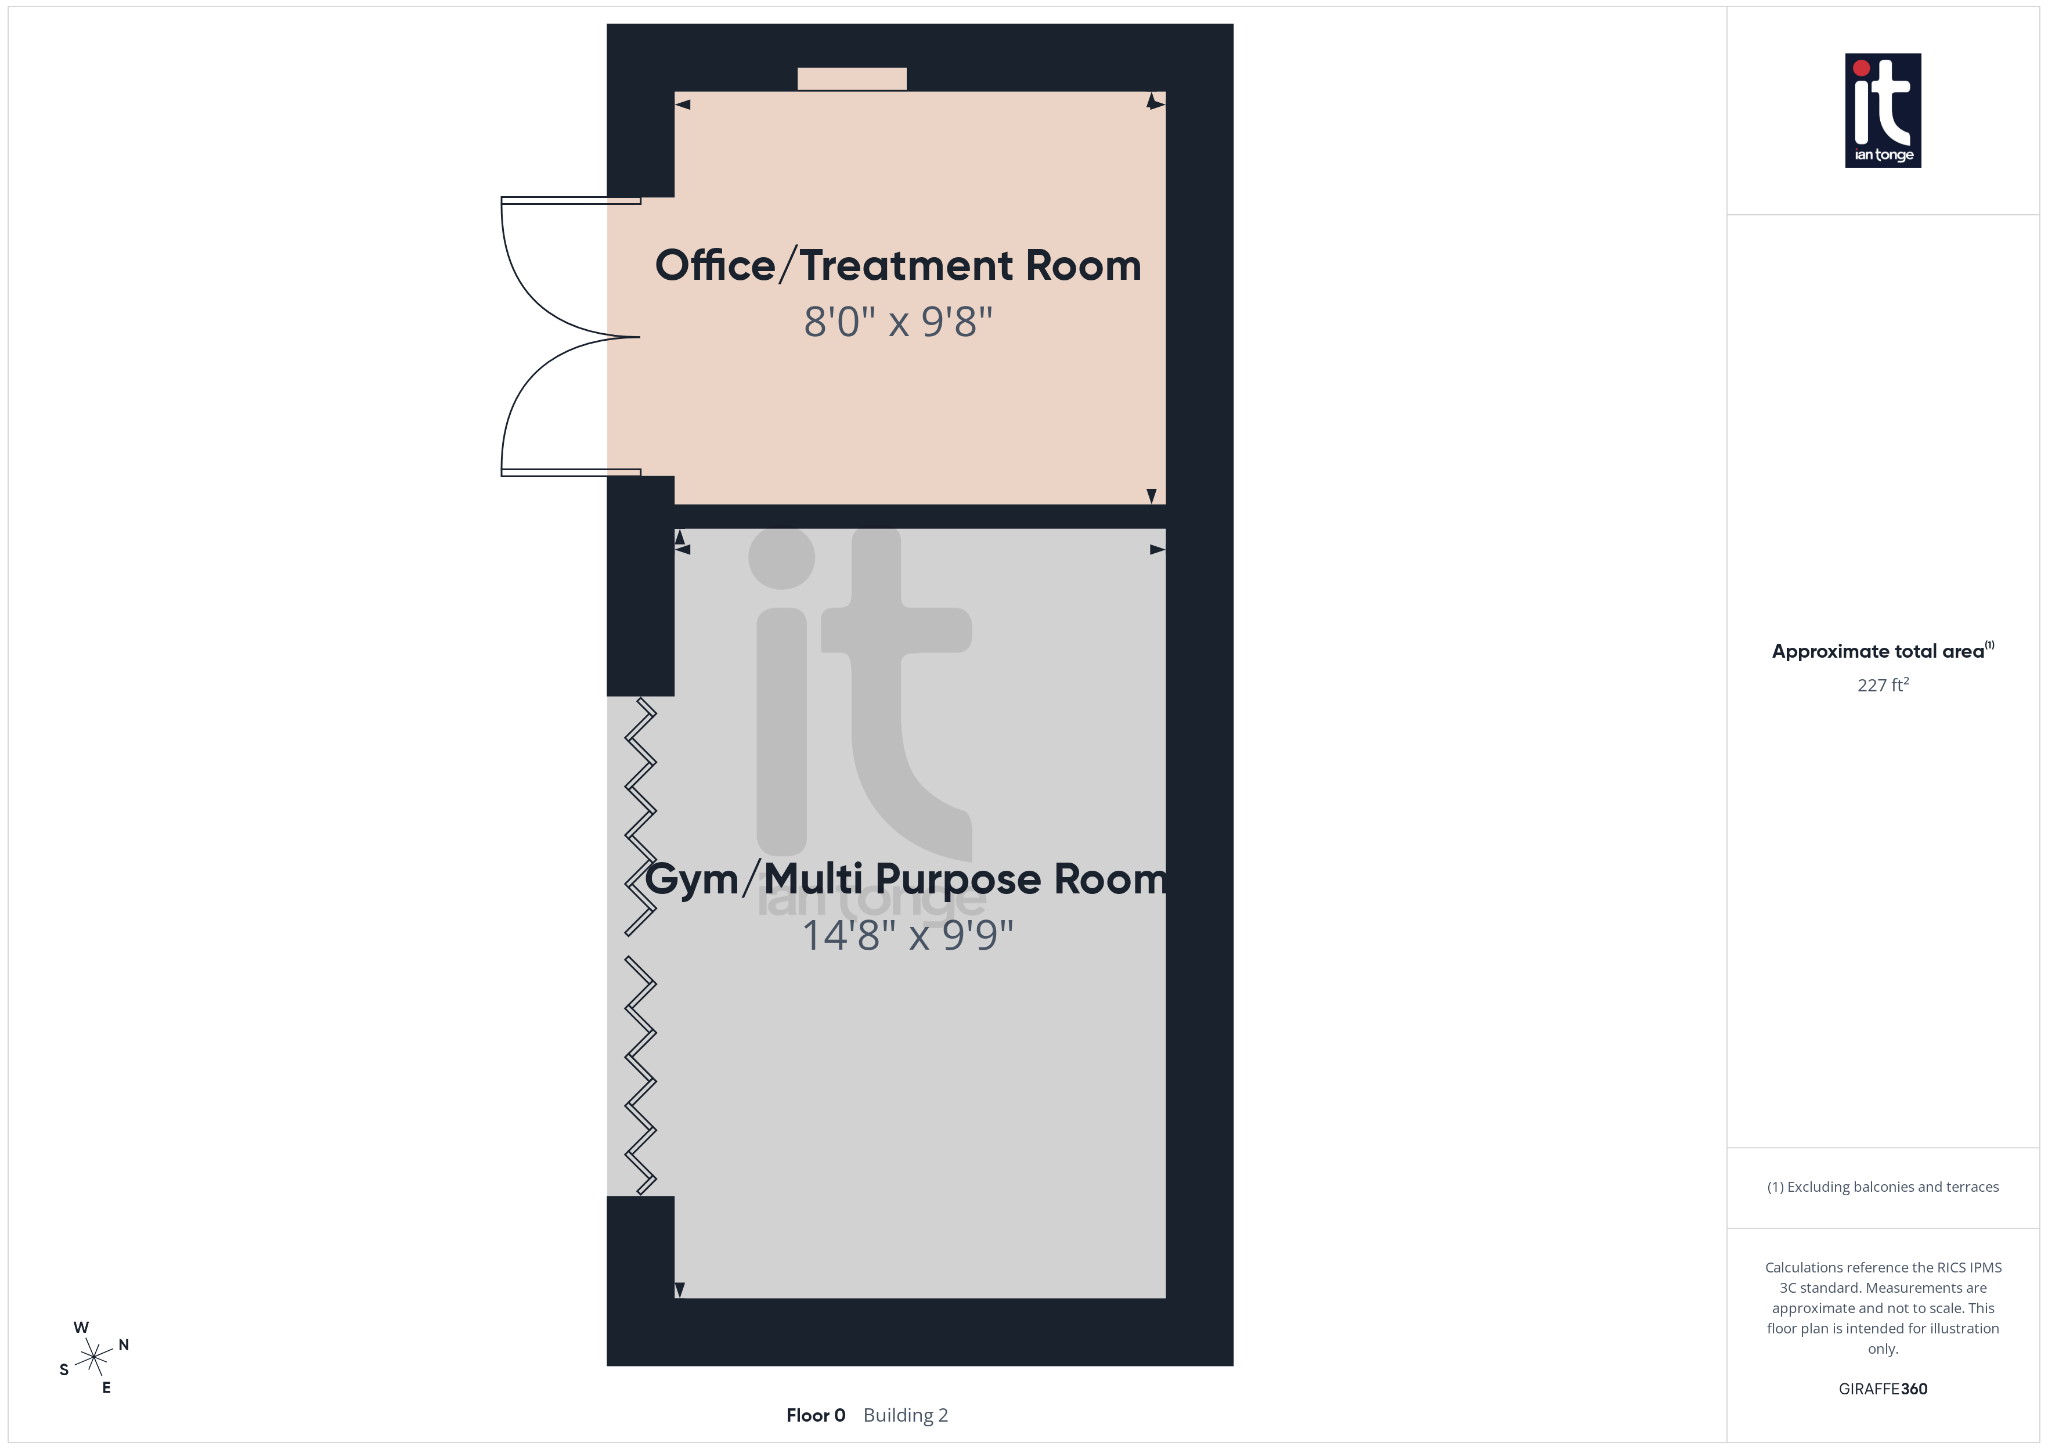
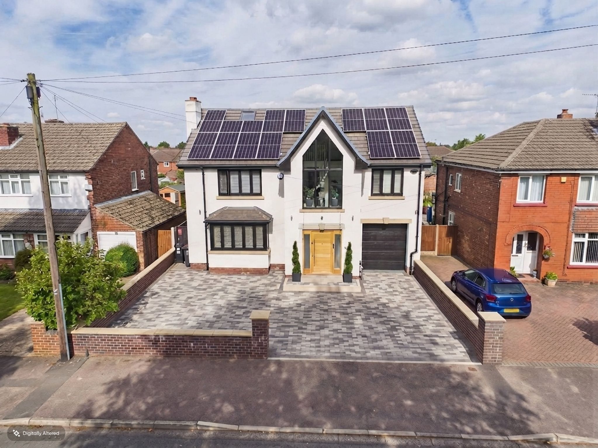
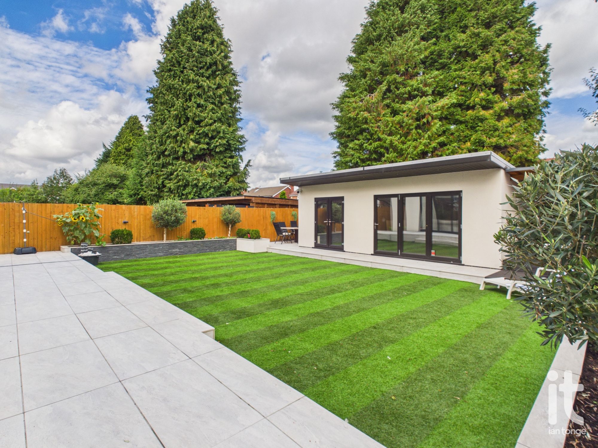
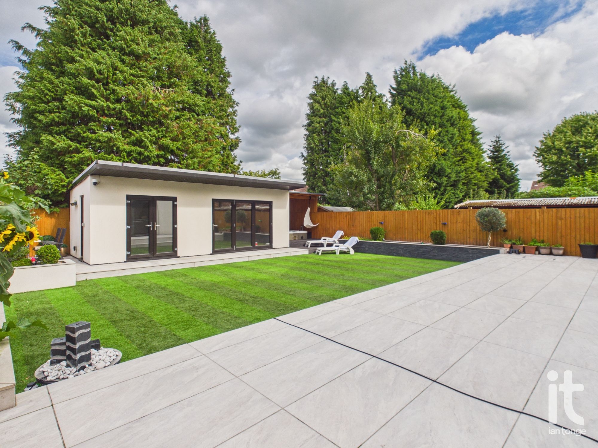
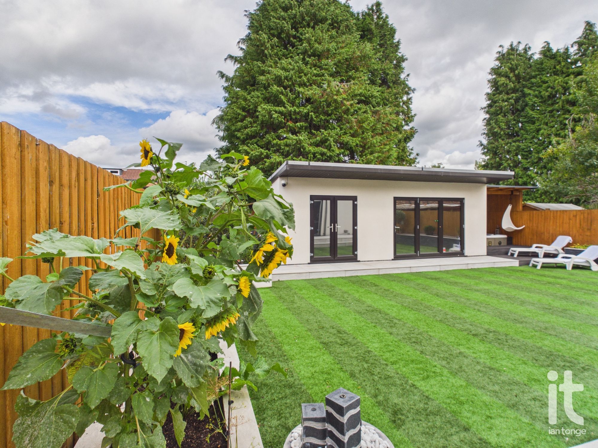
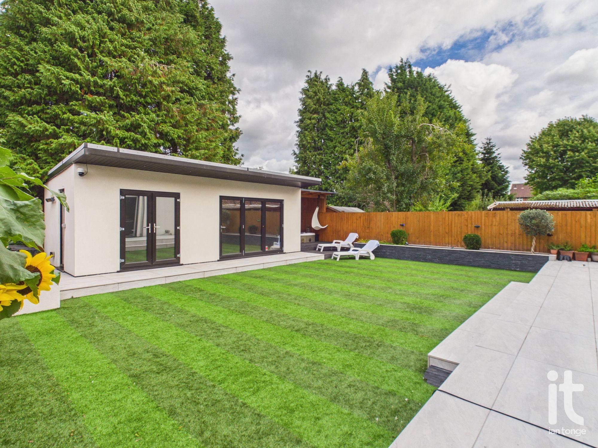
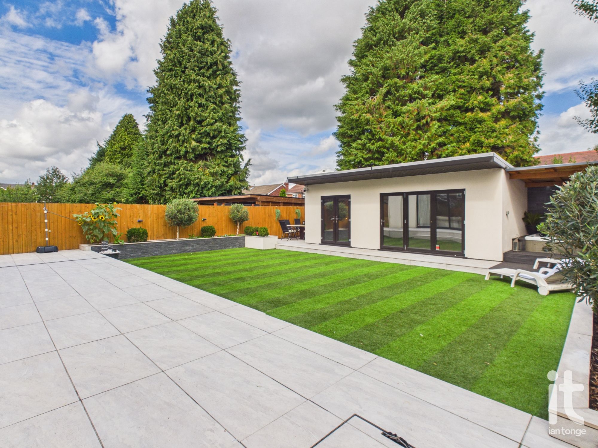
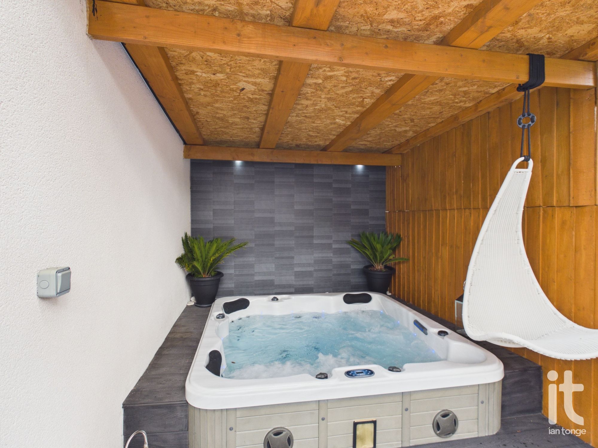
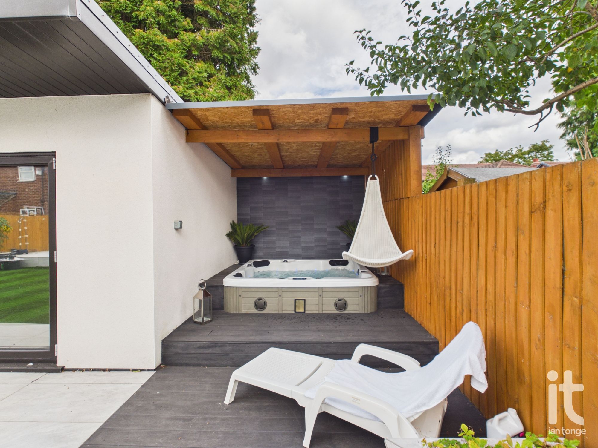
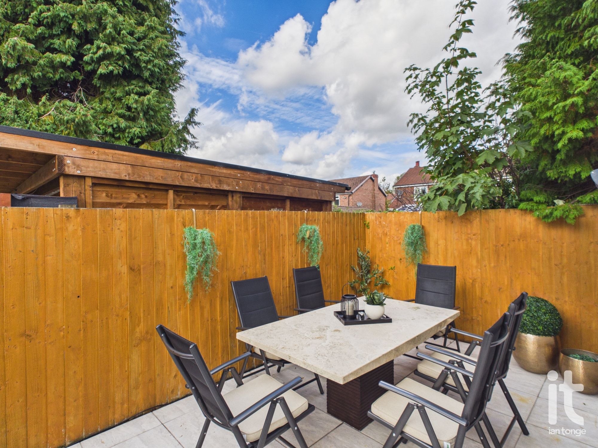
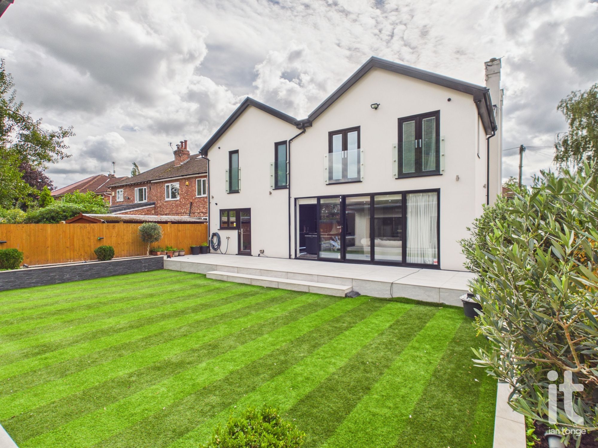
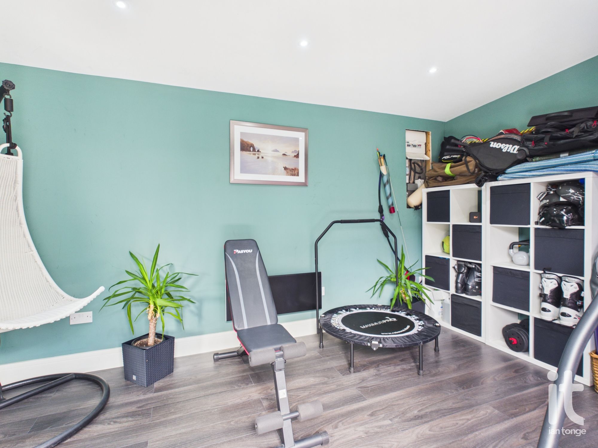
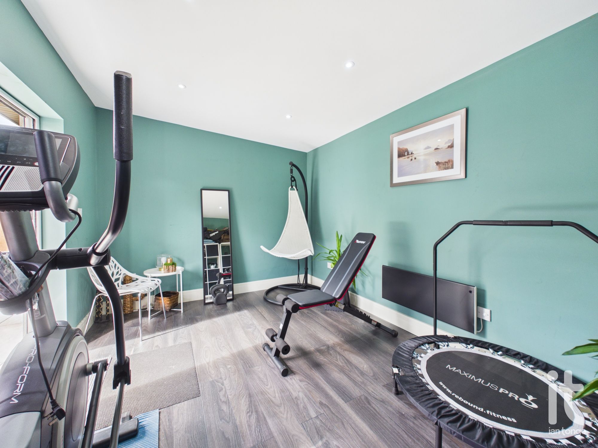
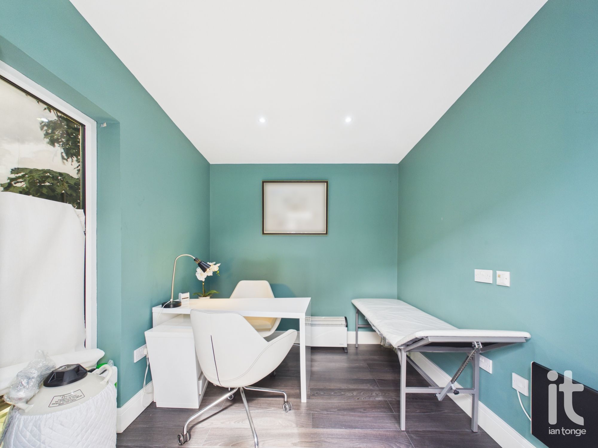
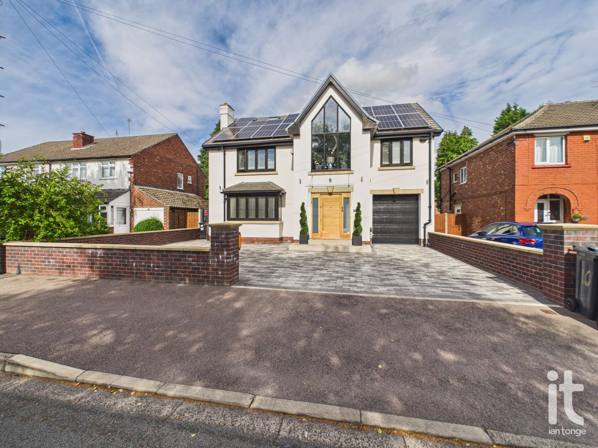
To the front aspect there is an extensive flagged driveway providing ample off road parking. The rear garden is beautifully landscaped with stepped lawn Astroturf, tiled patio area, raised flowerbeds, covered area housing Hot Tub. The rear garden also has a detached purpose built Gym/Multi Purpose Room 14'8" x 9'9" with laminate flooring, bi-folding doors, power and lighting, electric heater. An additional Office/Treatment Room 8'0" x 9'8" with double doors, window to side aspect, laminate flooring, electric heater.
8'10" (2m 69cm) x 16'4" (4m 97cm)
with electric up and over door, power and light, door through to utility room.