Under Offer
Elton Drive, Hazel Grove, Stockport, SK7
3 bedroom link detached house Under Offer in Stockport
£379,950
3 bedrooms, 1 bathroom
Property reference: HAG-1JWD15BEPYP
Features
- Three Bedrooms
- Linked Detached
- Requires Modernising
- Spacious Living Room
- Single Garage/Off Road Parking
- Desirable & Popular Location
- Front & Rear Gardens
- Gas Central Heating
Property overview
Description
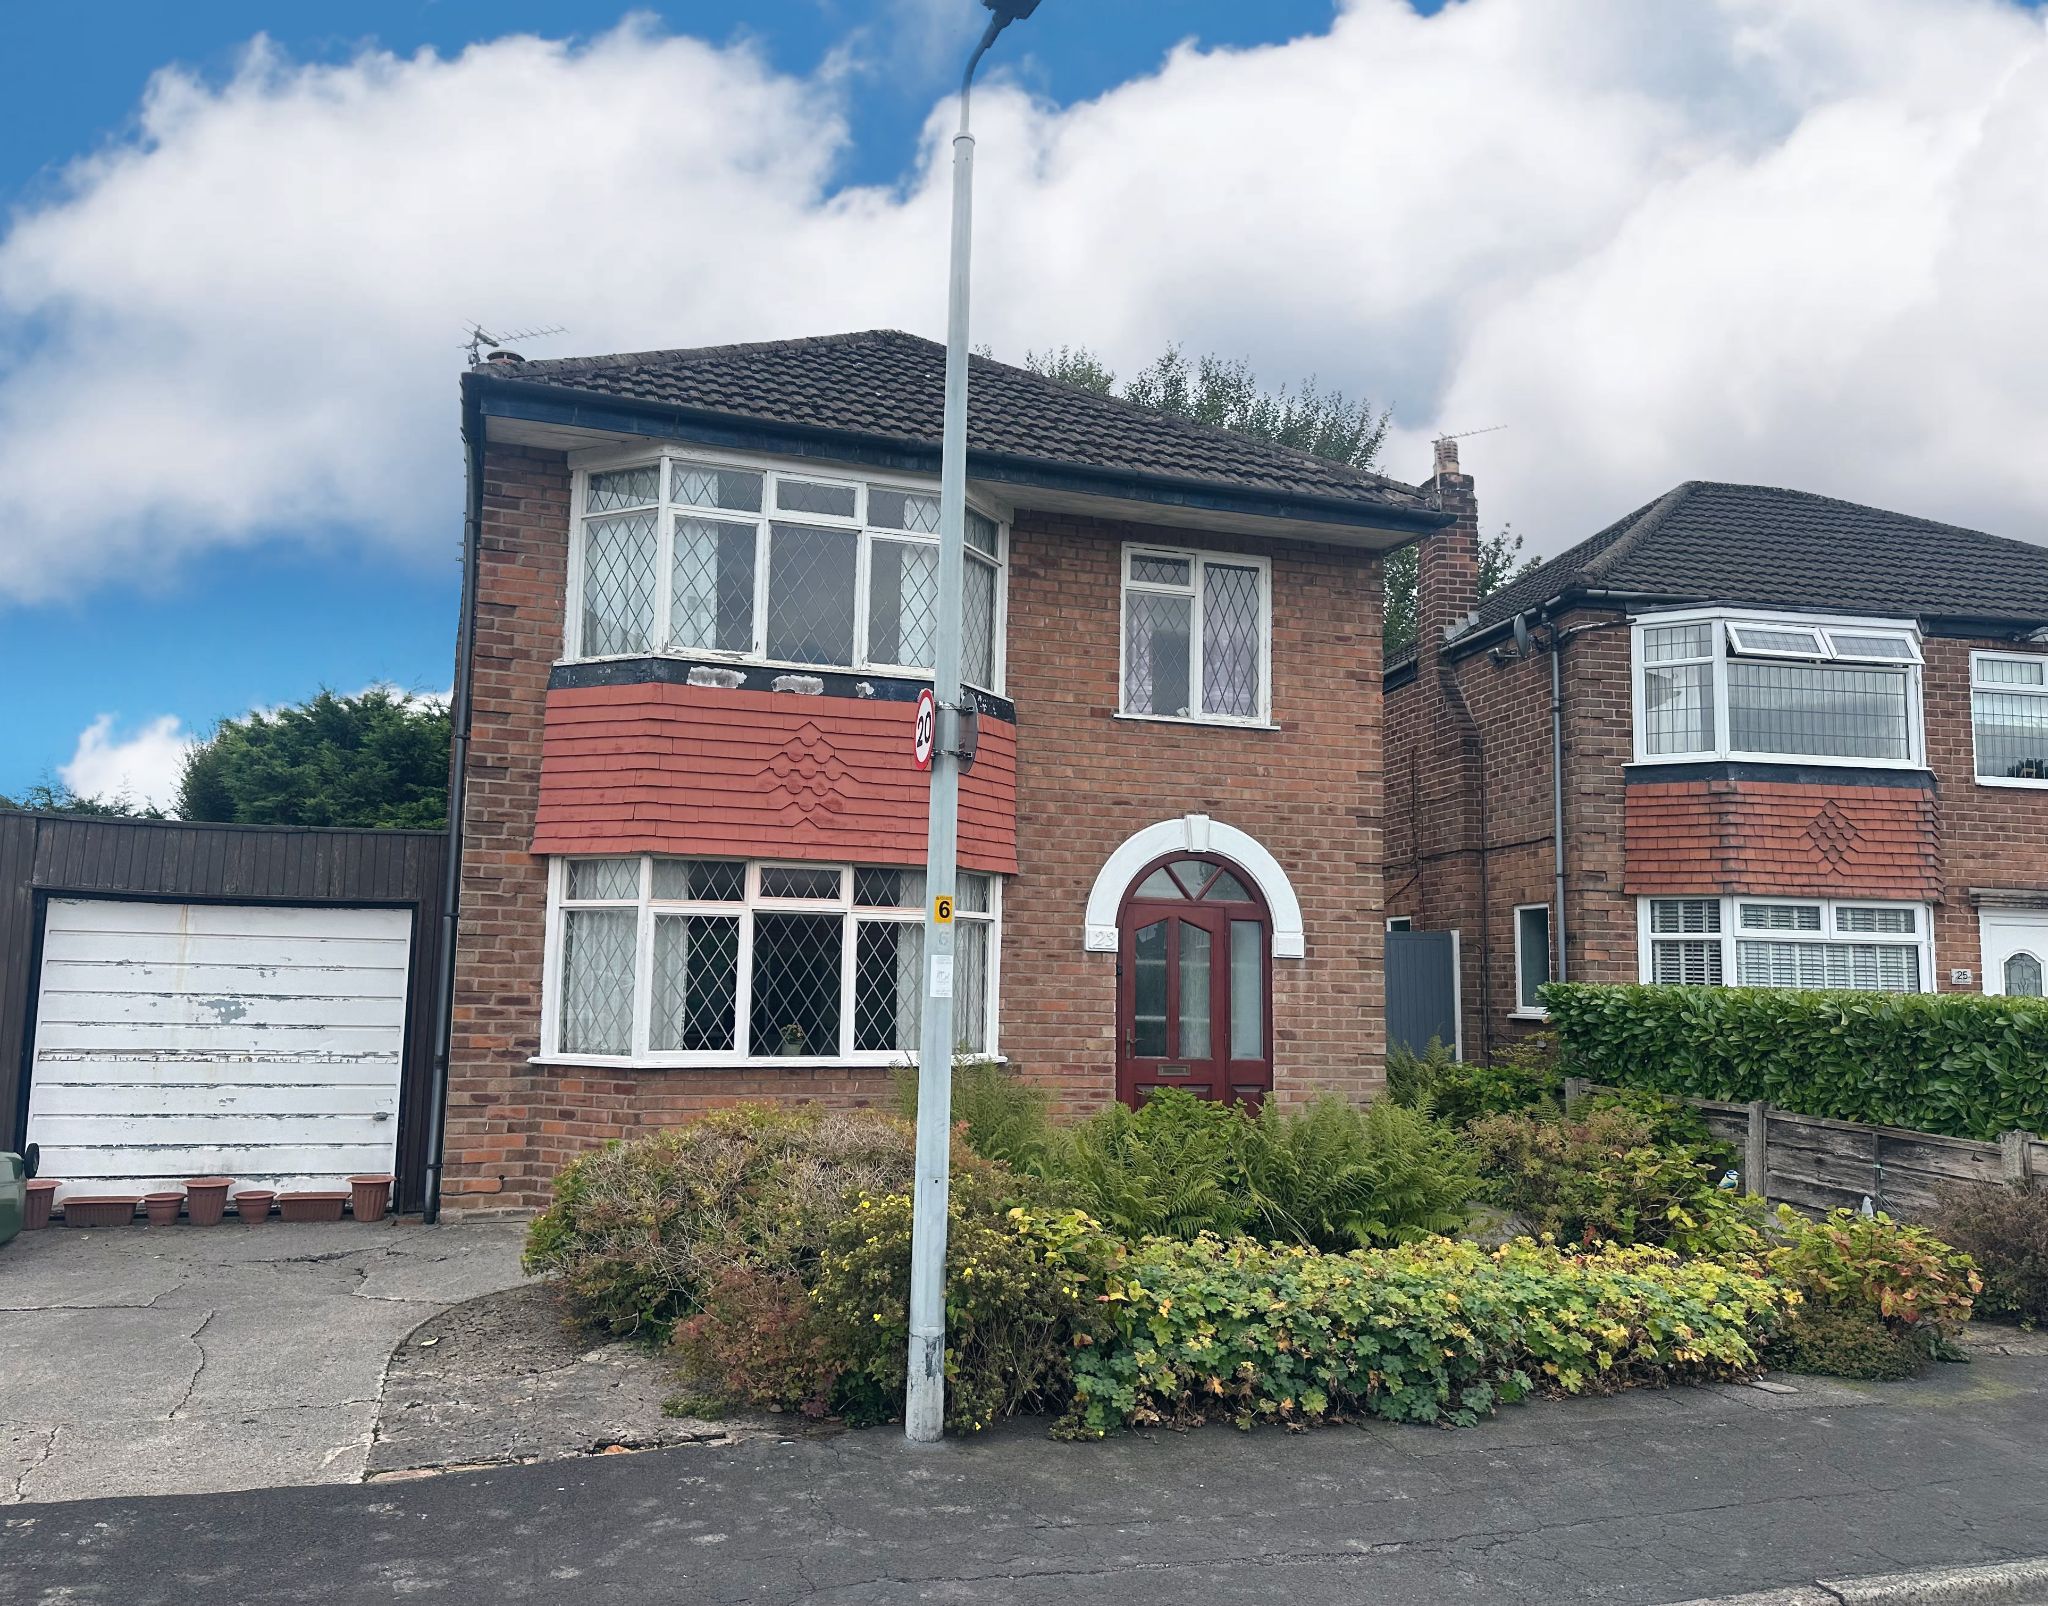
Set on the ever-popular Elton Drive in Hazel Grove, this three bedroom linked detached home offers a wonderful opportunity to create a stylish and welcoming home in a highly desirable location. It is ideal for a buyer looking for a property with genuine potential, combining generous proportions, practical features and the chance to modernise to suit her own taste and lifestyle.
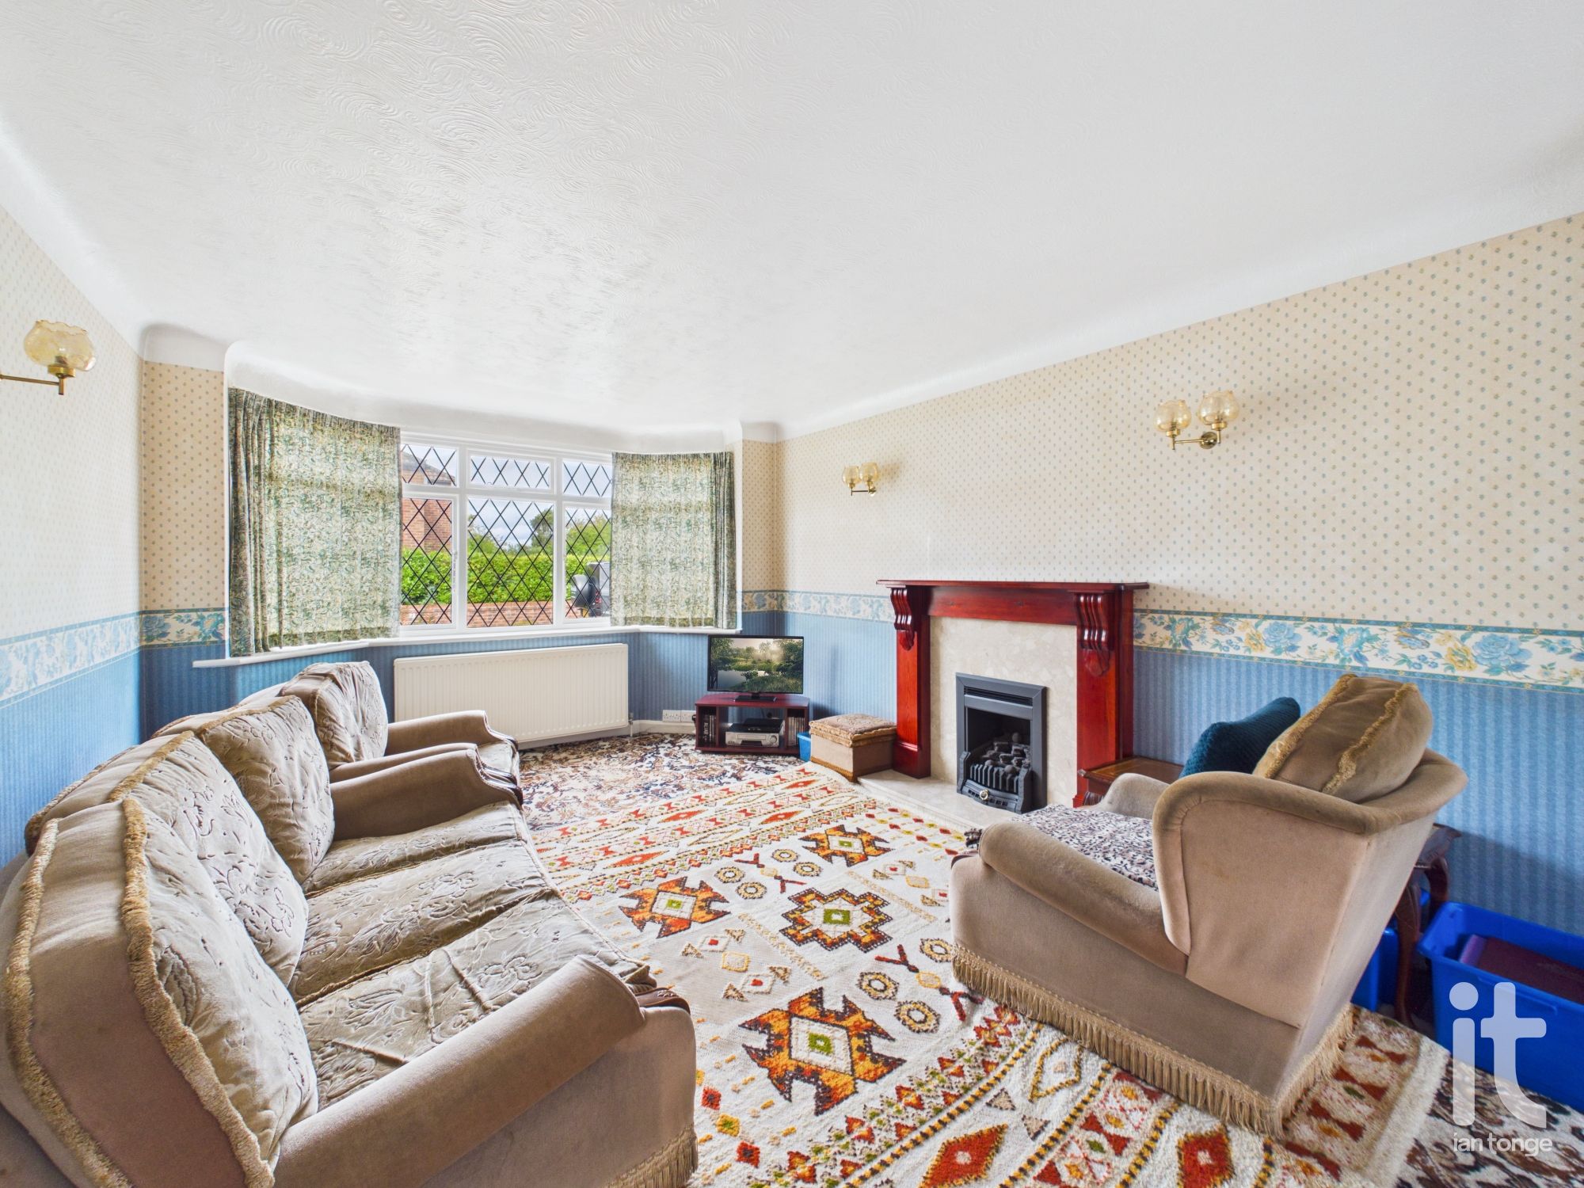
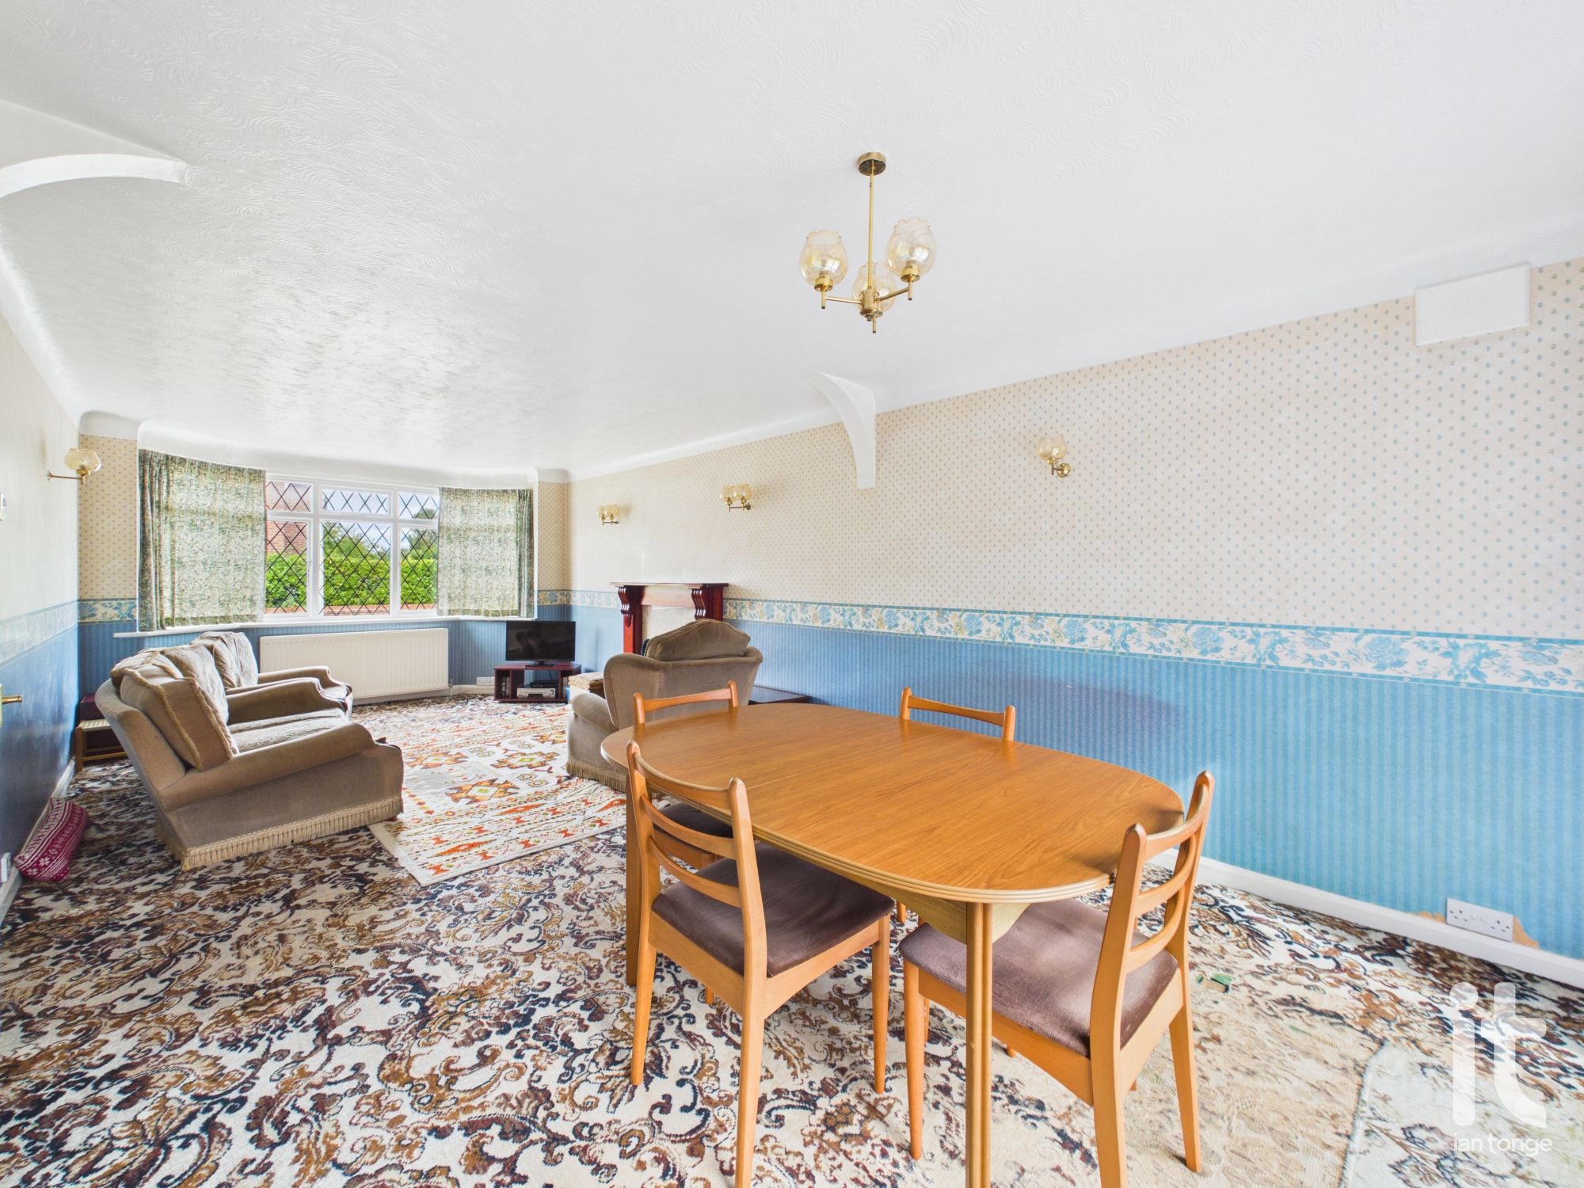
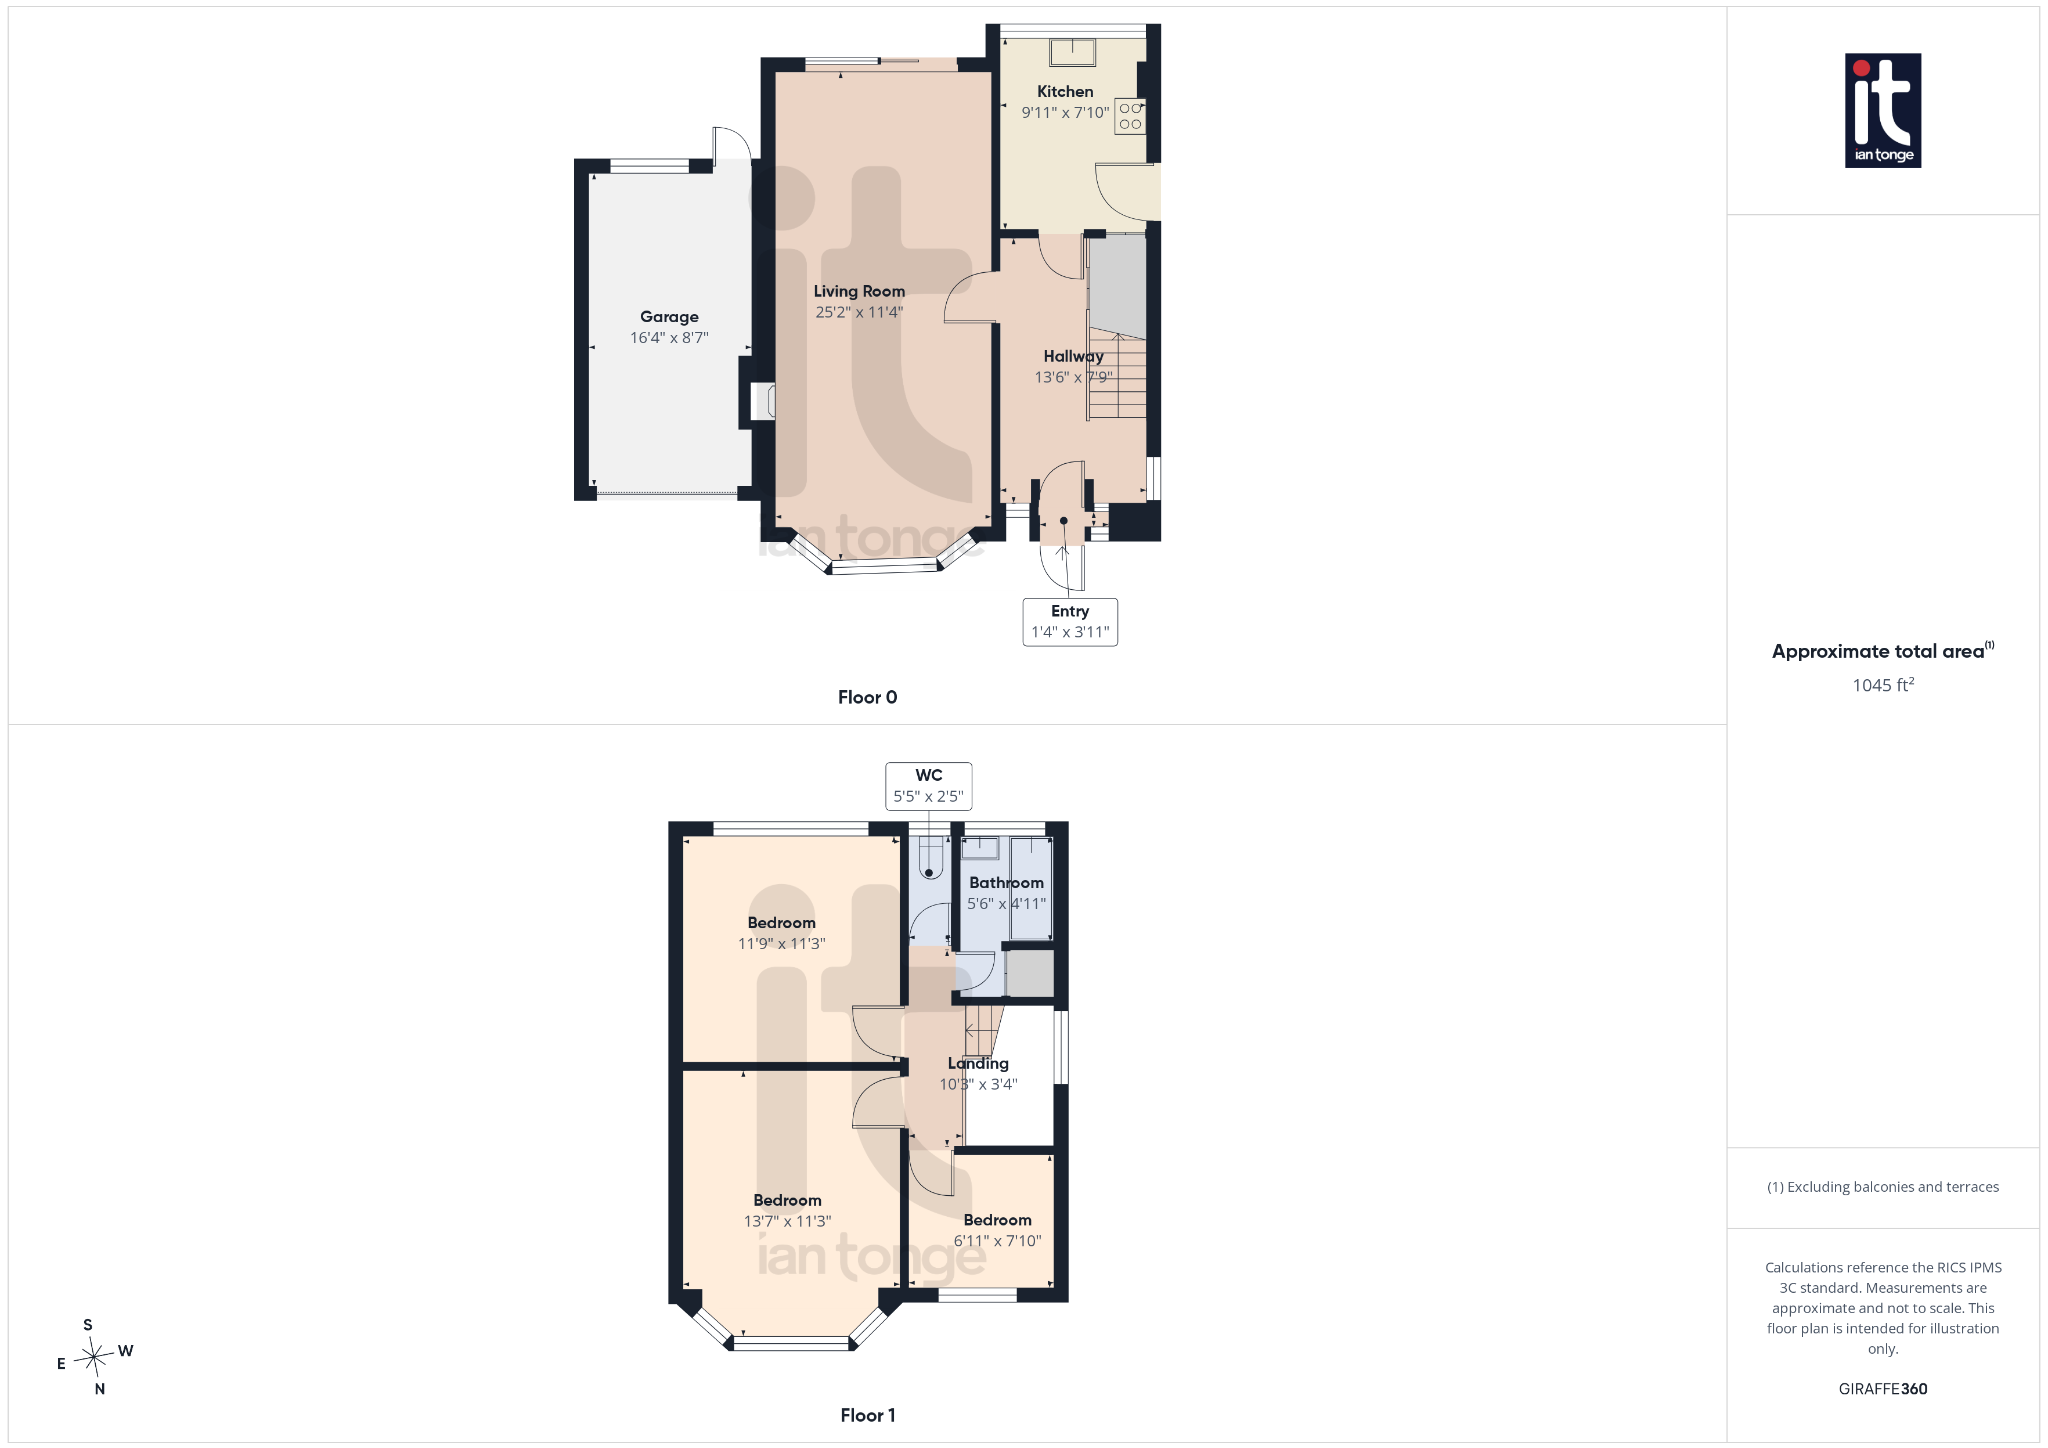
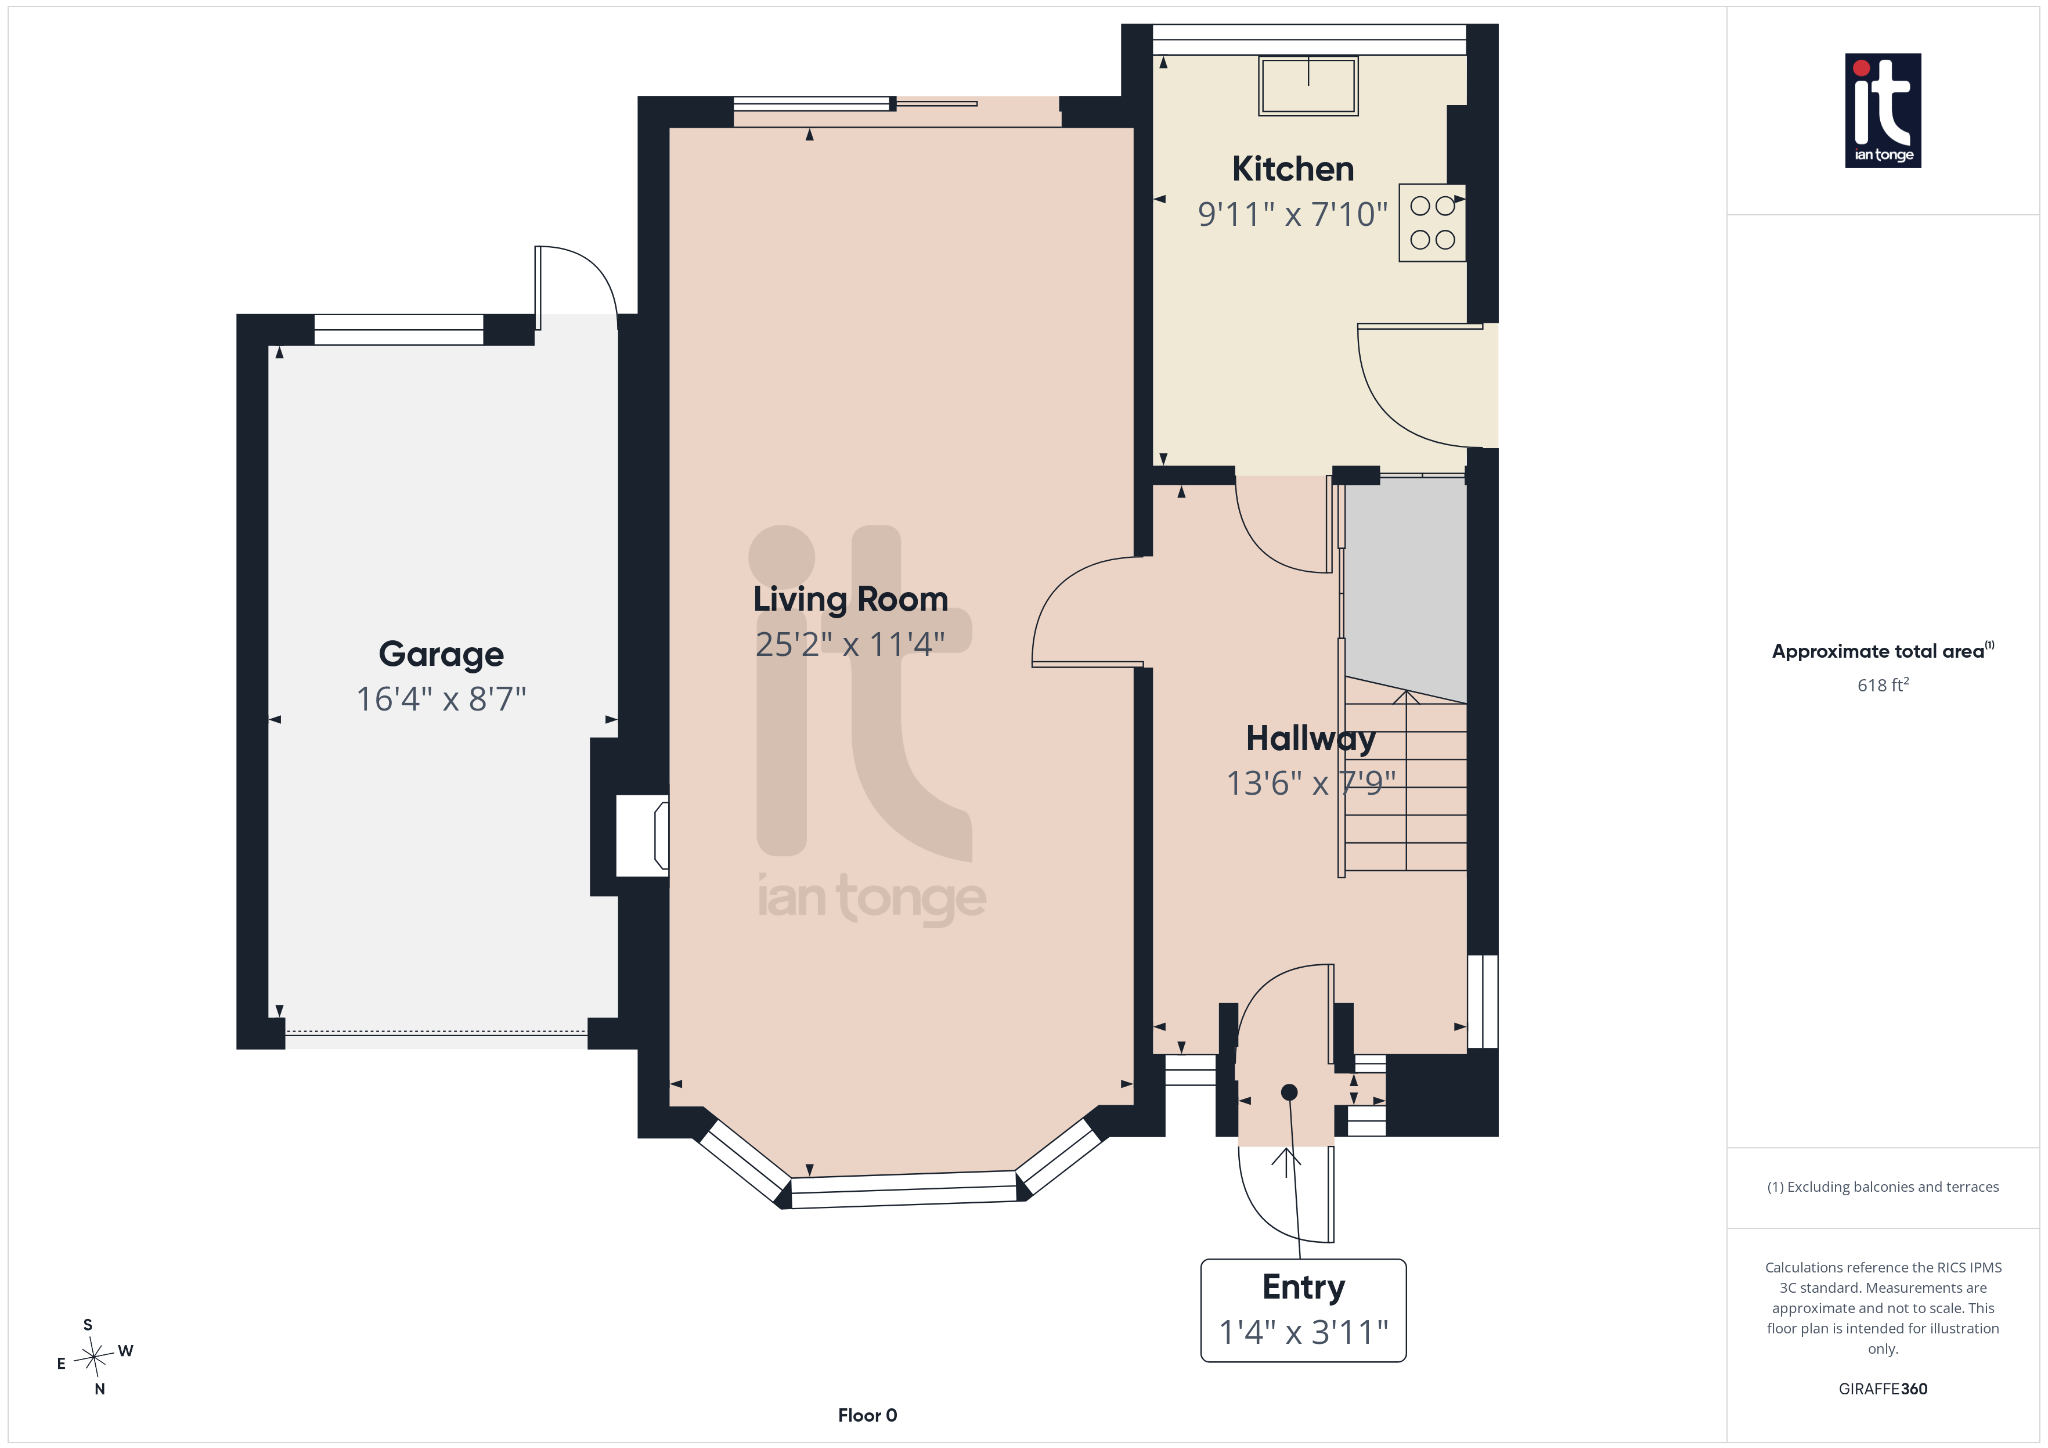
The house is arranged over two floors and is entered on the ground floor, with a spacious living room that provides a lovely setting for both relaxing evenings and entertaining family and friends. Natural light and comfortable proportions give this space a warm, inviting feel, while the overall layout offers excellent scope to refresh and redesign over time. The property requires modernising, making it especially appealing to someone who wants to add personality, value and contemporary touches without compromising on space or location.
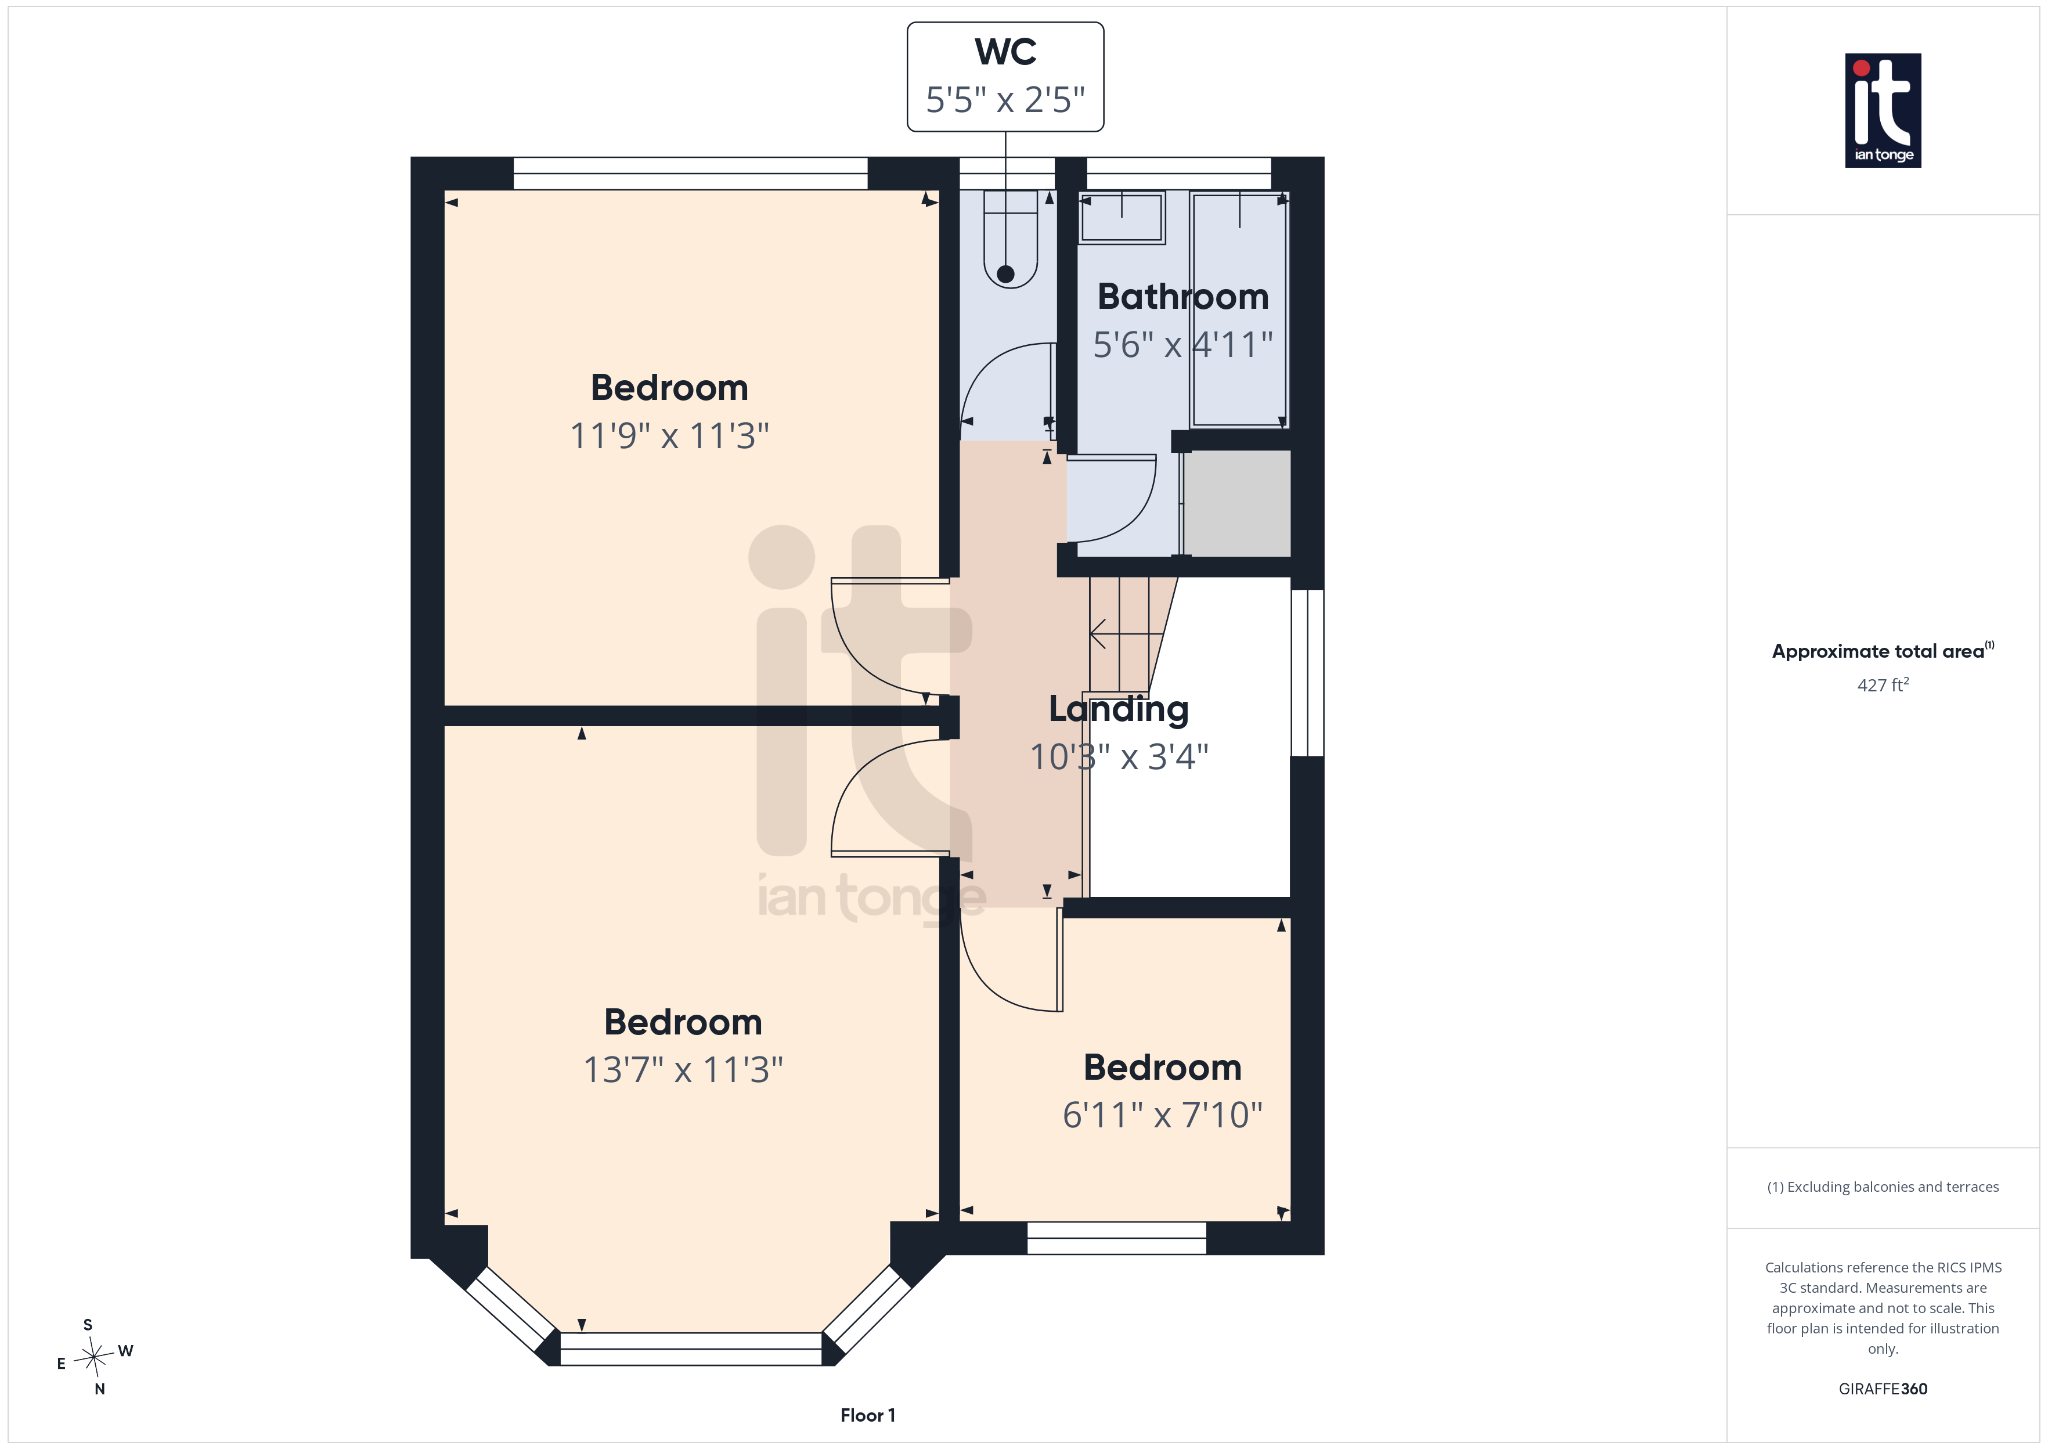
Upstairs, the three bedrooms offer flexibility for a growing family, visiting guests, or the increasingly important option of a dressing room, nursery or home office. The bathroom serves the first floor, while gas central heating adds everyday comfort and practicality.
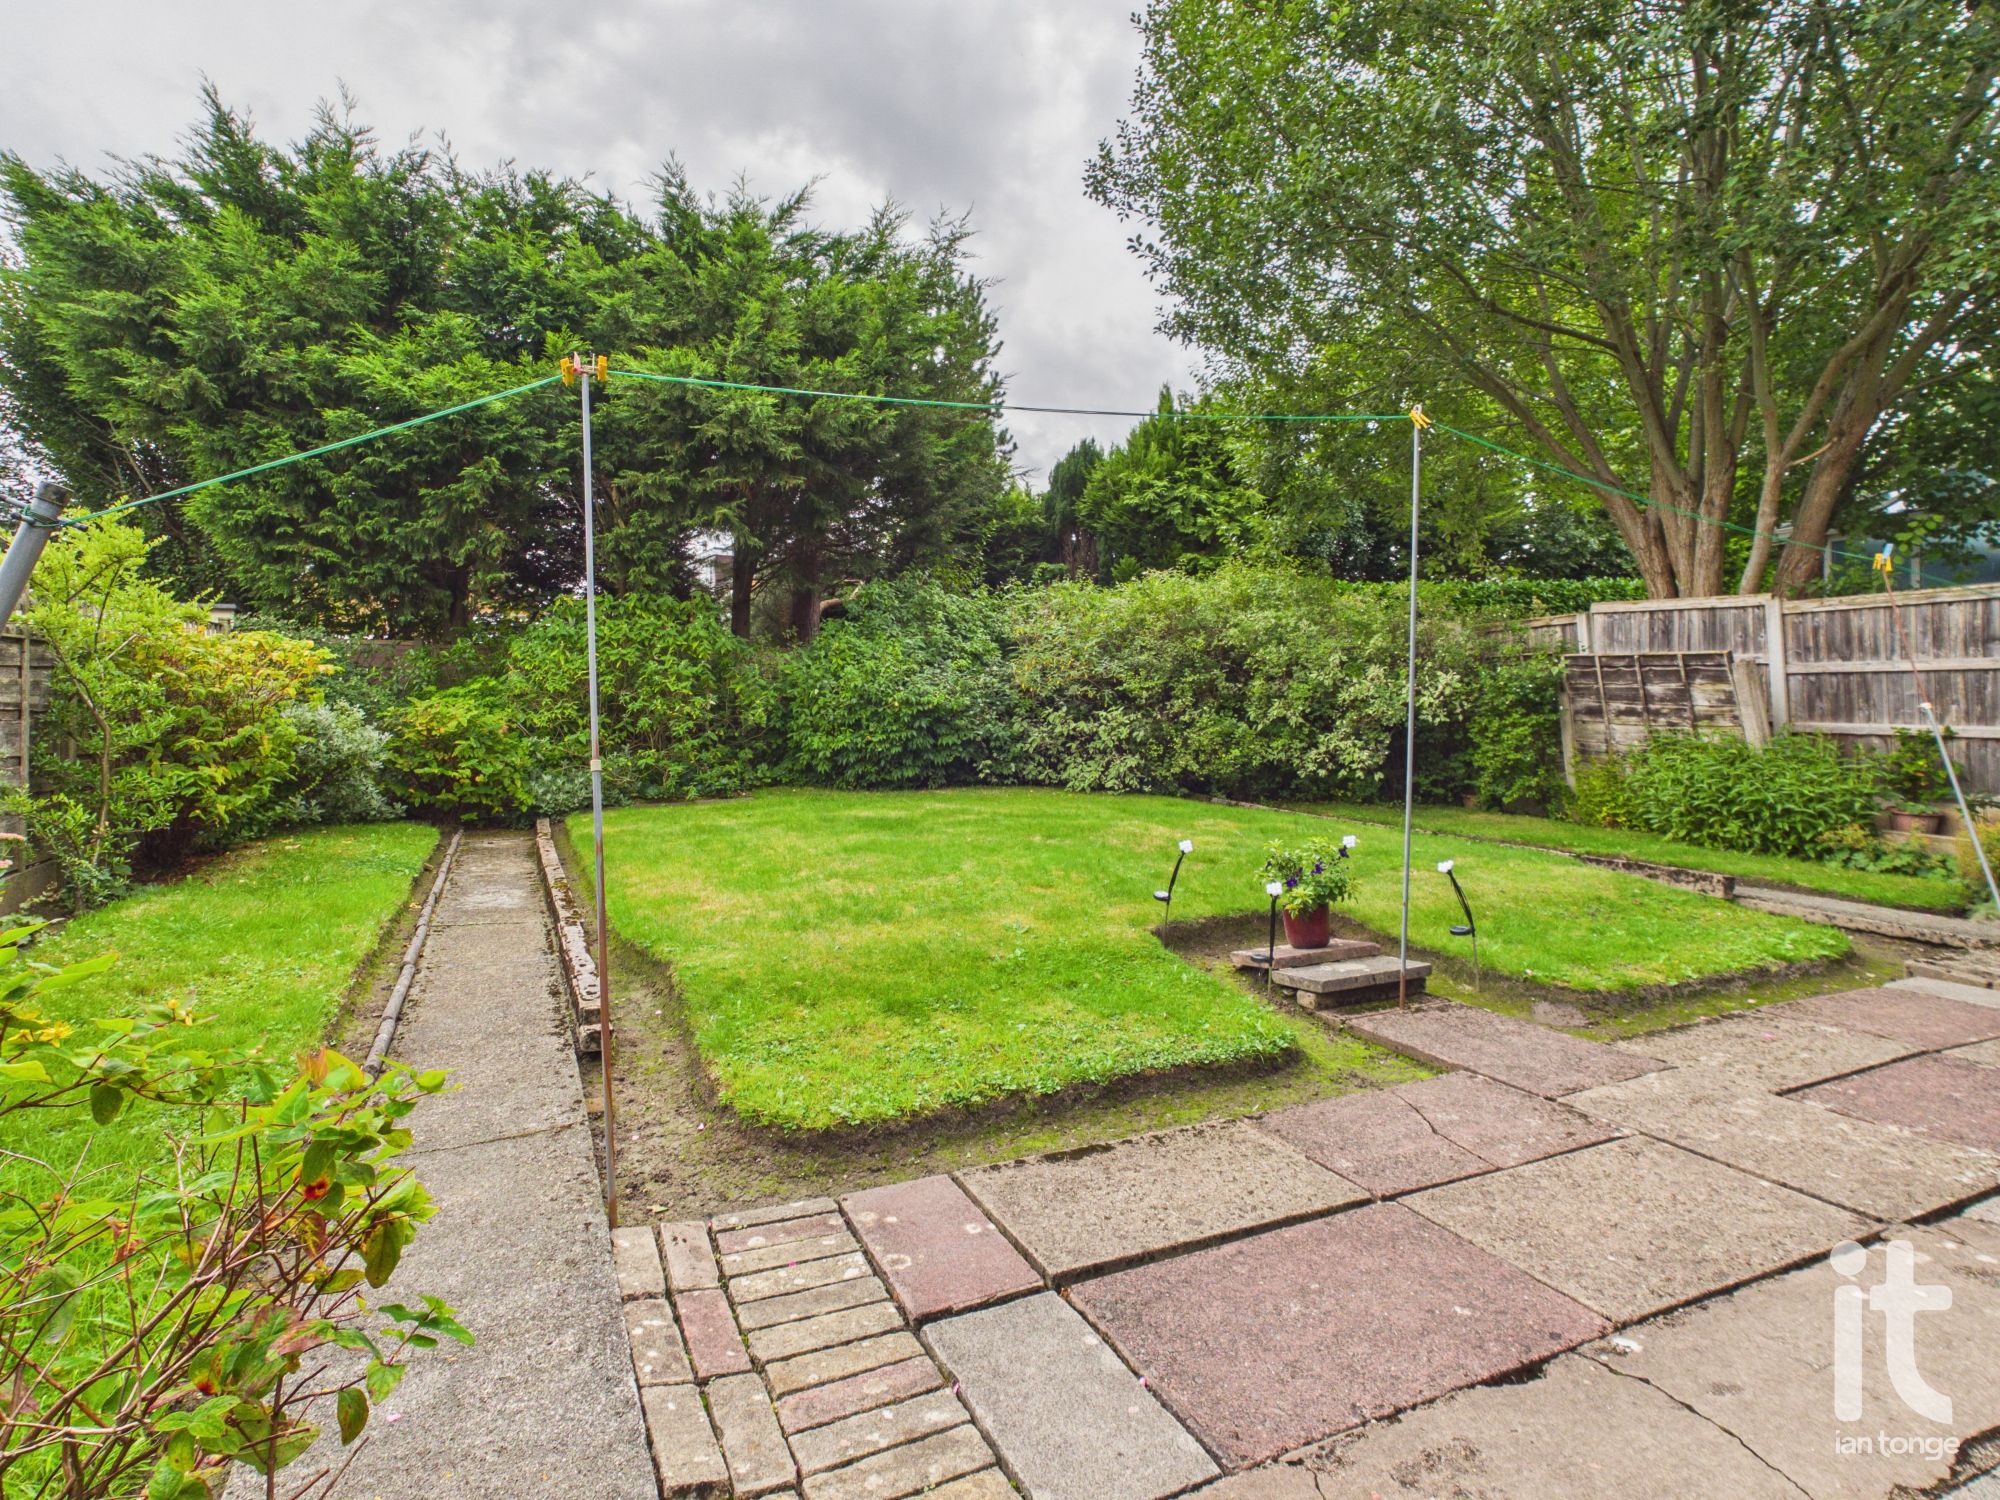
Outside, the front and rear gardens provide attractive outdoor space with plenty of potential for planting, dining, relaxing or creating a beautiful private retreat. A single garage and off road parking add further convenience, giving you the ease and security that are so important for day-to-day living.
This is a home with strong foundations in a desirable and popular location, offering the rare combination of a linked detached setting, family-friendly space and exciting scope for improvement. For a buyer with vision, it is easy to see how this could become a beautifully personalised home that feels both elegant and comfortable for years to come.
Hazel Grove remains a sought-after area thanks to its excellent range of amenities within easy reach, including supermarkets, schools, leisure facilities, healthcare services and rail links, making it a practical choice for busy modern living while still retaining a welcoming community feel.
Accommodation comprising
-
Entrance Porch
Entrance door and glazed door into the hallway.
-
Hallway
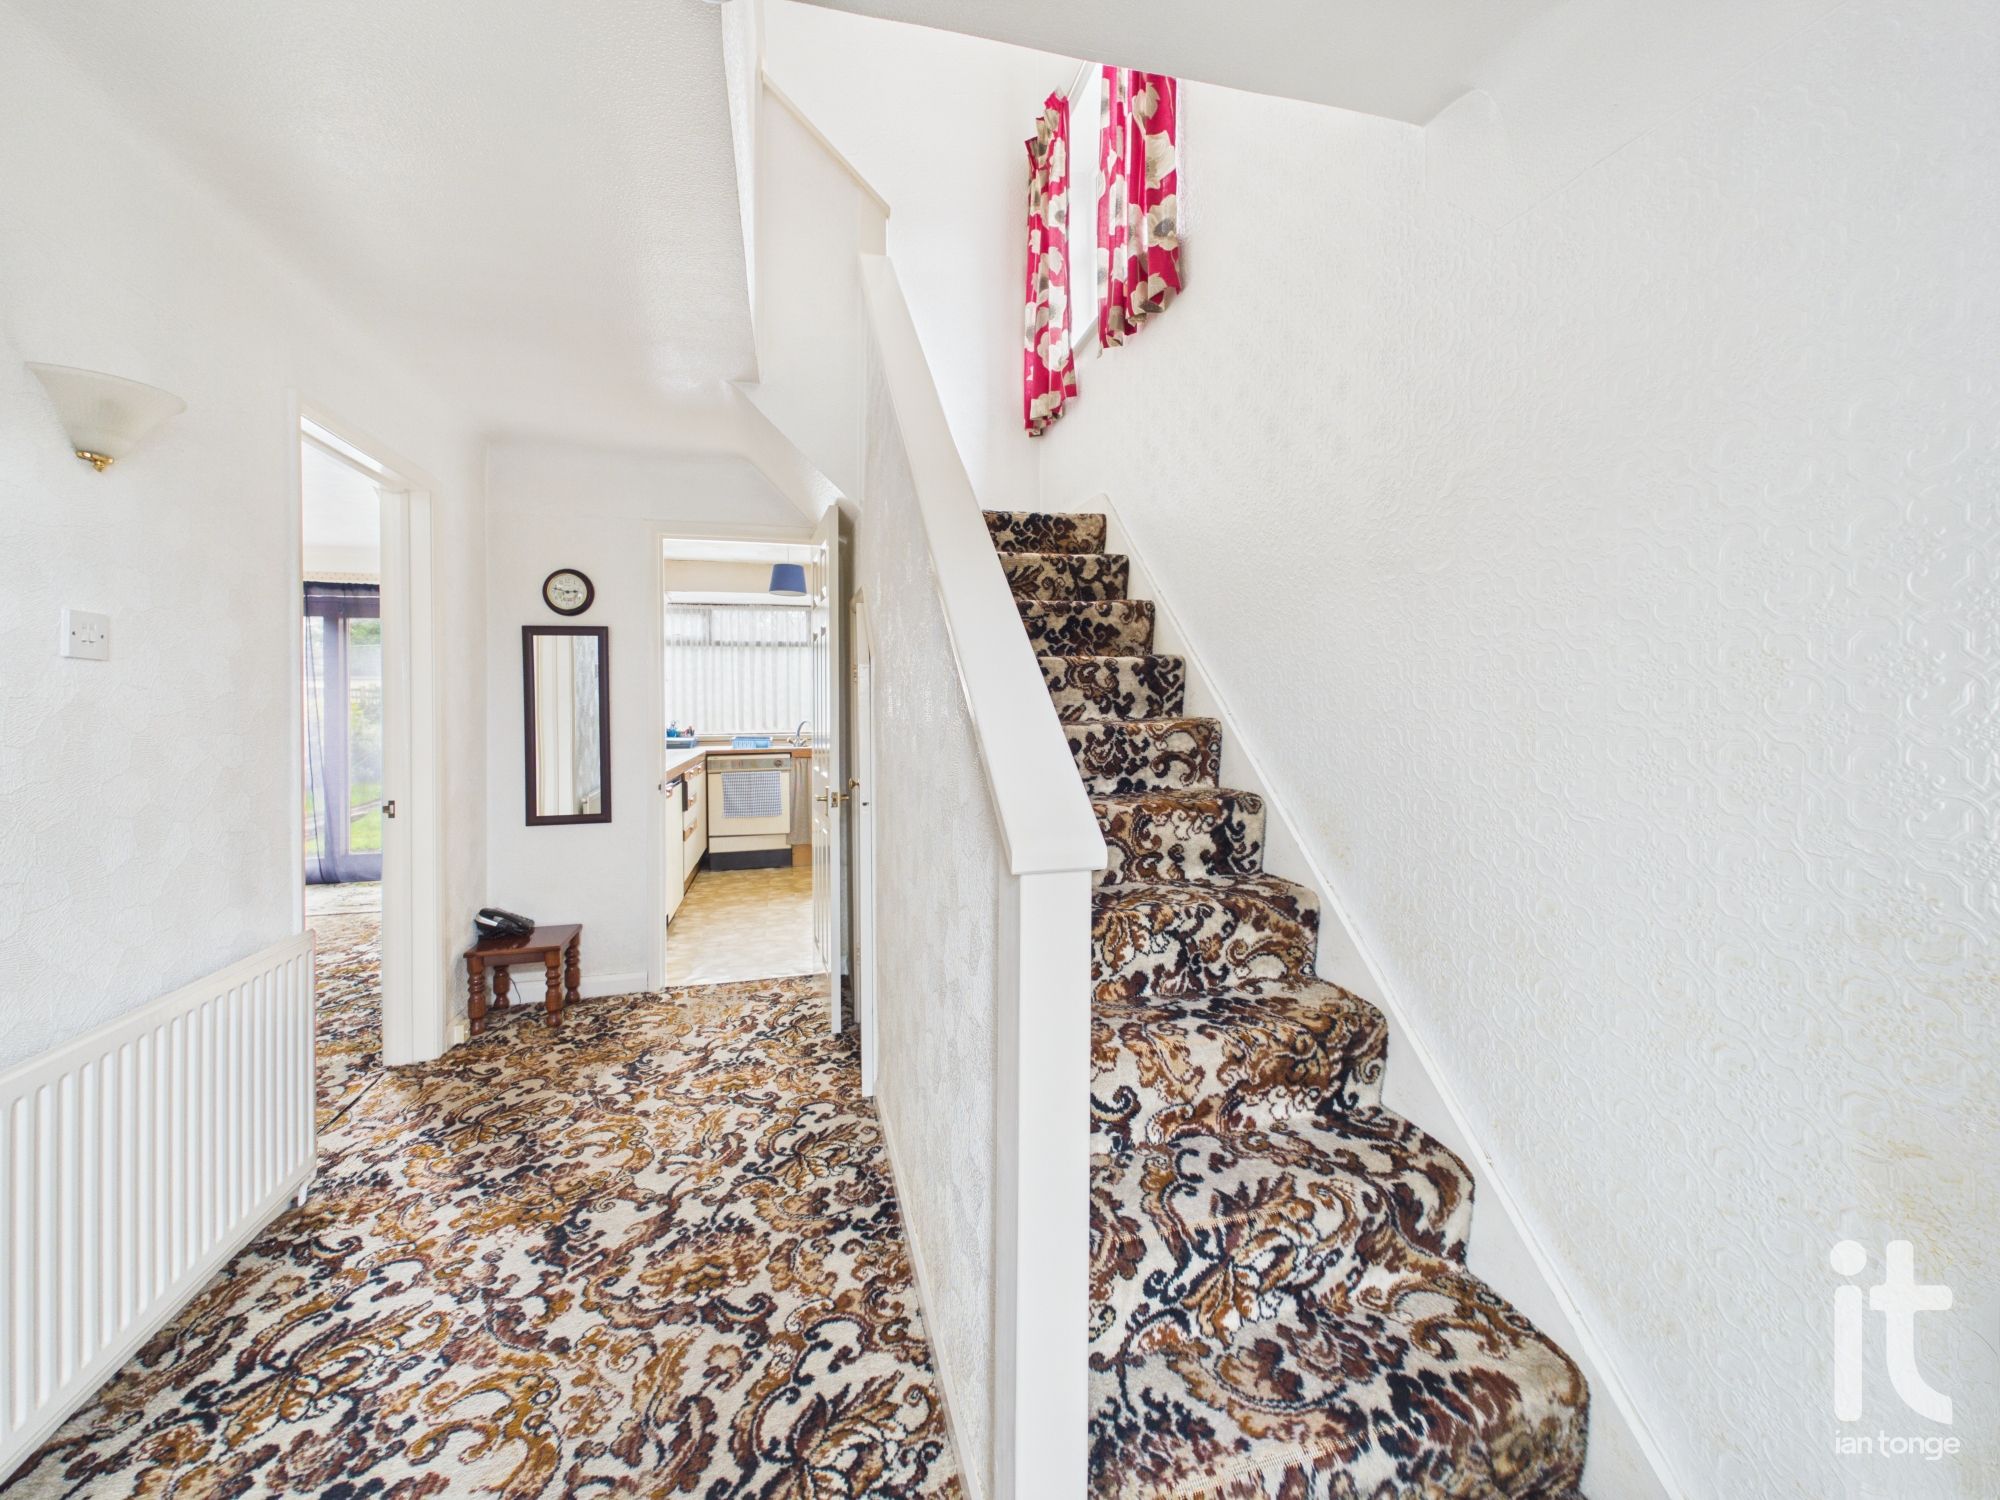
Staircase leading to the first floor, radiator, access to the lounge and kitchen, understairs storage cupboard. window to the side aspect.
-
Lounge/Dining Room
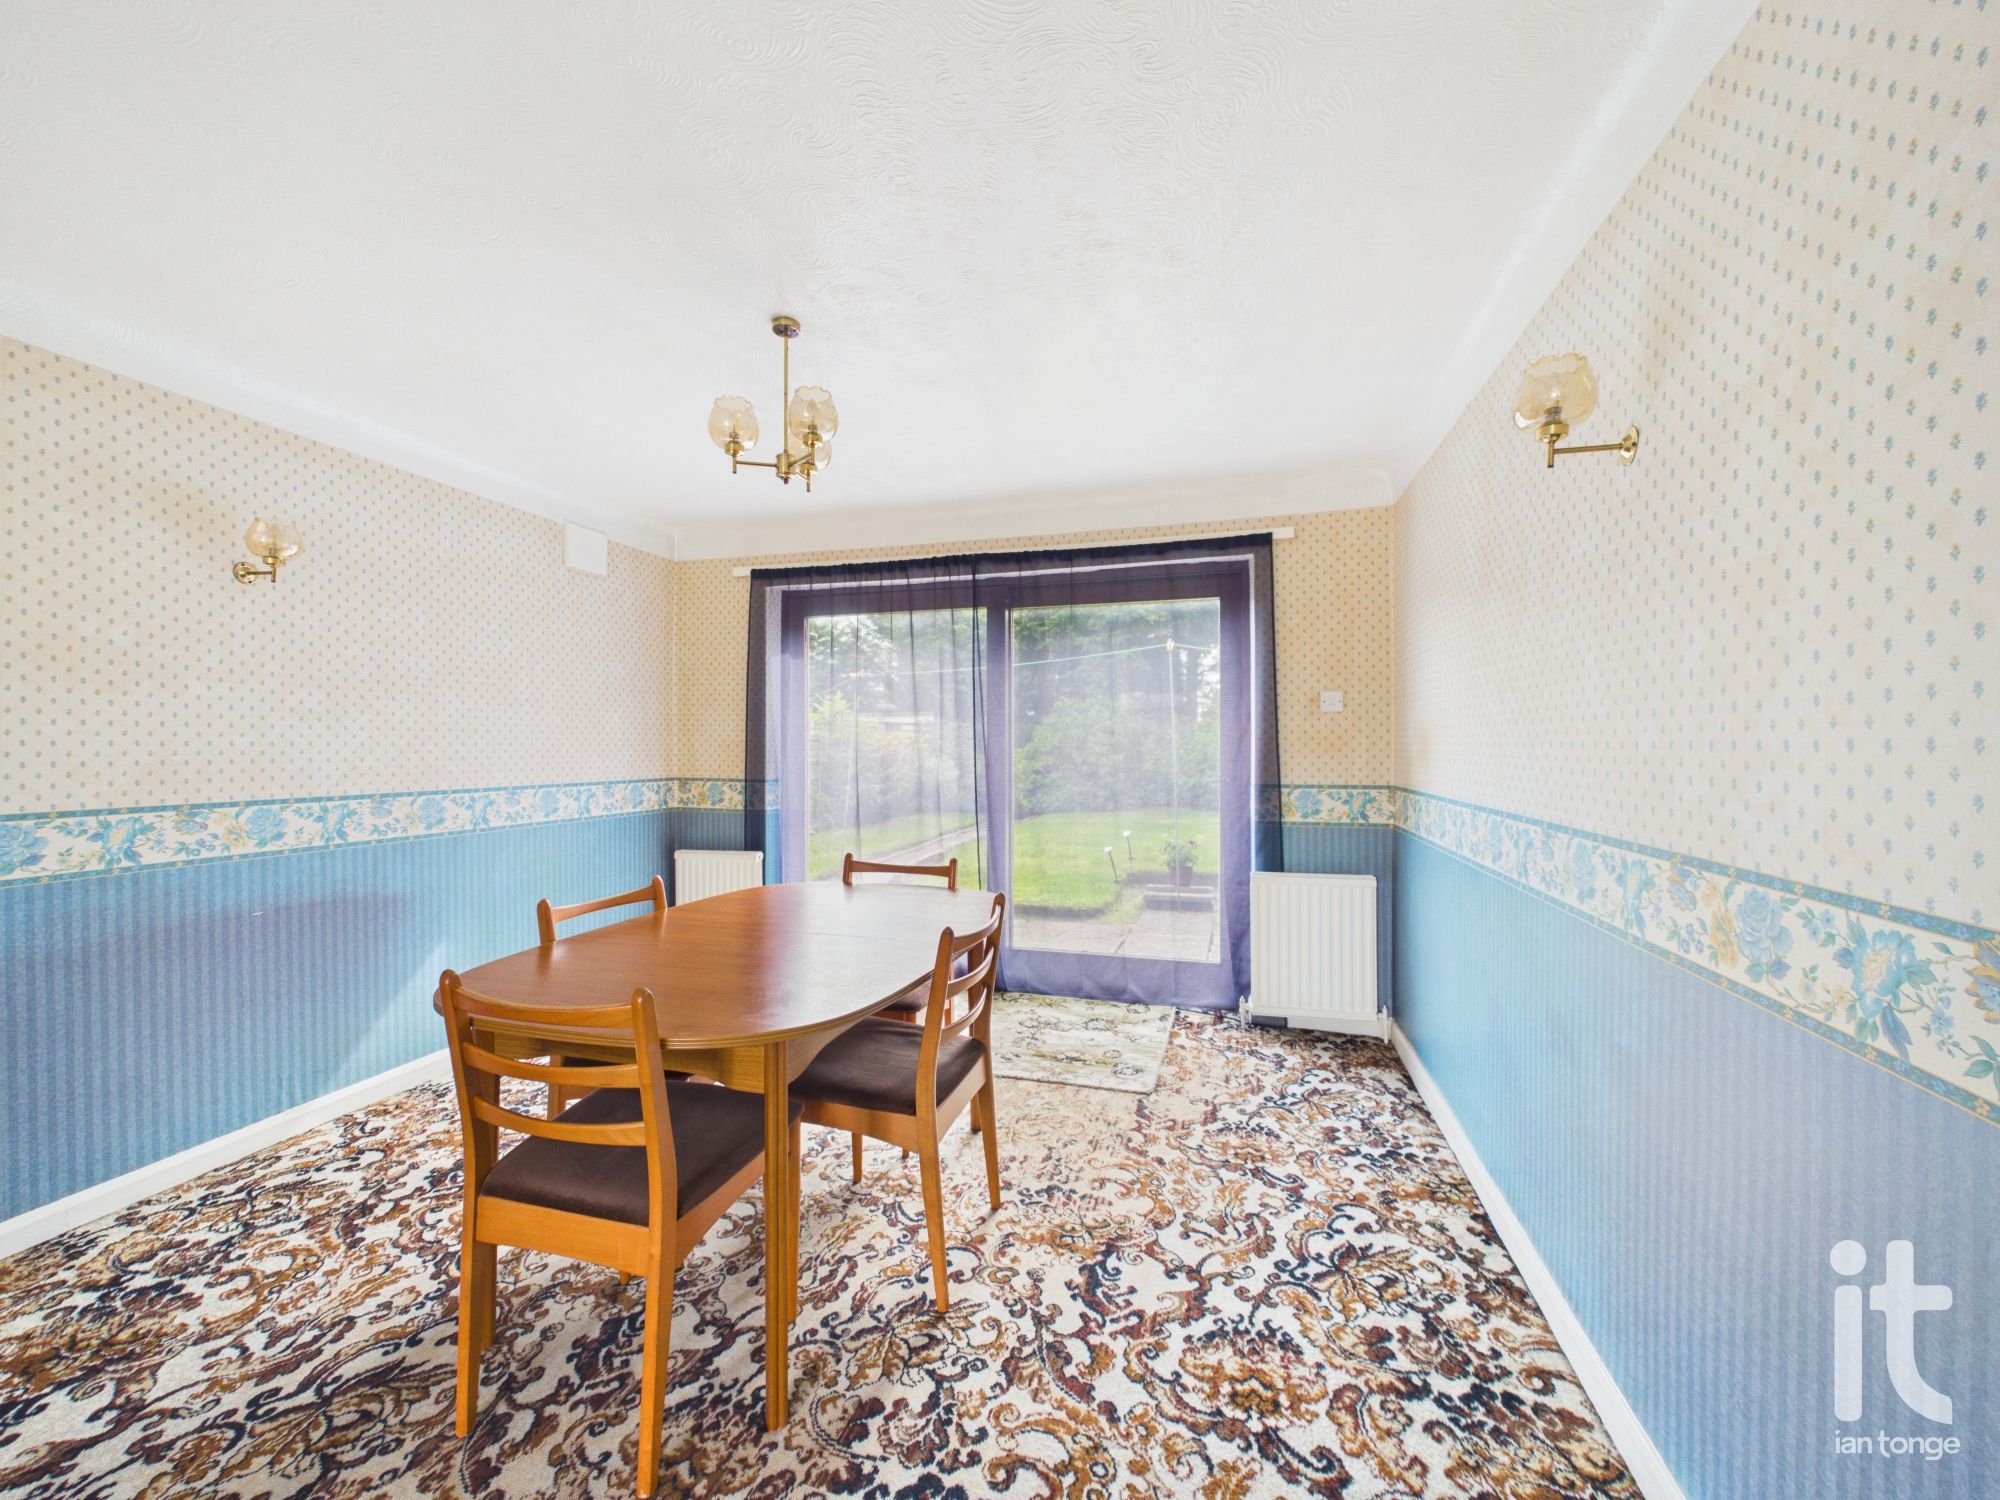
Leaded bay window to the front aspect, focal fireplace, radiators, patio doors leading to the rear garden, wall light points, TV aerial,
-
Kitchen
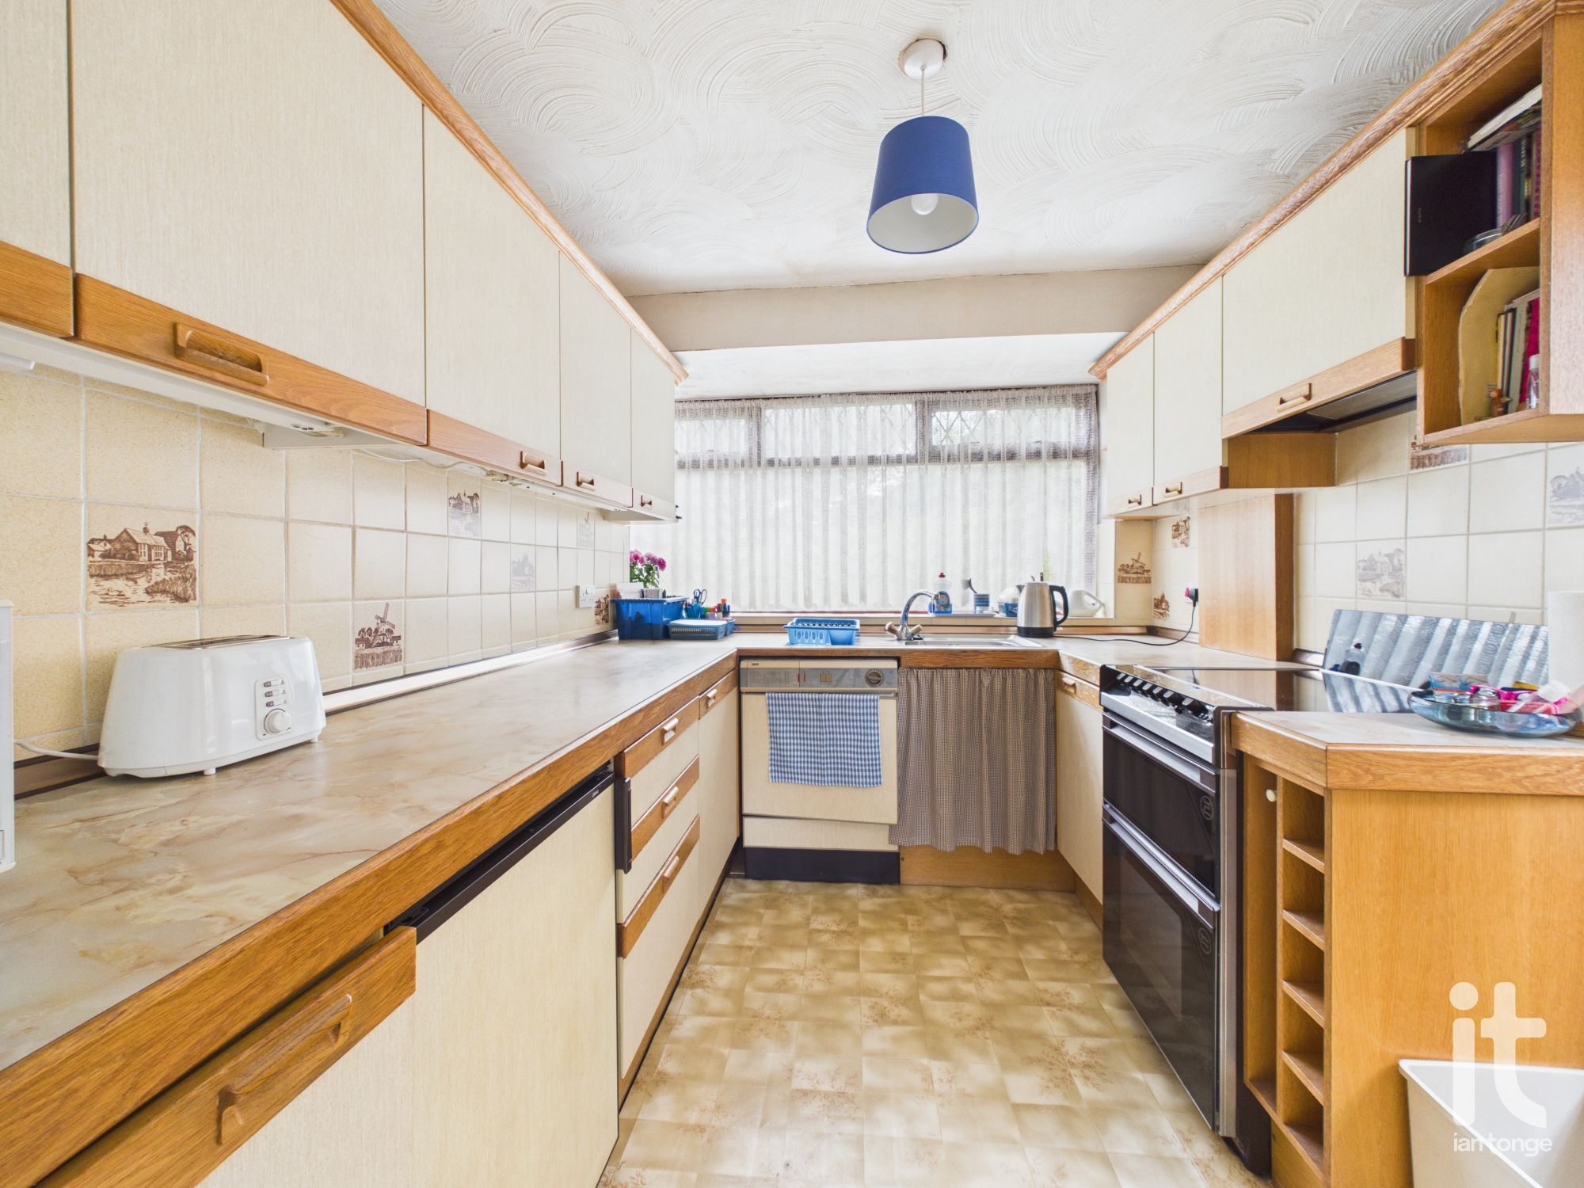
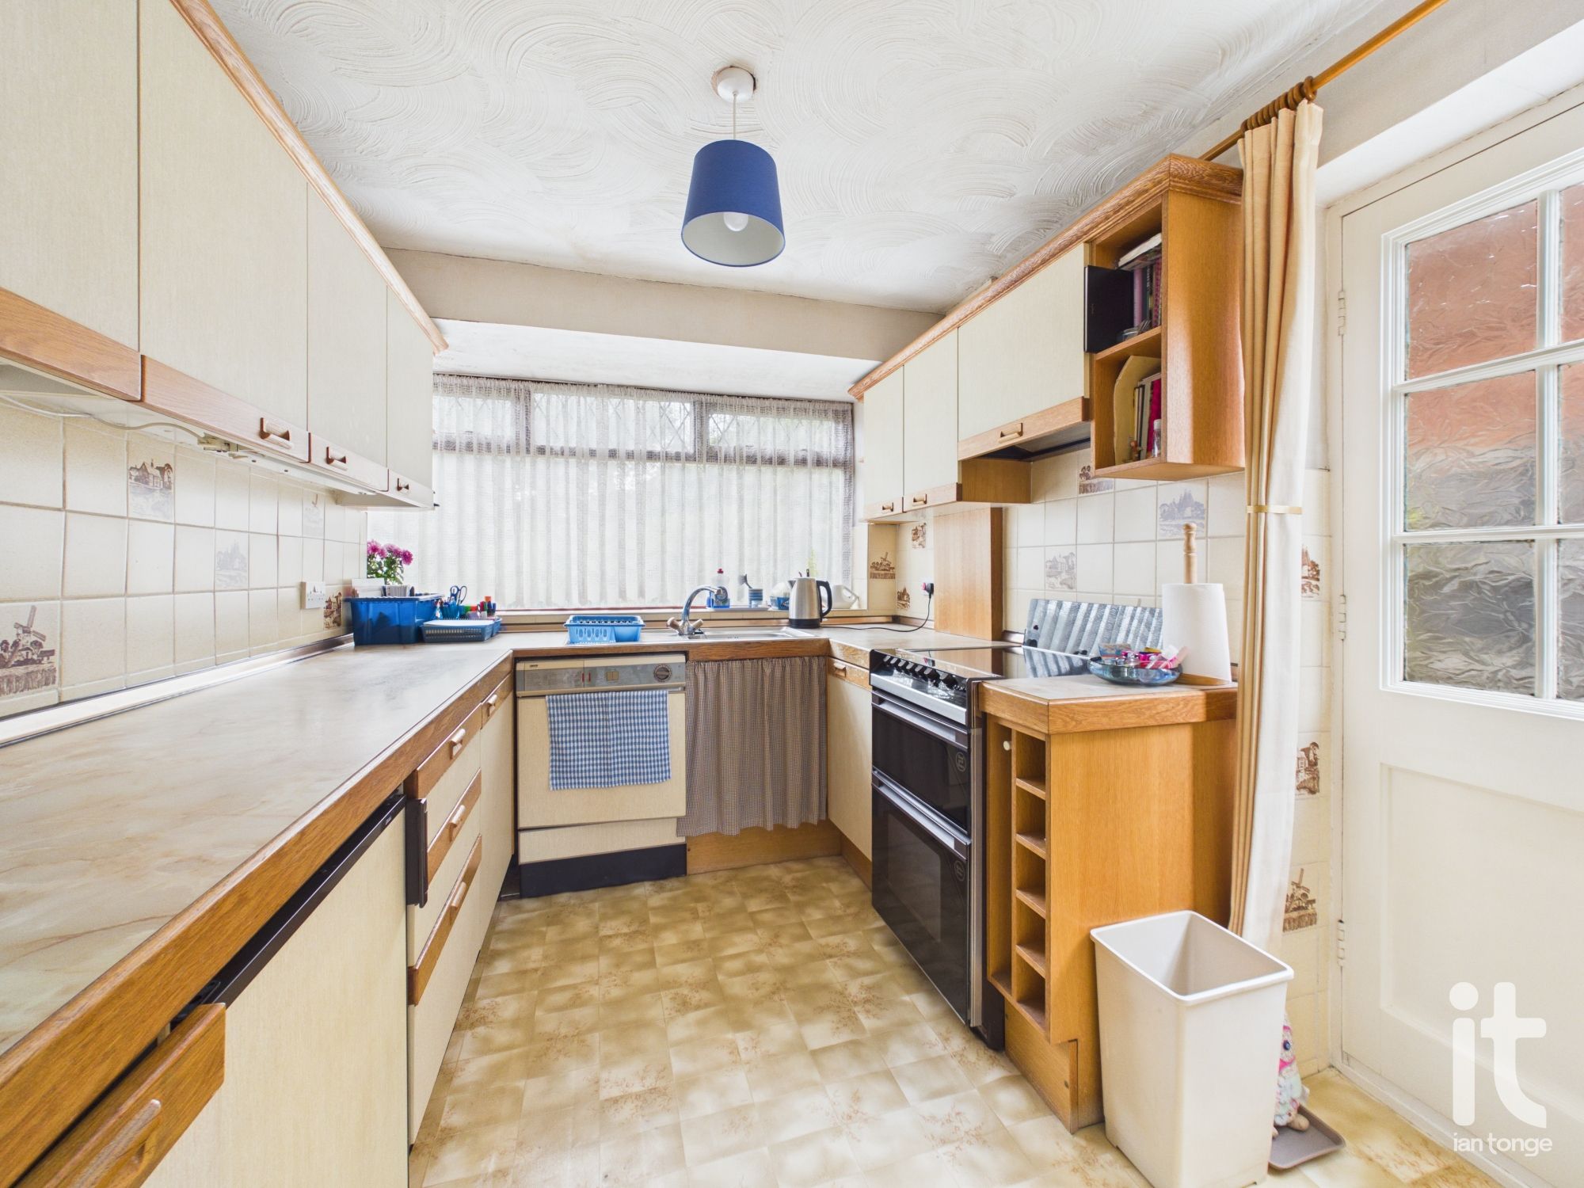
Window to the rear aspect, basic range of fitted wall and base units, work surfaces, drainer sink unit, splash back wall tiles, electric cooker point, plumbed for washing machine, side entrance door.
-
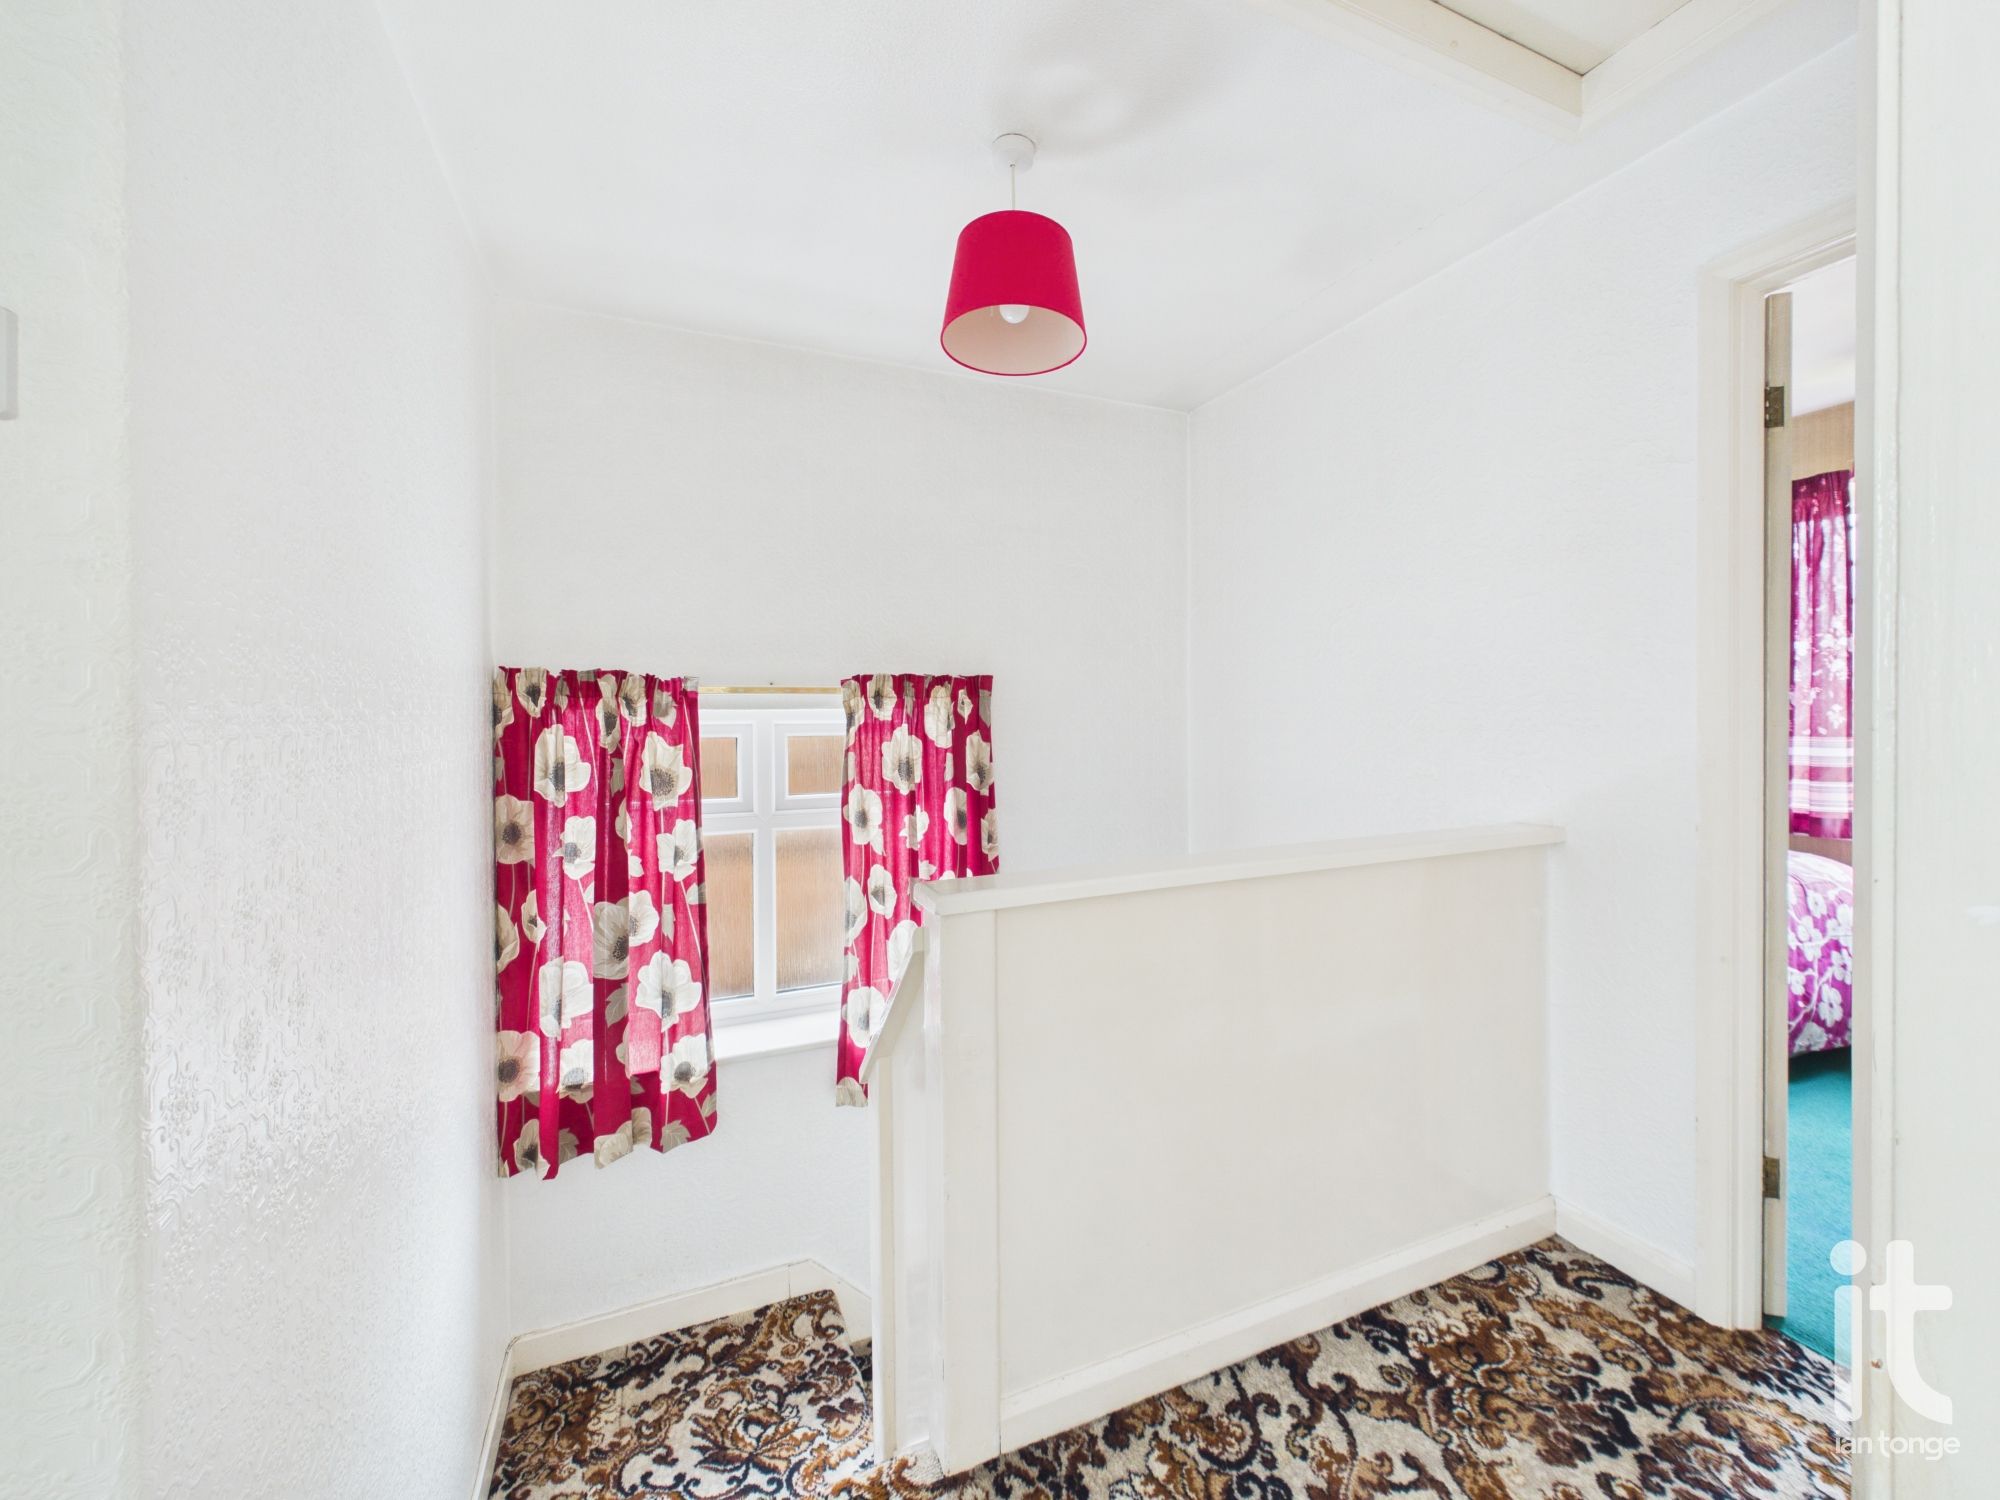
Landing
Window to the side aspect, access to the loft.
-
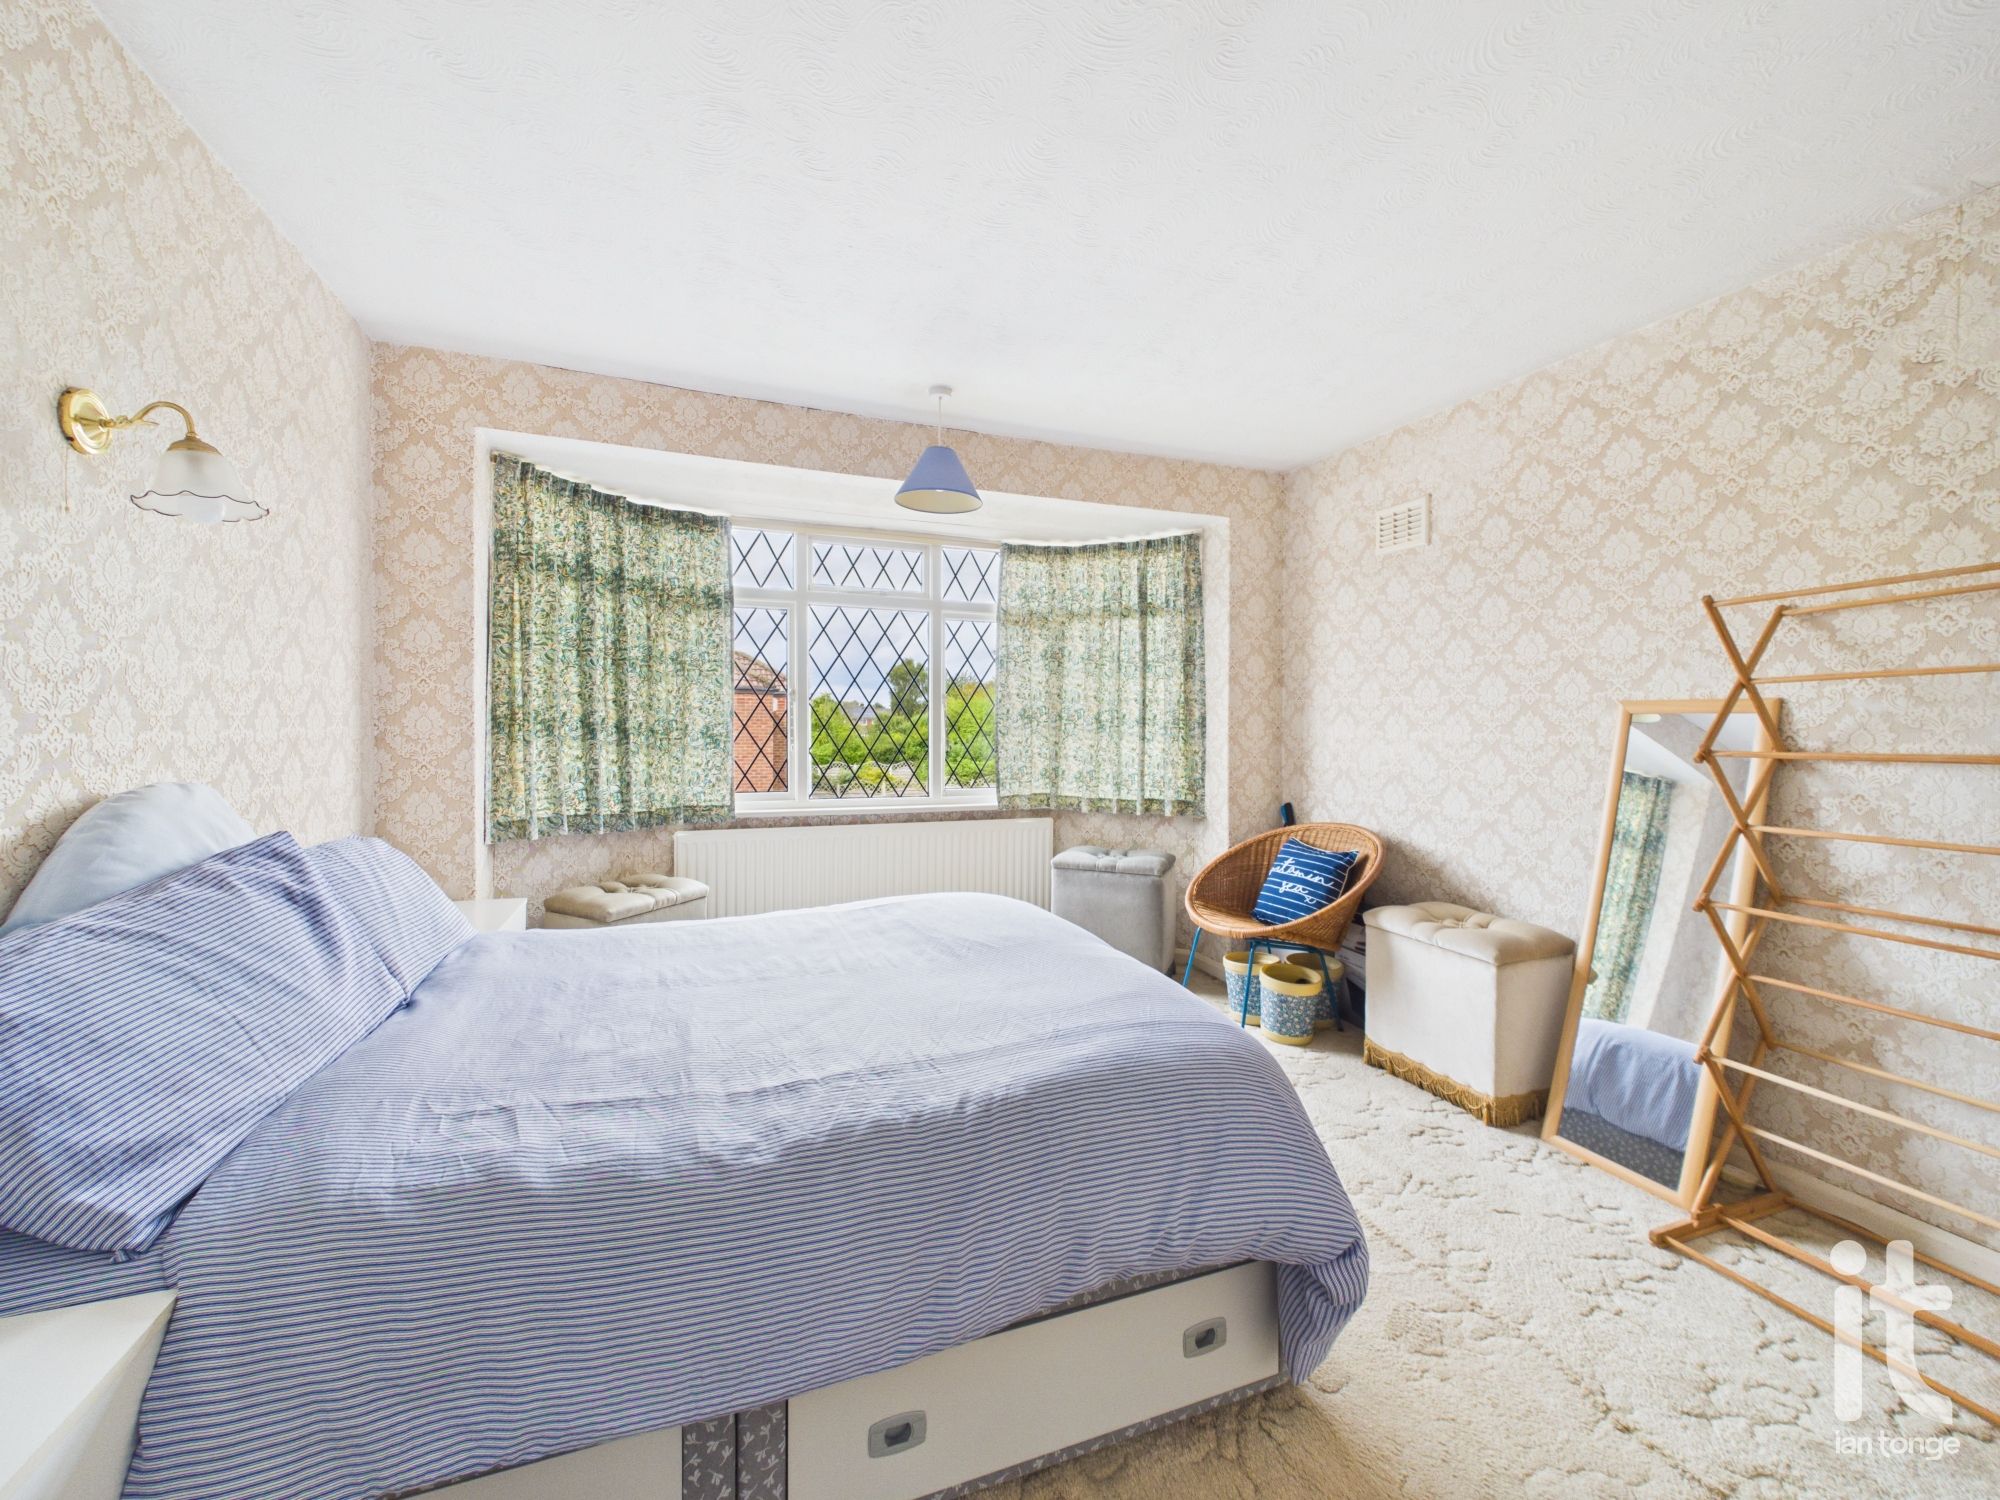
Bedroom One
Leaded bay window to the front aspect, radiator.
-
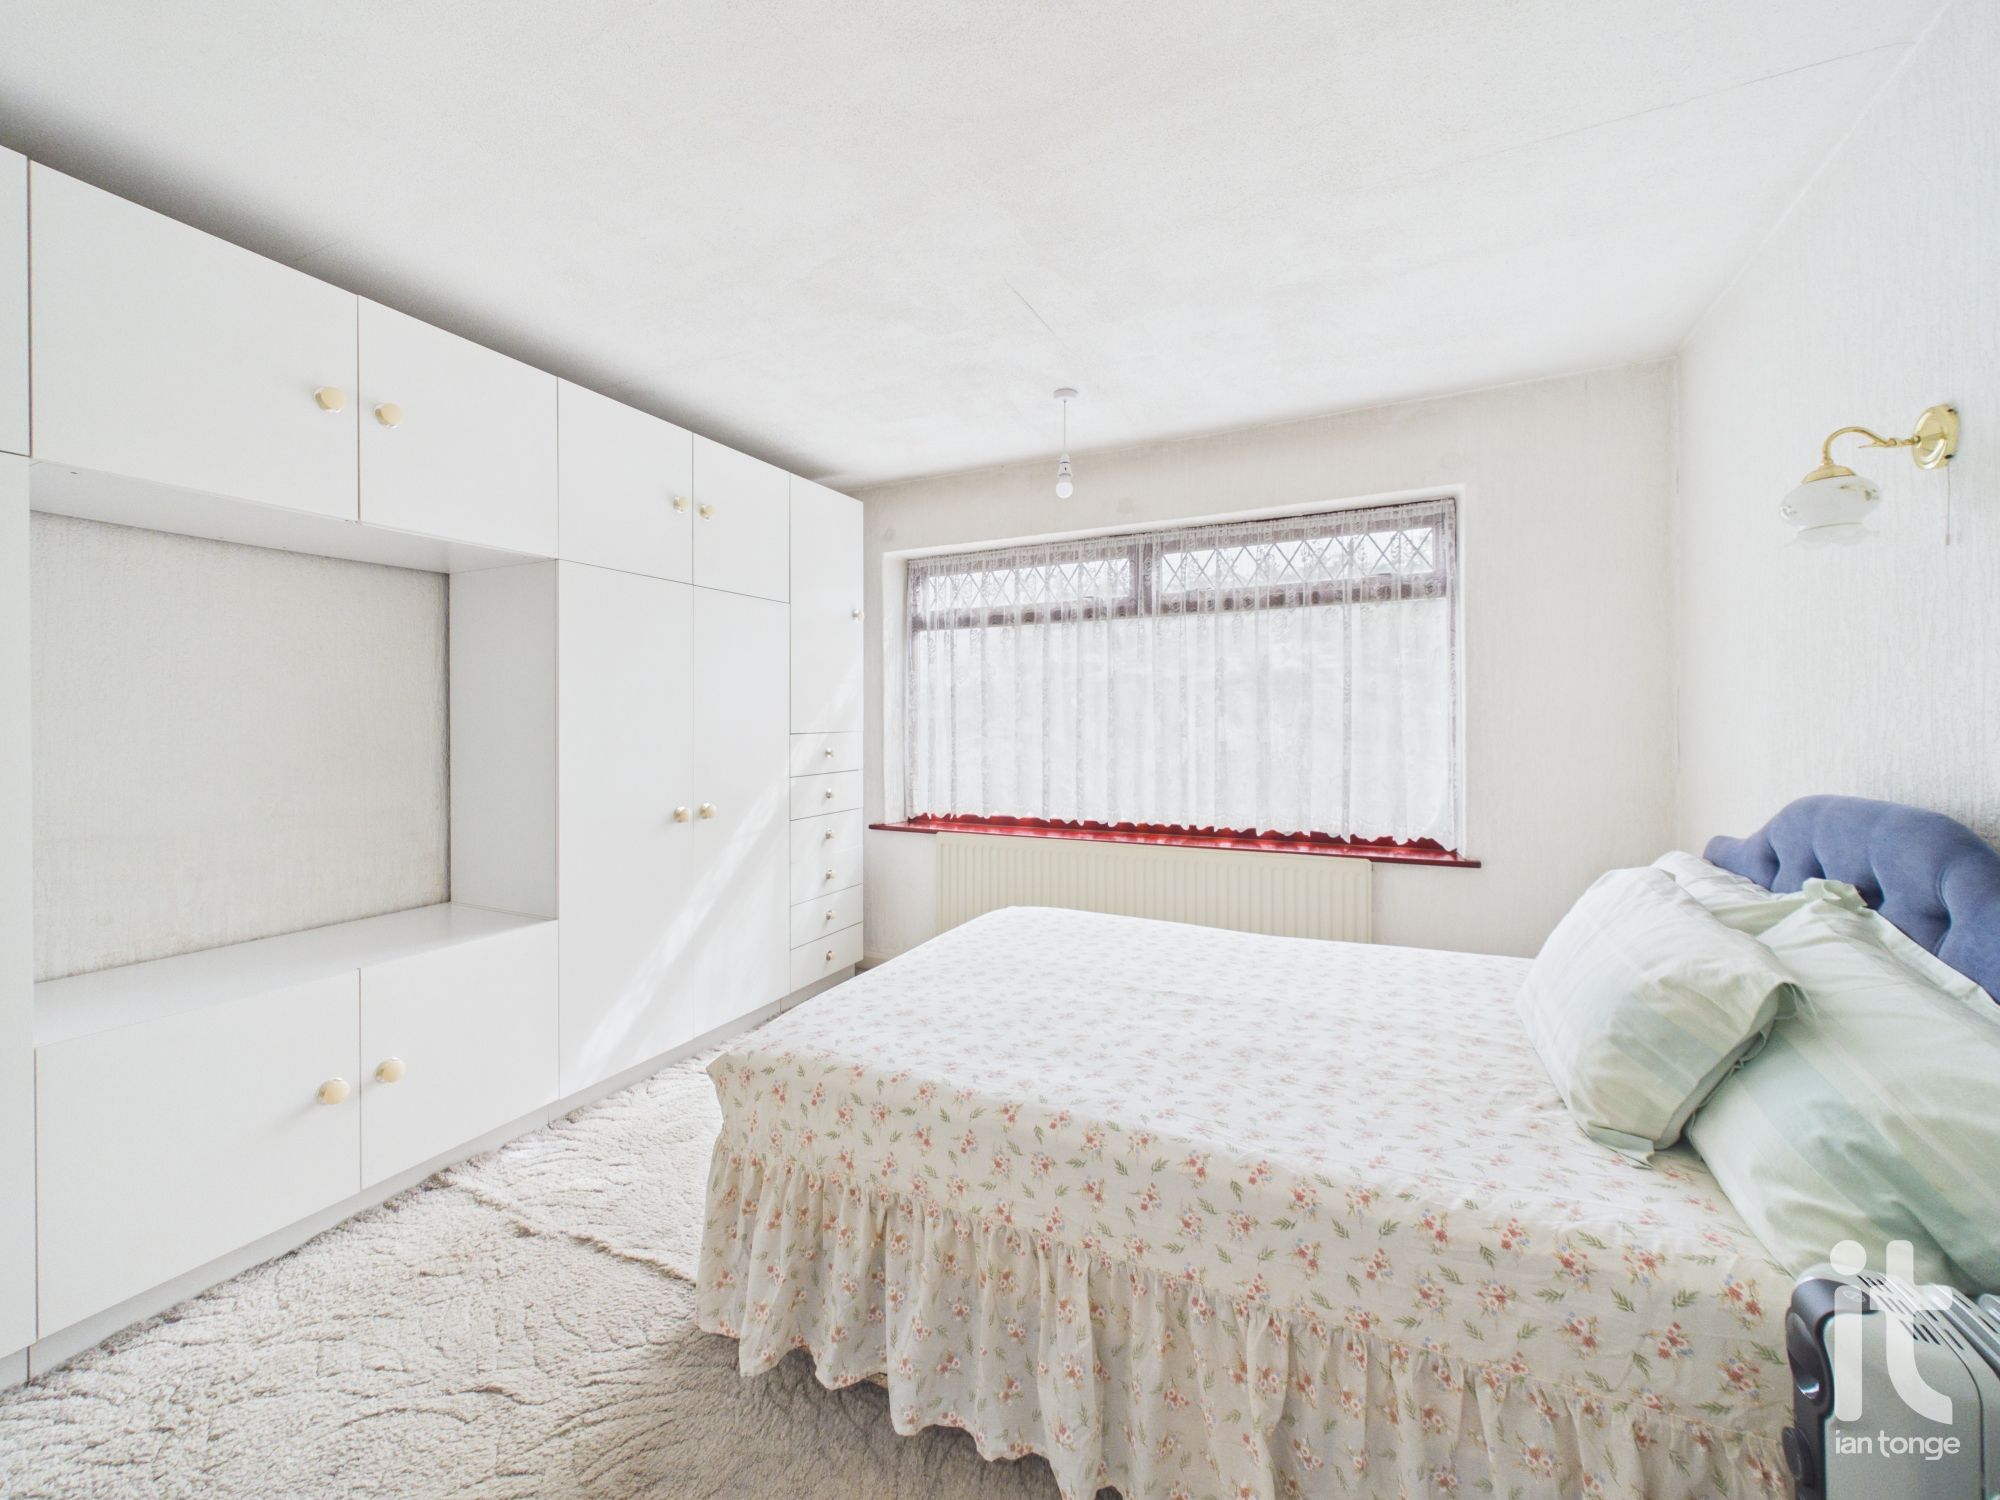
Bedroom Two
Window to the rear aspect, radiator, fitted wardrobes.
-
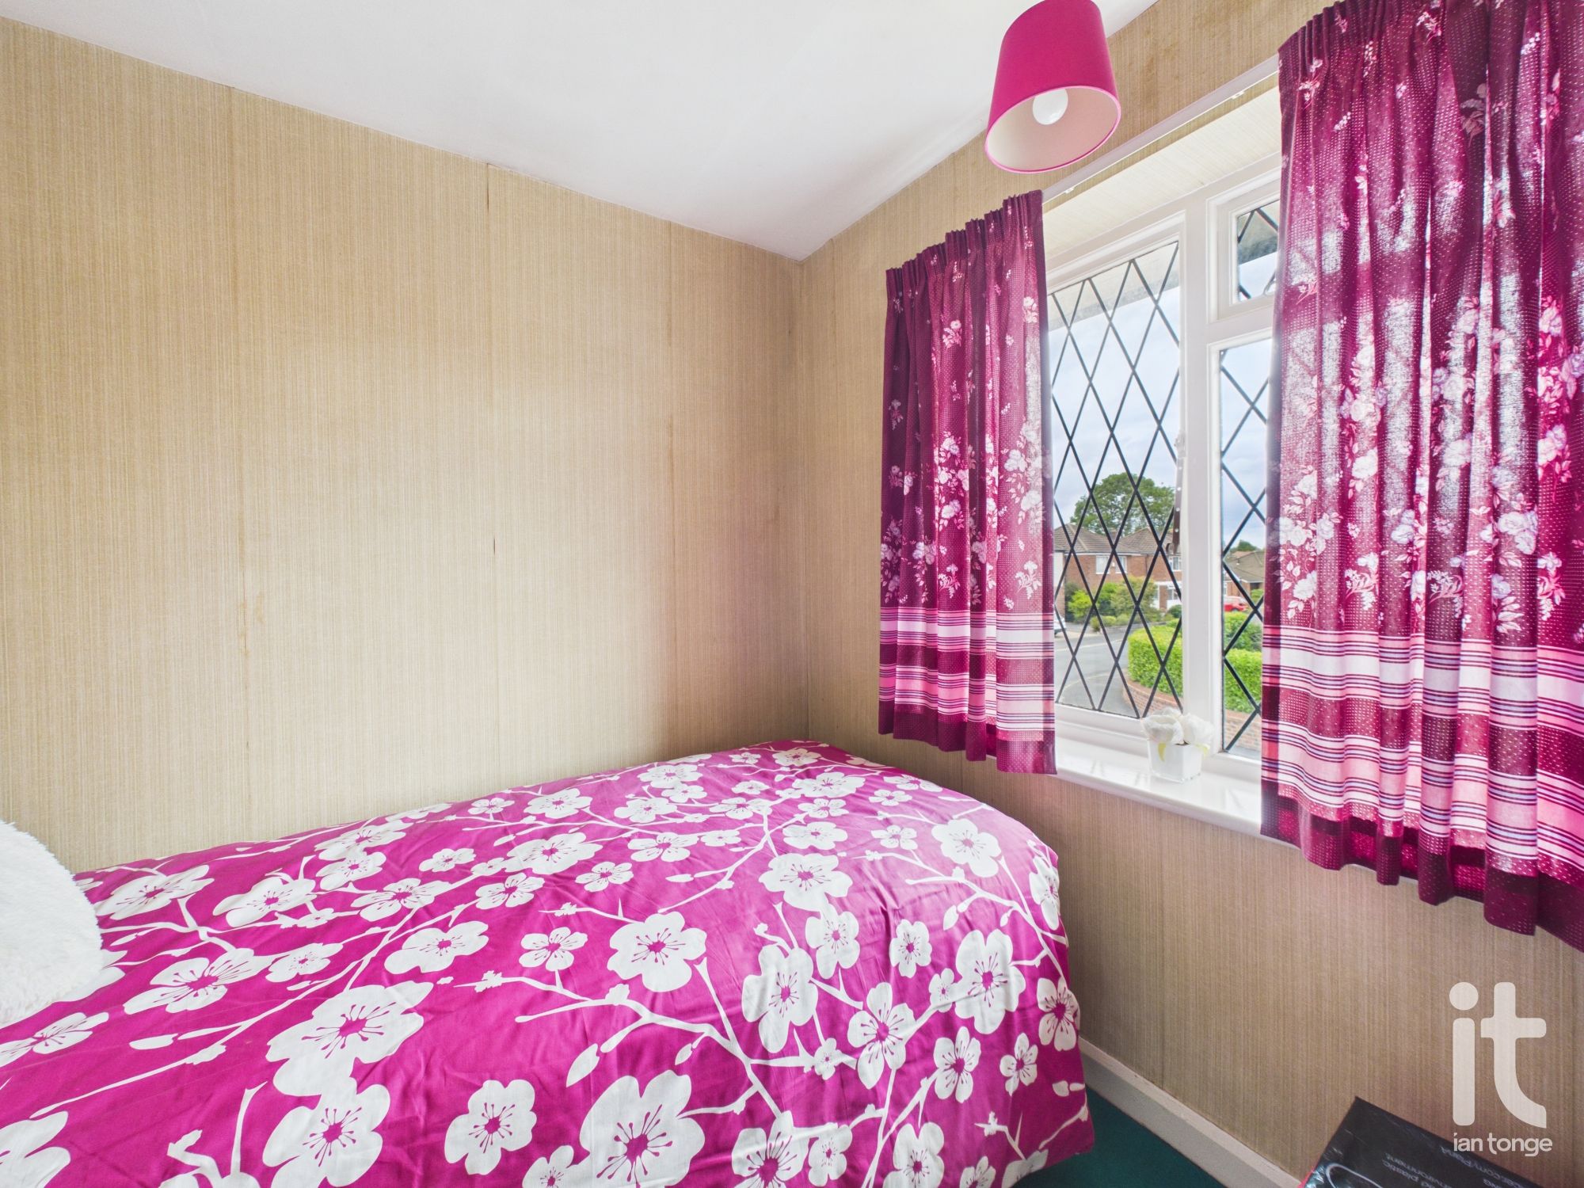
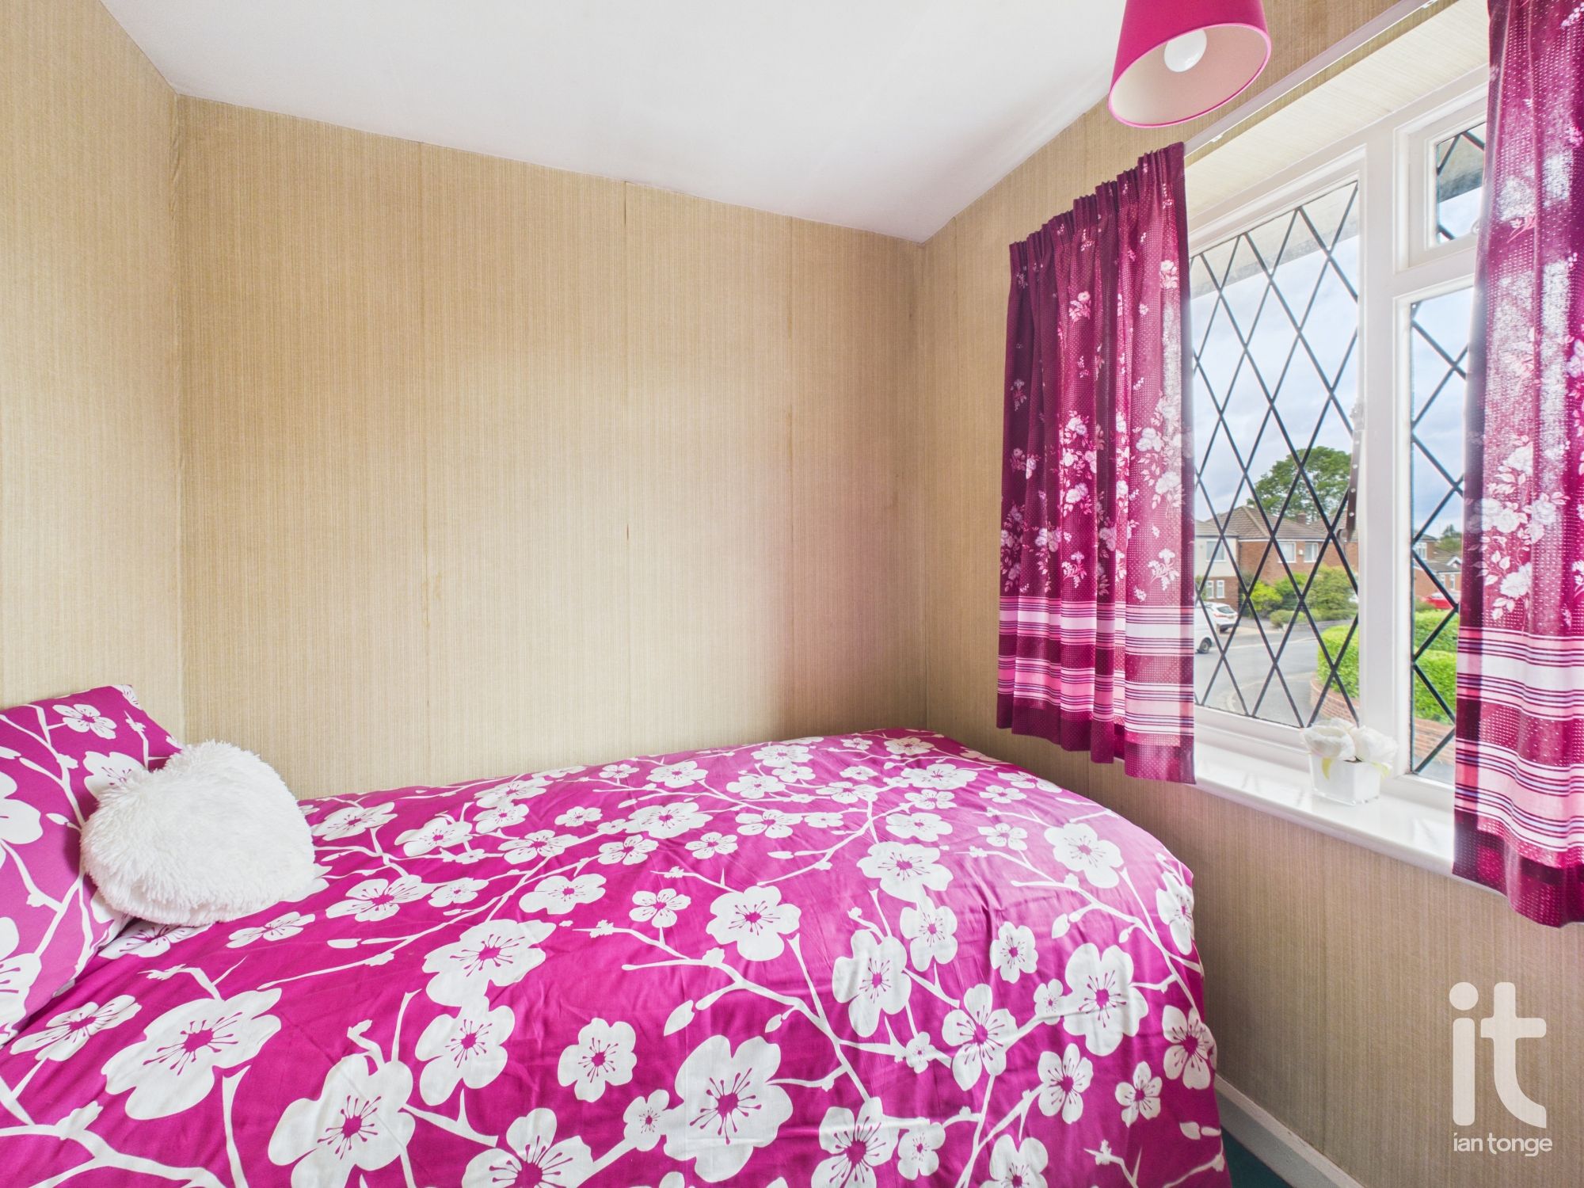
Bedroom Three
Leaded window to the front aspect.
-
Separate W.C.
Window to the rear aspect, low level W.C., part tiled walls.
-
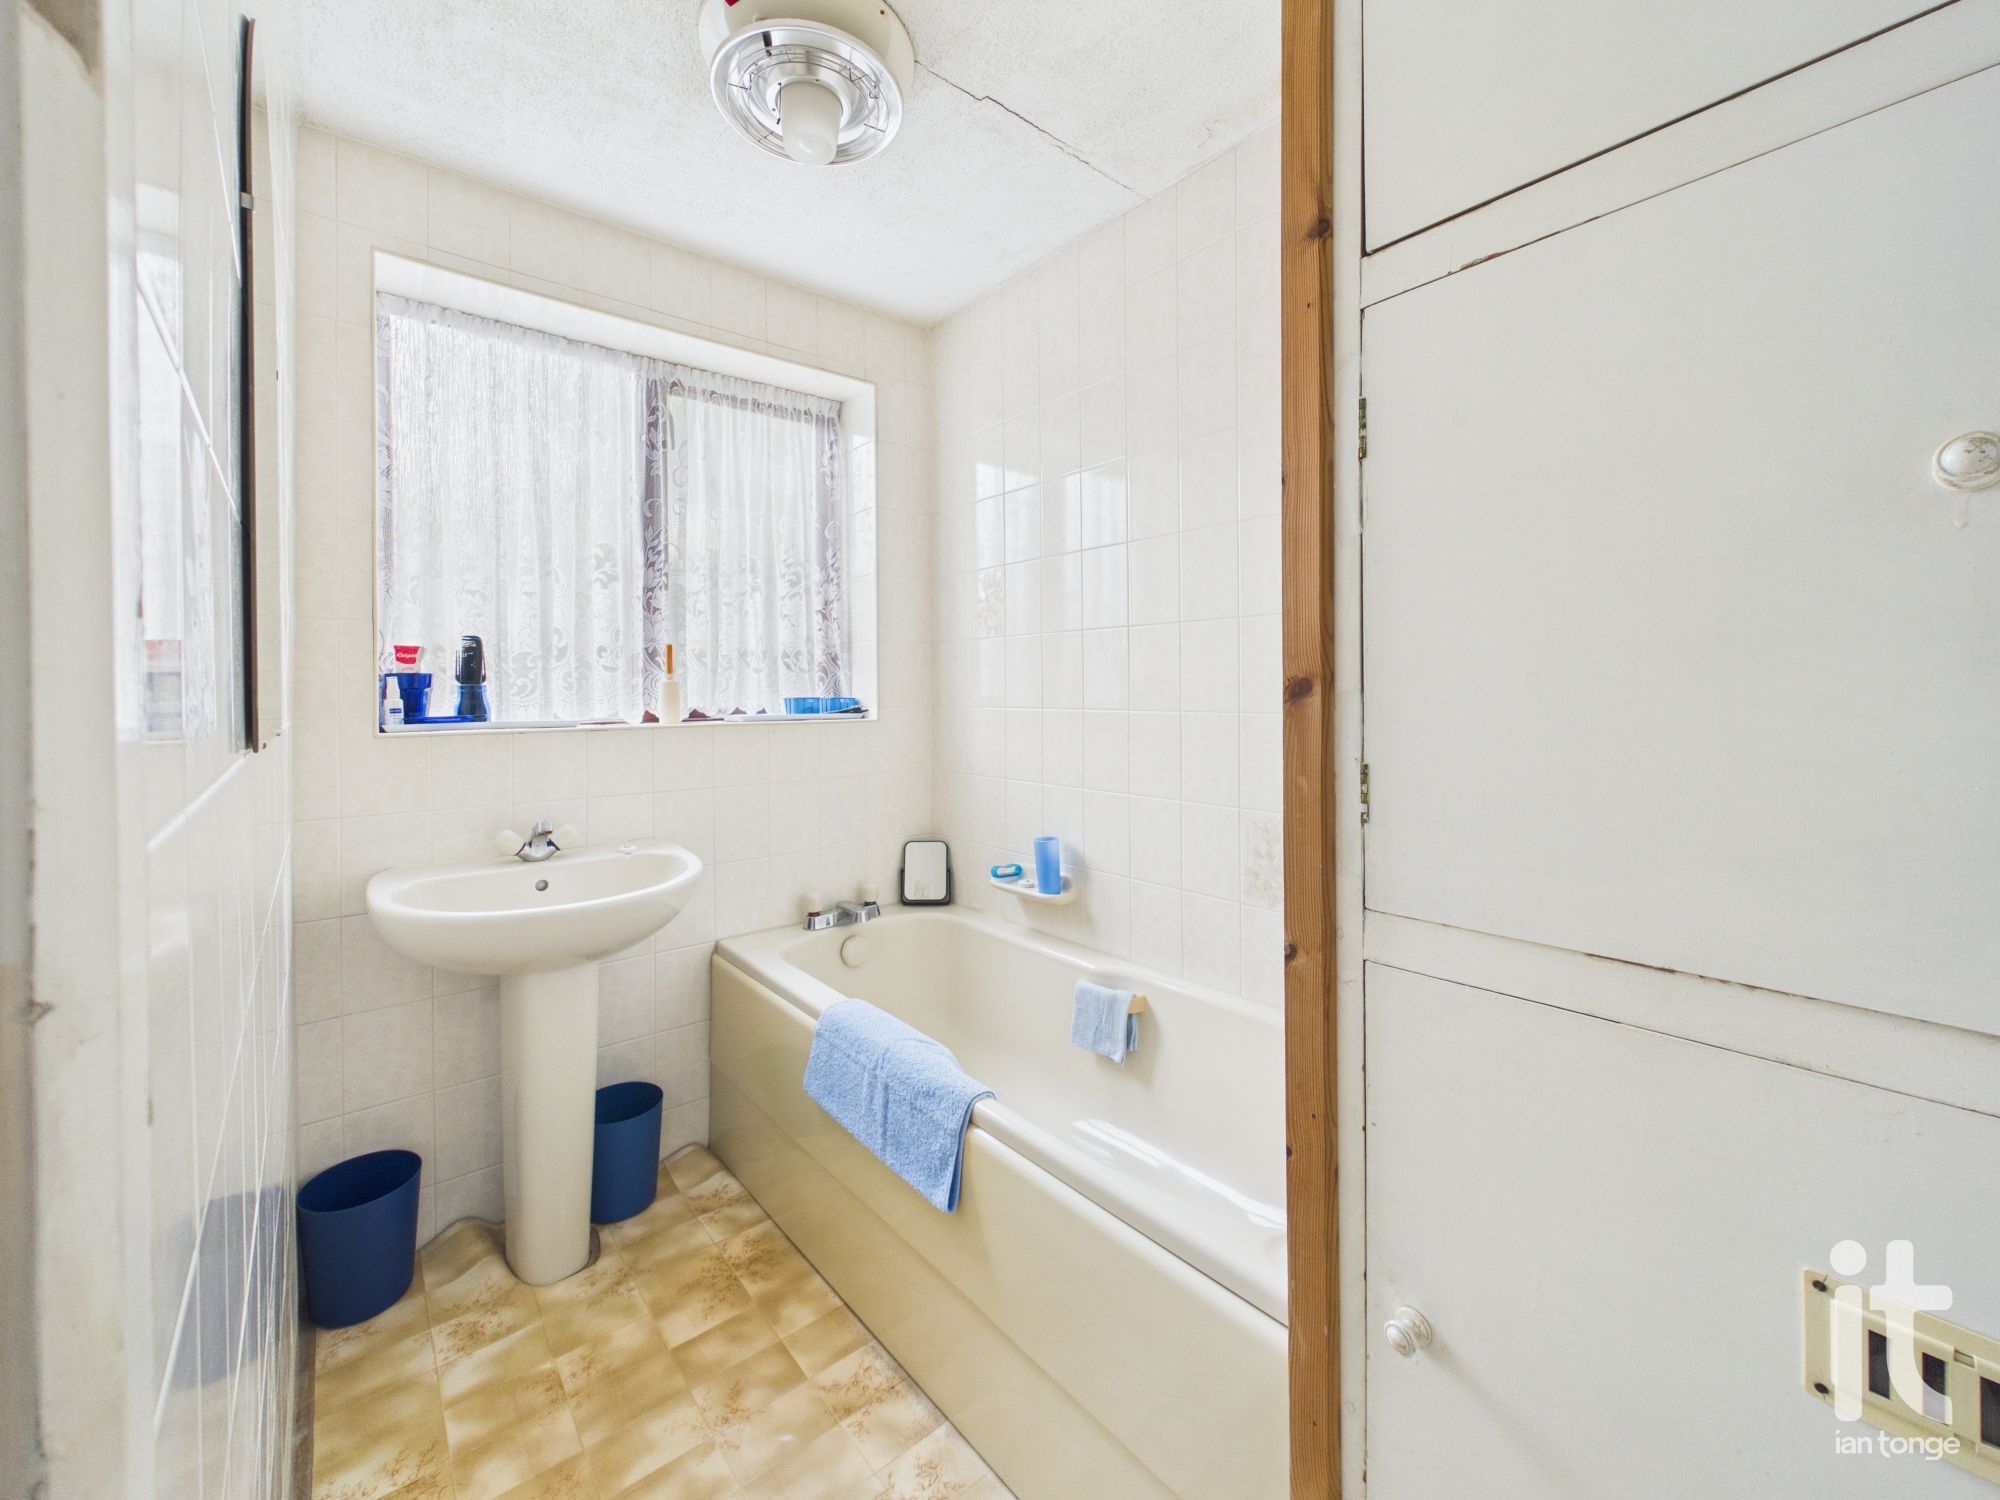
Bathroom
Window to the rear aspect, panel bath, pedestal wash basin, part tiled walls, airing cupboard housing Ideal boiler.
-
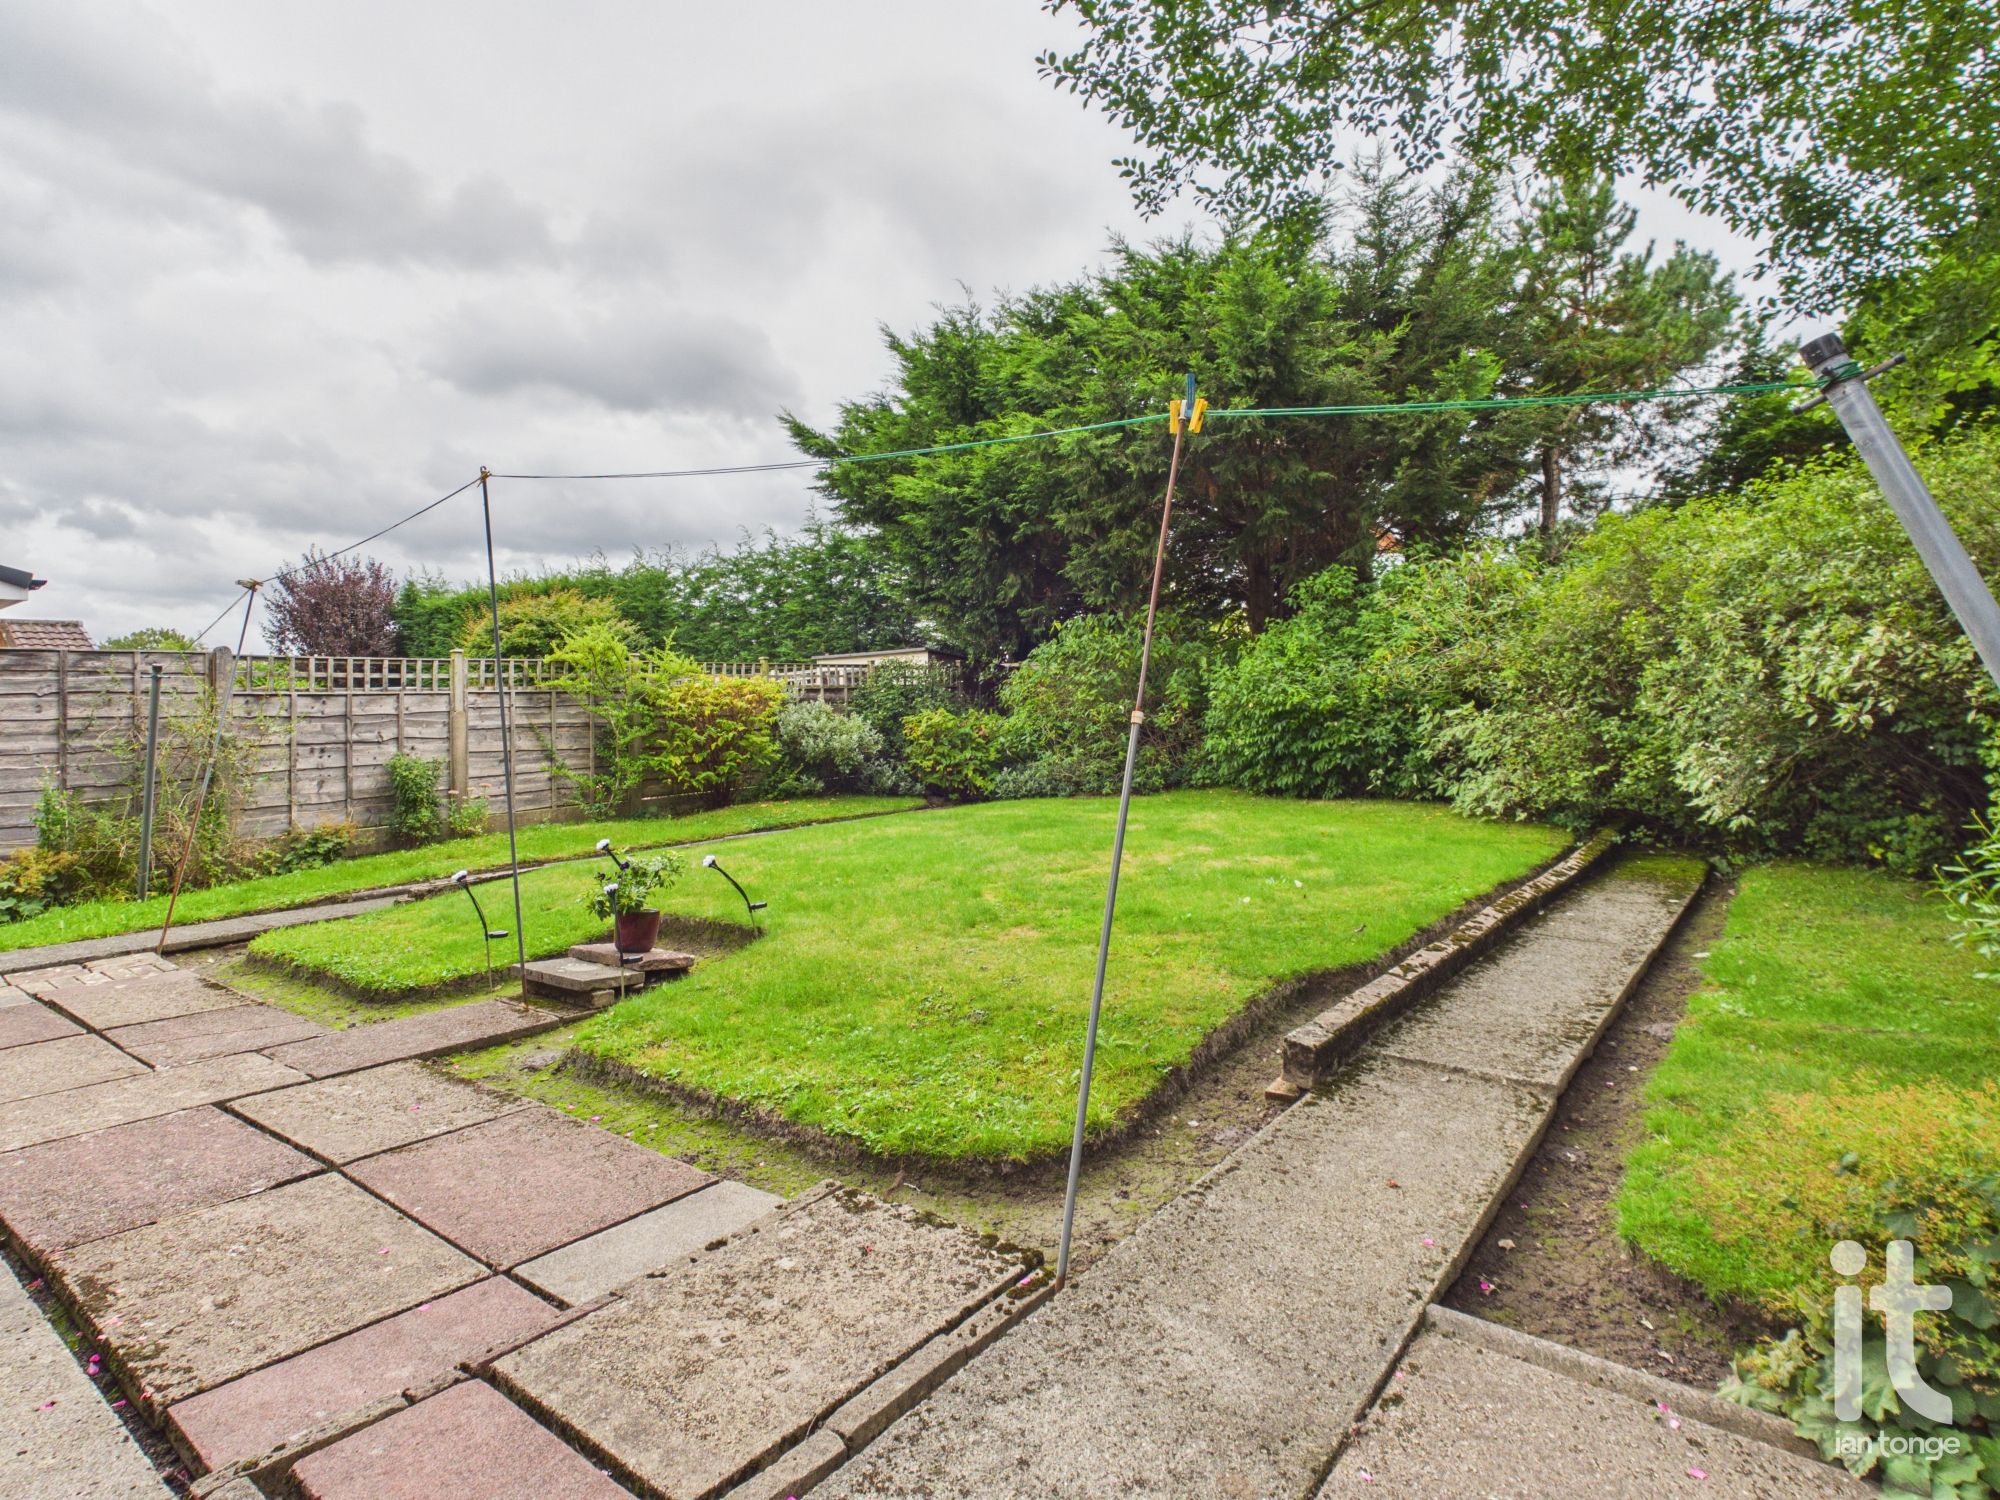
Outside
To the front aspect there is a driveway providing off road parking and a shrubbed garden area. The rear garden is enclosed and mainly lawned with flagged patio, mature trees and shrubs.
-
Garage
Attached single garage with up and over garage door, rear entrance door and window.
 Ian Tonge Property Services is the trading name of Ian Tonge Property Services Limited.