 Ian Tonge Property Services is the trading name of Ian Tonge Property Services Limited.
Ian Tonge Property Services is the trading name of Ian Tonge Property Services Limited.
Ian Tonge Property Services is the trading name of Ian Tonge Property Services Limited.
3 bedrooms, 2 bathrooms
Property reference: HAG-FDW10TFEYM
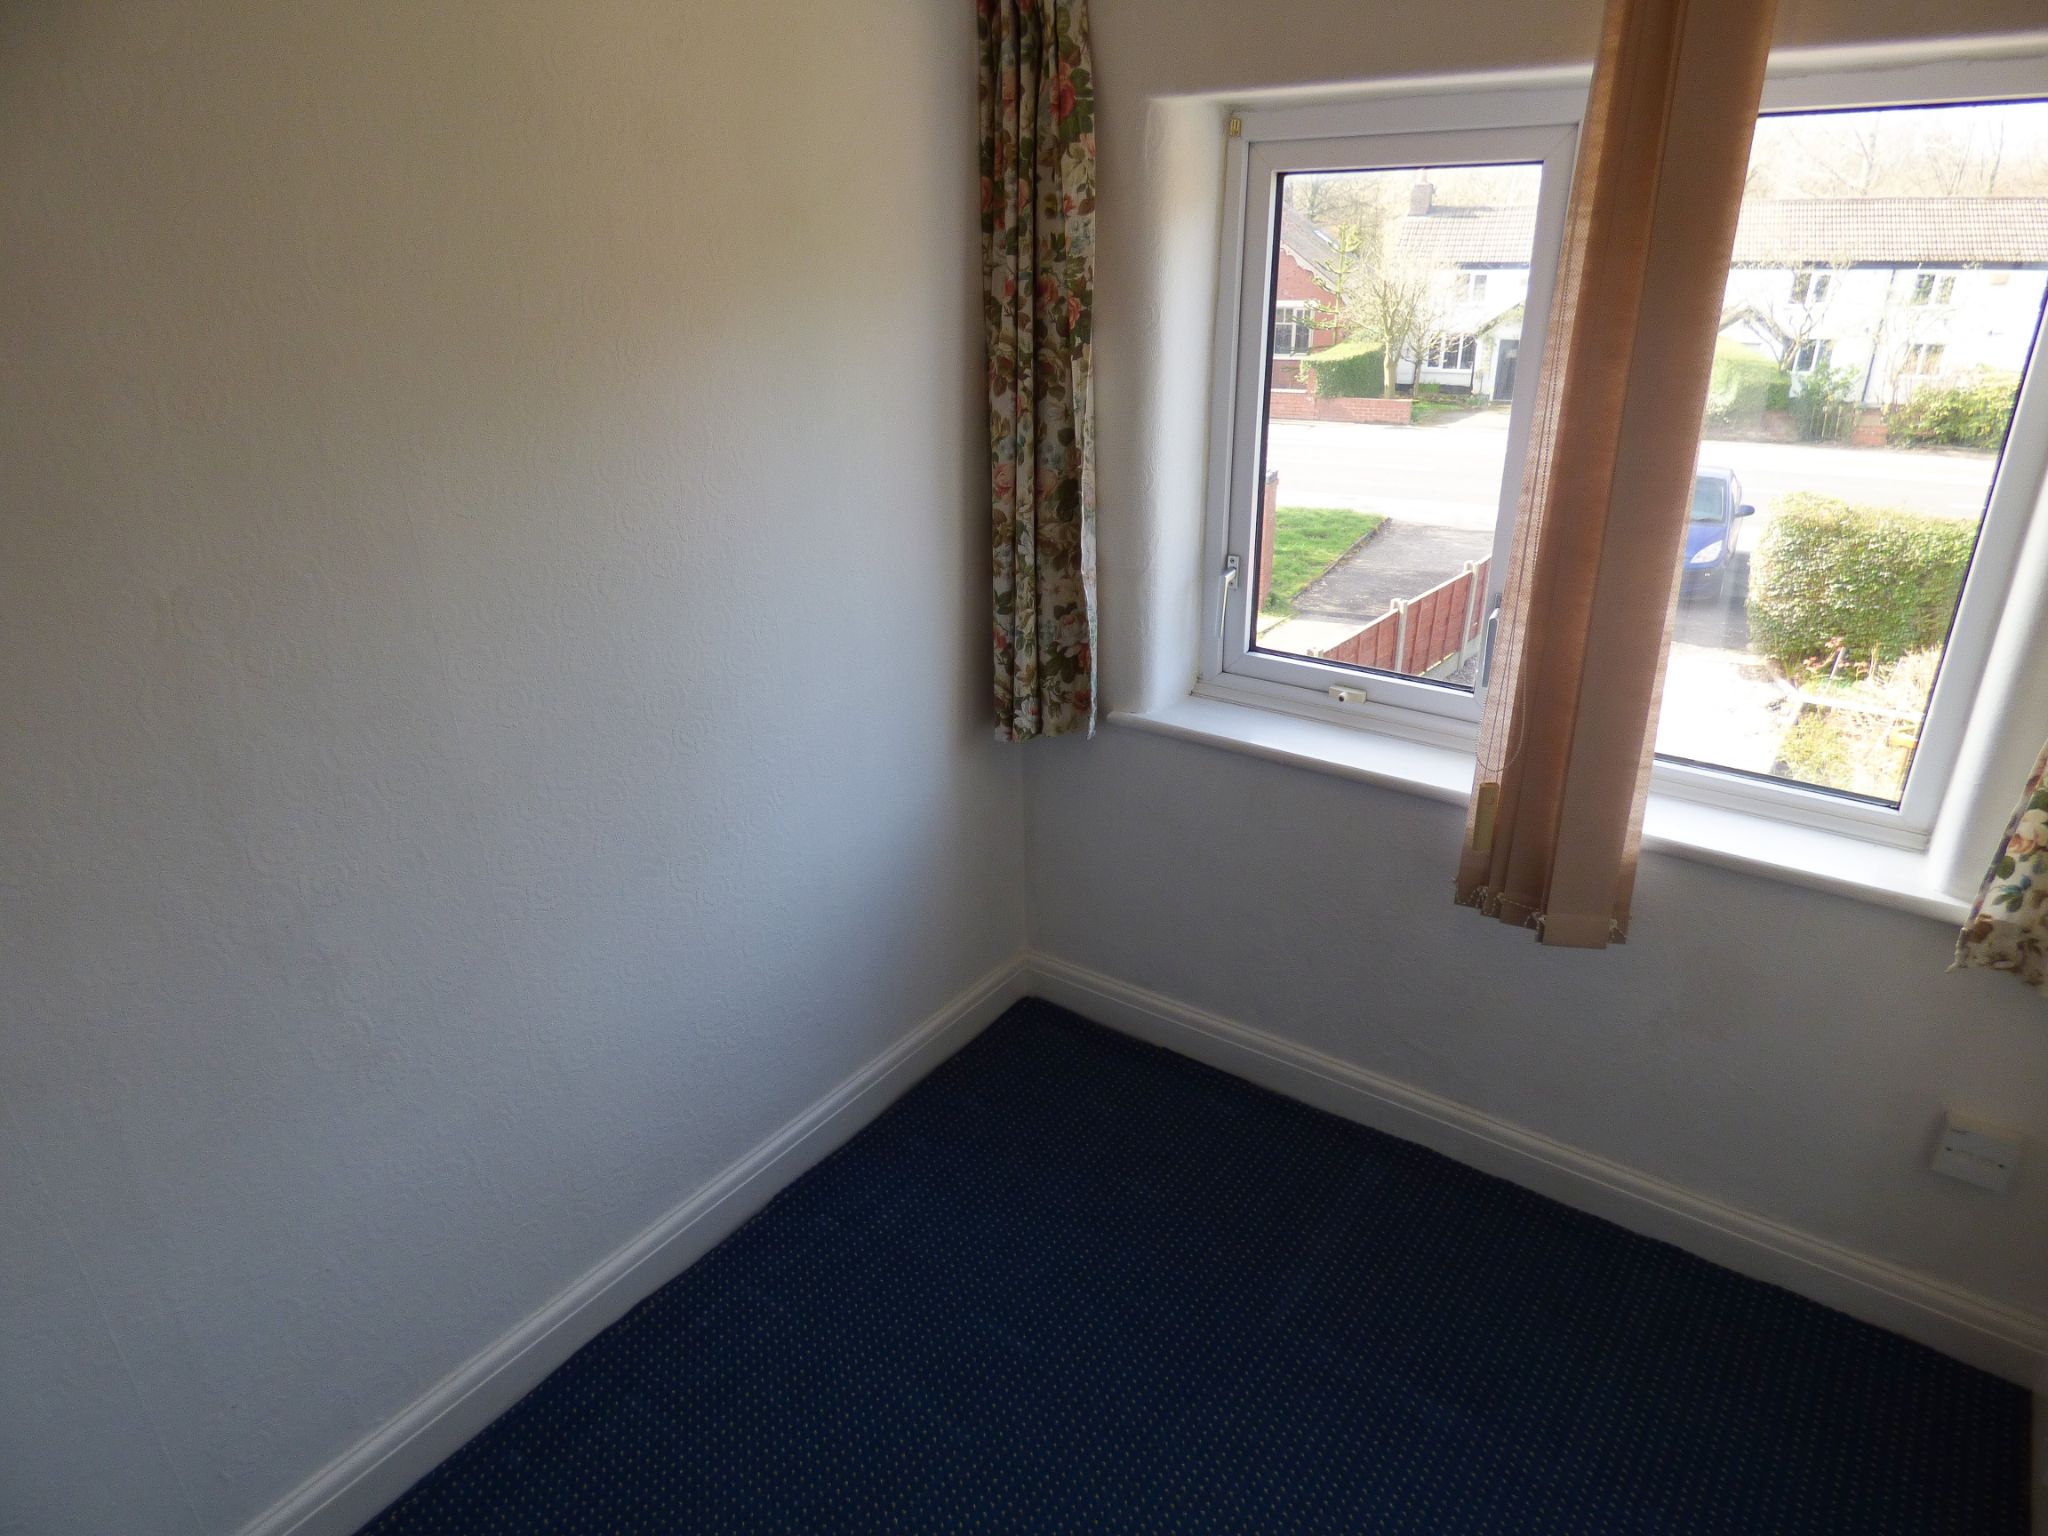
13'10" (4m 21cm) x 5'8" (1m 72cm)
UPVC entrance door and window, staircase leading to the first floor, electric meter cupboard.
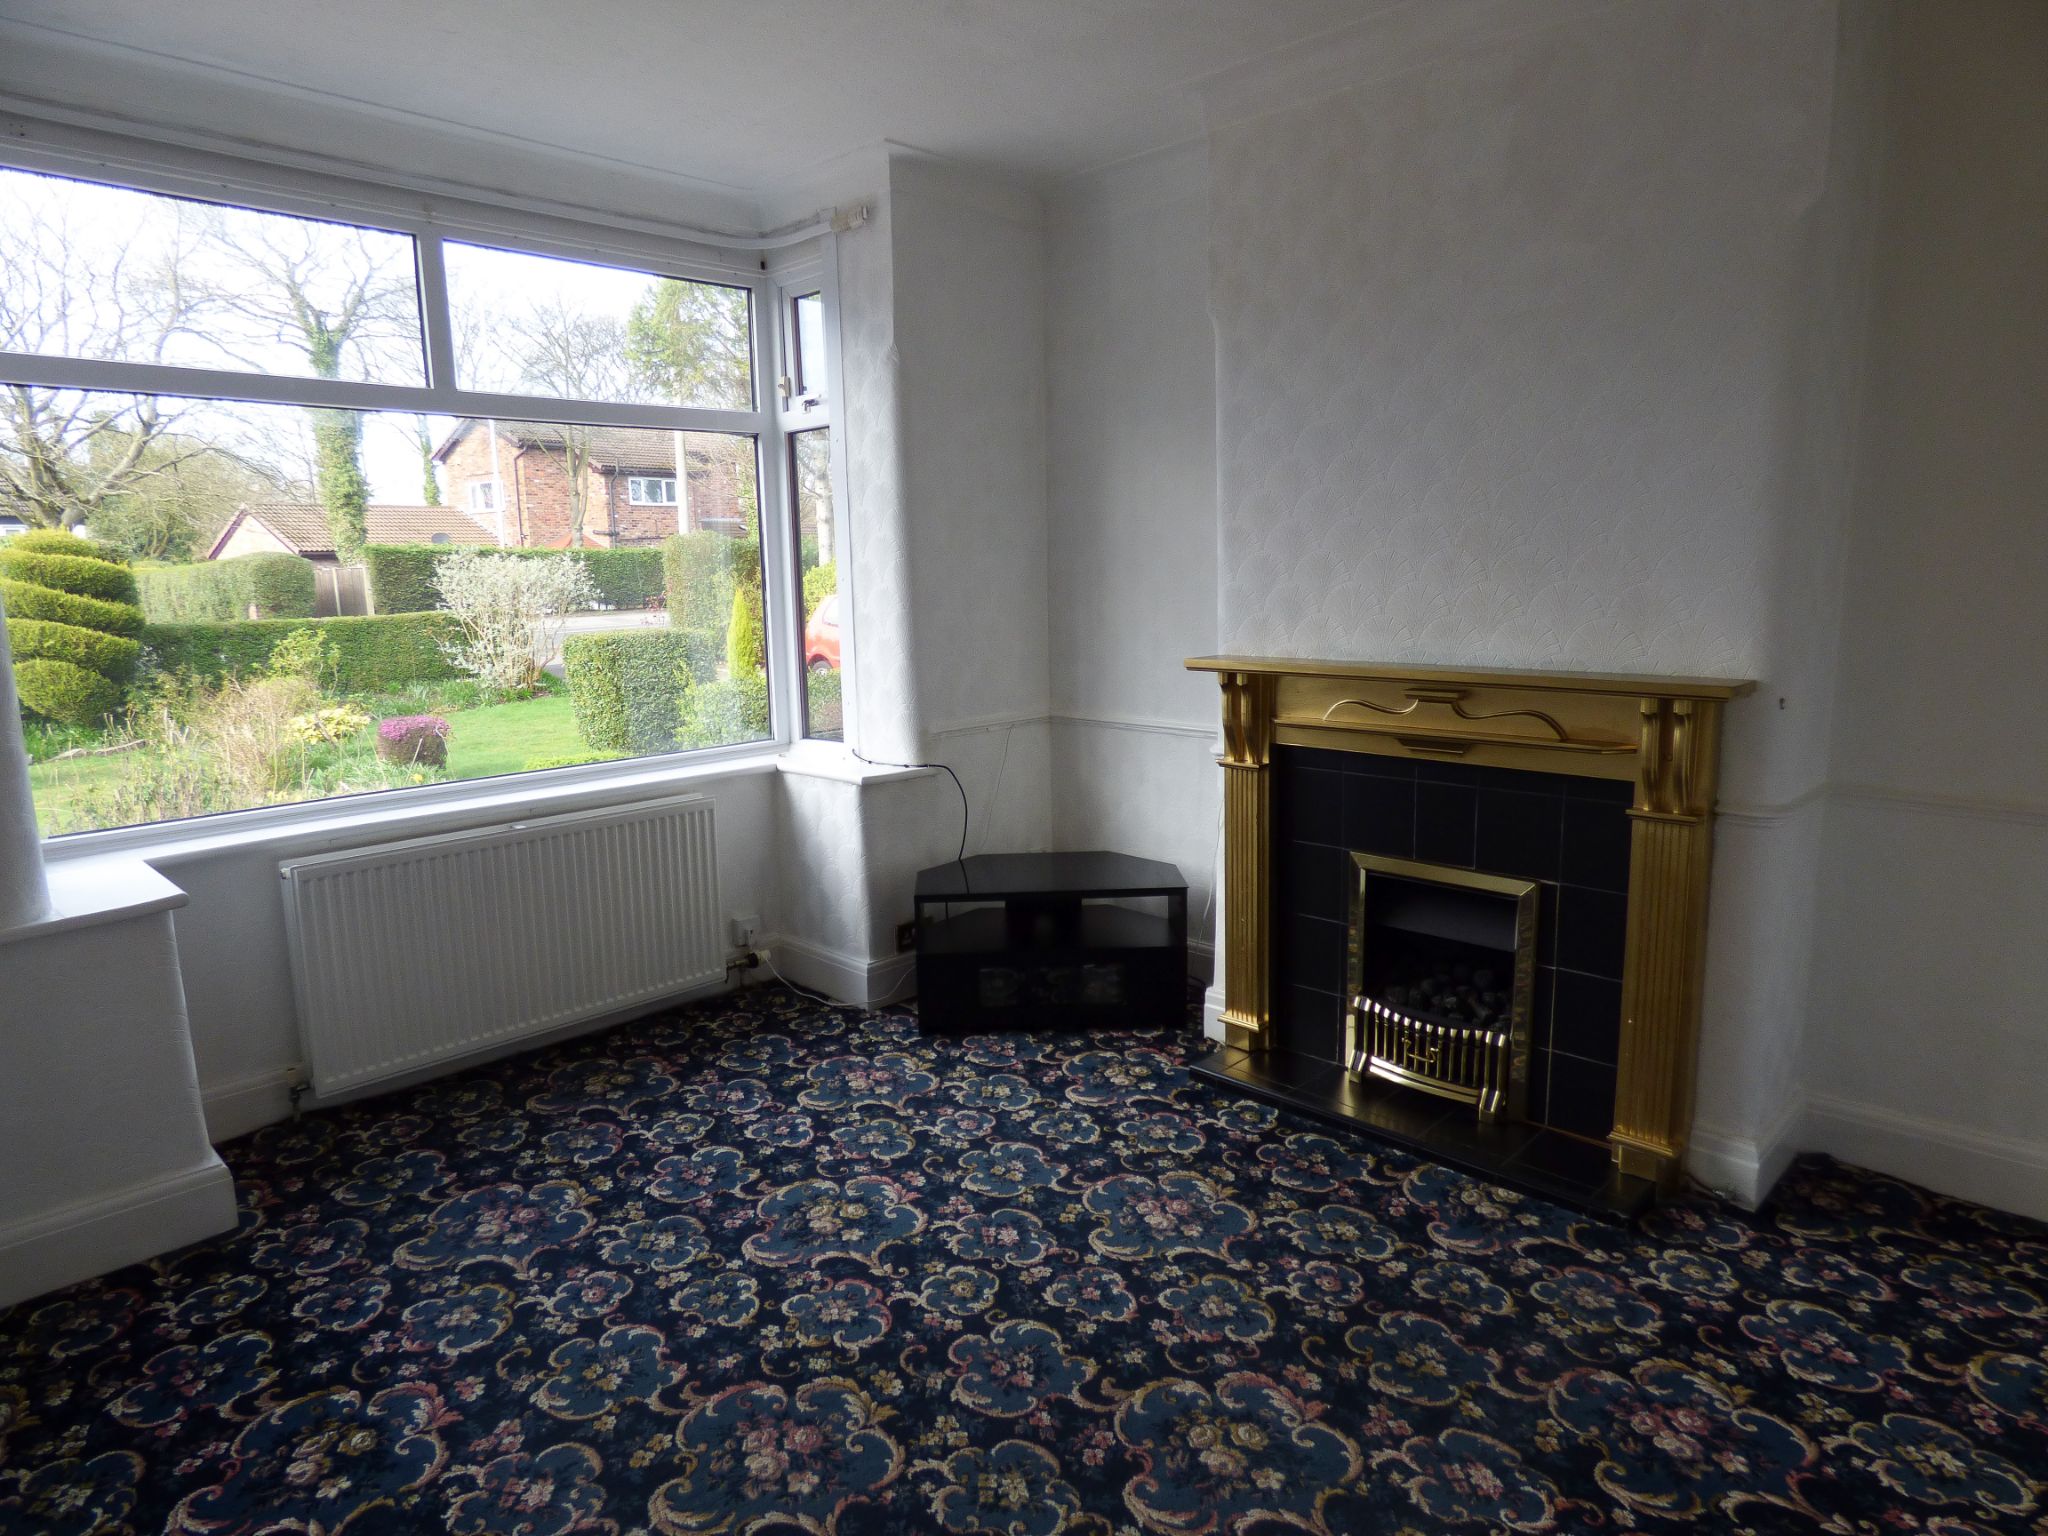
12'4" (3m 75cm) x 11'6" (3m 50cm)
UPVC double glazed bay window to the front aspect, double radiator, feature fireplace with living flame gas fire, dado rail, cornice to the ceiling, power points.
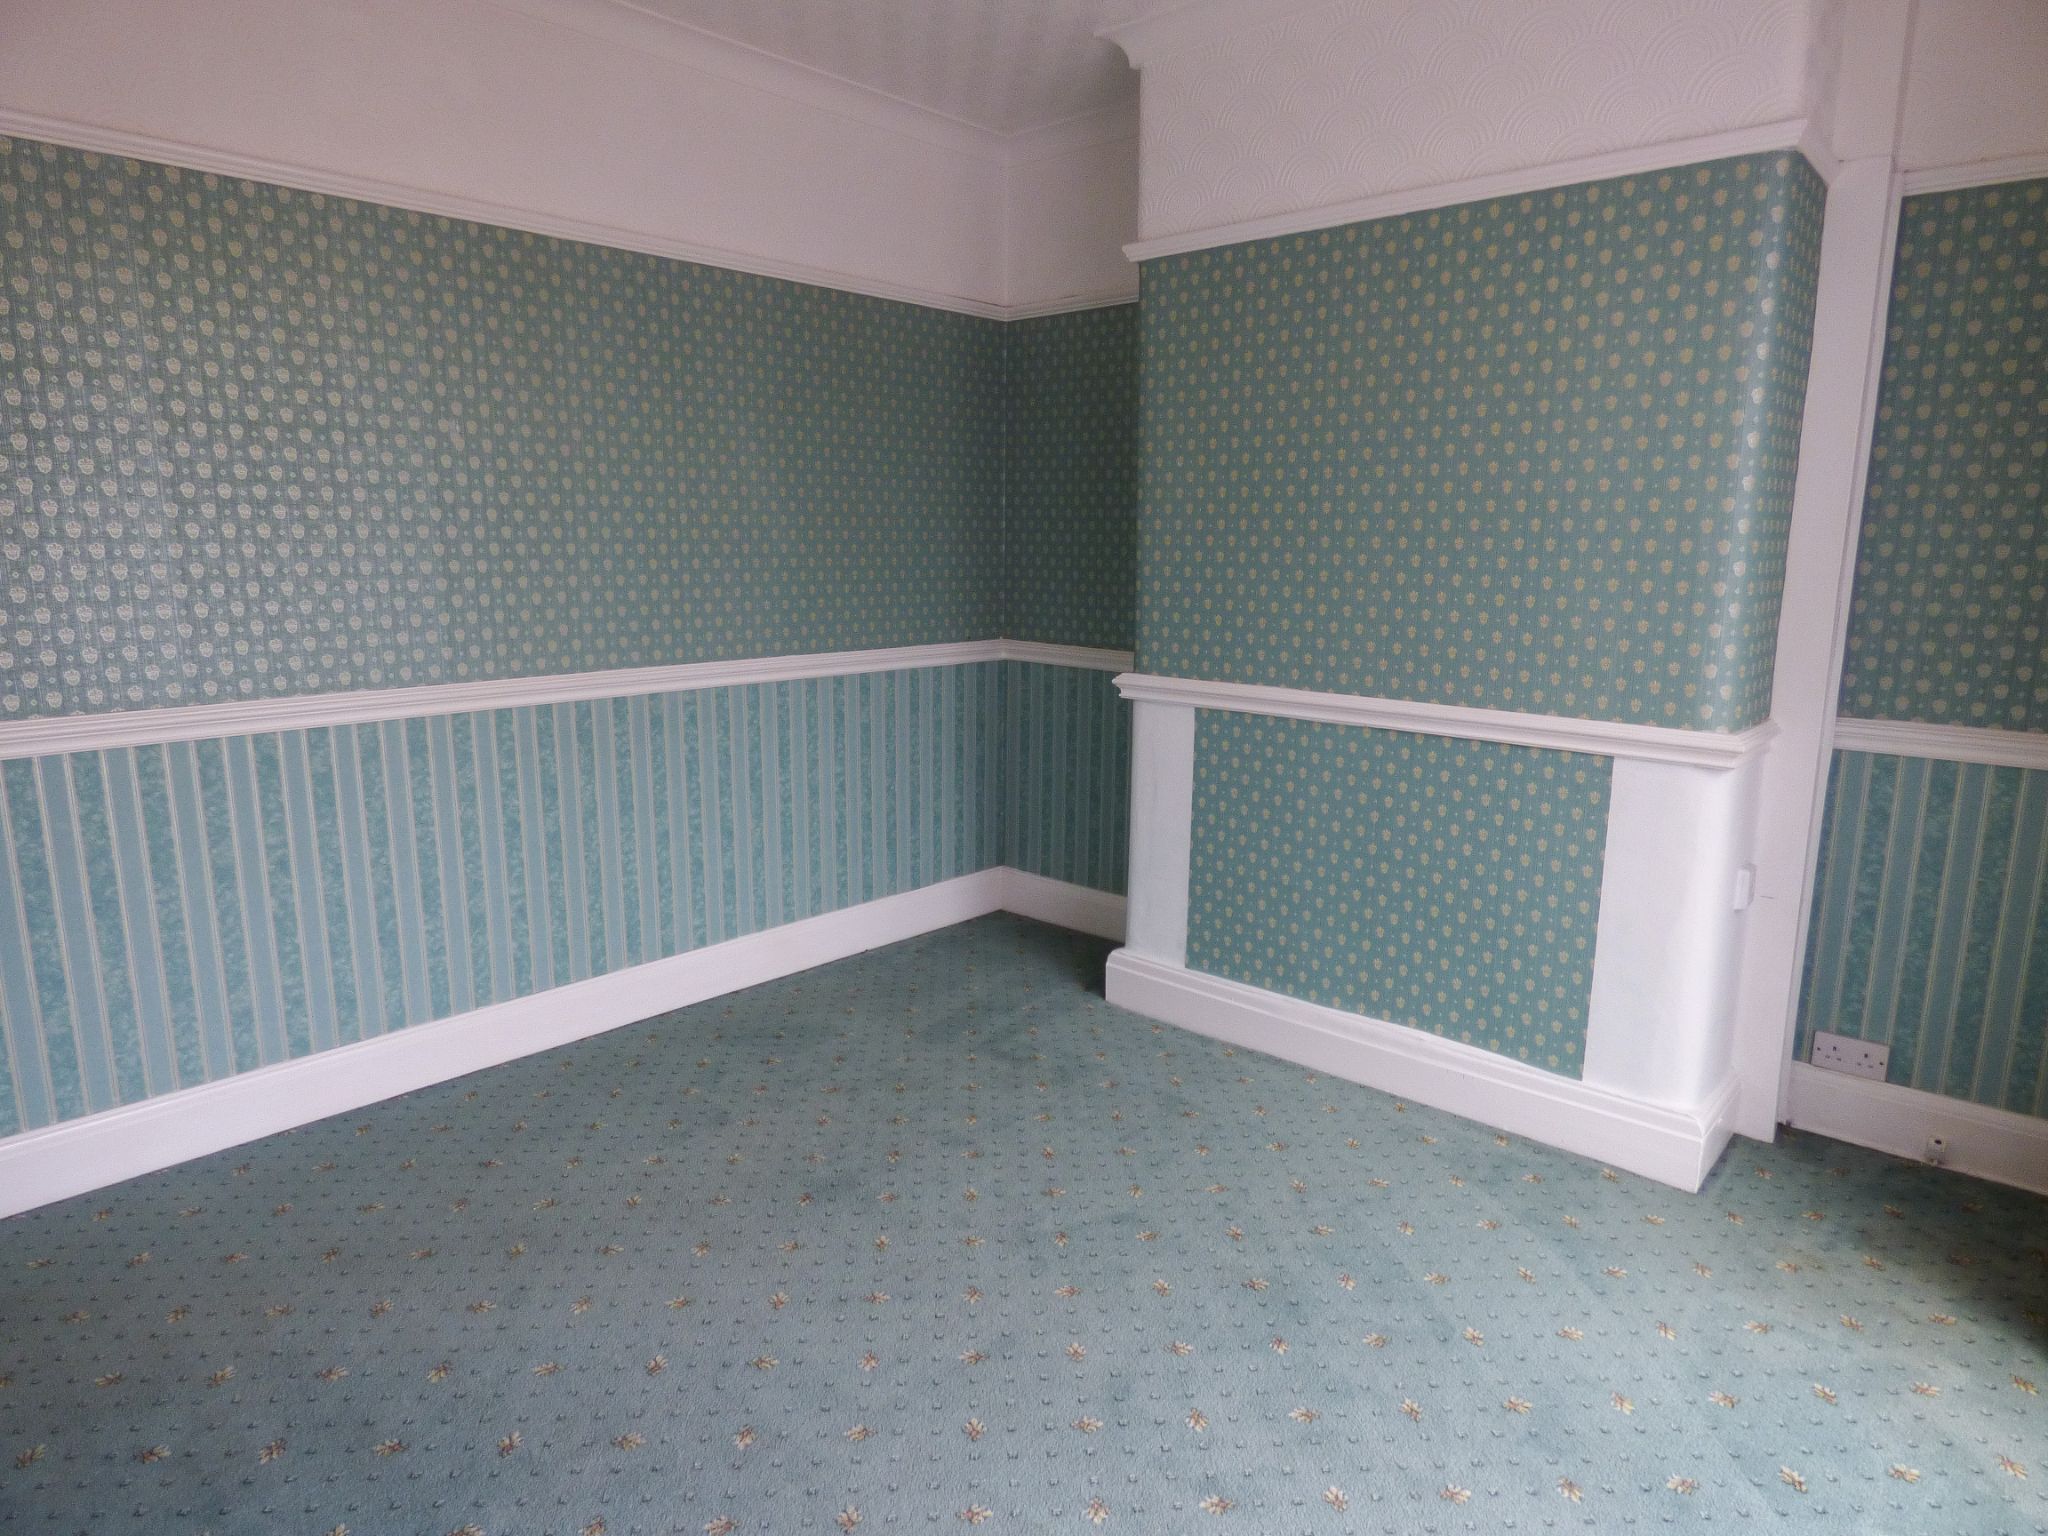
10'8" (3m 25cm) x 11'6" (3m 50cm)
UPVC double glazed patio doors leading to the conservatory, dado rail, single radiator, power points.
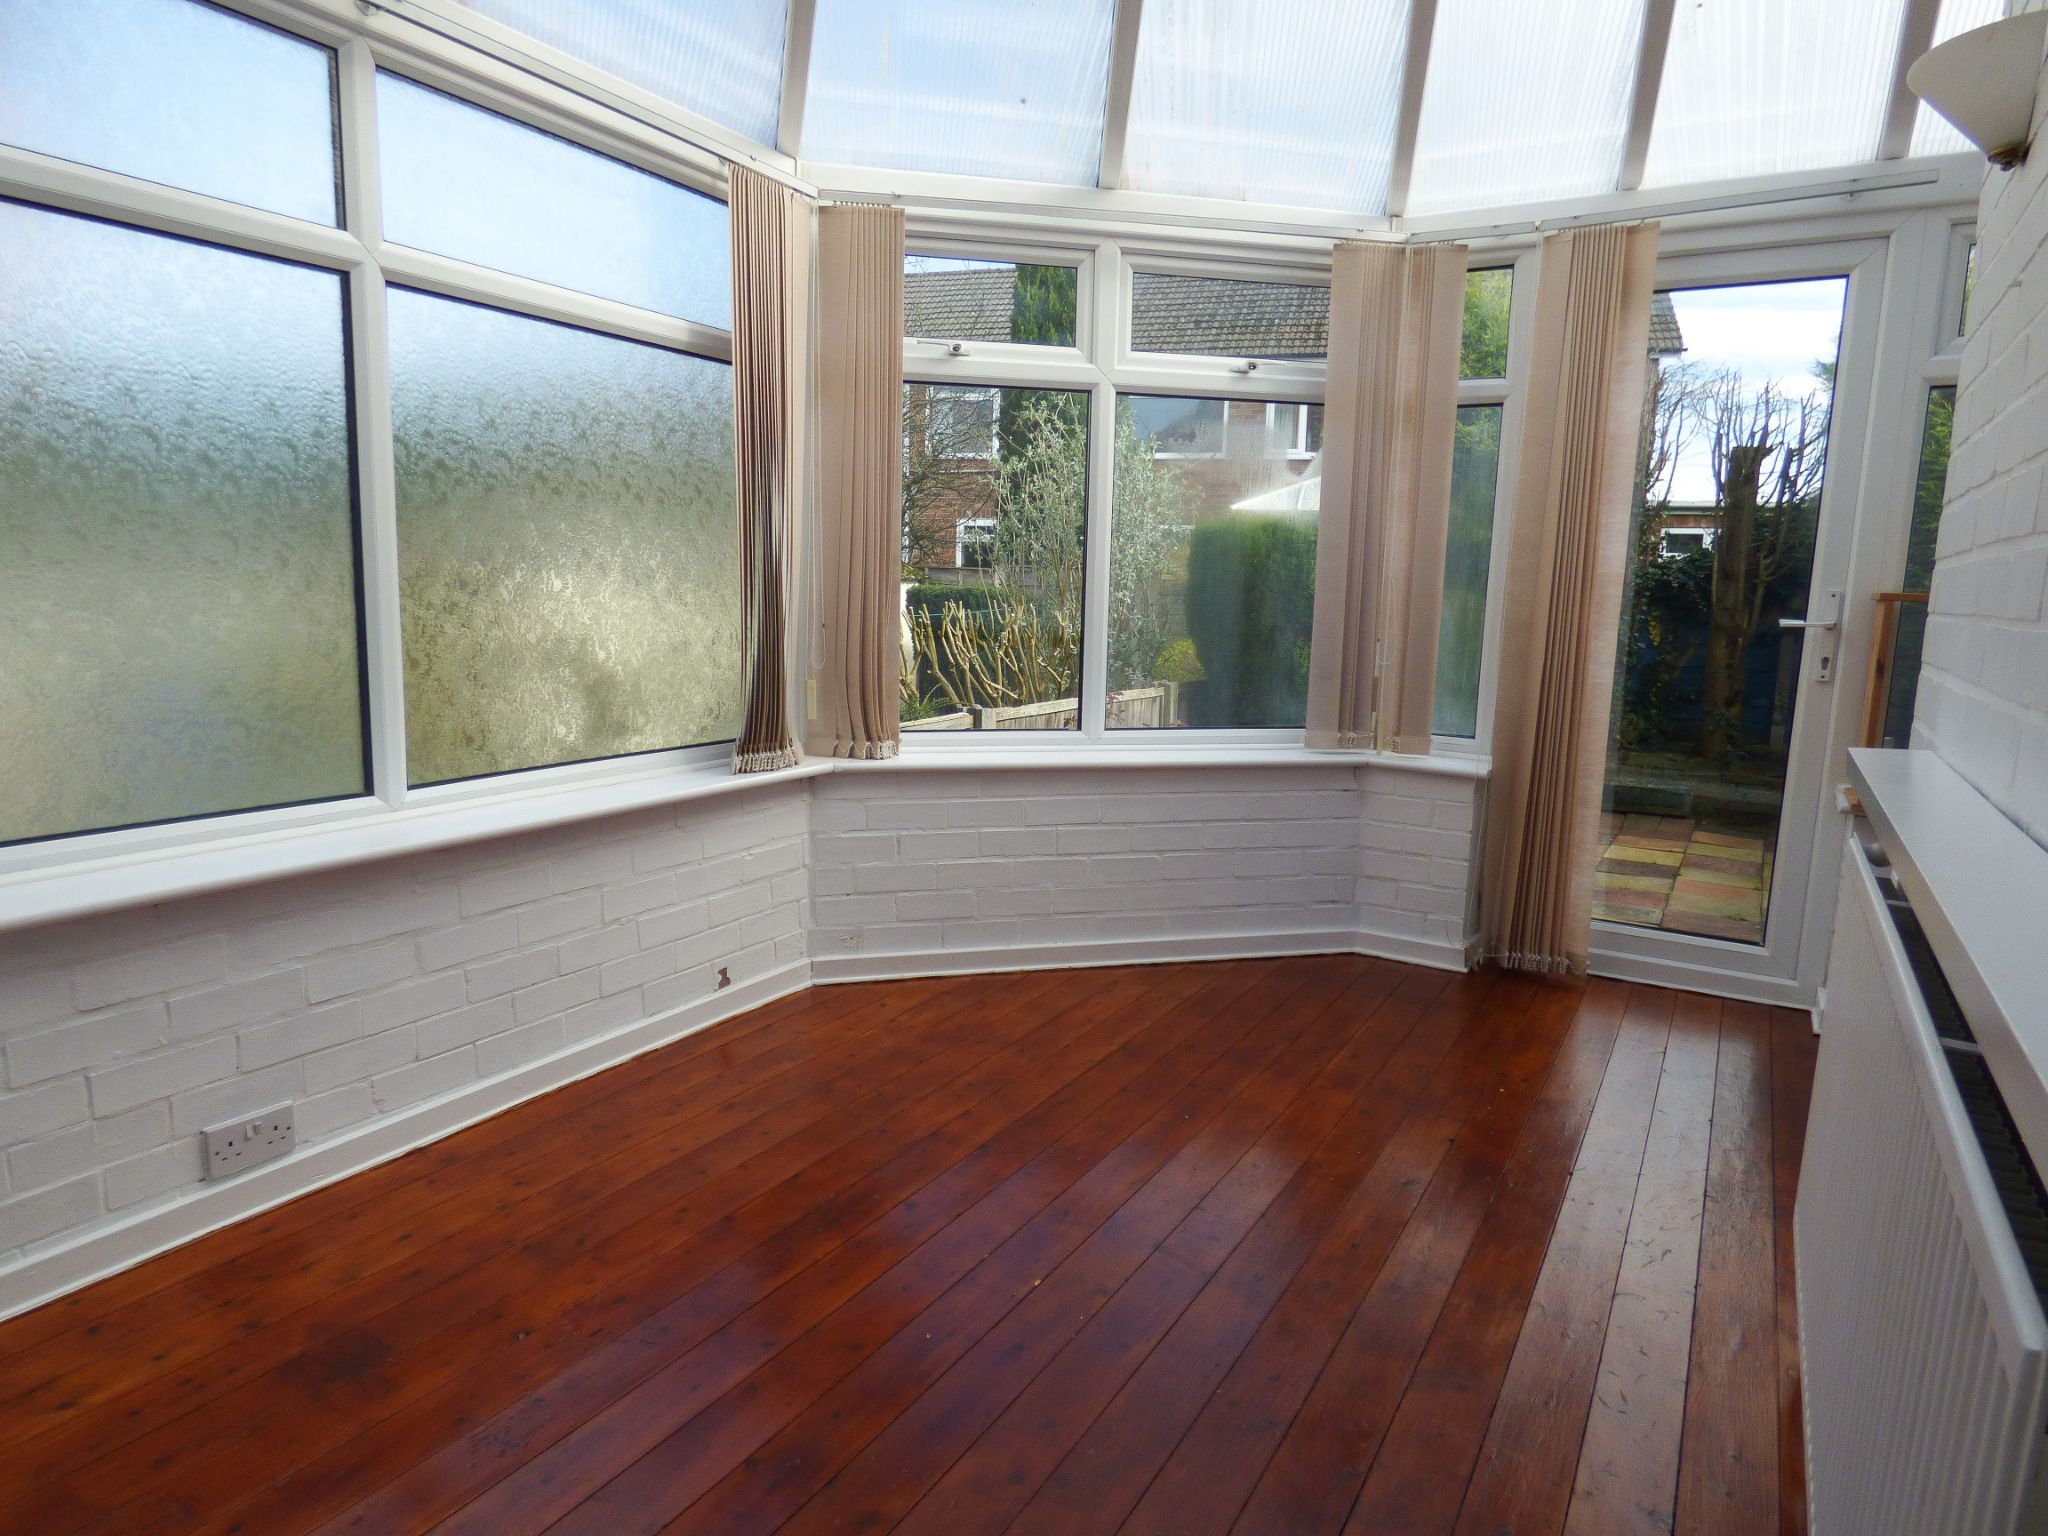
11'5" (3m 47cm) x 8'1" (2m 46cm)
Brick base, UPVC frame with double glazed windows, double radiator, wooden varnished floor, door to the garden and access to the downstairs shower room.
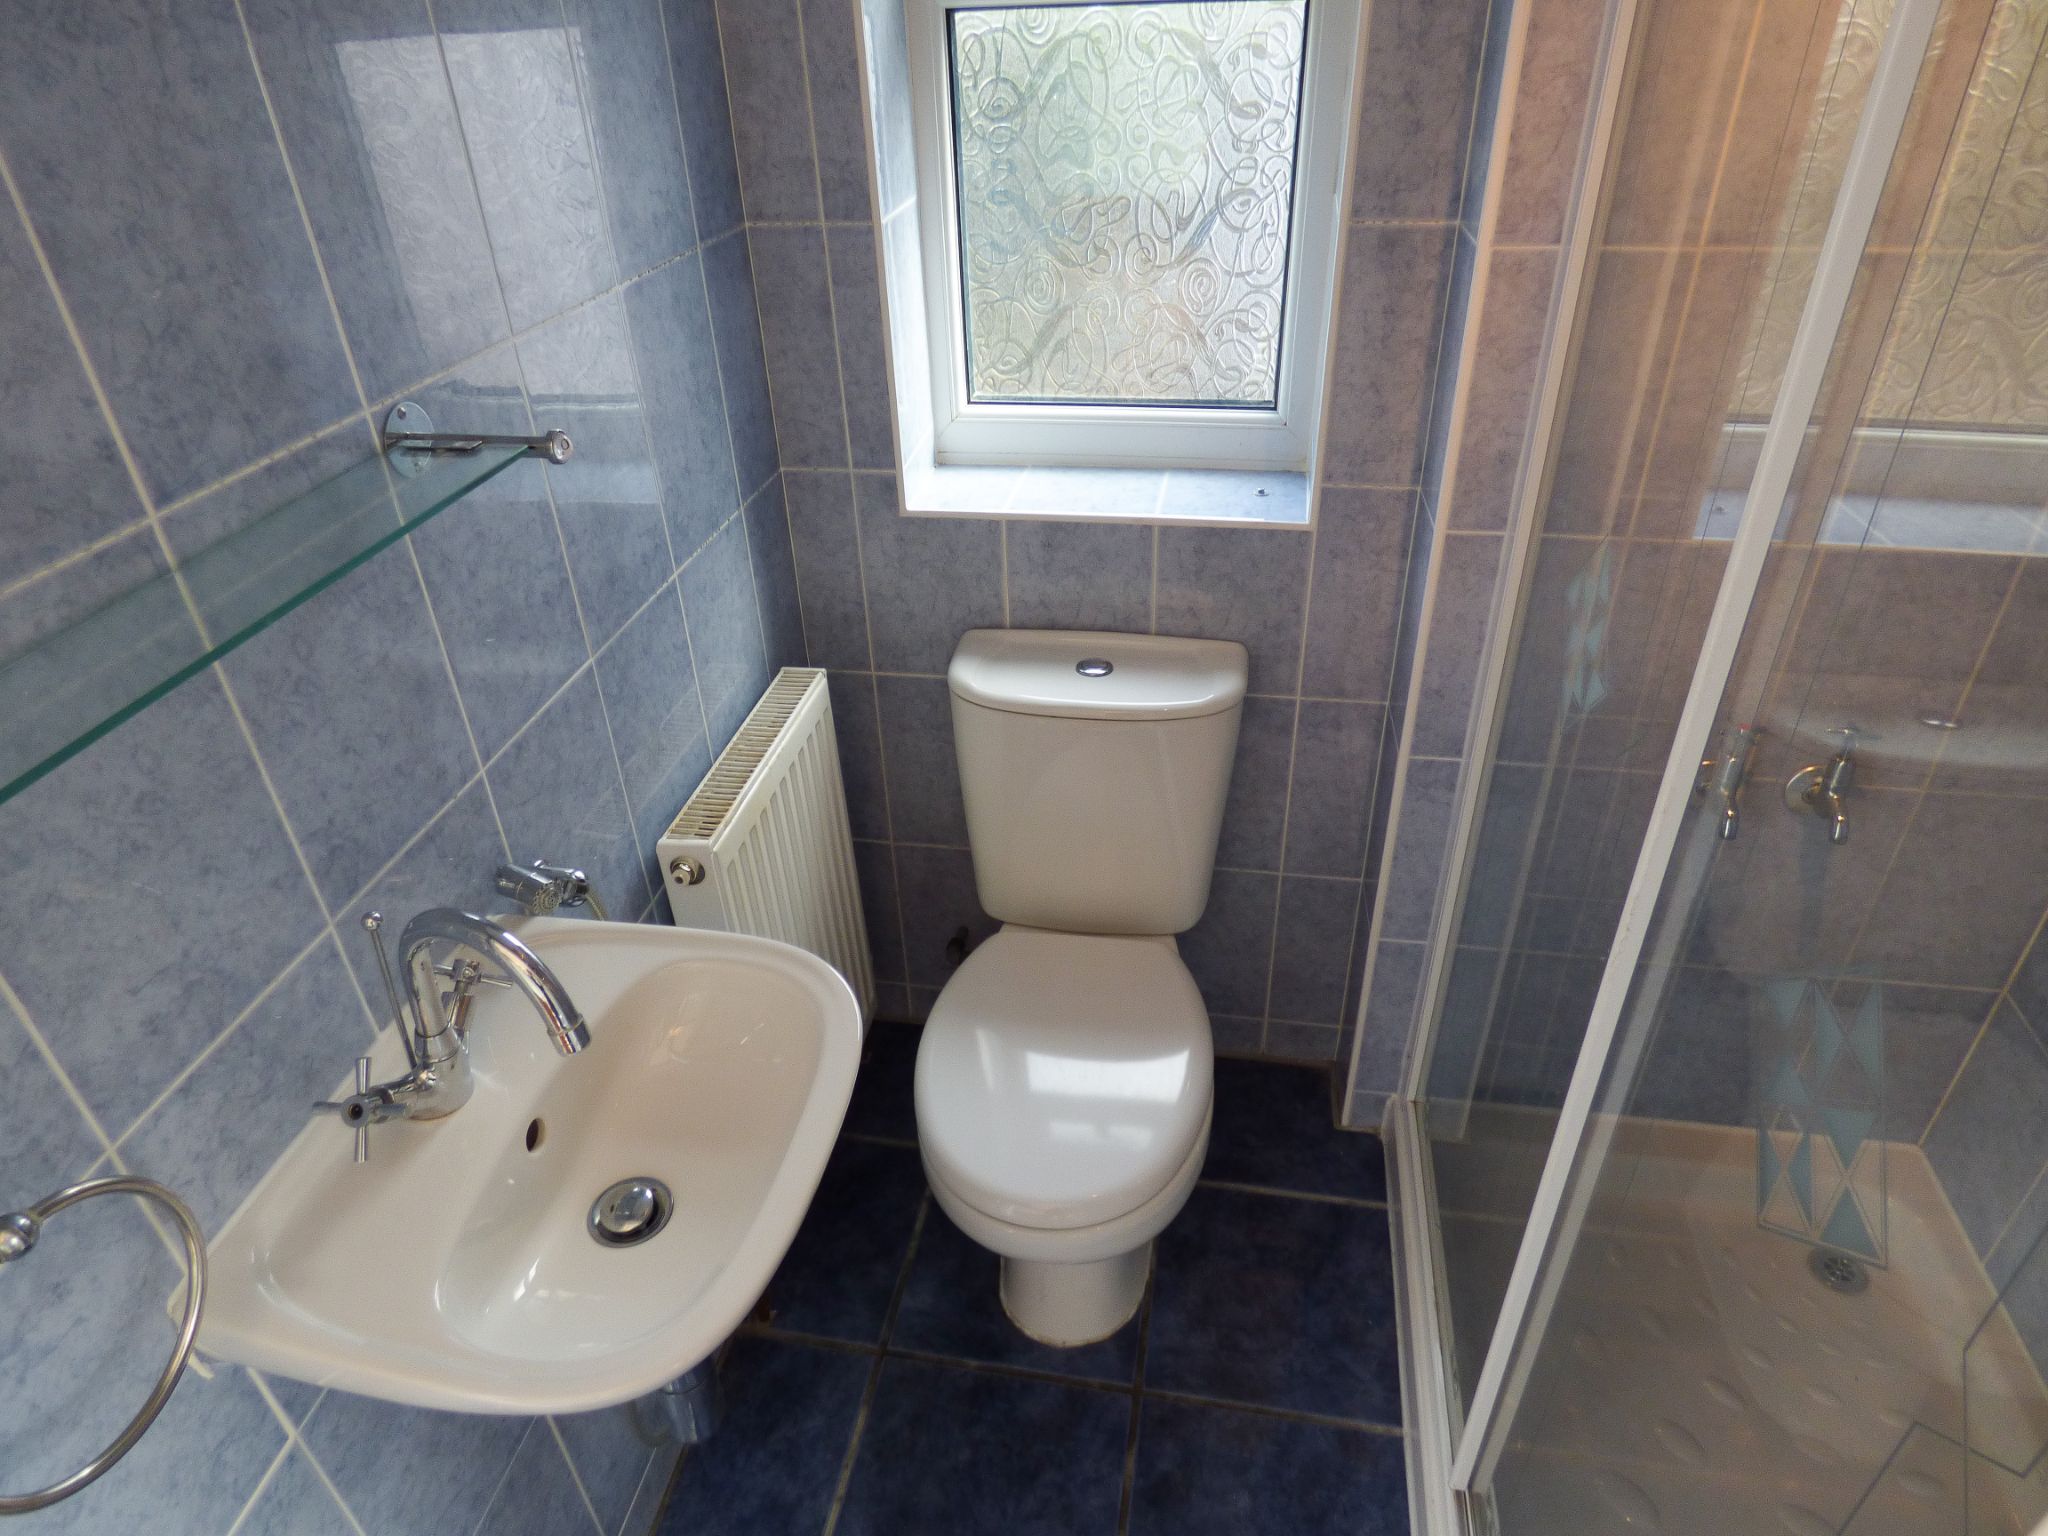
8'2" (2m 48cm) x 5'4" (1m 62cm)
UPVC double glazed window, white suite comprising of shower cubicle with electric shower, low level W.C., two wash basins, towel rail, tiled walls
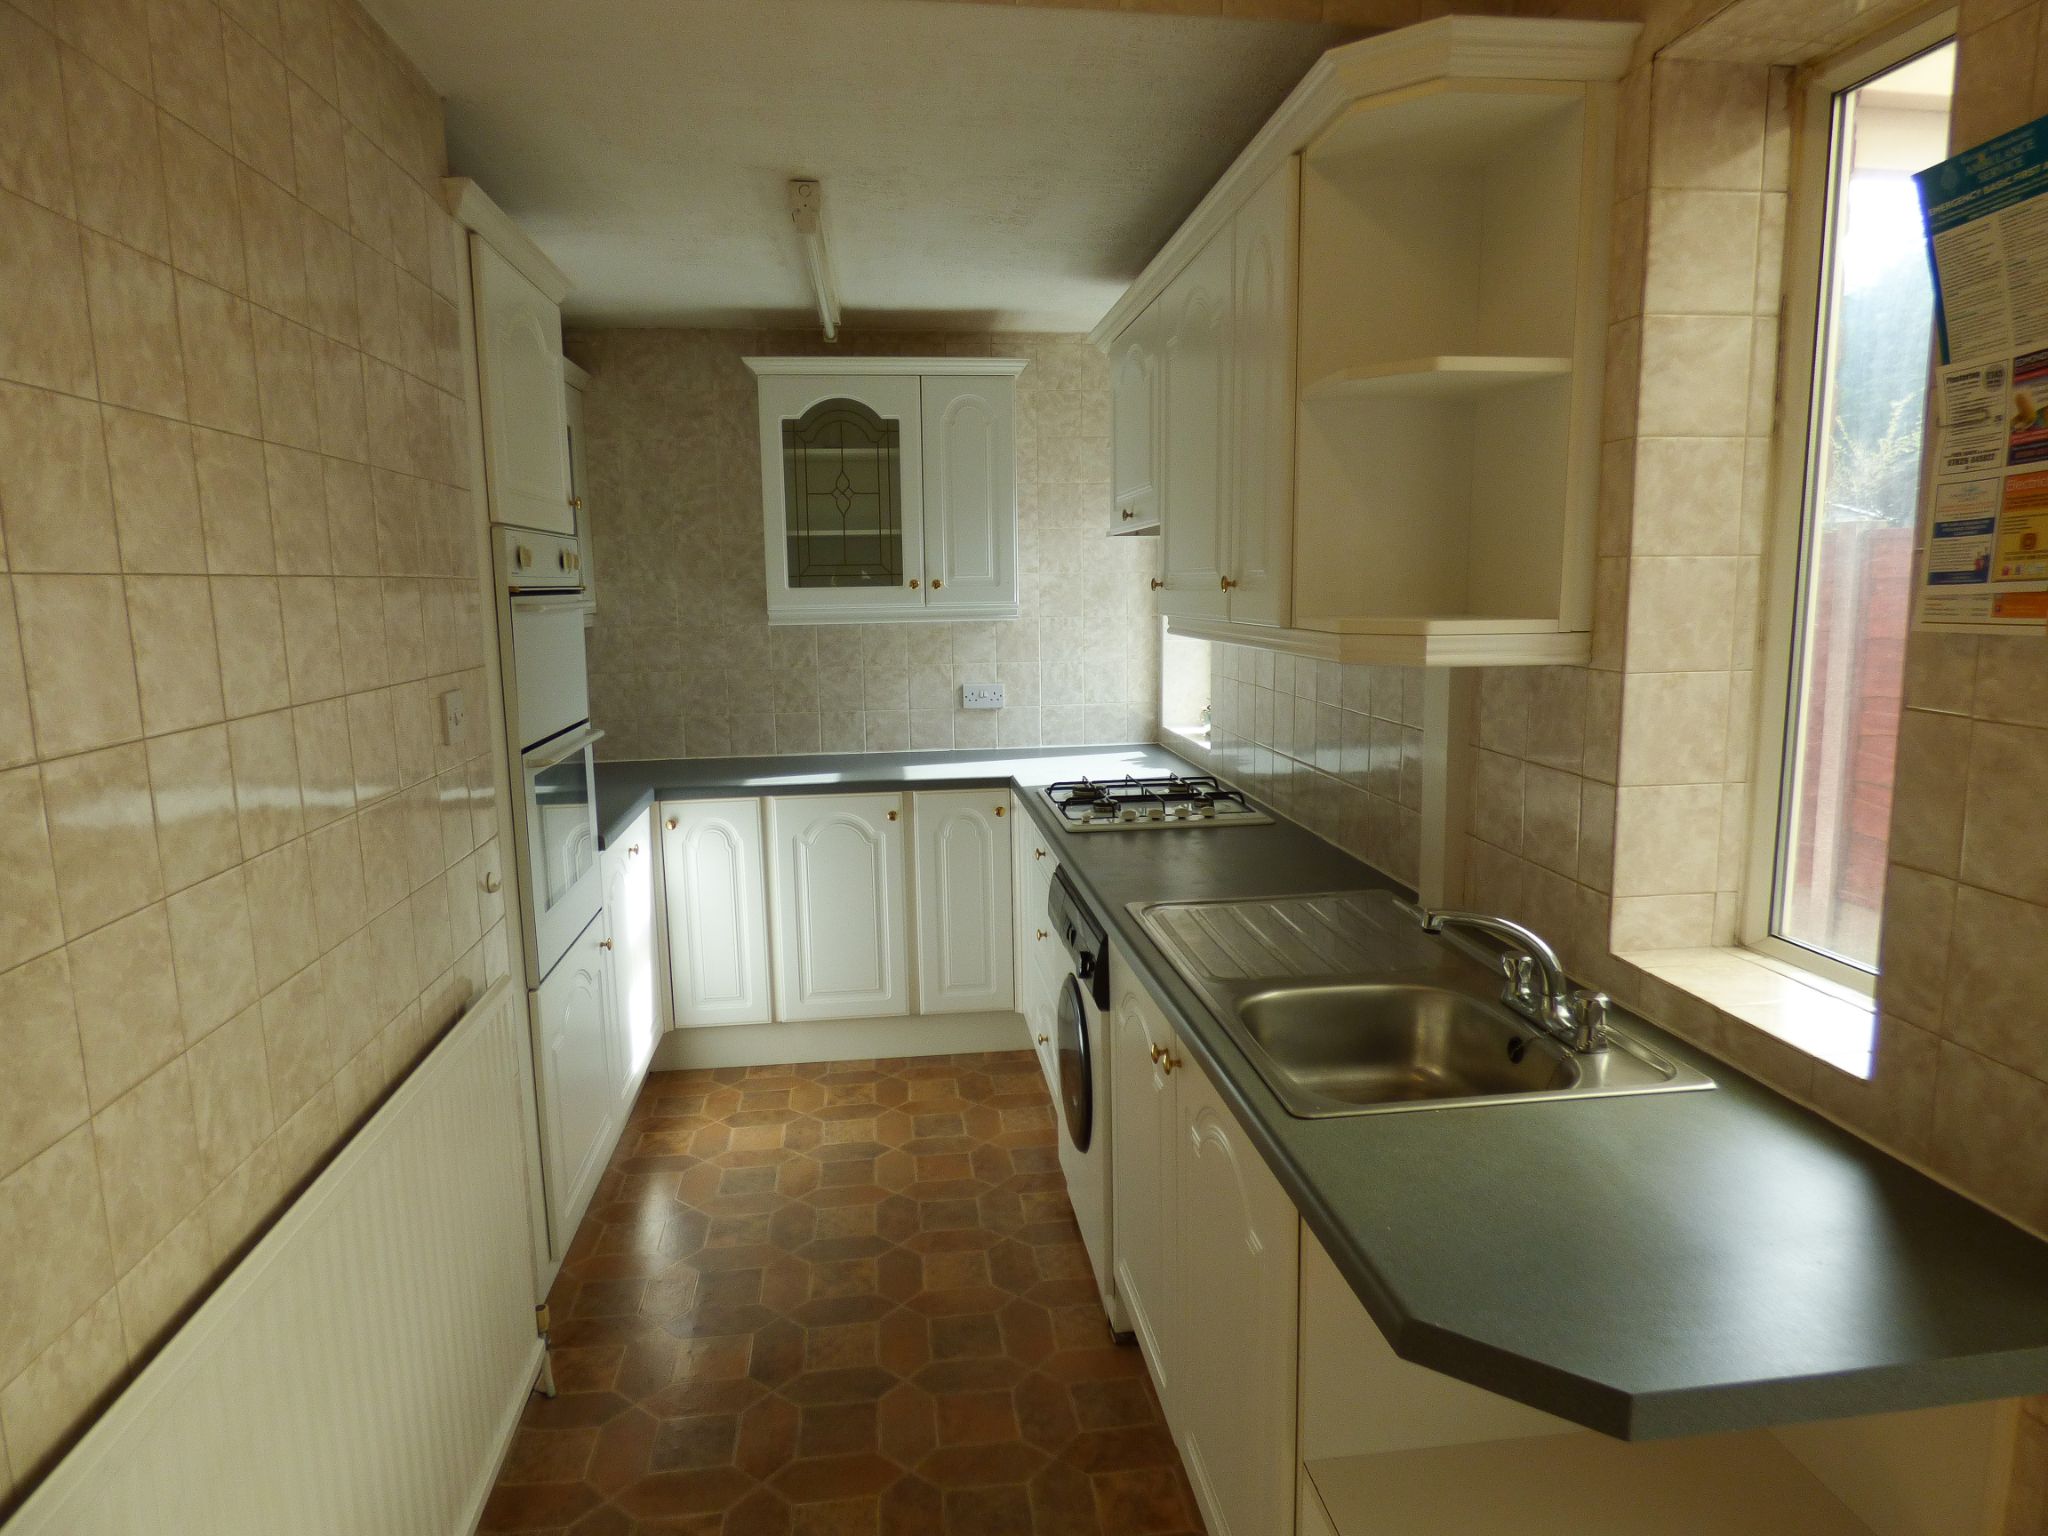
15'0" (4m 57cm) x 7'5" (2m 26cm) narrowing to 5'6" (1m 67cm)
UPVC double glazed windows to the side aspect, range of fitted wall and base units, work surfaces with inset drainer sink unit, gas oven and grill, four ring gas hob, single radiator, UPVC side entrance door, space for fridge/freezer, power points.
UPVC double glazed window, balustrade.
12'11" (3m 93cm) x 9'5" (2m 87cm) (to wardrobe)
UPVC double glazed bay window to the front aspect, double radiator, fitted wardrobes, power points
11'3" (3m 42cm) x 10'9" (3m 27cm)
UPVC double glazed window to the rear aspect, single radiator, picture rail, cupboard housing Worcester combination boiler.
7'1" (2m 15cm) x 5'11" (1m 80cm)
uPVC double glazed window, single radiator, power point.
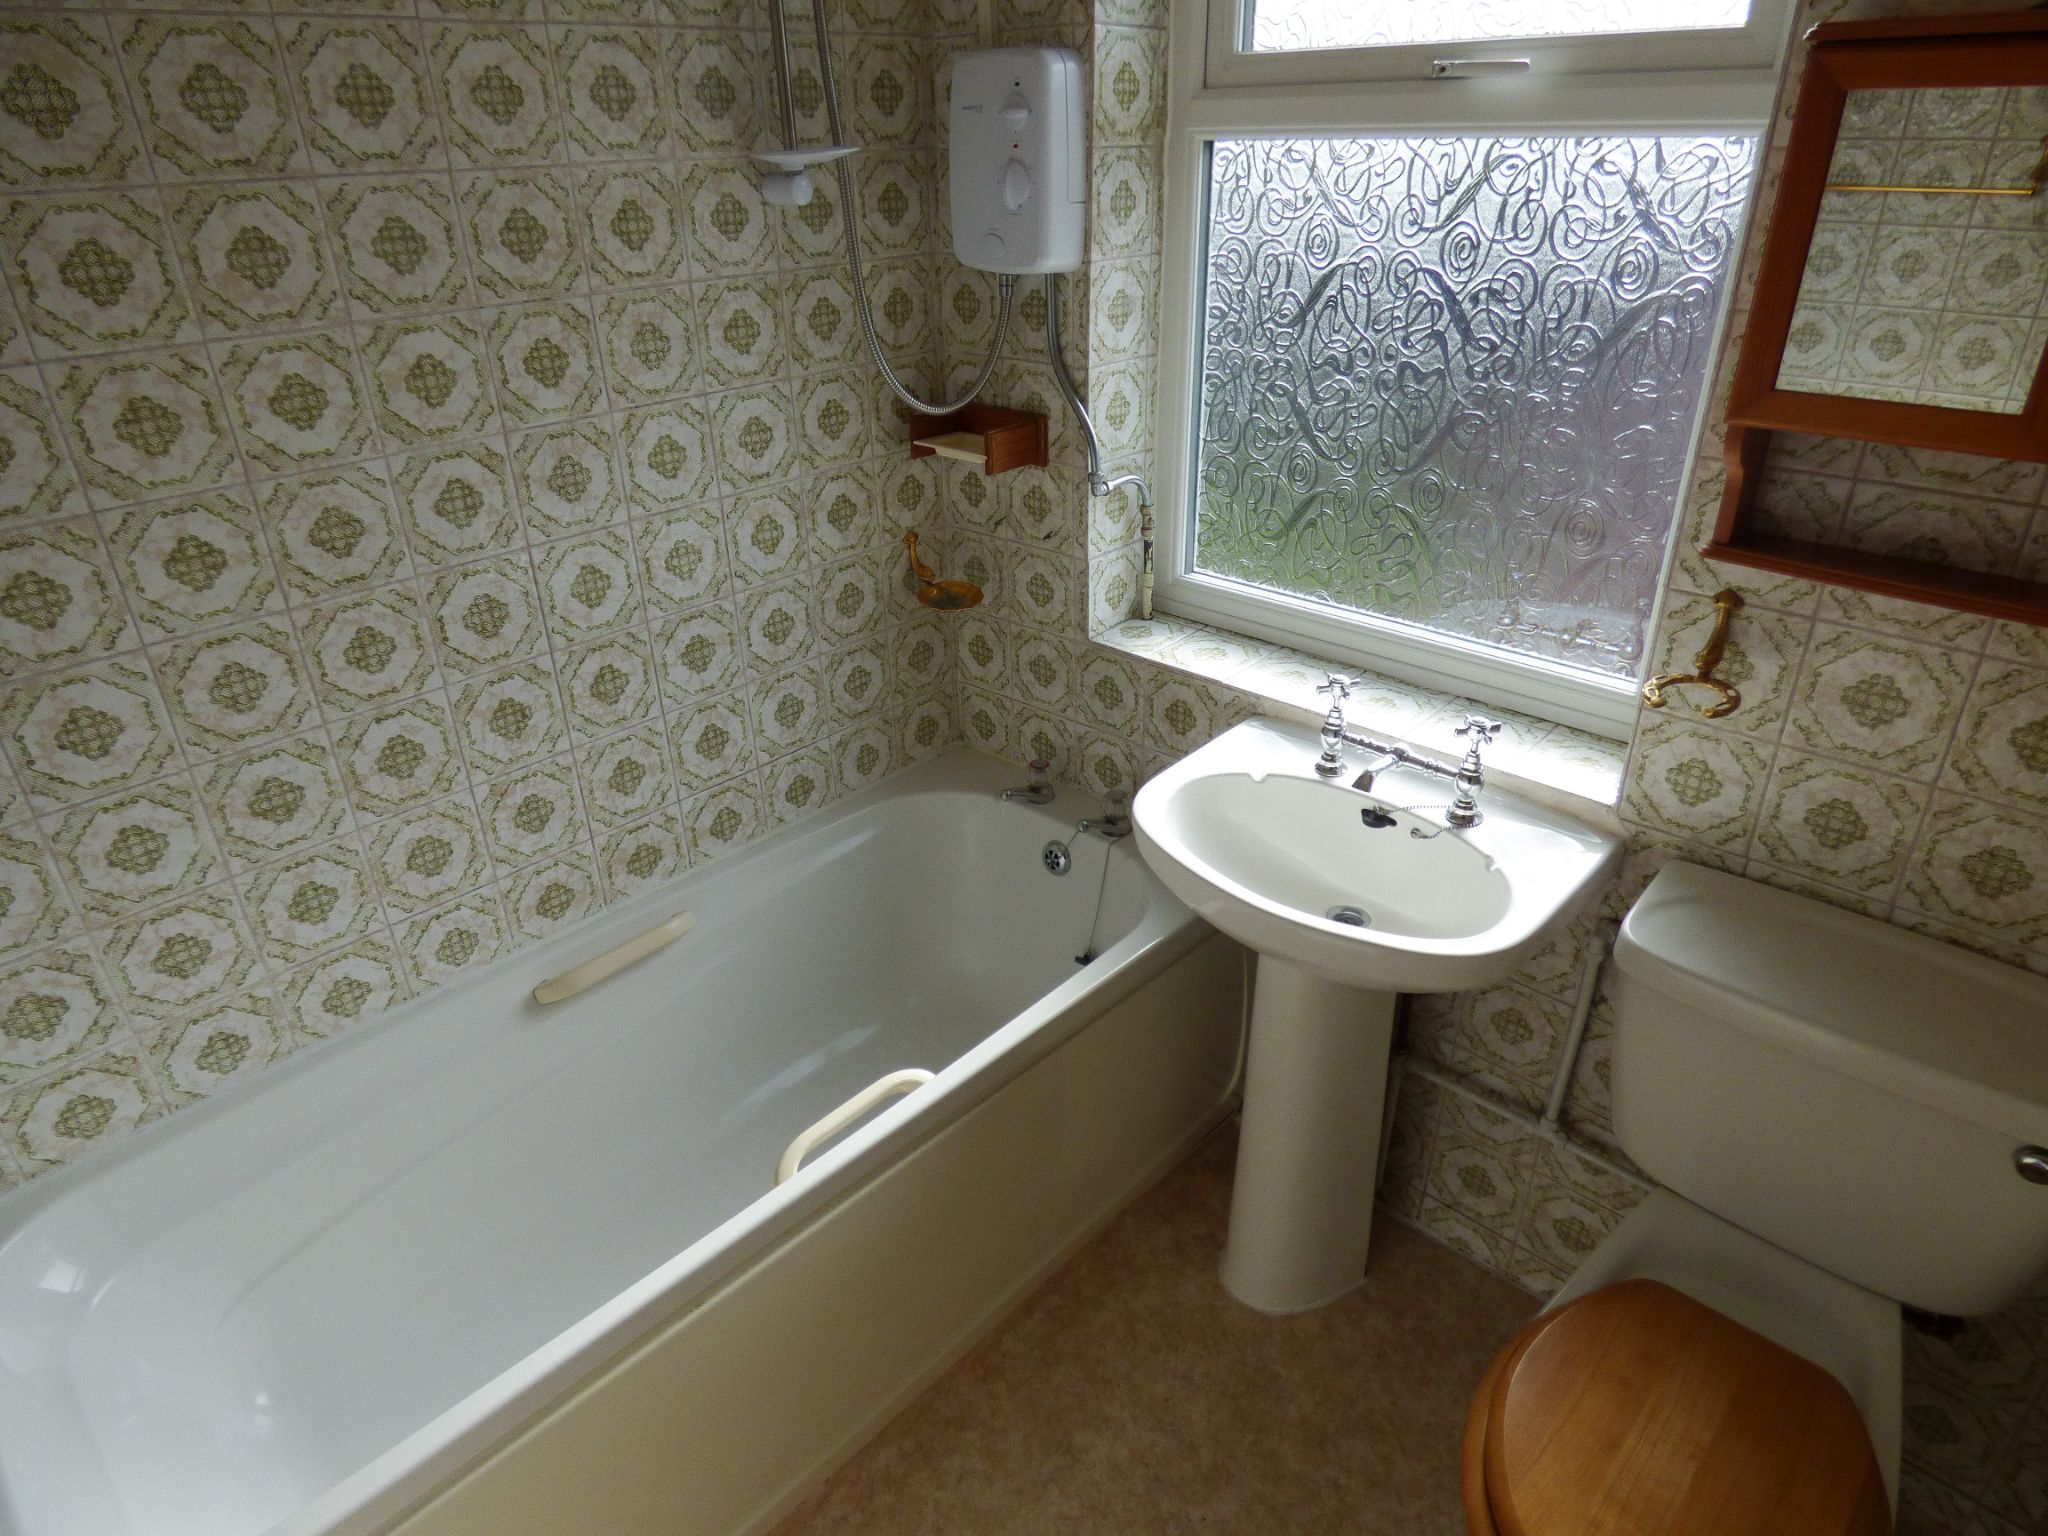
6'2" (1m 87cm) x 6'0" (1m 82cm)
uPVC double glazed window to the side aspect, panel bath with shower, pedestal wash basin, low level W.C., radiator, tiled walls.
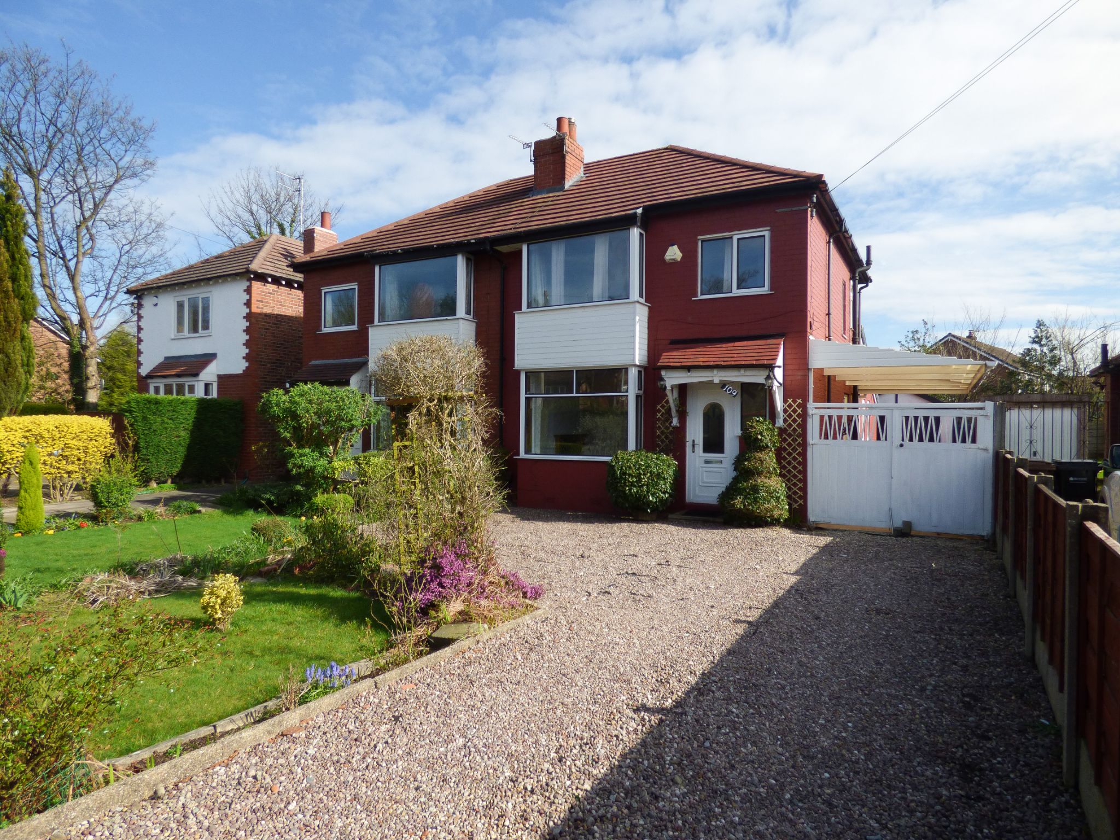
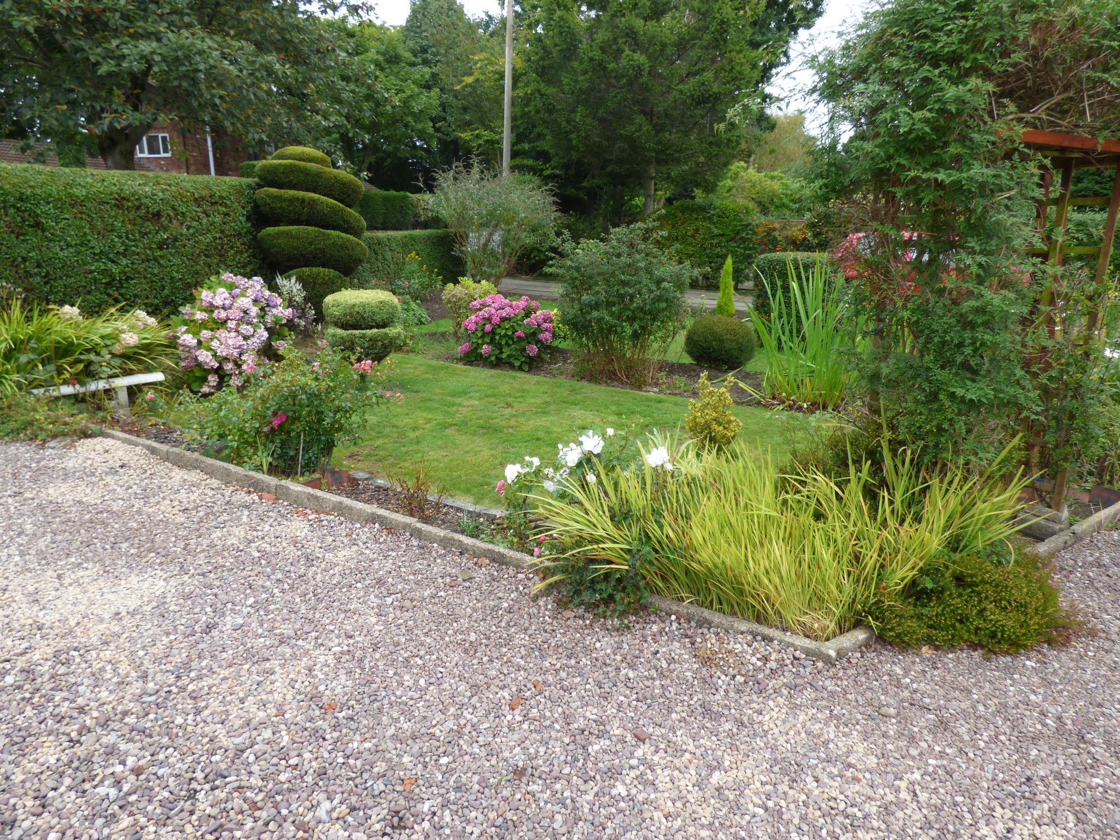
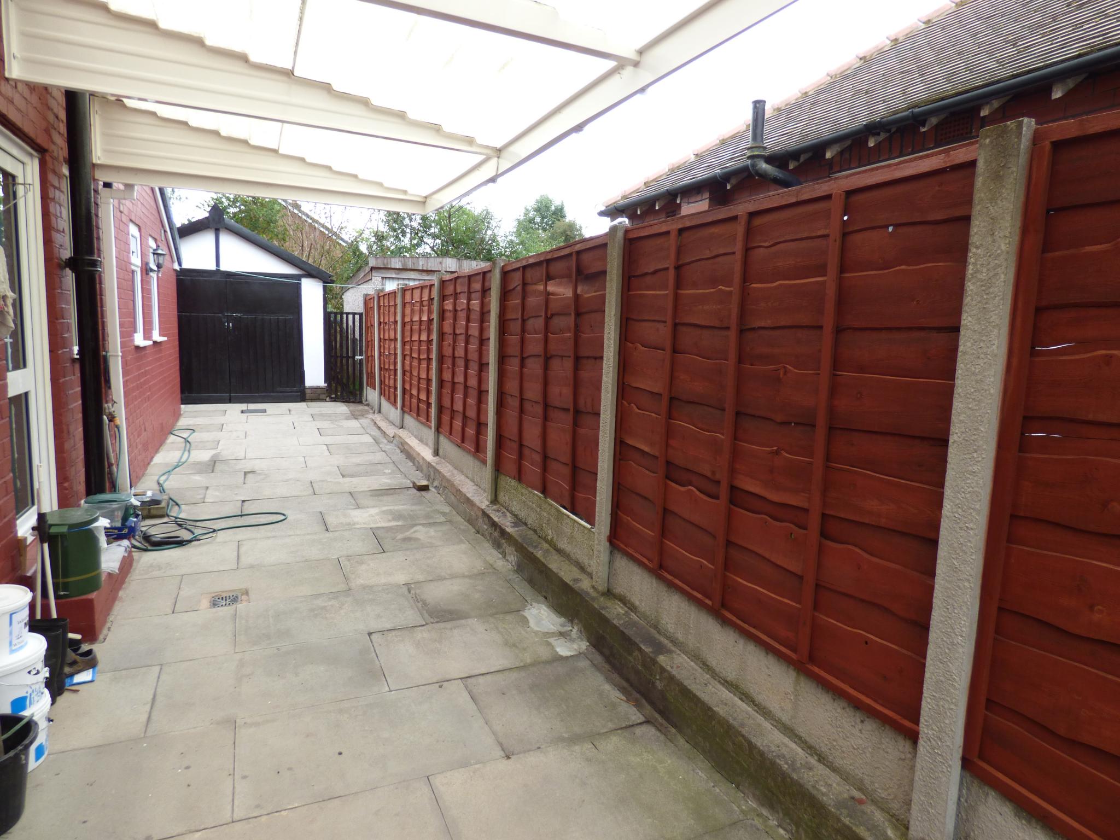
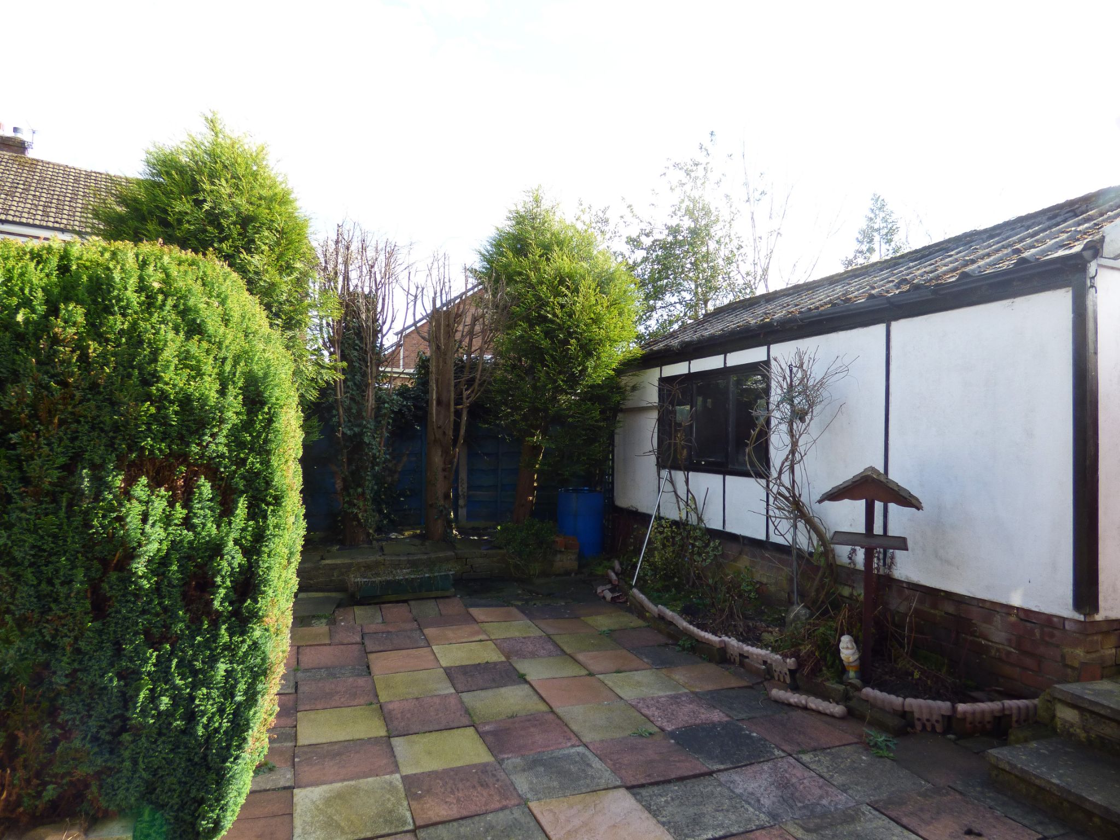
To the front there is a good sized driveway and mature landscaped gardens. To the side the driveway continues down the side of the property to the garage with carport above and outside tap. The rear garden is enclosed by fencing and flagged with borders and water tap.
Detached single garage.
Viewings are via our Hazel Grove Office - 0161 483 5873
From our Hazel Grove office, Turn left onto London Rd/A6, then turn left onto New Moor Lane, Continue onto Bramhall Moor Lane and the Destination will be on the left
The property is Freehold.
The property has cavity wall installation and has a serviced alarm.