 Ian Tonge Property Services is the trading name of Ian Tonge Property Services Limited.
Ian Tonge Property Services is the trading name of Ian Tonge Property Services Limited.
Ian Tonge Property Services is the trading name of Ian Tonge Property Services Limited.
3 bedrooms, 1 bathroom
Property reference: HAG-GAU12TG4H1
EPC Rating: D
Council Tax Band: C
Furnished type: Unfurnished
Length of initial Tenancy: 12 Months
Available from: Mid August 2024
Any Tenancy offered will be subject to references and contract. On receipt of a completed application and landlord approval in principal, applicants will be required to make payment of a week’s holding deposit. This holding deposit is deductible from the month’s rent and month’s deposit that is required on move in. It is not however refundable in the event that an applicant’s references are declined or withdraws their application.
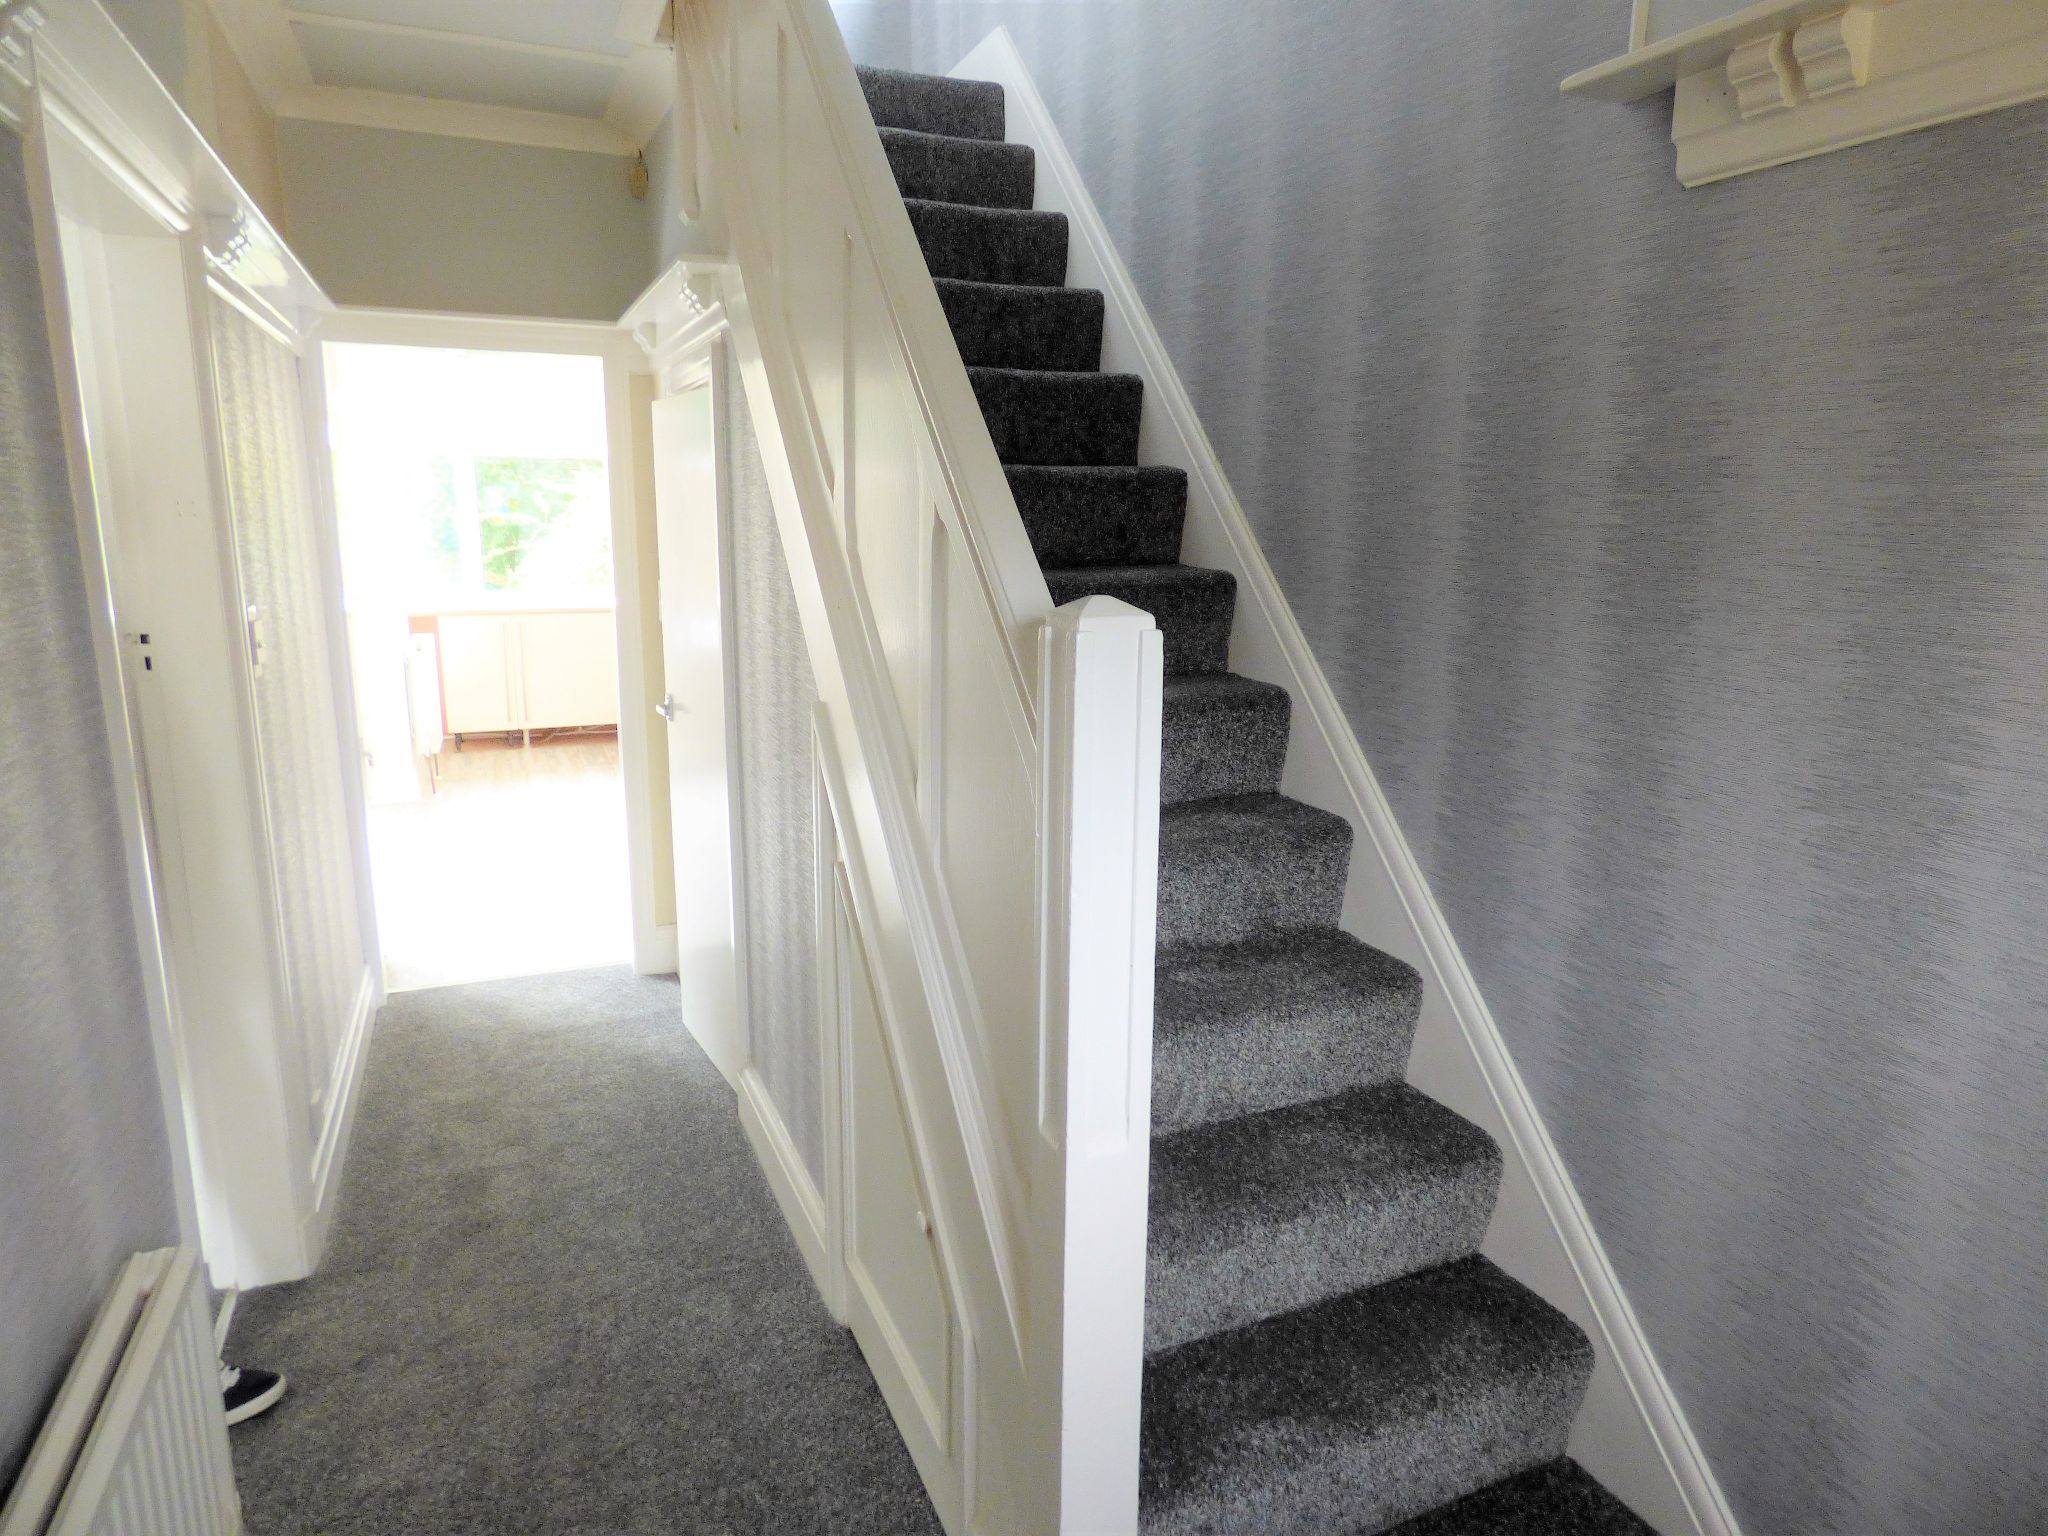
14'9" (4m 49cm) x 5'11" (1m 80cm)
Double doors with tiled flooring, picture rail, white double panel radiator, feature leaded windows, feature leaded window to door, smoke detector. Downstairs cloaks has low level WC, vanity hand wash basin, cupboard, obscured uPVC double glazed to side elevation.
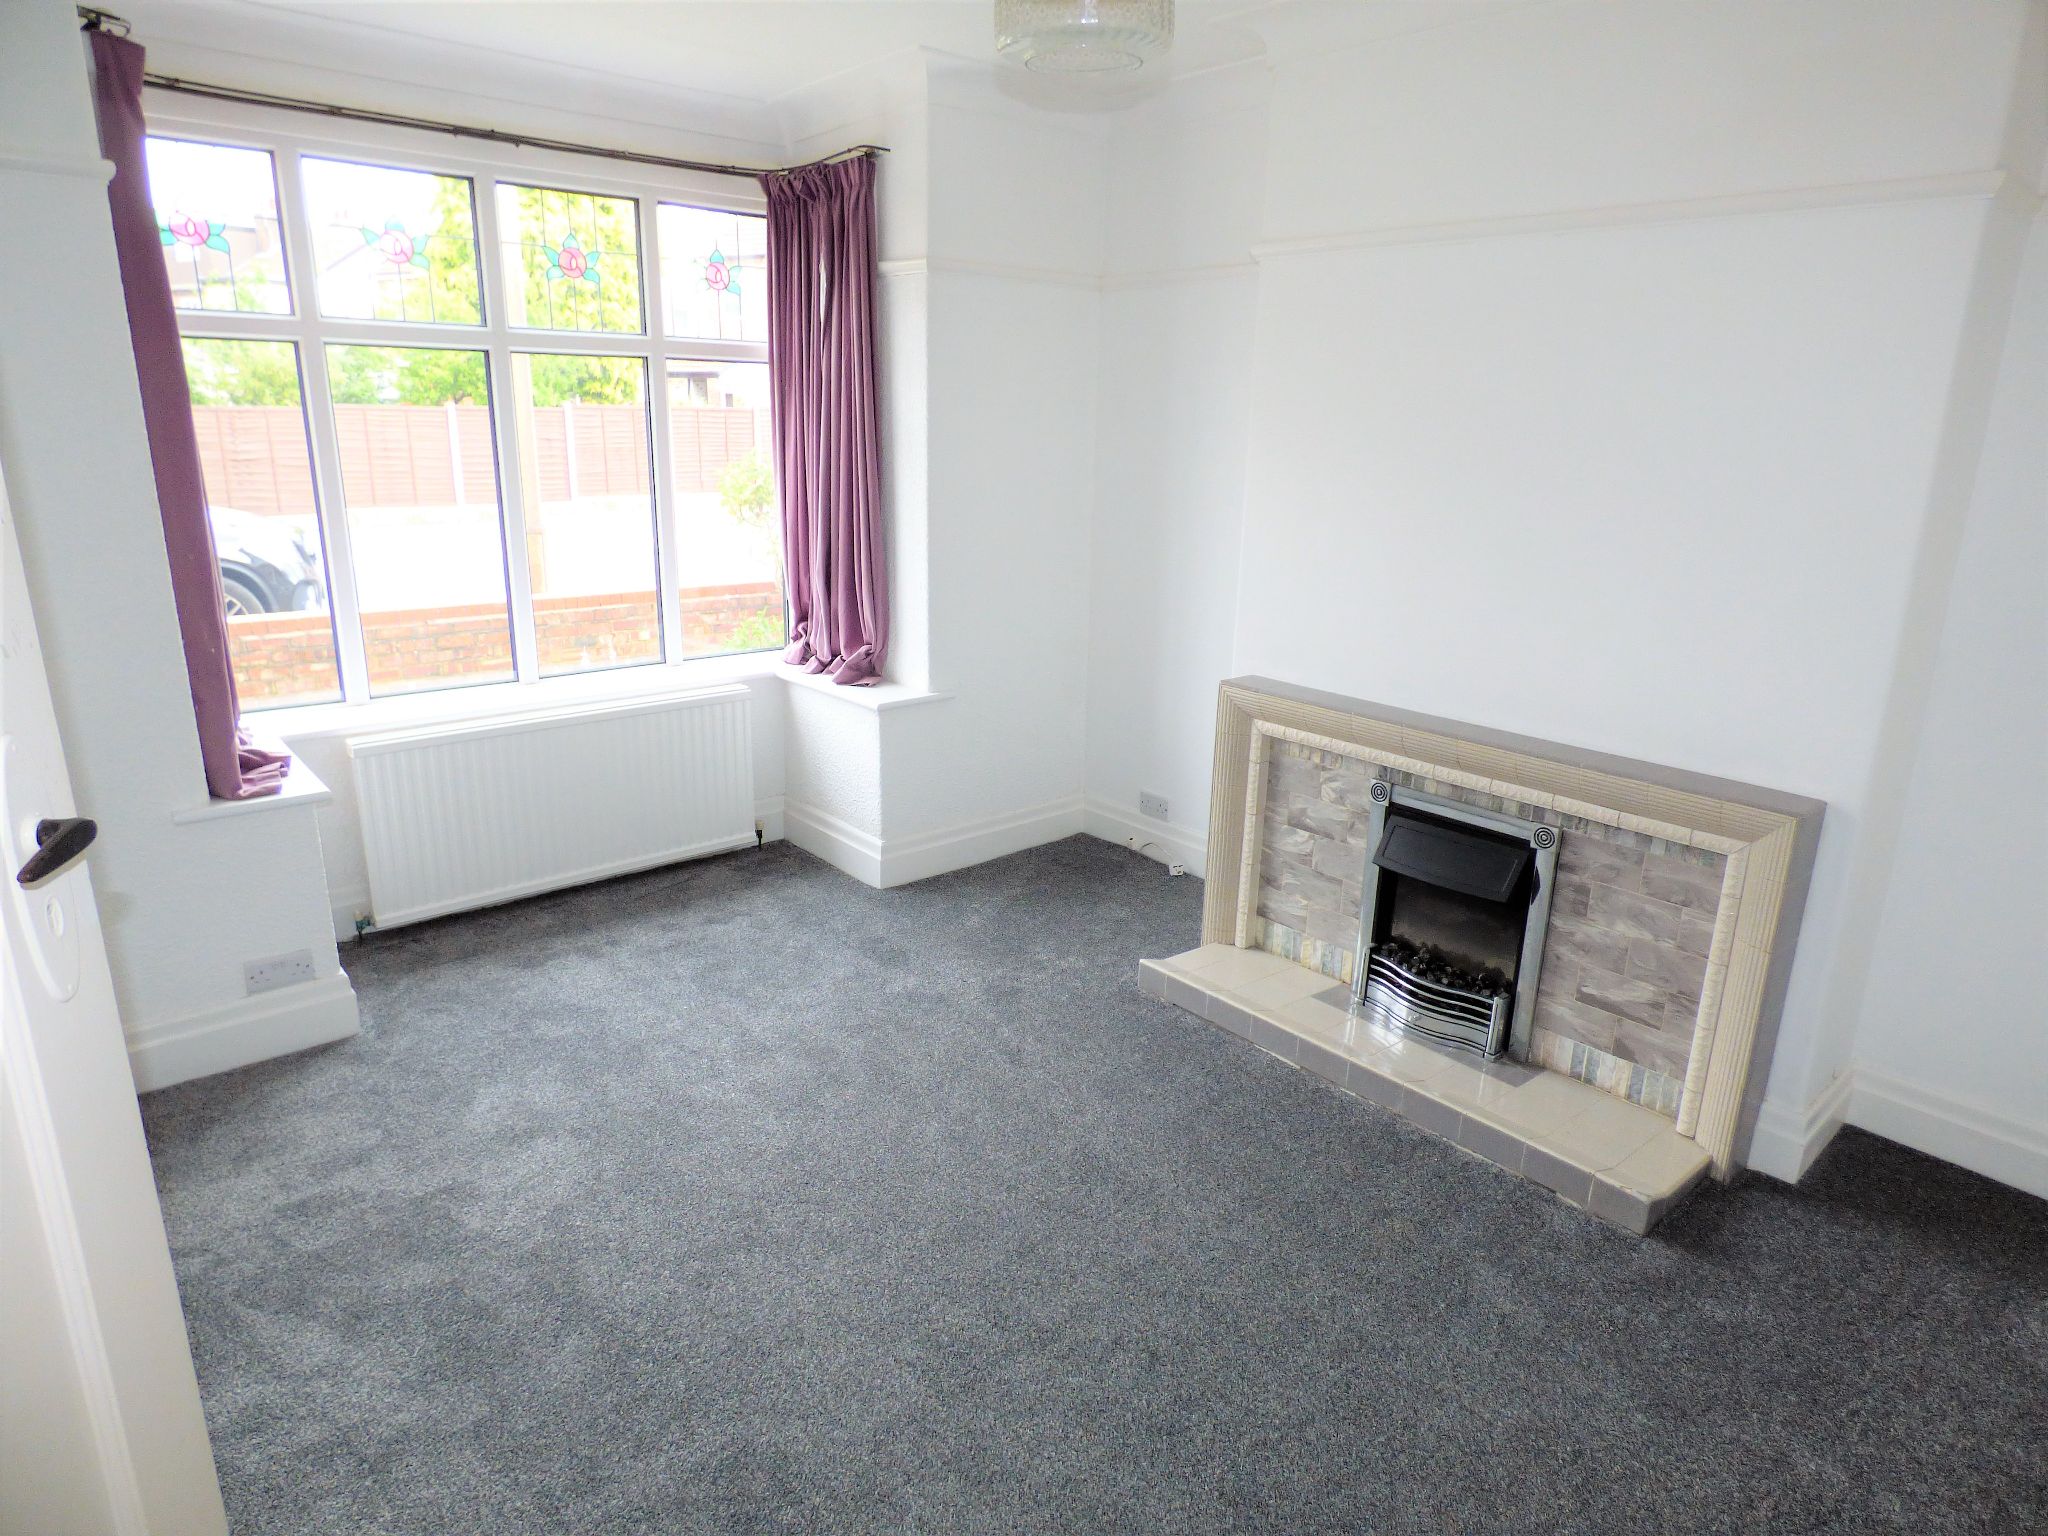
15'1" (4m 59cm) x 11'8" (3m 55cm)
With feature fireplace, uPVC double glazed bay window, double panel radiator, TV aerial point.
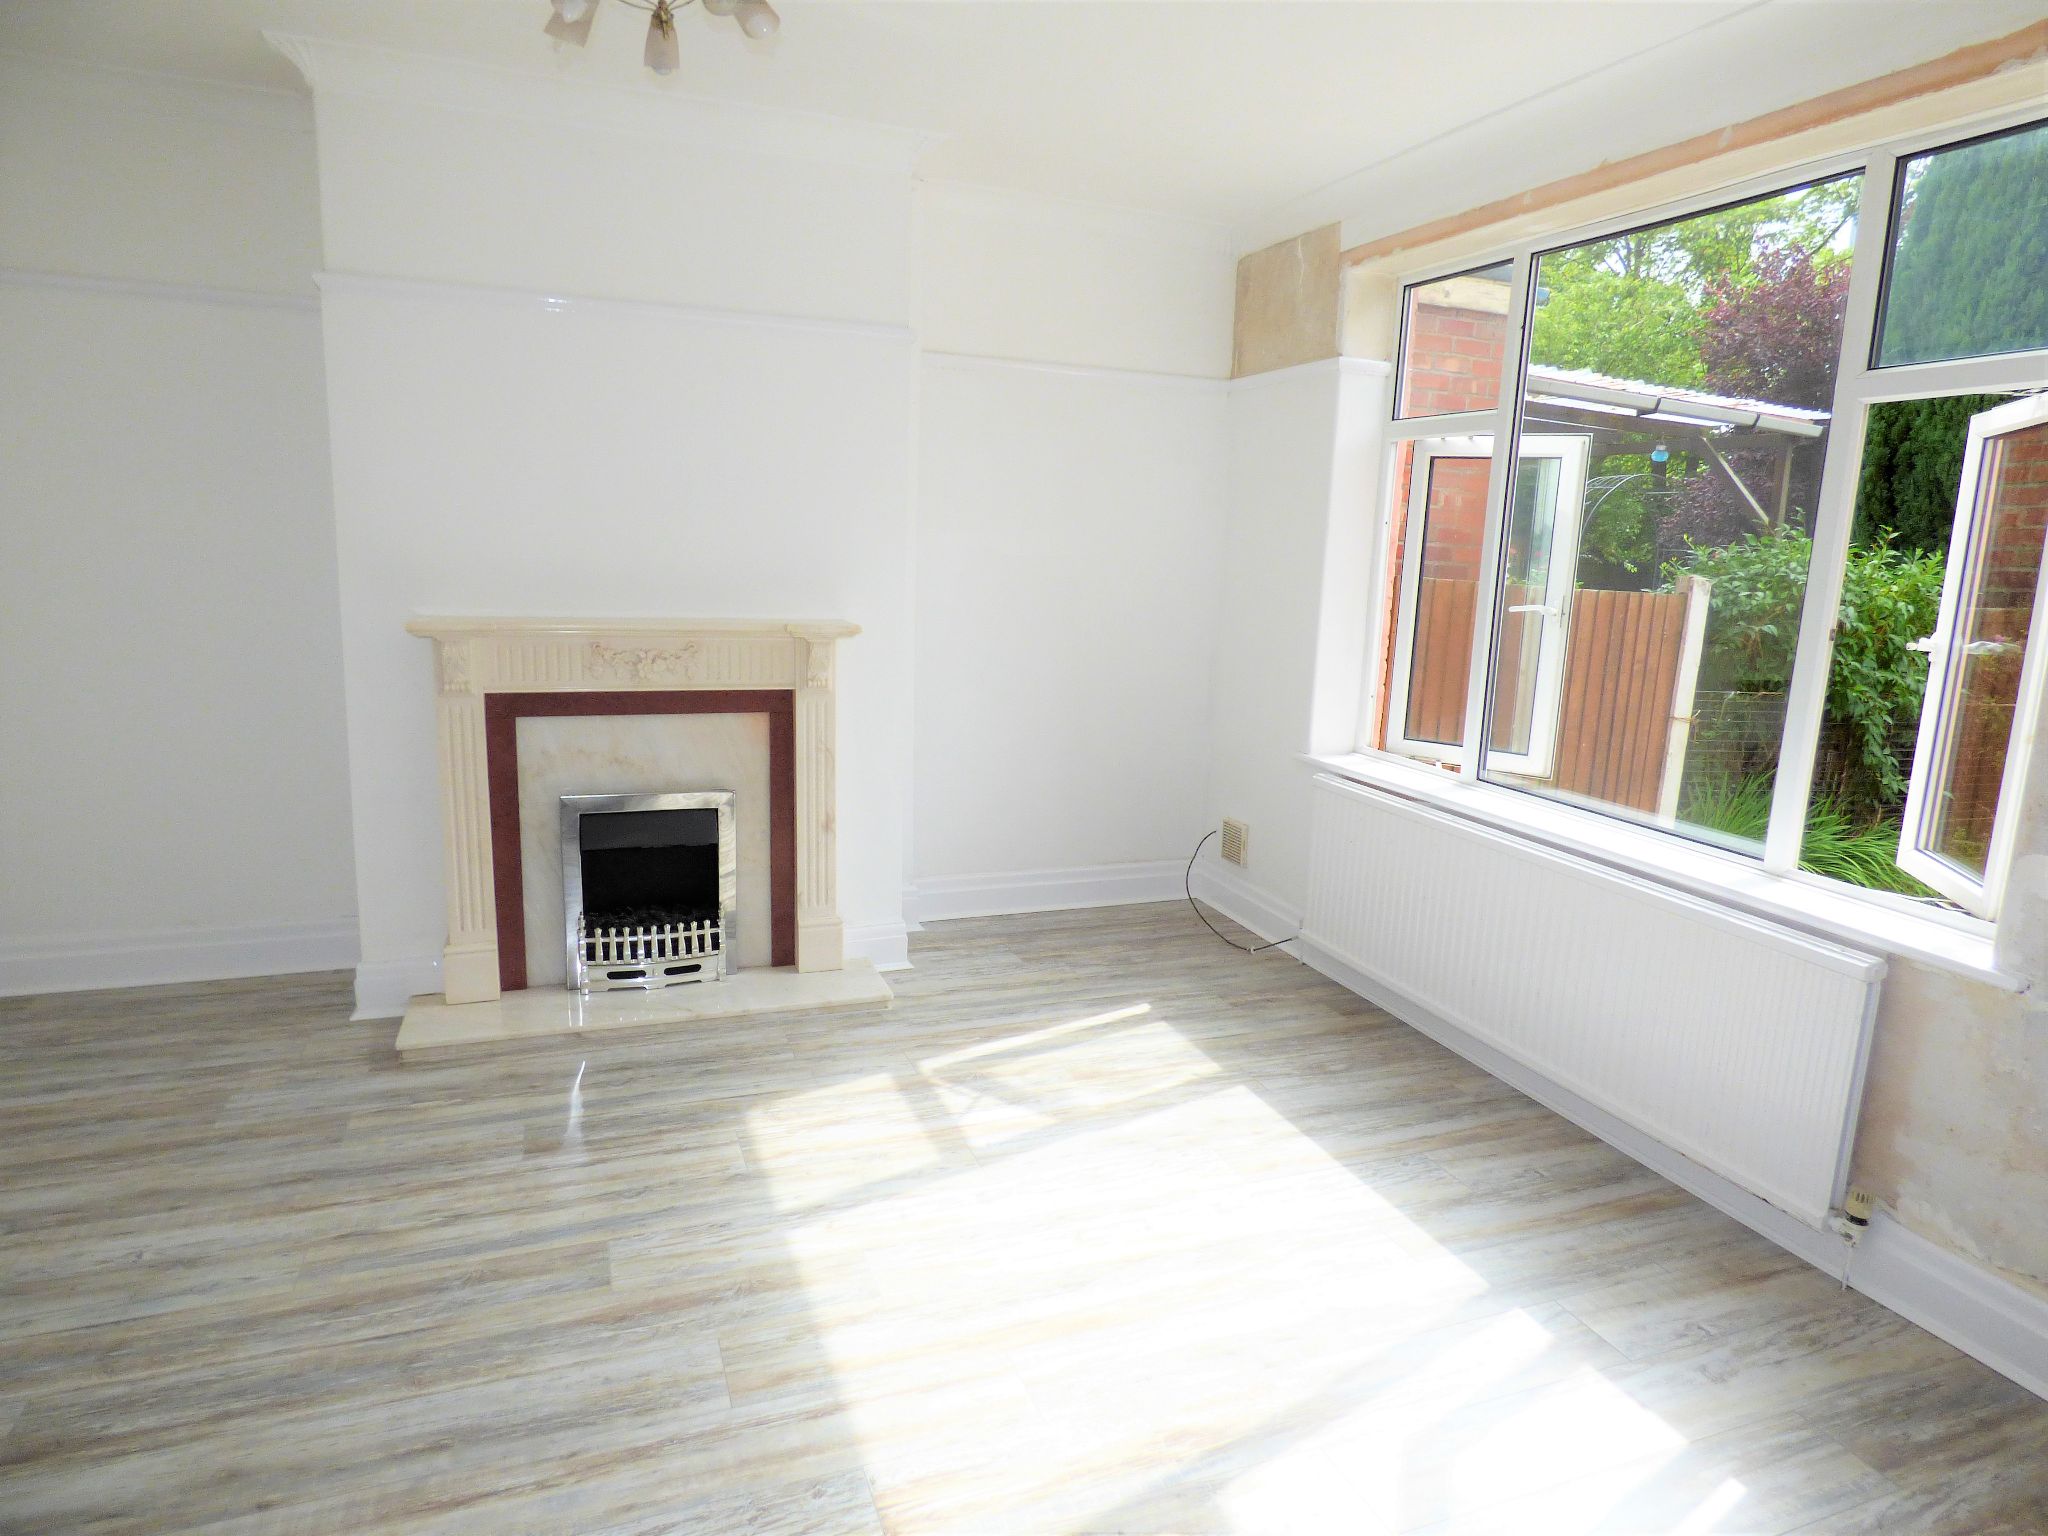
14'4" (4m 36cm) x 11'9" (3m 58cm)
Feature fireplace, laminate flooring, double panel radiator with thermostatic control, picture rail, coving, uPVC double glazed to rear elevation.
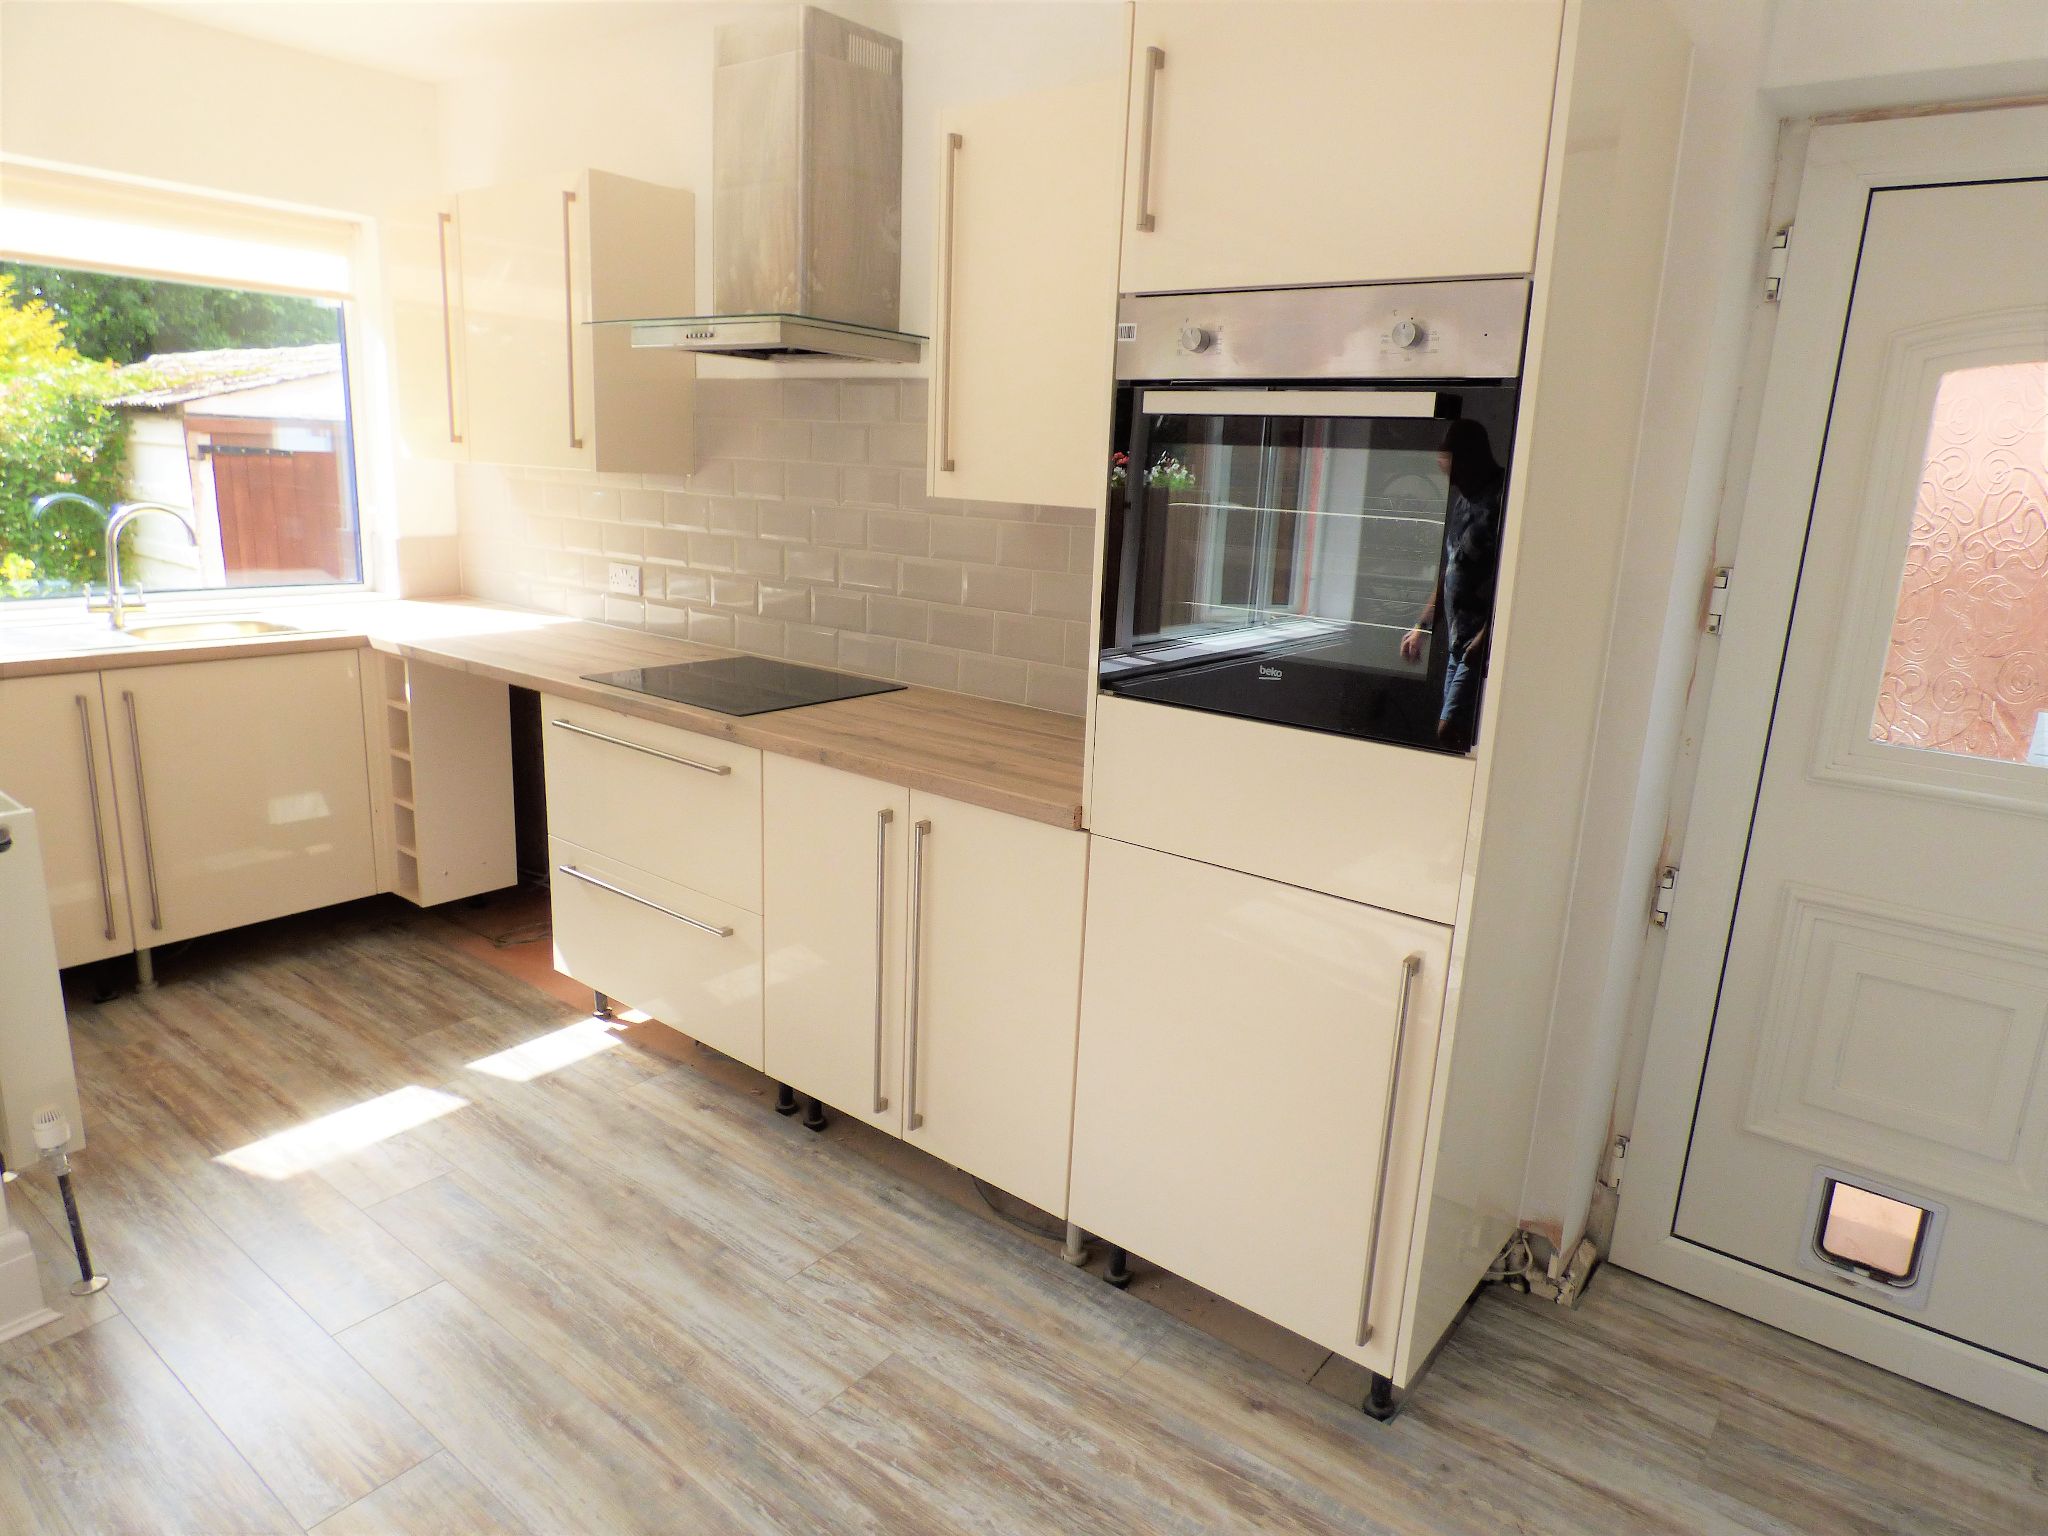
15'3" (4m 64cm) x 5'10" (1m 77cm)
With recently fitted high gloss base and wall units comprising white surfaces incorporating stainless steel sink unit & mixer tap, integral electric oven and hob, combi boiler, uPVC double glazed to rear elevation.
Smoke detector.
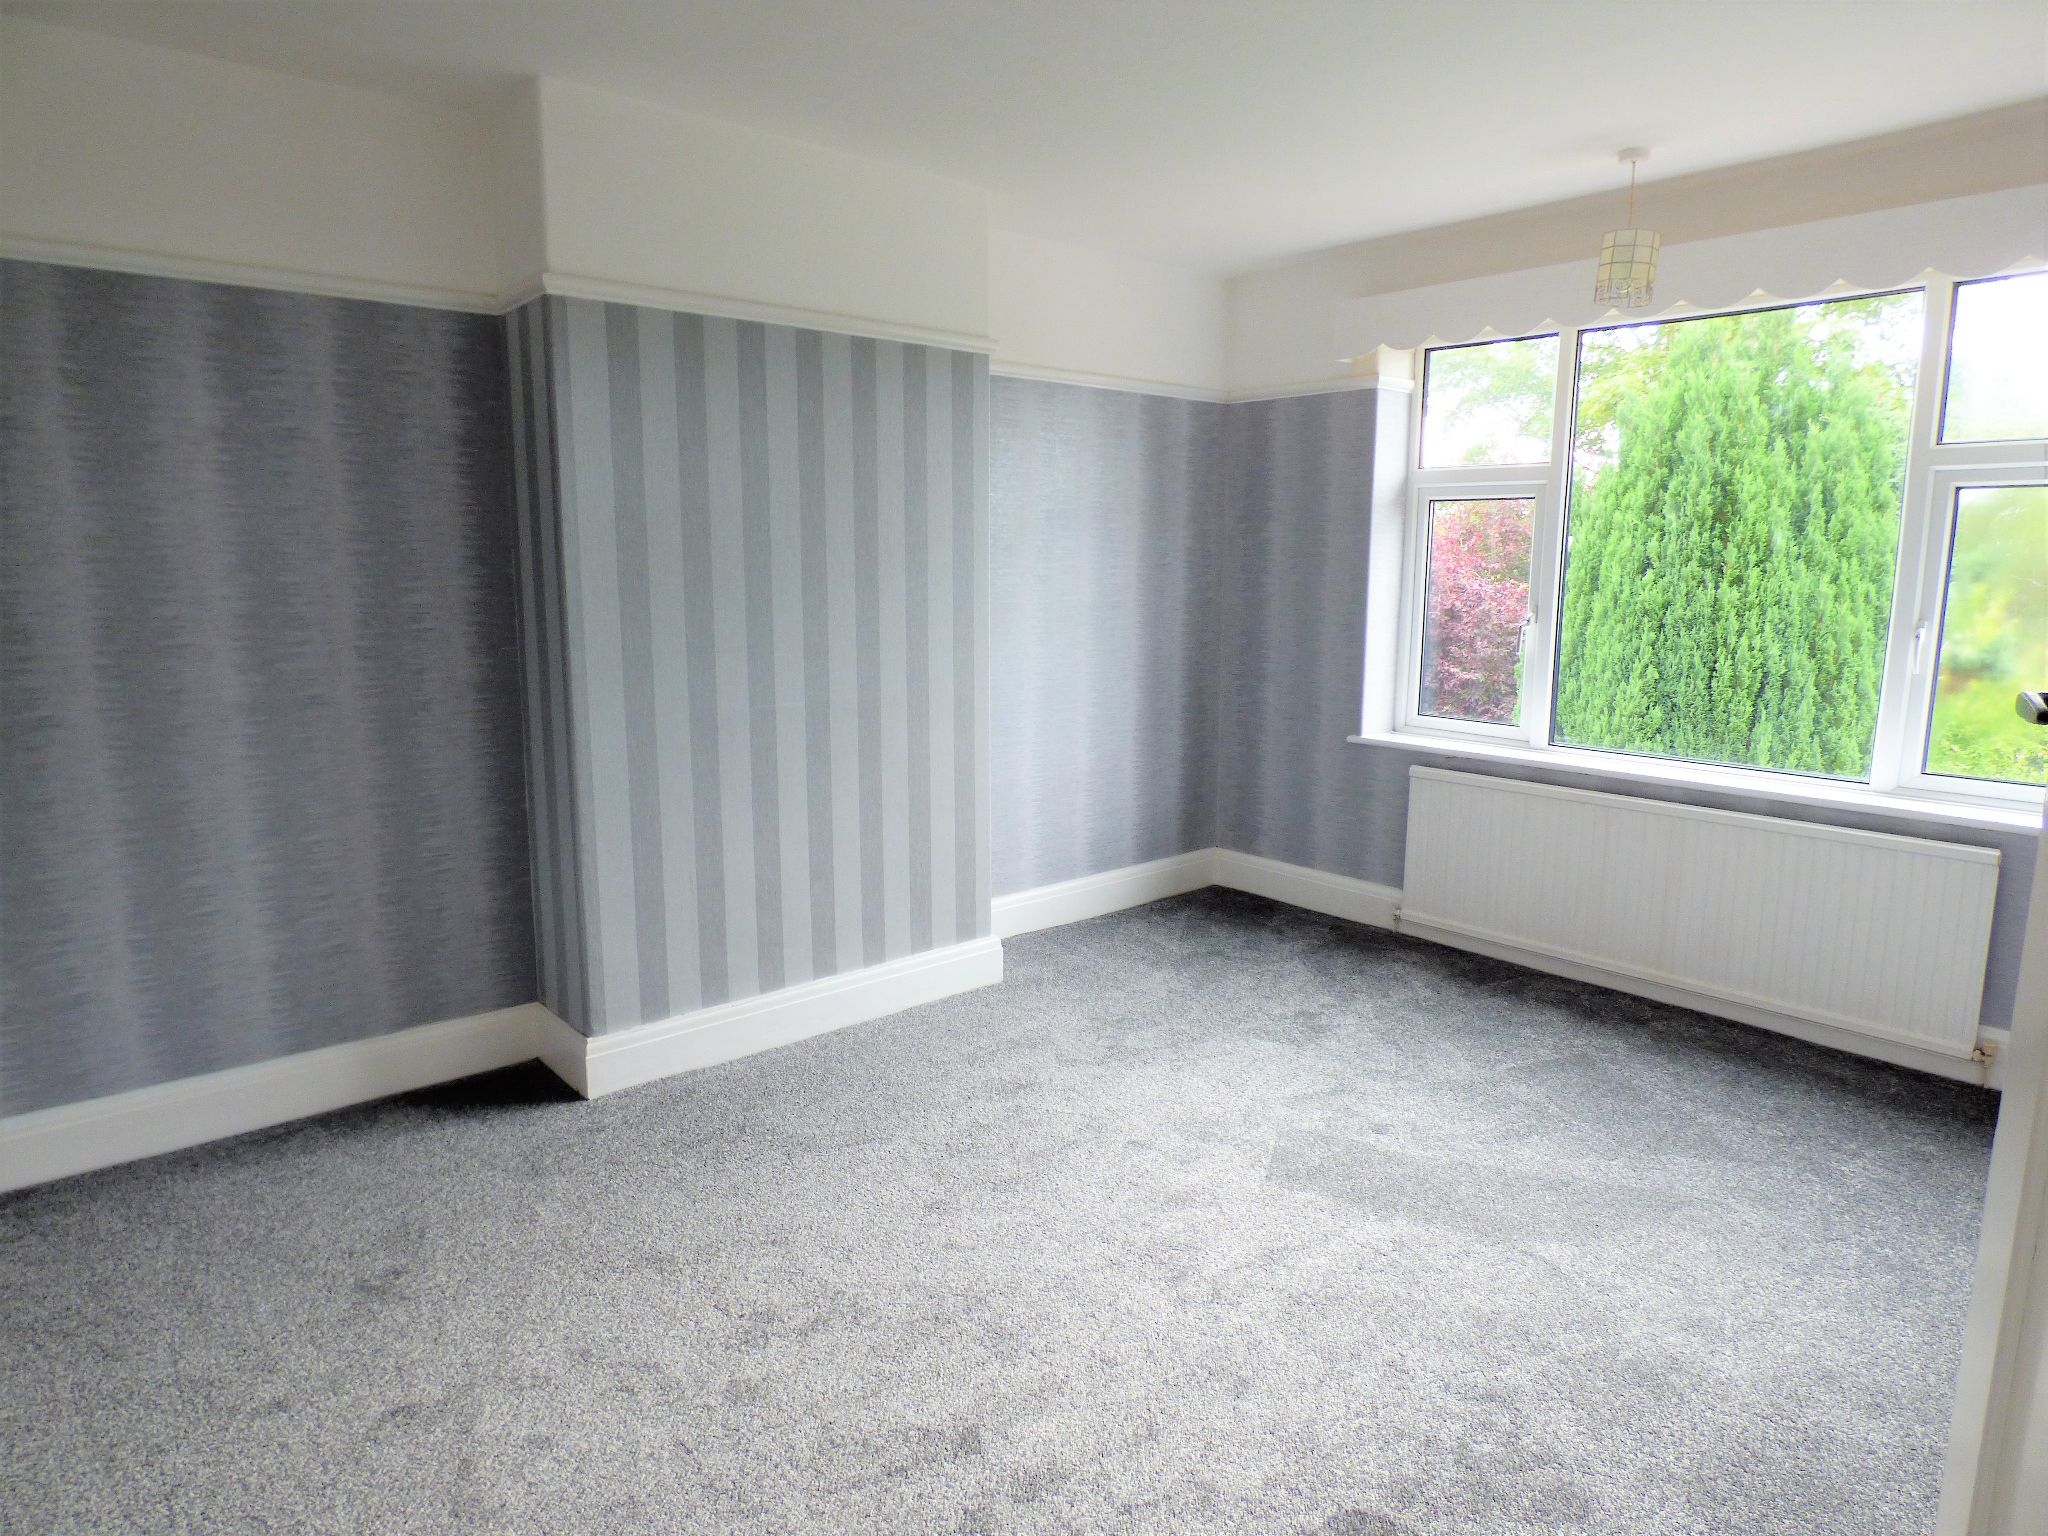
14'4" (4m 36cm) x 11'10" (3m 60cm)
uPVC double glazed to rear elevation, radiator
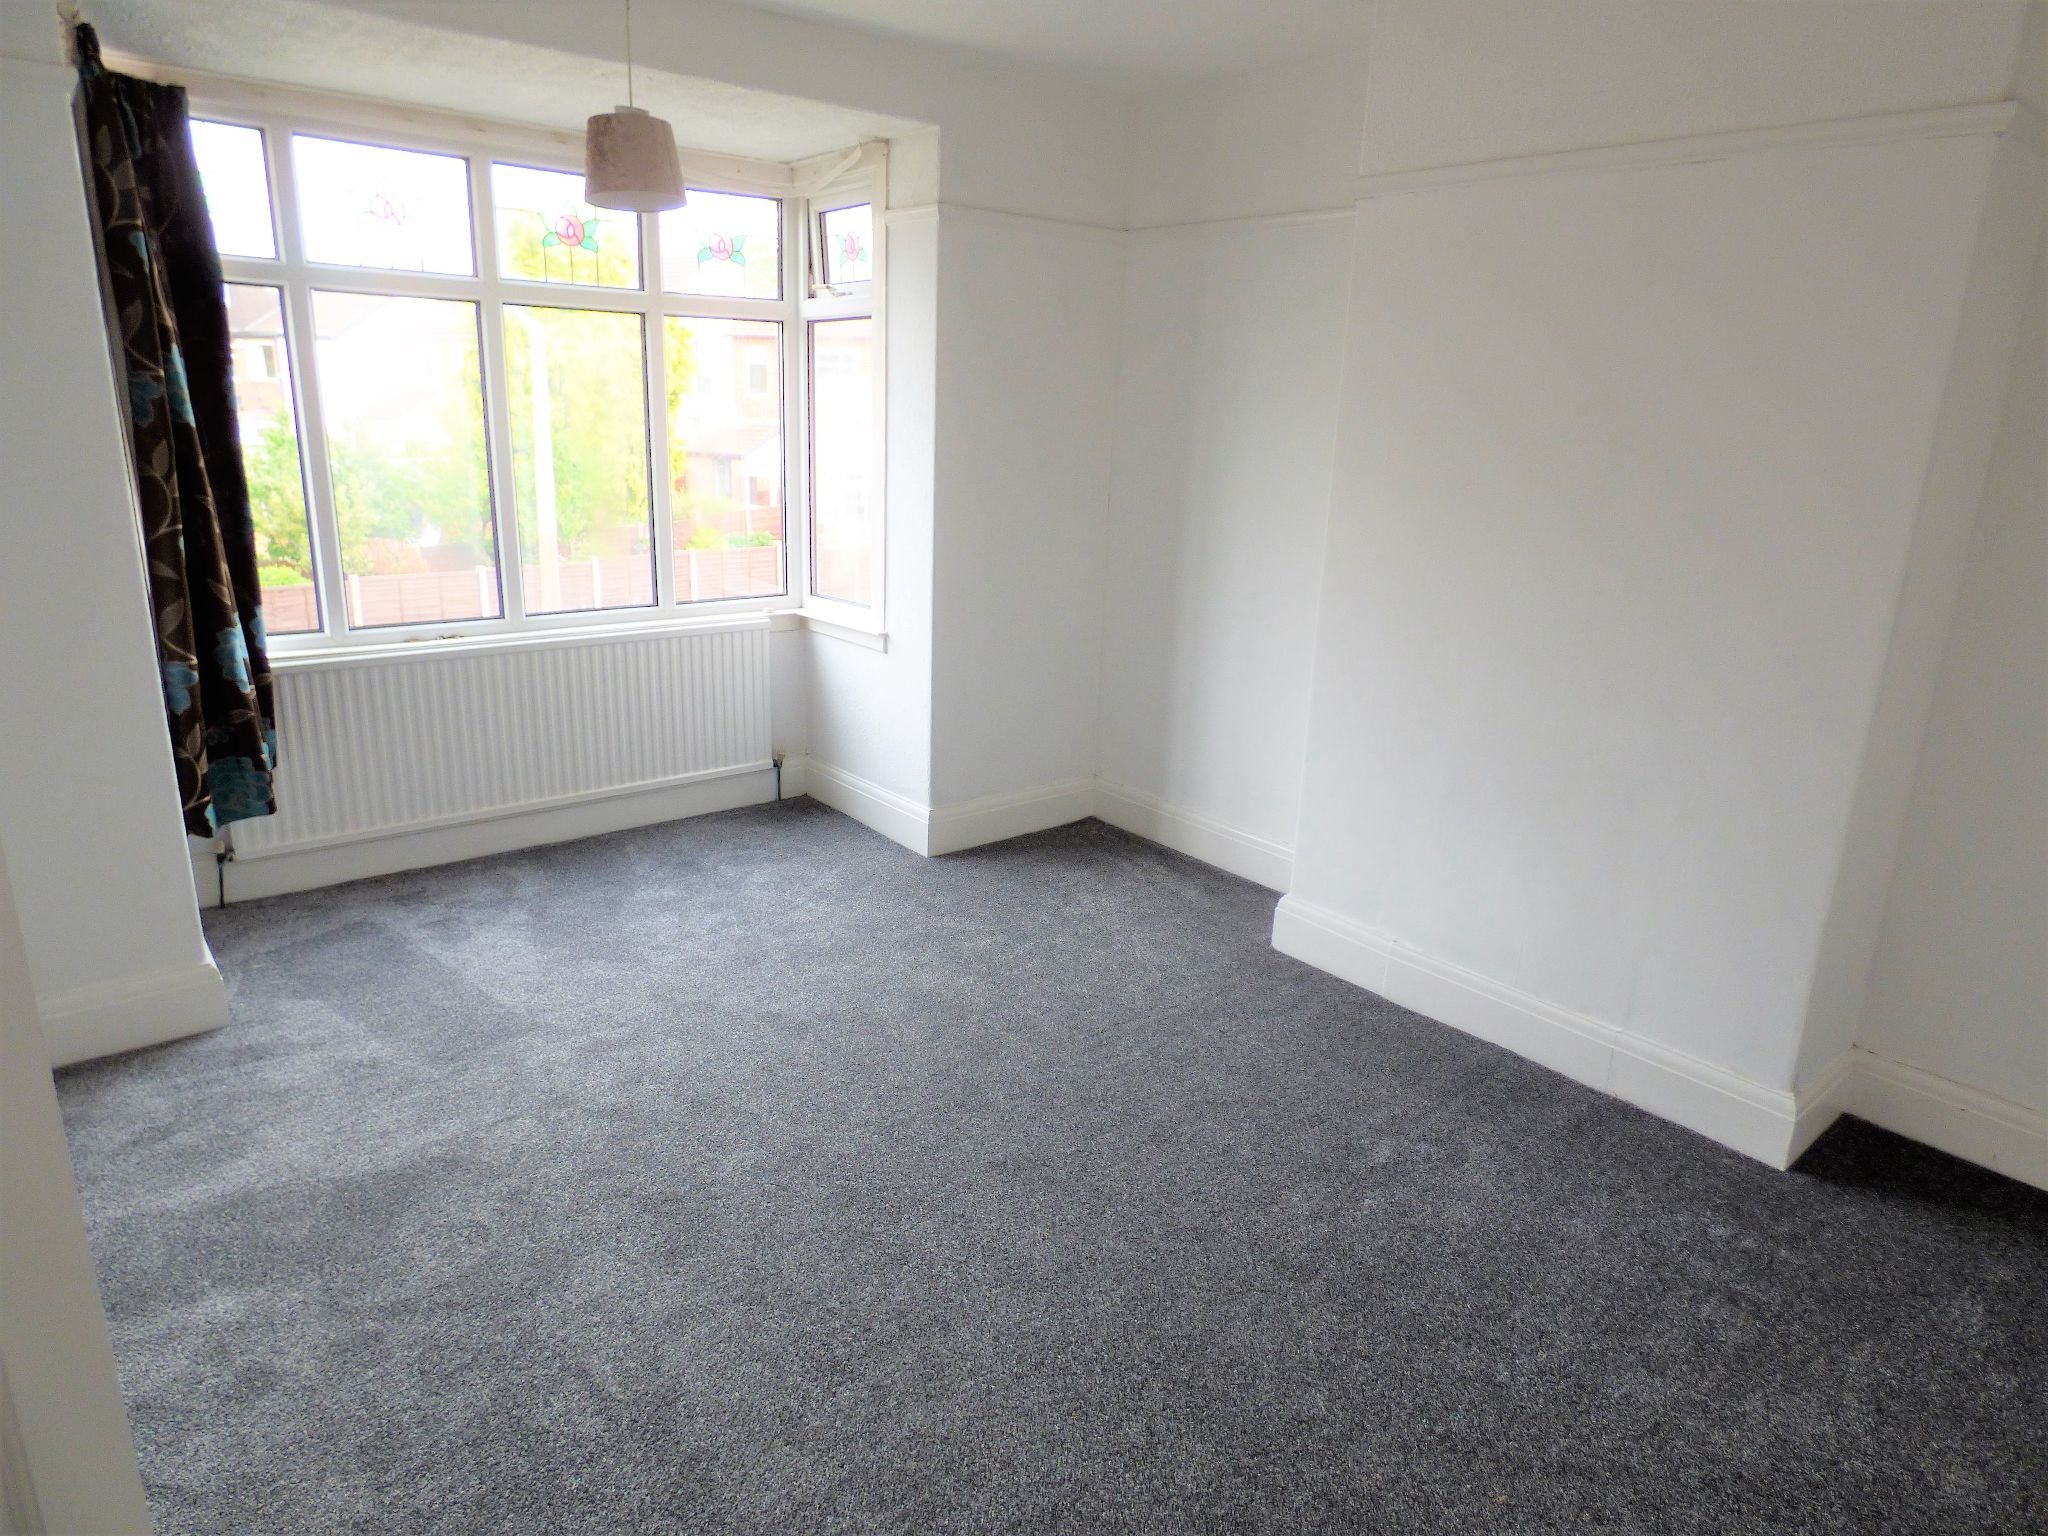
15'3" (4m 64cm) x 11'8" (3m 55cm)
uPVC stained glass leaded bay window, single panel radiator.
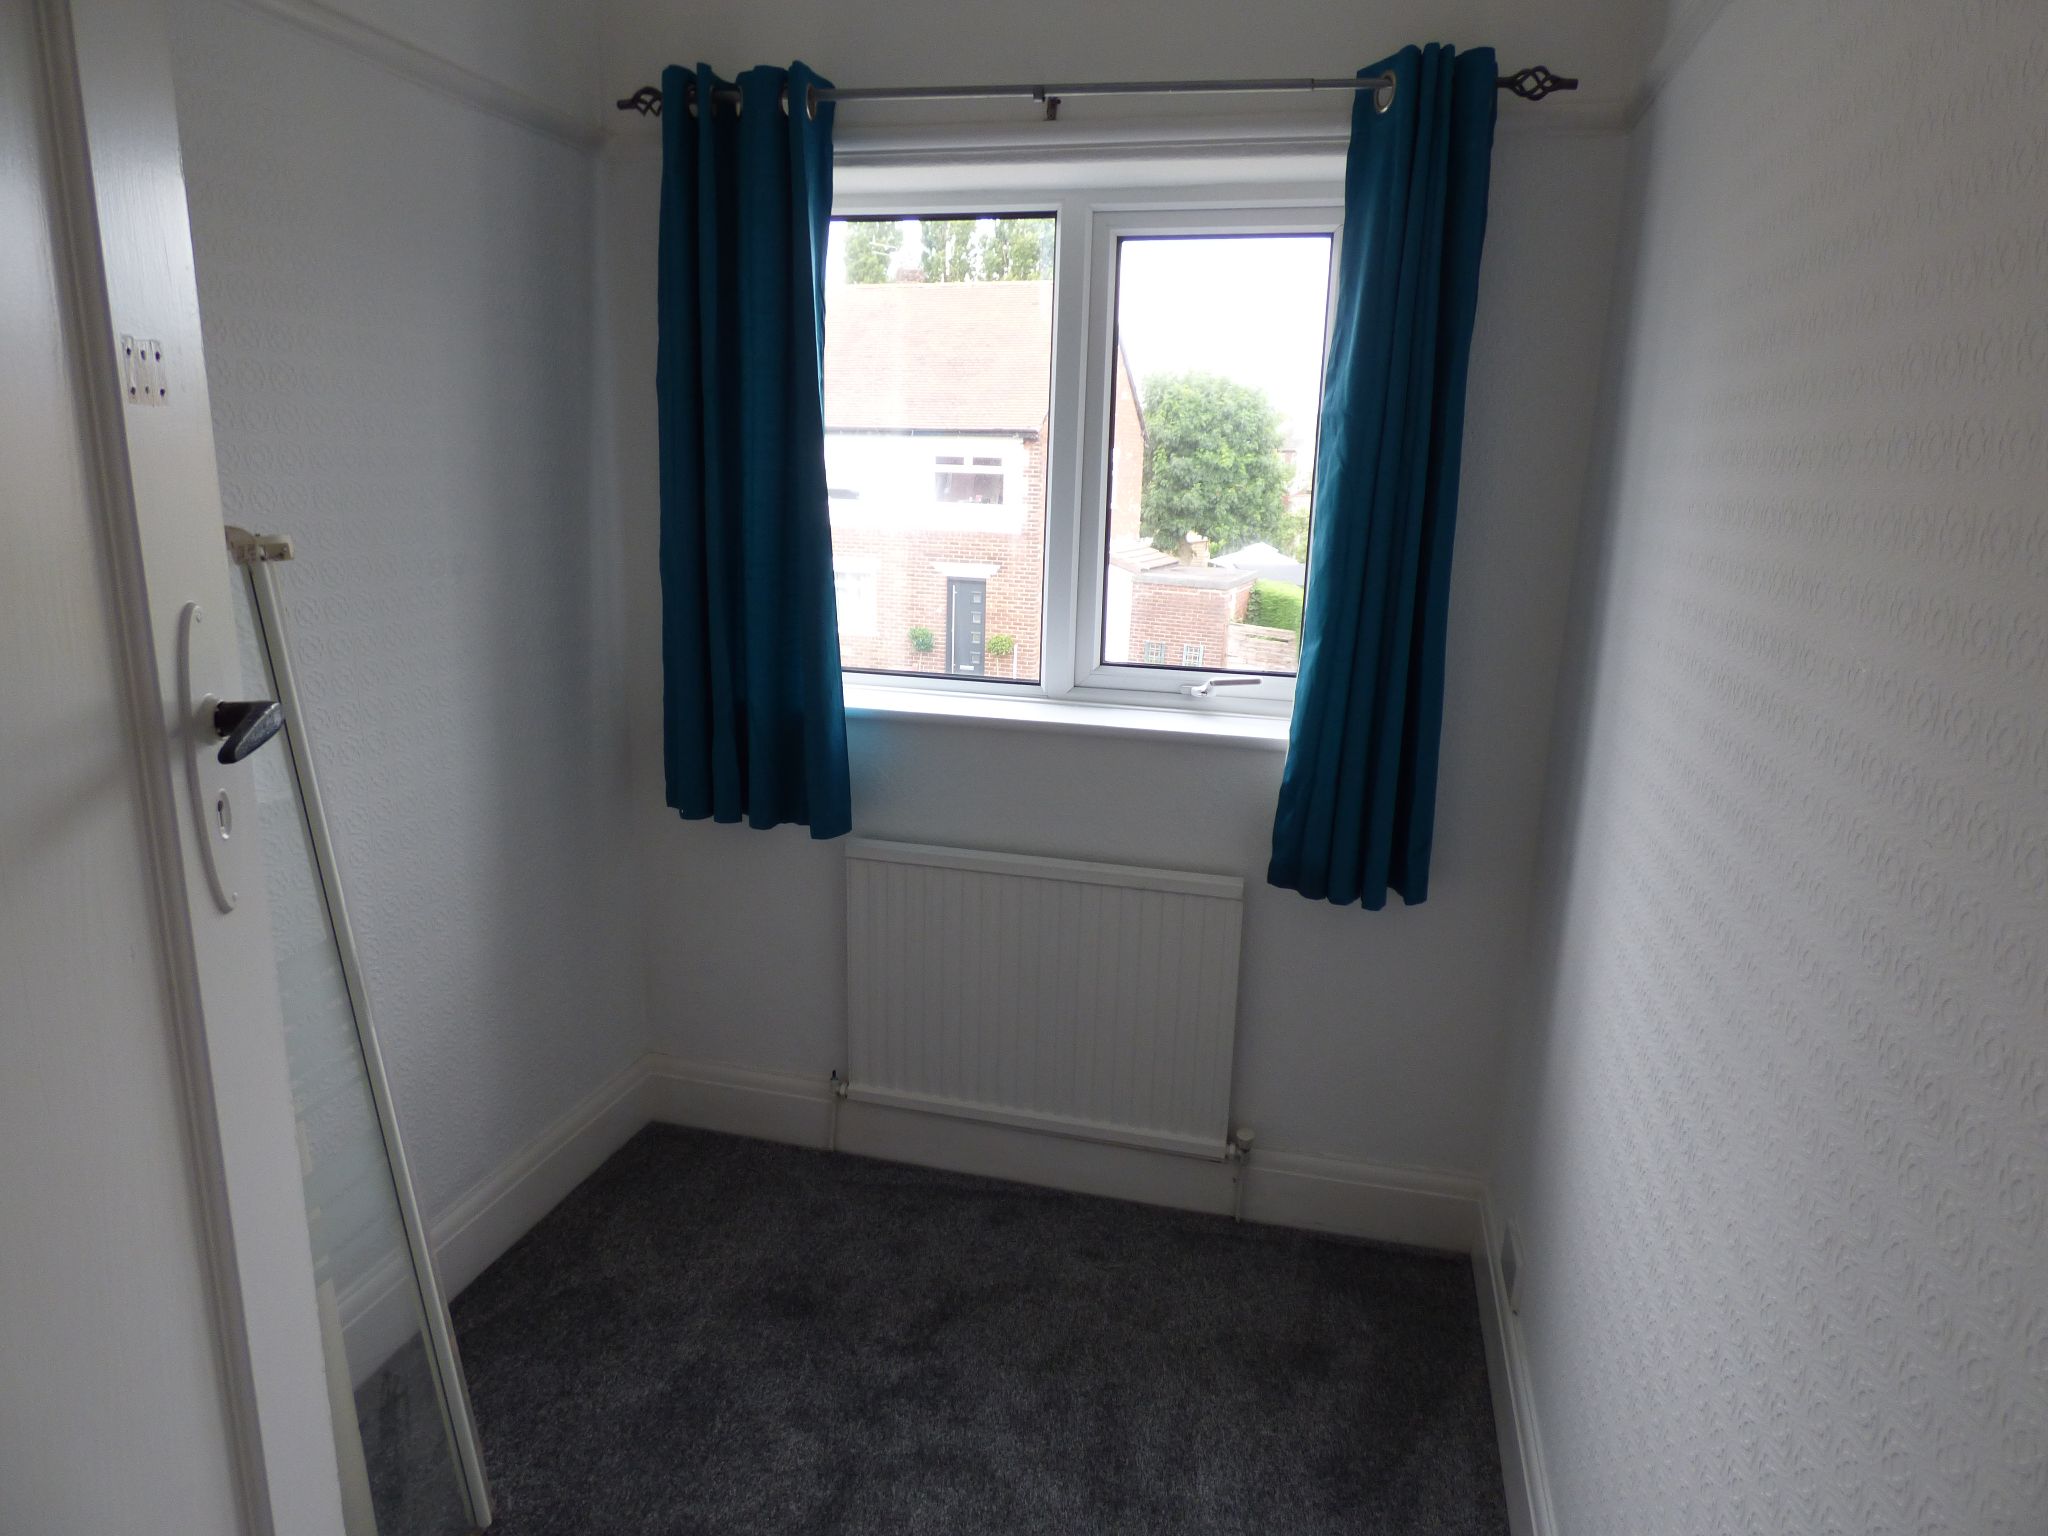
7'7" (2m 31cm) x 5'11" (1m 80cm)
uPVC double glazed to front elevation, single panel radiator.
7'0" (2m 13cm) x 5'8" (1m 72cm)
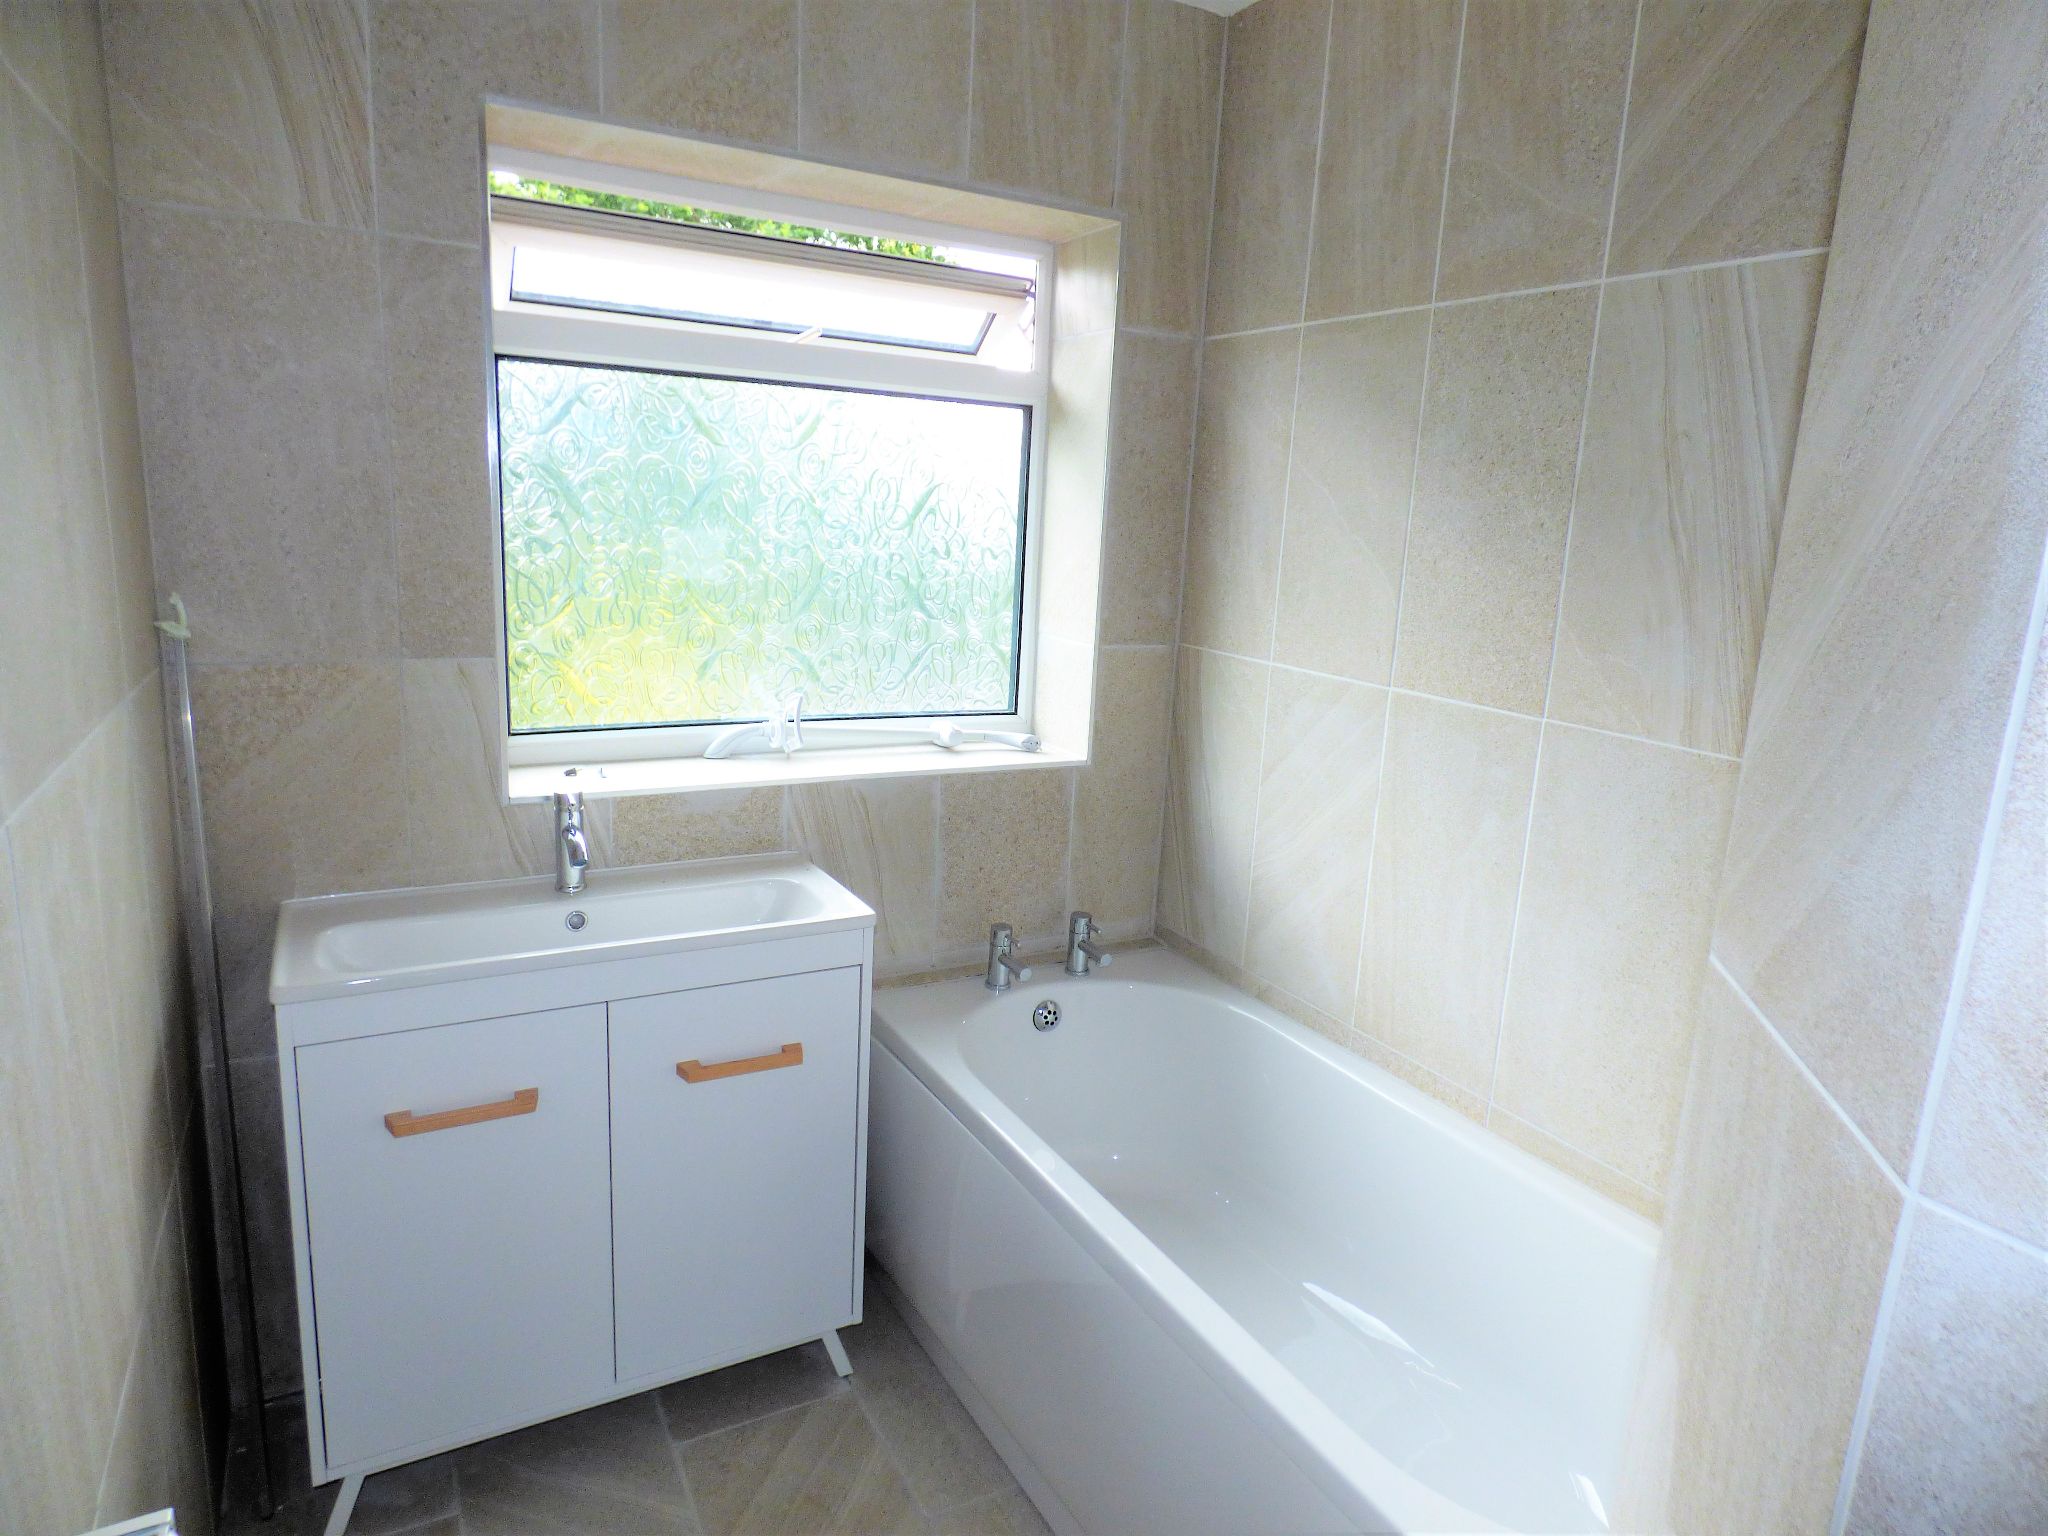
Recently fitted, white bath & shower, vanity unit, tiled walls and flooring, obscured uPVC double glazed to rear elevation.
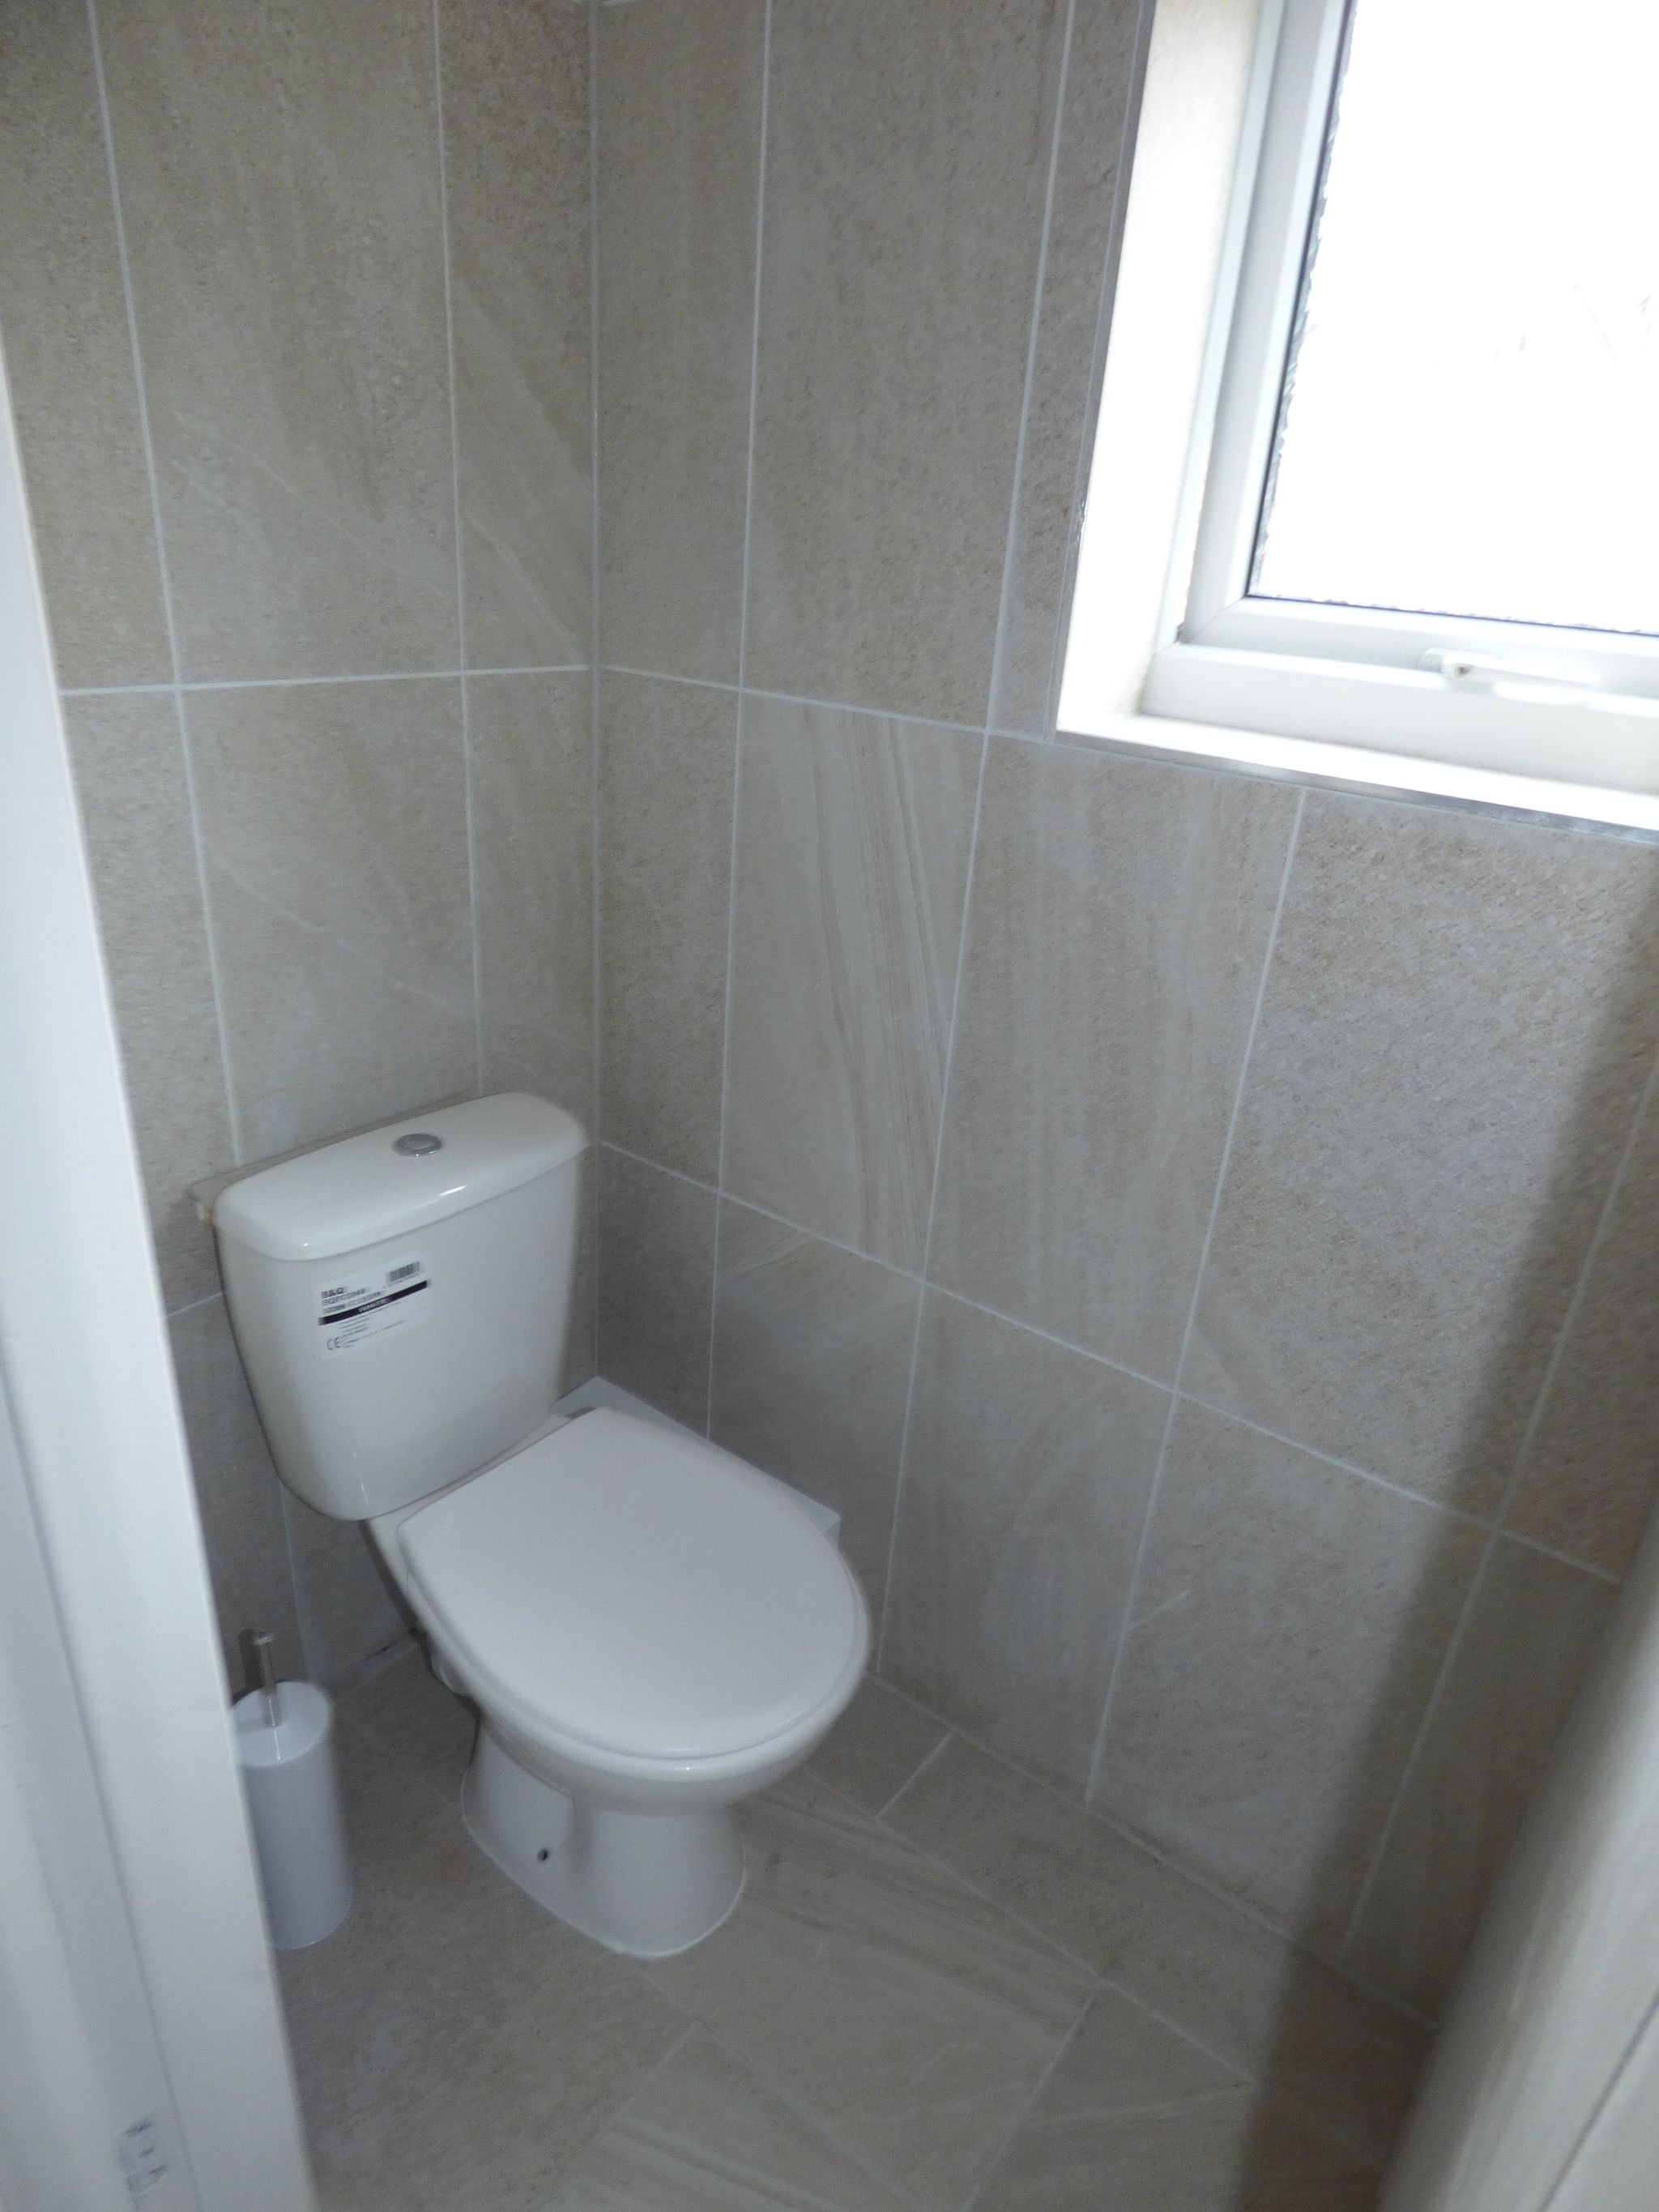
White low level WC, tiled walls & flooring, obscured uPVC double glazed to side elevation.
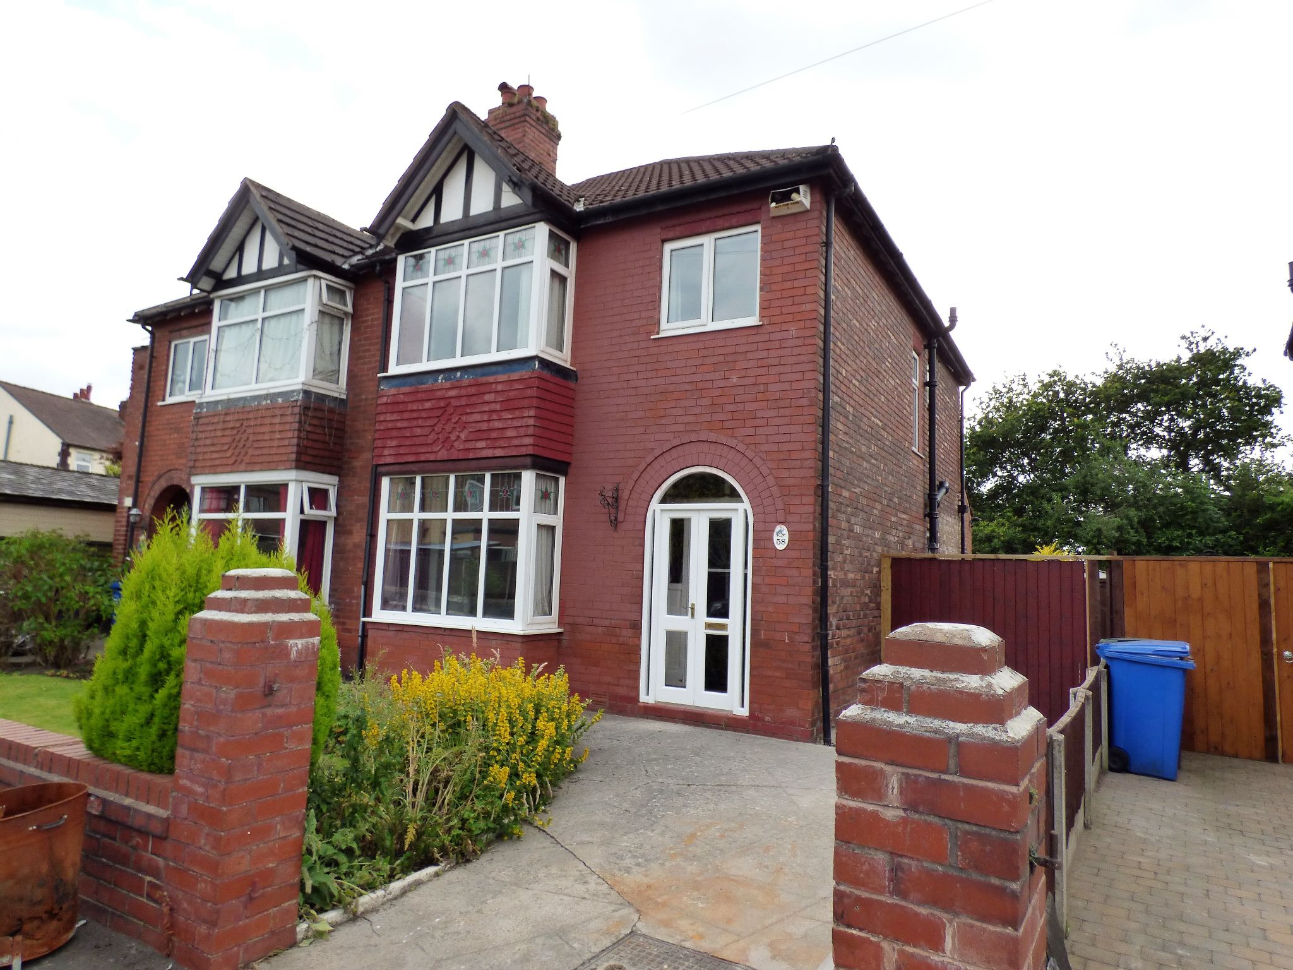
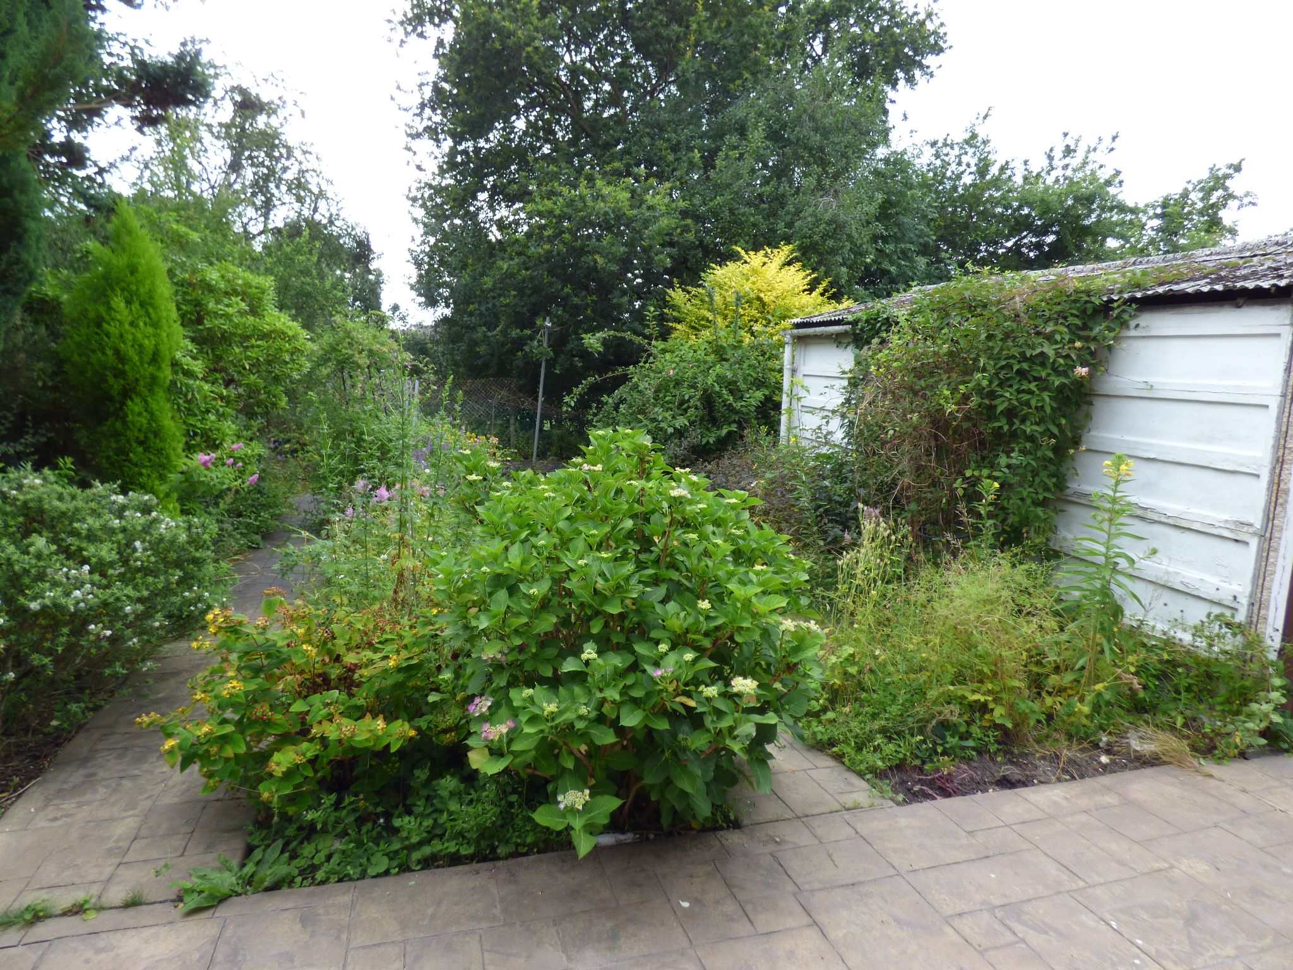
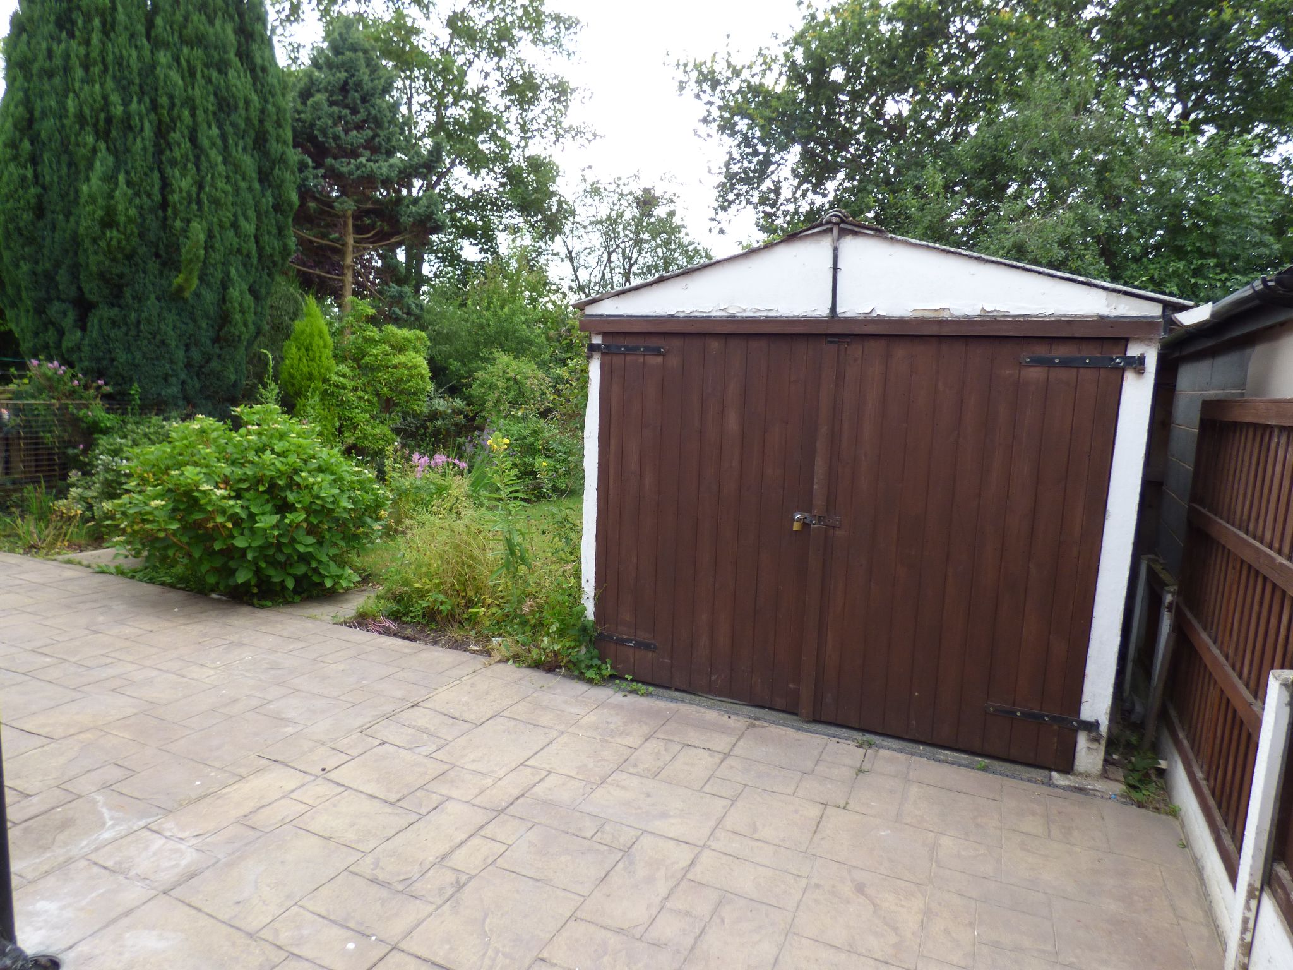
There are gardens to the front and rear aspects with garage, lawned area with borders & driveway. Patio area to the rear with a lawned area and mature borders.