 Ian Tonge Property Services is the trading name of Ian Tonge Property Services Limited.
Ian Tonge Property Services is the trading name of Ian Tonge Property Services Limited.
Ian Tonge Property Services is the trading name of Ian Tonge Property Services Limited.
2 bedrooms, 1 bathroom
Property reference: HAG-GBE12XZLGL
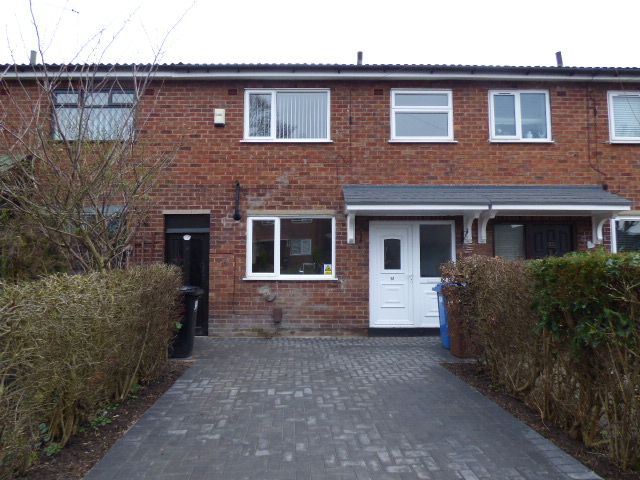
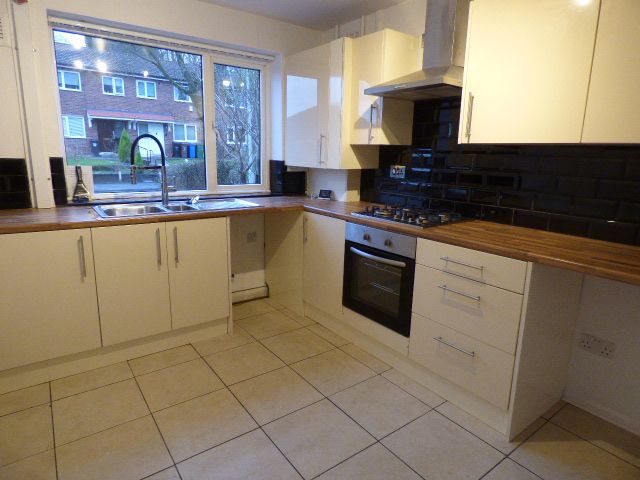
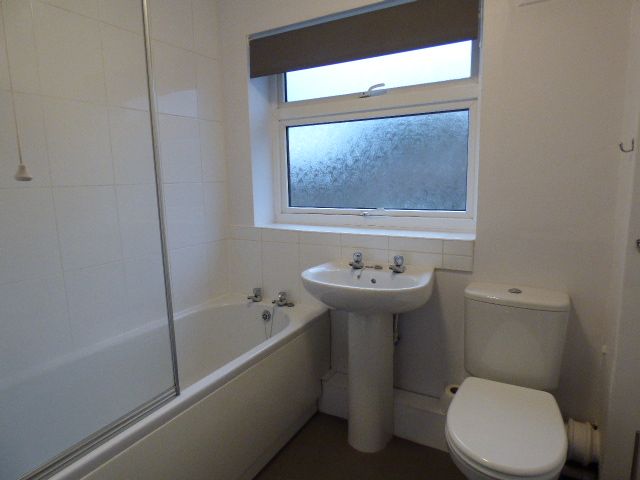
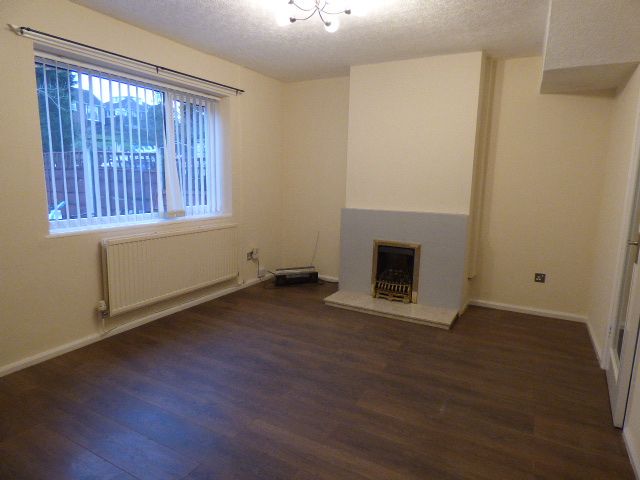
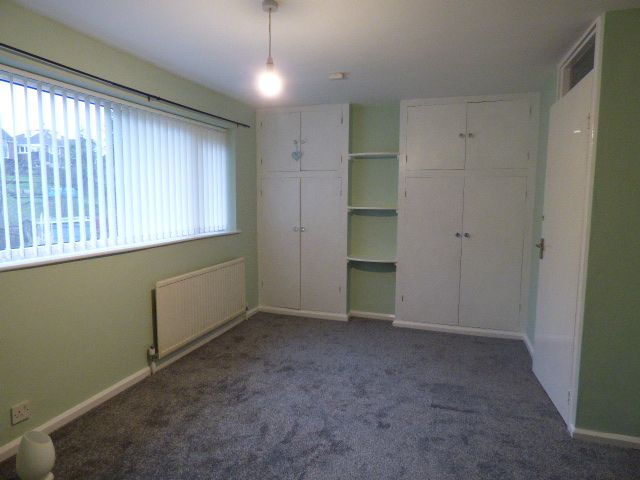
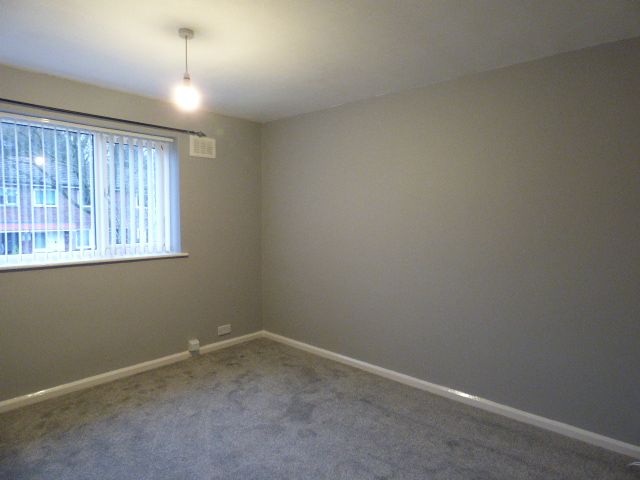
Accommodation is warmed by combi gas central heating and benefits from uPVC double glazing and briefly comprises: entrance hall, modern fitted breakfast kitchen with a range of units and integrated oven and hob. There are two generously sized bedrooms to the first floor and bathroom/w.c. with 3 piece white suite and shower over bath.
Externally the property is enhanced by parking to the front and a good sized rear garden.
Early viewing recommended. Unfurnished, available immediately. EPC to be confirmed.
With laminate flooring, uPVC double glazed door and surround, double panel radiator.
Fitted with a range of modern base and wall units with complementary roll edge working surfaces, integrated electric oven and 4 ring gas hob, inset 1 1/2 bowl stainless steel sink unit with mixer tap, recess and plumbing for automatic washing machine, recess for fridge and freezer, Worcester combi gas central heating boiler, single panel radiator with thermostat control, uPVC double glazing window to front elevation, part tiled walls, tiled floor.
With laminate flooring, fireplace with living flame gas fire, double panel radiator, uPVC double glazed window to rear elevation, uPVC double glazed door to garden.
With fitted wardrobes, single panel radiator with thermostat control, uPVC double glazed to front elevation.
With single panel radiator, phone point, double glazed window to front elevation.
With 3 piece white suite and shower.
Parking to the front. Generous sized rear garden with lawn, patio, outhouses and fencing.