 Ian Tonge Property Services is the trading name of Ian Tonge Property Services Limited.
Ian Tonge Property Services is the trading name of Ian Tonge Property Services Limited.
Ian Tonge Property Services is the trading name of Ian Tonge Property Services Limited.
6 bedrooms, 5 bathrooms
Property reference: HIL-1JU9157SRFH
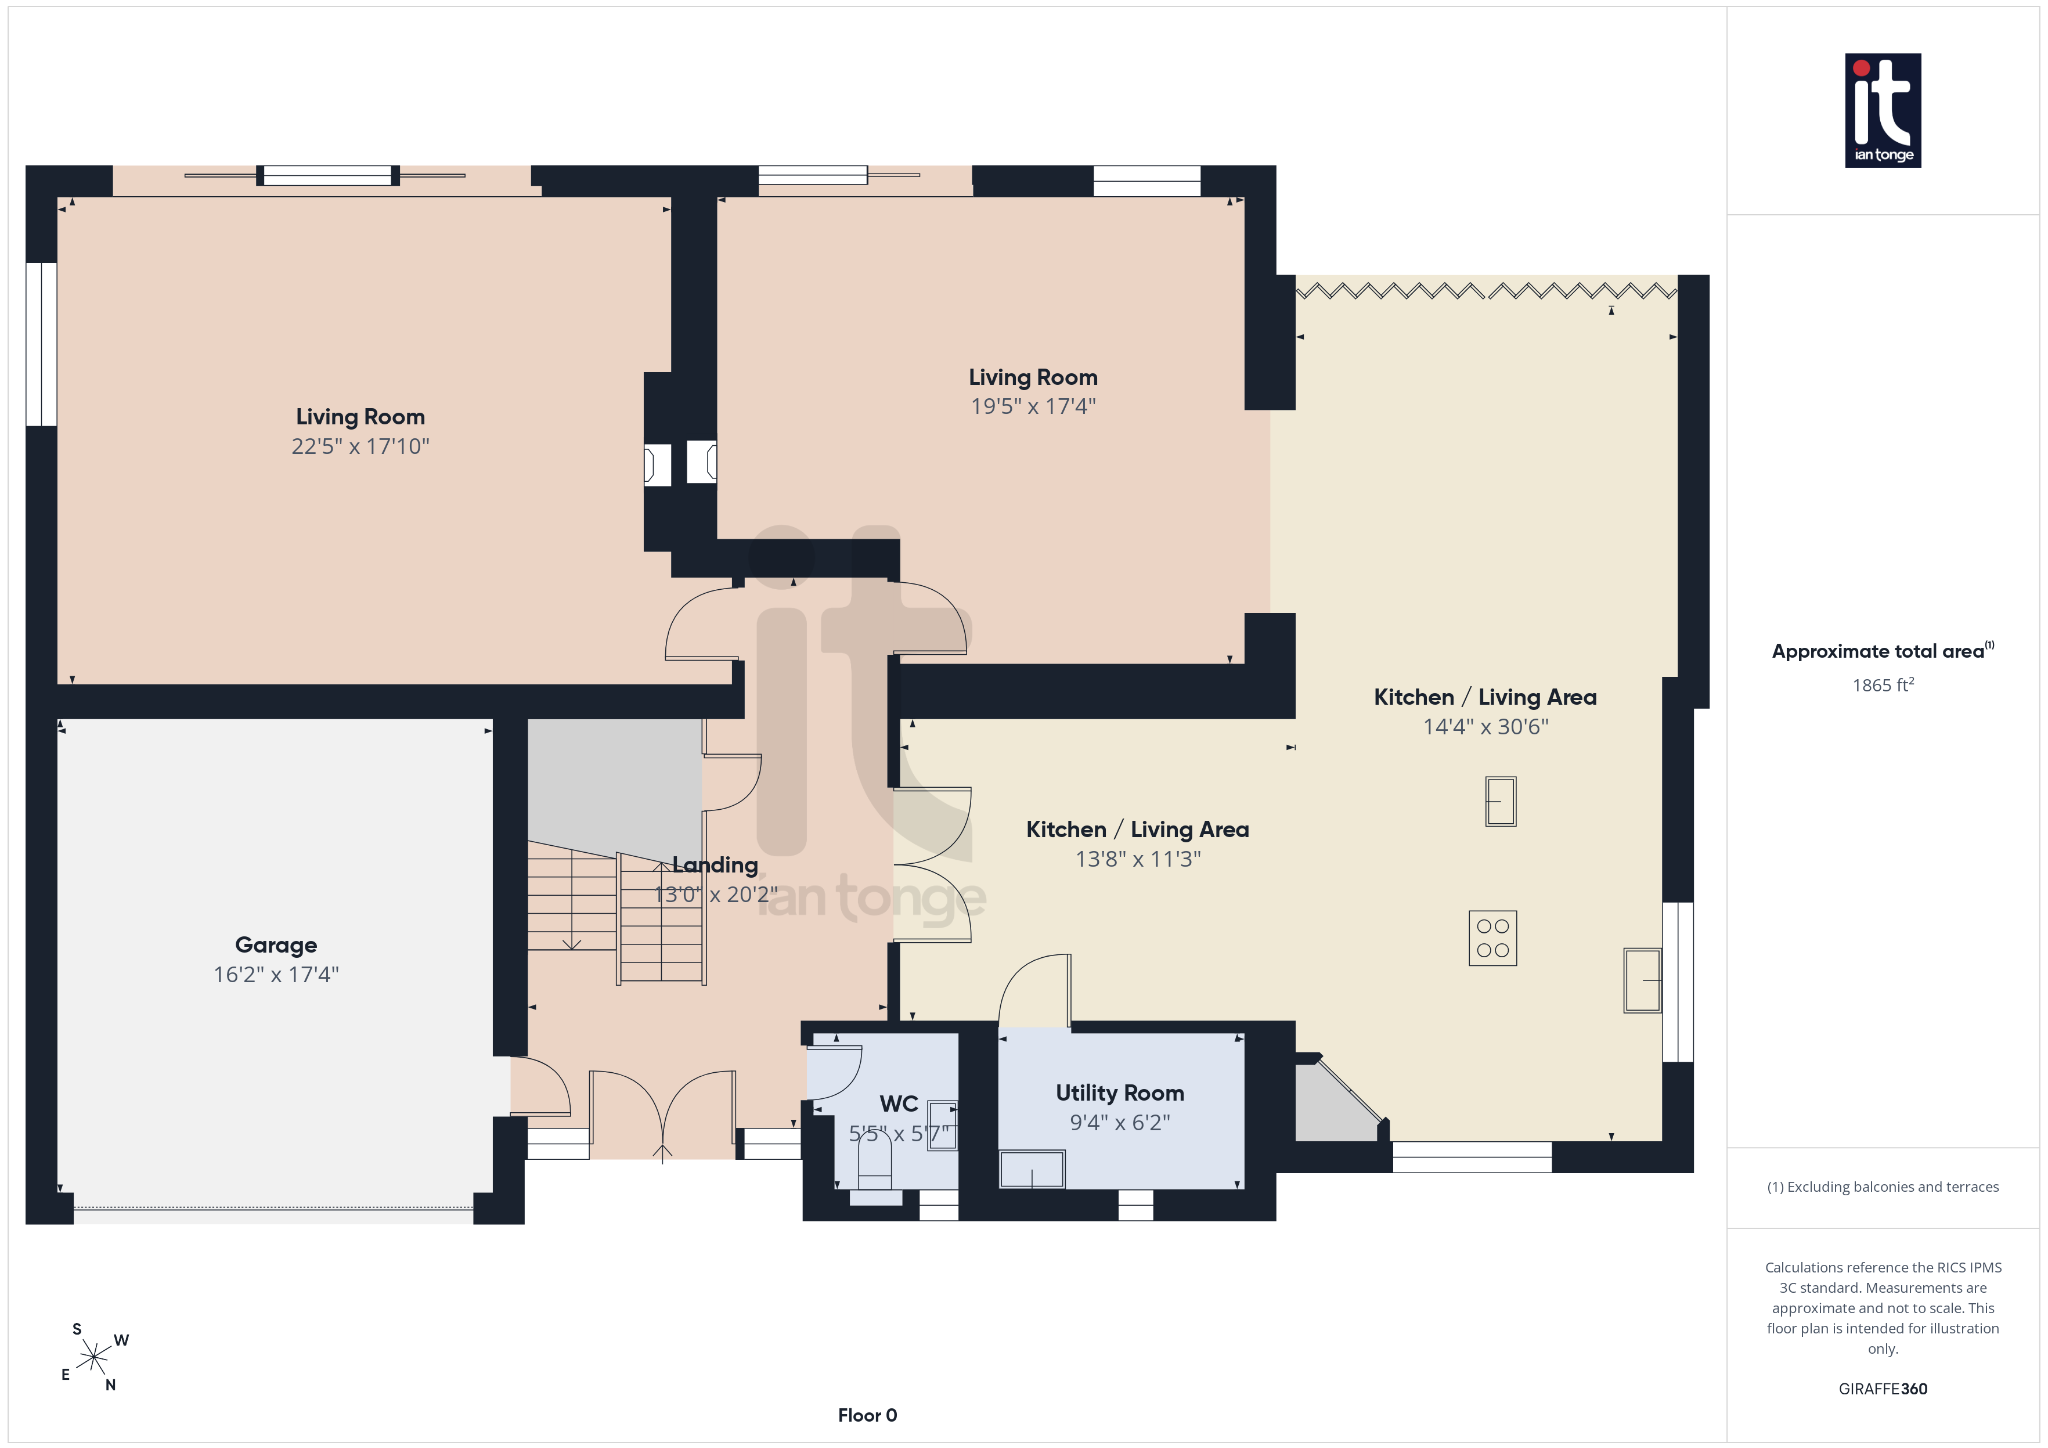
13'0" (3m 96cm) x 20'2" (6m 14cm)
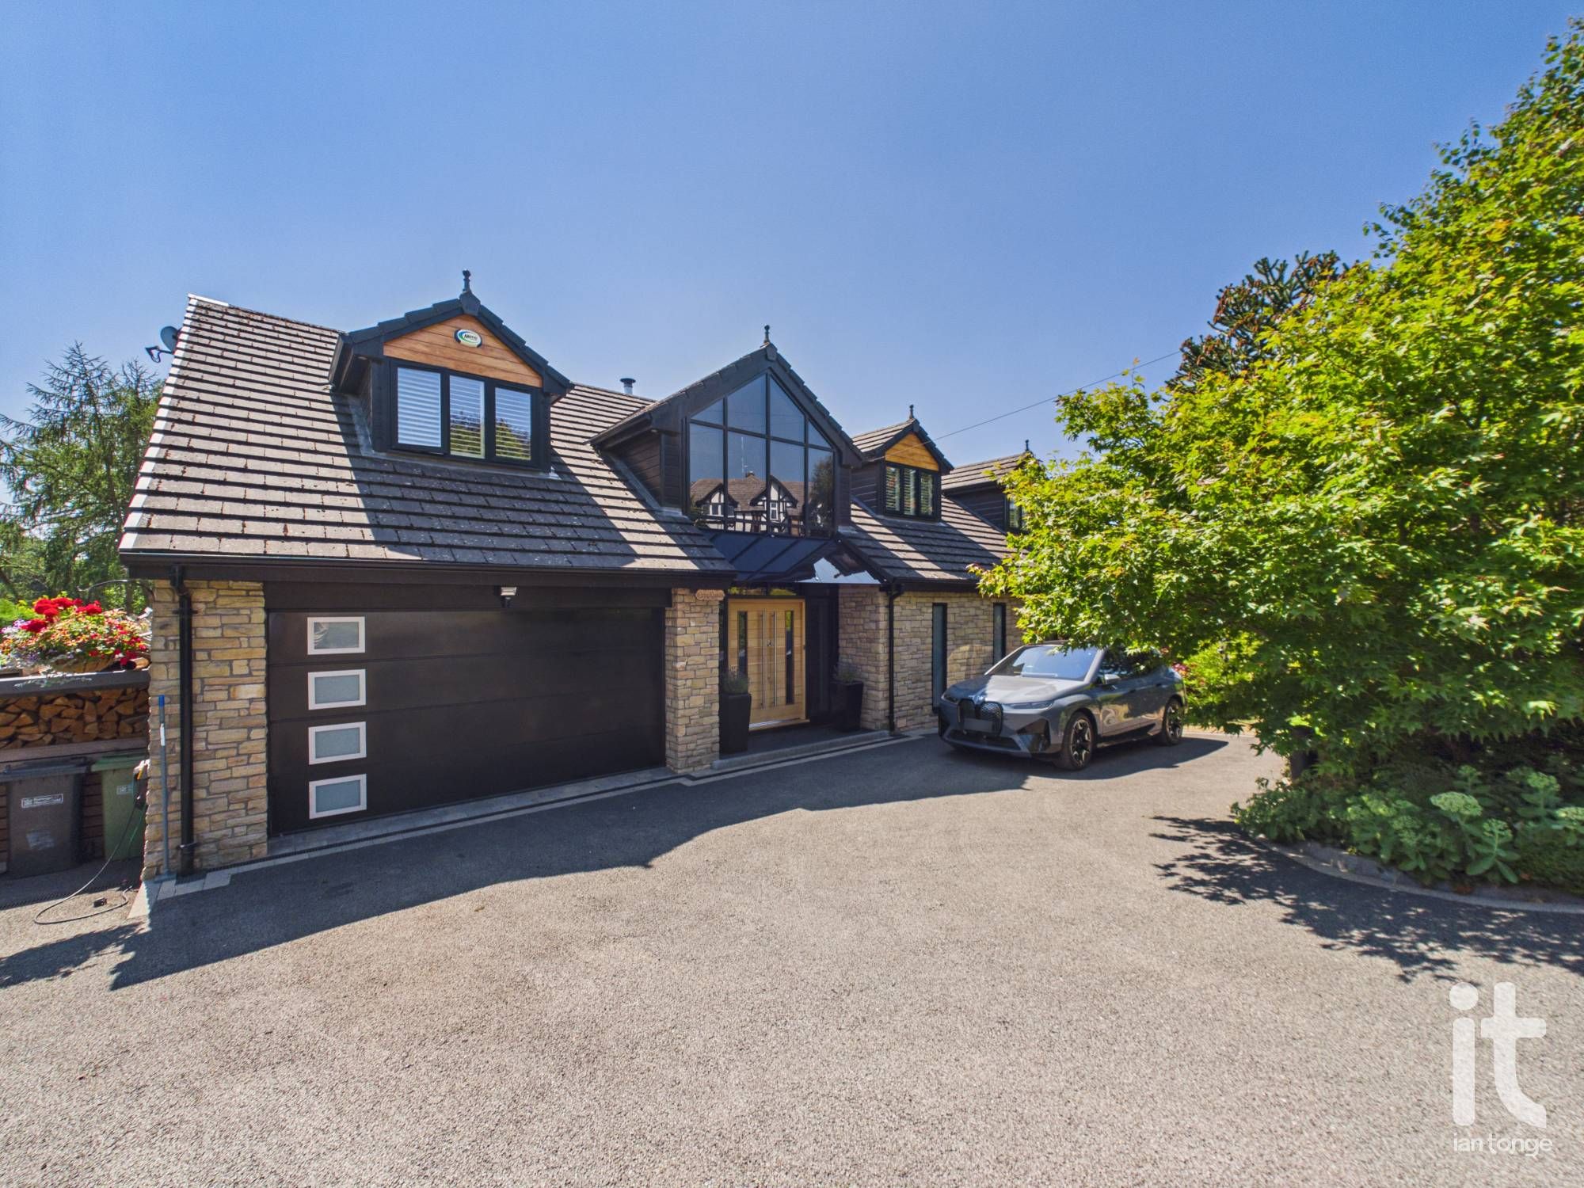
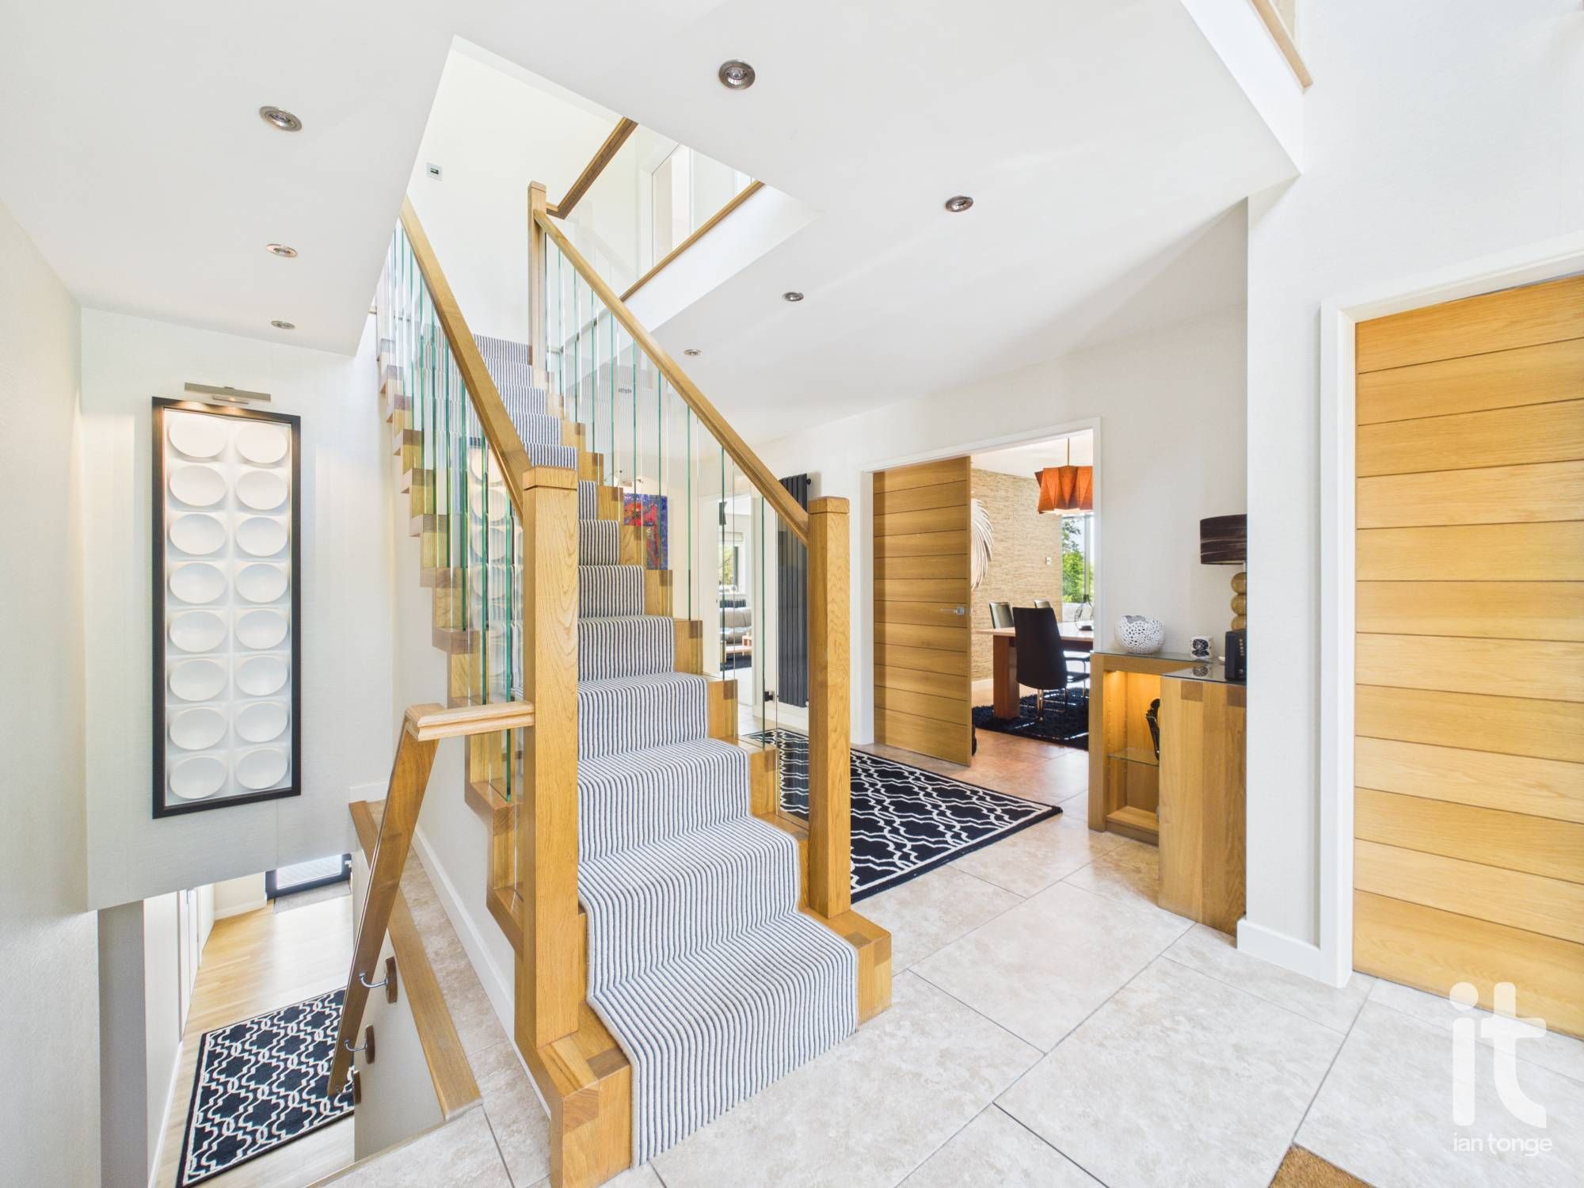
Double oak doors with vertical double glazed windows either side, leading to impressive entrance with full height glazed Apex. Oak staircase leading to first floor with storage cupboards underneath, stairs leading down to ground floor, door leading through to garage, column radiator, tiled flooring. Further double doors leading to living areas.
5'5" (1m 65cm) x 5'7" (1m 70cm)
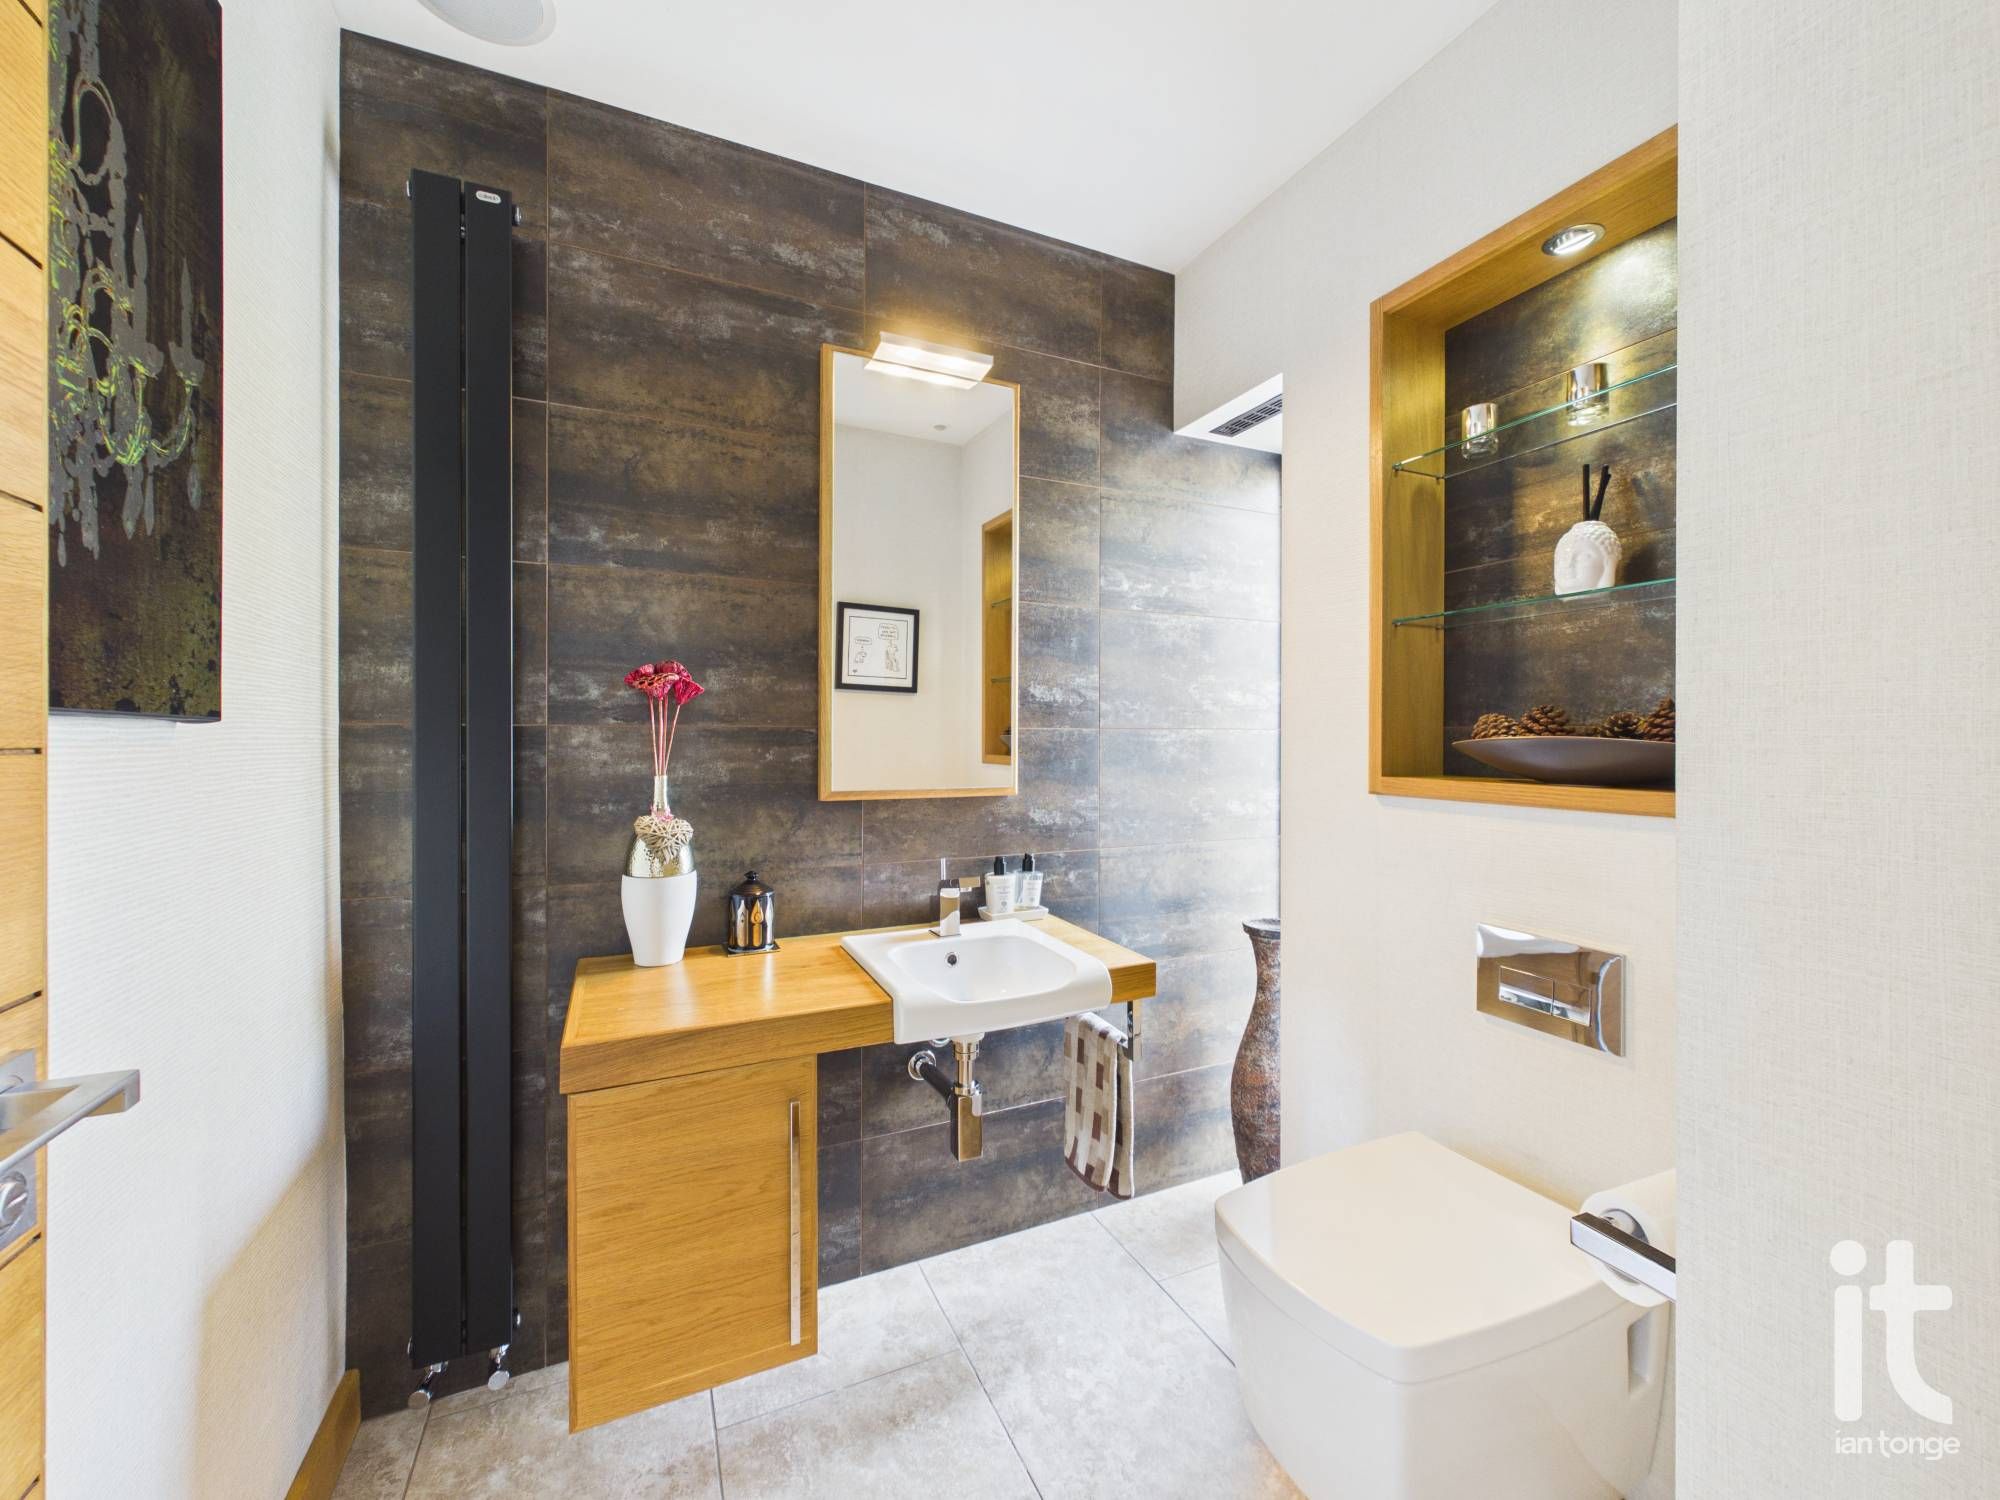
Vertical double glazed window to front aspect, wall hung W,C, vanity sink unit with storage below, column radiator, tiled floor, part tiled walls.
13'8" (4m 16cm) x 11'3" (3m 42cm)
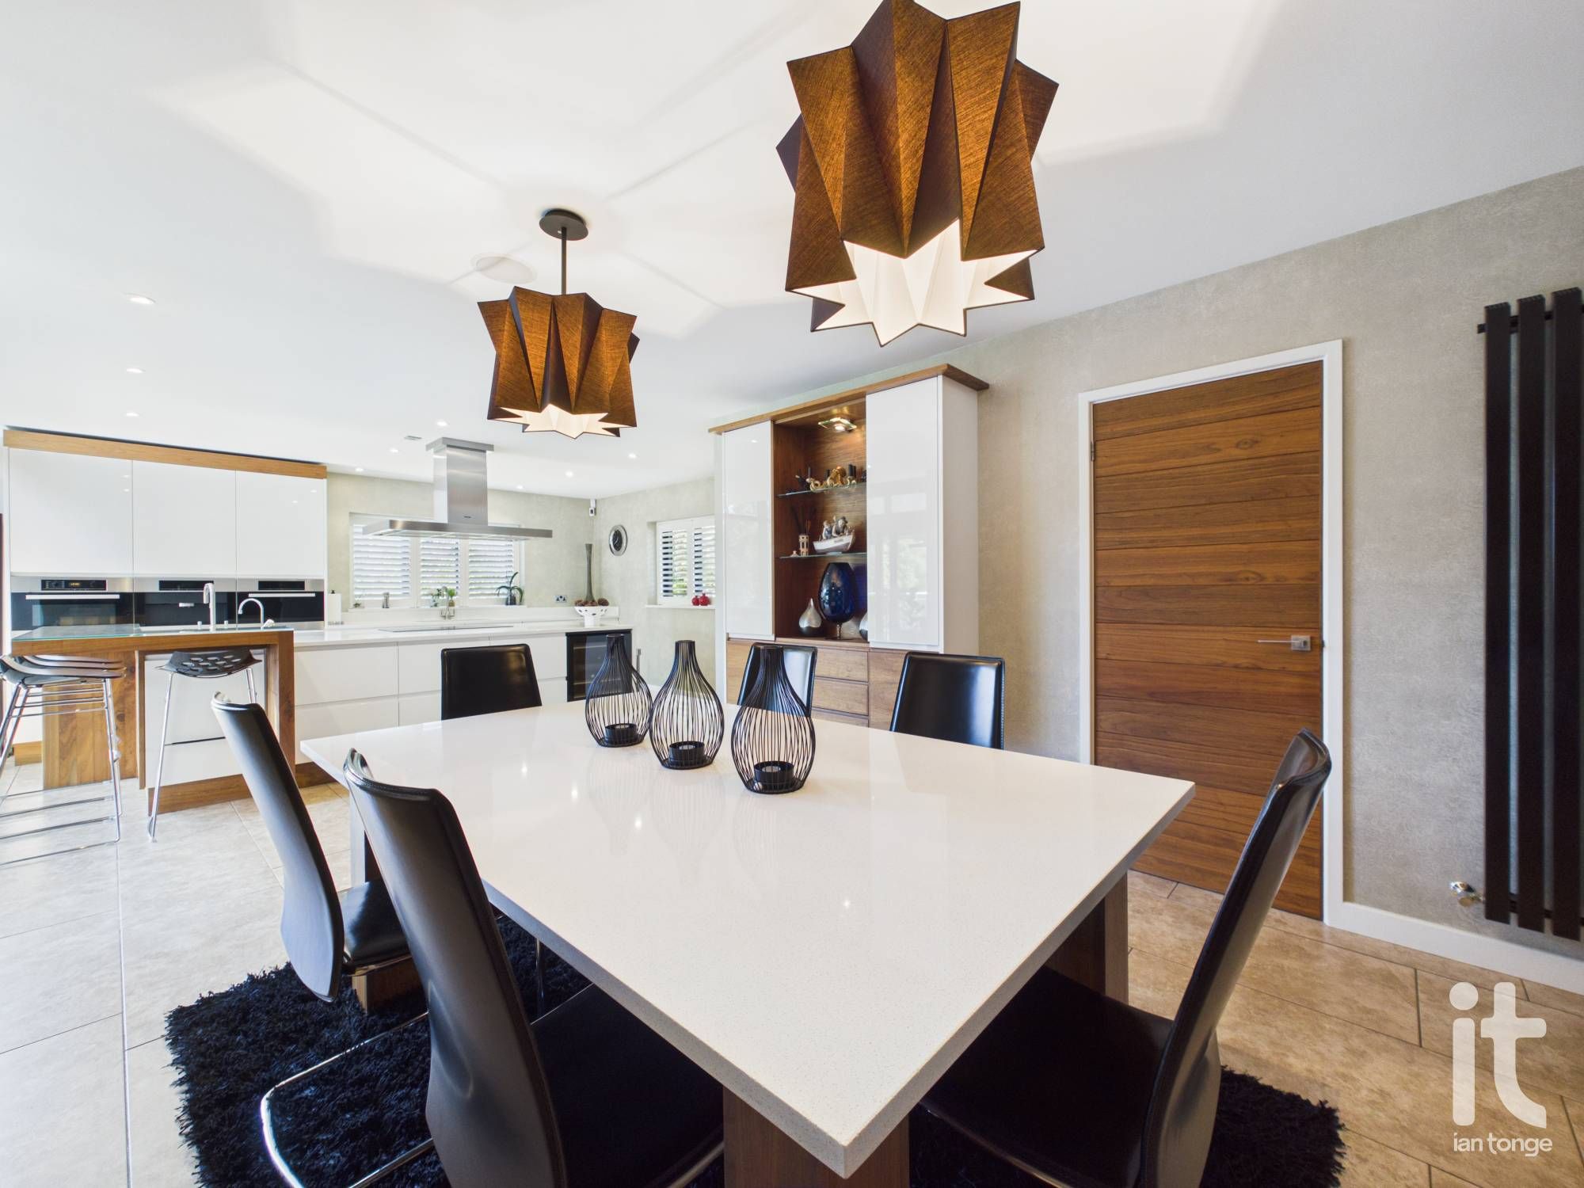
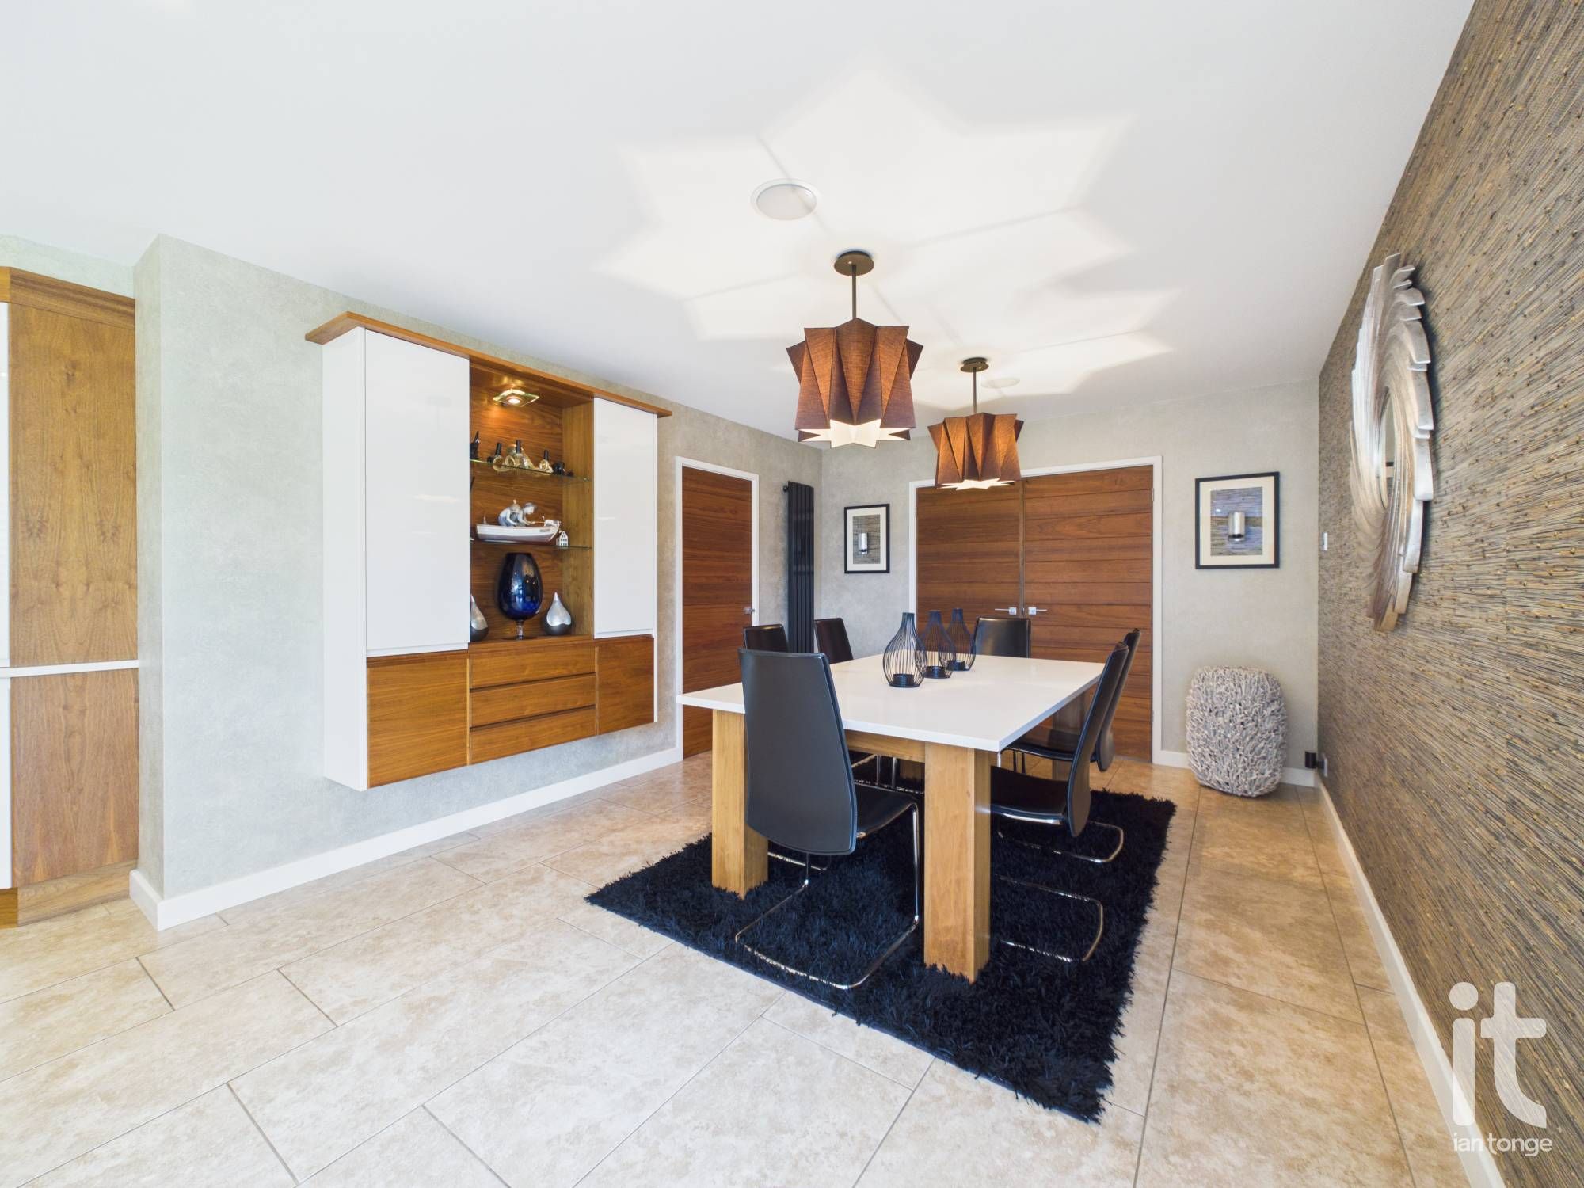
Double doors leading from hallway, ample space for large dining table and chairs, column radiator, tiled floor, open aspect through to kitchen area.
14'4" (4m 36cm) x 30'6" (9m 29cm)
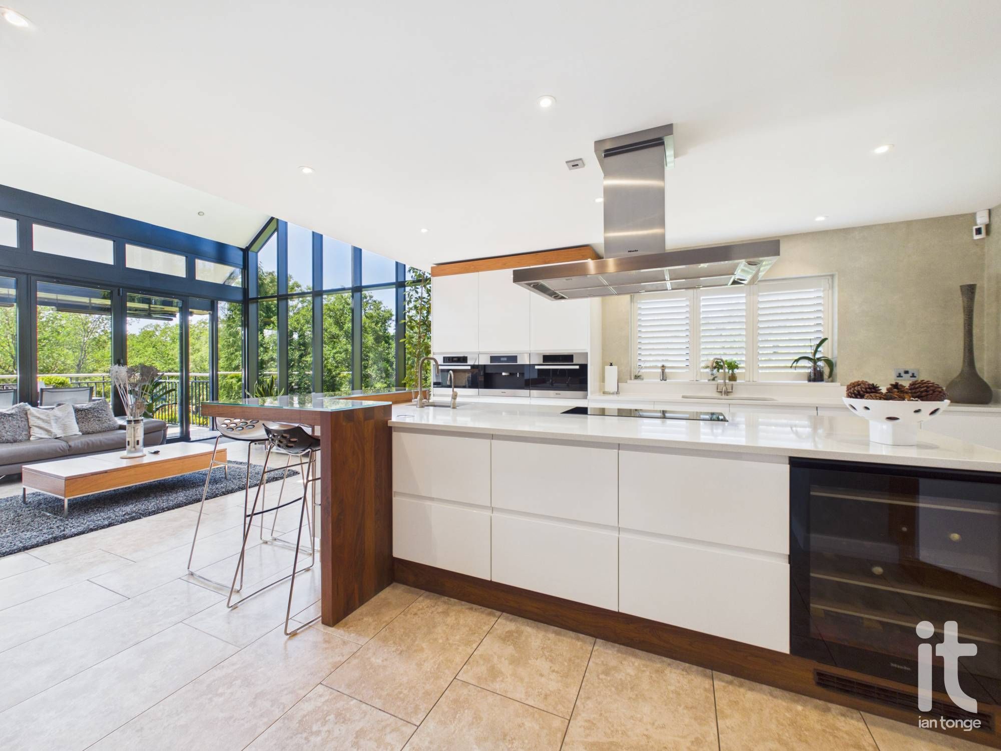
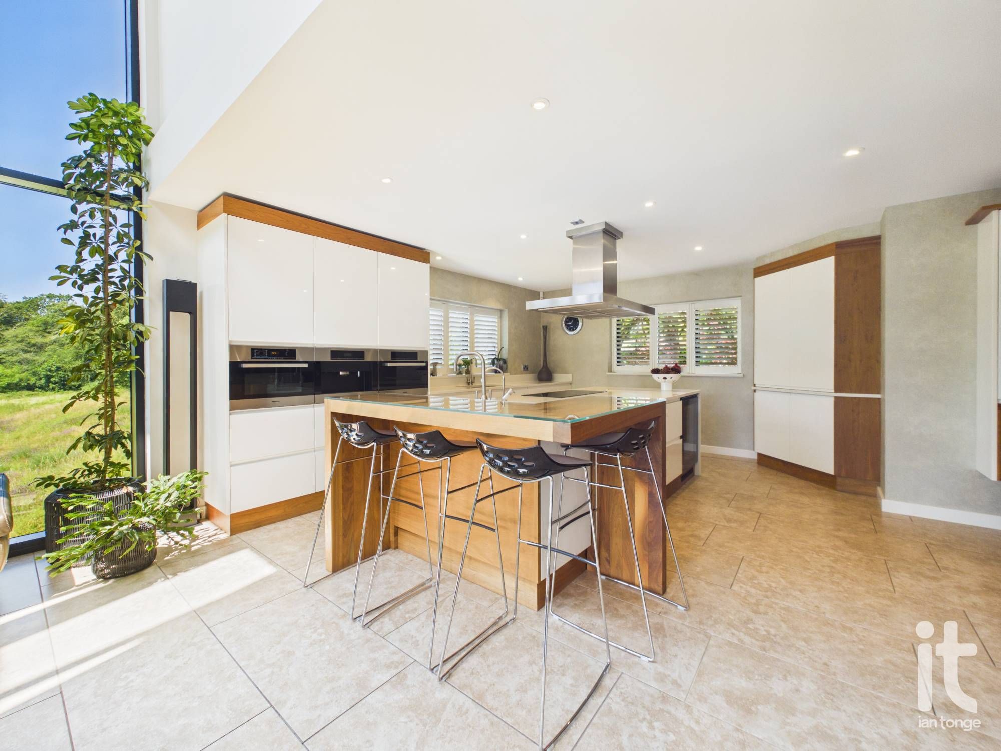
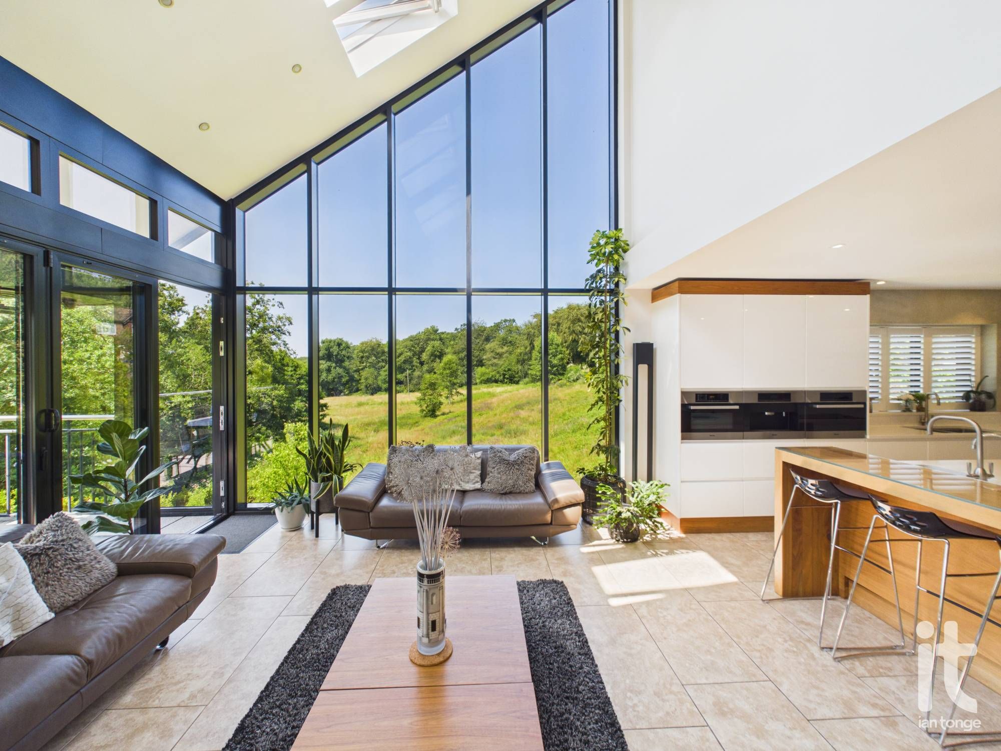
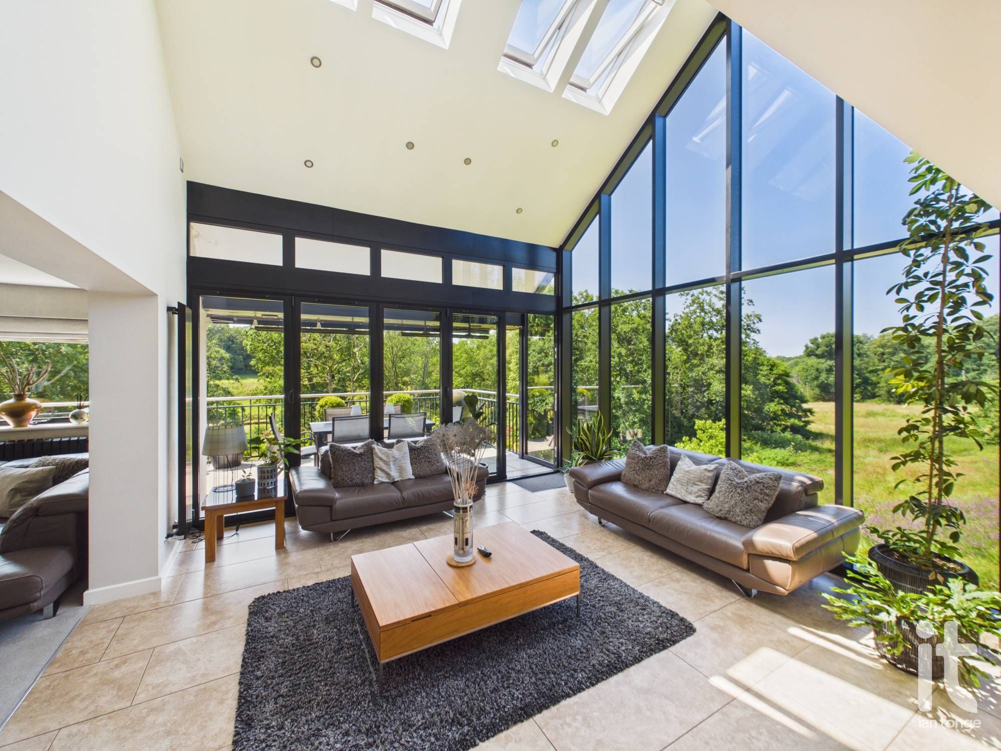
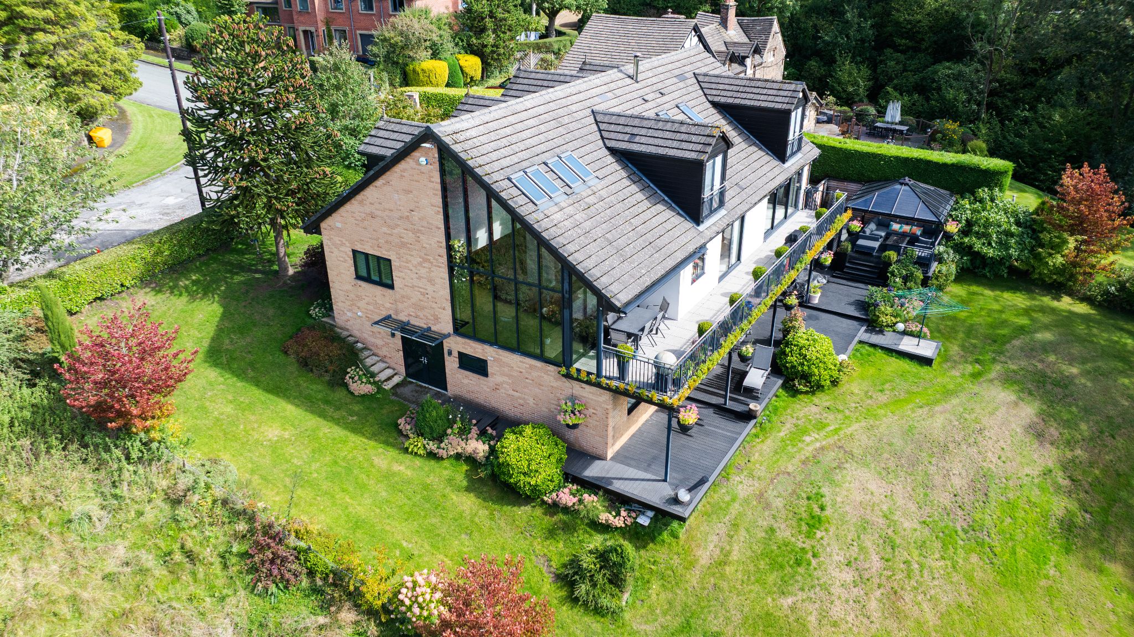
Double glazed windows to front and side aspect with shutters. Range of fitted matching wall and base units with integrated appliances and large central island comprising of:- stainless steel sink, electric oven and induction hob with stainless steel extractor canopy, wine chiller and contrasting oak breakfast bar. Further fitted wall and base units with integrated oven and coffee machine. Tiled floor, open aspect through to living area. The impressive living area boasts full height double glazed apex beautifully placed to overlook the surrounding open aspects, with the additional benefit of four Velux windows and bi-folding doors to the terrace. Tiled floor, column radiator.
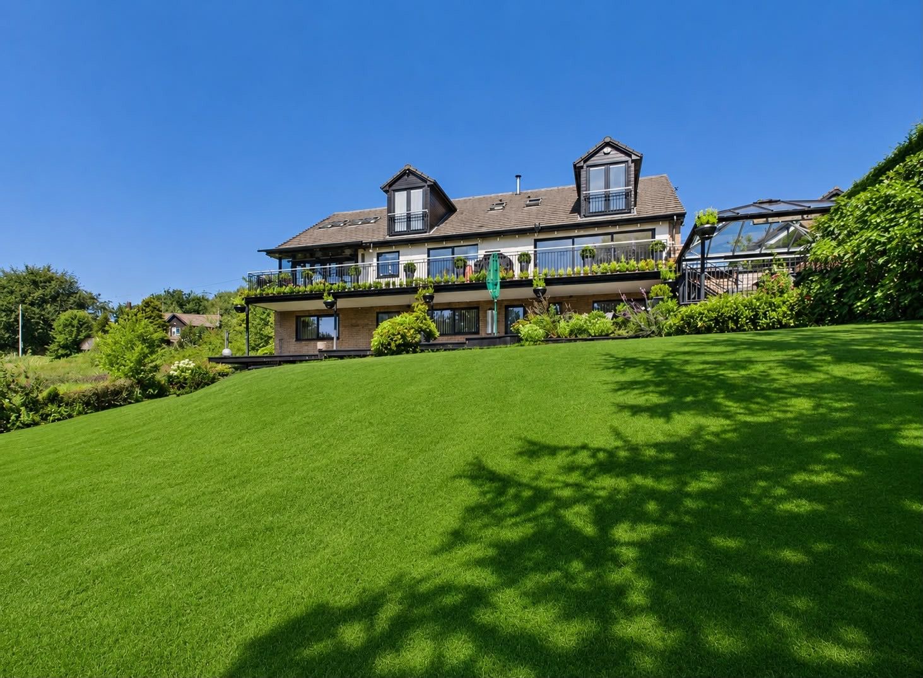
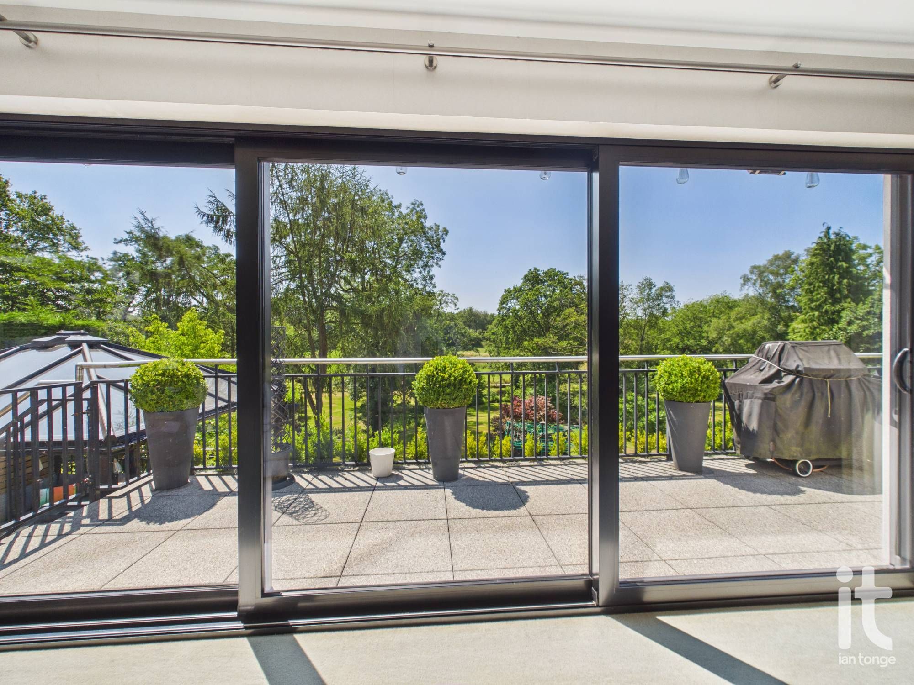
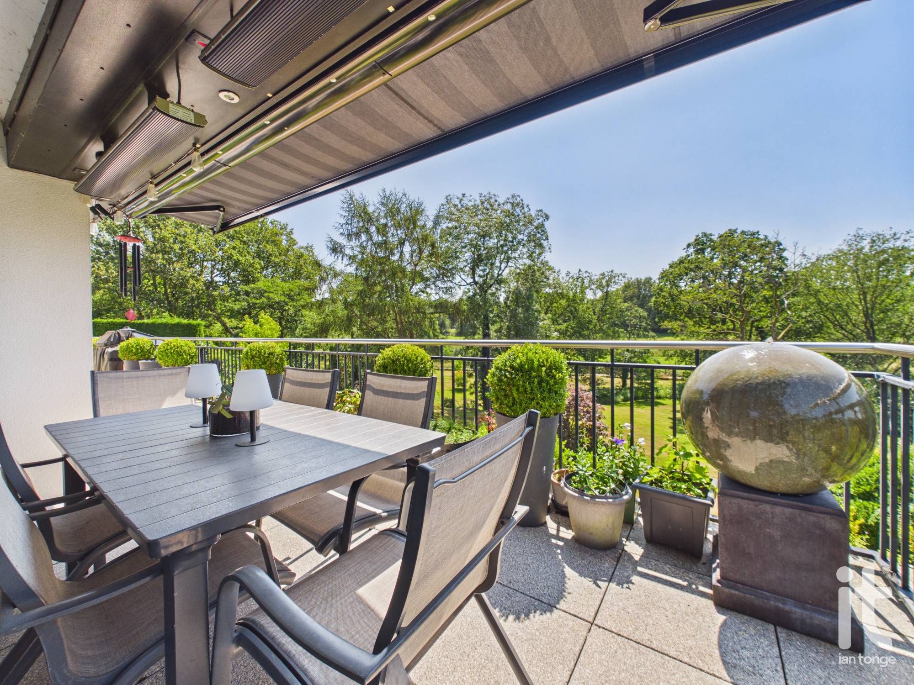
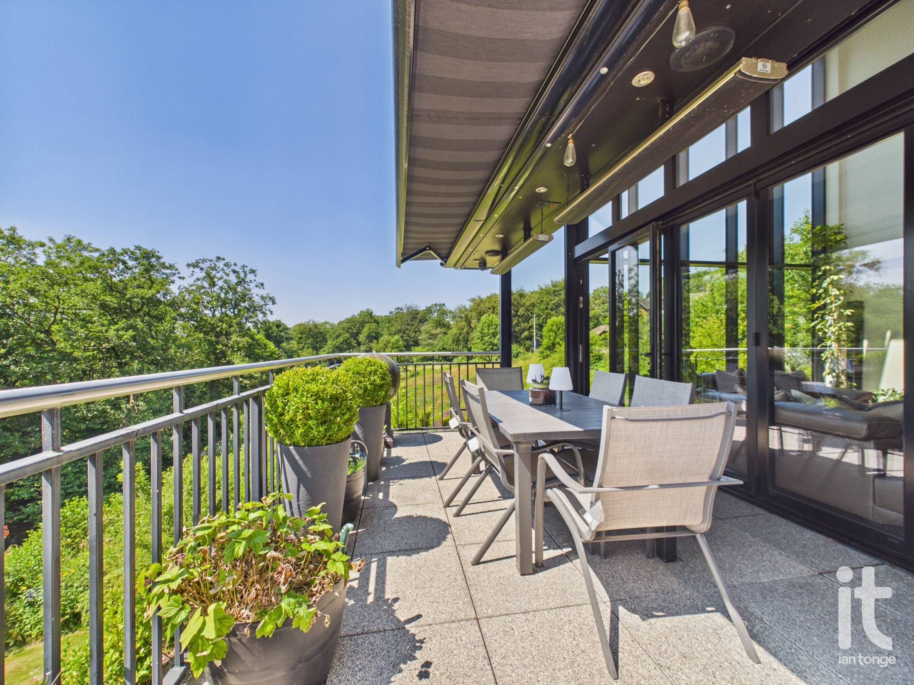
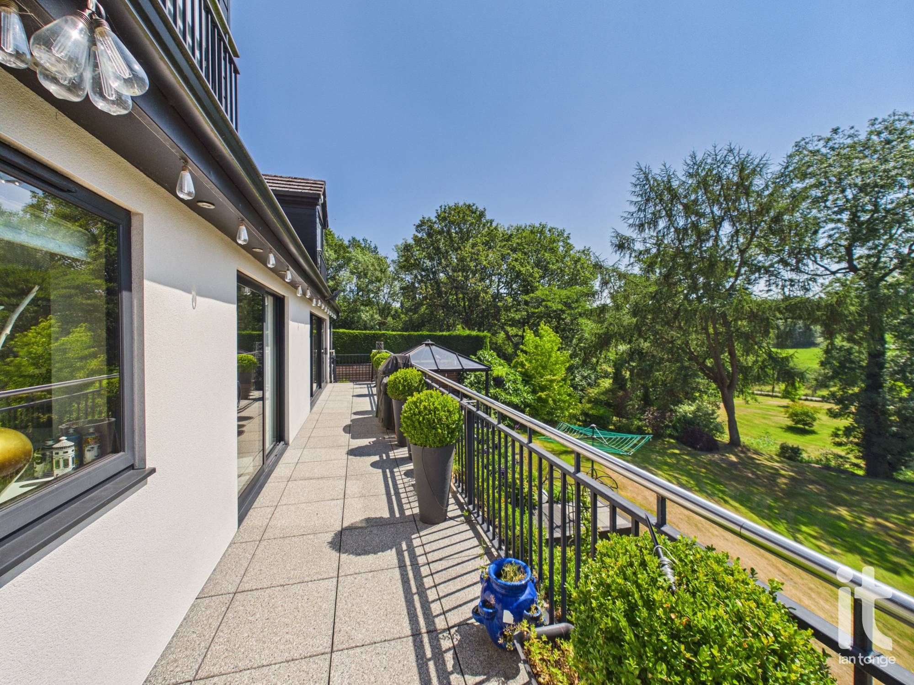
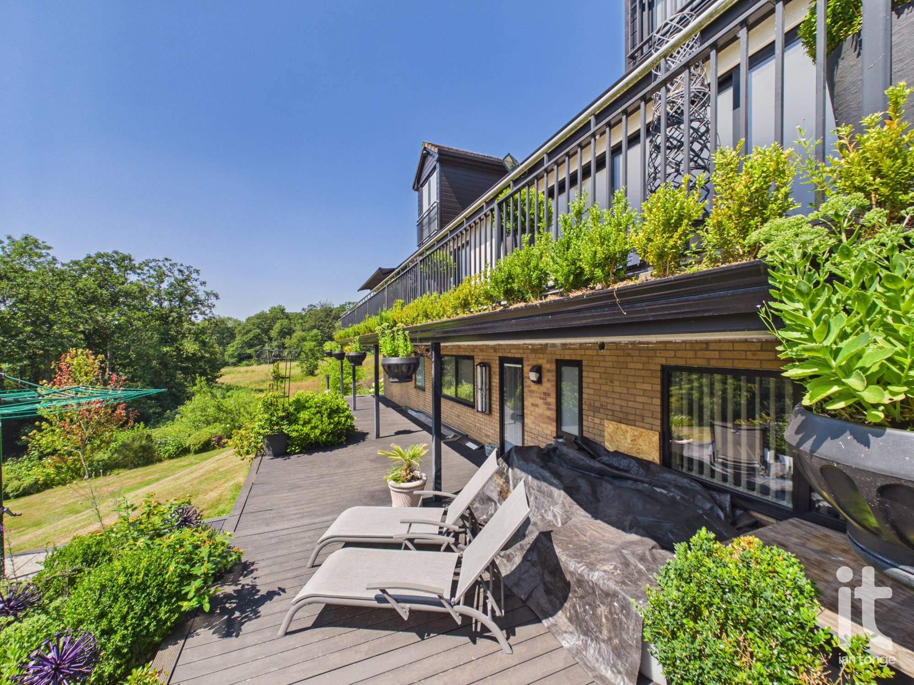
Large terrace spanning the width of the property, ample room for outdoor dining table and chairs, extendable canopy, access down to garden room.
9'4" (2m 84cm) x 6'2" (1m 87cm)
Vertical double glazed window to front aspect, range of fitted wall and base units with worksurface incorporating inset sink. Space for tall fridge/freezer, tiled floor, radiator.
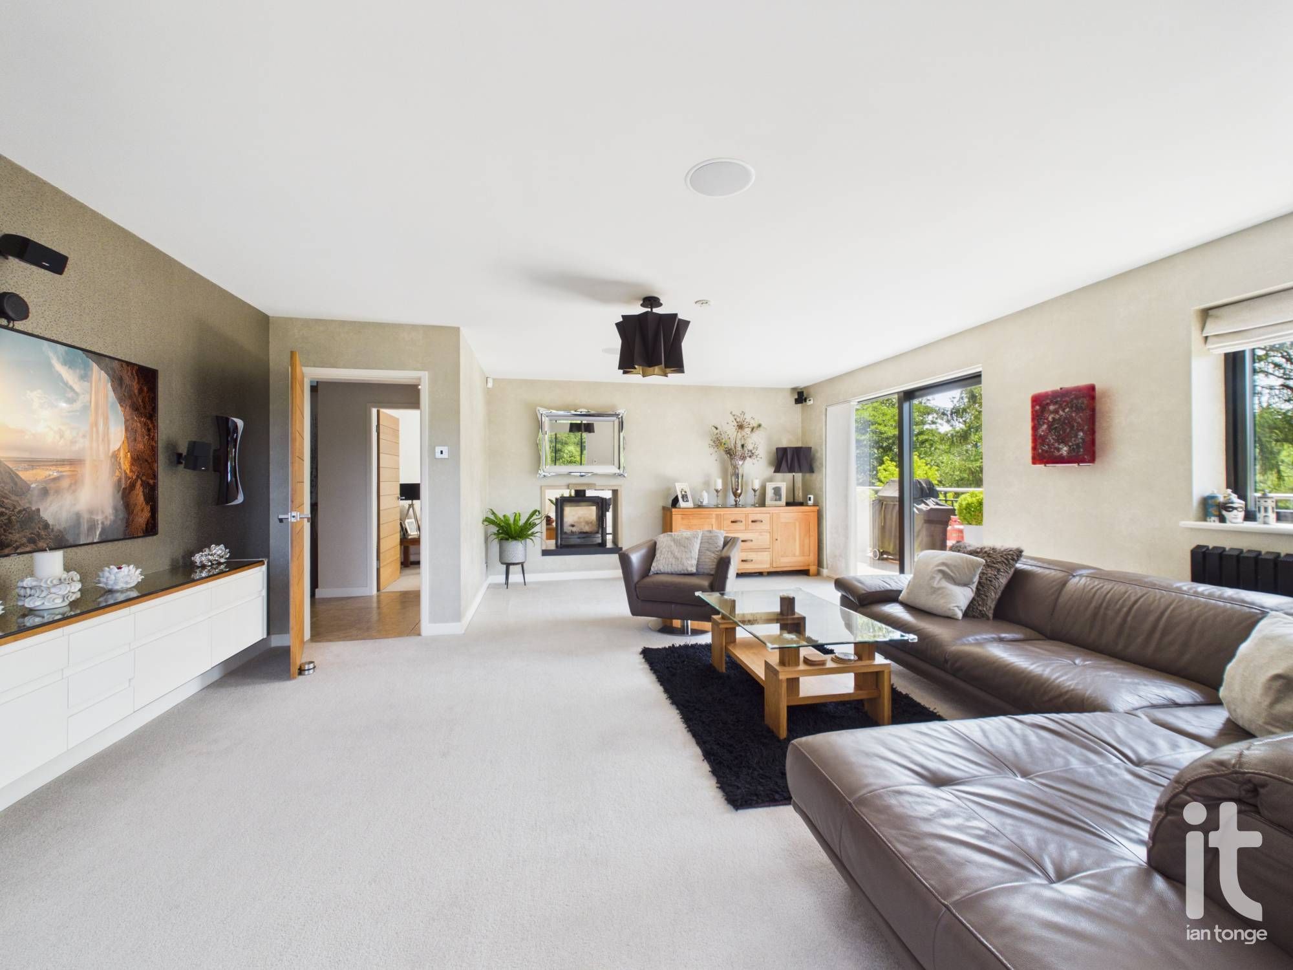
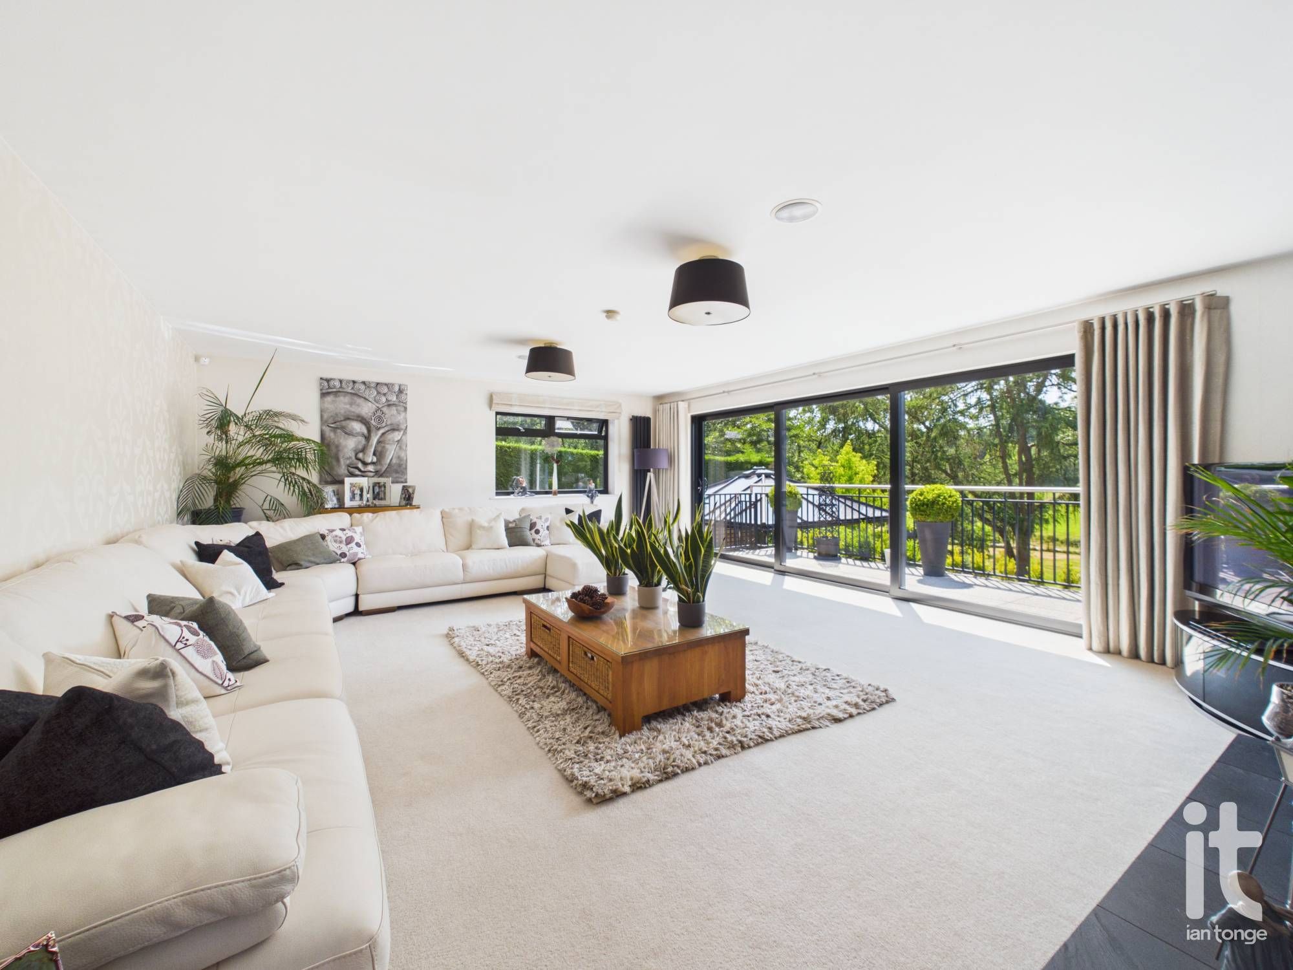
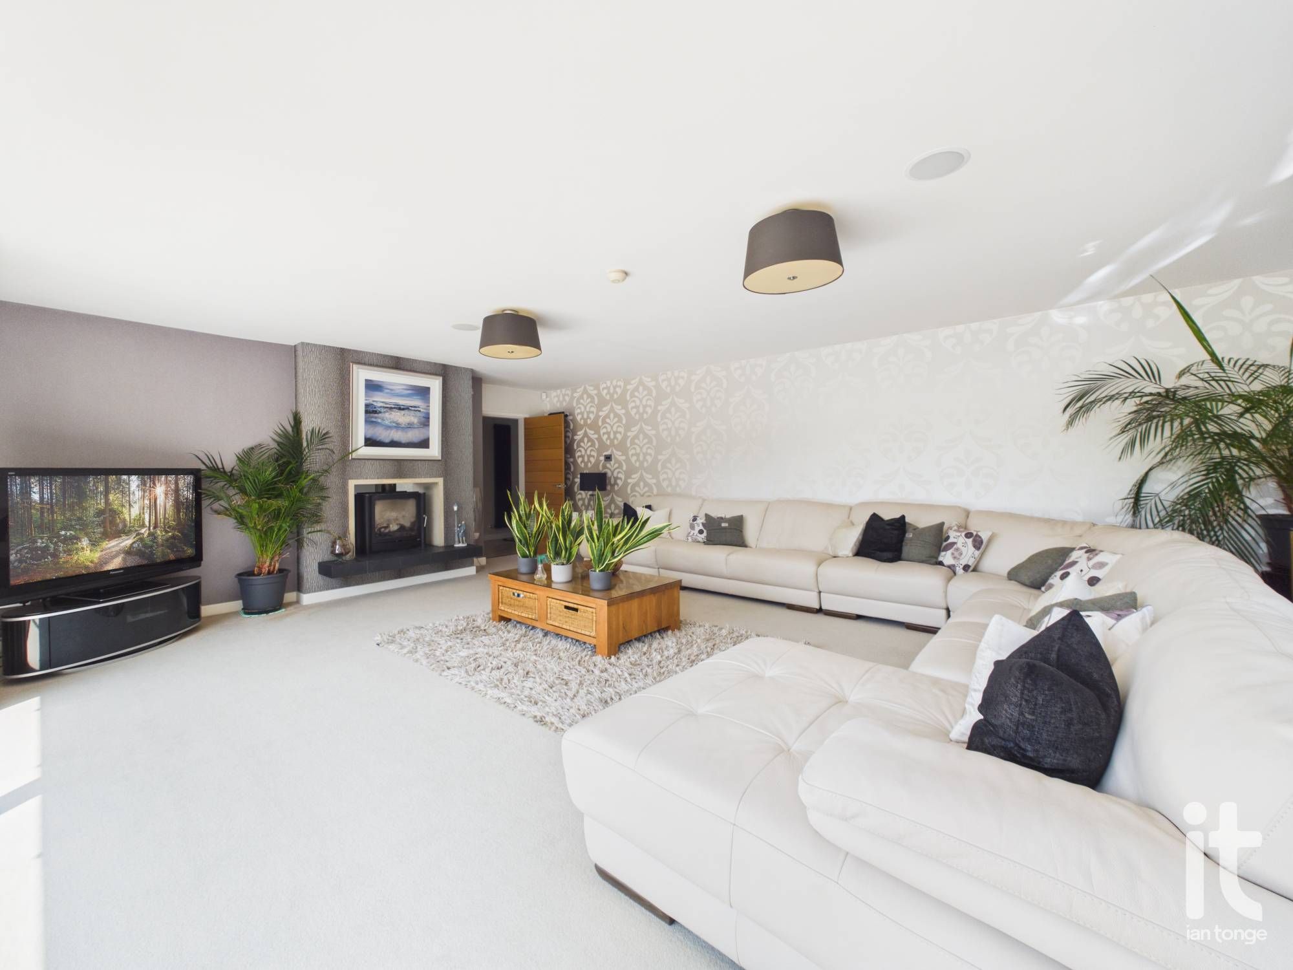
19'5" (5m 91cm) x 17'4" (5m 28cm)
Double glazed sliding patio doors to terrace area, double glazed window to rear aspect, feature double sided log burning stove, radiator, access through to hallway.
22'5" (6m 83cm) x 17'1" (5m 20cm)
Double glazed sliding patio doors leading to terrace, double glazed window to side aspect, feature double sided log burning stove, column radiator.
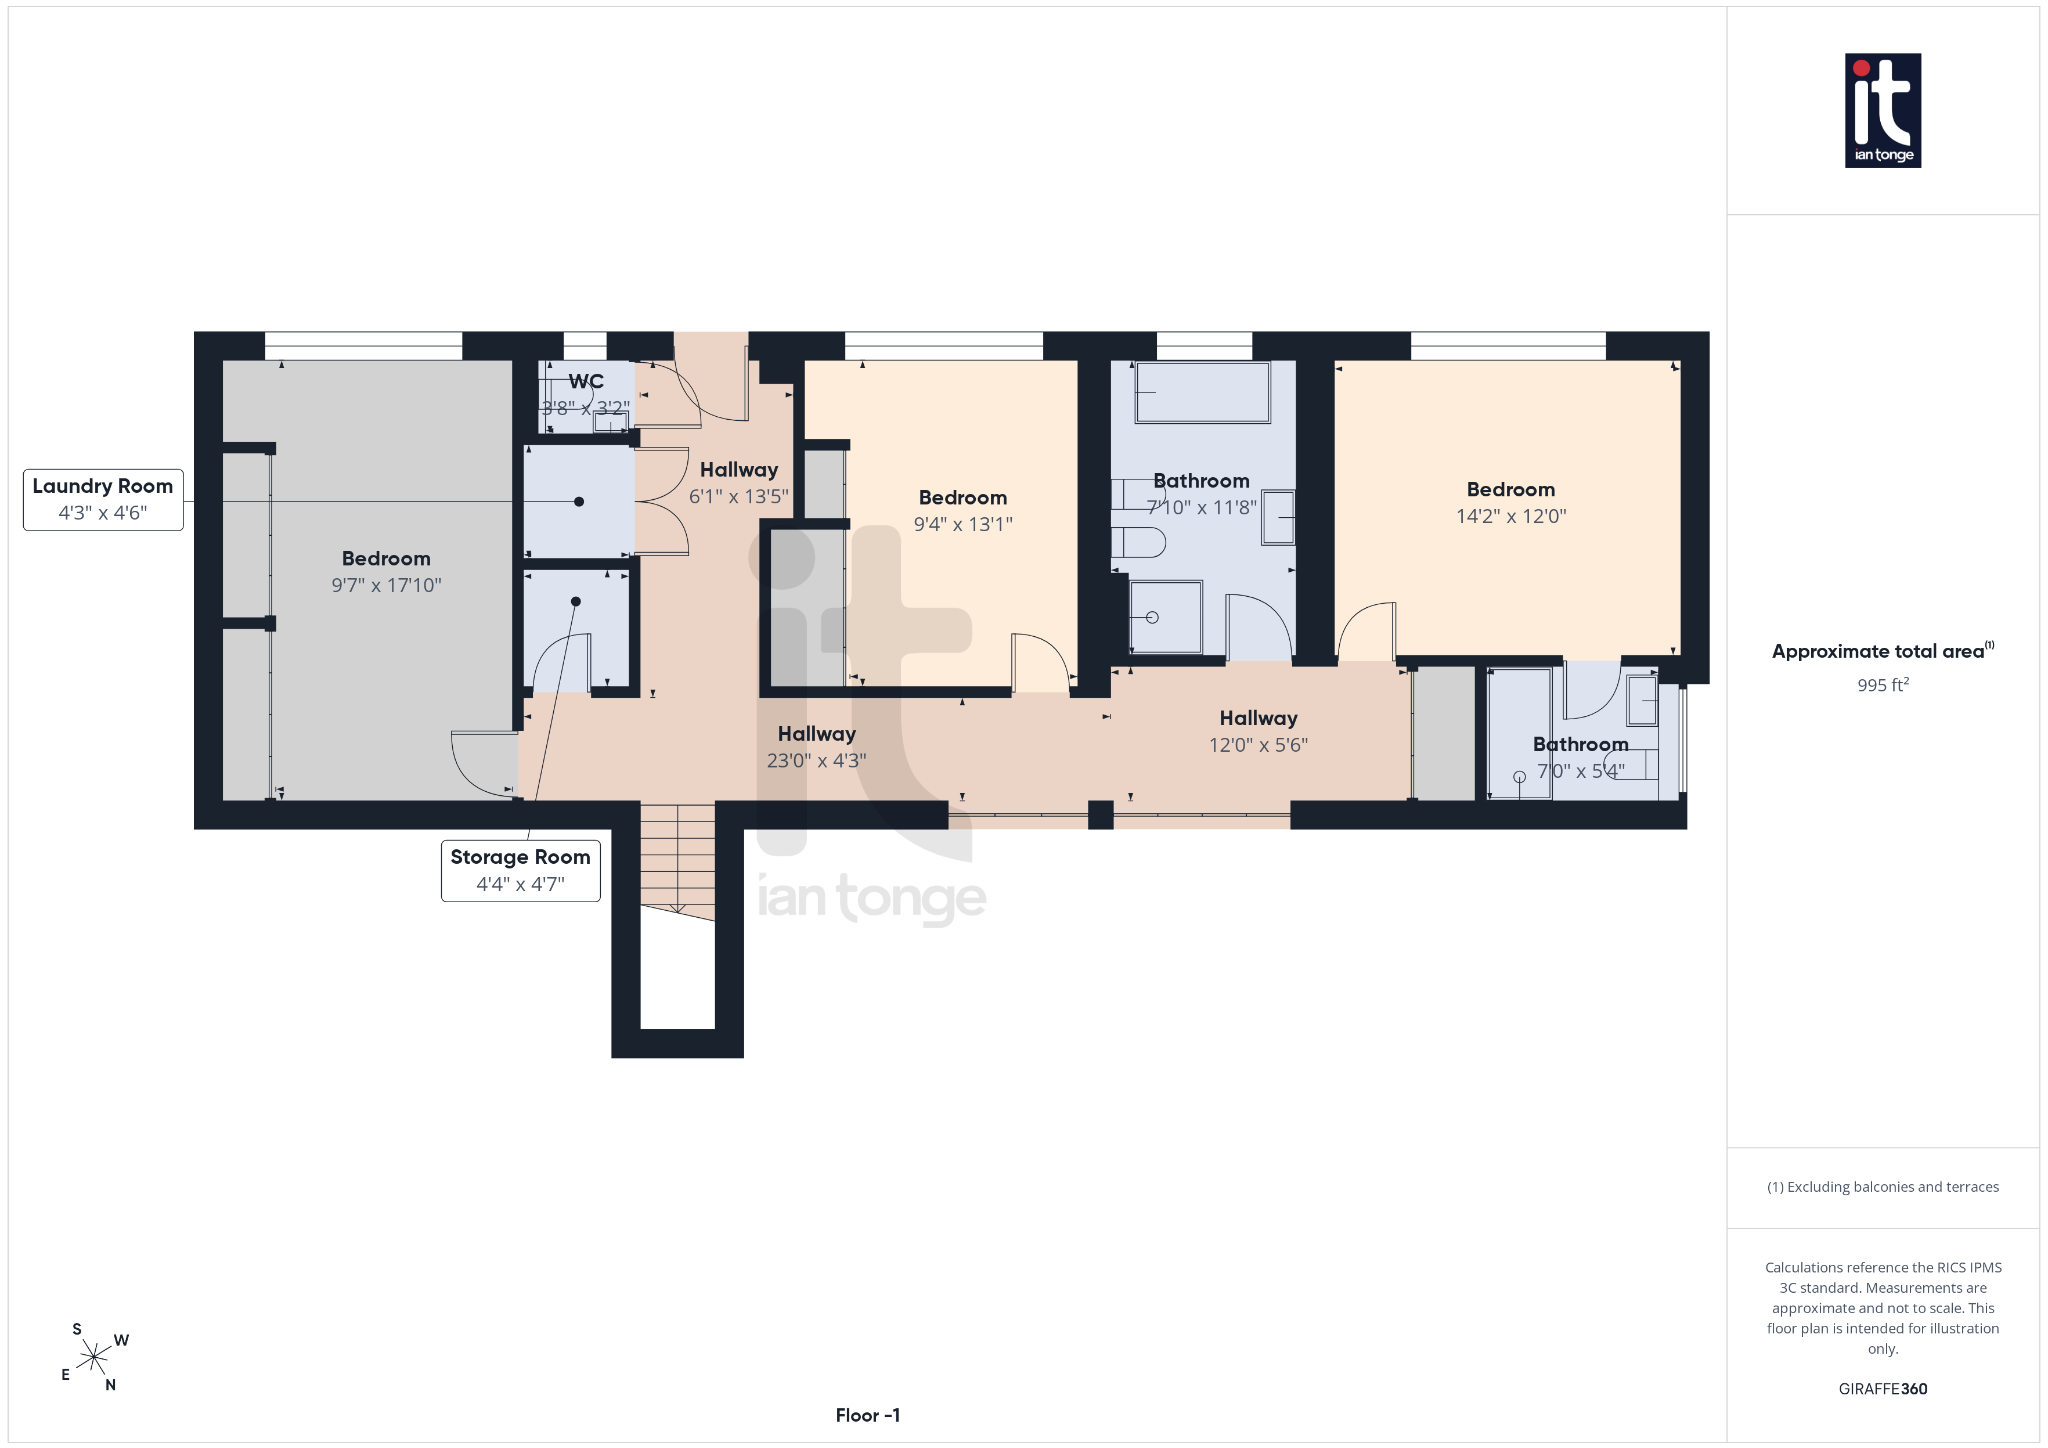
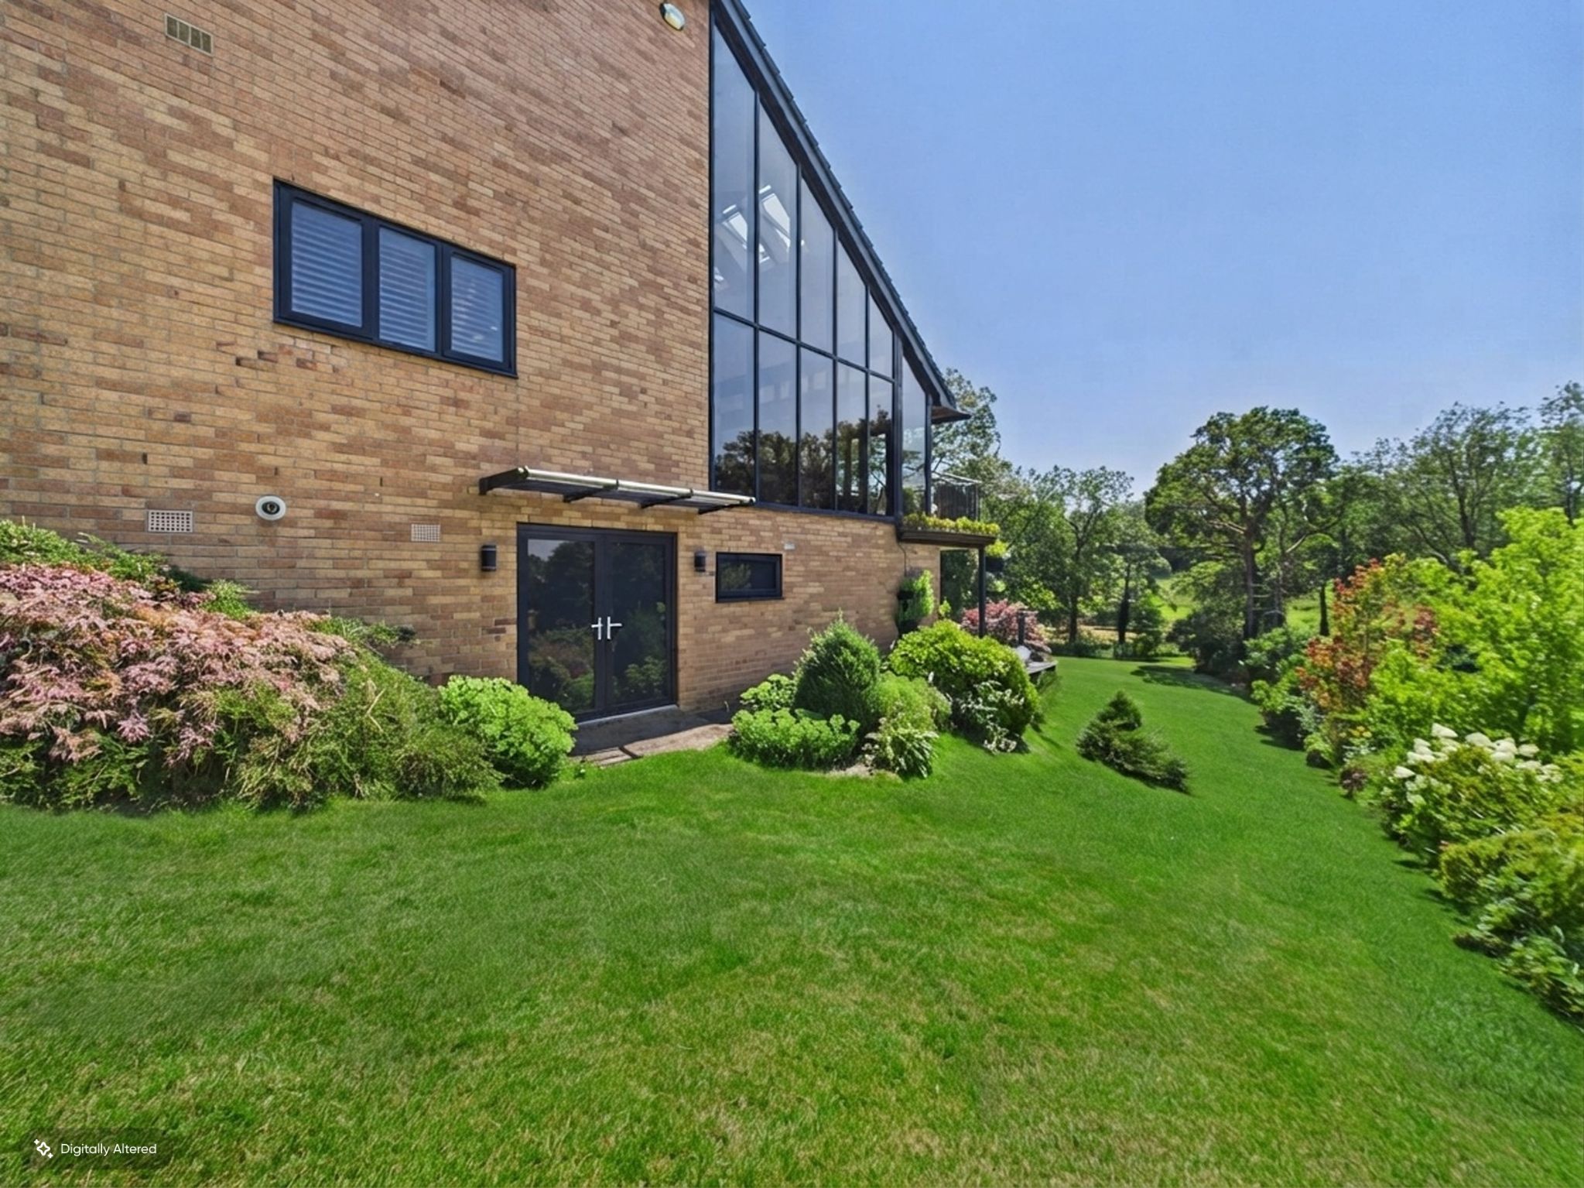
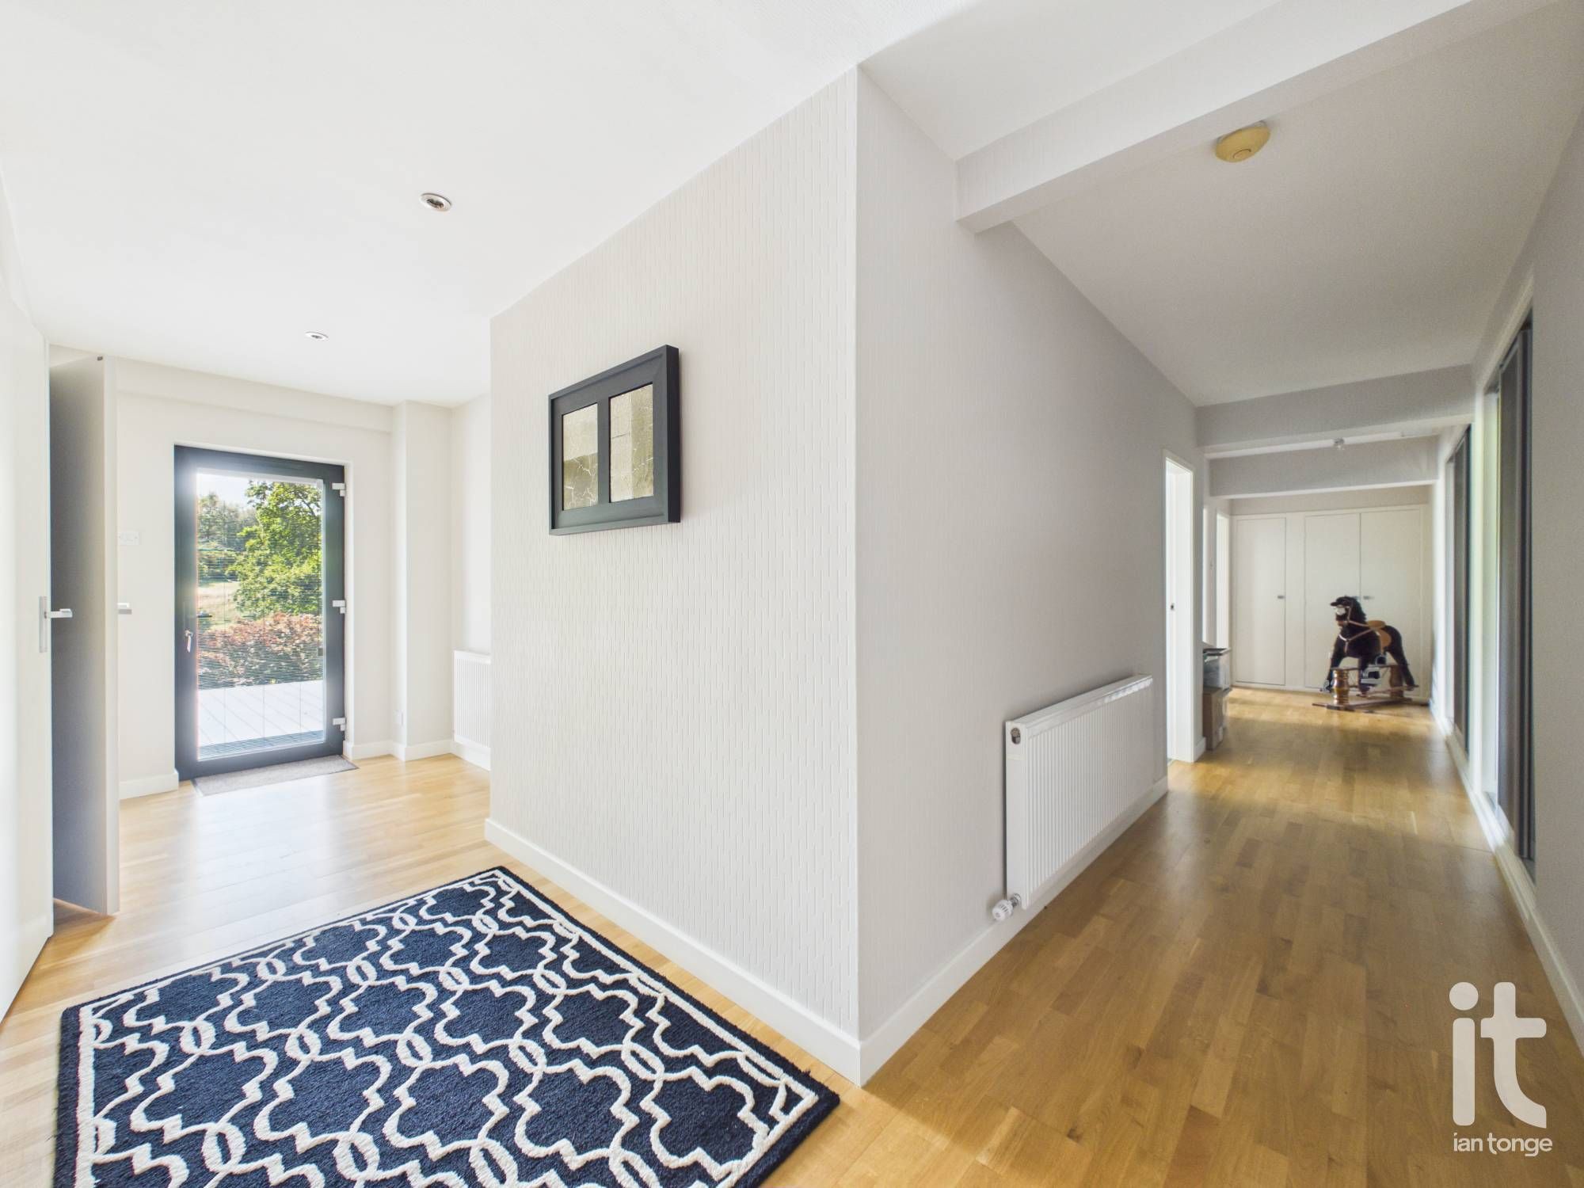
L-shaped hallway with double glazed door leading to garden area. Access to three bedrooms, en-suite, bathroom, laundry room and storage room. Two radiators, range of sliding wardrobes/storage.
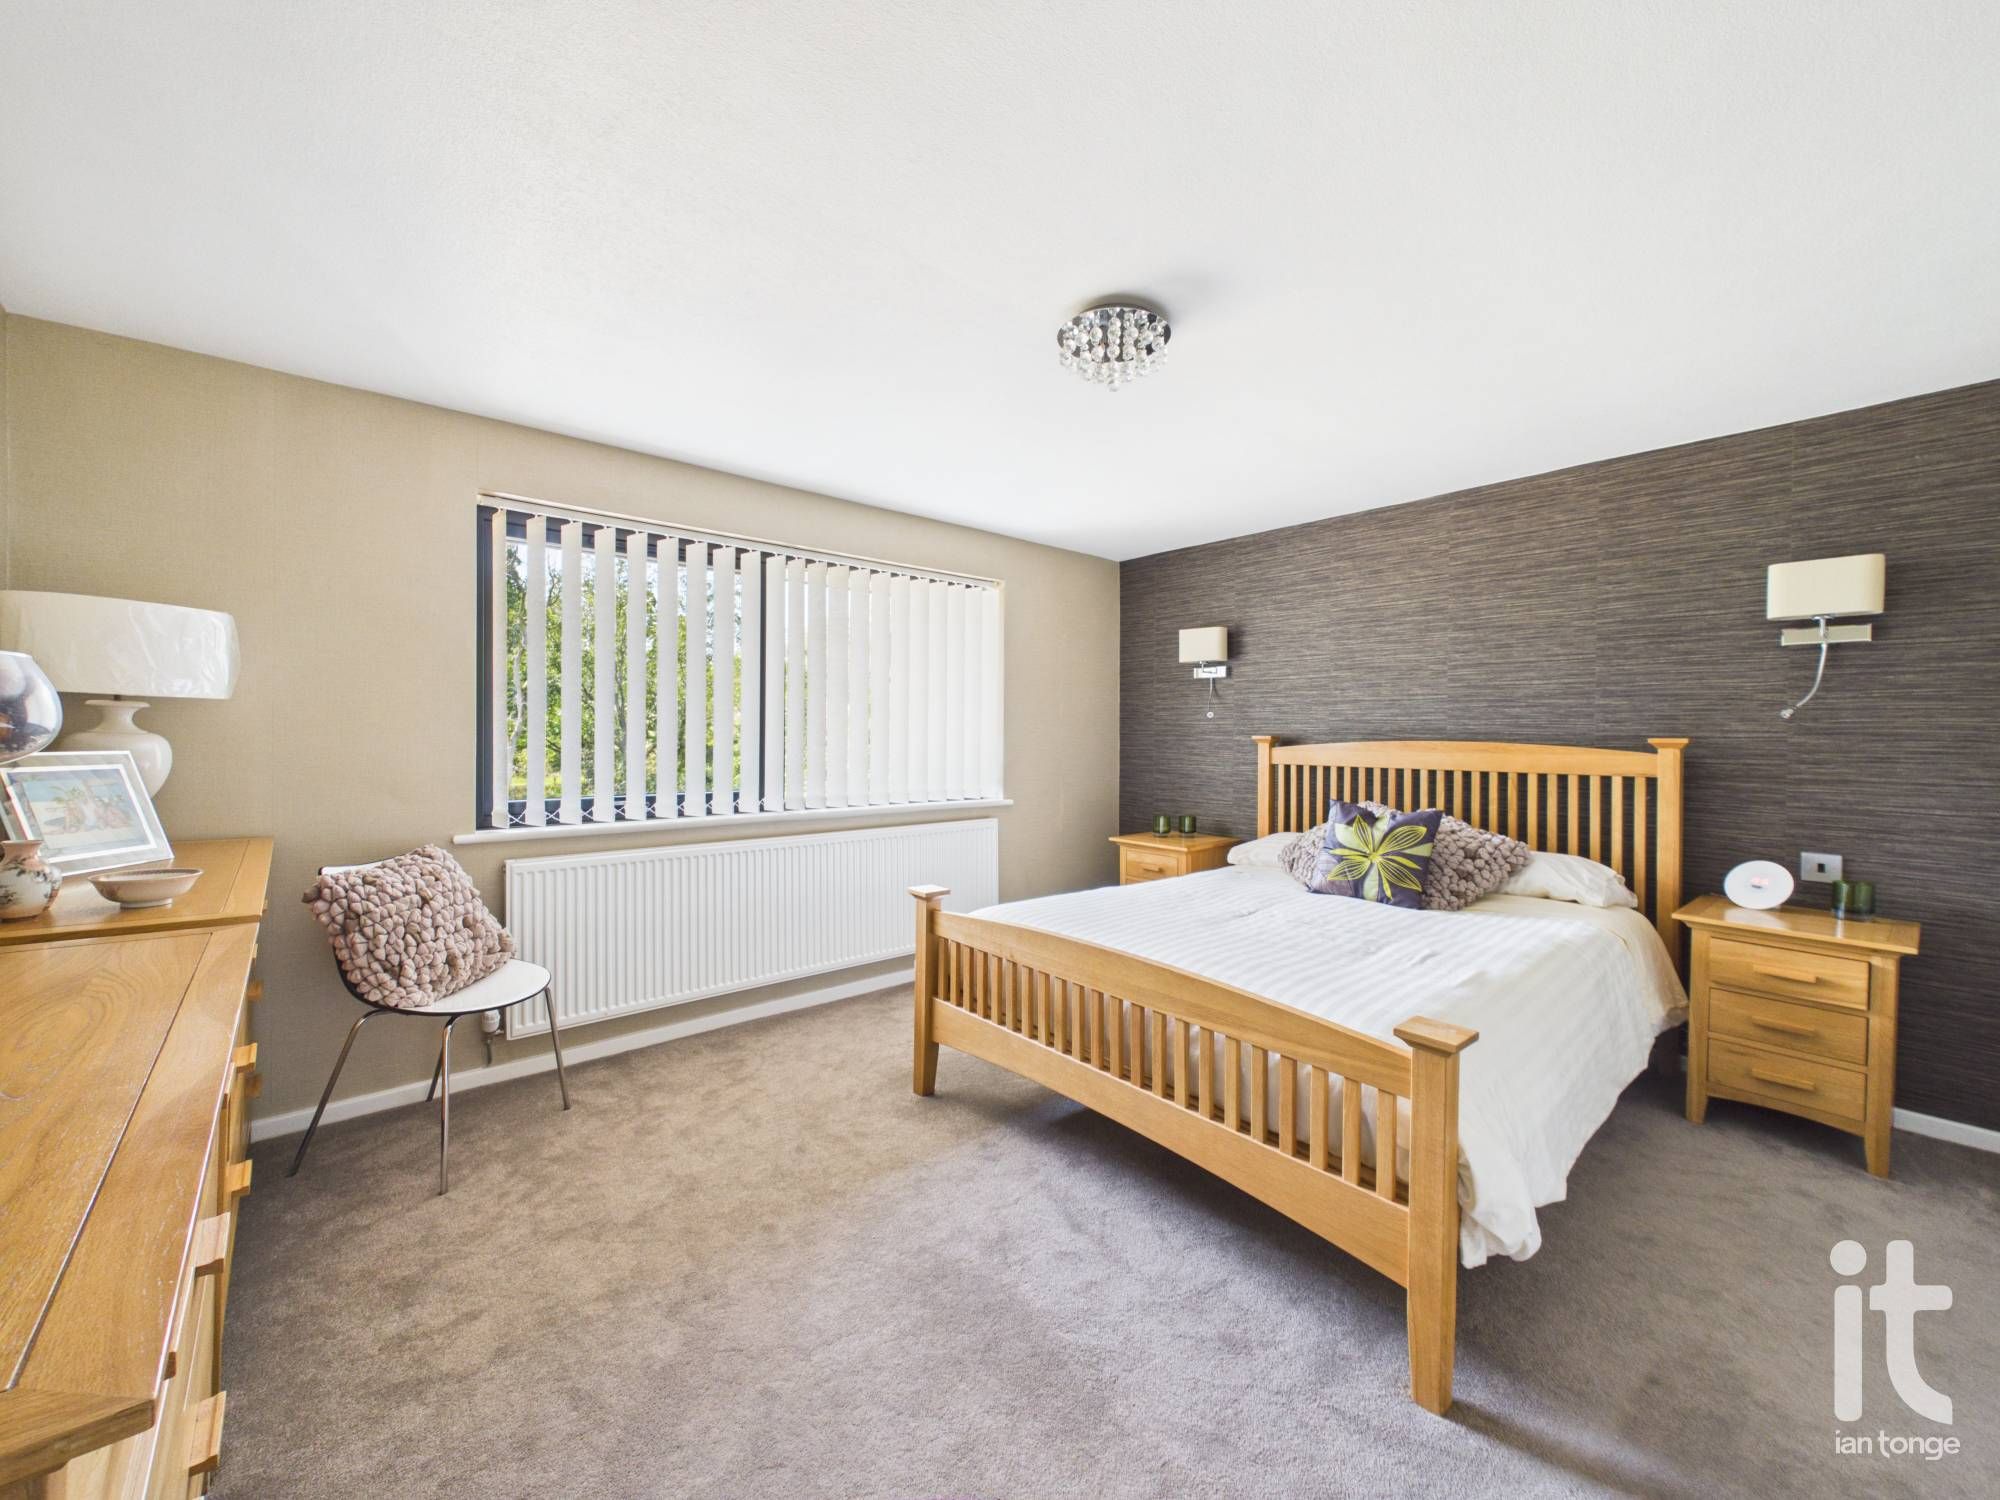
14'2" (4m 31cm) x 12'0" (3m 65cm)
Double glazed window to rear aspect, radiator.
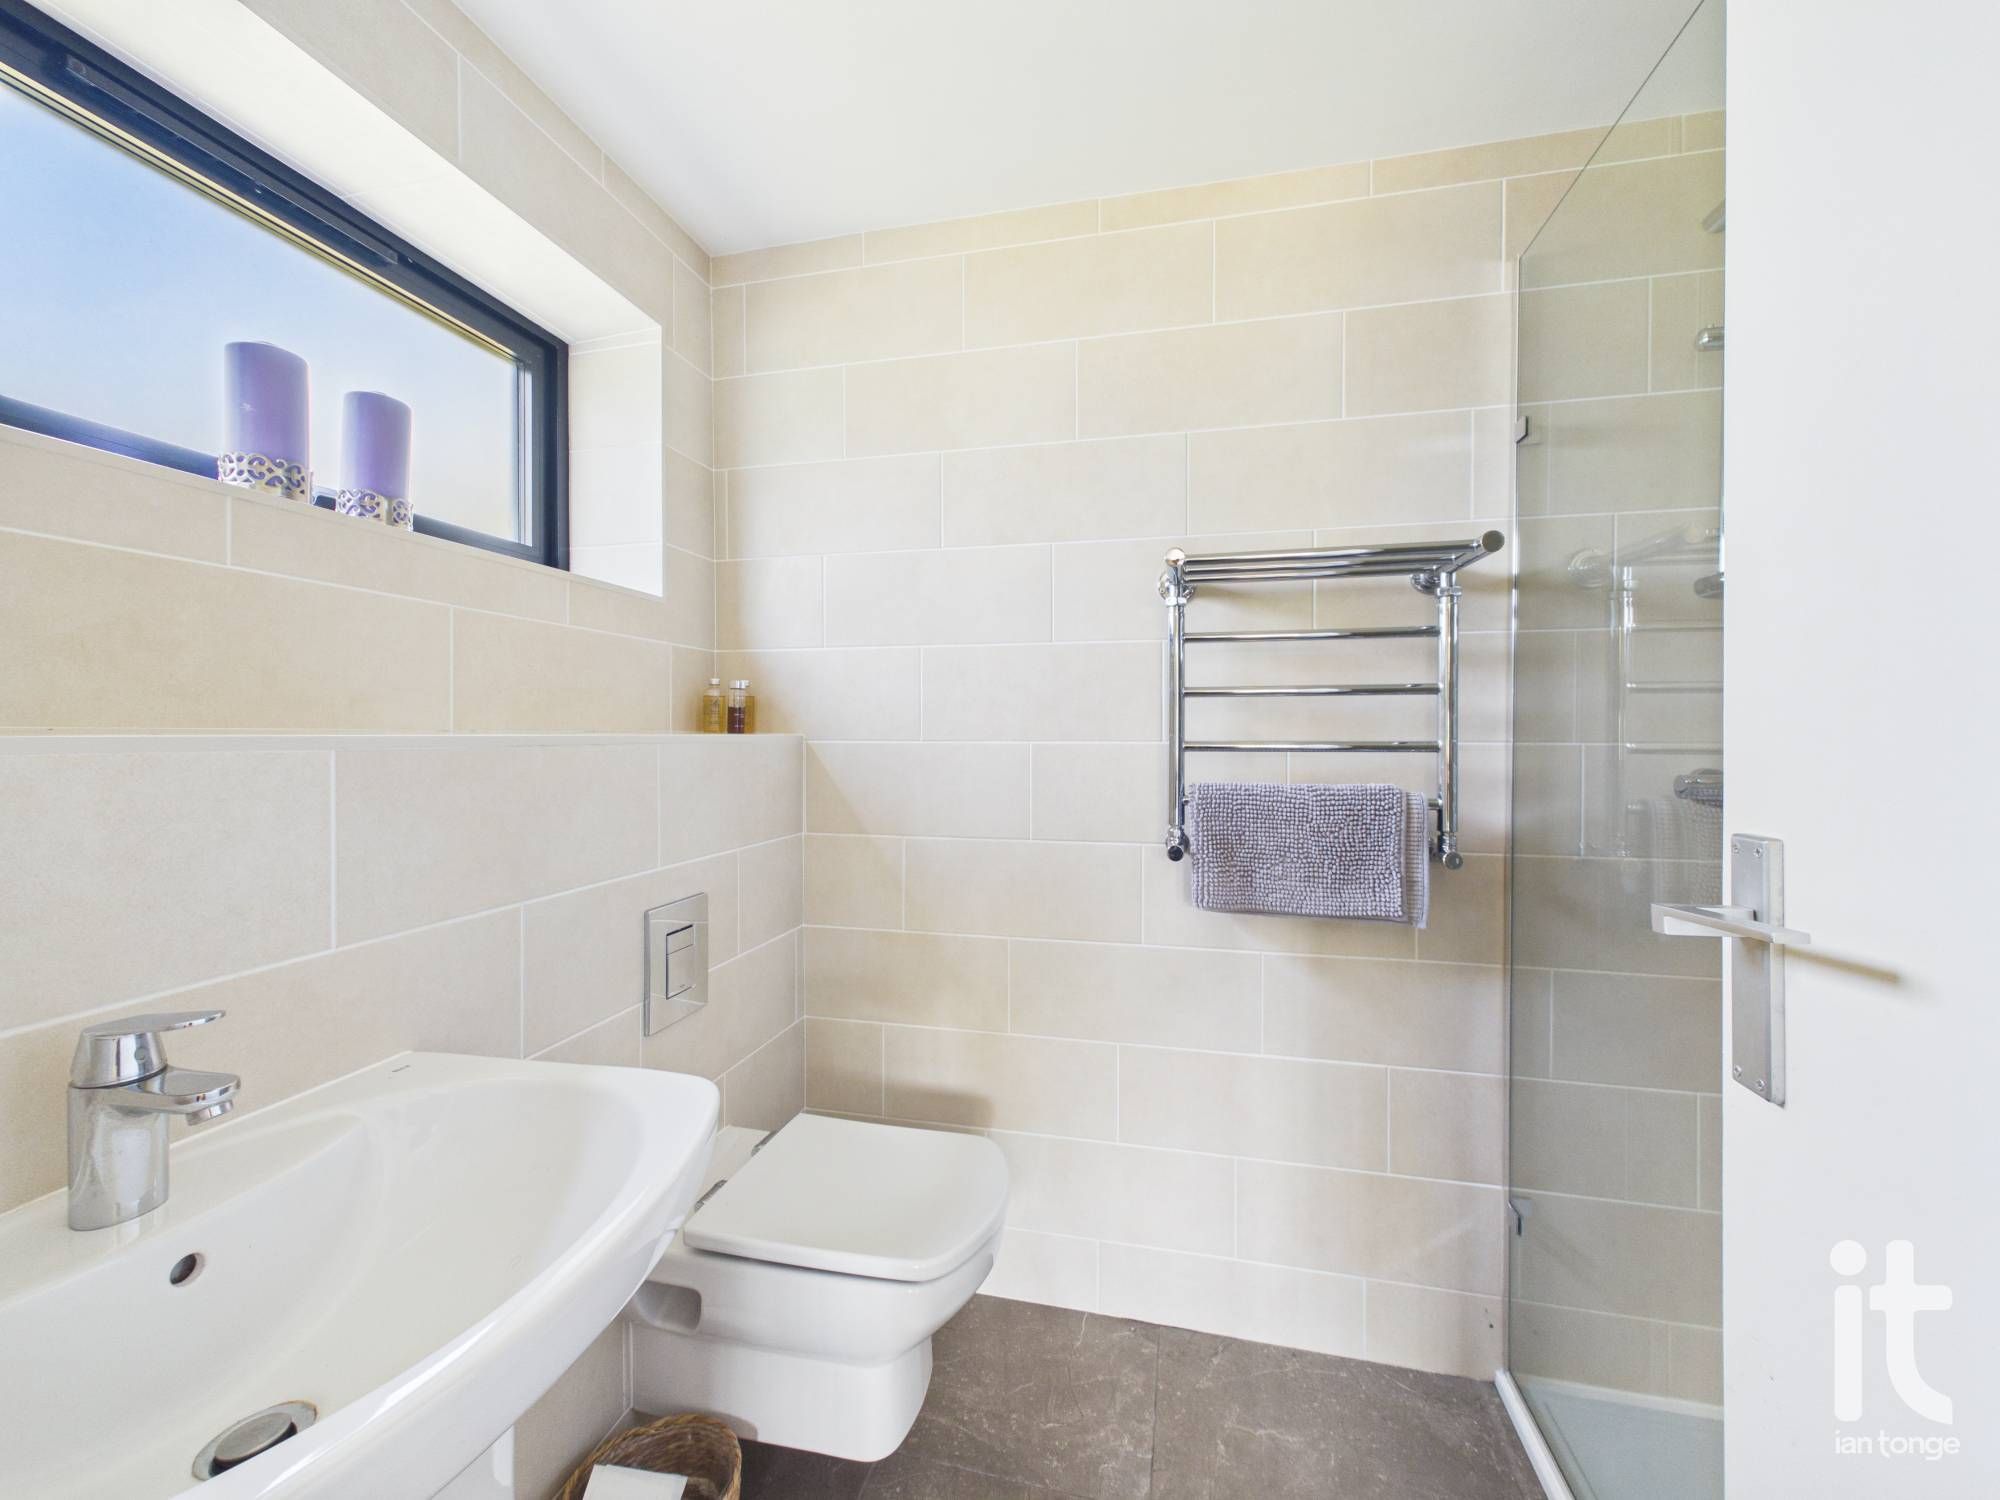
7'0" (2m 13cm) x 5'4" (1m 62cm)
Double glazed window to side aspect, walk-in shower cubicle with fixed glazed screen, wall hung sink and W.C, fully tiled walls and floor, heated towel rail.
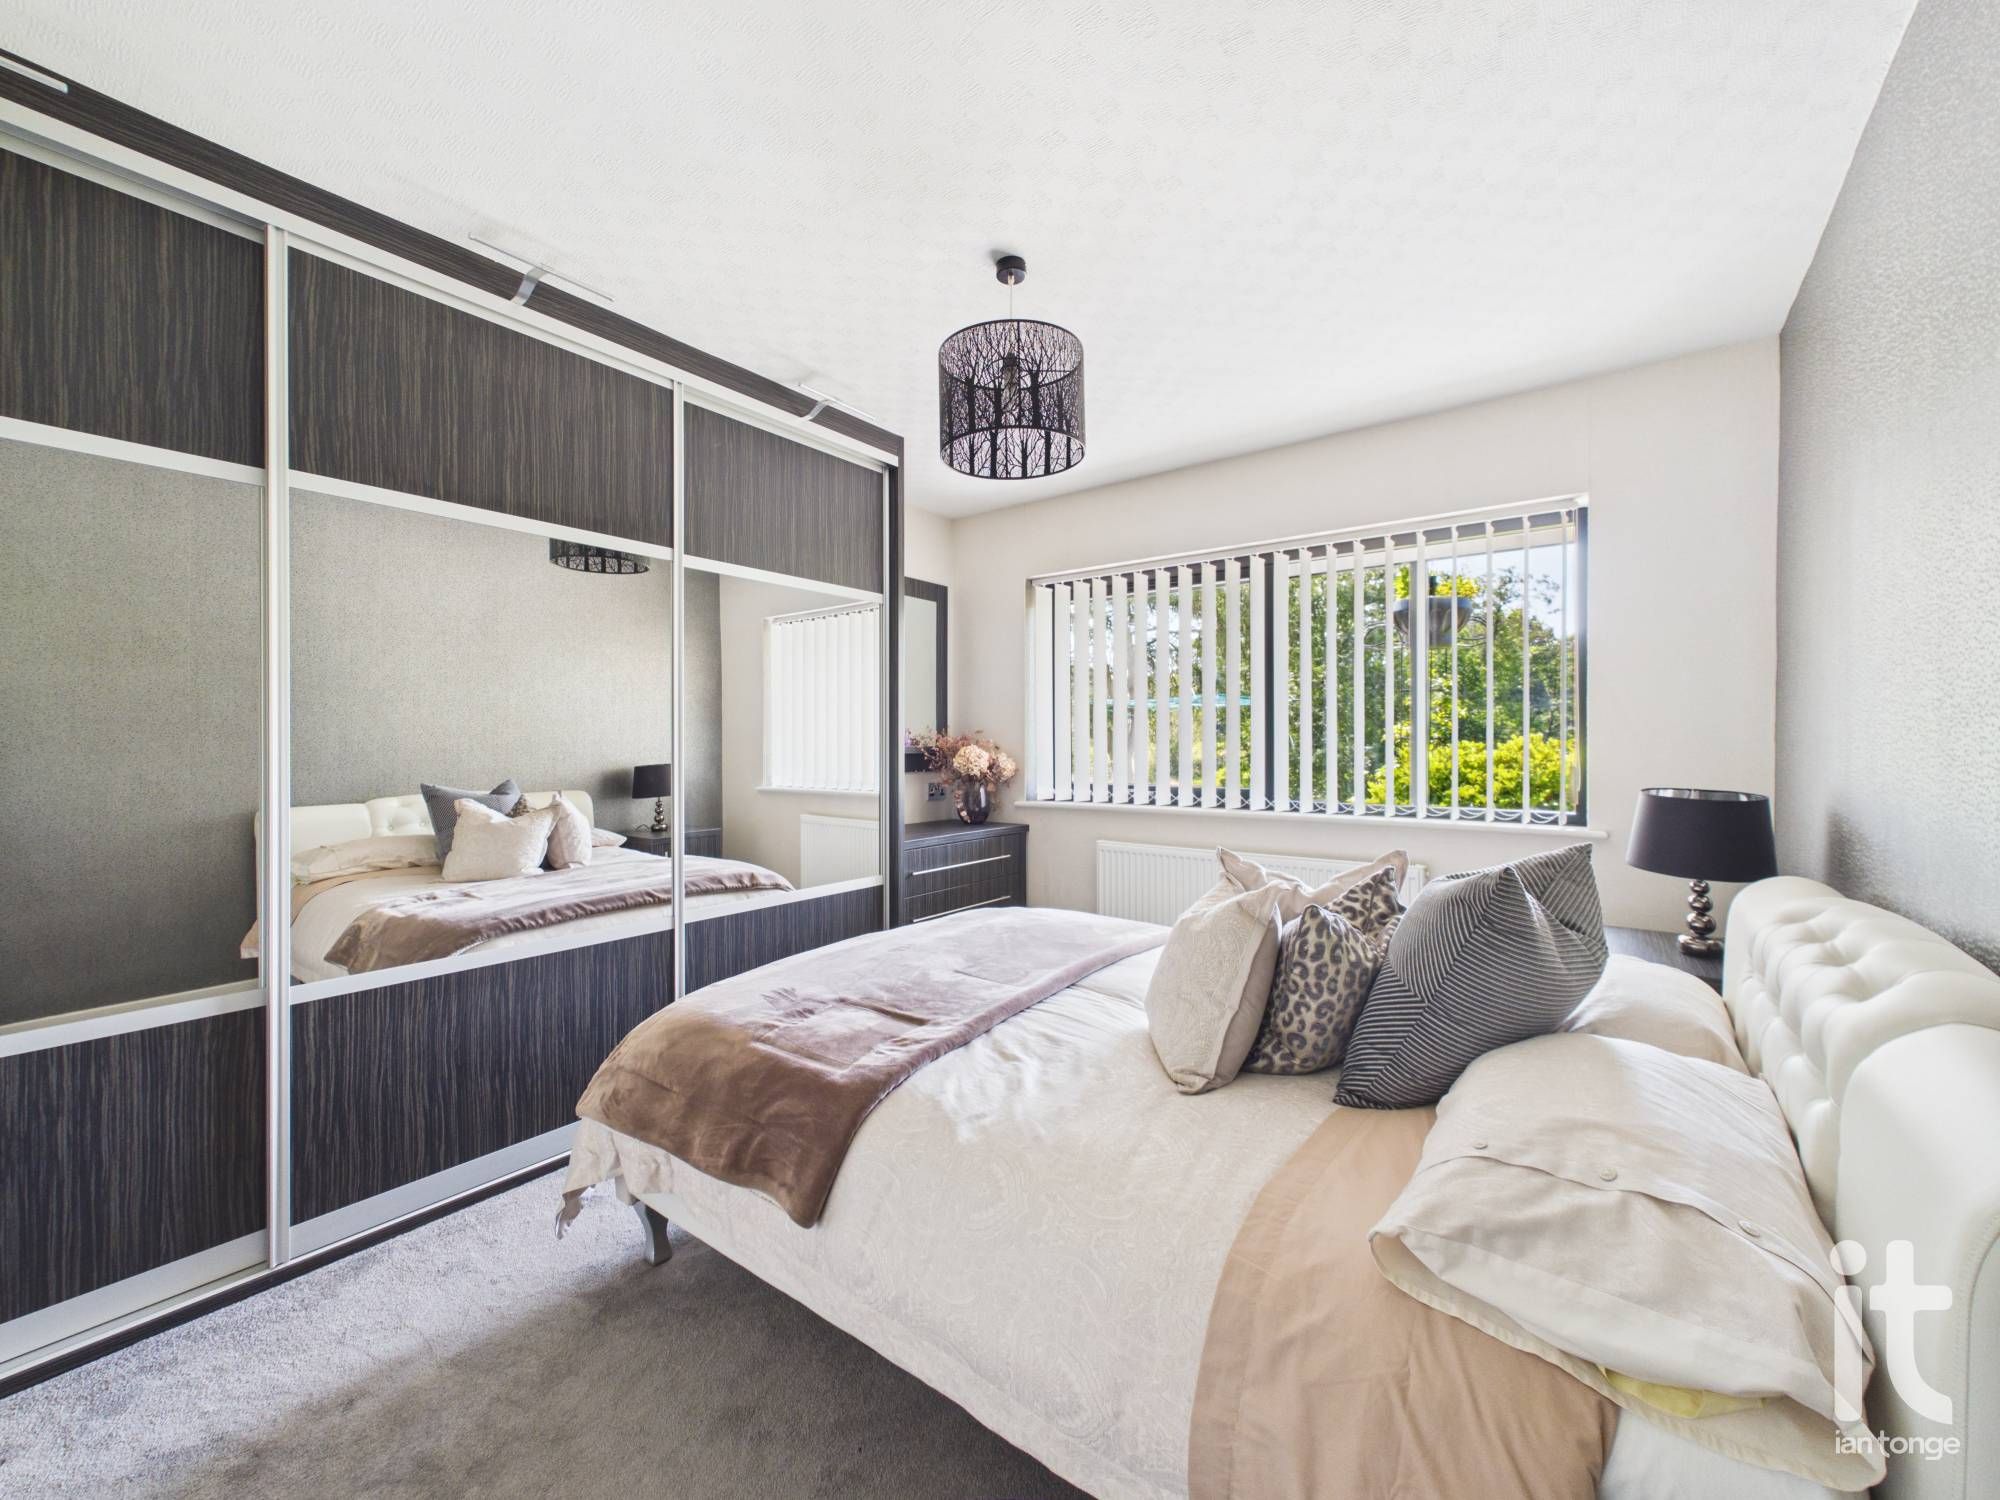
9'7" (2m 92cm) x 17'10" (5m 43cm)
Double glazed window to rear aspect, range of fitted sliding wardrobes to one wall, radiator.
9'4 x 13'1" (3m 98cm)
Double glazed window to rear aspect, range of fitted wardrobes and drawers, radiator.
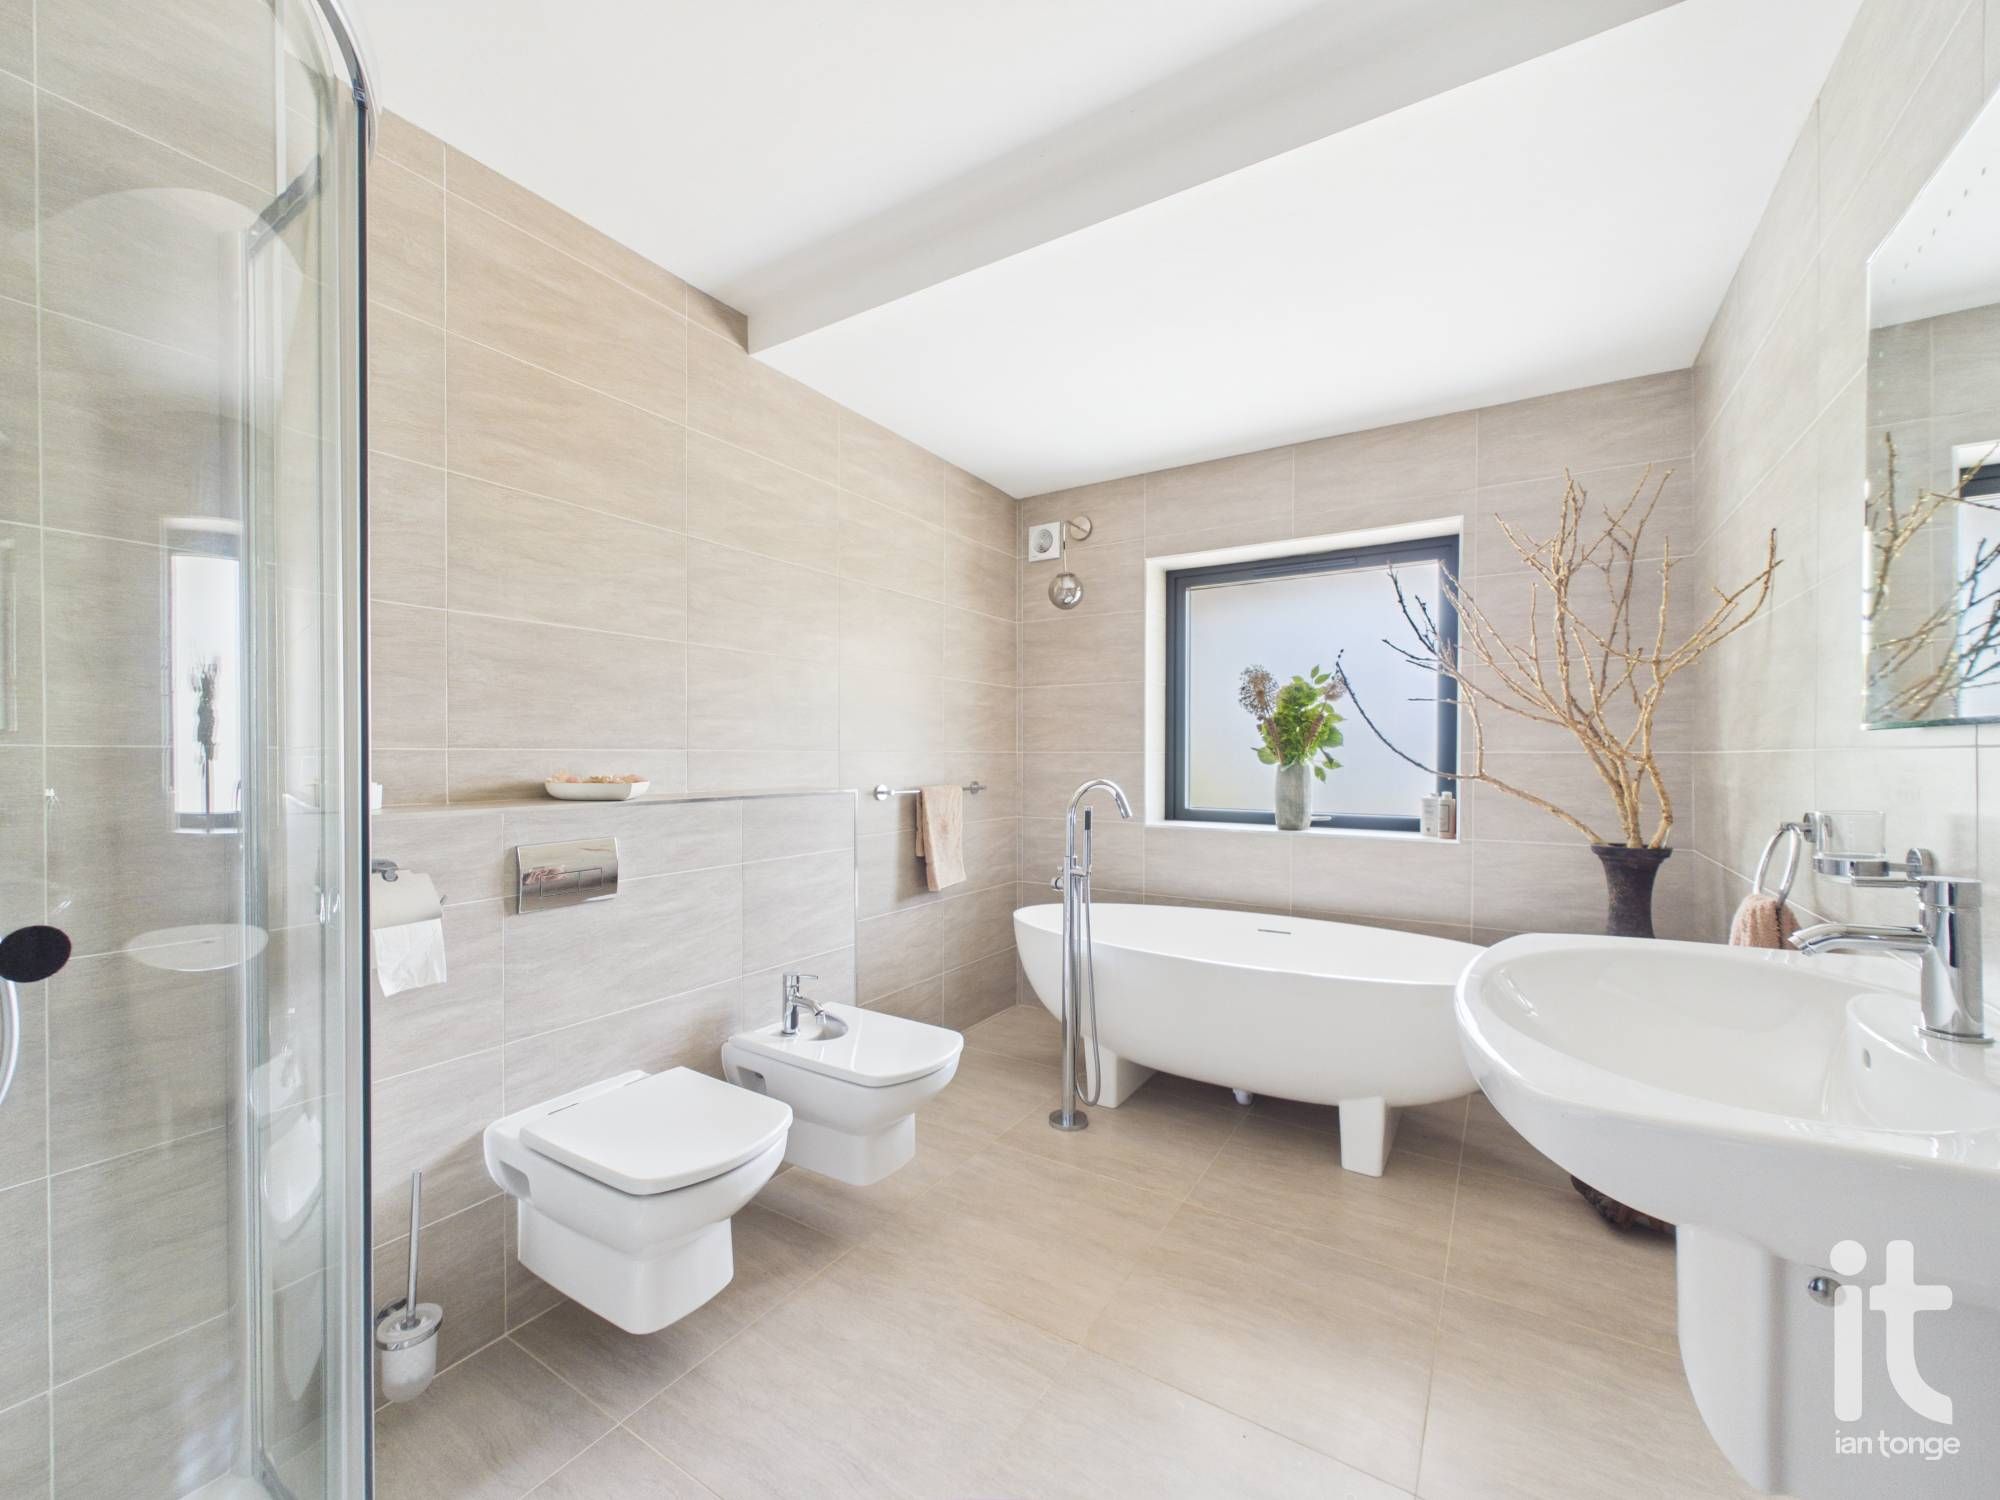
7'10" (2m 38cm) x 11'8" (3m 55cm)
Double glazed window to rear aspect, four piece fitted suite comprising of:- oval free standing bath with shower attachment, wall hung W.C, bidet, corner shower unit, wall hung sink. fully tiled walls and floor, column radiator.
4'3" (1m 29cm) x 4'6" (1m 37cm)
with plumbing for automatic washing machine.
4'4" (1m 32cm) x 4'7" (1m 39cm)
3'8" (1m 11cm) x 3'2" (96cm)
Double glazed window to rear aspect, W.C.
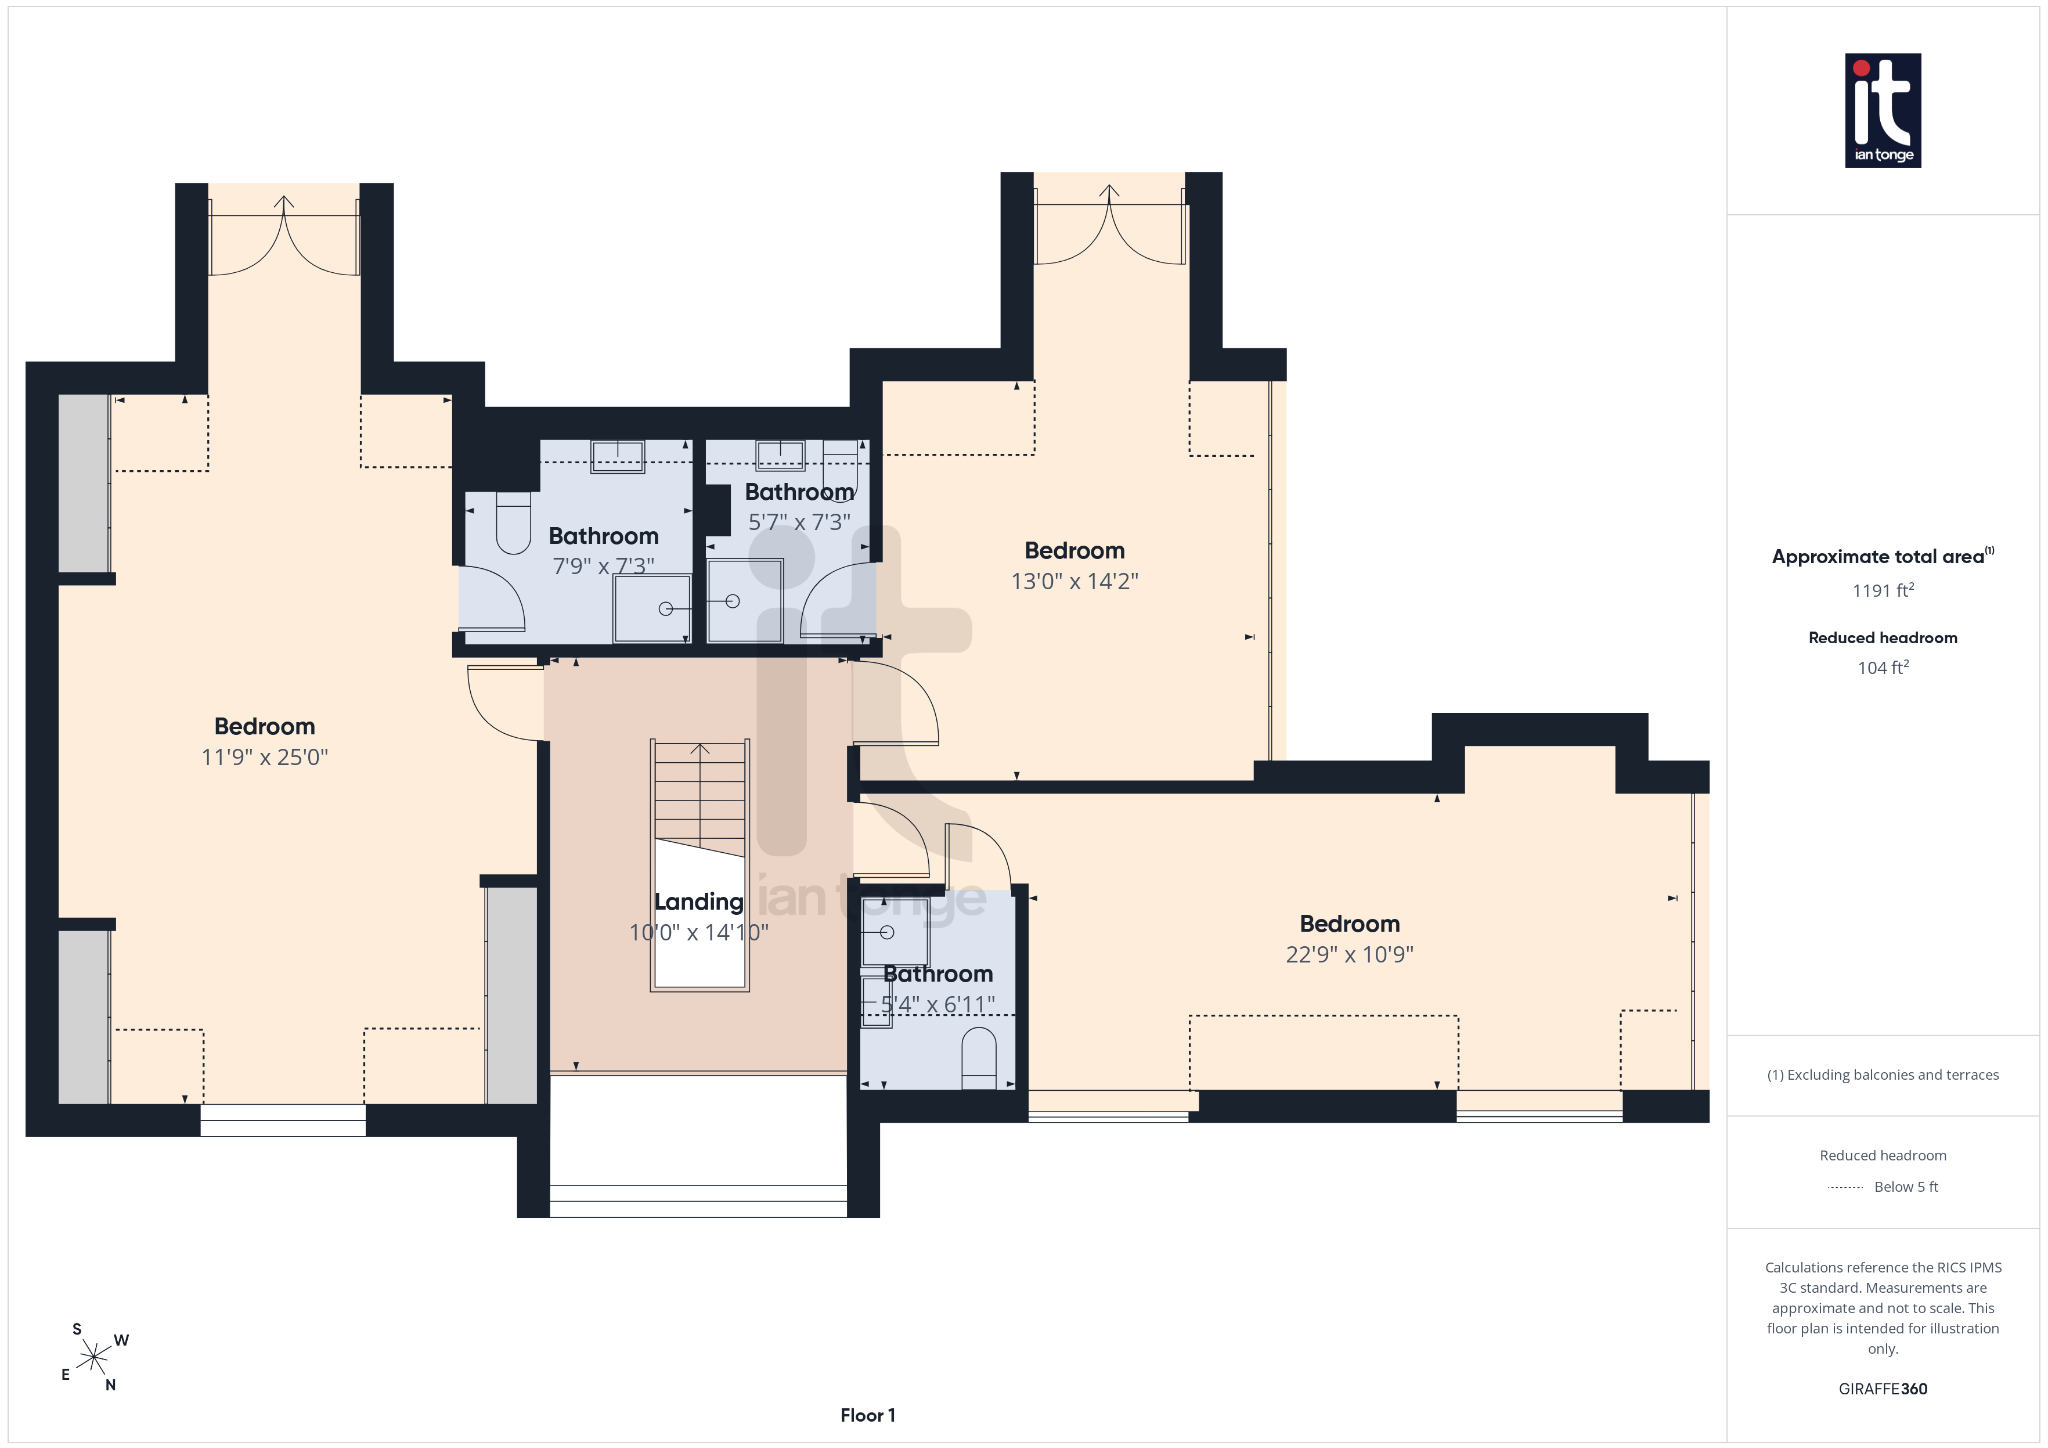
10'0" (3m 4cm) x 14'10" (4m 52cm)
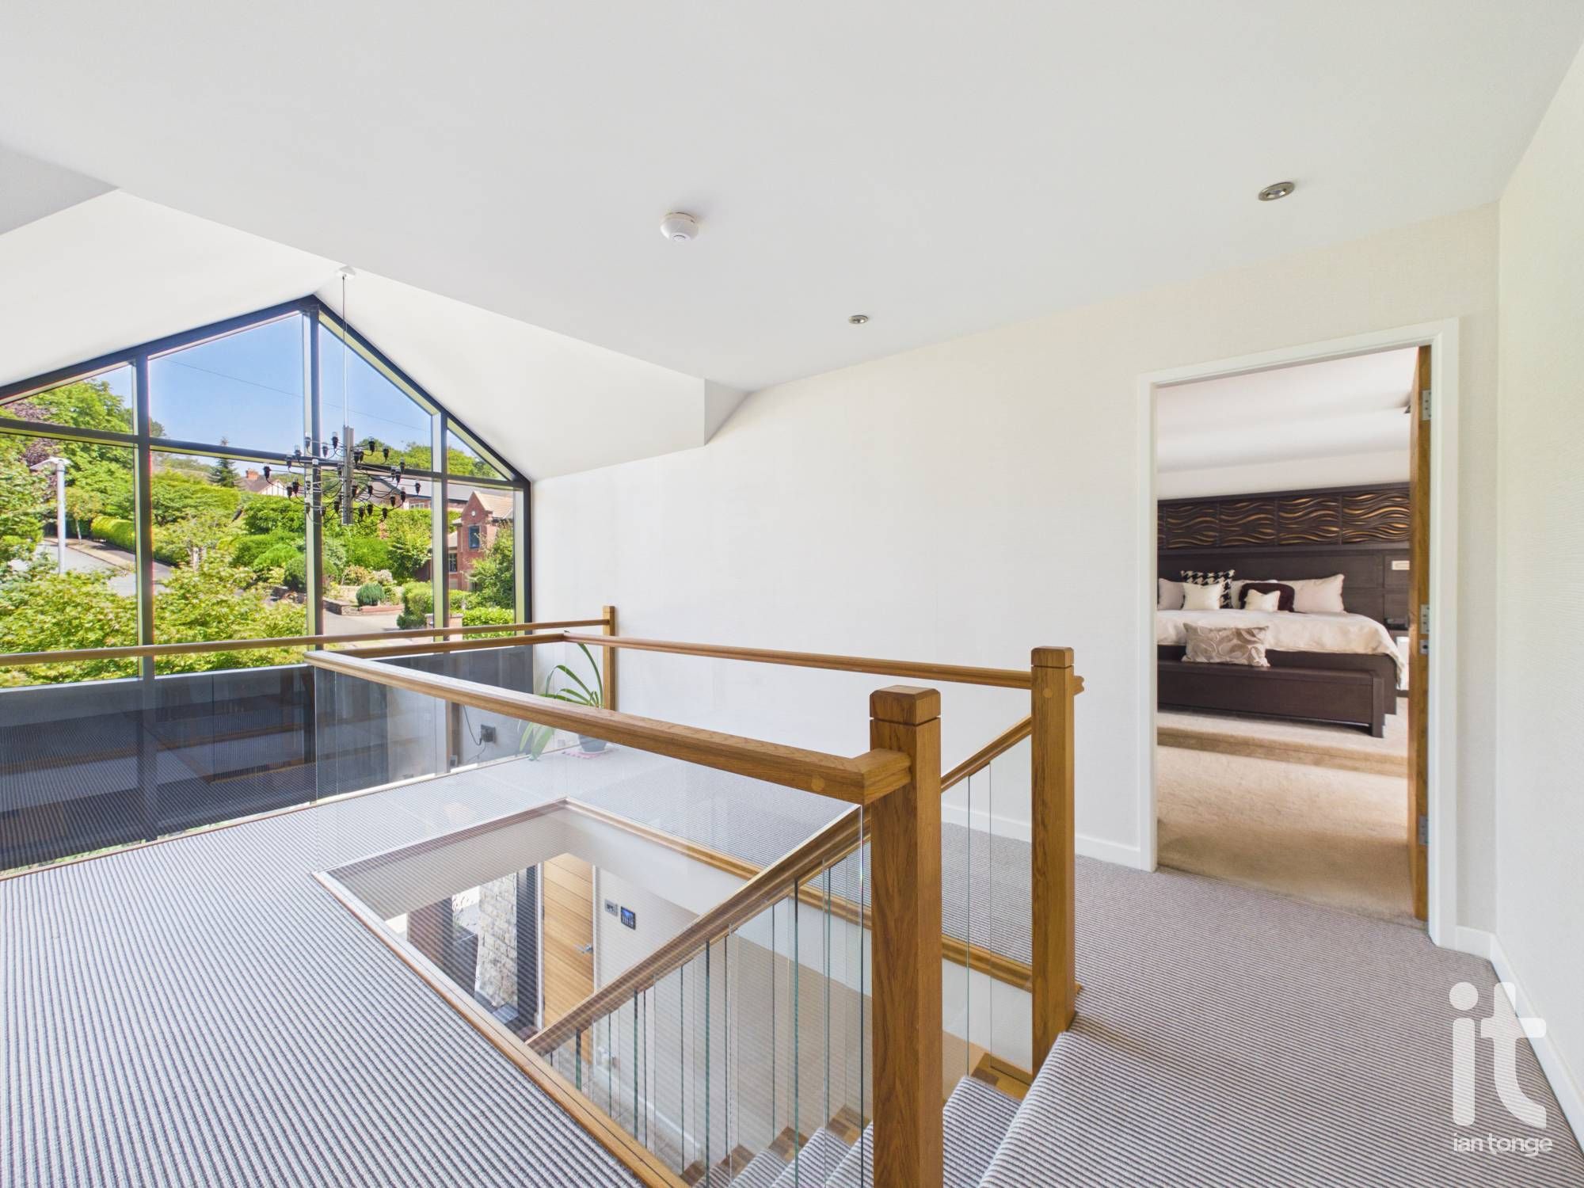
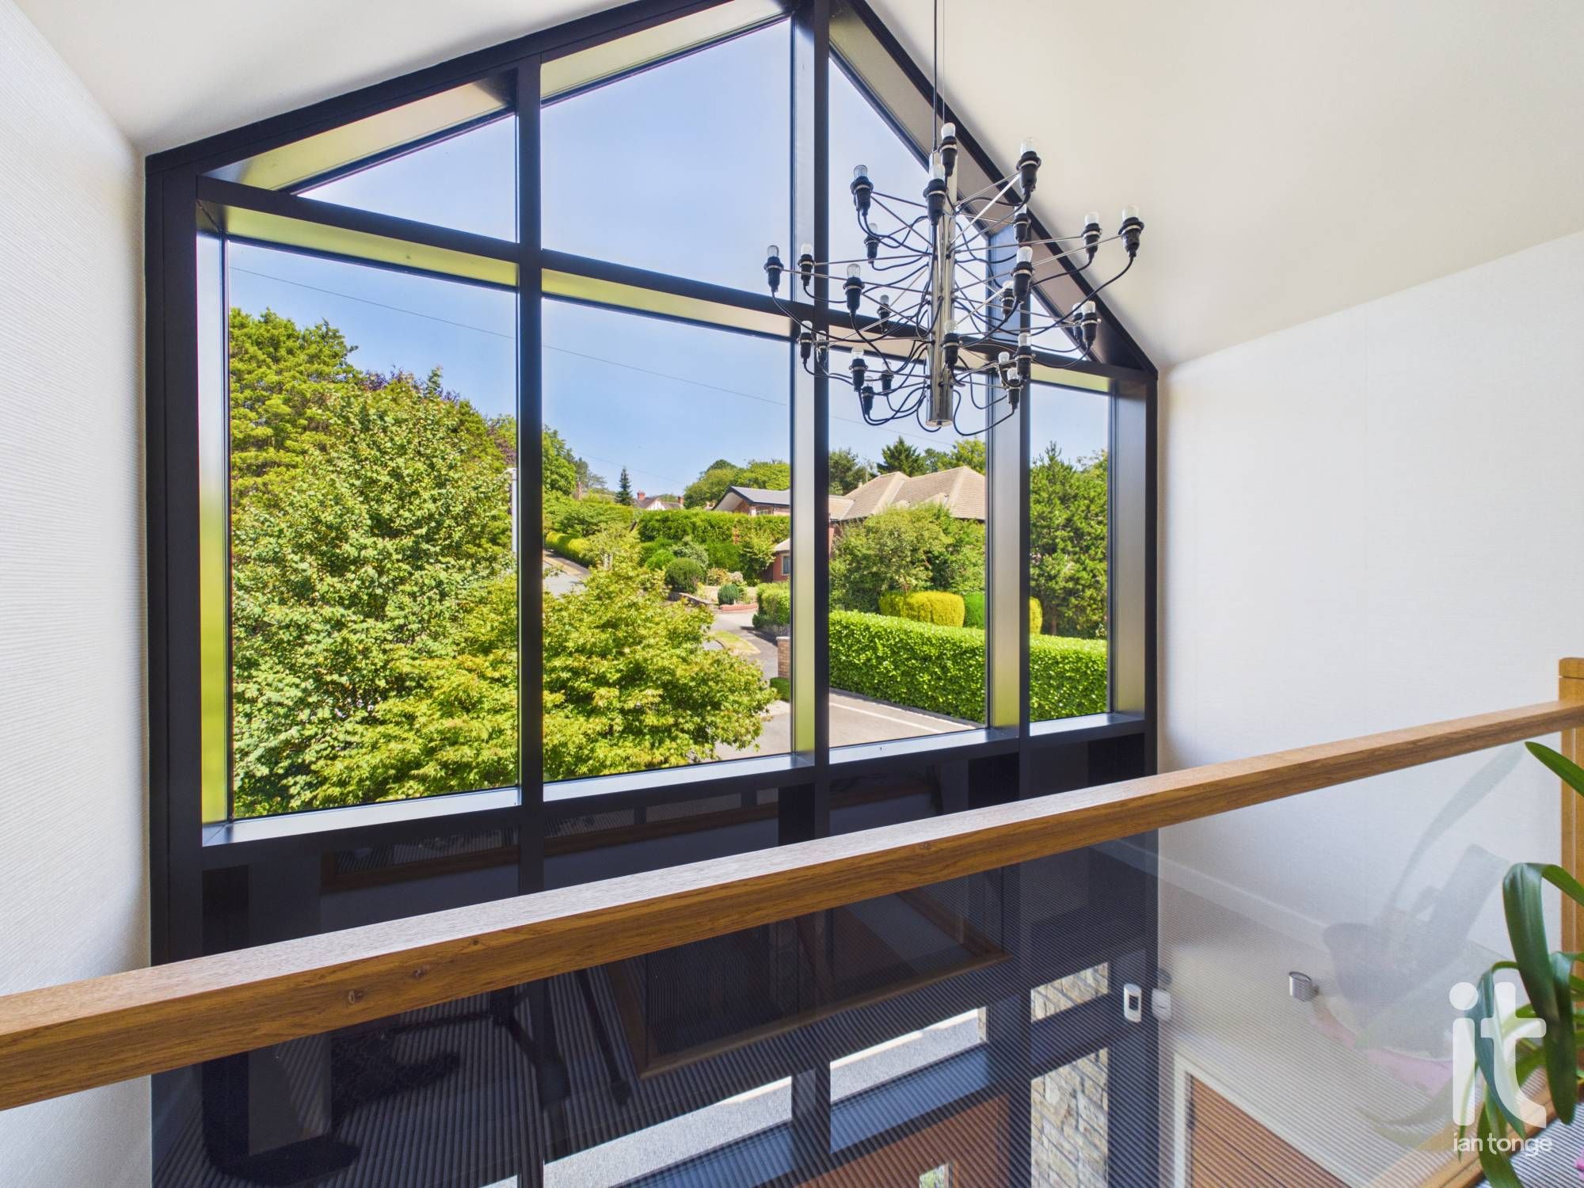
Oak and glass staircase and balustrade, feature full height double glazed apex to front aspect.
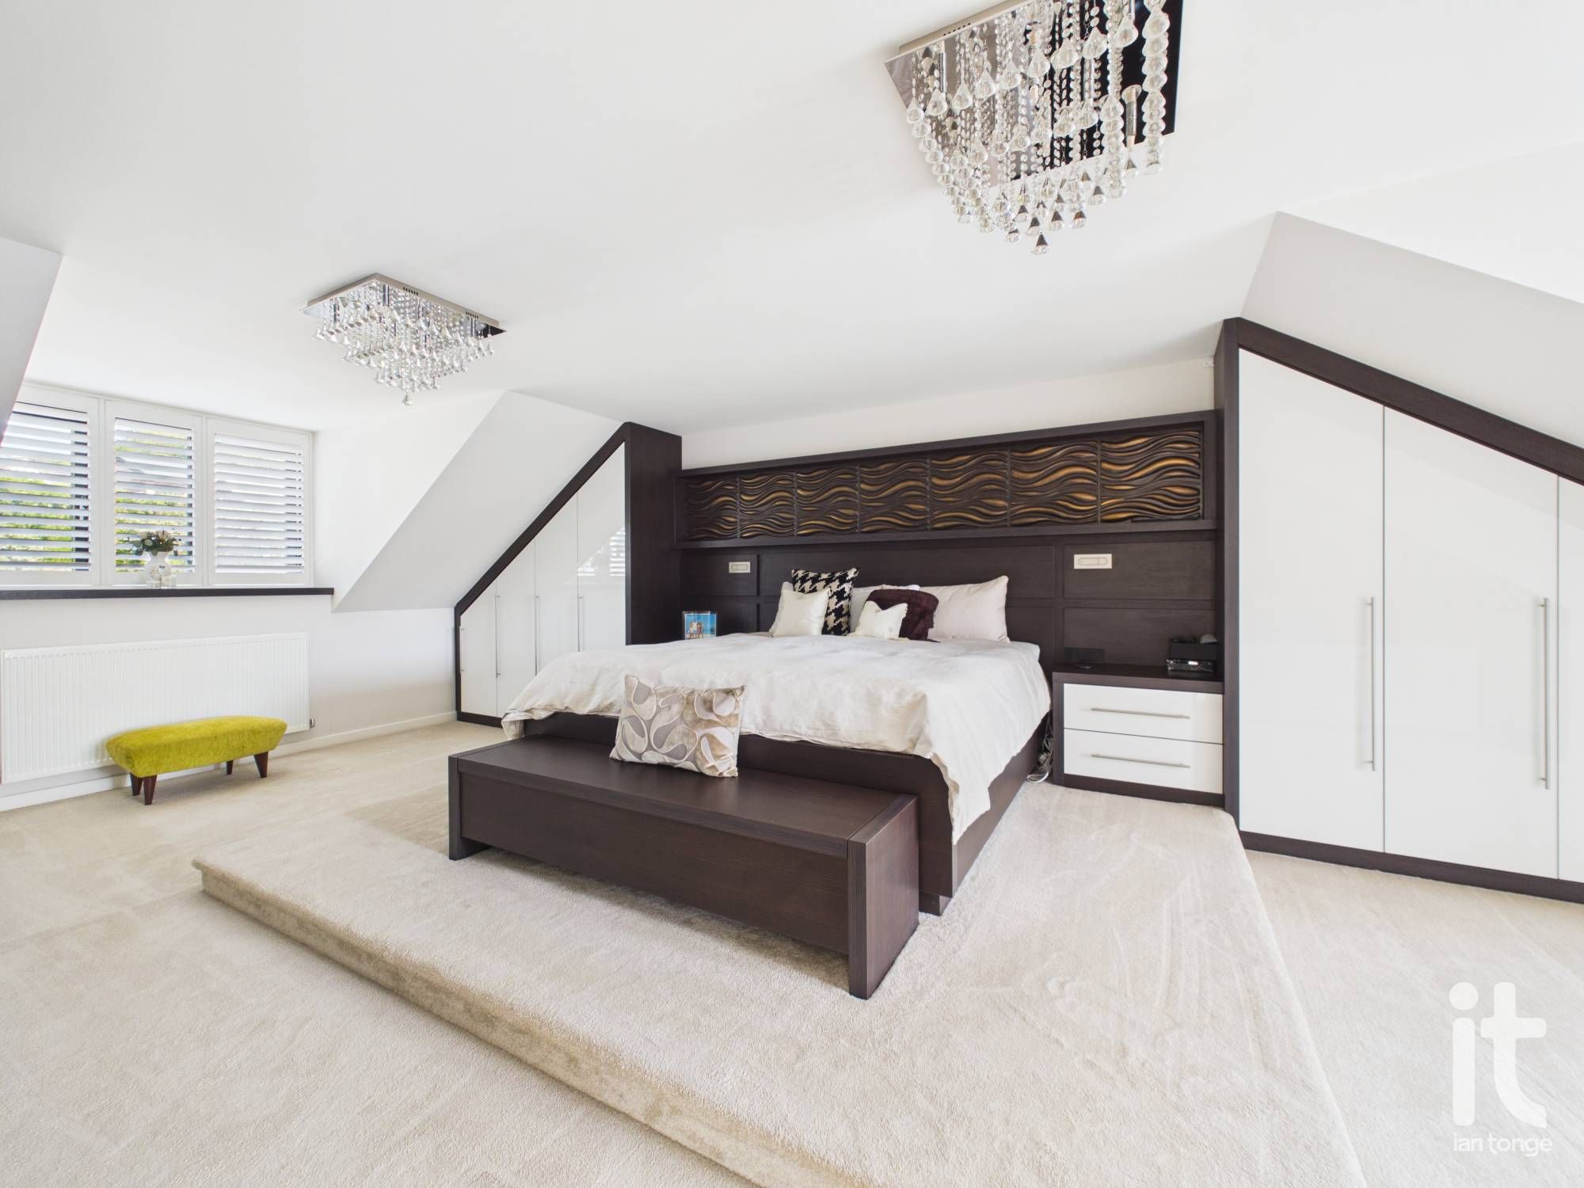
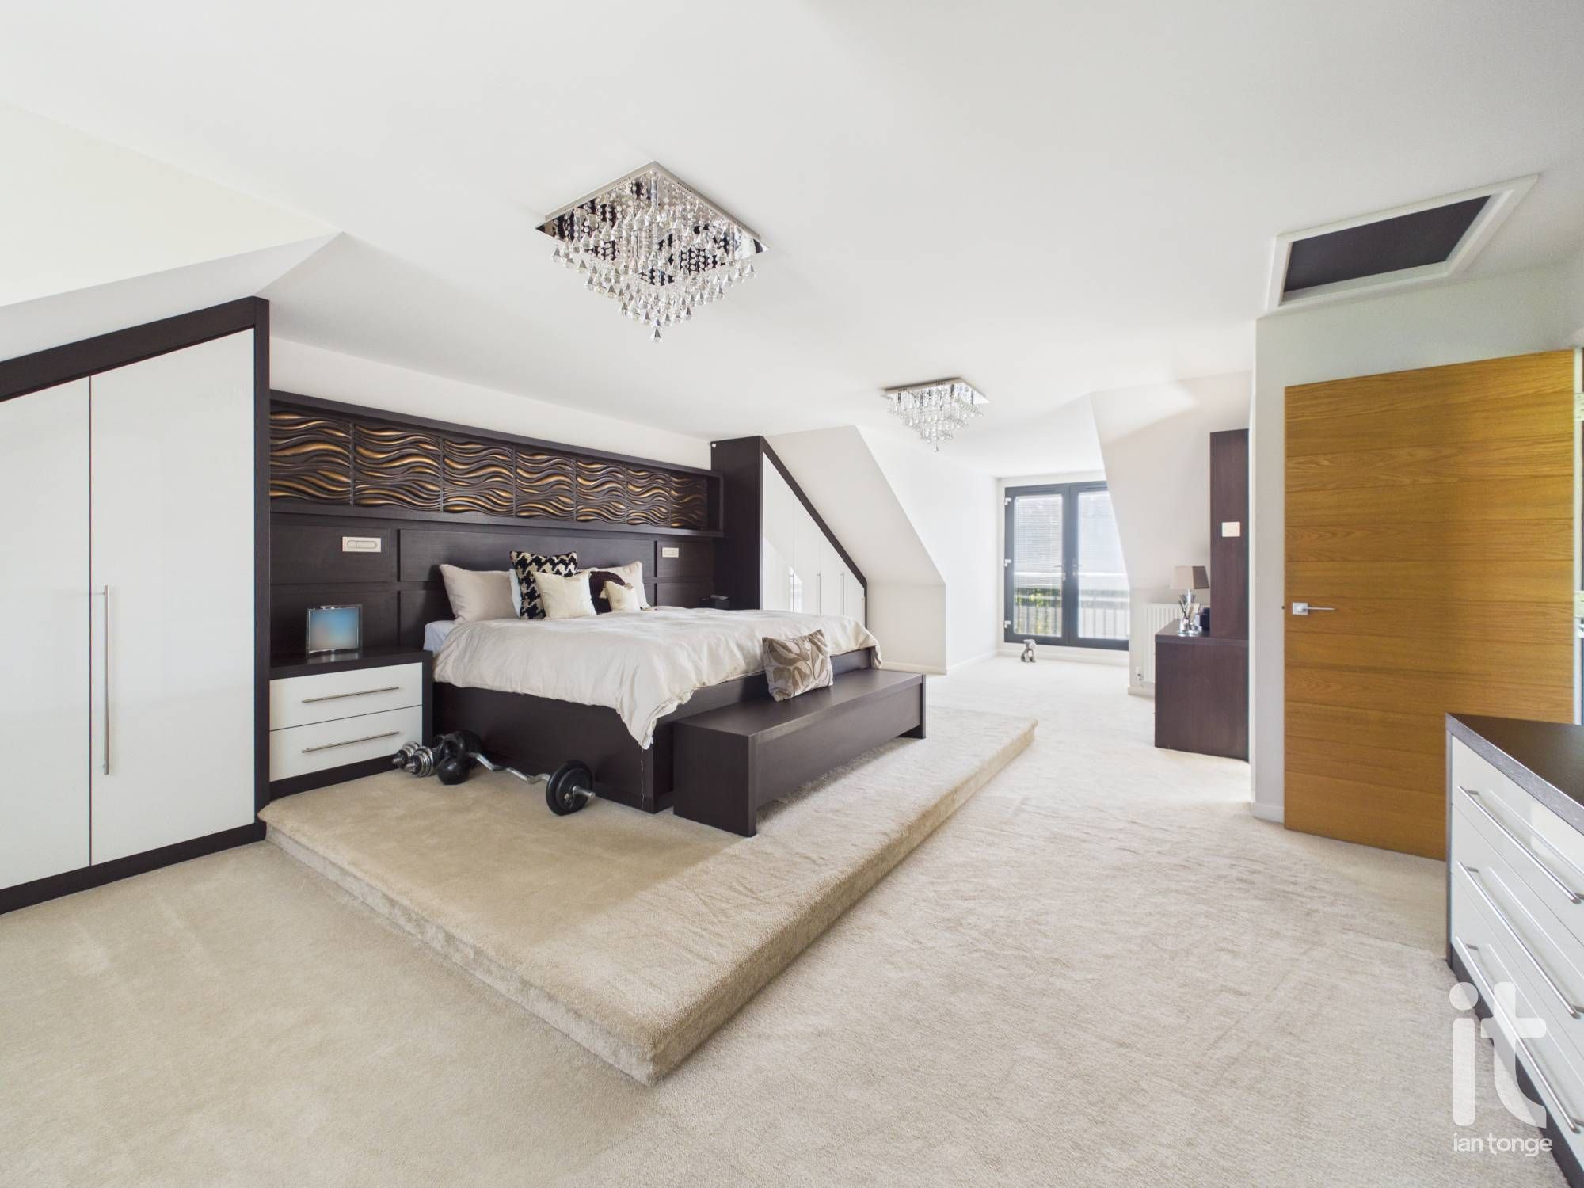
11'9" (3m 58cm) x 25'0" (7m 62cm)
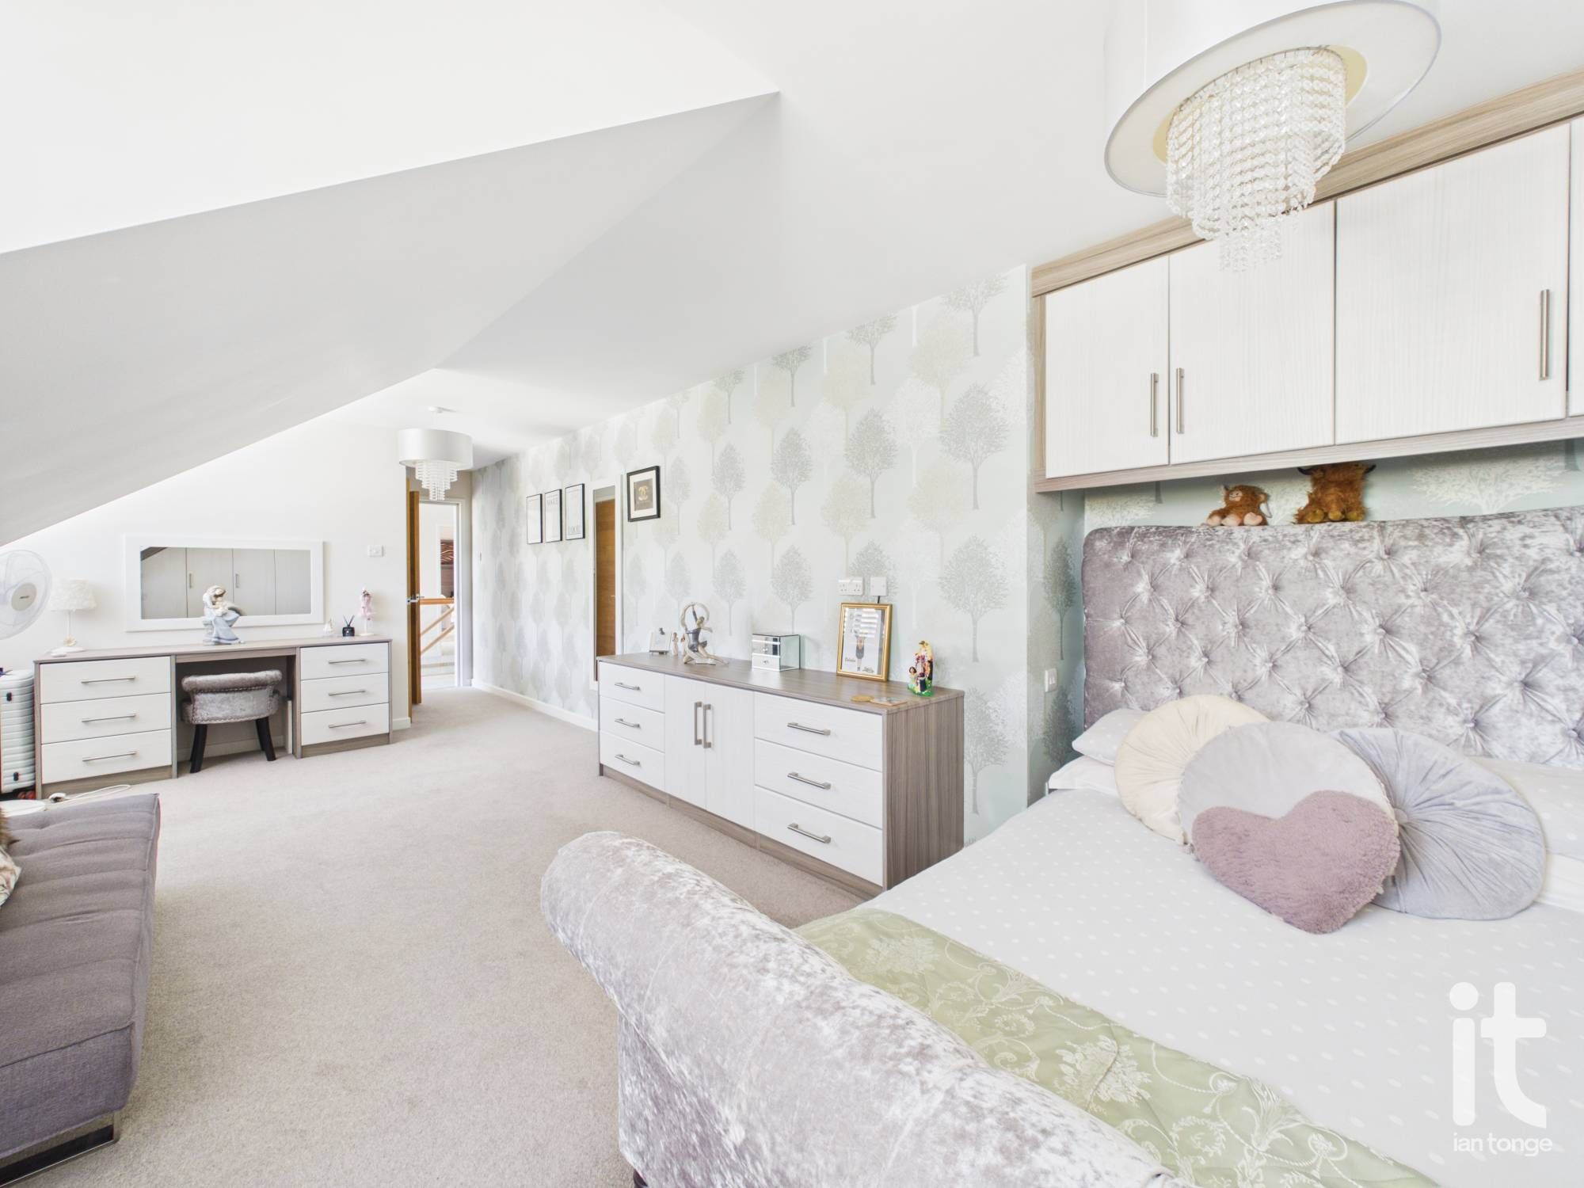
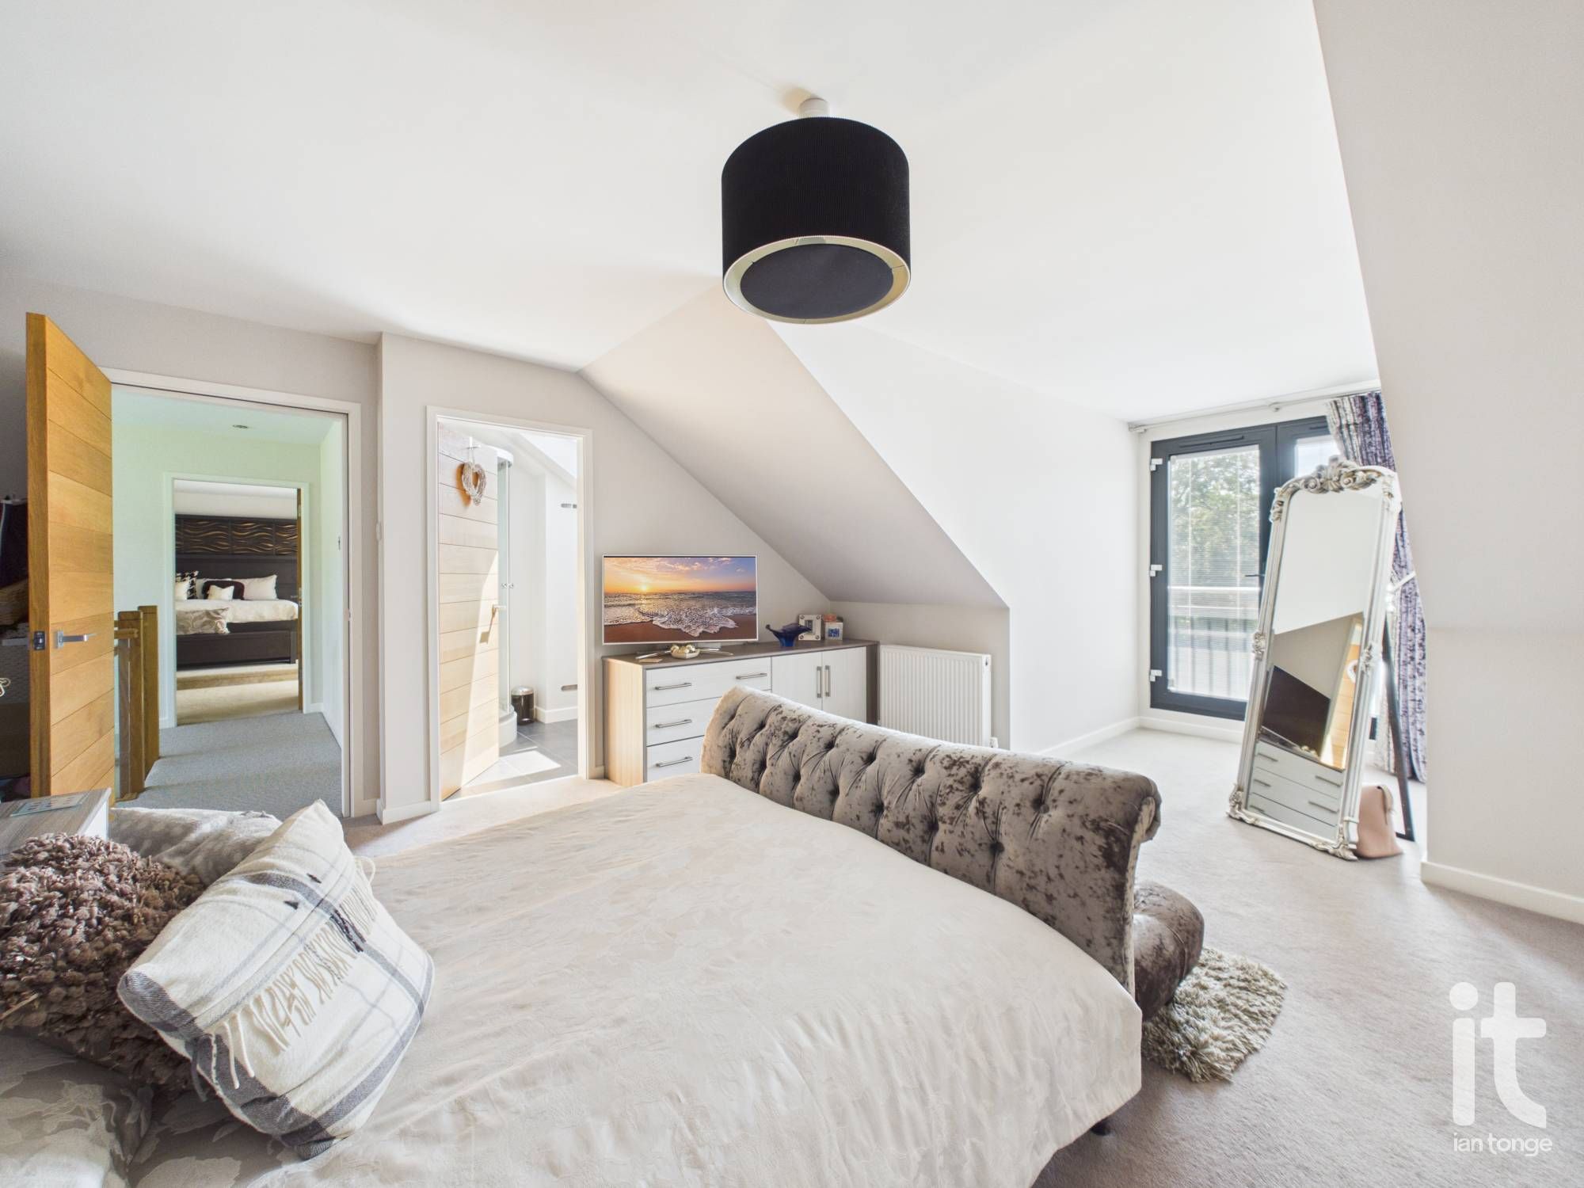
Double glazed window to front aspect with shutters, platform bed design, extensive range of fitted wardrobes, drawers and cupboards, double glazed double doors with Juliette balcony to rear aspect, two radiators.
7'9" (2m 36cm) x 7'3" (2m 20cm)
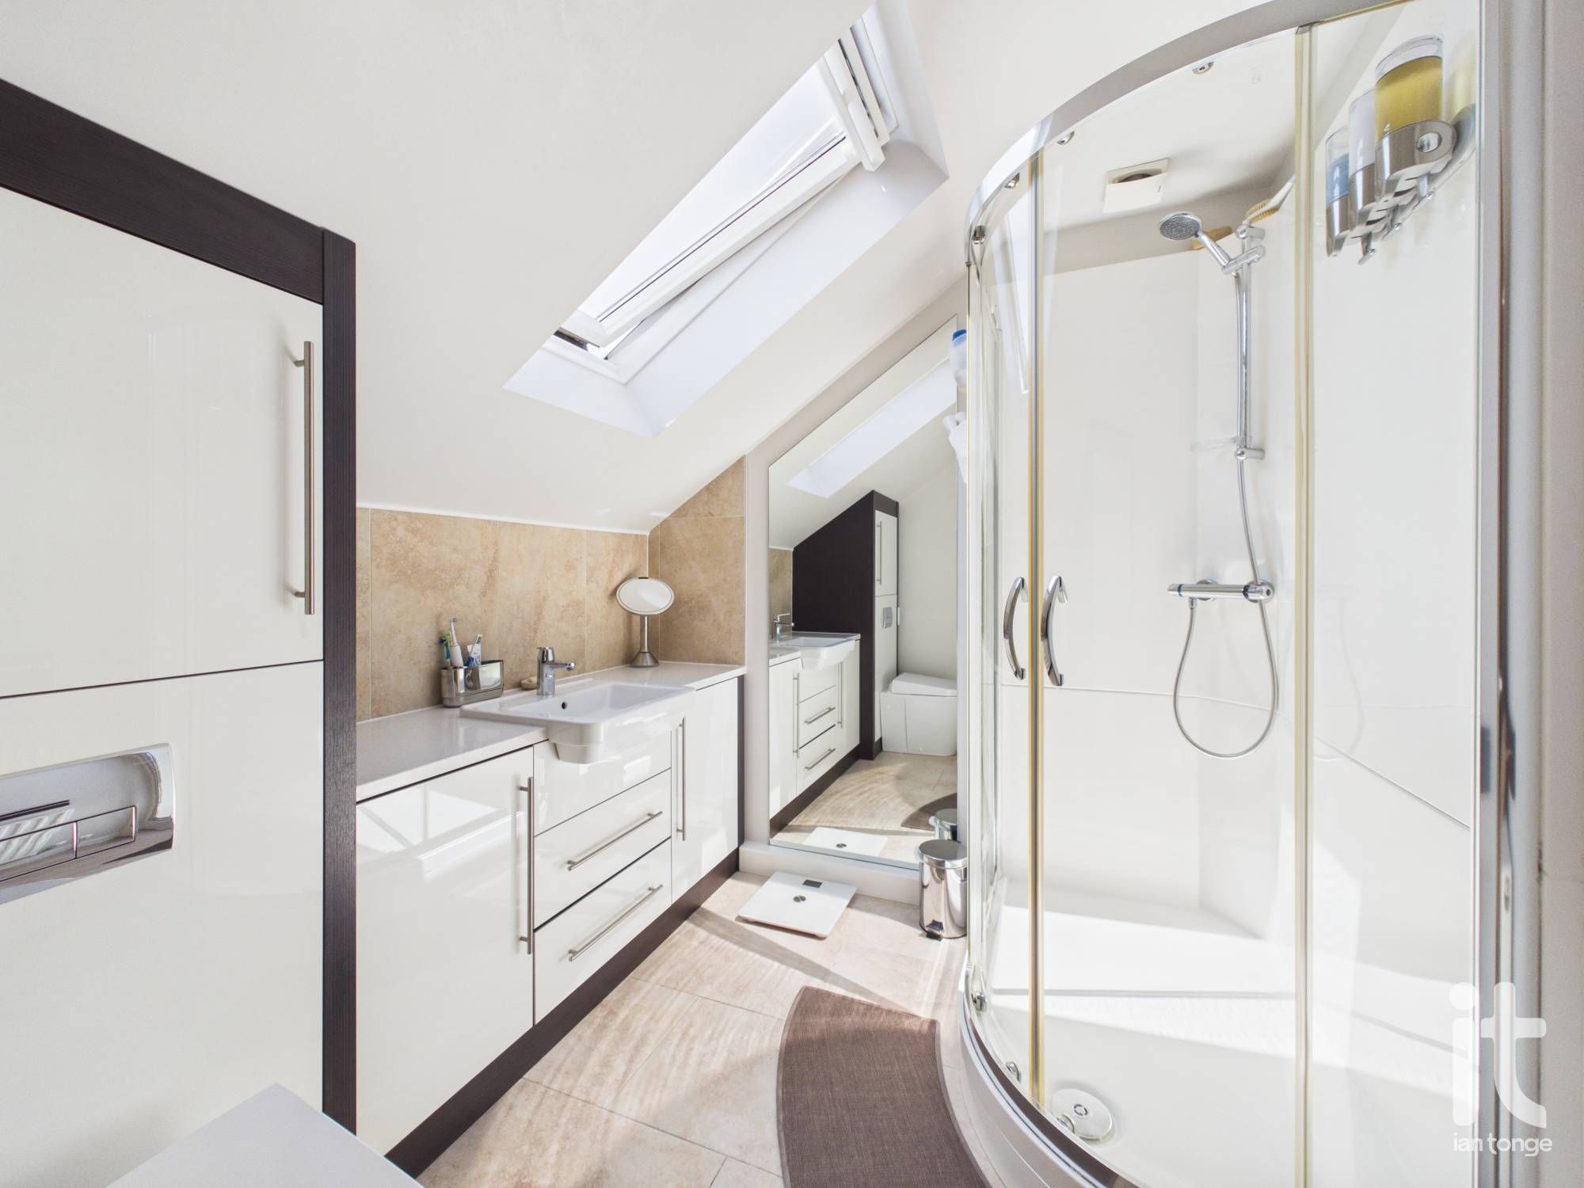
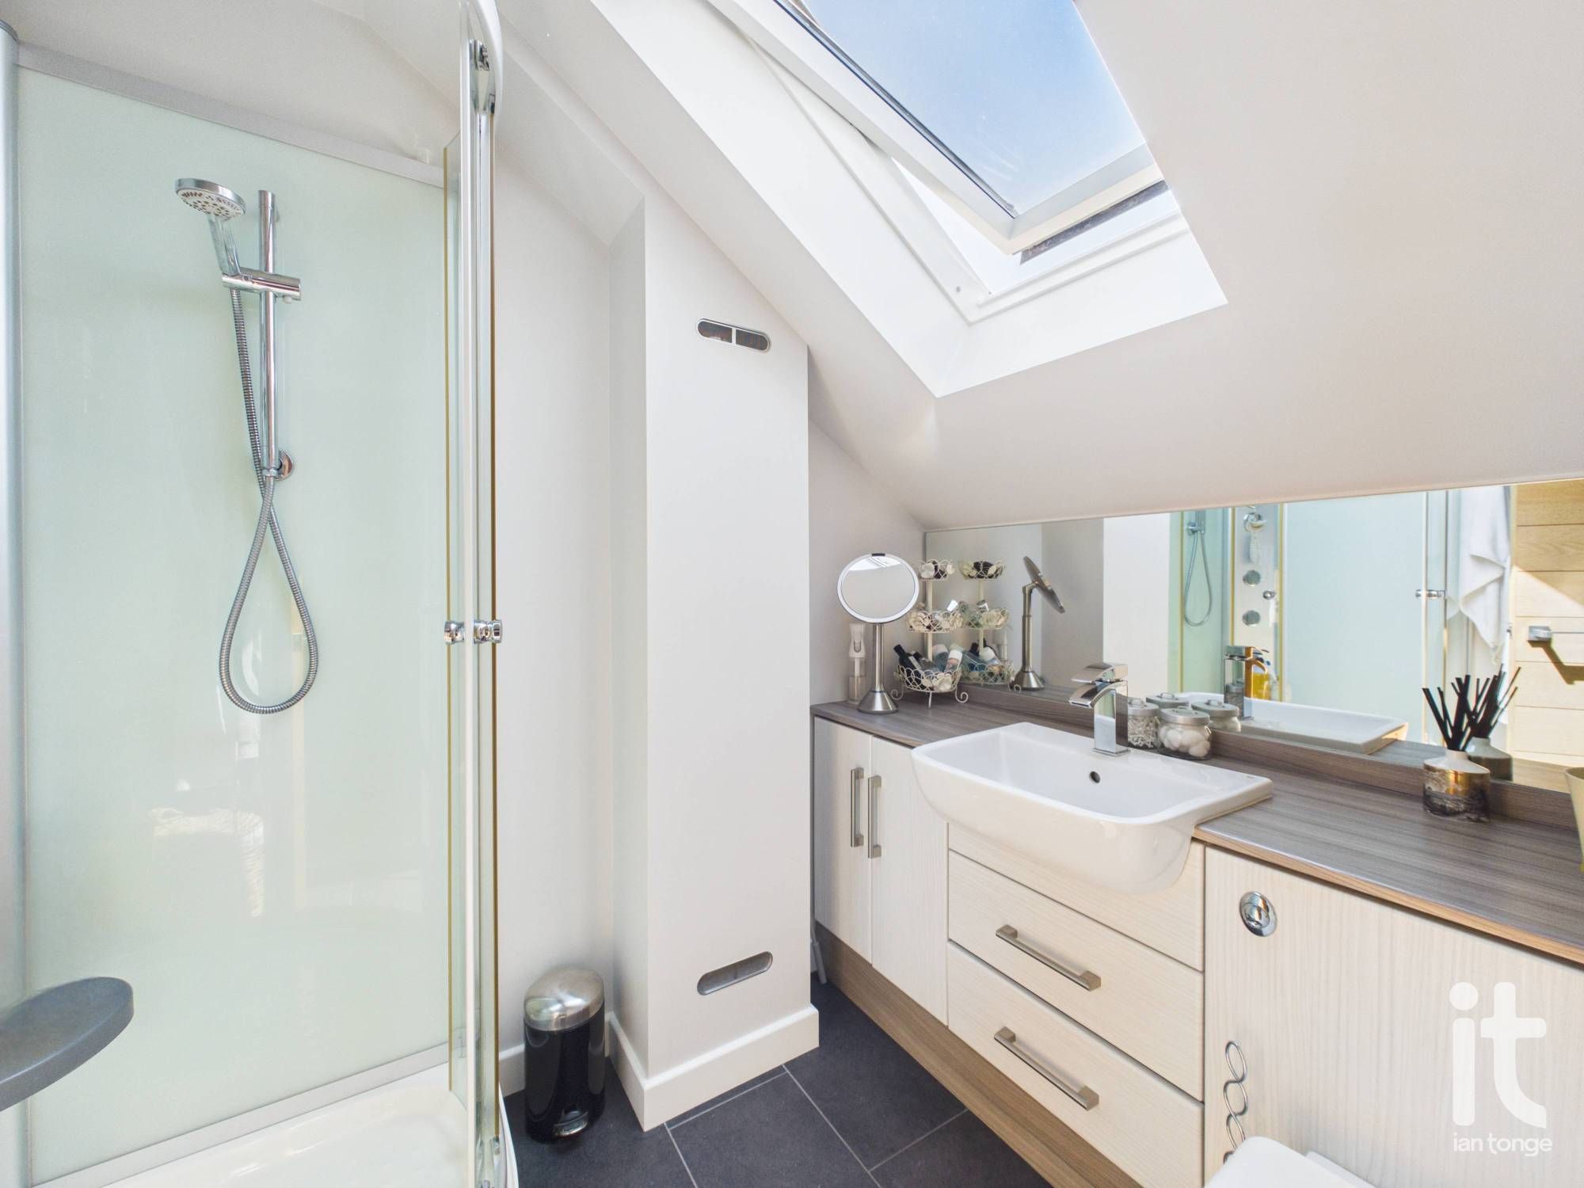
with vanity sink unit with cupboards, drawers and W.C, corner shower unit, radiator, Velux window, tiled floor.
22'9" (6m 93cm) x 10'9" (3m 27cm)
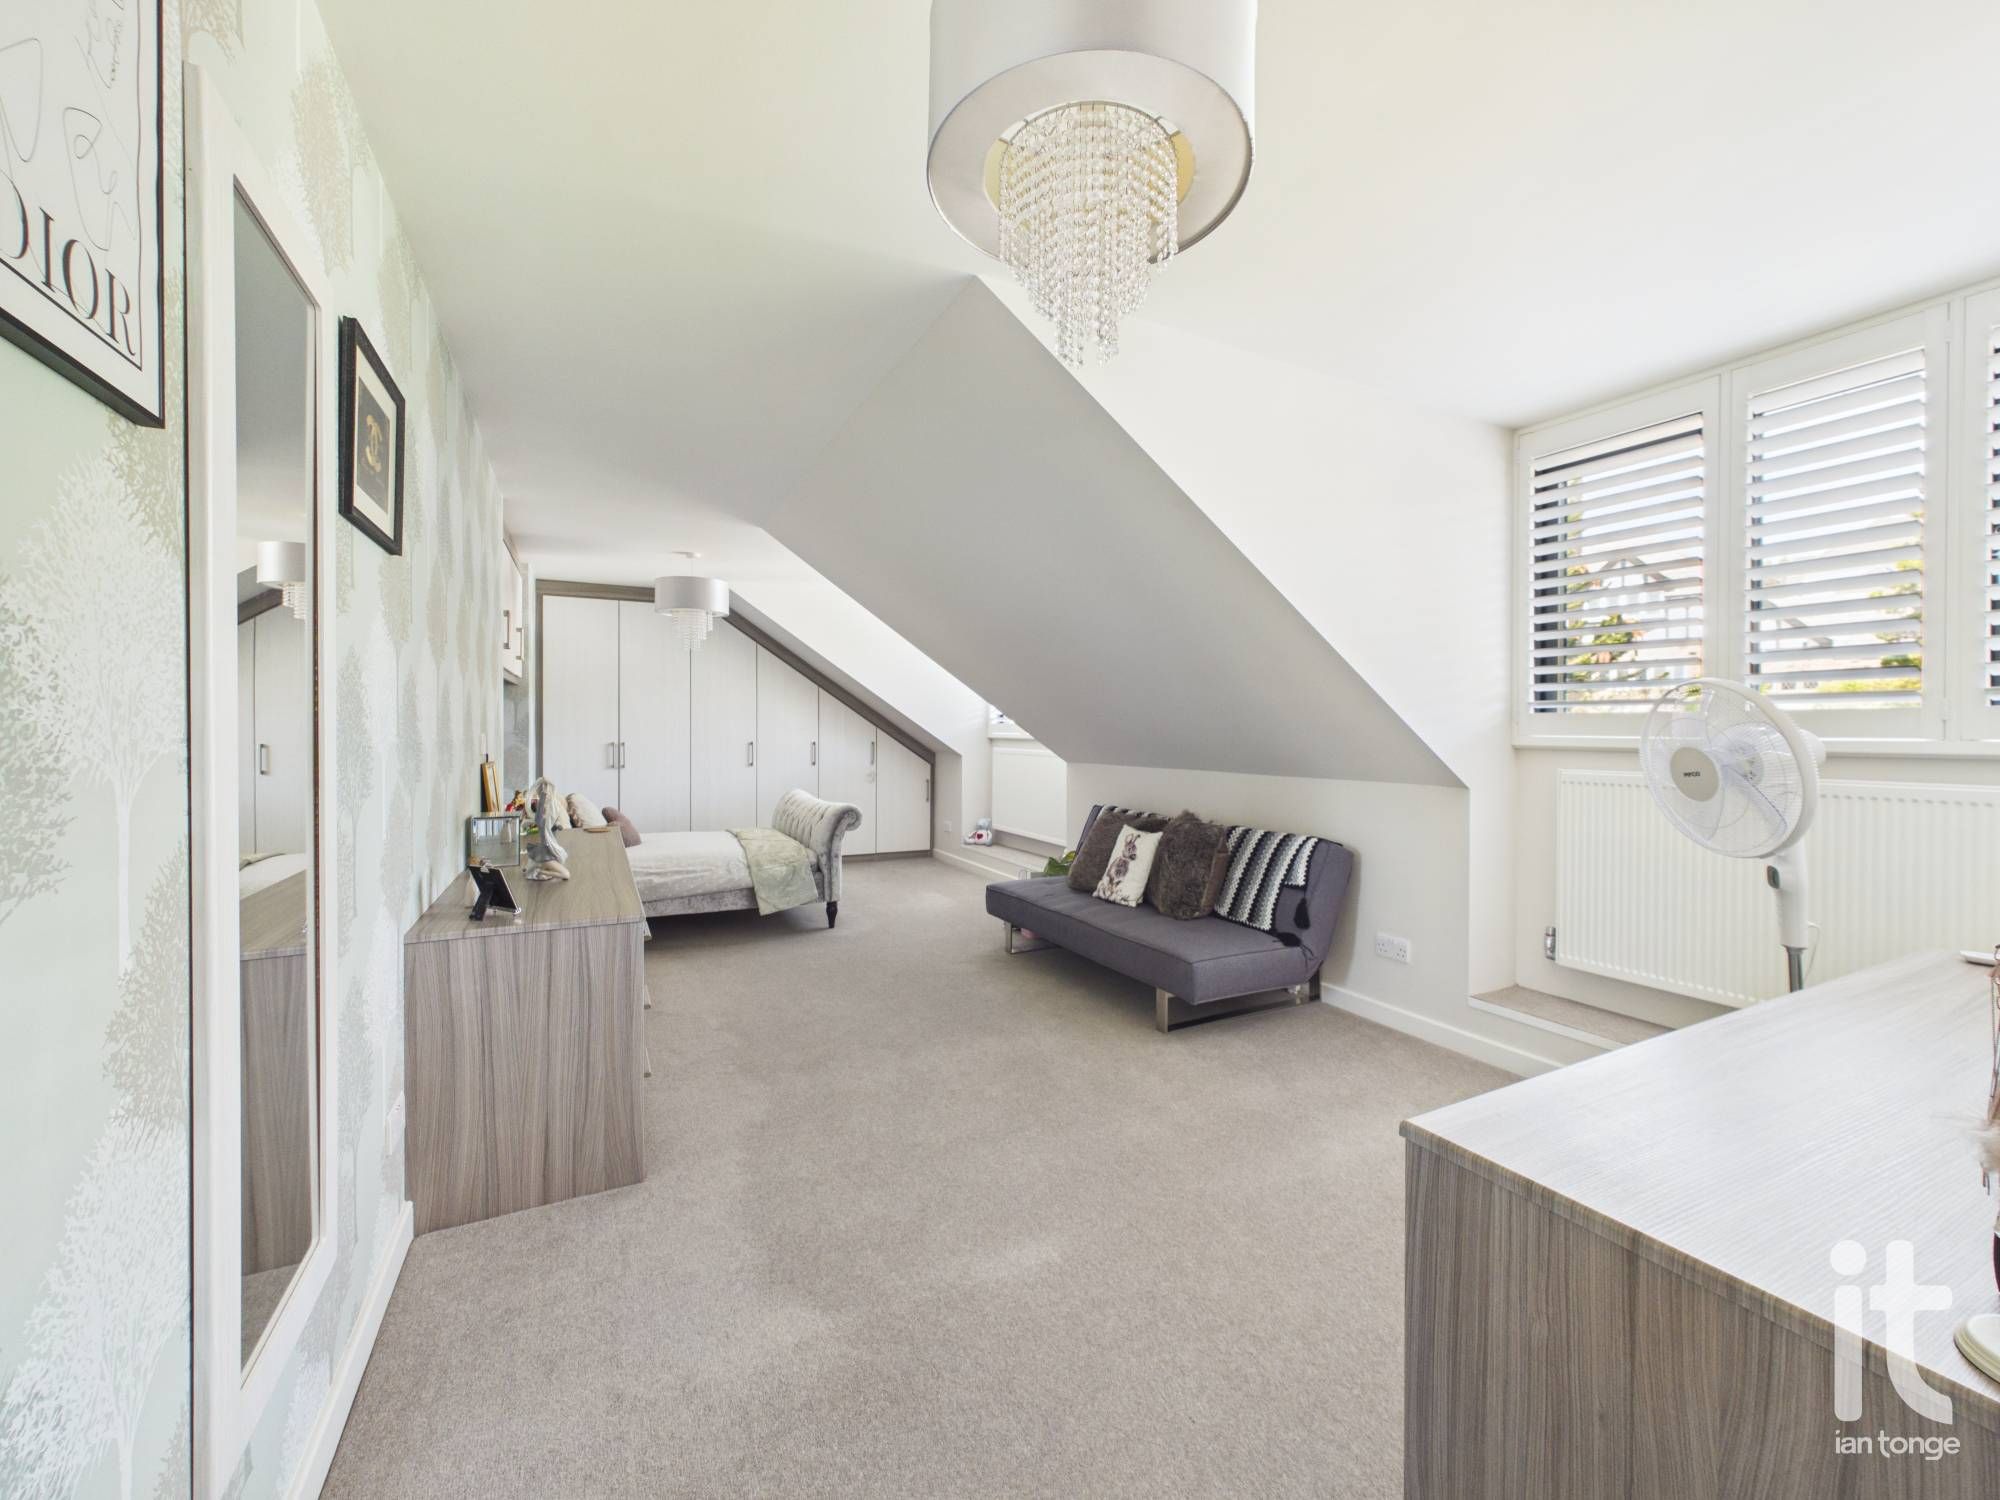
Two double glazed windows to front aspect, extensive range of fitted wardrobes, drawers and dressing table, two radiators.
5'4" (1m 62cm) x 6'11" (2m 10cm)
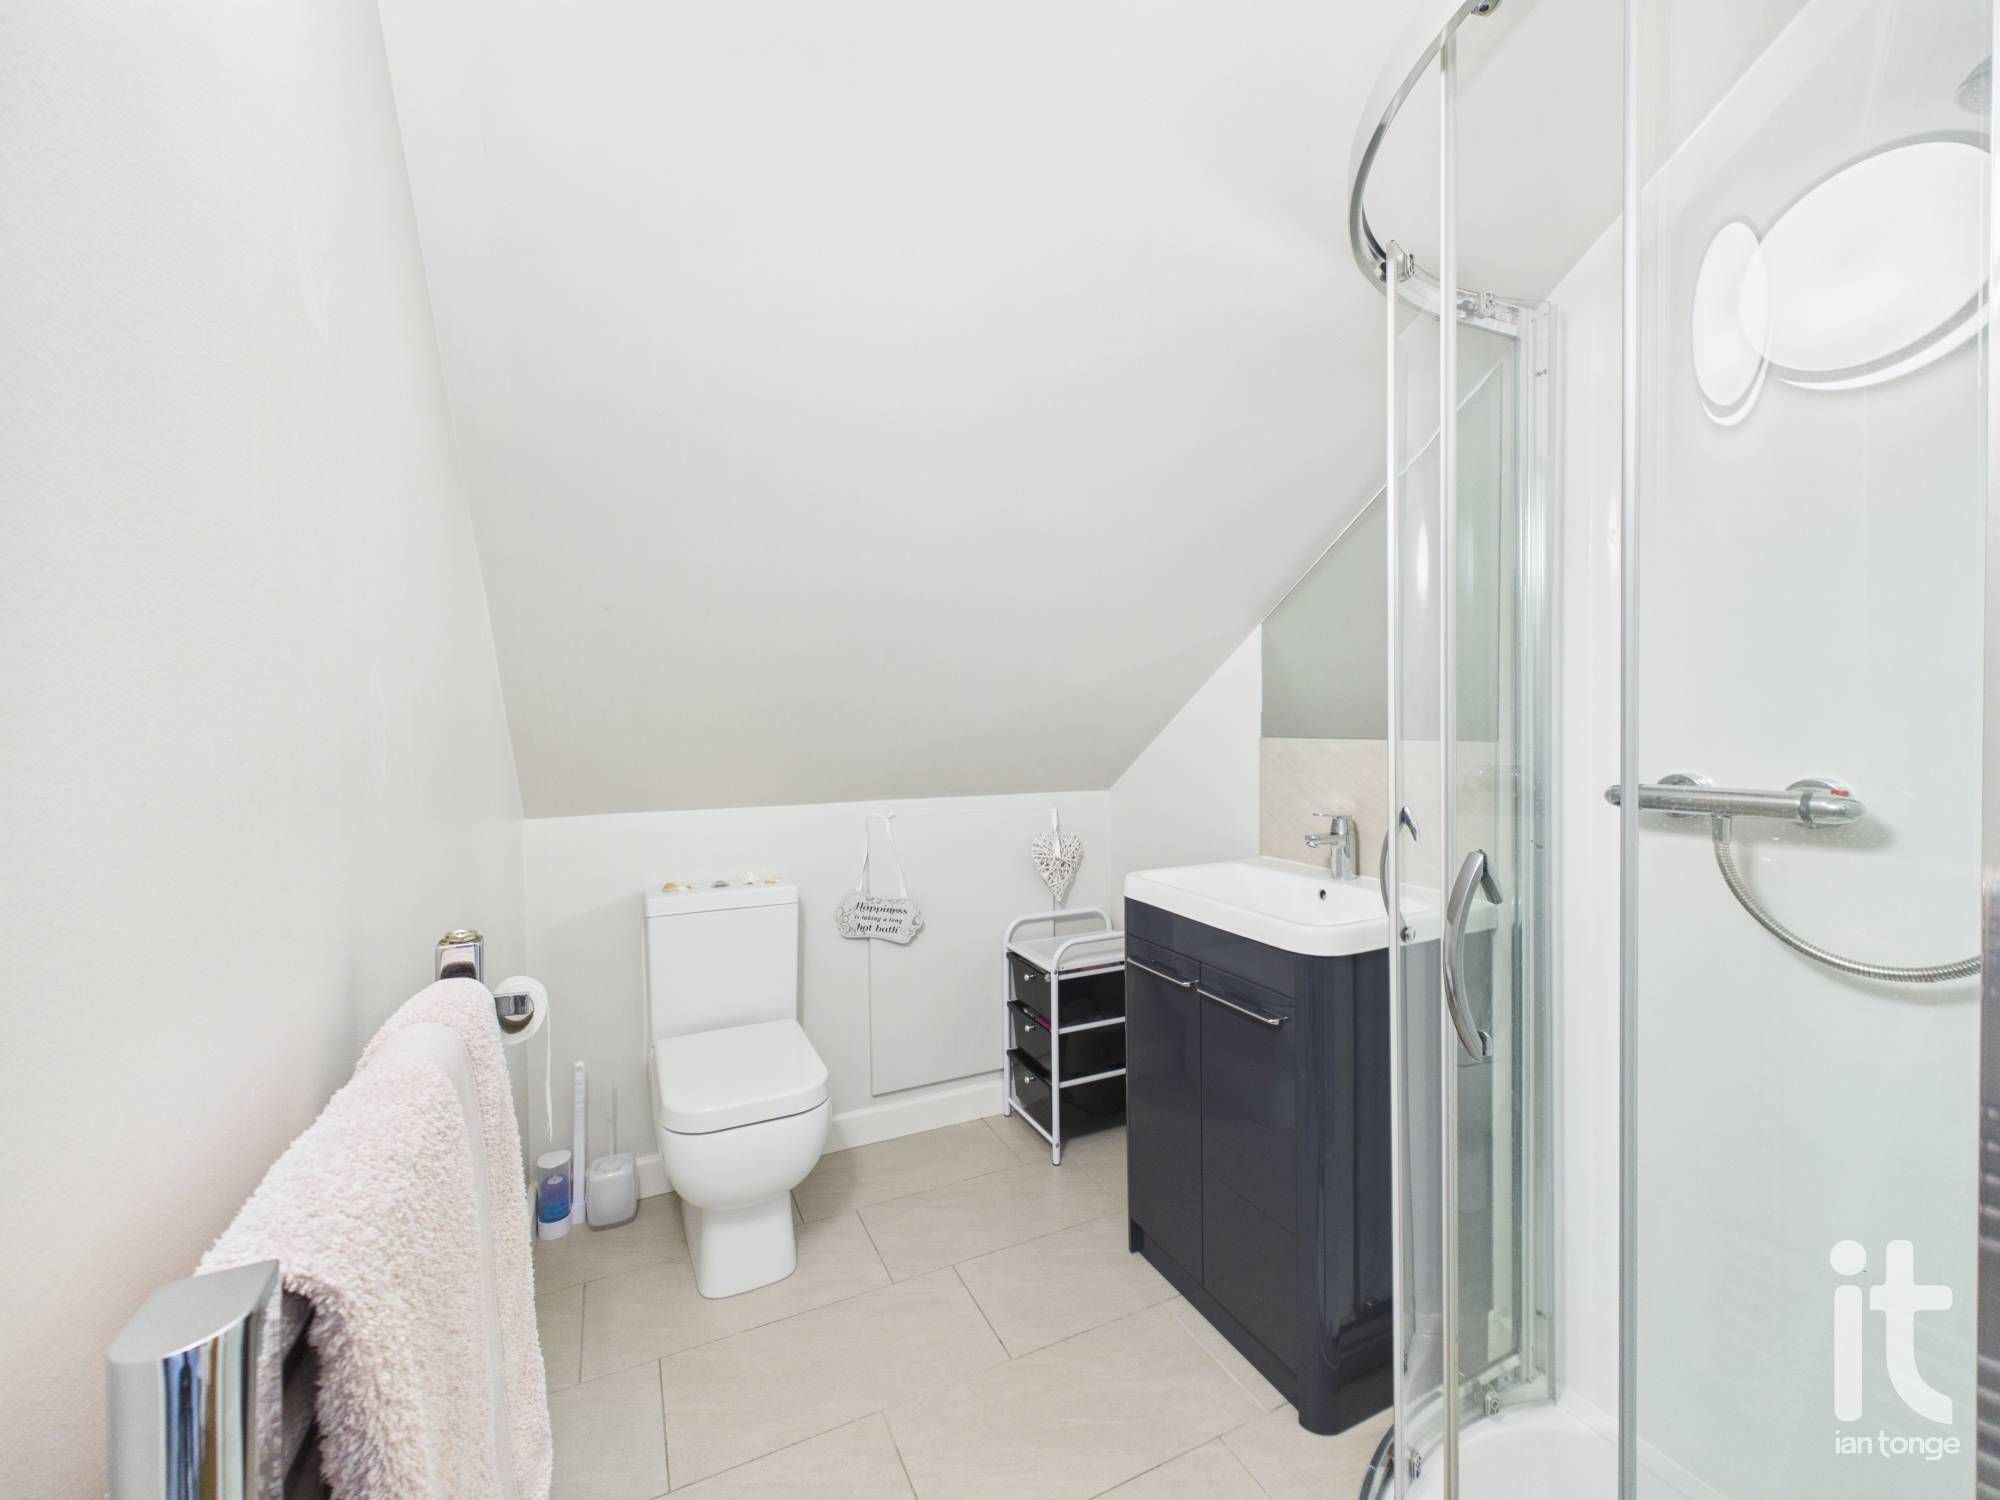
with corner shower unit, vanity sink with storage below, W.C, heated towel rail, tiled floor.
13'0" (3m 96cm) x 14'2" (4m 31cm)
Double glazed double doors with Juliette balcony to rear aspect, extensive range of fitted wardrobes and drawers, radiator.
5'7" (1m 70cm) x 7'3" (2m 20cm)
with corner shower unit, vanity sink with storage below, W.C, radiator, tiled floor.
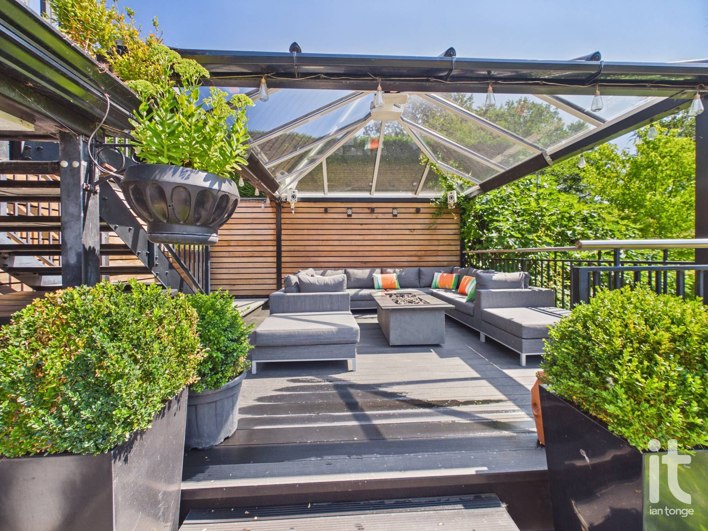
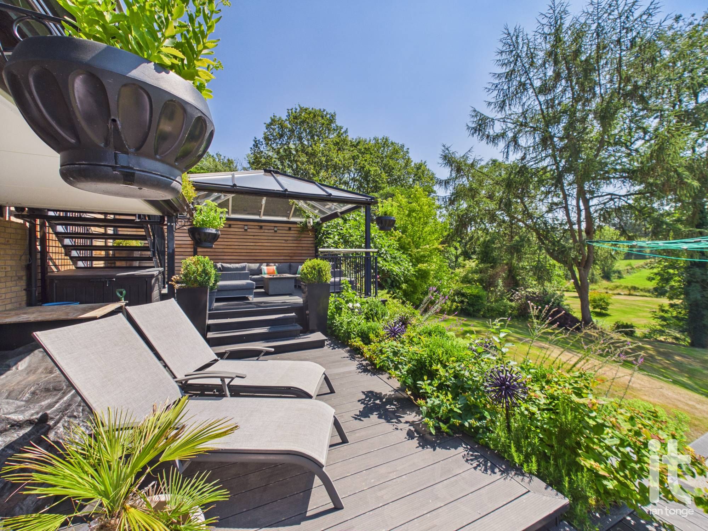
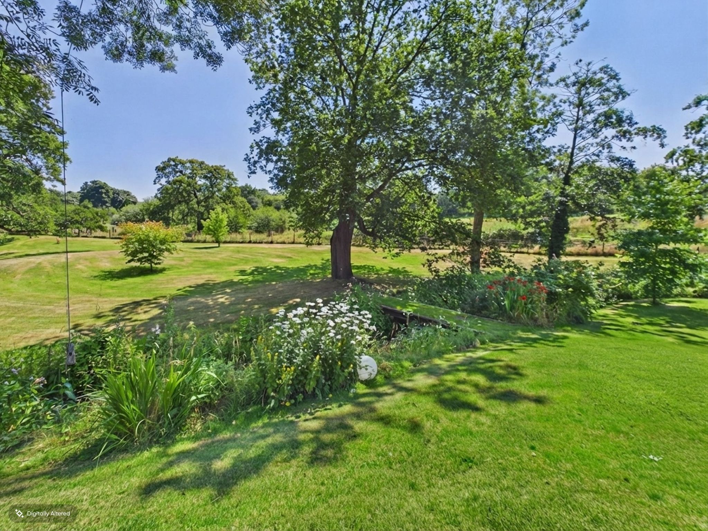
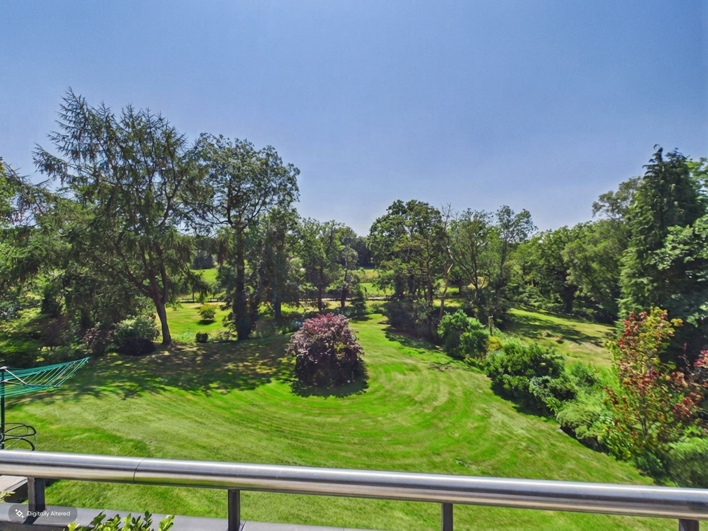
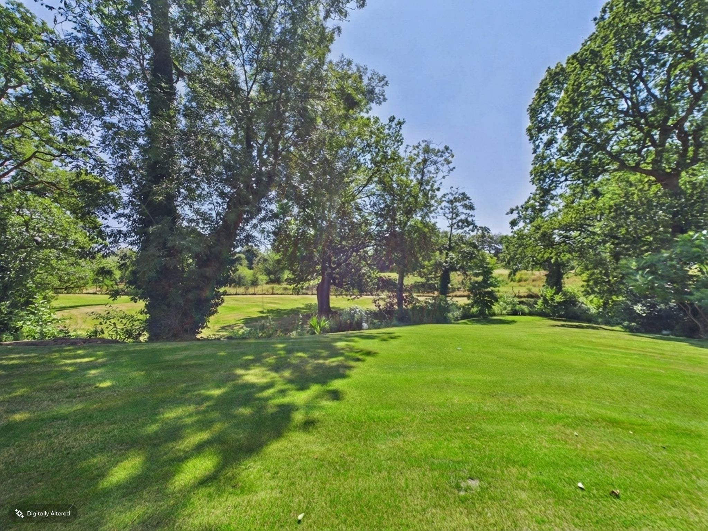
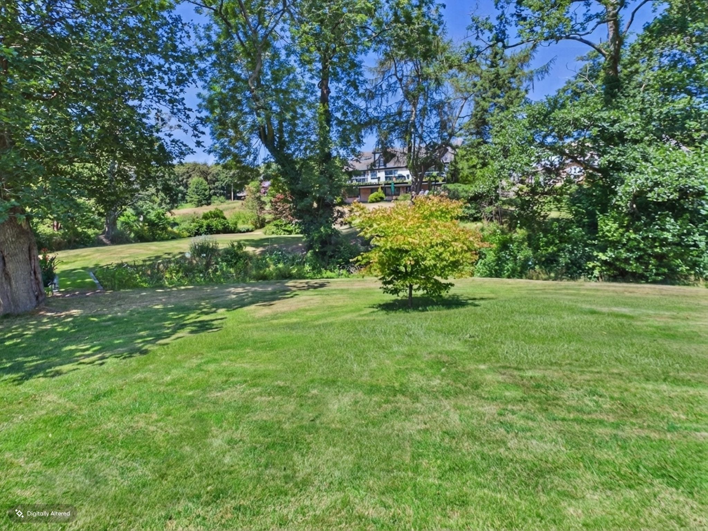
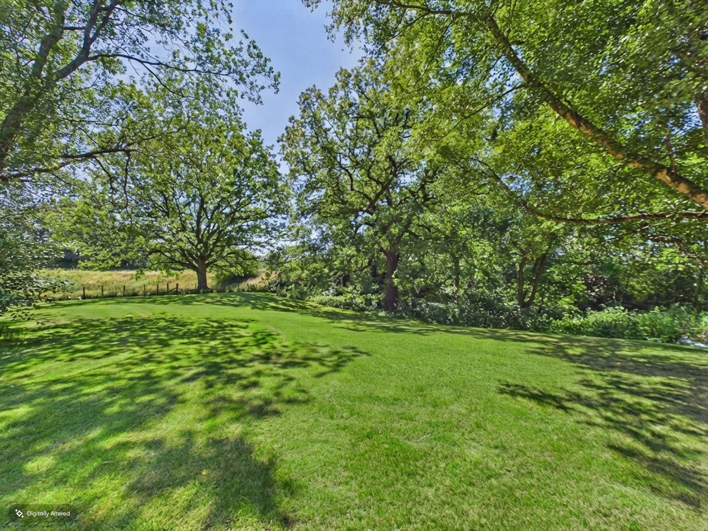
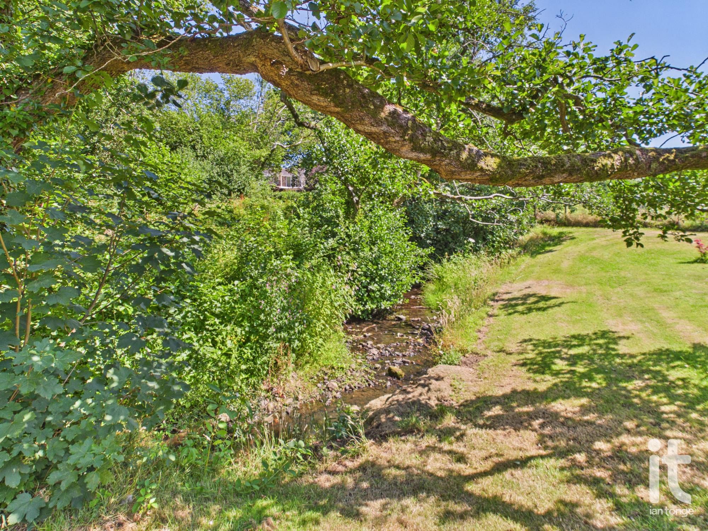
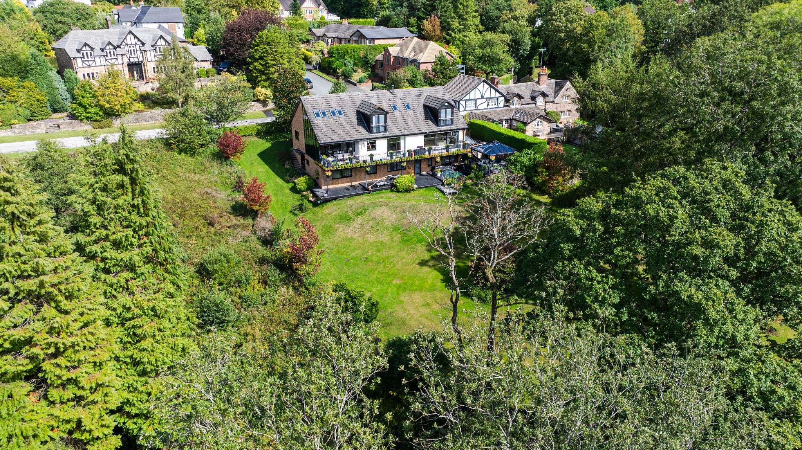
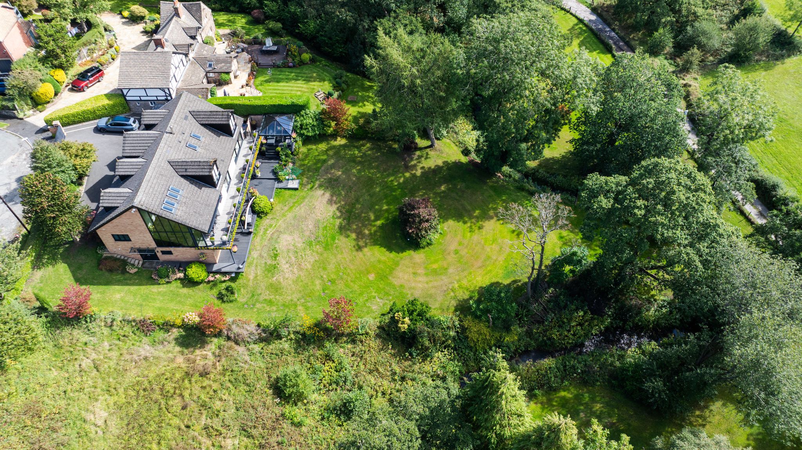
In addition to the terrace there is a garden sun room with glazed roof giving the perfect outdoor space that overlooks the extensive gardens with composite decking extends the width of the property. There are three good sized areas of lawned gardens with mature trees, planting, shrubs including small stream. To the side of the property there is a large double doored storage area and also a wood store to the other side. The frontage boasts a secure sliding steel gate with hardstanding driveway with multi vehicle parking and electric car charging point.
16'2" (4m 92cm) x 17'4" (5m 28cm)
with electric roller door, power and lighting and ample space for car and/or storage.