 Ian Tonge Property Services is the trading name of Ian Tonge Property Services Limited.
Ian Tonge Property Services is the trading name of Ian Tonge Property Services Limited.
Ian Tonge Property Services is the trading name of Ian Tonge Property Services Limited.
3 bedrooms, 1 bathroom
Property reference: HIL-1JVK157DB7L
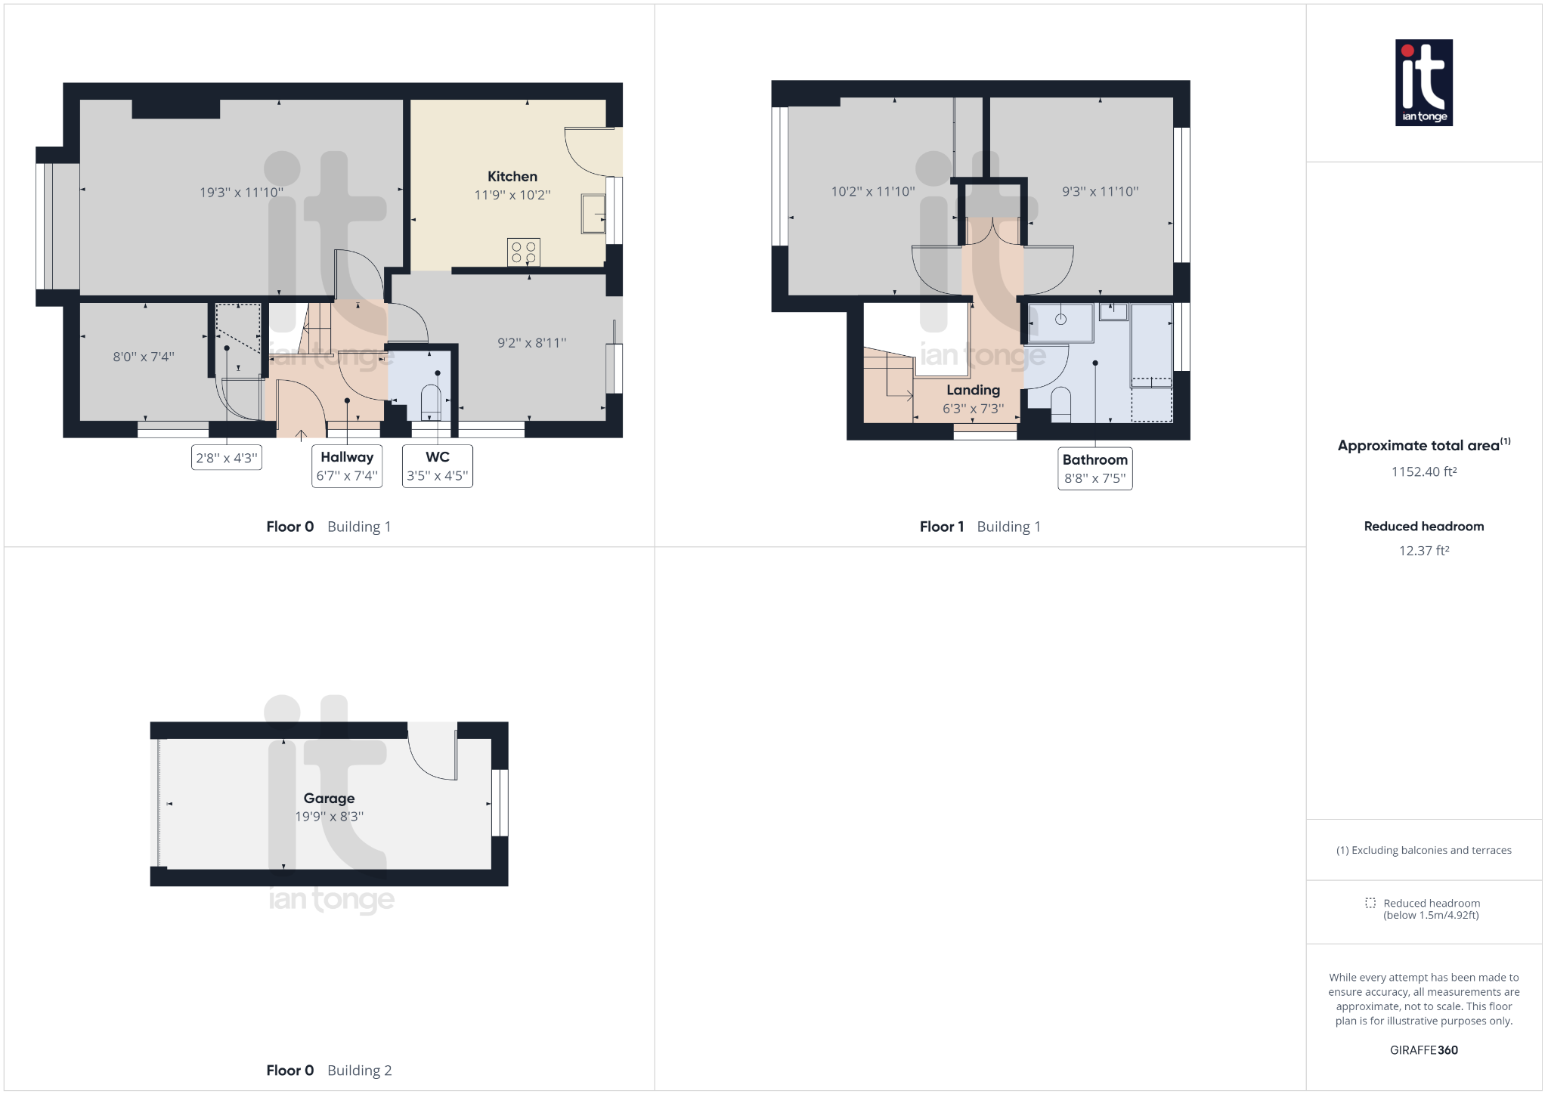
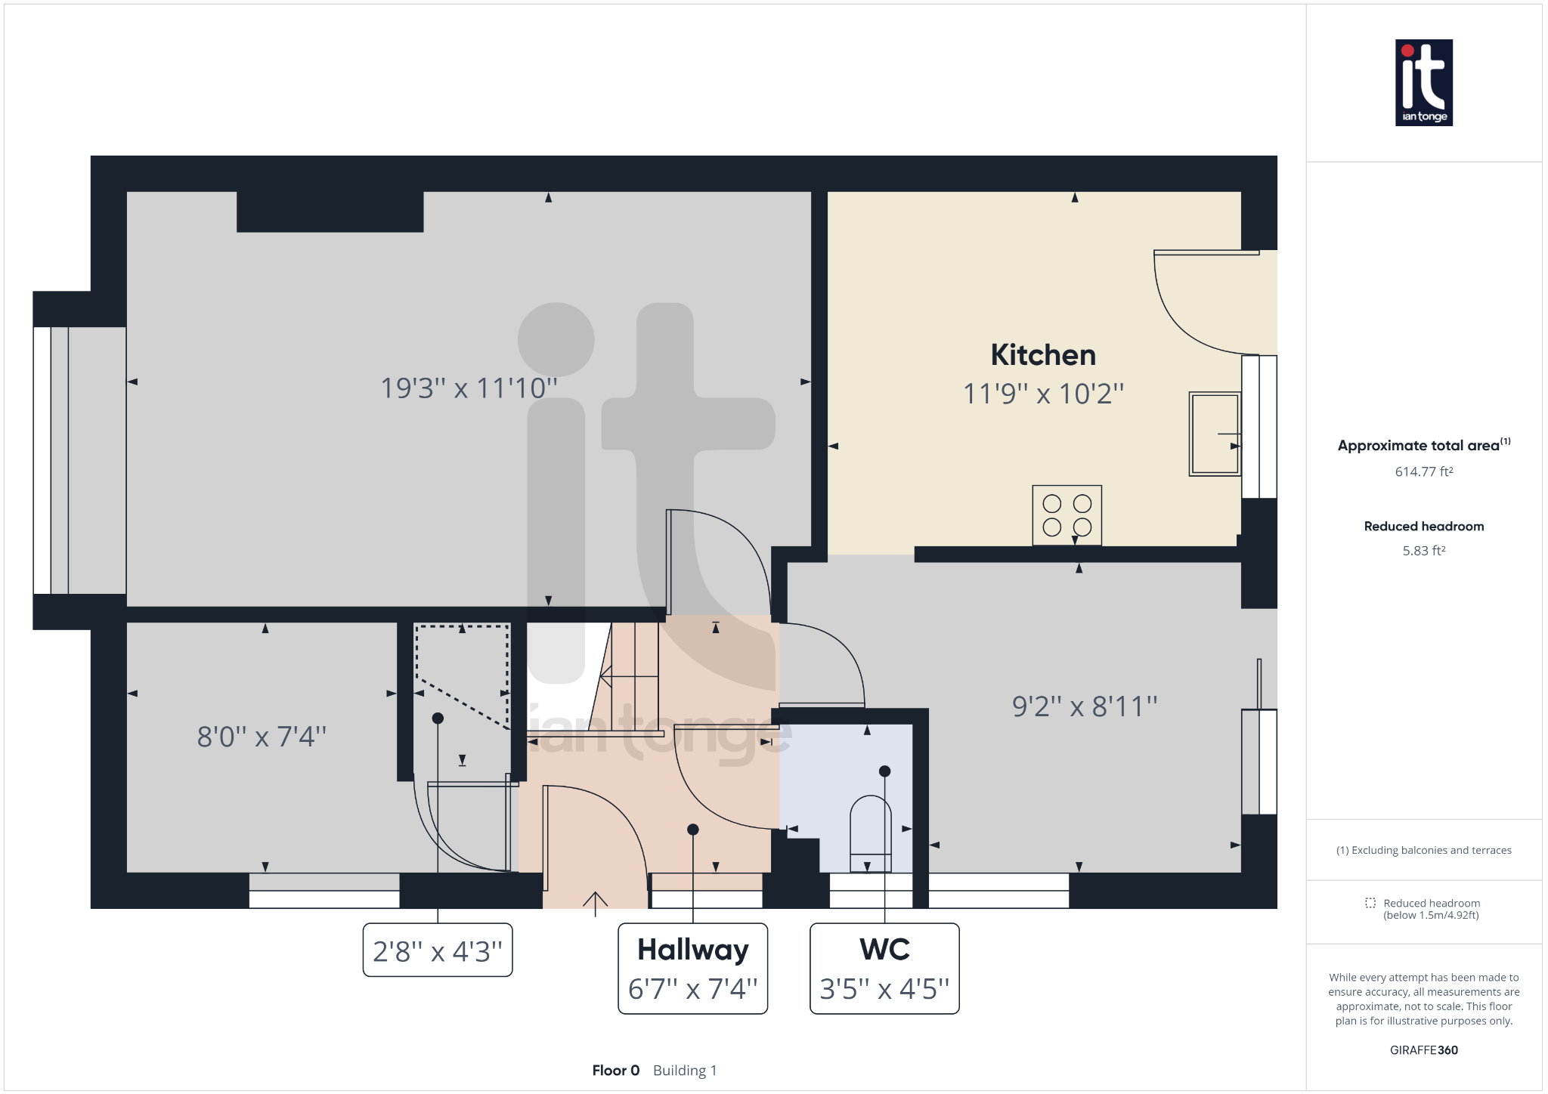
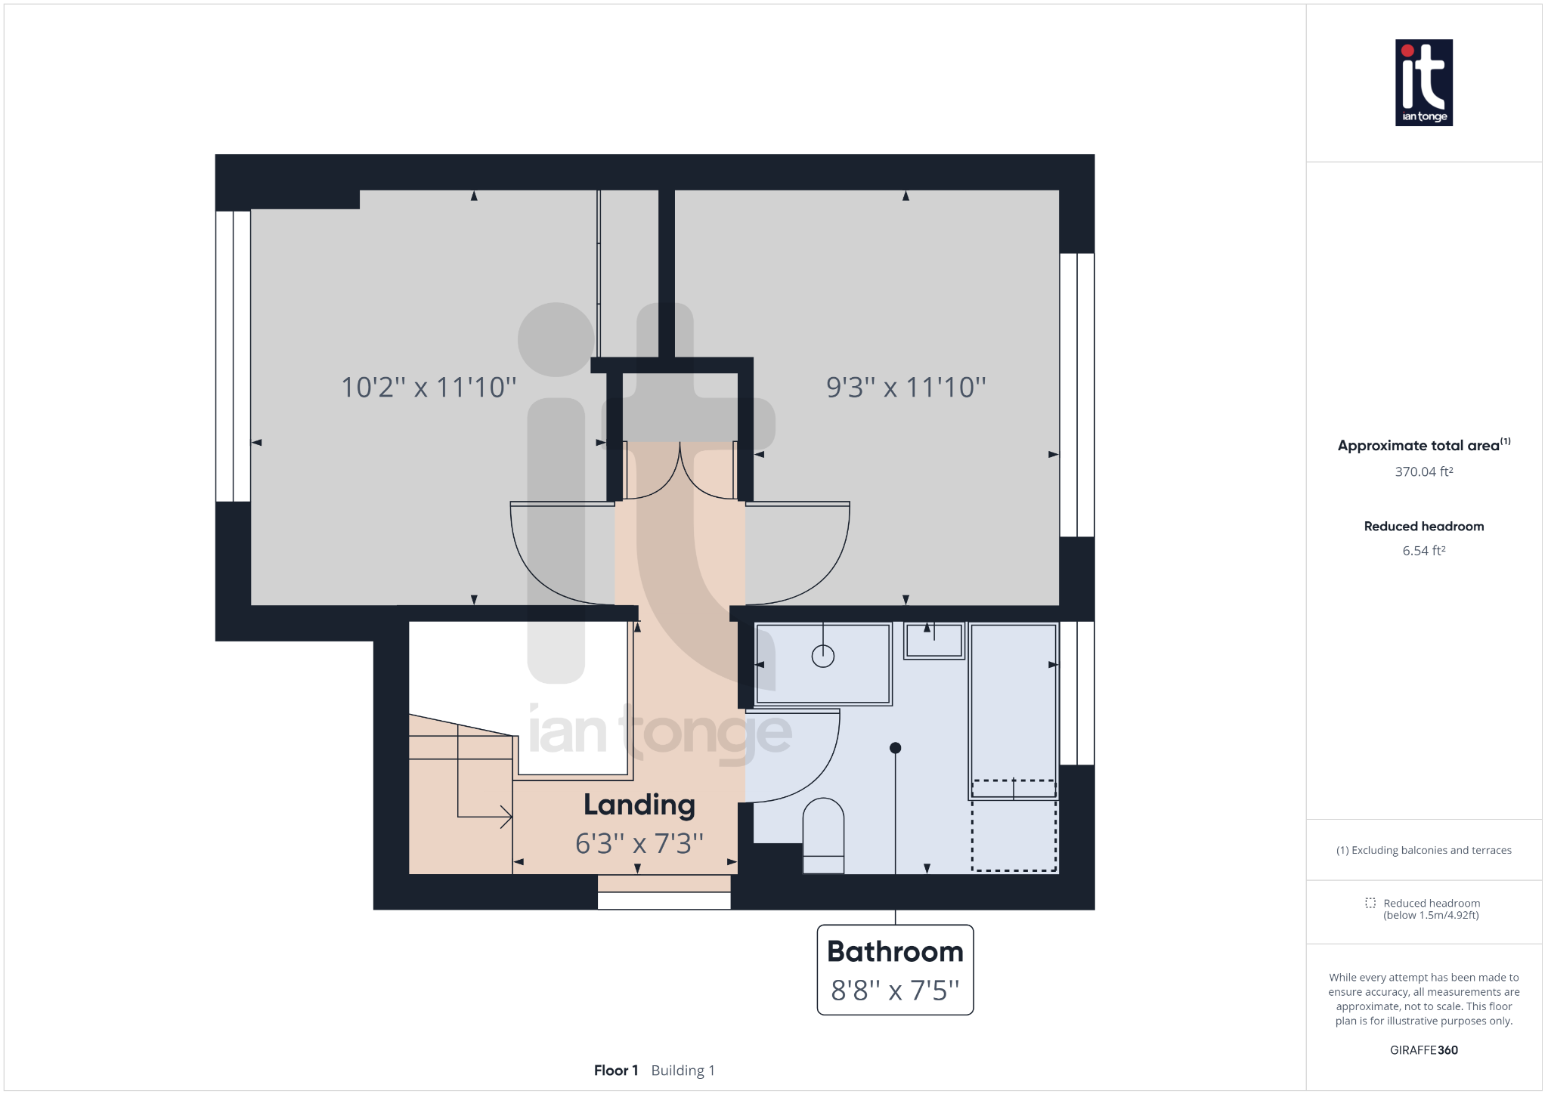
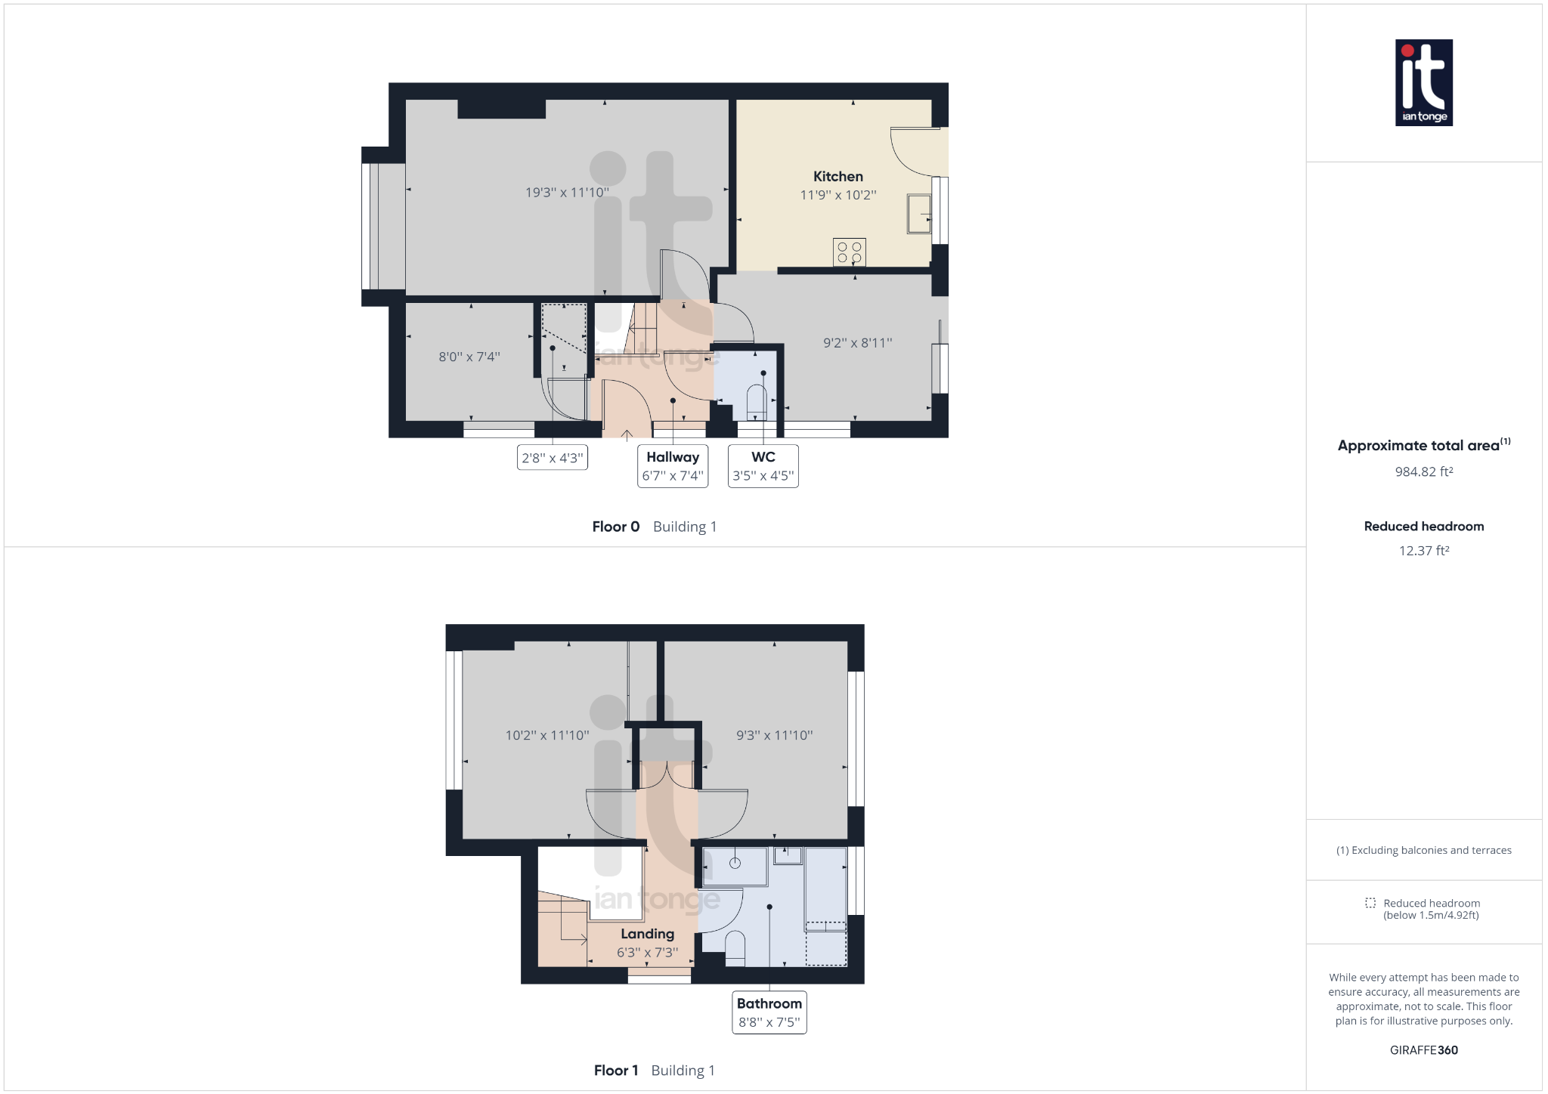
6'7" (2m 0cm) x 7'4" (2m 23cm)
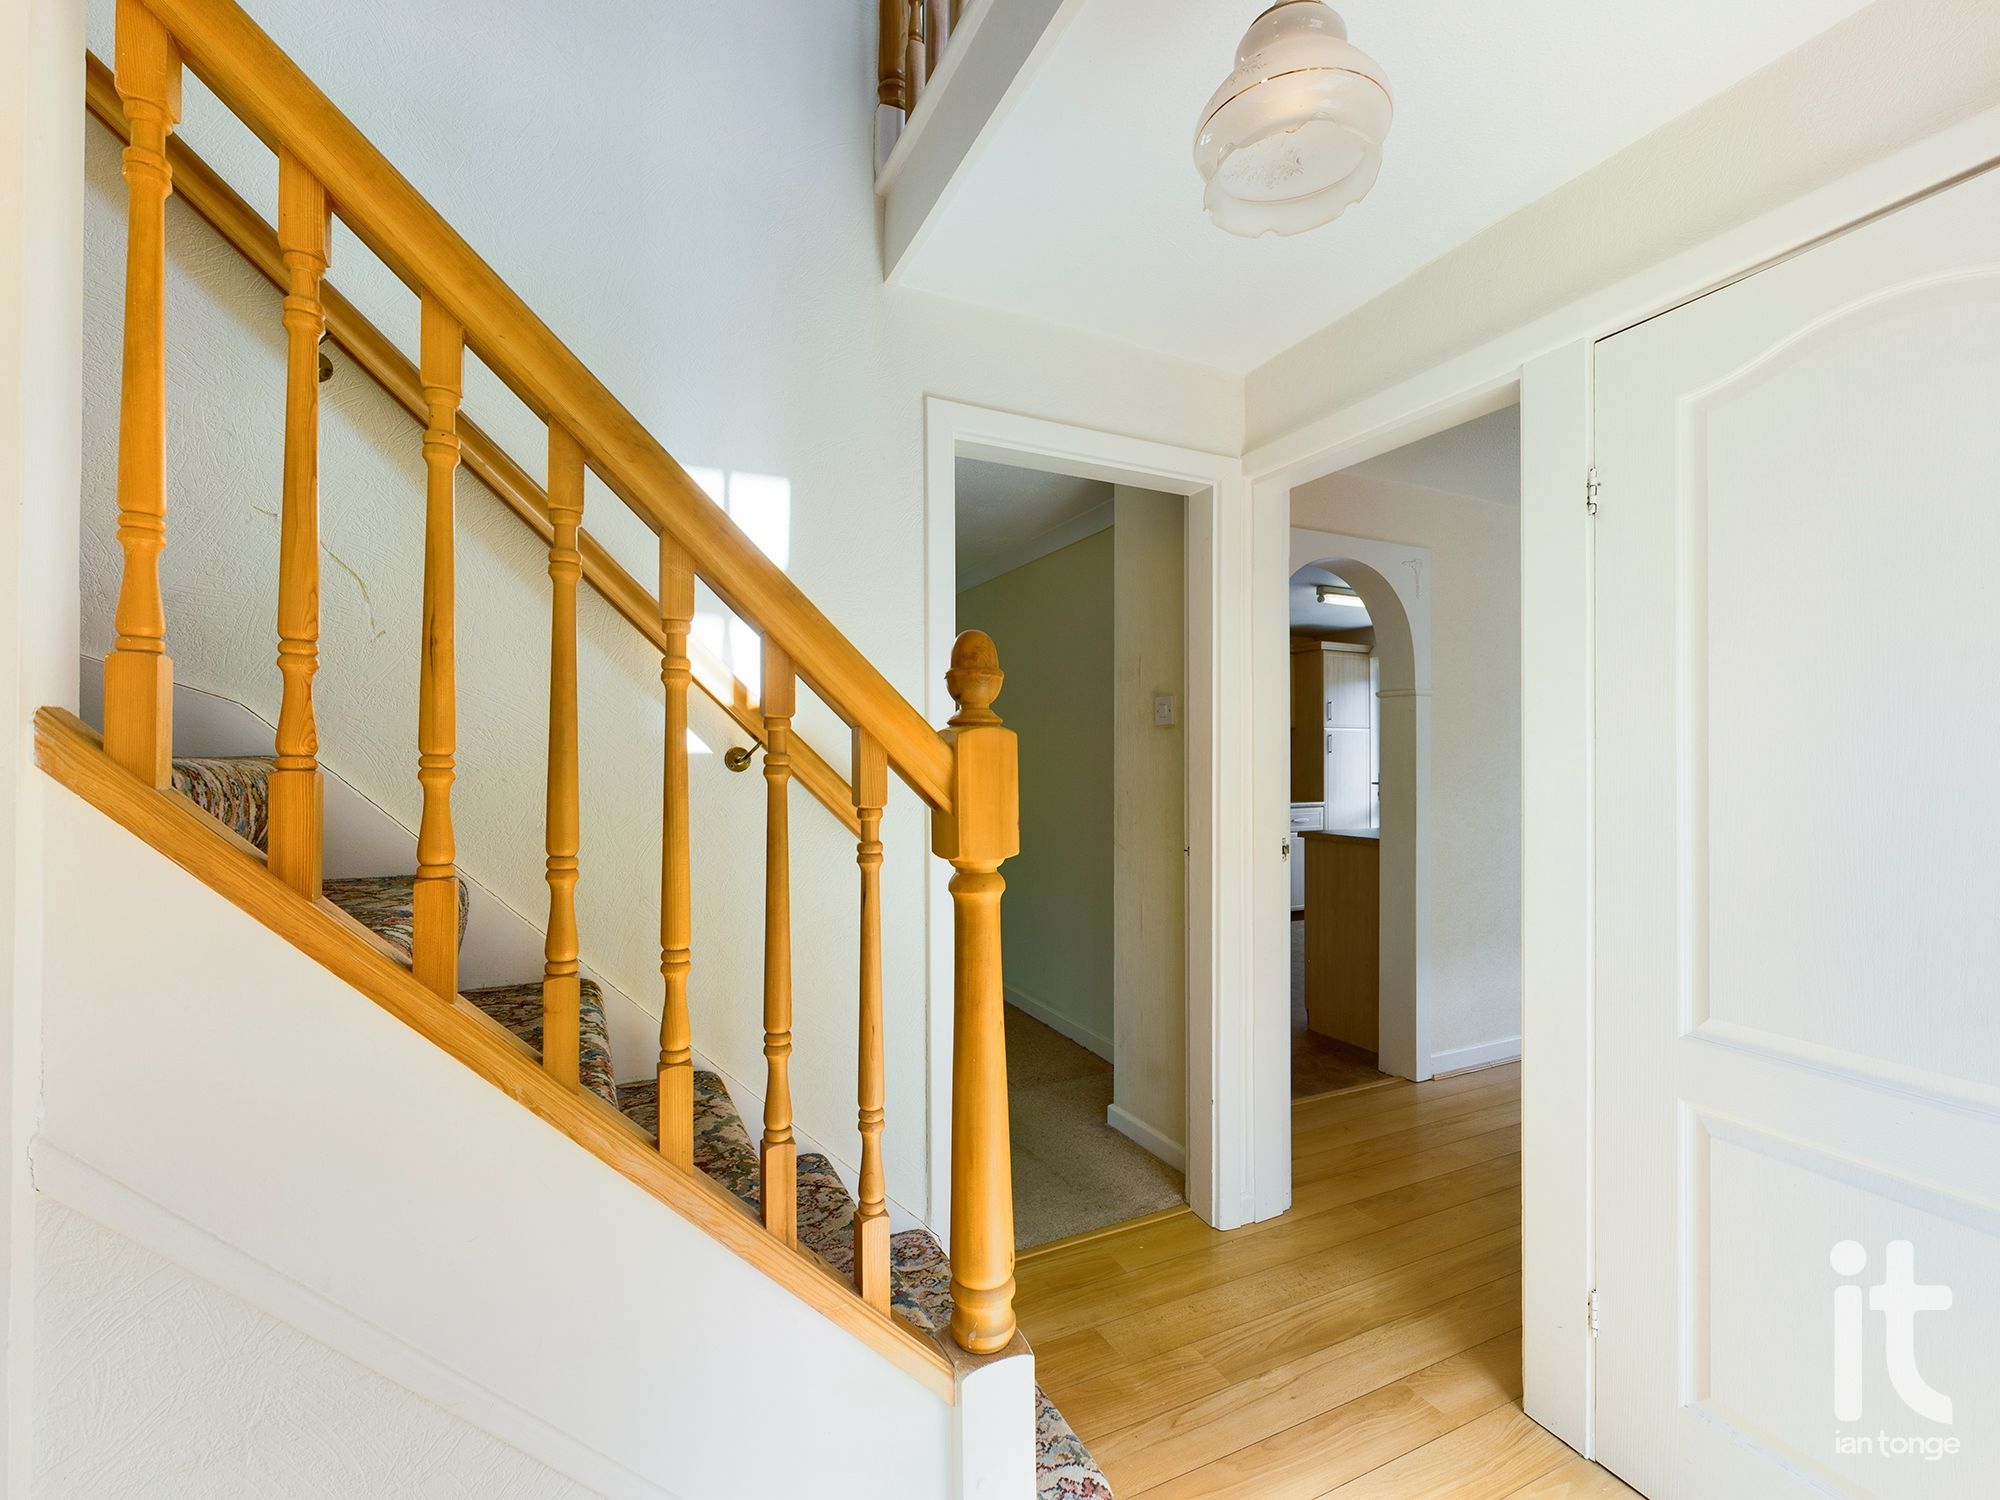
with stairs to first floor, laminate wood floor, double radiator, uPVC double glazed front door, uPVC double glazed window.
4'5" (1m 34cm) x 3'5" (1m 4cm)
with low level suite, laminate wood floor, uPVC double glazed window to side aspect.
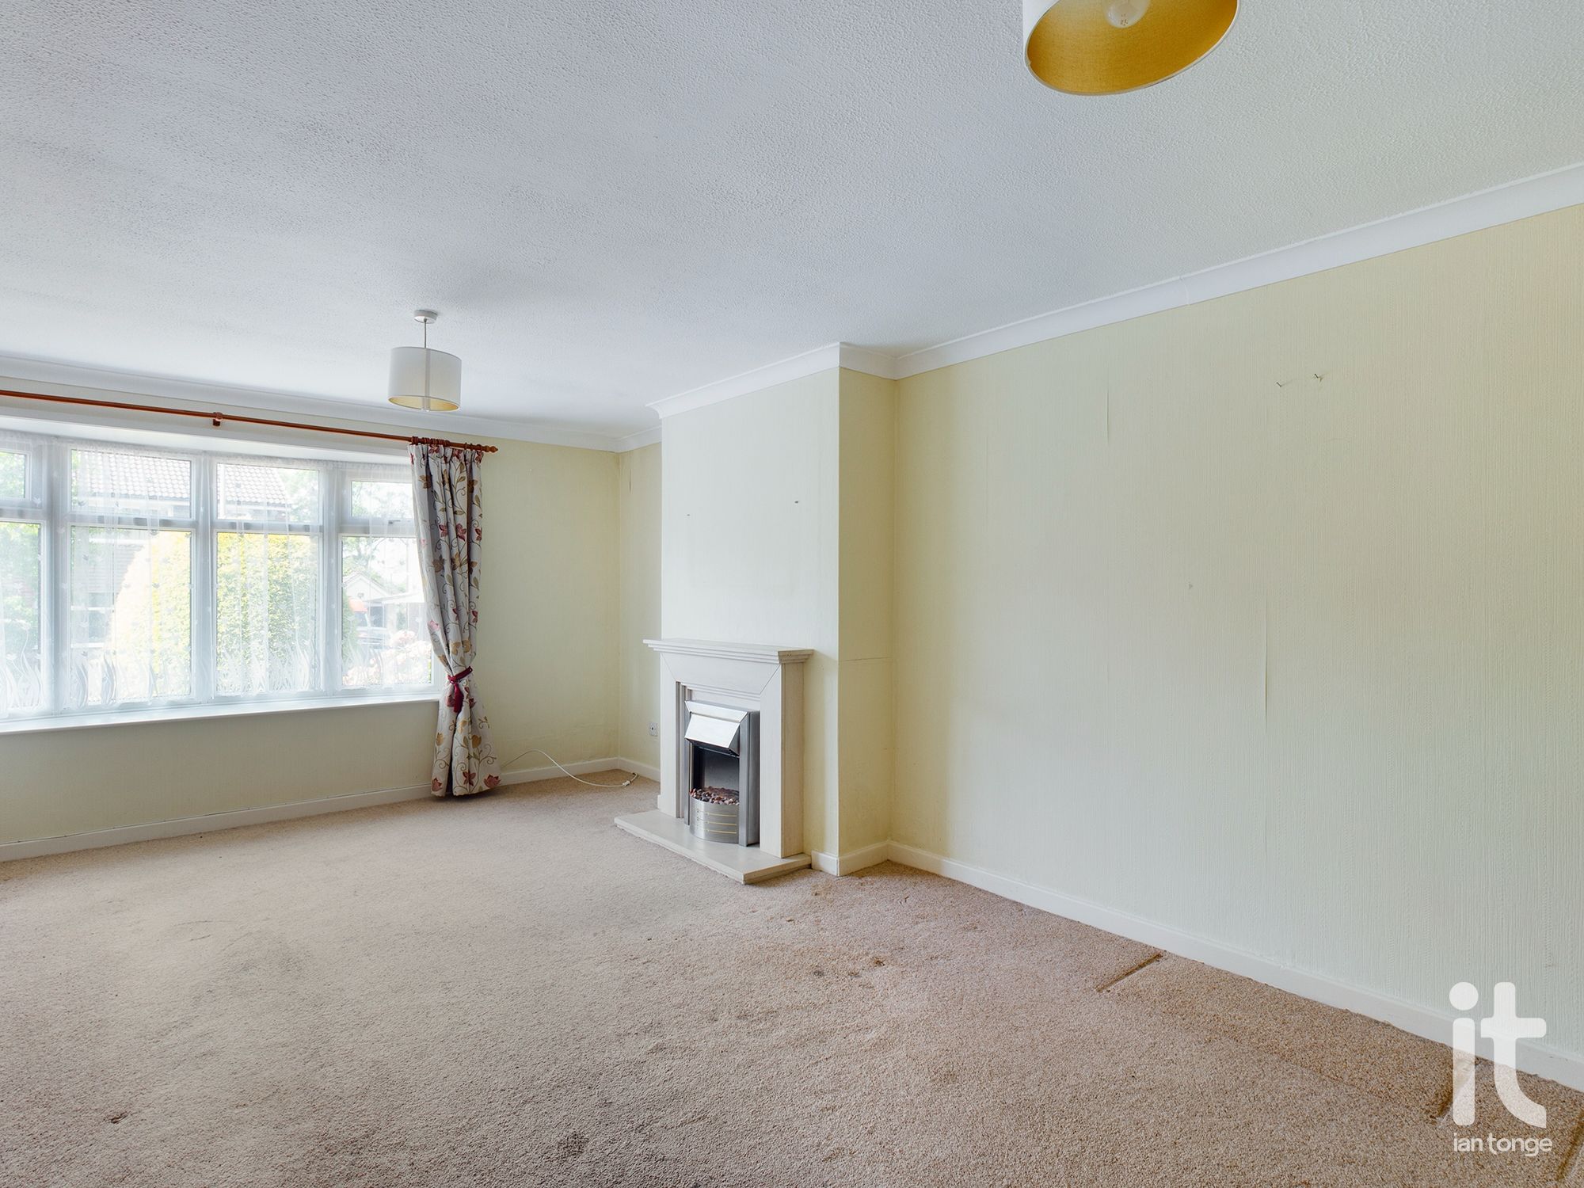
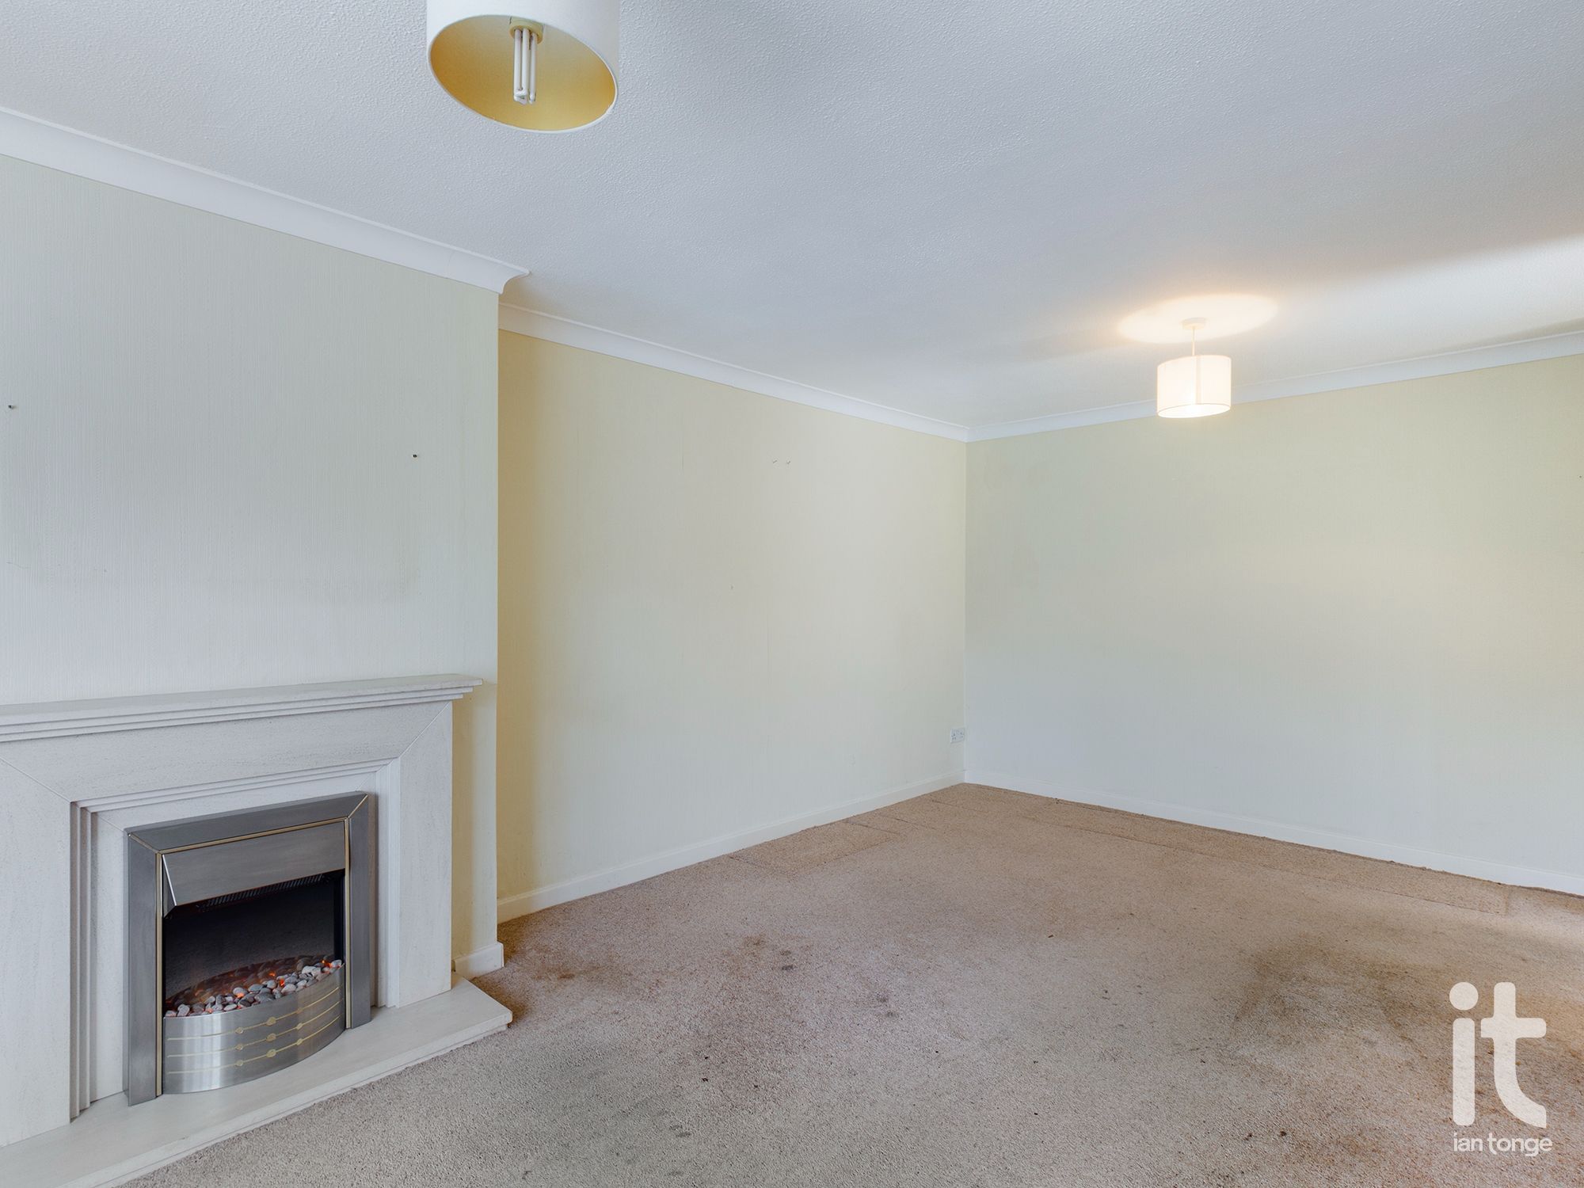
19'3" (5m 86cm) x 11'10" (3m 60cm)
with uPVC double glazed bay window to front aspect, marble effect feature fireplace with living flame pebble effect fire, double radiator.
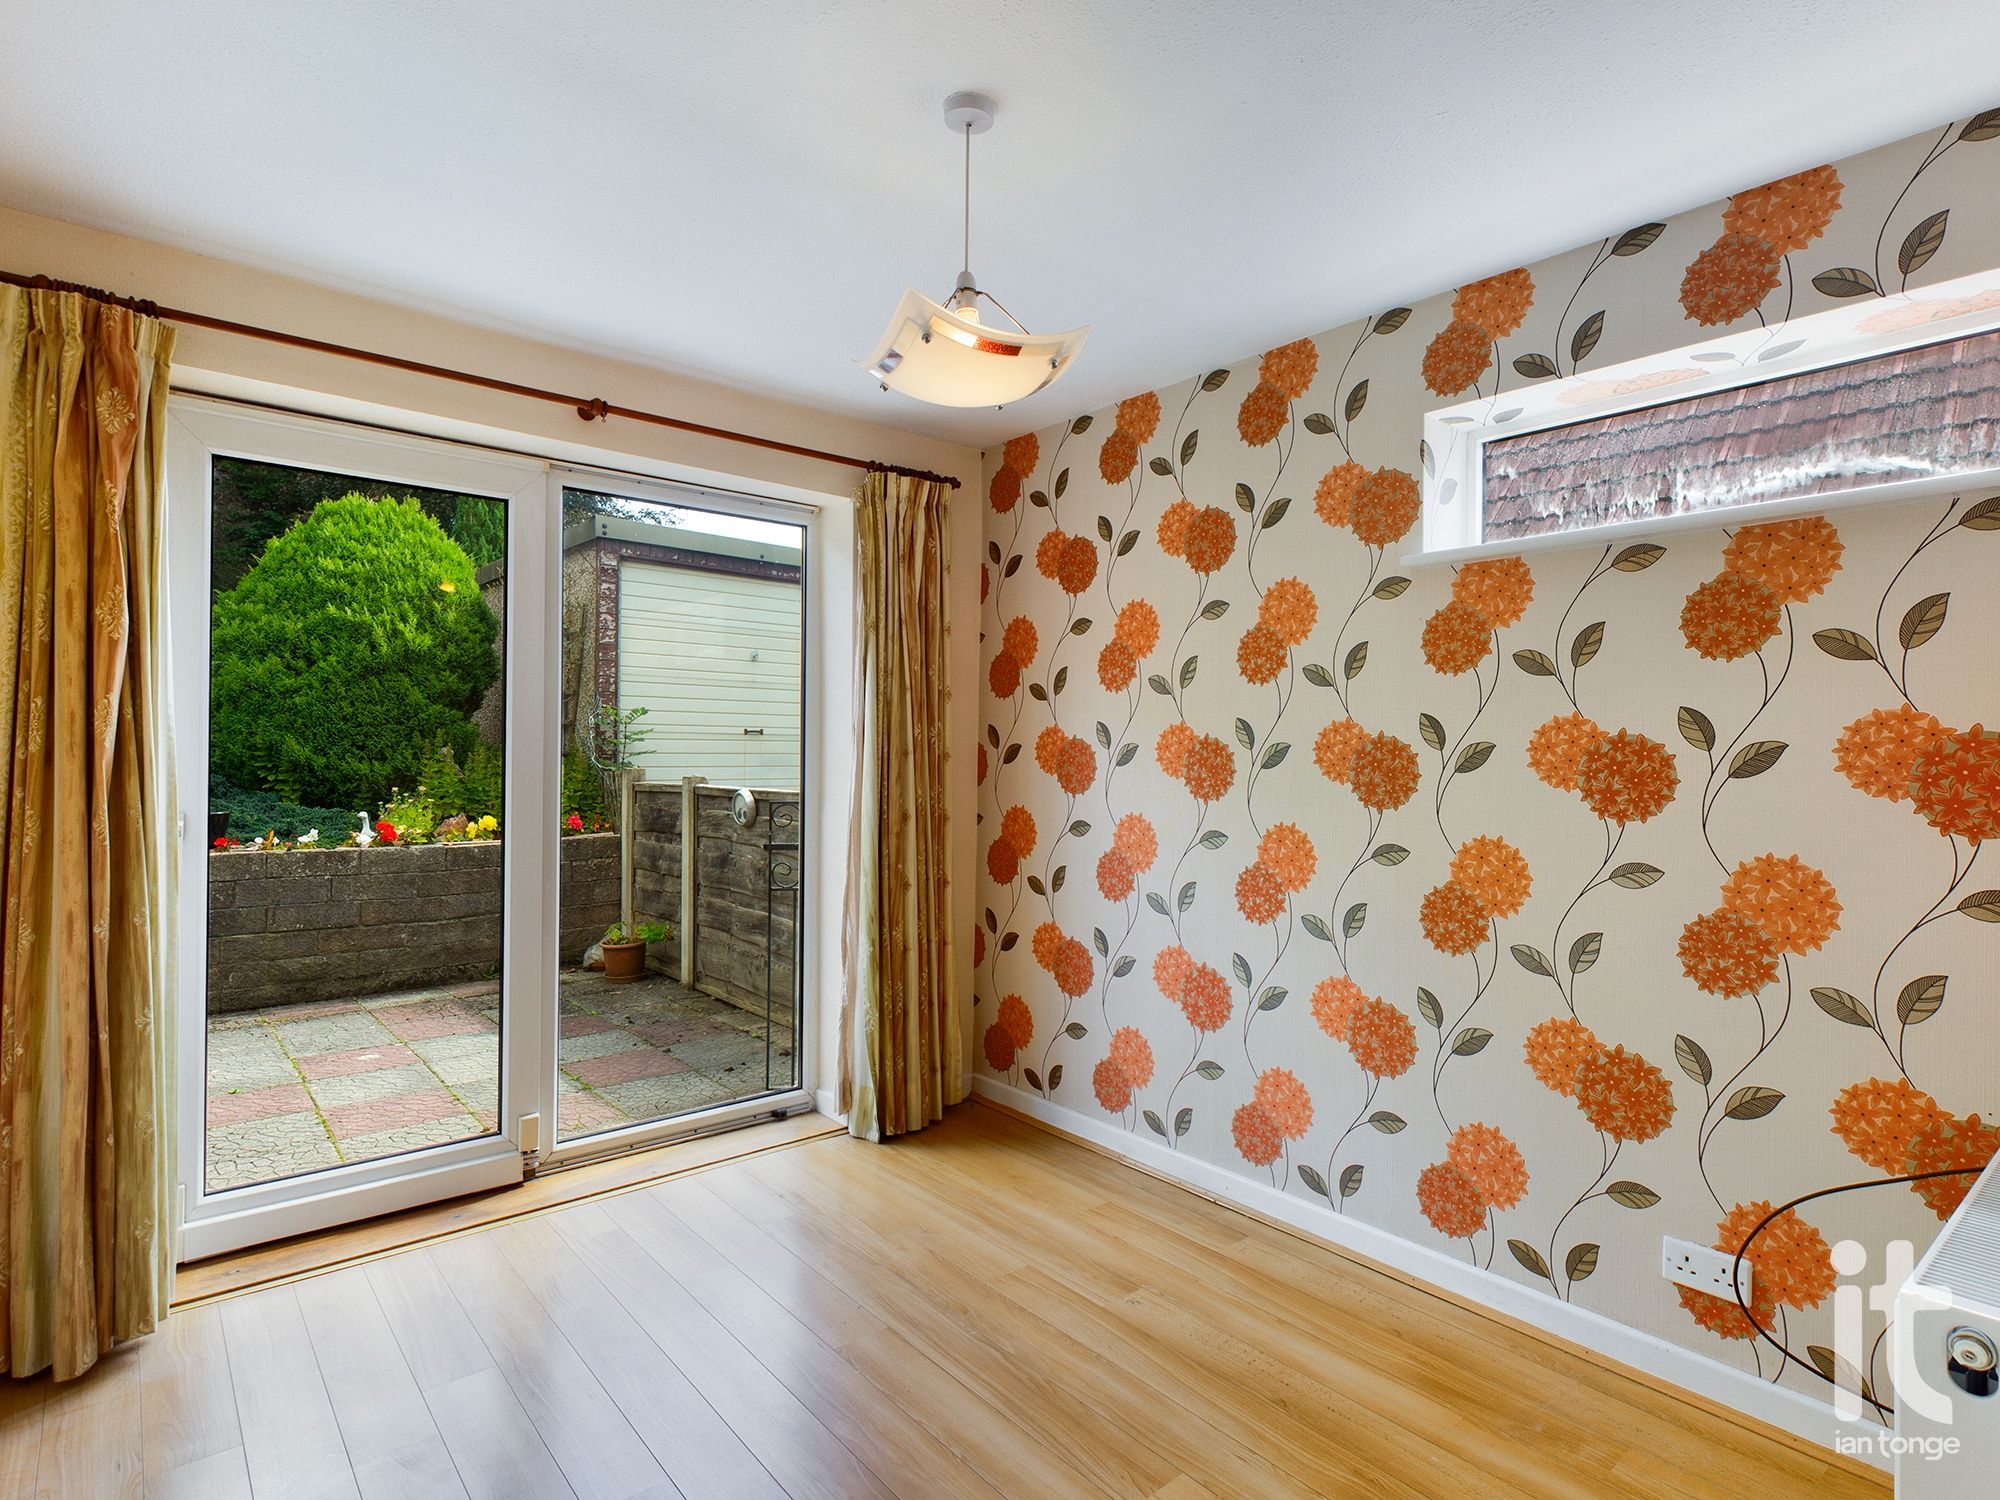
9'2" (2m 79cm) x 8'11" (2m 71cm)
uPVC double glazed patio doors leading to rear garden, uPVC double glazed window, double radiator, laminate wood floor.
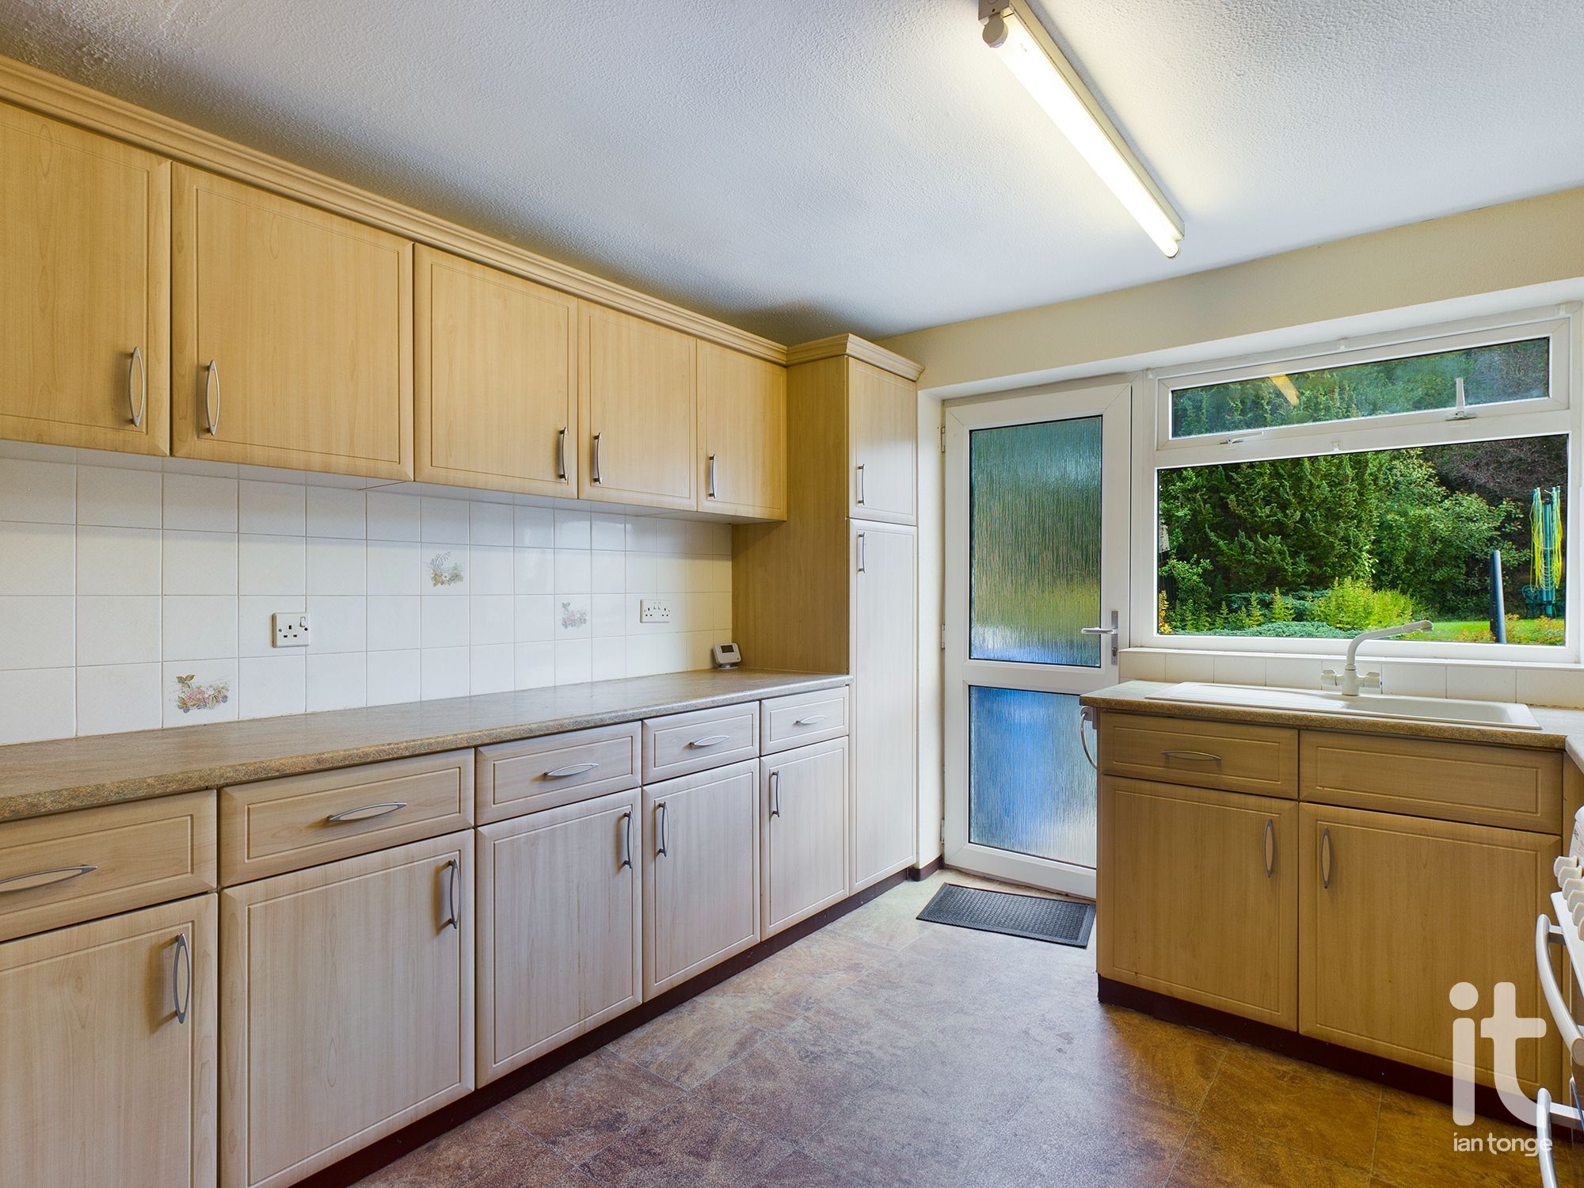
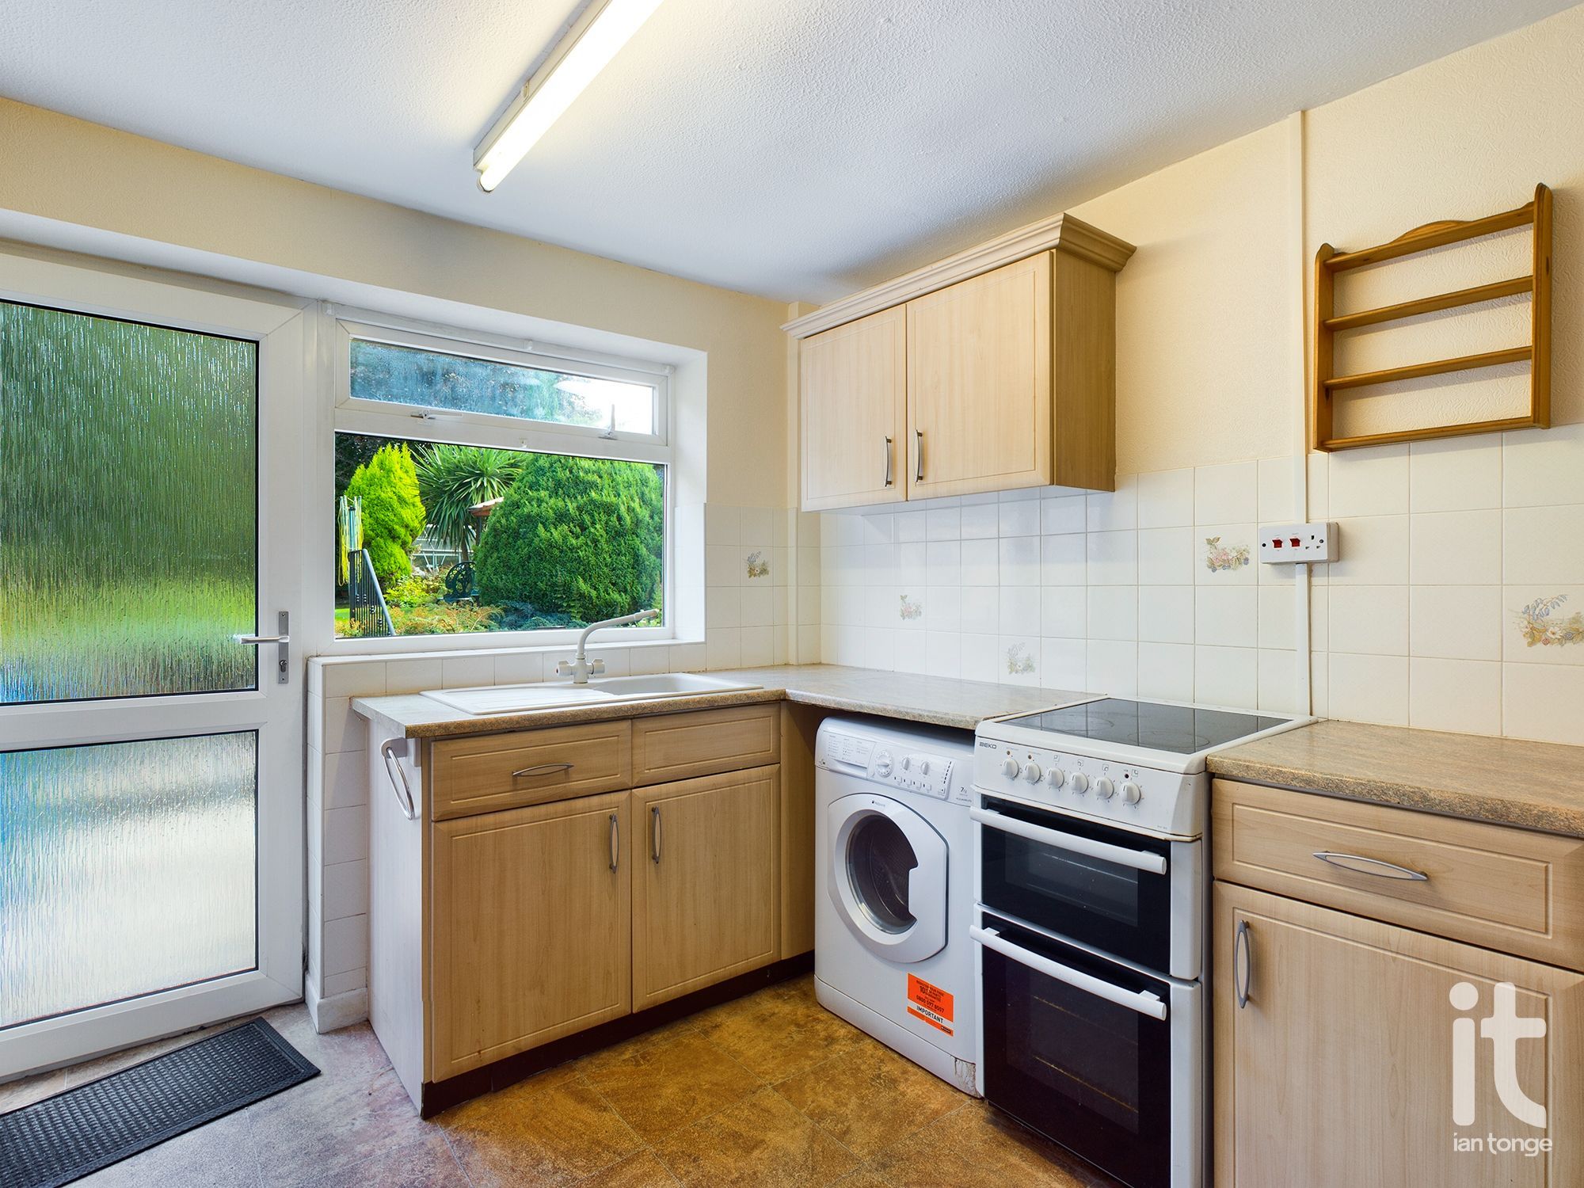
11'9" (3m 58cm) x 10'2" (3m 9cm)
Fitted with a range of base and wall units, inset sink unit with mixer taps, built in fridge, built in freezer, Beko oven with hob, Hotpoint washing machine, uPVC double glazed window to rear aspect, uPVC double glazed back door to rear garden, part tiled walls to working areas, double radiator.
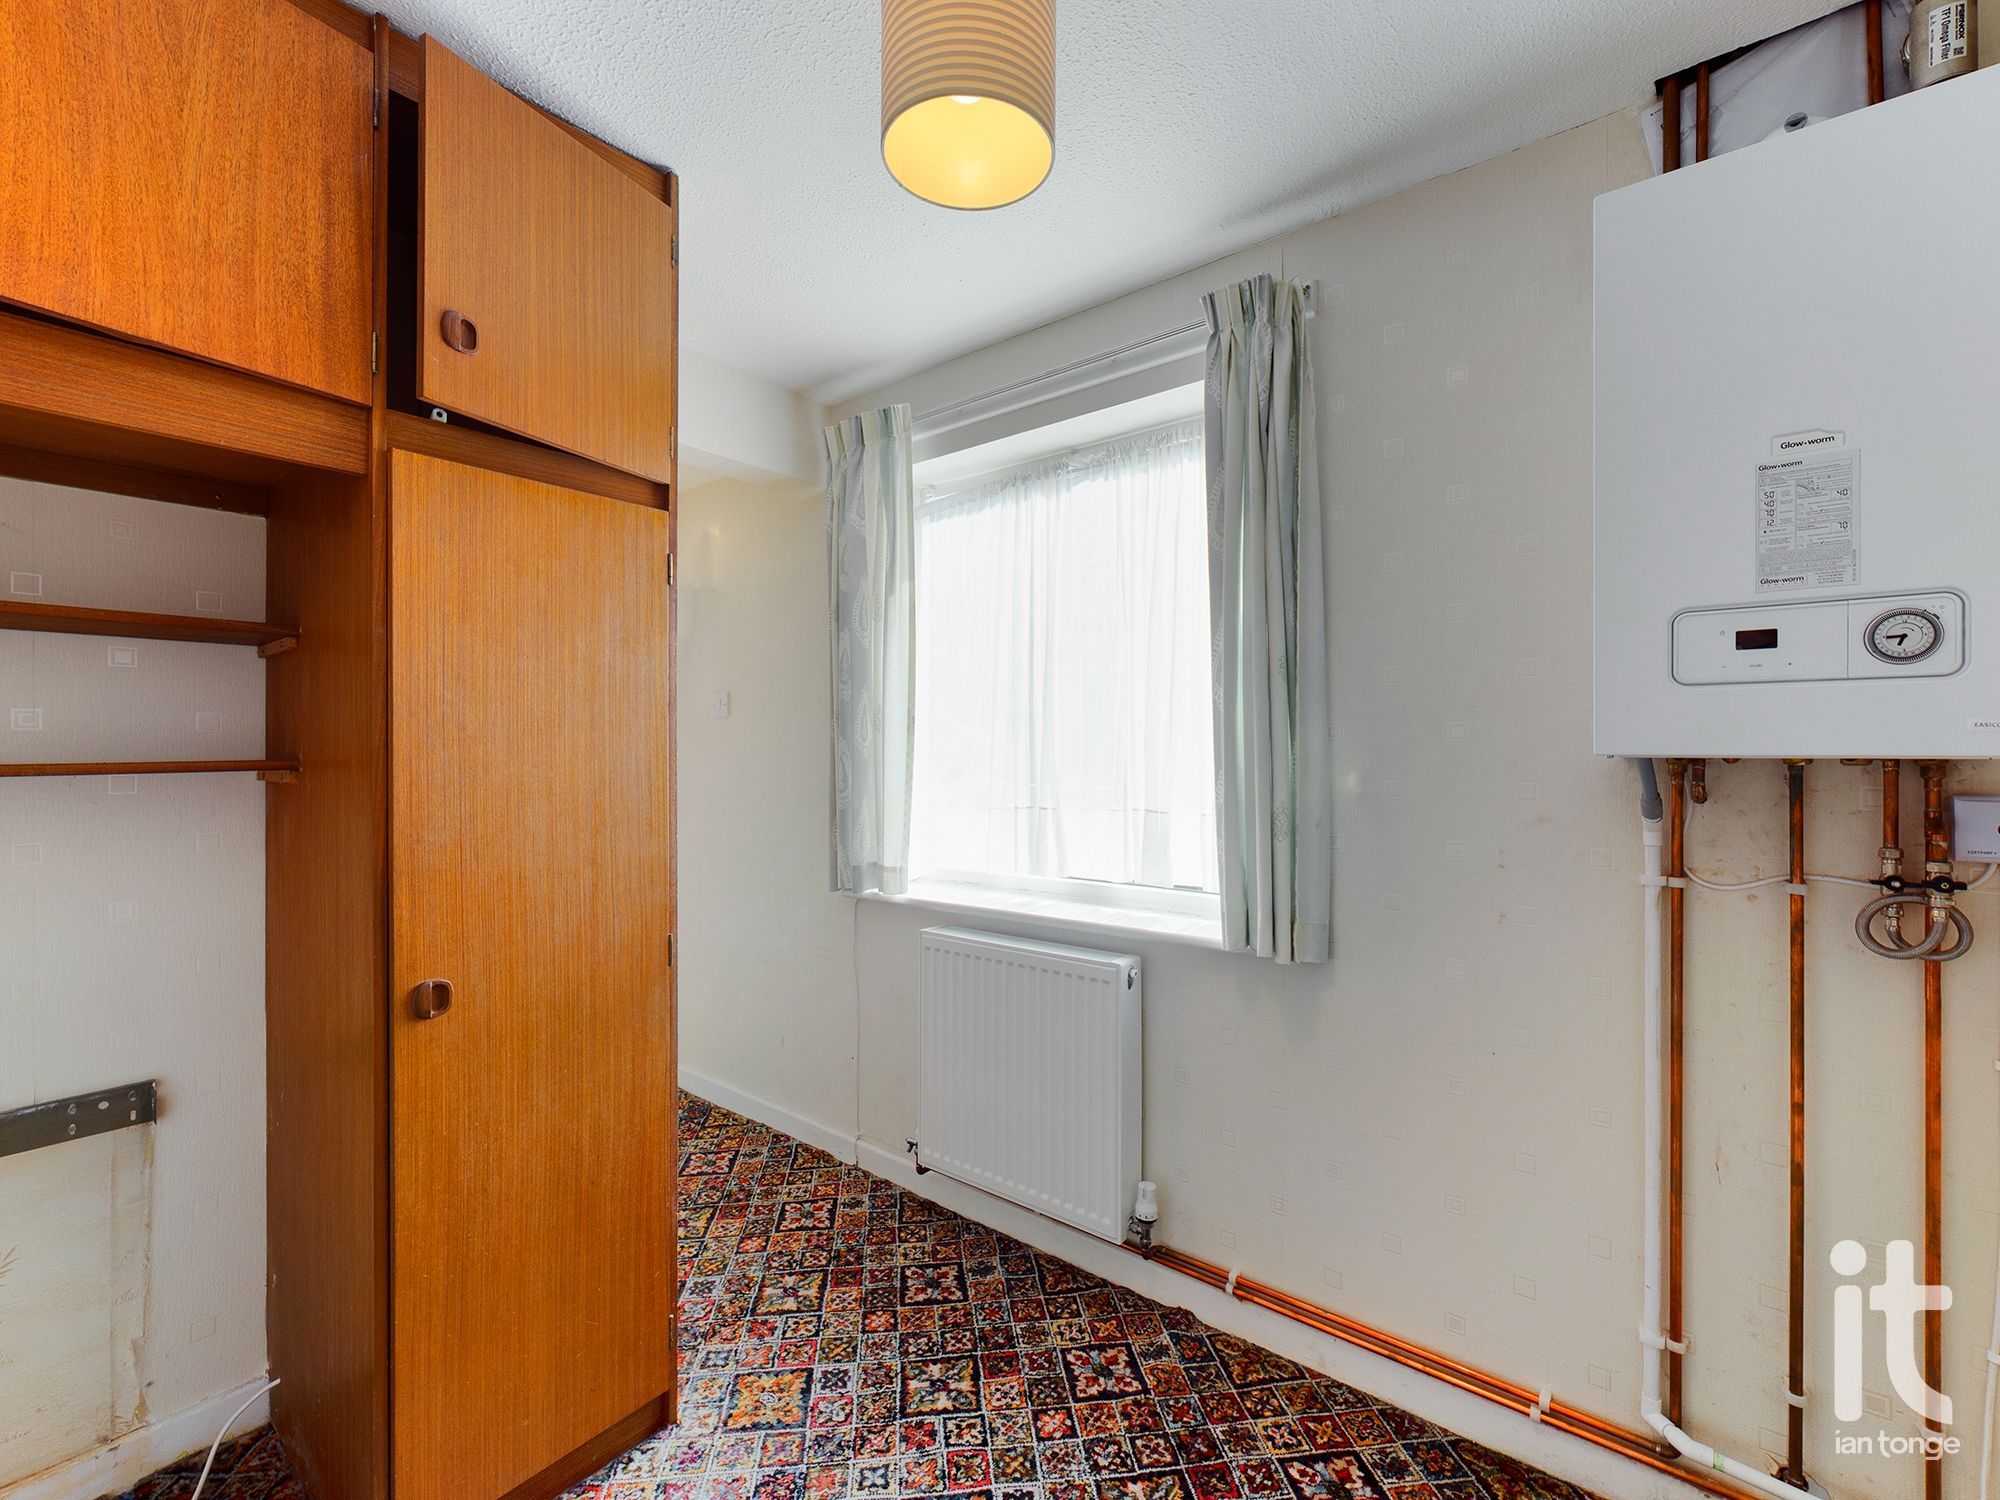
8'0" (2m 43cm) x 7'4" (2m 23cm)
uPVC double glazed window to side aspect, walk in cupboard housing electric meter, wall mounted Glow Worm combi boiler. Fitted wardrobe with overhead storage cupboards,double radiator.
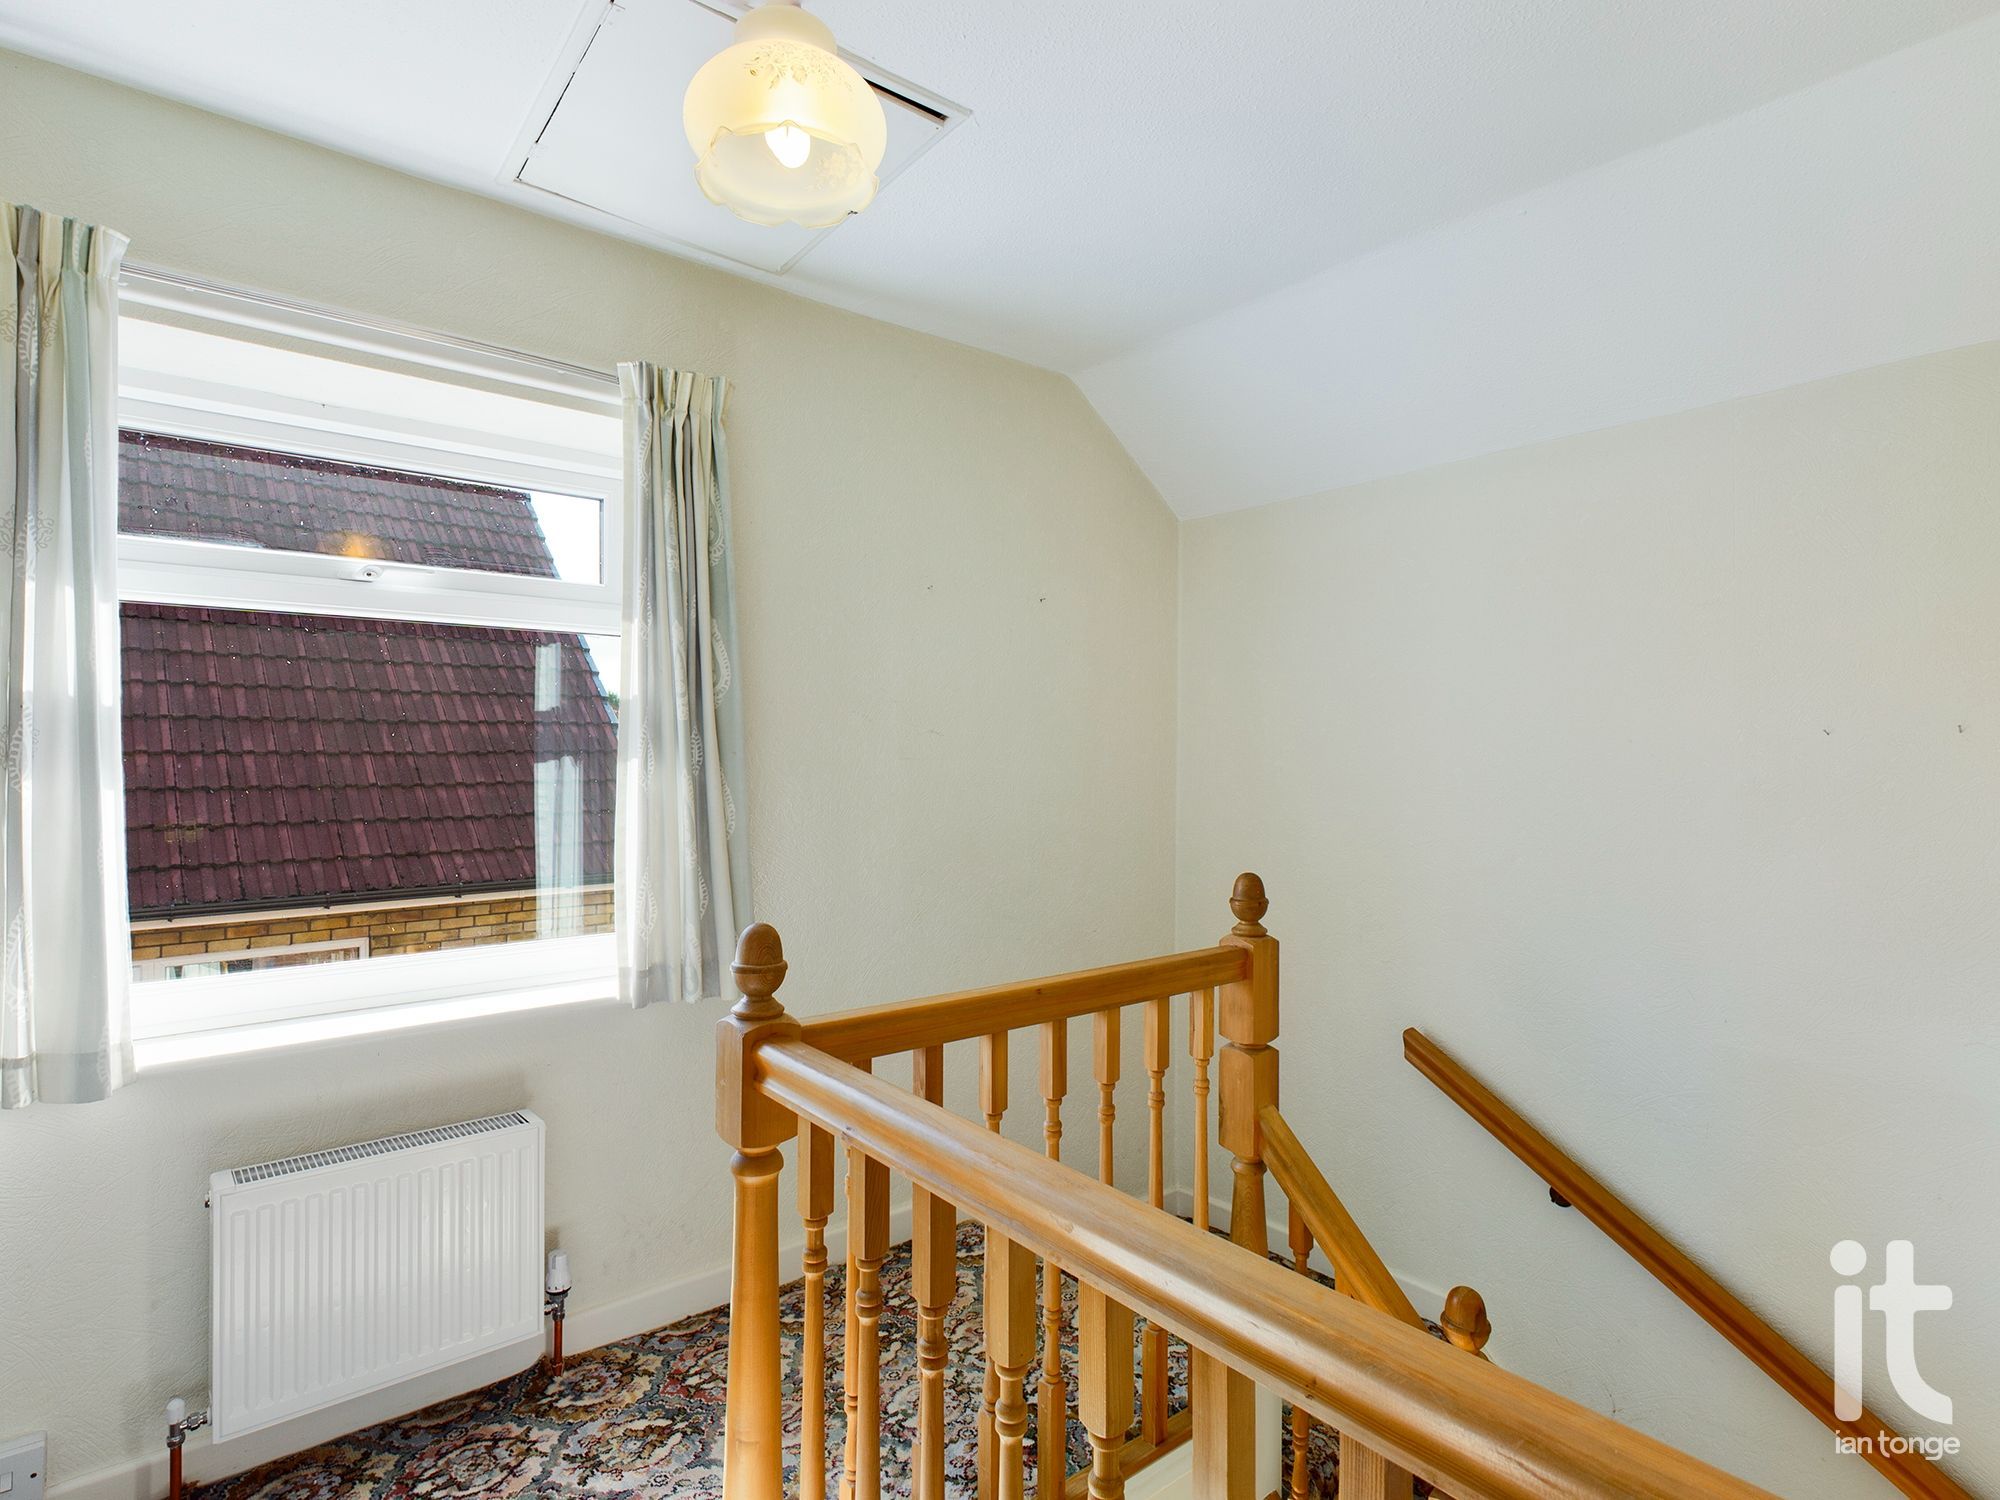
uPVC double glazed window to side aspect, access to loft, airing cupboard, double radiator.
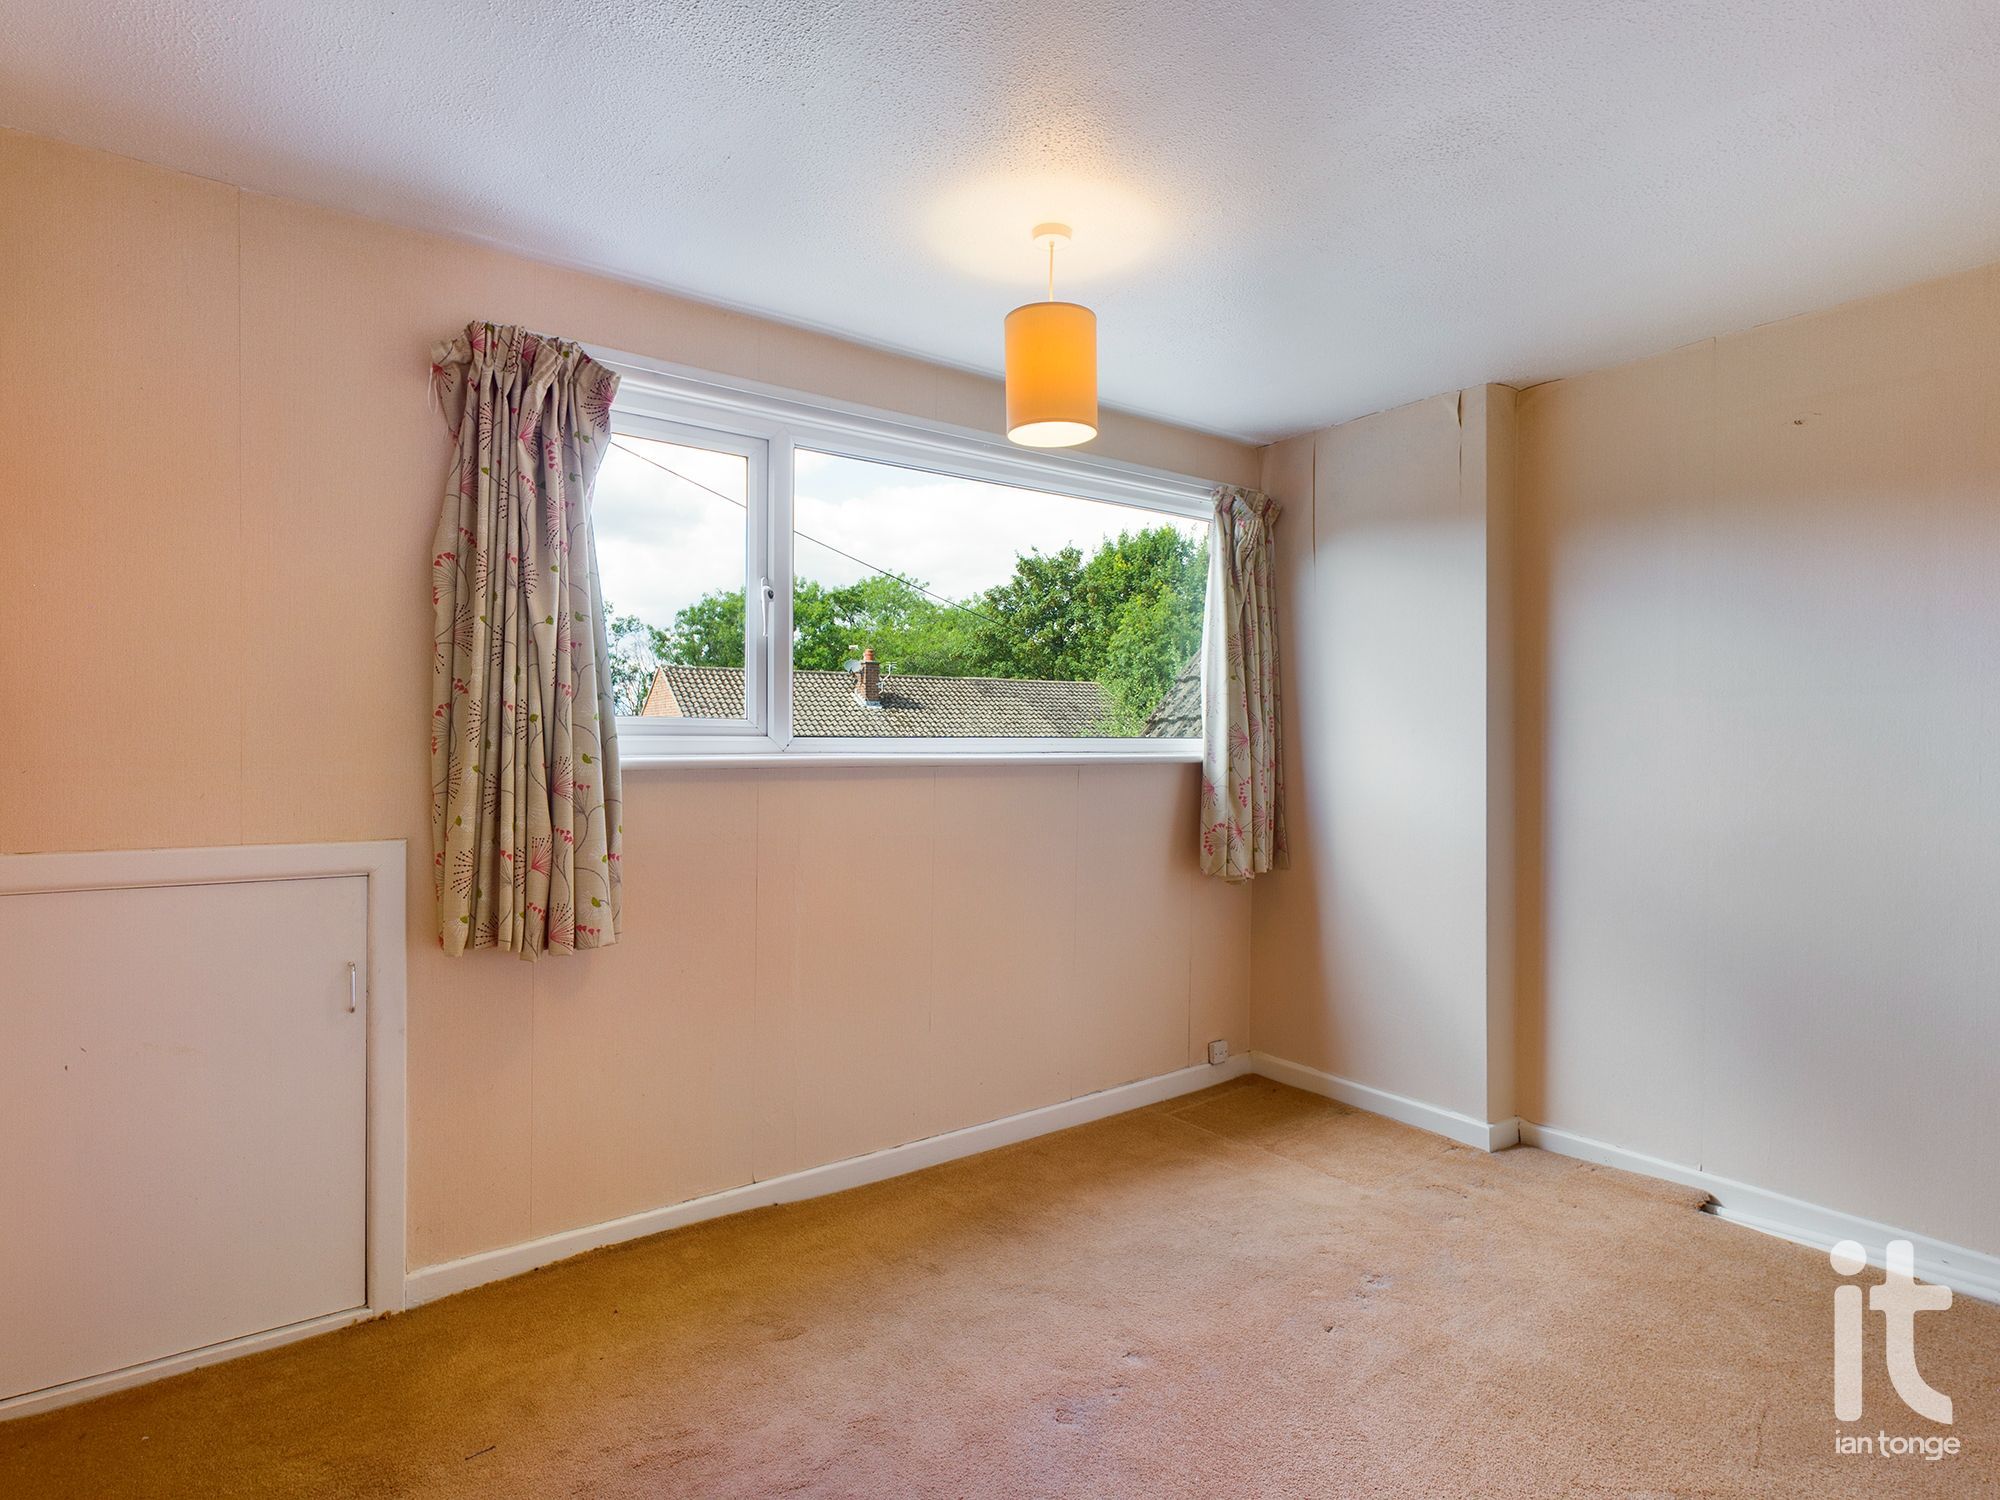
11'10" (3m 60cm) x 10'2" (3m 9cm)
uPVC double glazed window to front, with fitted wardrobes, double radiator, access to eaves storage area.
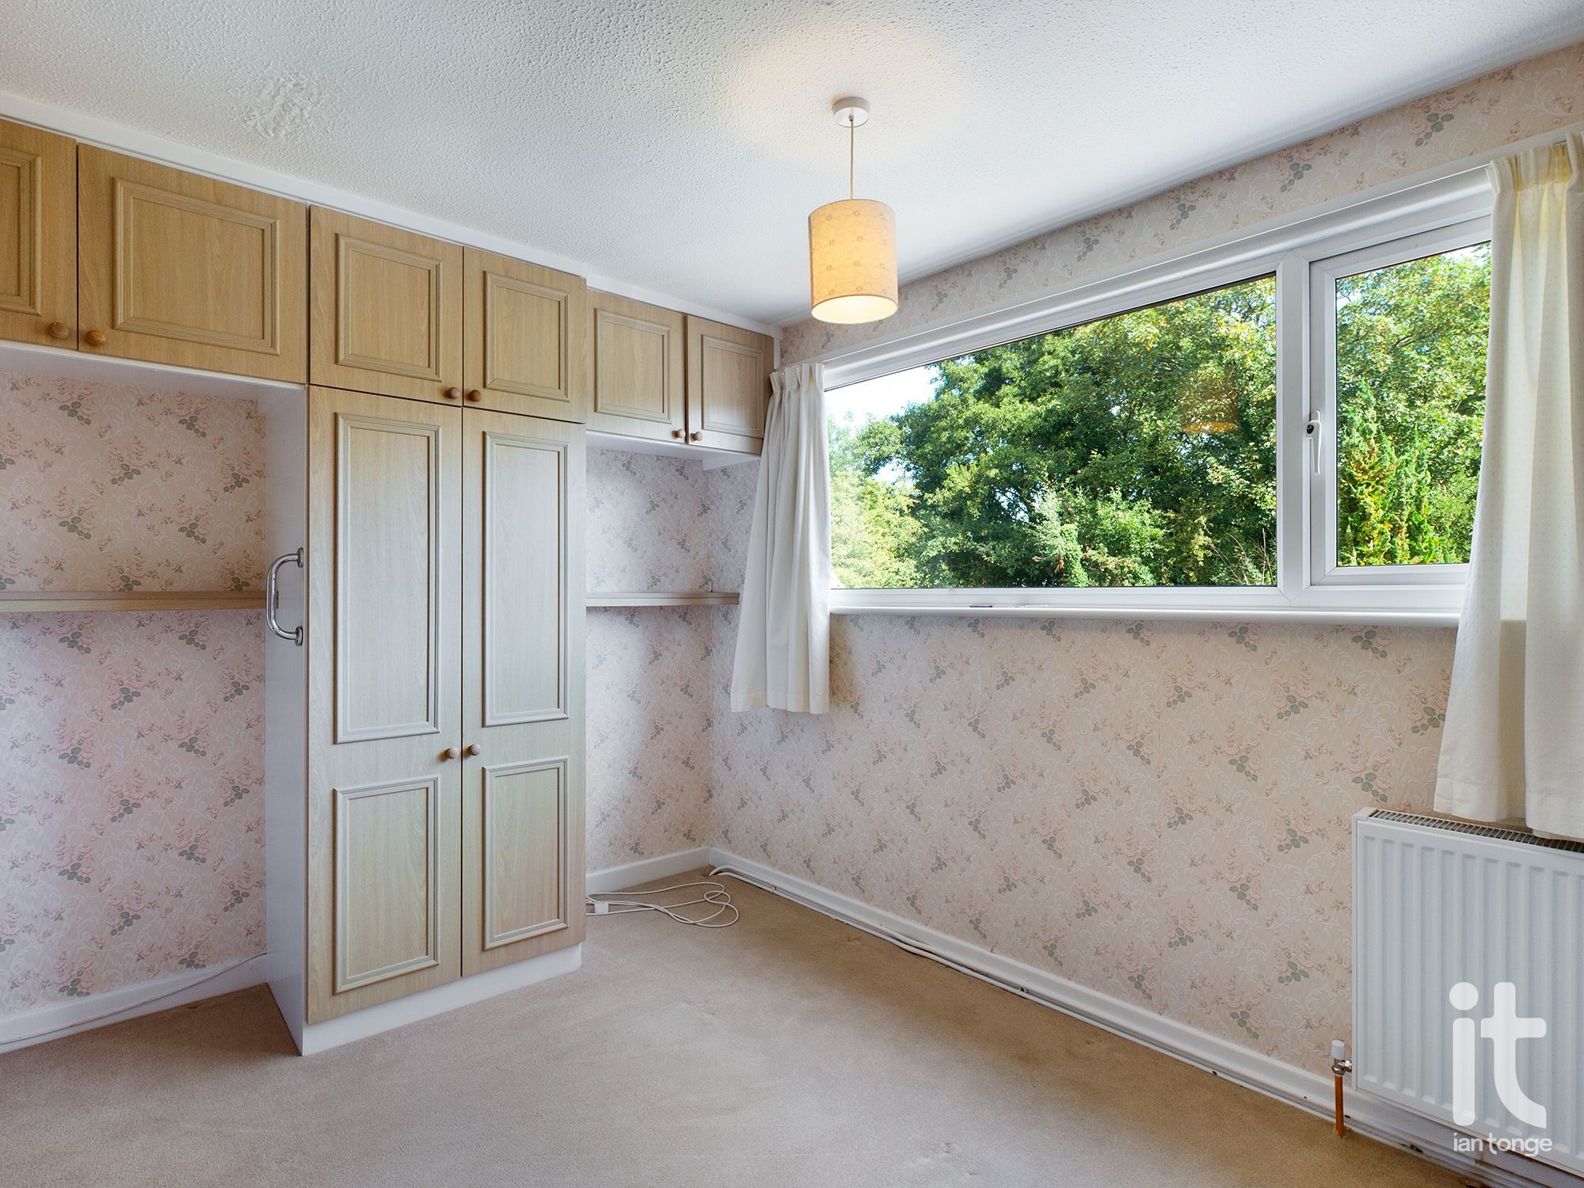
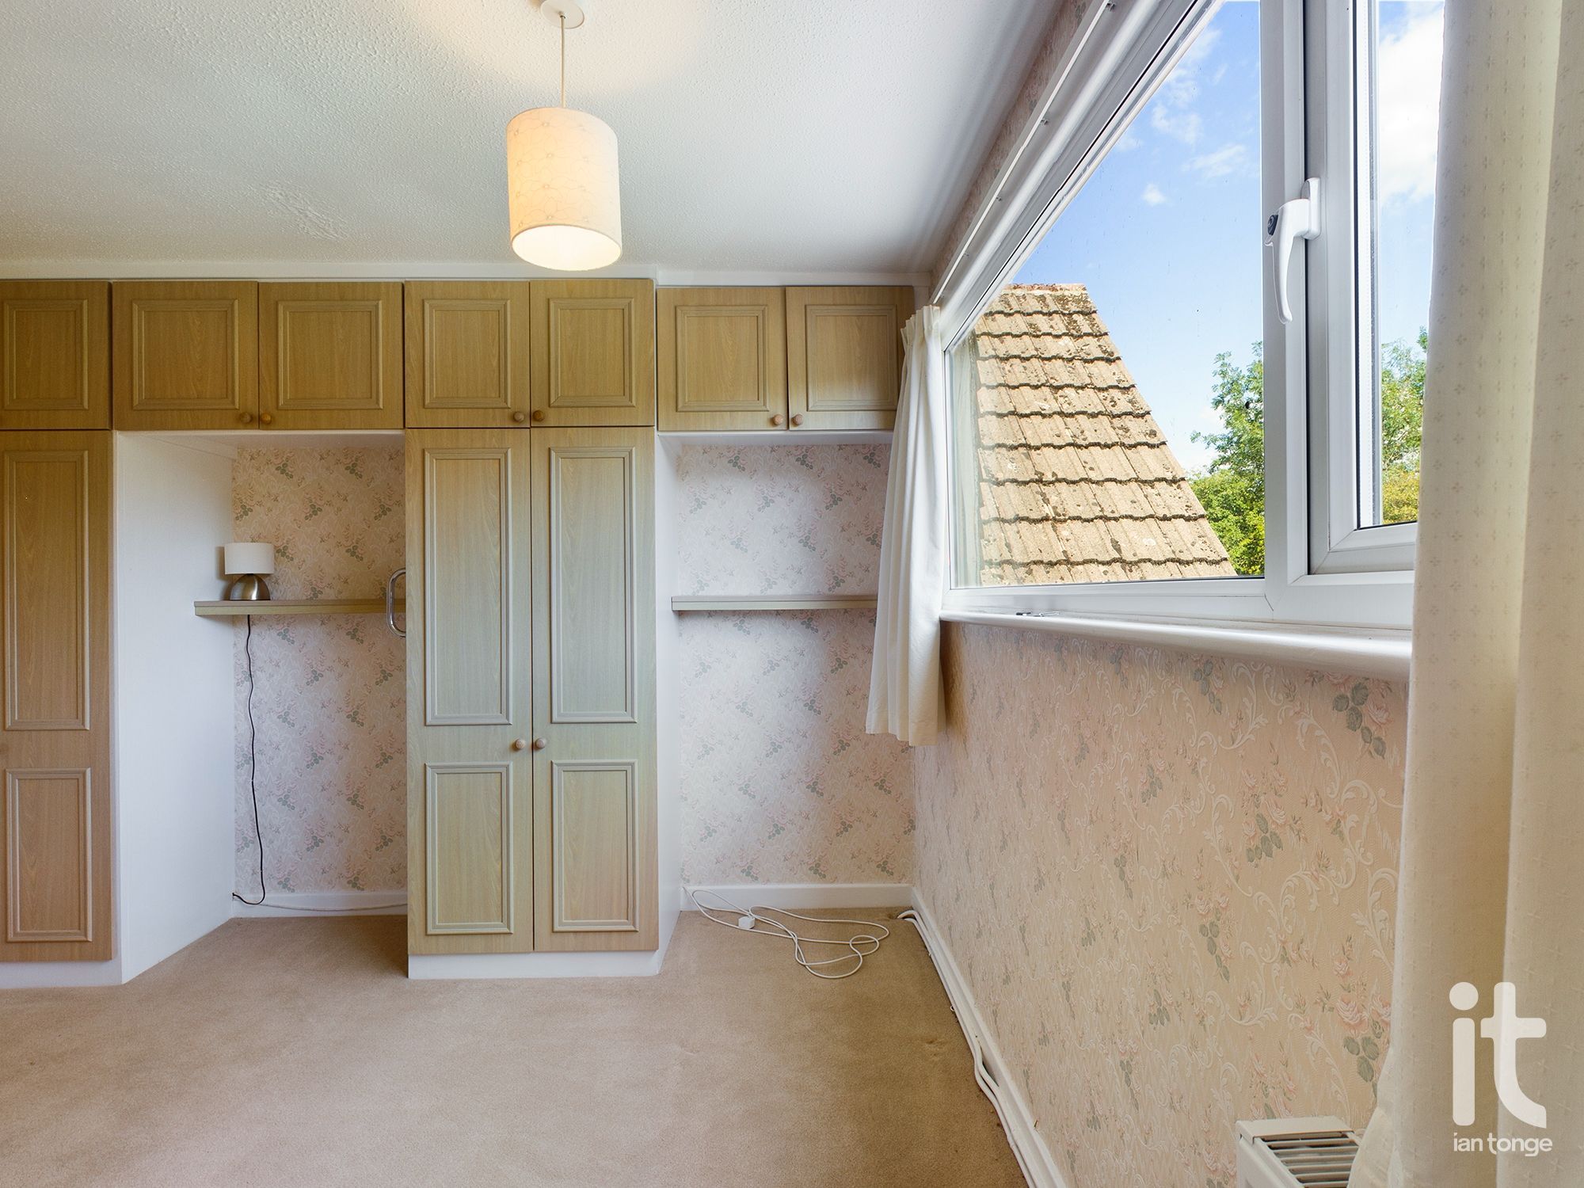
11'10" (3m 60cm) x 9'3" (2m 81cm)
uPVC double glazed window to rear aspect, with fitted wardrobes with bed recess, overhead storage cupboards, double radiator.
8'8" (2m 64cm) x 7'5" (2m 26cm)
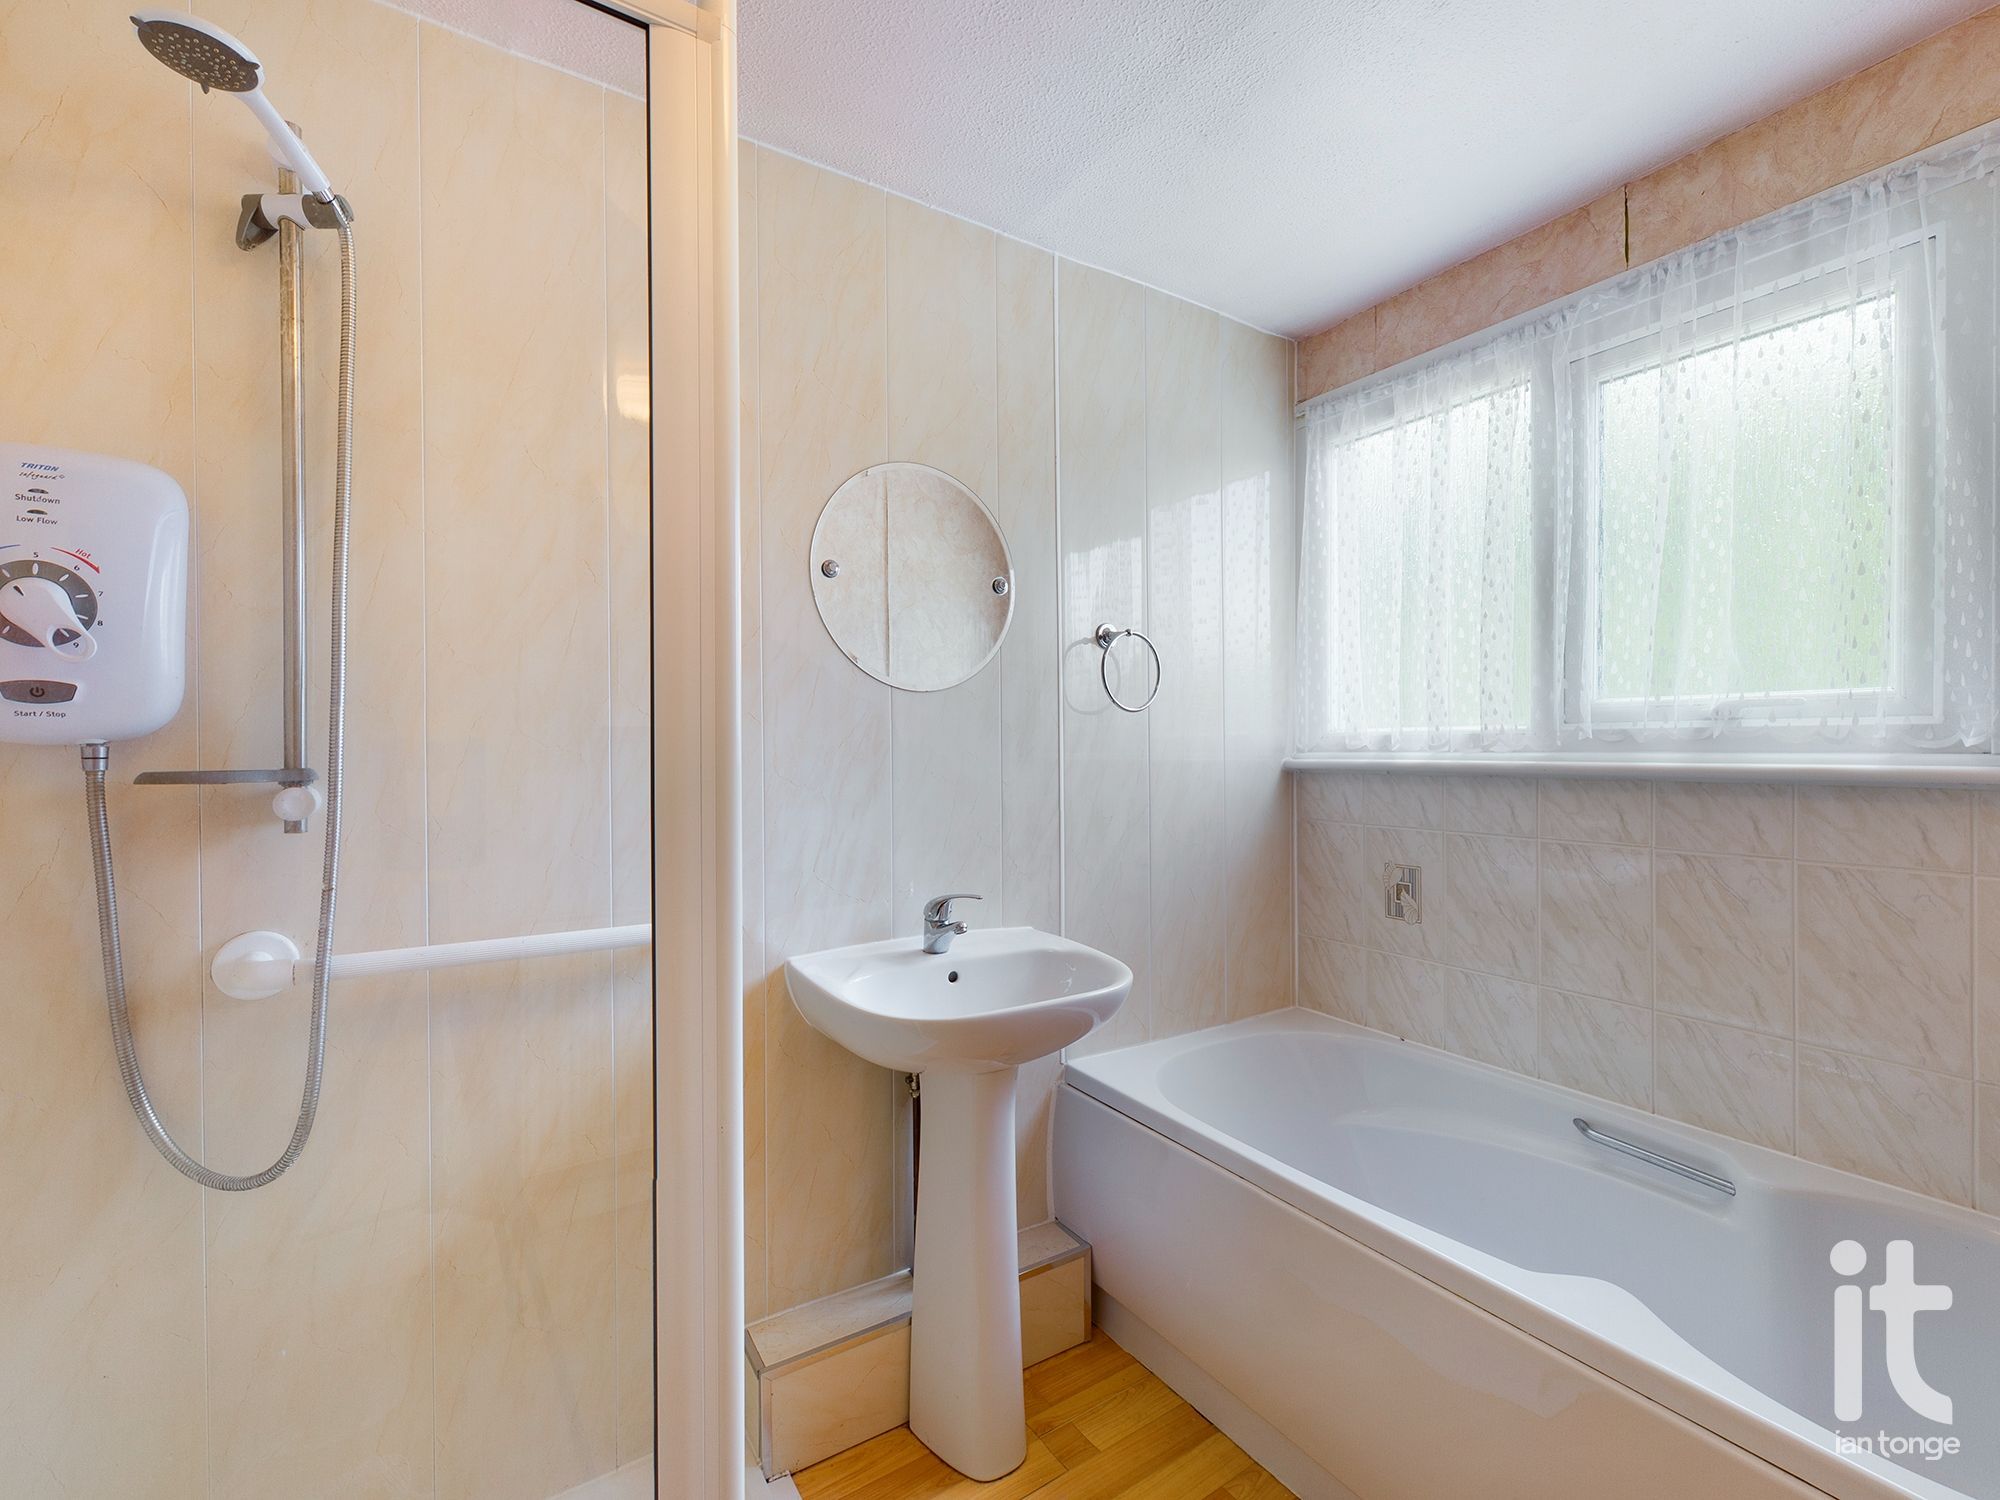
uPVC double glazed window to rear aspect, modern white suite comprising of shaped panelled bath with shower attachment, newly fitted shower cubicle, pedestal wash basin, low level suite, bathroom cabinet.
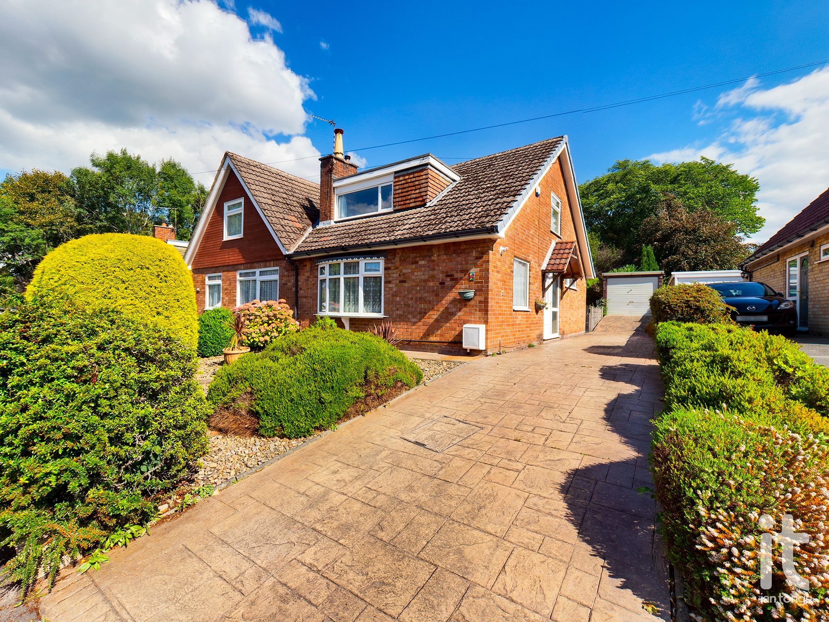
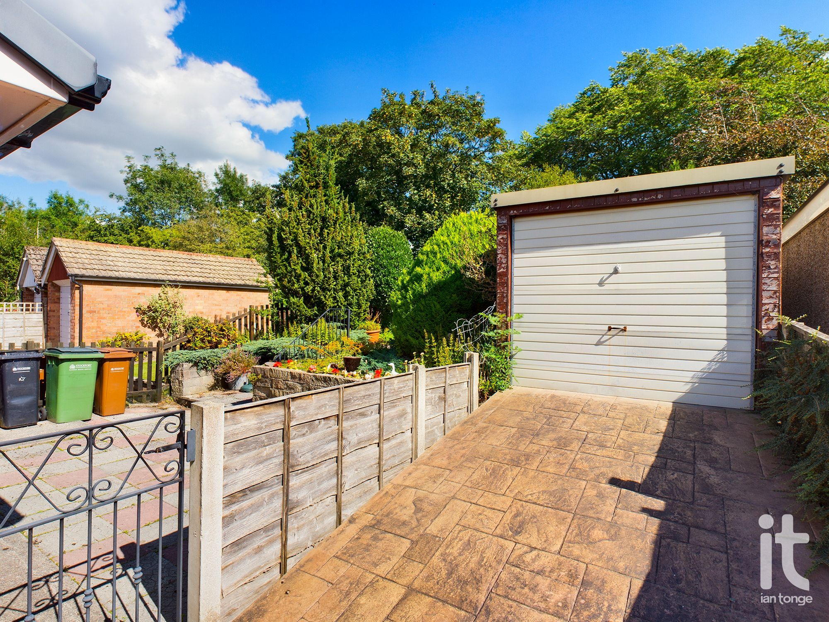
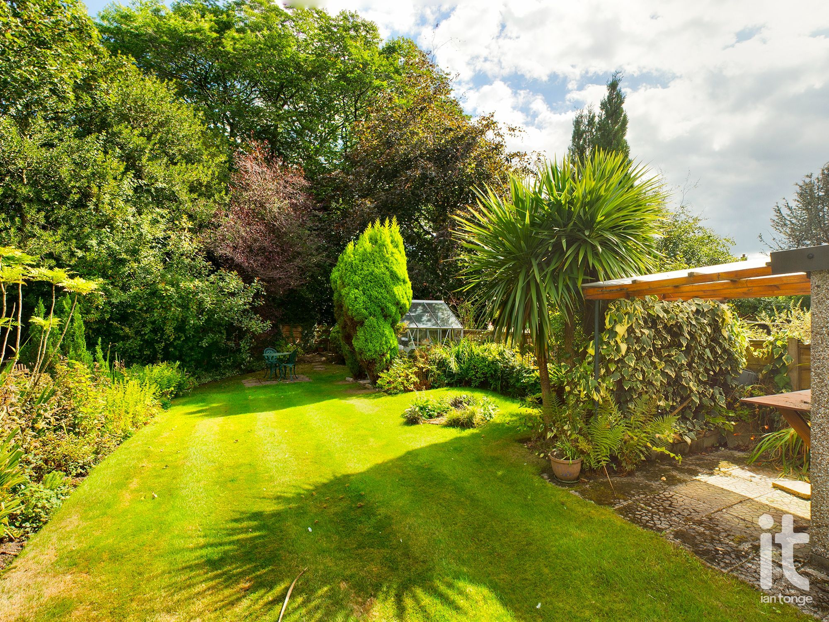
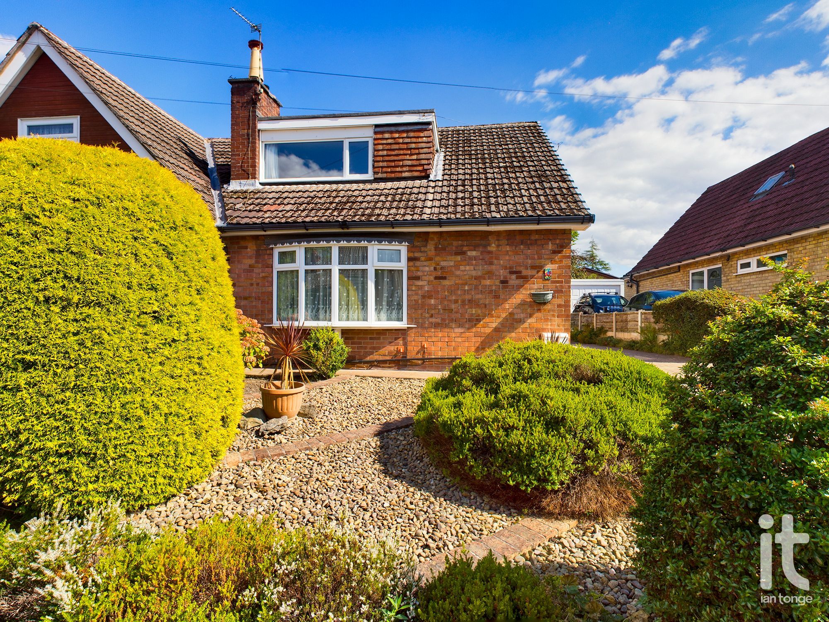
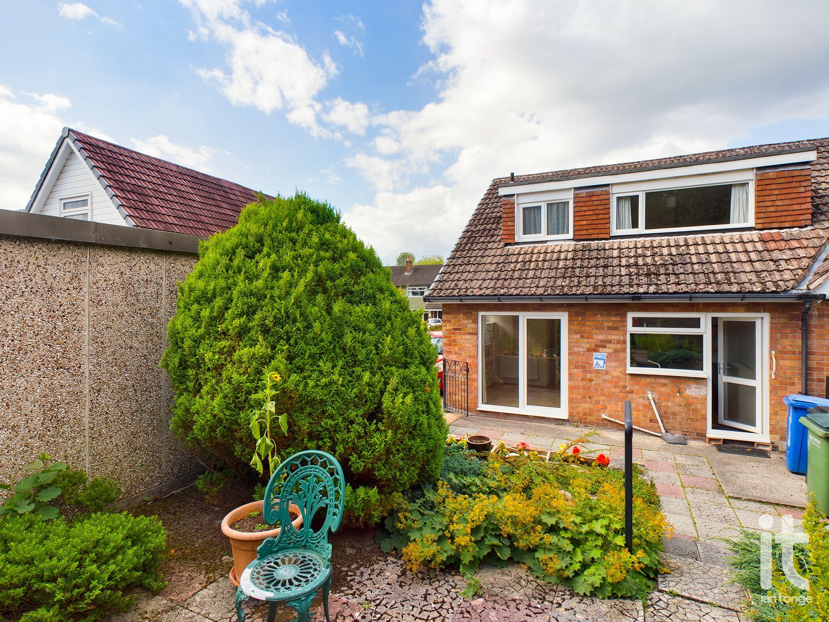
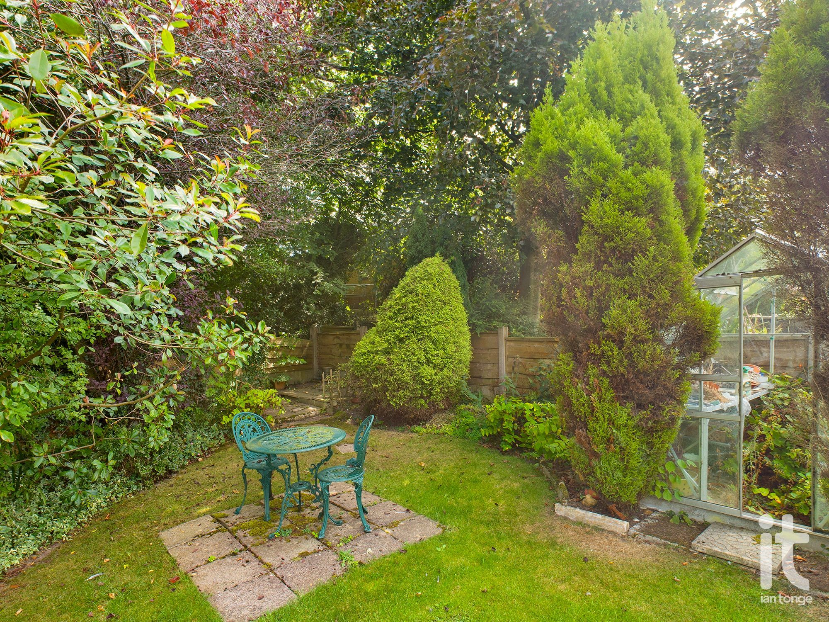
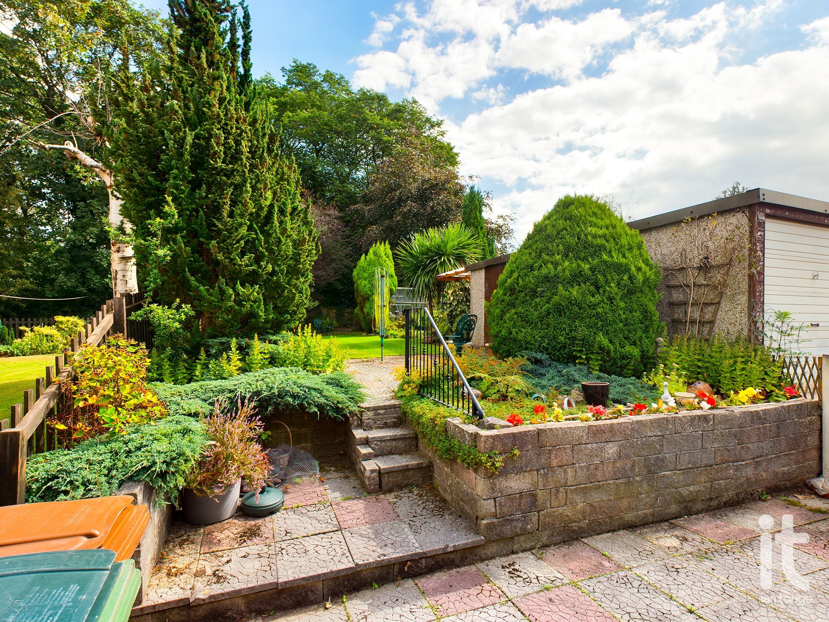
well maintained gardens front and rear with patio, lawns, flower beds, various trees and flowering shrubs, greenhouse. Ample driveway leading to detached garage.
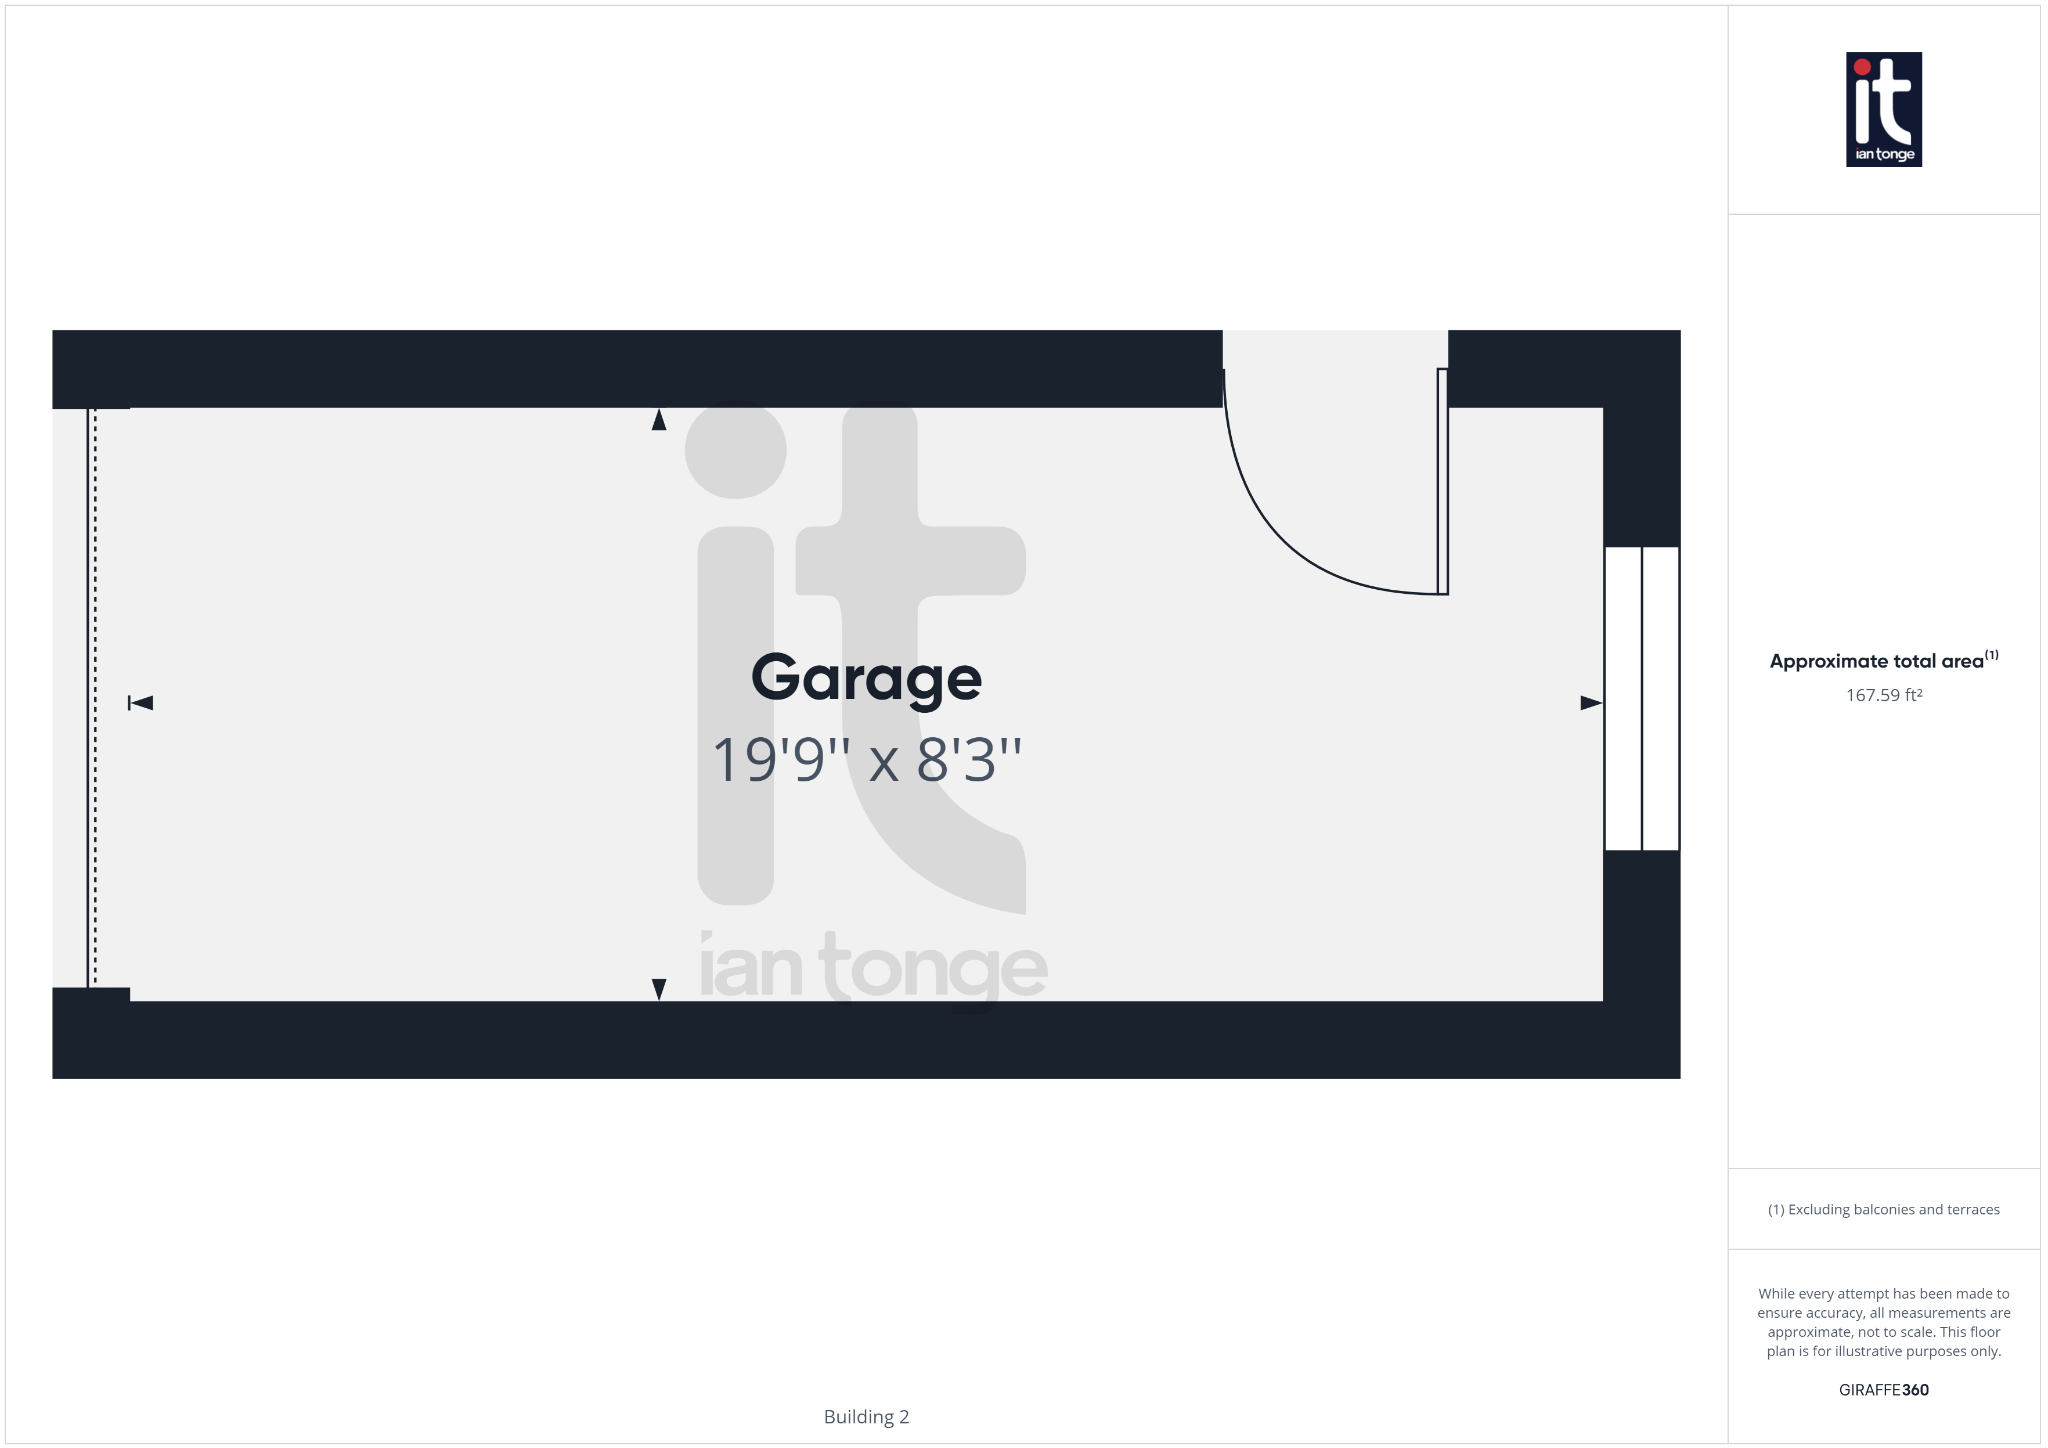
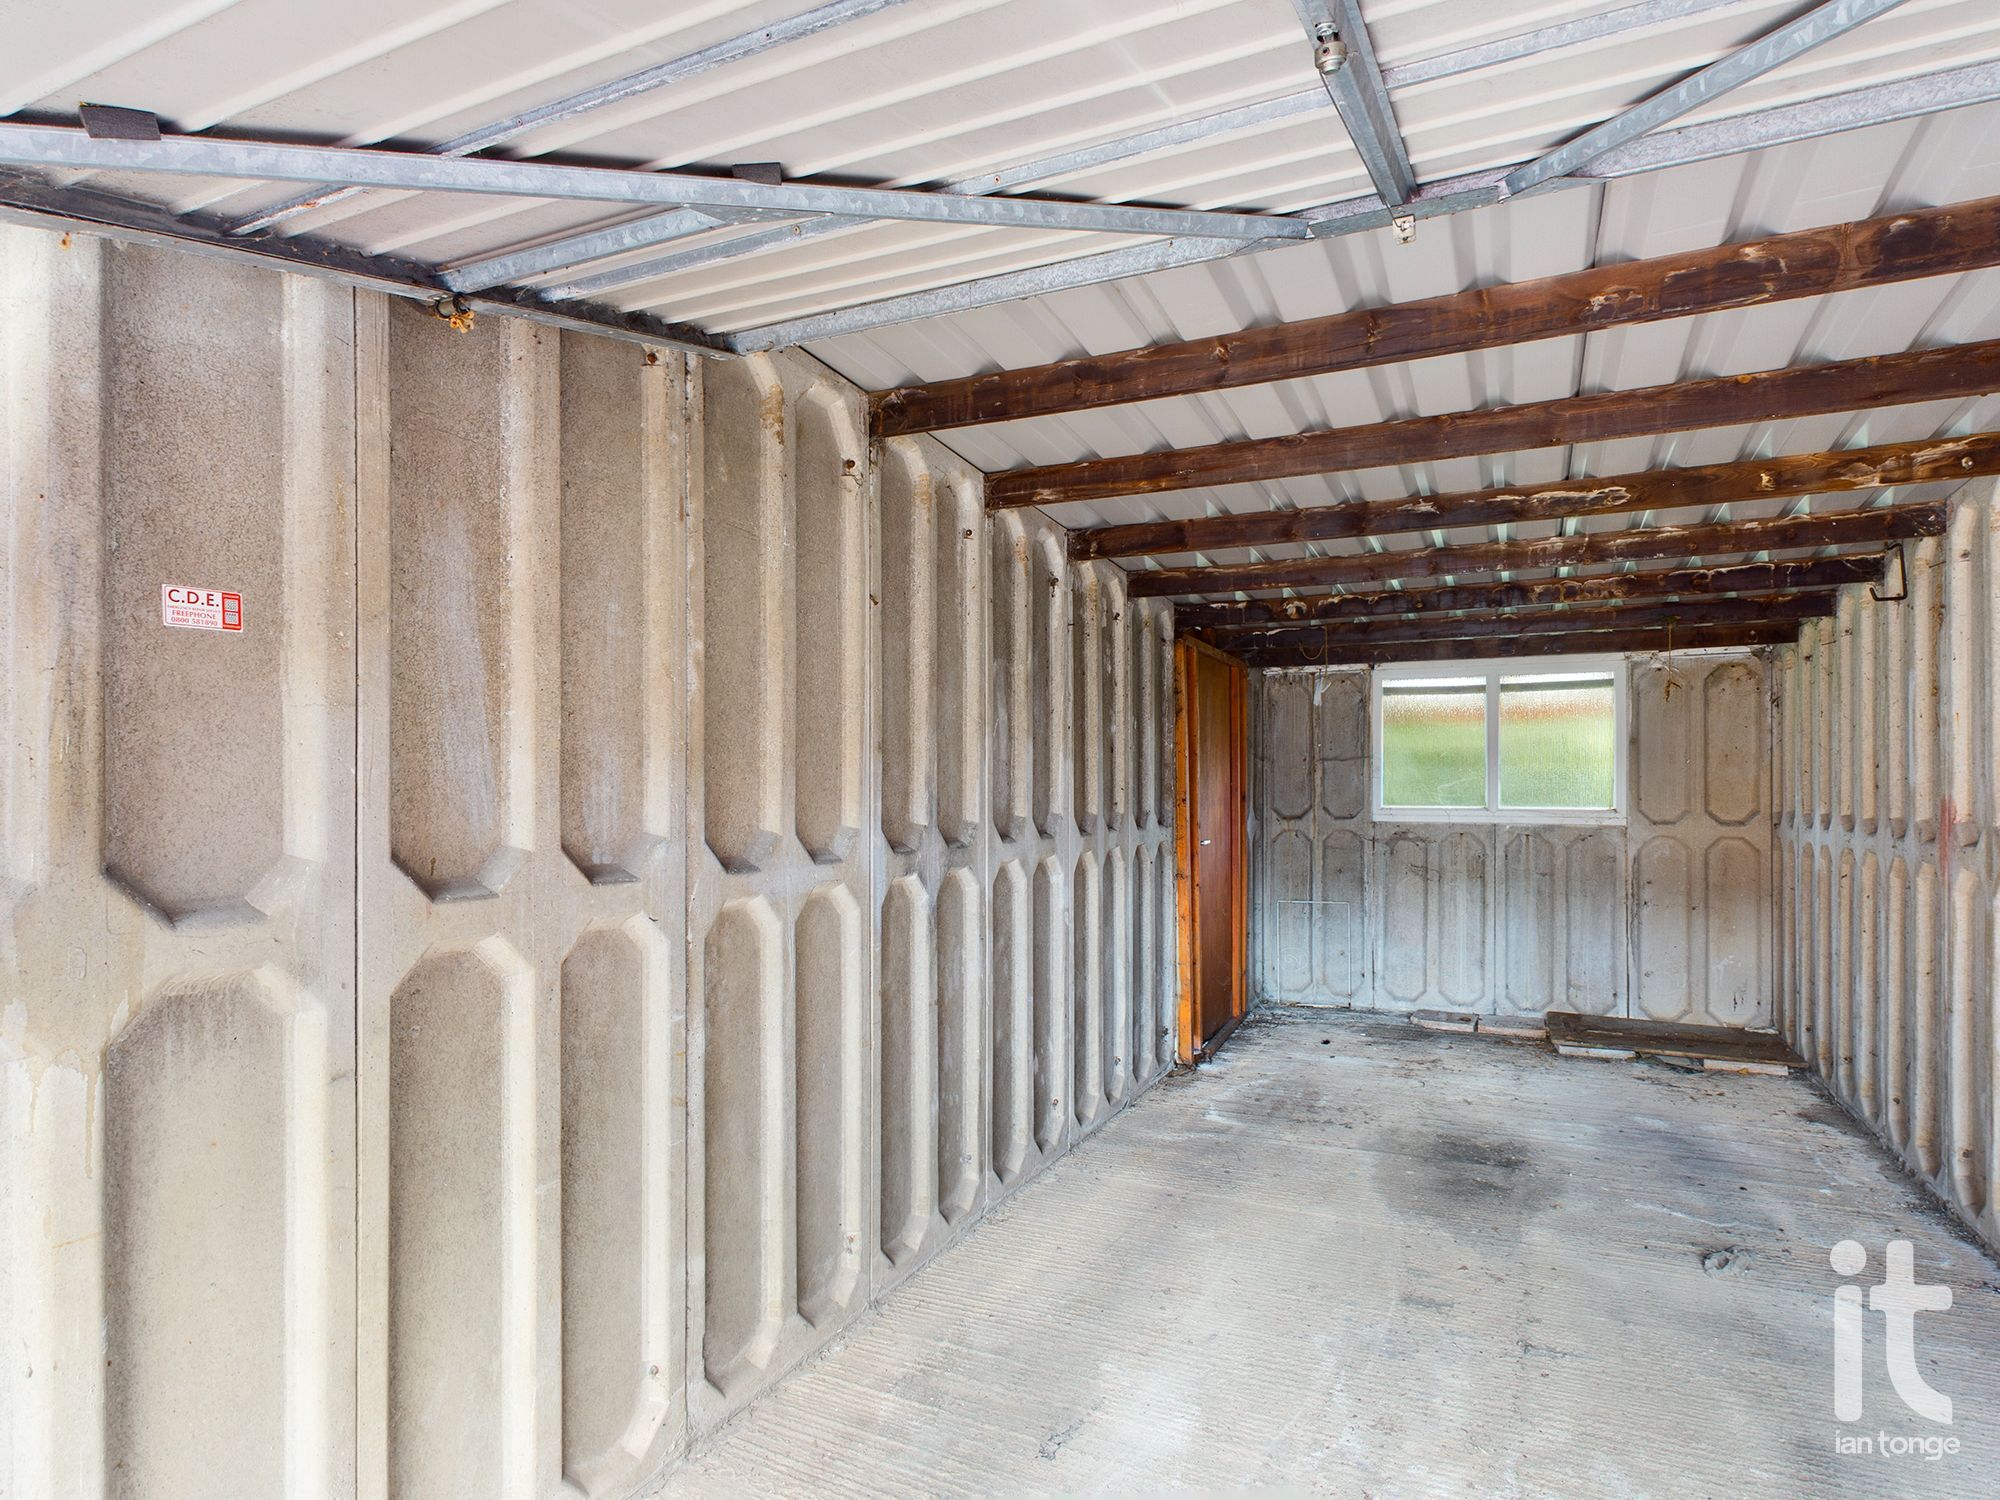
19'9" (6m 1cm) x 8'3" (2m 51cm)
with up and over door, power and light.