Under Offer
The Turnpike, Marple, Stockport, SK6
3 bedroom link detached house Under Offer in Stockport
Guide price
£375,000
3 bedrooms, 1 bathroom
Property reference: HIL-1JW015BLMNA
Features
- Three Bedrooms
- Double Width Driveway
- Commanding 0.10 Acre Freehold Plot
- Requires Modernising
- Chain Free
- Downstairs W.C.
- Garage
- Popular & Convenient Location
Property overview
Description
Set on a commanding 0.10 acre freehold plot in a popular and convenient location, this chain free home presents a wonderful opportunity to create something truly special. Requiring modernising, it offers the kind of potential that is increasingly hard to find, with generous outside space, practical parking and a layout that can be shaped to suit modern living. For a buyer looking to put her own stamp on a property and add value over time, this is an exciting prospect.
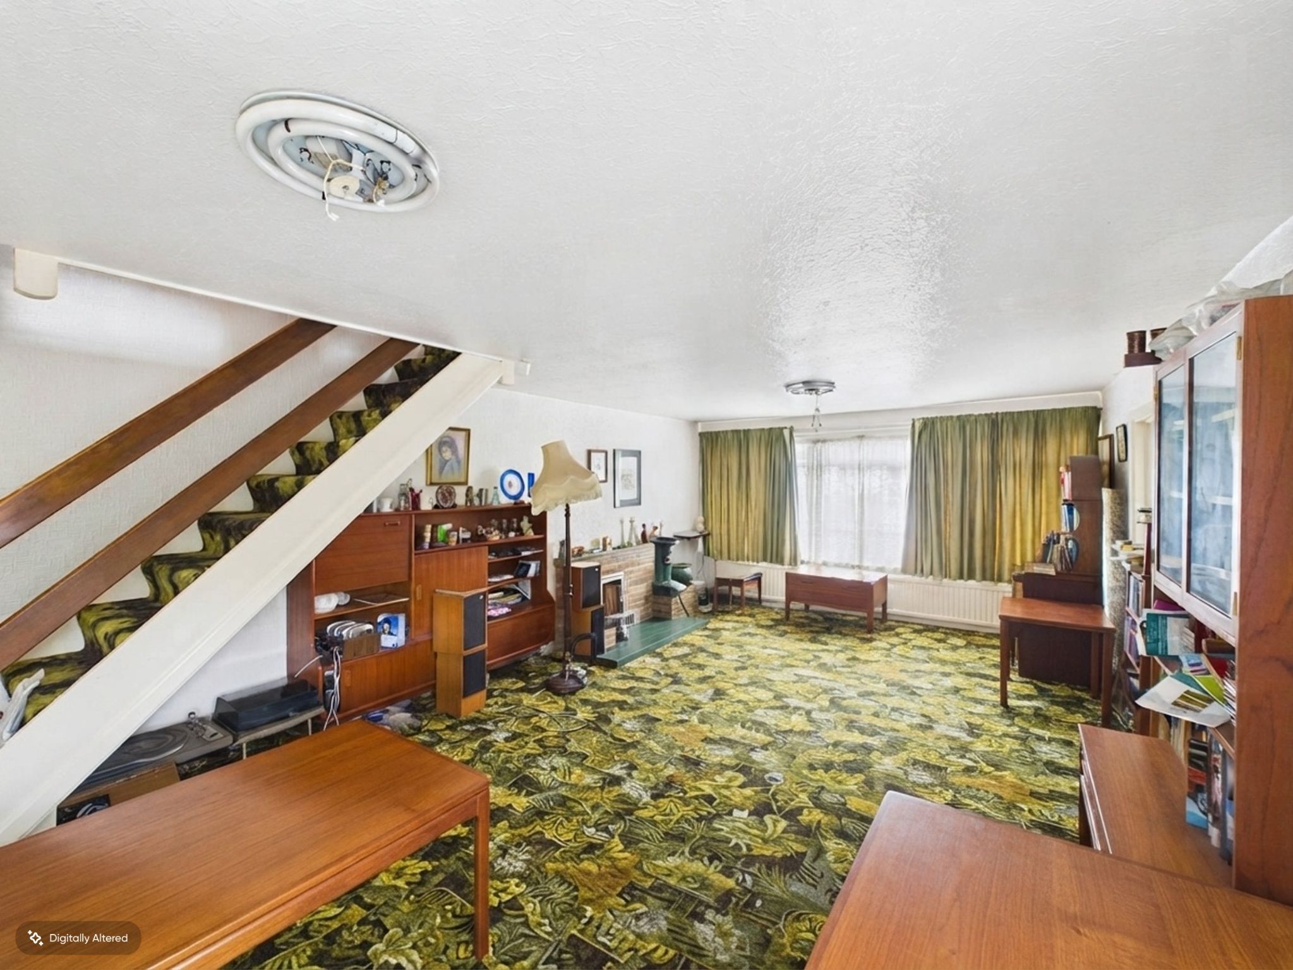
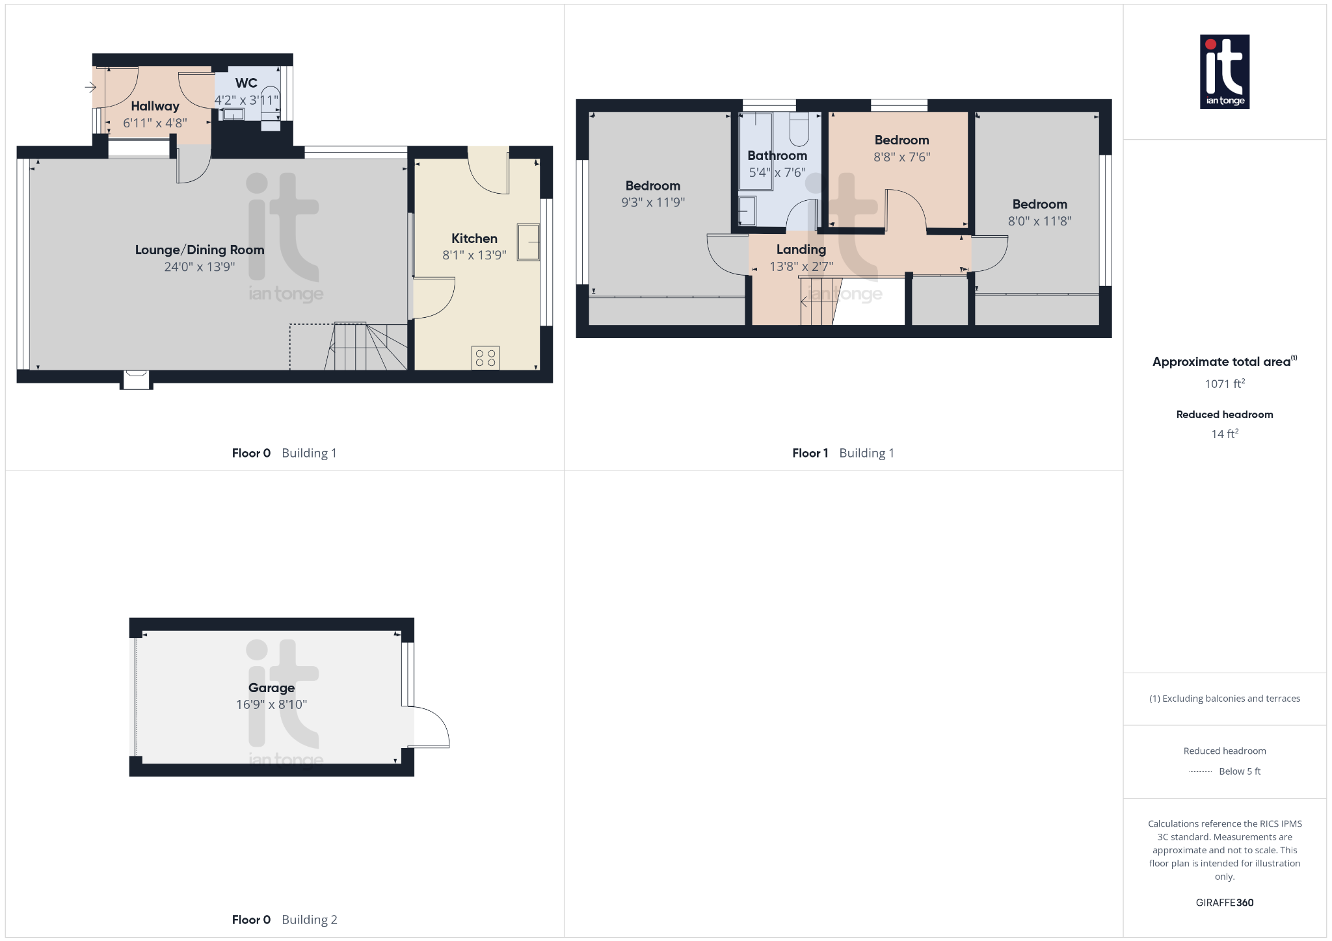
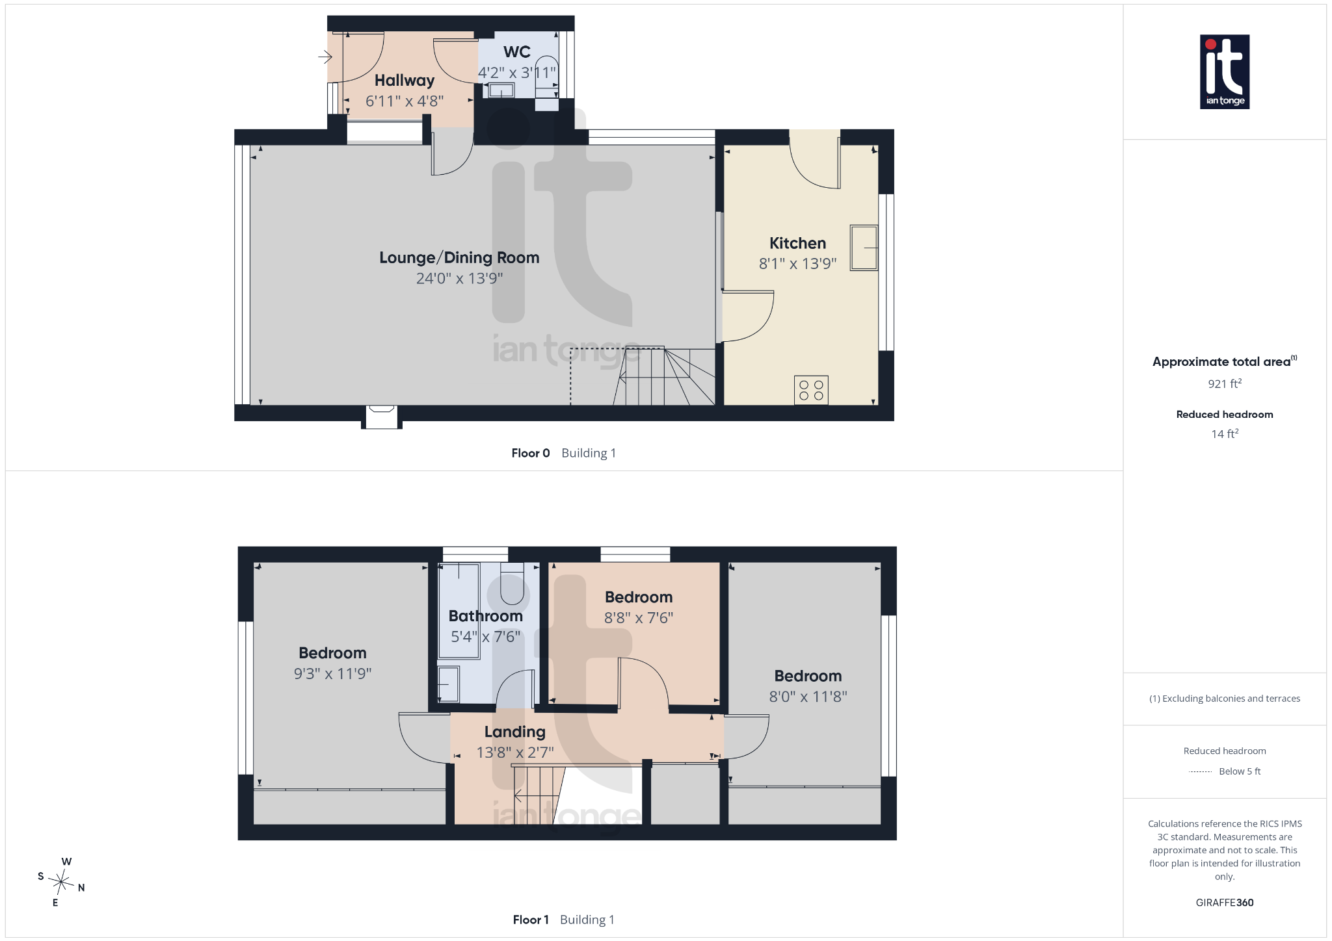
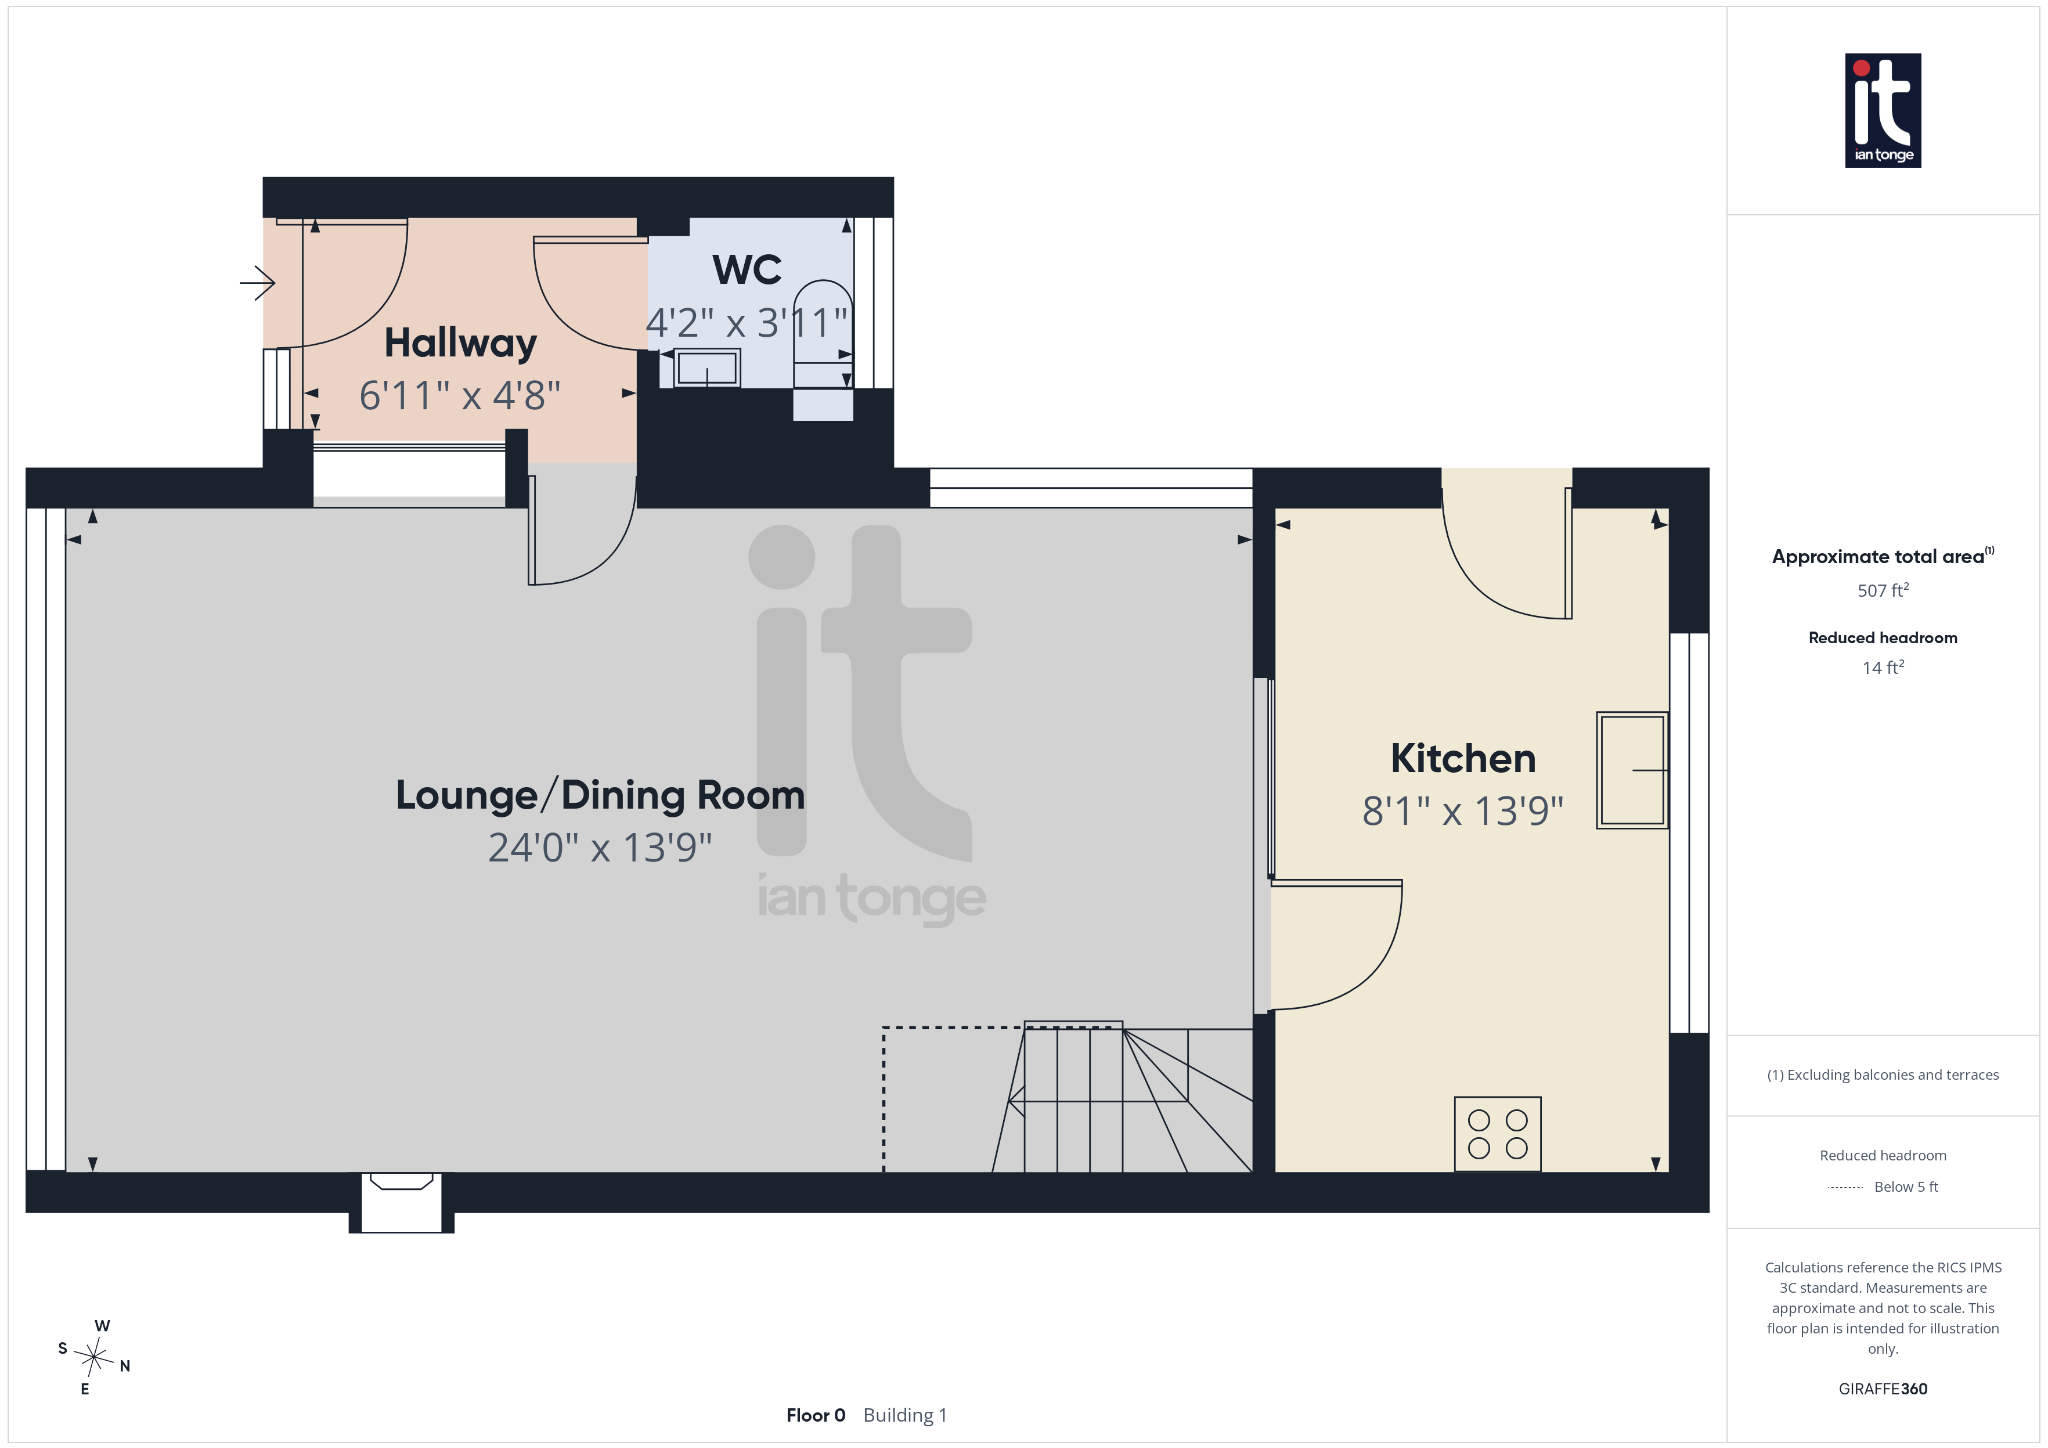
The accommodation is arranged over two floors and is entered on the ground floor, with a welcoming reception room that provides a comfortable heart to the home and plenty of scope for reimagining the interior to reflect your own style. The kitchen and adjoining spaces offer further potential for improvement, whether you are dreaming of a bright and sociable everyday setting or simply want to update at your own pace. A useful downstairs W.C. adds extra practicality for busy day to day life and visiting guests.
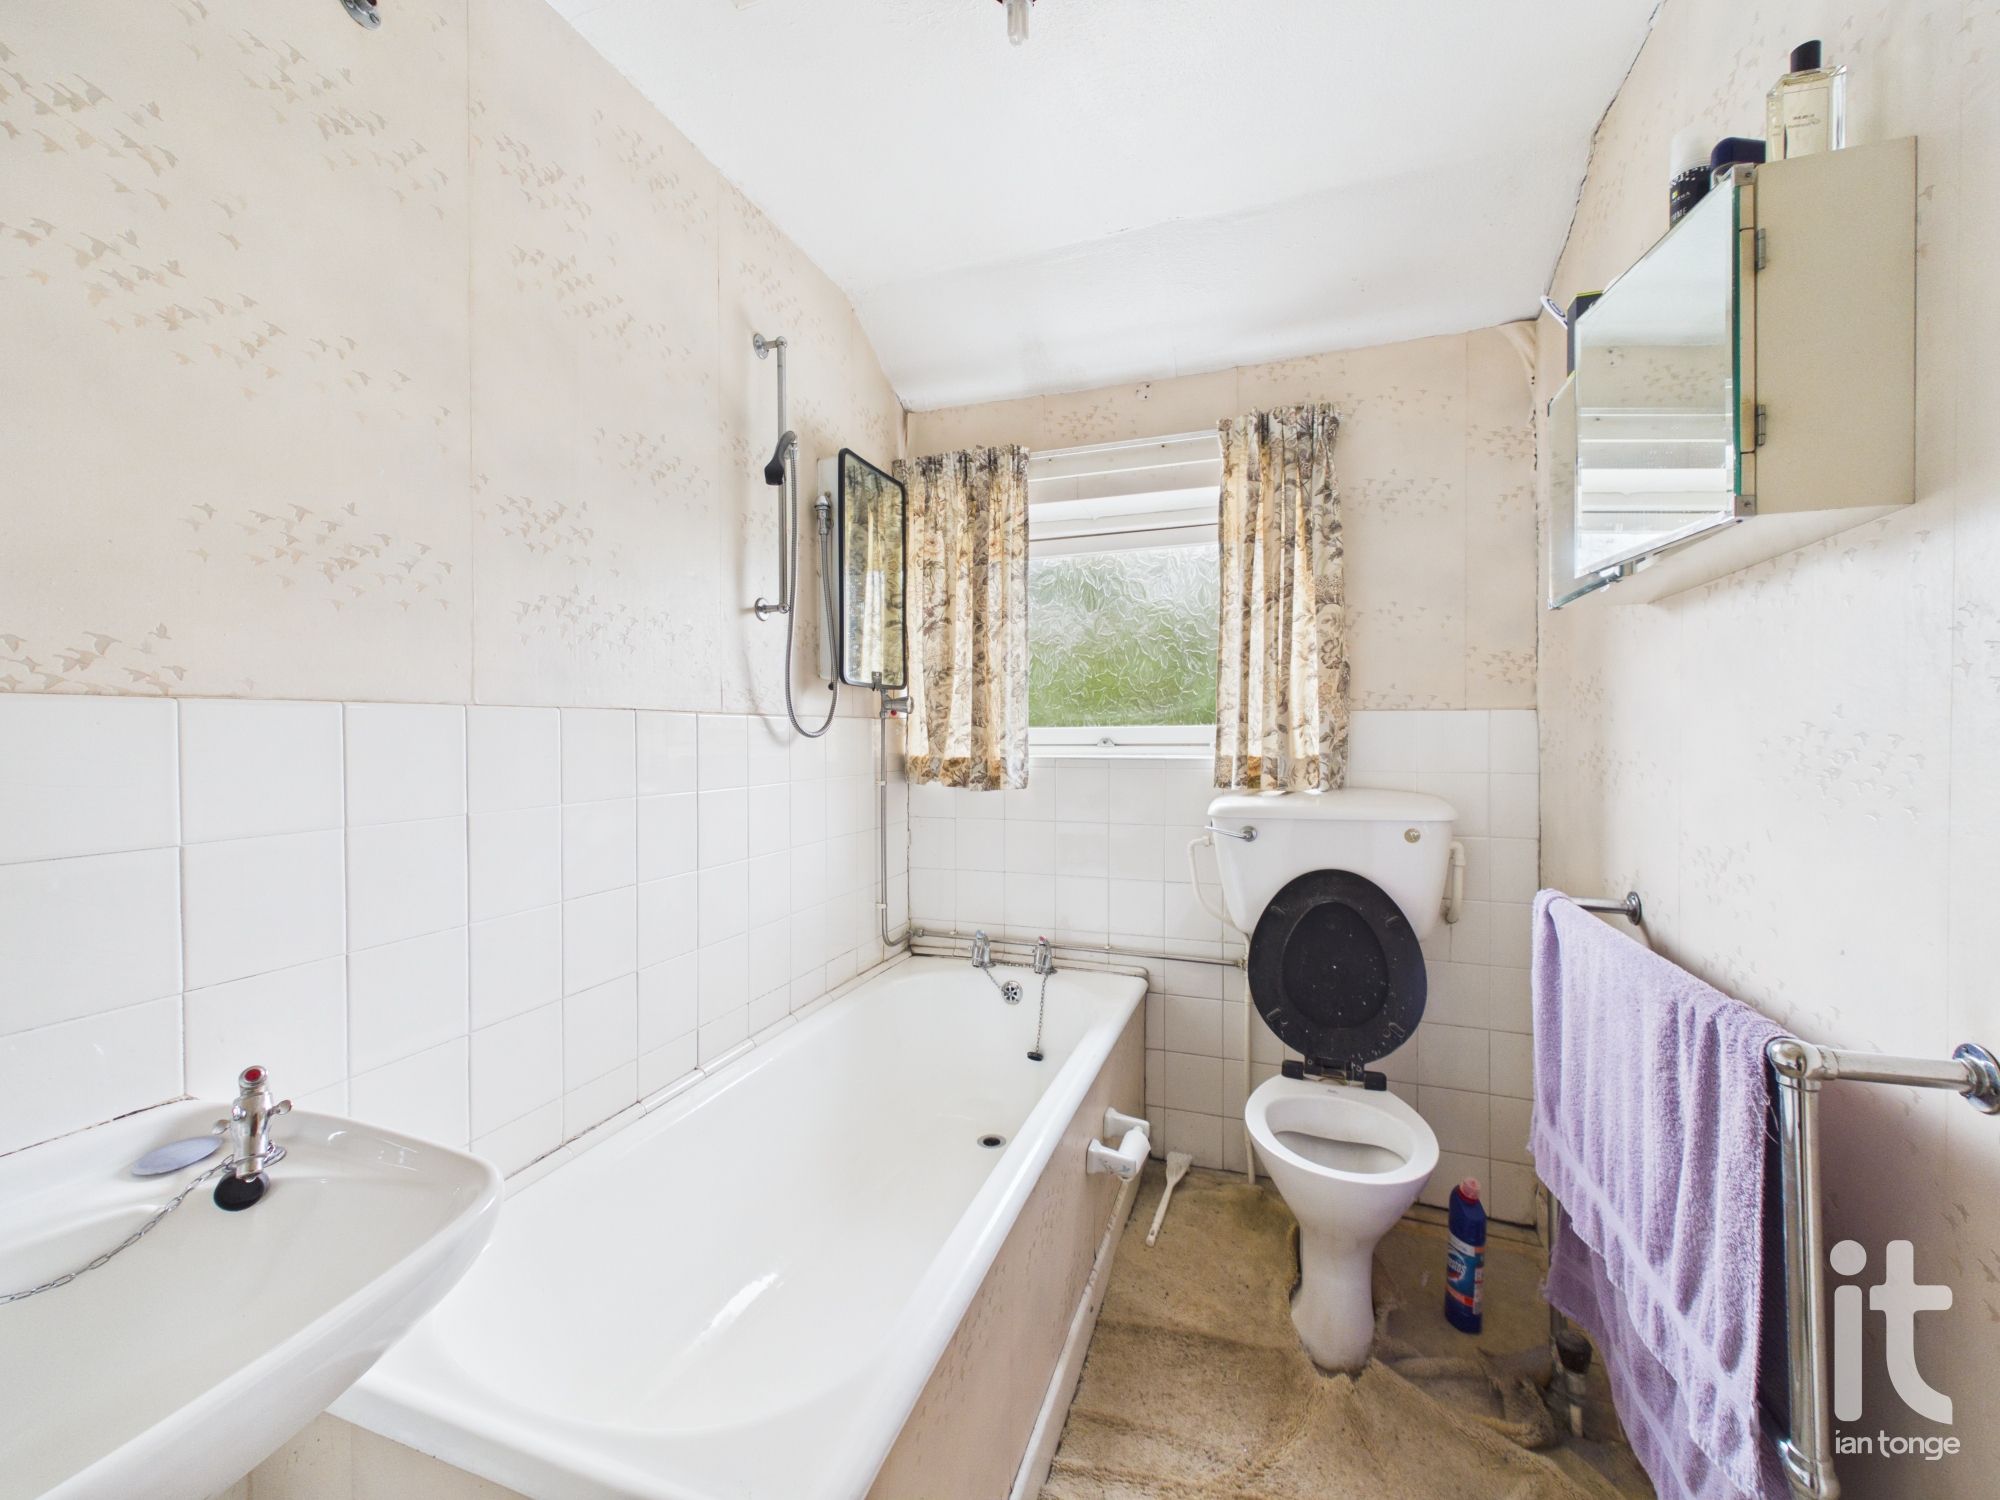
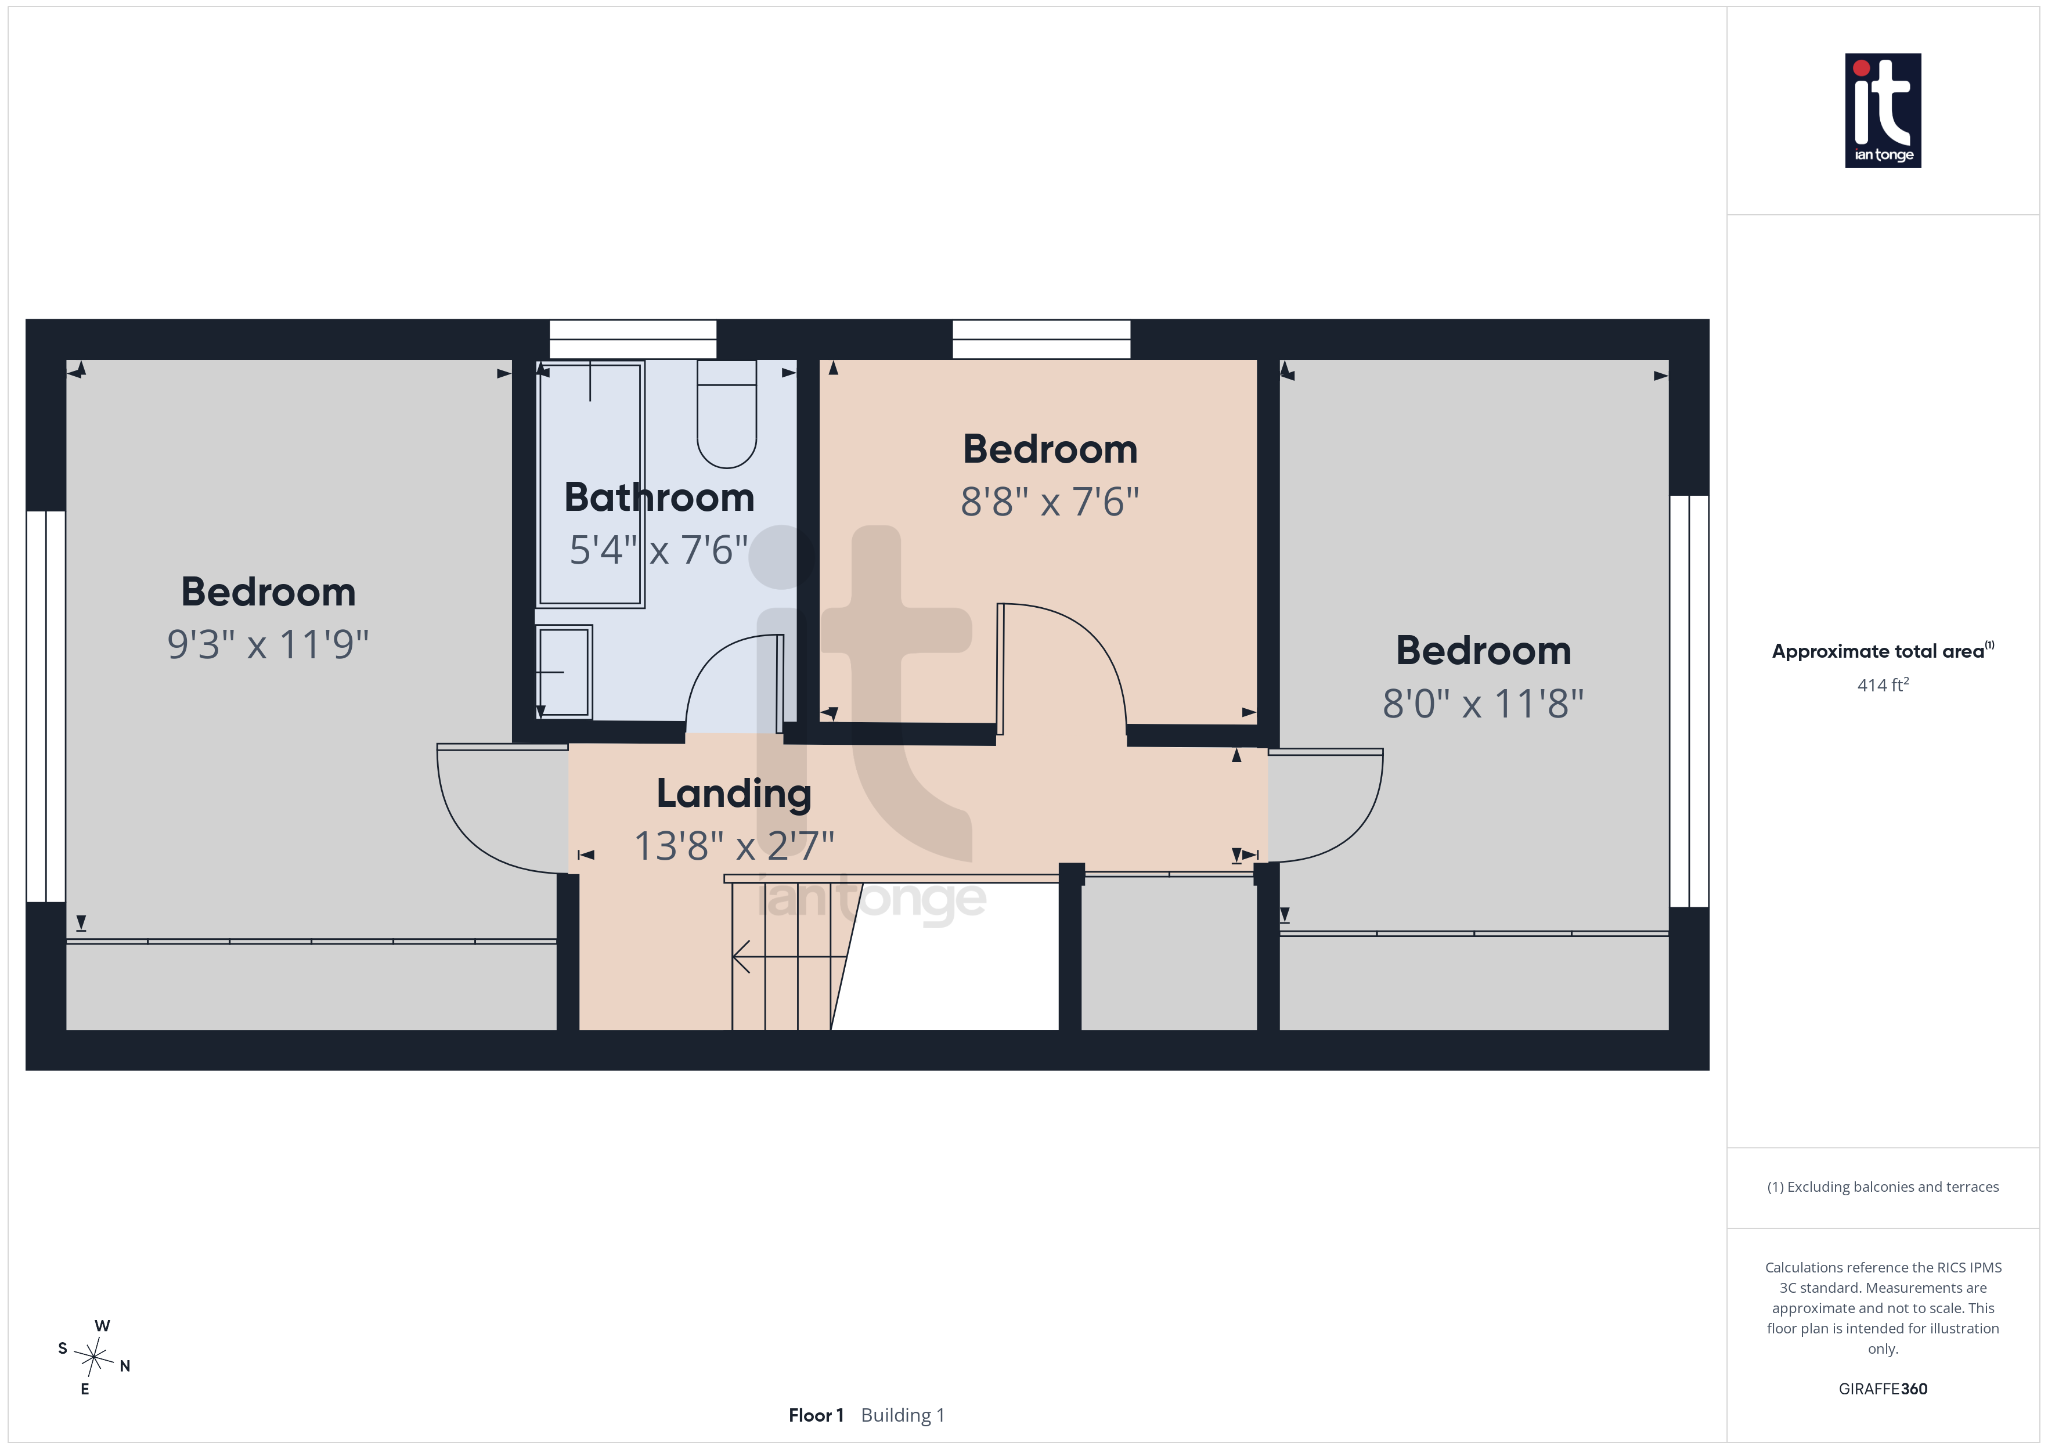
Upstairs, the home is noted as offering three bedrooms, giving flexibility for a main bedroom, guest room and perhaps a dressing room, nursery or home office to suit changing needs. The bathroom serves the first floor, and with modernisation this level could be transformed into a calm and comfortable retreat.
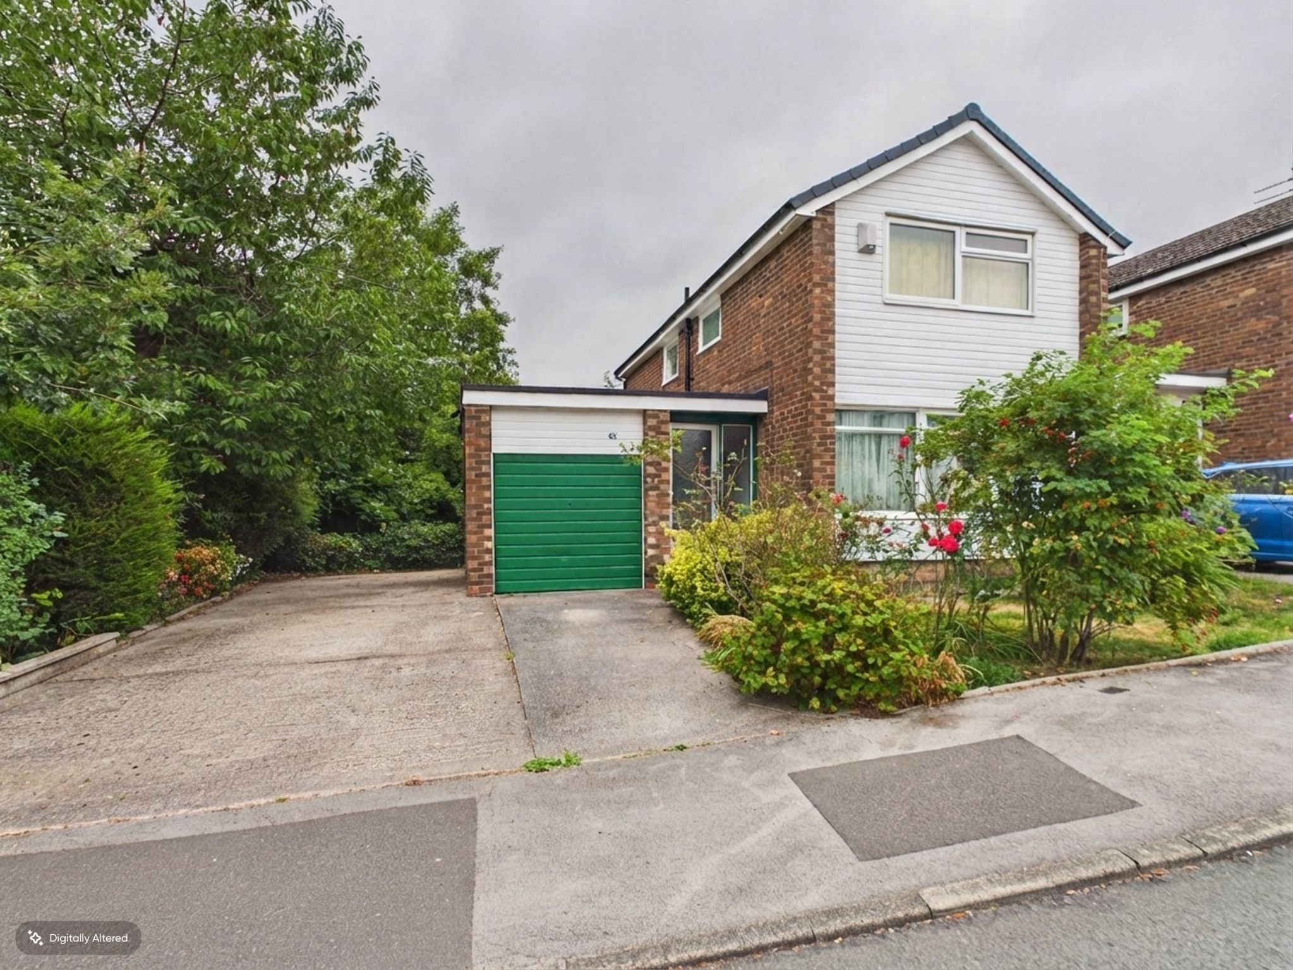
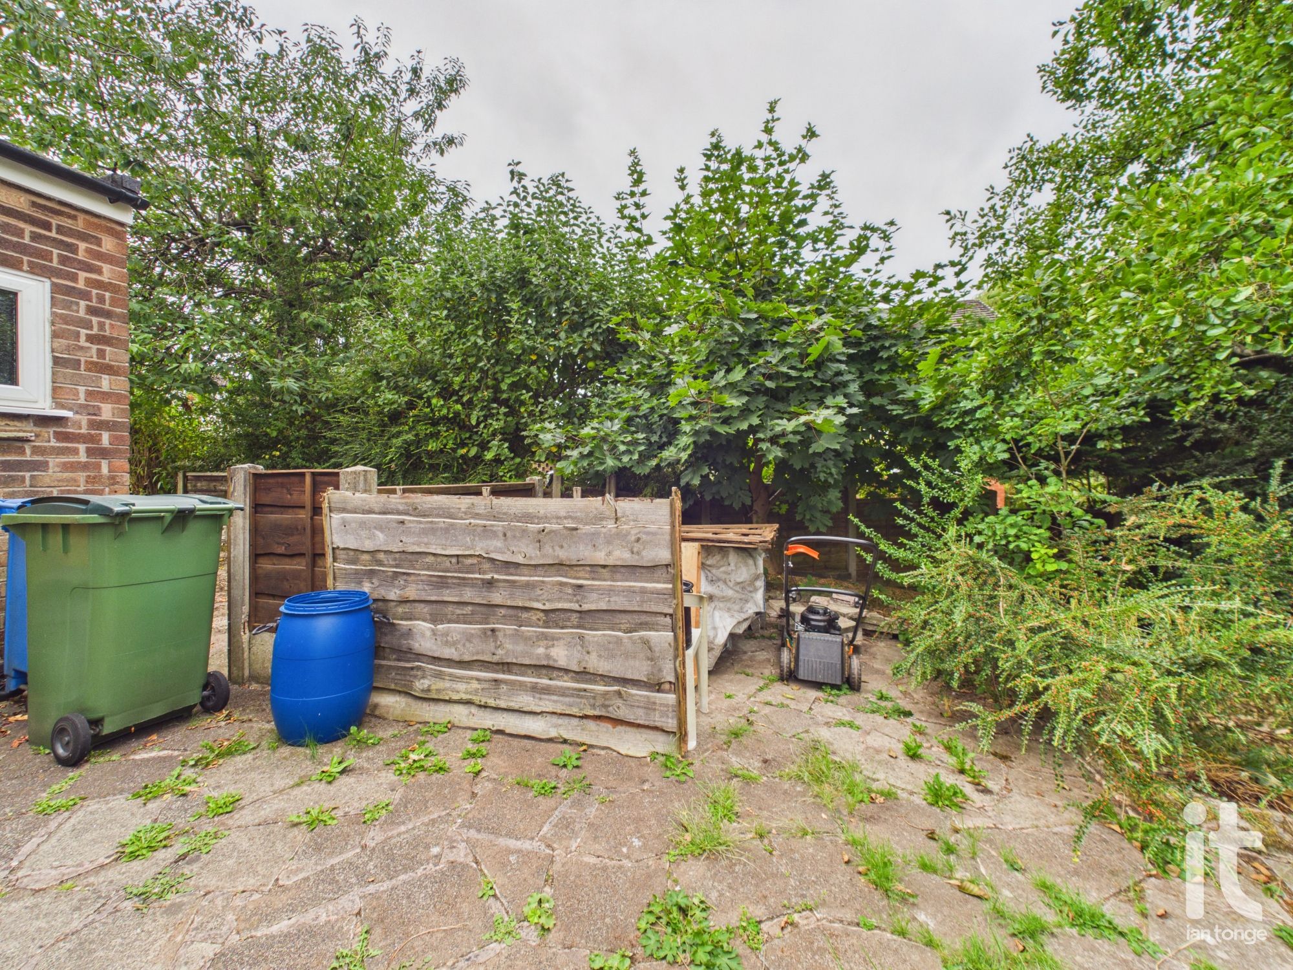
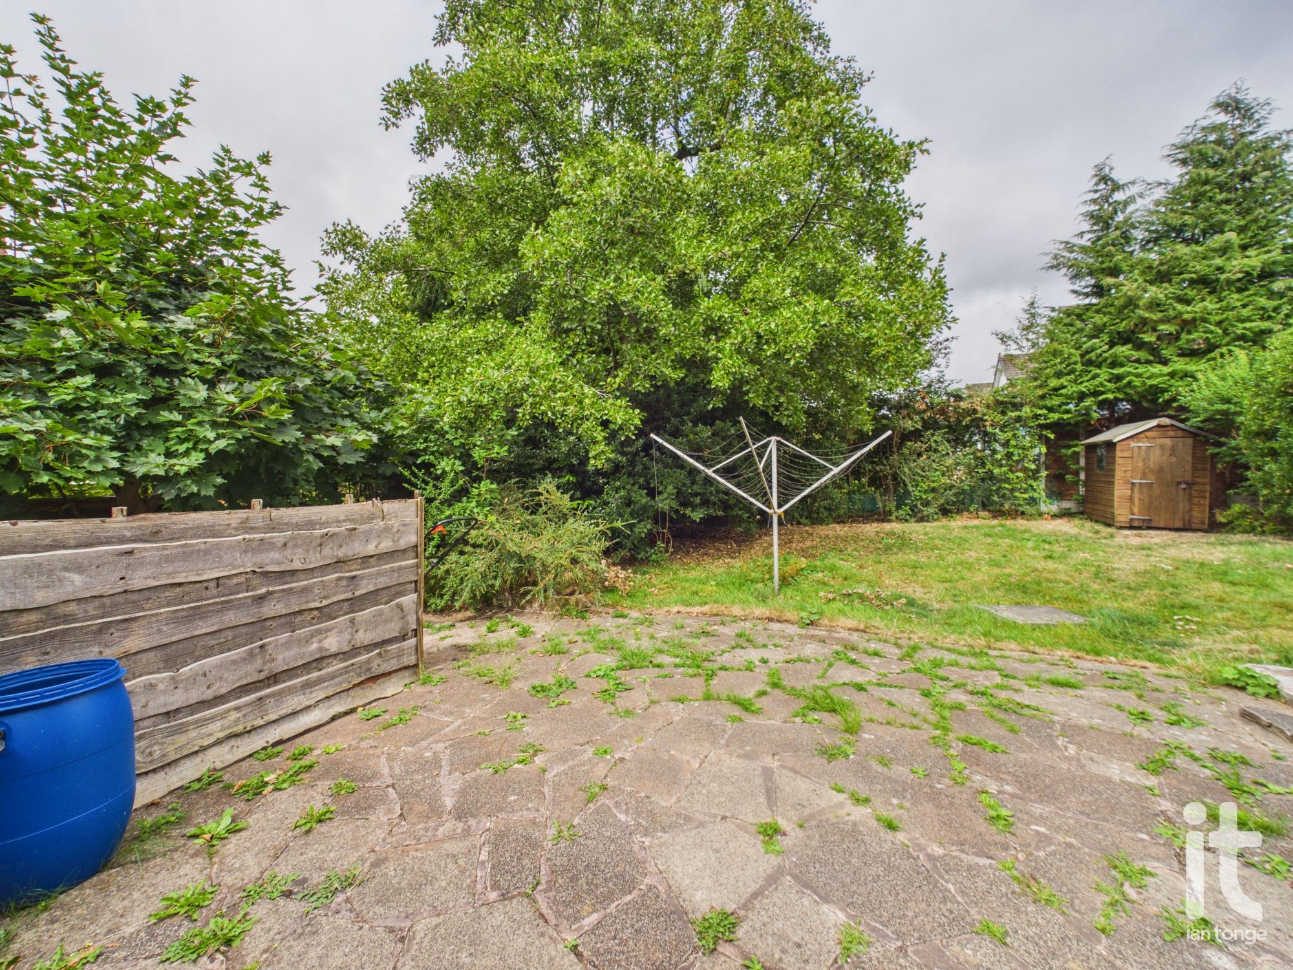
Outside, the property continues to impress. The double width driveway makes parking easy, while the garage provides valuable storage or additional versatility. The plot itself is a real highlight, offering a sense of space and a lovely setting for gardening, entertaining or simply enjoying more room around you. It is easy to imagine this becoming a home that feels both private and full of possibility.
The location adds even more appeal, with supermarkets, schools, leisure facilities, healthcare services and rail links all within easy reach, making everyday life convenient and well connected. This is a setting that balances practicality with lifestyle, ideal for anyone wanting to be close to essential amenities while still enjoying a residential feel.
Accommodation comprising
-
Entrance Hall
Glazed entrance door, radiator.
-
Downstairs W.C.
Low level W.C., wash basin, water meter, side window.
-
Lounge/dining room
Secondary glazed window to the front aspect, two radiators, focal fireplace, open plan staircase, glazed window to the side aspect.
-
Kitchen
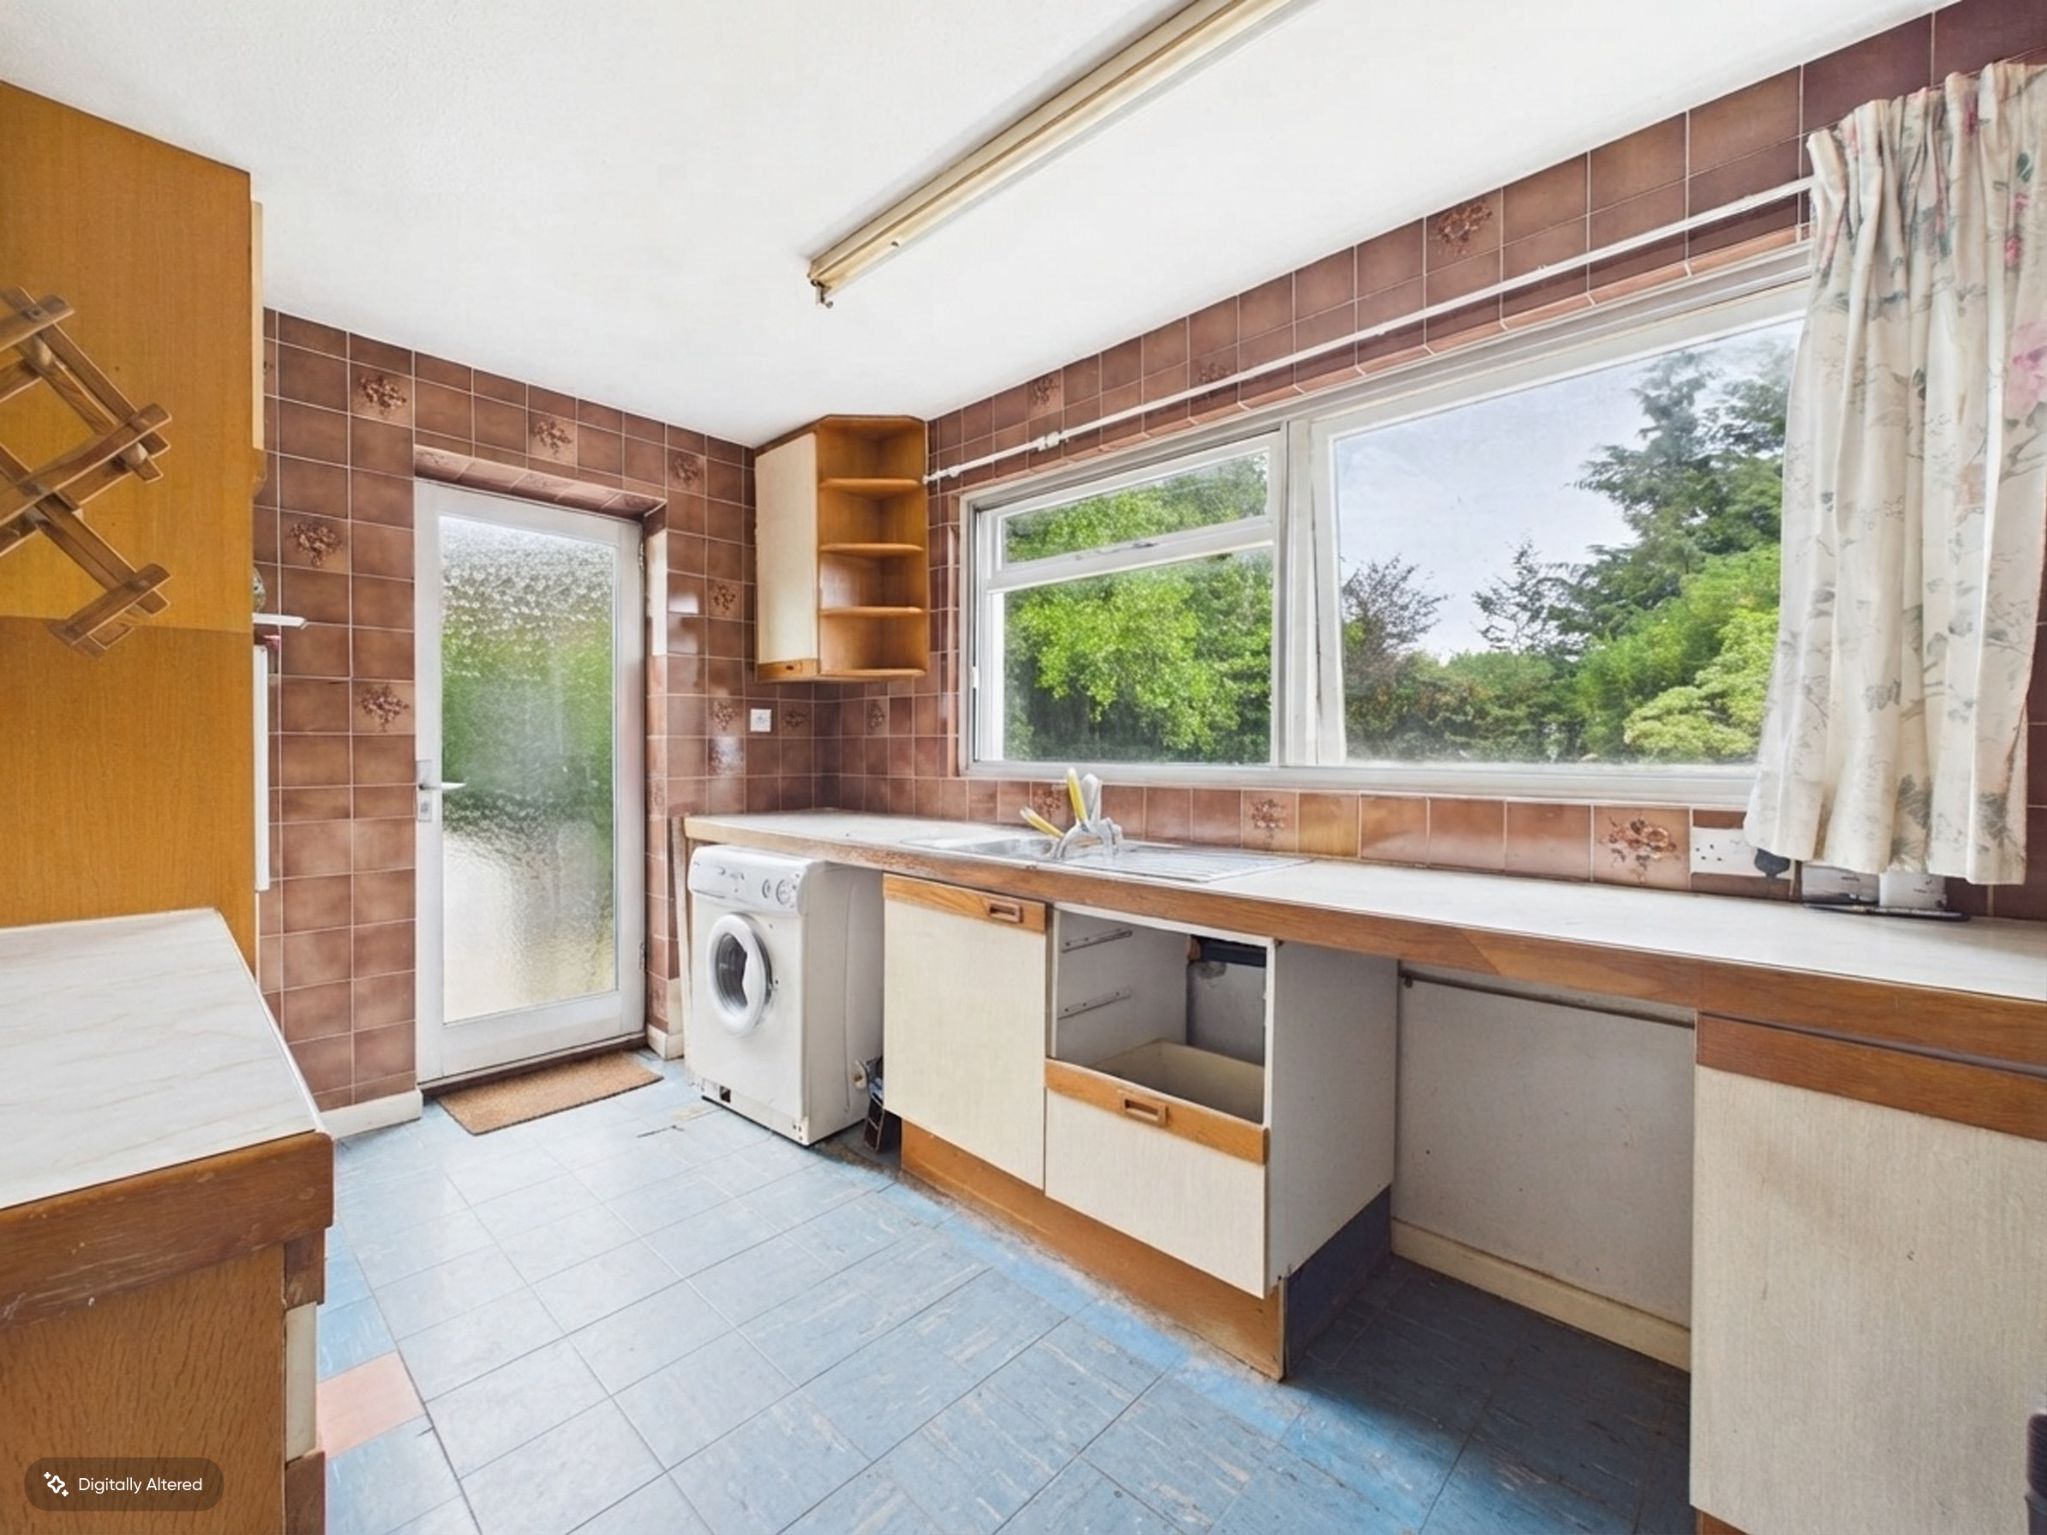
Secondary glazed window to the rear aspect, fitted wall and base units, work surface and inset sink, electric cooker point, plumbed for washing machine, door to the garden.
-
Landing
Storage cupboard.
-
Bedroom One
Double glazed window to the front aspect, radiator, fitted wardrobes.
-
Bedroom Two
Secondary windows to the rear aspect, radiator, mirrored wardrobe.
-
Bedroom Three
Window to the side aspect, radiator.
-
Bathroom
Window to the side aspect, enamel bath with shower over, pedestal wash basin, low level W.C., chrome radiator, loft access.
-
Outside
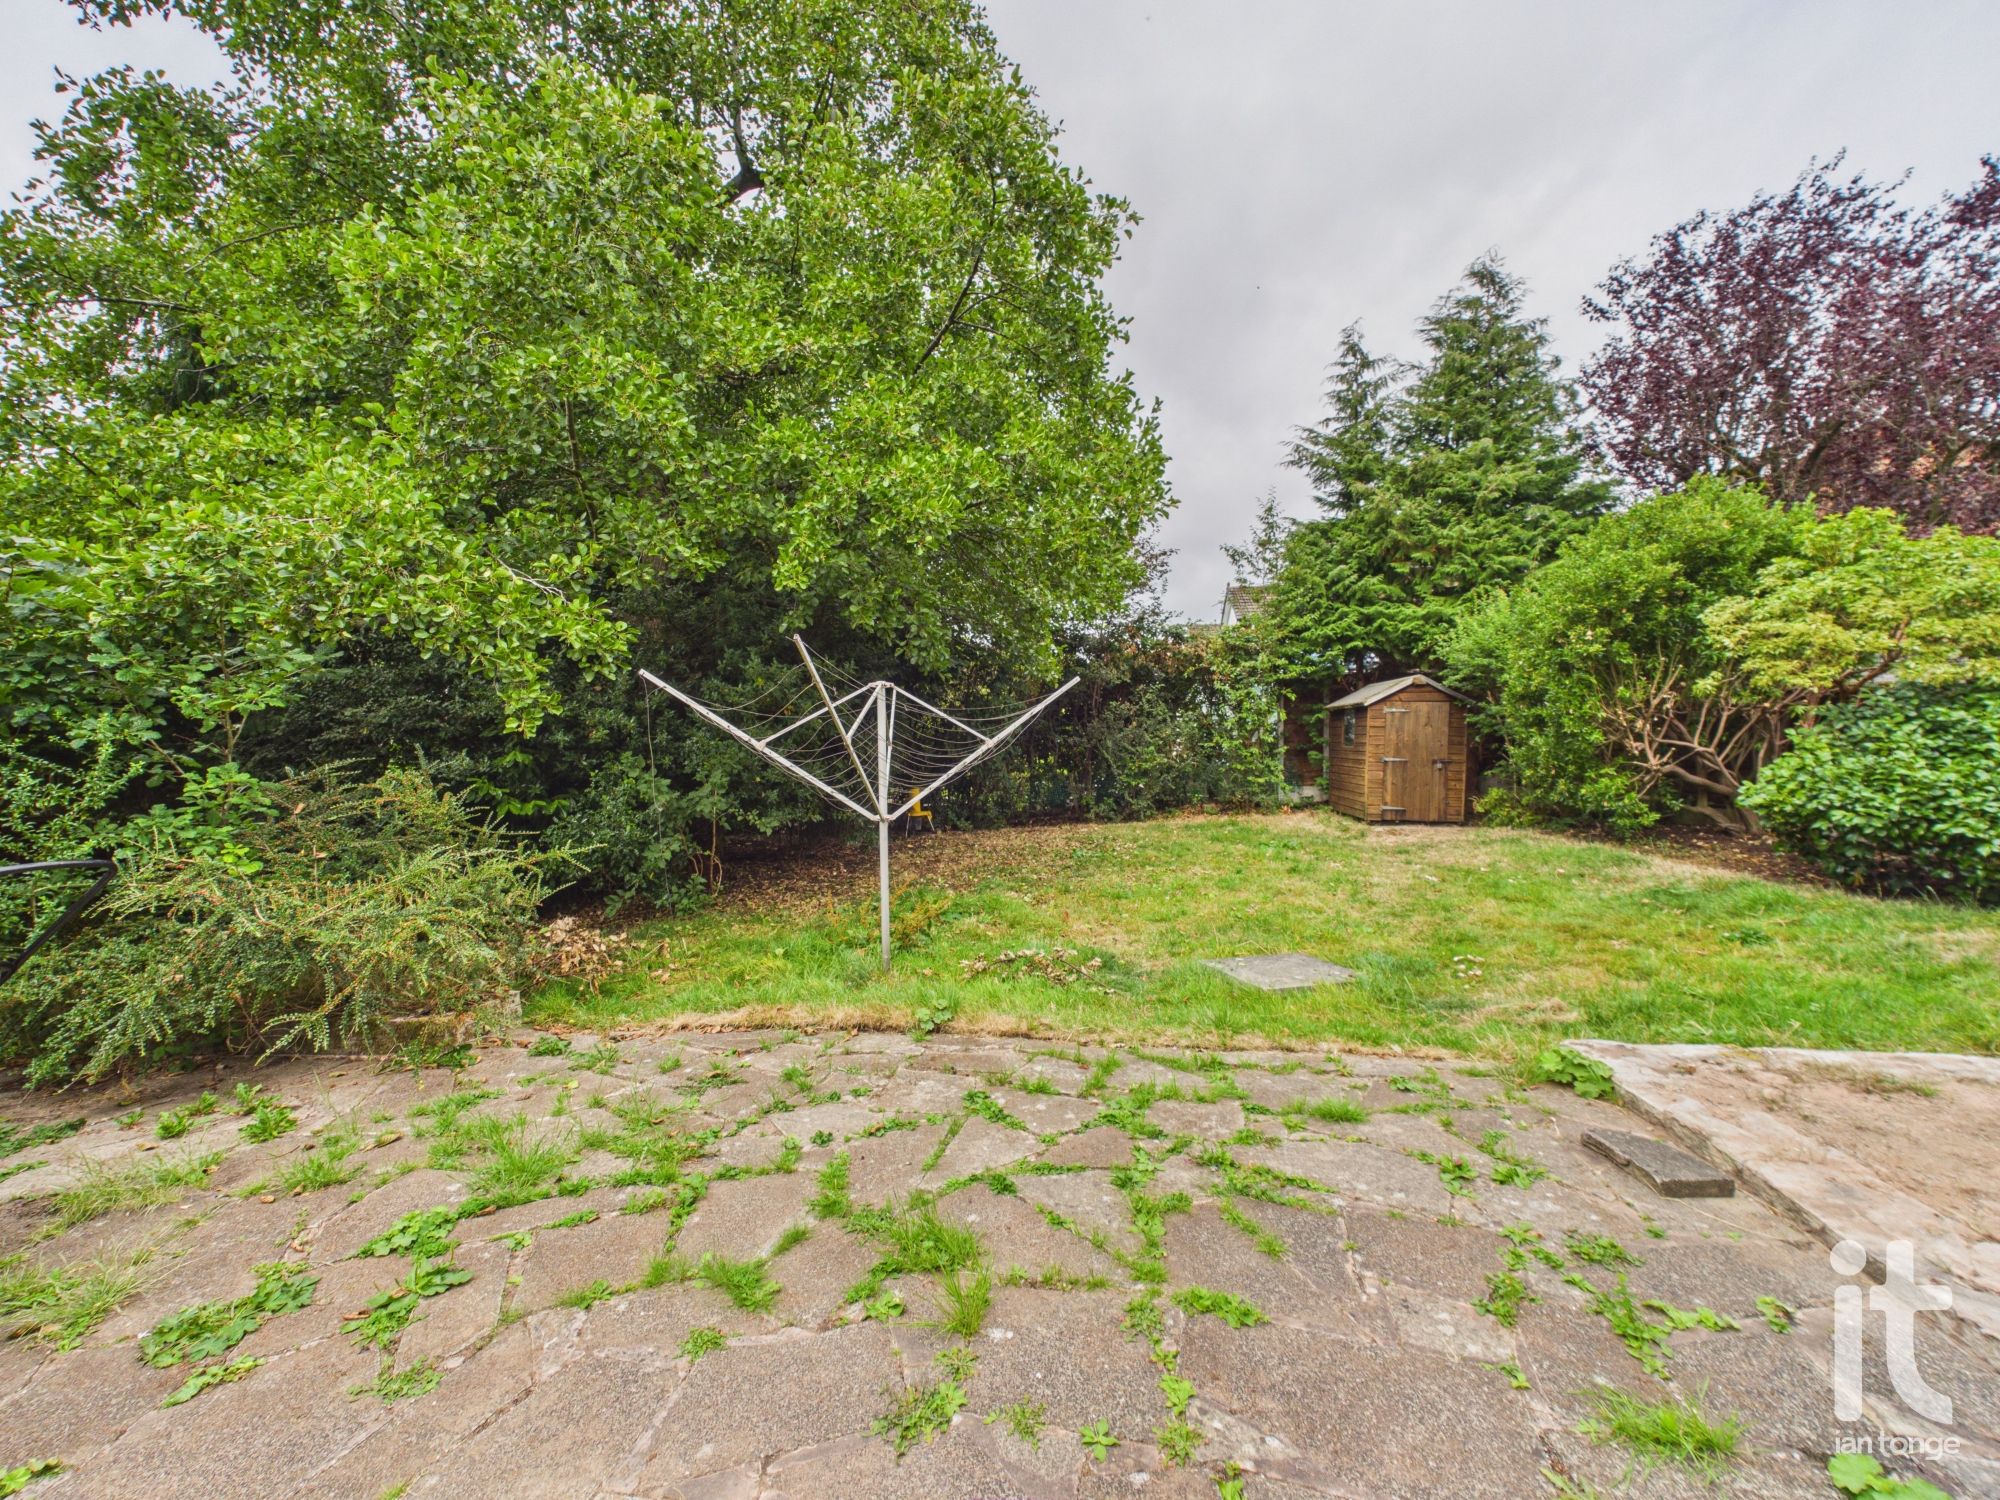
The property is surrounded by a fantastic plot with double width driveway, lawned area and flowerbeds. The rear garden is perfect for the family and mainly lawned with patio, shrubs and mature trees.
-
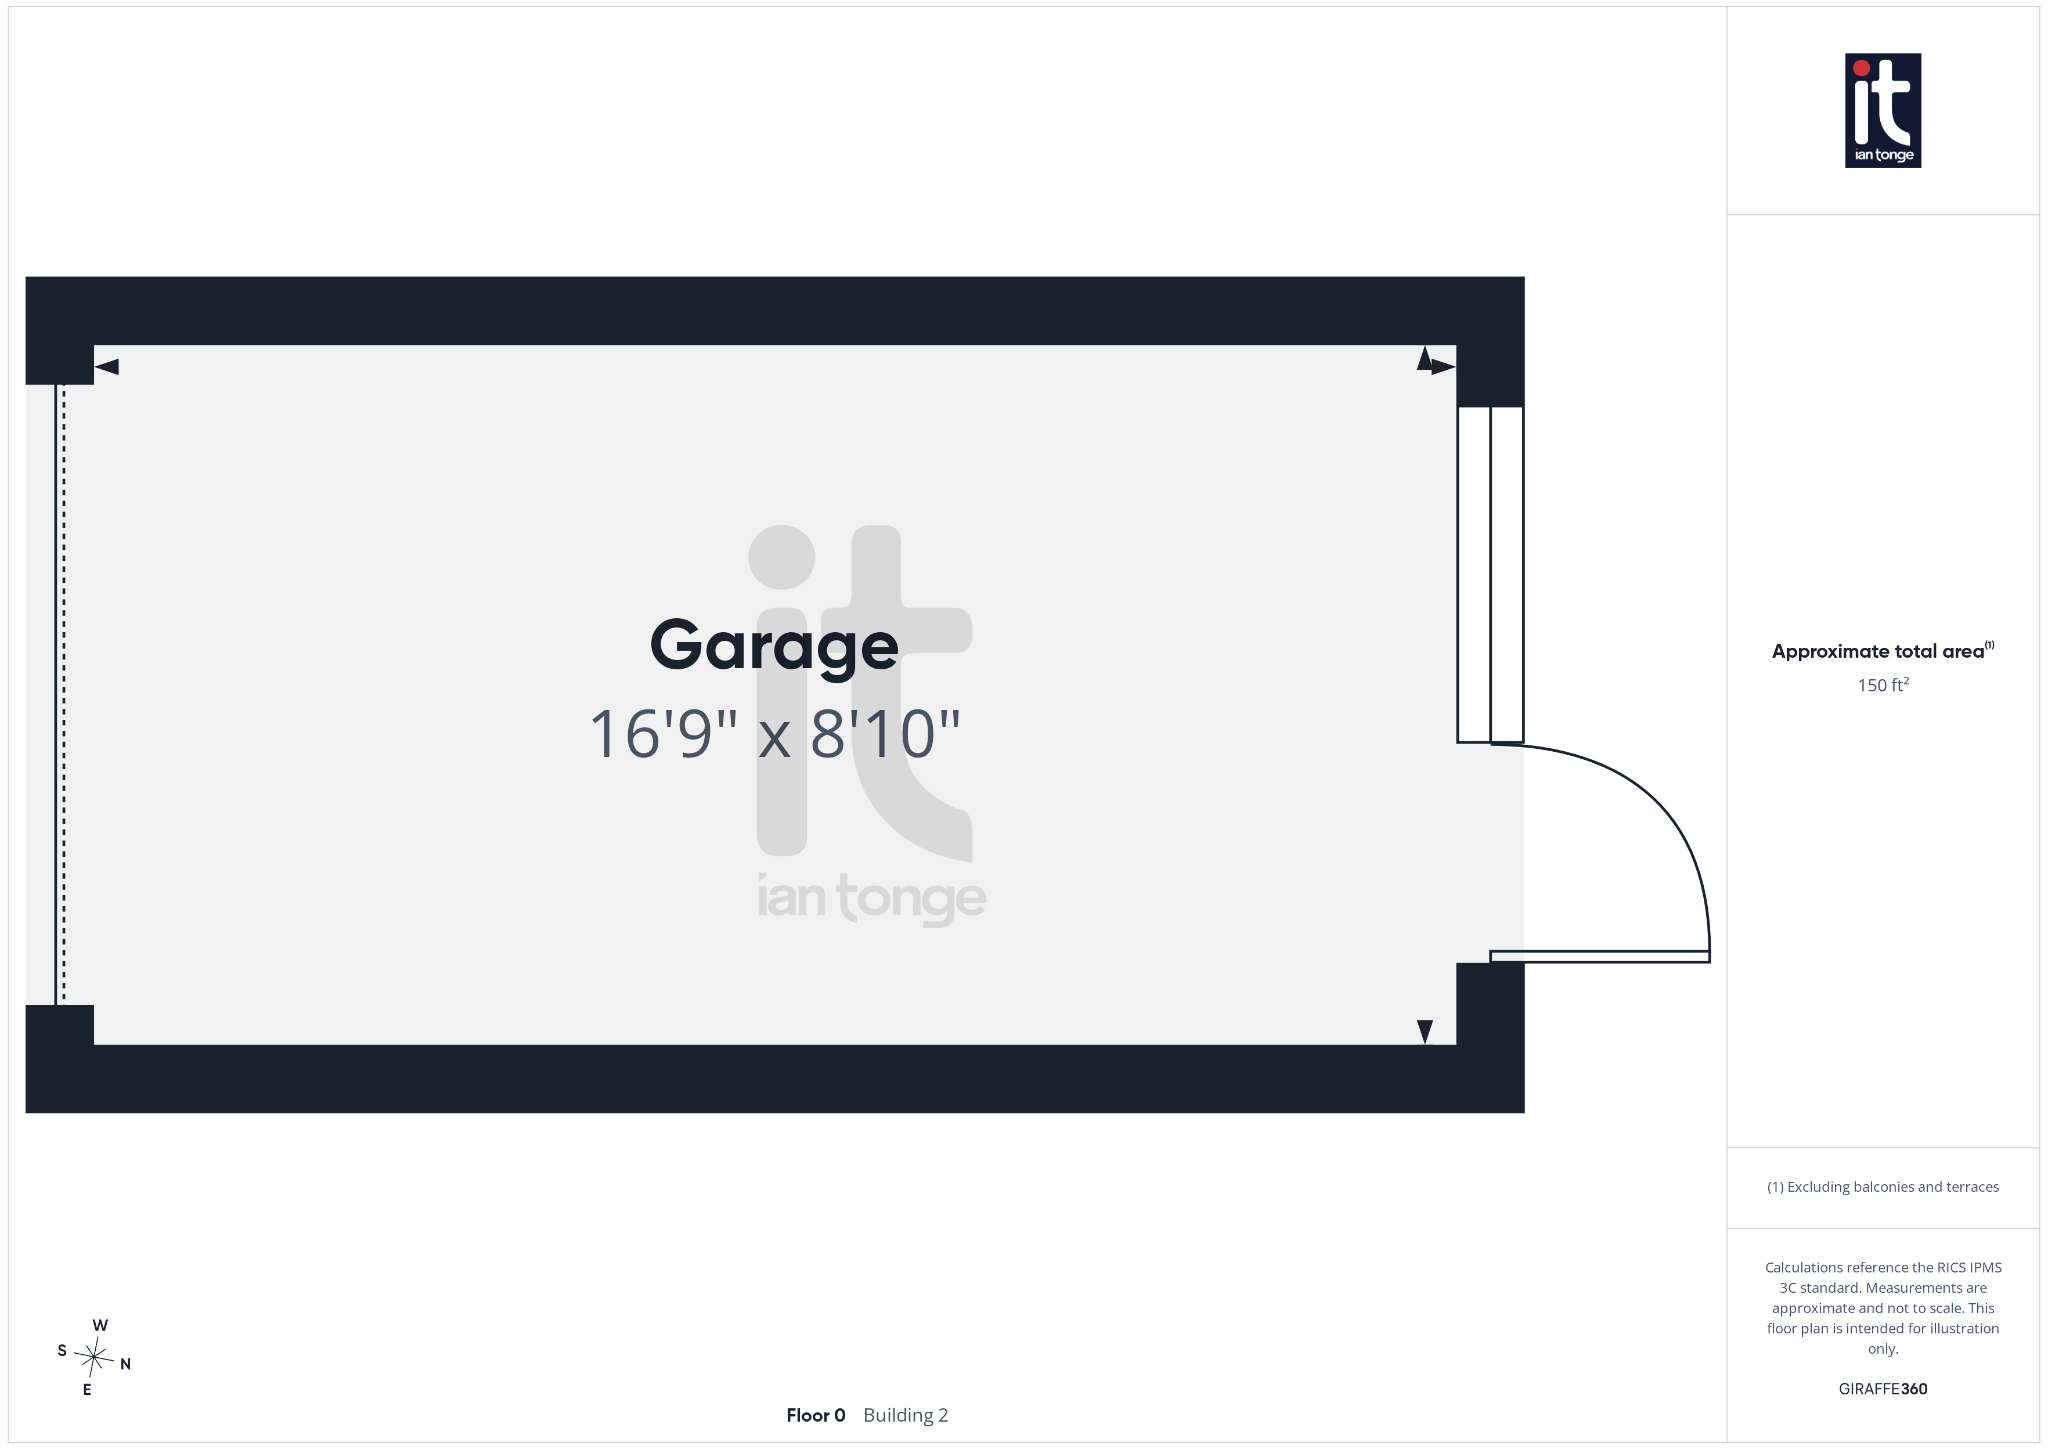
Garage
Attached single garage with up & over garage door, uVPC rear door and window.
 Ian Tonge Property Services is the trading name of Ian Tonge Property Services Limited.