 Ian Tonge Property Services is the trading name of Ian Tonge Property Services Limited.
Ian Tonge Property Services is the trading name of Ian Tonge Property Services Limited.
Ian Tonge Property Services is the trading name of Ian Tonge Property Services Limited.
3 bedrooms, 2 bathrooms
Property reference: HIL-1JWJ15AJ11M
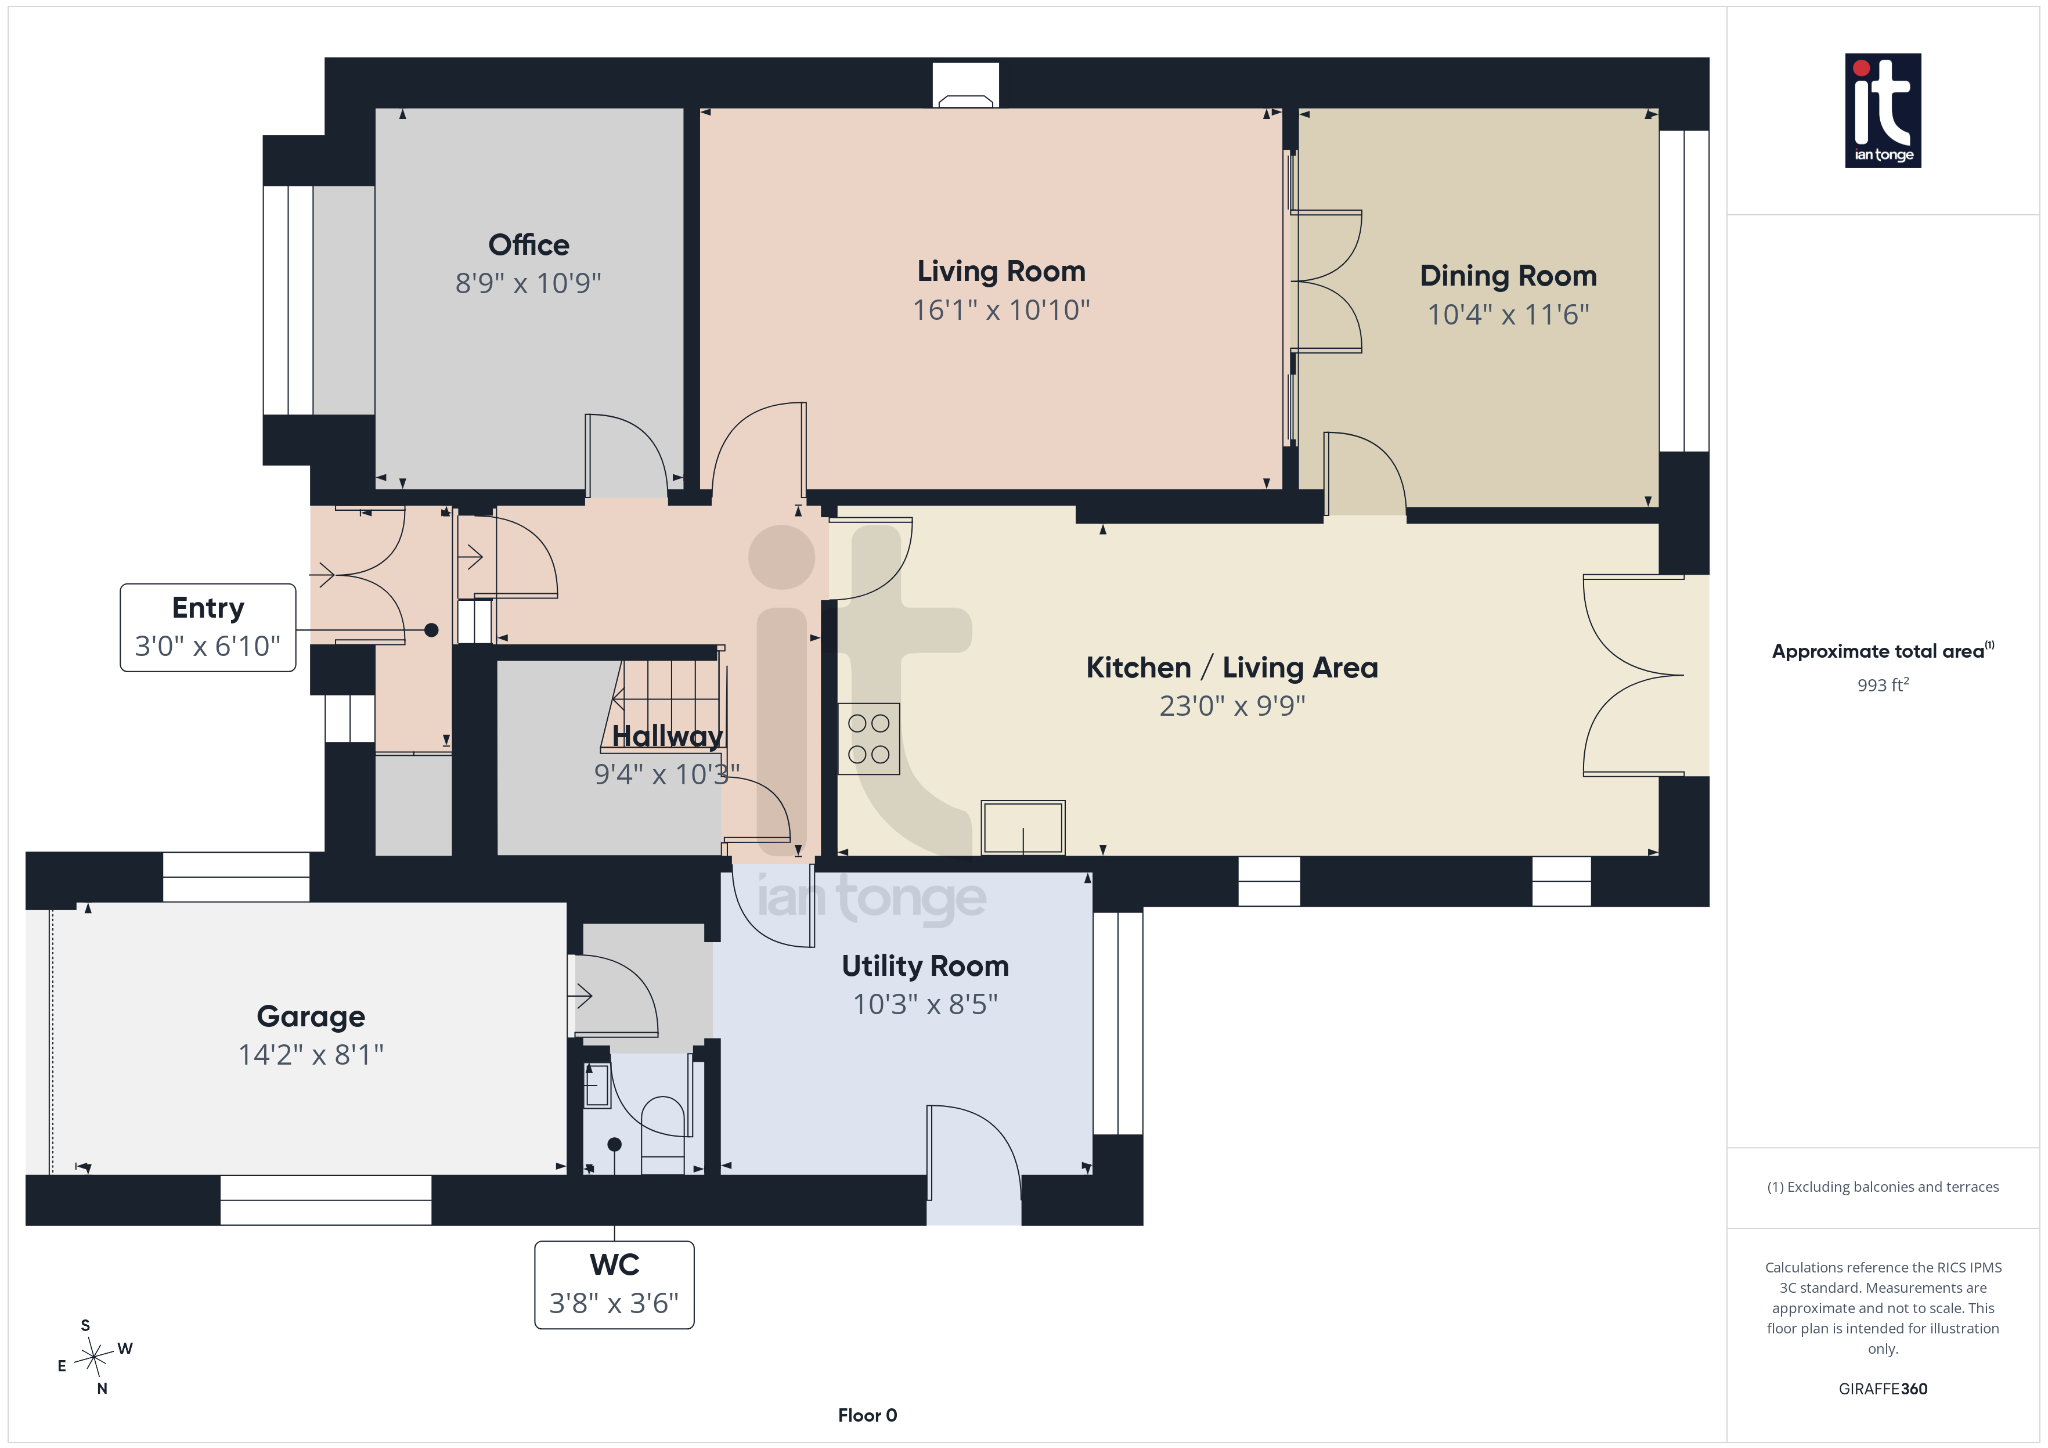
3'0" (91cm) x 6'10" (2m 8cm)
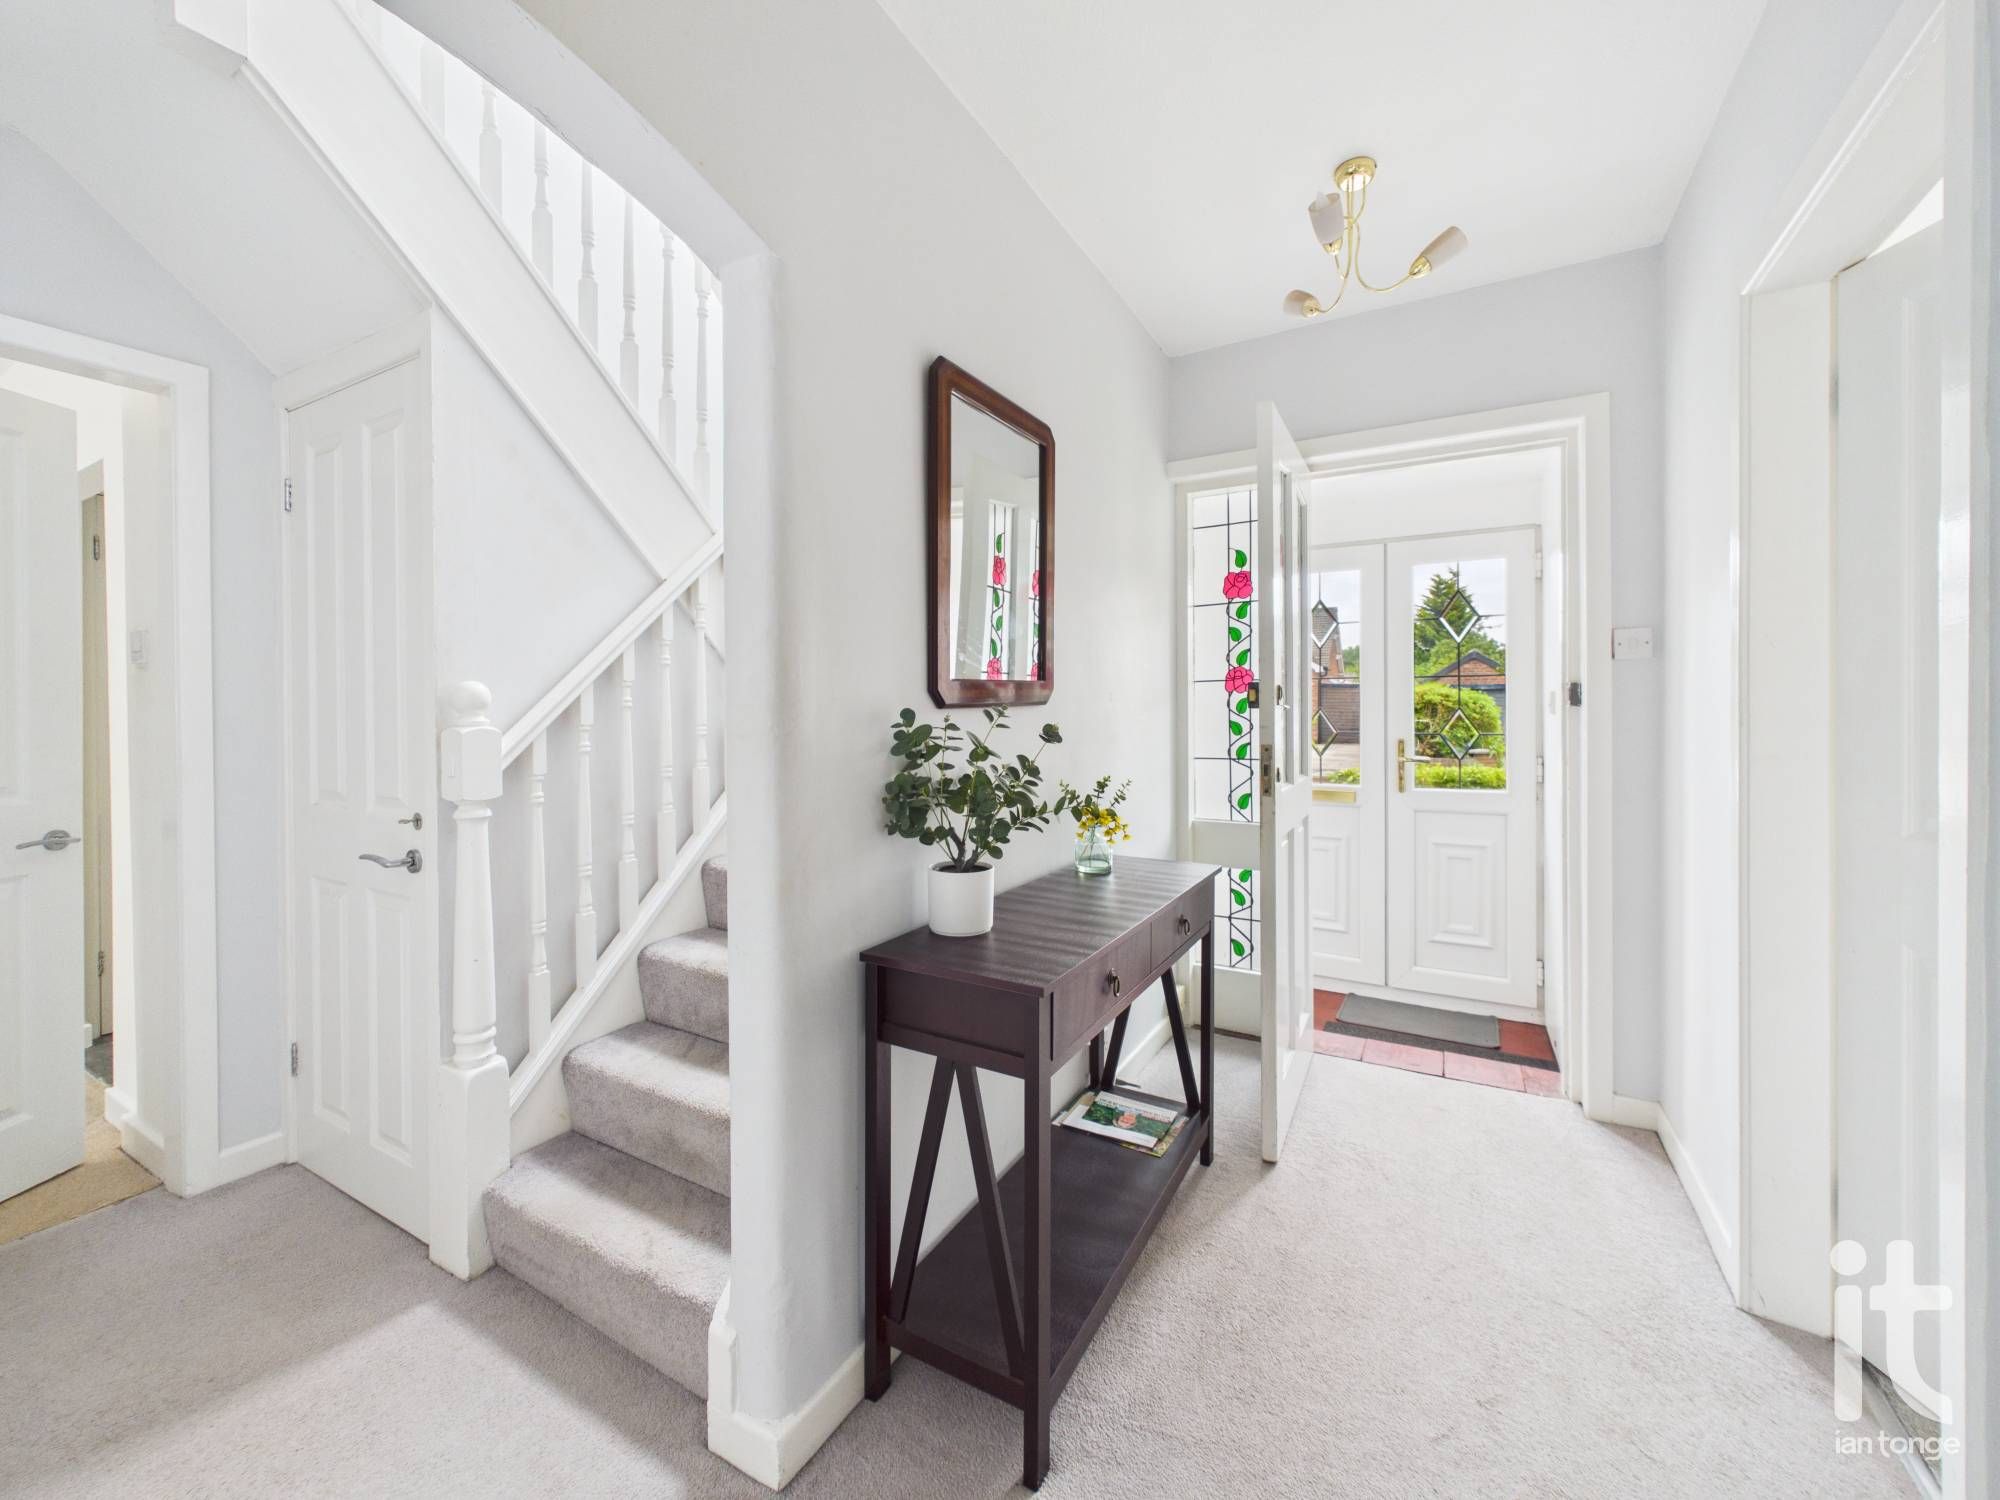
uPVC double glazed double entrance doors, two uPVC double glazed windows to front aspect, tiled floor, glazed door leading to hallway. Tall cupboard housing hot water cylinder.
9'4" (2m 84cm) x 10'3" (3m 12cm)
L-shaped hallway with turn stairs to first floor, radiator, understairs cupboard.
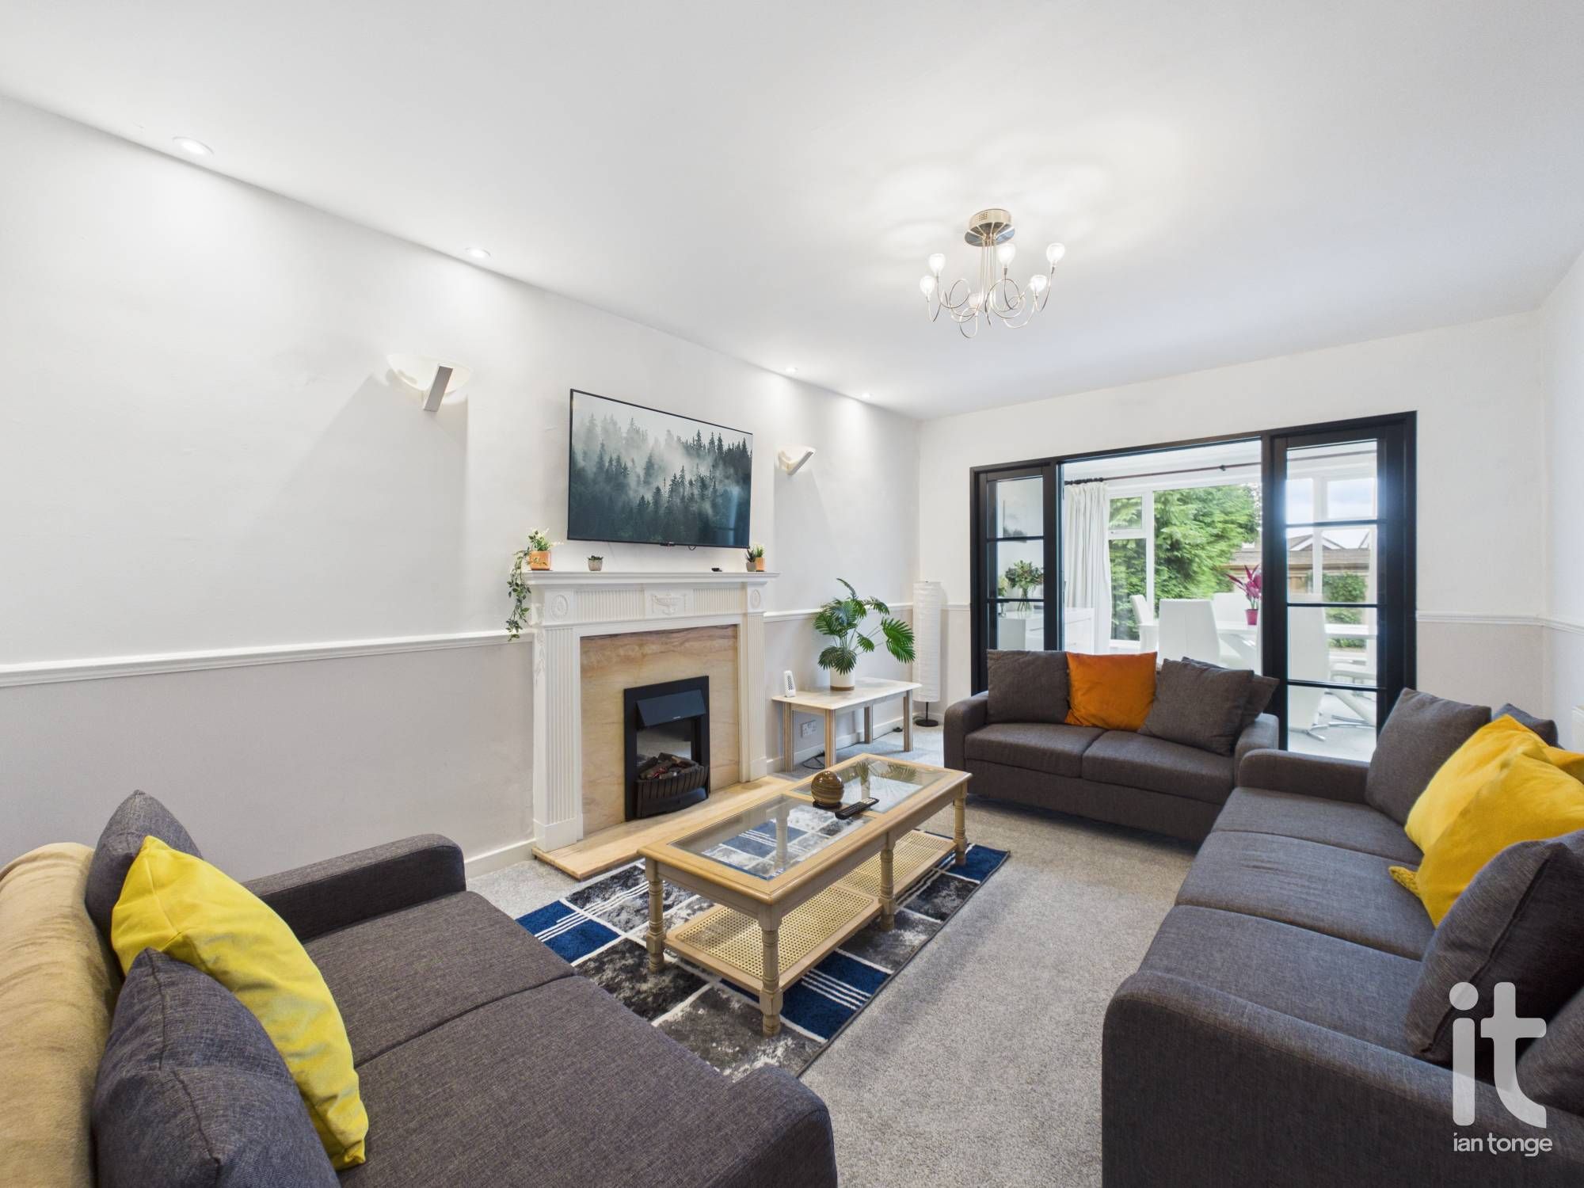
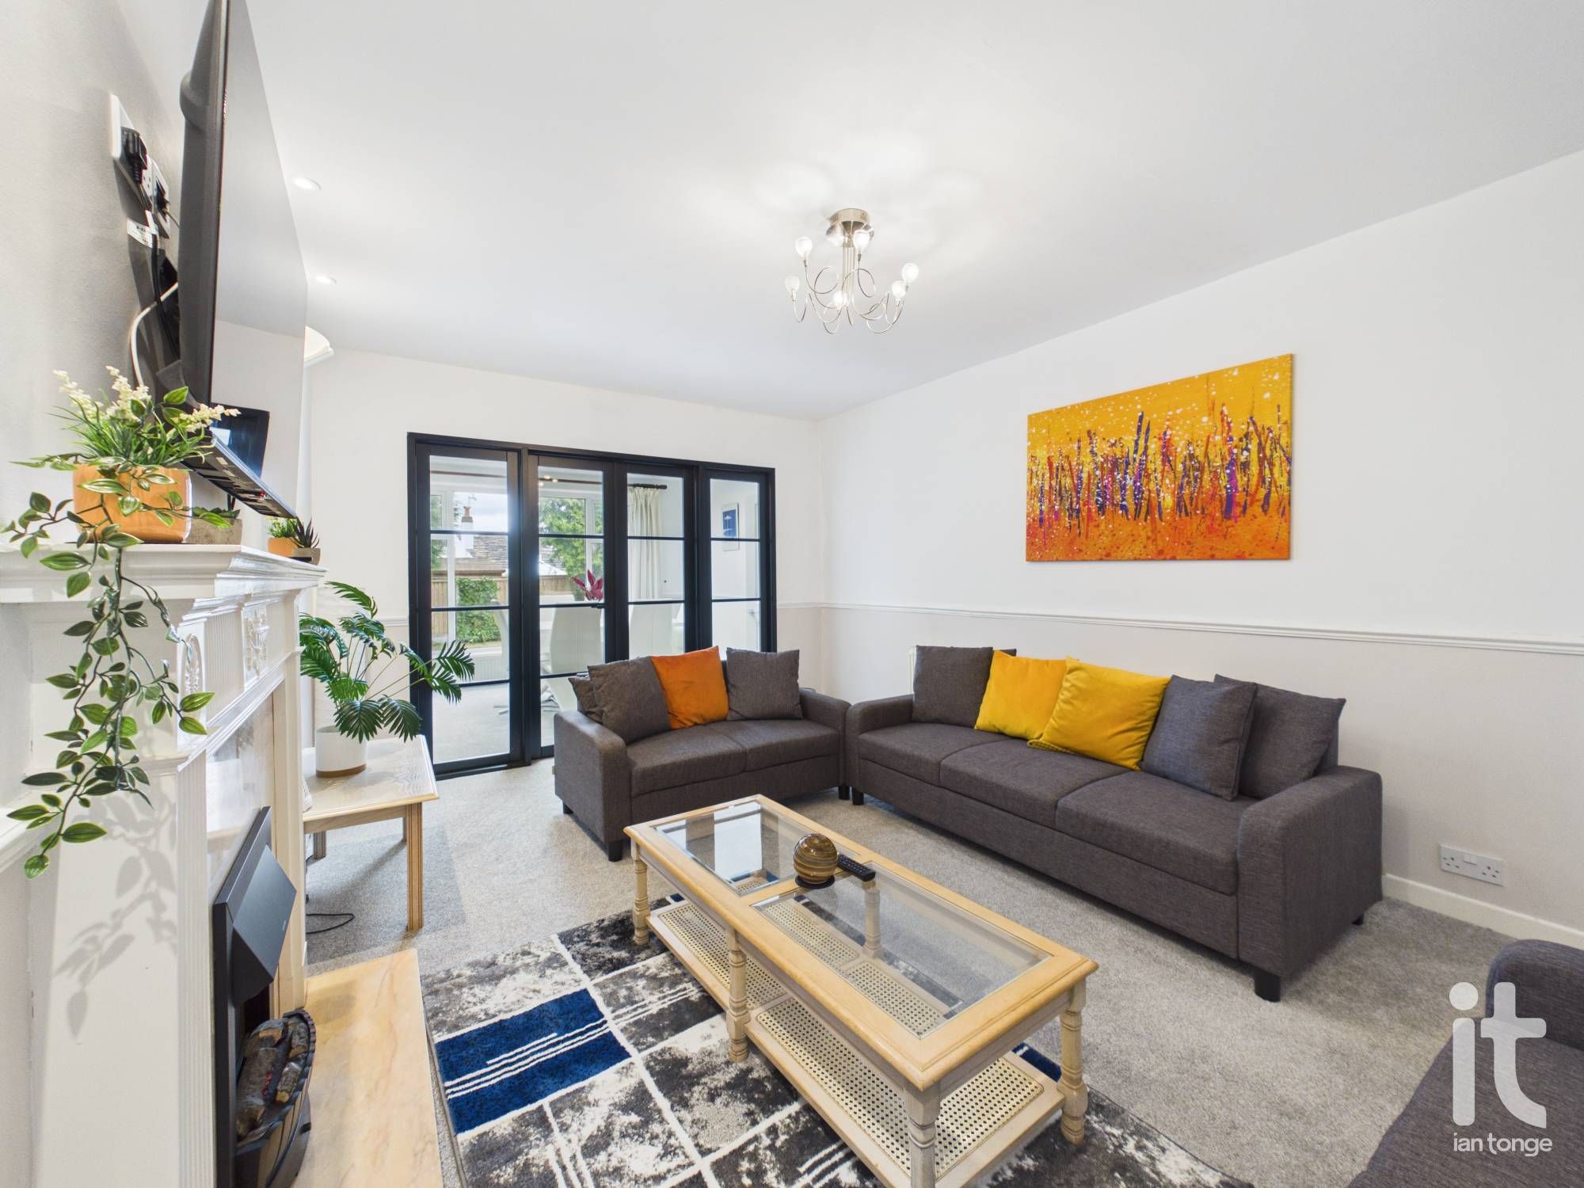
16'1" (4m 90cm) x 10'10" (3m 30cm)
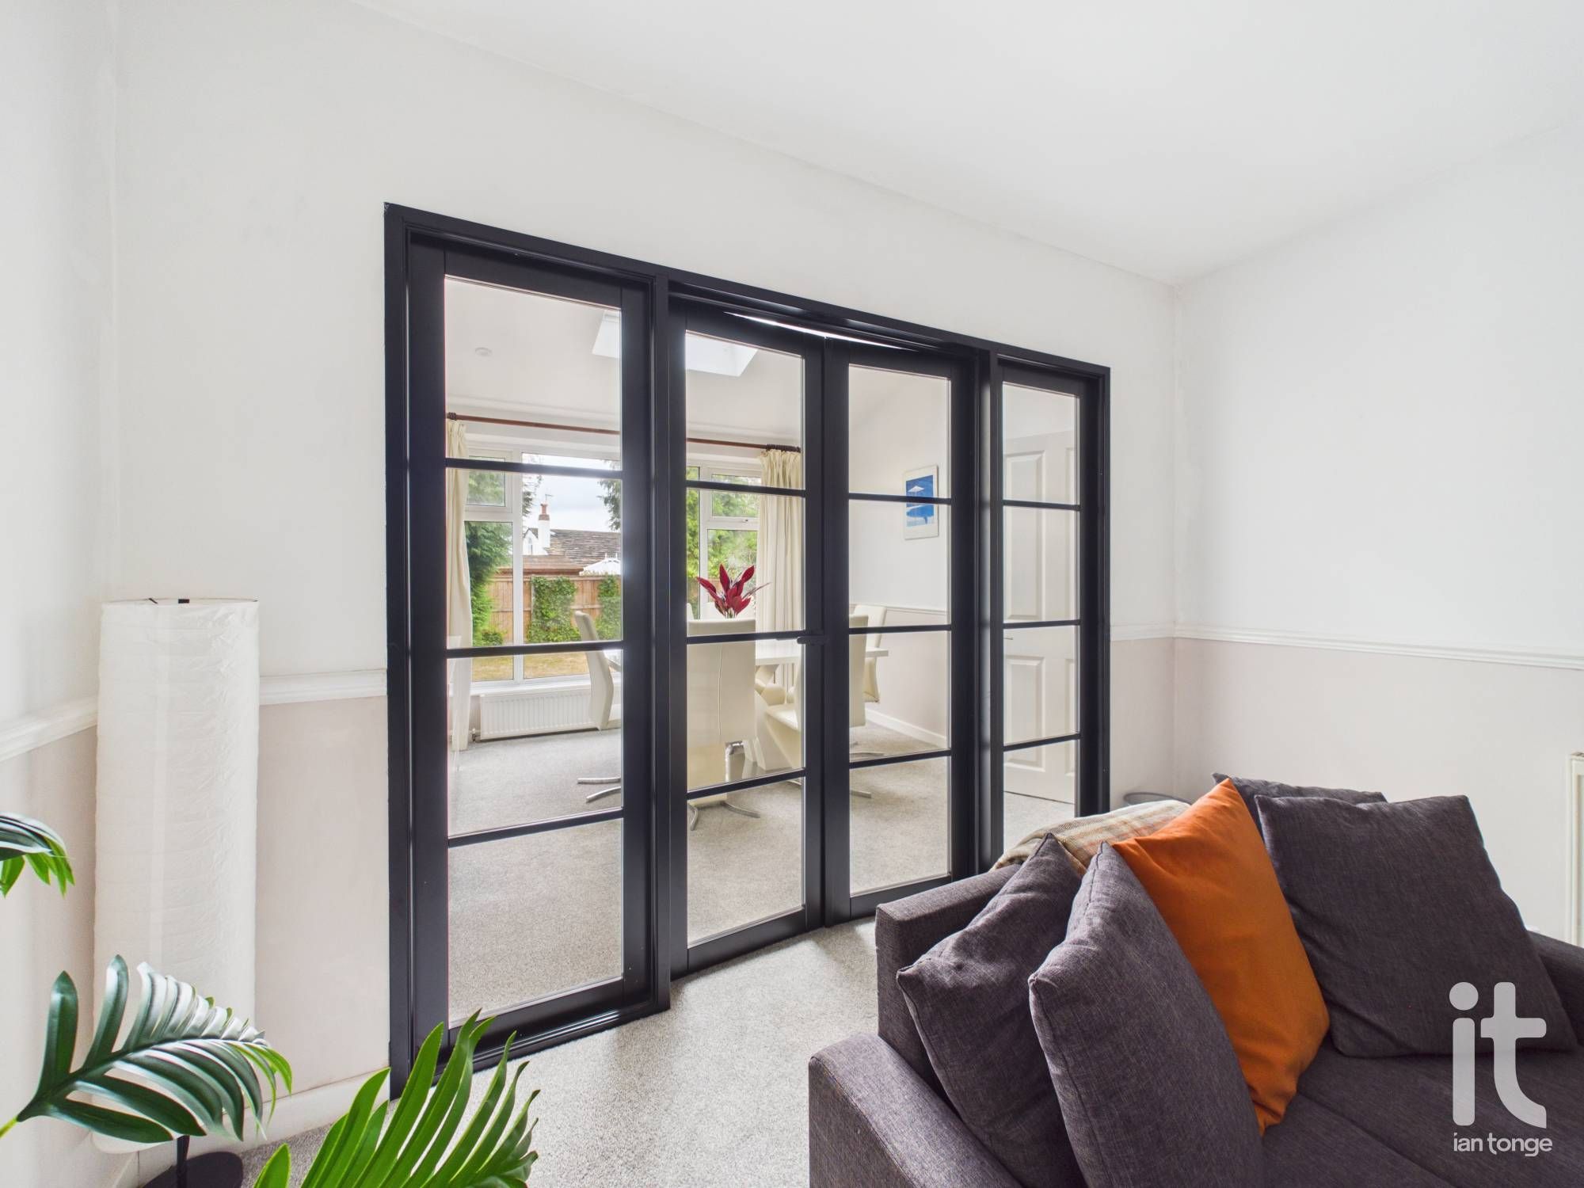
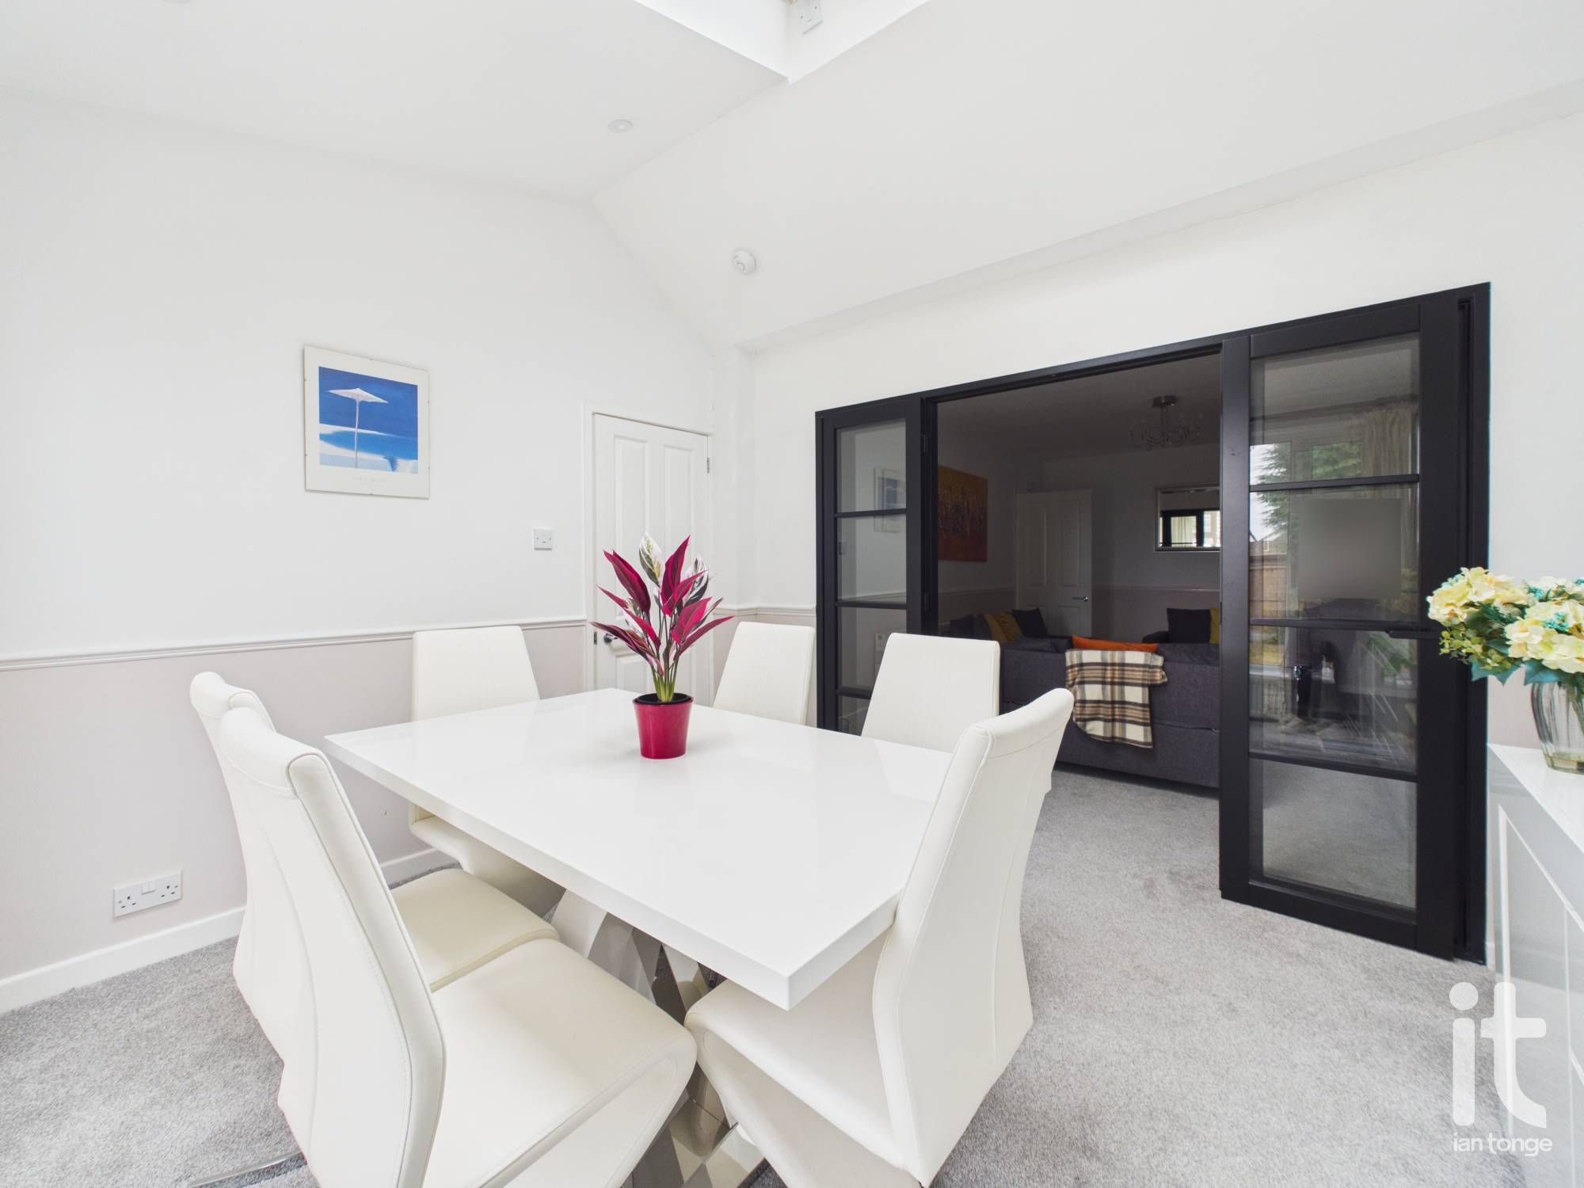
Modern black framed glazed double doors to dining room, electric fire with decorative surround, radiator.
10'4" (3m 14cm) x 11'6" (3m 50cm)
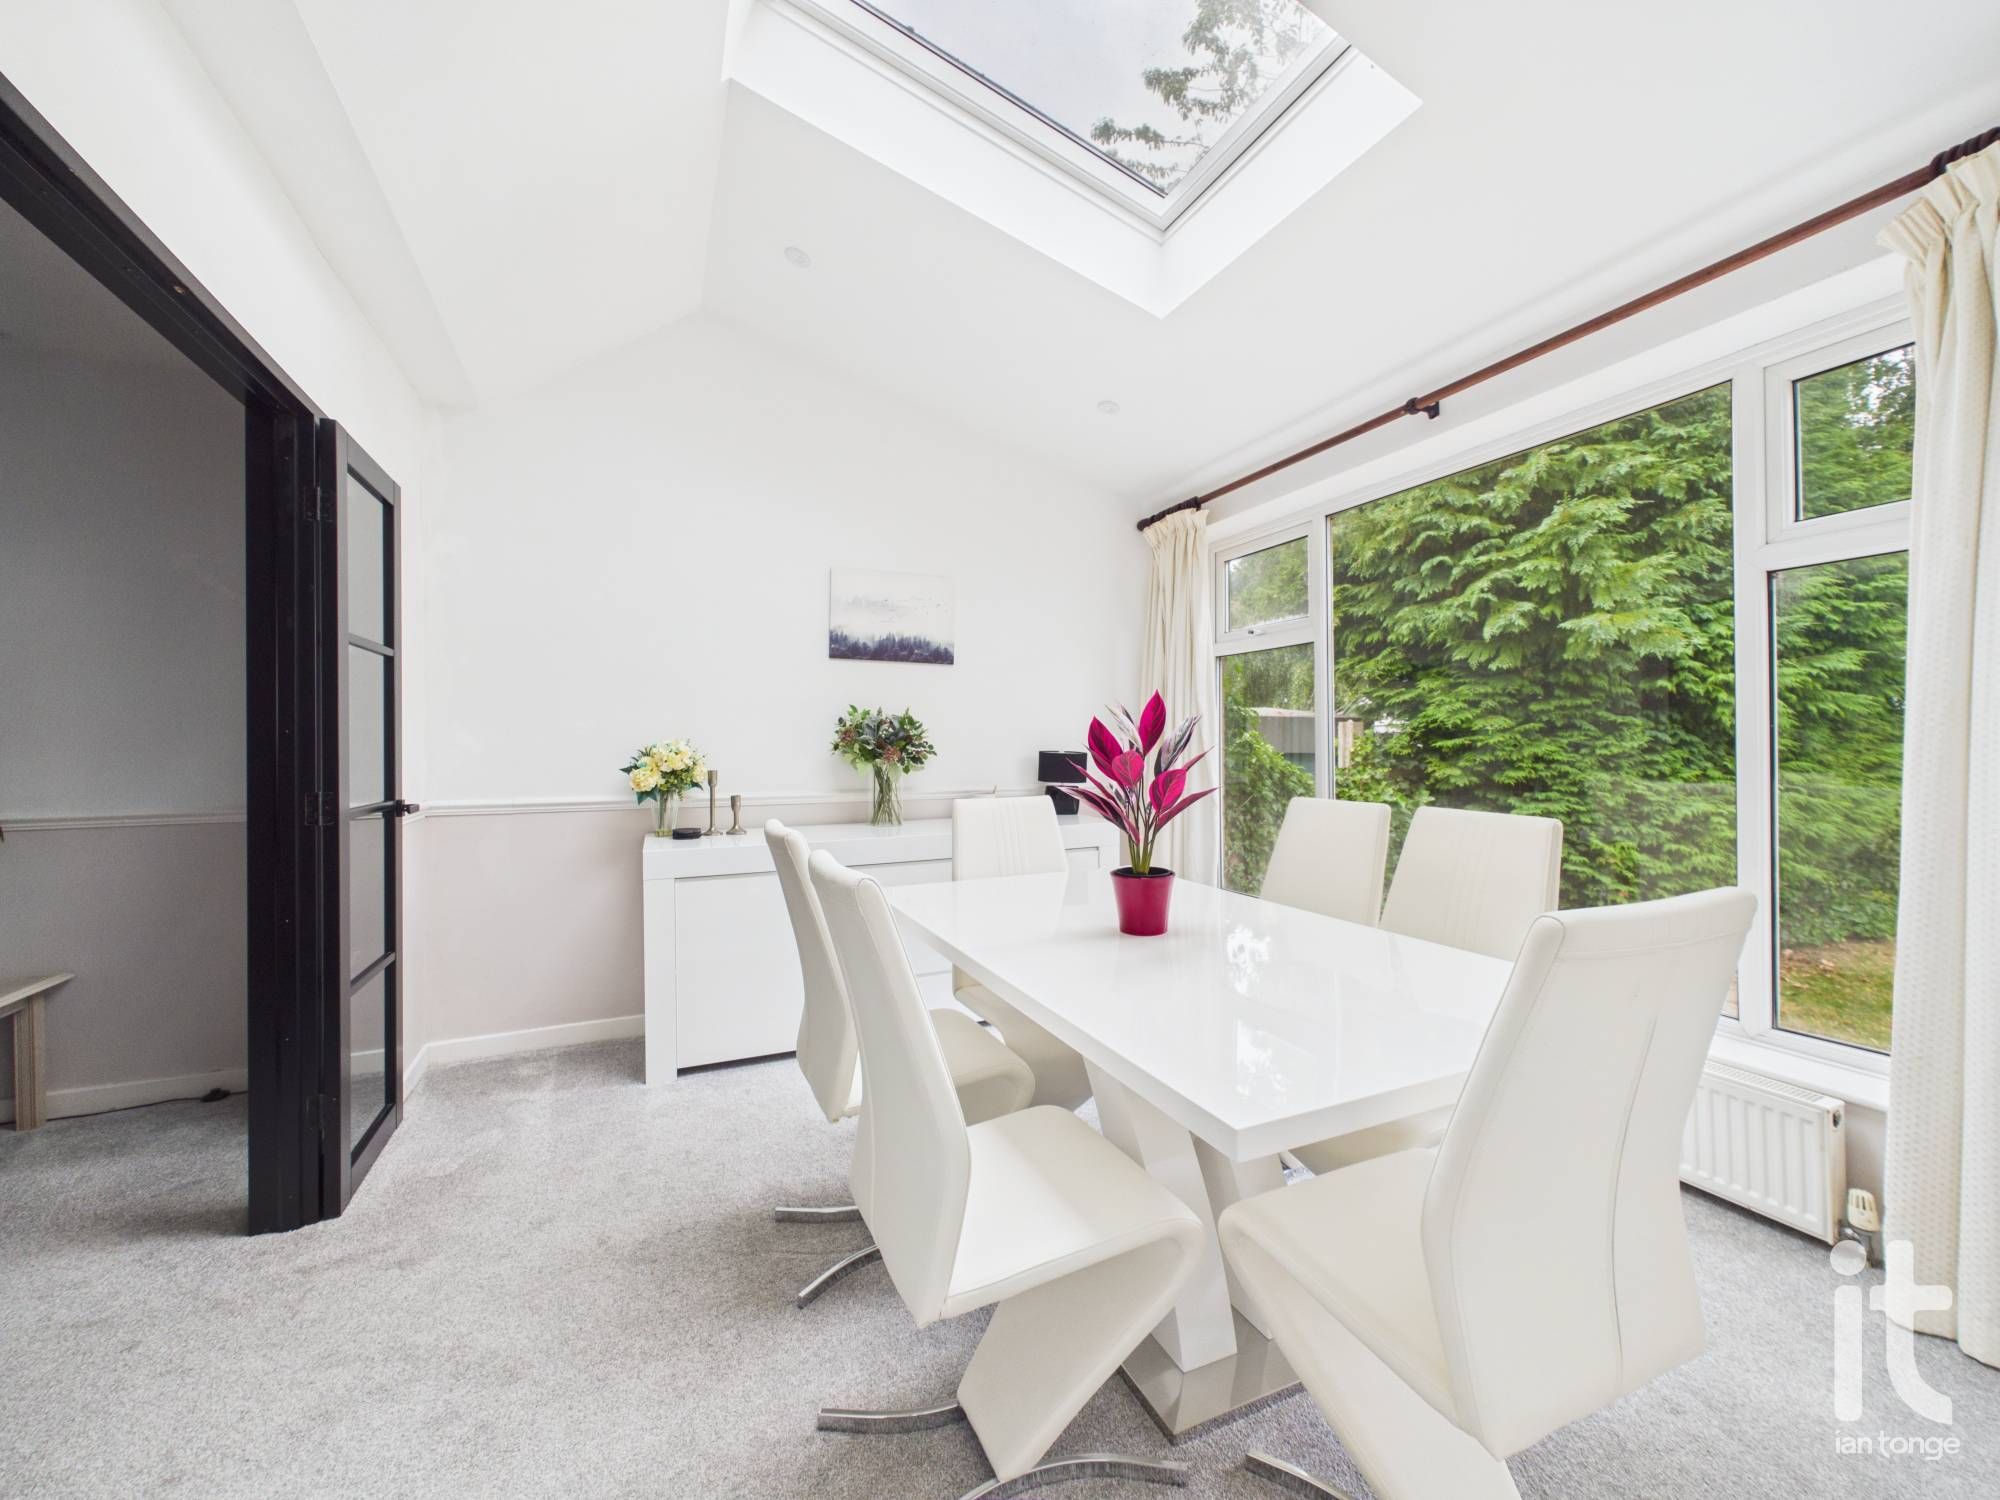
uPVC double glazed window to rear aspect, velux, radiator.
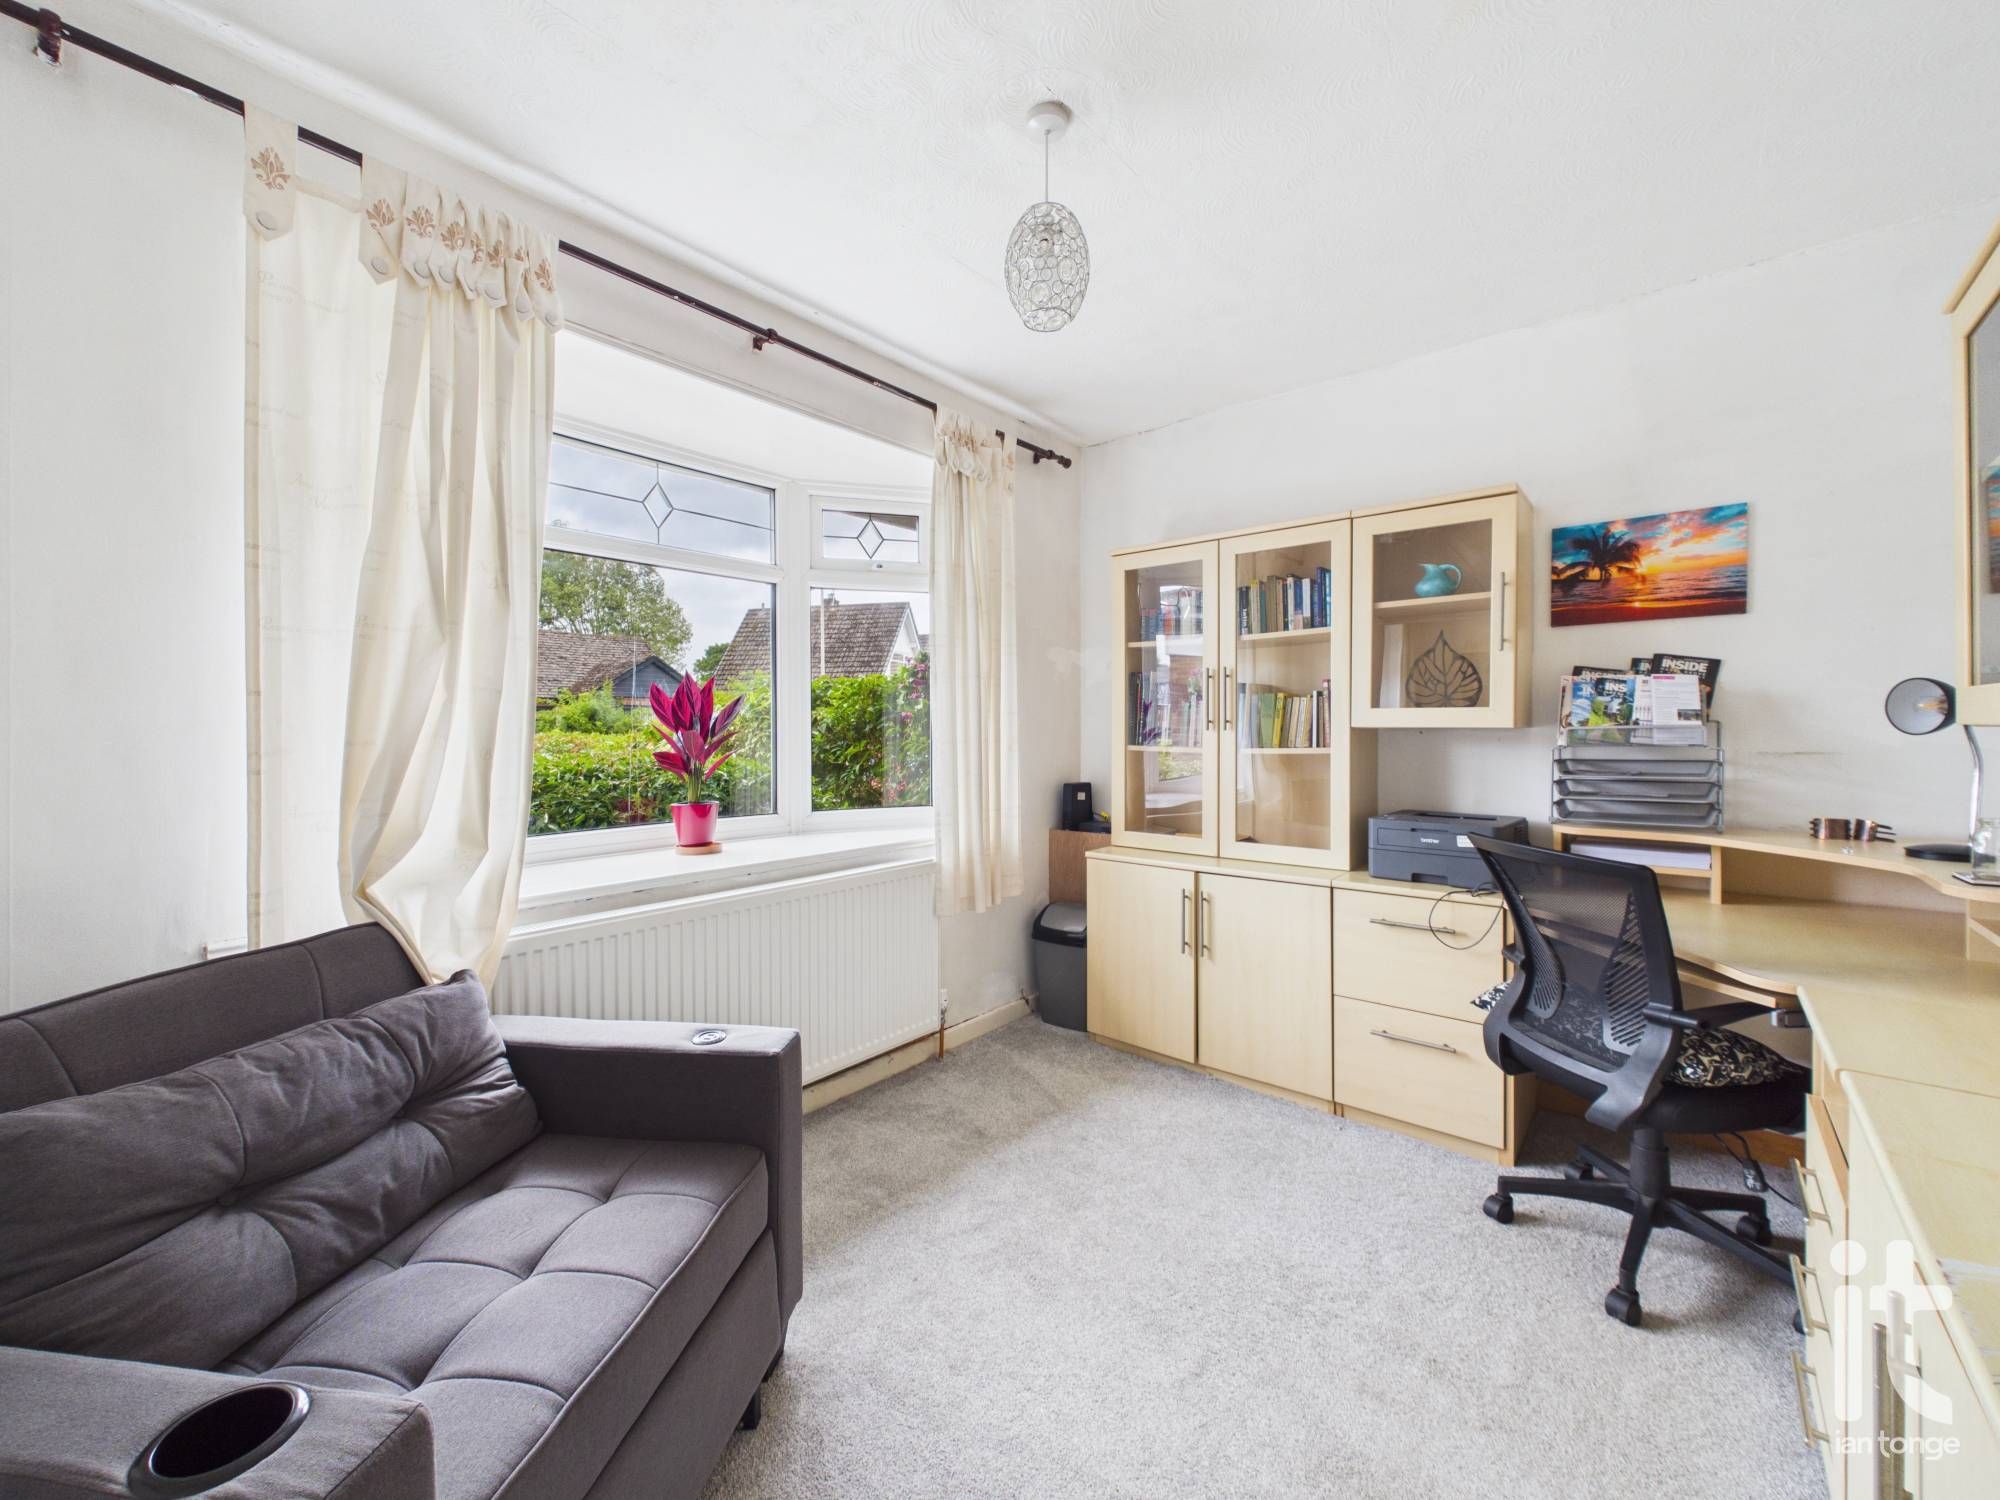
8'9" (2m 66cm) x 10'9" (3m 27cm)
uPVC double glazed bay window to front aspect, radiator. Range of fitted units and desk.
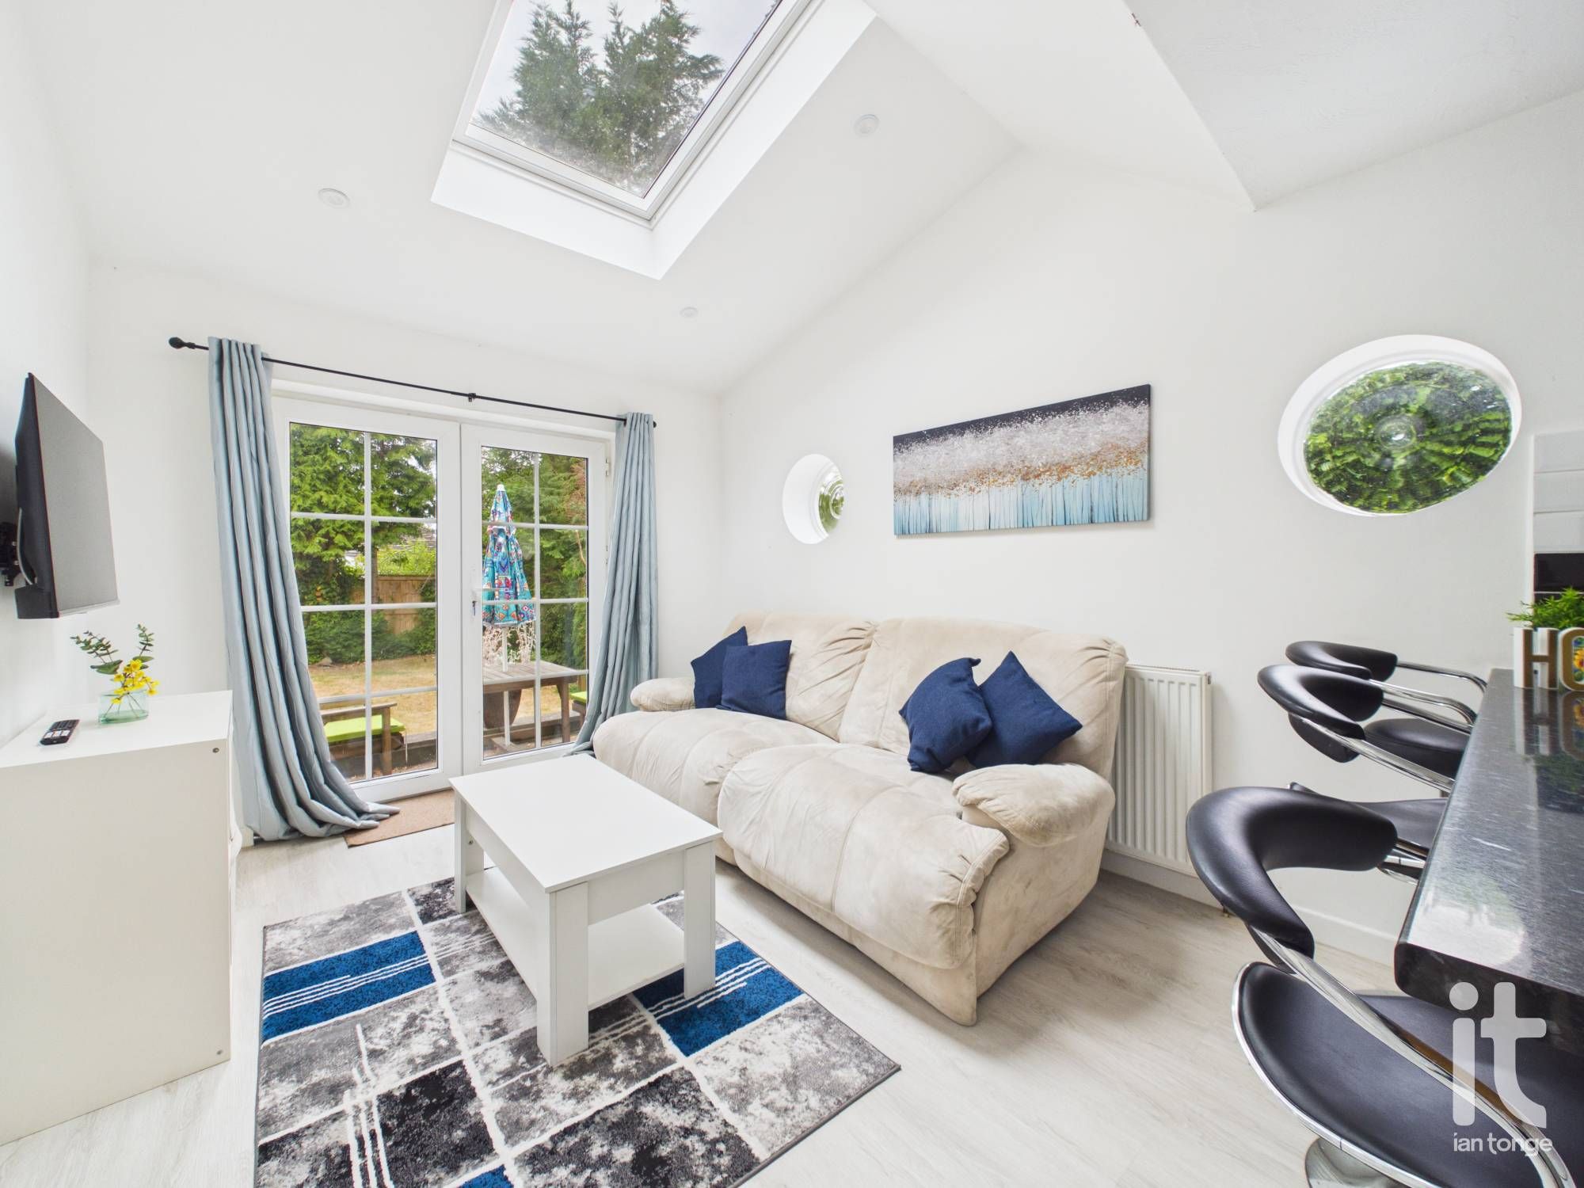
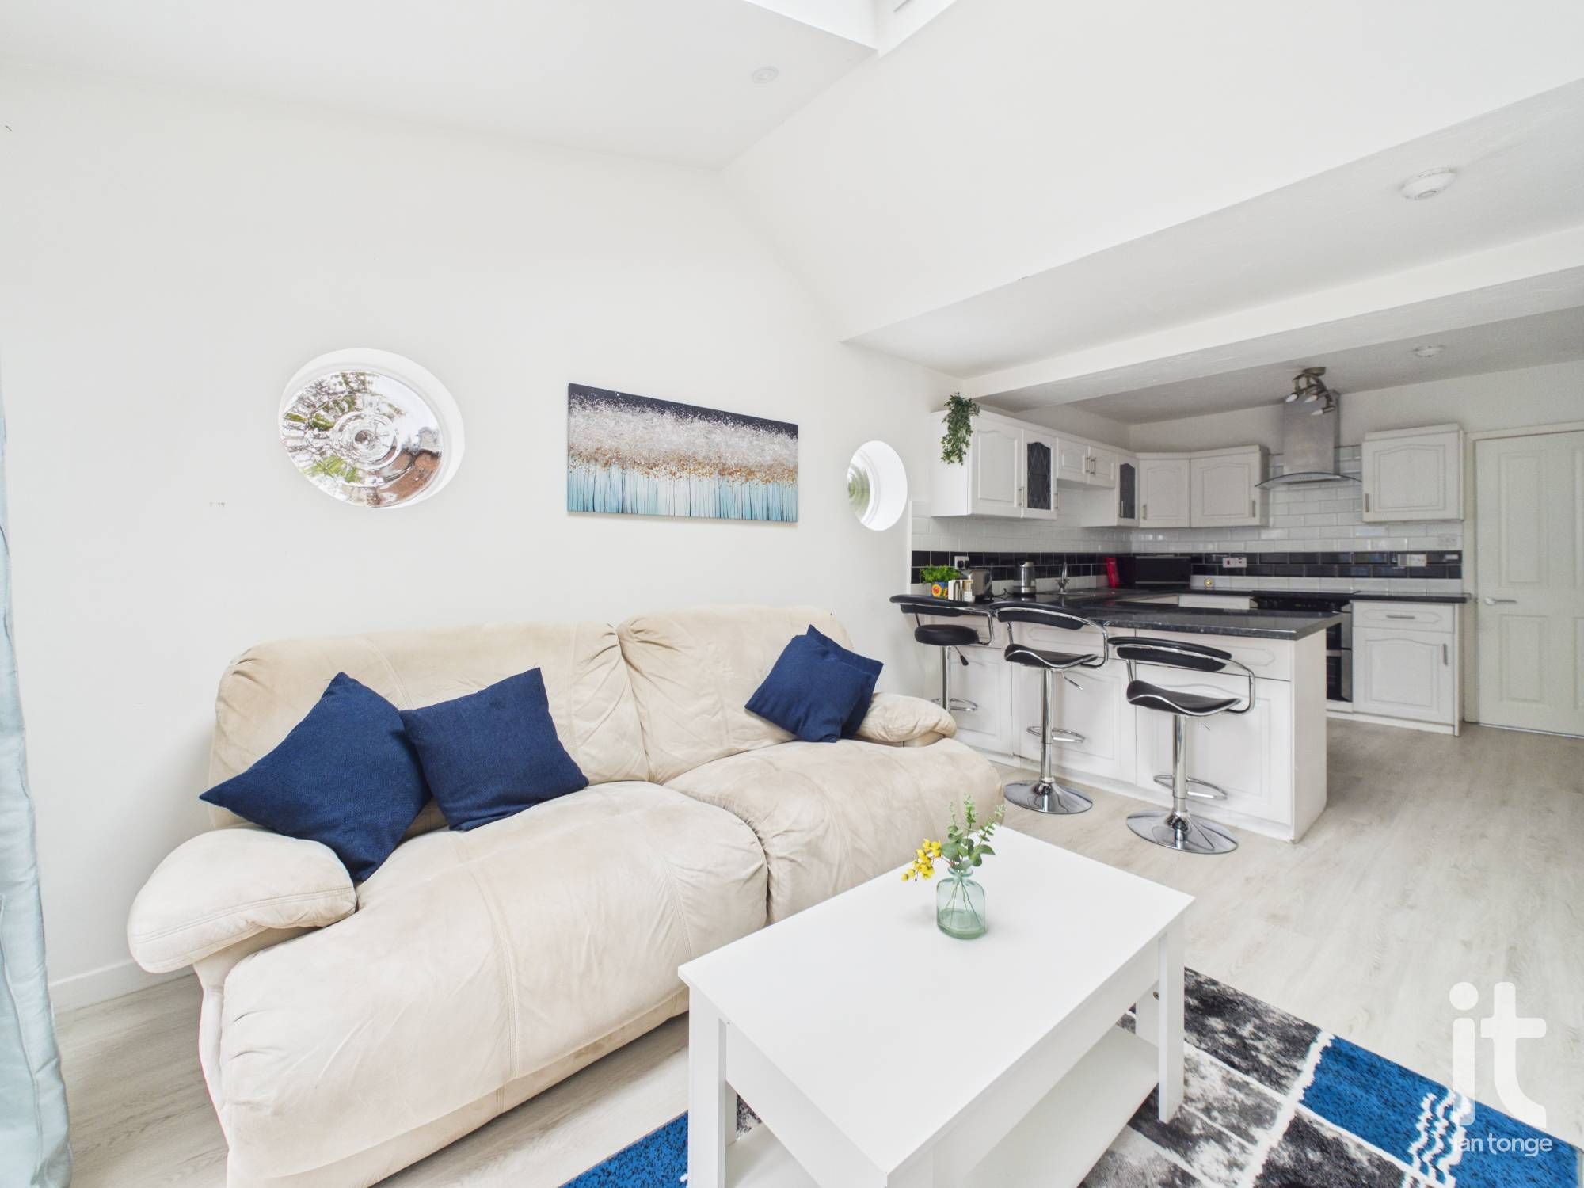
23'0" (7m 1cm) x 9'9" (2m 97cm)
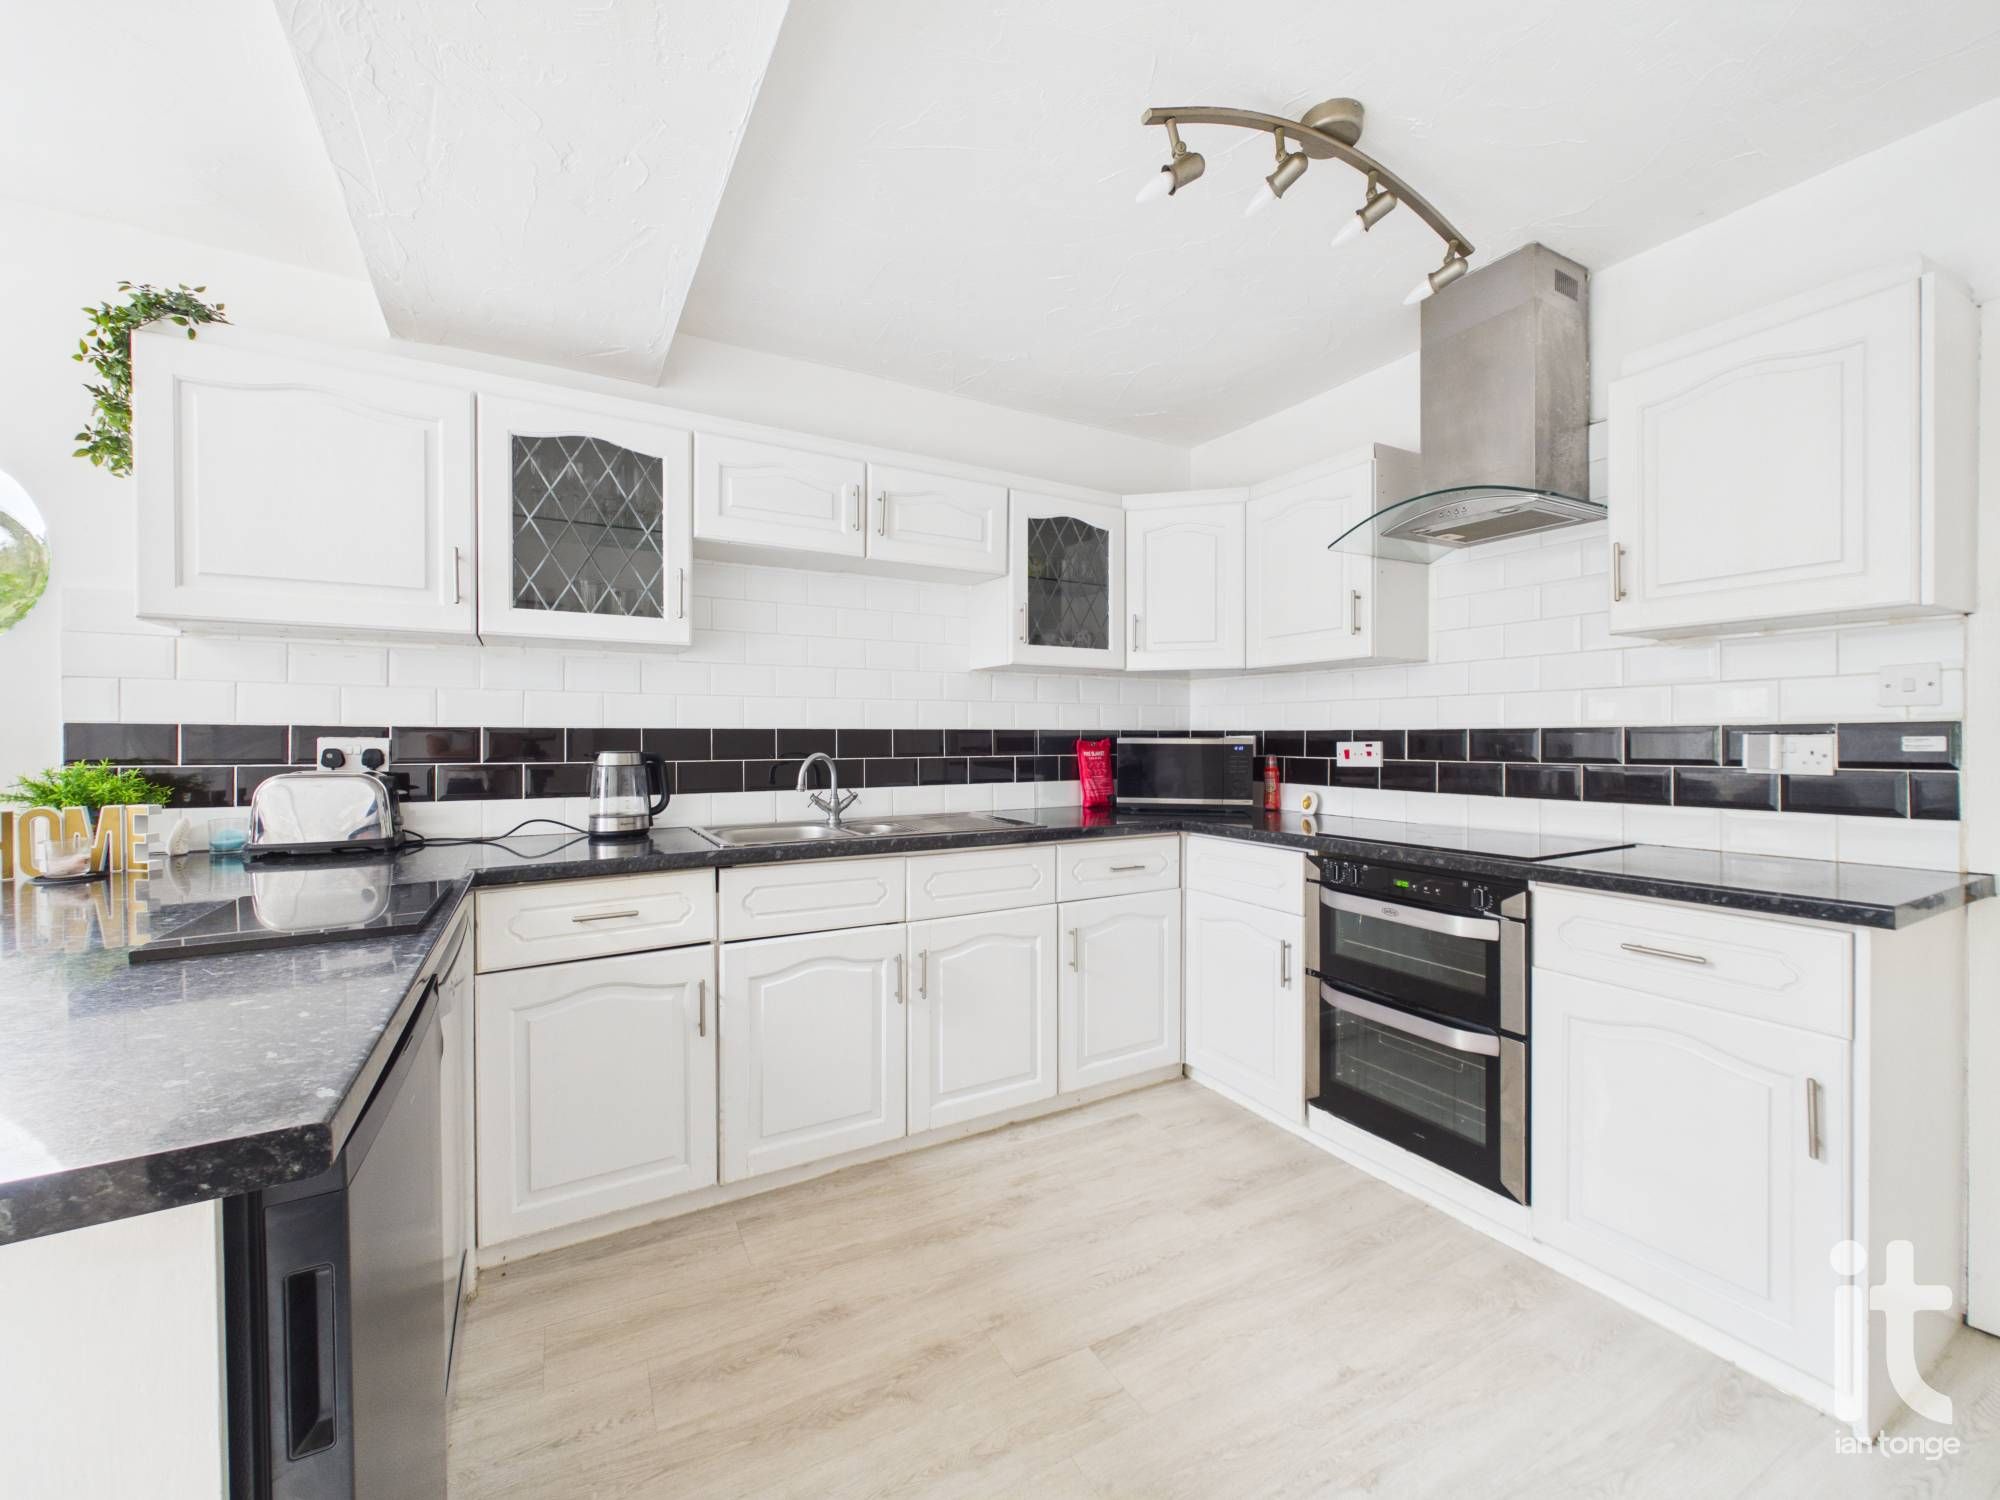
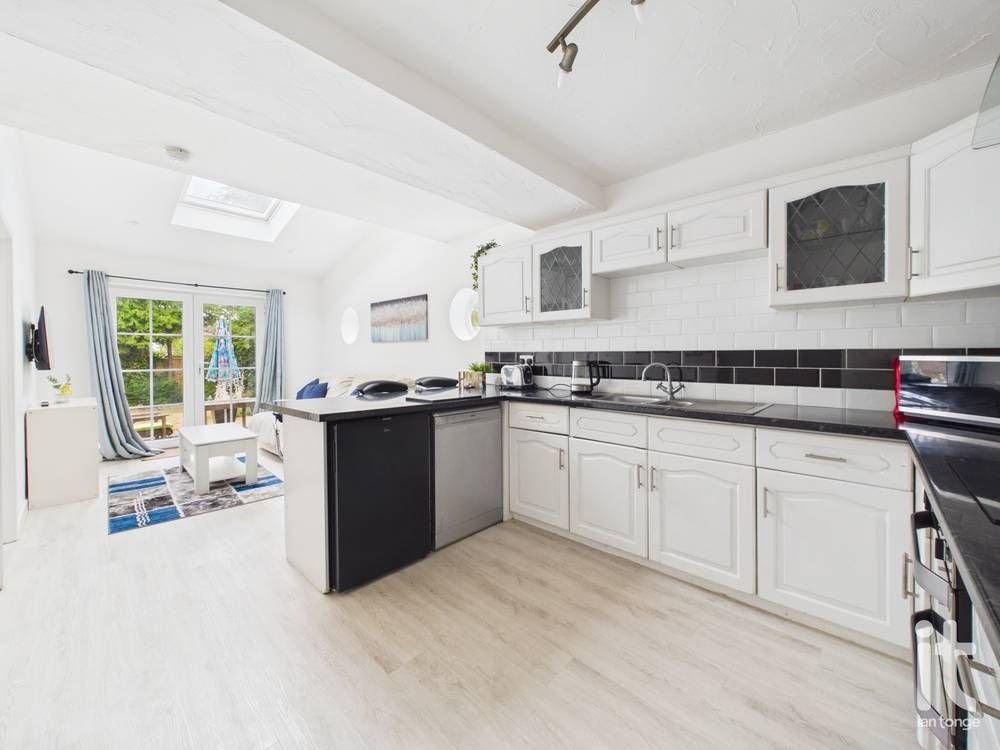
Range of fitted white base units with laminate work-surfaces, inset 1 1/2 bowl stainless steel sink with mixer tap and drainer. Space for under counter fridge and freezer, built-in double oven and electric hob with stainless steel cooker hood over. Splashback tiling, double radiator, laminate flooring. The living area comprises, uPVC double doors leading to patio area, velux window, two circular feature windows to side aspect, radiator.
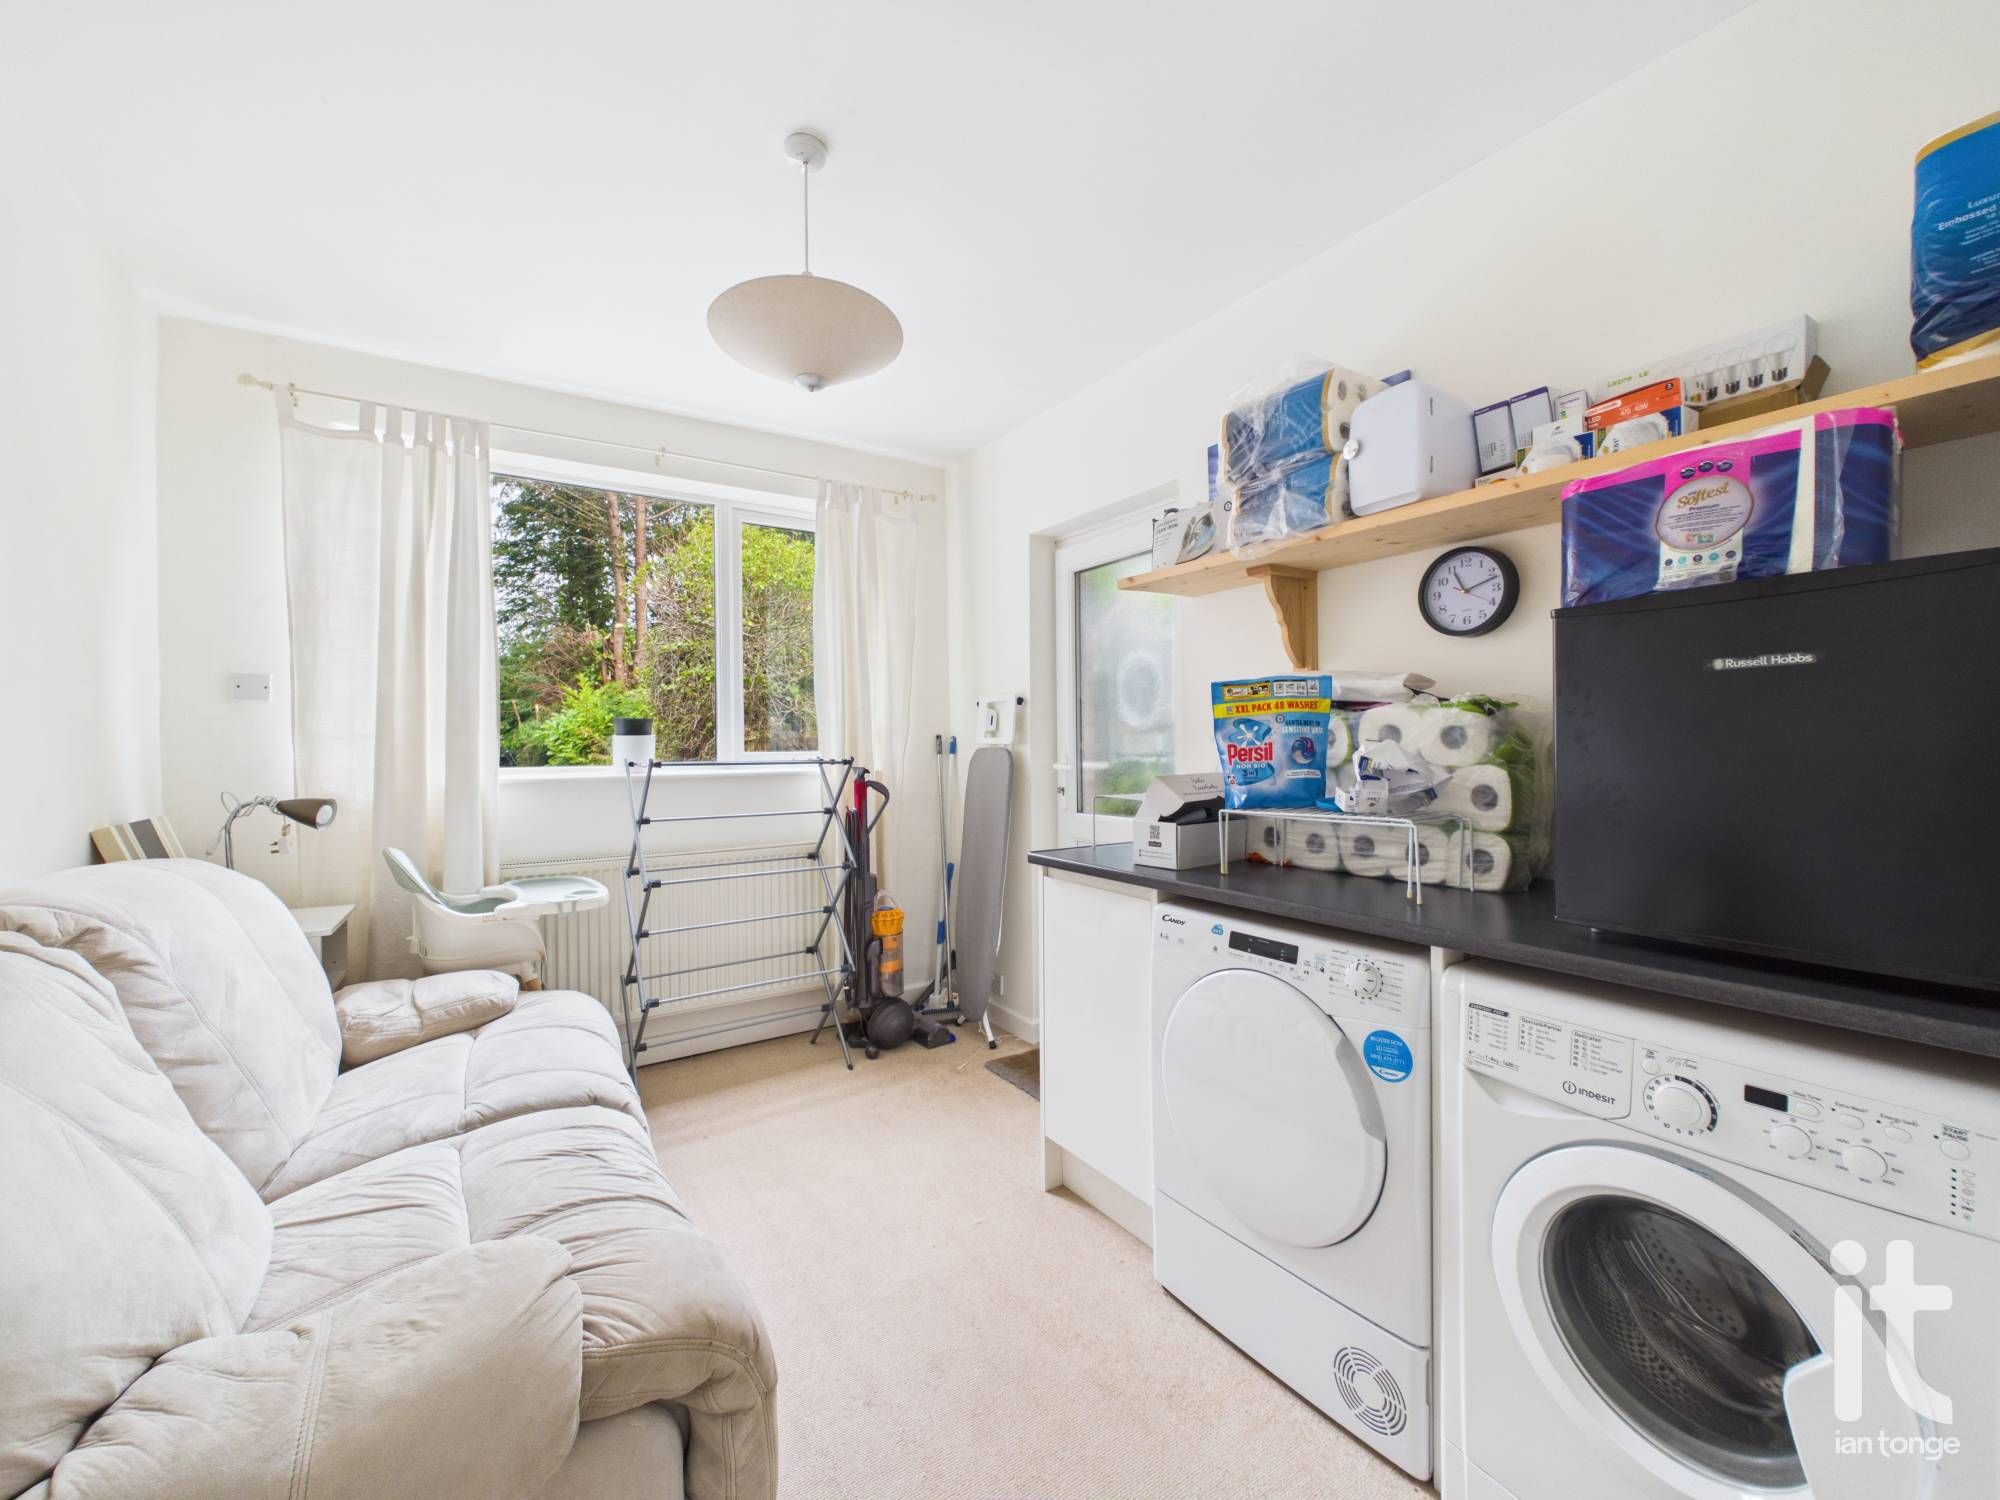
10'3" (3m 12cm) x 8'5" (2m 56cm)
uPVC double glazed window to rear aspect, radiator, uPVC door leading to side. Plumbing for automatic washing machine, space for tumble dryer.
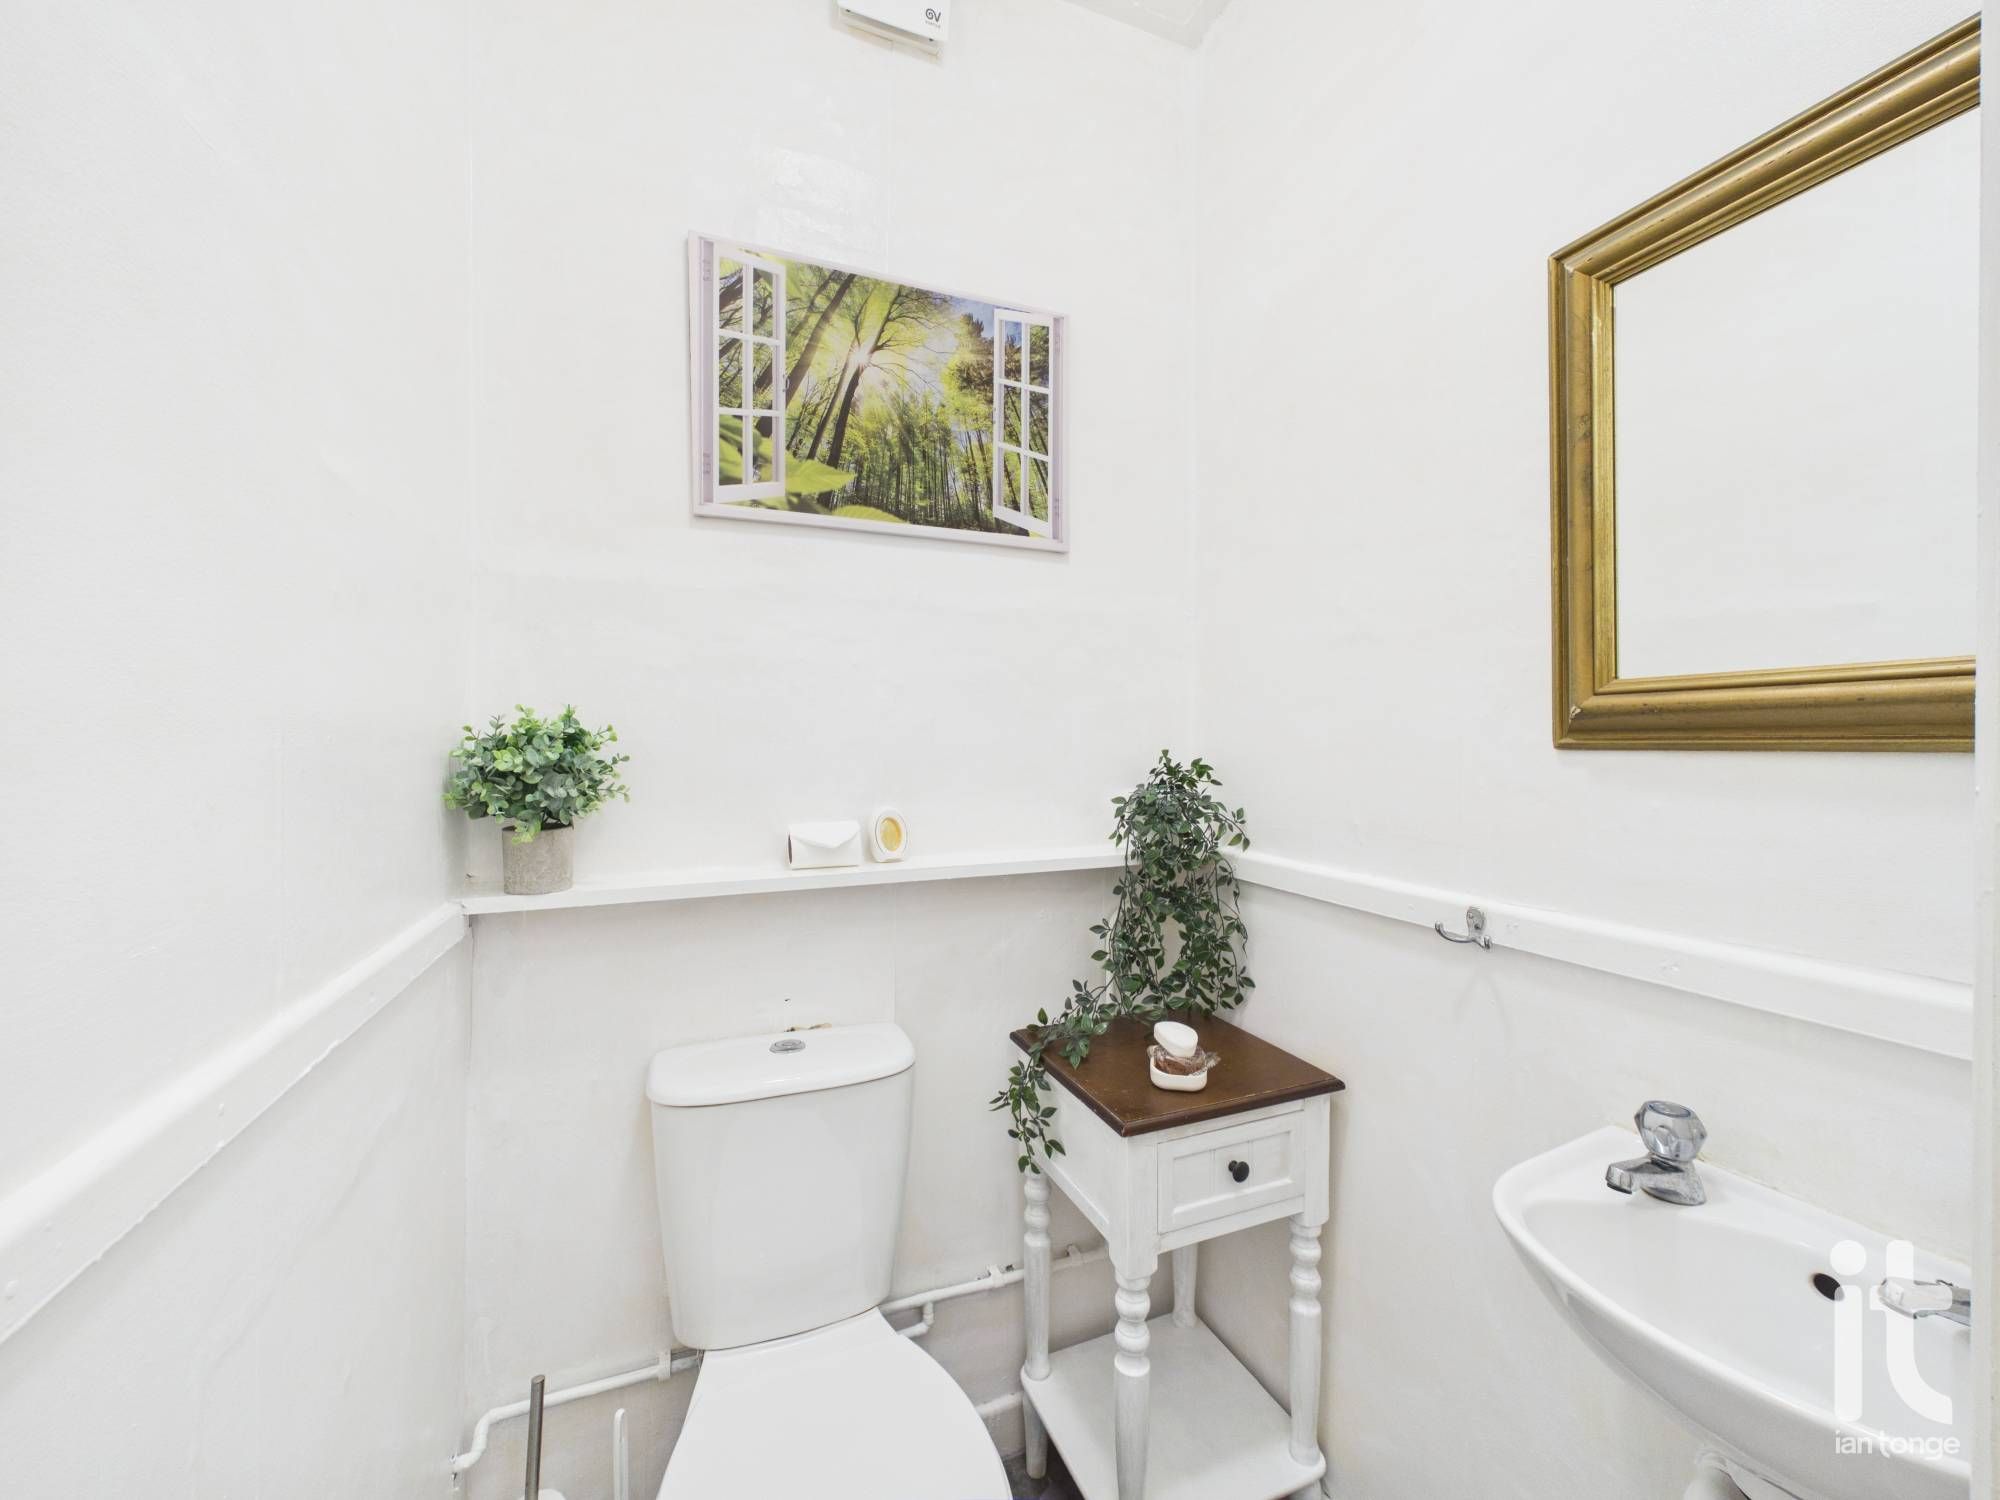
3'8" (1m 11cm) x 3'6" (1m 6cm)
Low level W.C, hand wash basin.
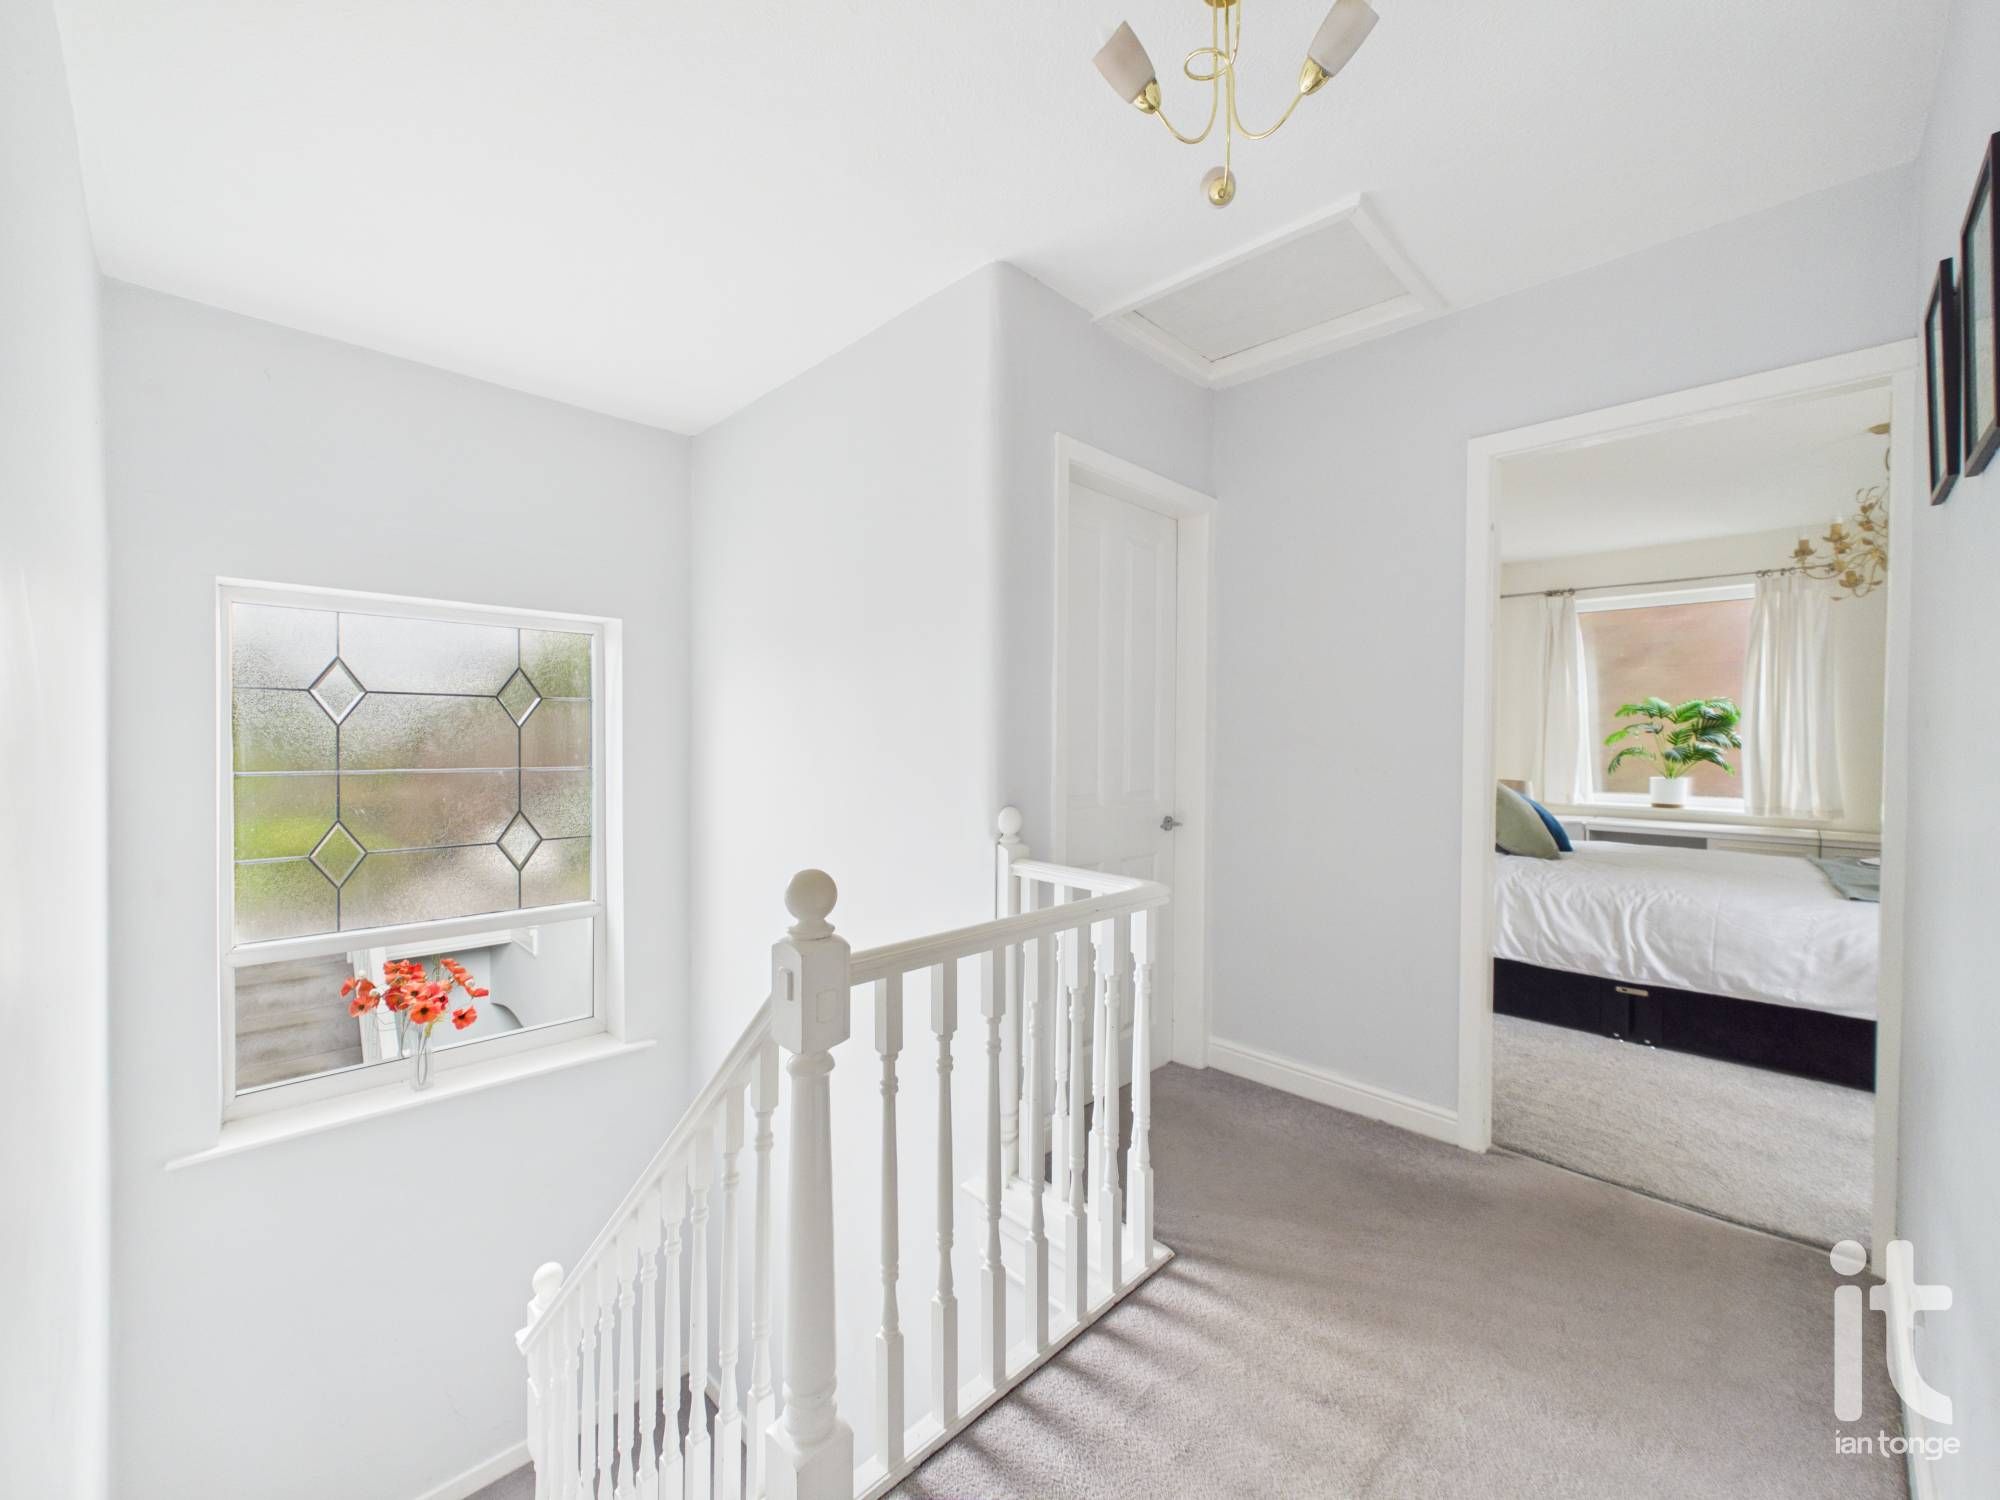
uPVC double glazed feature window to front aspect, access to loft void.
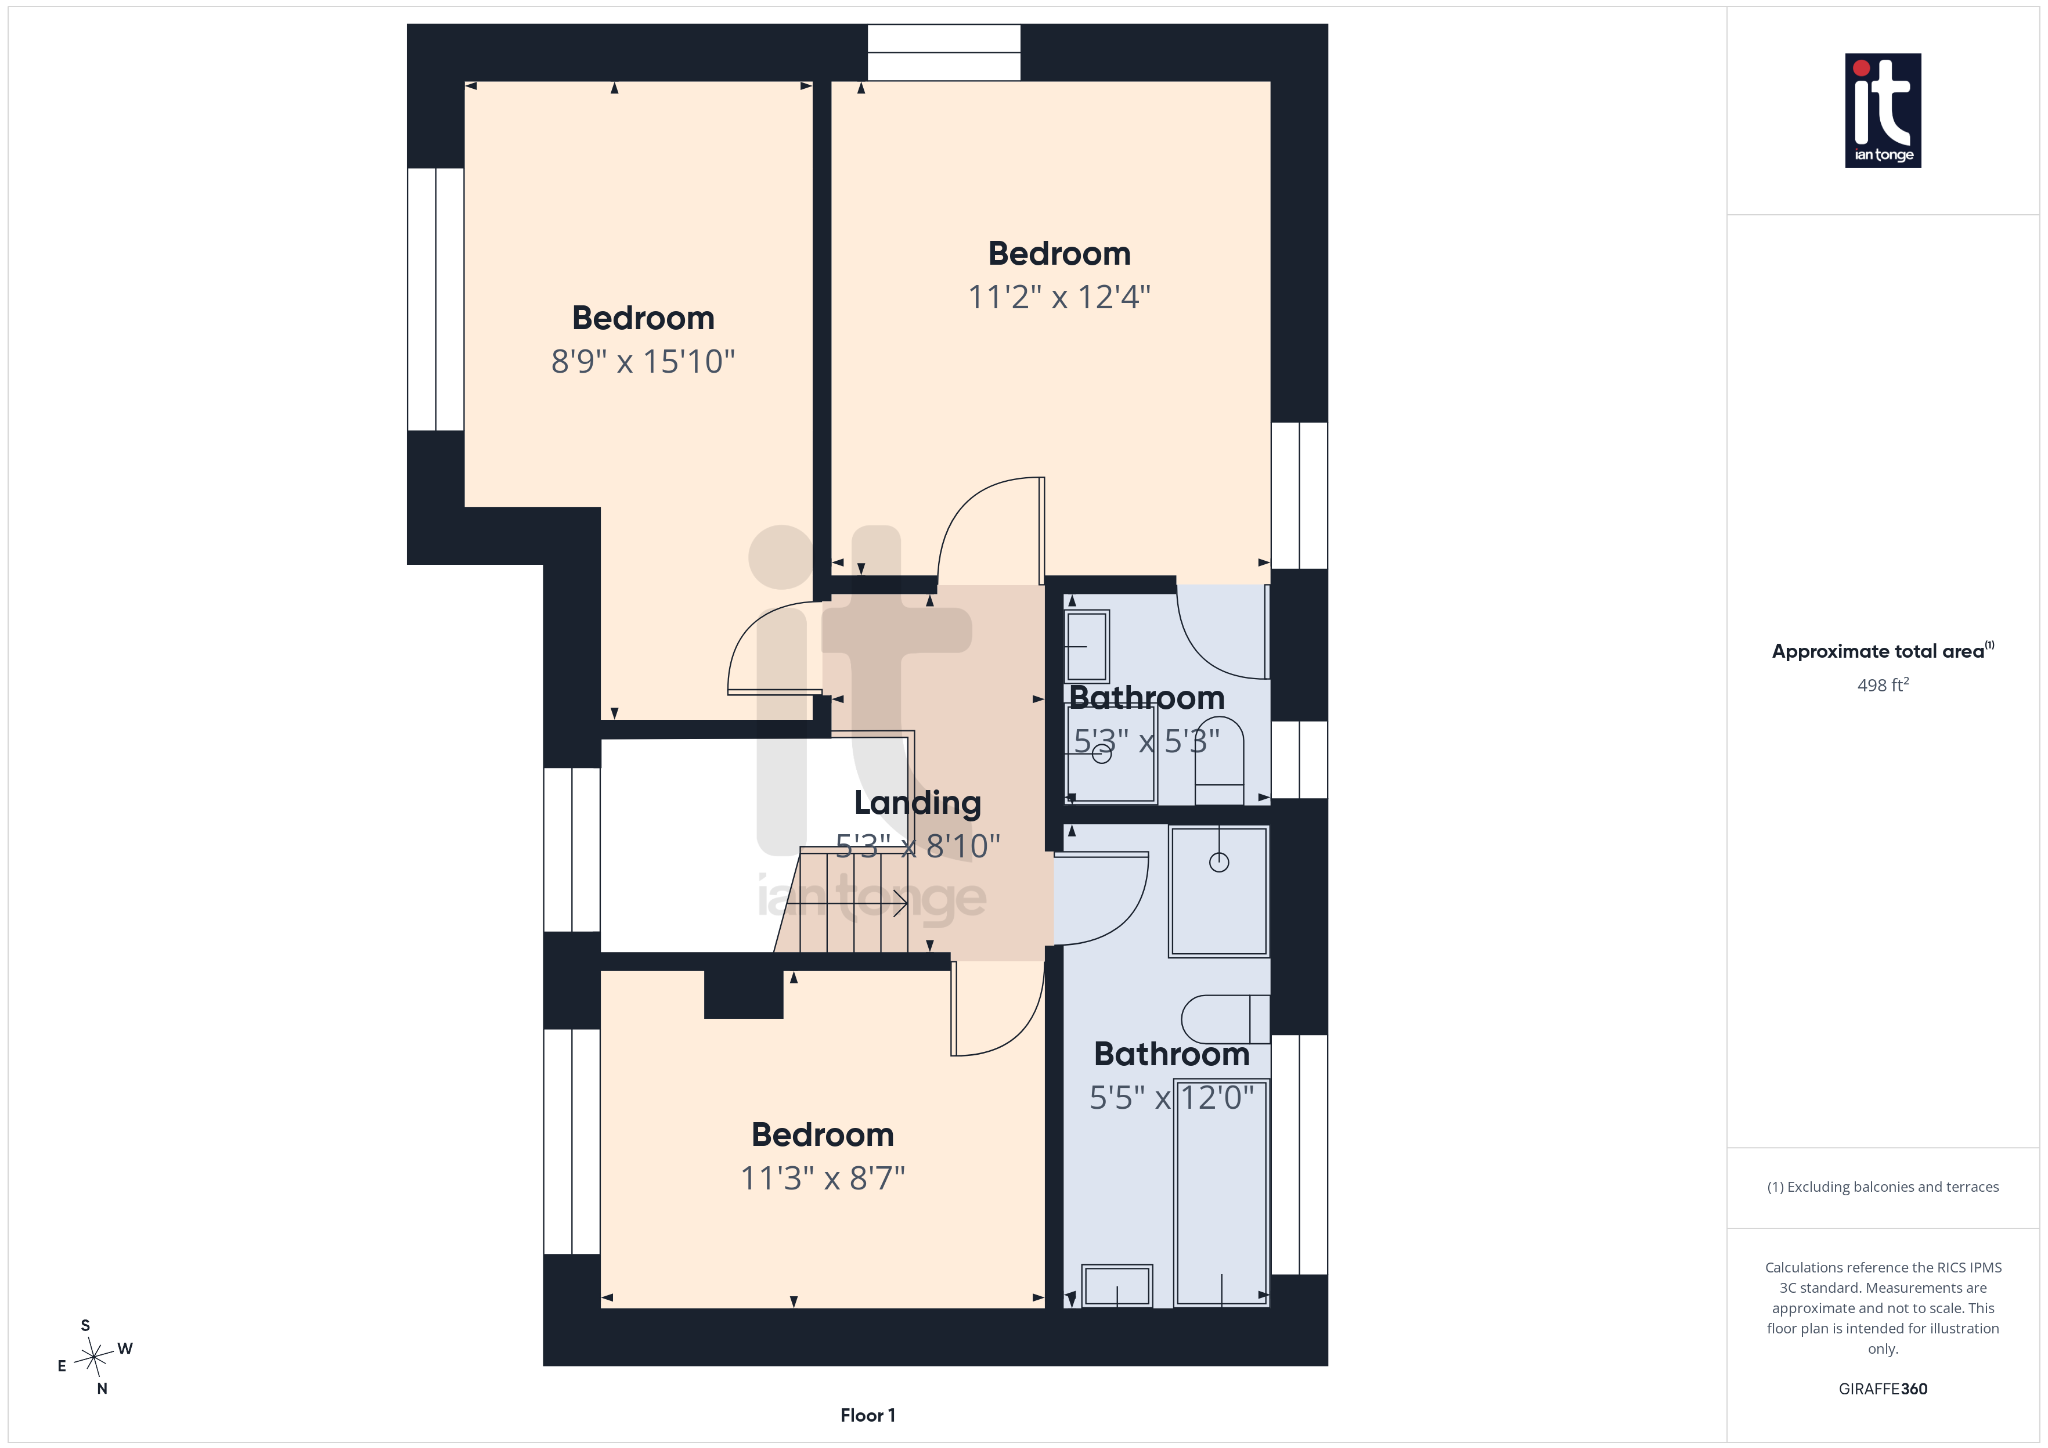
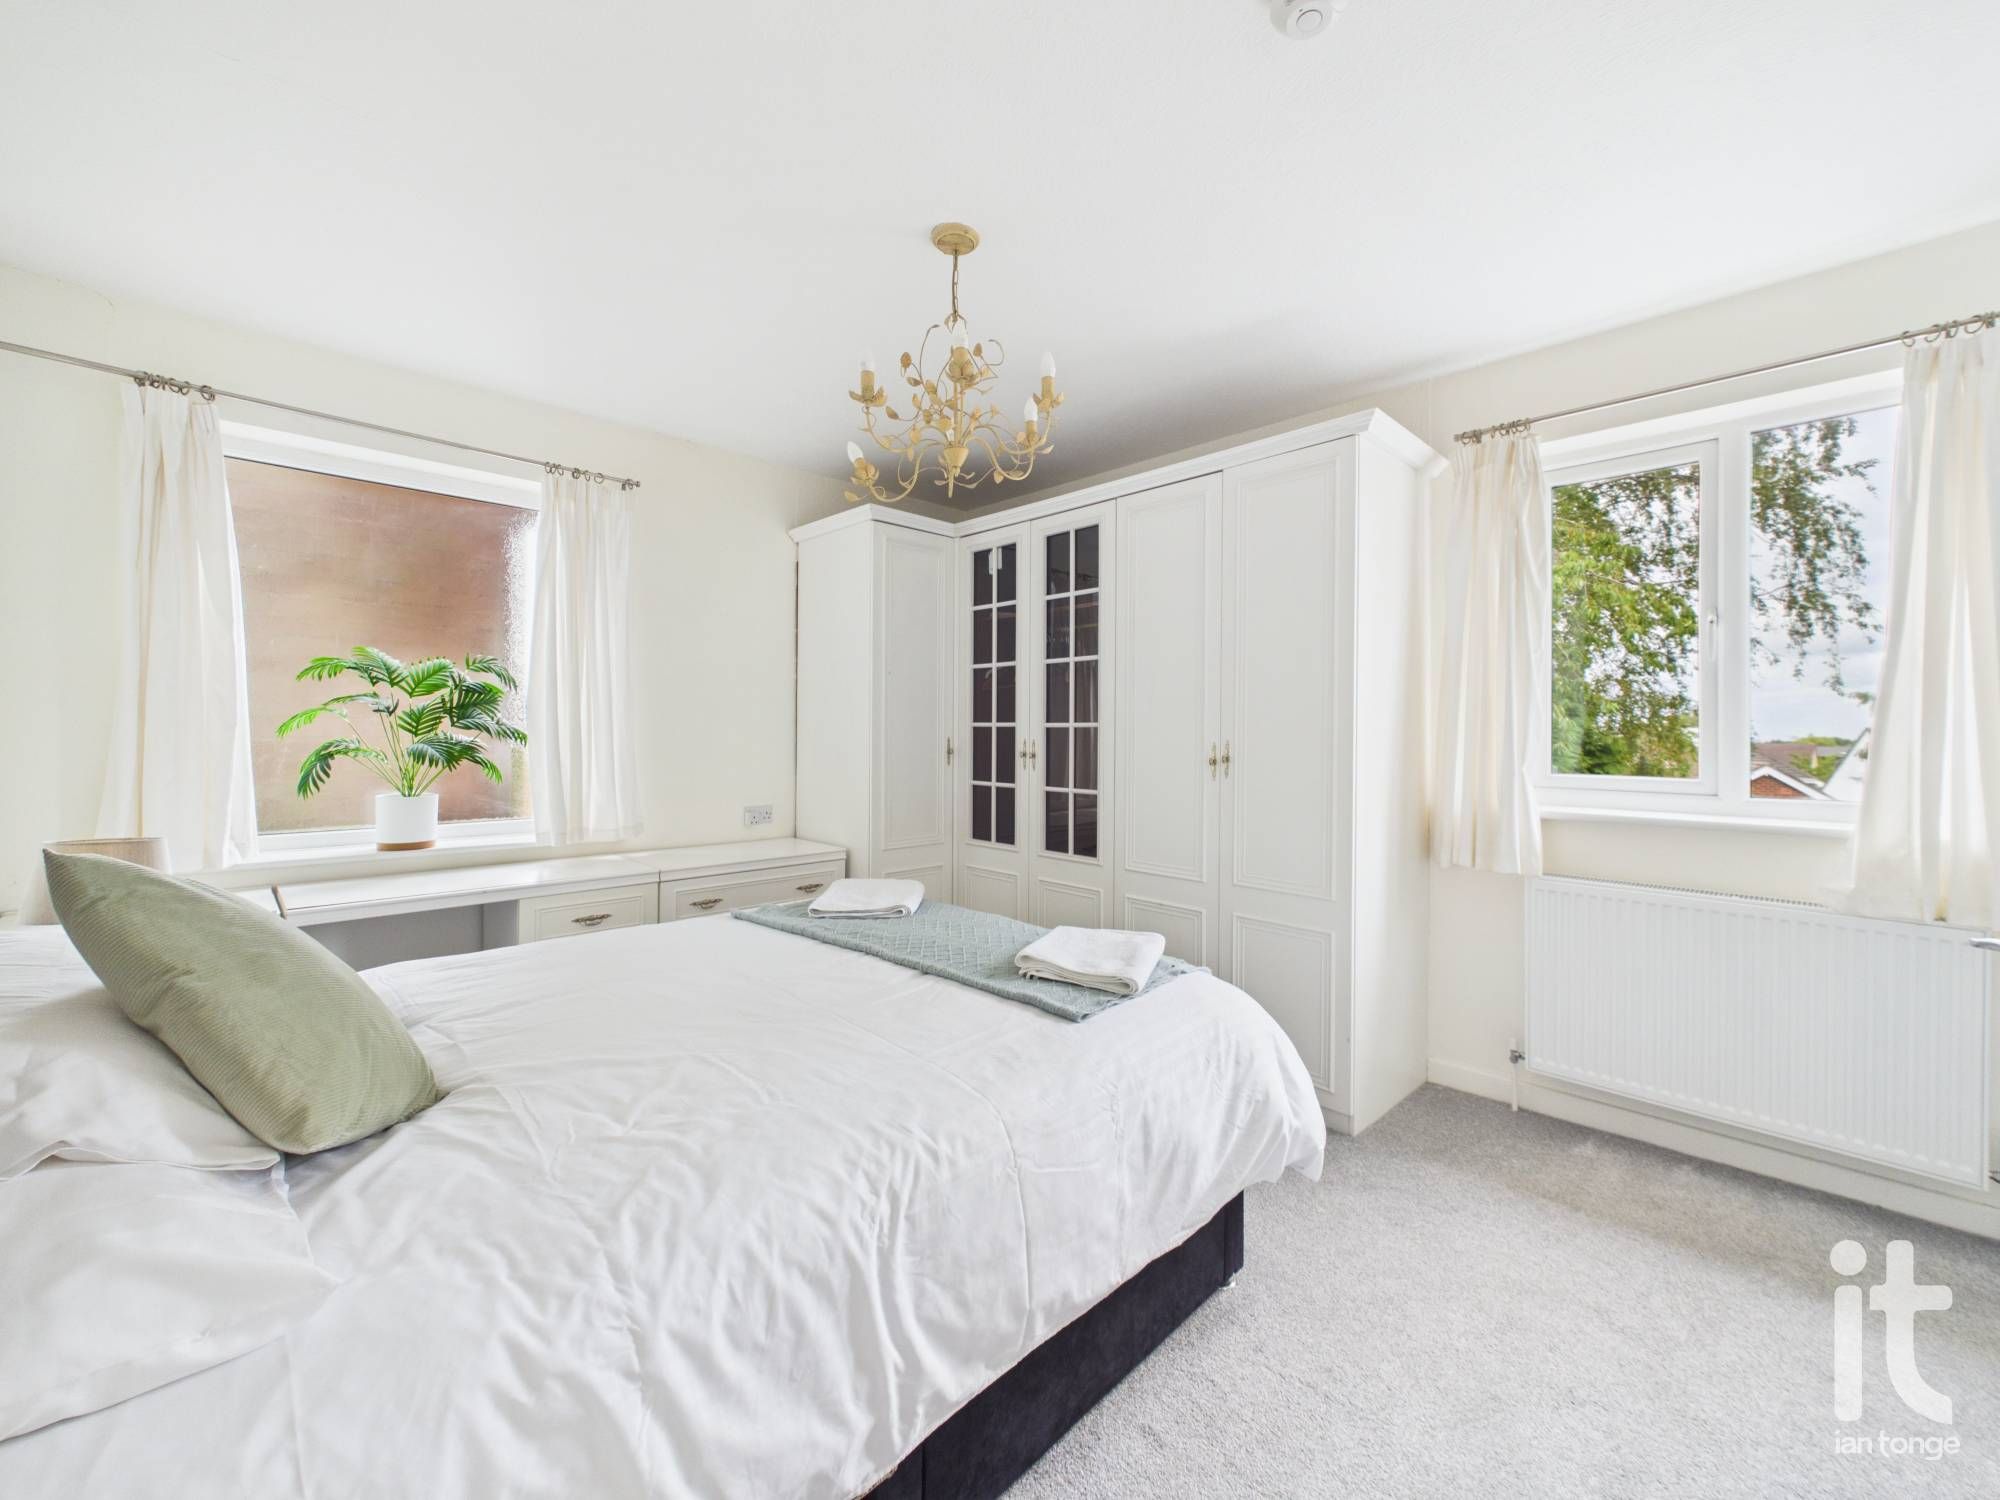
11'2" (3m 40cm) x 12'4" (3m 75cm)
uPVC double glazed windows to rear and side aspects, range of fitted wardrobes, radiator.
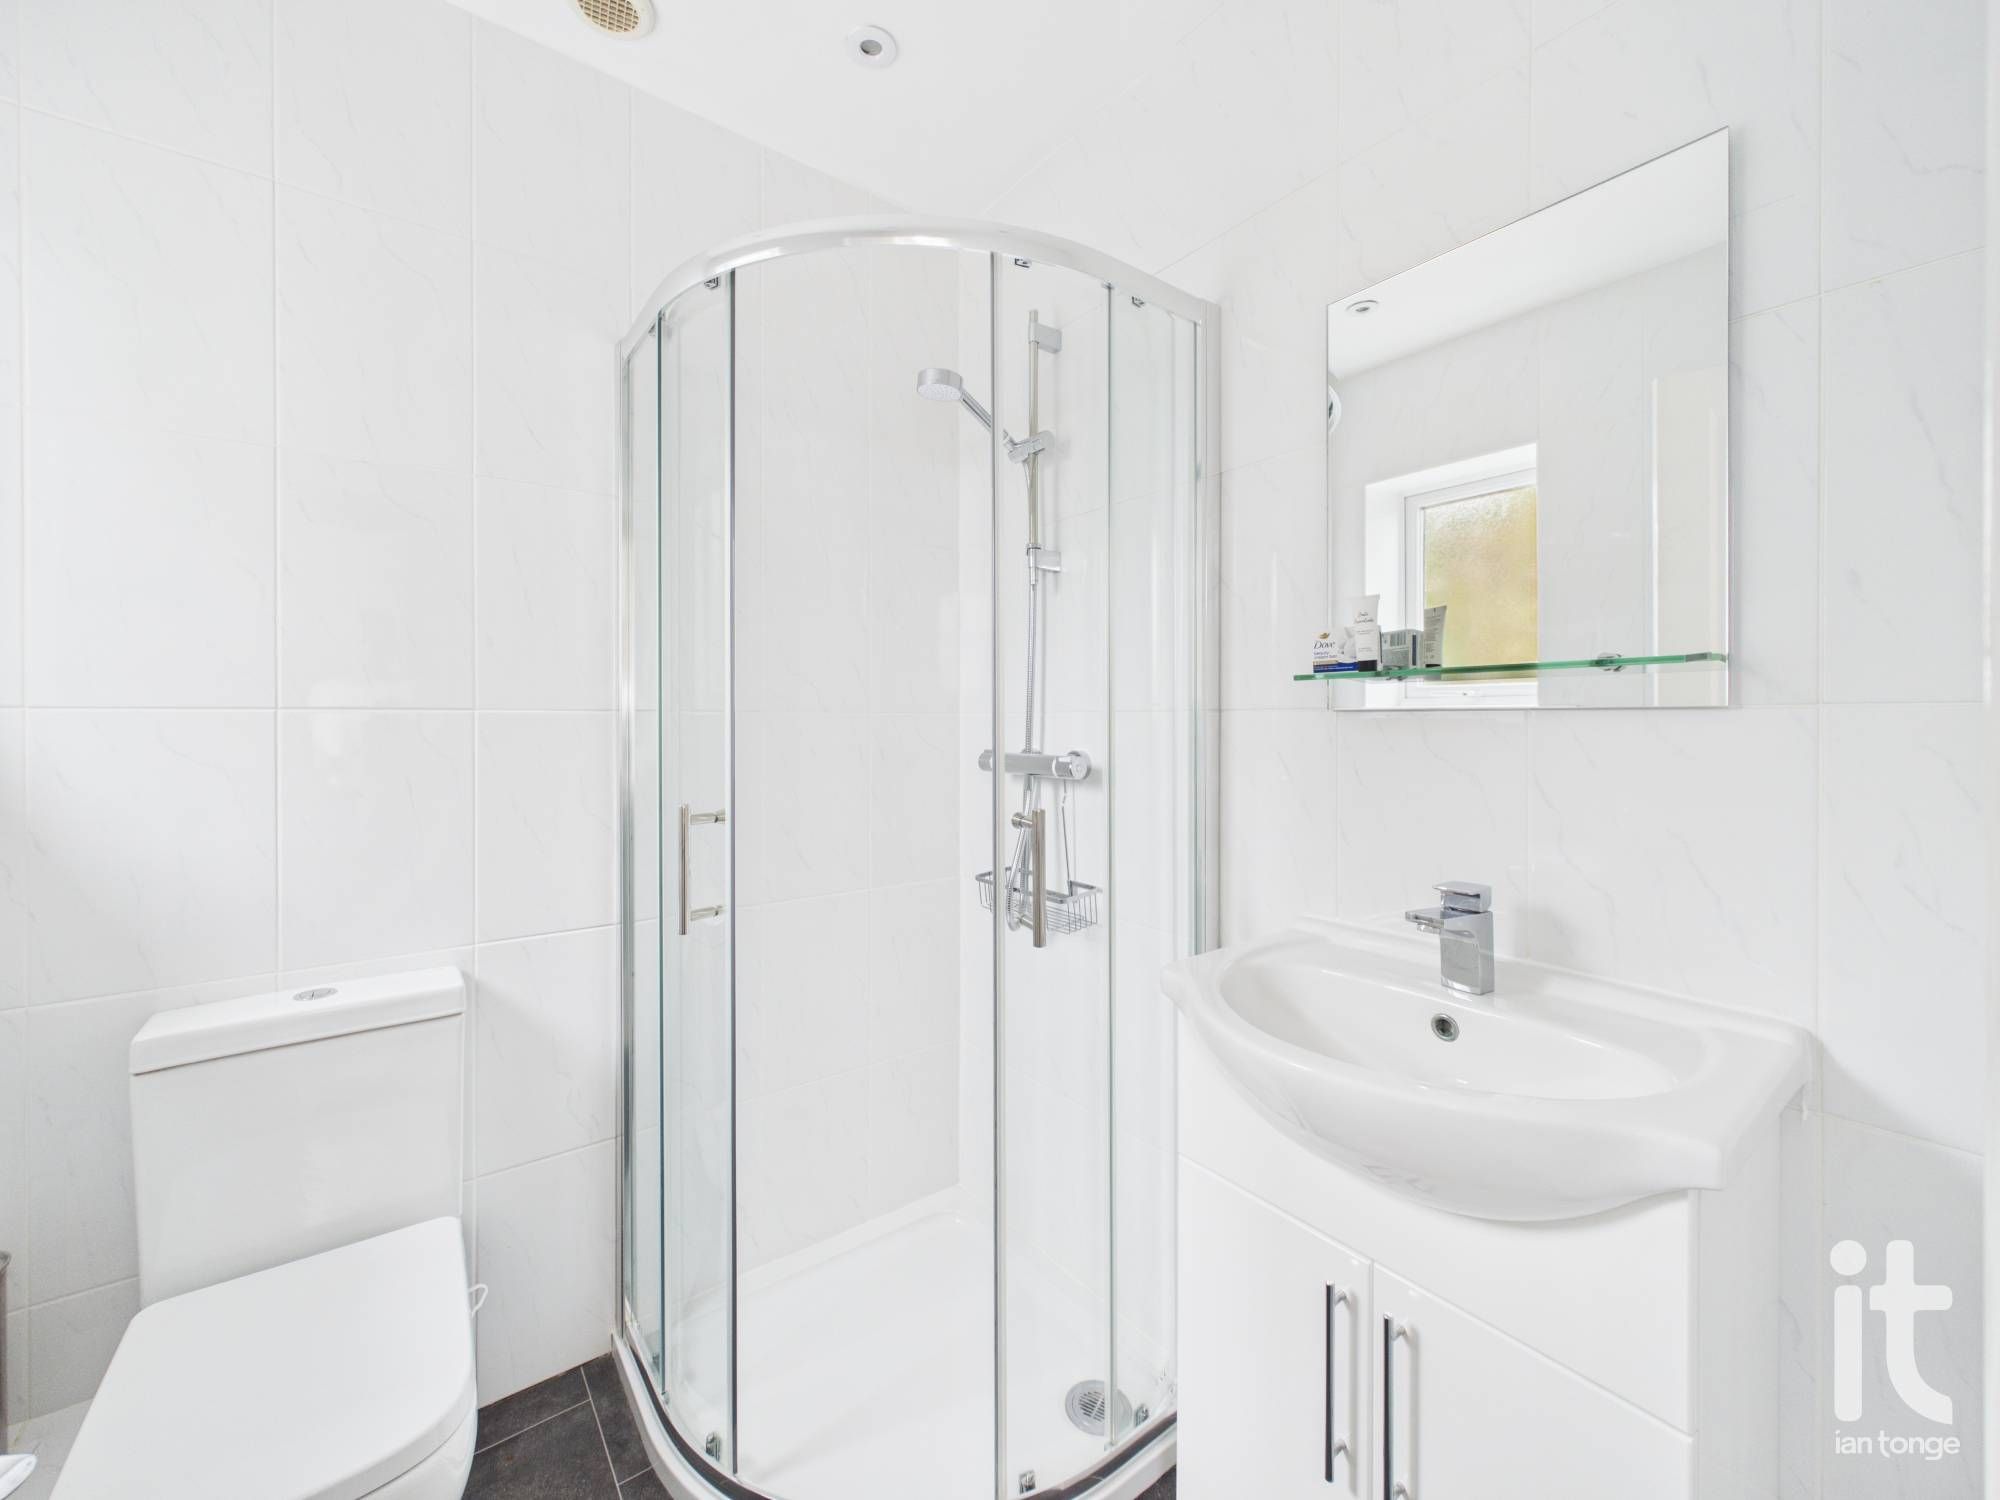
5'3" (1m 60cm) x 5'3" (1m 60cm)
uPVC double glazed window to rear aspect, corner shower unit, vanity sink unit, low level W.C, chrome heated towel rail.
8'9" (2m 66cm) x 15'10" (4m 82cm)
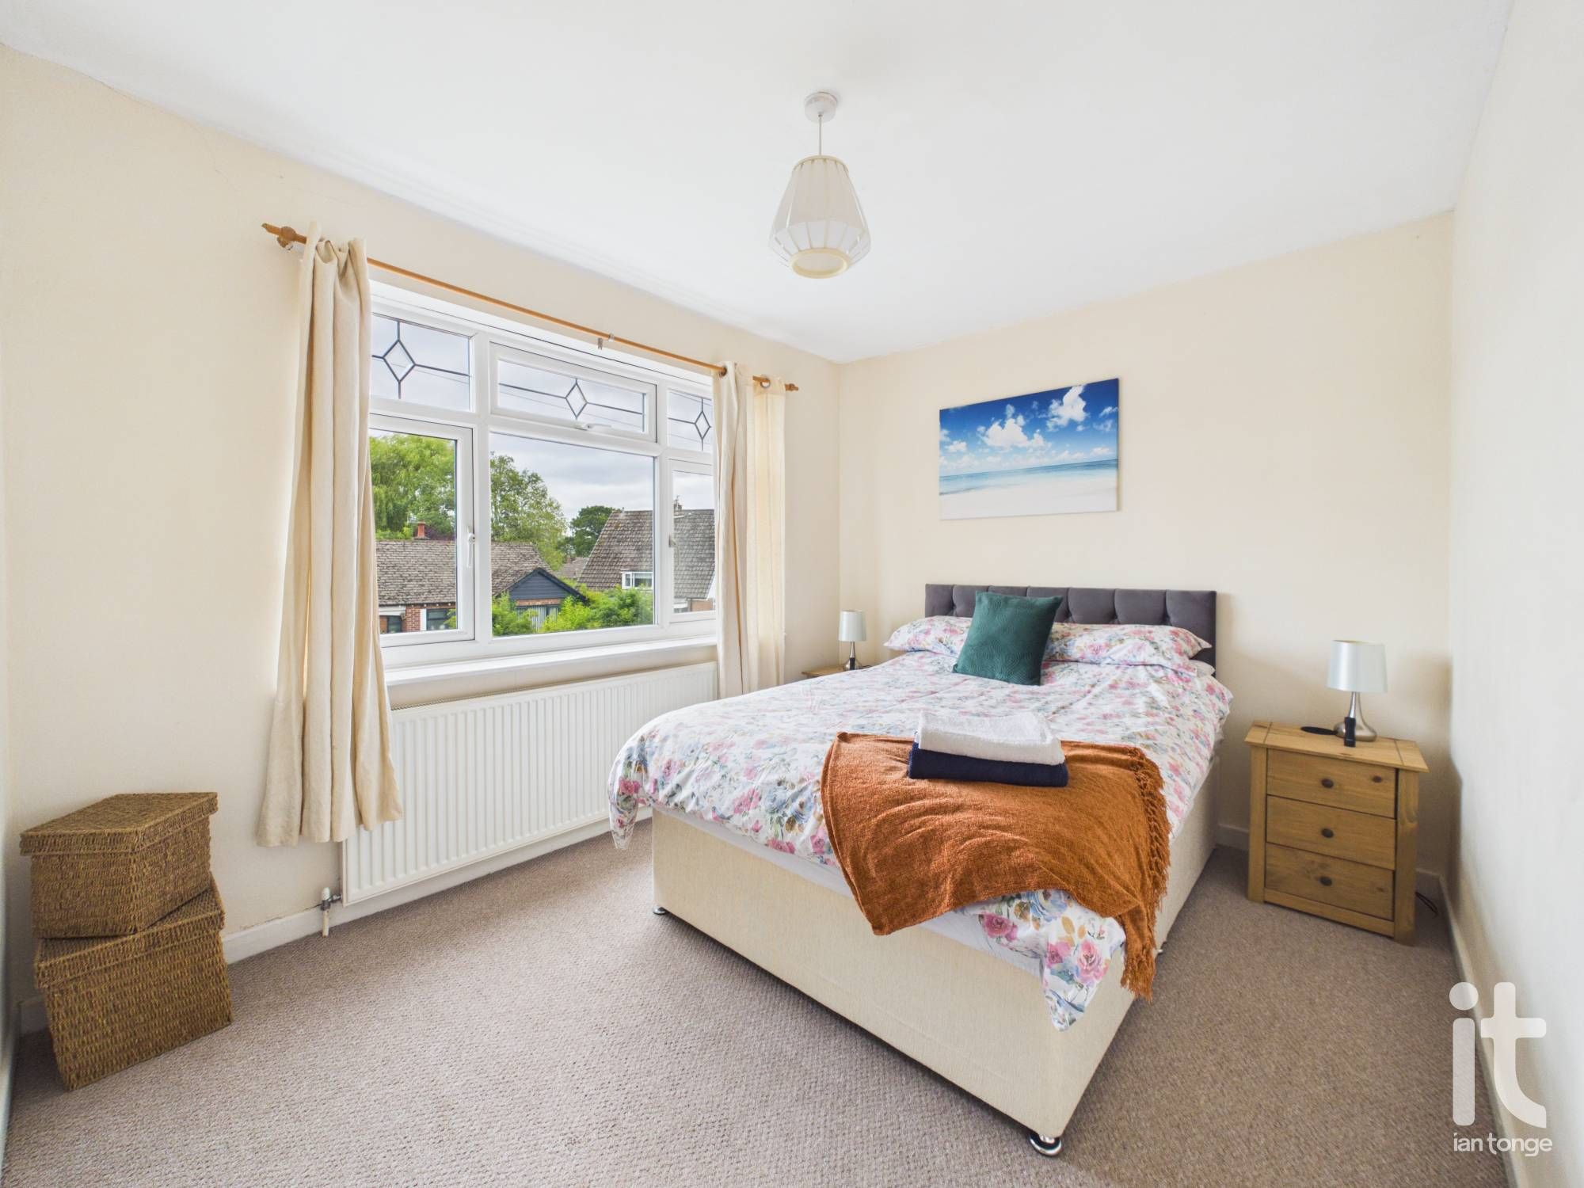
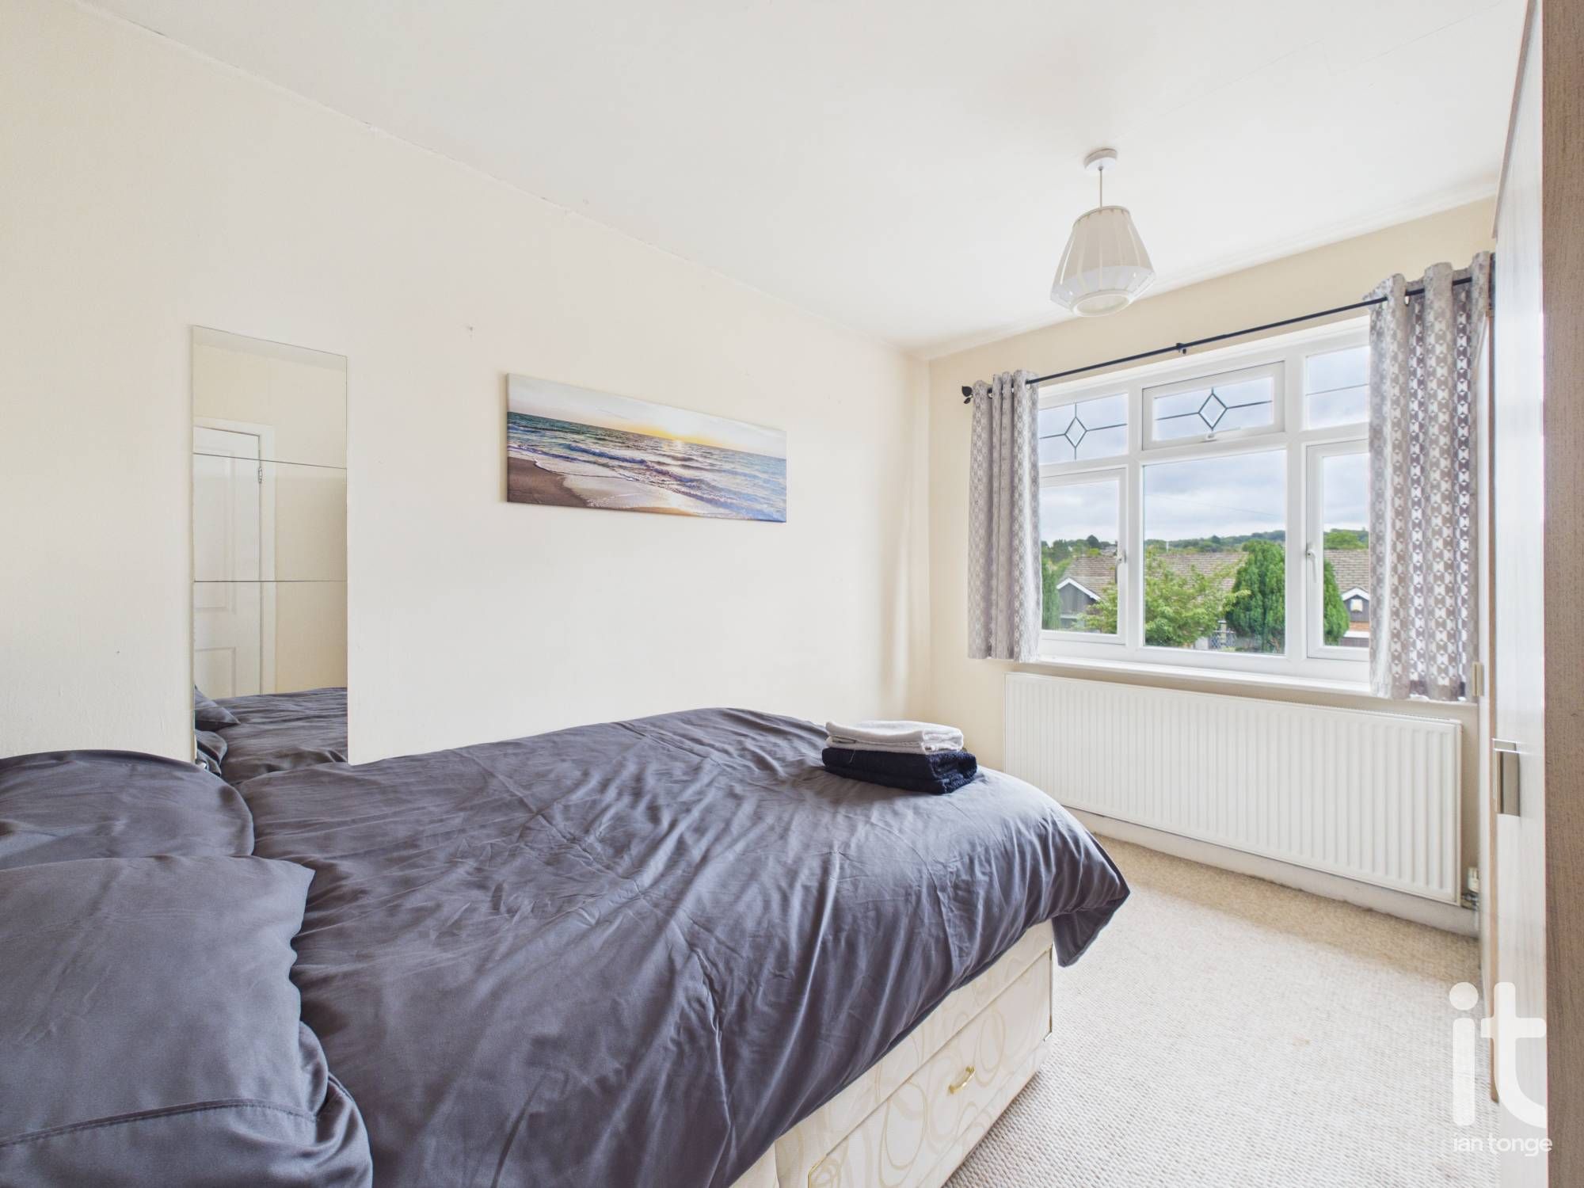
uPVC double glazed window to front aspect, radiator.
11'3" (3m 42cm) x 8'7" (2m 61cm)
uPVC double glazed to front aspect, radiator.
5'5" (1m 65cm) x 12'0" (3m 65cm)
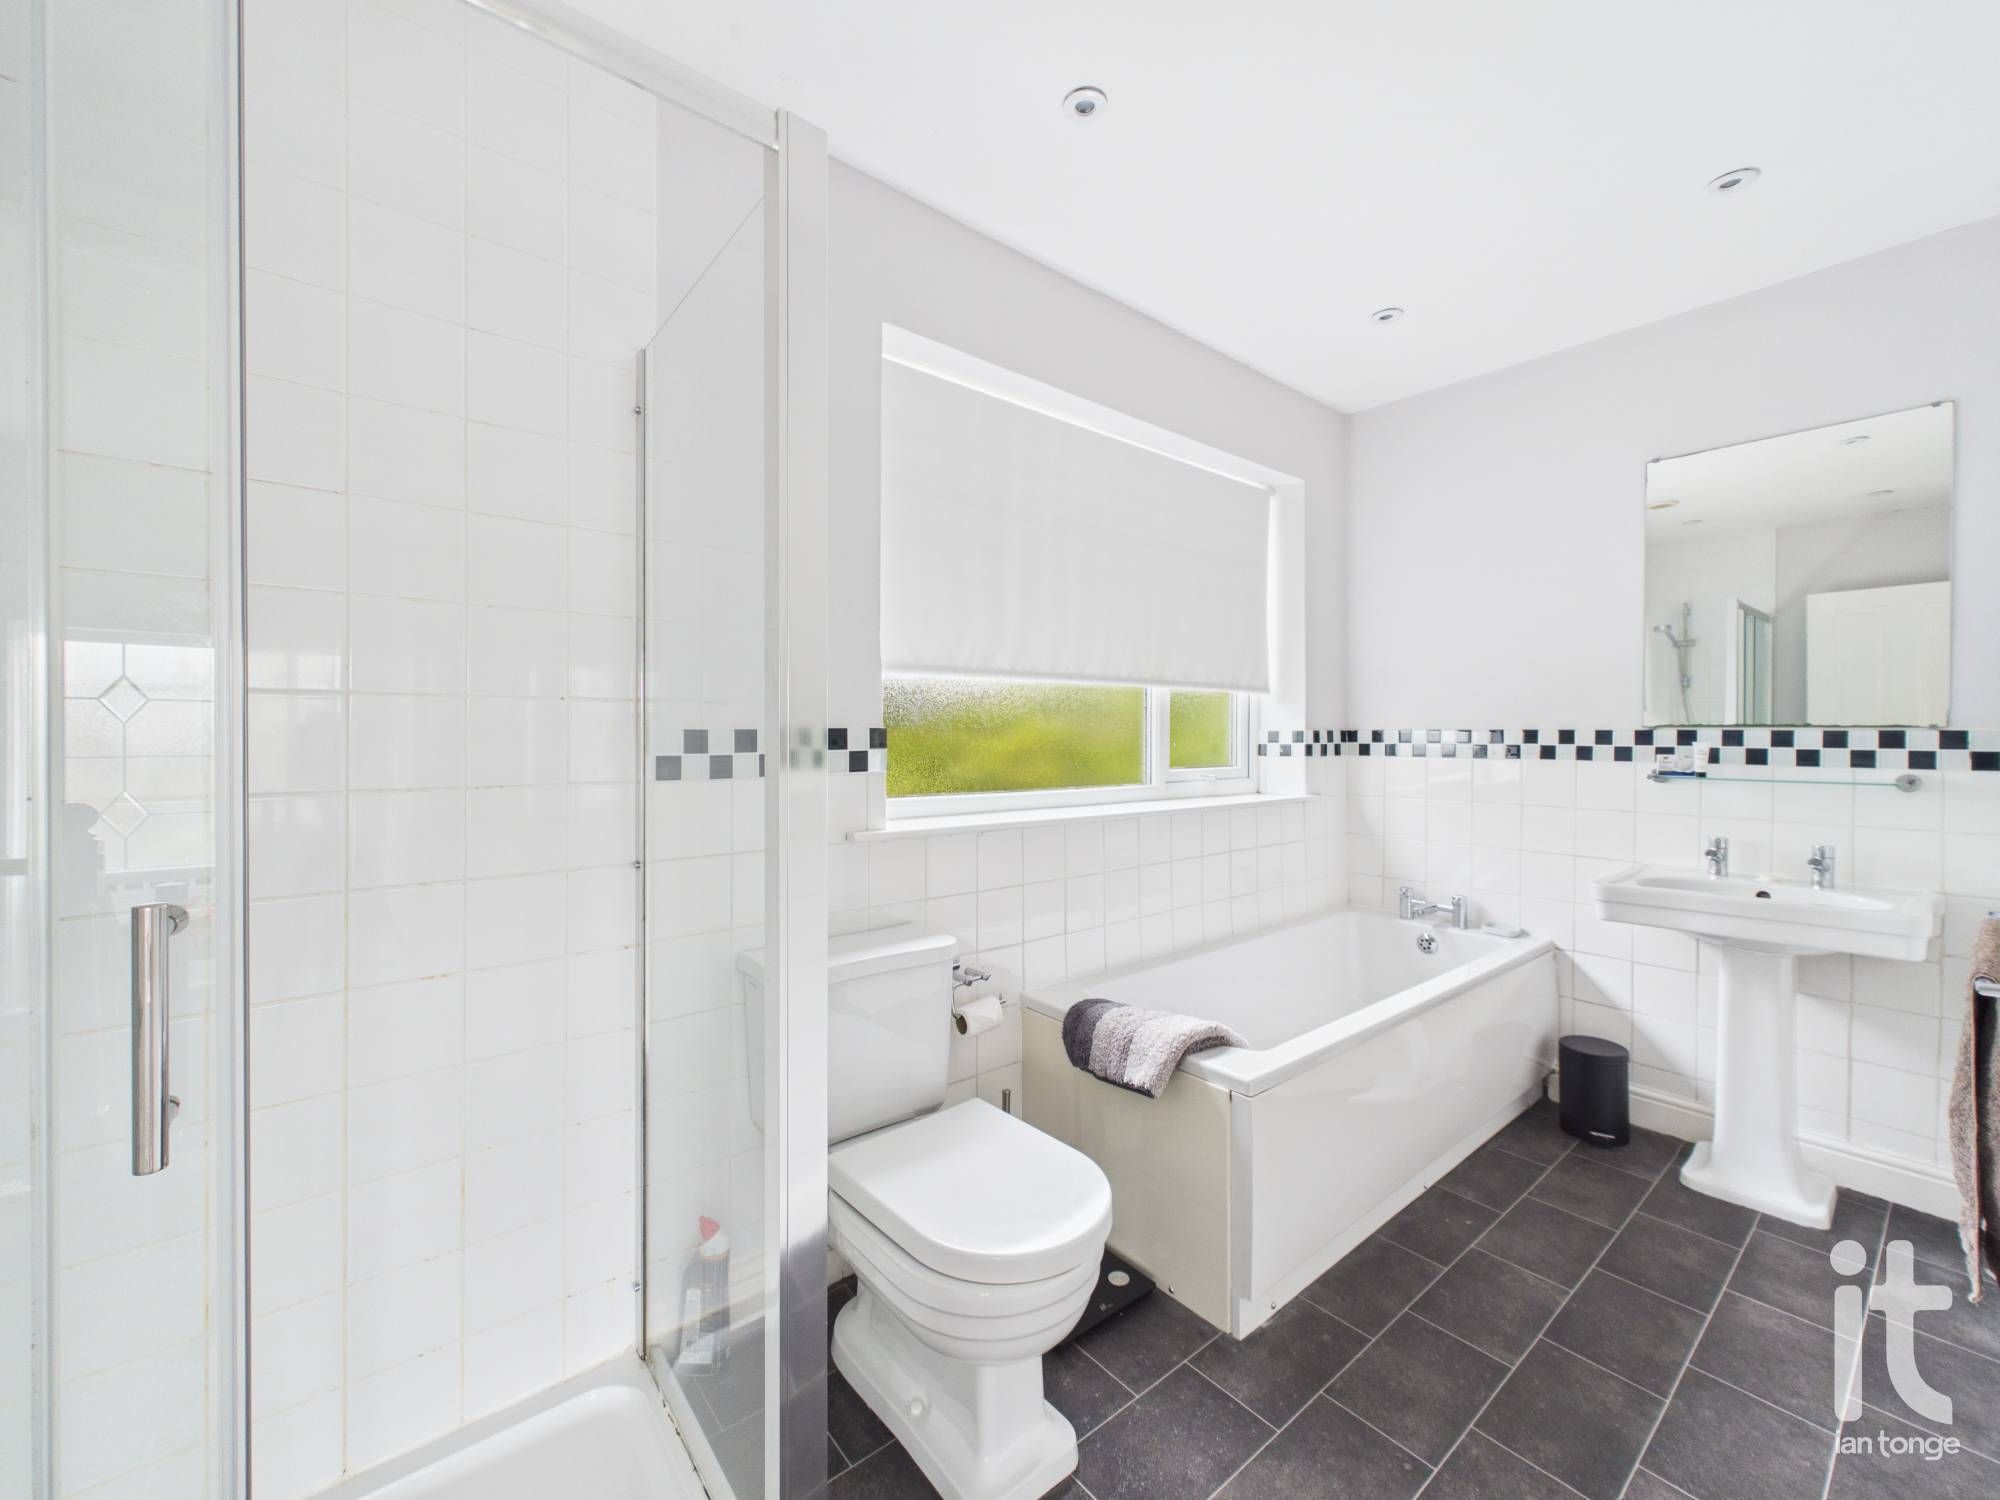
uPVC double glazed window to rear aspect, white suite comprising of:- panelled bath, pedestal hand wash basin, low level W.C, enclosed shower unit. Half tiled walls, chrome heated towel rail.
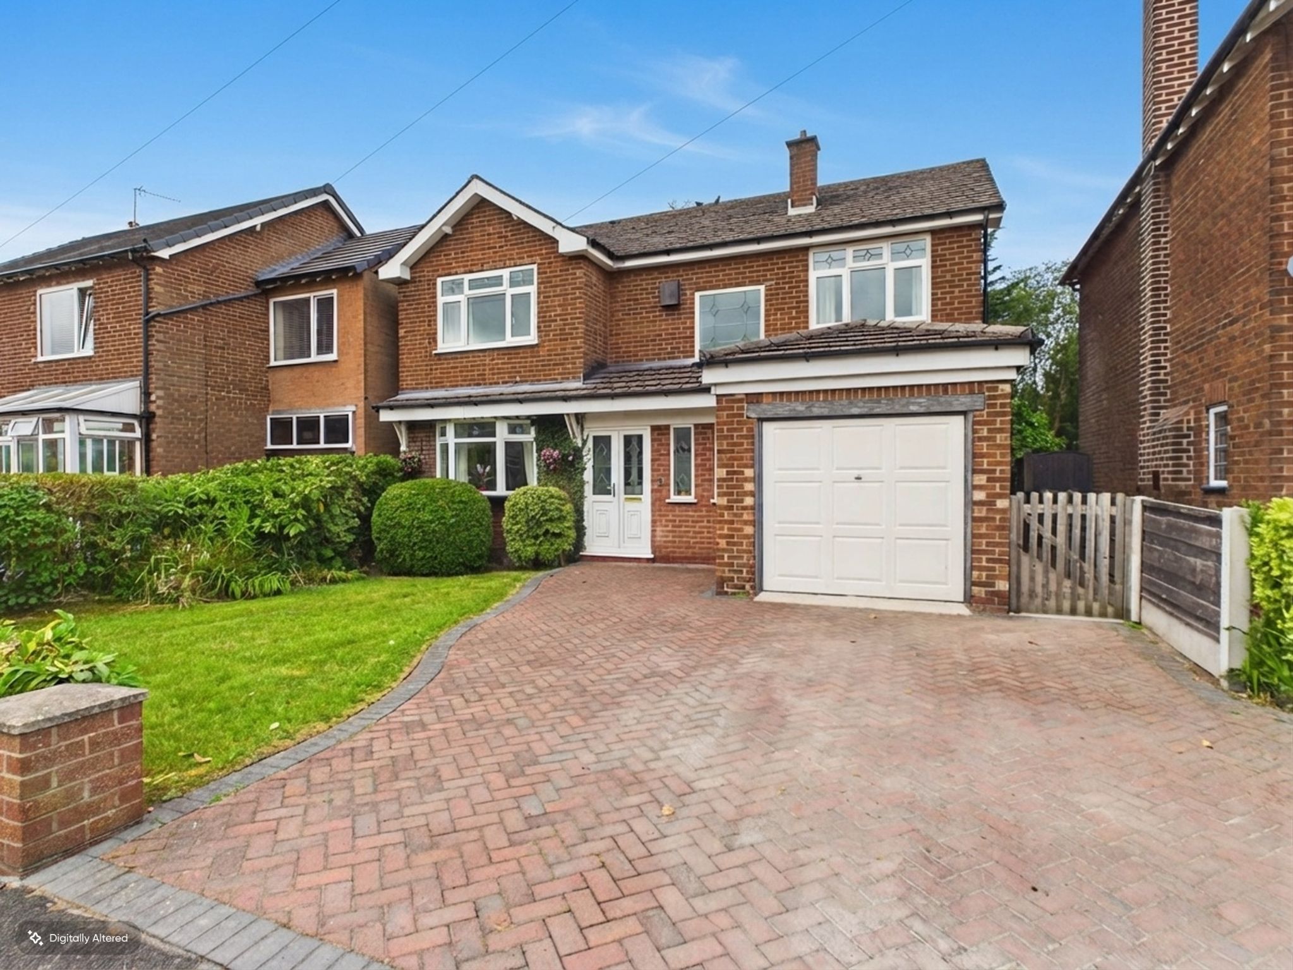
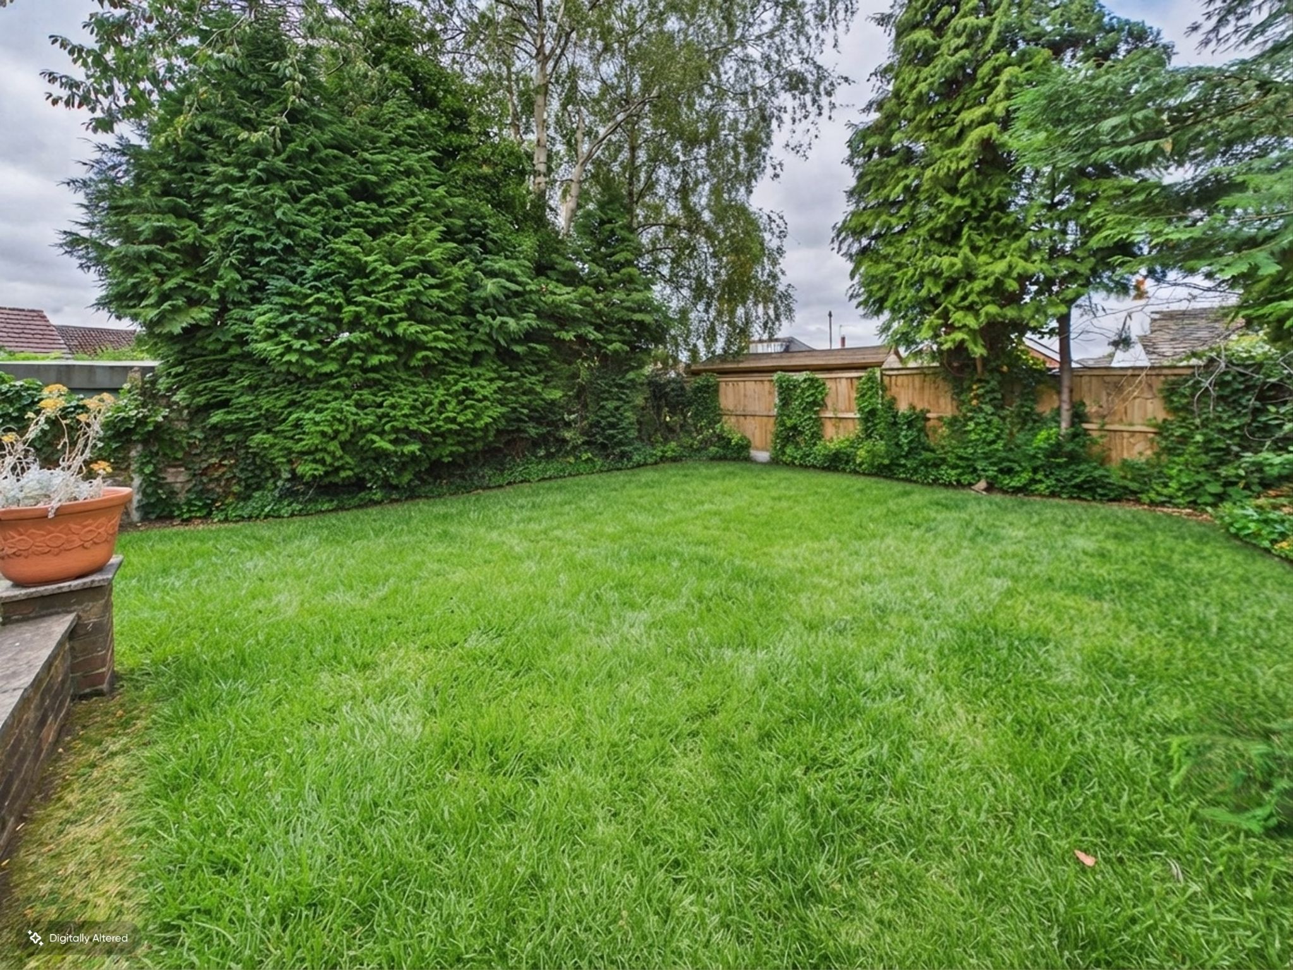
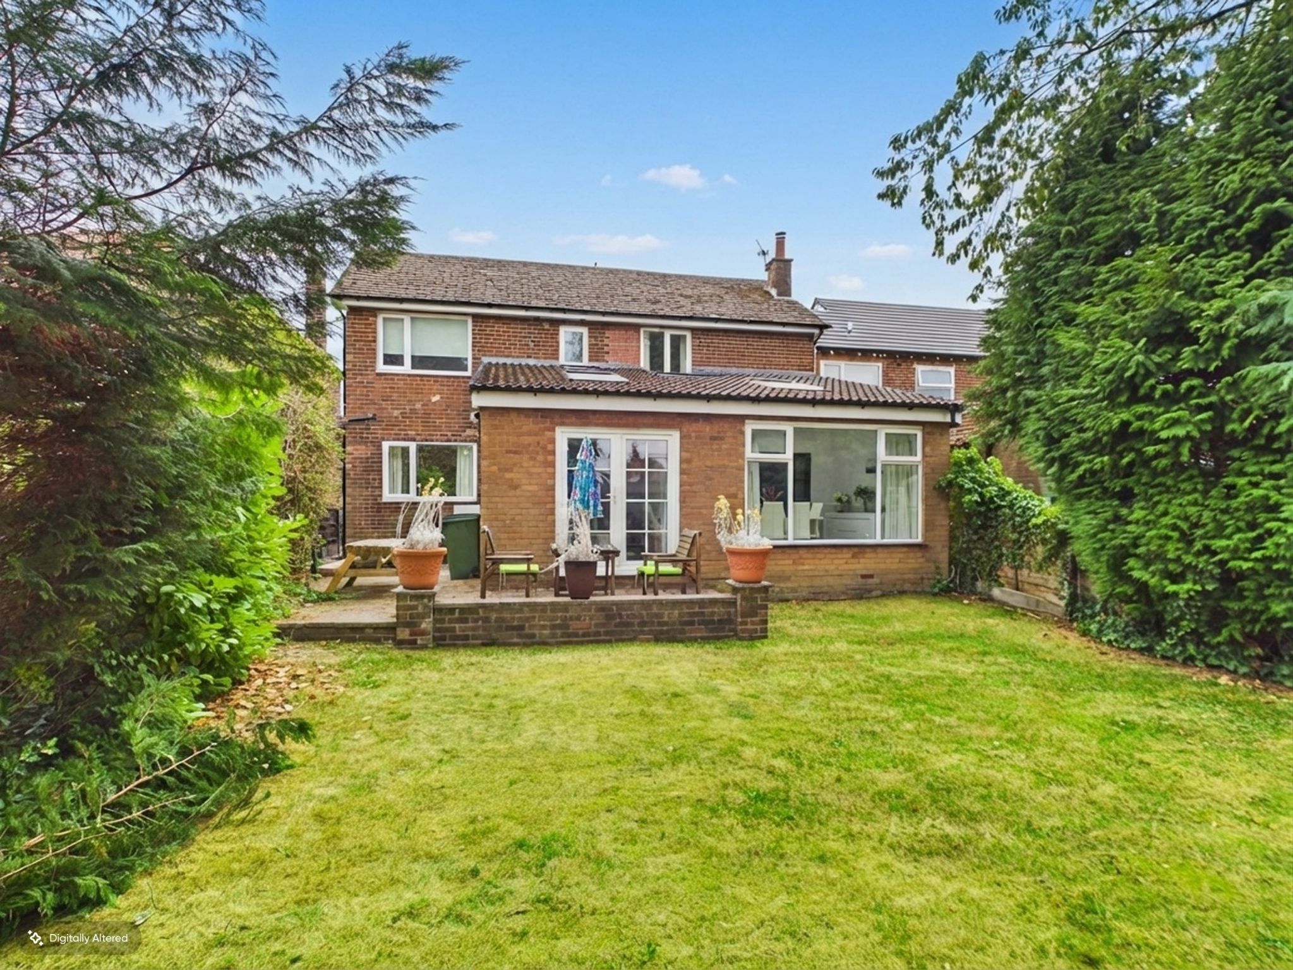
The enclosed rear garden is laid to lawn with mature planting, trees and shrubs. Patio area and access from the front via secure gate. The front is also lawned with a multi vehicle block paved driveway leading to the garage.
14'2" (4m 31cm) x 8'1" (2m 46cm)
With up and over door, power and lighting, GivEnergy Heating System, uPVC windows to side aspect.