 Ian Tonge Property Services is the trading name of Ian Tonge Property Services Limited.
Ian Tonge Property Services is the trading name of Ian Tonge Property Services Limited.
Ian Tonge Property Services is the trading name of Ian Tonge Property Services Limited.
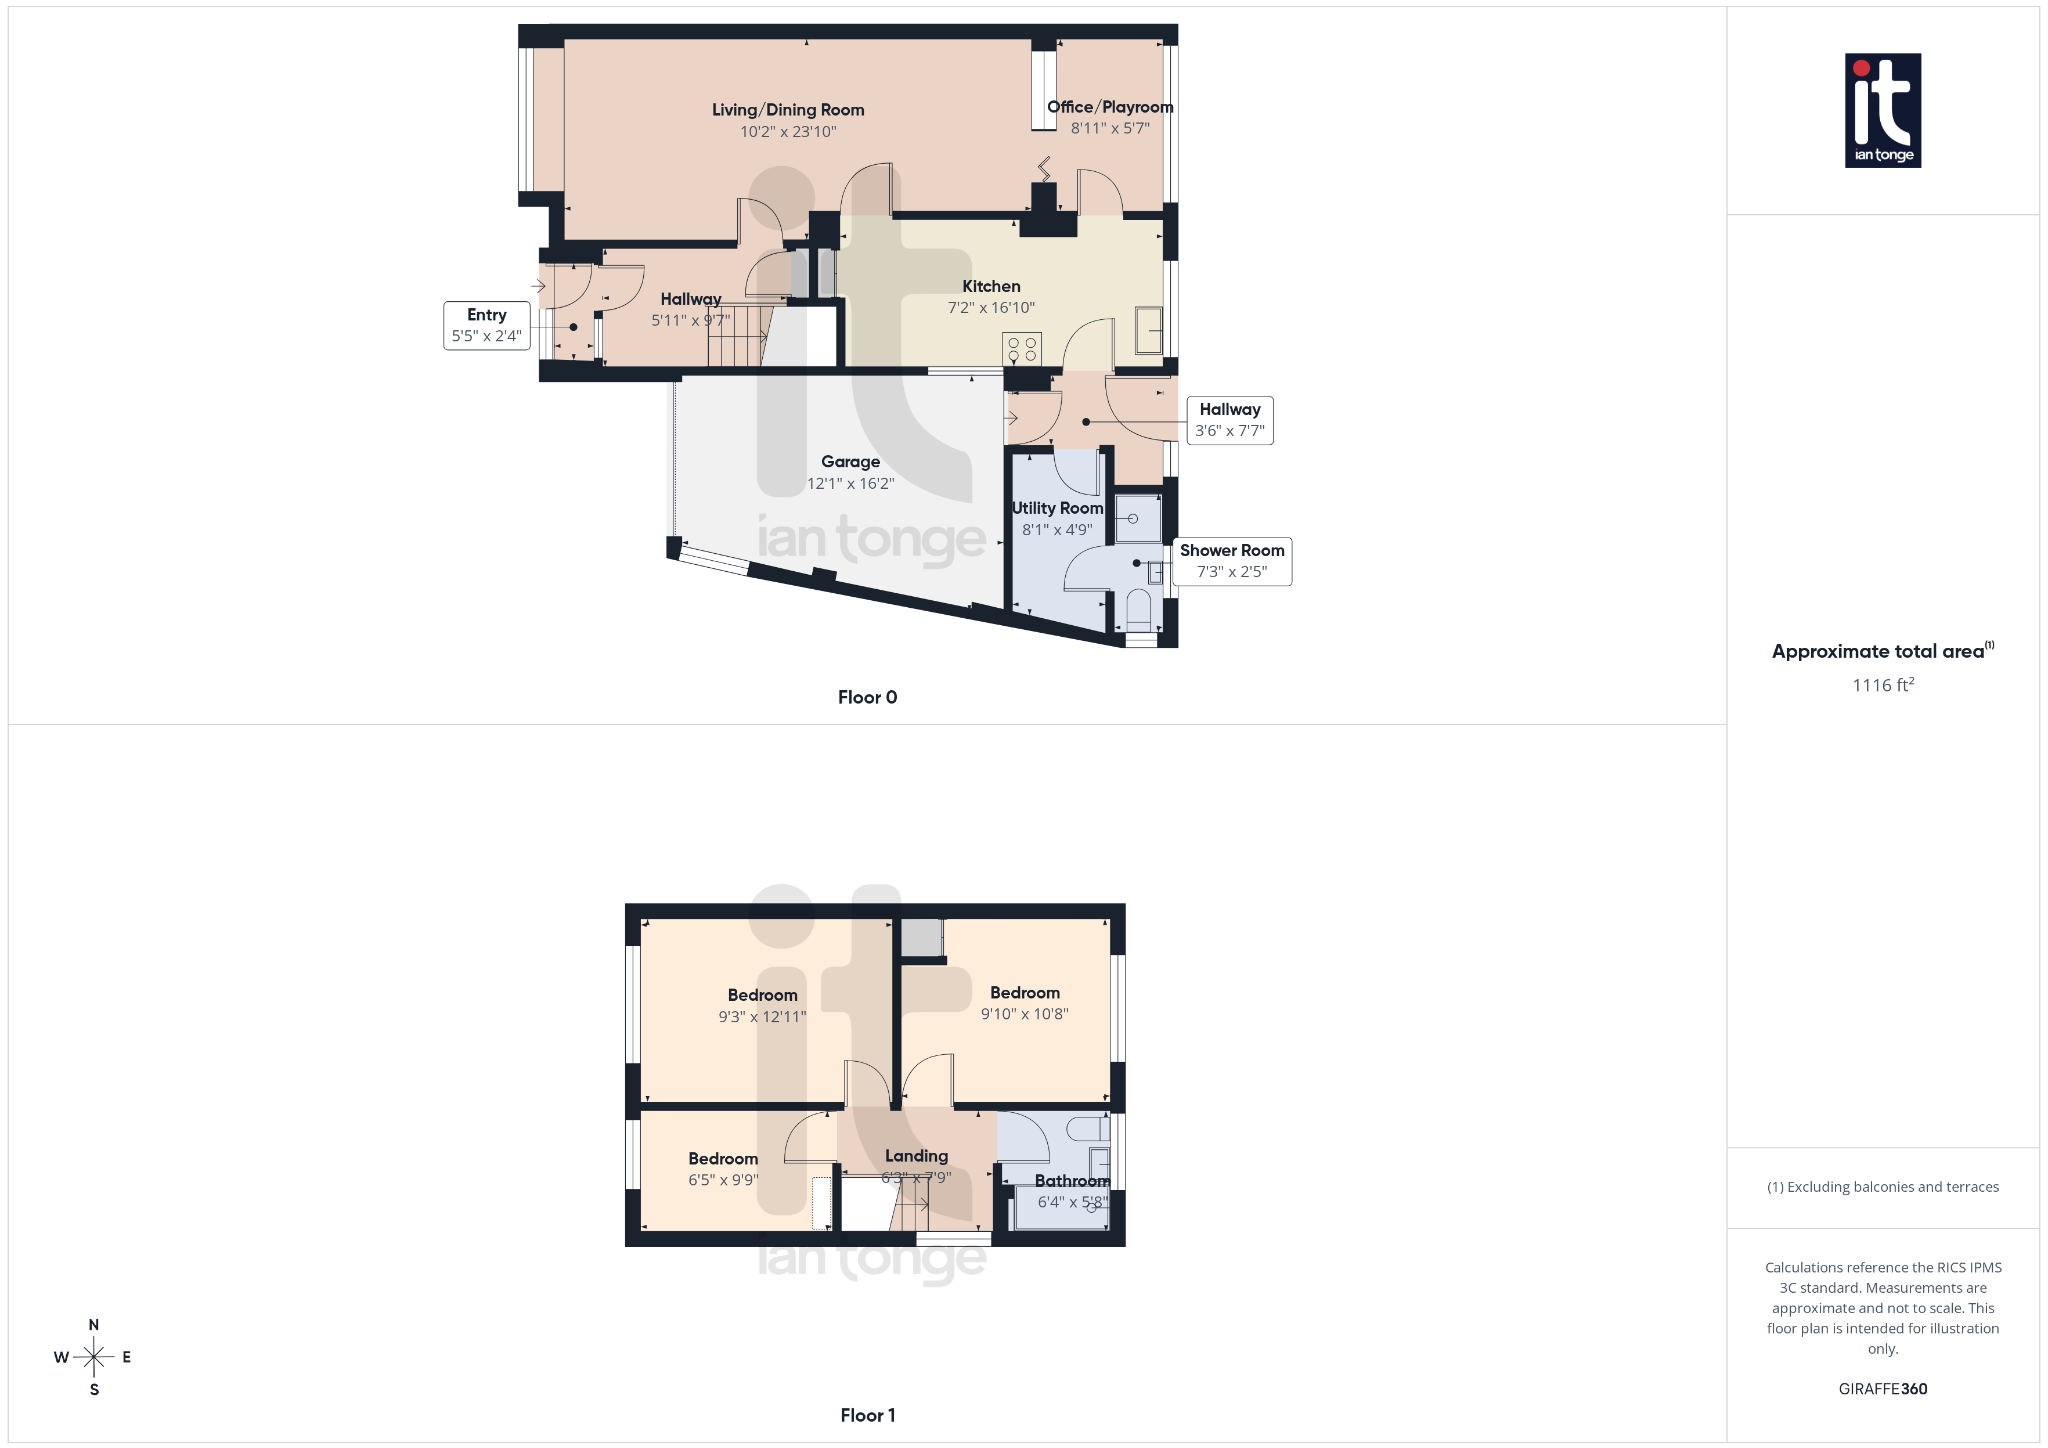
3 bedrooms, 2 bathrooms
Property reference: HIL-1JWQ15AYKUW
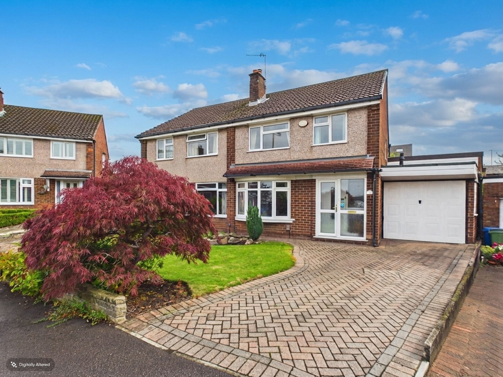
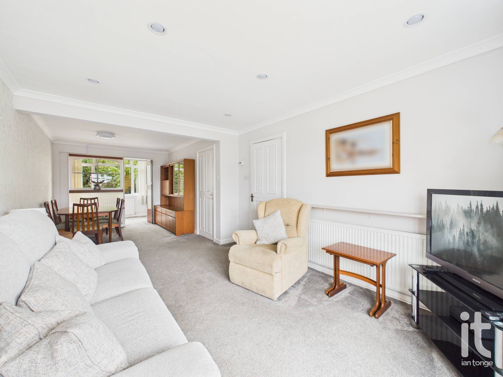
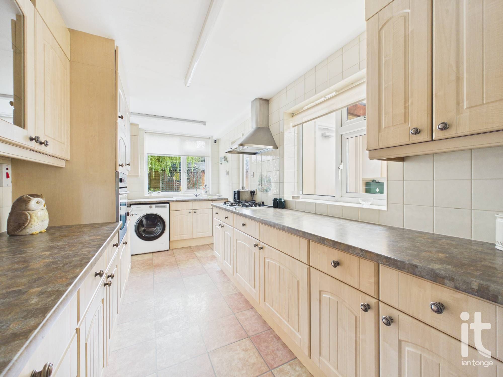
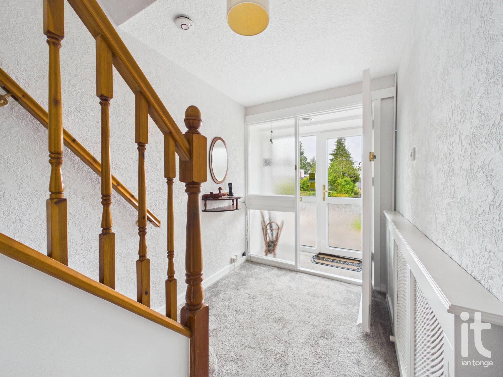
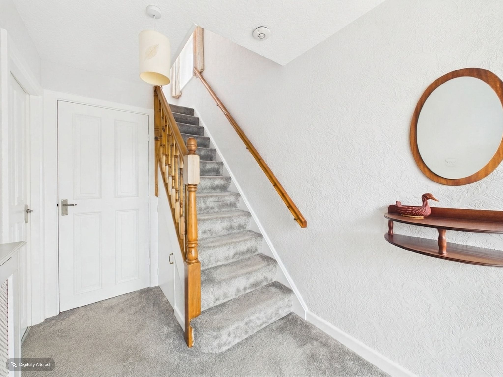
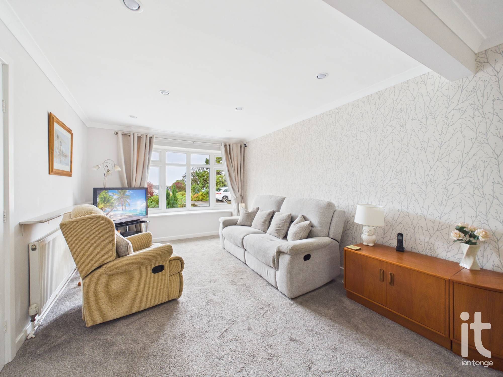
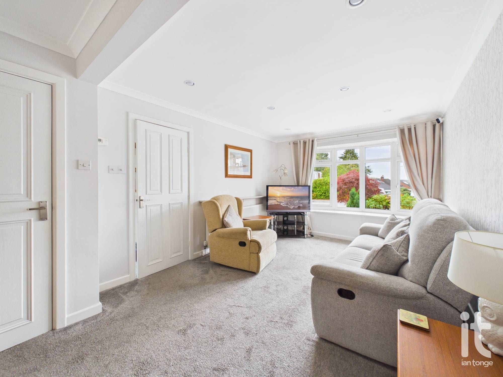
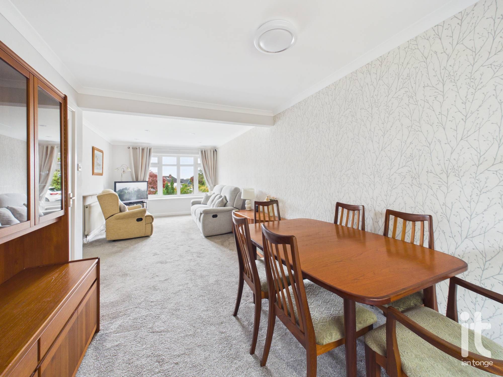
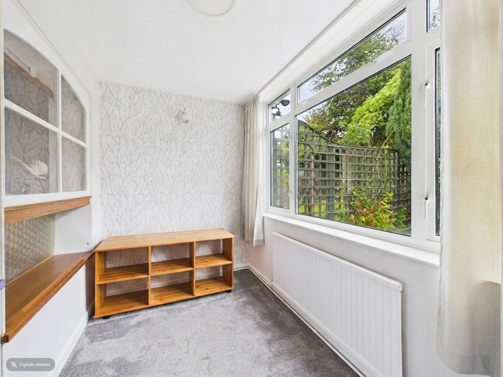
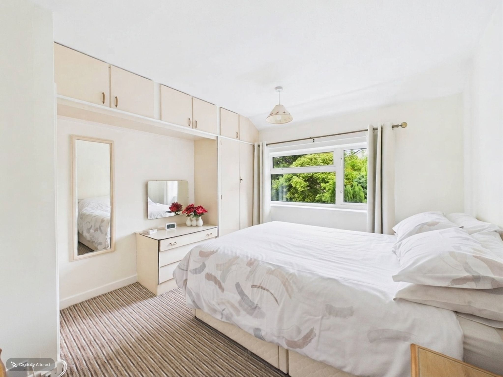
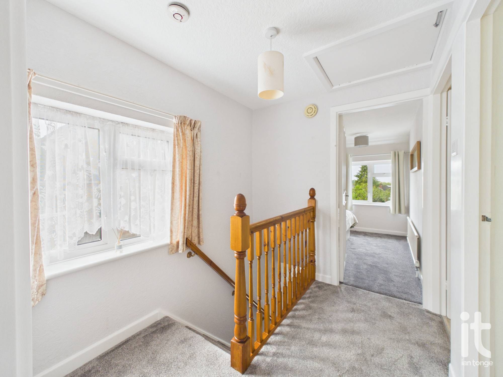
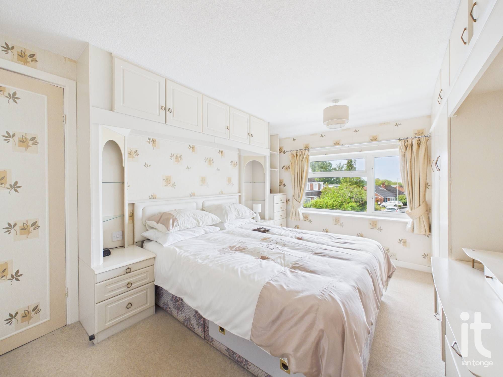
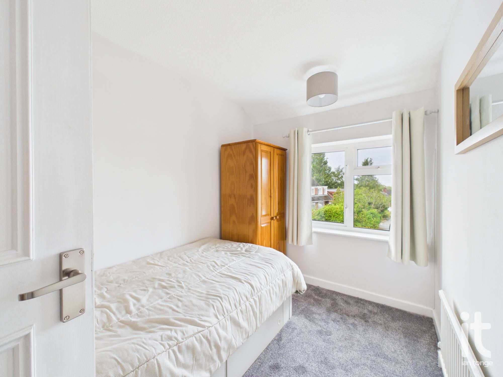
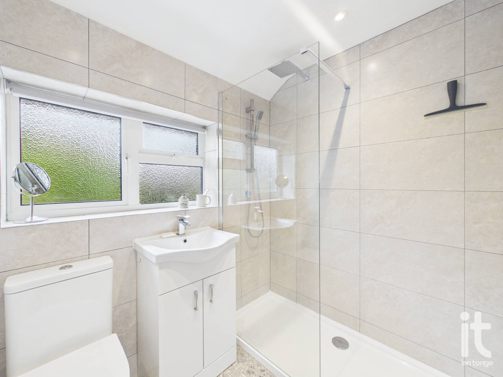
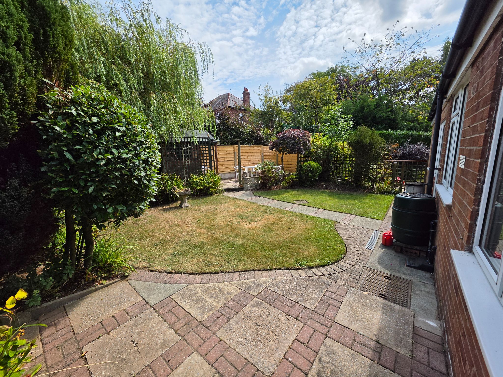
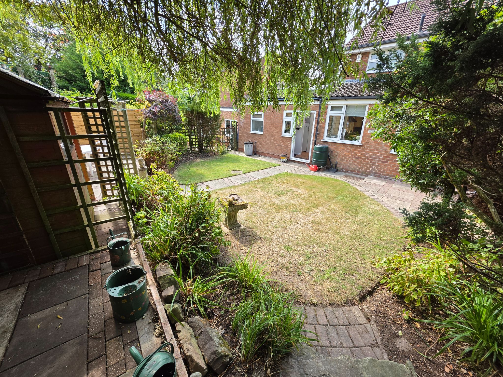
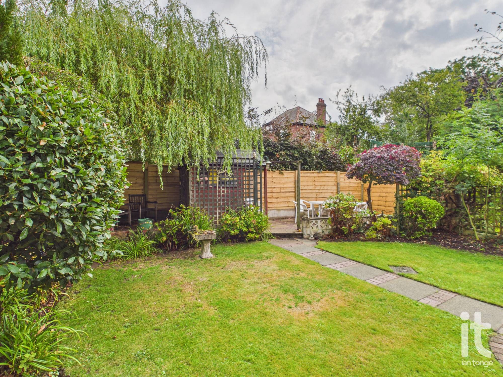
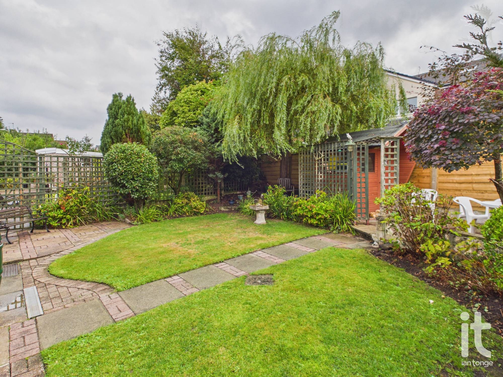
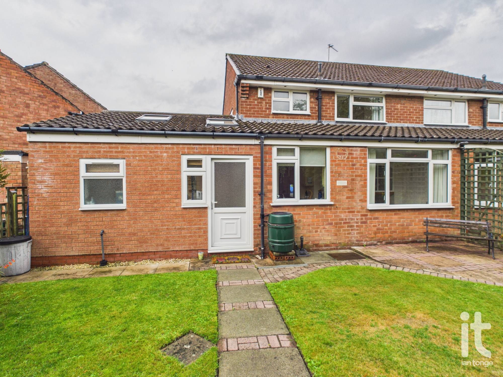
This 3-bedroom semi-detached property in High Lane offers a spacious and well-maintained living environment in a prime cul-de-sac location. It features a large ground floor with a hall, living room with dining area, office/playroom, extended kitchen, utility room, and a ground floor toilet and shower. Upstairs are three bedrooms, including a generous master and a recently renovated bathroom. Additional benefits include: a partially boarded attic for storage, excellent insulation for energy efficiency, a new boiler installed in 2015, and a central alarm system for security. The exterior boasts a well-maintained enclosed back garden with multiple sitting areas, garage, driveway for parking up to three cars, and maintained front gardens. Close to local amenities and the beautiful Cheshire countryside, this property is ideal for families.
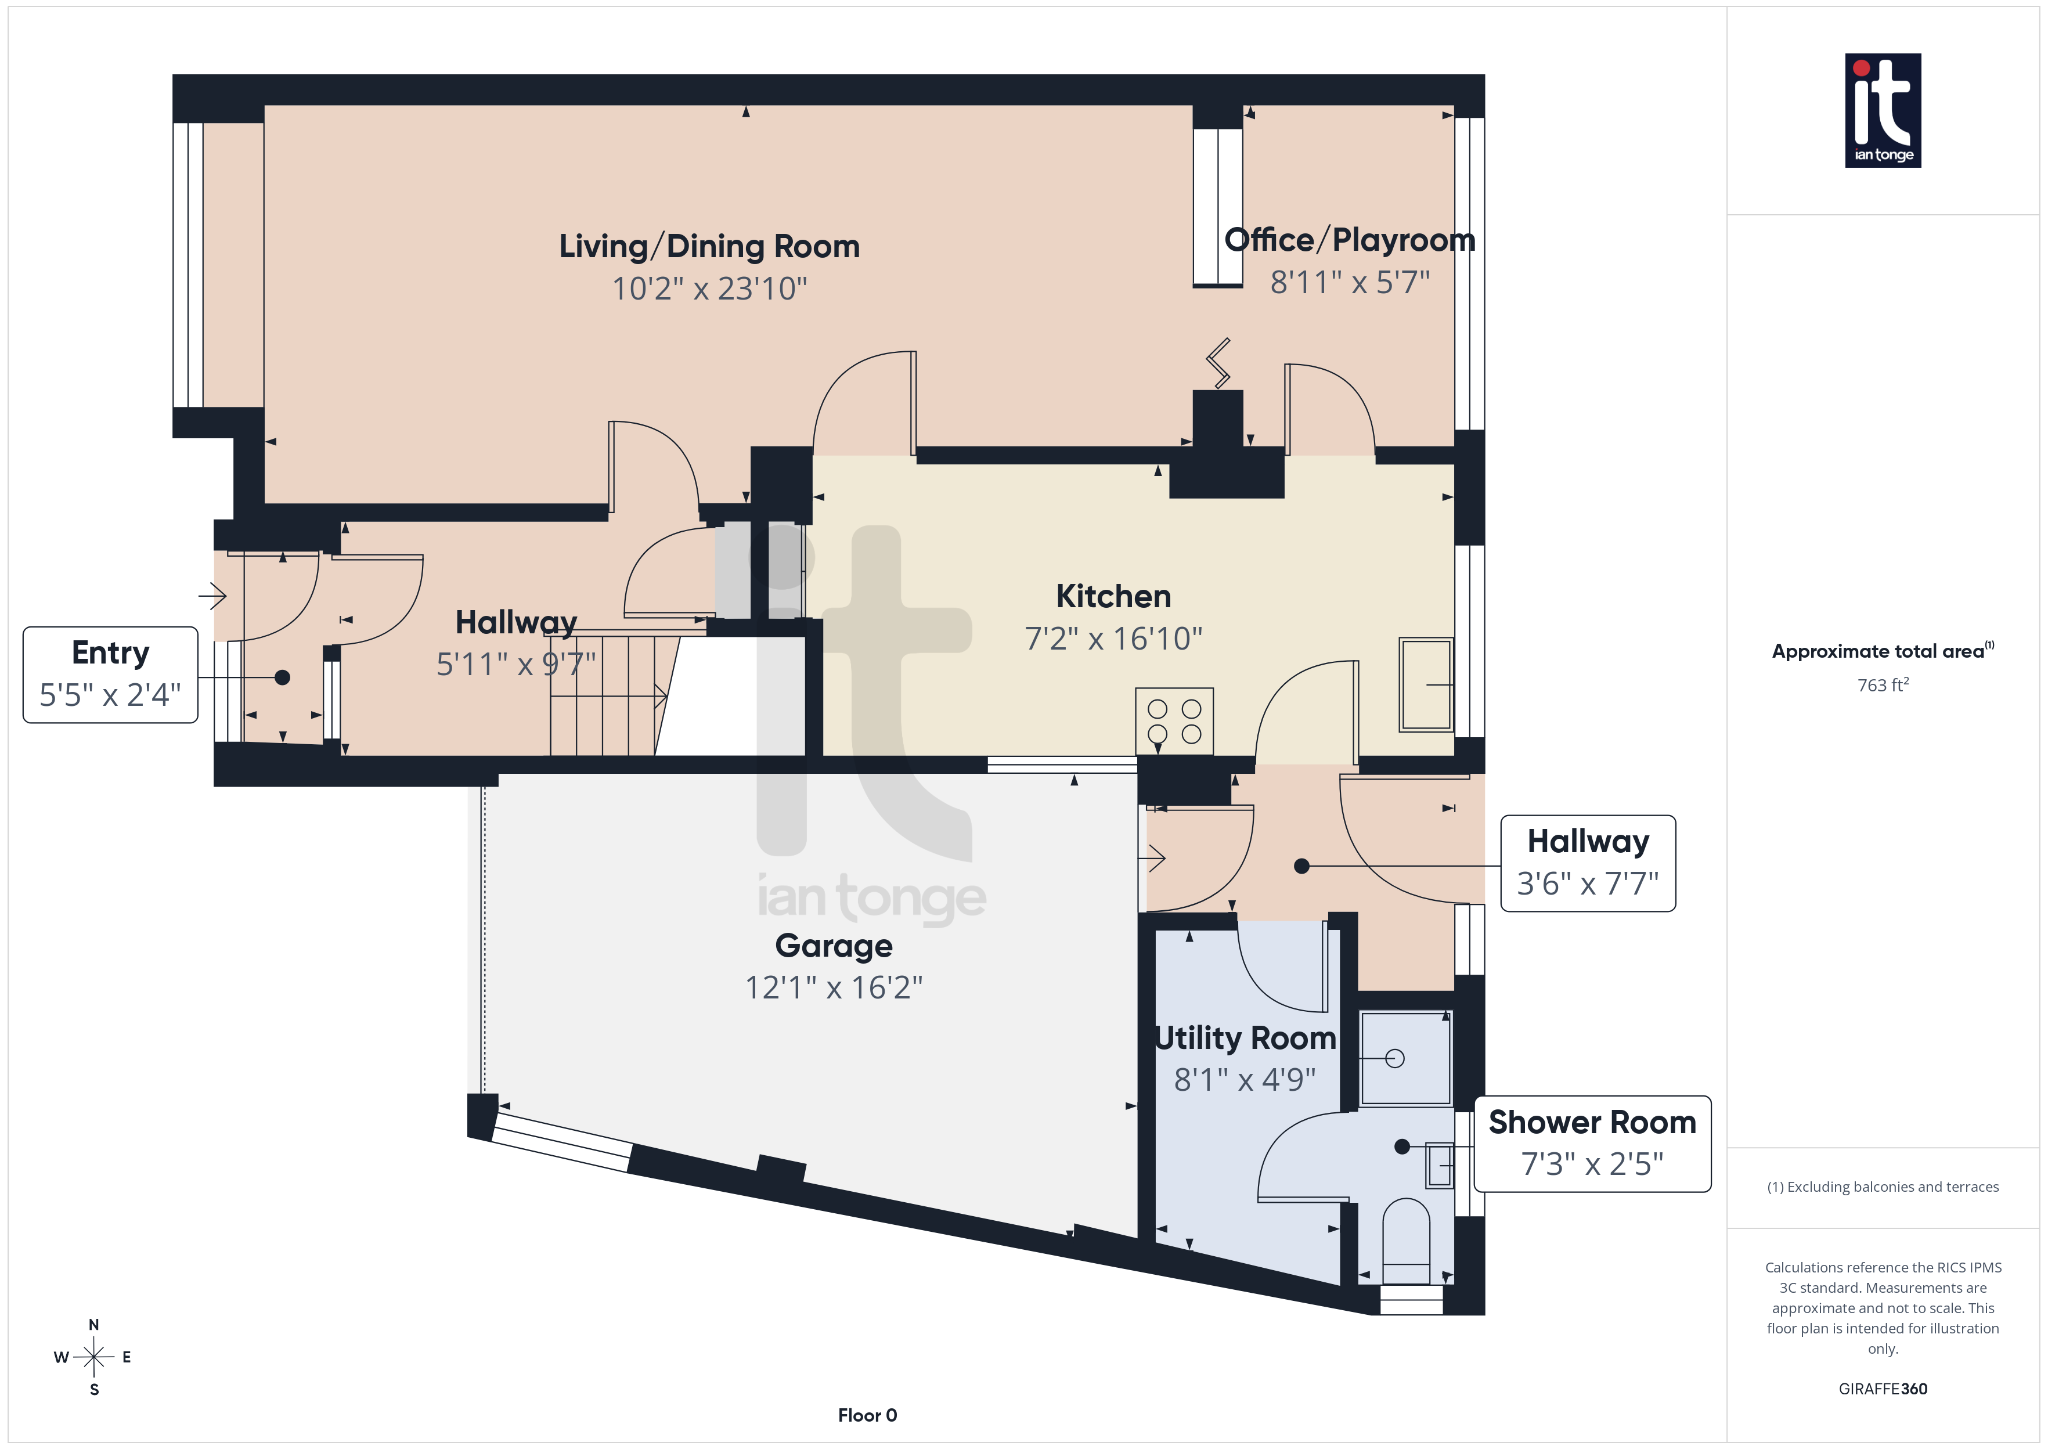
5'5" (1m 65cm) x 2'4" (71cm)
uPVC double glazed entrance porch with glazed door to hallway.
5'11" (1m 80cm) x 9'7" (2m 92cm)
with stairs leading to first floor, understair storage cupboard, cloakroom, radiator.
10'2" (3m 9cm) x 23'10" (7m 26cm)
uPVC double glazed bay window to front aspect, ample space for dining table and chairs, two radiator's, folding door through to office/playroom., door through to kitchen area.
8'11" (2m 71cm) x 5'7" (1m 70cm)
uPVC double glazed window to rear aspect, radiator, door through to kitchen area.
7'2" (2m 18cm) x 16'10" (5m 13cm)
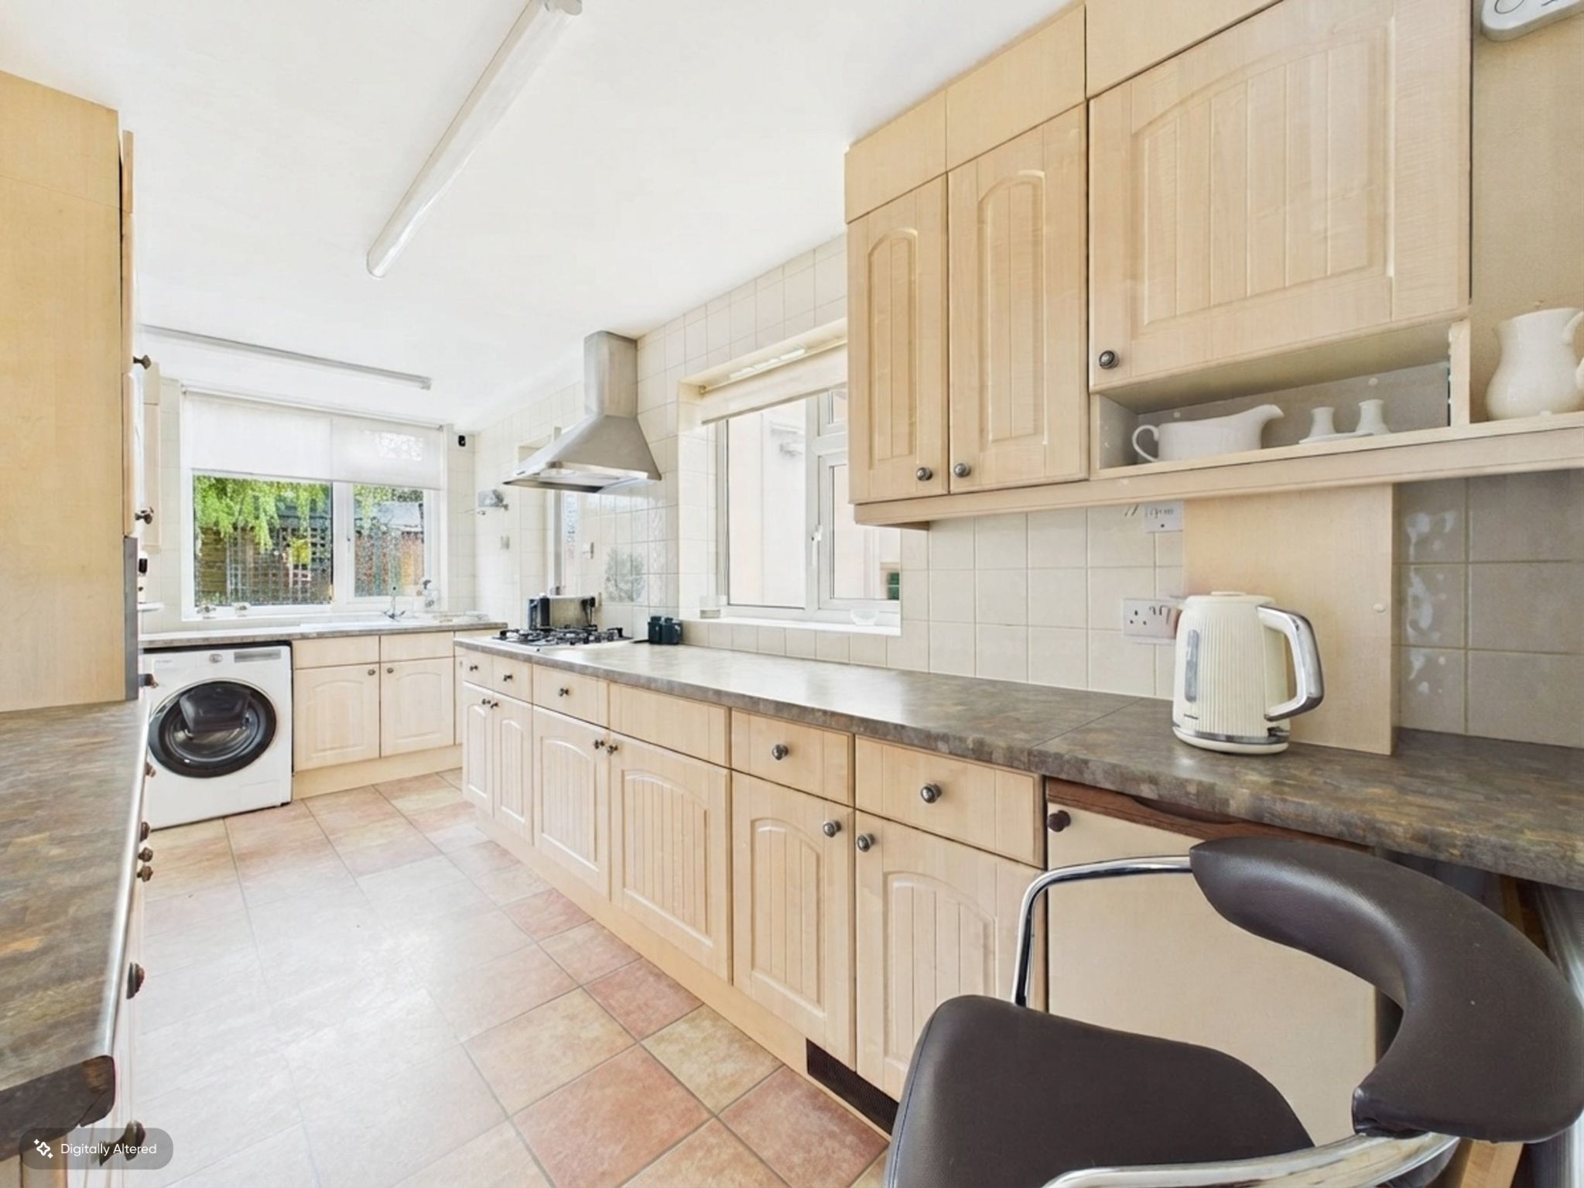
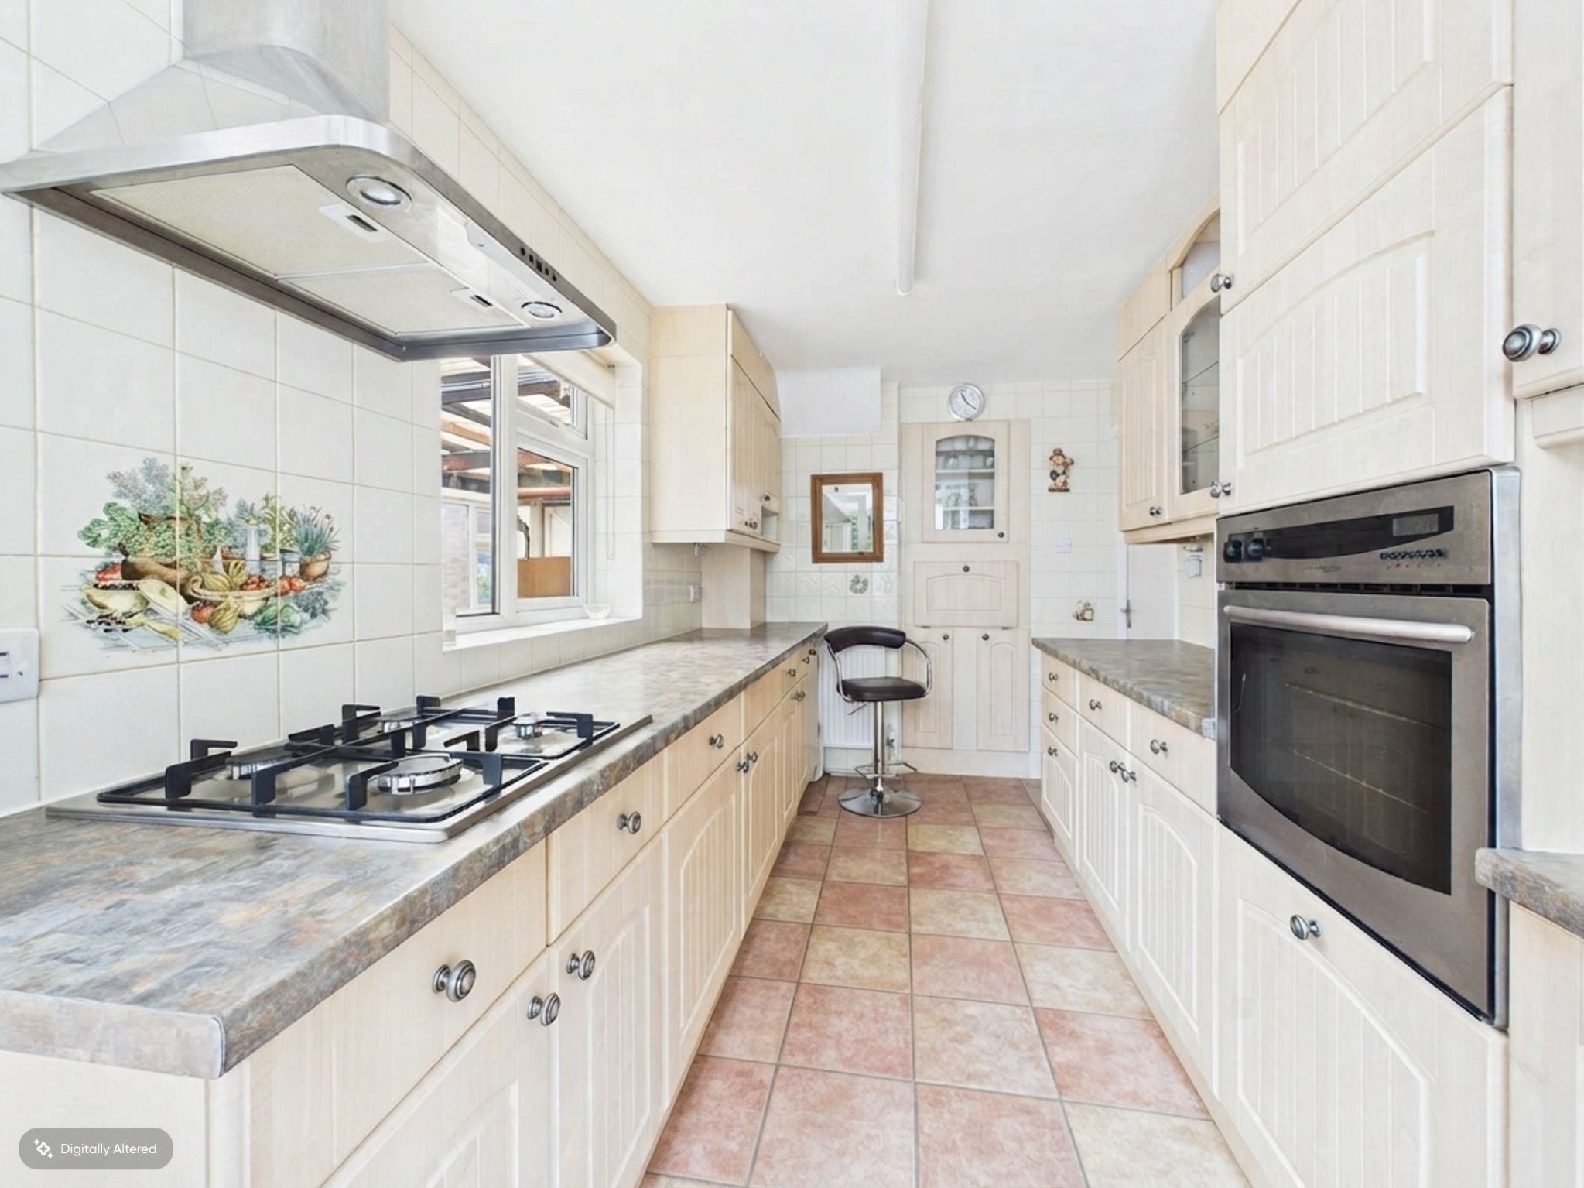
uPVC double glazed window to rear and side aspects, fitted with an extensive range of wall and base units with worksurfaces incorporating:- 1 1/2 bowl sink and drainer, four ring gas hob with stainless steel extractor over. Built-in oven and grill, integrated undercounter fridge. Plumbing for automatic washing machine, radiator, glazed door through to utility area.
3'6" (1m 6cm) x 7'7" (2m 31cm)
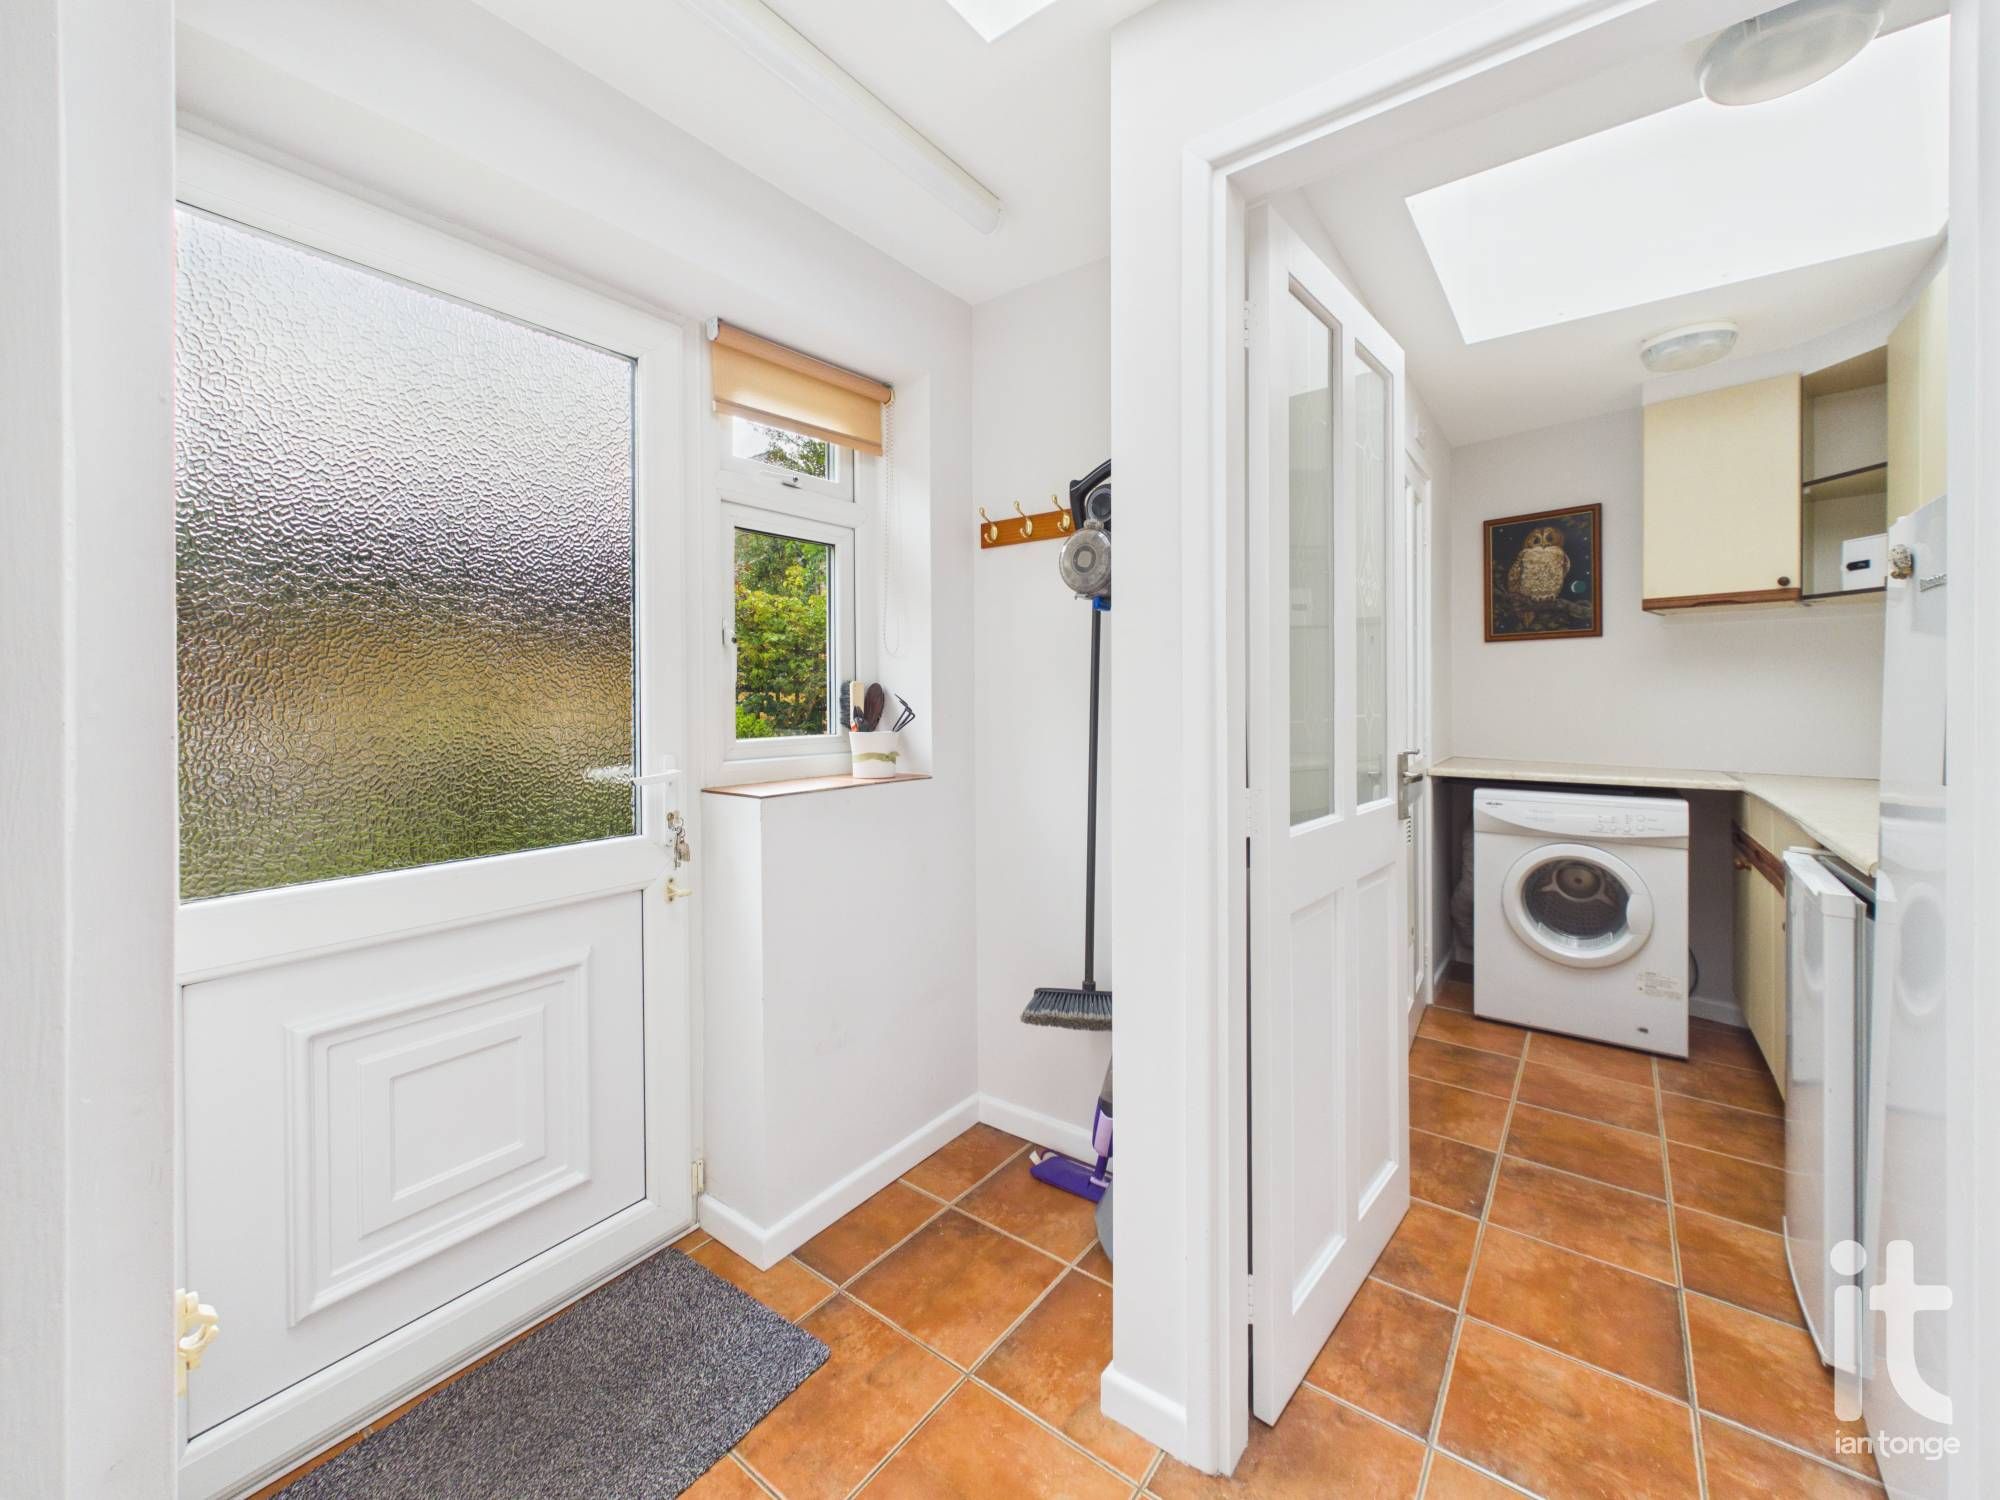
uPVC double glazed door leading to garden area, uPVC double glazed window to rear aspect, access through to utility room, further door to garage.
8'1" (2m 46cm) x 4'9" (1m 44cm)
Fitted with a range of wall and base units and worksurface, space for under counter fridge/freezer and space for tall fridge/freezer unit, space for tumble dryer, door through to shower room.
7'3" (2m 20cm) x 2'5" (73cm)
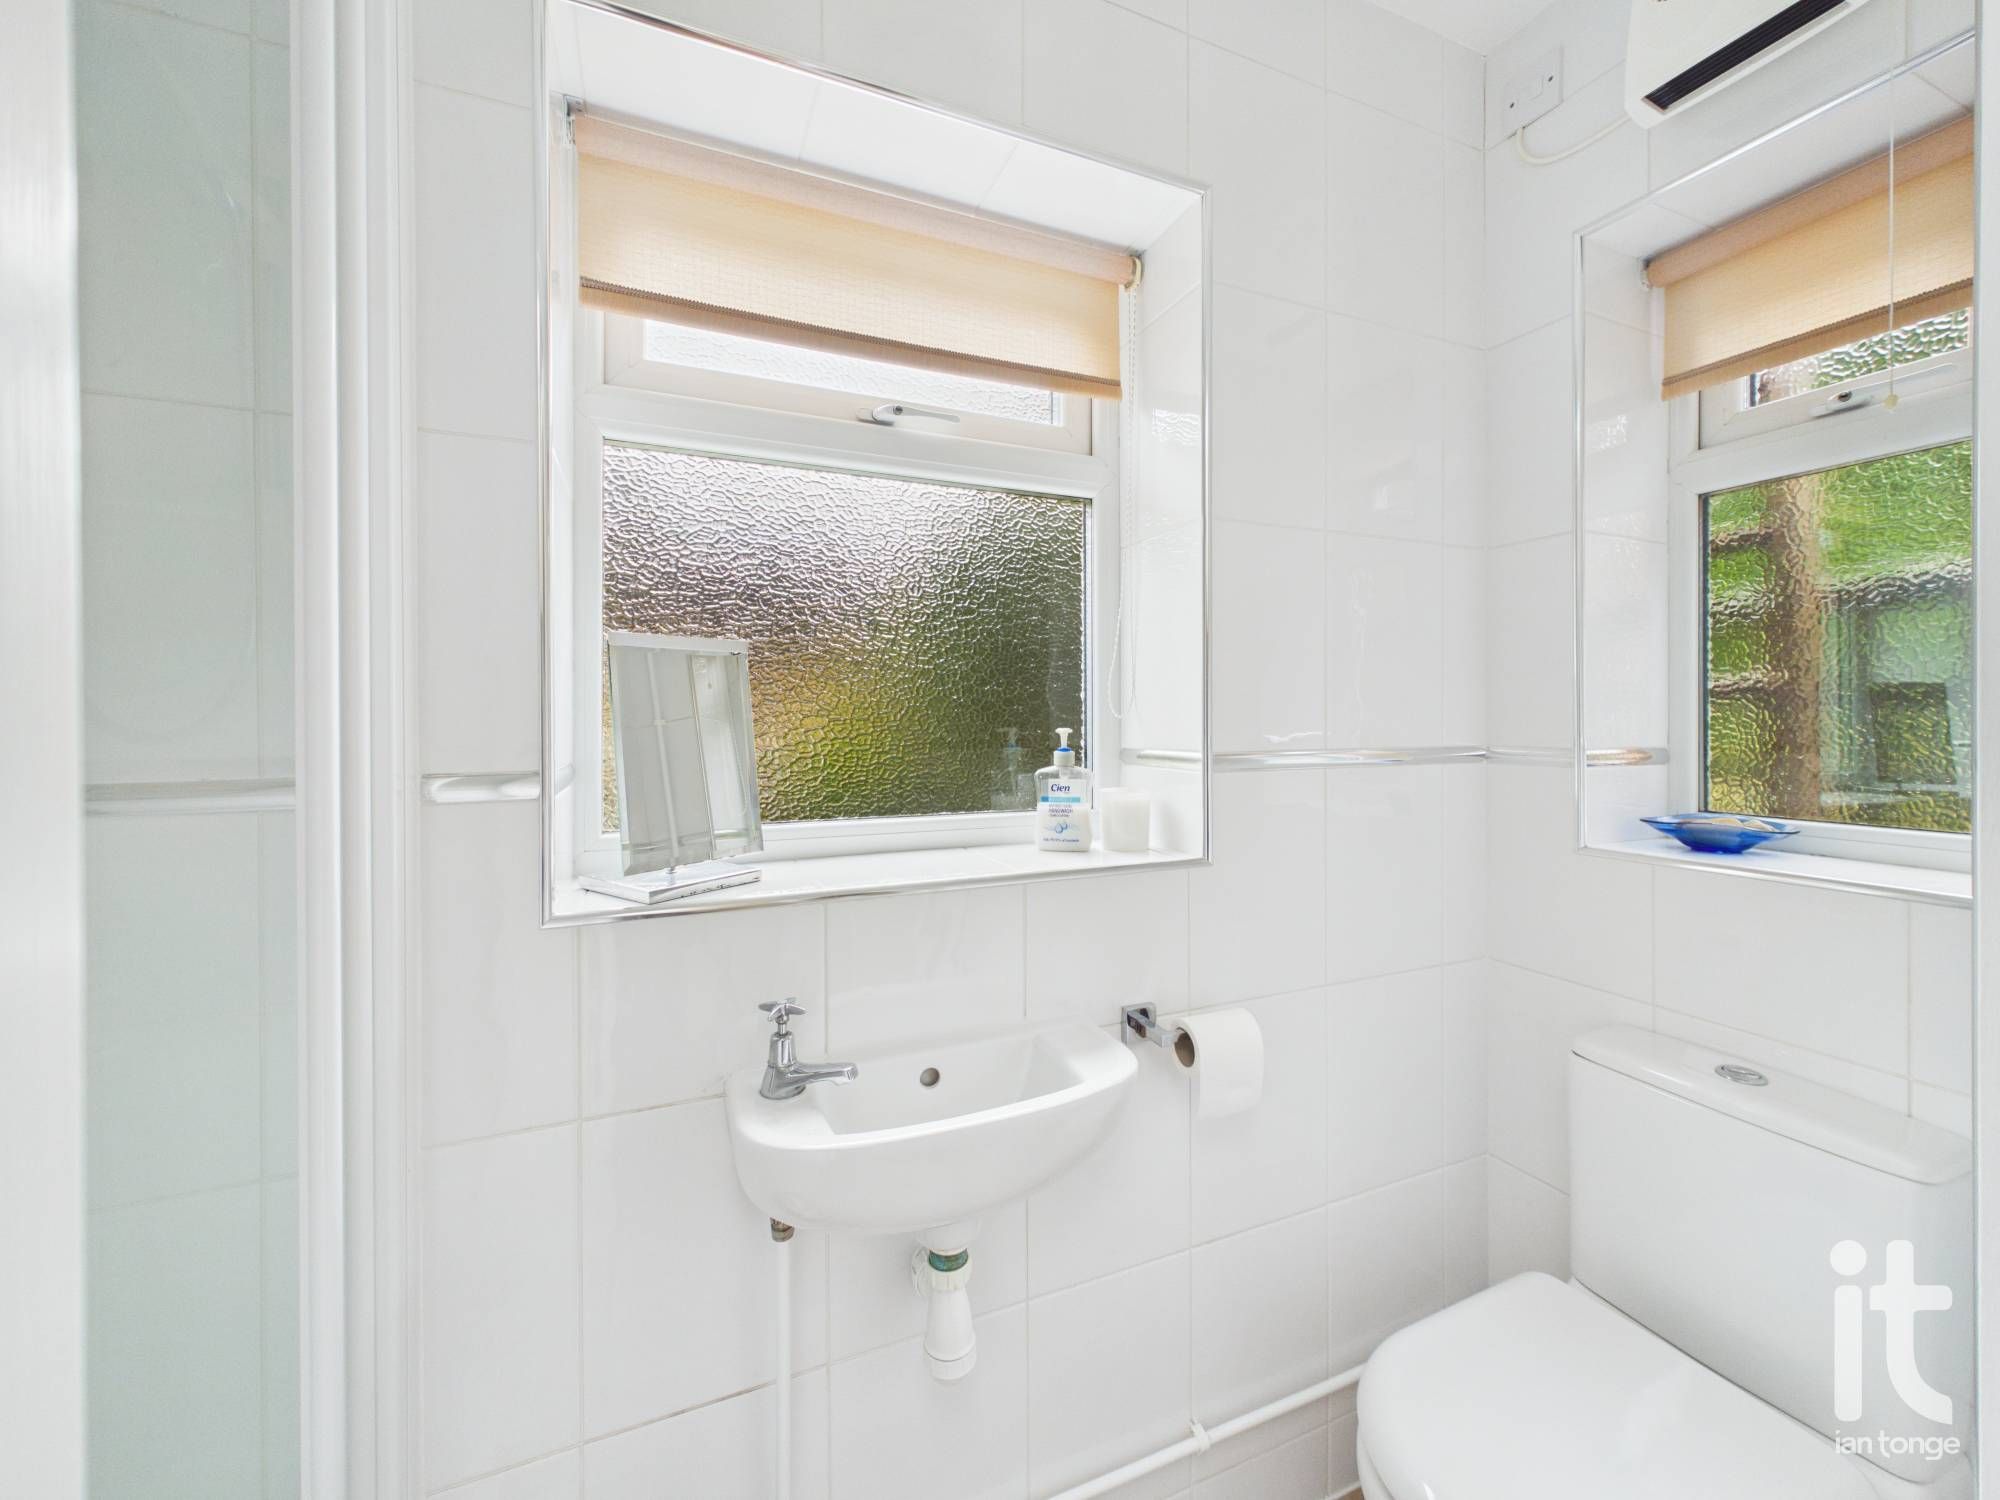
uPVC double glazed window to rear and side aspects, shower cubicle with folding glazed screen, hand wash basin, low level W.C, tiled walls.
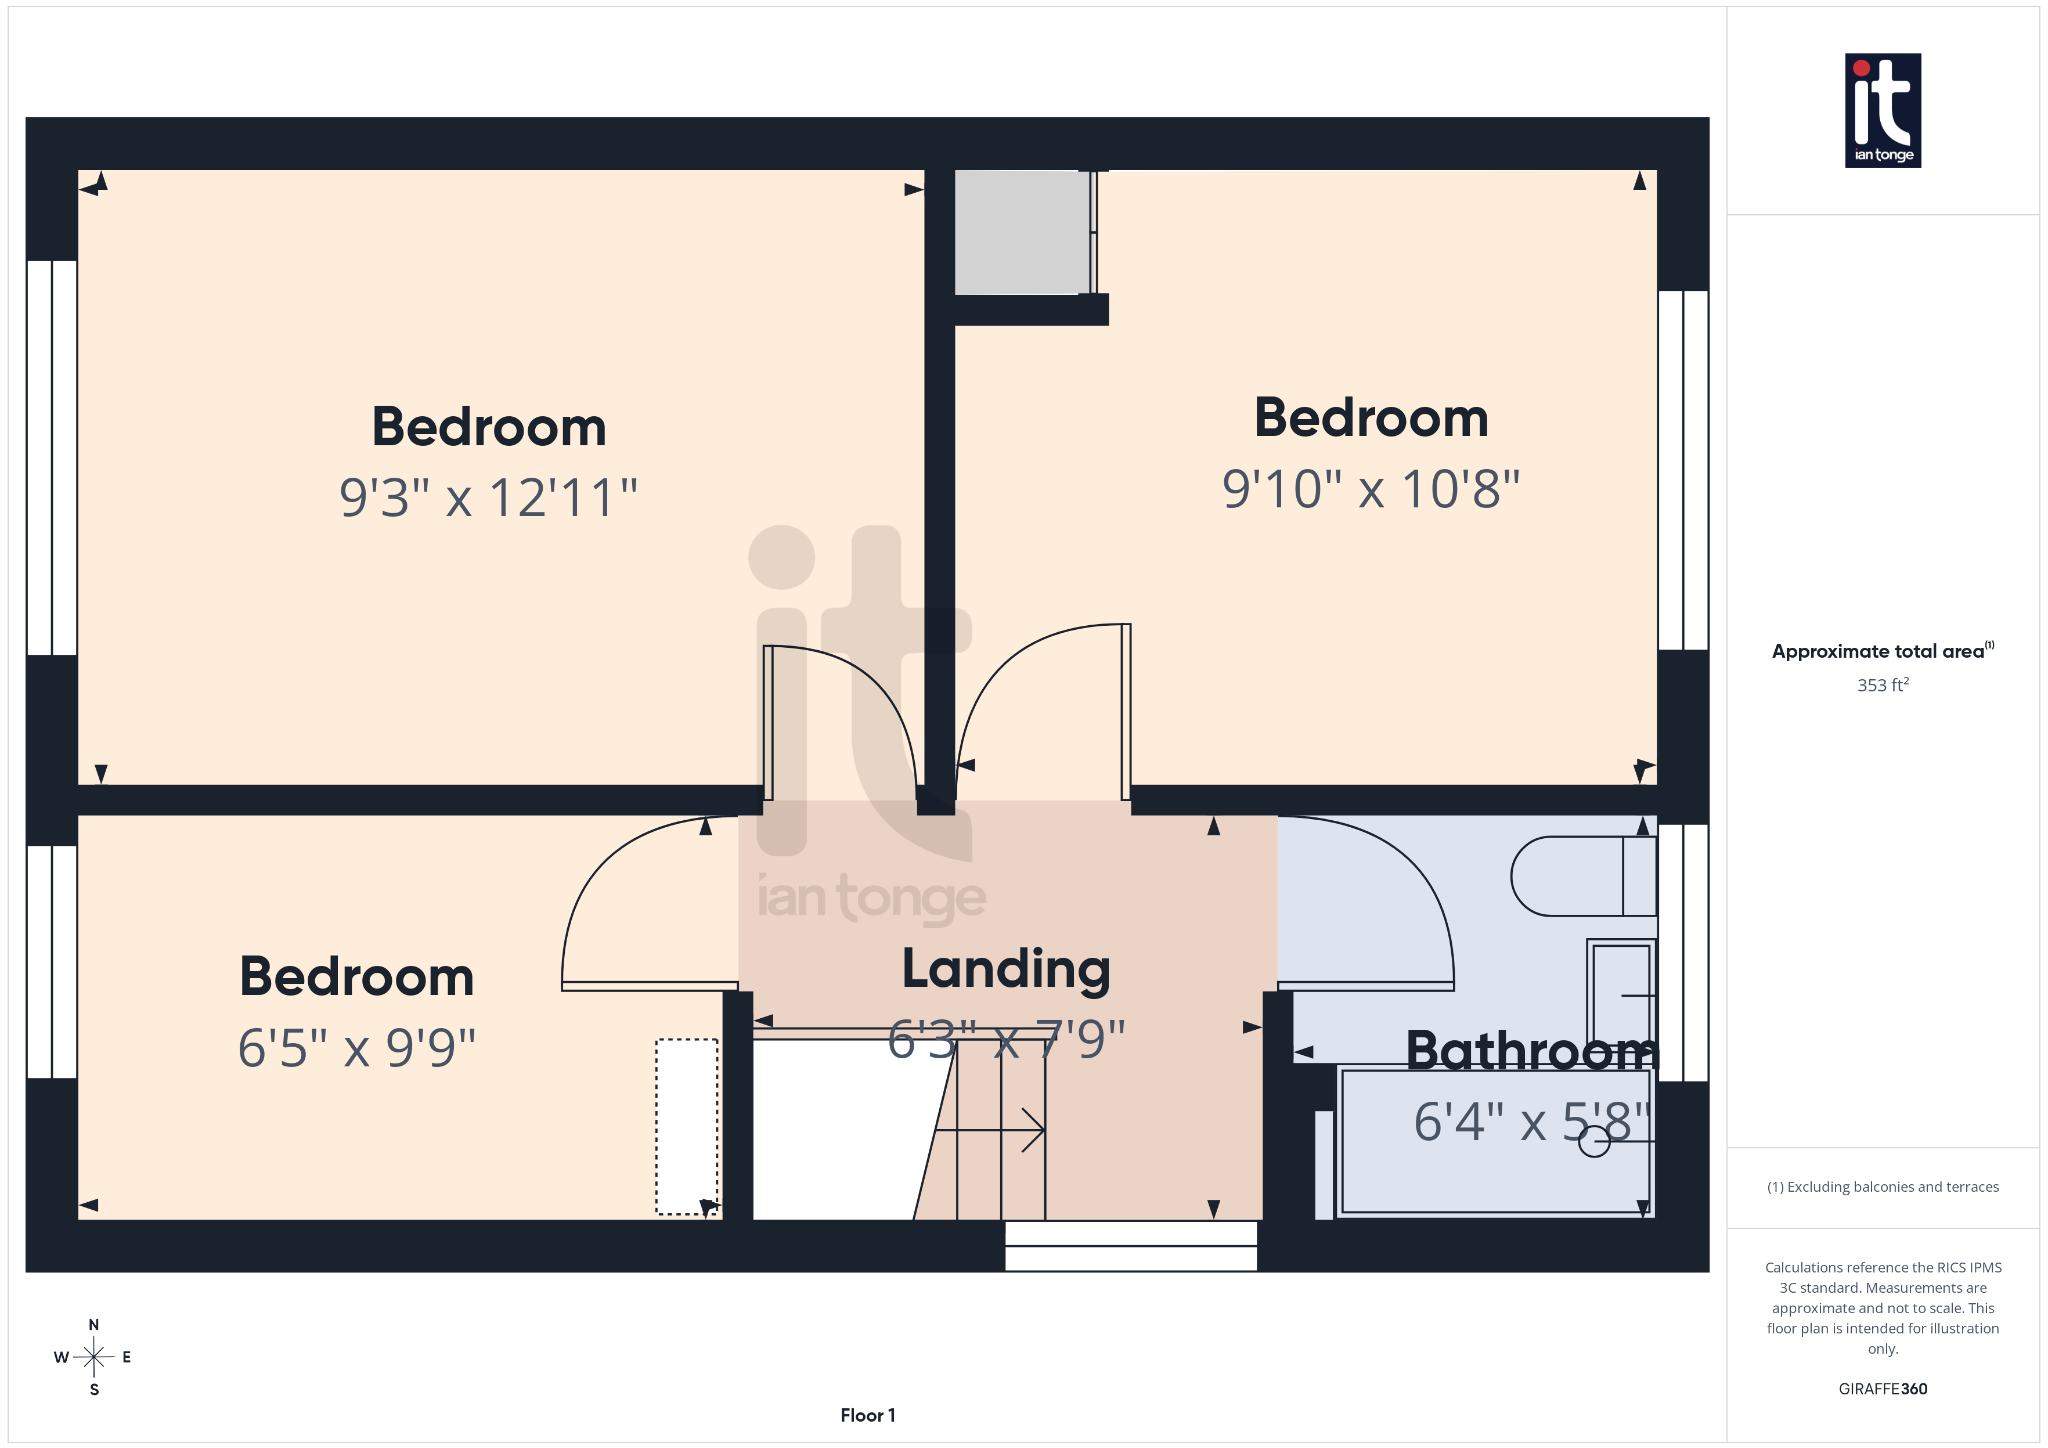
6'3" (1m 90cm) x 7'9" (2m 36cm)
uPVC double glazed window to side aspect, access to loft void which is 2/3 boarded with shelving at both ends, lighting and with pull down aluminium ladder.
9'3" (2m 81cm) x 12'11" (3m 93cm)
uPVC double glazed window to front aspect, fitted range of wardrobes, drawers and overbed storage, radiator.
9'10" (2m 99cm) x 10'8" (3m 25cm)
uPVC double glazed window to rear aspect, range of fitted wardrobes and drawers, radiator.
6'5" (1m 95cm) x 9'9" (2m 97cm)
uPVC double glazed window to front aspect, bespoke fitted bed, radiator.
6'4" (1m 93cm) x 5'8" (1m 72cm)
Recently renovated bathroom with uPVC double glazed window to rear aspect, large walk-in shower with fixed glazed screen, vanity sink unit, low level W.C, fully tiled walls.
Good sized and well maintained enclosed back garden with lawns, garden shed and three separate sitting areas and newly erected fencing. The front is also well maintained and lawned with a driveway with parking for three cars leading to the attached garage.
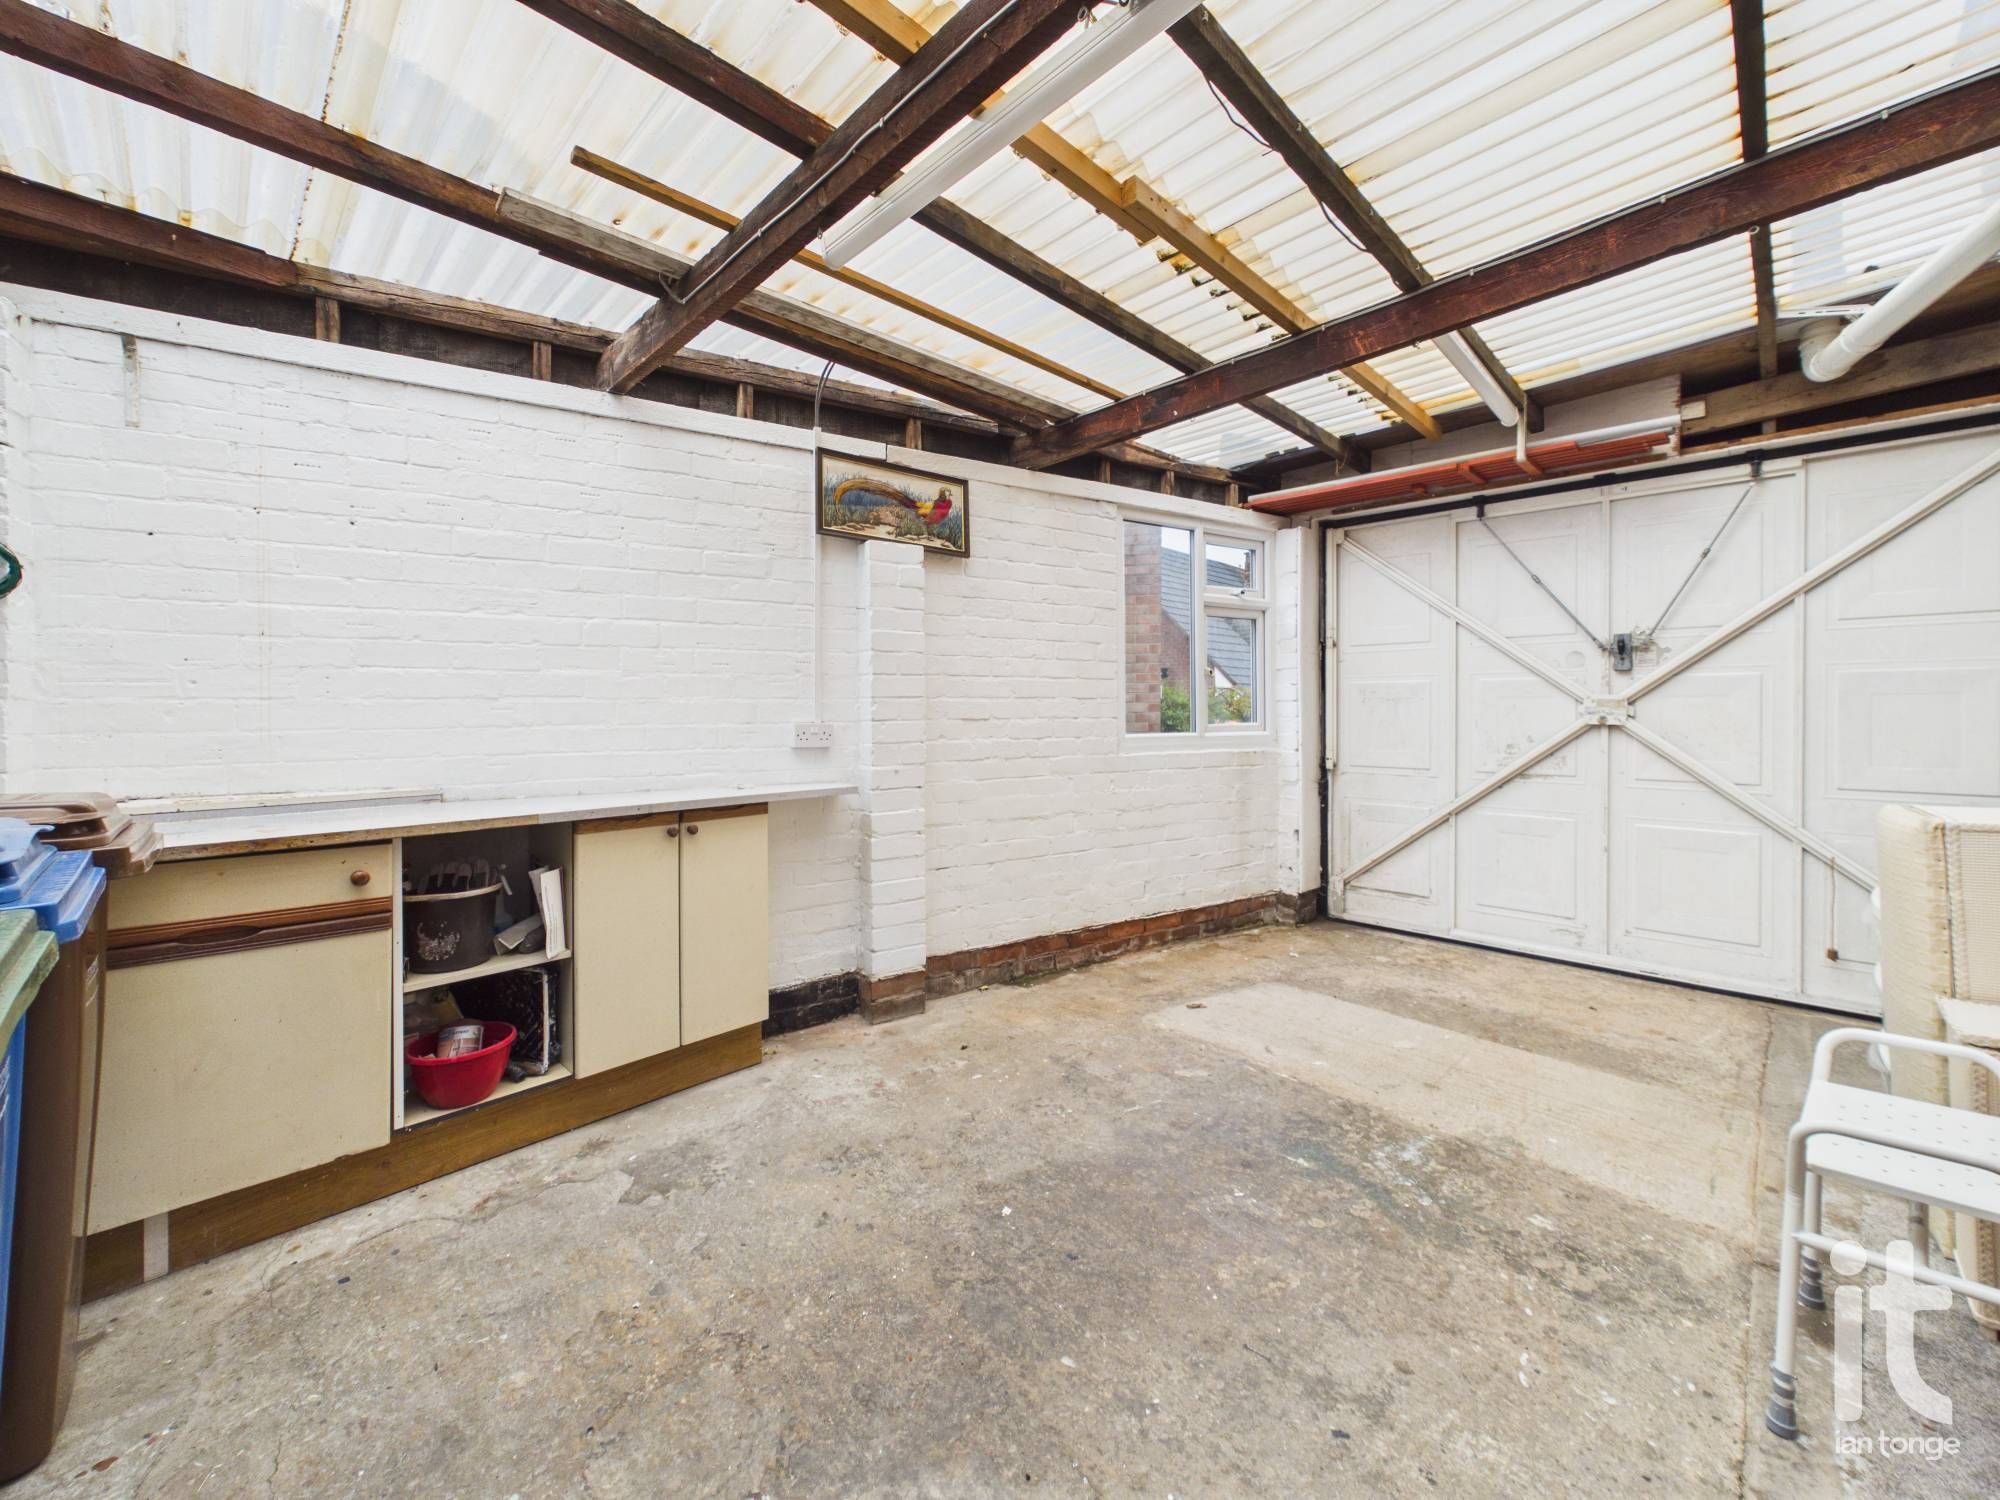
12'1" (3m 68cm) x 16'2" (4m 92cm)
with up and over door, power and lighting, uPVC double glazed window to side aspect, wall mounted Worcester gas central heating boiler installed in 2015 and maintained by British Gas, door through to inner hallway and utility area.