Printers Drive, Strines, Stockport, SK6
3 bedroom mid terraced house For Sale in Stockport
Guide price
£325,000
3 bedrooms, 1 bathroom
Property reference: HIL-1JXY15DNJT3
Features
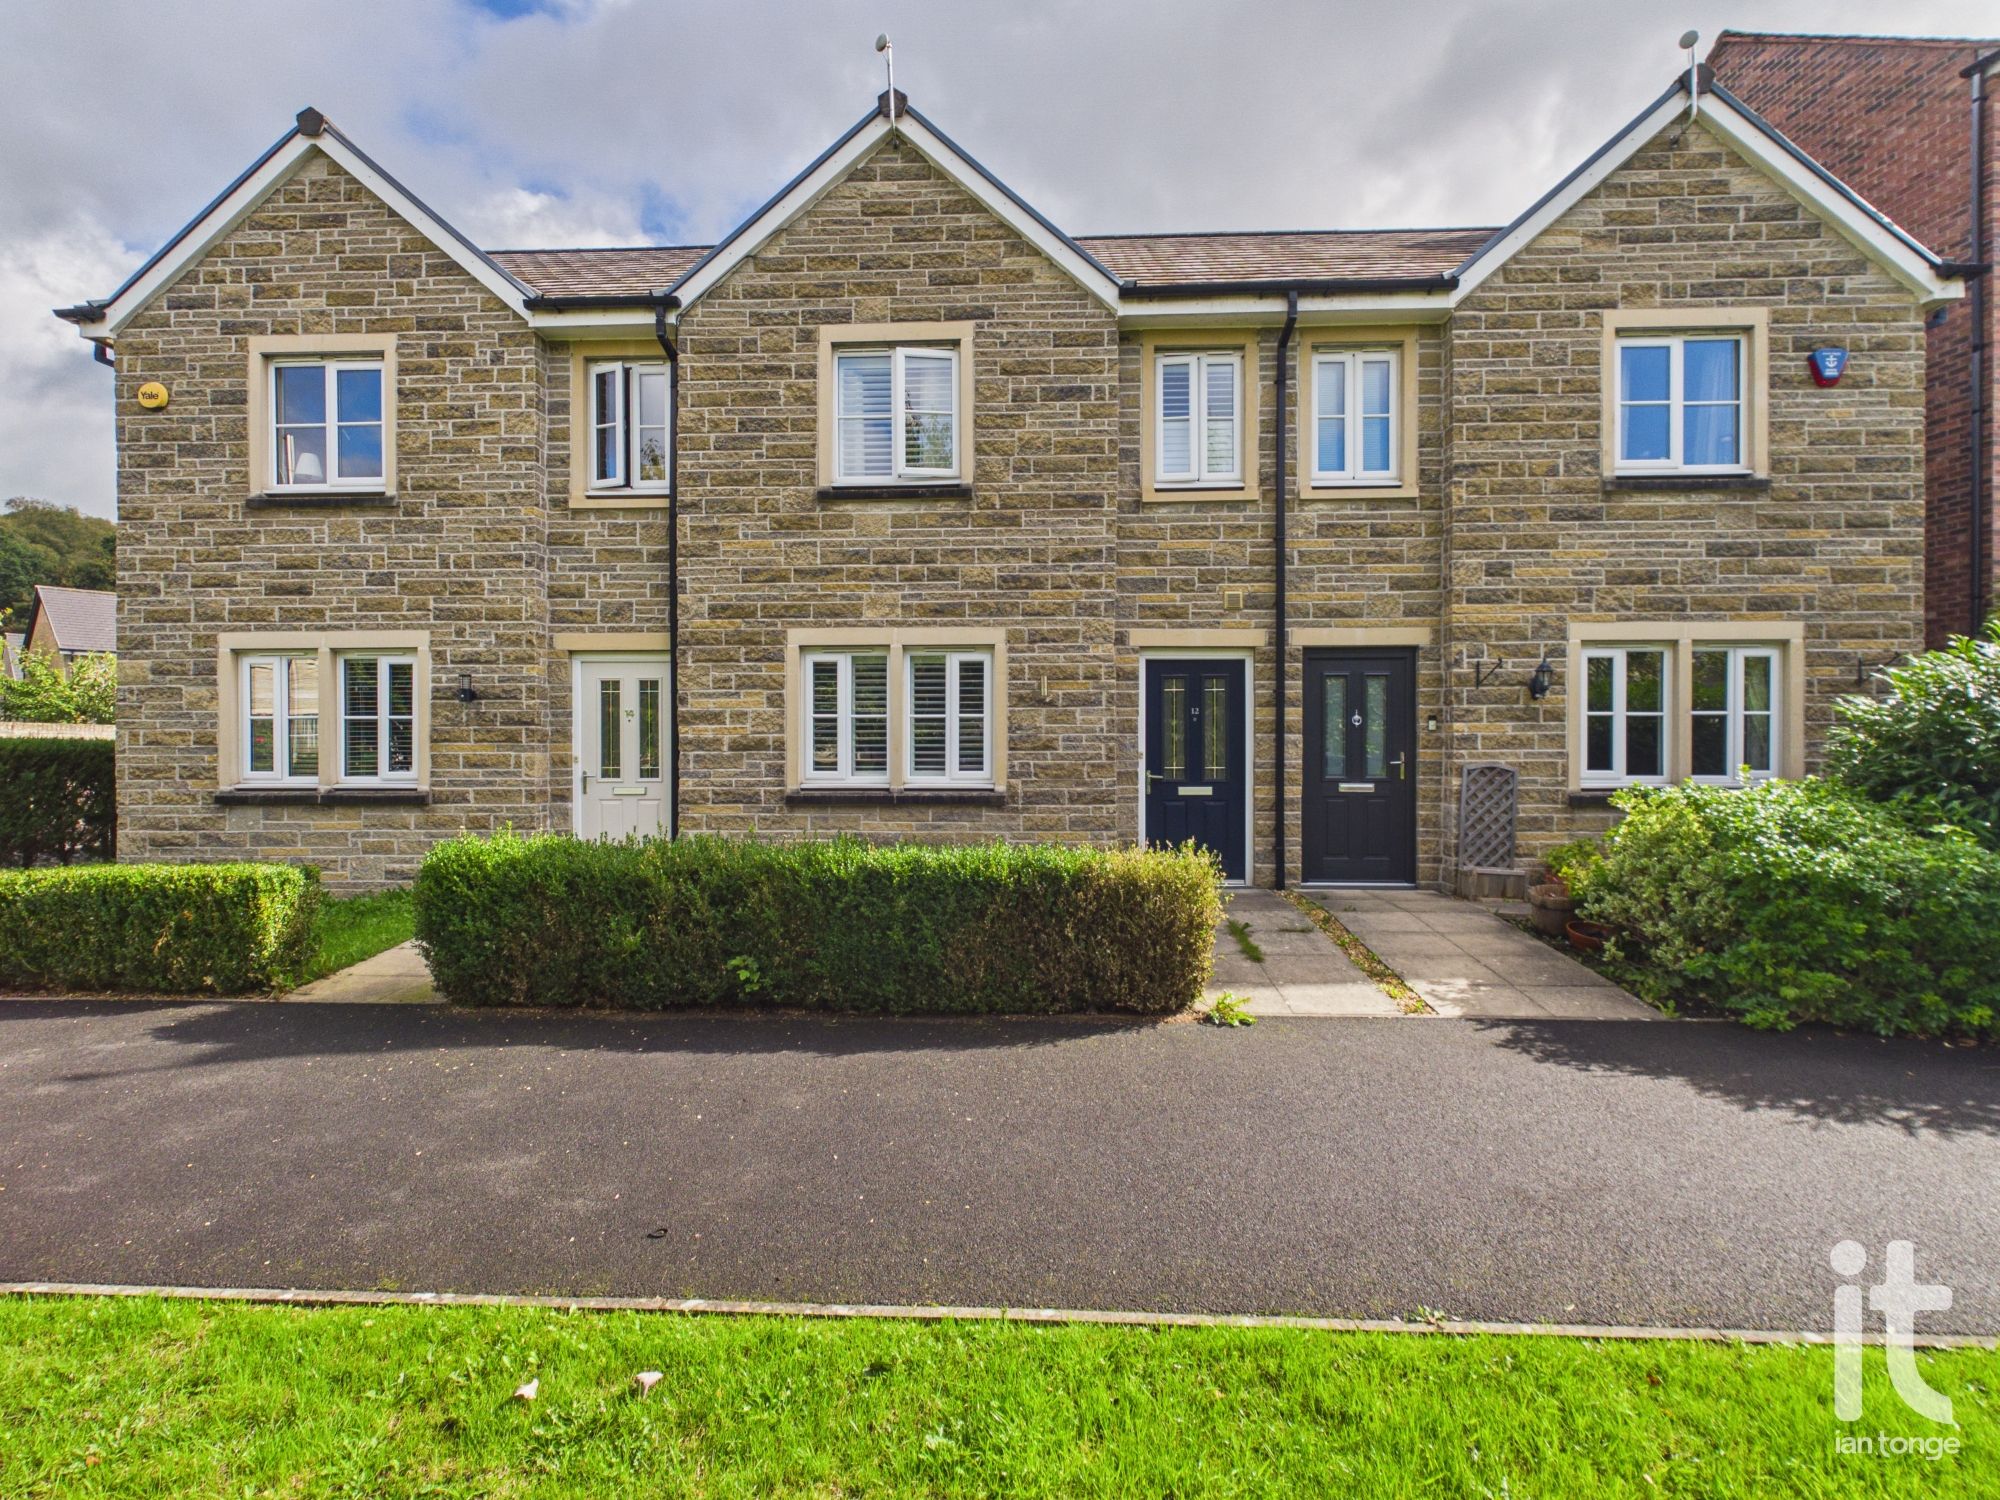
- Modern Mid Terraced In A Row Of Three
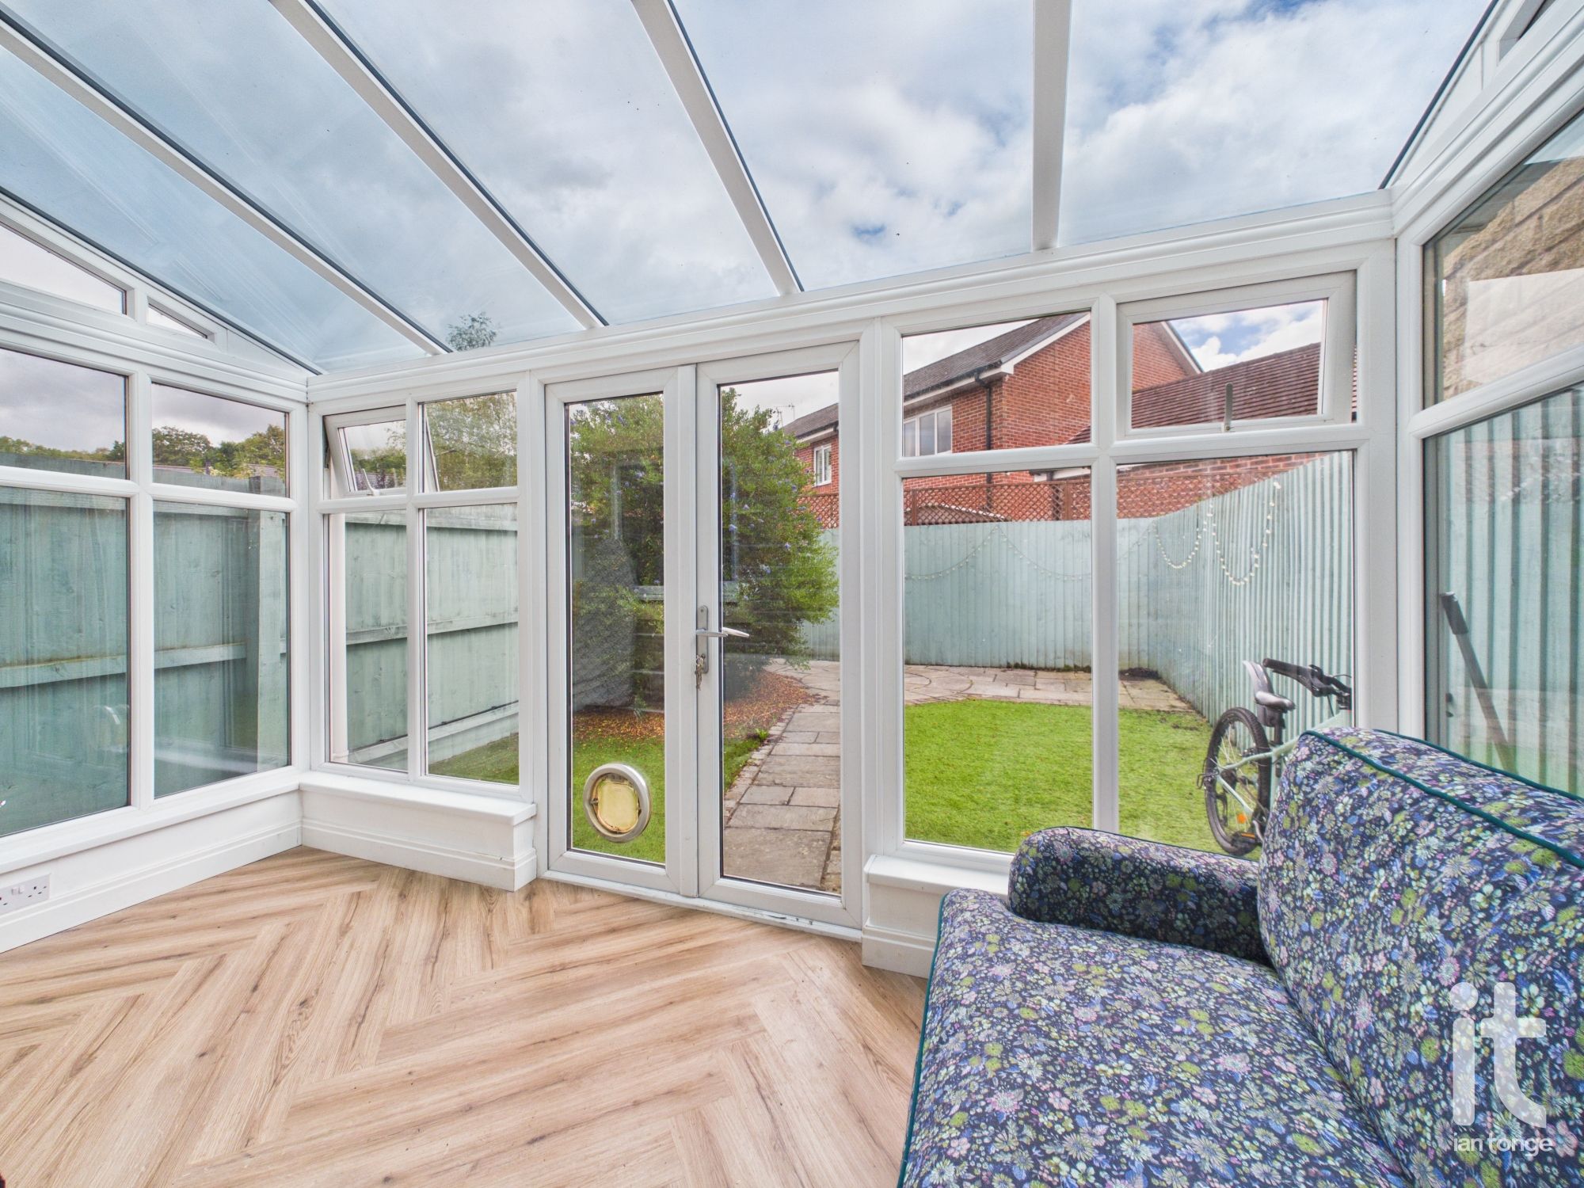
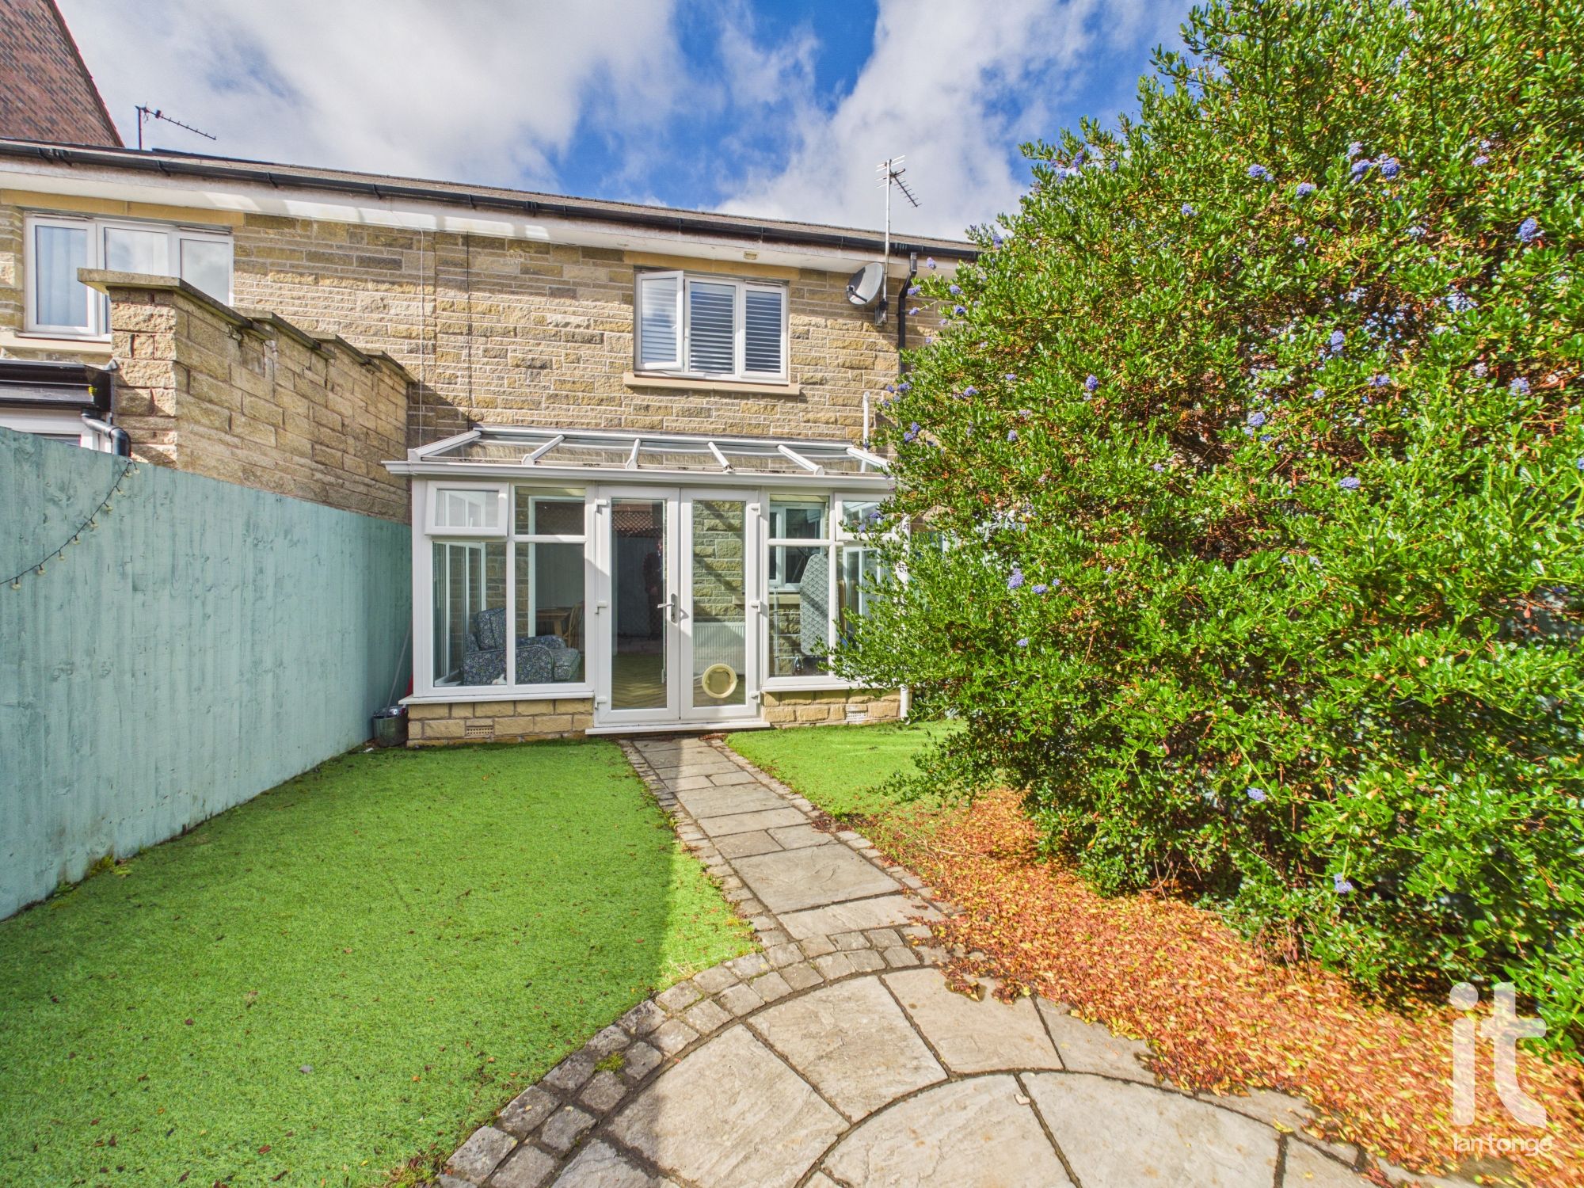
- Conservatory
- Parking For Two Cars/EV Charger
- Family Bathroom
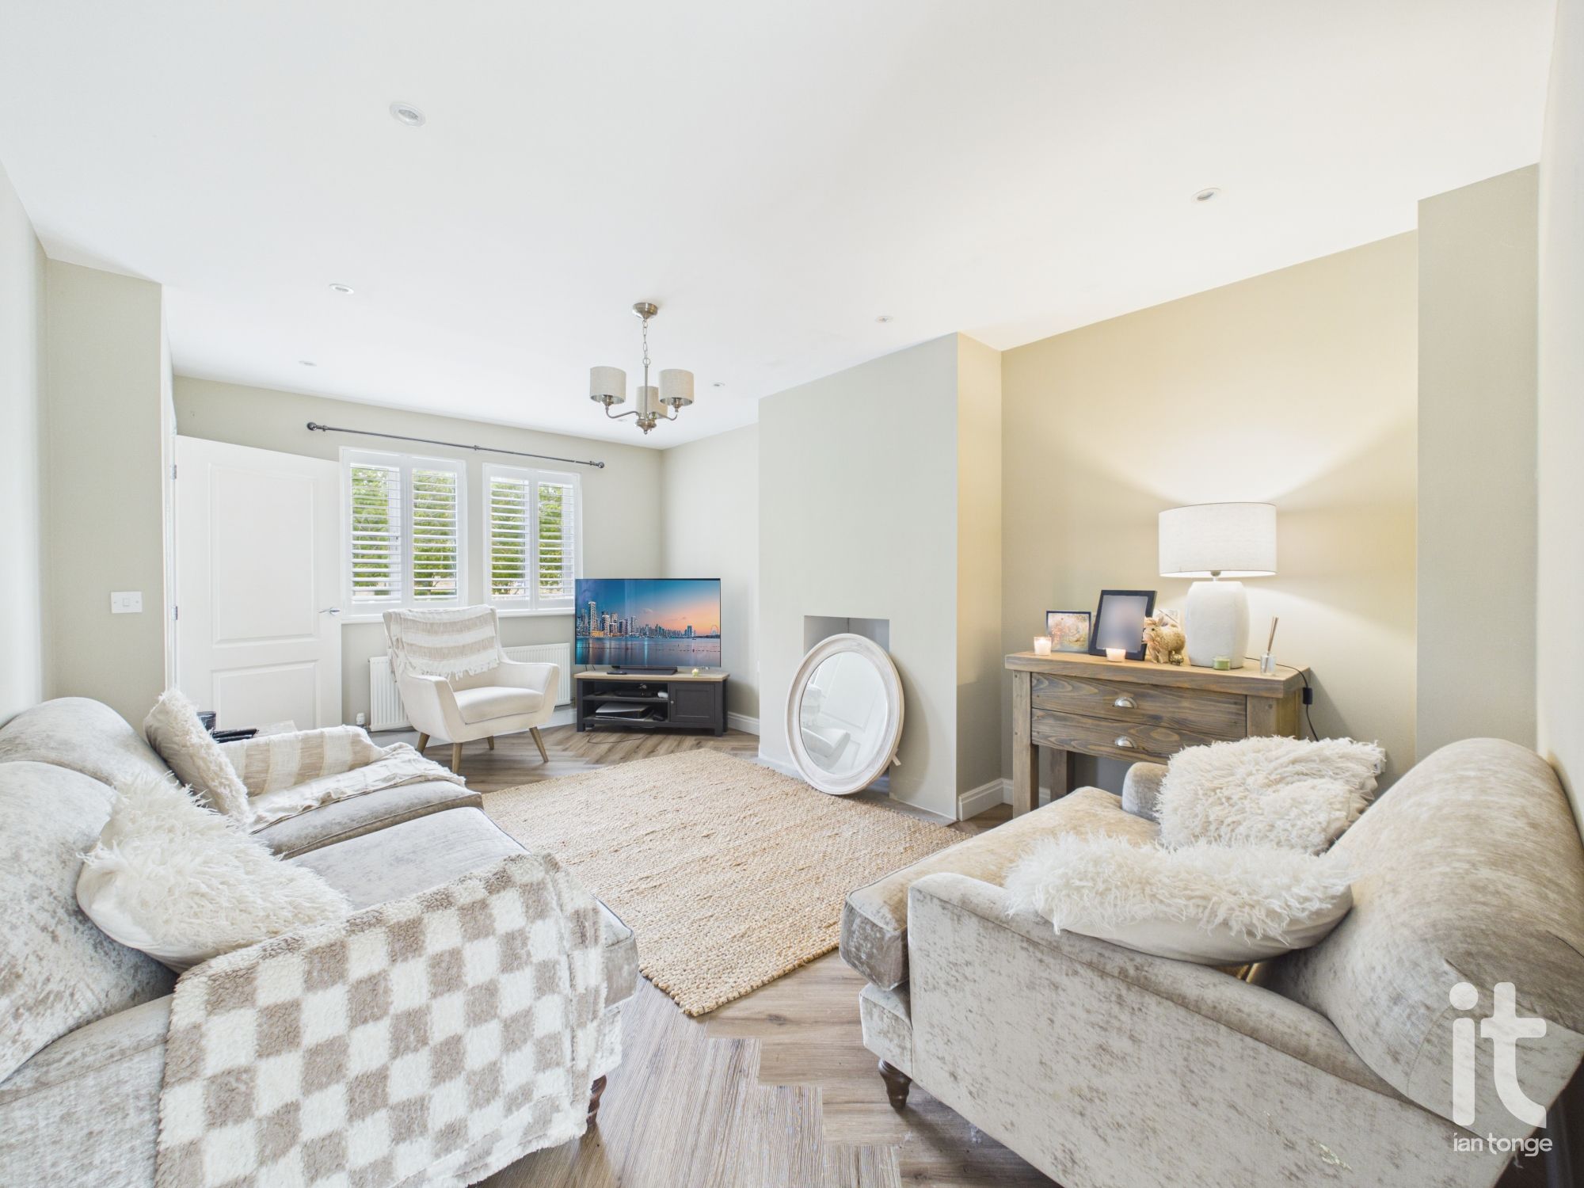
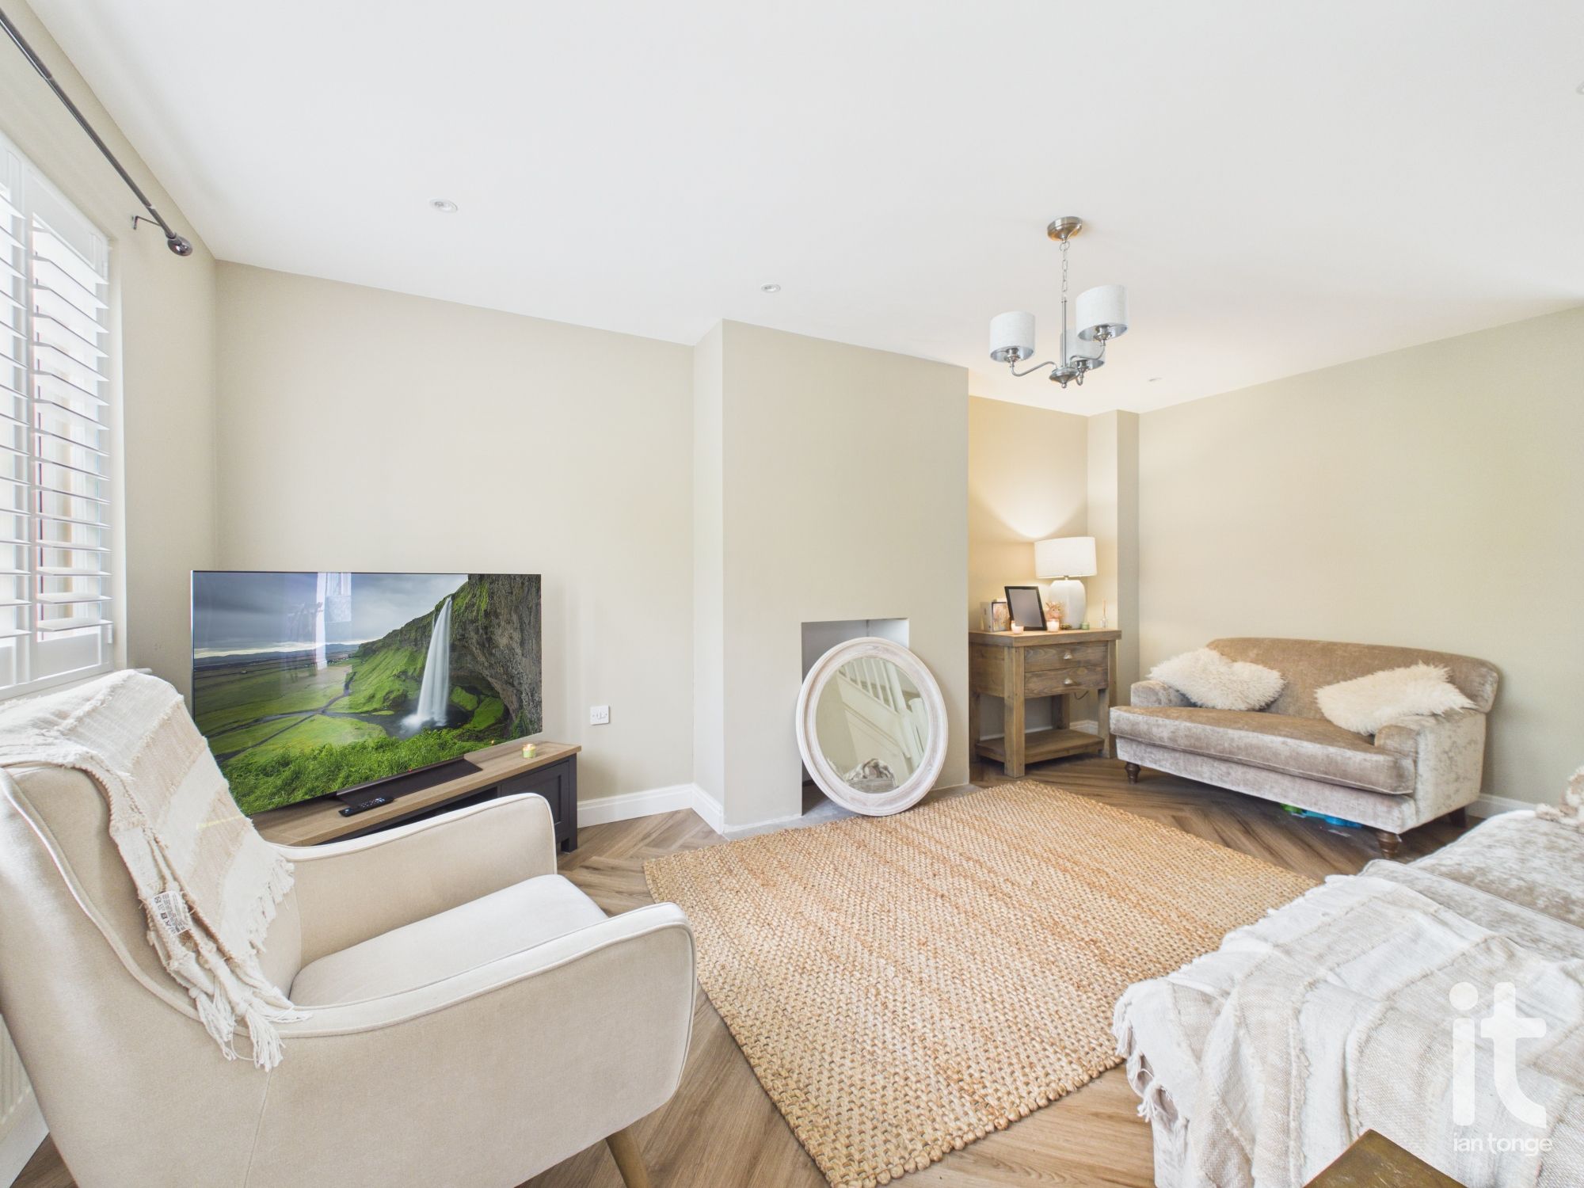
- Stylish Living Room
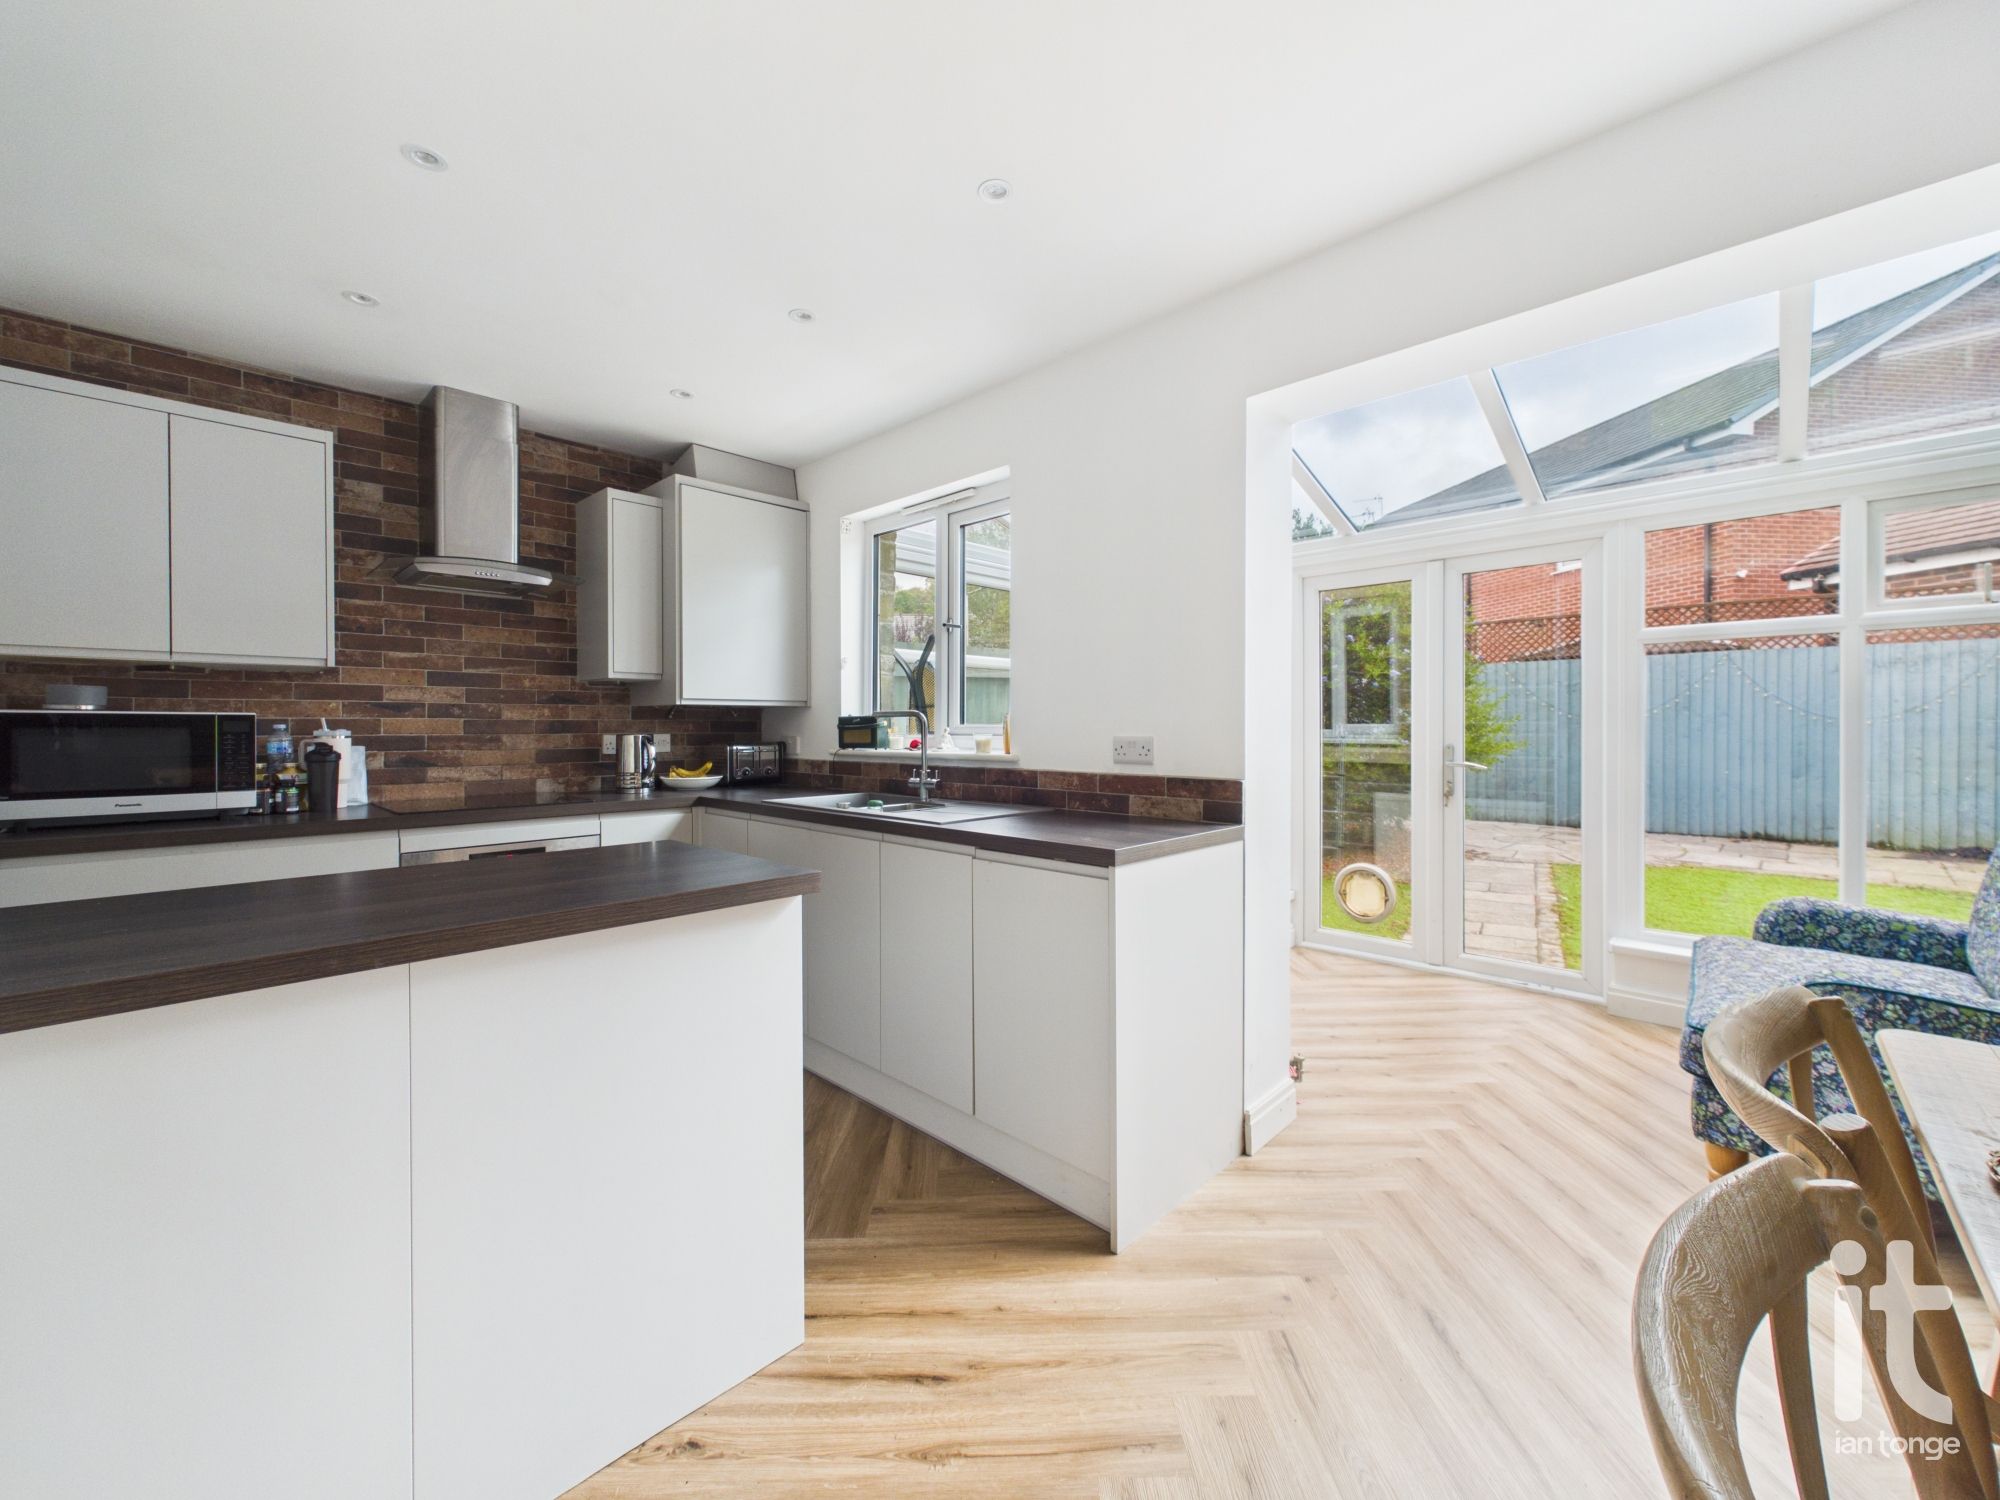
- Modern Fitted Kitchen
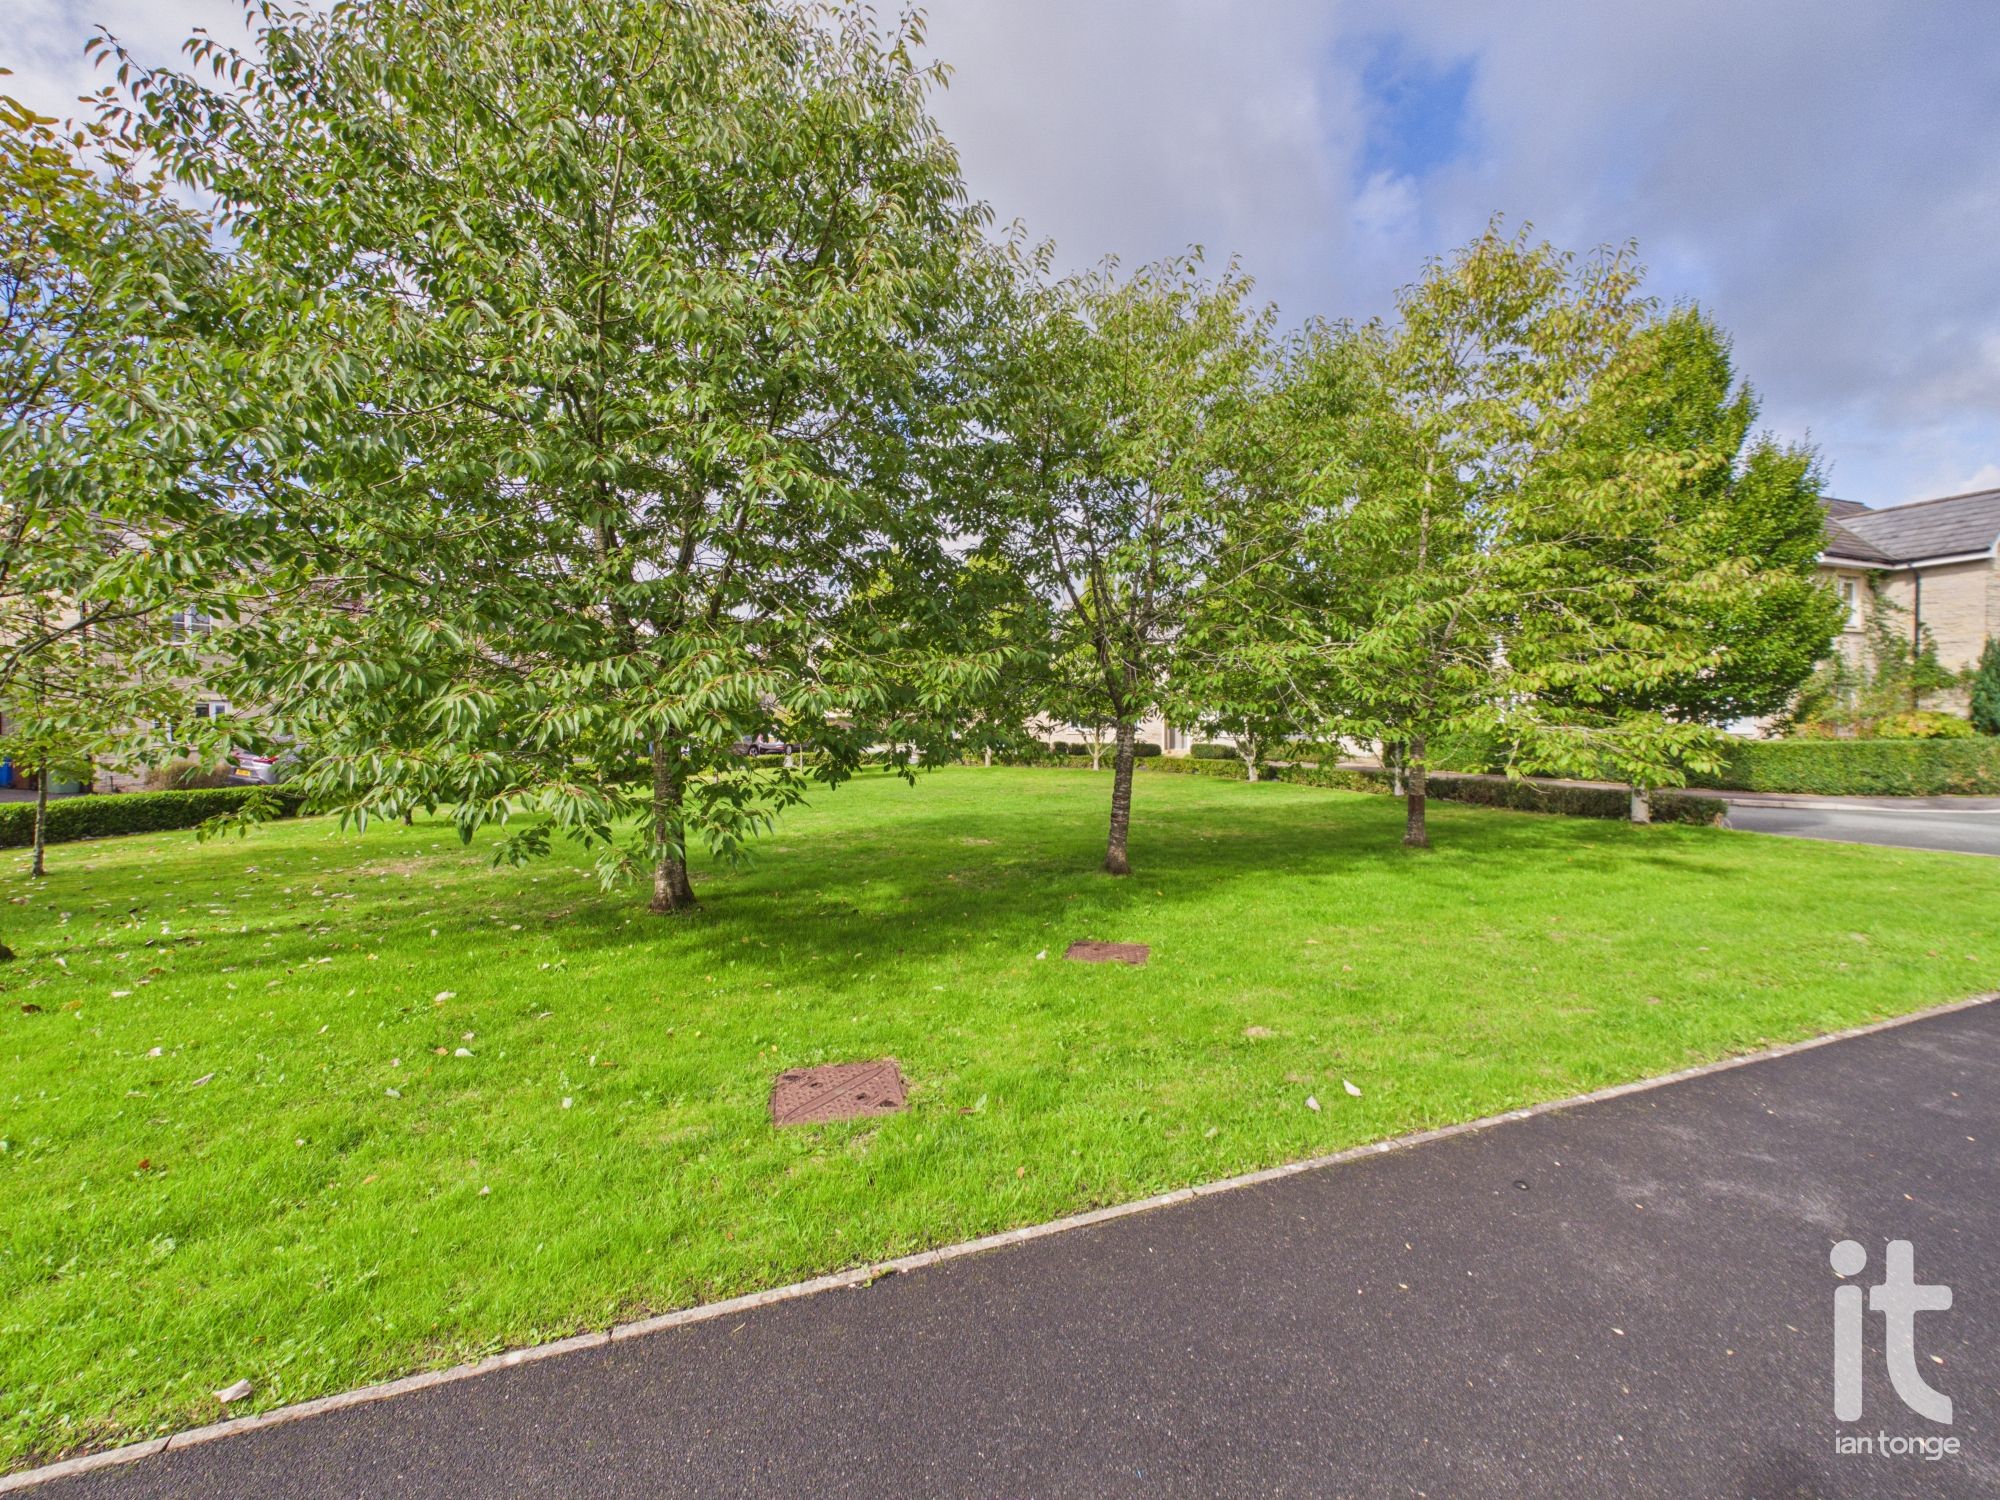
- Overlooking Green To The Front
- Popular Modern Development
- Three Bedrooms
Property overview
Description
Set on a popular modern development and overlooking a green to the front, this beautifully presented modern mid terraced home is one of just three in the row and offers a wonderful balance of style, comfort and practicality. With three bedrooms, stylish living room and a bright conservatory, it is a home that feels welcoming from the moment you arrive, with a layout that works just as well for everyday family life as it does for relaxing or entertaining.
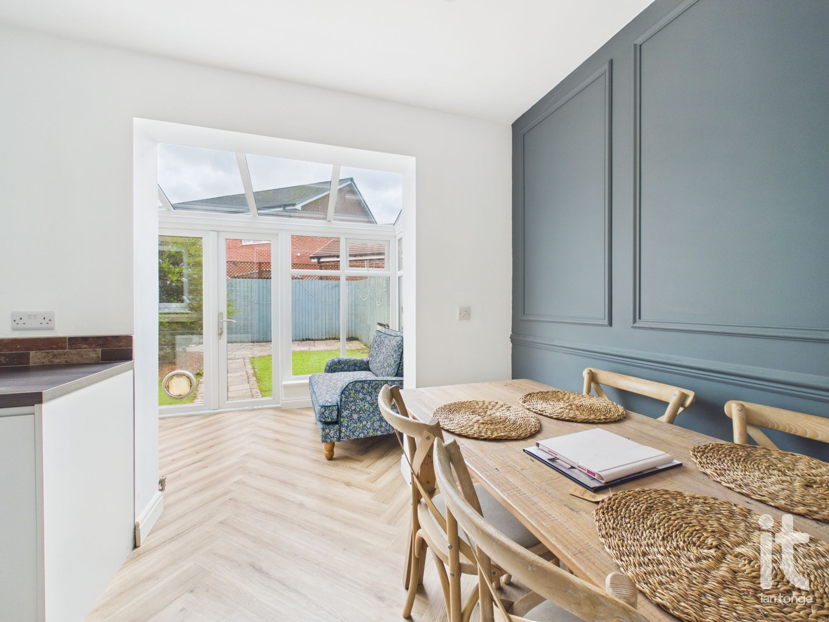
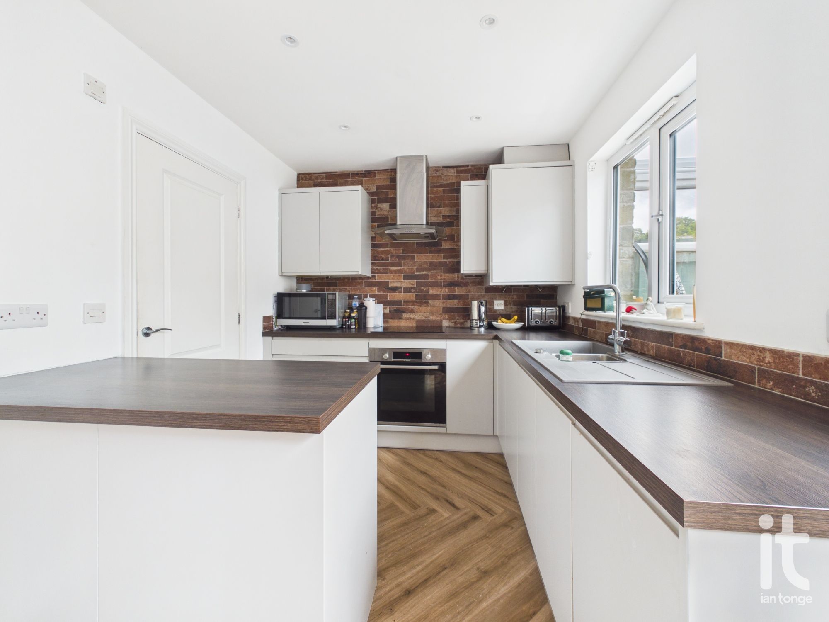
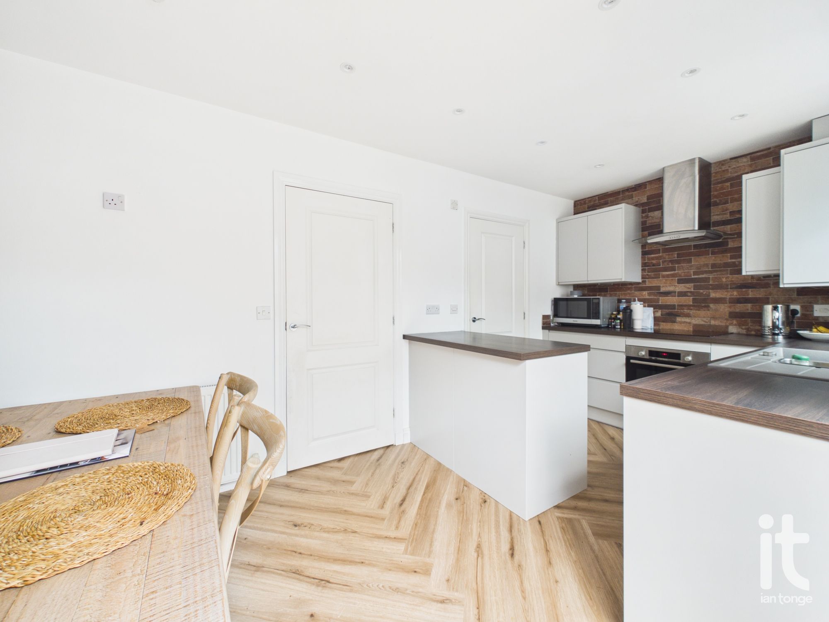
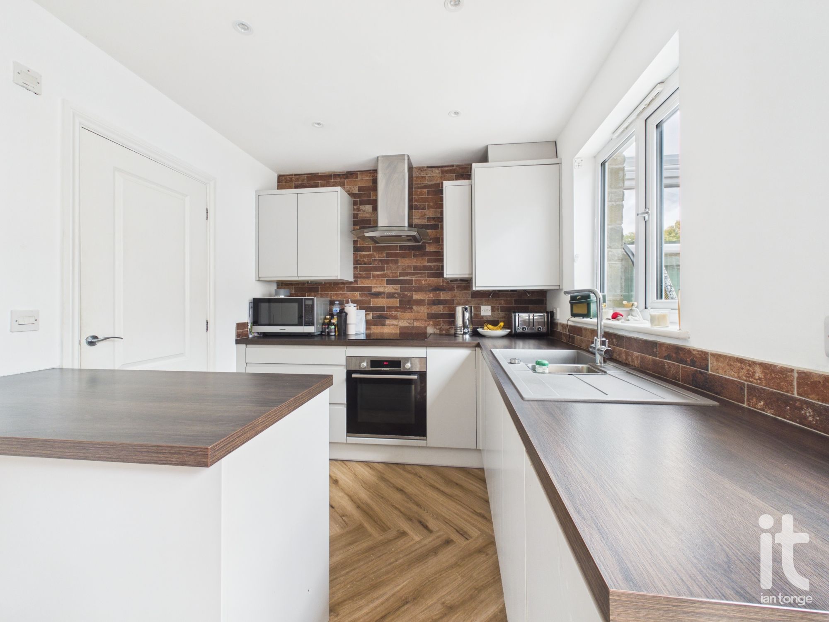
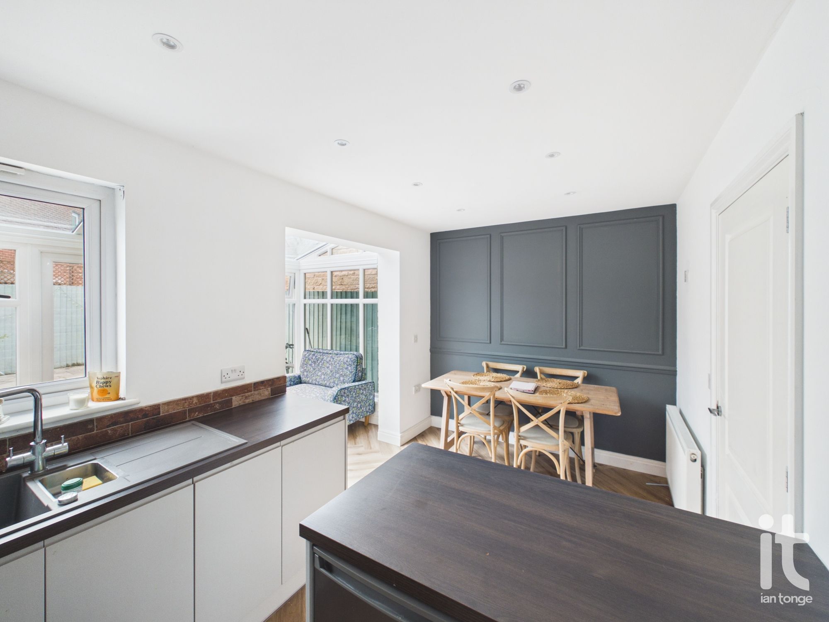
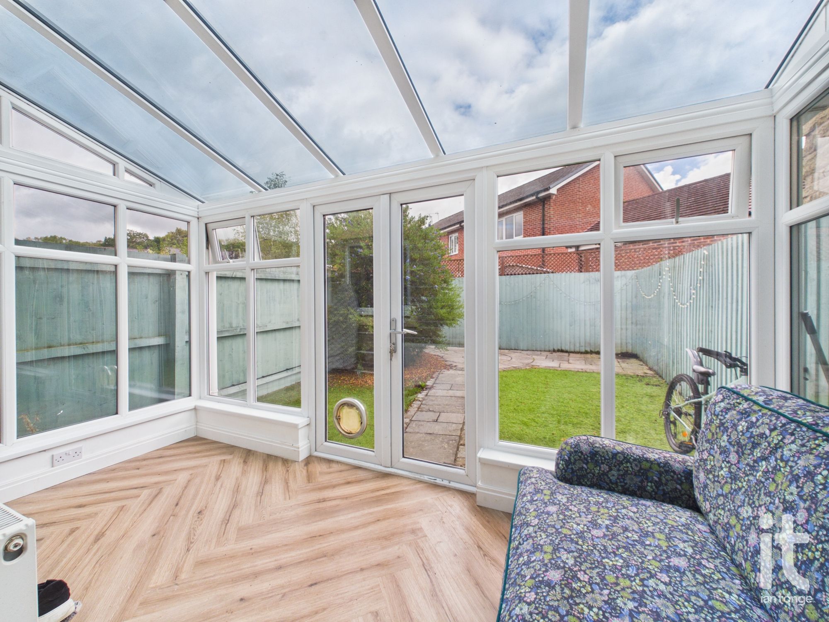
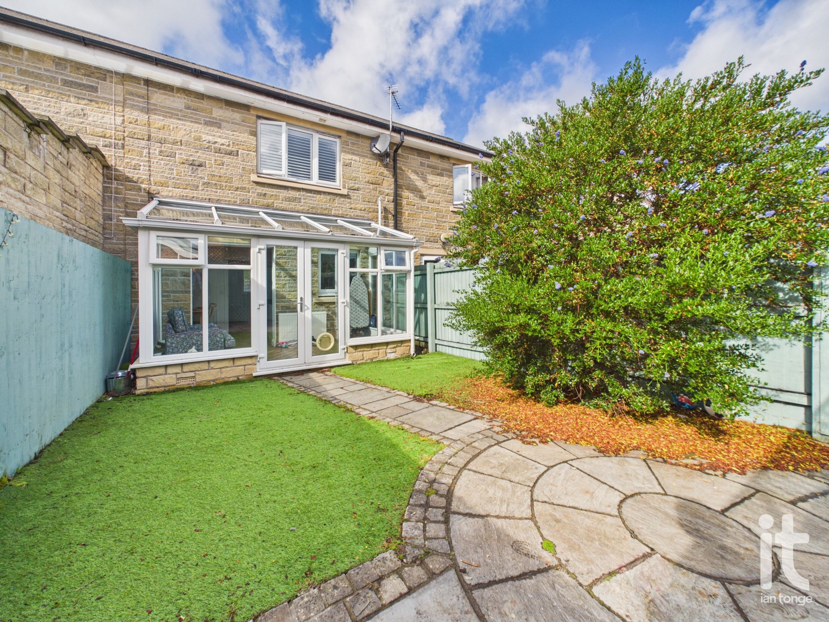
The stylish living room is a lovely place to unwind, with an inviting feel that makes it easy to picture cosy evenings in or time spent with friends and family. To the rear, the modern fitted kitchen has been designed with both looks and function in mind, creating a smart and sociable heart of the home. The conservatory adds valuable extra living space and brings in plenty of natural light, making it ideal as a dining area, playroom, home office spot or peaceful place to enjoy a morning coffee while looking out over the garden.
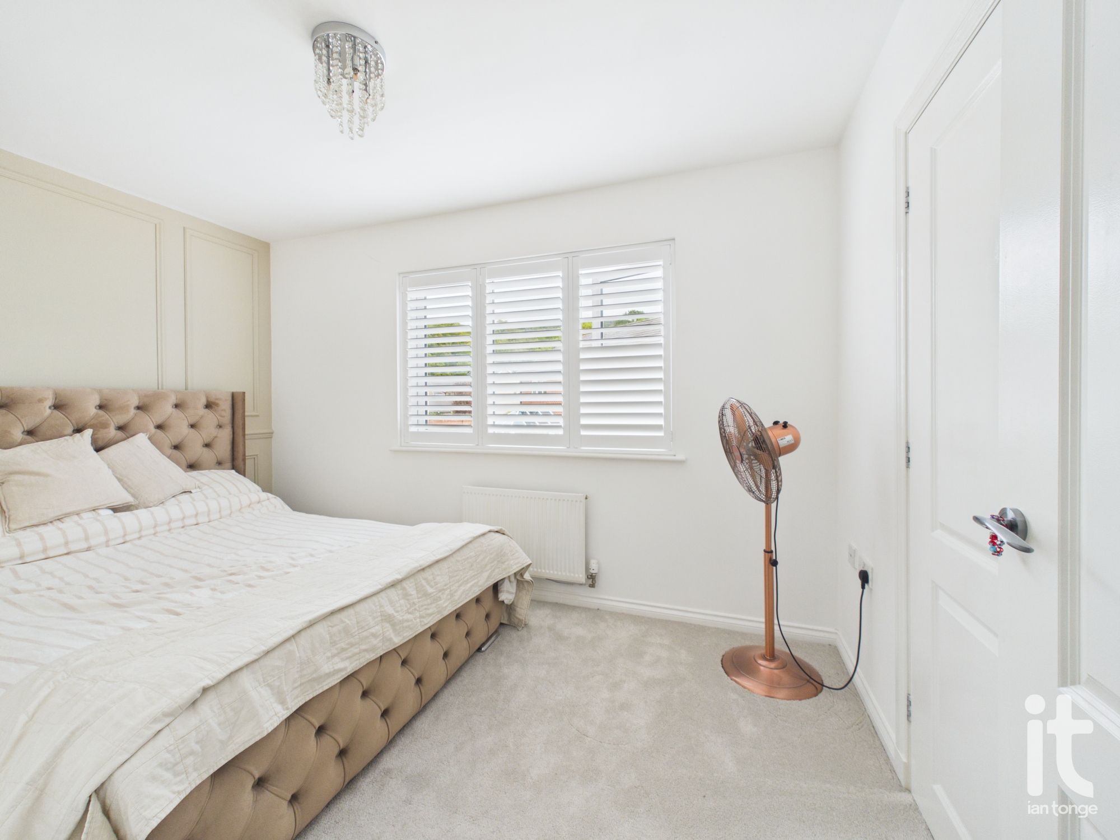
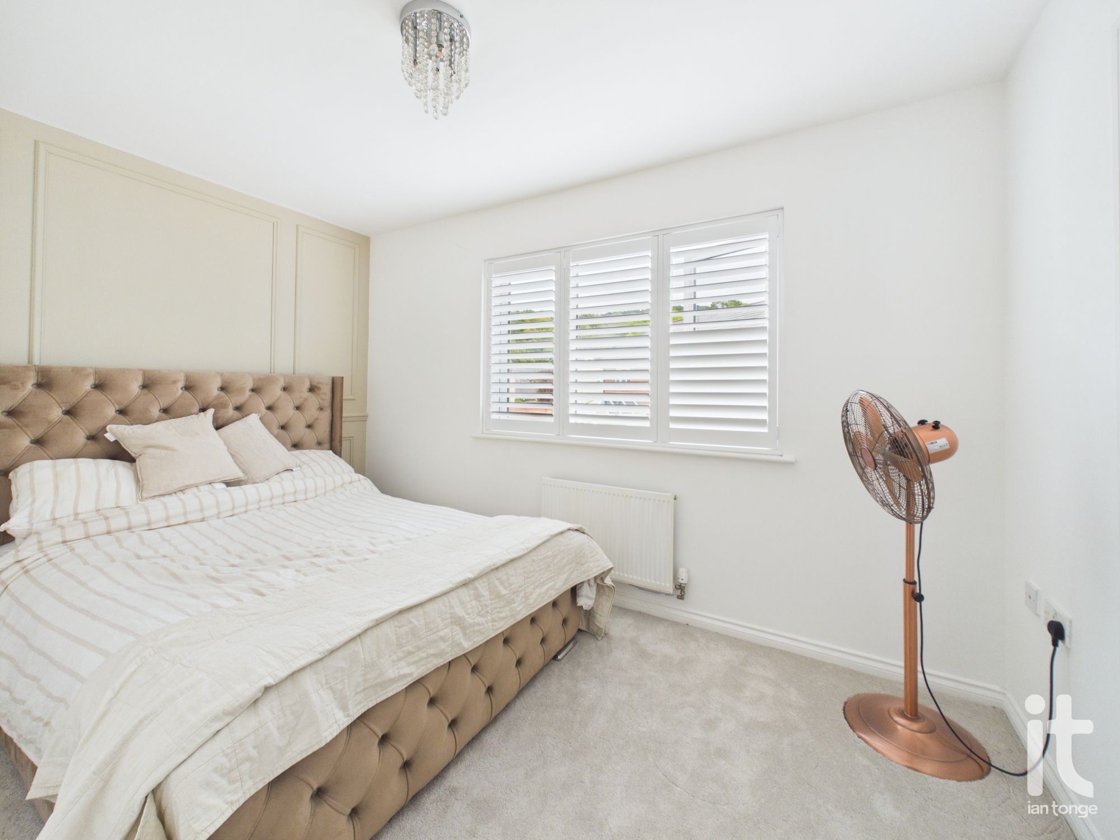
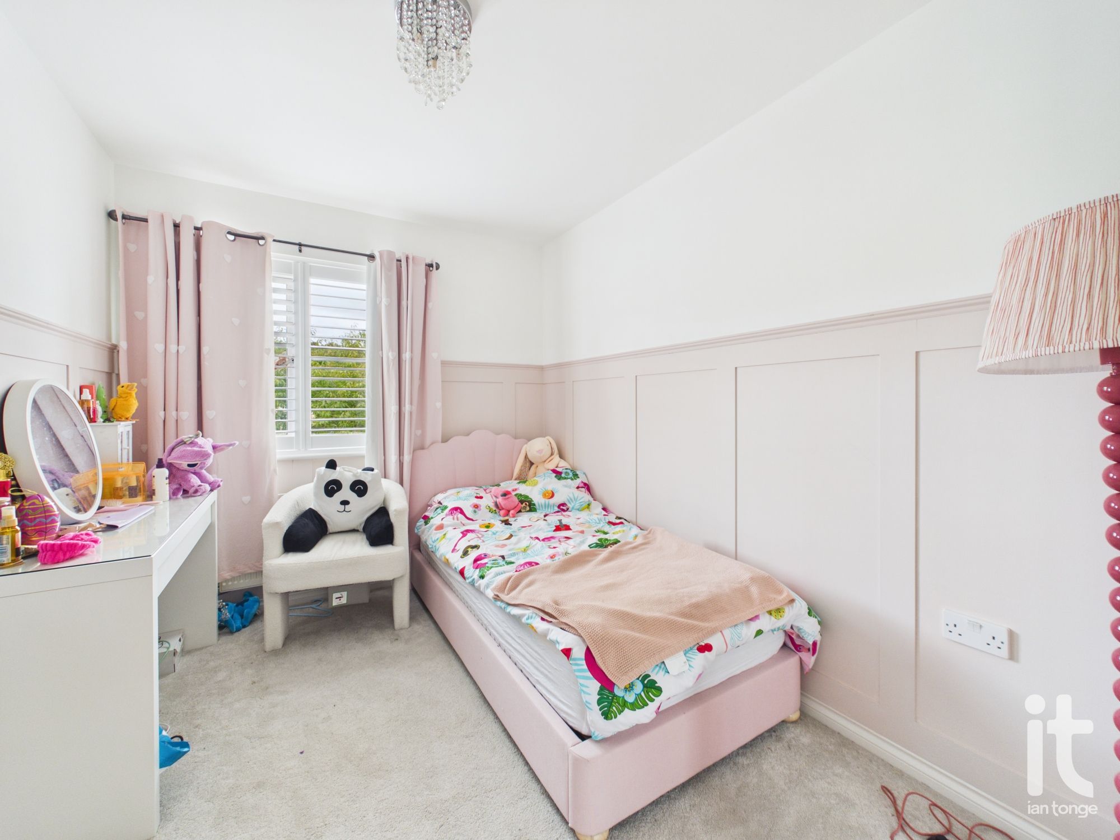
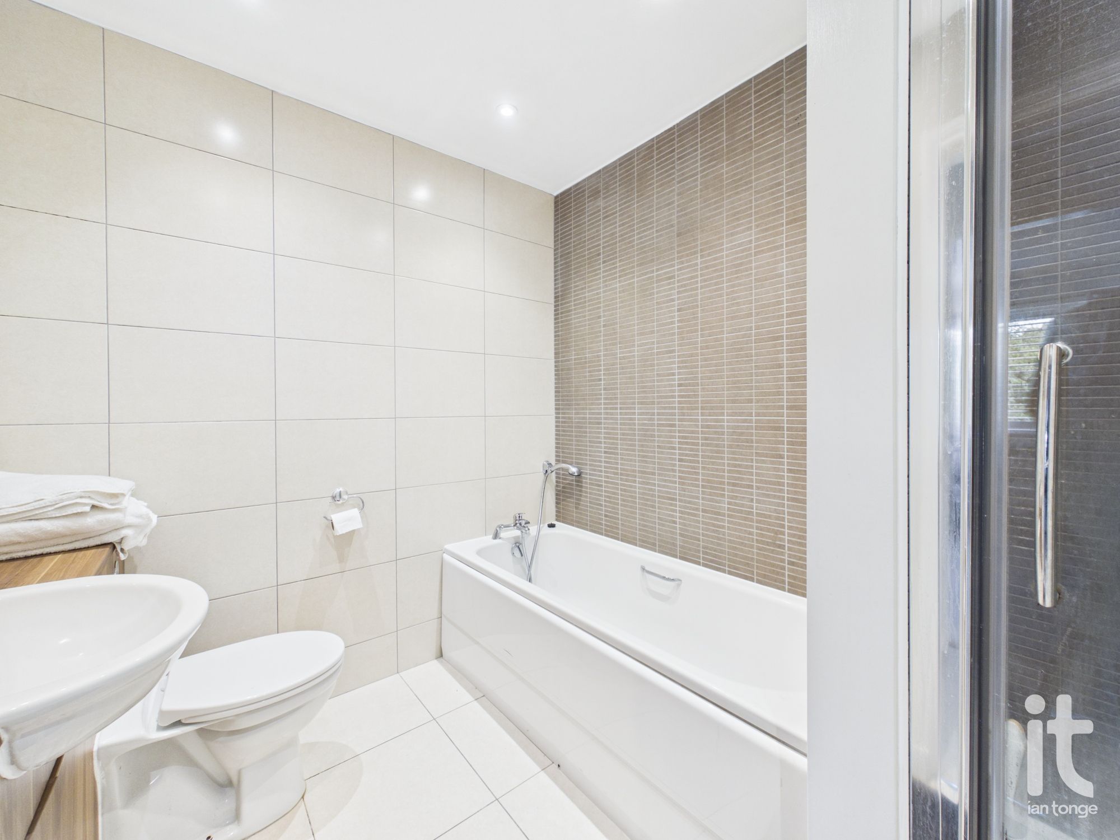
Upstairs, the property continues to impress with three well-proportioned bedrooms, offering flexibility for a growing family, guests or anyone needing space to work from home. The family bathroom is finished in a modern style and serves the first floor perfectly. Throughout, the home has a fresh, contemporary feel that makes it easy to move straight in and start enjoying.
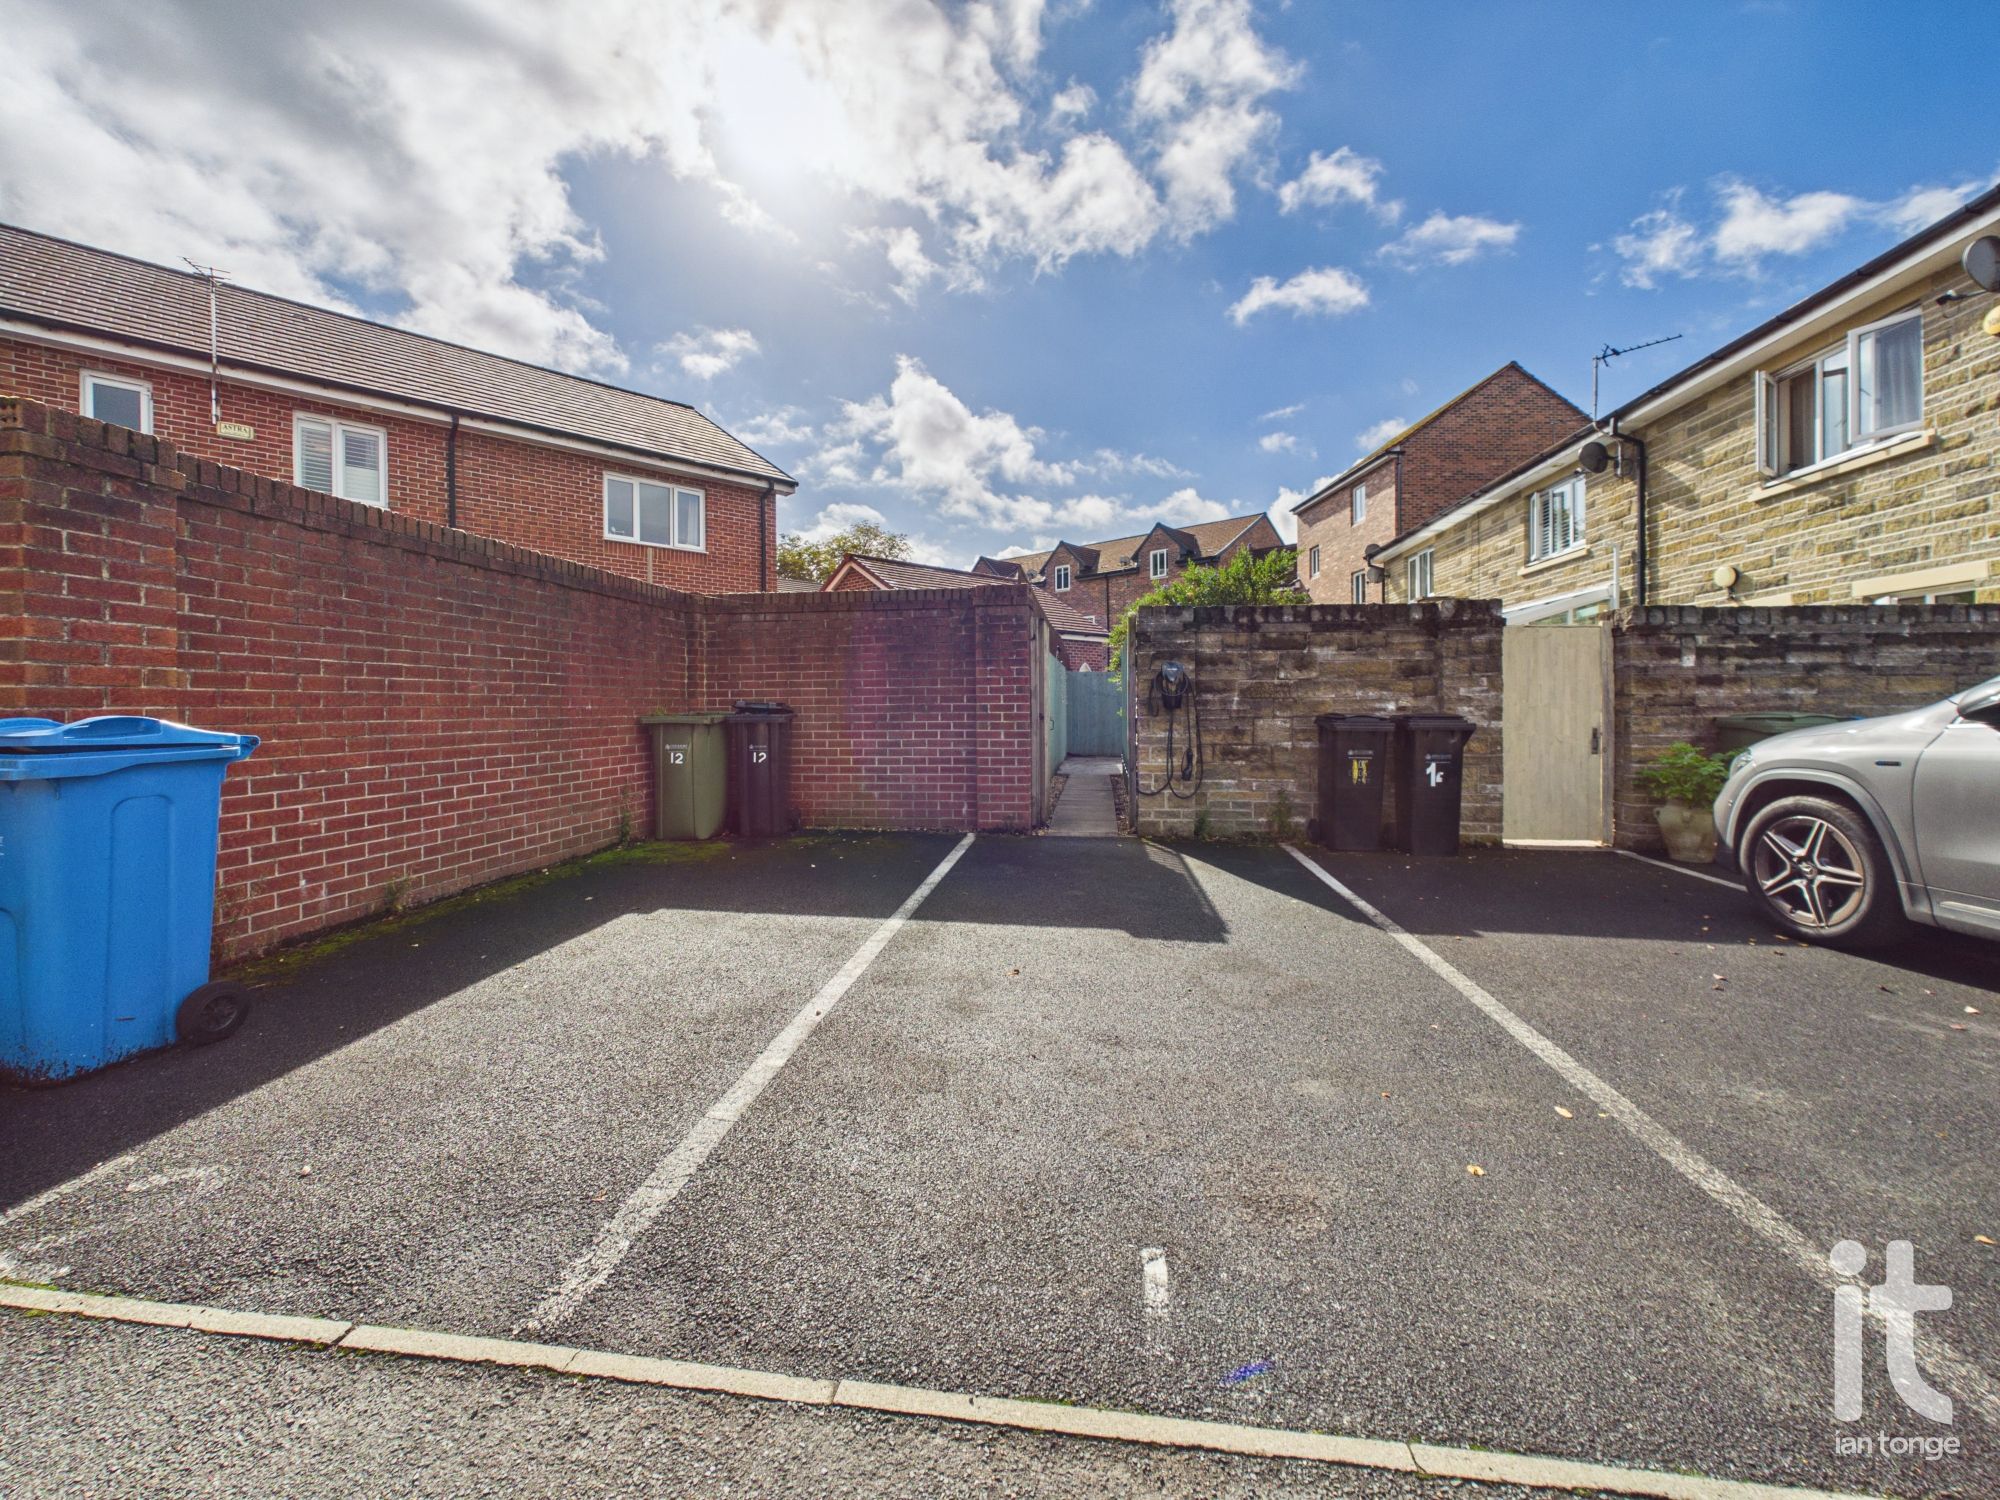
Outside, the property benefits from parking for two cars, along with the added convenience of an EV charger, a feature that is increasingly important for modern living. The attractive position overlooking the green gives a pleasant open aspect to the front and adds to the sense of space and calm that makes this home feel especially appealing.
This is a property that offers more than just the practical essentials. It has warmth, style and versatility, making it a fantastic choice for a buyer looking for a home that feels both easy to live in and easy to love. Whether you are taking your first step into family life, looking for more room to grow, or simply searching for a home in a well-regarded setting, this house stands out for all the right reasons.
The location in Strines, Stockport places you within easy reach of supermarkets, schools, leisure facilities and healthcare services, helping day-to-day life run smoothly. Rail links are also accessible for commuting and wider travel, while the surrounding area offers a popular setting for those wanting a blend of convenience and a more relaxed residential feel.
Accommodation comprising
-
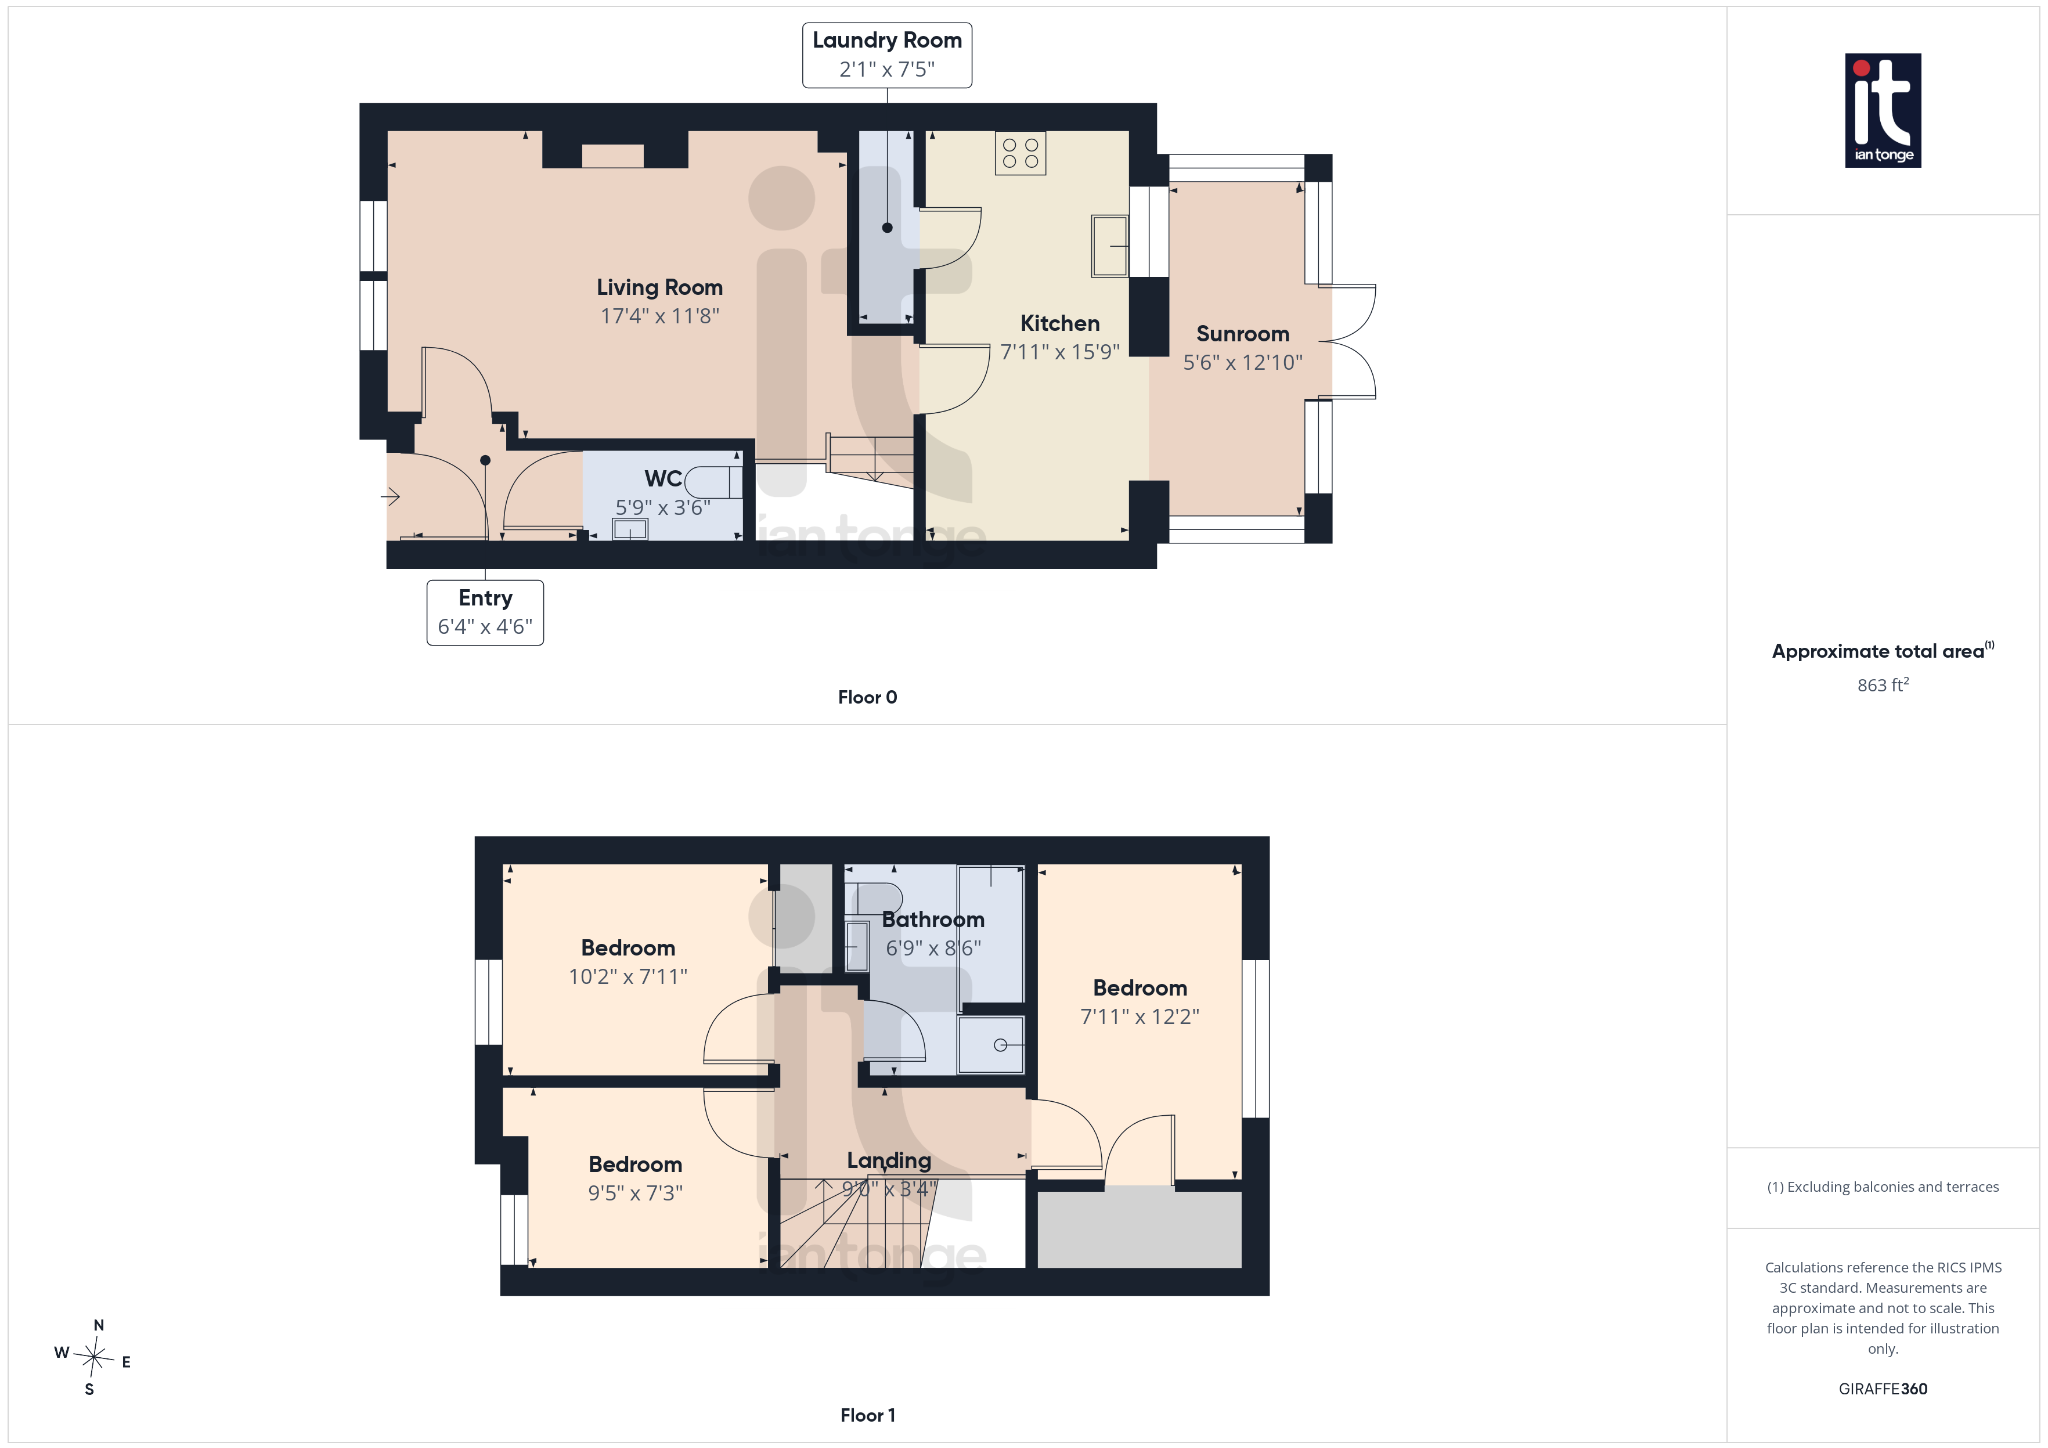
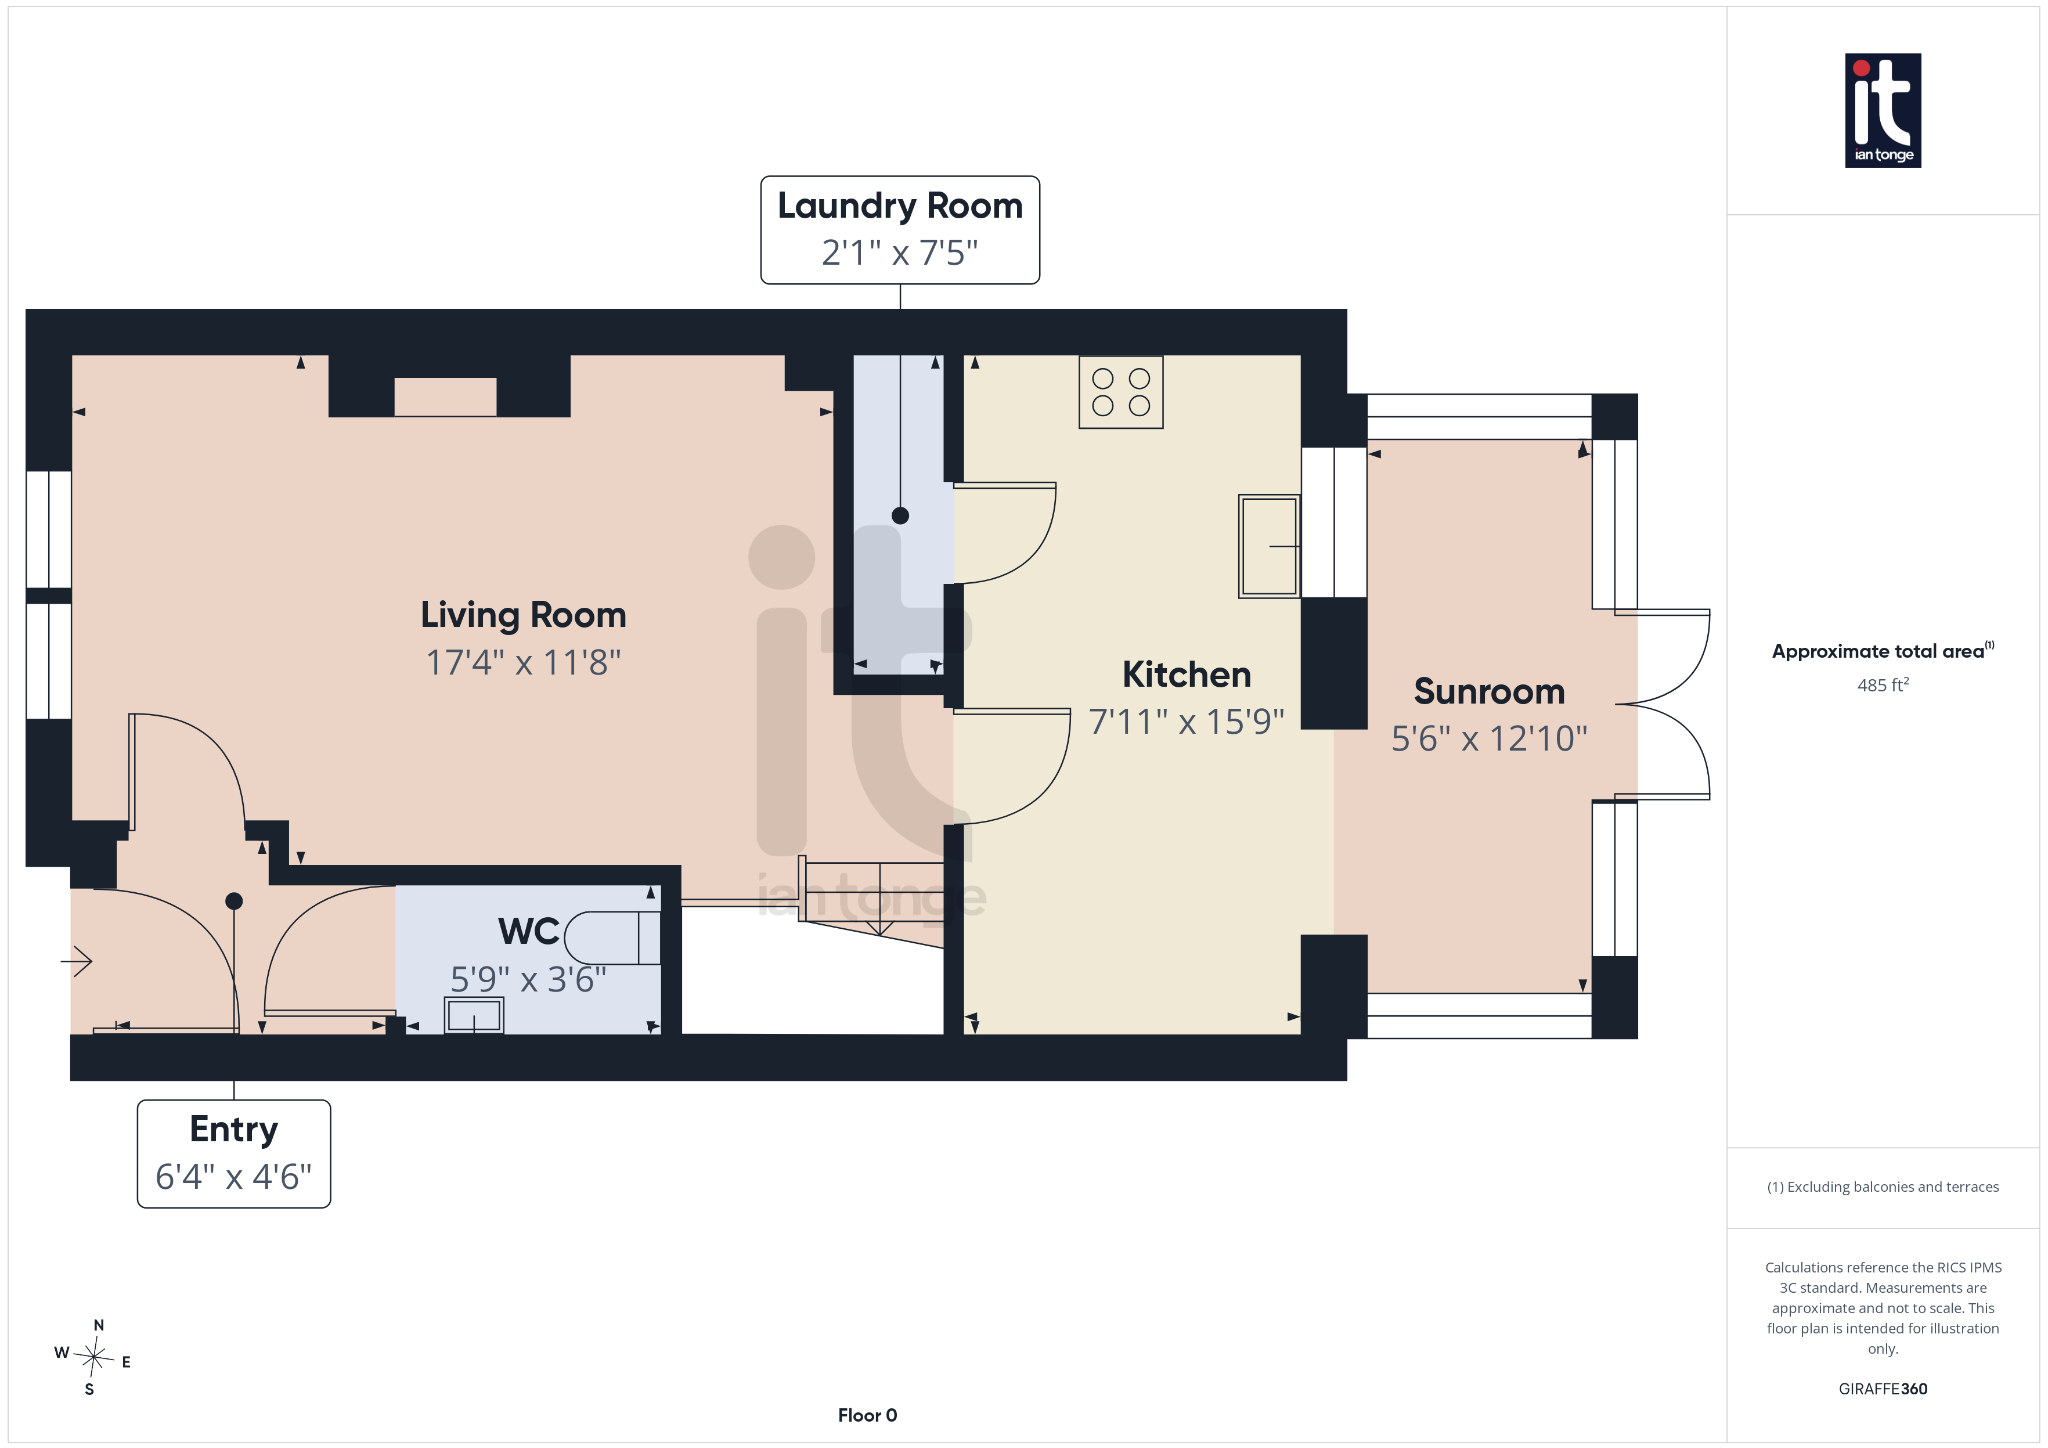
Entrance Hall
Composite door, radiator, vinyl floor.
-
Downstairs W.C.
Low level W.C., hand wash basin, radiator, vinyl flooring.
-
Living Room
Double glazed window to the front aspect, two radiators, vinyl flooring, feature chimney breast with opening for electric fire, ceiling downlighters, open plan staircase, TV aerial.
-
Kitchen
Double glazed wsindow to the rear aspect, range of modern fitted wall and base units, work surfaces, inset drainer sink unit, breakfast bar with space for appliances underneath, vinyl flooring, built-in induction hob, electric oven, extractor hood, integrated dishwasher, ceiling downlighters, radiator, storage cupboard housing central heating boiler and plumbing for washing machine.
-
Sunroom
uPVC frame, double glazed windows, double doors to the garden, radiator, vinyl flooring.
-
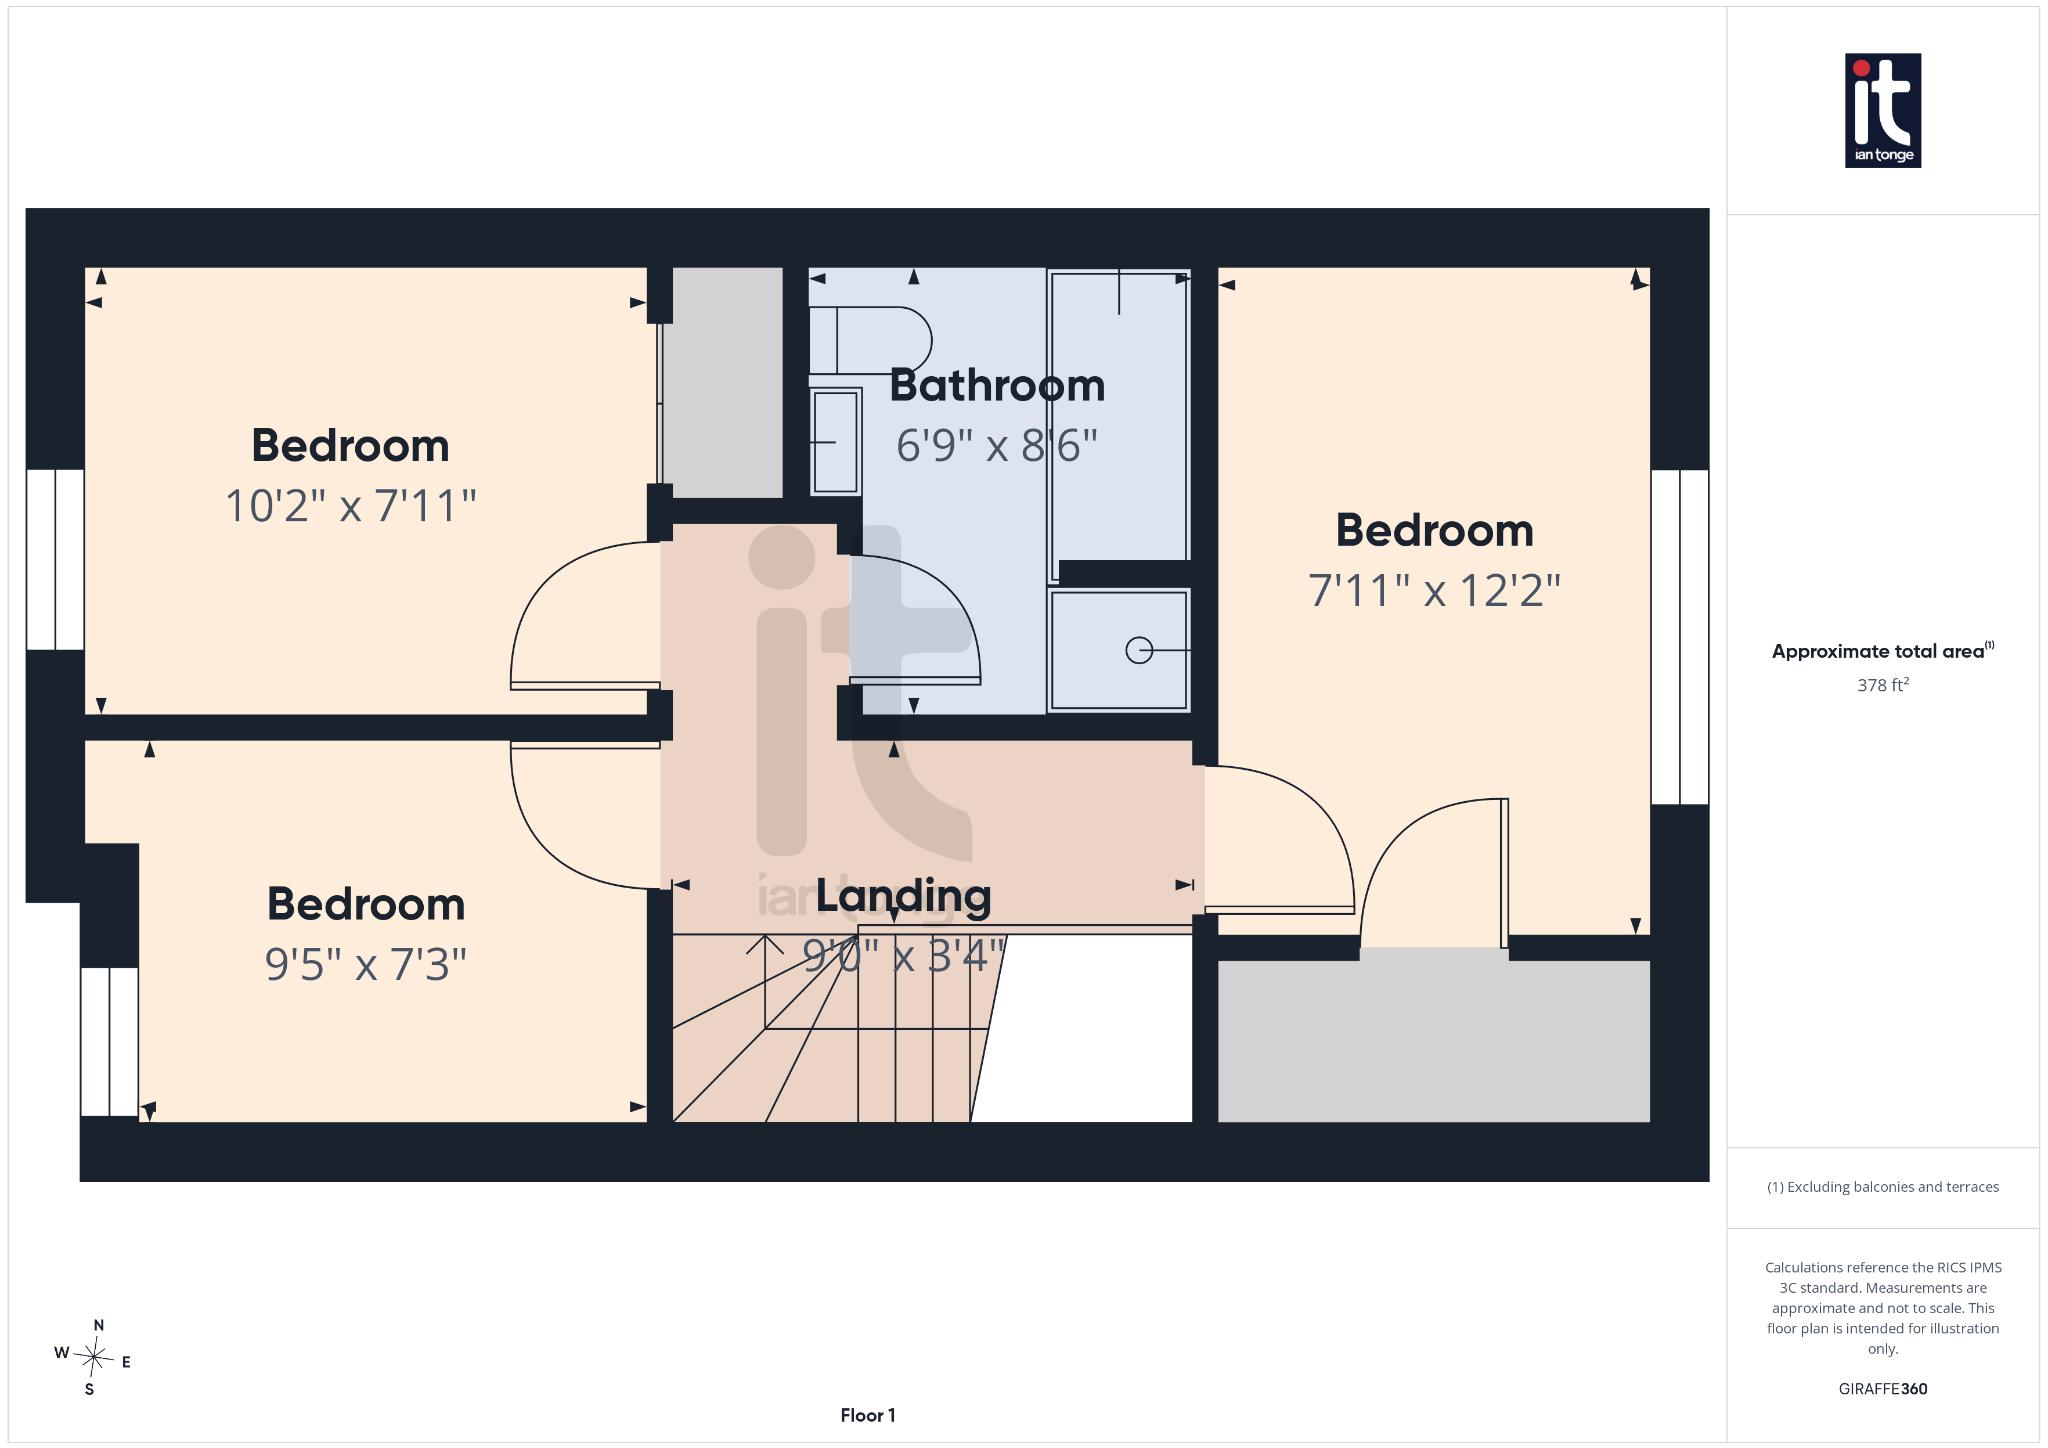
Landing
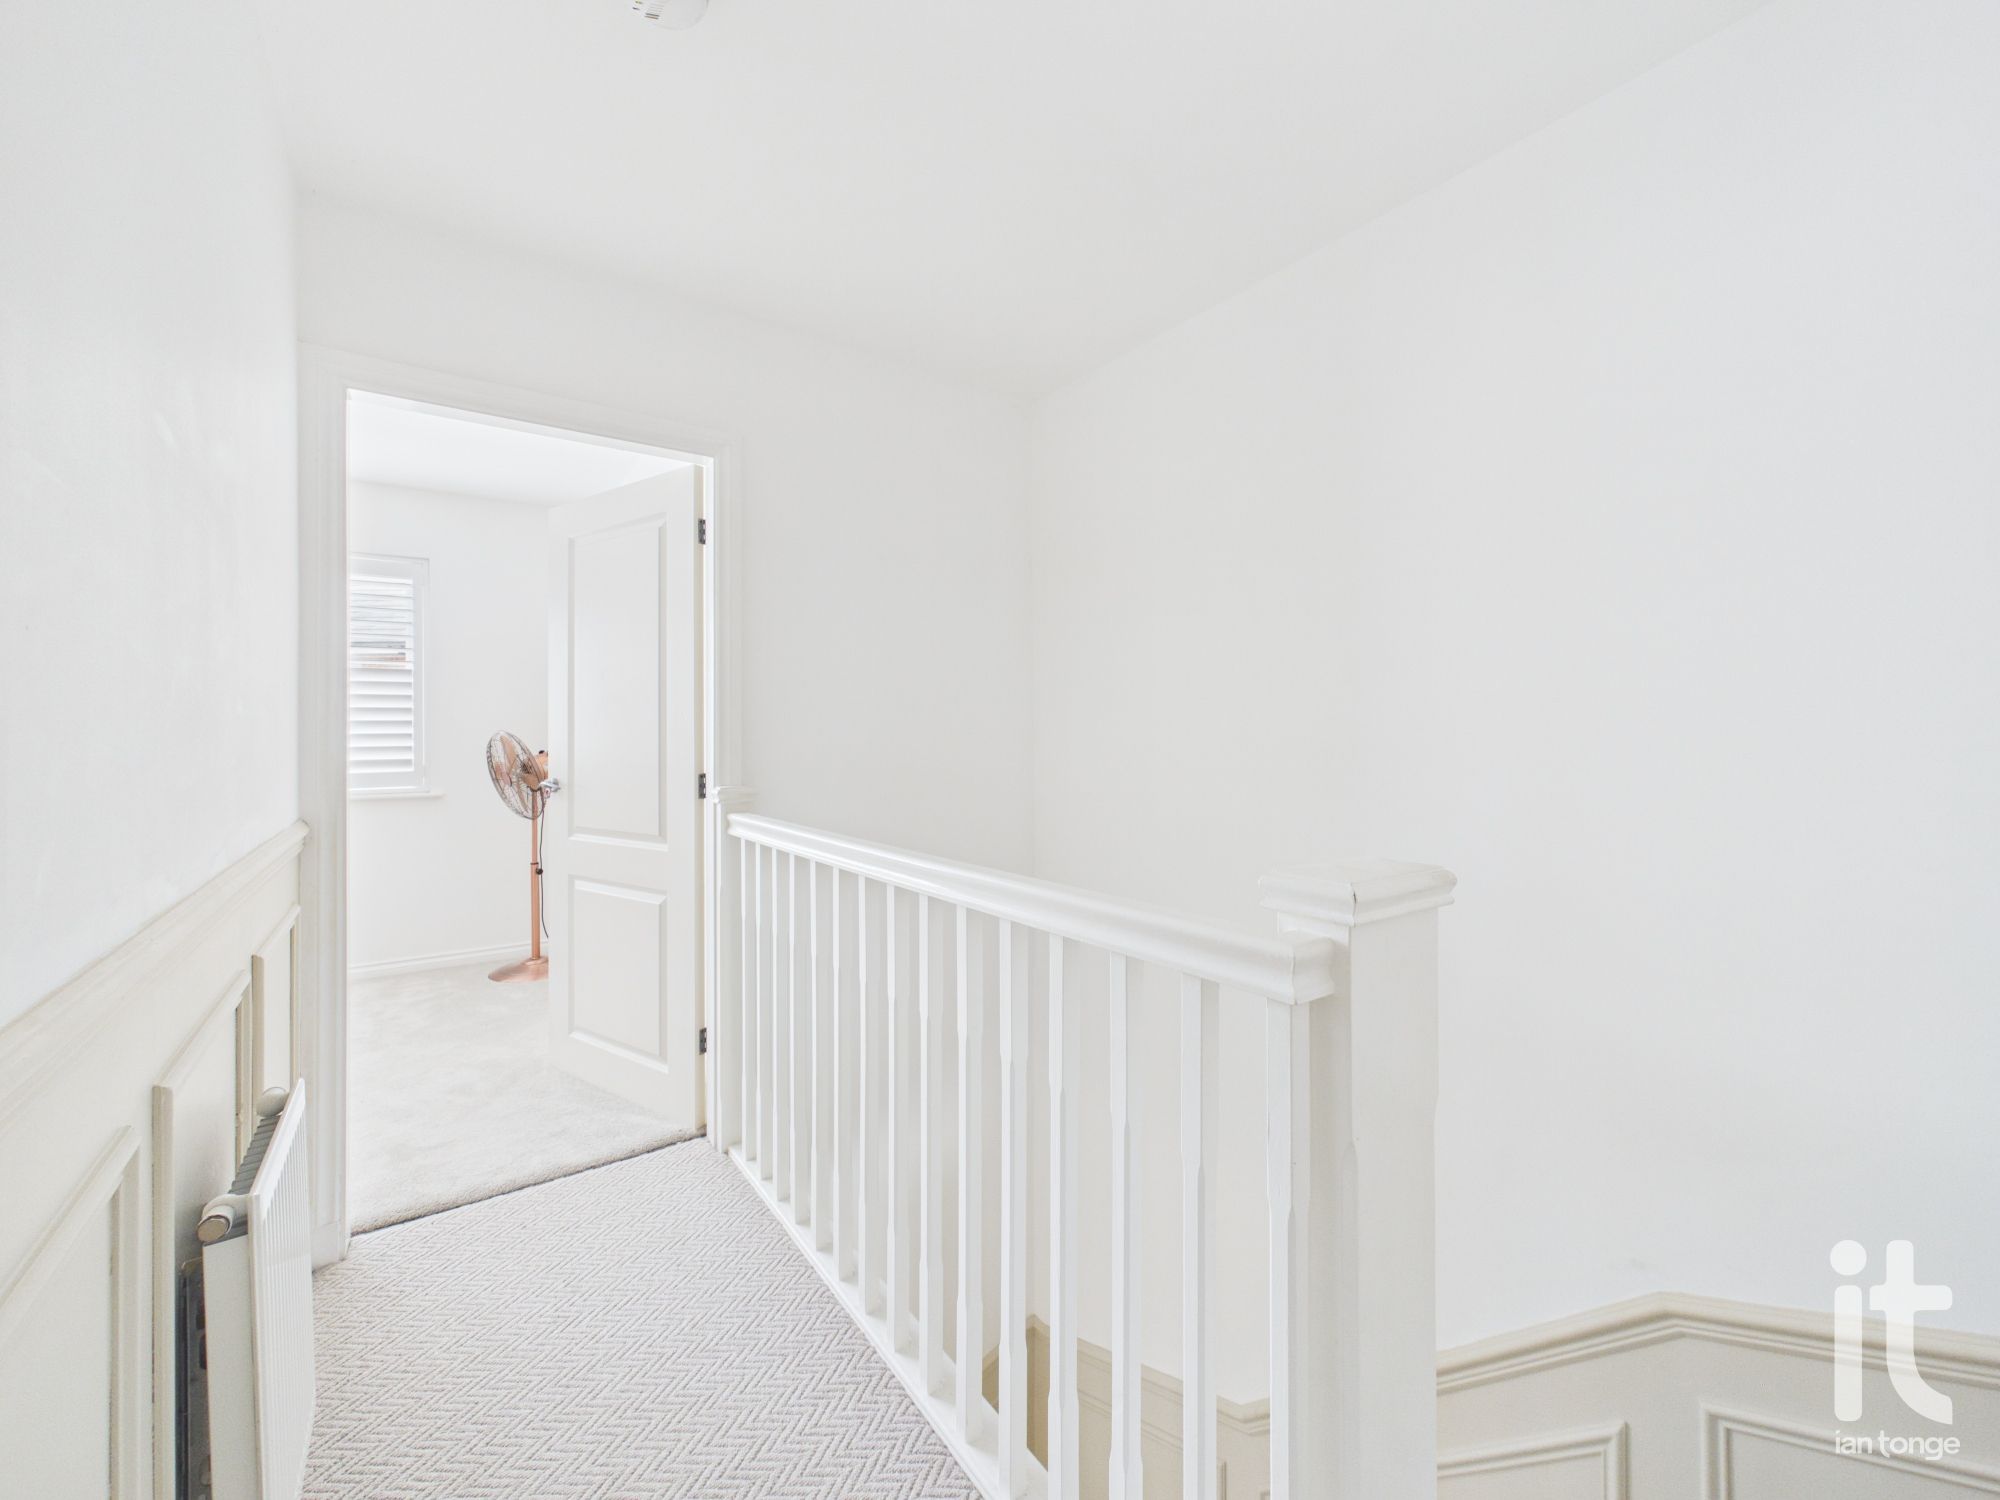
Spindle balustrade, radiator, loft access.
-
Bedroom One
Double glazed window to the rear aspect, radiator, built-in cupboard.
-
Bedroom Two
Double glazed window to the front aspect, radiator, mirrored wardrobes.
-
Bedroom Three
Double glazed window to the front aspect, radiator, storage cupboard with shelving.
-
Bathroom
Panel bath with mixer tap, low level W.C., hand wash basin, shower cubicle, tiled walls and floor, chrome towel radiator, vanity mirror.
-
Outside
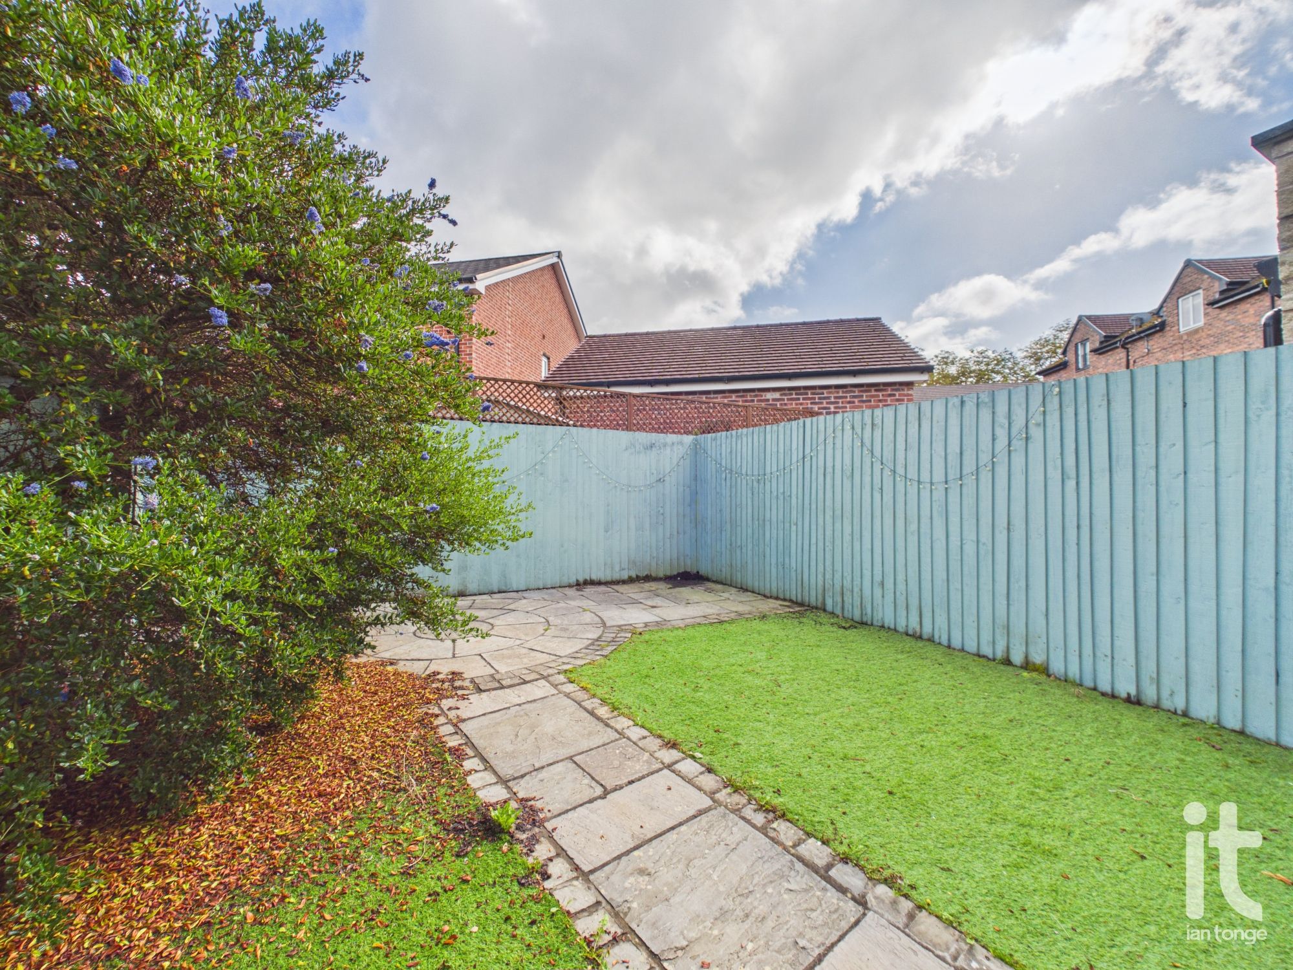
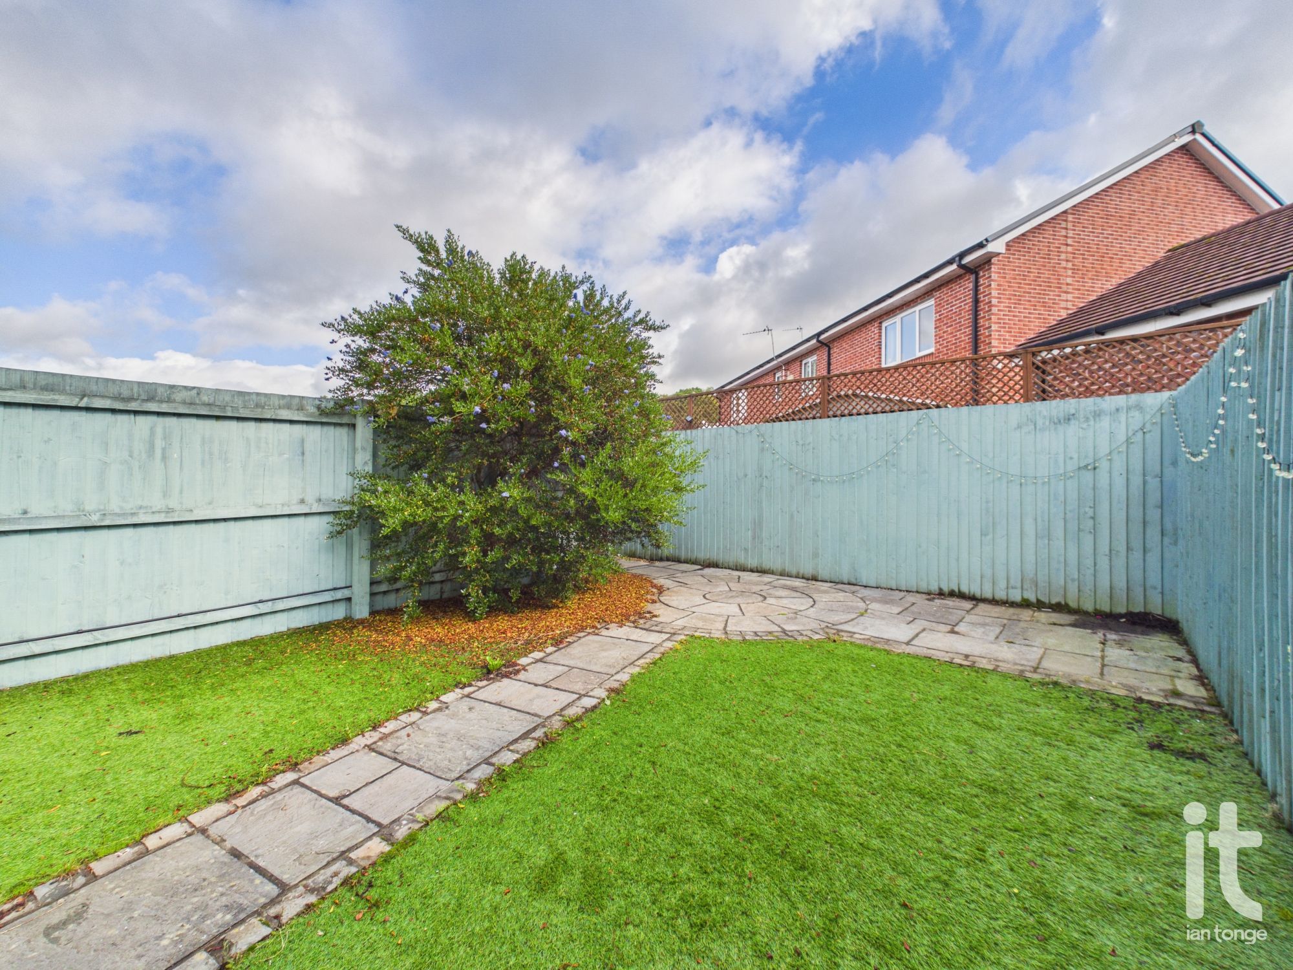
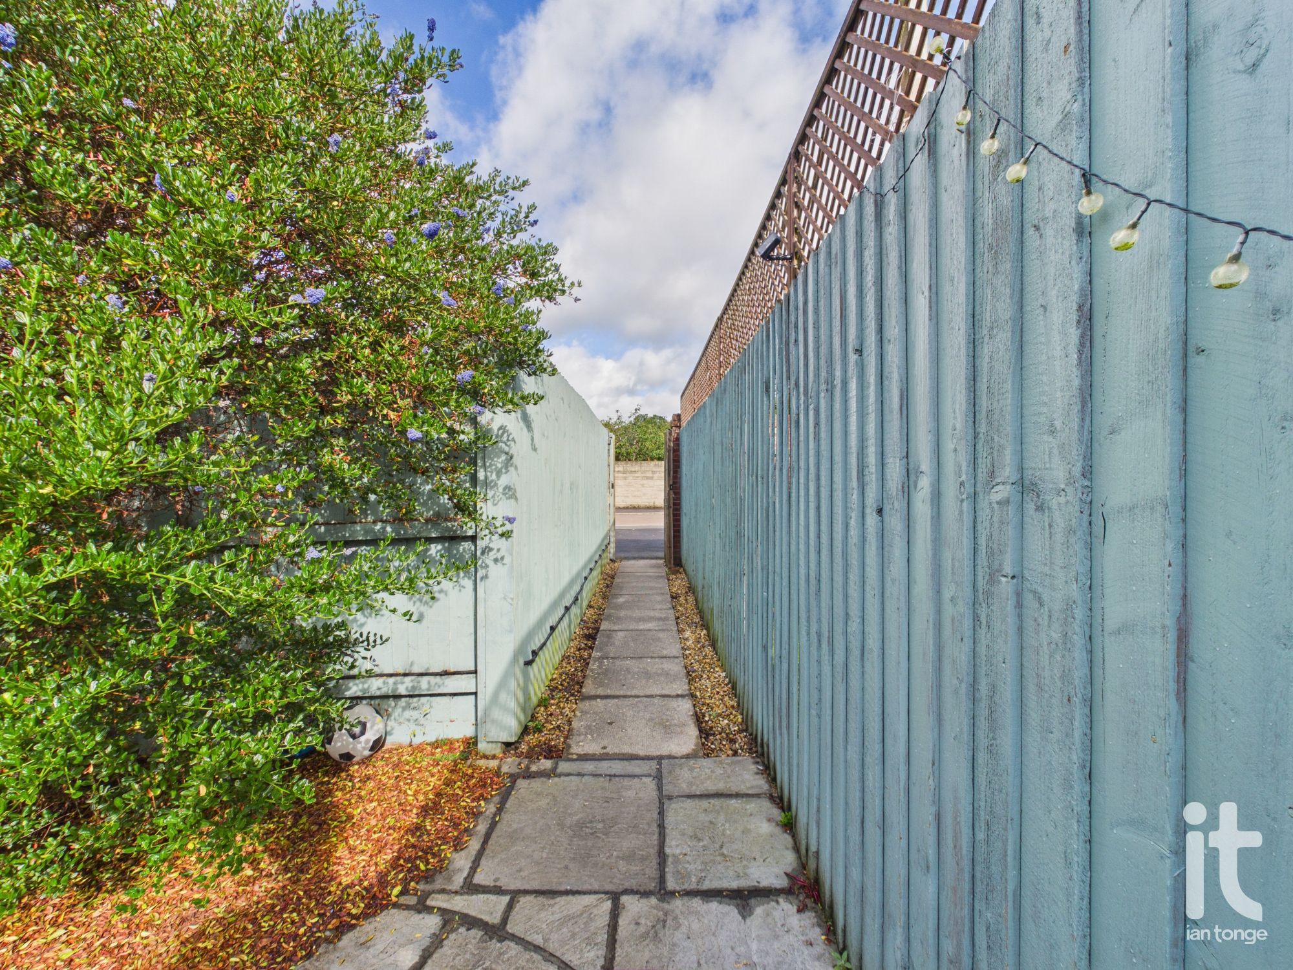
Small lawned garden to the front with path and overlooking the green. The rear garden is enclosed by fencing, Astro turf area, hot and cold tap, patio area, path leading to the driveway. The driveway has parking for two cars and also has an EV charger.
 Ian Tonge Property Services is the trading name of Ian Tonge Property Services Limited.