Meadway, High Lane, Stockport, SK6 2 bedroom detached bungalow For Sale in Stockport

£350,000

2 bedrooms, 2 bathrooms

Property reference: HIL-1JY115F14LY
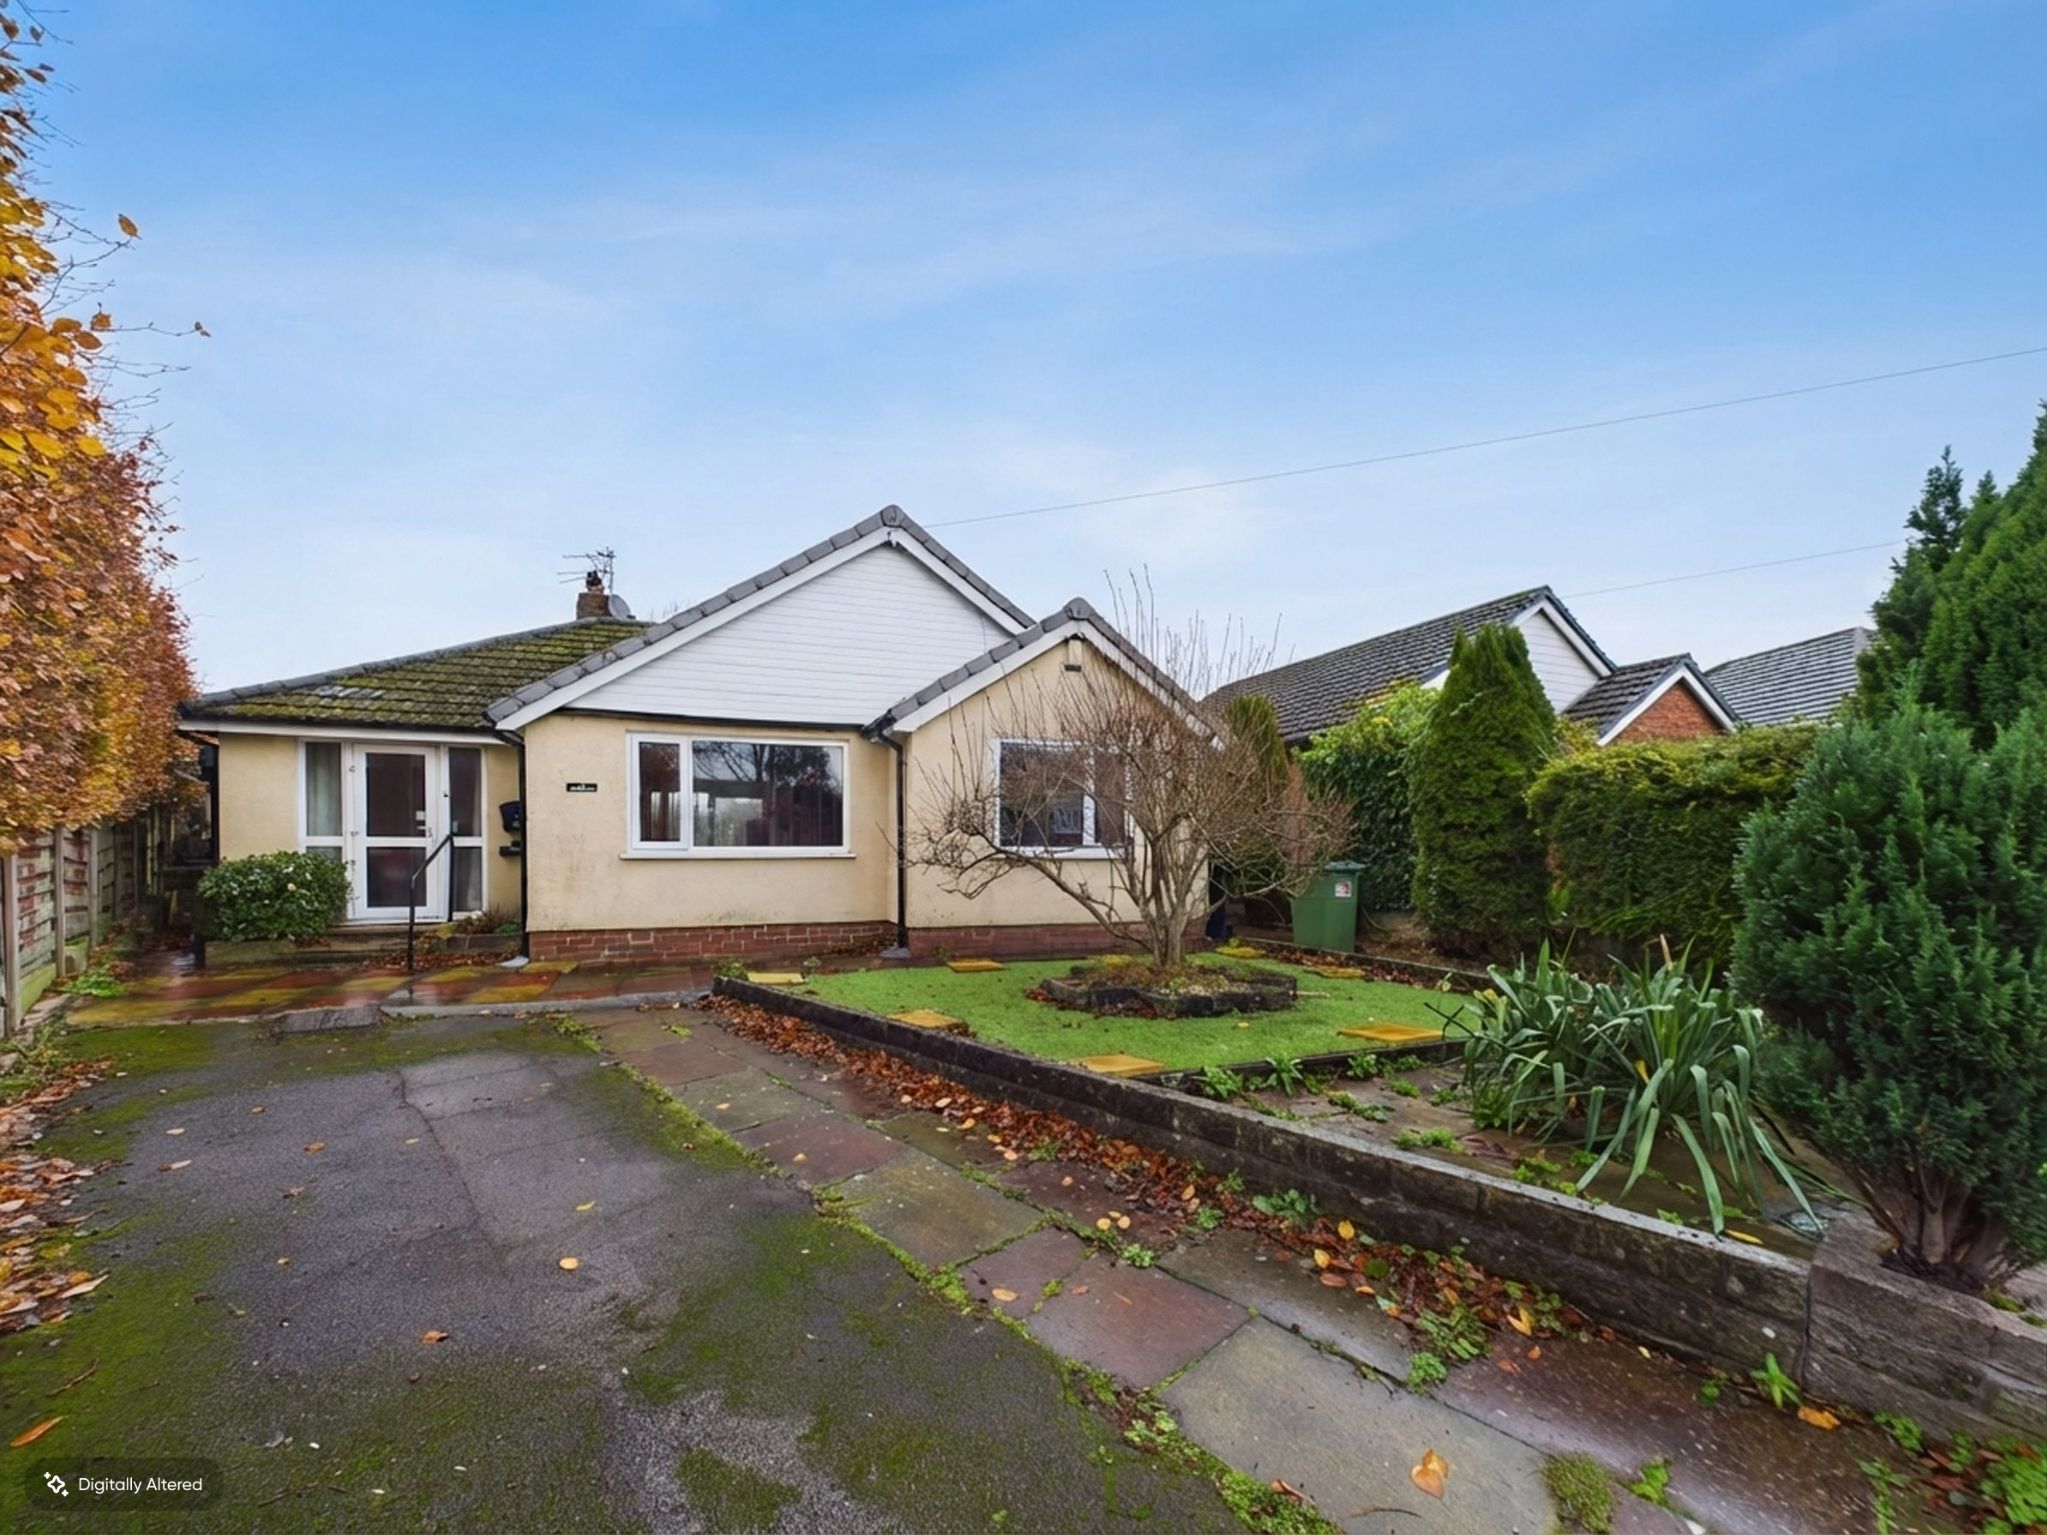
2 bedroom detached bungalow For Sale in Stockport - Photograph 1.
2 bedroom detached bungalow For Sale in Stockport - Photograph 2.
2 bedroom detached bungalow For Sale in Stockport - Photograph 3.
2 bedroom detached bungalow For Sale in Stockport - Photograph 5.
2 bedroom detached bungalow For Sale in Stockport - Photograph 6.
2 bedroom detached bungalow For Sale in Stockport - Photograph 7.
2 bedroom detached bungalow For Sale in Stockport - Photograph 8.
2 bedroom detached bungalow For Sale in Stockport - Photograph 9.
2 bedroom detached bungalow For Sale in Stockport - Photograph 10.
2 bedroom detached bungalow For Sale in Stockport - Photograph 11.
2 bedroom detached bungalow For Sale in Stockport - Photograph 12.
2 bedroom detached bungalow For Sale in Stockport - Photograph 13.
2 bedroom detached bungalow For Sale in Stockport - Photograph 14.

Features

  • Two Bedroom Detached Bungalow
  • Requires Modernisation
  • En-Suite Shower Room to Bedroom Two
  • Two Reception Rooms
  • Fitted Kitchen and Large Utility Room
  • uPVC Double Glazing & Gas Central Heating
  • Driveway, Gardens to Front & Rear
  • Sought After Location
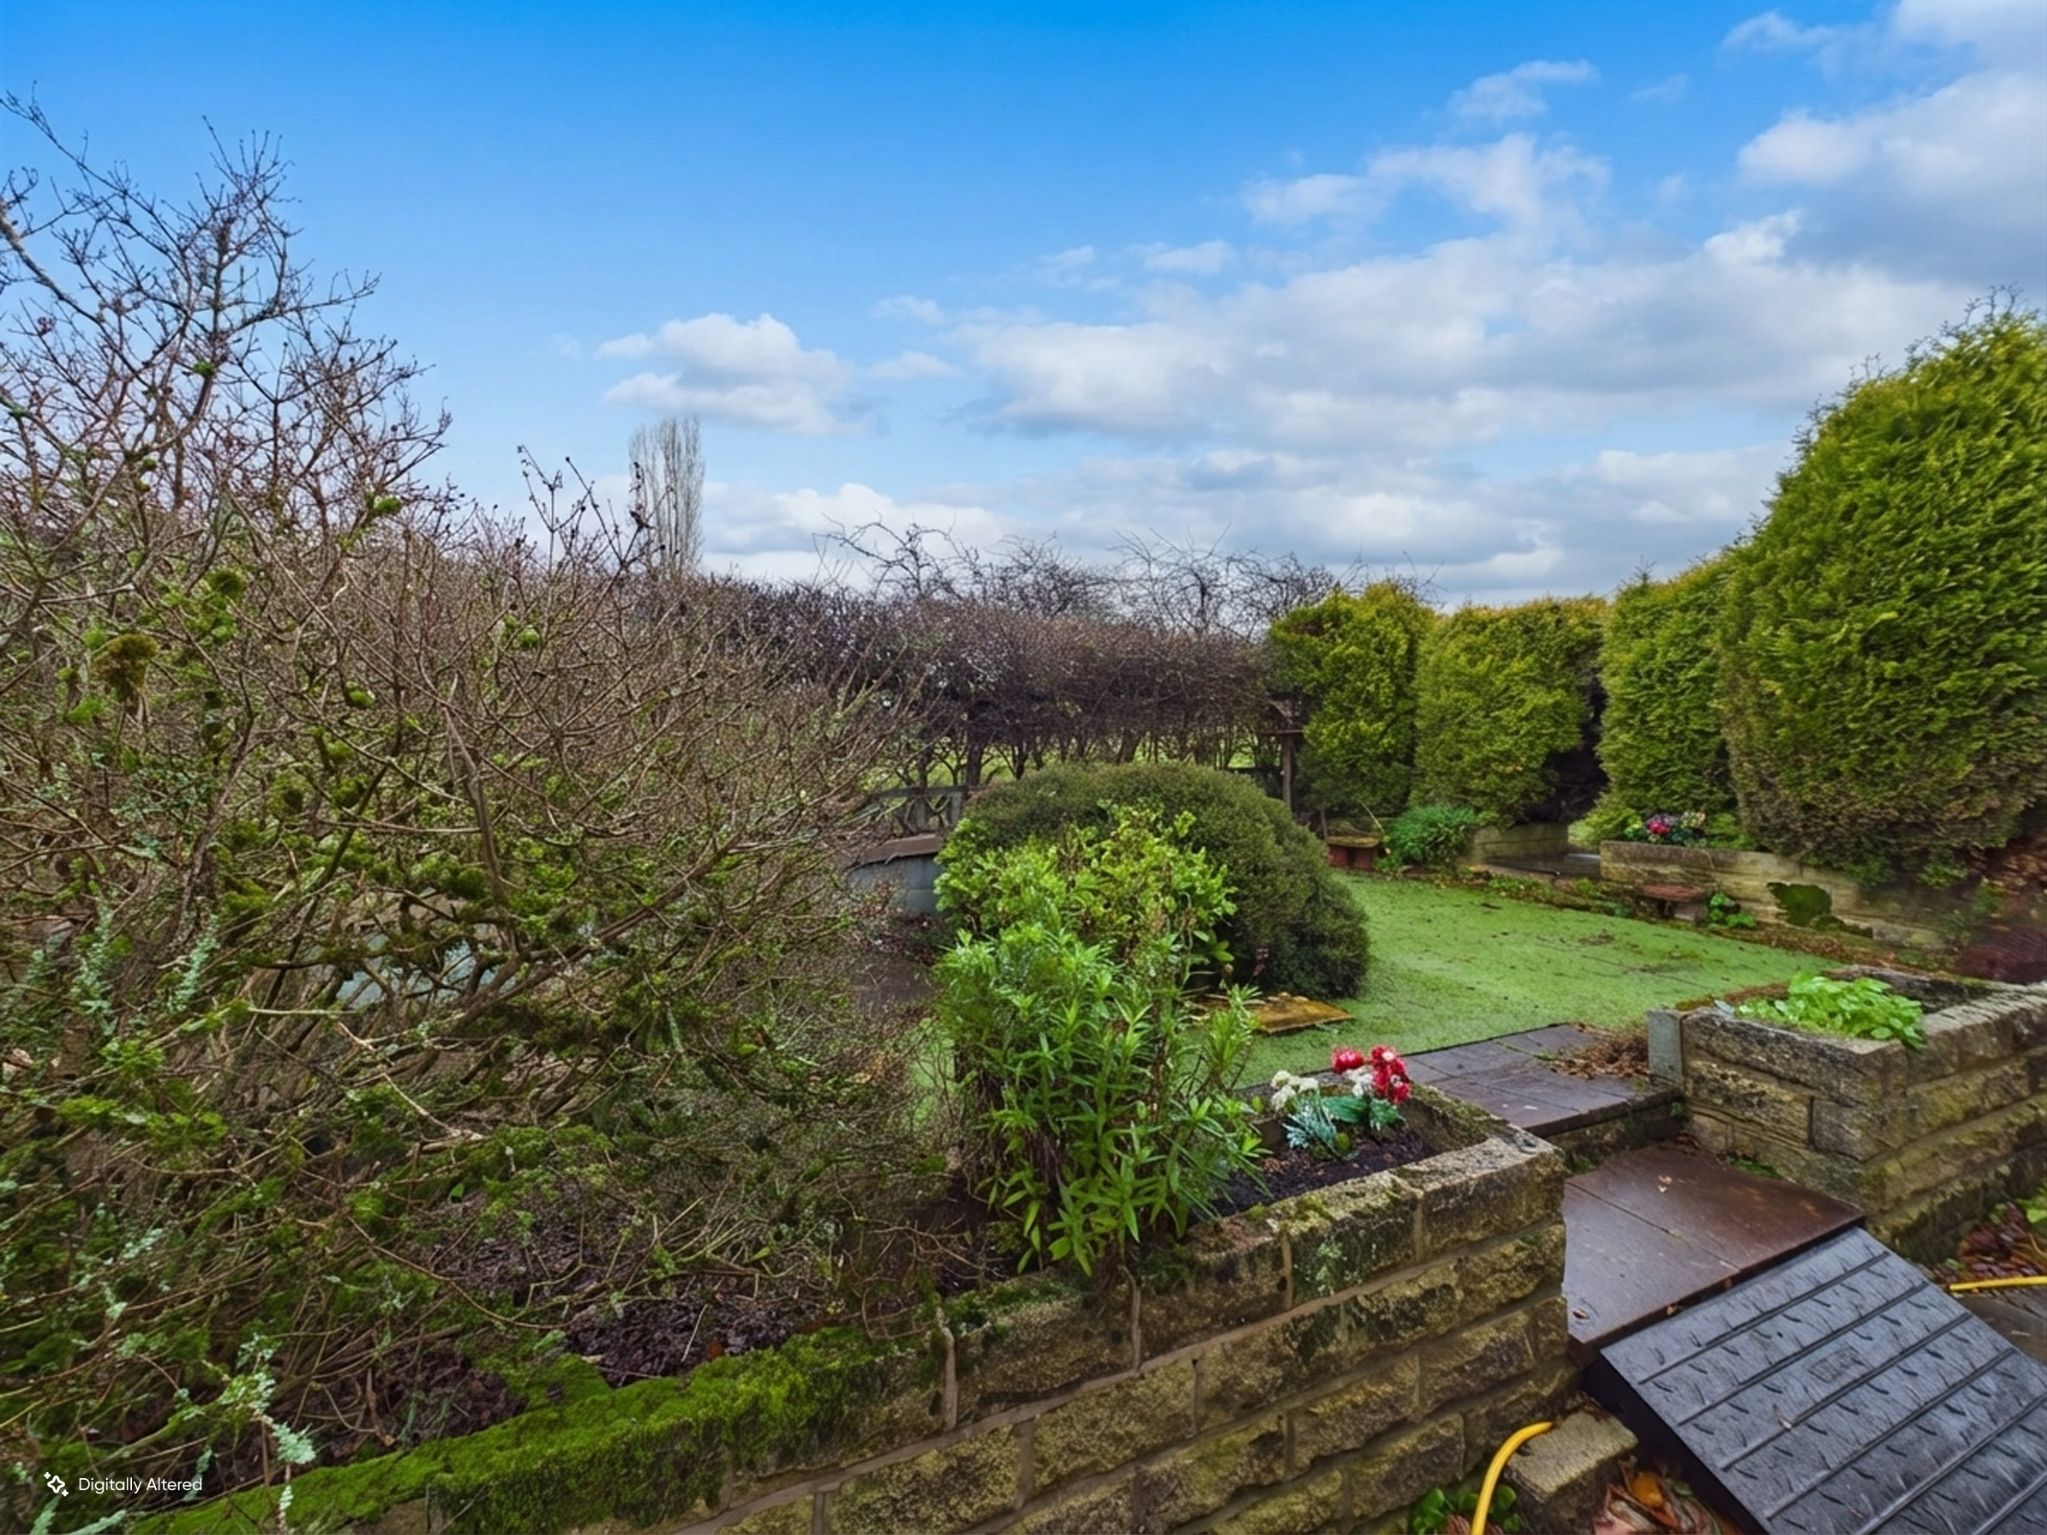
  • Open Aspect to Rear
  • Tenure: Leasehold, Council Tax Band: D

Property overview

Description

Set in a sought after location with an open aspect to the rear, this two bedroom detached bungalow offers a wonderful opportunity to create a stylish and comfortable home in a setting that feels both peaceful and well connected. It will particularly appeal to buyers looking for the ease of single-storey living, generous outside space and the chance to add their own taste and value through modernisation.

The accommodation is well balanced and full of potential, with two reception rooms providing flexibility for the way you live. The fitted kitchen is complemented by a large utility room, adding practical day-to-day convenience and useful extra storage space.

There are two bedrooms, with bedroom two benefiting from its own en-suite shower room, making it ideal for visiting guests, a relative or anyone who values a little extra privacy. A second bathroom serves the rest of the home, and the overall layout is perfectly suited to buyers seeking comfort, simplicity and the opportunity to create a beautifully personalised bungalow.

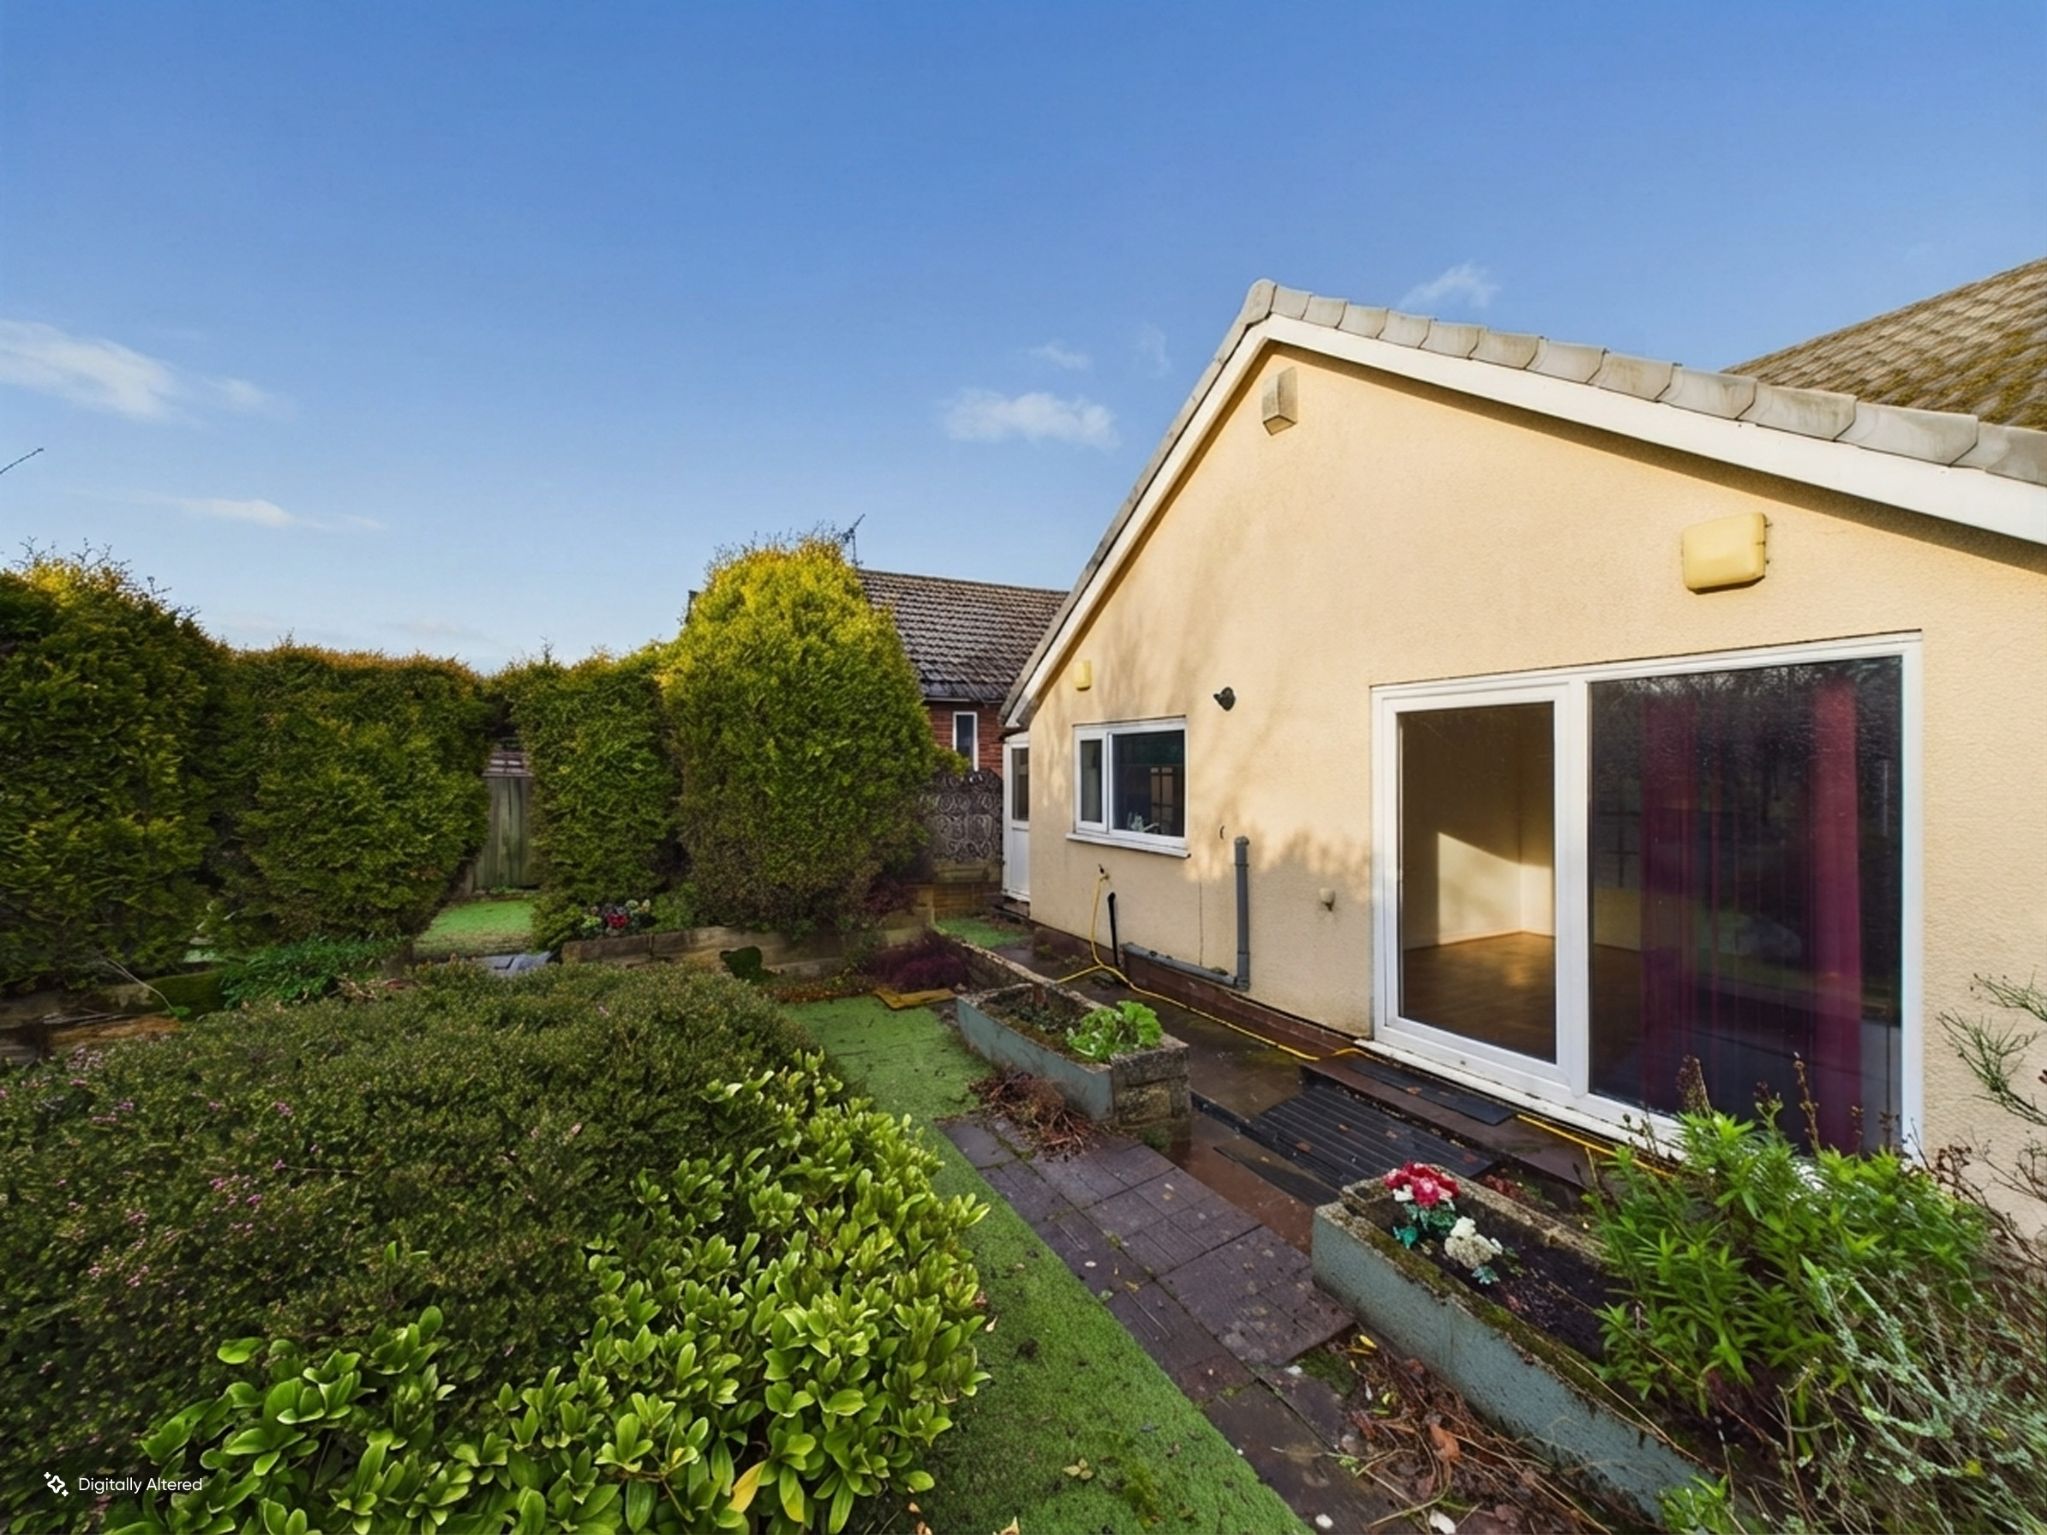
Outside, the property also benefits fromĀ  gardens to both the front and rear with driveway to the front providing convenient off-road parking. Further benefits include uPVC double glazing and gas central heating.

The property is well placed for everyday amenities, with supermarkets, schools, leisure facilities, healthcare services and rail links all within easy reach, making it a practical choice as well as an attractive one.

Tenure: Leasehold. Council Tax Band: D.

Accommodation comprising

Floor 0

  • Entrance Hallway

    6'10" (2m 8cm) x 9'2" (2m 79cm)

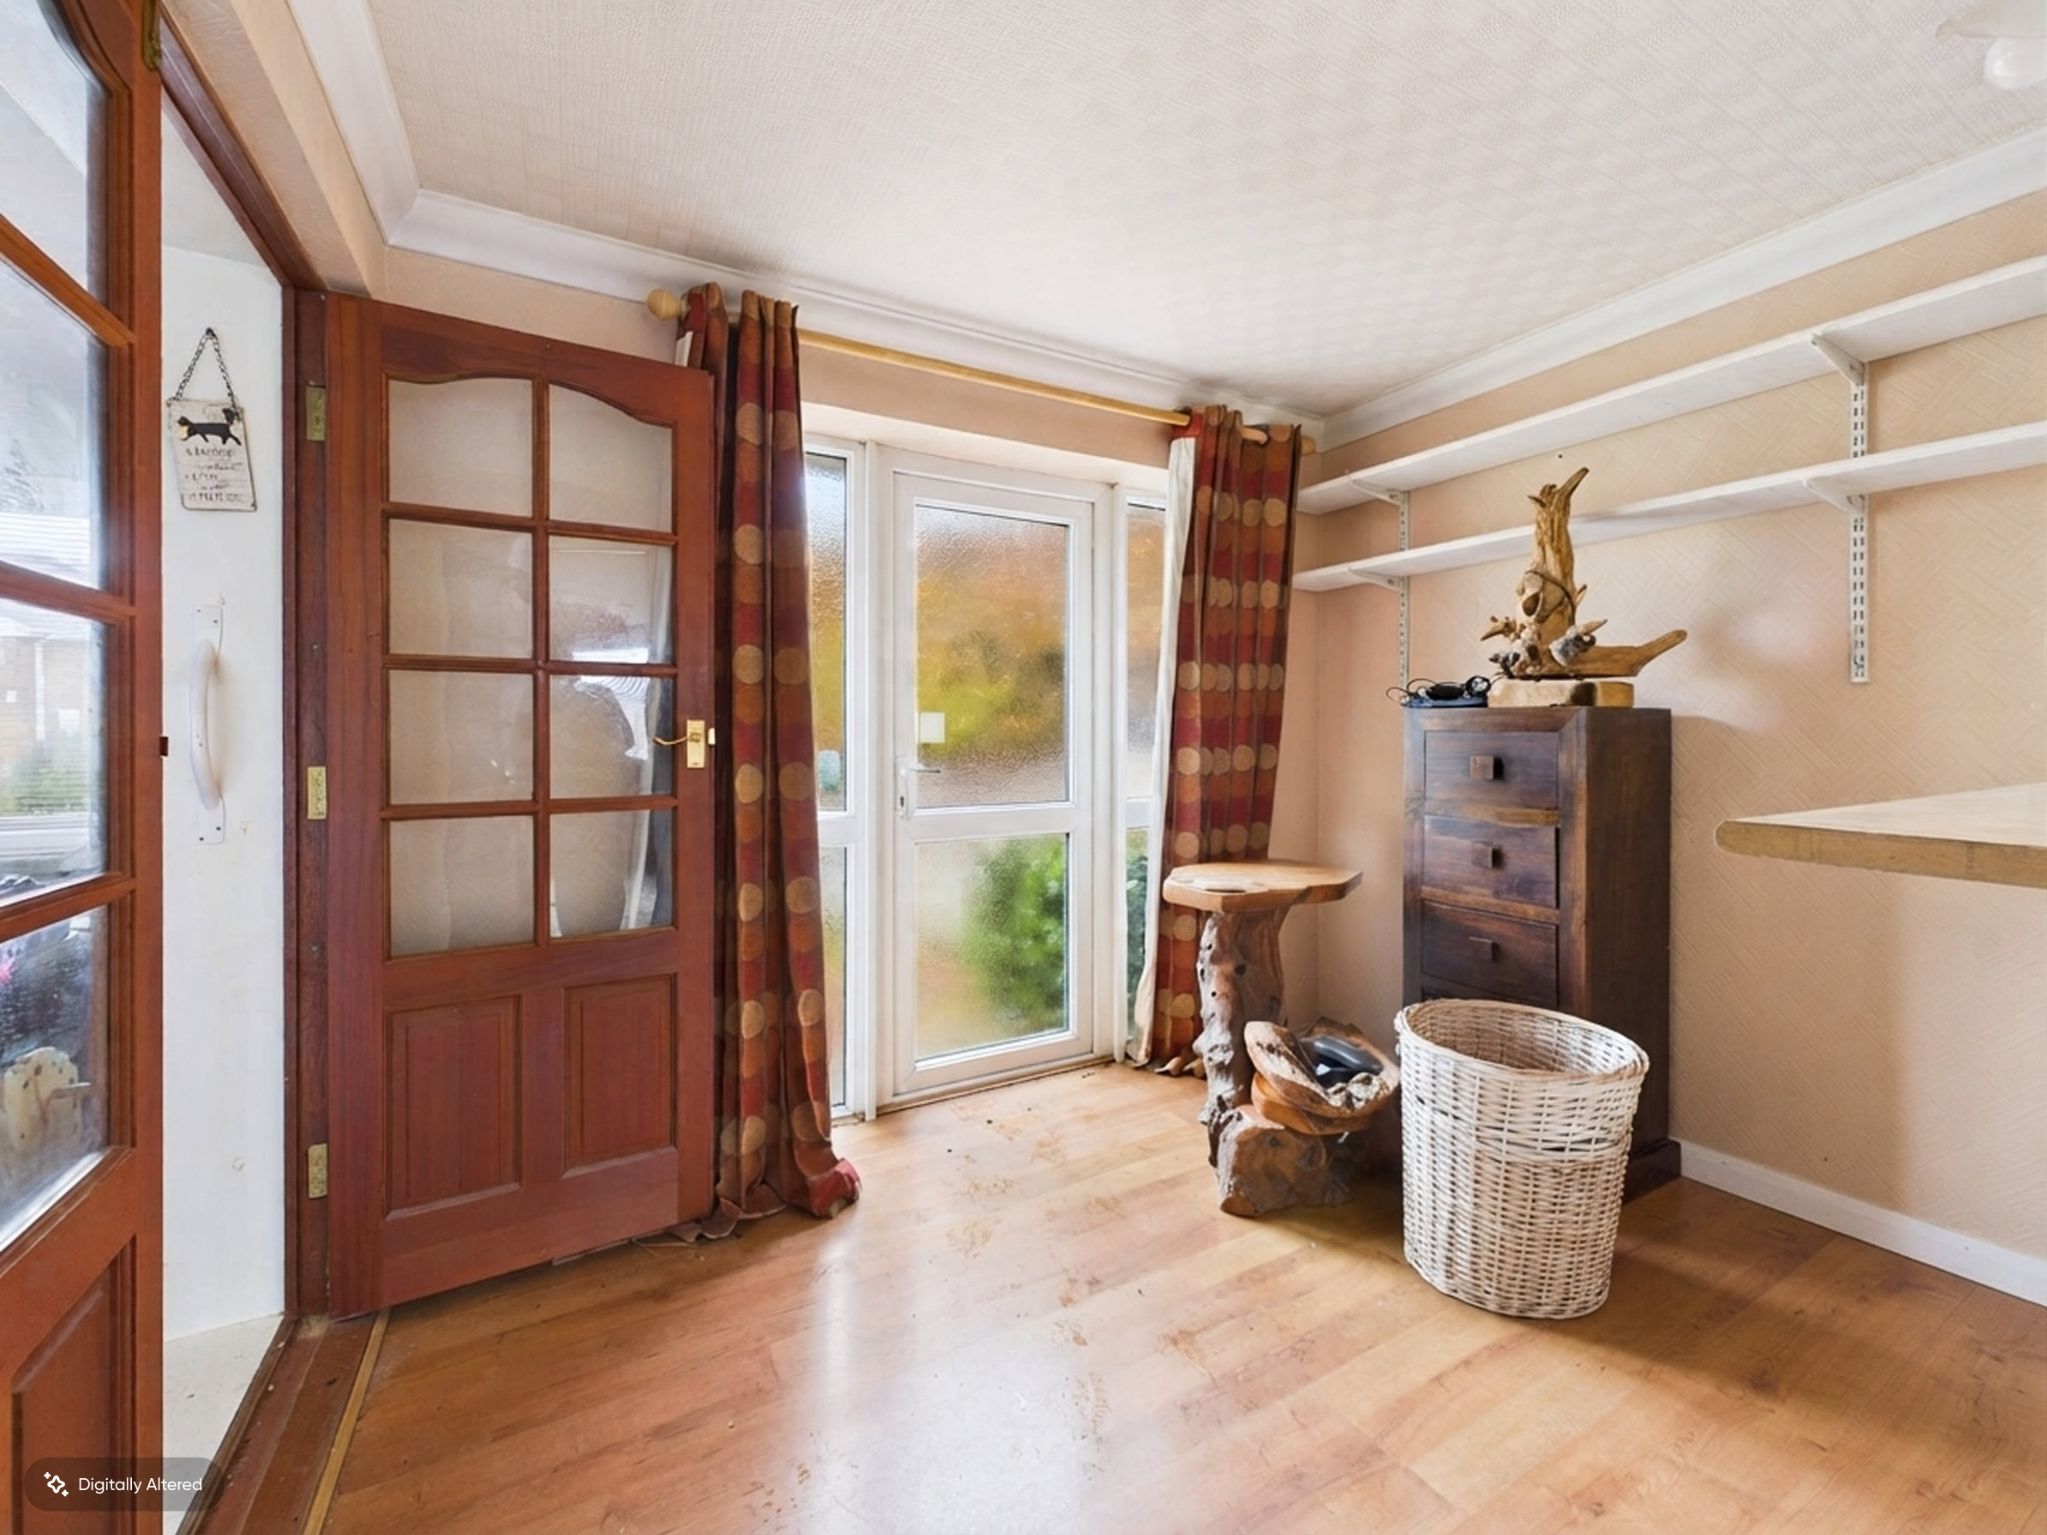
    uPVC double glazed entrance door leading to good sized entrance hallway, radiator.

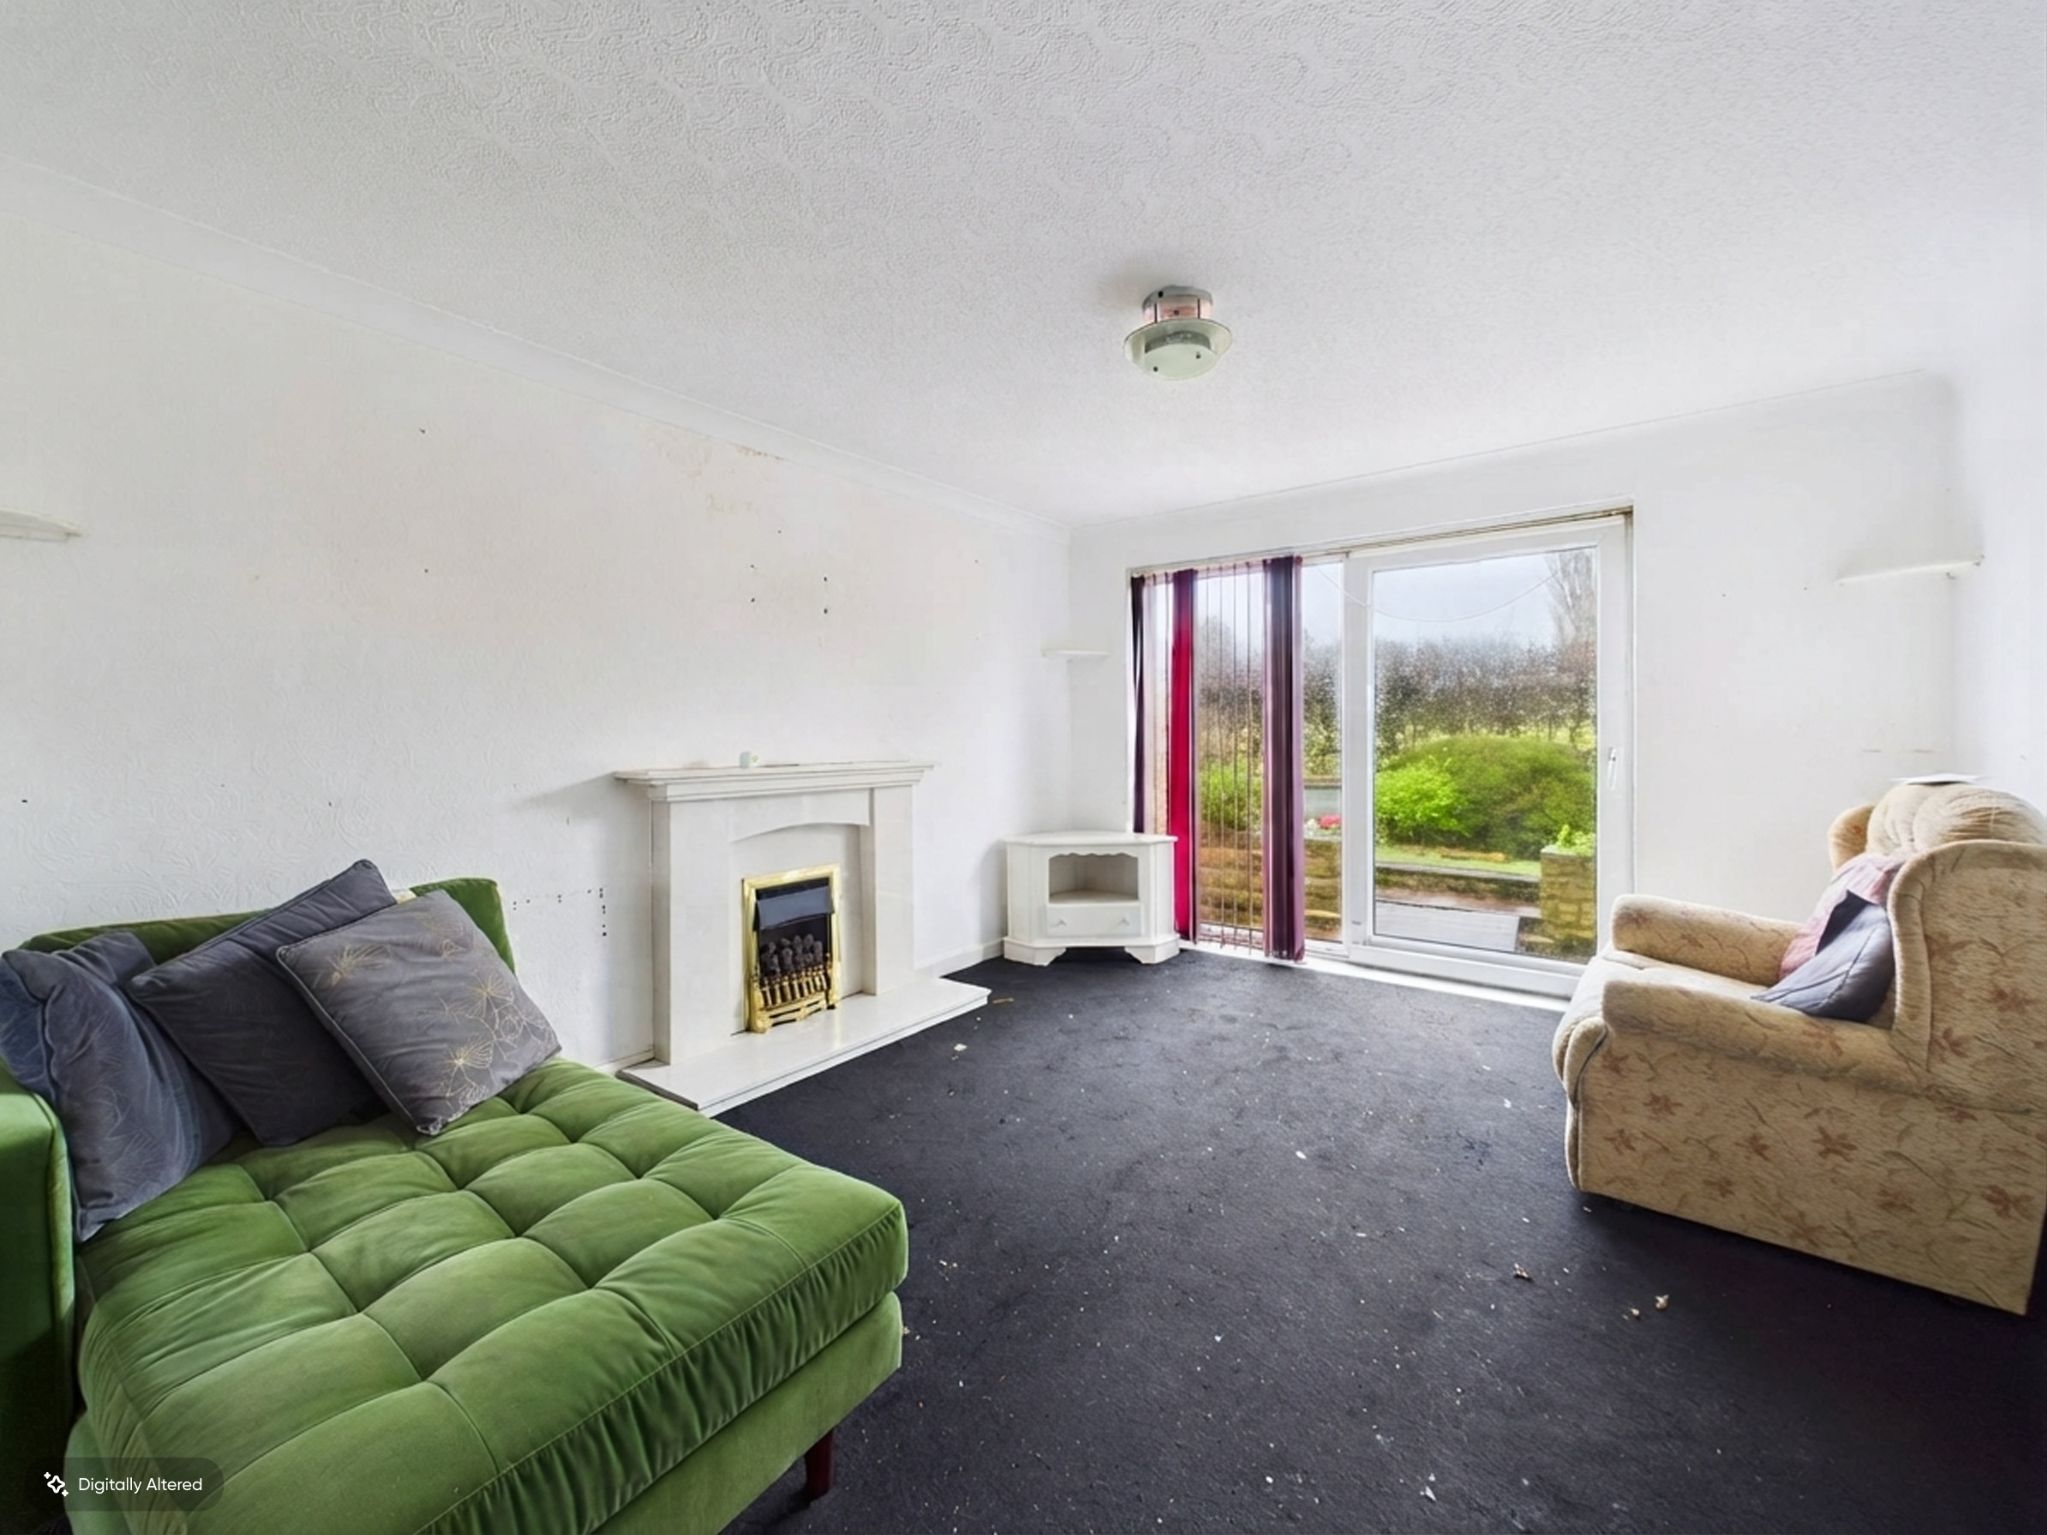
  • Living Room

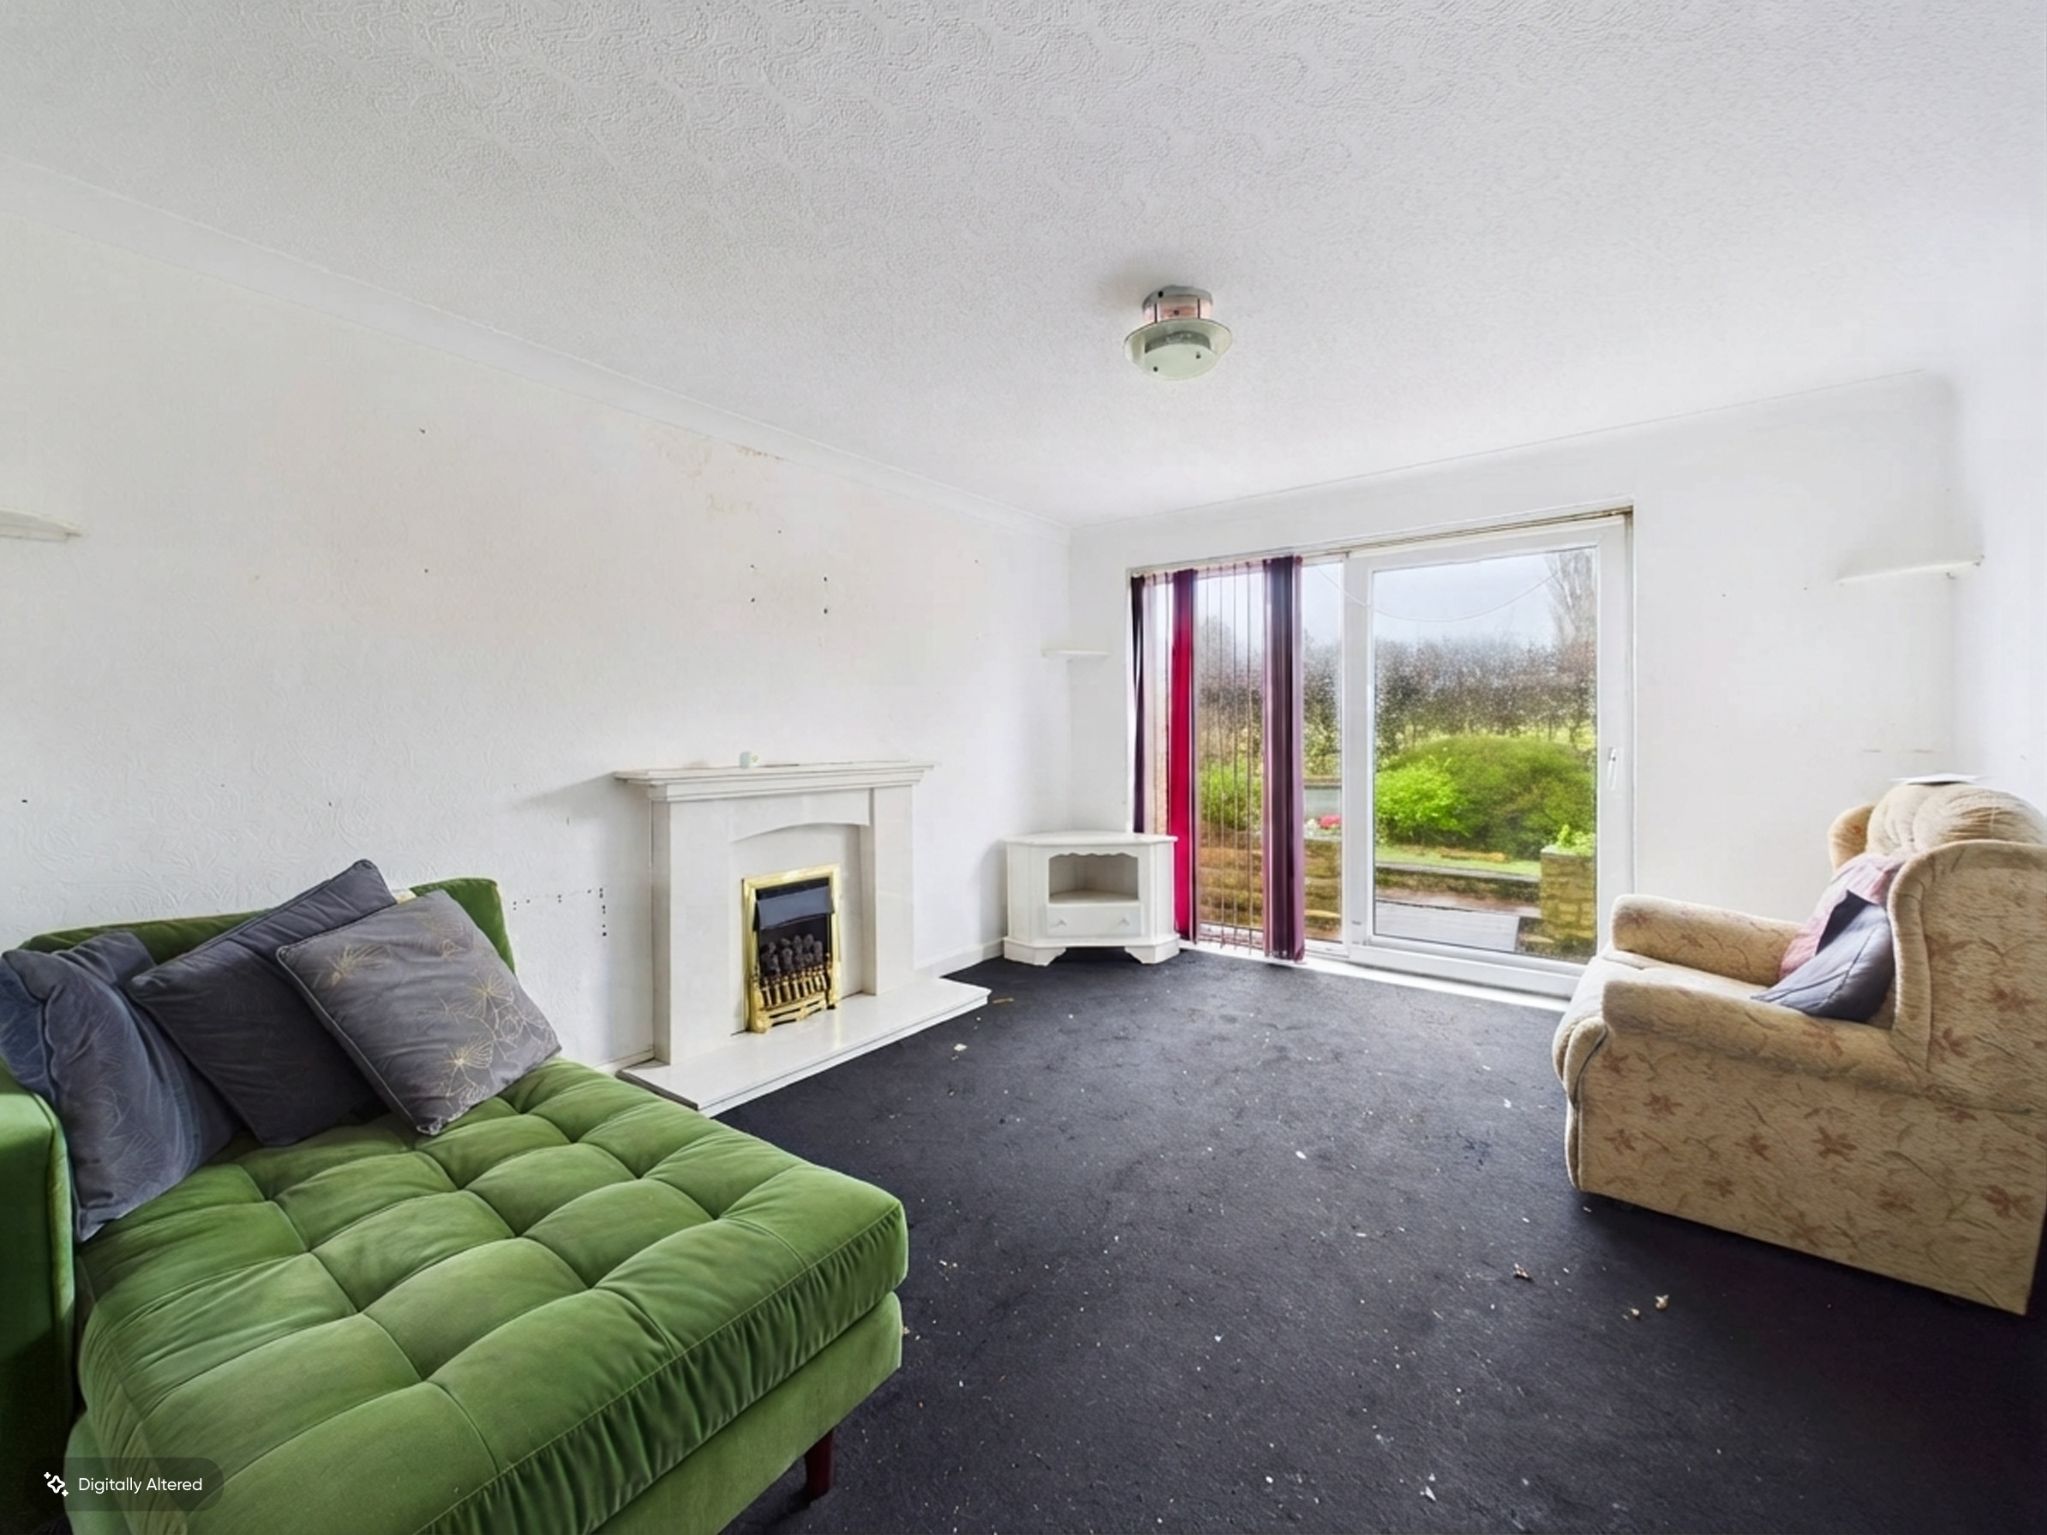
    13'9" (4m 19cm) 11'10" (3m 60cm)

    uPVC double glazed patio door leading to garden area, feature gas fire with decorative surround and hearth, radiator.

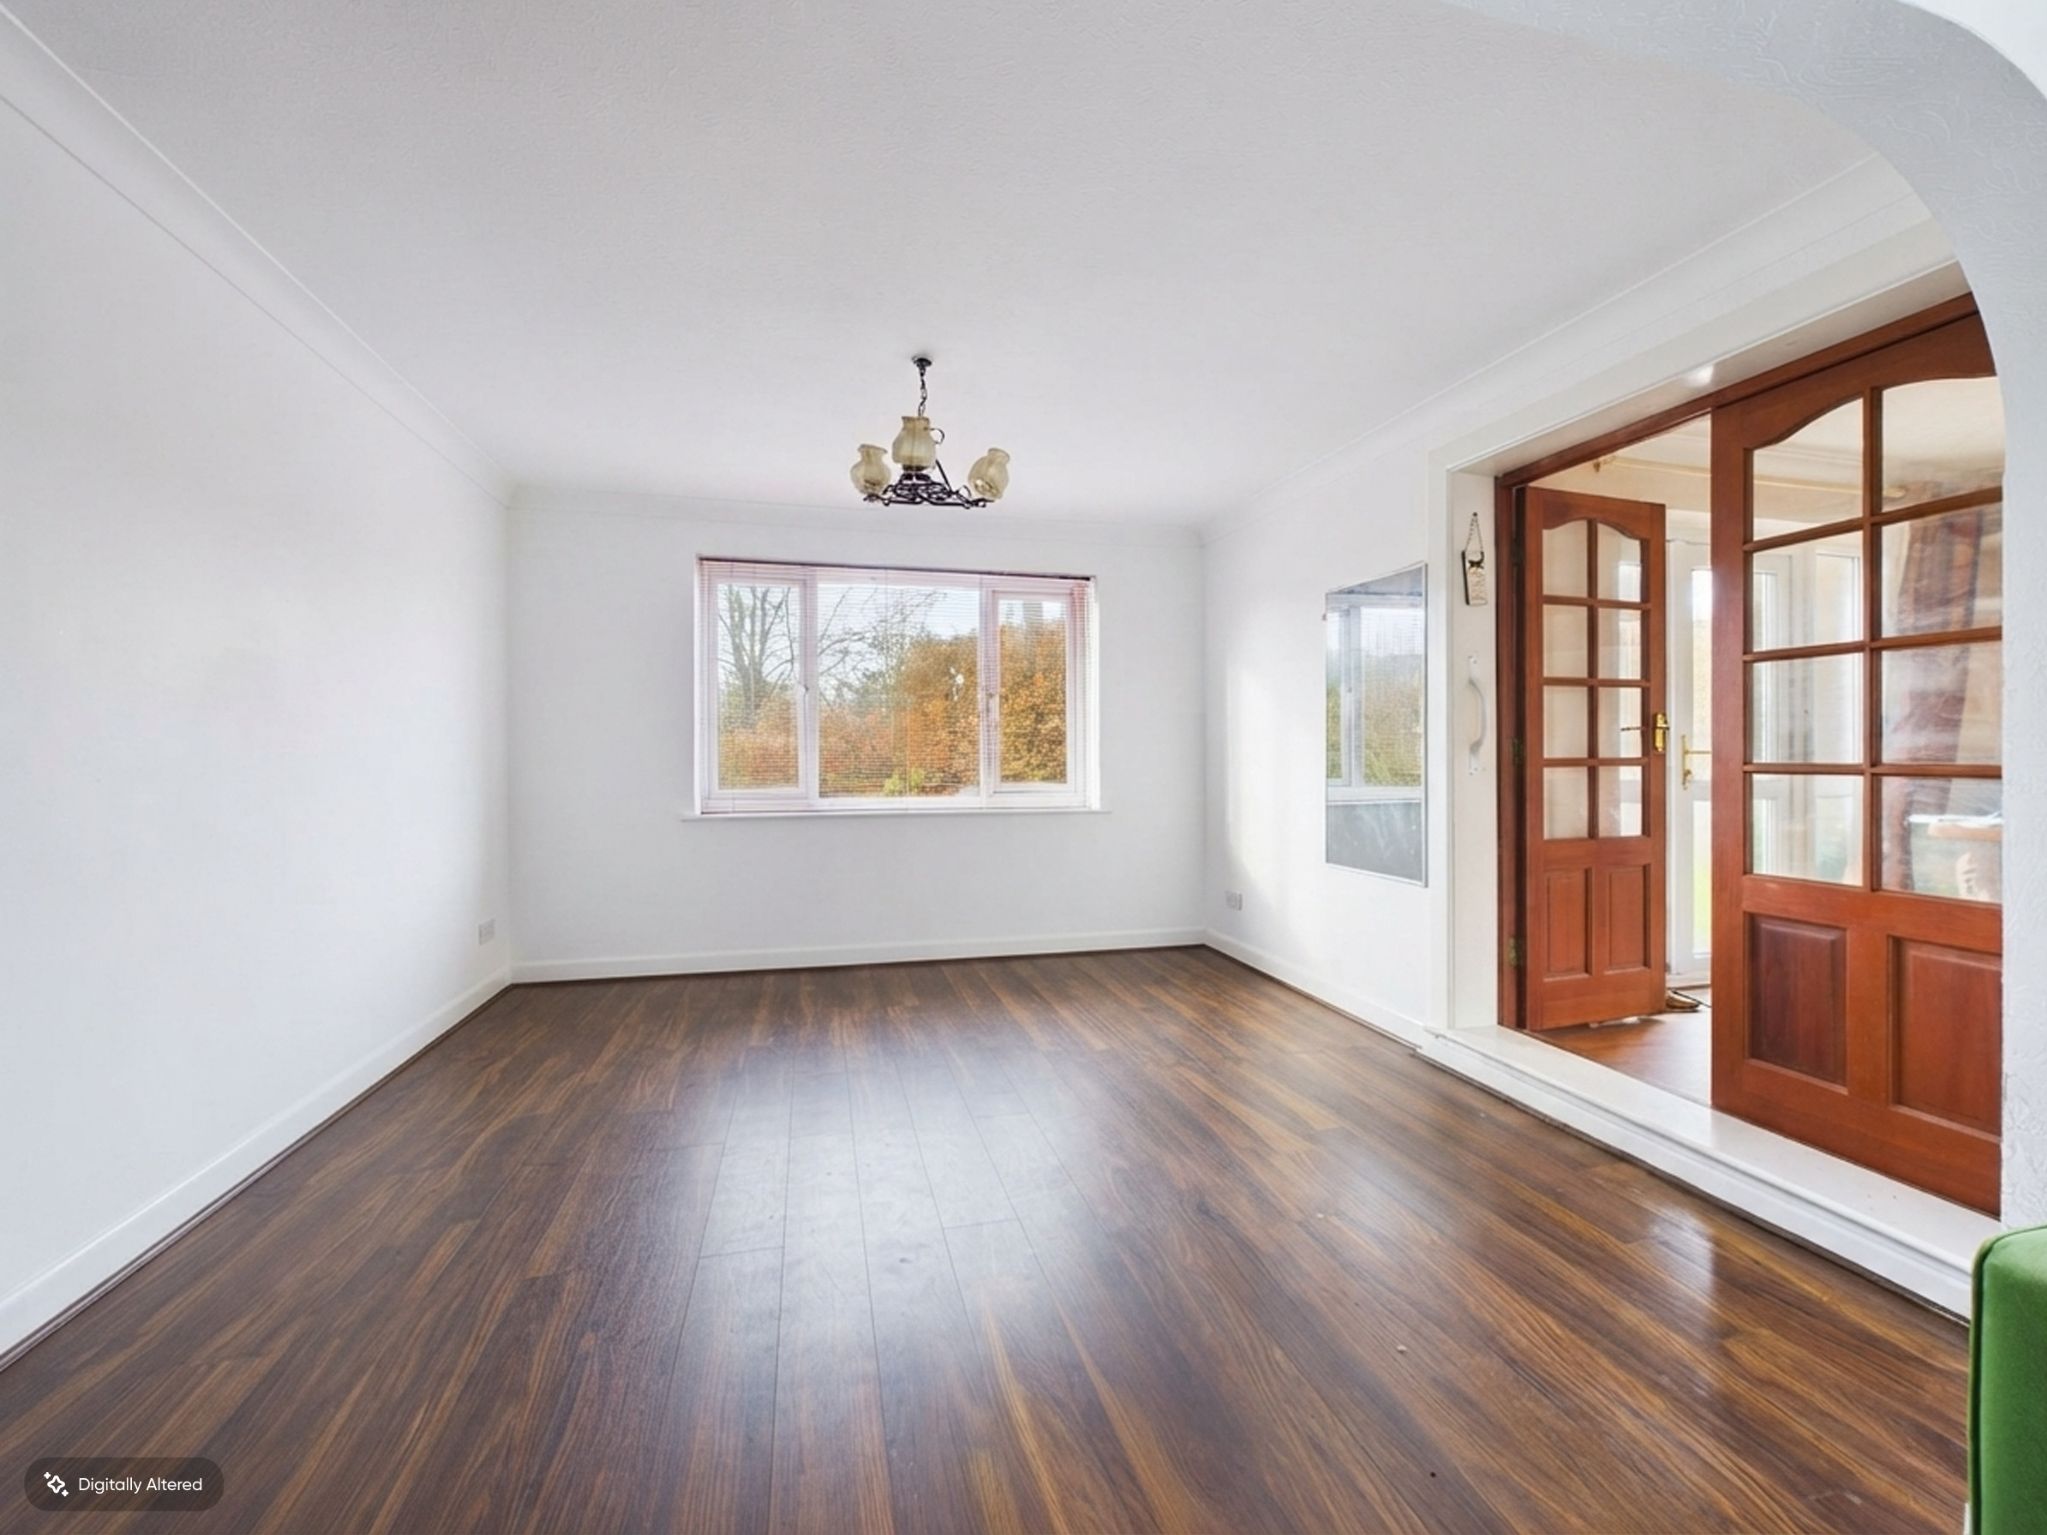
  • Dining Room

    11'9" (3m 58cm) x 11'10" (3m 60cm)

    uPVC double glazed window to front aspect, double doors leading from hallway, radiator.

  • Inner Hallway

    7'8" (2m 33cm) x 2'1" (63cm)

    with storage cupboard, radiator, access to loft.

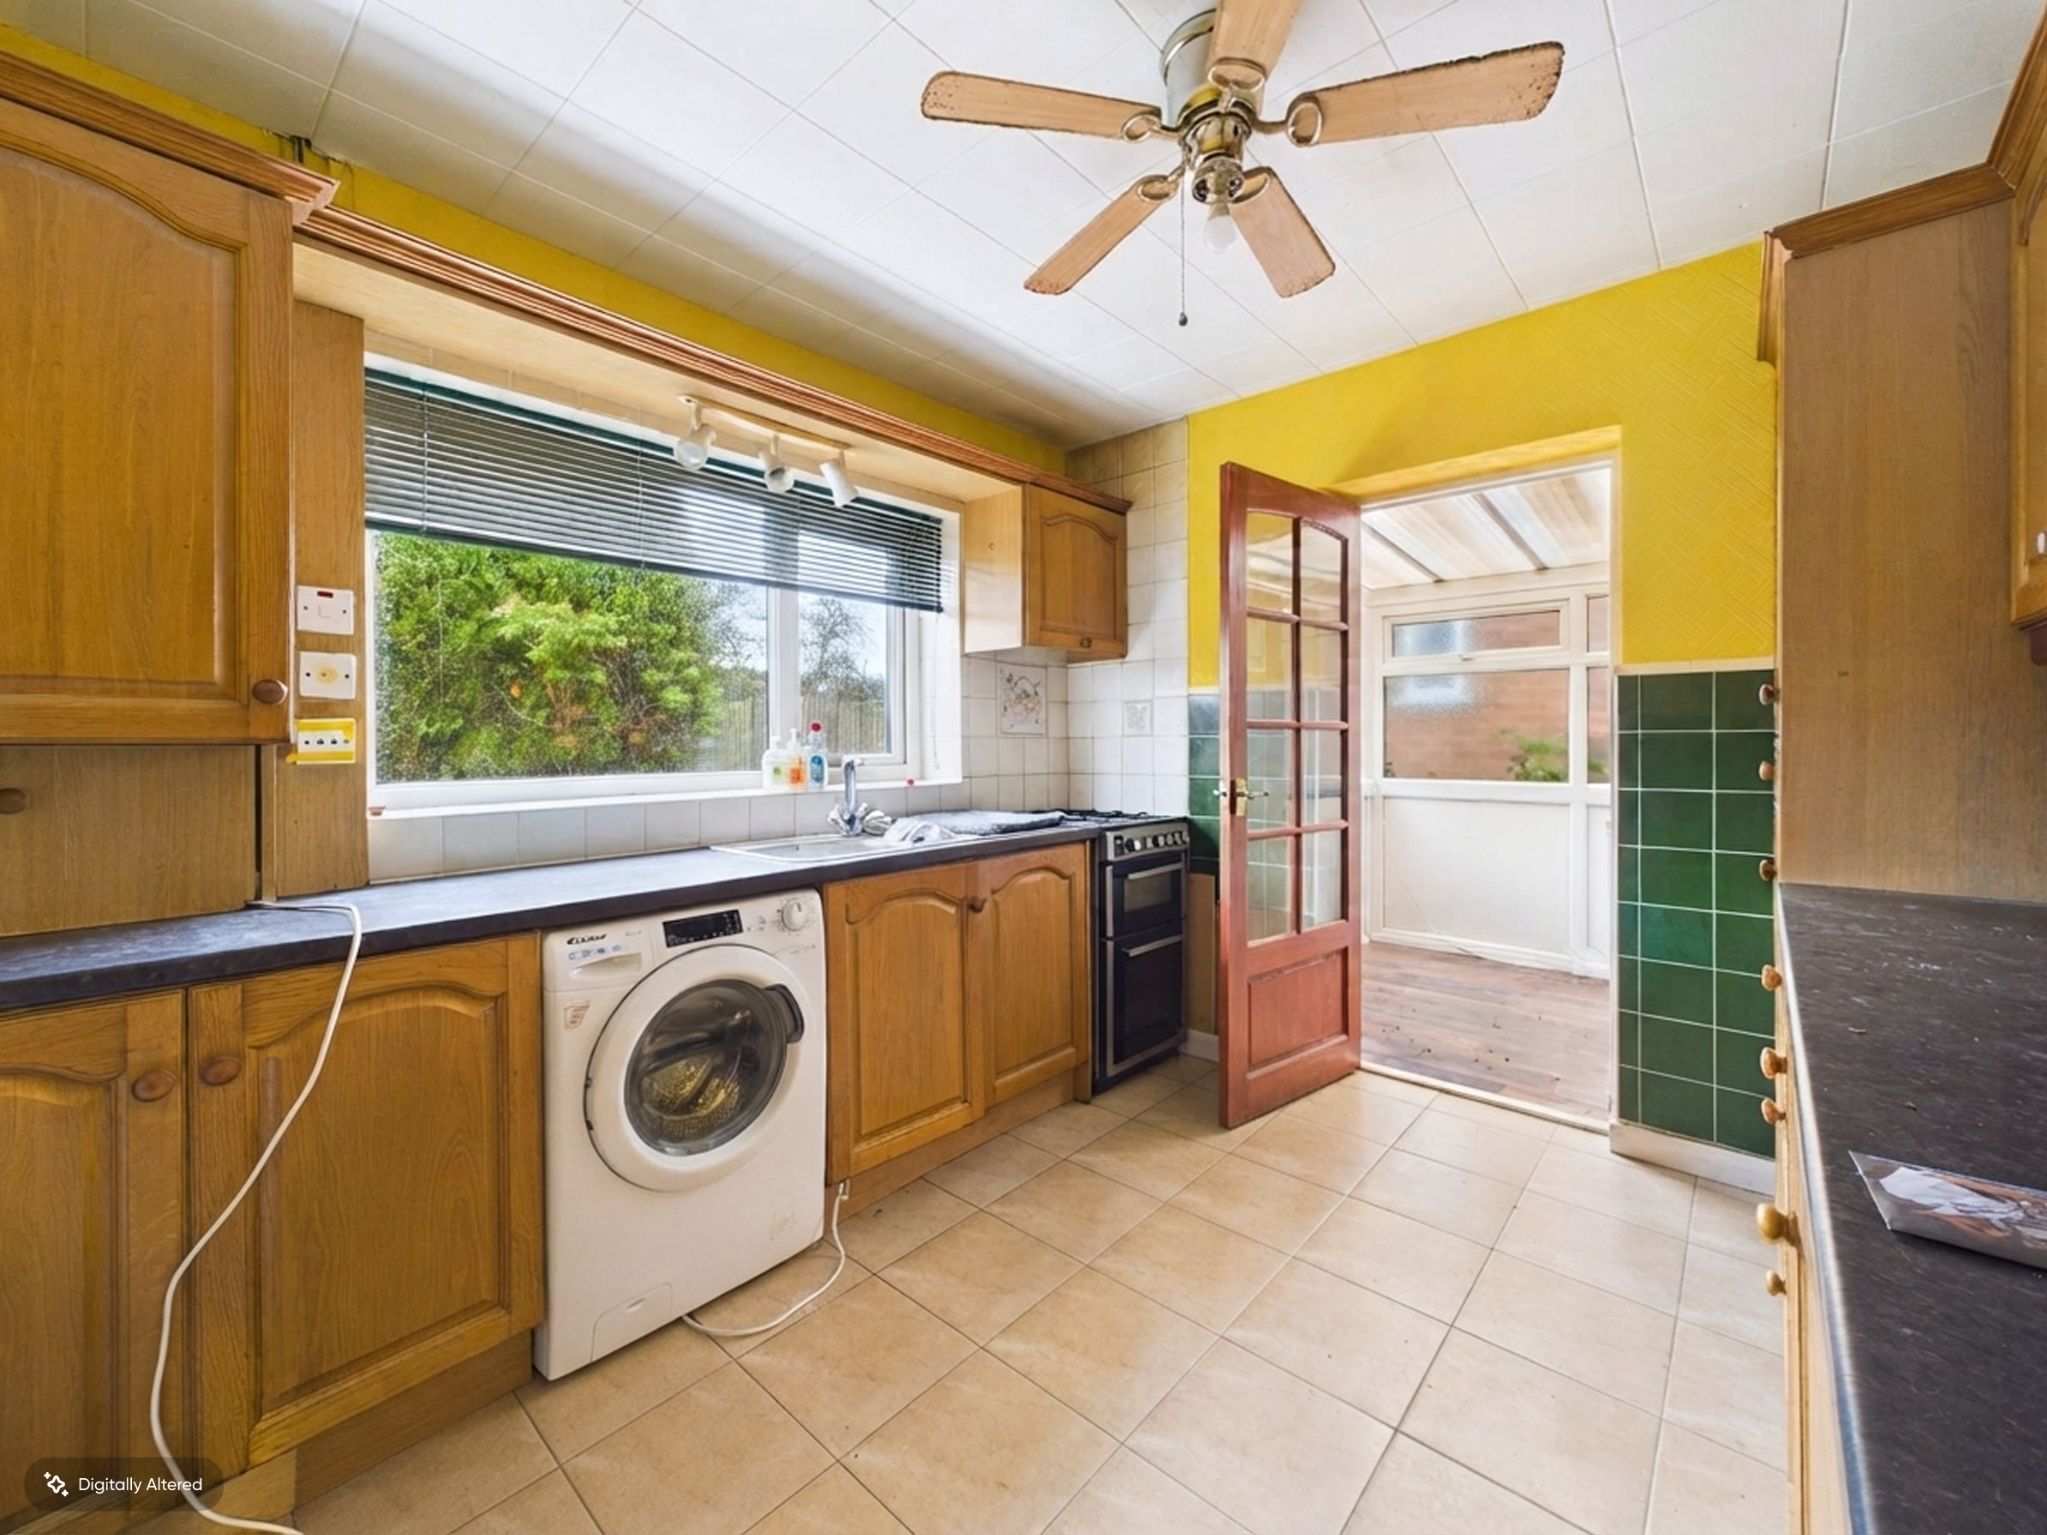
  • Kitchen

    9'2" (2m 79cm) x 10'2" (3m 9cm)

    uPVC double glazed window to rear aspect, rage of fitted wall and base units with worksurfaces incorporating stainless steel sink and drainer. Cupboard housing 'Ideal' gas central heating boiler. Integrated fridge/freezer, space for gas cooker, door through to Utility Room.

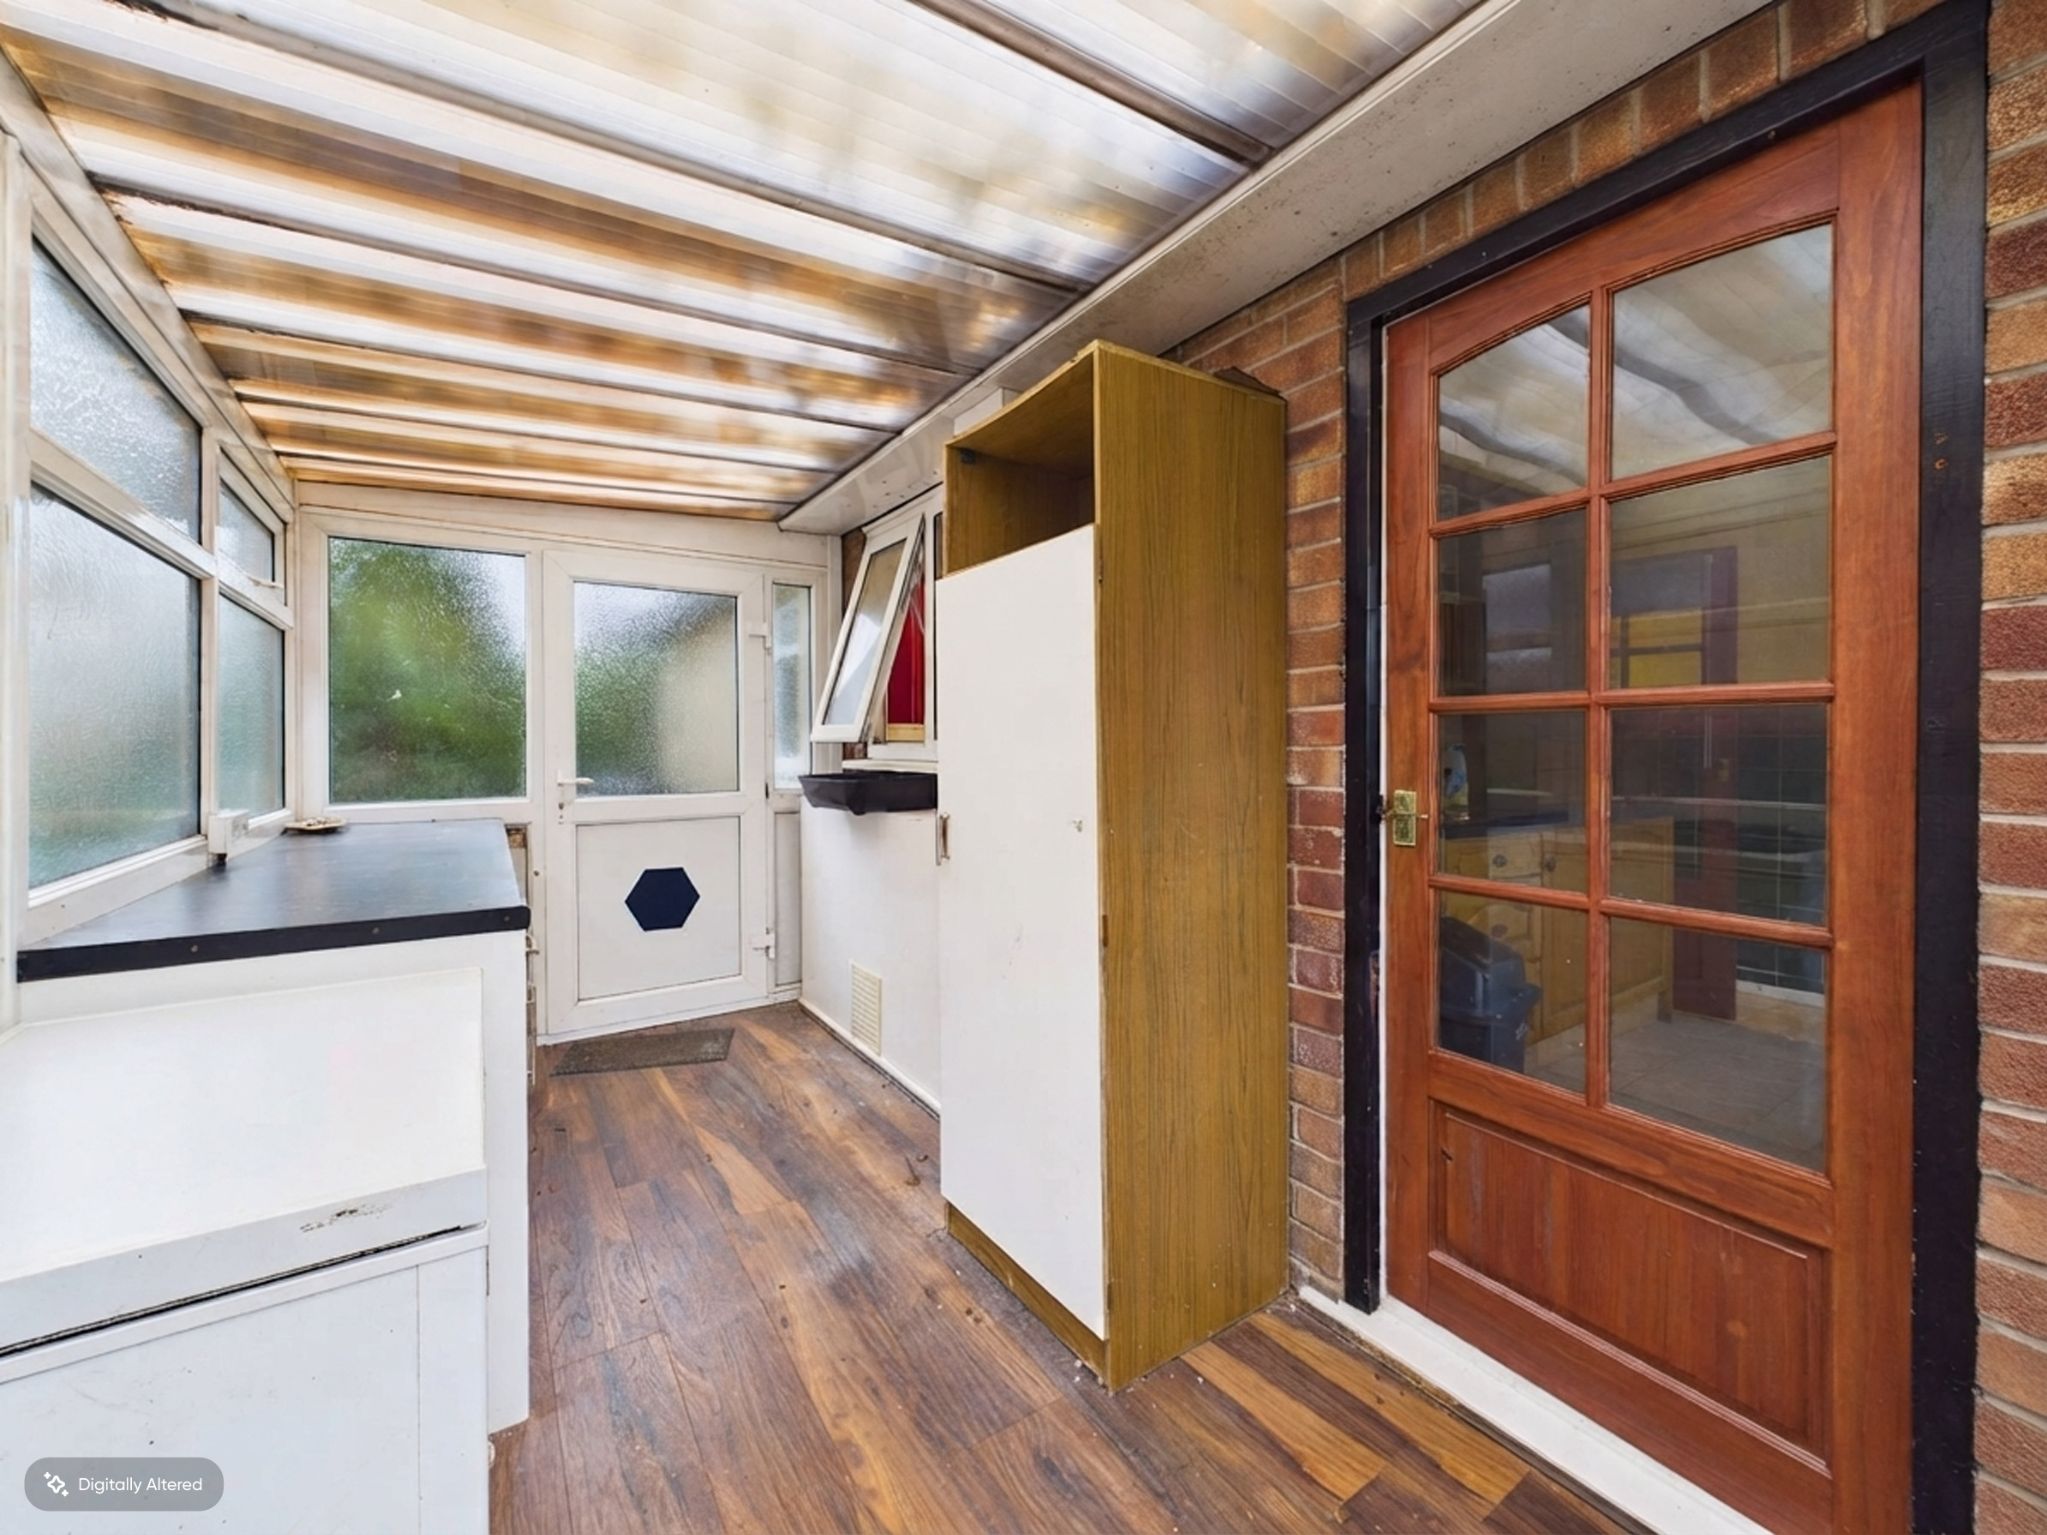
  • Utility Room

    13'8" (4m 16cm) x 6'6" (1m 98cm)

    with Polycarbonate roof, uPVC double glazed doors to both front and rear aspects, uPVC double glazed windows to three sides.

  • Bedroom One

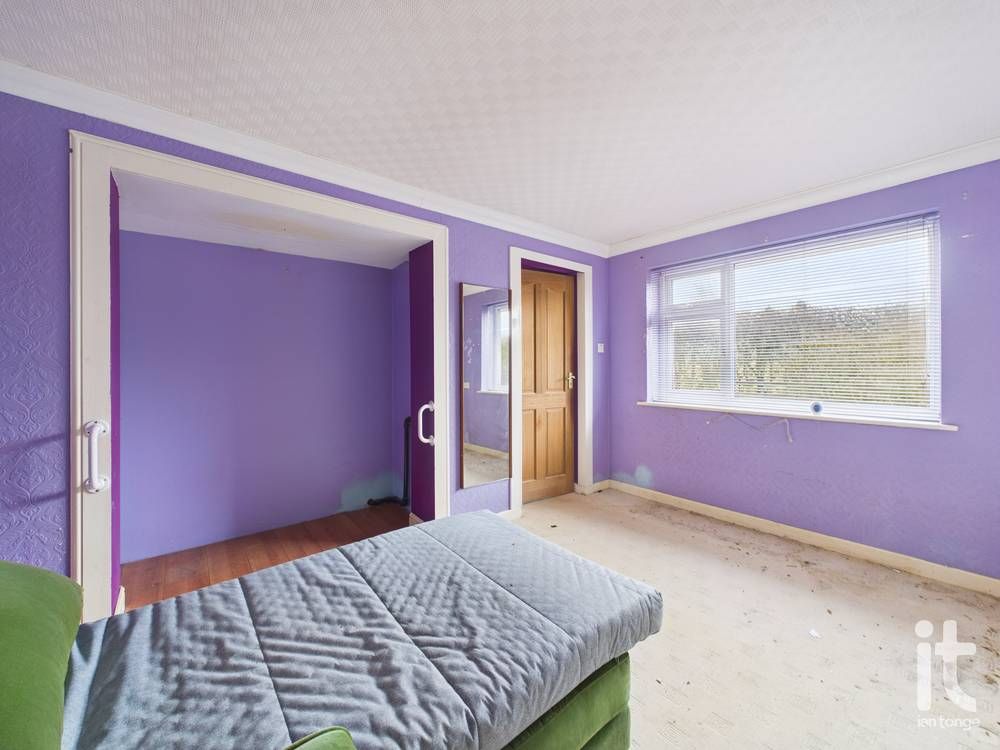
    11'8" (3m 55cm) x 10'5" (3m 17cm)

    uPVC double glazed window to front aspect, uPVC double glazed window to side aspect, vanity hand wash basin, fitted wardrobes to one wall, meter cupboard, radiator.

  • Bathroom

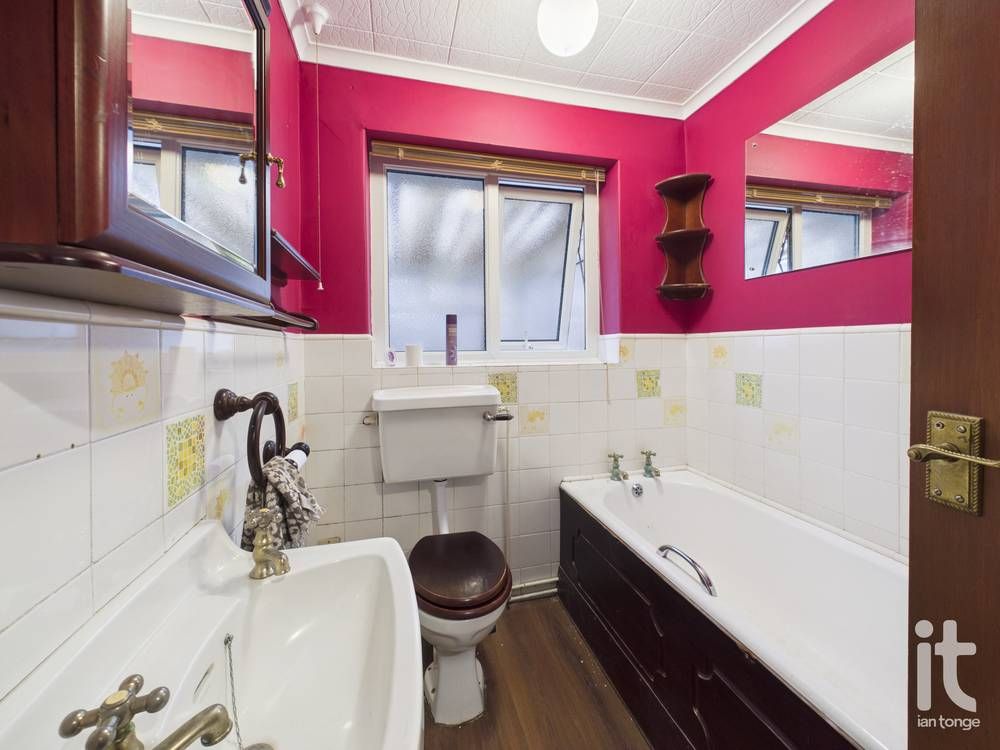
    5'11" (1m 80cm) x 6'9" (2m 5cm)

    uPVC double glazed window through to utility room. Panelled bath with shower over, W.C, pedestal hand wash basin, half tiled walls, radiator.

  • Bedroom Two

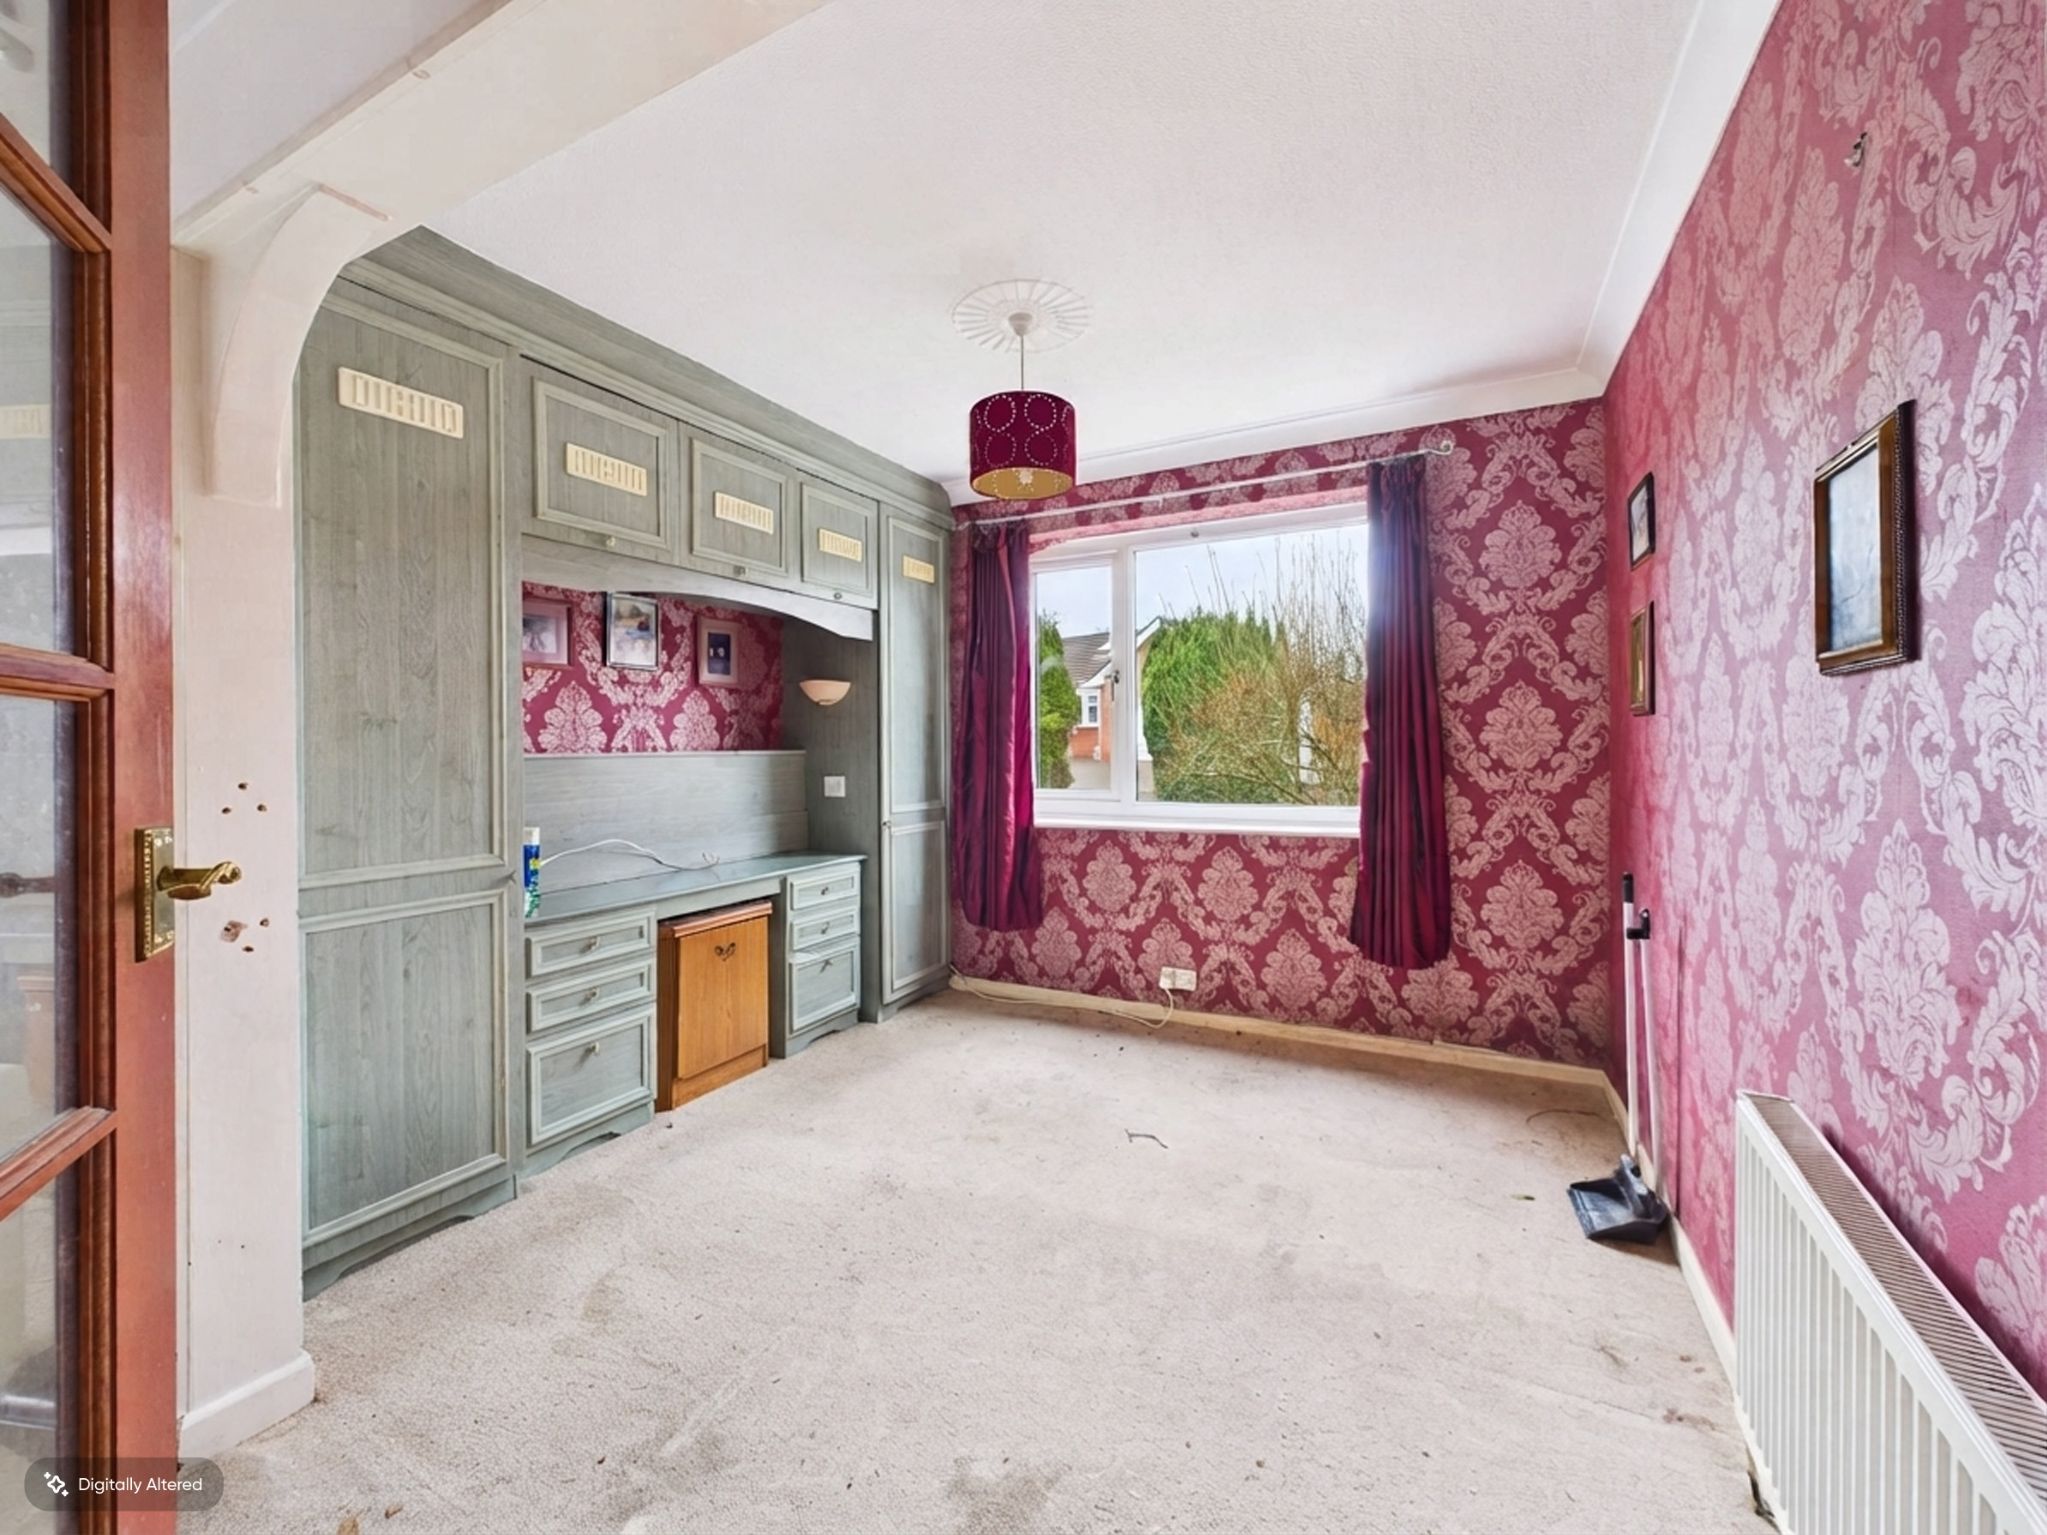
    12'11" (3m 93cm) x 9'2" (2m 79cm)

    uPVC double glazed window to rear aspect, radiator.

  • En-Suite

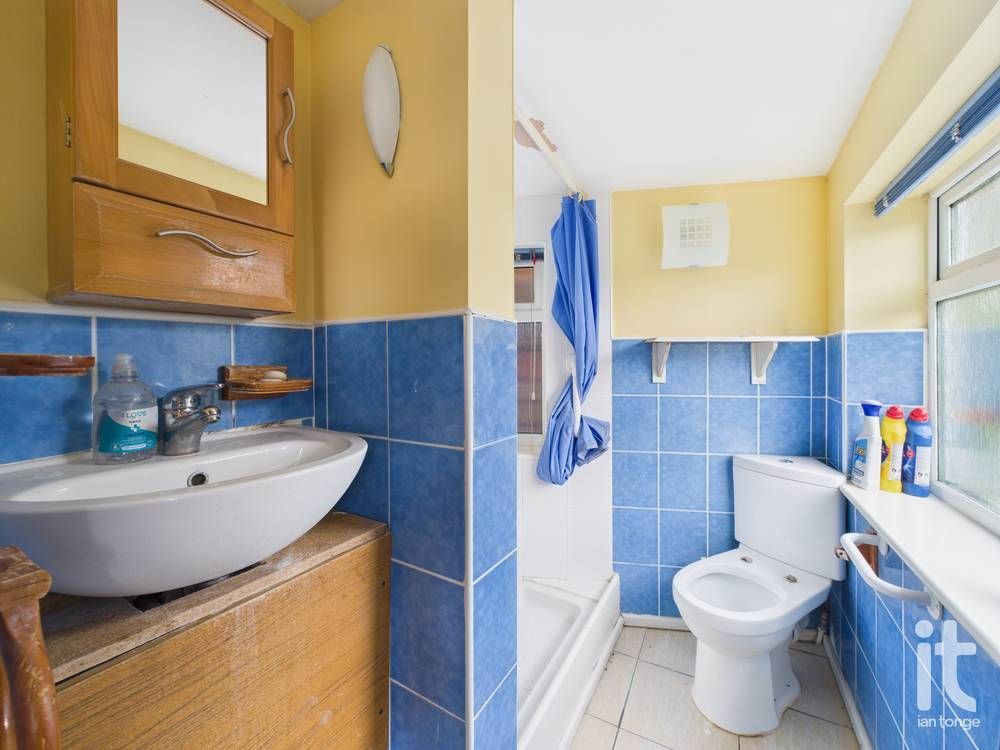
    6'4" (1m 93cm) x 6'2" (1m 87cm)

    uPVC double glazed window to rear and to side aspect, walk in shower unit with tiled walls, hand wash basin, low level W.C, chrome heated towel rail.

  • Outside

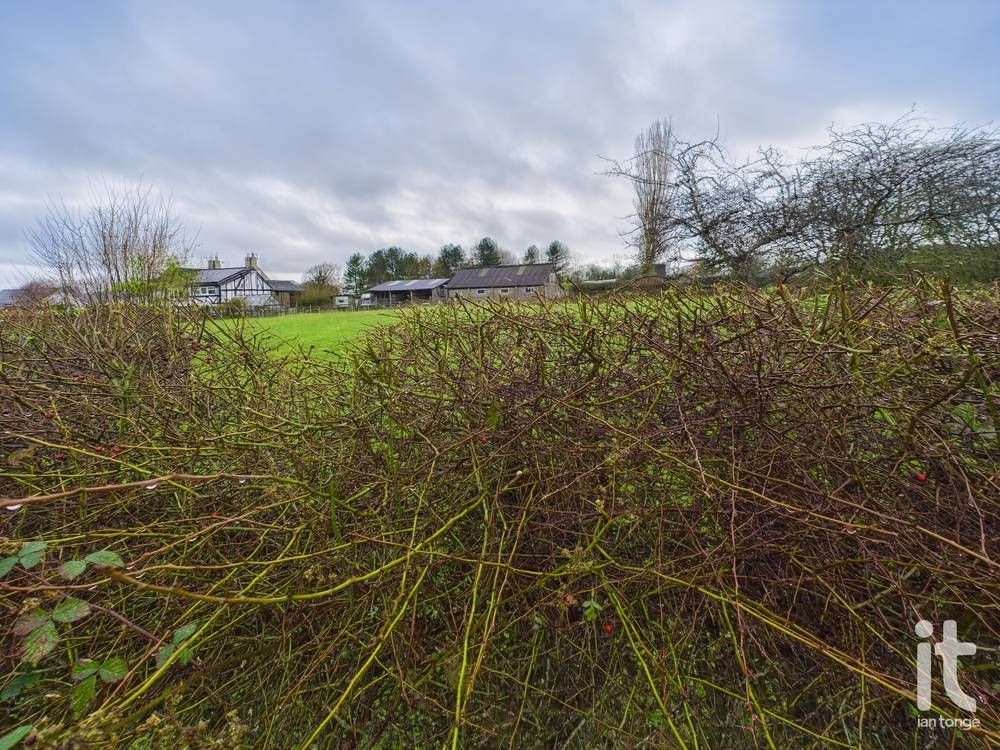
    The rear garden has a flagged area leading to a raised lawn area with astroturf. Enclosed by low walling and mature planting with trees and shrubs. The rear aspect overlooks open farmland. The front of the property benefits from an ample driveway and lawned area with astroturf.
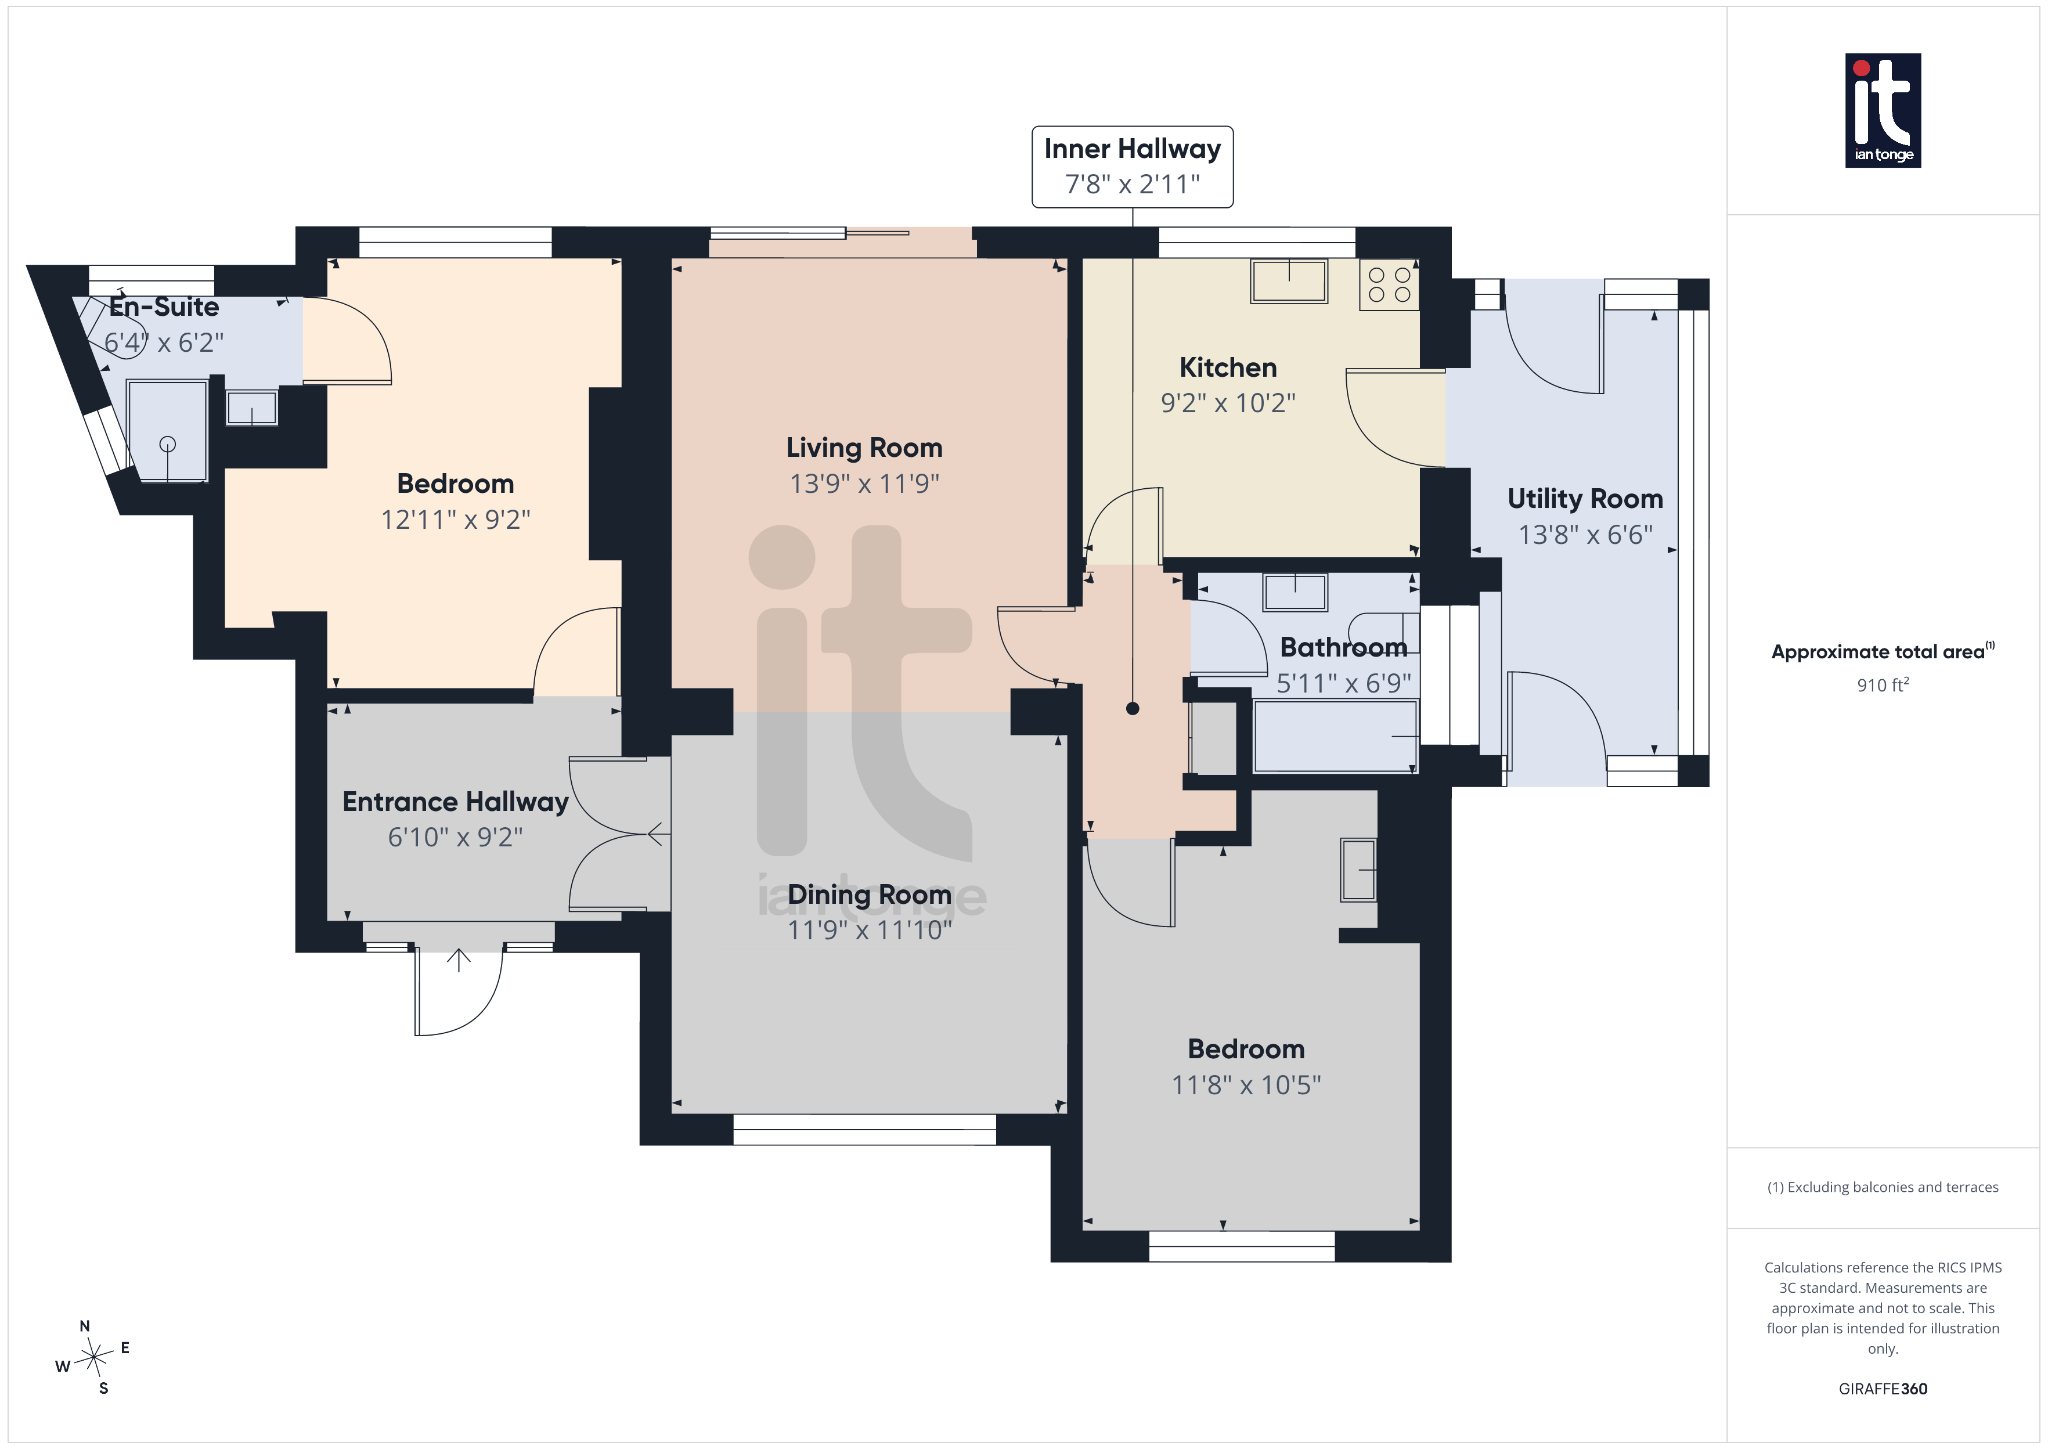
2 bedroom detached bungalow For Sale in Stockport - Floorplan 1.
2 bedroom detached bungalow For Sale in Stockport - Floorplan 2.