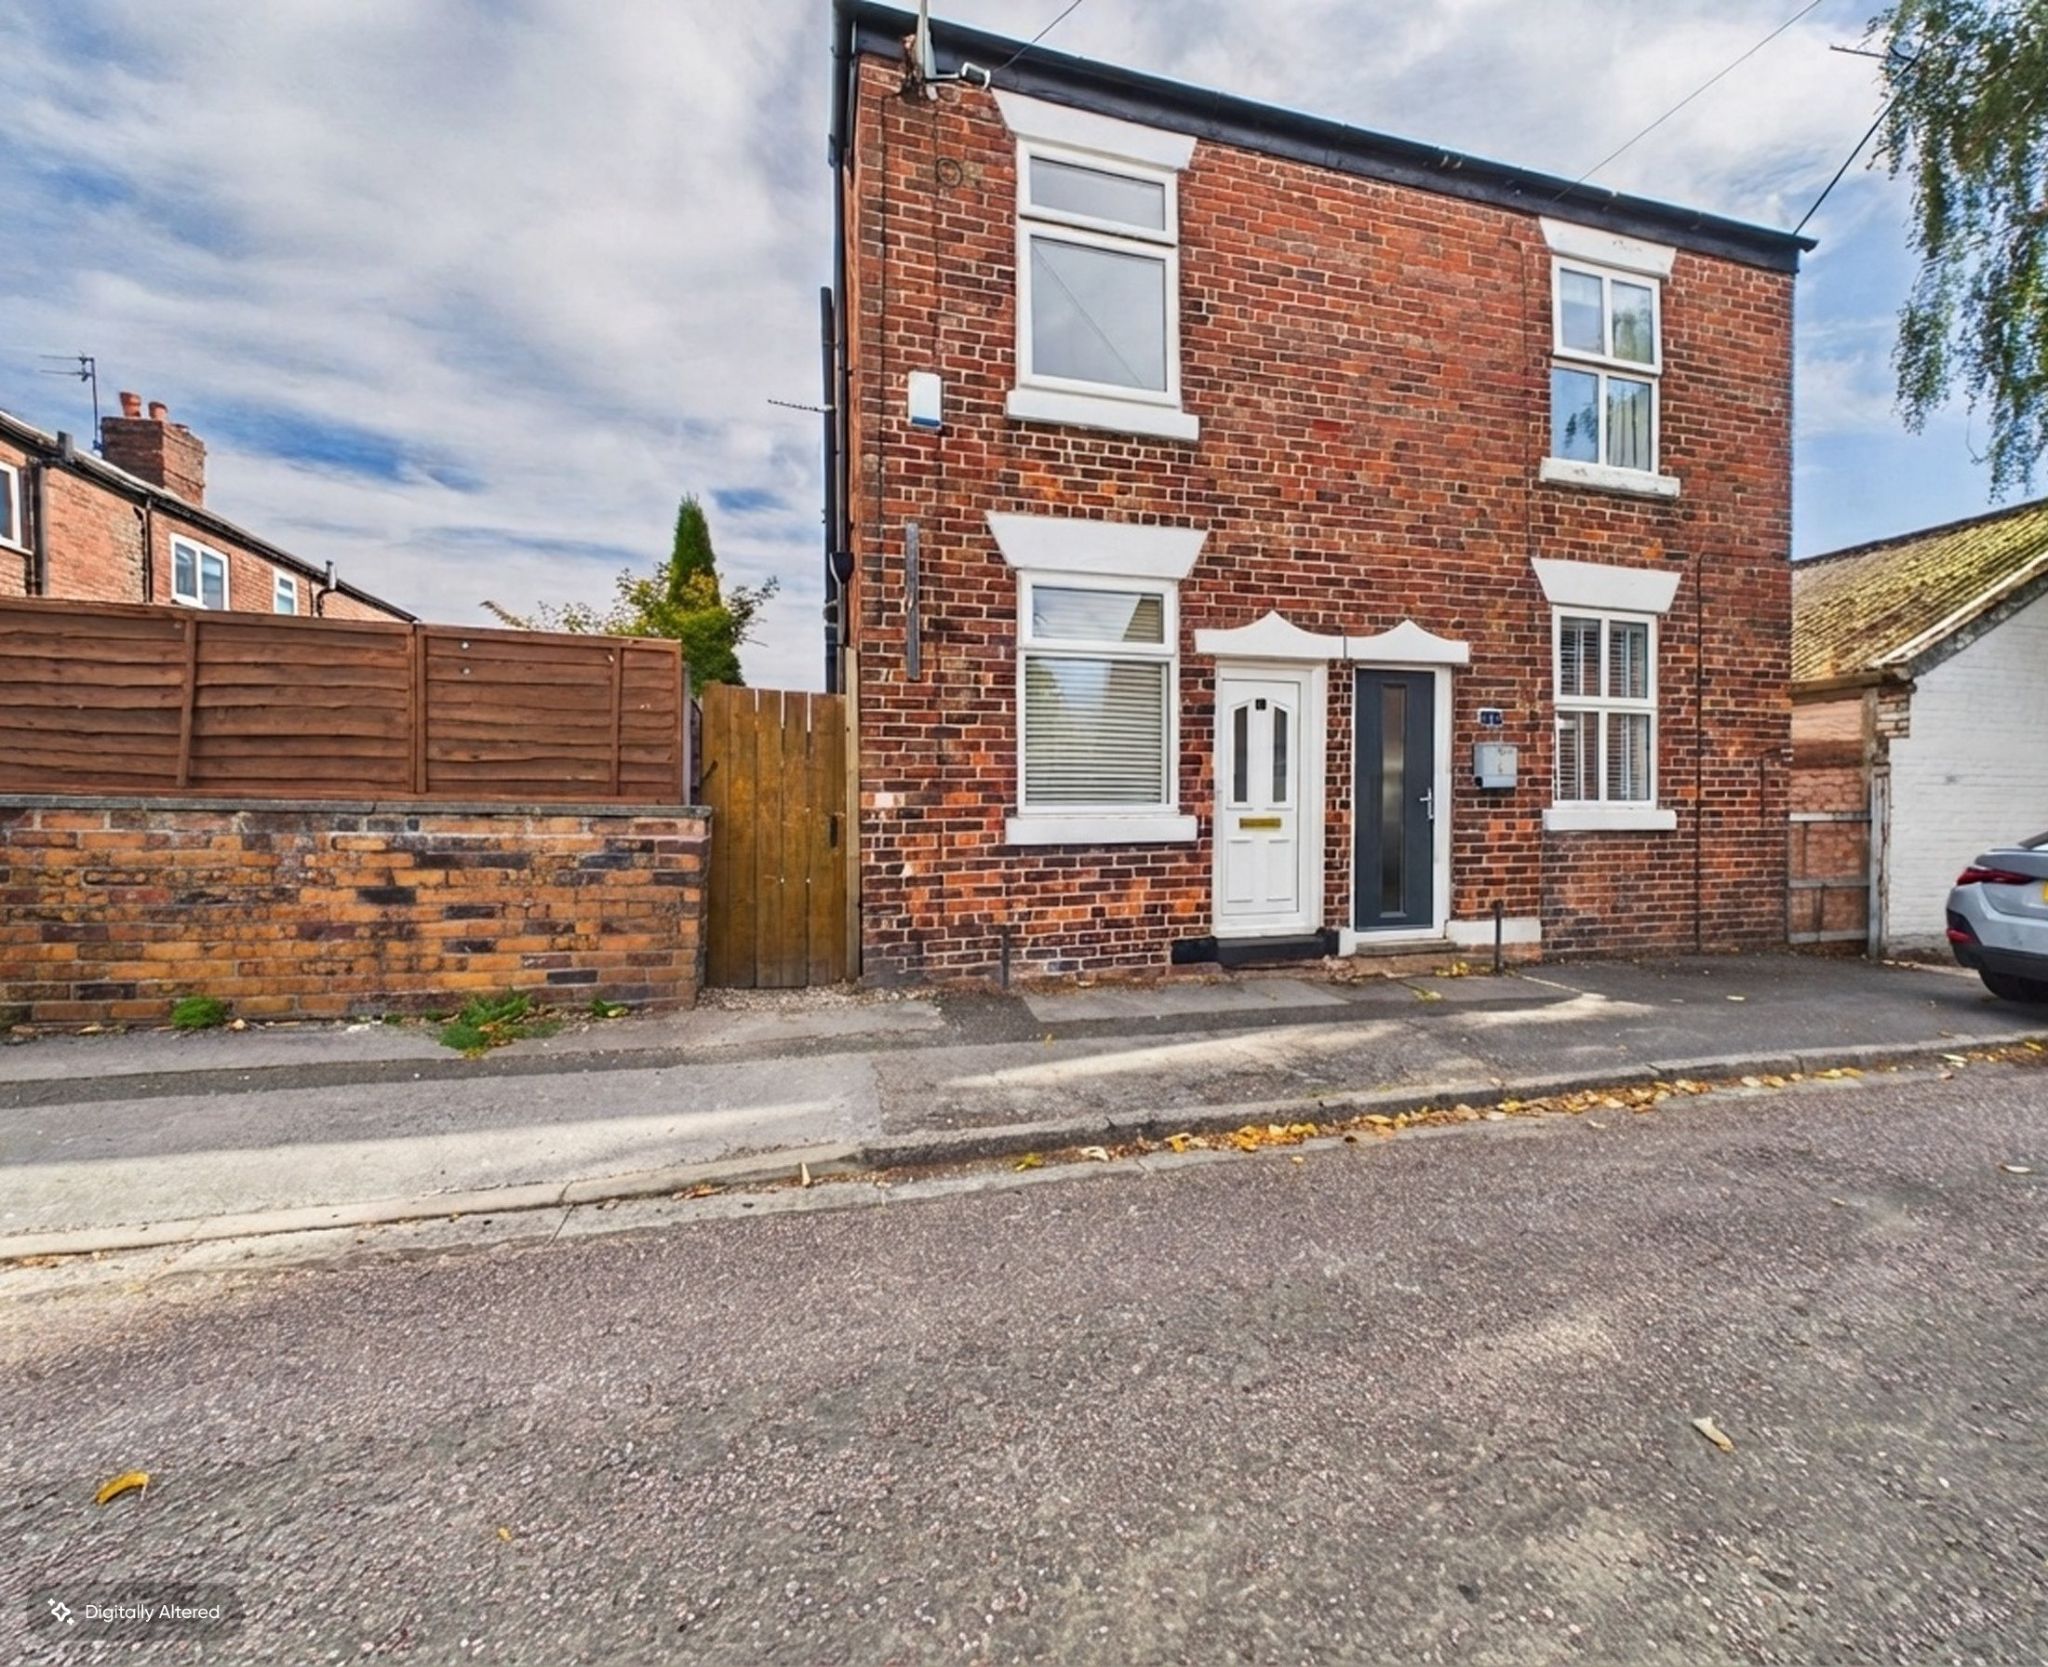
Marsland Street, Hazel Grove, Stockport, SK7 2 bedroom end terraced house For Sale in Stockport
1 reception, 2 bedrooms, 1 bathroom.
Tenure : Leasehold Council Tax Band : A Estate Fee : Ask Agent Building Insurance : Ask Agent Ground Rent : Ask Agent
Ground Rent Review : 999
Ground Rent % Increase : Ask Agent
Features
- Semi Detached House
- Two Bedrooms
- Located In The Heart Of Hazel Grove Village
- Chain Free
- Enclosed Rear Garden
- Double Glazing & Gas Central Heating
Property overview
Introduction
This is a home that combines convenience, comfort and excellent potential in a sought after village setting. Chain free and ready to attract a wide range of buyers, it is a smart purchase for anyone looking for a well located two bedroom property with character, outdoor space and the benefit of a home that is easy to make your own.Description
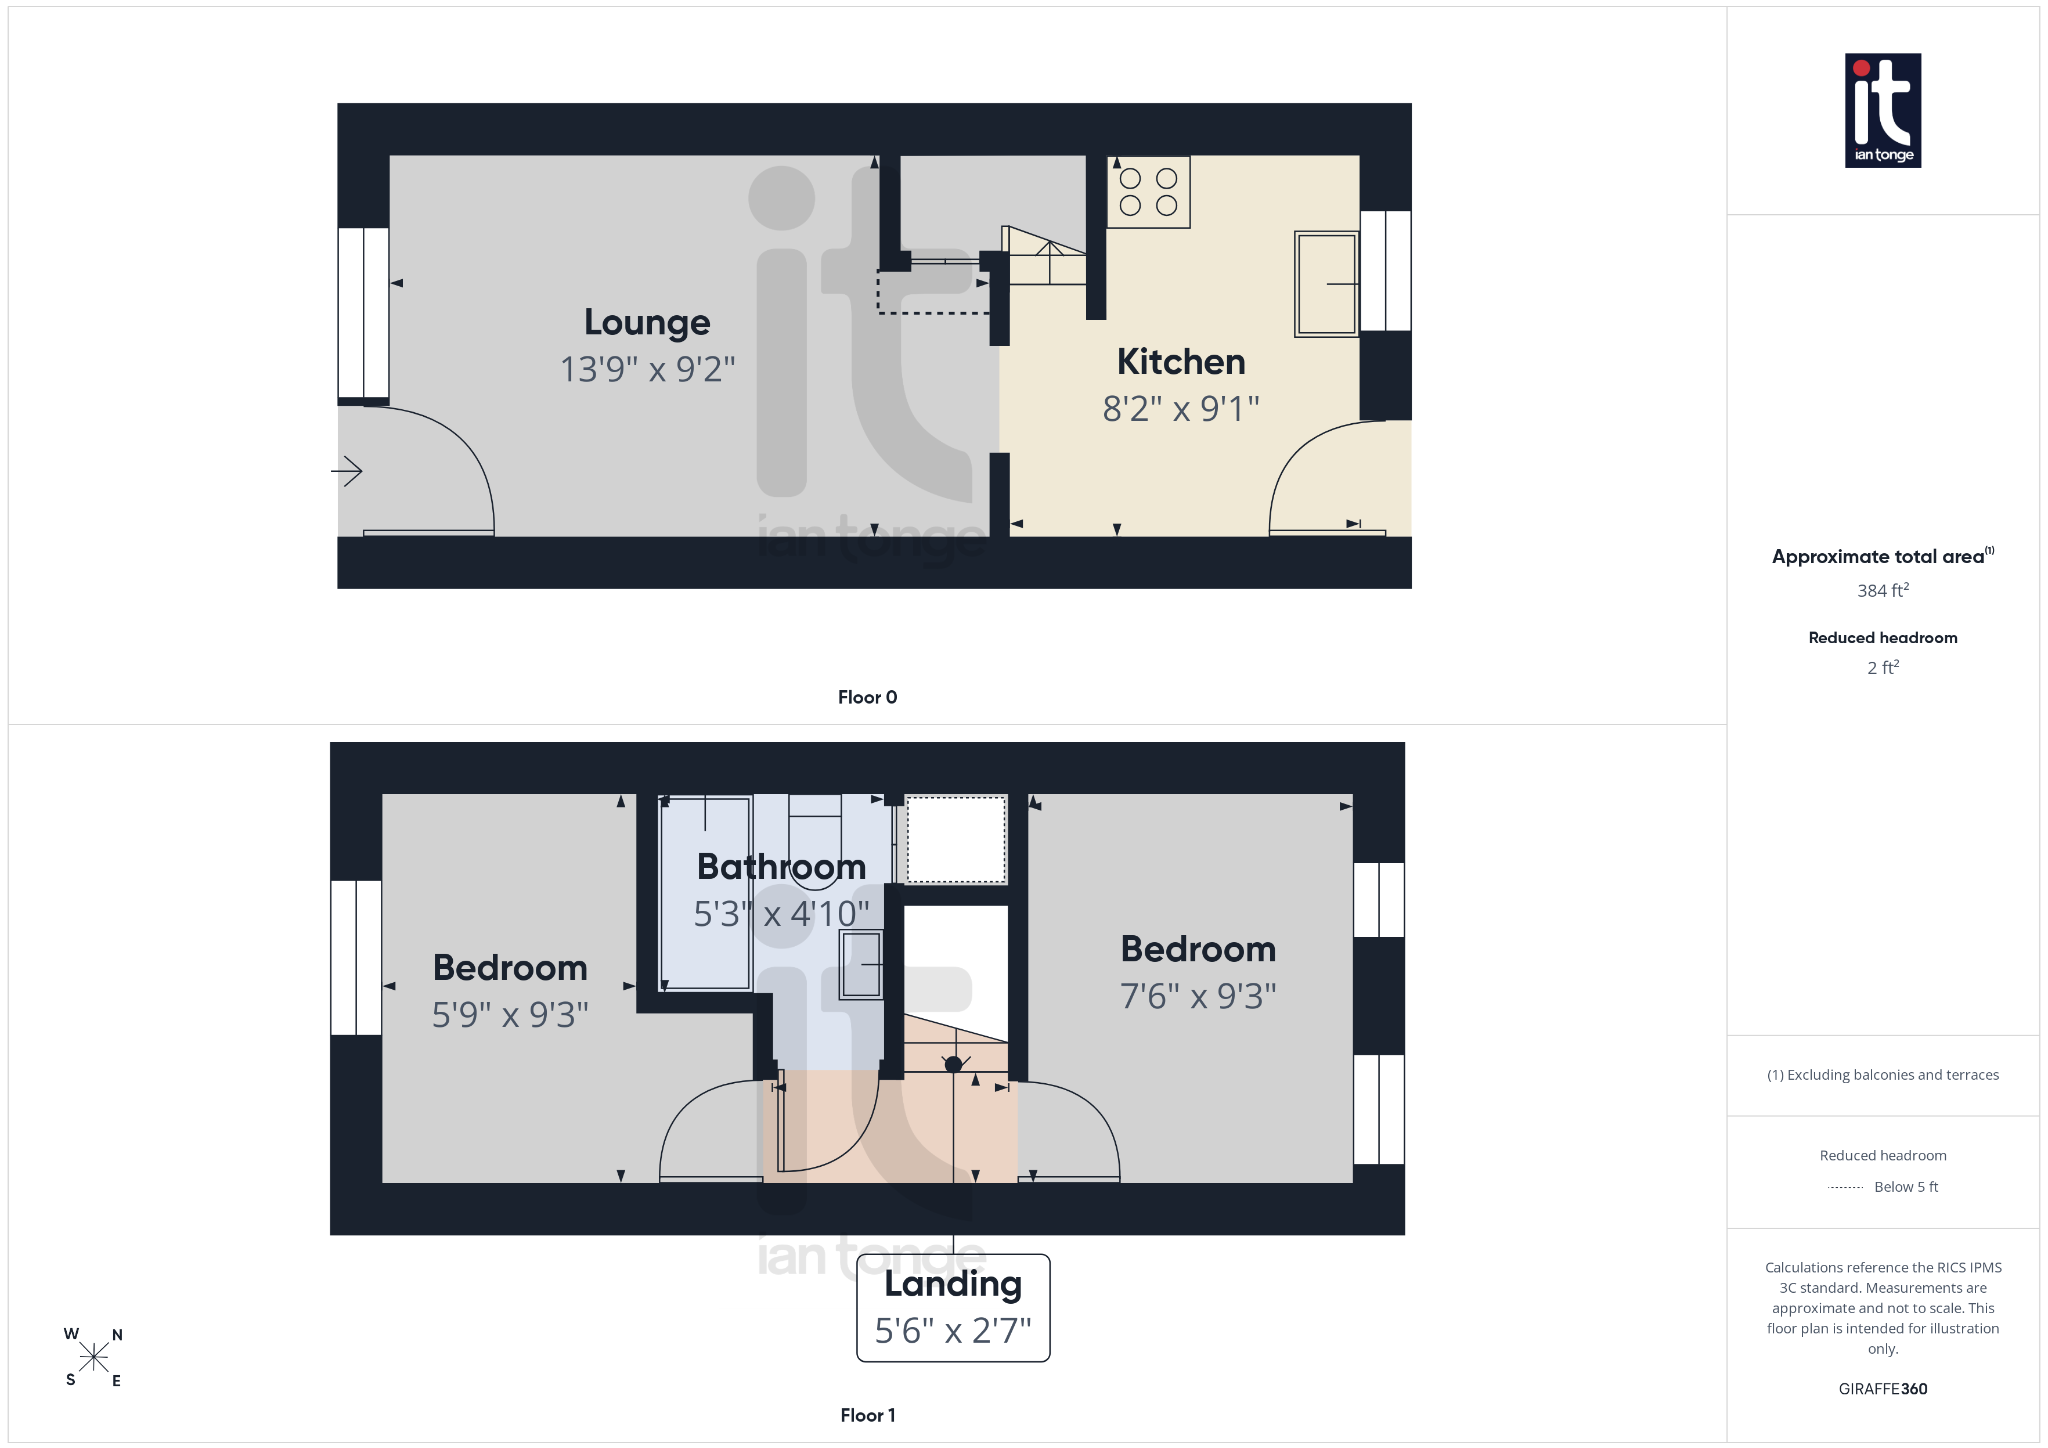
This charming two bedroom home is a wonderful opportunity for anyone looking to buy a property that feels welcoming, manageable and well placed for everyday life. Offered chain free, this attractive semi detached house, is ideal for a first time buyer, downsizer or investor seeking a home in a popular and convenient setting. With double glazing and gas central heating already in place, it offers comfort and practicality from the outset.Set over two floors and entered on the ground floor, the property provides a bright and comfortable reception room that creates an inviting space to relax, unwind or entertain. The layout is easy to live in and well suited to modern lifestyles, while the two bedrooms upstairs offer flexibility for sleeping space, a dressing room, guest room or home working area. The bathroom serves the home well, making this a sensible and appealing purchase for buyers wanting a property that is straightforward, comfortable and full of potential.
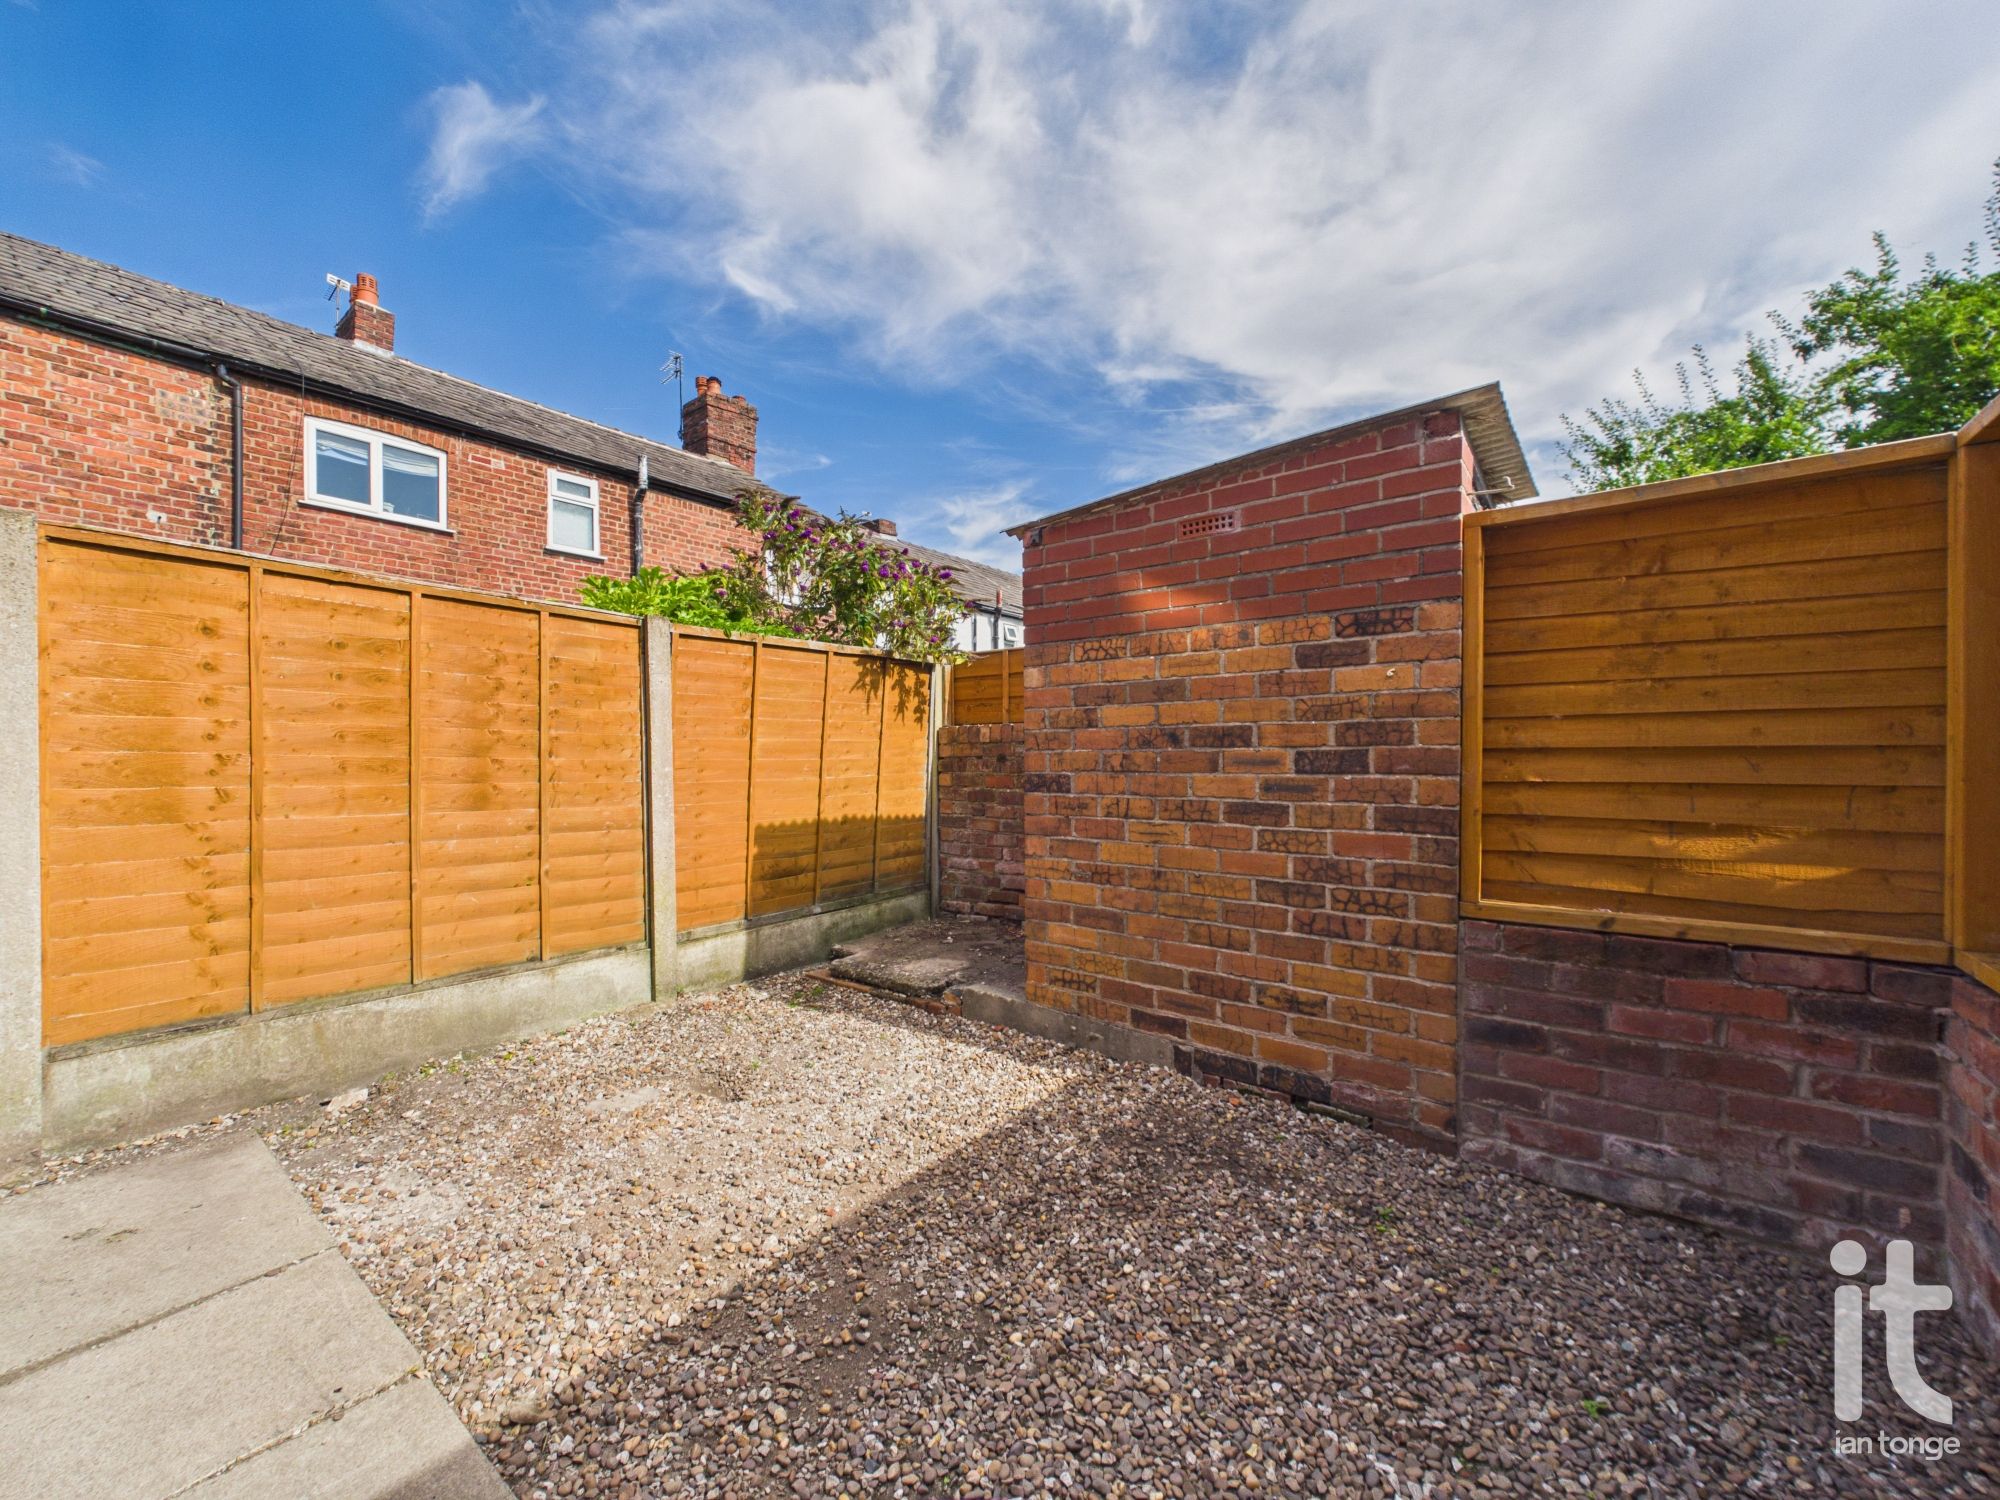
Outside, the enclosed rear garden is a particularly attractive feature, offering a private space to enjoy a morning coffee, some fresh air, summer planting or a quiet evening at the end of the day. For buyers who want outdoor space without the upkeep of a larger garden, this is a lovely balance. The end position also adds to the sense of privacy and independence, making the home feel especially appealing.
Located in the heart of Hazel Grove Village, the property enjoys the advantage of having a wide range of day to day amenities within easy reach. Supermarkets, schools, leisure facilities, healthcare services and rail links are all close by, helping to make life that little bit easier whether you are commuting, running errands or enjoying time locally.
-
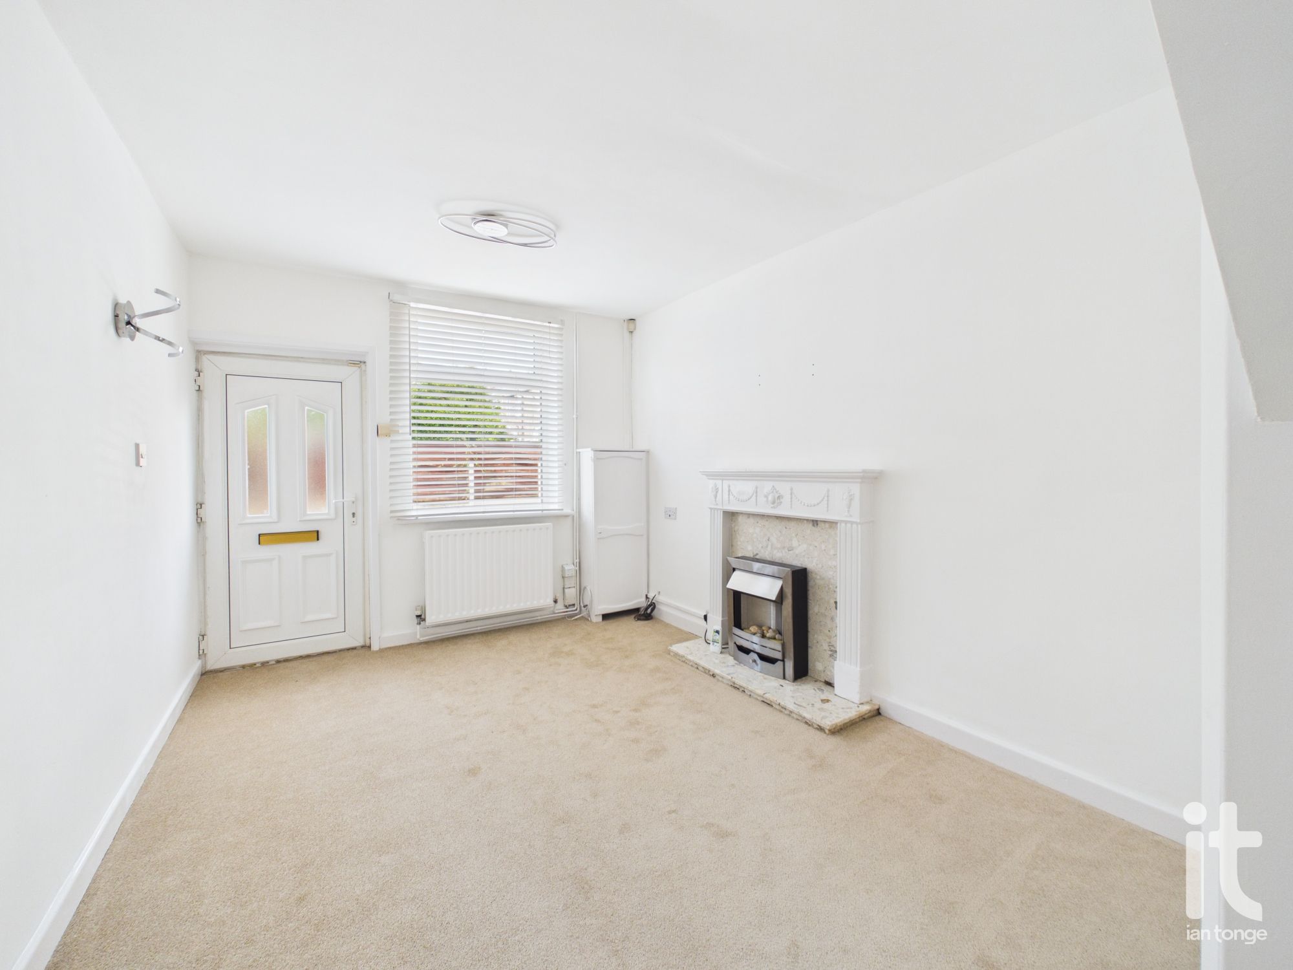
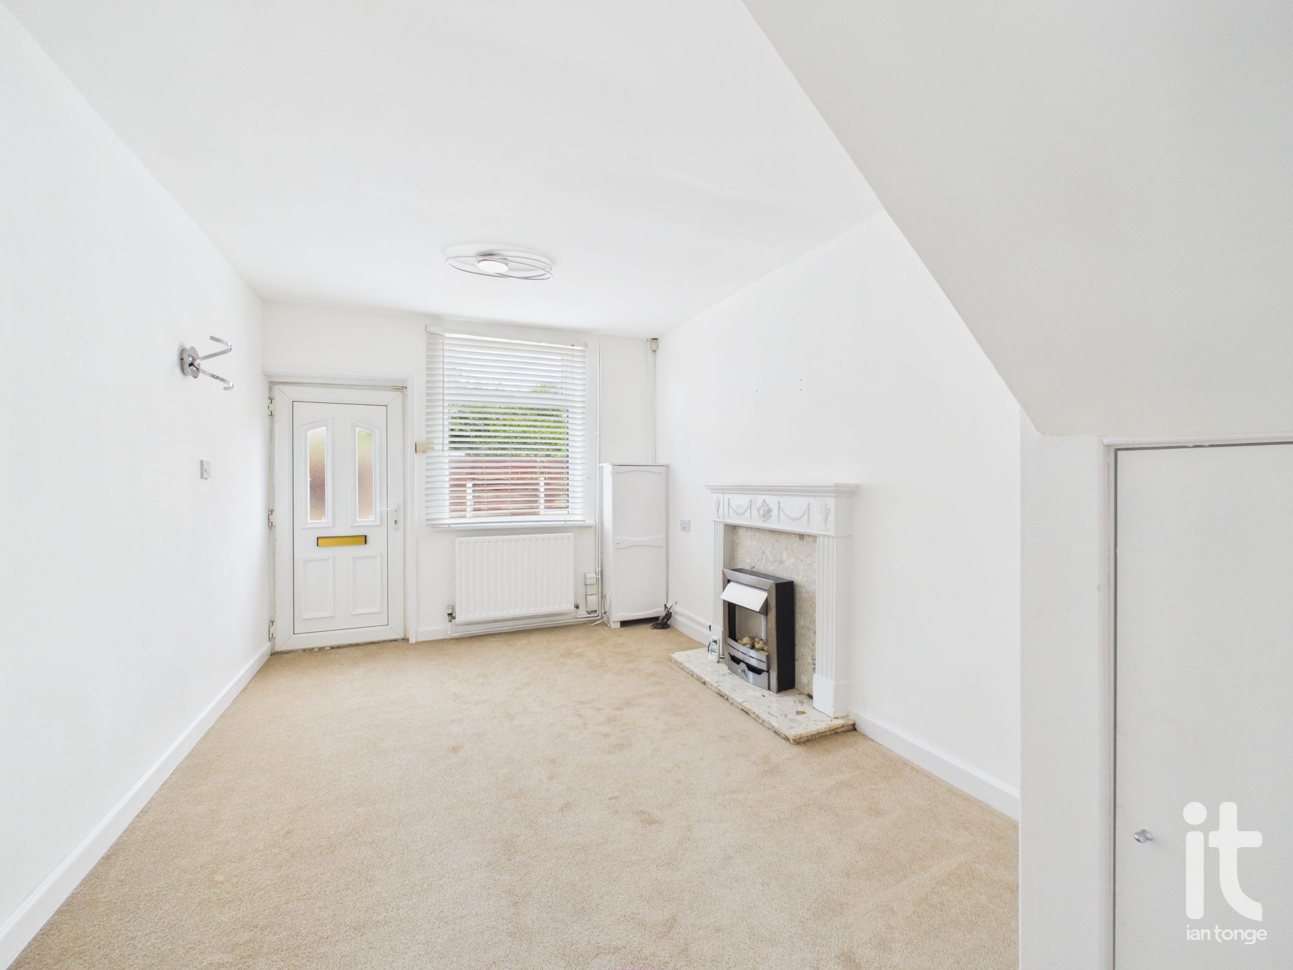
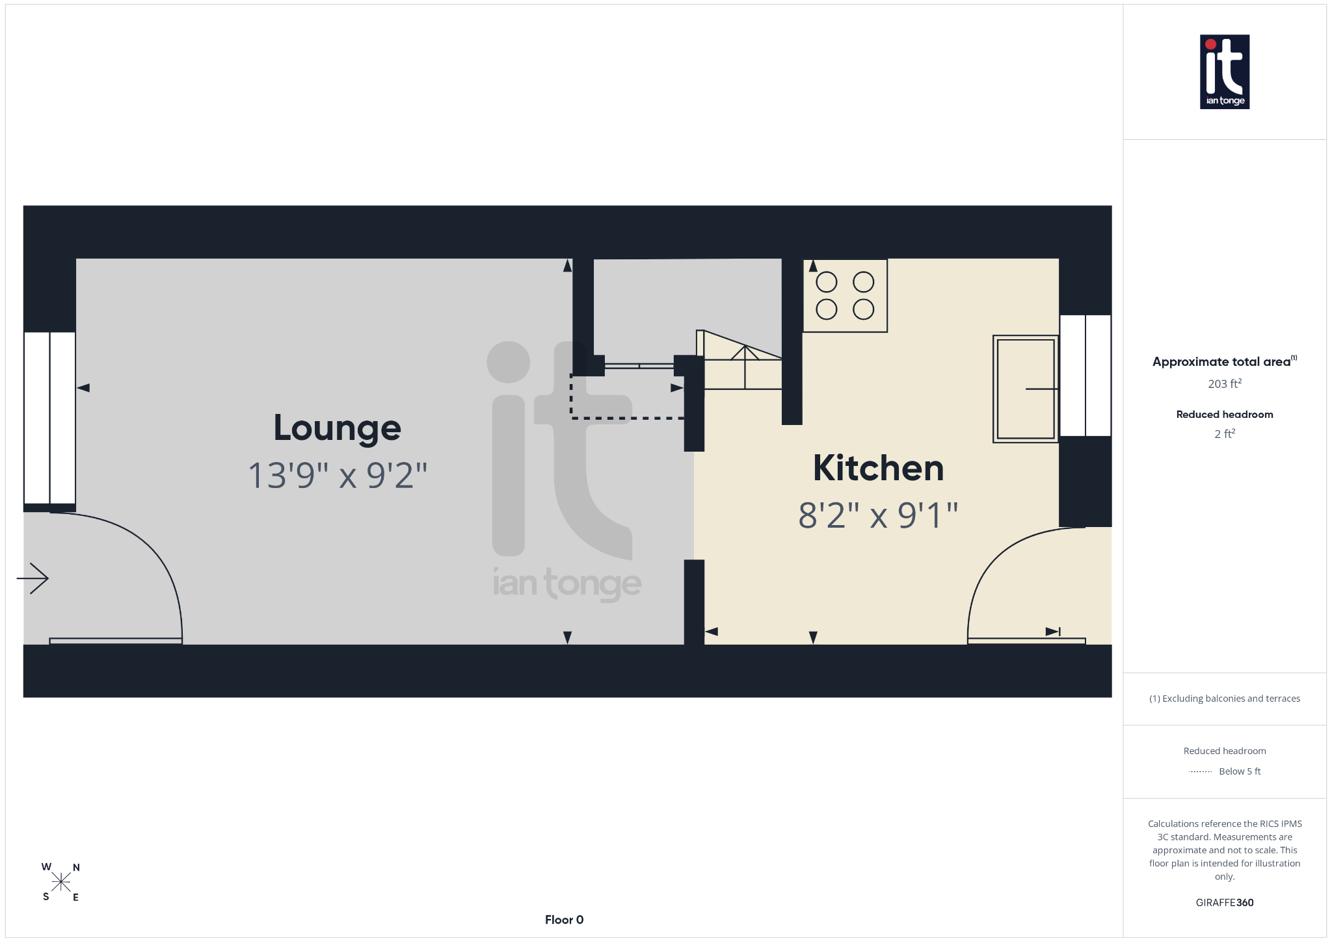
Lounge
uPVC entrance door, double glazed window to the front aspect, radiator, focal fireplace, wall lights, storage cupboard.
-
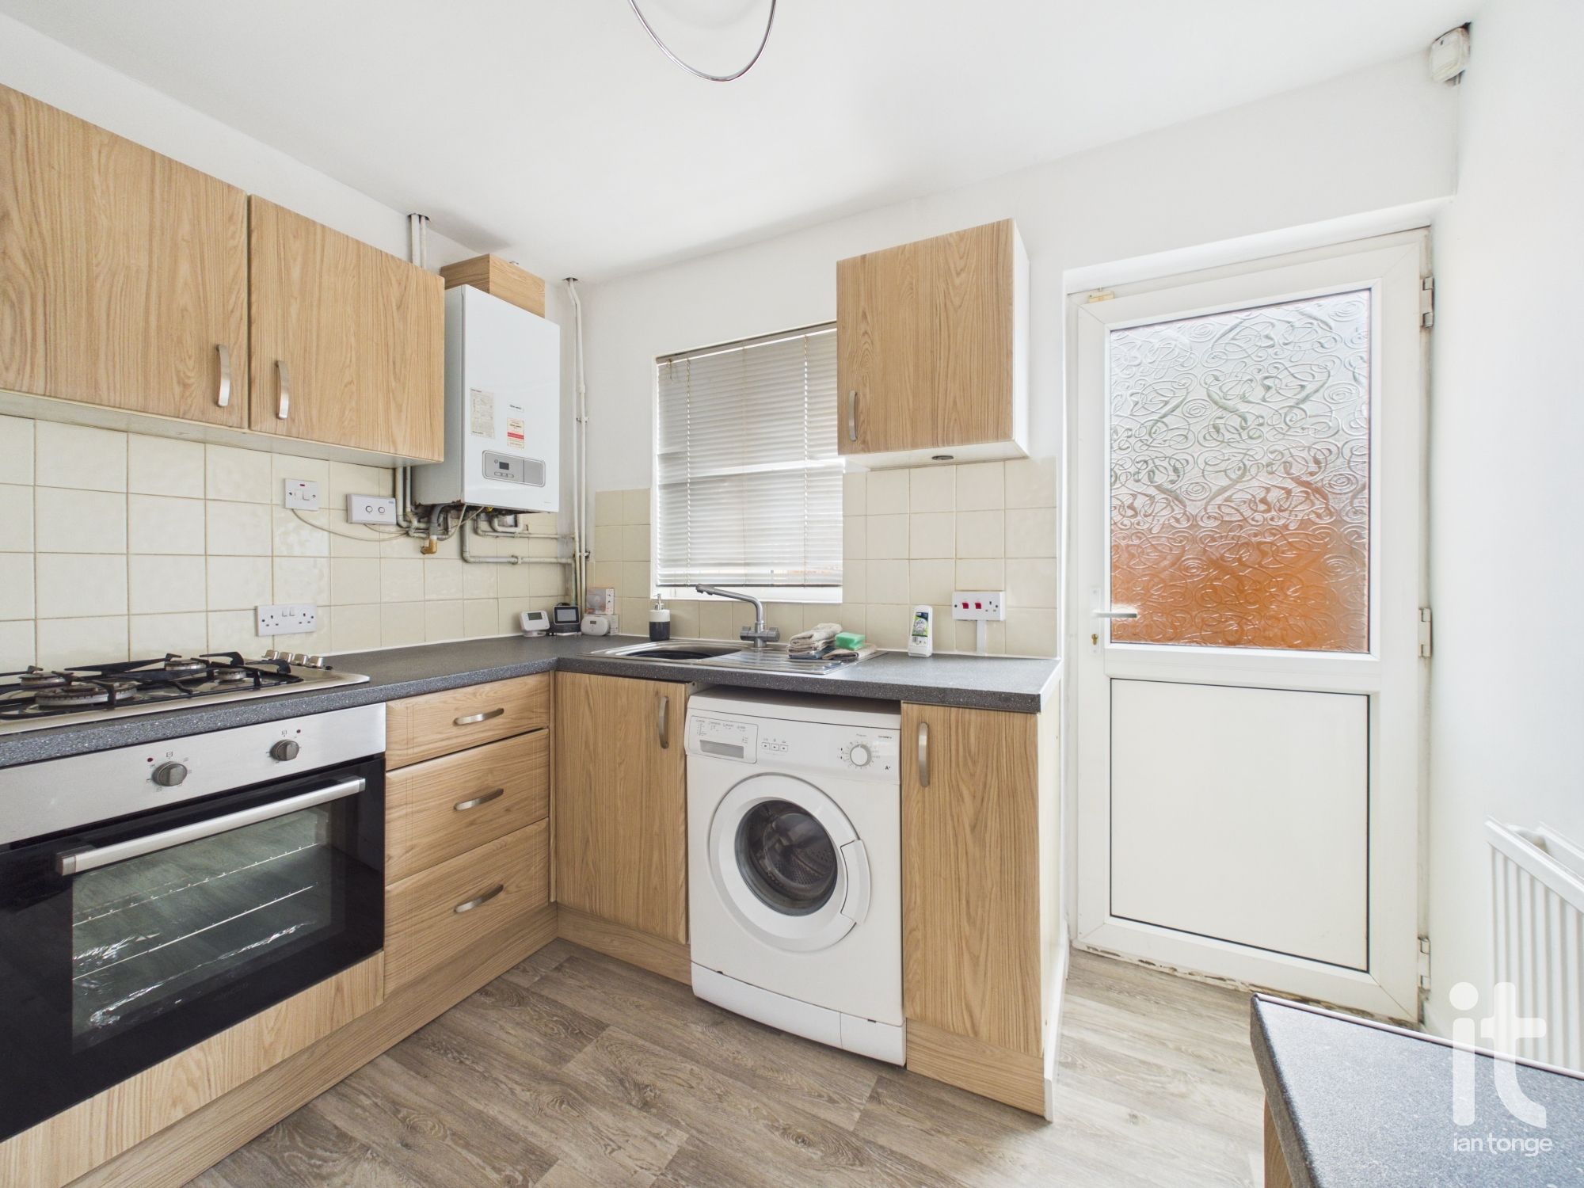
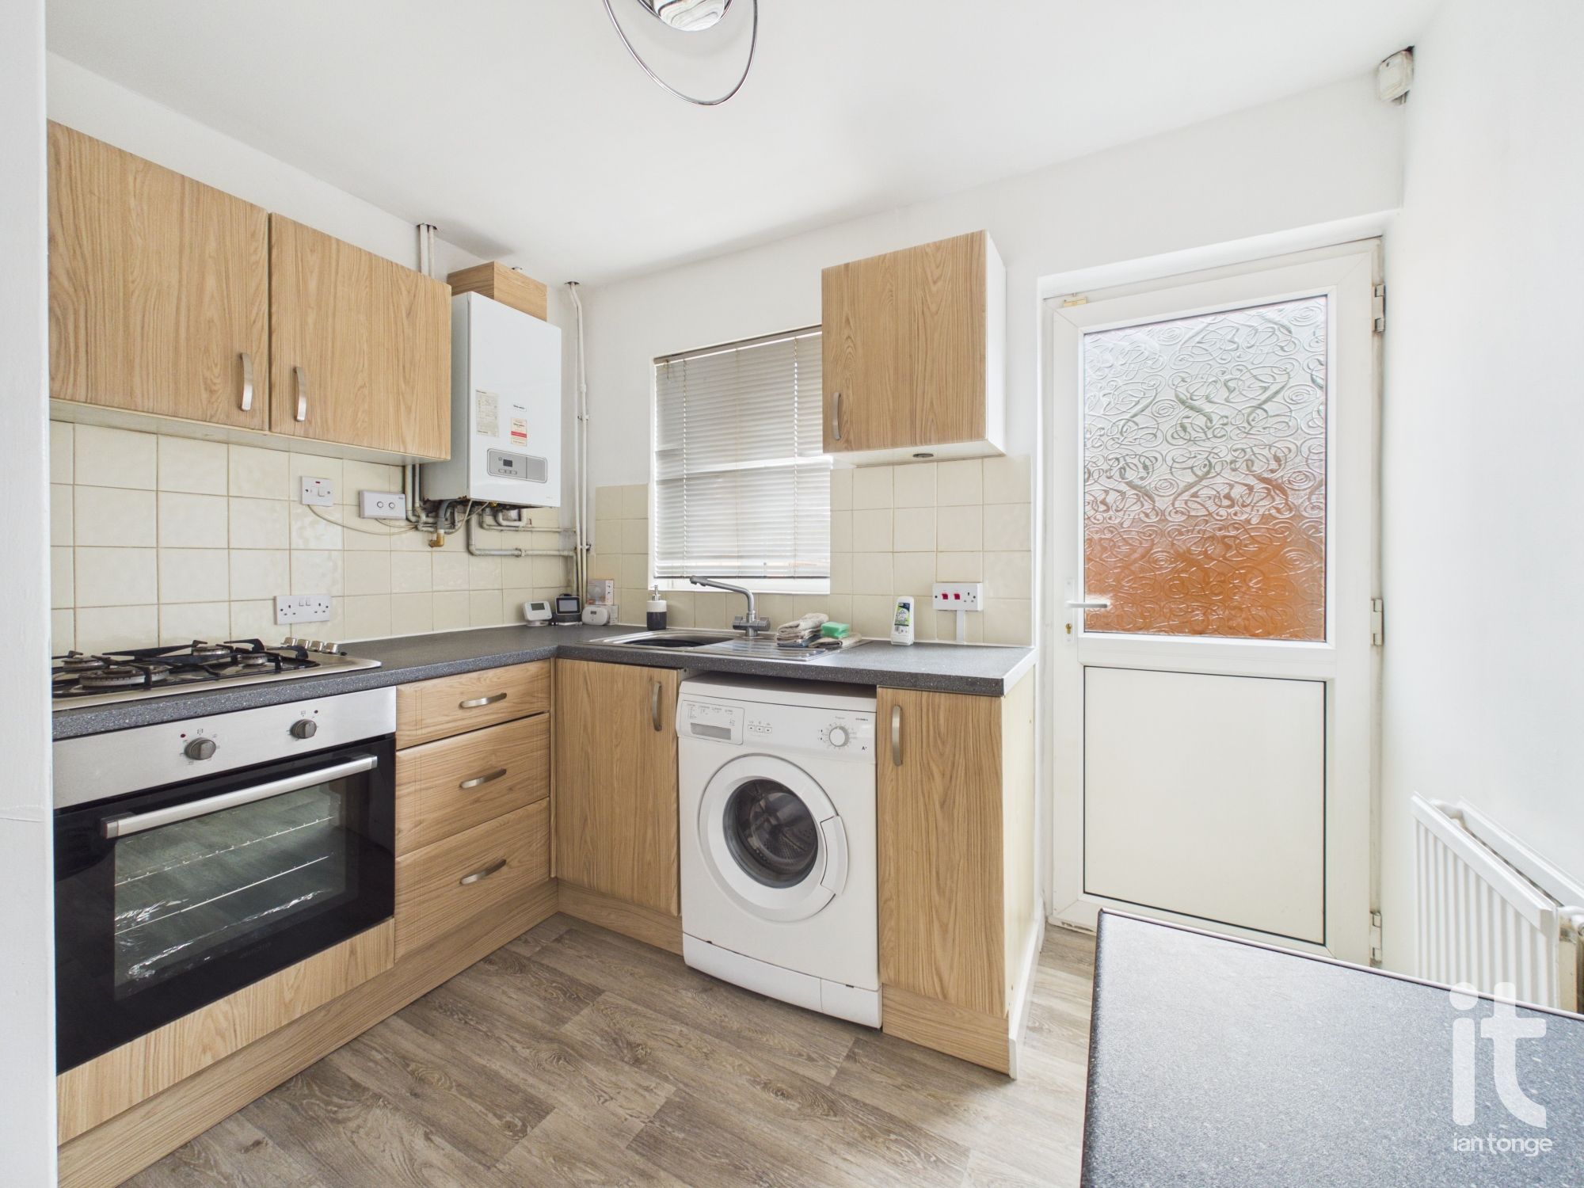
Kitchen
Double glazed window to the rear aspect, fitted wall and base units, work surface with inset stainless steel drainer, four ring gas hob, electric oven, plumbed for washing machine, space for fridge/freezer, radiator, wall mounted Glow Worm boiler, uPVC rear entrance door.
-
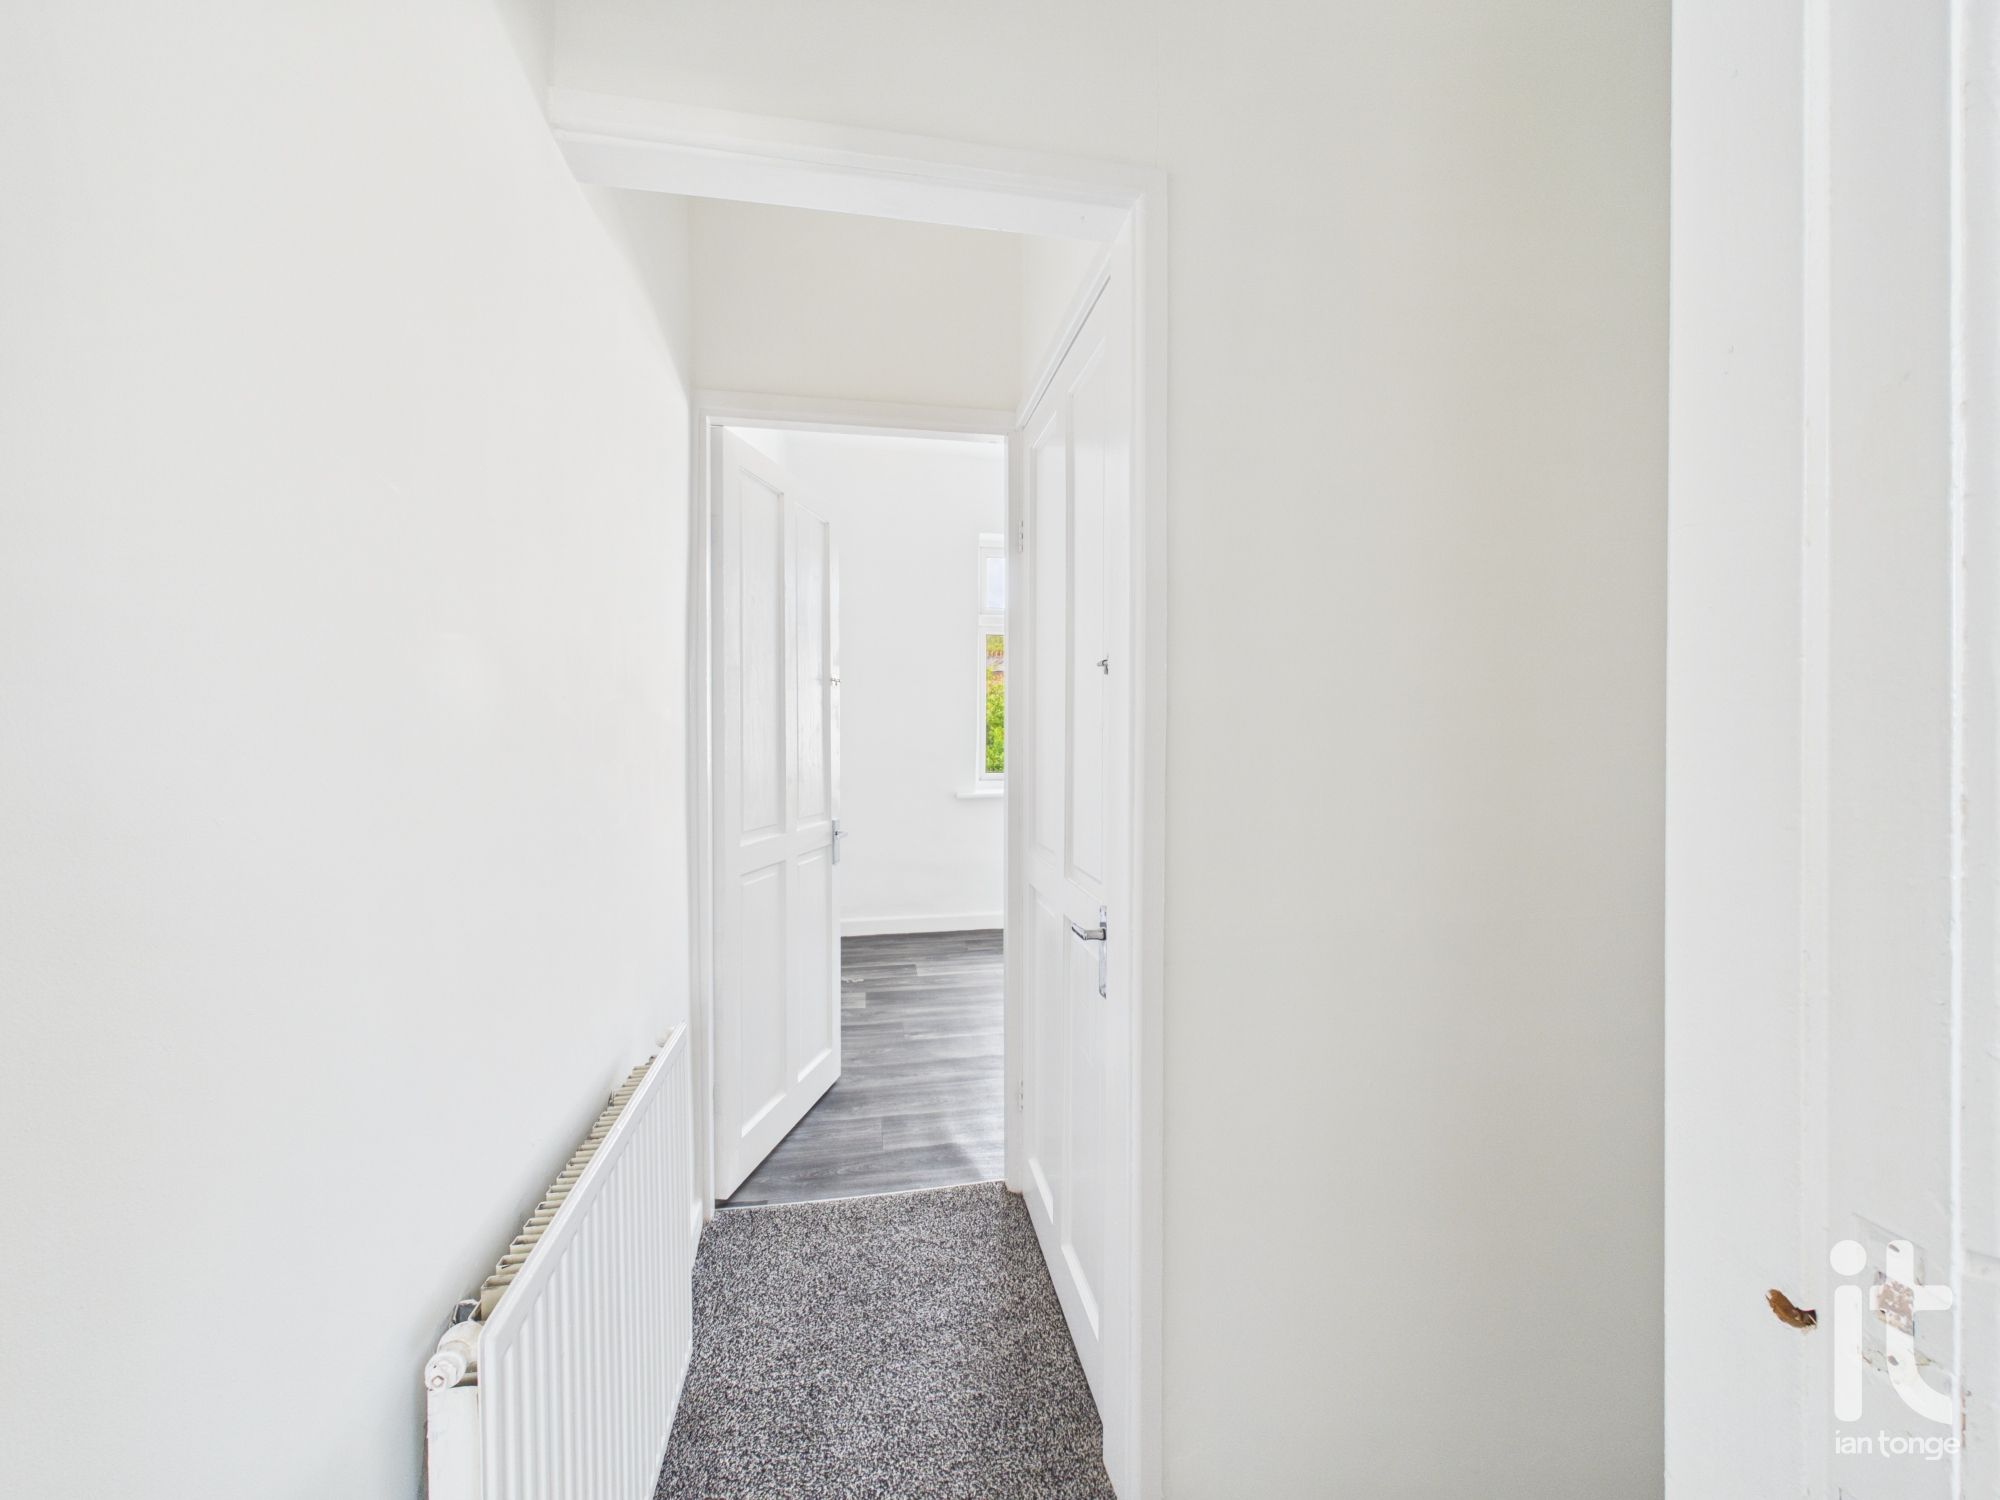
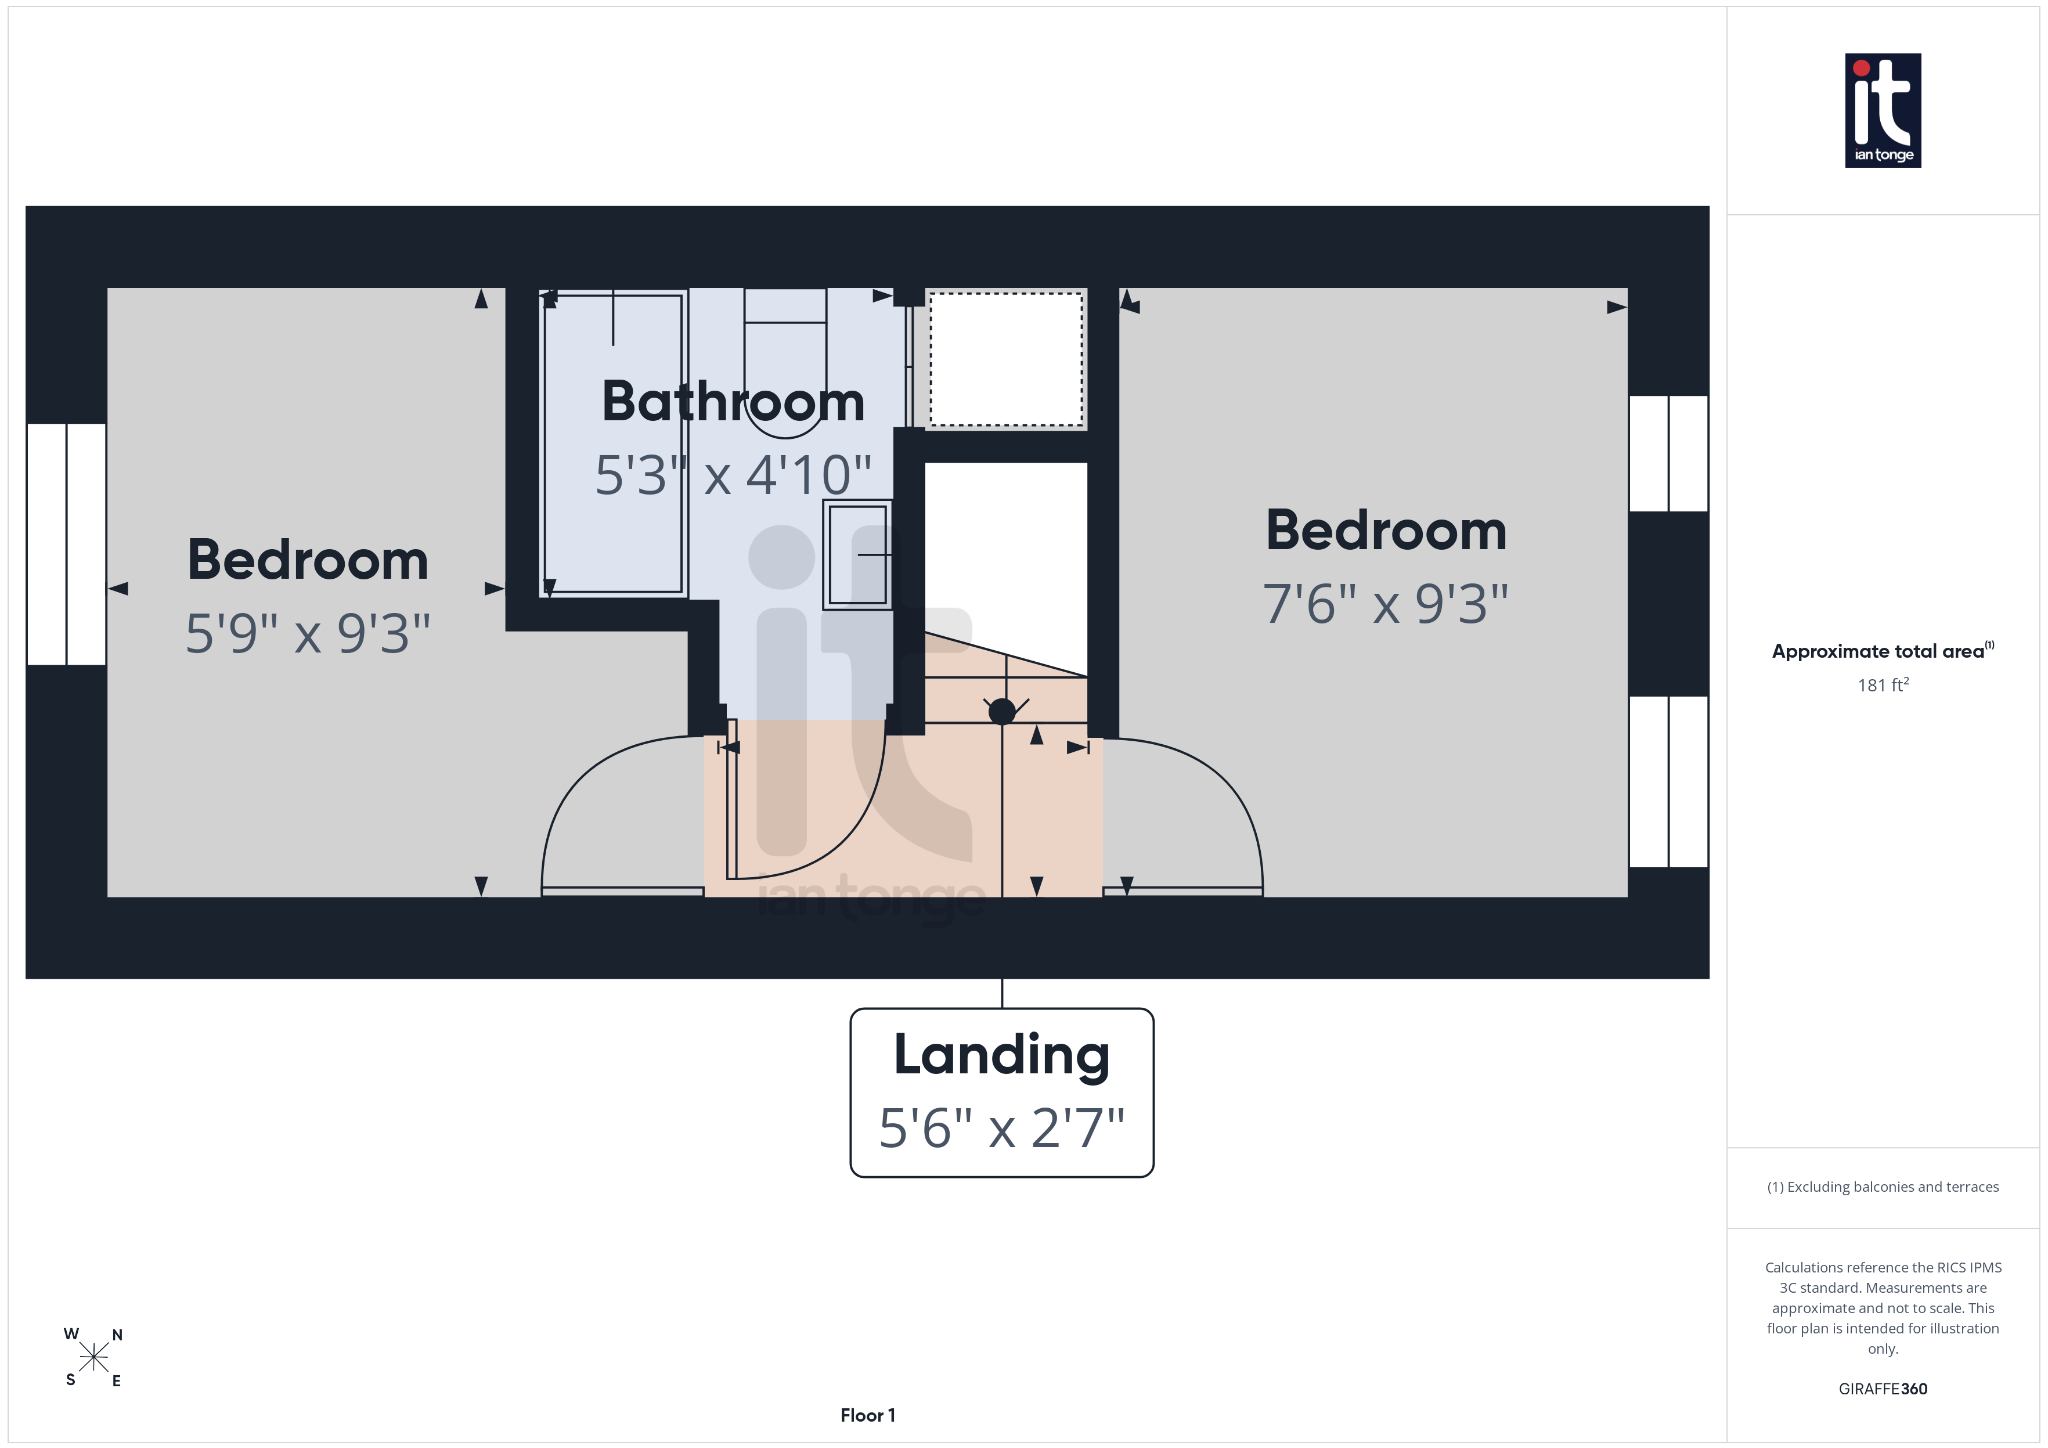
Landing
Radiator, loft access.
-
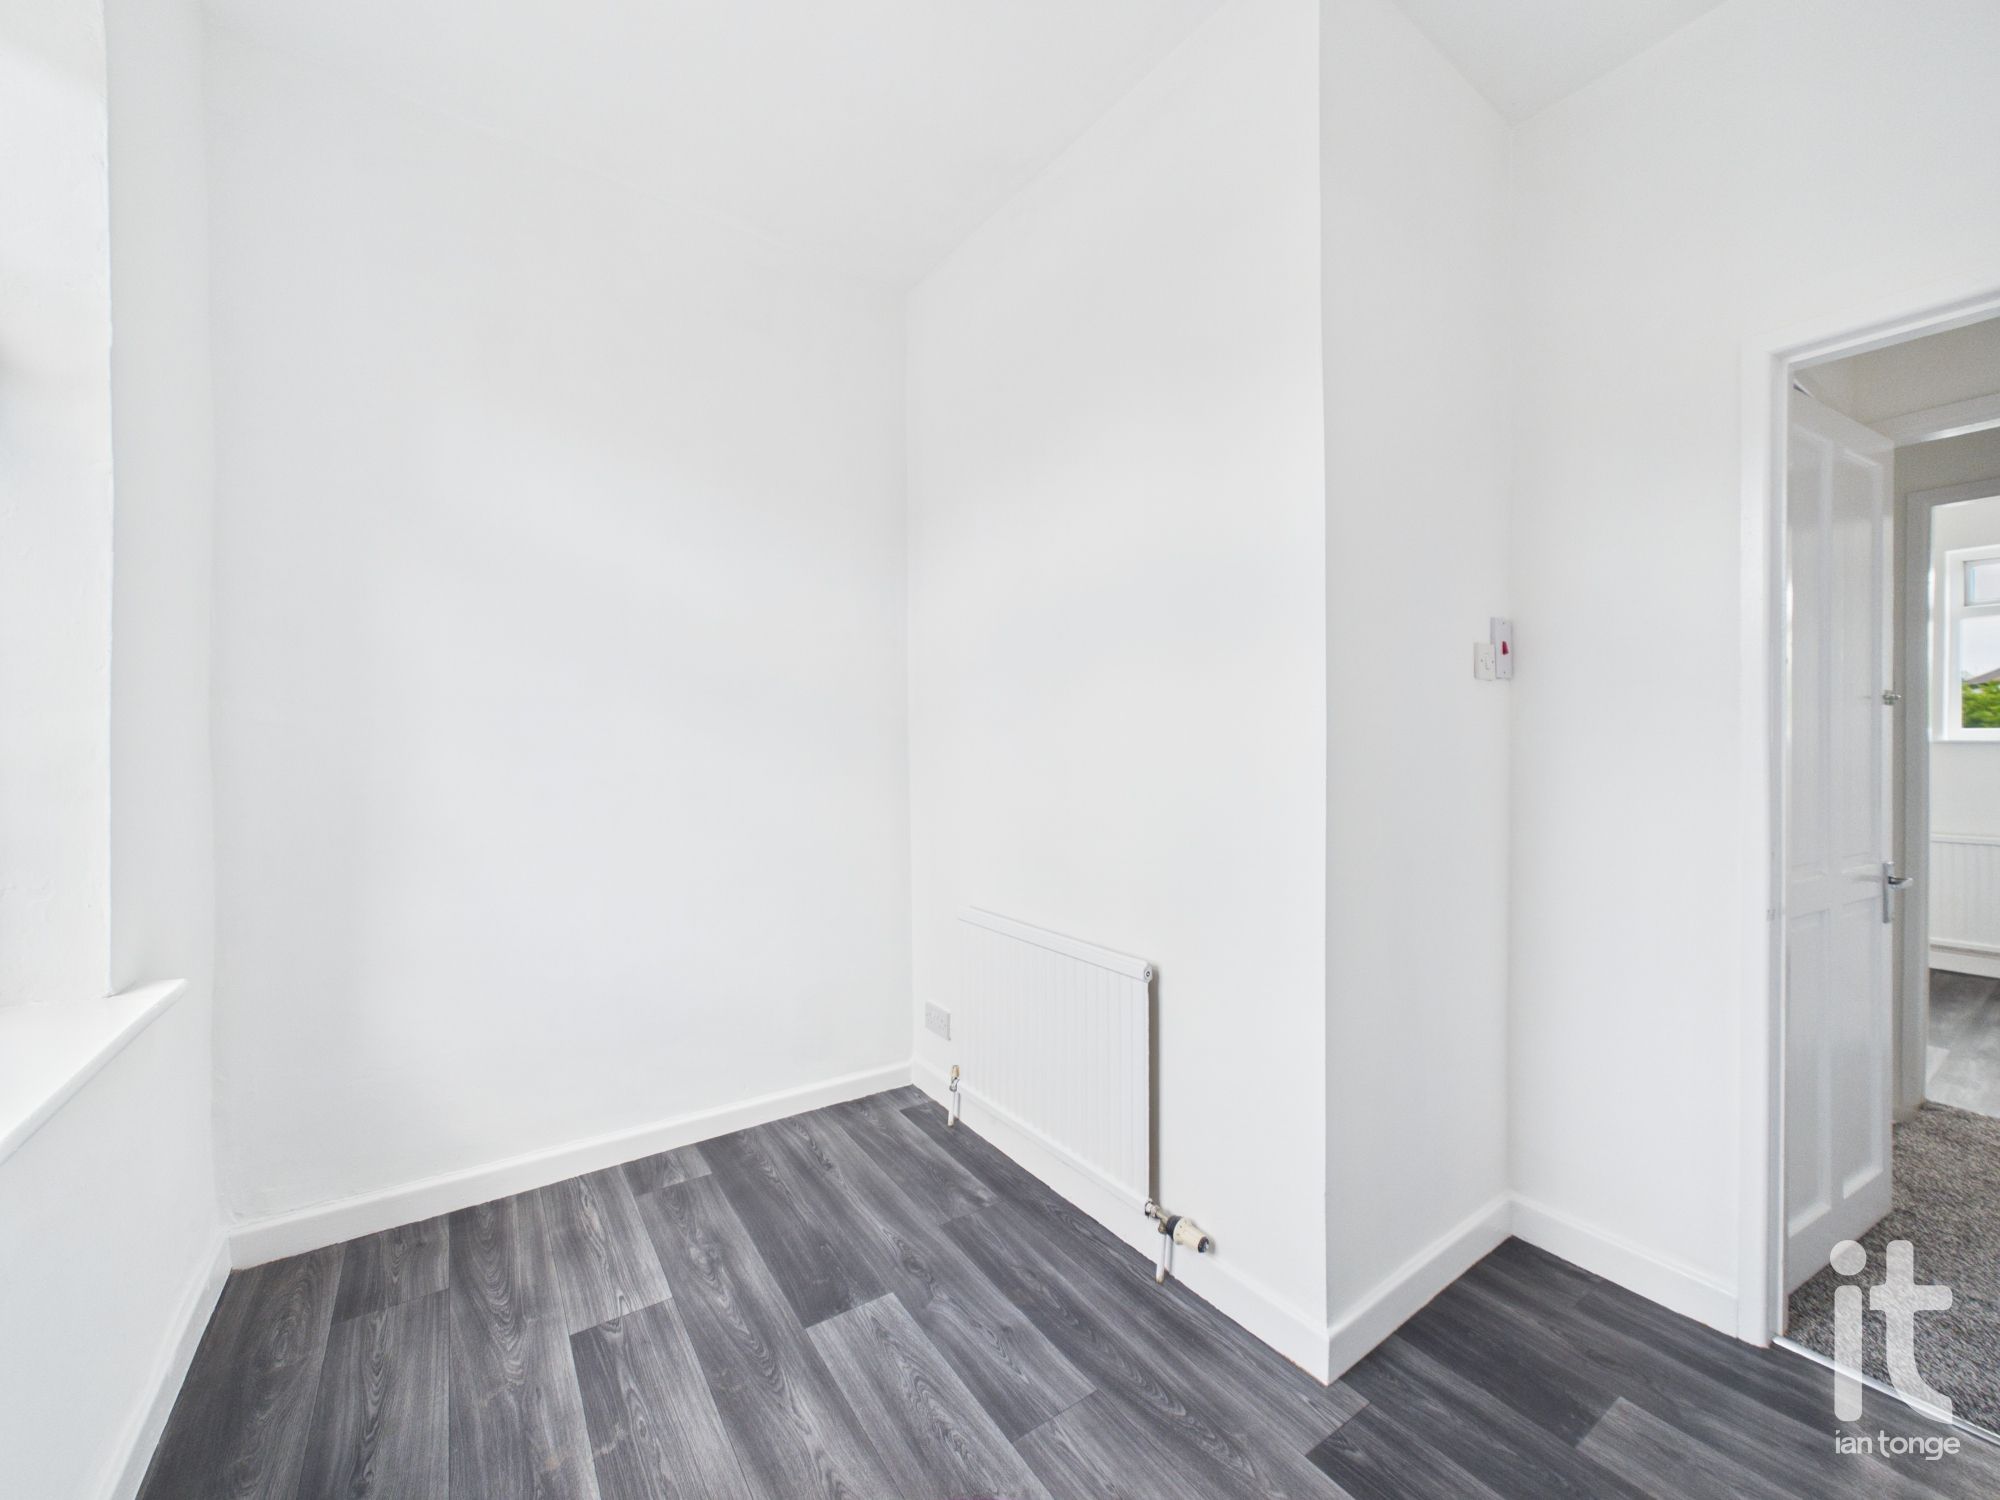
Bedroom One
Double glazed window to the front aspect, radiator.
-
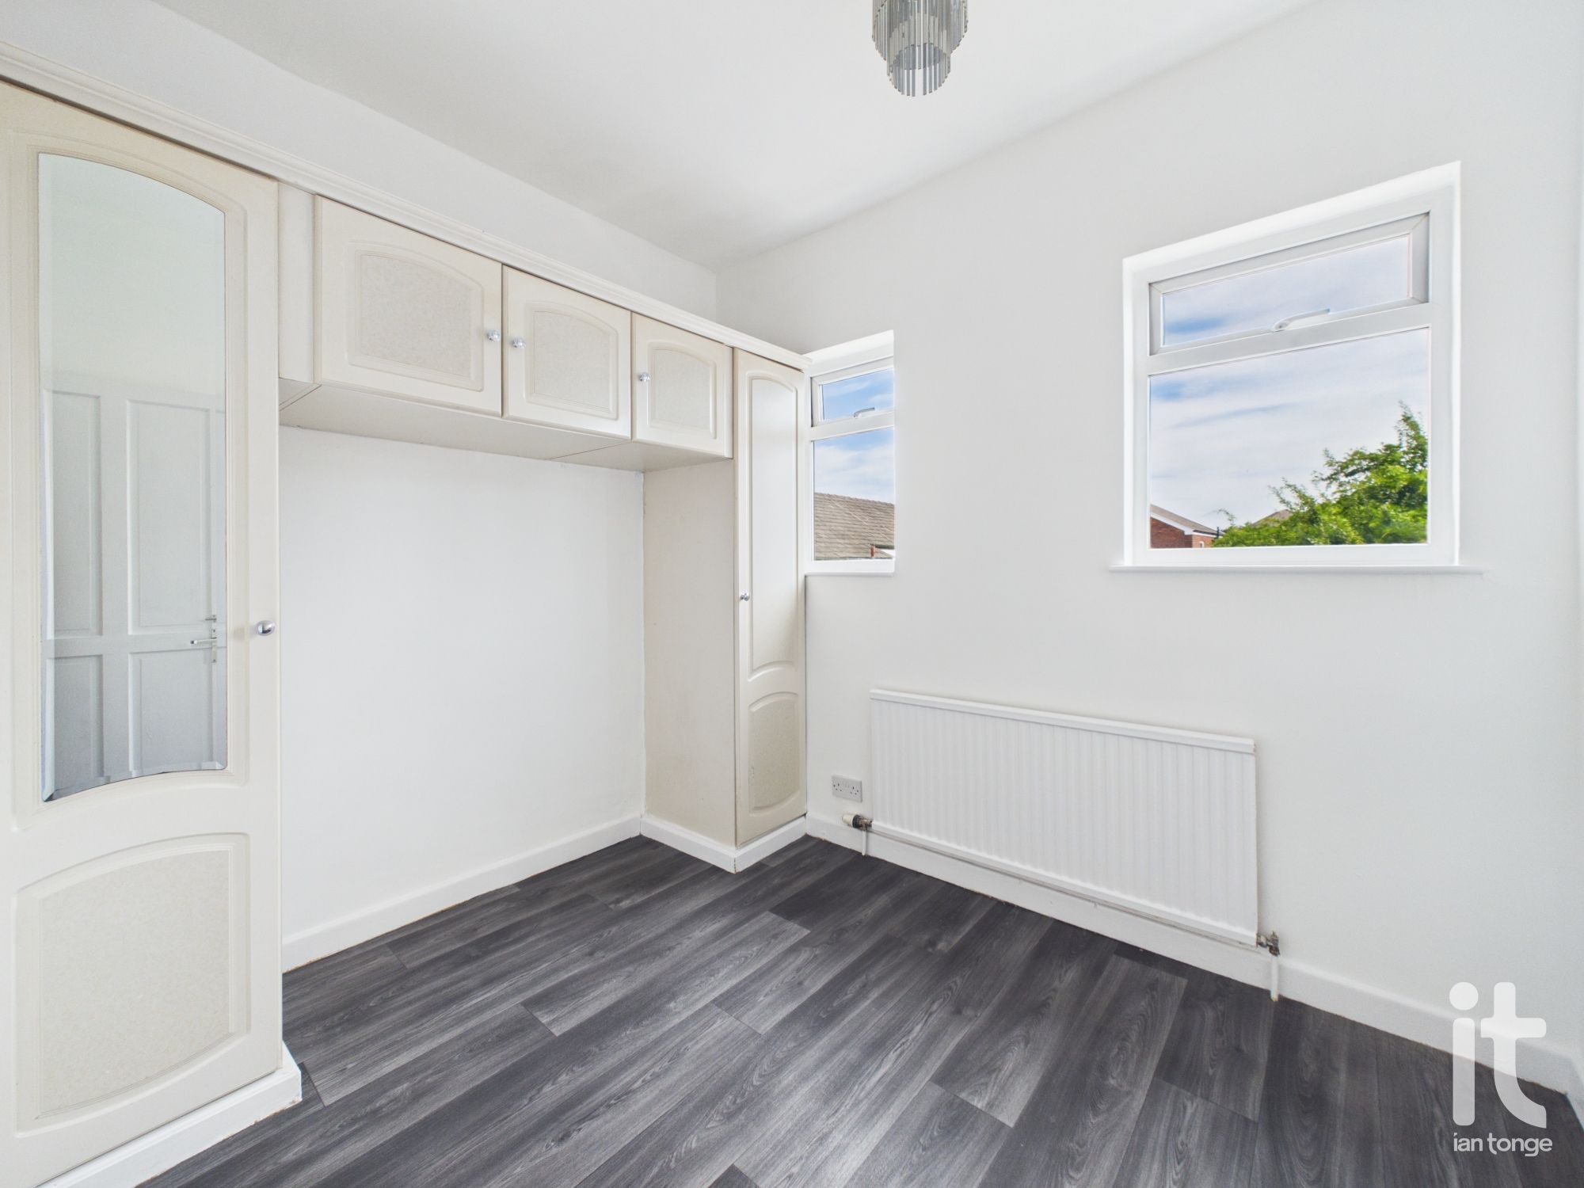
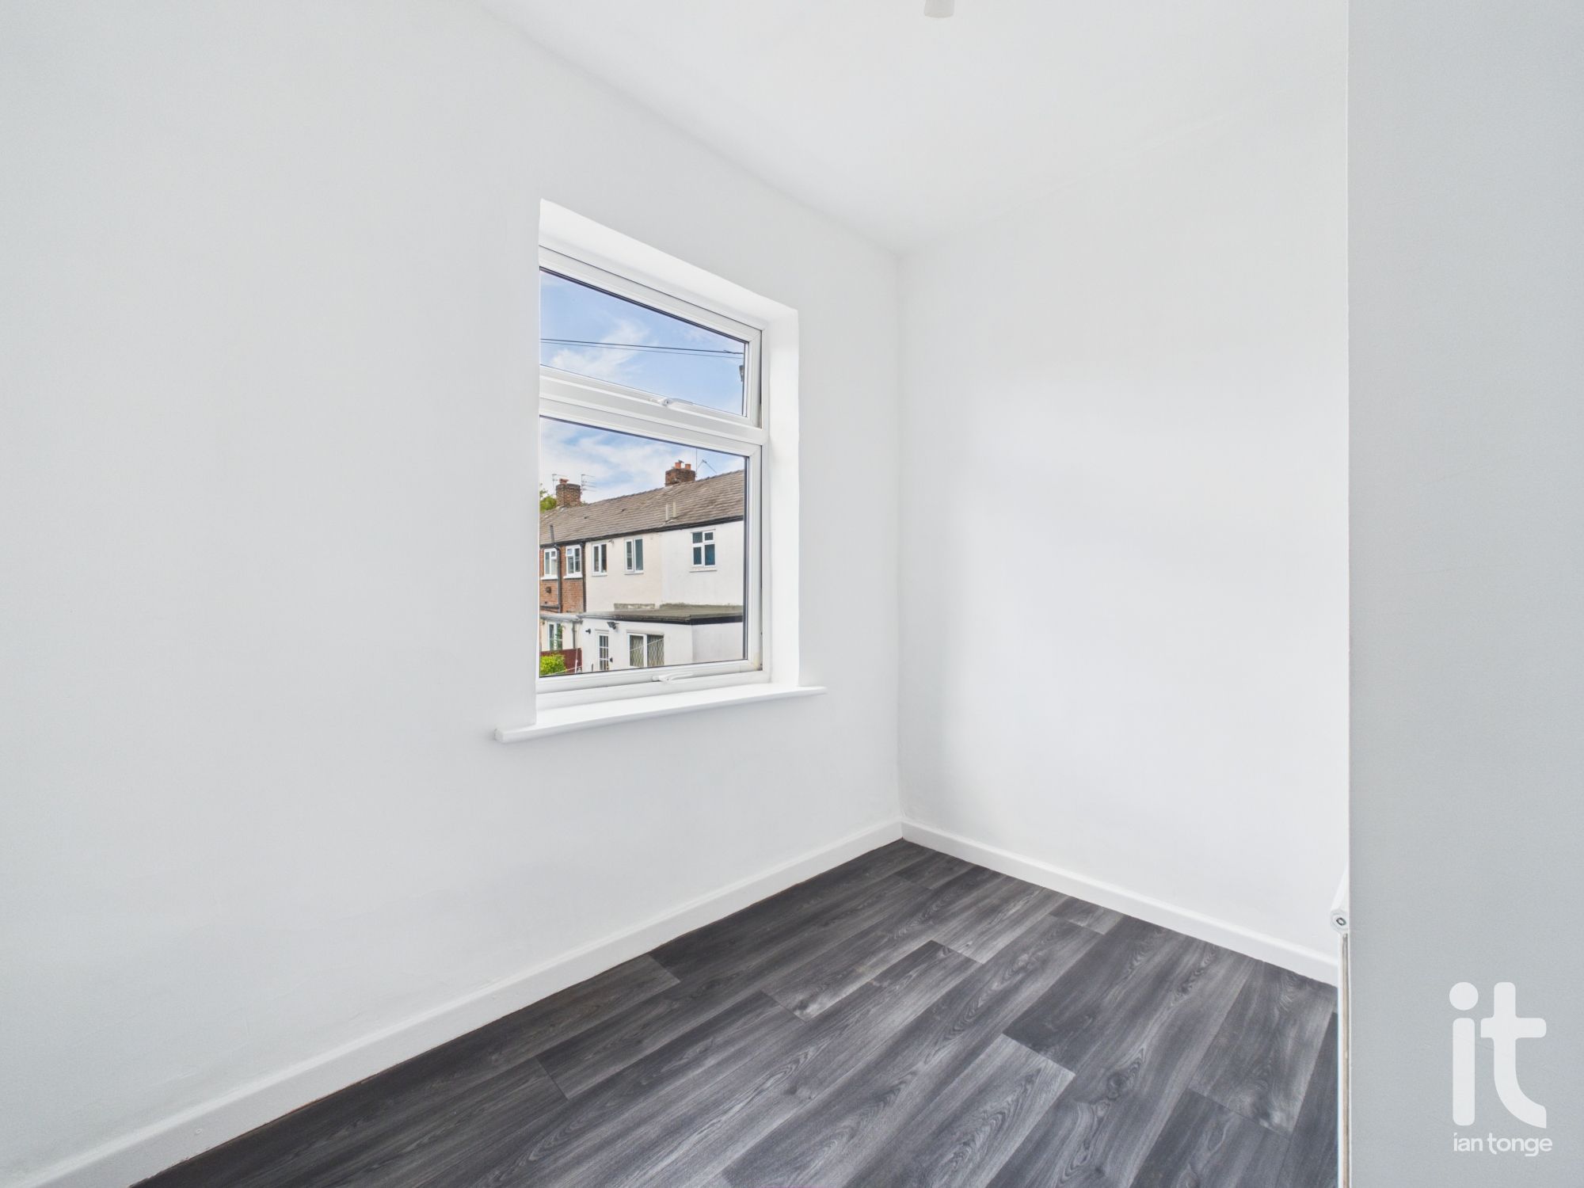
Bedroom Two
Two double glazed windows, fitted wardrobes, radiator.
-
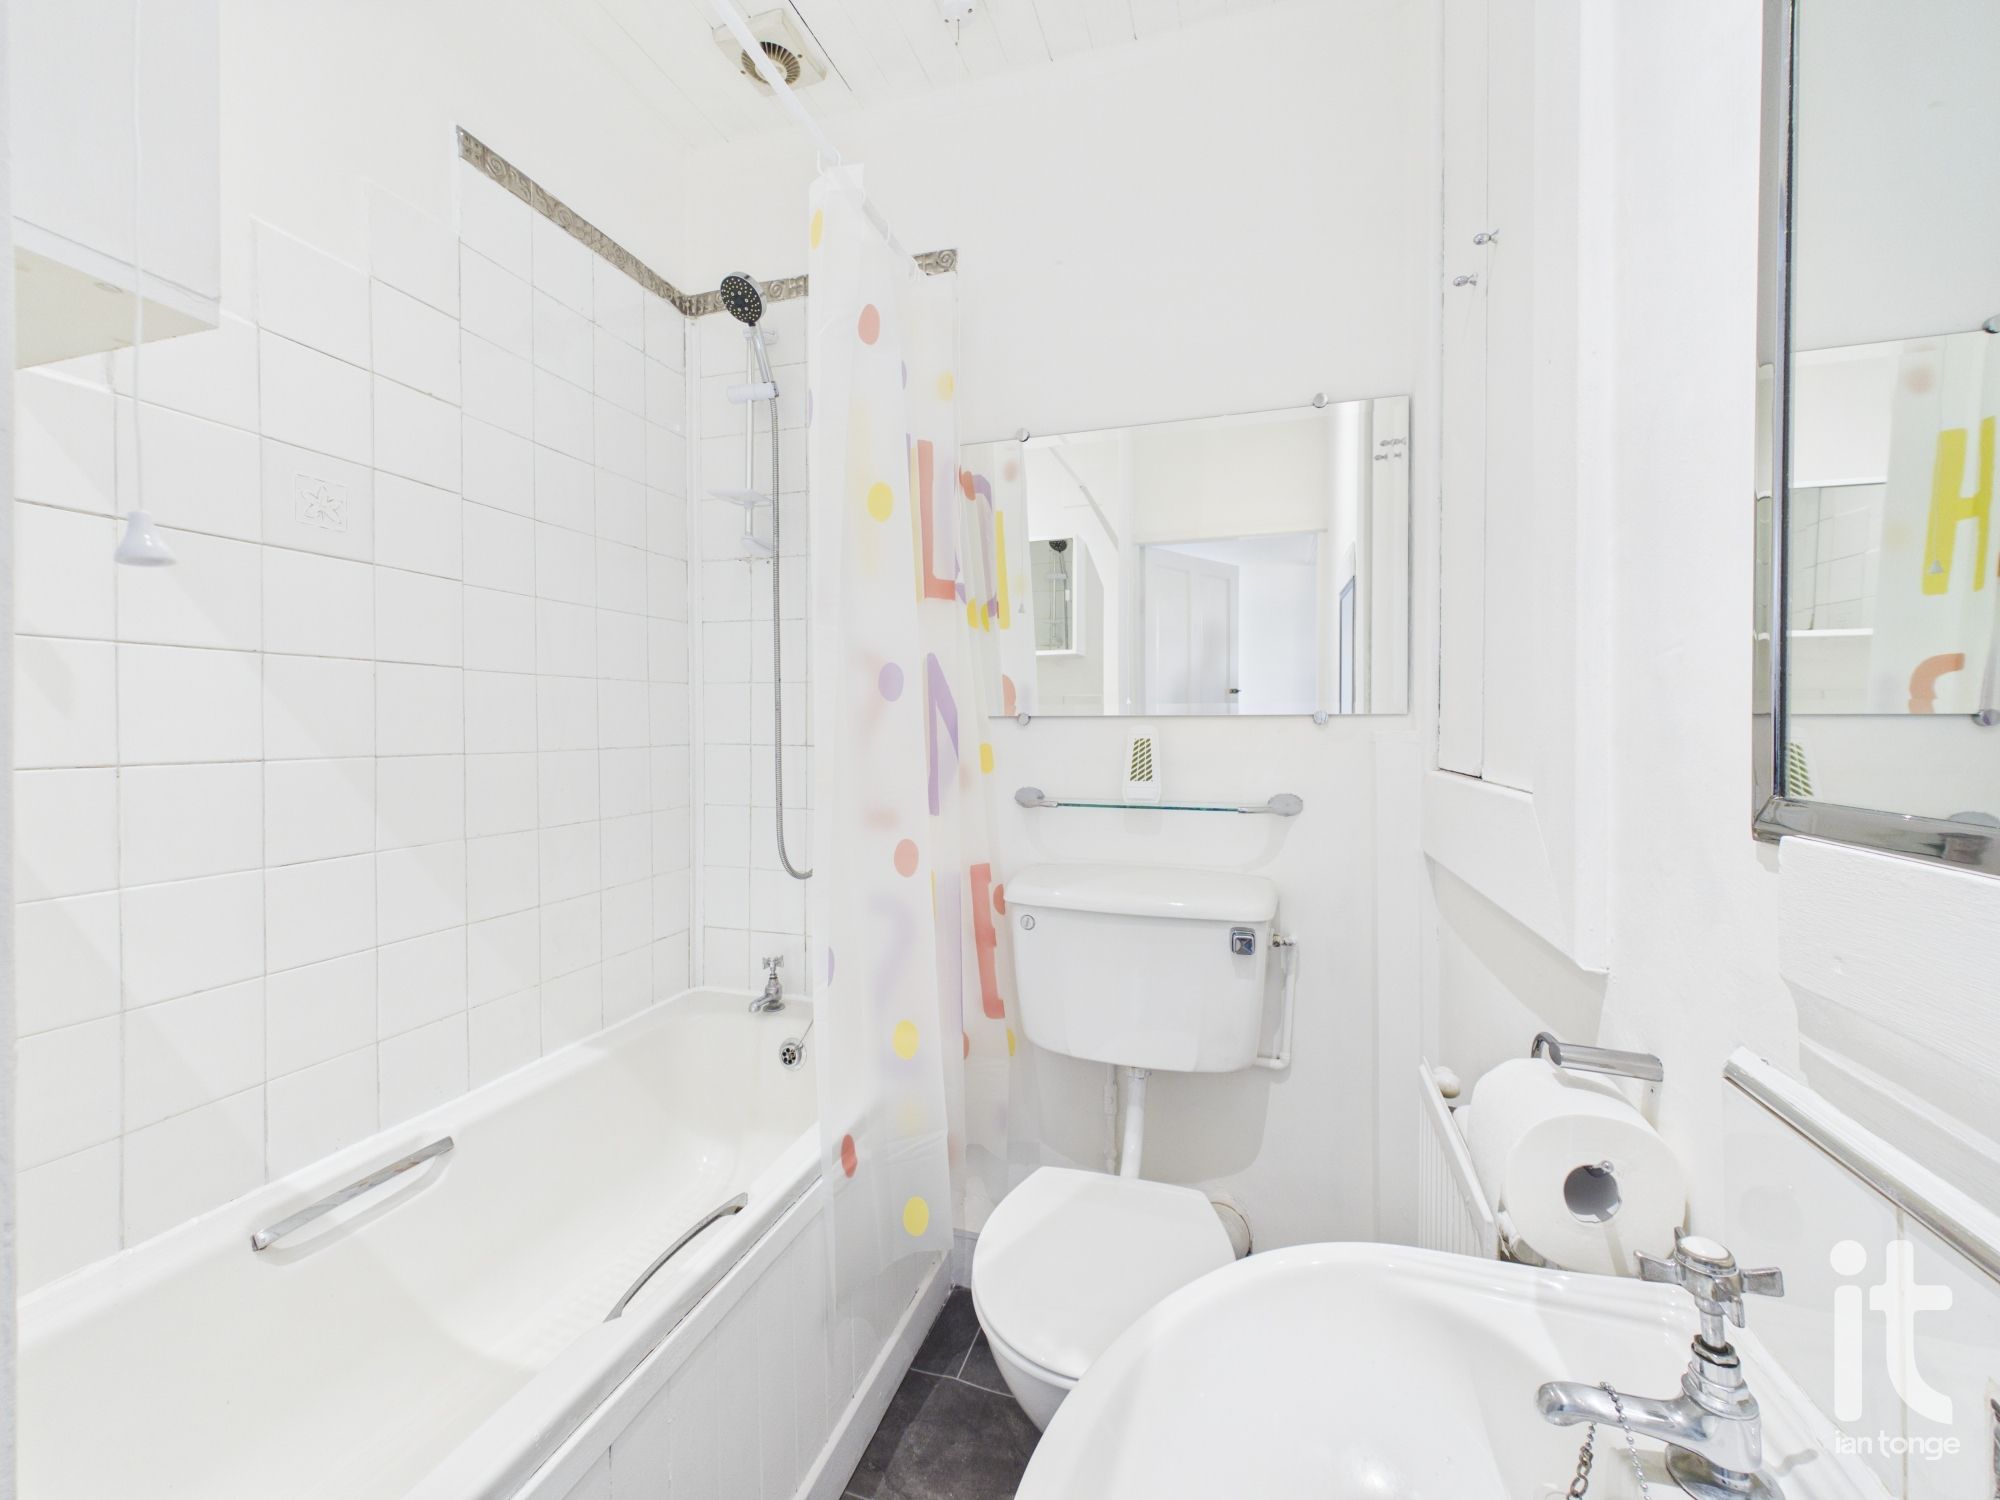
Bathroom
Panel bath with shower over, pedestal wash basin, low level W.C., radiator, storage cupboard.
-
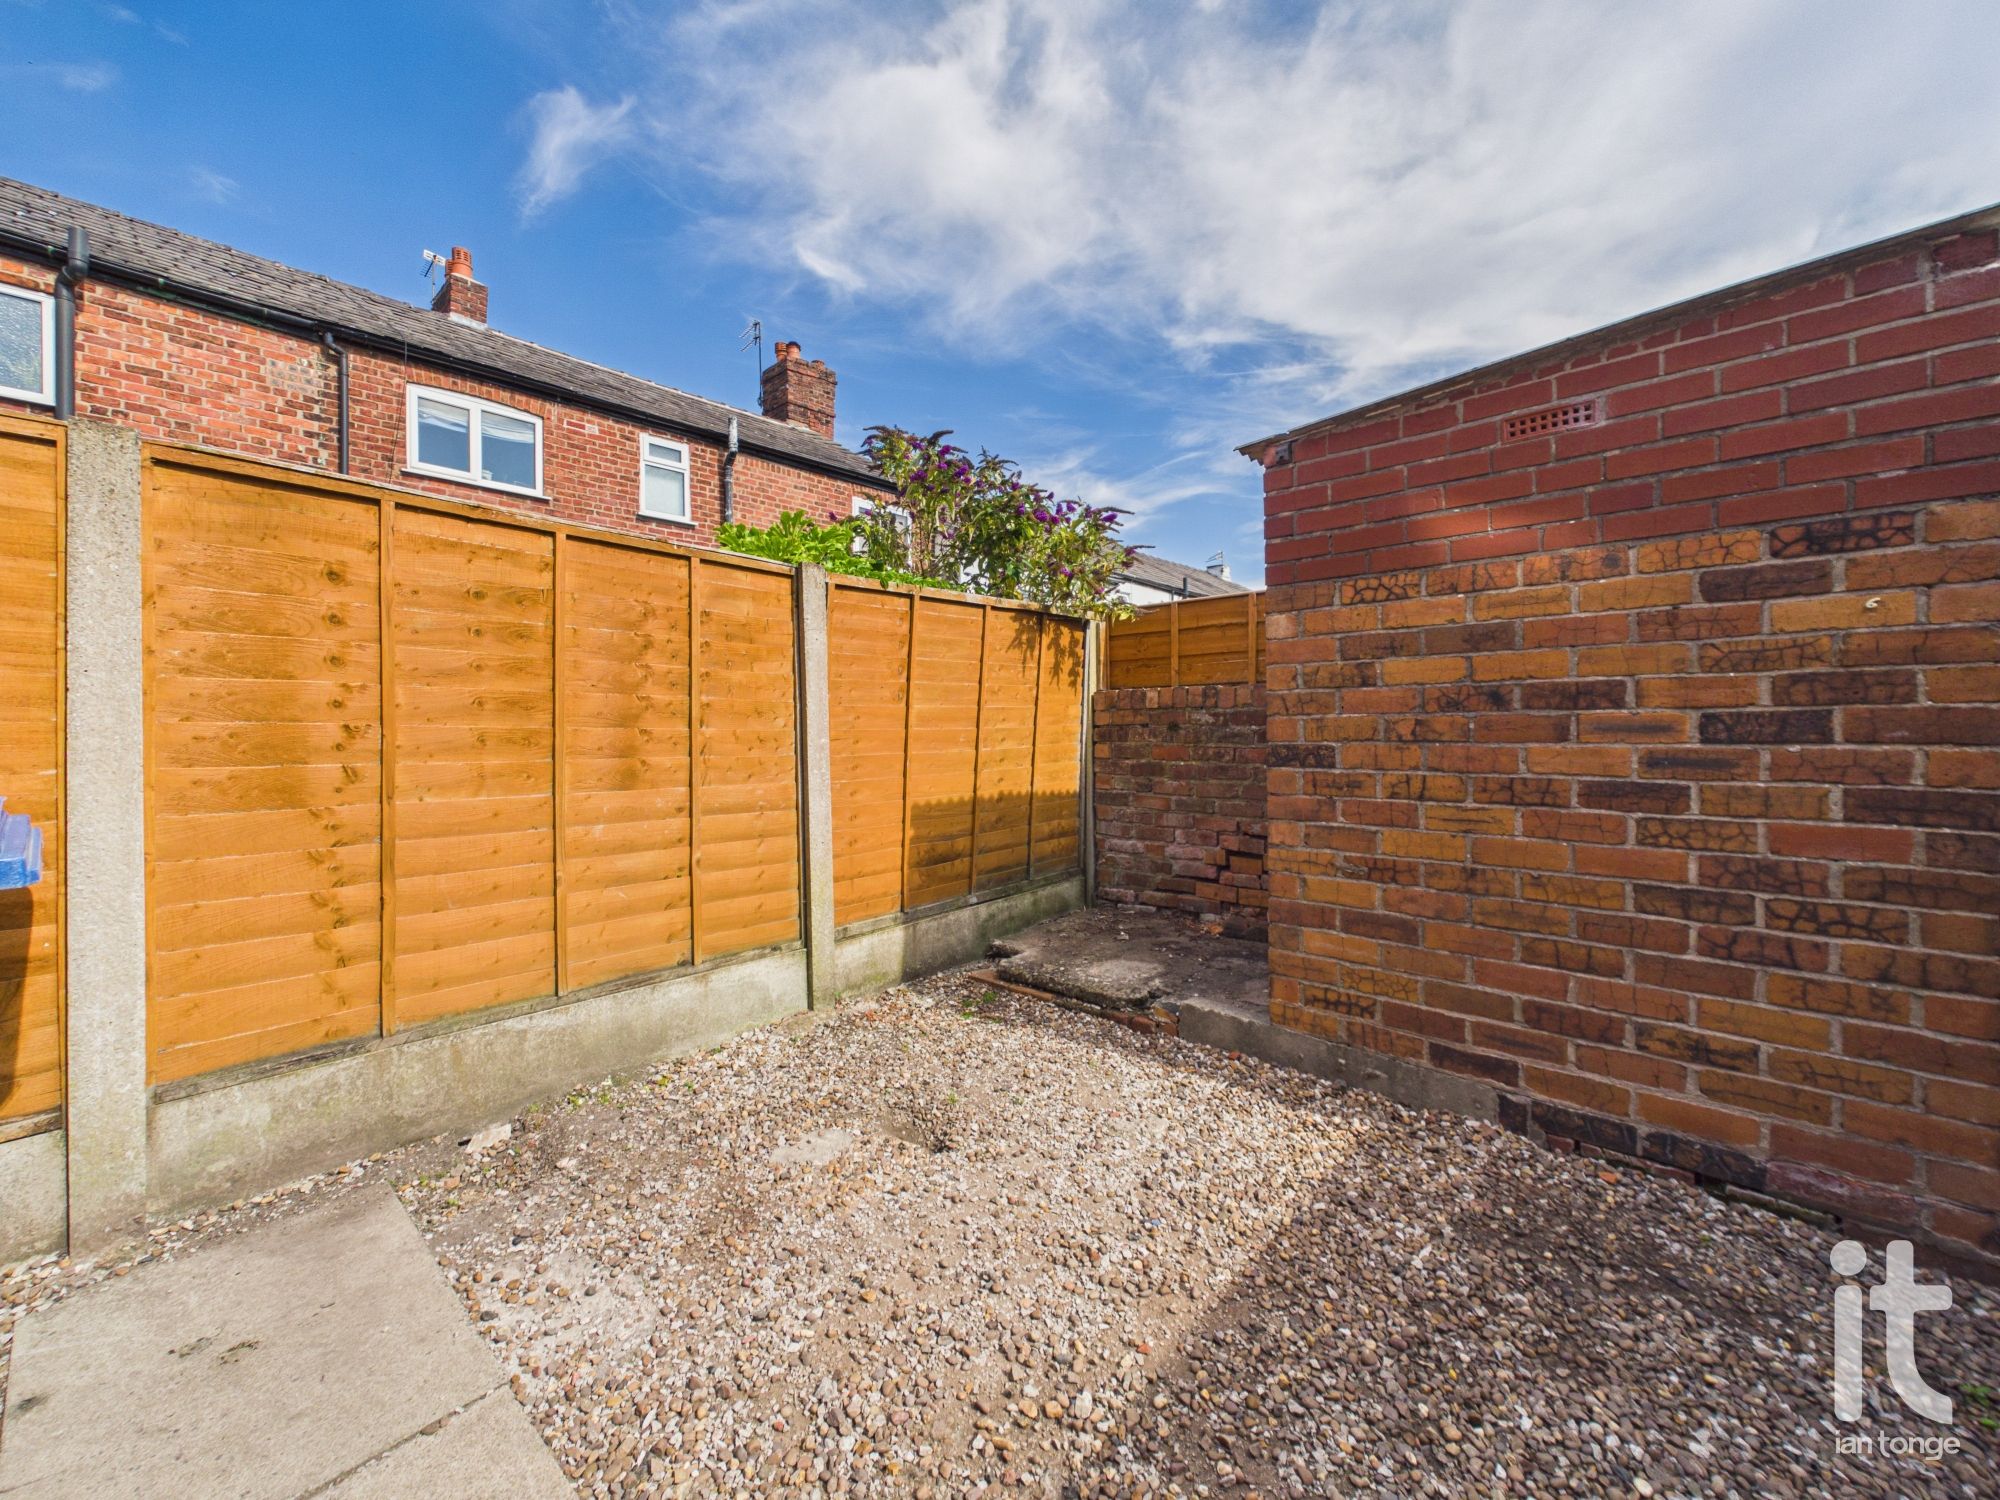
Outside
The rear garden is enclosed with coloured gravel area, fenced with side passage and entrance gate.
More information
The graph shows the current stated energy efficiency for this property.
The higher the rating the lower your fuel bills are likely to be.
The potential rating shows the effect of undertaking the recommendations in the EPC document.
The average energy efficiency rating for a dwelling in England and Wales is band D (rating 60).
Arrange a viewing
Contains HM Land Registry data © Crown copyright and database right 2017. This data is licensed under the Open Government Licence v3.0.