Features
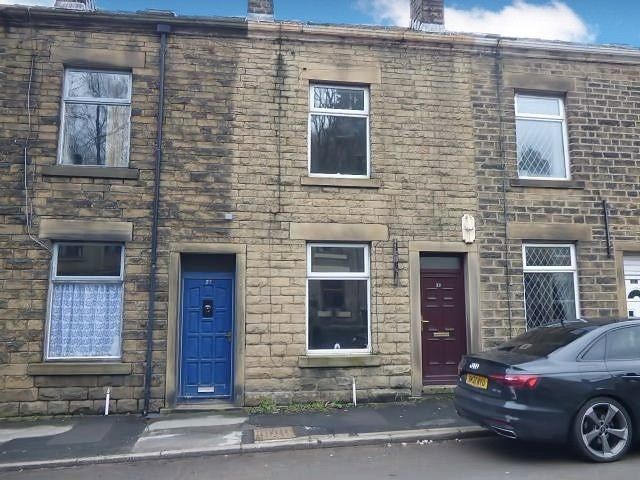
- Two Bedroom Mid Terrace
- Quiet location
- Fitted Dining/Kitchen
- Bathroom With 3 Piece White Suite
- Garden & Parking To Rear
- Potential for Loft & Basement Conversion
- EPC Rating D
- Council Tax Banding: A
- Tenure: Freehold
Property overview
Introduction
Two bedroom mid terraced property benefitting from combi gas central heating and uPVC double glazing. Good sized living room to the front, fitted dining kitchen to the rear and bathroom/W.C. to the first floor. Small private rear garden and parking to the rear. Some cosmetic works required. Potential for loft and basement conversion.Description
Tucked away in a quiet location, this charming two bedroom cottage offers a lovely blend of comfort, character and practicality, making it an ideal choice for a buyer looking for a home. This mid terraced property presents an excellent opportunity to step onto the property ladder, downsize, or secure an appealing investment in a well-connected part of Glossop.Set over two floors and entered on the ground floor, the property has a cosy and inviting feel throughout. The reception room provides a comfortable space to relax, unwind and make your own, while the fitted dining/kitchen is perfect for everyday living. Upstairs, the two bedrooms offer flexible accommodation for sleeping, working from home or creating a dressing room or guest space, depending on your lifestyle. The bathroom is fitted with a 3 piece white suite.
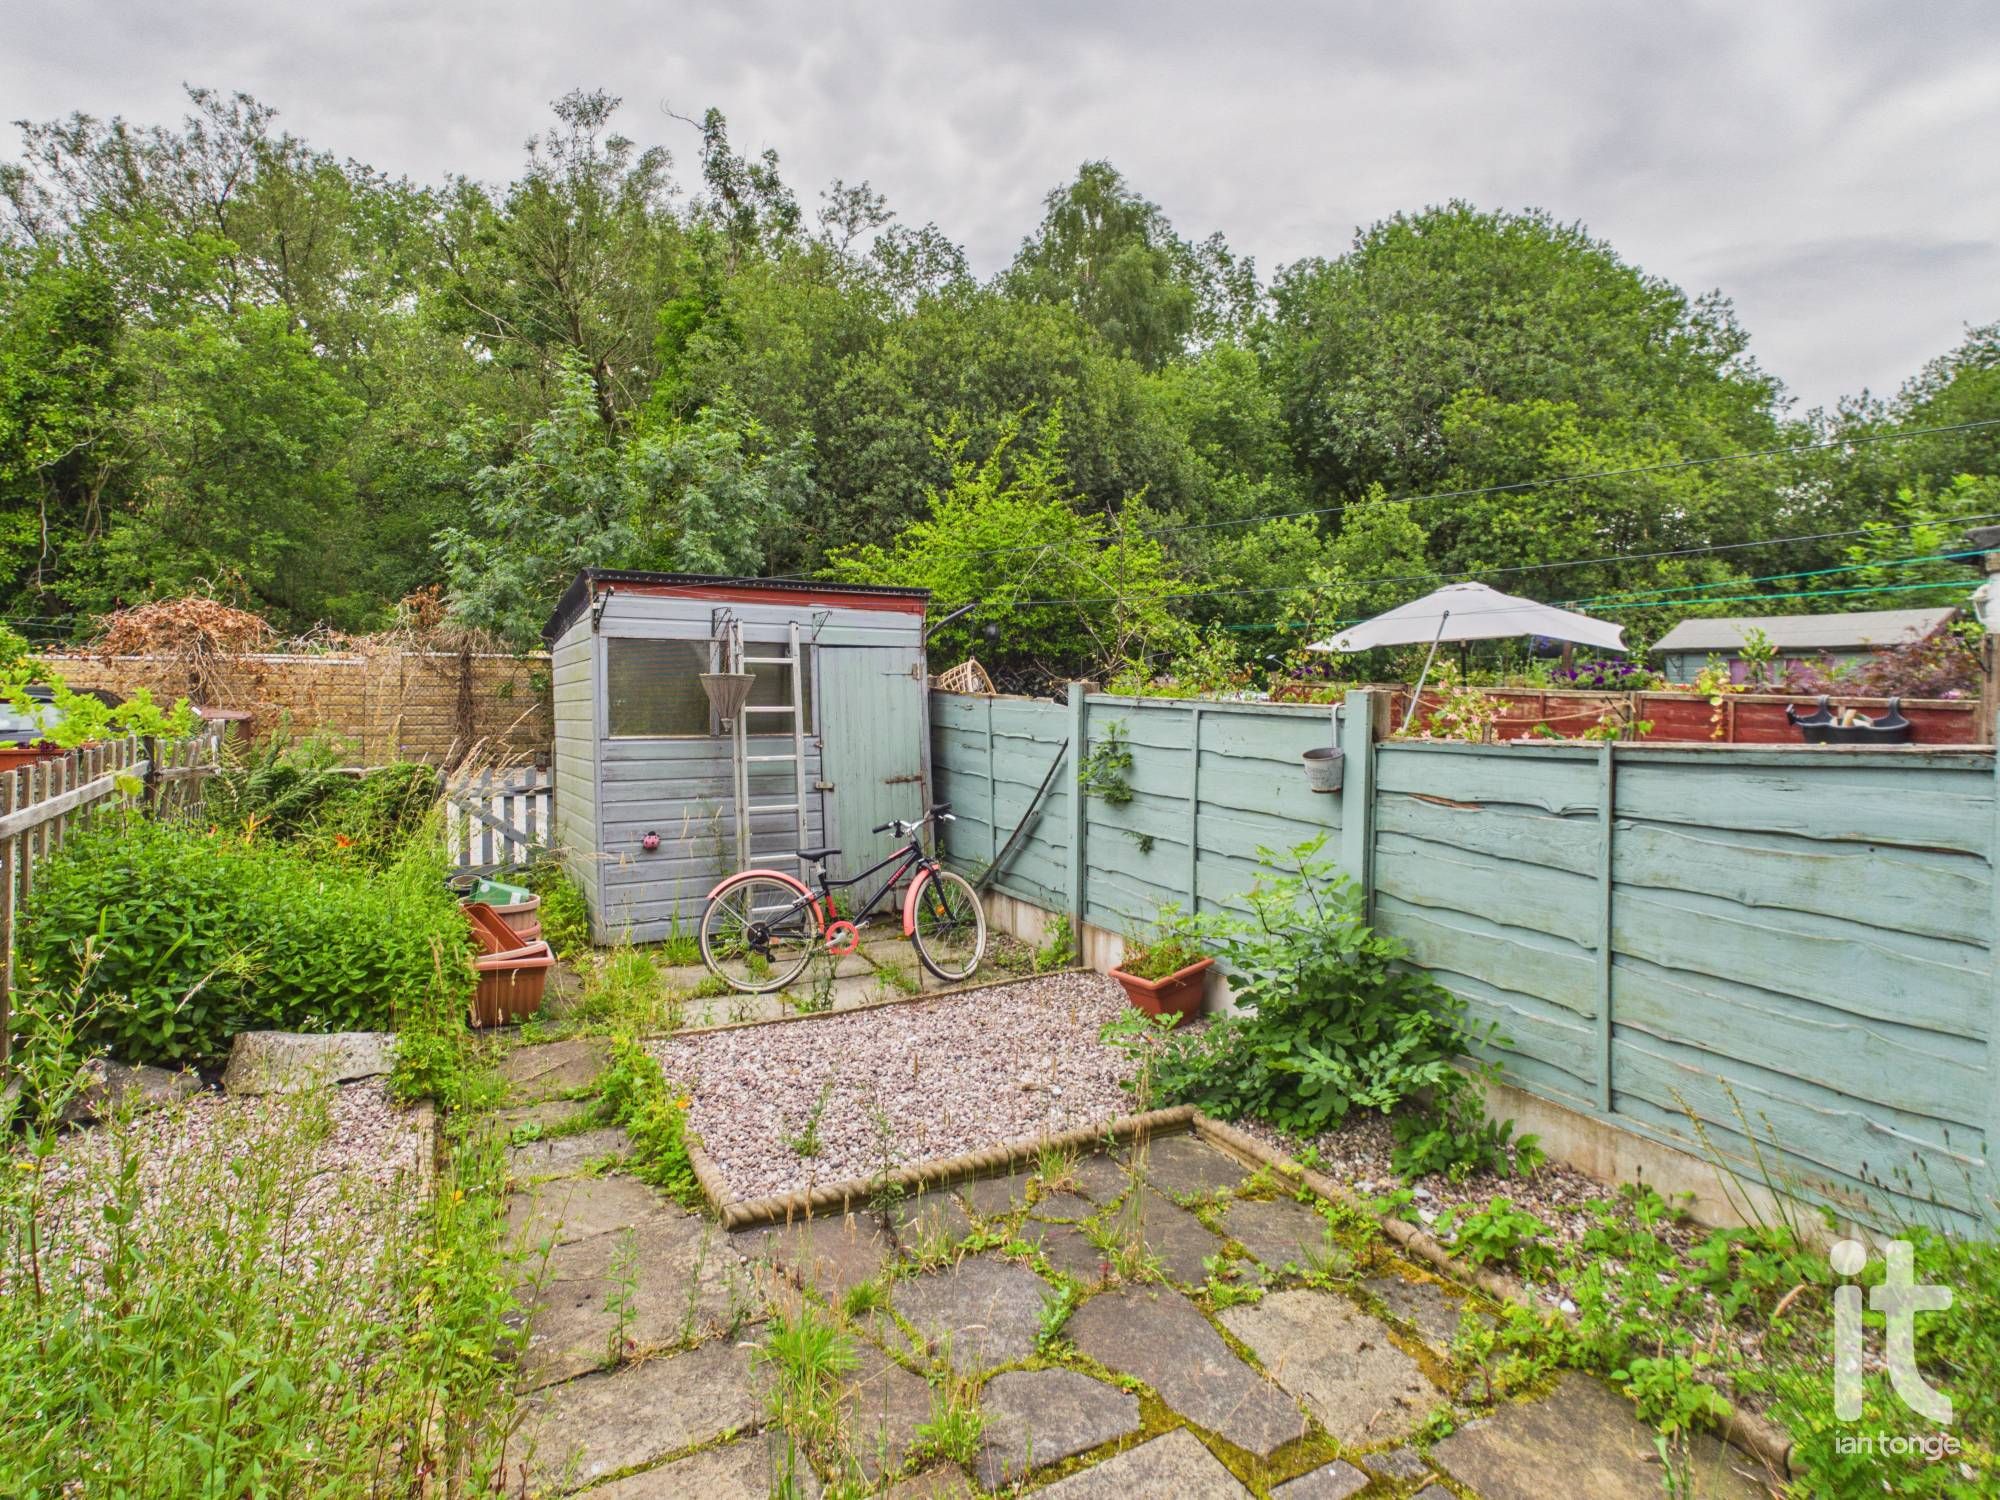
This property also benefits from a cottage style garden to the rear, offering a private outdoor space to enjoy some fresh air and a little gardening.
This is a home that will particularly appeal to a buyer looking for somewhere with a softer, more intimate feel than a standard house, somewhere that feels tucked away yet still convenient for everyday needs. With an EPC Rating D, it also offers a practical balance of character and efficiency.
The location is another strong reason to buy. Charlestown Cottages enjoys a quiet setting while remaining within easy reach of supermarkets, schools, leisure facilities, healthcare services and rail links, making day-to-day life simple and well supported. This balance of peaceful surroundings and convenience adds to the long-term appeal of the property, whether you are buying for yourself or as an investment.
-
Entrance
with uPVC entrance door.
-
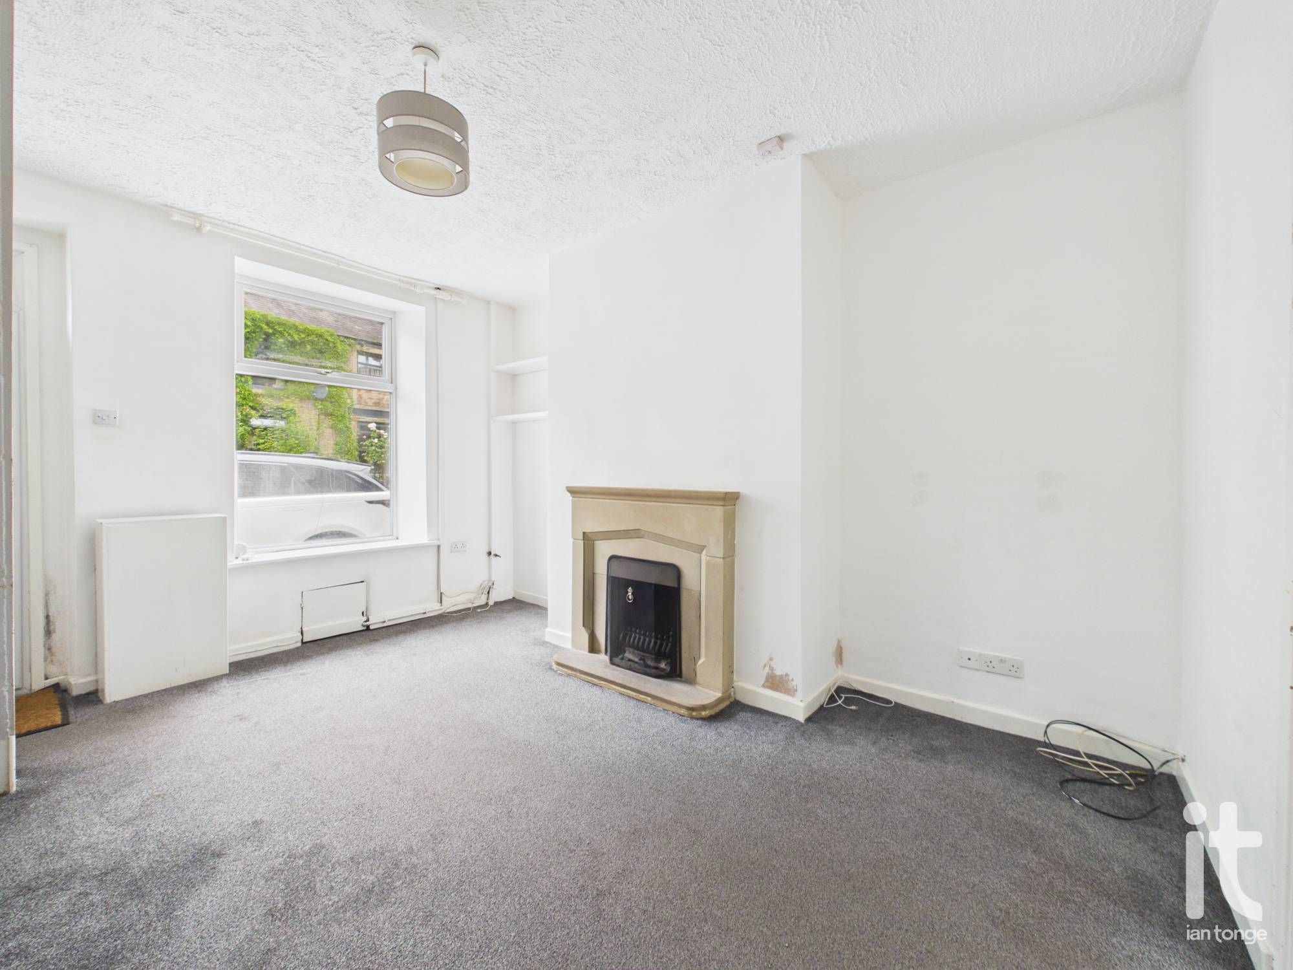
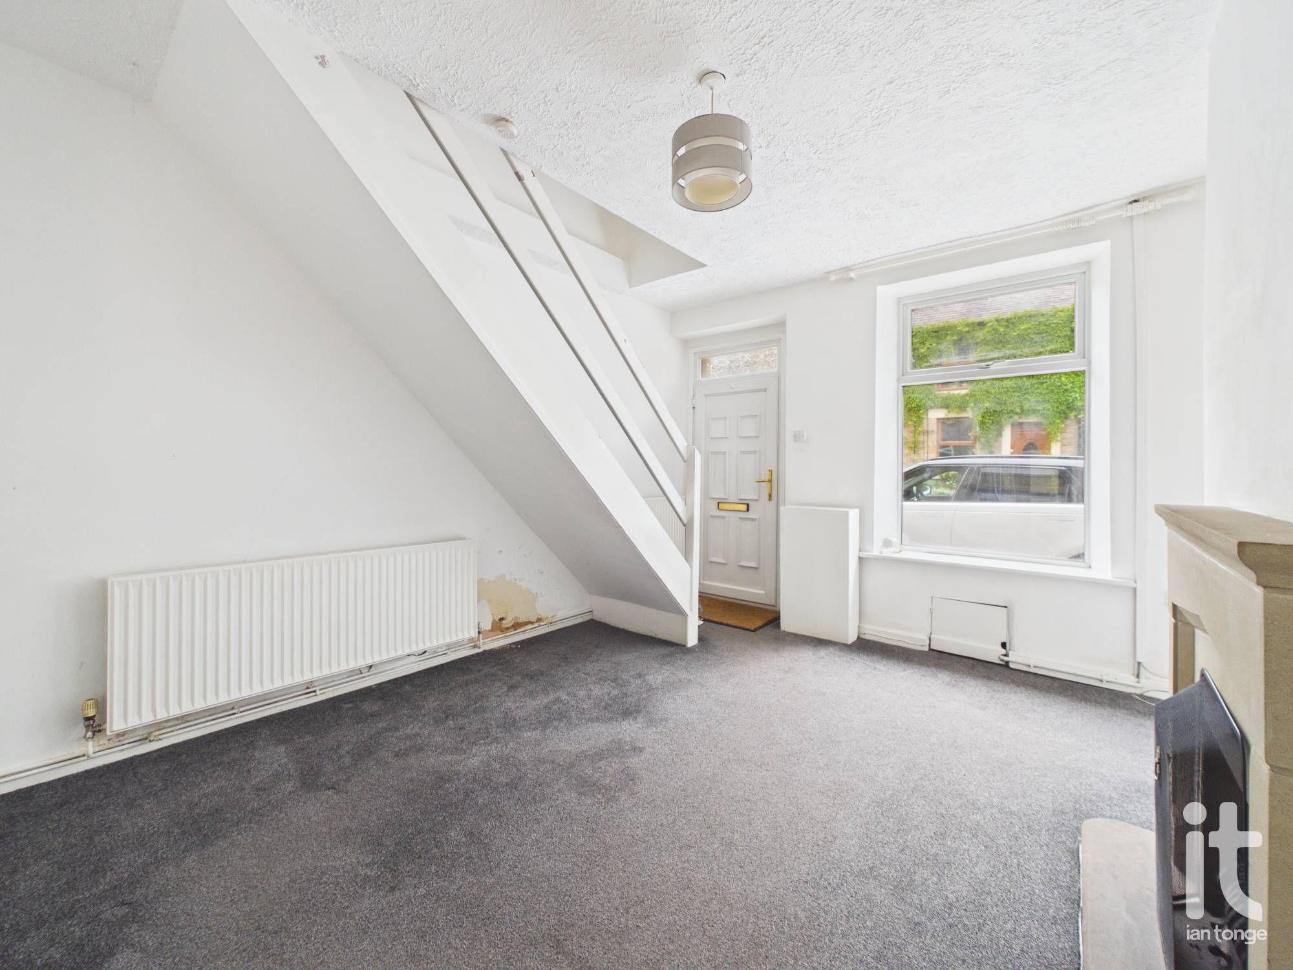
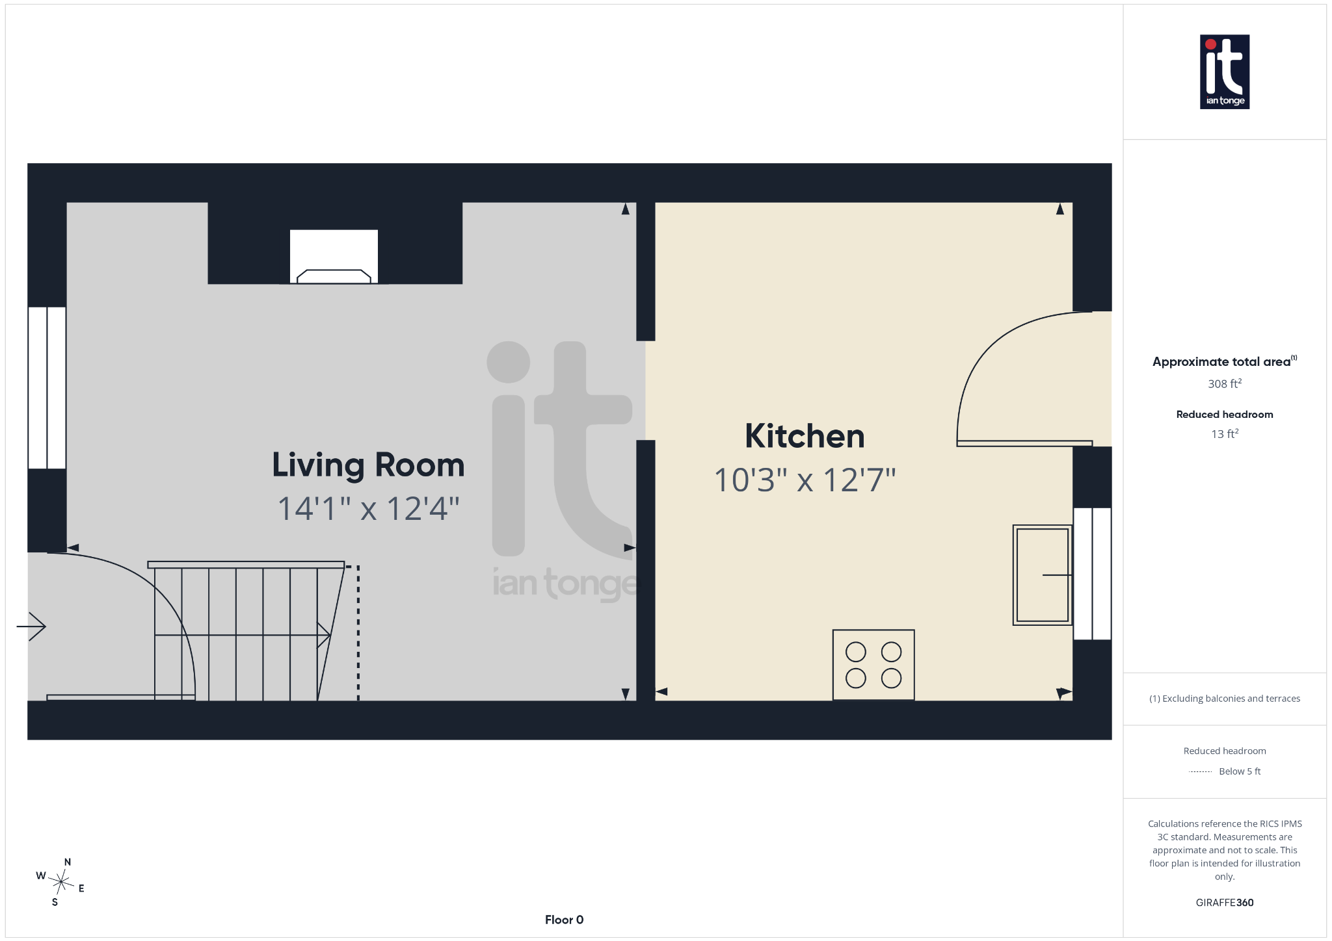
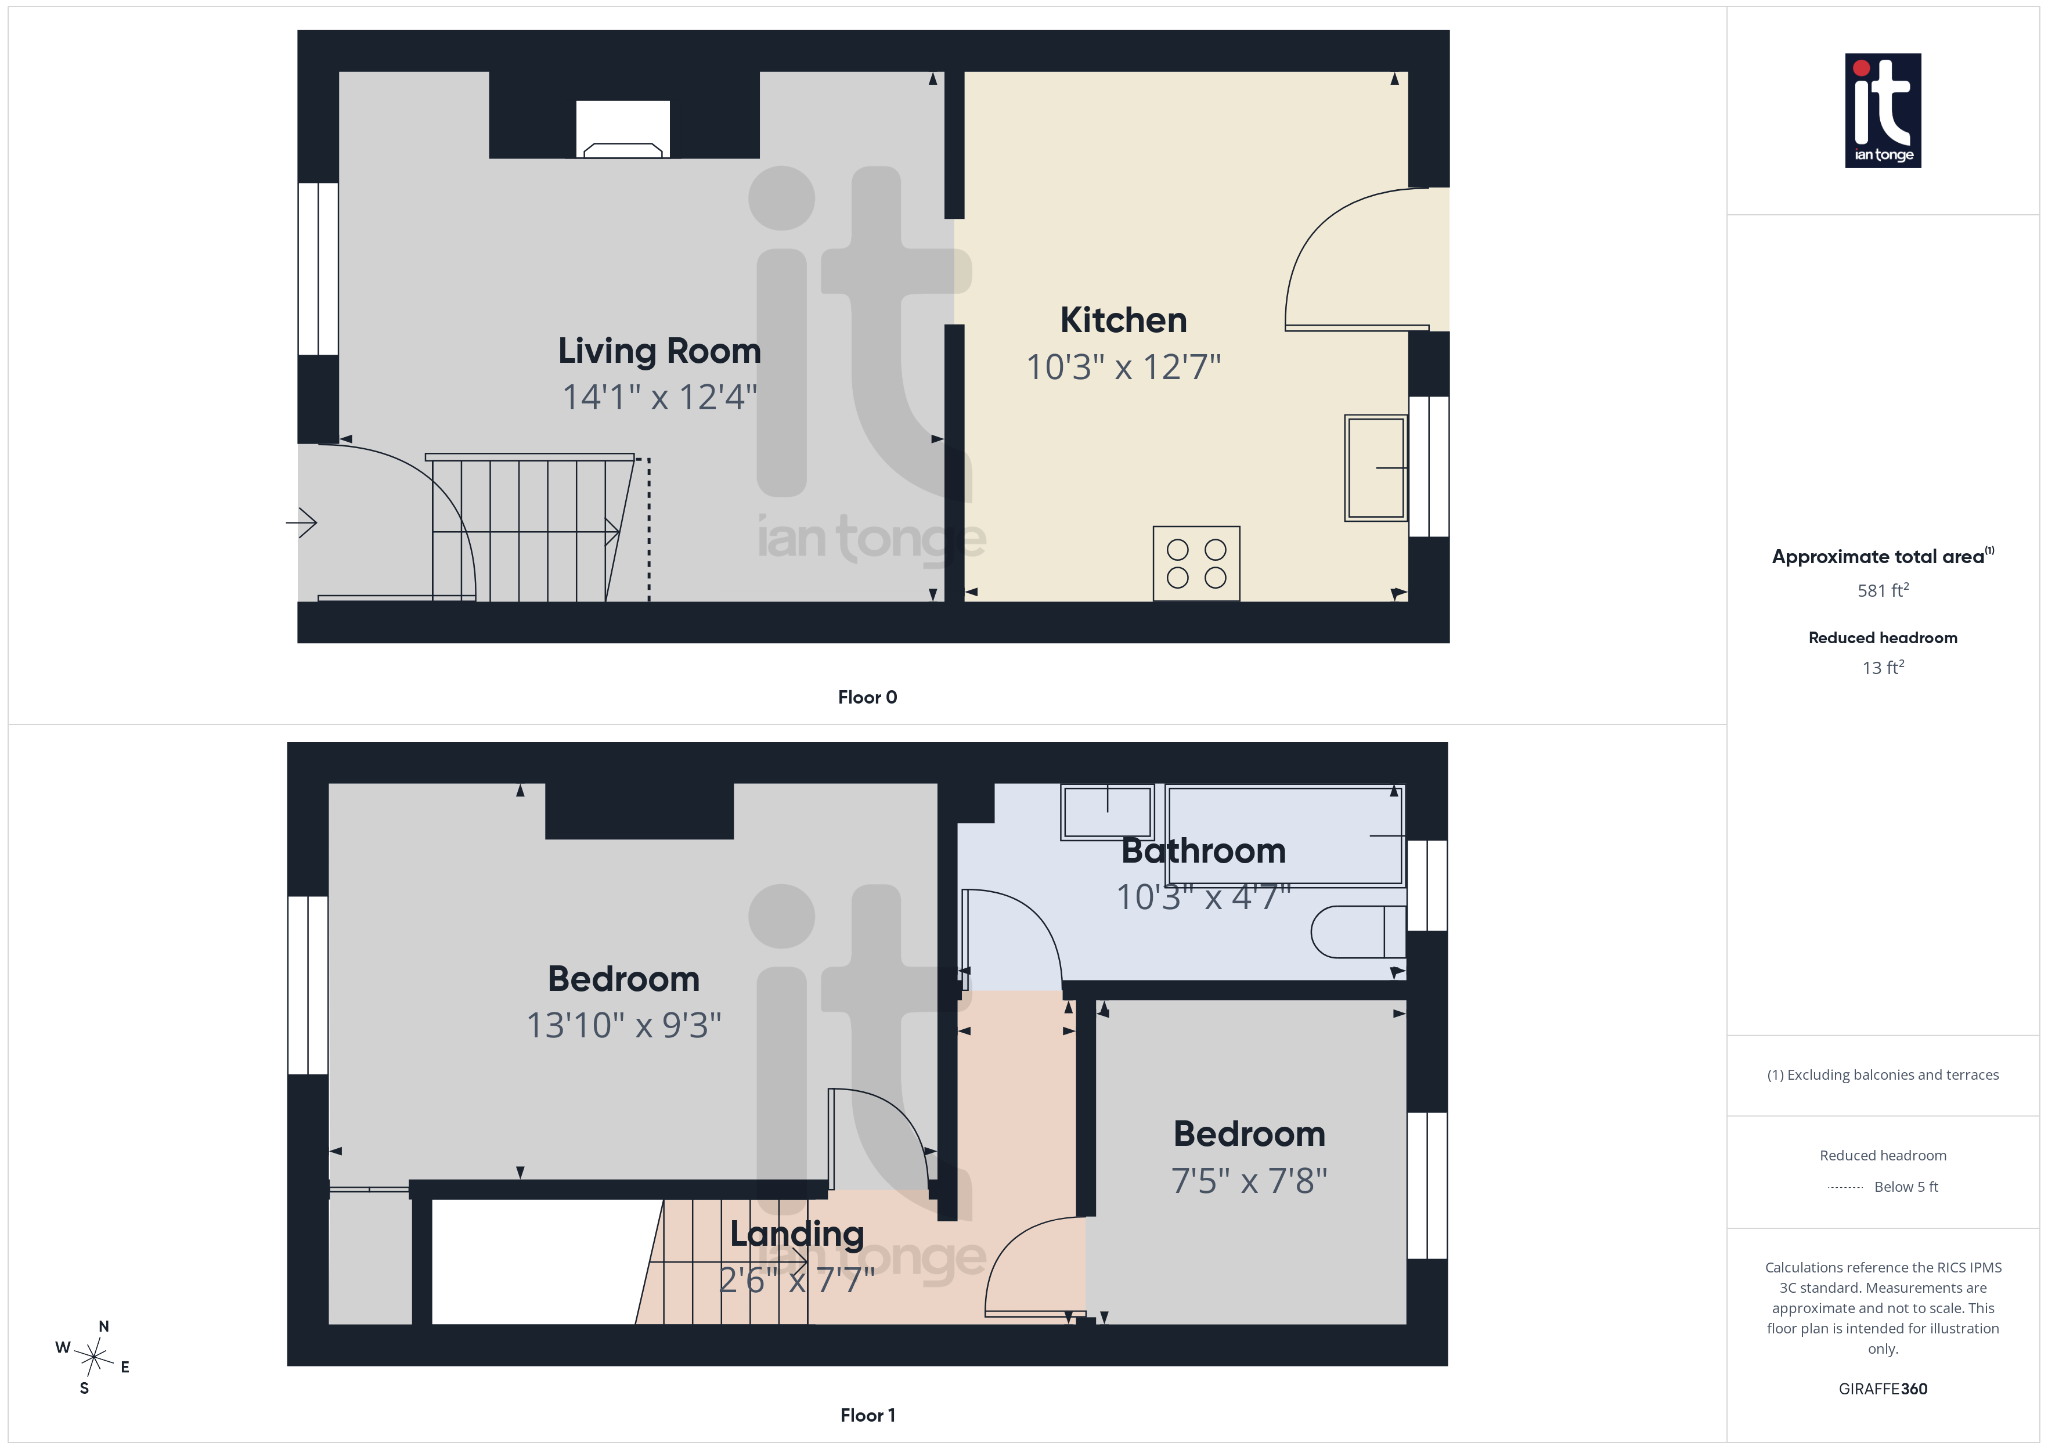
Living Room
14'1" (4m 29cm) x 12'4" (3m 75cm)
uPVC double glazed window to front aspect, fireplace with stone surround, radiator, meter cupboard, stairs leading to first floor.
-
Dining Kitchen
10'3" (3m 12cm) x 12'7" (3m 83cm)
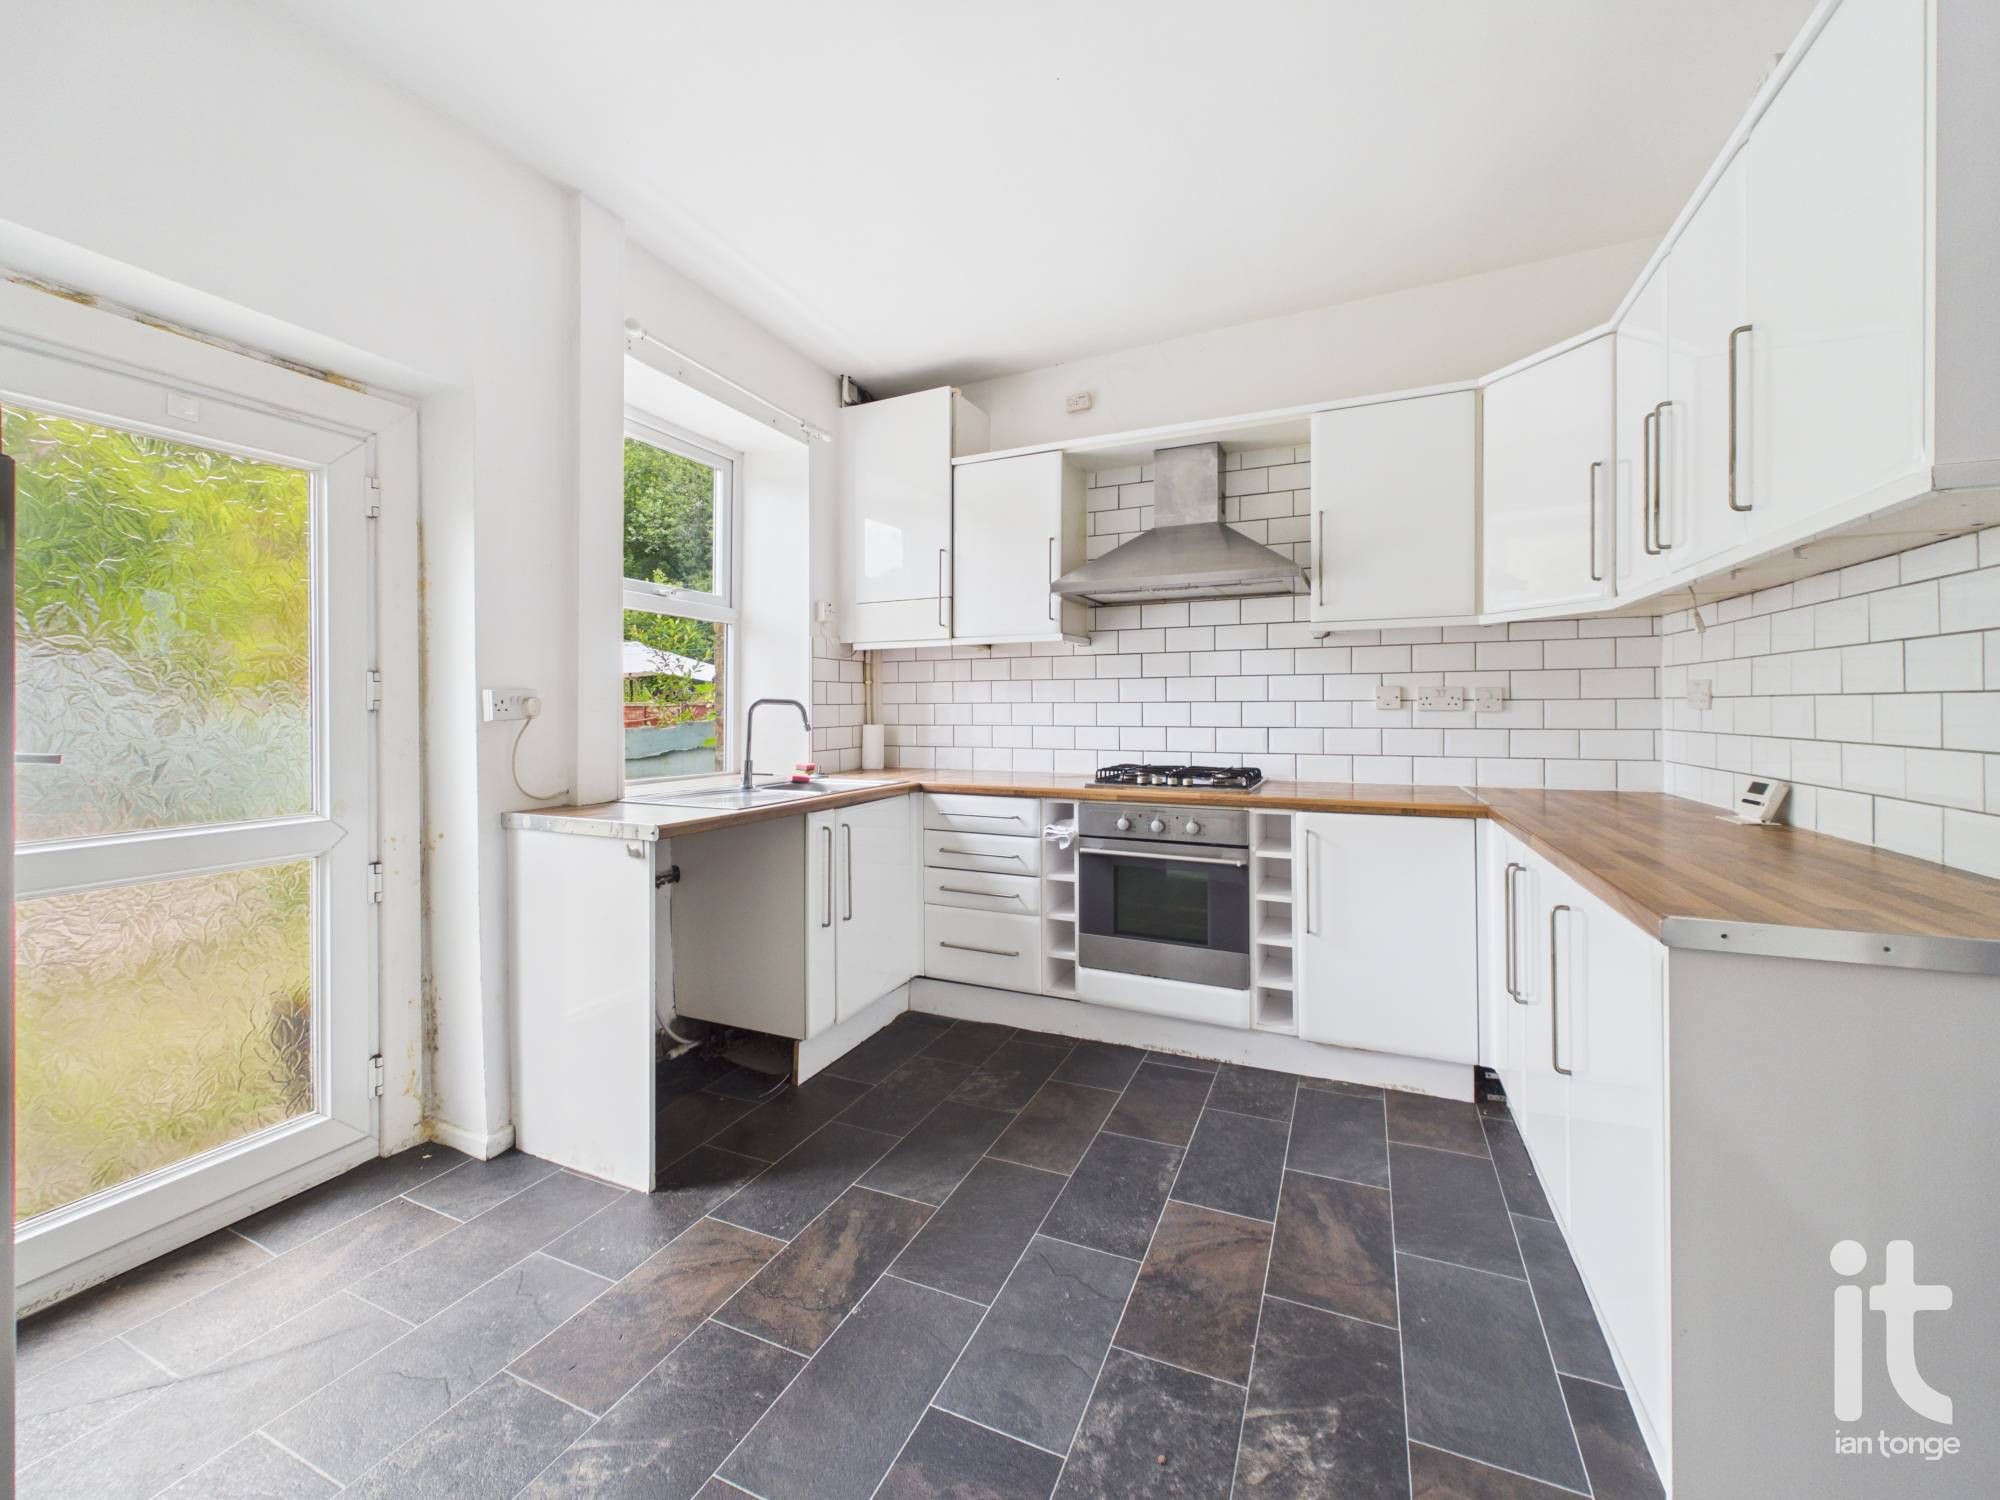
uPVC double glazed window to rear aspect, fitted range of wall and base units with worksurfaces incorporating stainless sink and drainer, built-in electric oven and four ring gas hob. Space for washing machine, space for tall fridge/freezer. Cupboard housing Ideal gas central heating boiler. Radiator, uPVC double glazed door leading to garden area. Ample space for dining/breakfast table and chairs.
-
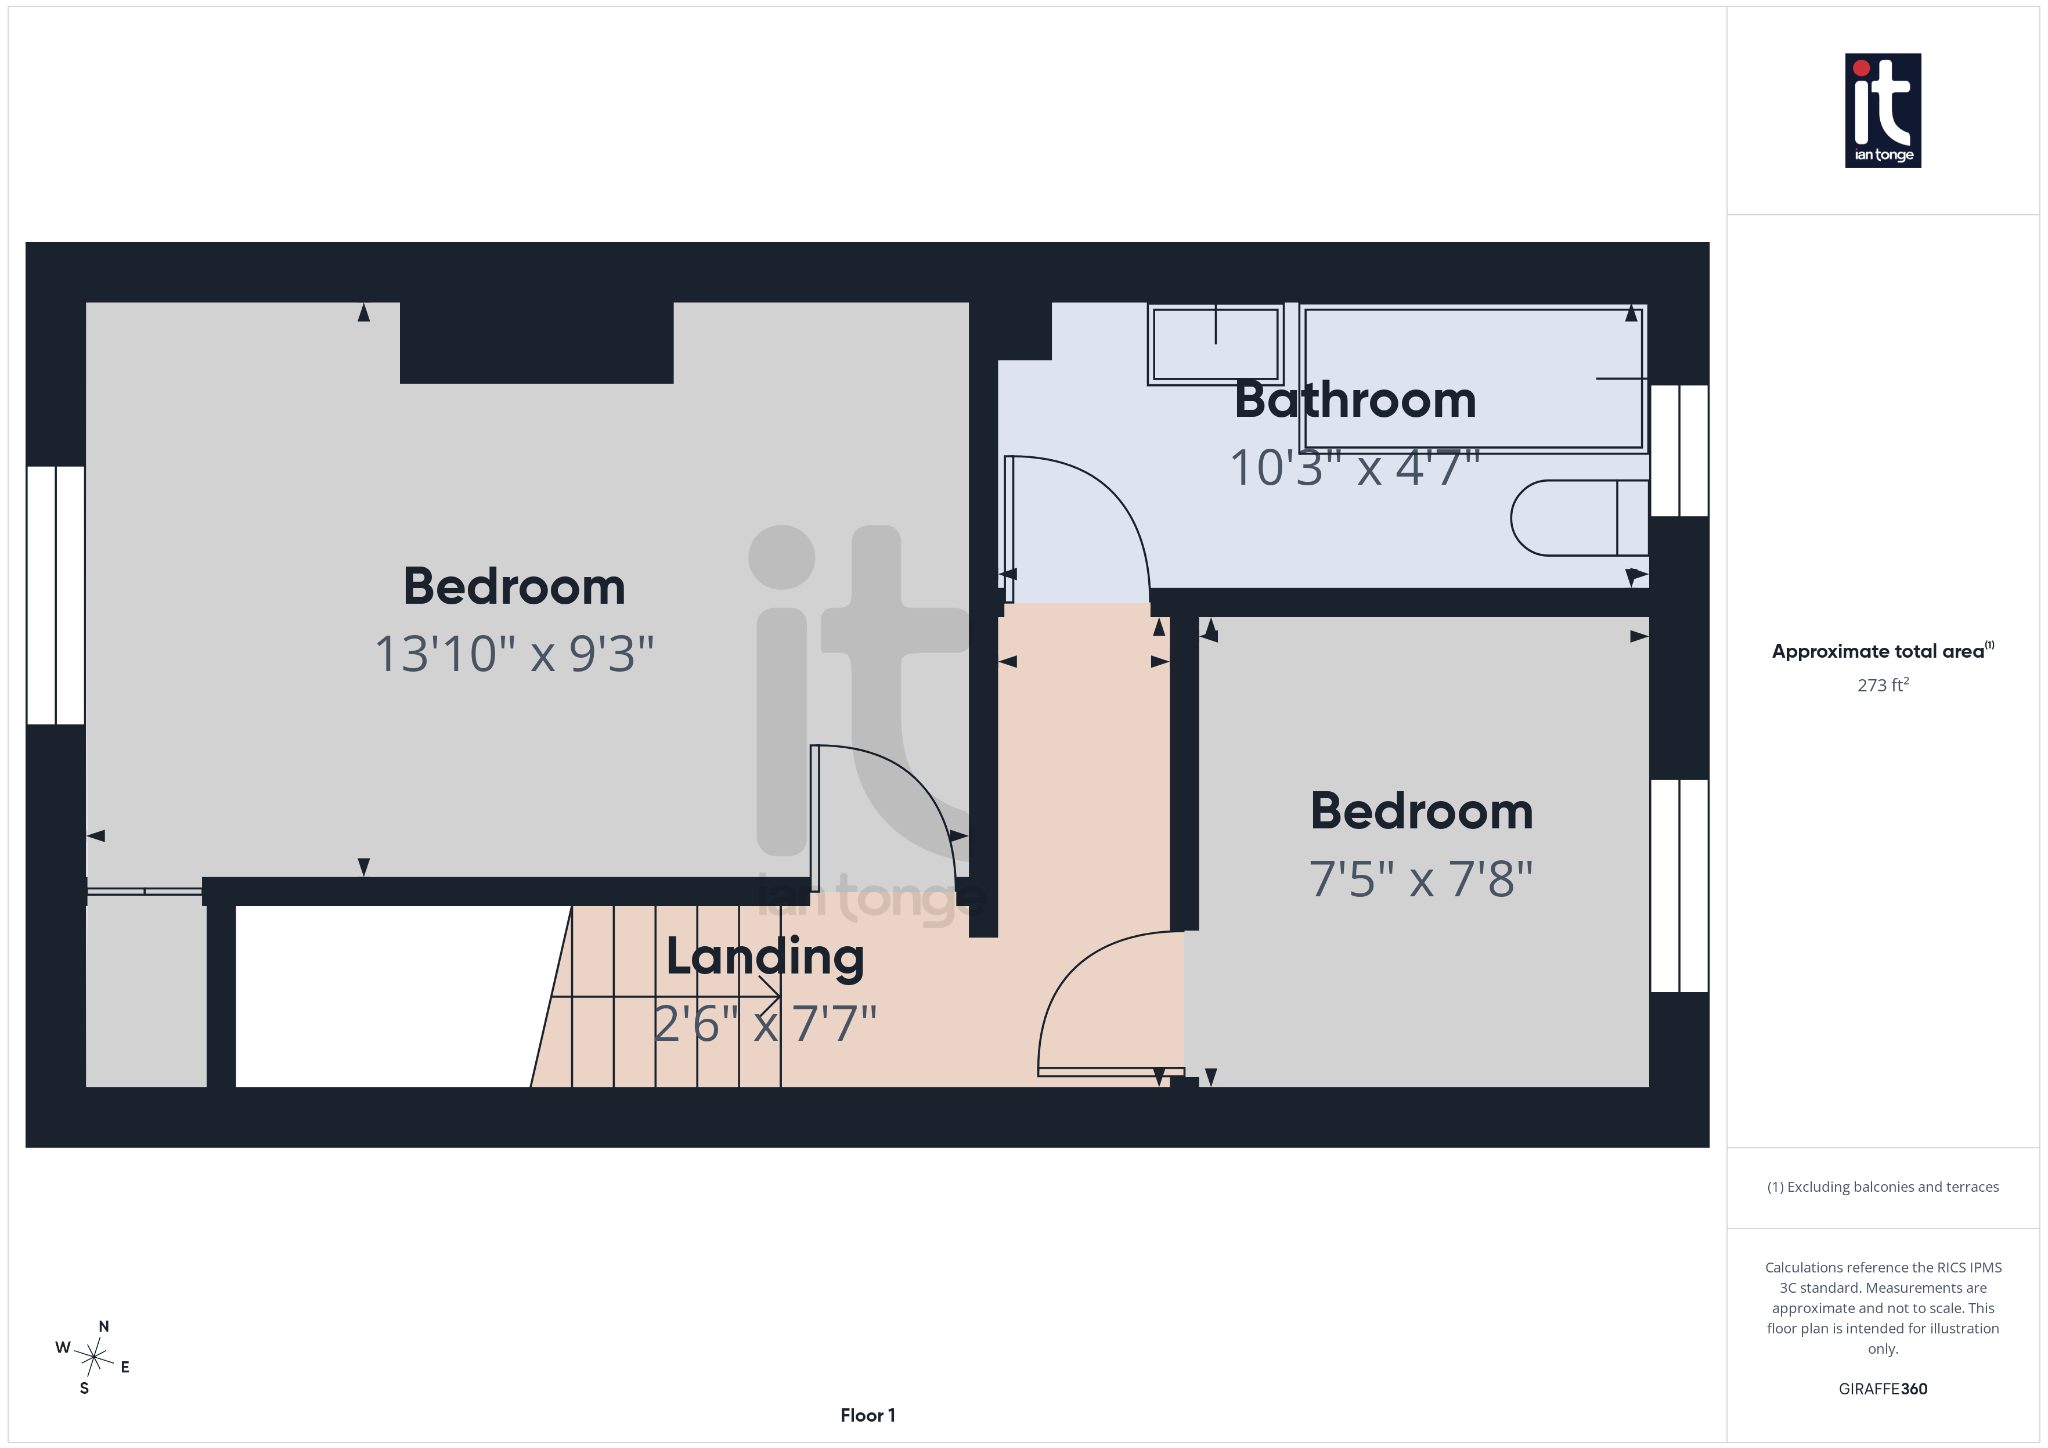
Landing
L-shaped landing.
-
Bedroom One
13'10" (4m 21cm) x 9'3" (2m 81cm)
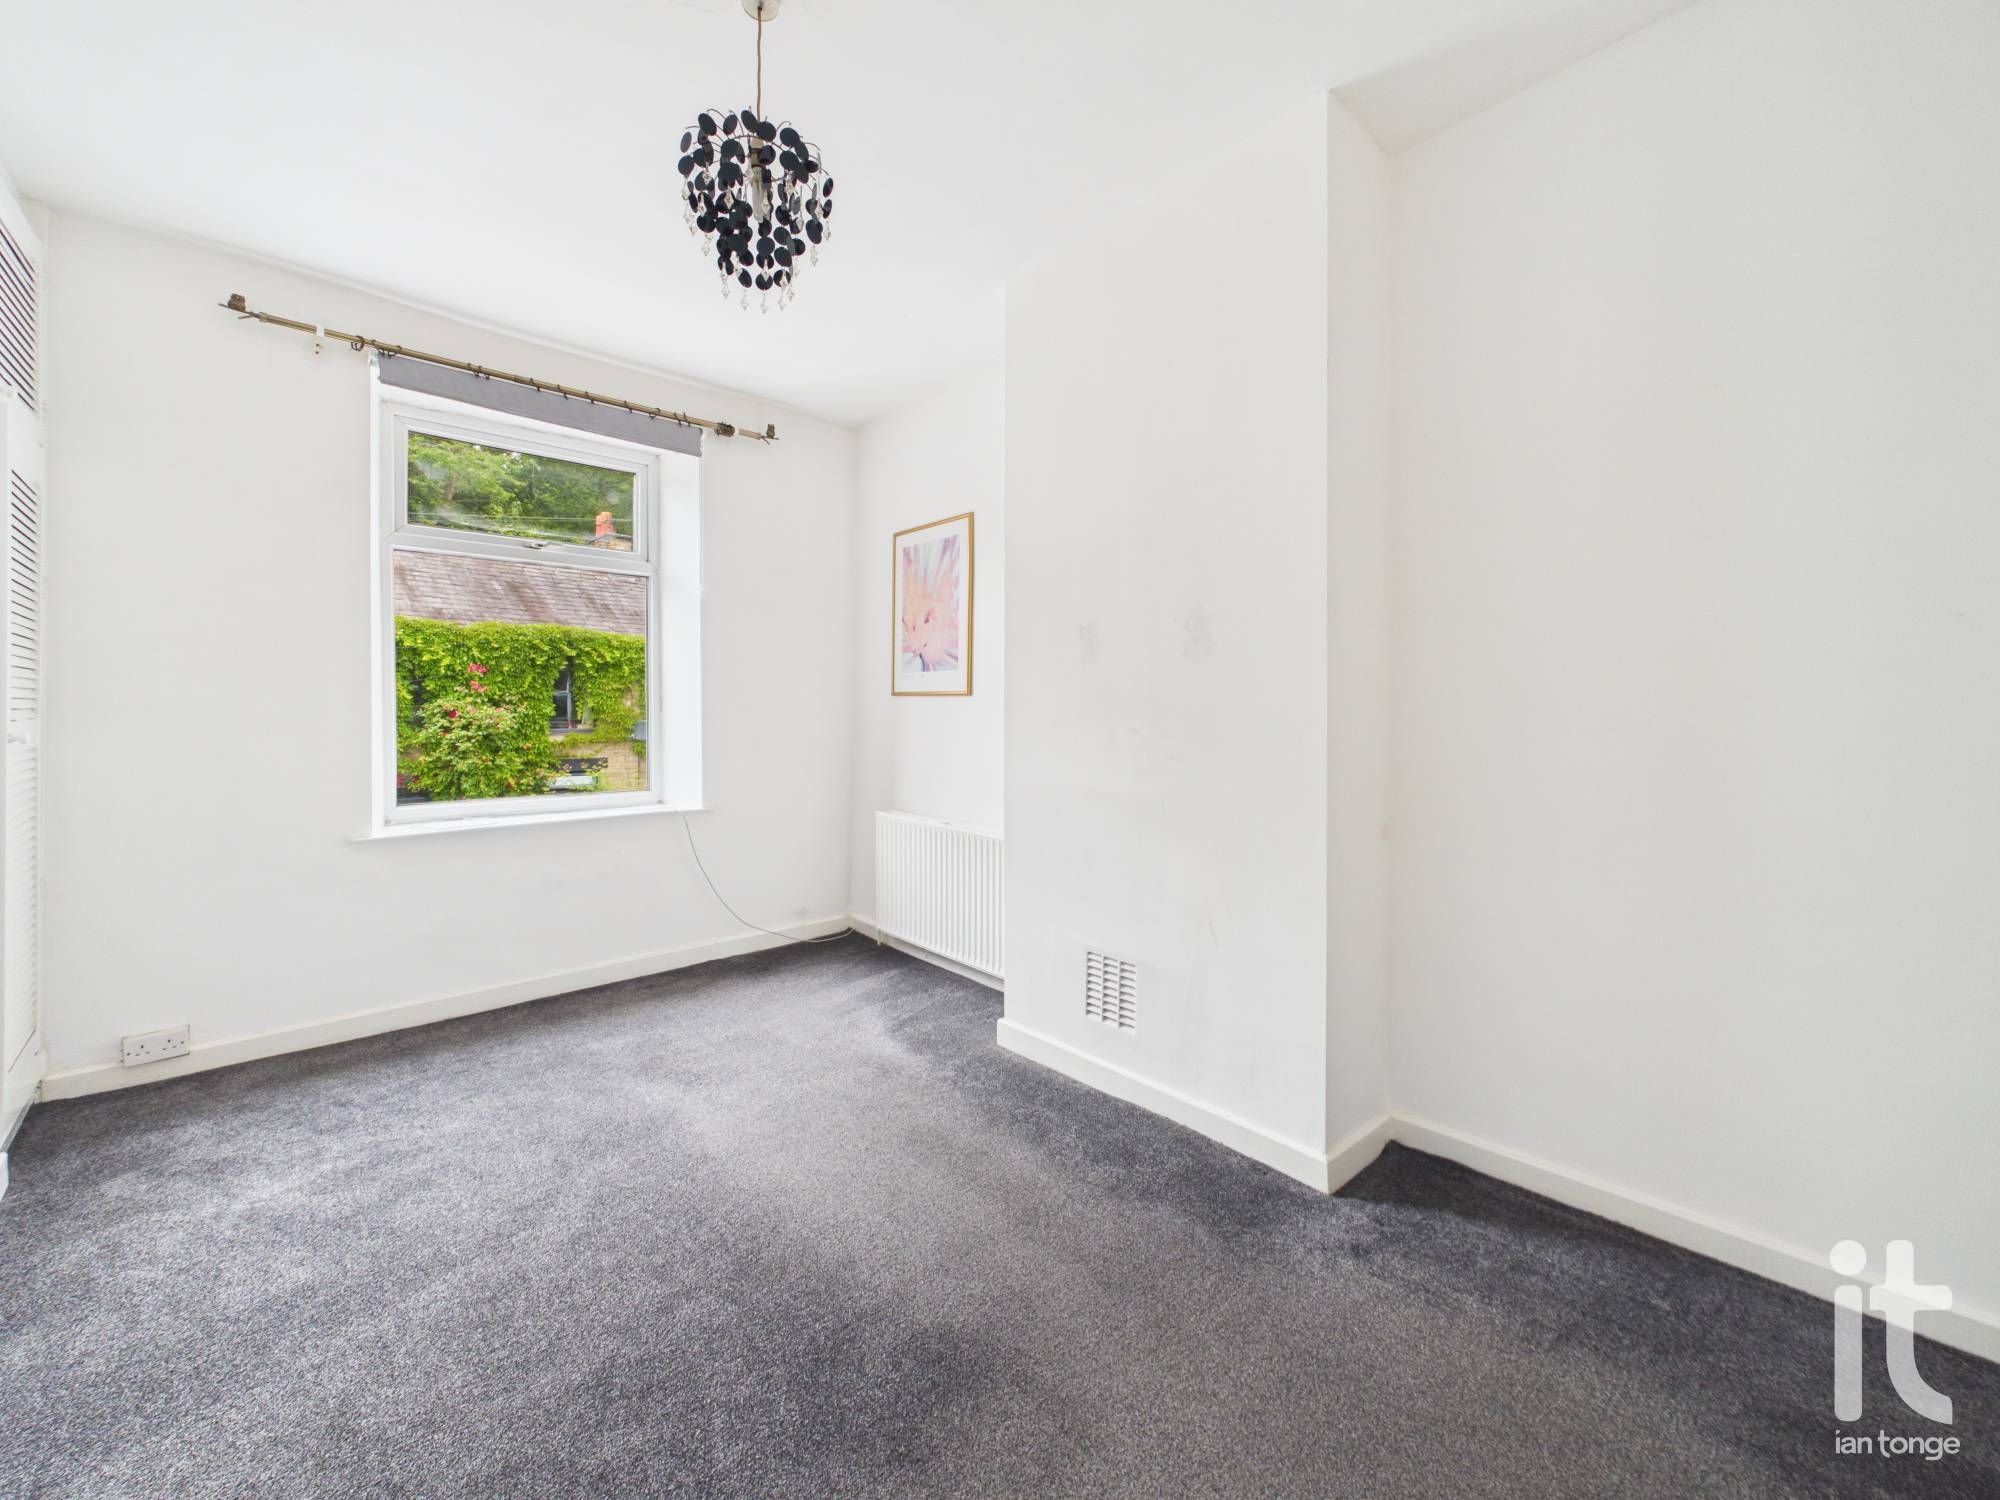
uPVC double glazed window to front aspect, storage cupboard with shelving, radiator.
-
Bedroom Two
7'5" (2m 26cm) x 7'8" (2m 33cm)
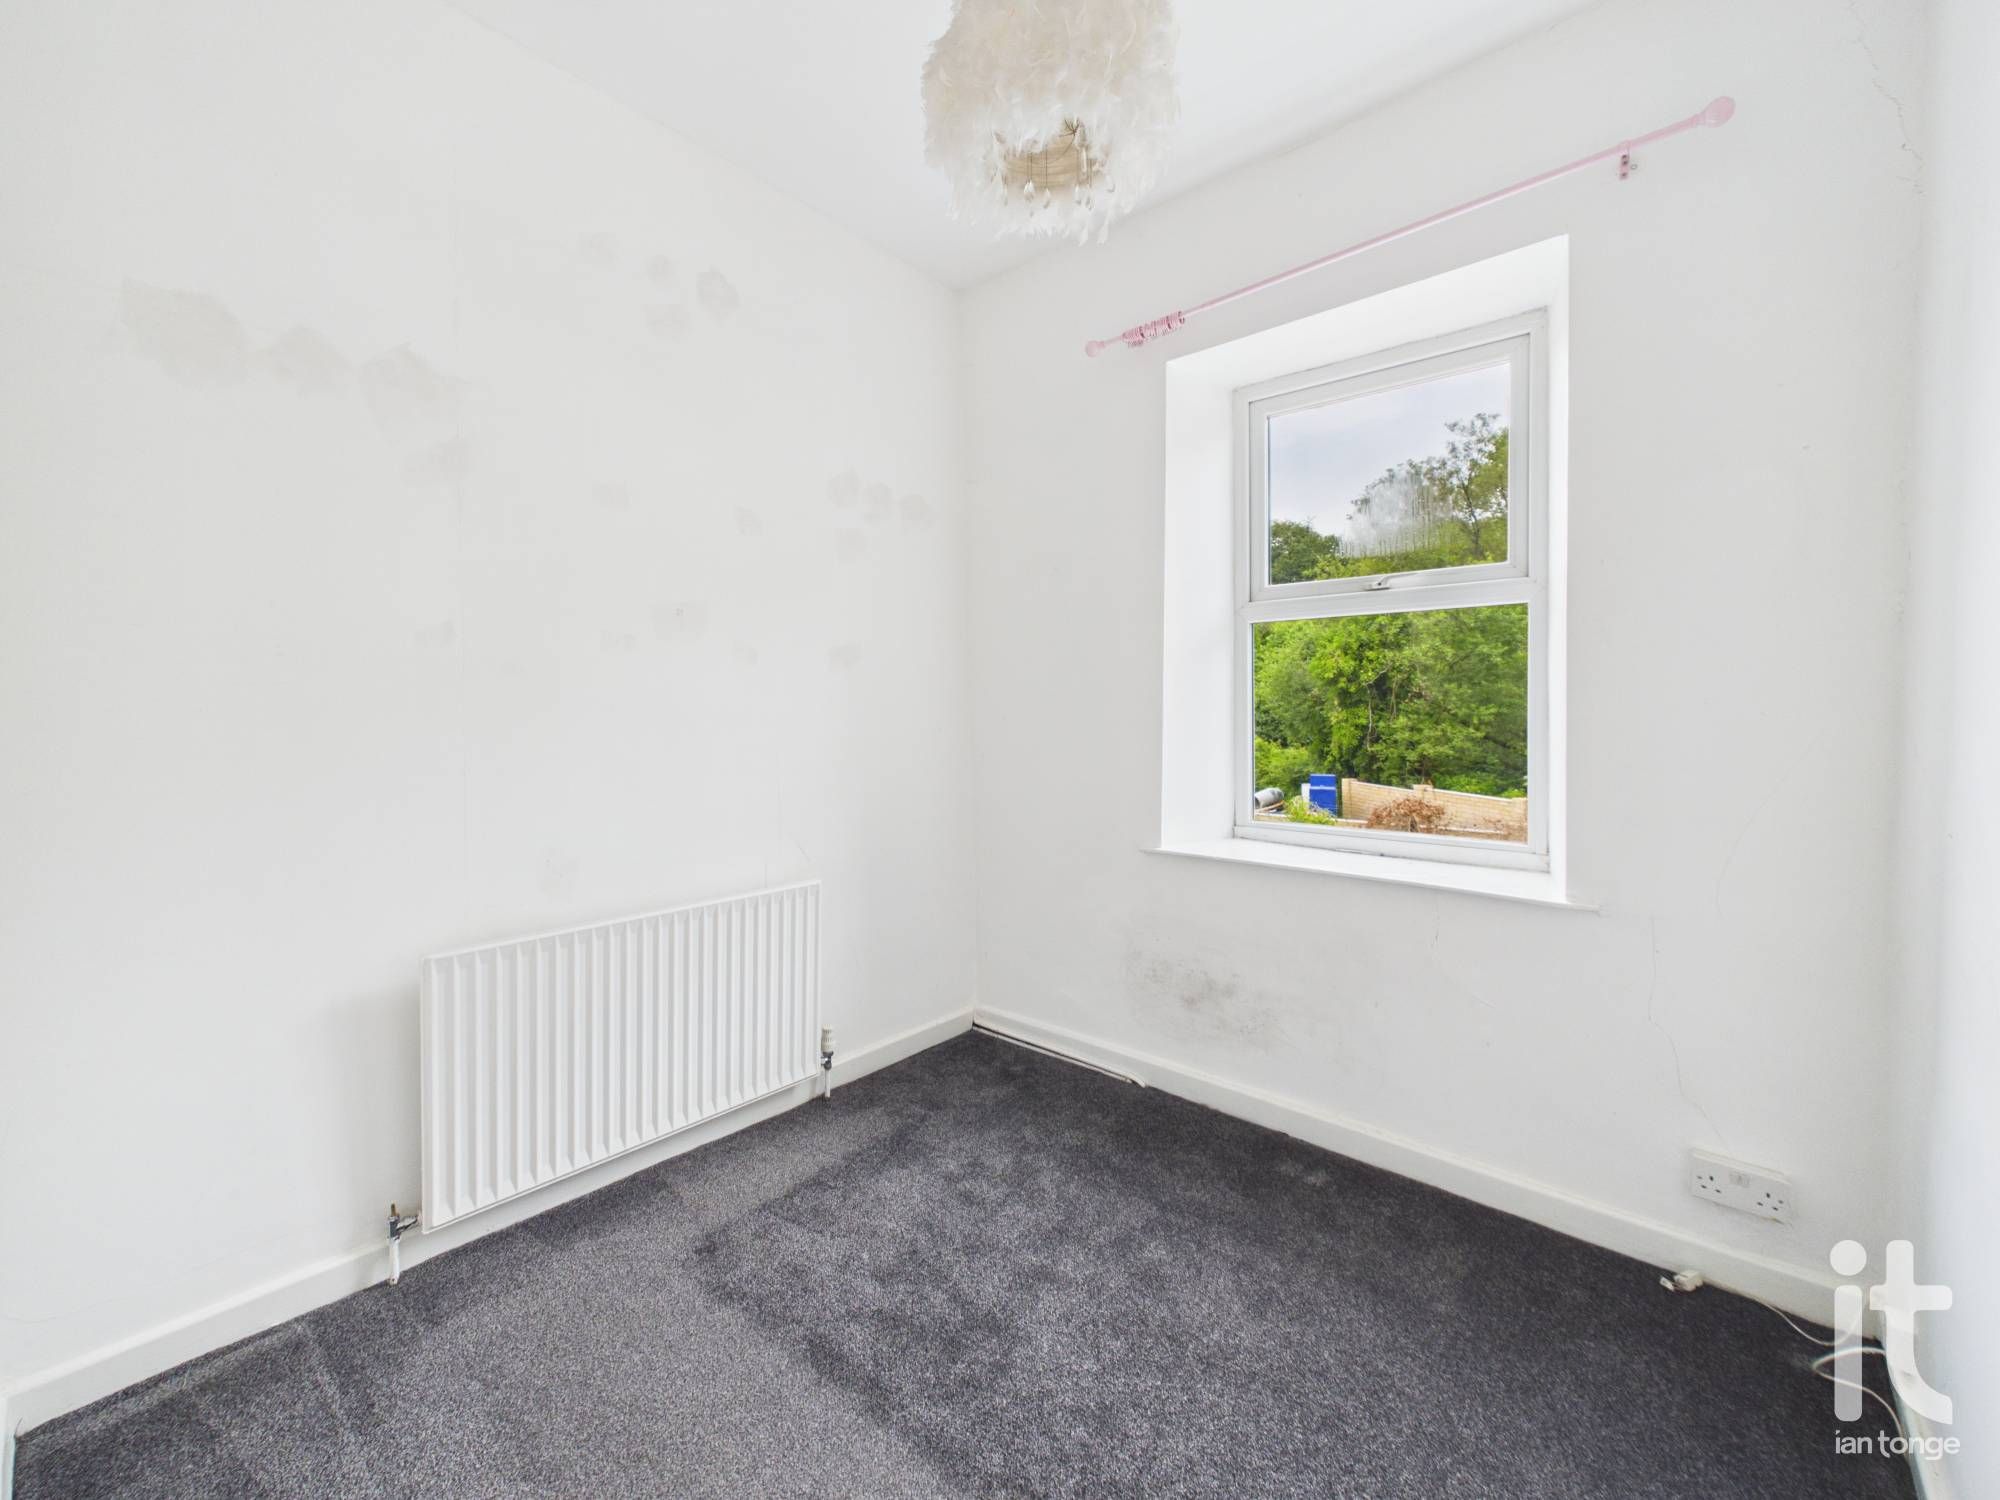
uPVC double glazed window to rear aspect, radiator.
-
Bathroom
10'3" (3m 12cm) x 4'7" (1m 39cm)
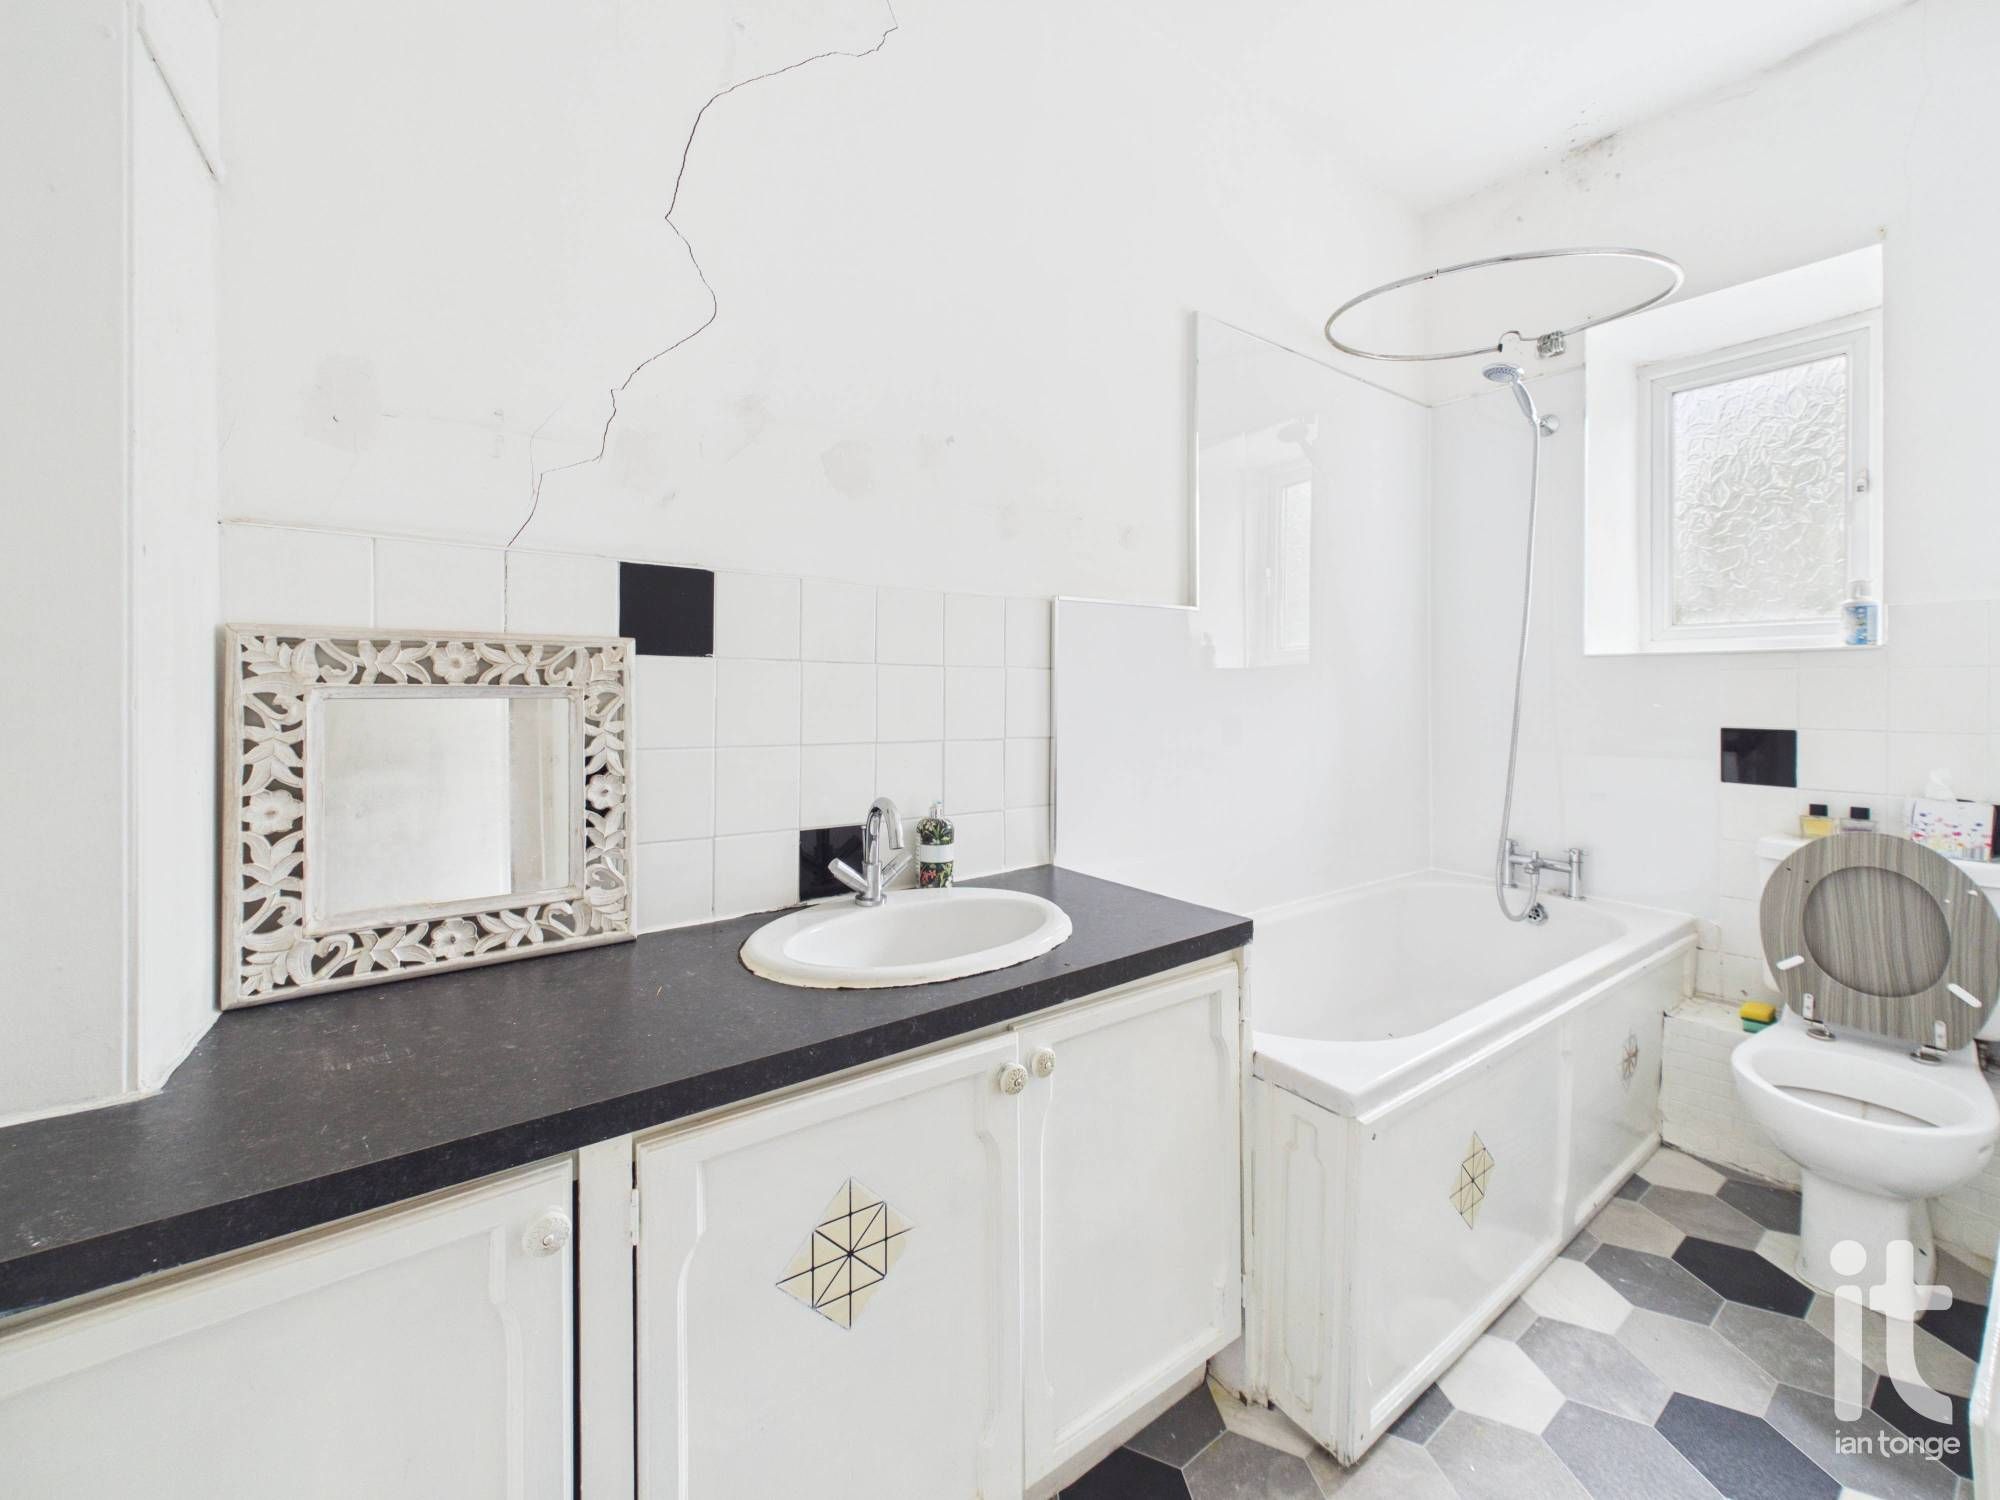
uPVC double glazed window to rear aspect, fitted suite comprising of:- panelled bath with shower attachment, low level W.C., vanity sink unit with storage below, radiator. Access to loft void.
-
Outside
Cottage style garden to the rear comprising of a flagged and gravelled area, enclosed by fencing, timber shed, timber access gate to rear parking area.
Quick Facts
Entrance Floor
- Ground Floor
Electricity
- Mains Supply
Water
- Mains Supply
Sewerage
- Mains Supply
Condition
- Some Work Needed
Obligations
Listed
- No
Restrictions
- No
Required Access
- No
Rights Of Way
- No
Risks
Flooded In Last Five Years
- No
Flood Defences
- No
Mobile link
Scan this QR code to go directly to this property on your phone.
Contact the agent
- Ian Tonge Property Services Ltd — High Lane Sales
-
150 Buxton Road
High Lane
Stockport
Cheshire
SK6 8EA - 01663 762677
- Email agent
Stamp duty estimate
Mortgage calculator
Similar properties

More information
The graph shows the current stated energy efficiency for this property.
The higher the rating the lower your fuel bills are likely to be.
The potential rating shows the effect of undertaking the recommendations in the EPC document.
The average energy efficiency rating for a dwelling in England and Wales is band D (rating 60).
Arrange a viewing
Contains HM Land Registry data © Crown copyright and database right 2017. This data is licensed under the Open Government Licence v3.0.