Features
- Two Bedroomed
- Semi Detached Bungalow
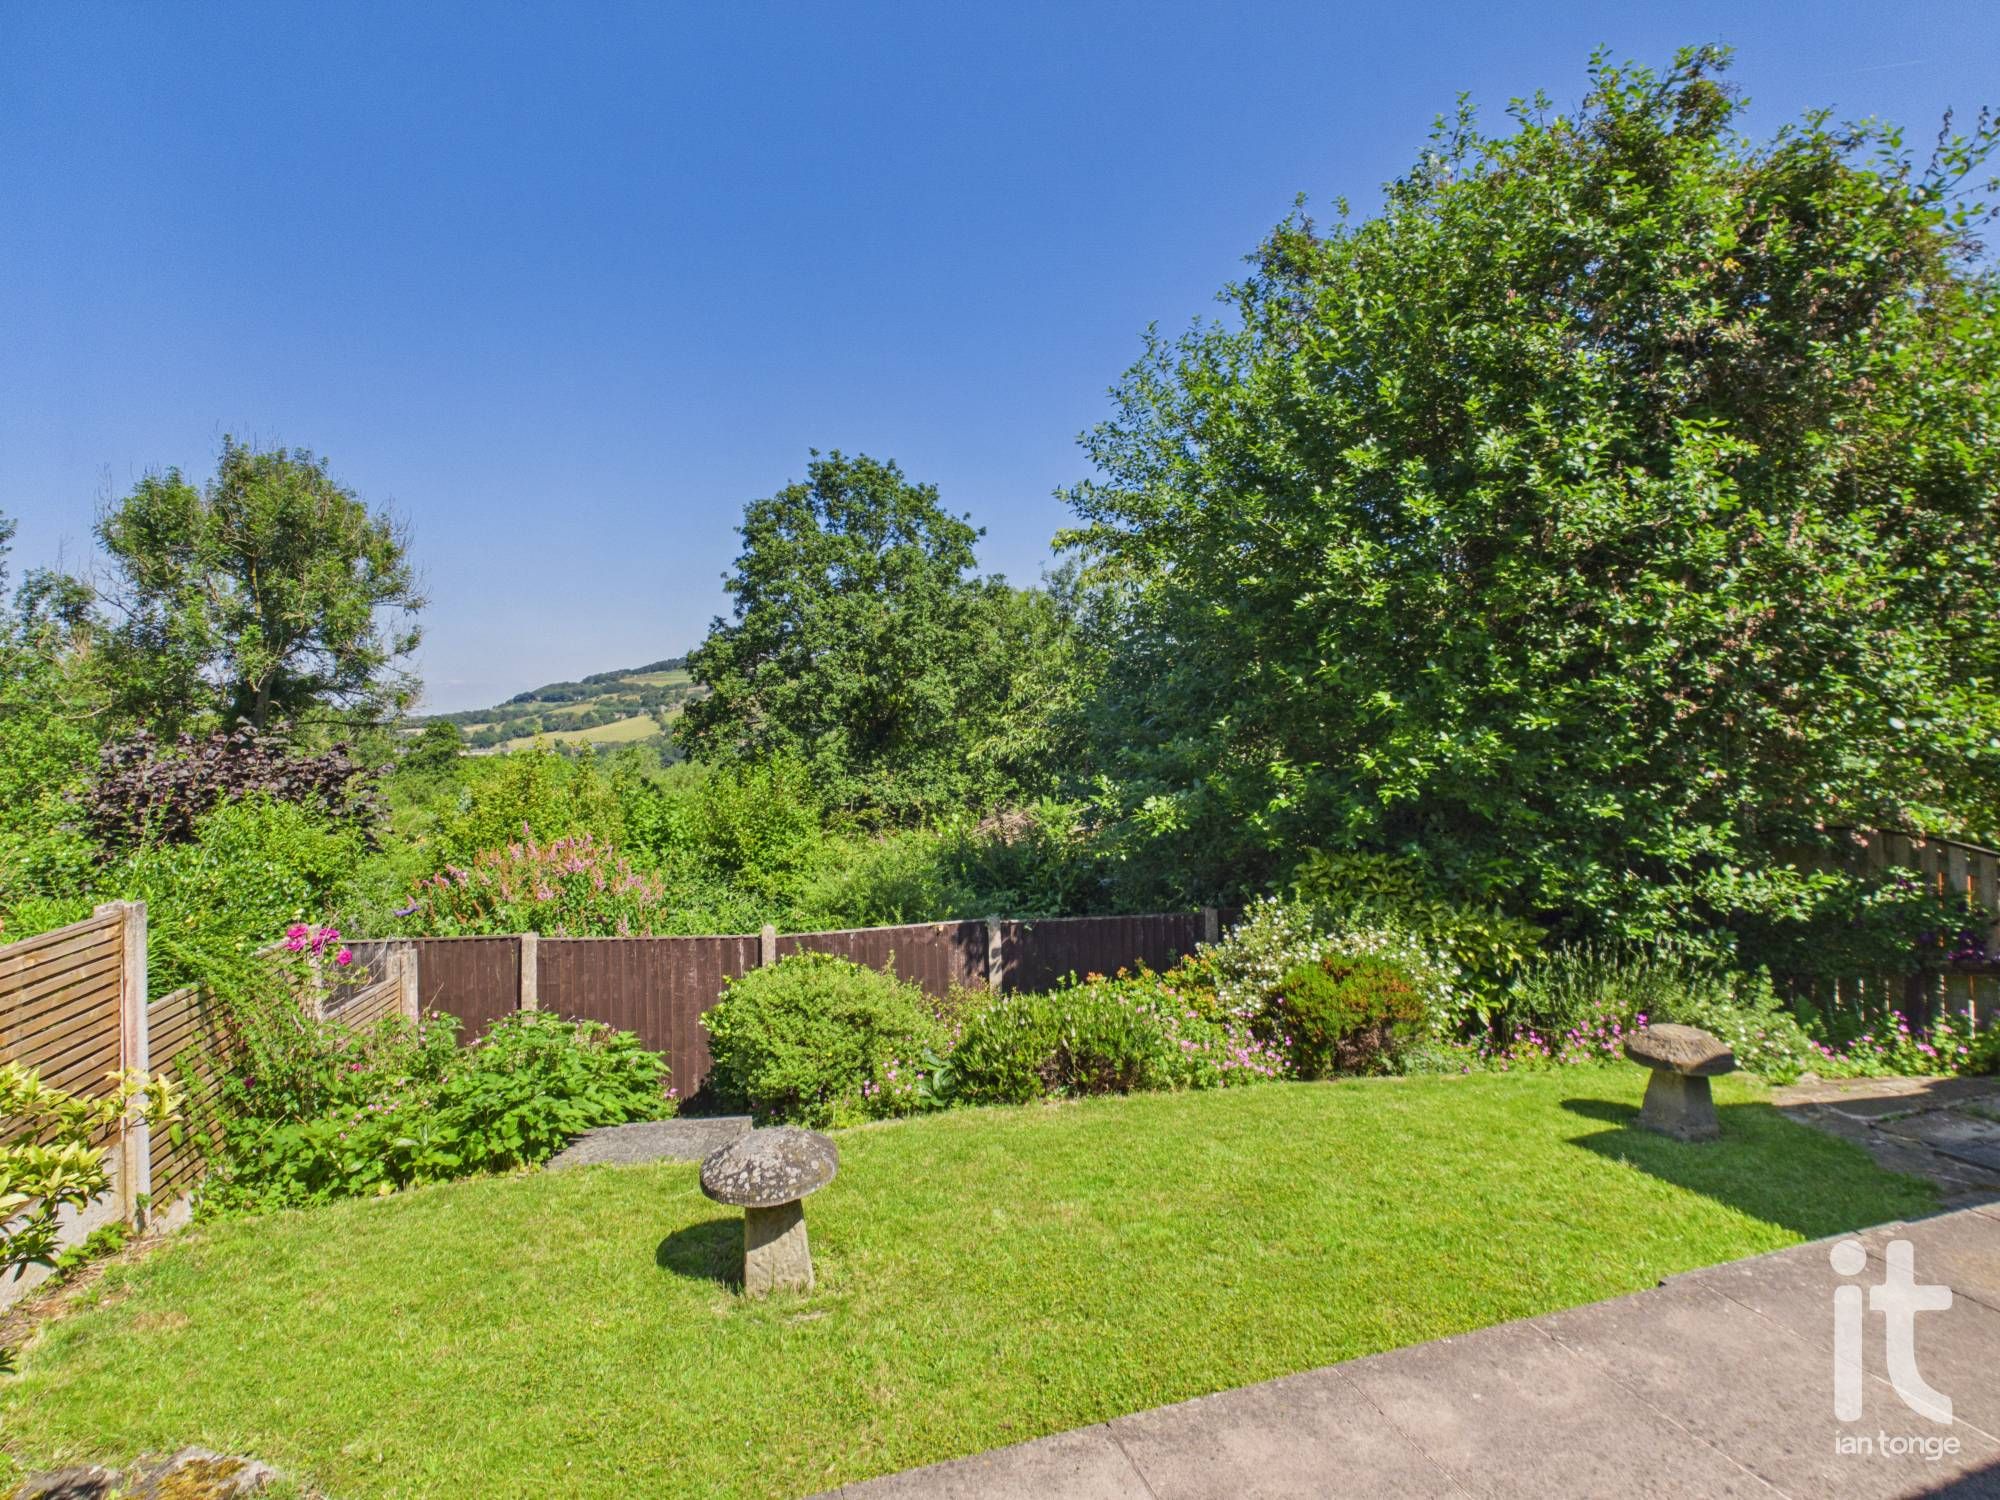
- Beautiful Views to the Rear
- uPVC Double Glazing & Gas Central Heating
- Fitted Kitchen & Bathroom
- Detached Garage
- Ample Driveway
- NO ONWARDS CHAIN
- Tenure: Freehold
- Council Tax Banding: C
- EPC Rating: C
Property overview
Introduction
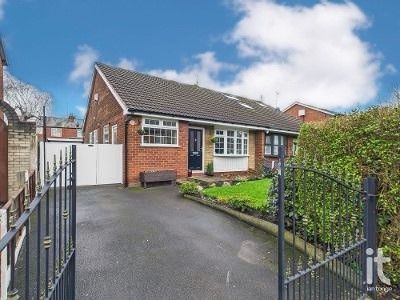
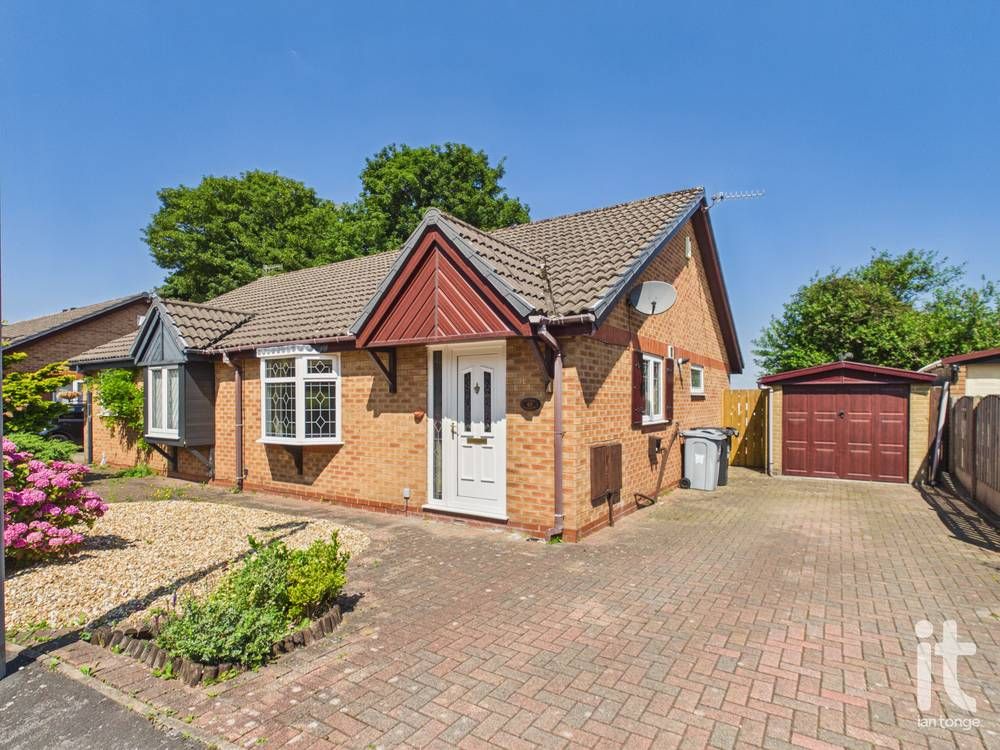
Well presented two bedroomed semi detached bungalow with views to the rear. uPVC double glazing throughout, warmed by gas central heating. Fitted kitchen and bathroom and two good size bedrooms with one having patio doors leading to rear garden area. Detached Garage, Ample Driveway, Ideal Convenient Location.Description
Set in a lovely position in Newtown, Disley, this two bedroomed semi detached bungalow offers a wonderful opportunity to enjoy comfortable single-storey living with beautiful views to the rear. With NO ONWARDS CHAIN, it is an appealing choice for anyone looking for a smooth move into a home that feels manageable, welcoming and full of potential.The accommodation is well balanced and designed for ease of everyday life, with a spacious reception room that provides a cosy yet versatile space to relax or entertain or simply enjoy the outlook. The fitted kitchen is practical and neatly arranged, while the fitted bathroom serves the home with a clean and functional finish. Both bedrooms offer flexibility, whether you need a main bedroom and guest room, a dressing room, or a peaceful space to work from home.
This home is further enhanced by uPVC double glazing and gas central heating, helping to create a warm and comfortable environment throughout the seasons. Outside, the property continues to impress with an ample driveway and a detached garage, giving you excellent parking, storage and useful extra space. The rear aspect is a particular highlight, with beautiful views that add a sense of calm and privacy.
The location is also a real advantage, with supermarkets, schools, leisure facilities and healthcare services all within easy reach, along with rail links for wider travel and commuting. This makes the property well placed for day-to-day convenience while still enjoying the appeal of a more relaxed residential setting.
Tenure: Freehold. Council Tax Banding: C. EPC Rating: C.
-
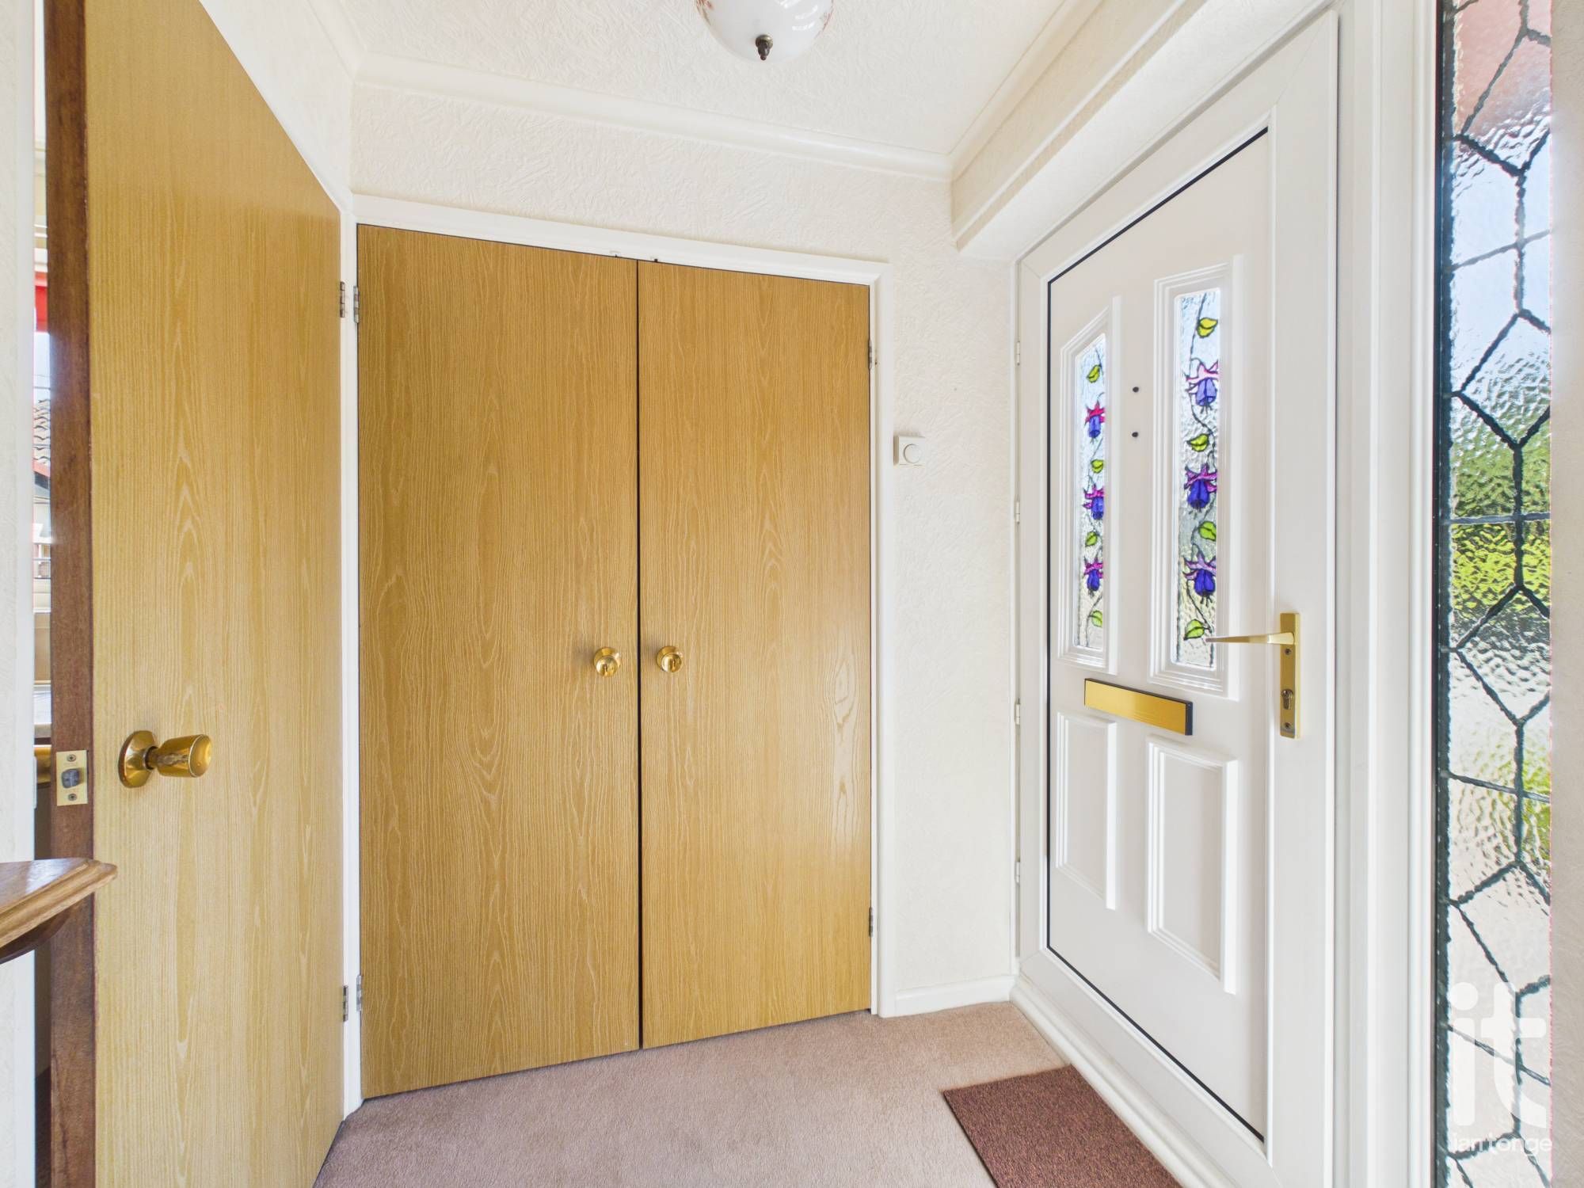
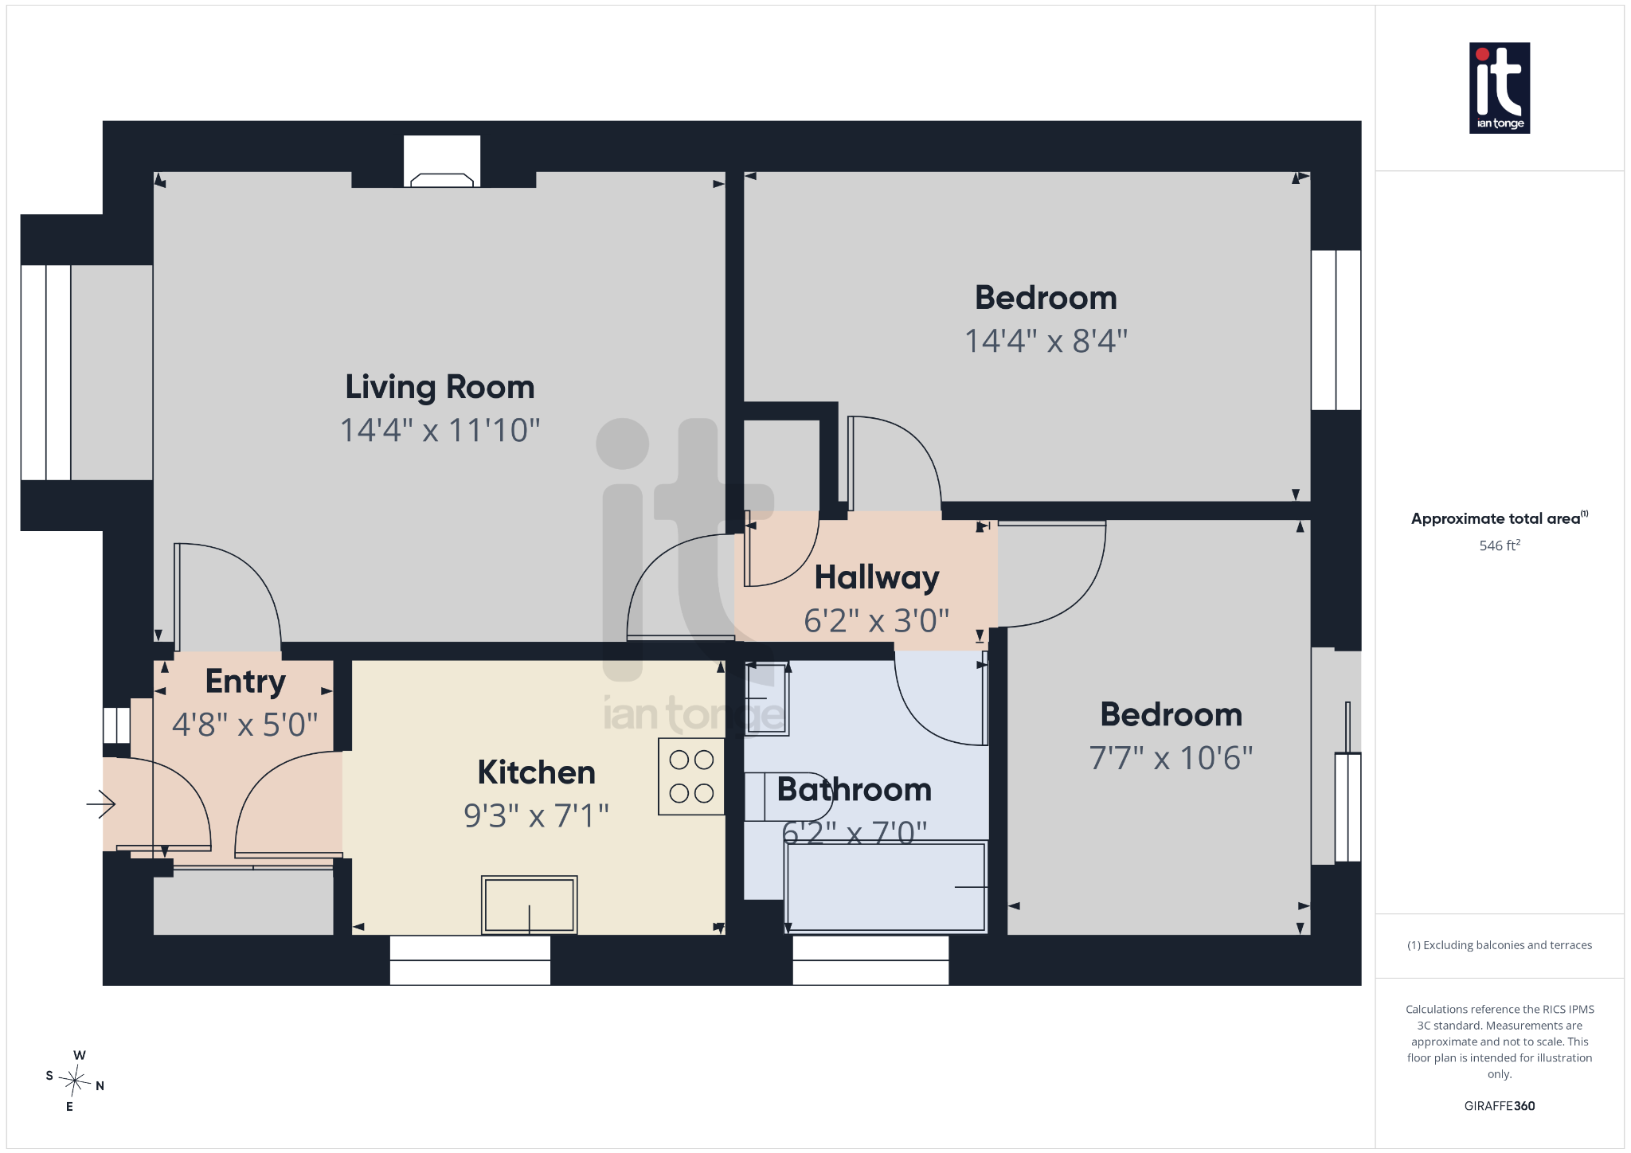
Entrance Hallway
4'8" (1m 42cm) x 5'0" (1m 52cm)
uPVC double glazed entrance door, radiator, large double cloaks cupboard.
-
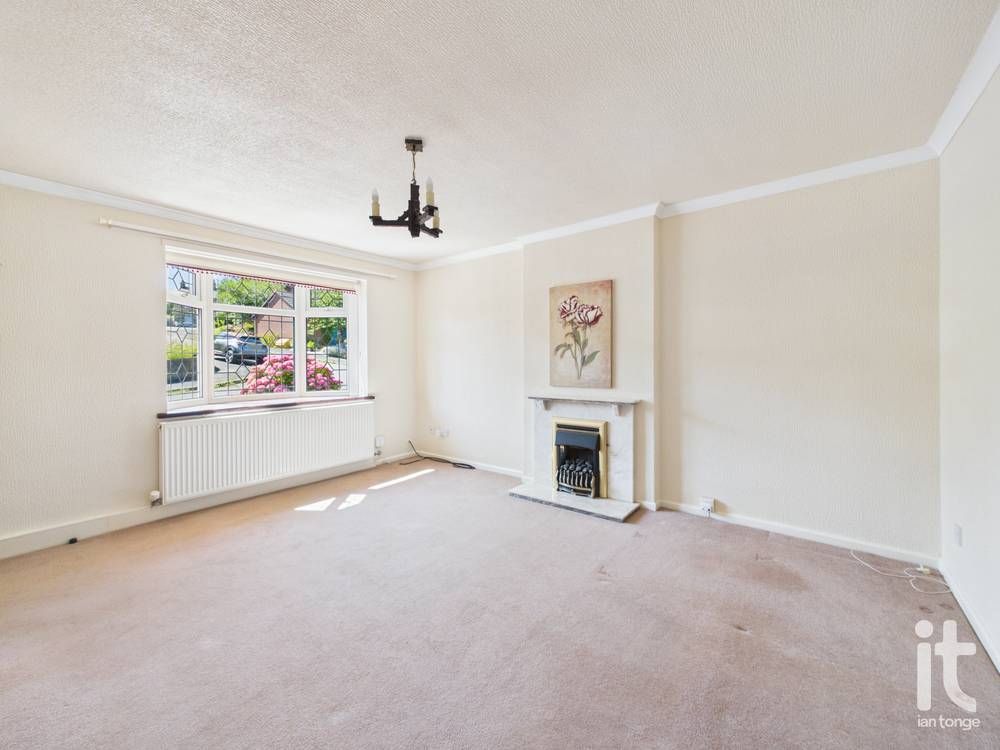
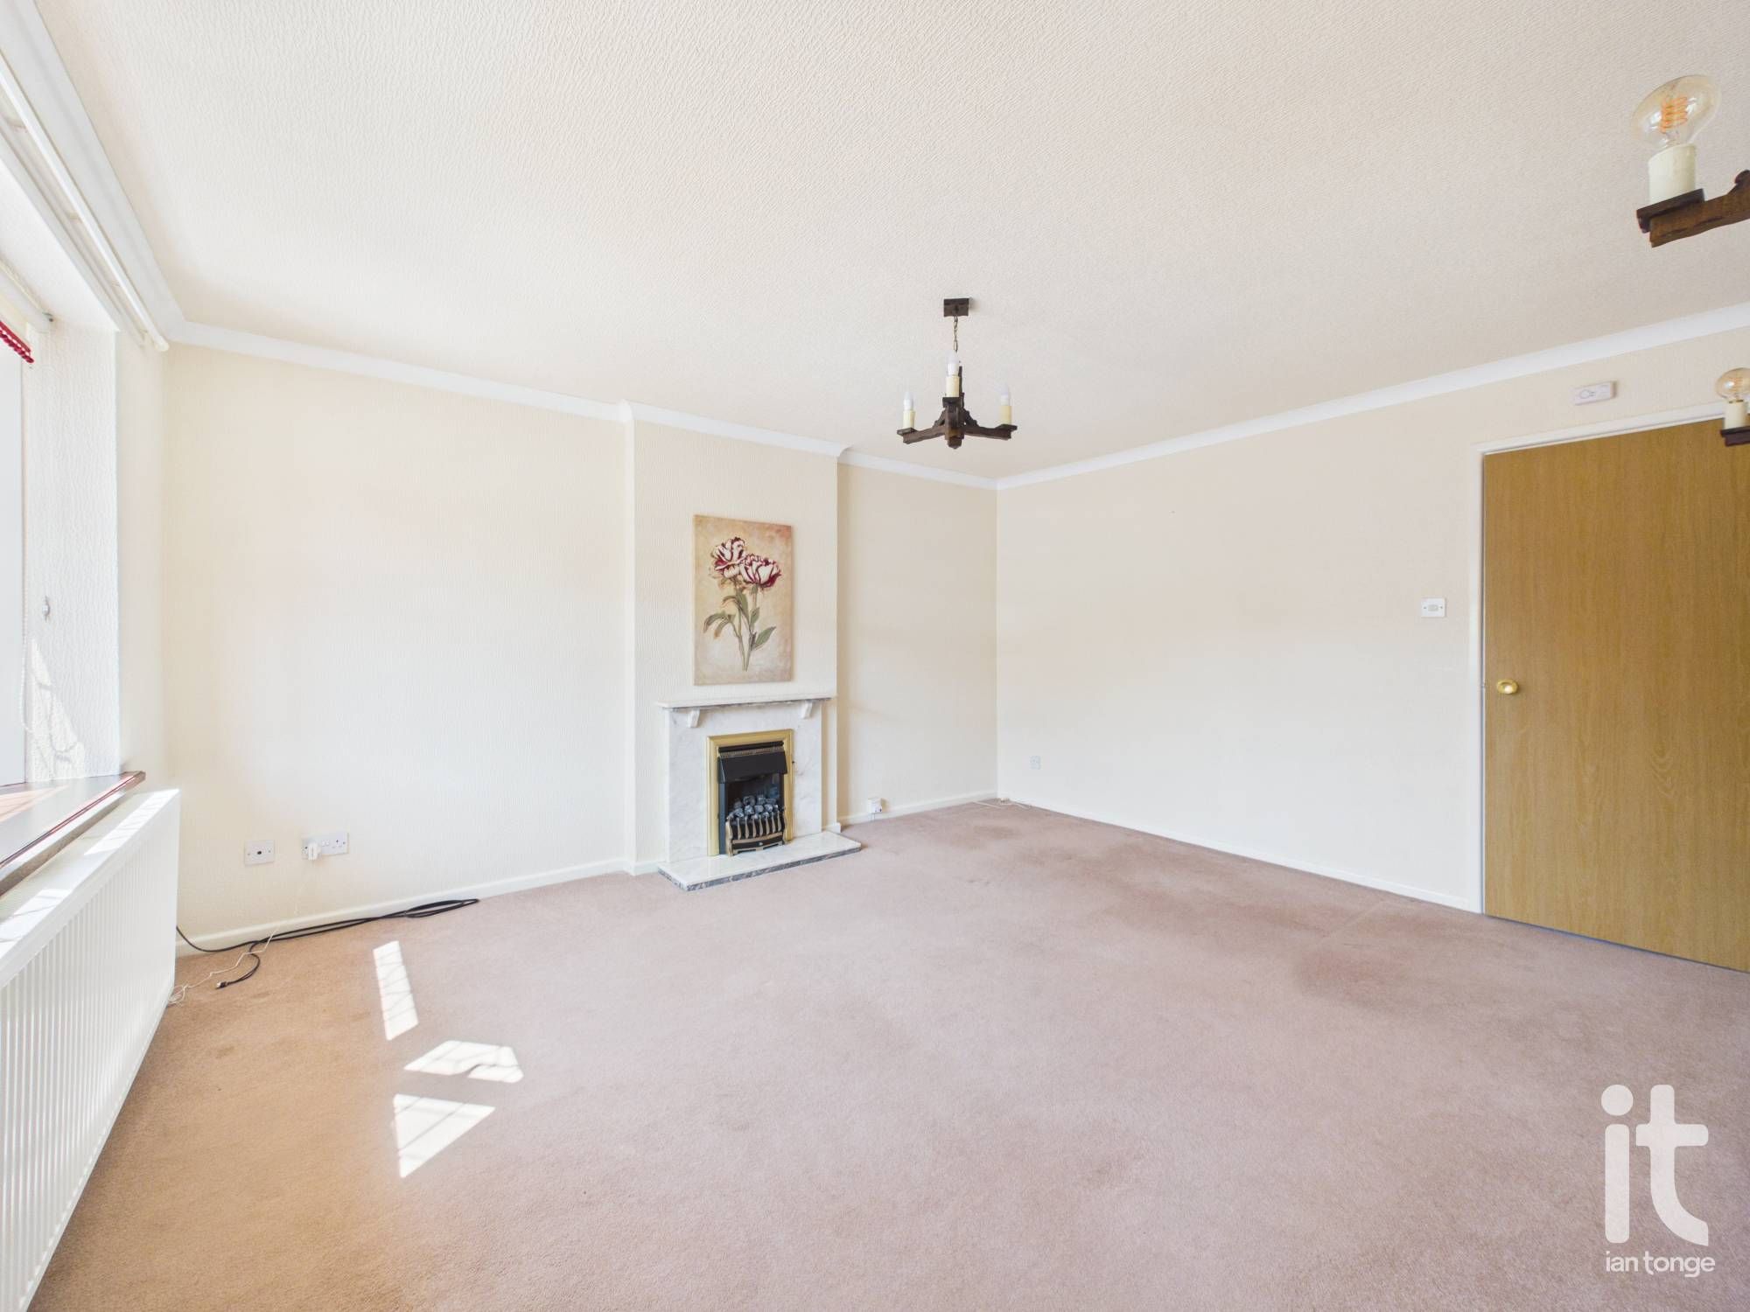
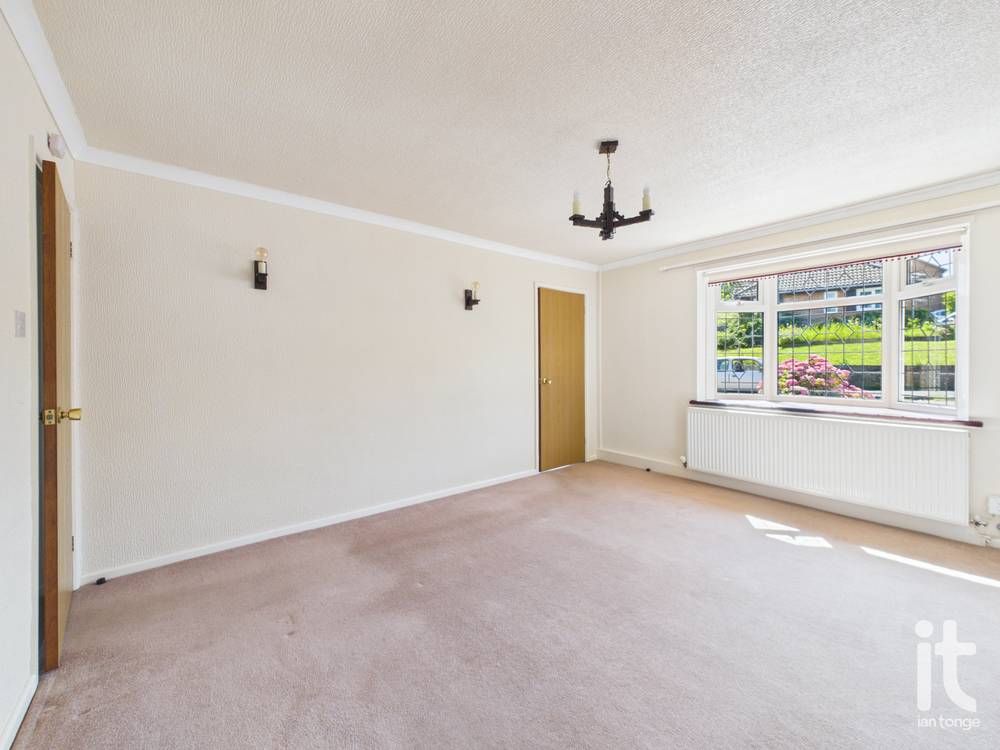
Living Room
14'4" (4m 36cm) x 11'10" (3m 60cm)
uPVC double glazed bay window to front aspect, focal fireplace, radiator.
-
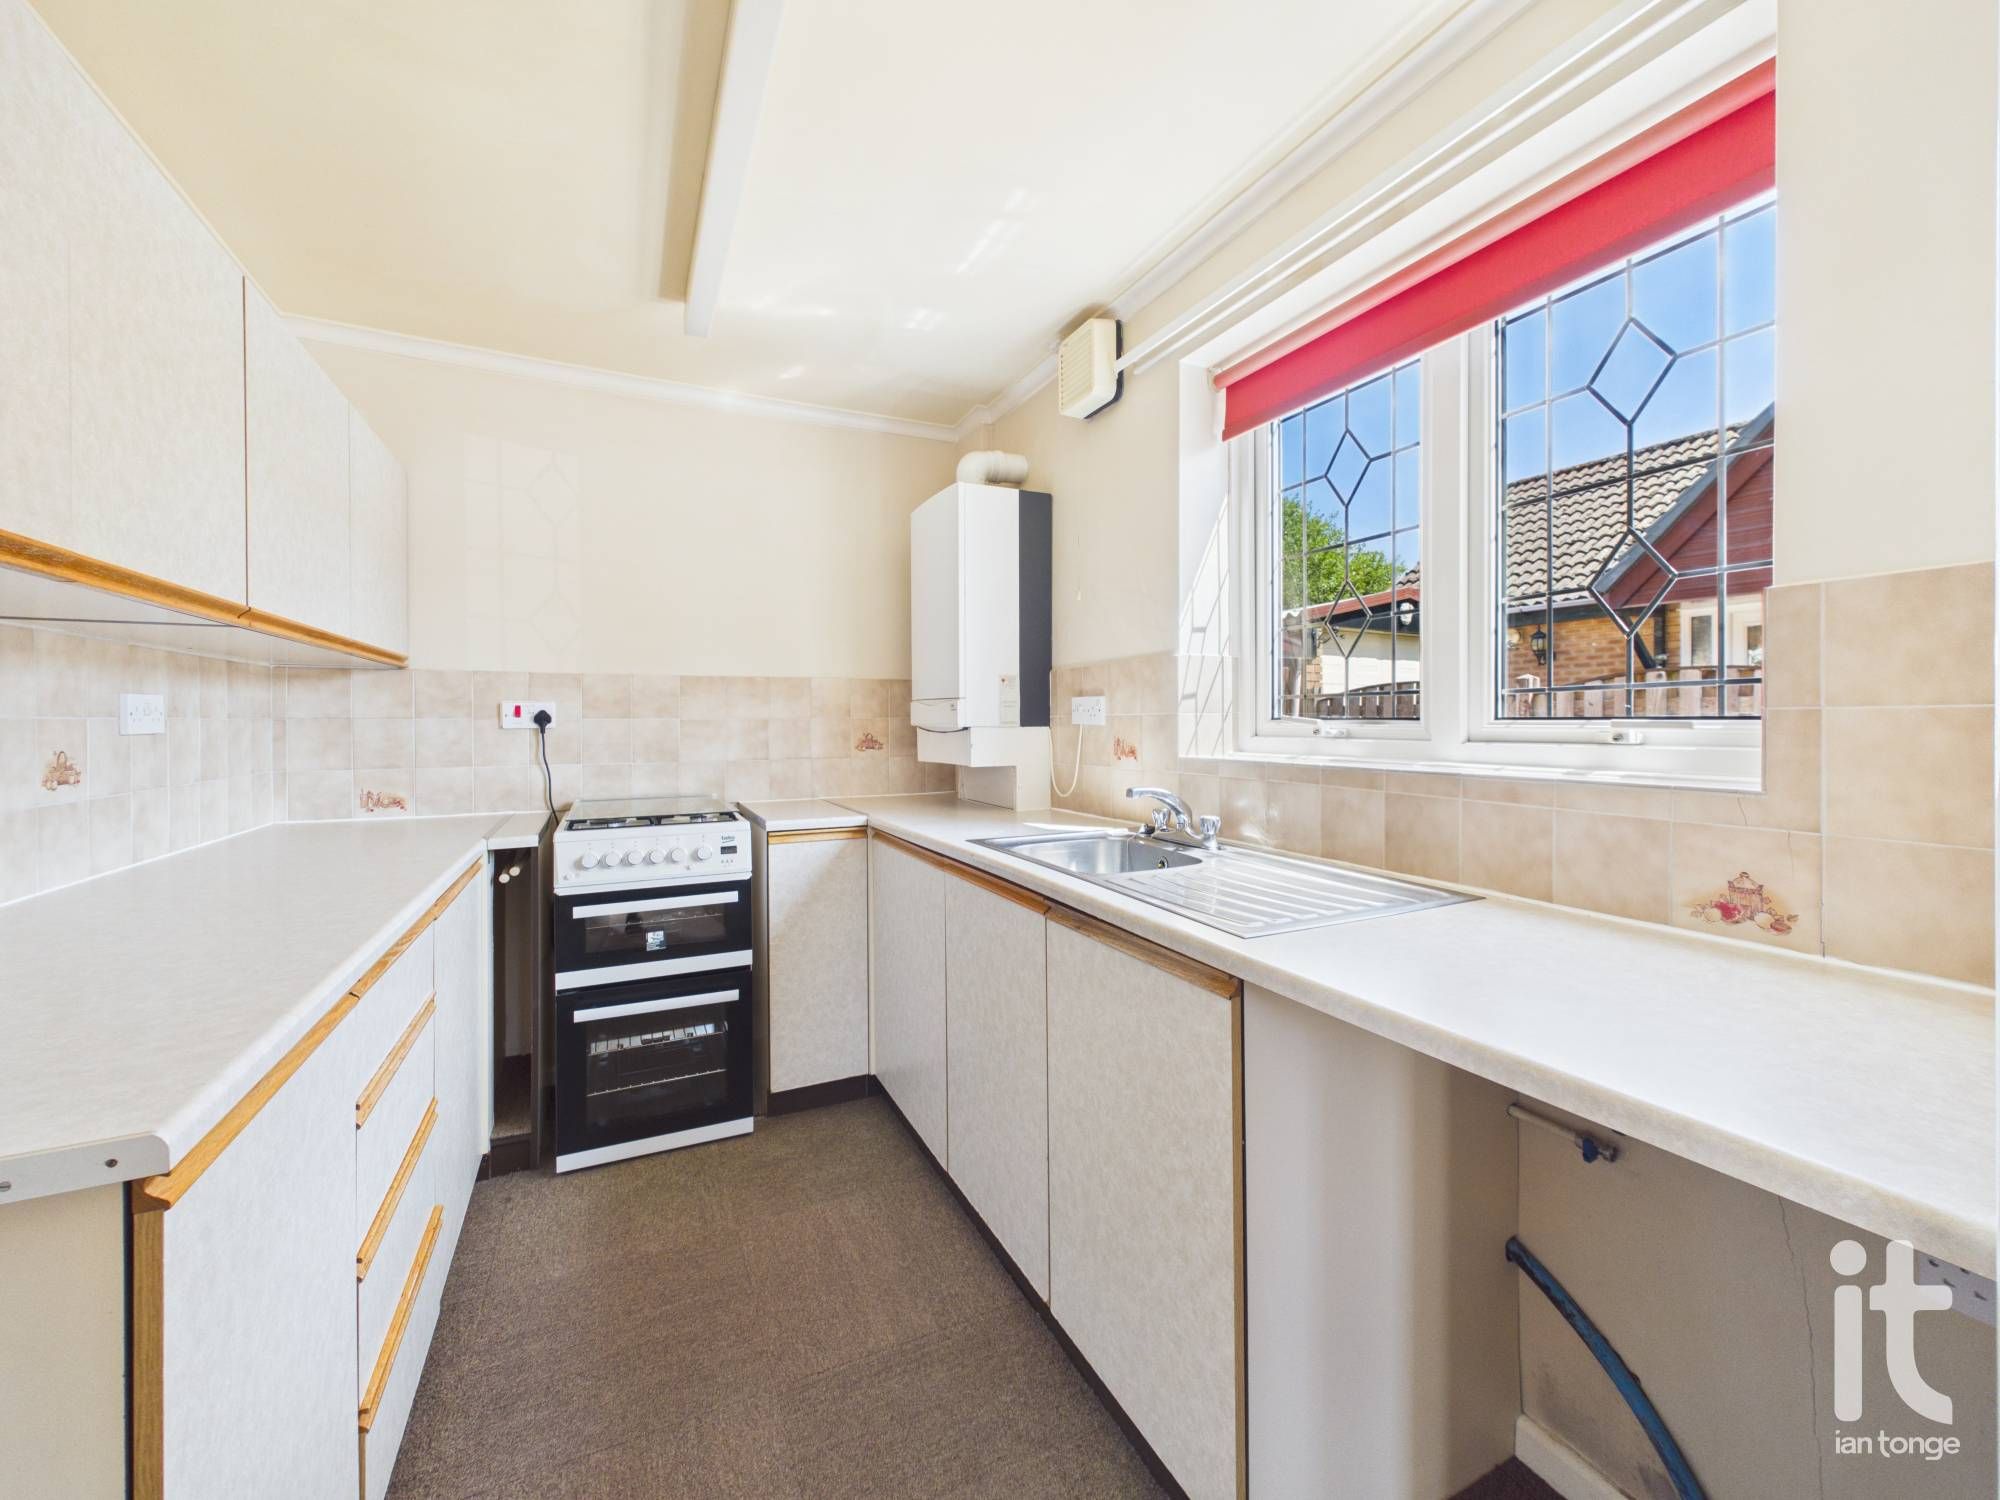
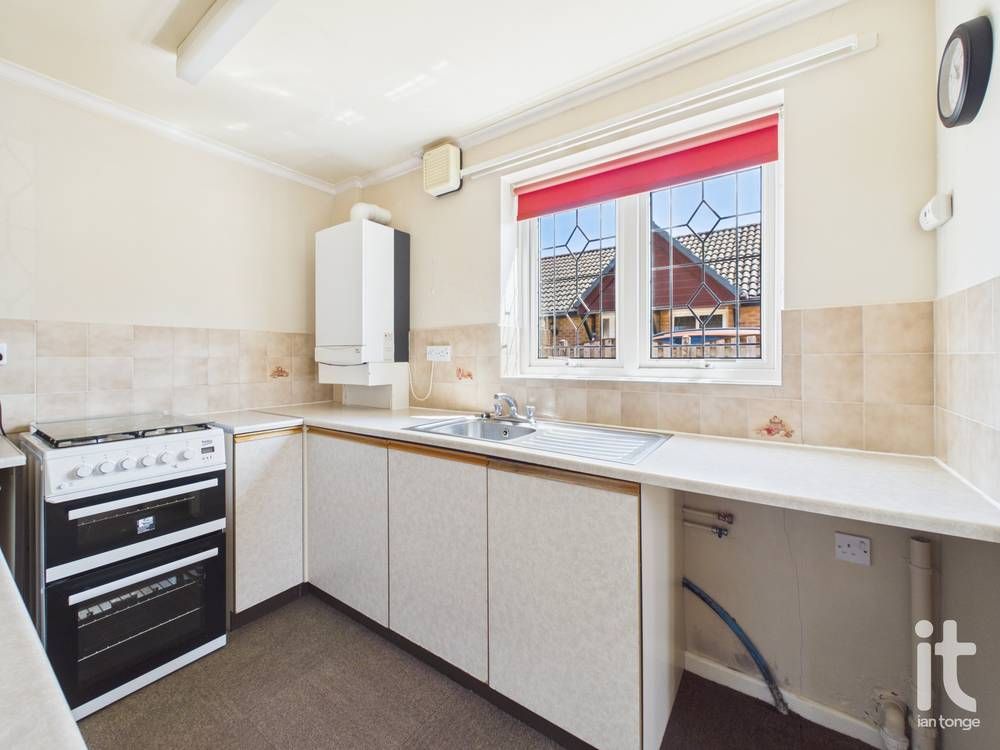
Kitchen
9'3" (2m 81cm) x 7'1" (2m 15cm)
uPVC double glazed window to side aspect, basic range of fitted wall and base units with worksurfaces incorporating:- stainless steel sink and drainer. Gas cooker point, plumbing for automatic washing machine, space for fridge/freezer, splashback tiling. Wall mounted Main central heating boiler.
-
Inner Hallway
6'2" (1m 87cm) x 7'0" (2m 13cm)
Storage cupboard, loft hatch.
-
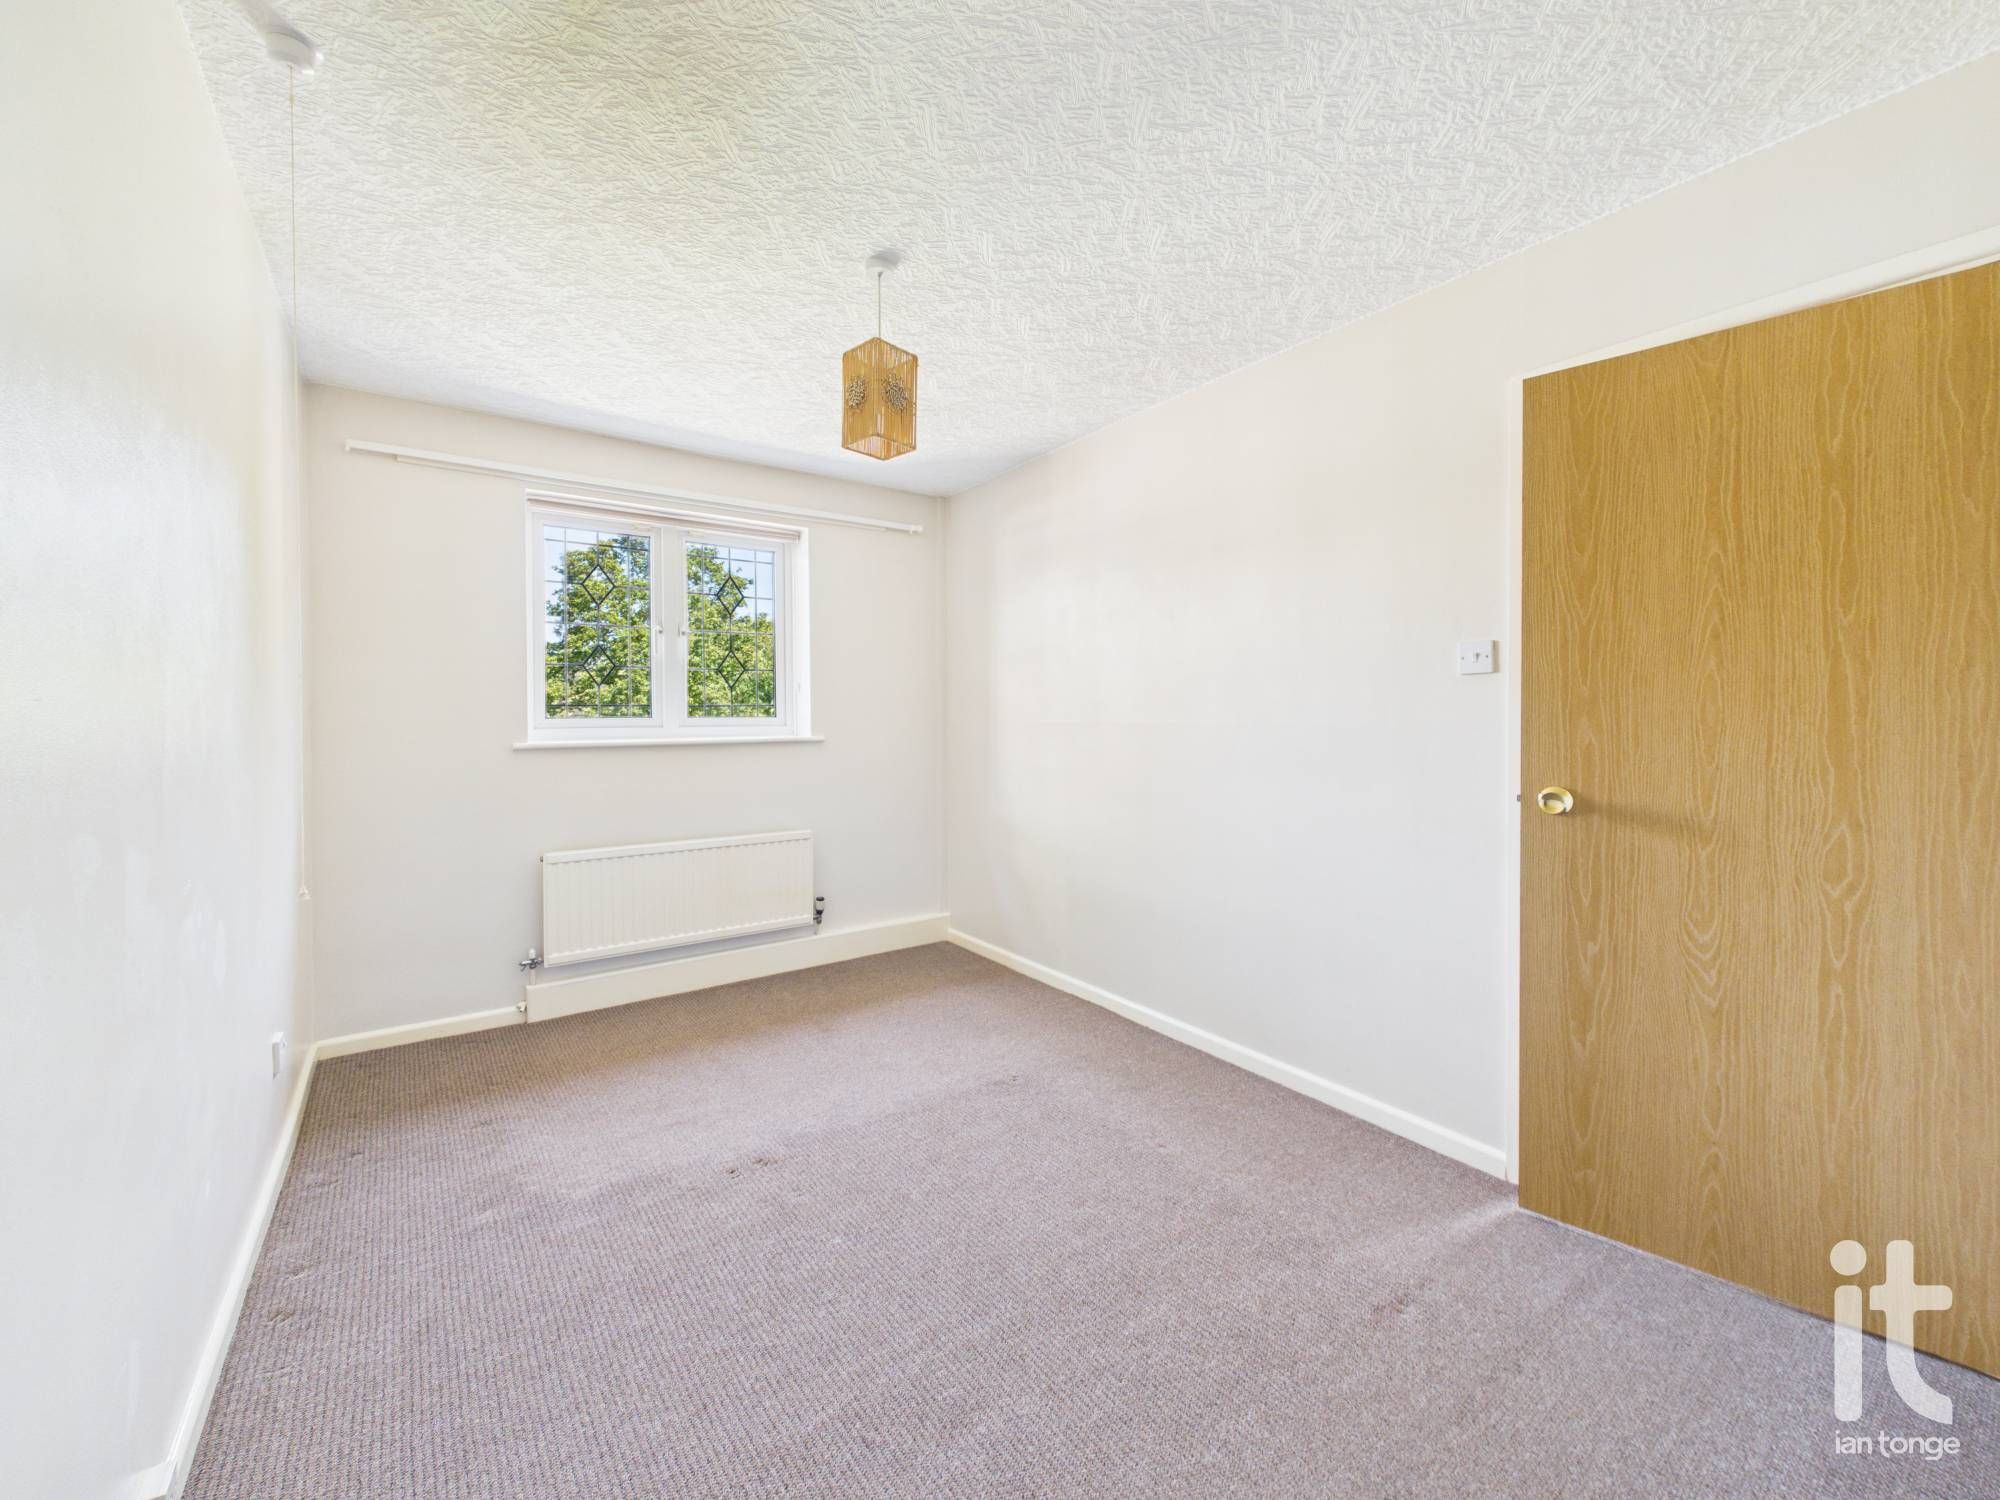
Bedroom One
14'4" (4m 36cm) x 8'4" (2m 54cm)
uPVC double glazed window to rear aspect, radiator.
-
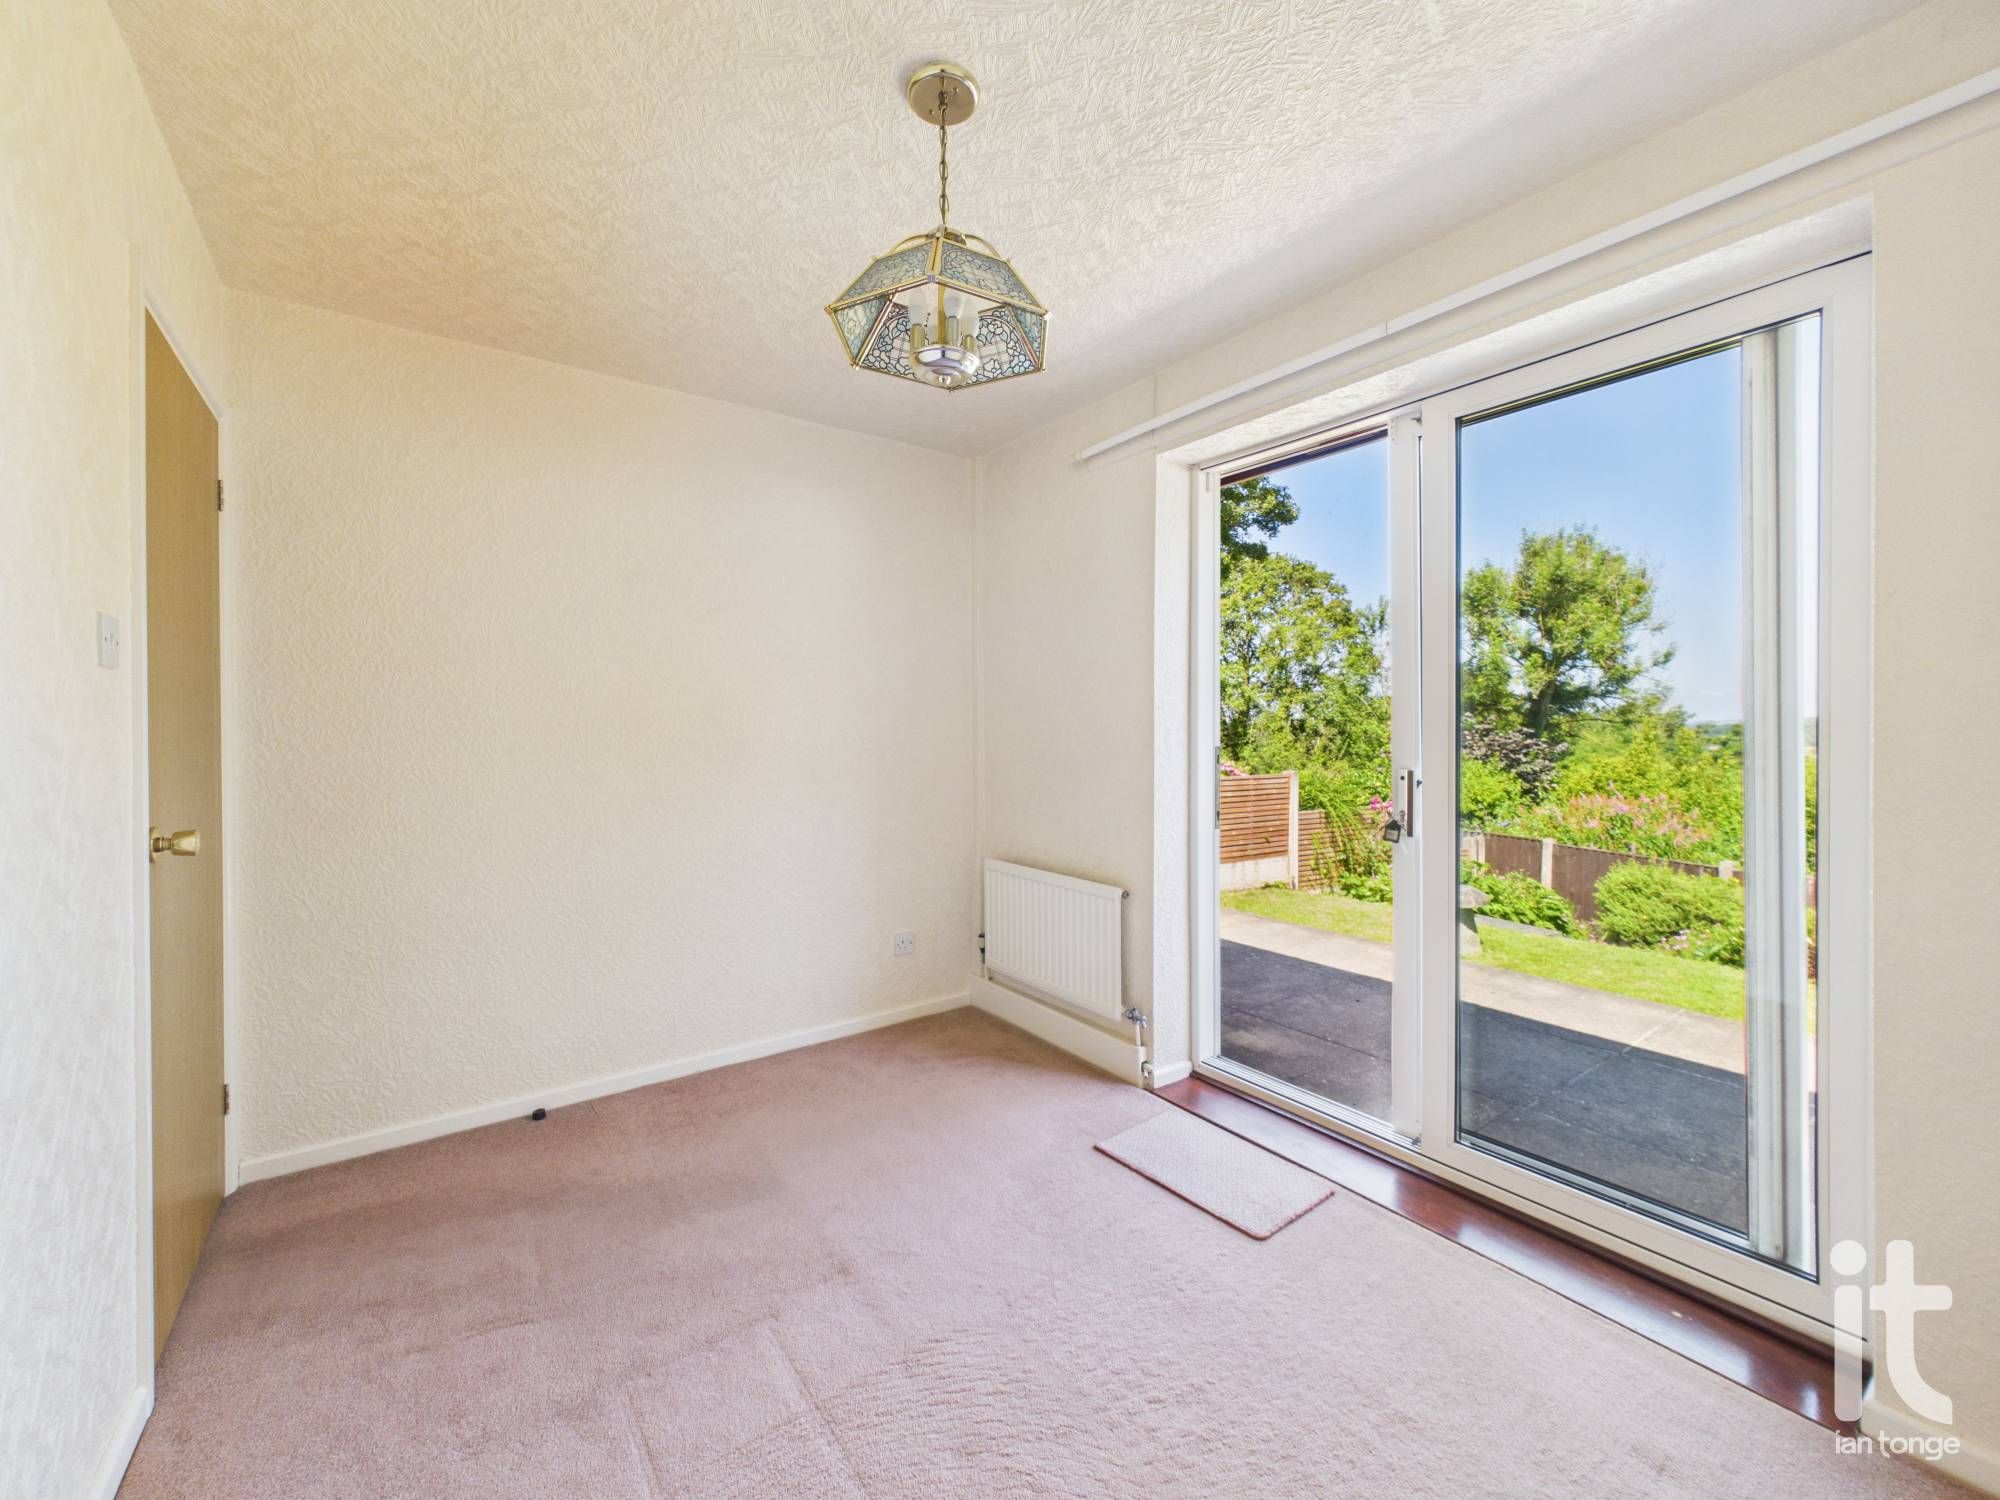
Bedroom Two
7'7" (2m 31cm) x 10'6" (3m 20cm)
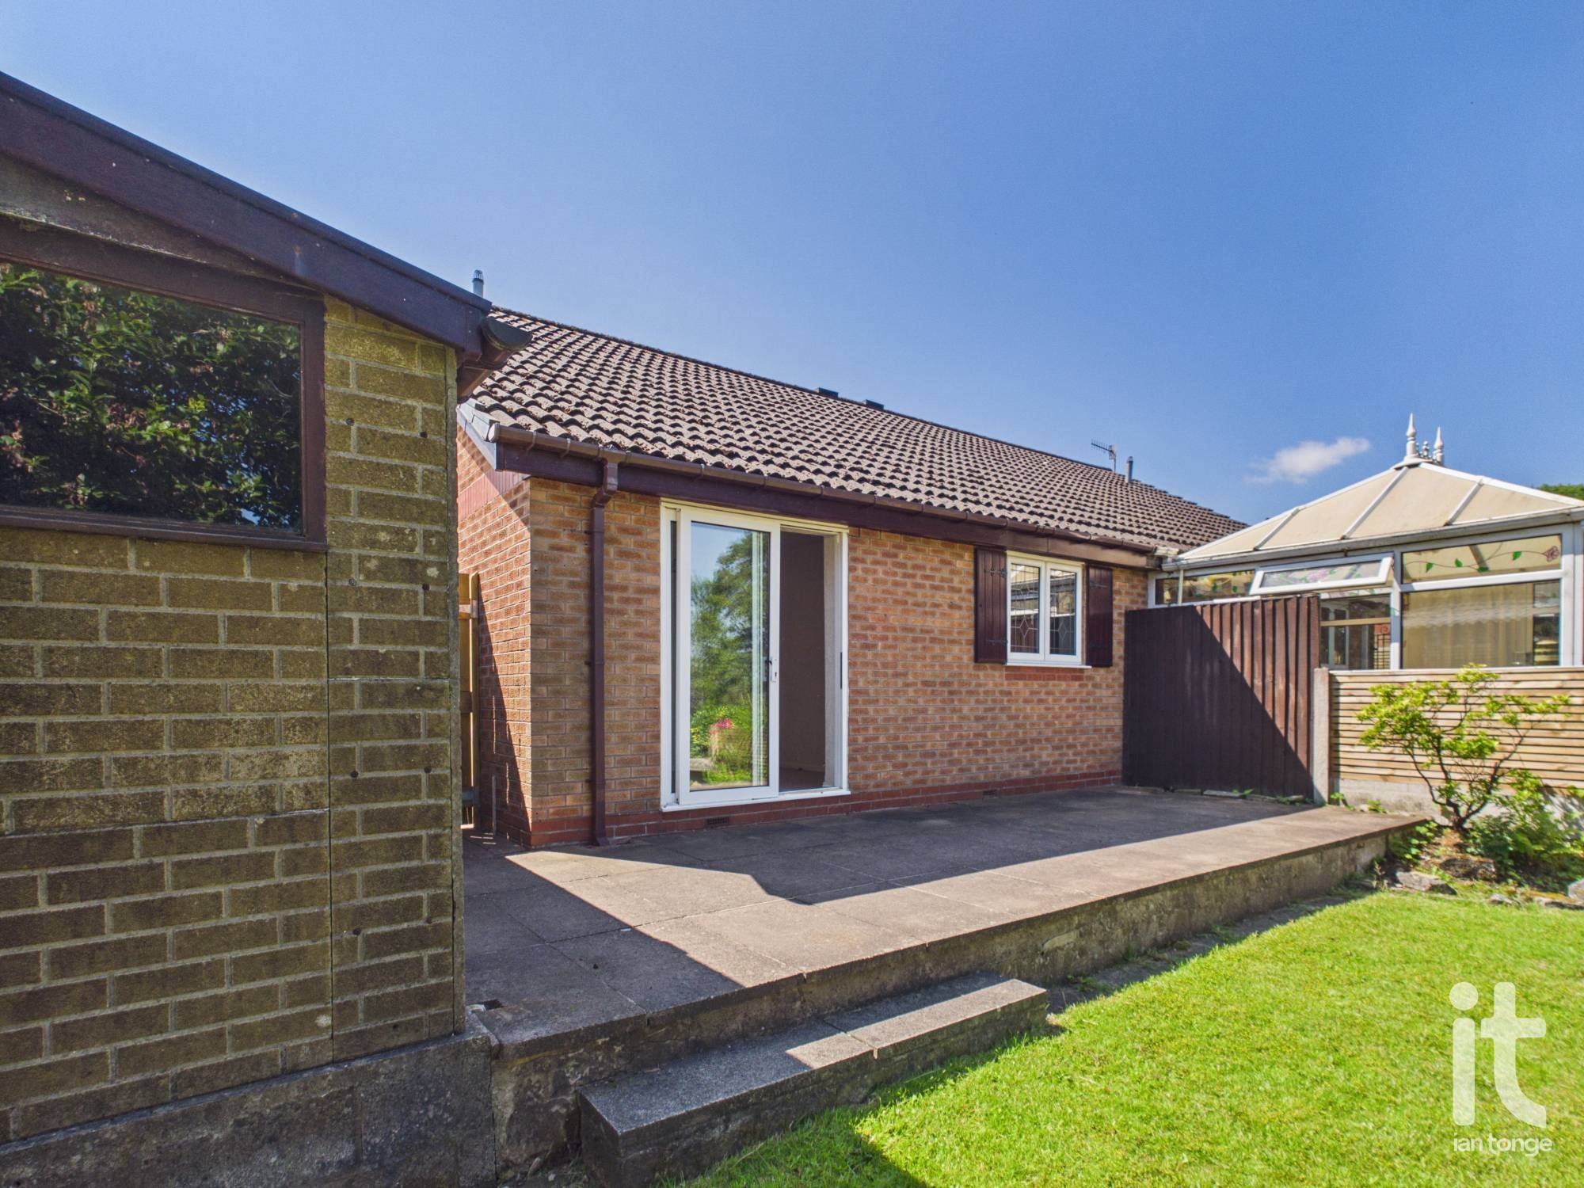
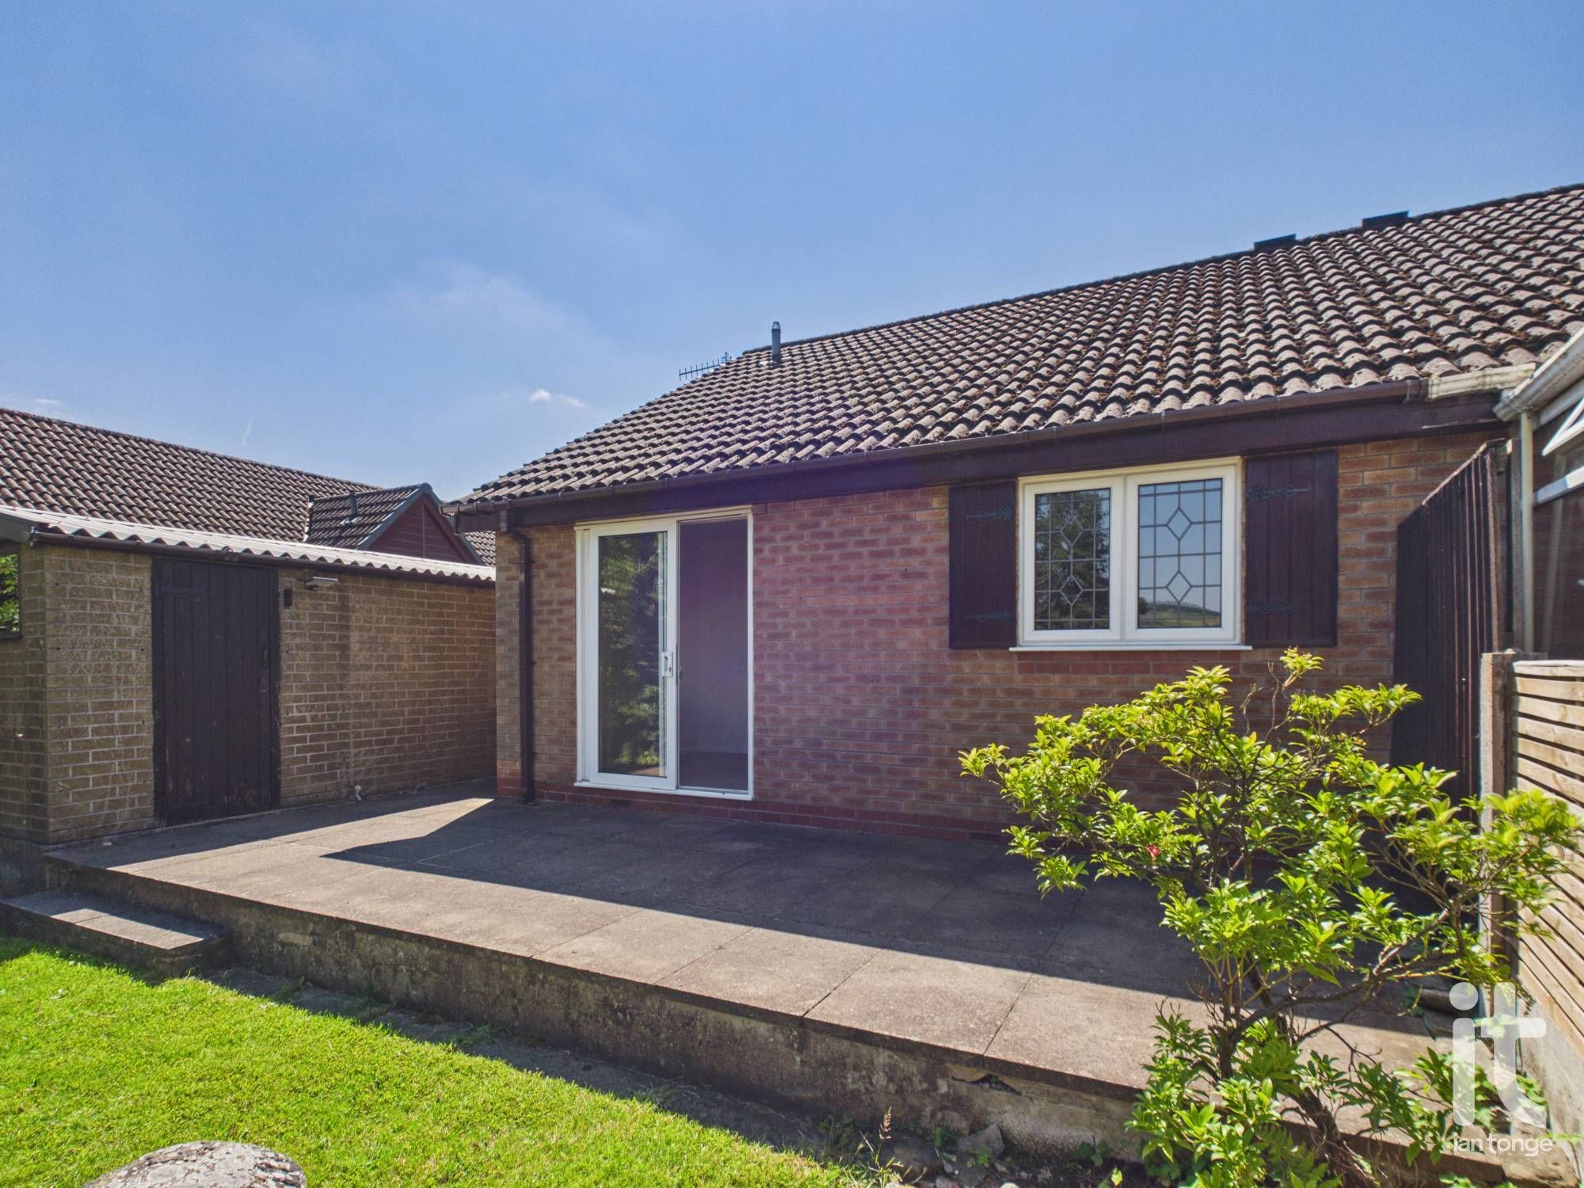
uPVC double glazed sliding patio doors leading to garden area, radiator.
-
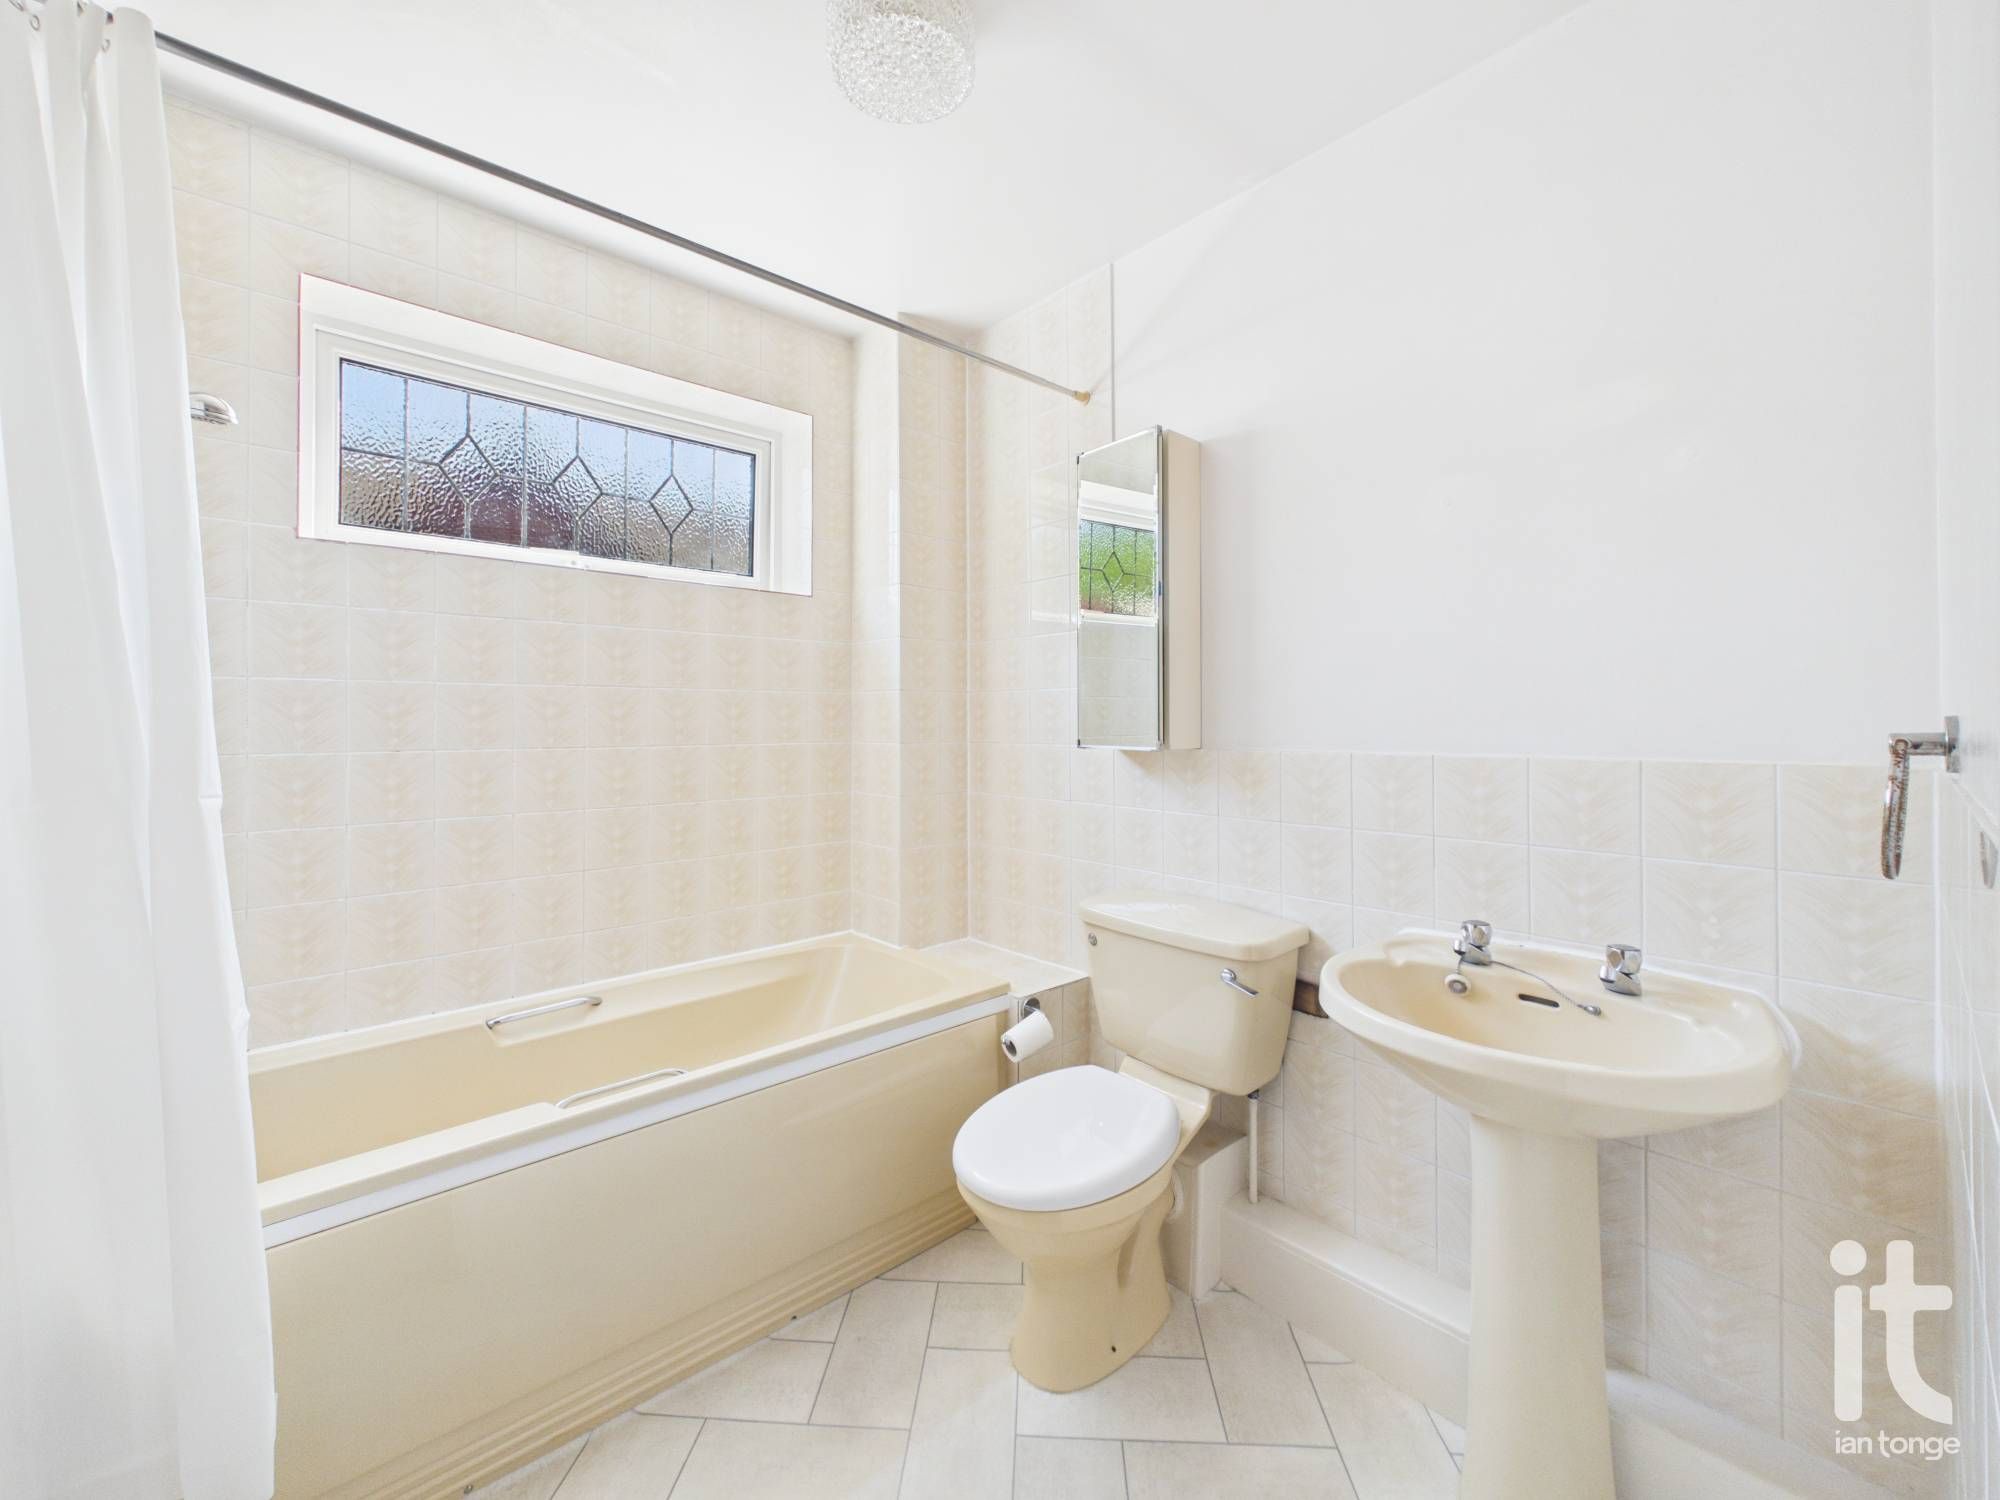
Bathroom
6'2" (1m 87cm) x 7'0" (2m 13cm)
uPVC double glazed window to side aspect, fitted suite comprising of:- panelled bath with shower over, low level W.C, pedestal hand wash basin, part tiled walls, radiator.
-
Outside
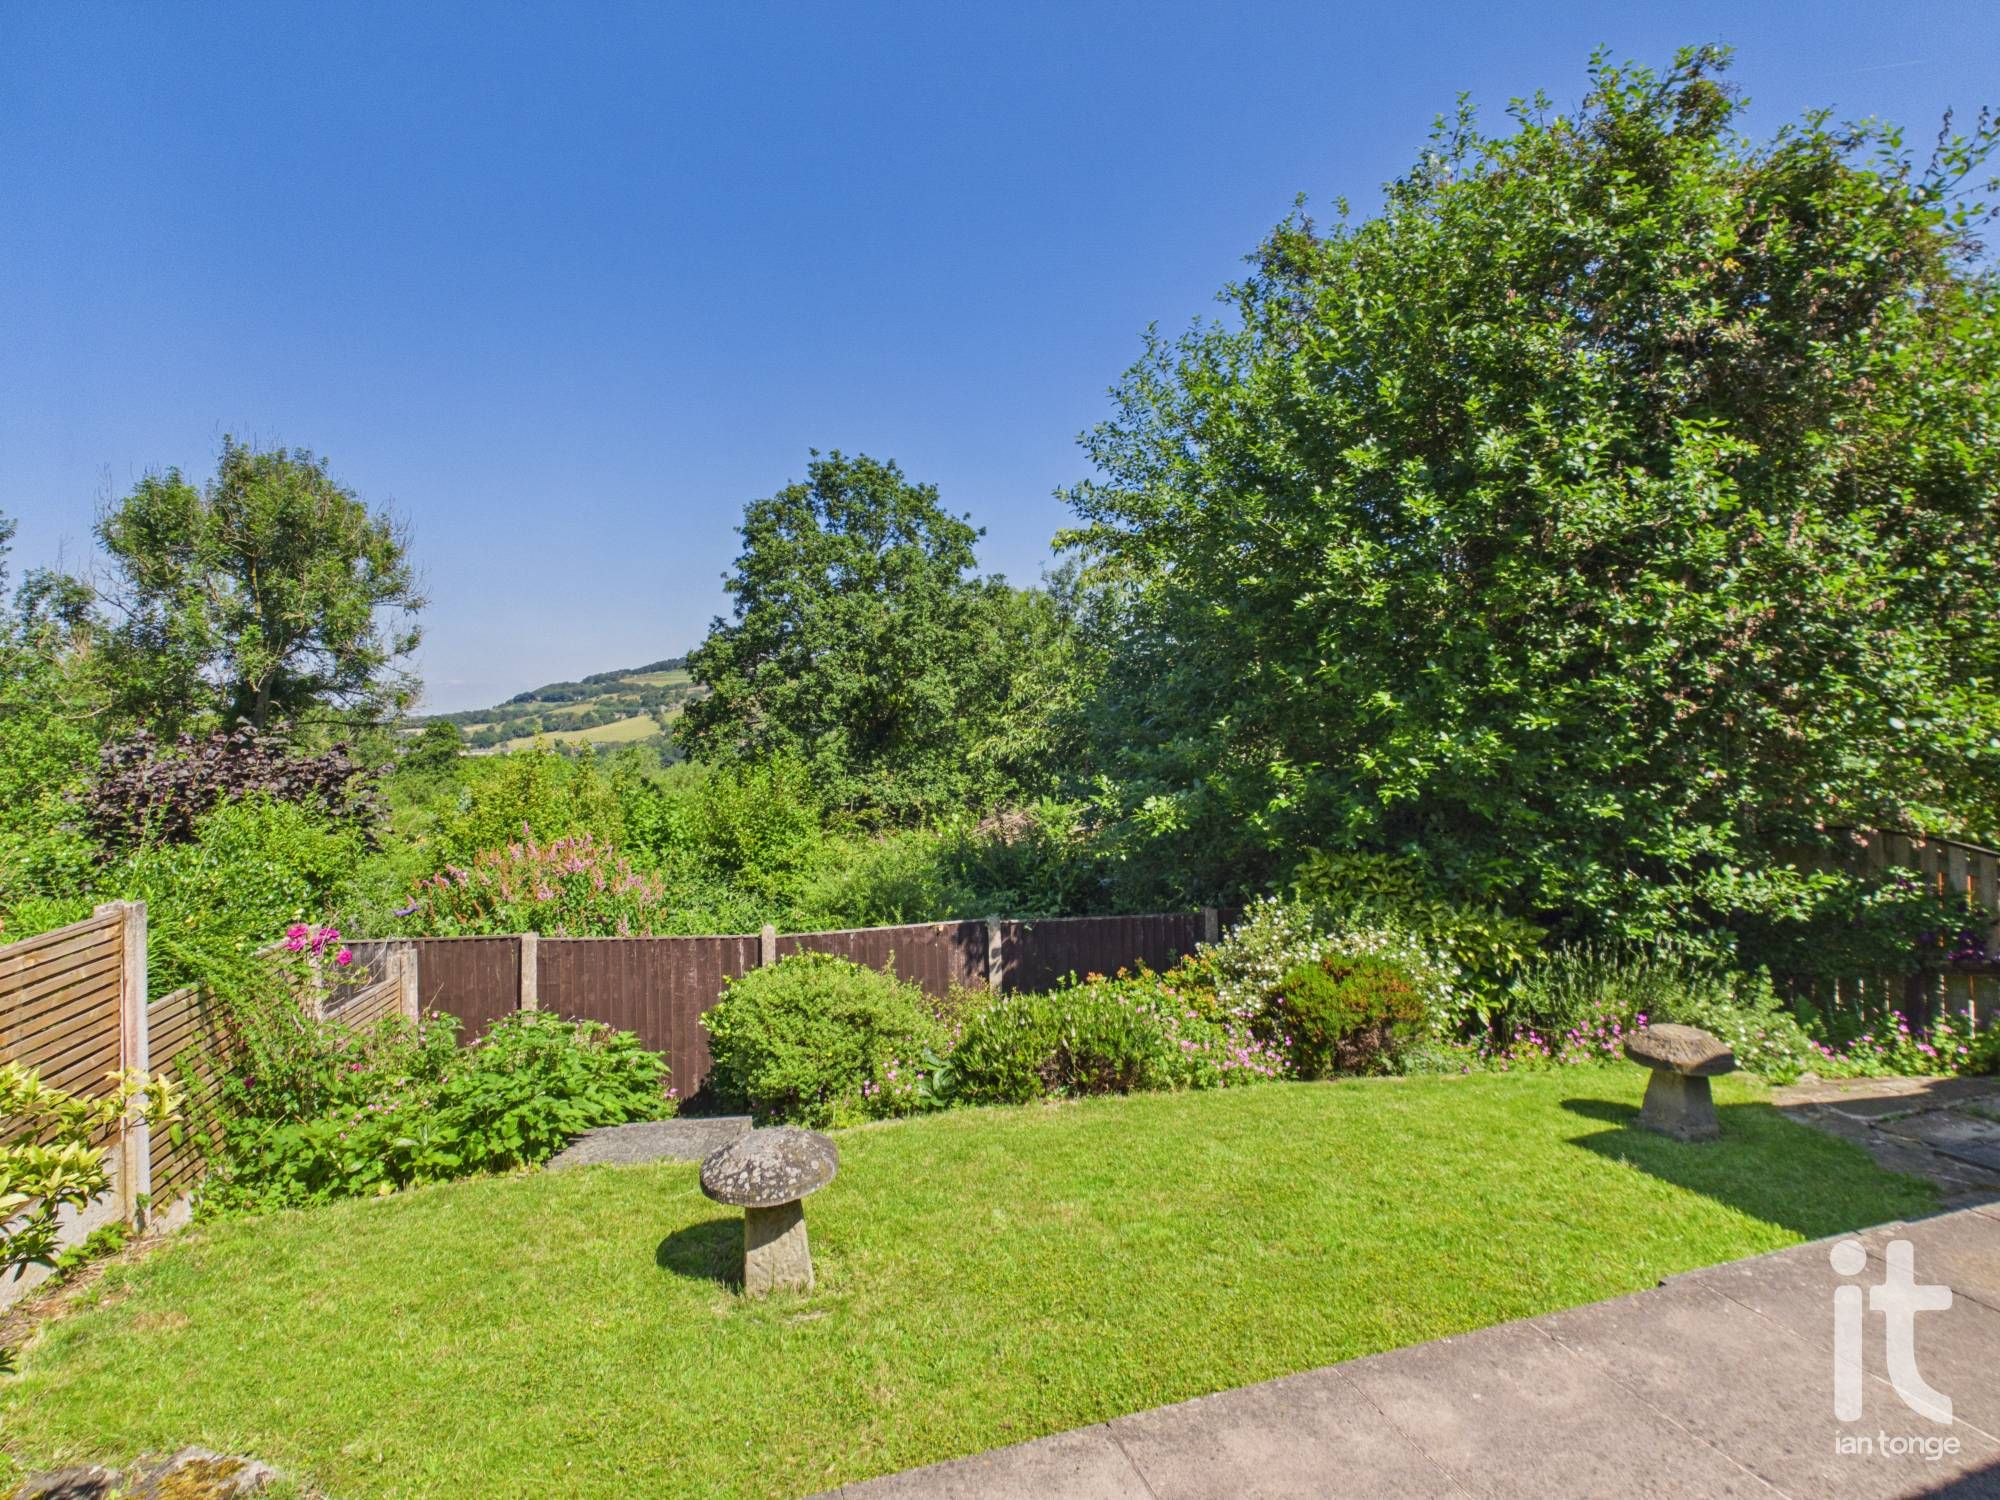
The rear garden is enclosed by fencing with a lawned area, a patio area with planted borders and benefits from beautiful open views . There is access from the front via a timber gate. The frontage has an ample block paved driveway leading to the detached garage.
-
Garage
Brick built detached garage with up and over door, power and lighting.
Quick Facts
Parking
- Garage
- Driveway
Entrance Floor
- Ground Floor
Electricity
- Mains Supply
Water
- Mains Supply
Sewerage
- Mains Supply
Condition
- Good
Obligations
Listed
- No
Restrictions
- No
Required Access
- No
Rights Of Way
- No
Risks
Flooded In Last Five Years
- No
Flood Defences
- No
Mobile link
Scan this QR code to go directly to this property on your phone.
Contact the agent
- Ian Tonge Property Services Ltd — High Lane Sales
-
150 Buxton Road
High Lane
Stockport
Cheshire
SK6 8EA - 01663 762677
- Email agent
Stamp duty estimate
Mortgage calculator
Similar properties
 New
New
2 bedroom semi-detached bungalow For Sale in Stockport
Dialstone Lane, Offerton, Stockport, SK2
Ian Tonge Property Services are delighted to market for sale this extremely well presented semi-detached bungalow situated on the ever-popular Dialstone Lane...
- Semi Detached Bungalow
- Two Generous Bedrooms
- Spacious Bathroom
- Modern Throughout
- Newly Fitted Bathroom, New Comi-Boiler
- Fitted Kitchen with Integrated Appliances
- Detached Garage, Secure Driveway
- Gardens Front & Rear
- Tenure: Freehold
- EPC Rating: C
- Council Tax Banding: C
Ian Tonge Property Services are delighted to market for sale this extremely well presented semi-detached bungalow situated on the ever-popular Dialstone Lane in Offerton, Stockport. This property represents an excellent opportunity for those seeking stylish single-level living in a convenient and well-connected location. With modern upgrades throughout and a host of practical features, this...
More information
The graph shows the current stated energy efficiency for this property.
The higher the rating the lower your fuel bills are likely to be.
The potential rating shows the effect of undertaking the recommendations in the EPC document.
The average energy efficiency rating for a dwelling in England and Wales is band D (rating 60).
Arrange a viewing
Contains HM Land Registry data © Crown copyright and database right 2017. This data is licensed under the Open Government Licence v3.0.