Features
- Semi Detached House
- 2/3 Bedrooms
- Two Bathrooms
- uPVC Double Glazing & Gas Central Heating
- Newly Fitted Dining Kitchen With Appliances
- Modern Downstairs Bathroom
- Jack & Jill Shower Room Upstairs
- Situated In The Heart Of Hazel Grove Village
- Driveway Providing Off Road Parking For Several Vehicles
- Detached Garage
- No Onward Chain
- Council Tax Band B
Property overview
Introduction
For a buyer wondering why she should buy this property, the answer is easy. It offers the charm and reassurance of a semi detached house, the ease of a move with no onward chain, modern kitchen and bathroom upgrades already completed, and flexible accommodation that can be shaped around your lifestyle. Off road parking and garage is also a real bonus in the heart of the village.Description
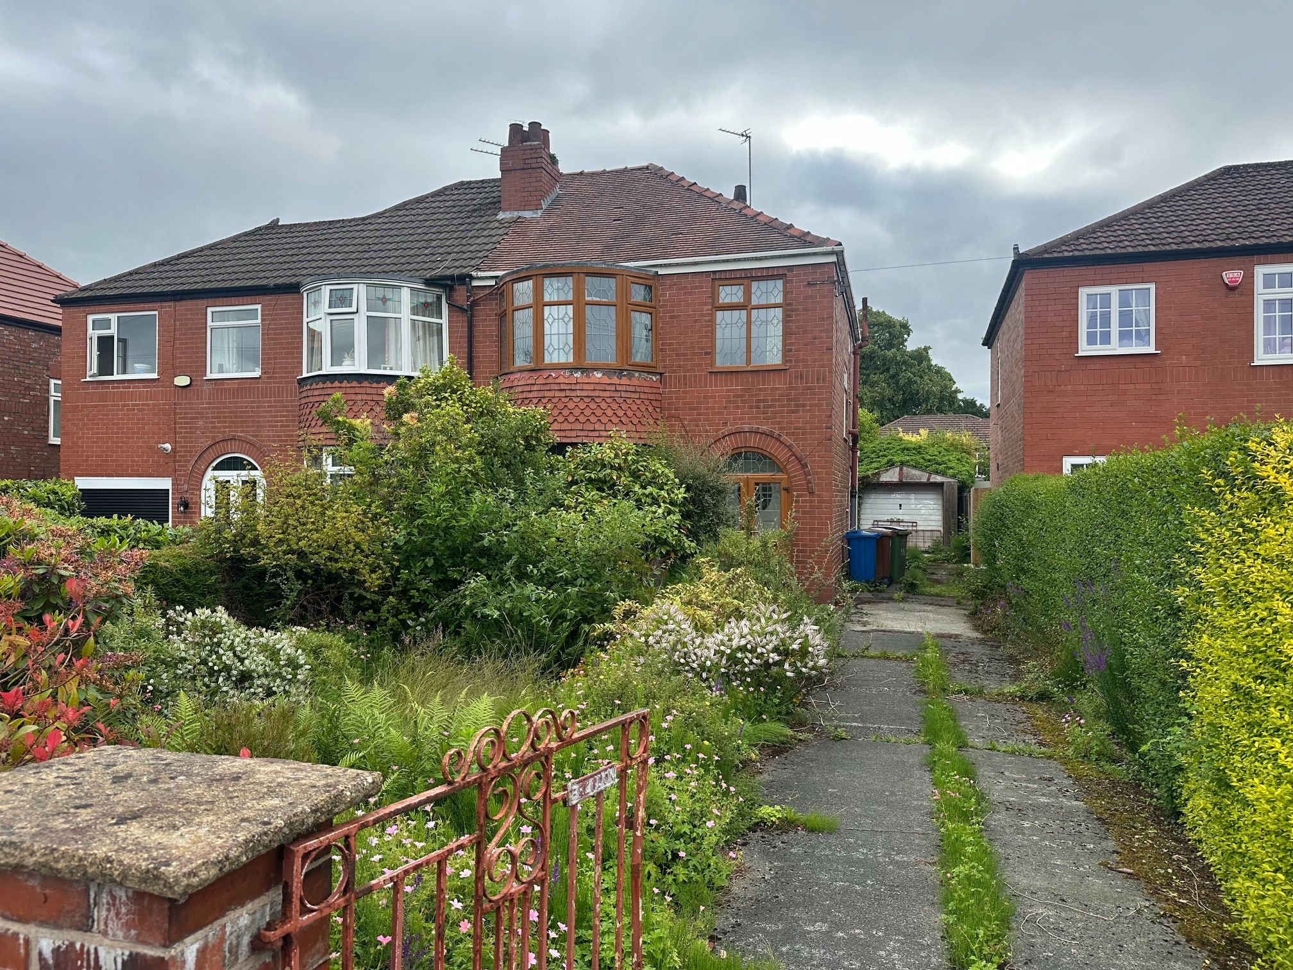
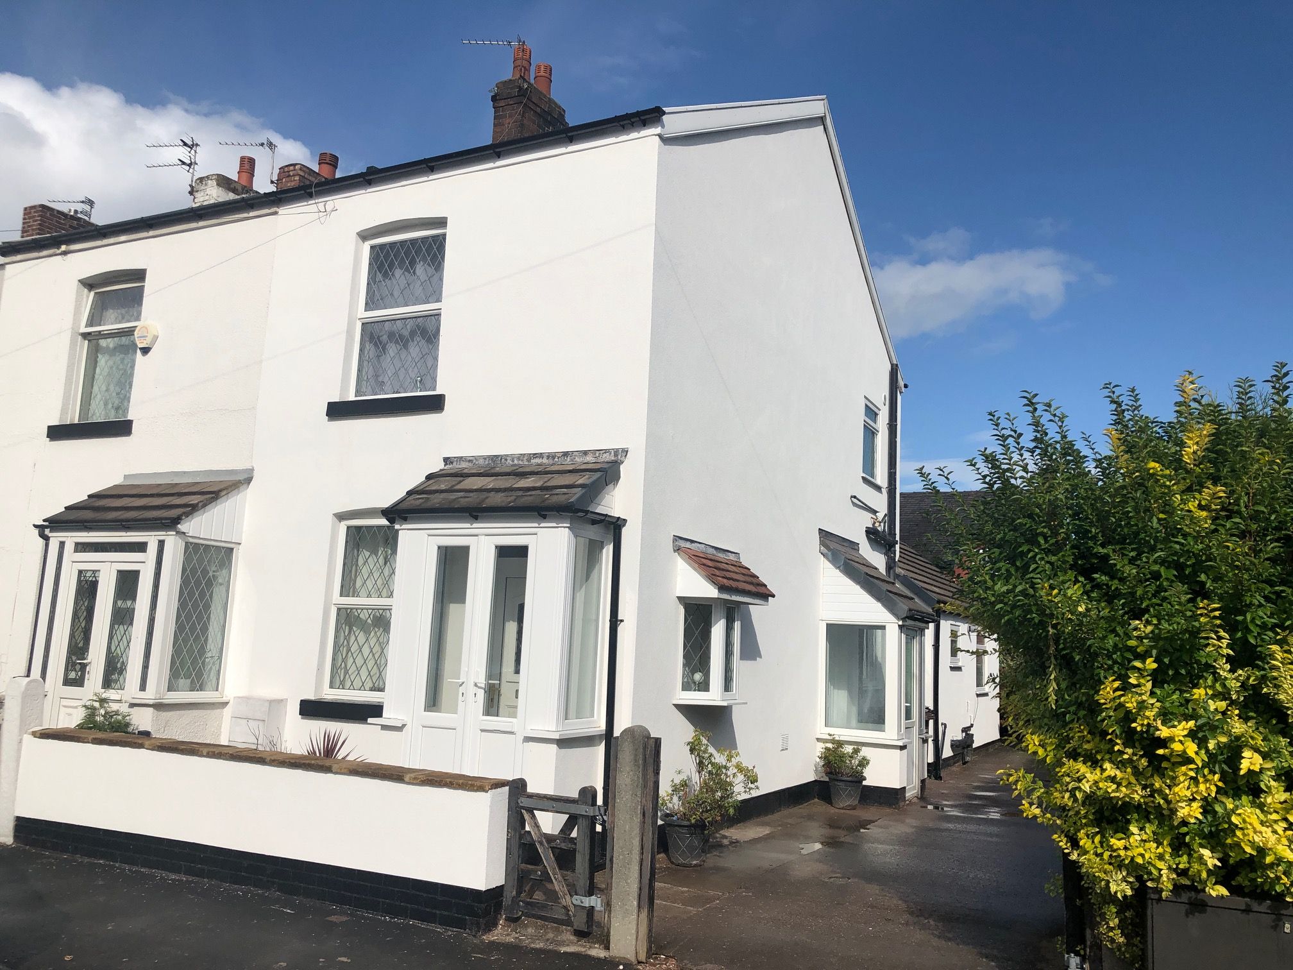
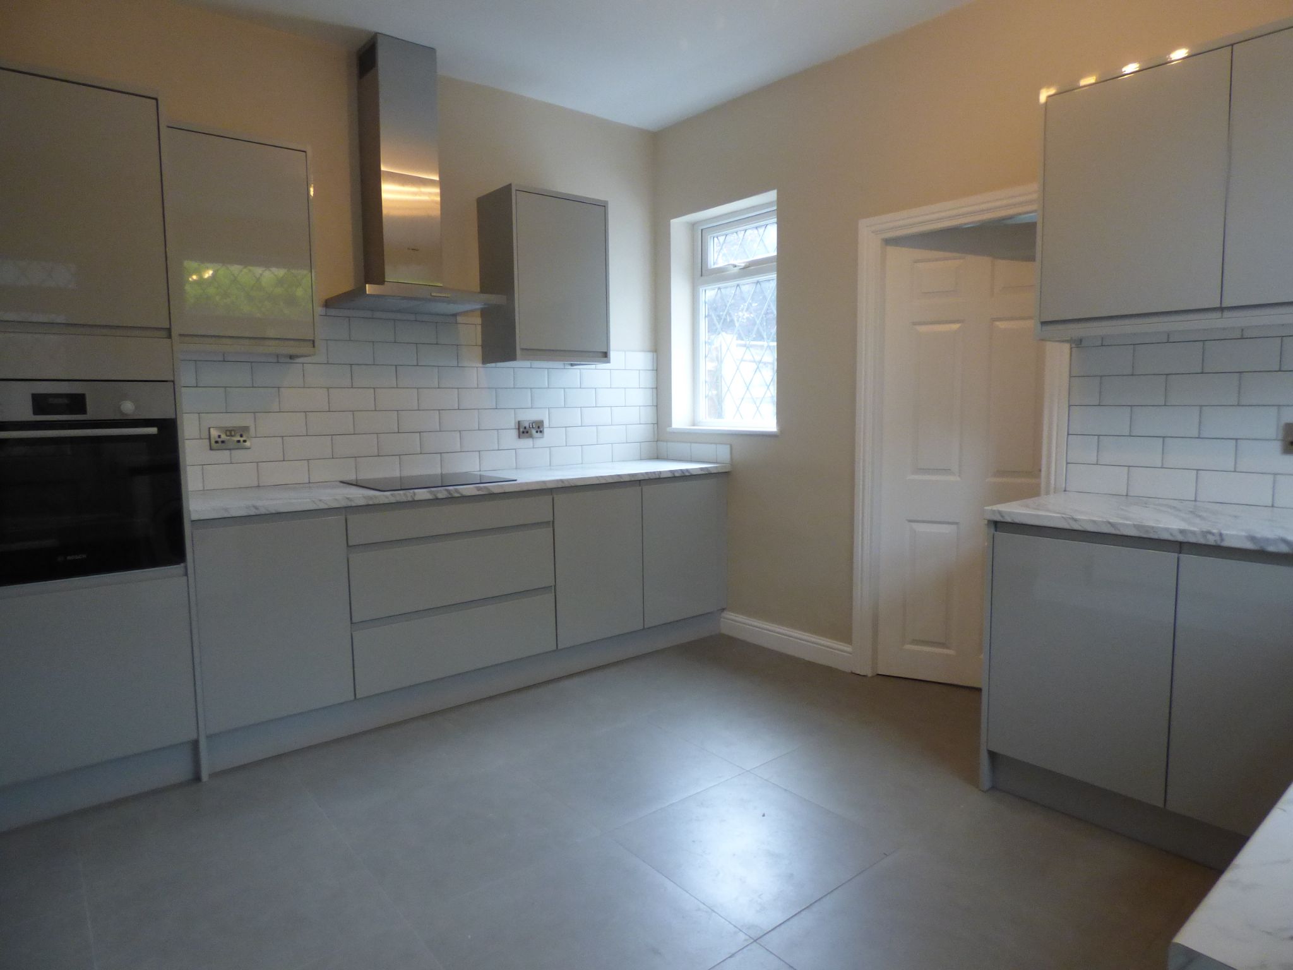
This attractive semi detached house is a wonderful opportunity for a buyer looking for a home that feels stylish, practical and easy to enjoy from day one. Offered for sale with no onward chain, it combines modern comforts with flexible living space, making it especially appealing for anyone wanting a home that can adapt beautifully to changing needs. With 2/3 bedrooms, two bathrooms and a thoughtfully updated interior, this is a property that offers both comfort and convenience in equal measure.The ground floor is entered via a welcoming entrance and leads into the main reception space, creating a lovely setting for relaxing evenings, cosy nights in or entertaining friends and family. The layout has a natural flow and a warm, inviting feel, while the uPVC double glazing and gas central heating add year round comfort and efficiency. A real highlight is the newly fitted dining kitchen with appliances, offering a fresh and contemporary heart to the home where cooking, dining and catching up over coffee can all come together with ease.
Also on the ground floor is a modern downstairs bathroom, finished to give a smart and stylish feel while adding valuable practicality for busy daily life. Upstairs, the accommodation continues with well proportioned bedrooms and a Jack & Jill shower room, giving the home a boutique, well considered touch. The flexible 2/3 bedroom arrangement means there is scope for a dressing room, guest room, nursery or home office, which is ideal for a buyer wanting a property that can suit both lifestyle and future plans.
Outside, the appeal continues with a driveway providing off road parking for several vehicles, a real advantage for households with more than one car or for visiting family and friends. There is also a detached garage, offering excellent additional storage, secure parking or useful space for hobbies and practical needs.
Situated in the heart of Hazel Grove Village, this home enjoys a setting that is particularly attractive for day to day living. Supermarkets, schools, leisure facilities, healthcare services and rail links are all within easy reach, making it simple to balance work, home life and social plans. The village location gives a sense of community while still keeping everyday essentials close at hand.
-
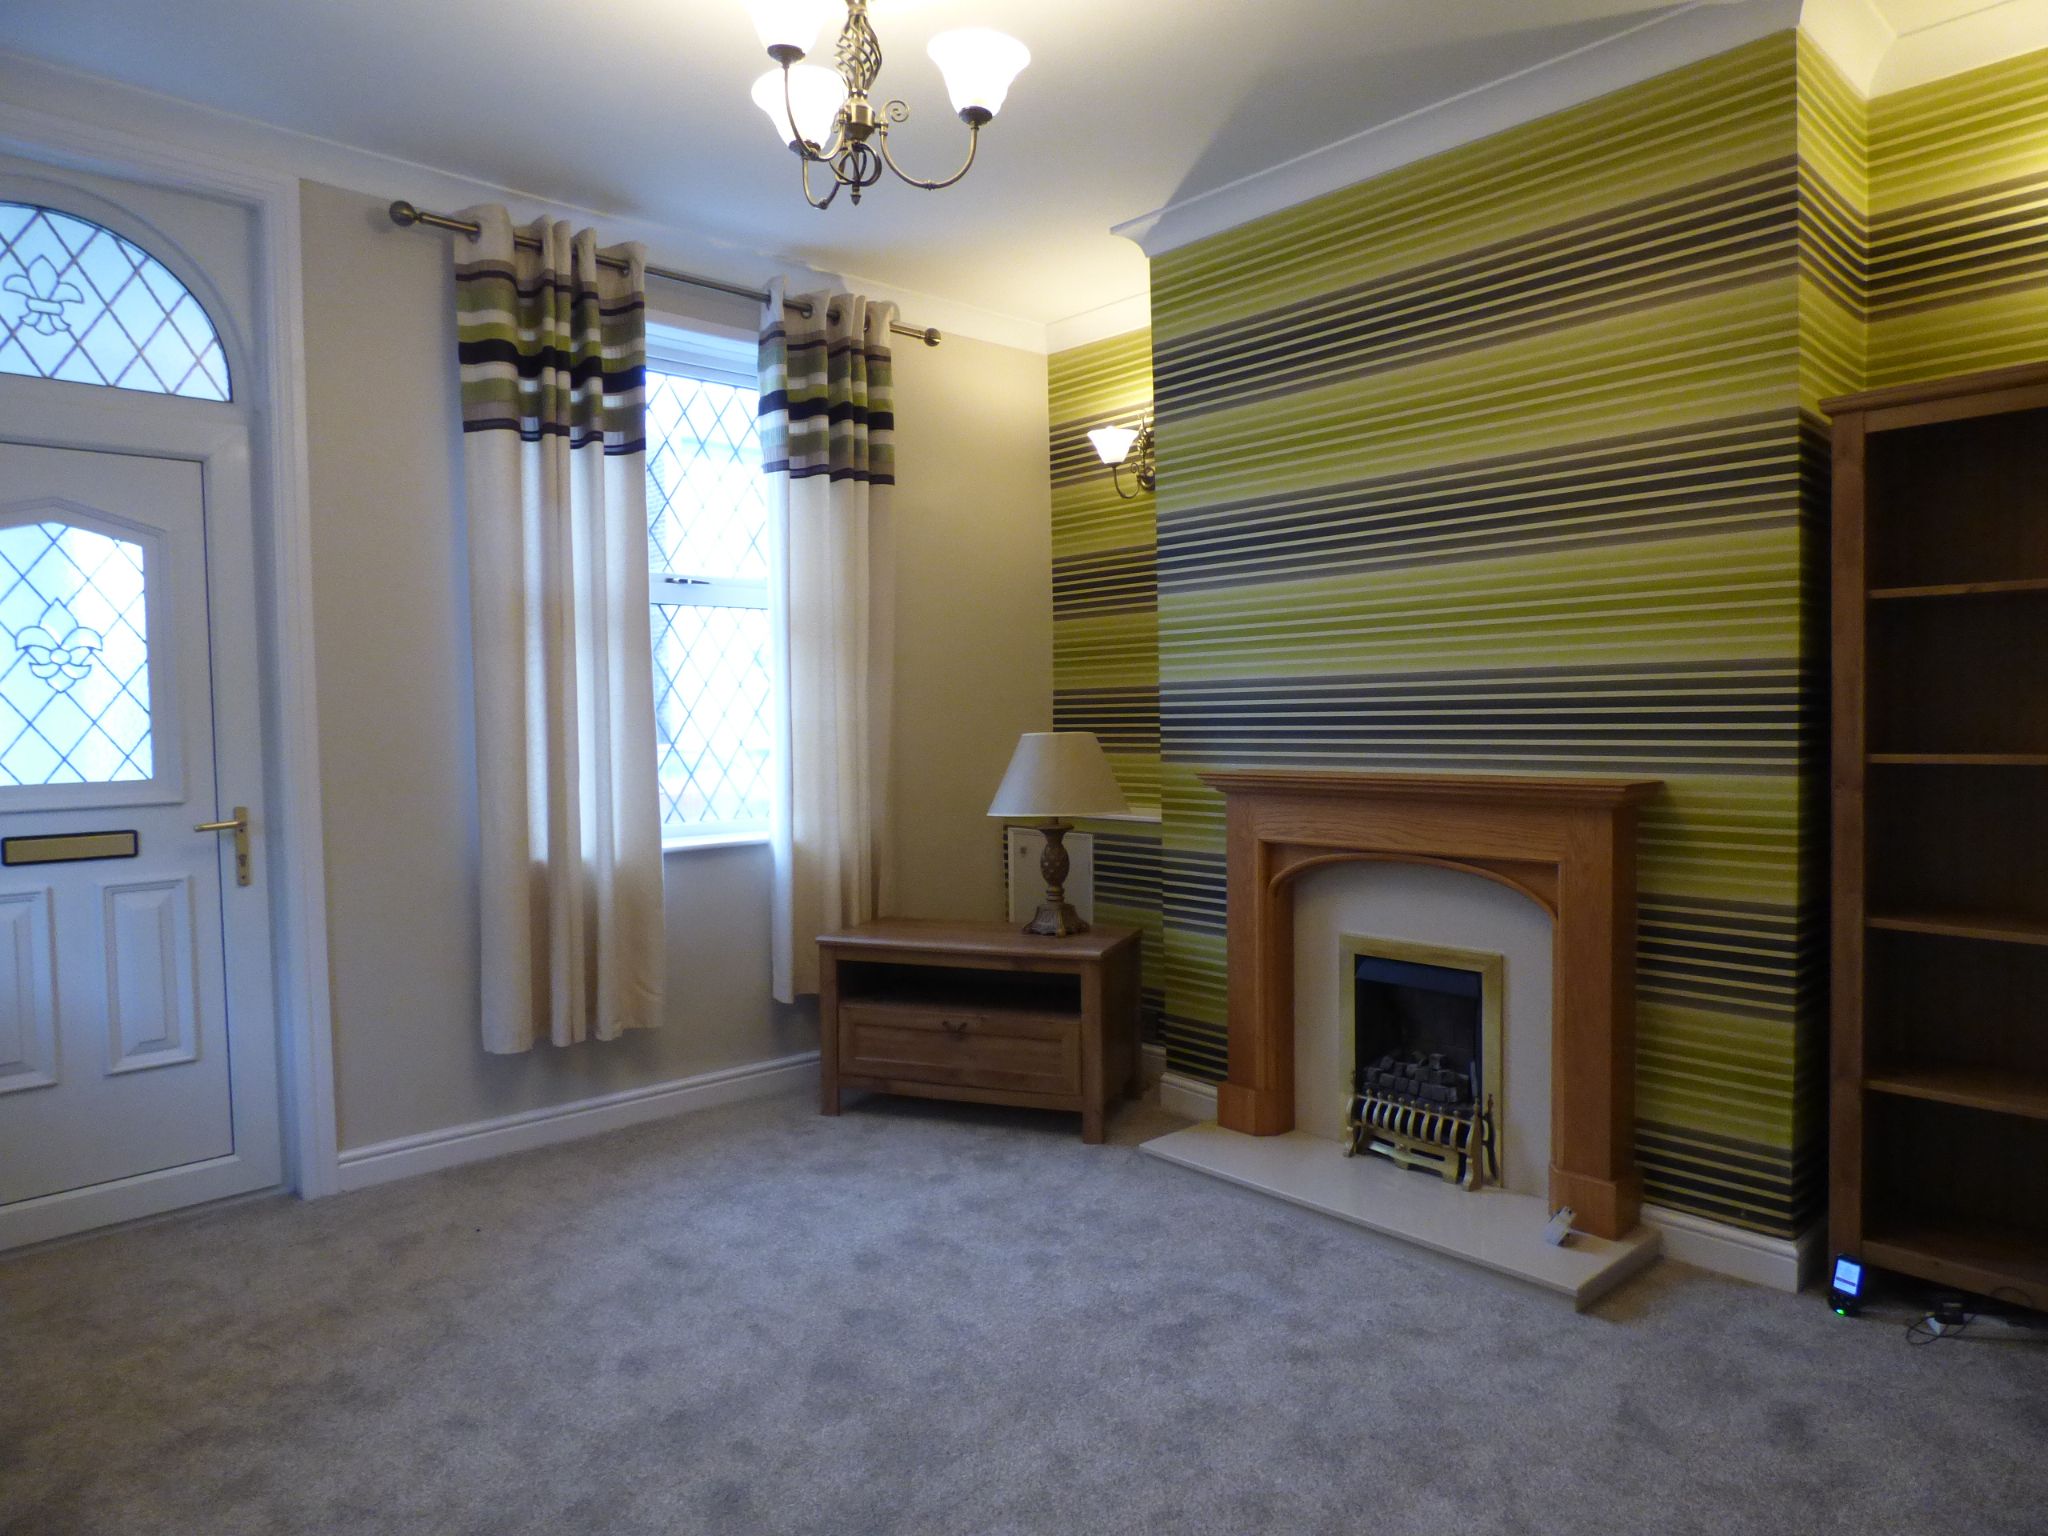
Lounge
13'2" (4m 1cm) x 12'10" (3m 91cm)
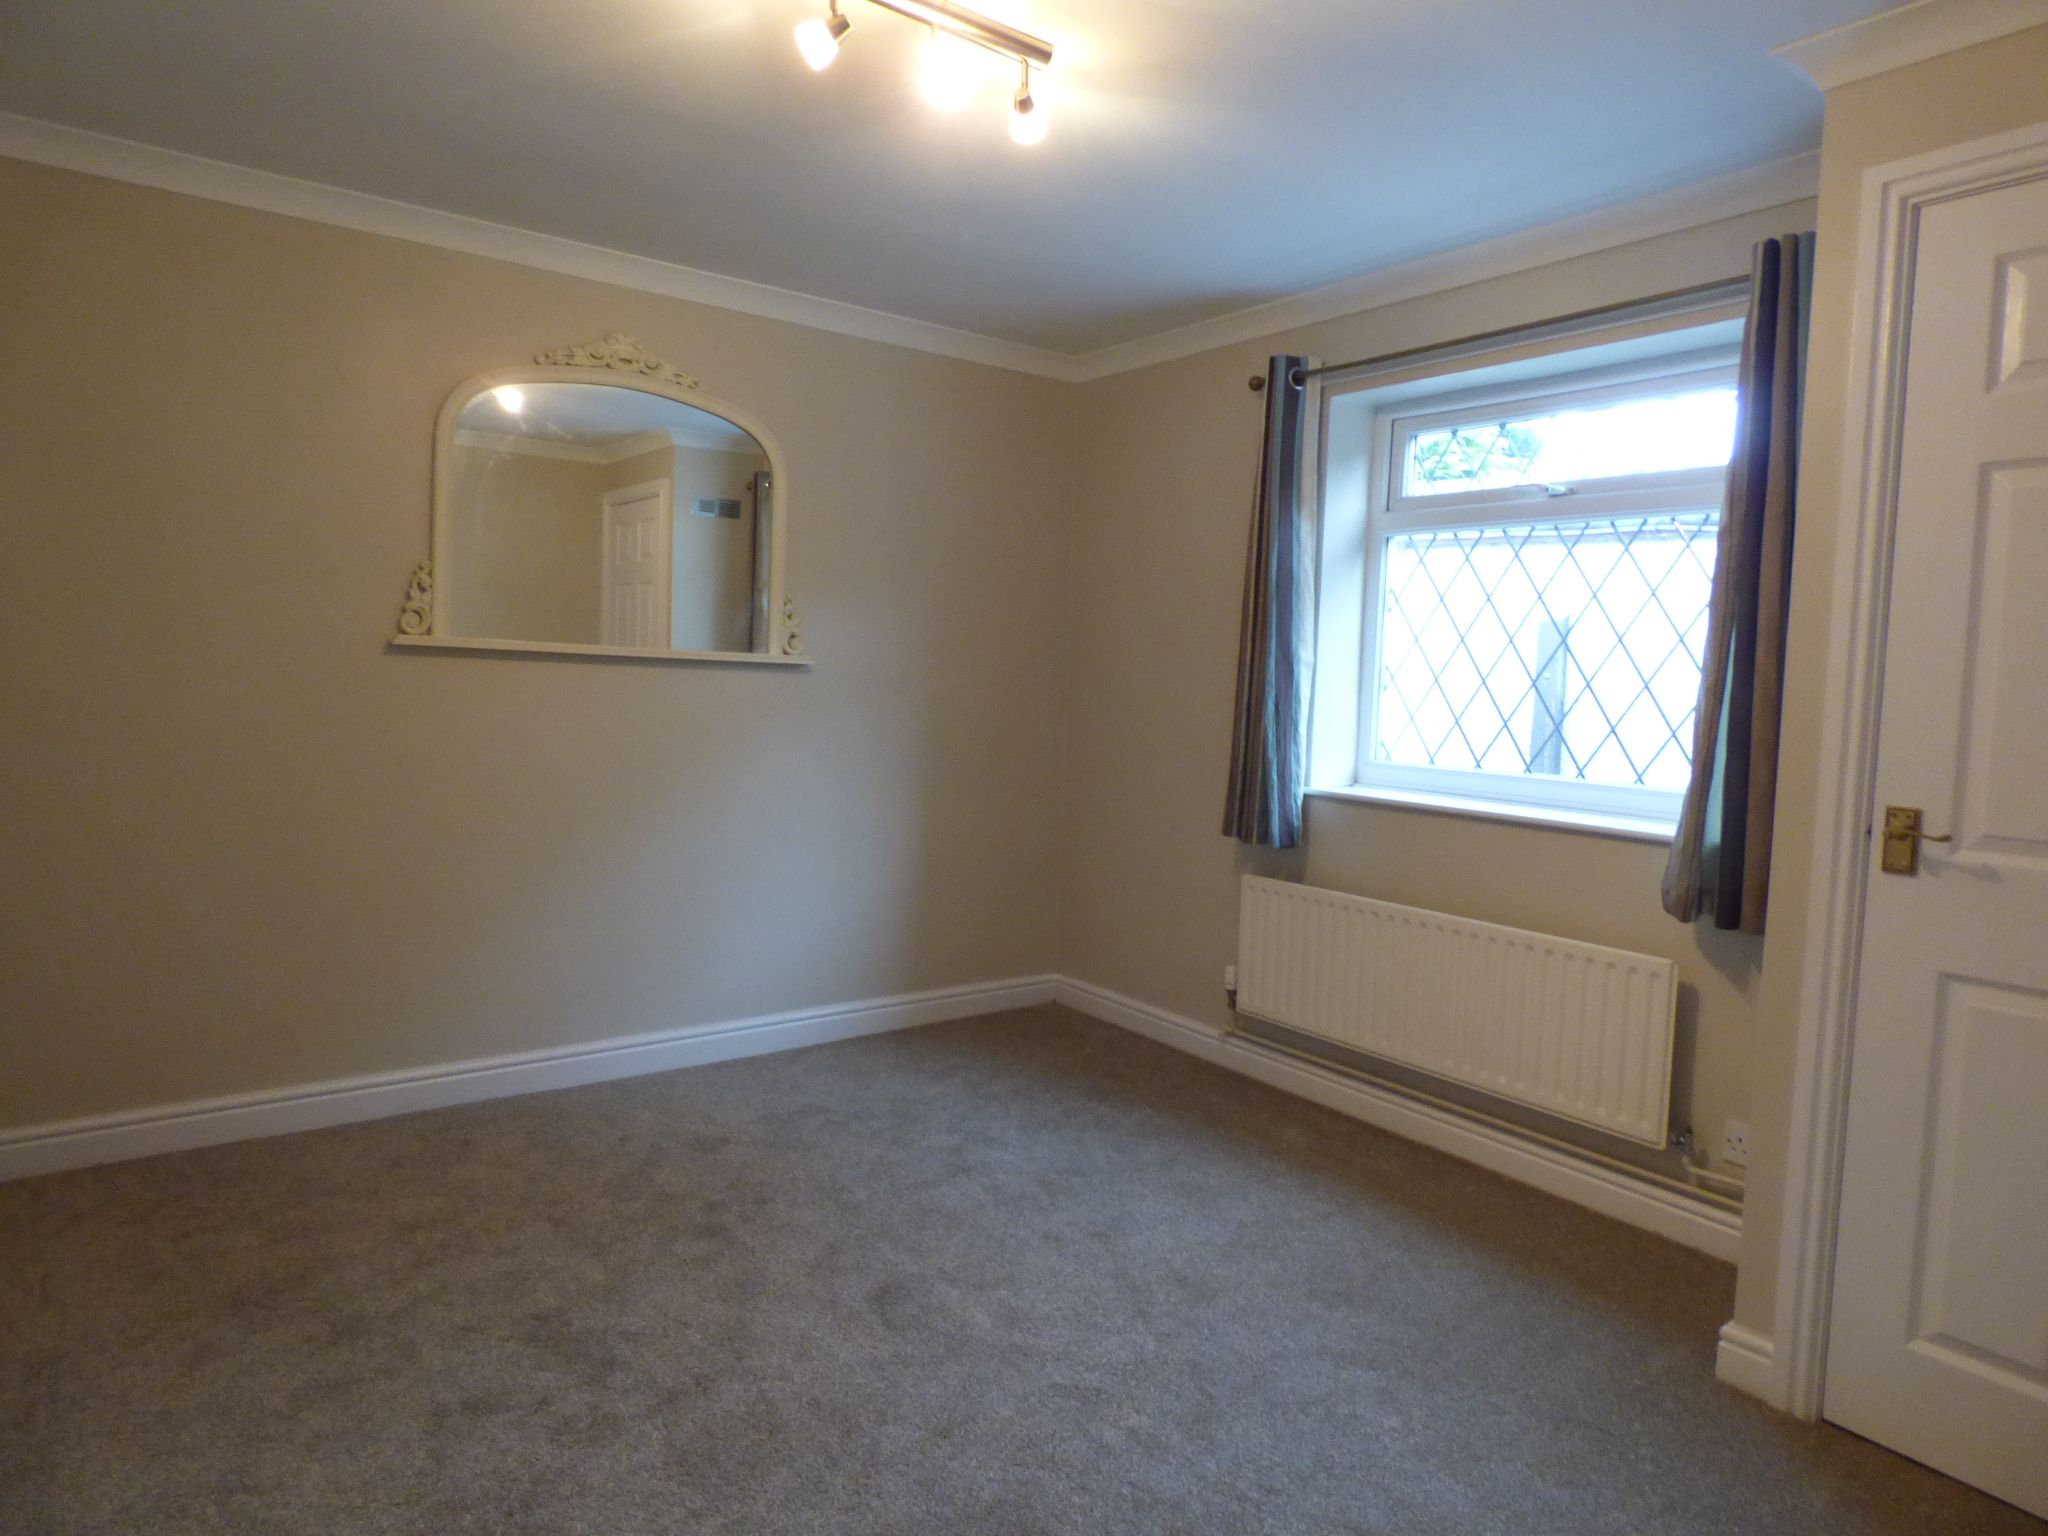
uPVC double glazed window to front and side aspects, feature fireplace with gas fire, single radiator, wall light points, T.V. aerial.
-
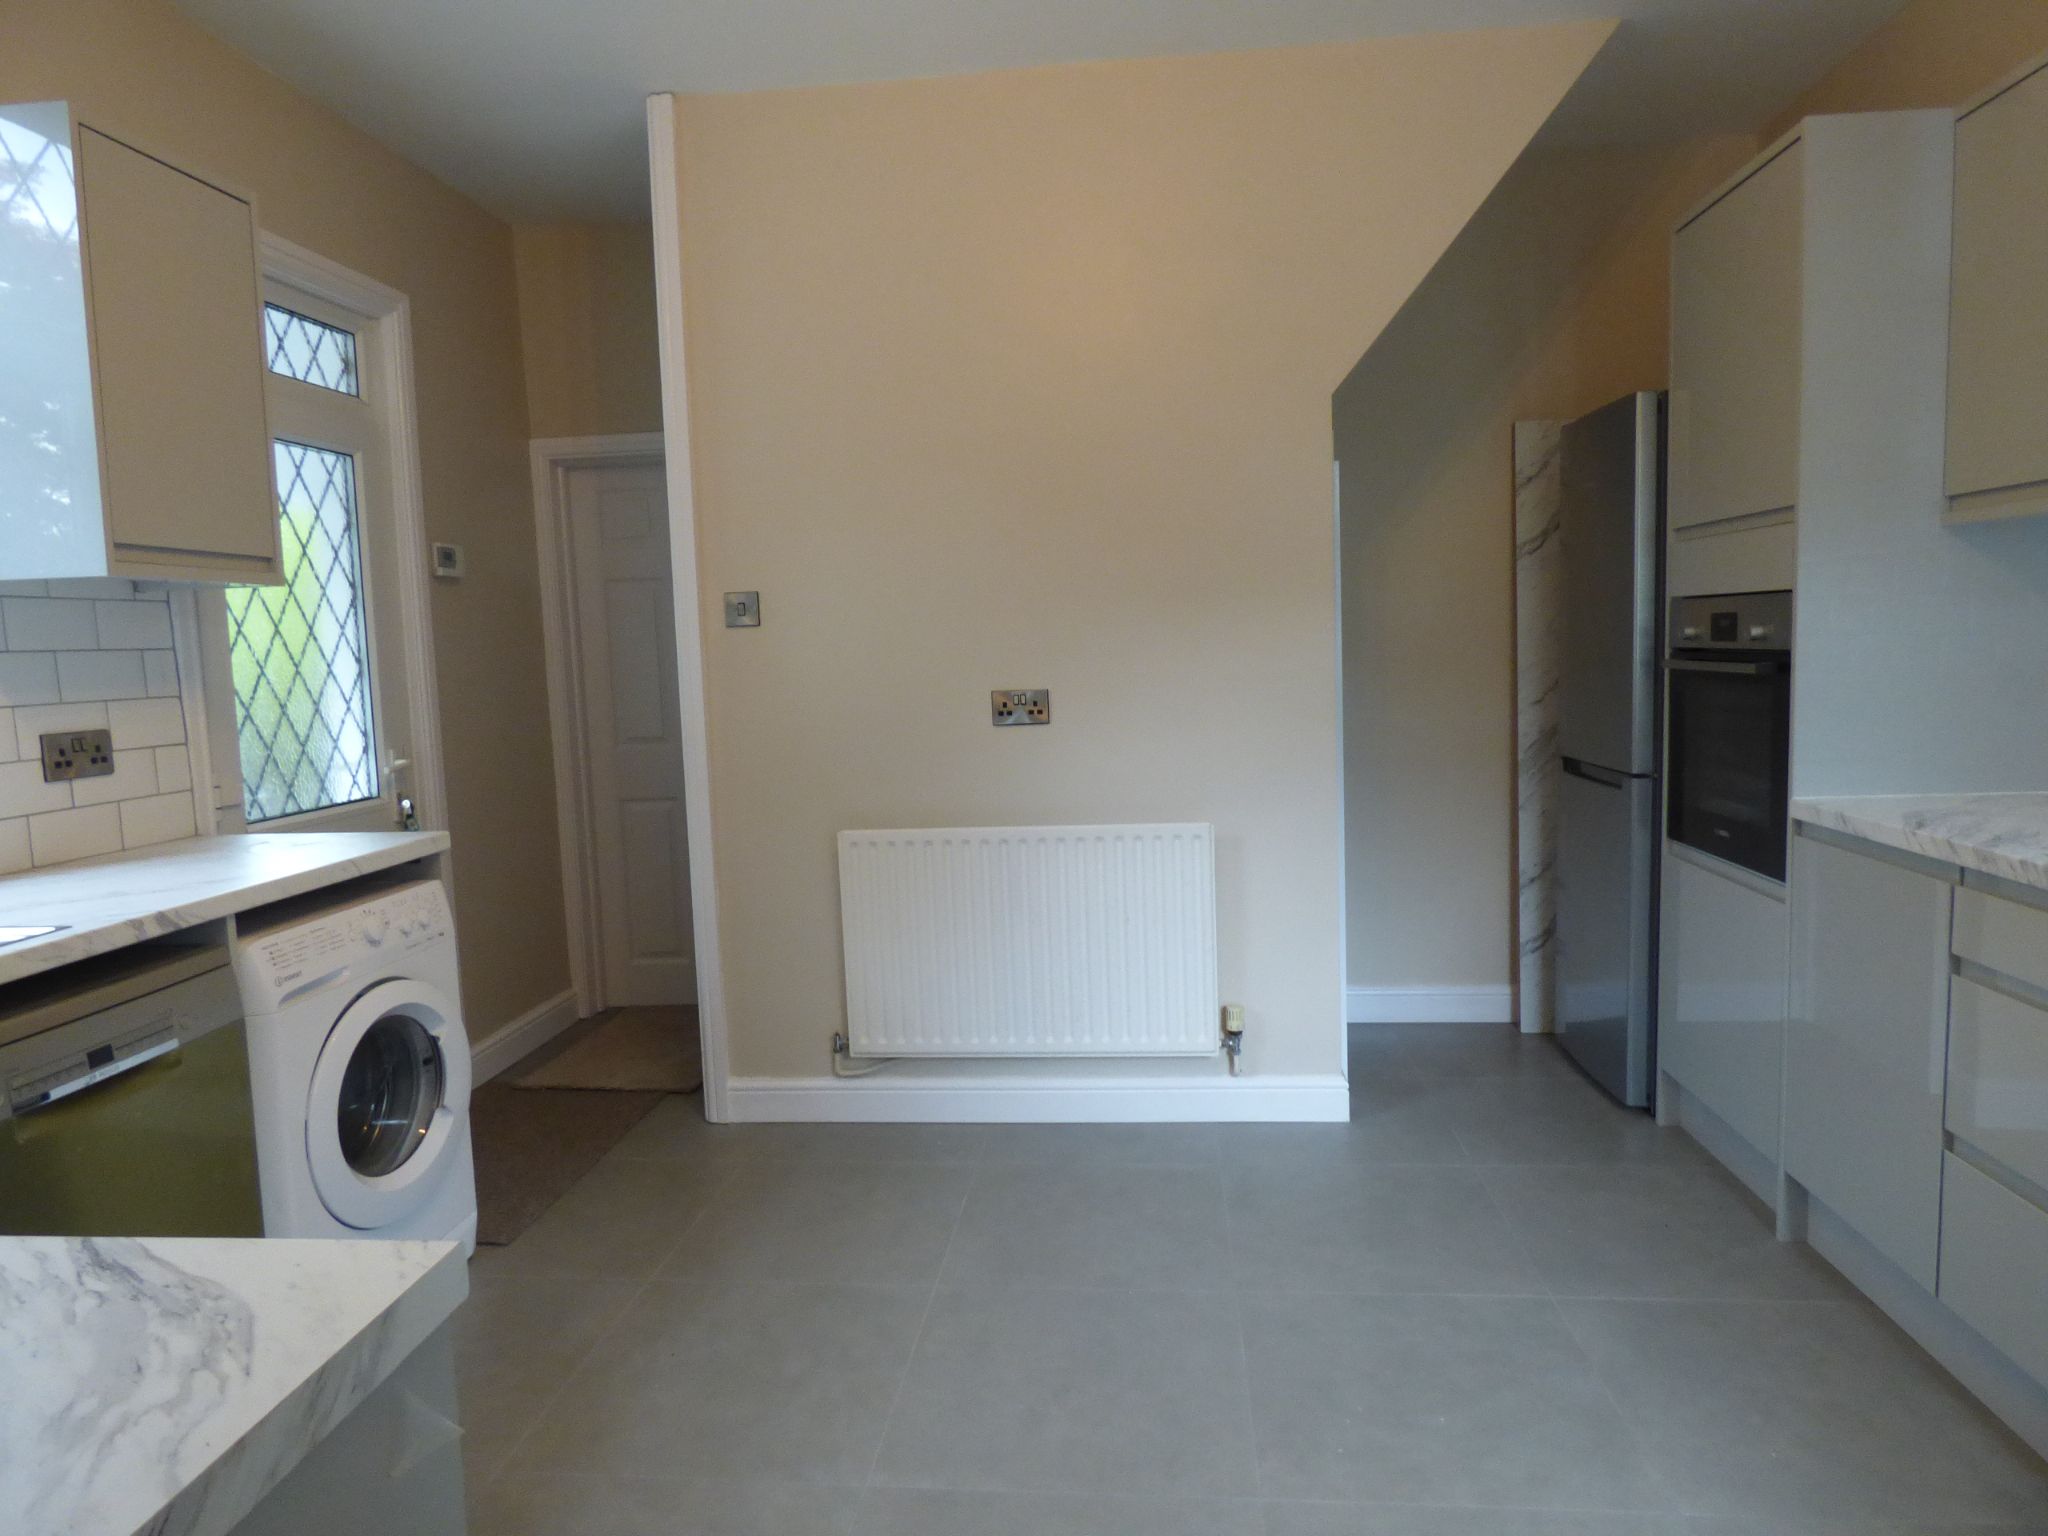
Dining Kitchen
13'0" (3m 96cm) x 10'3" (3m 12cm)
Newly fitted with a comprehensive range of contemporary grey high floss units, complementary marble effect working surfaces, inset stainless steel sink unit and drainer with mixer tap, integrated oven, hob and chimney extractor hood; dishwasher, automatic washing machine, larder fridge/freezer, single panel radiator, part tiled walls, uPVC double glazed leaded windows to rear and side elevations, walk in cupboard.
-
Inner Hallway
uPVC double glazed window to side aspect, laminate flooring.
-
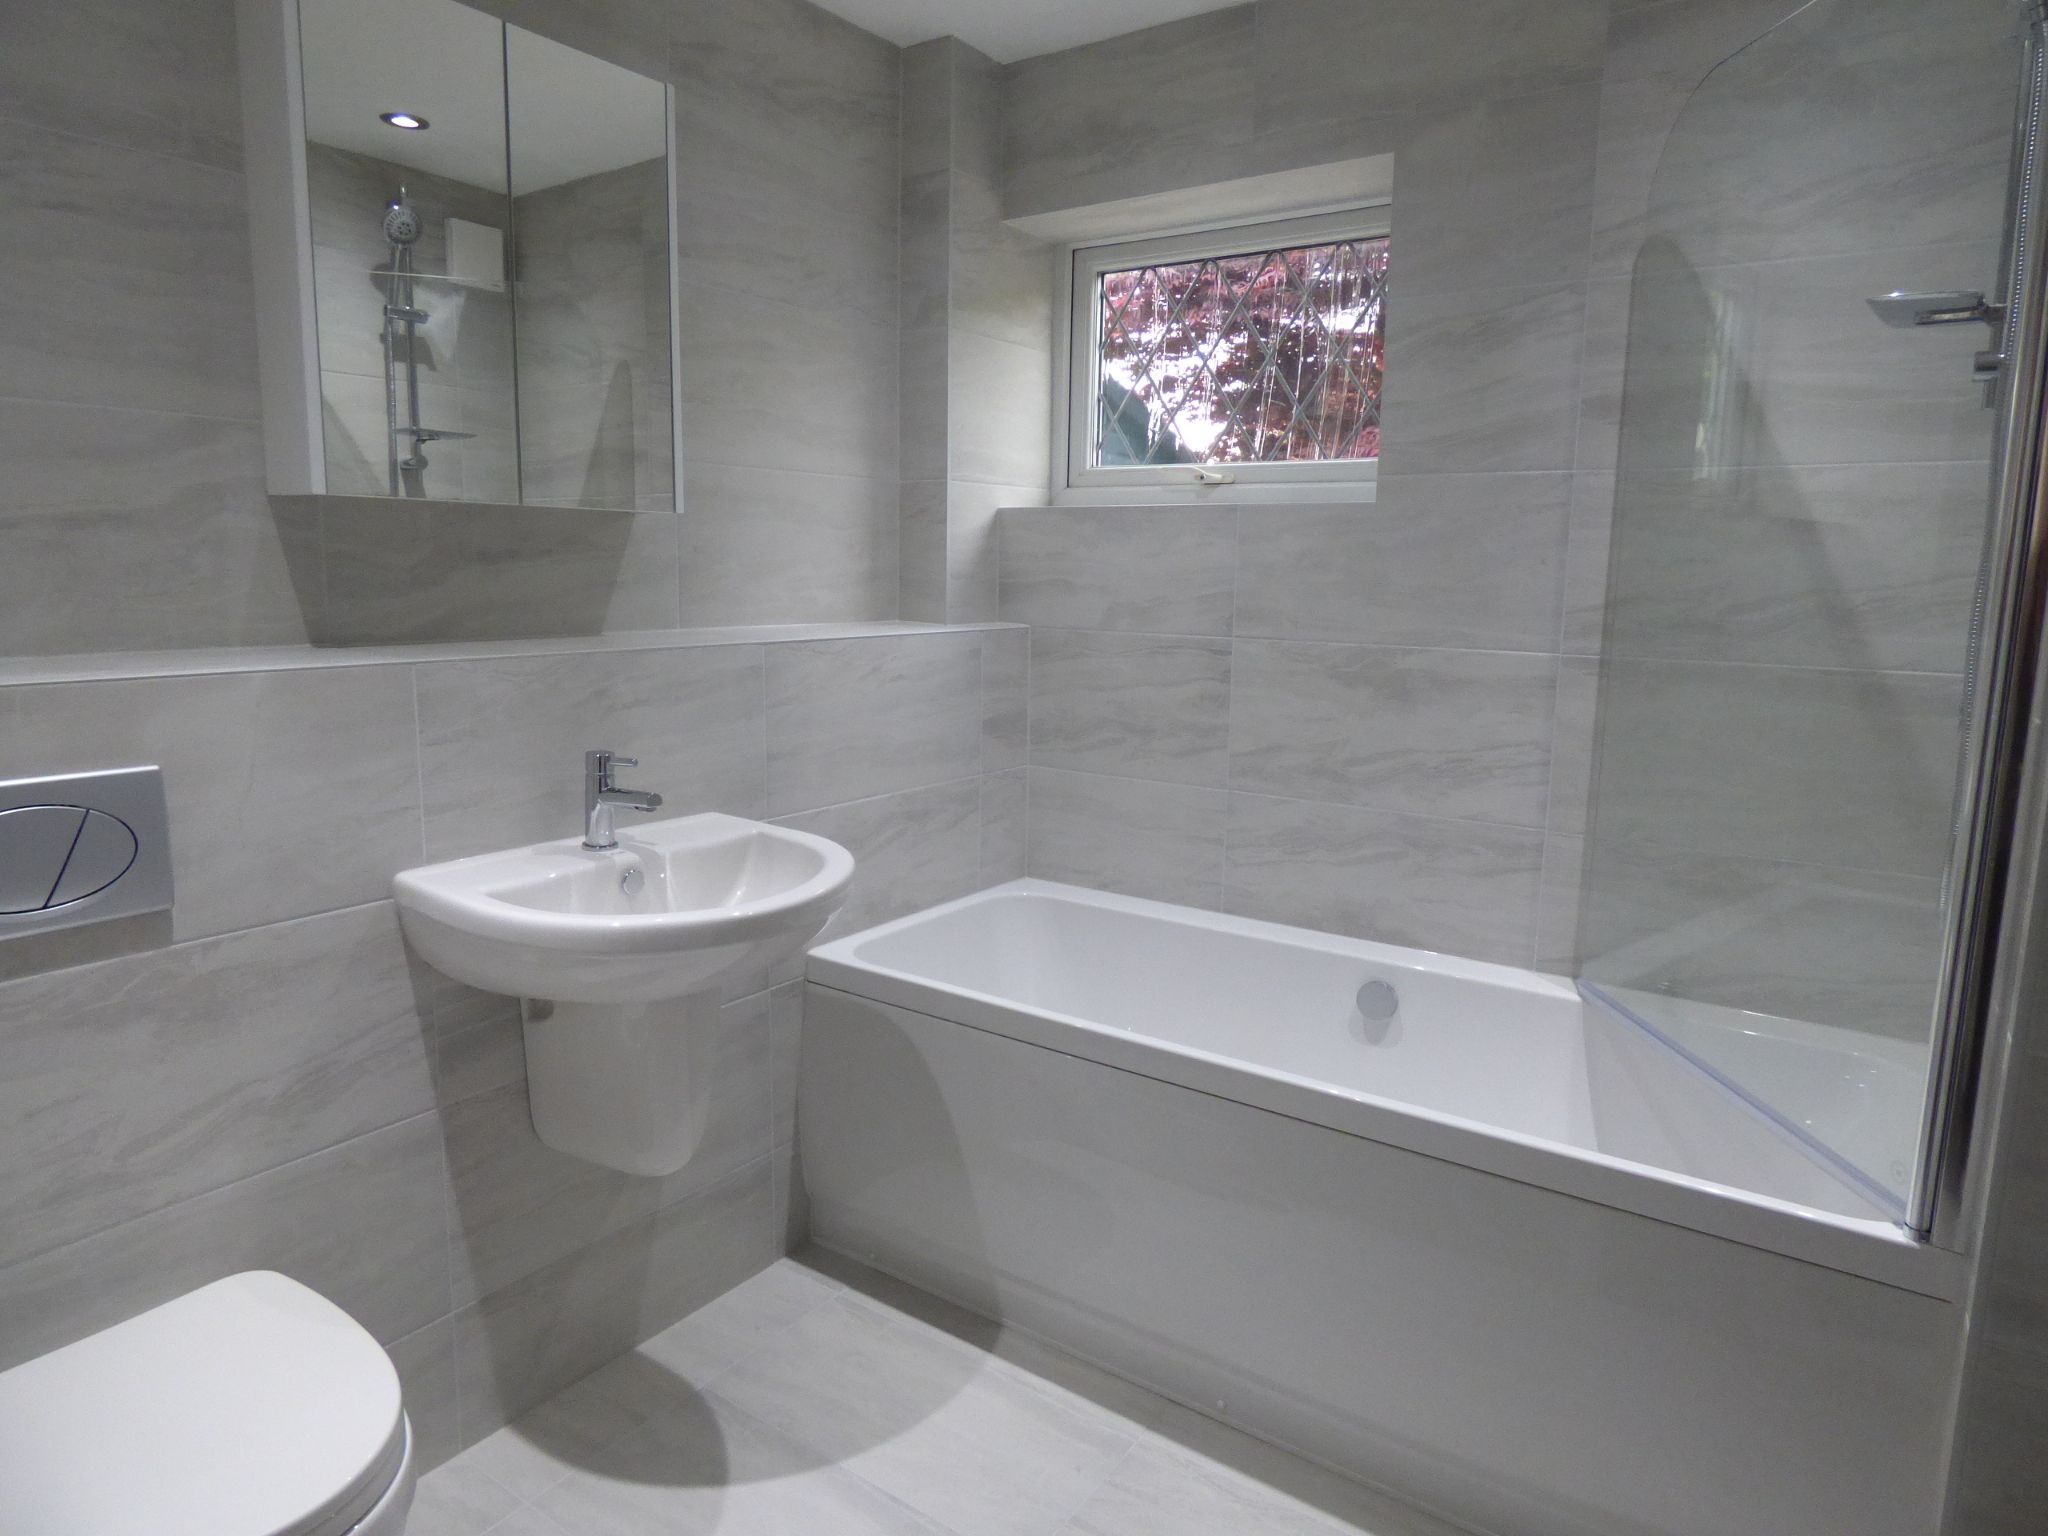
Downstairs Bathroom
7'1" x 6'10"
Newly fitted modern white suite comprising bath with shower above, hand wash basin, low level w.c., large modern tiled walls and floor, uPVC double glazed window to side aspect, heated towel rail.
-
Bedroom Three/Living Room
11'8" (3m 55cm) x 10'6" (3m 20cm)
uPVC double glazed window to side aspect, single radiator, laminate flooring, cupboard housing Vie Smann combi central heating boiler.
-
Landing
-
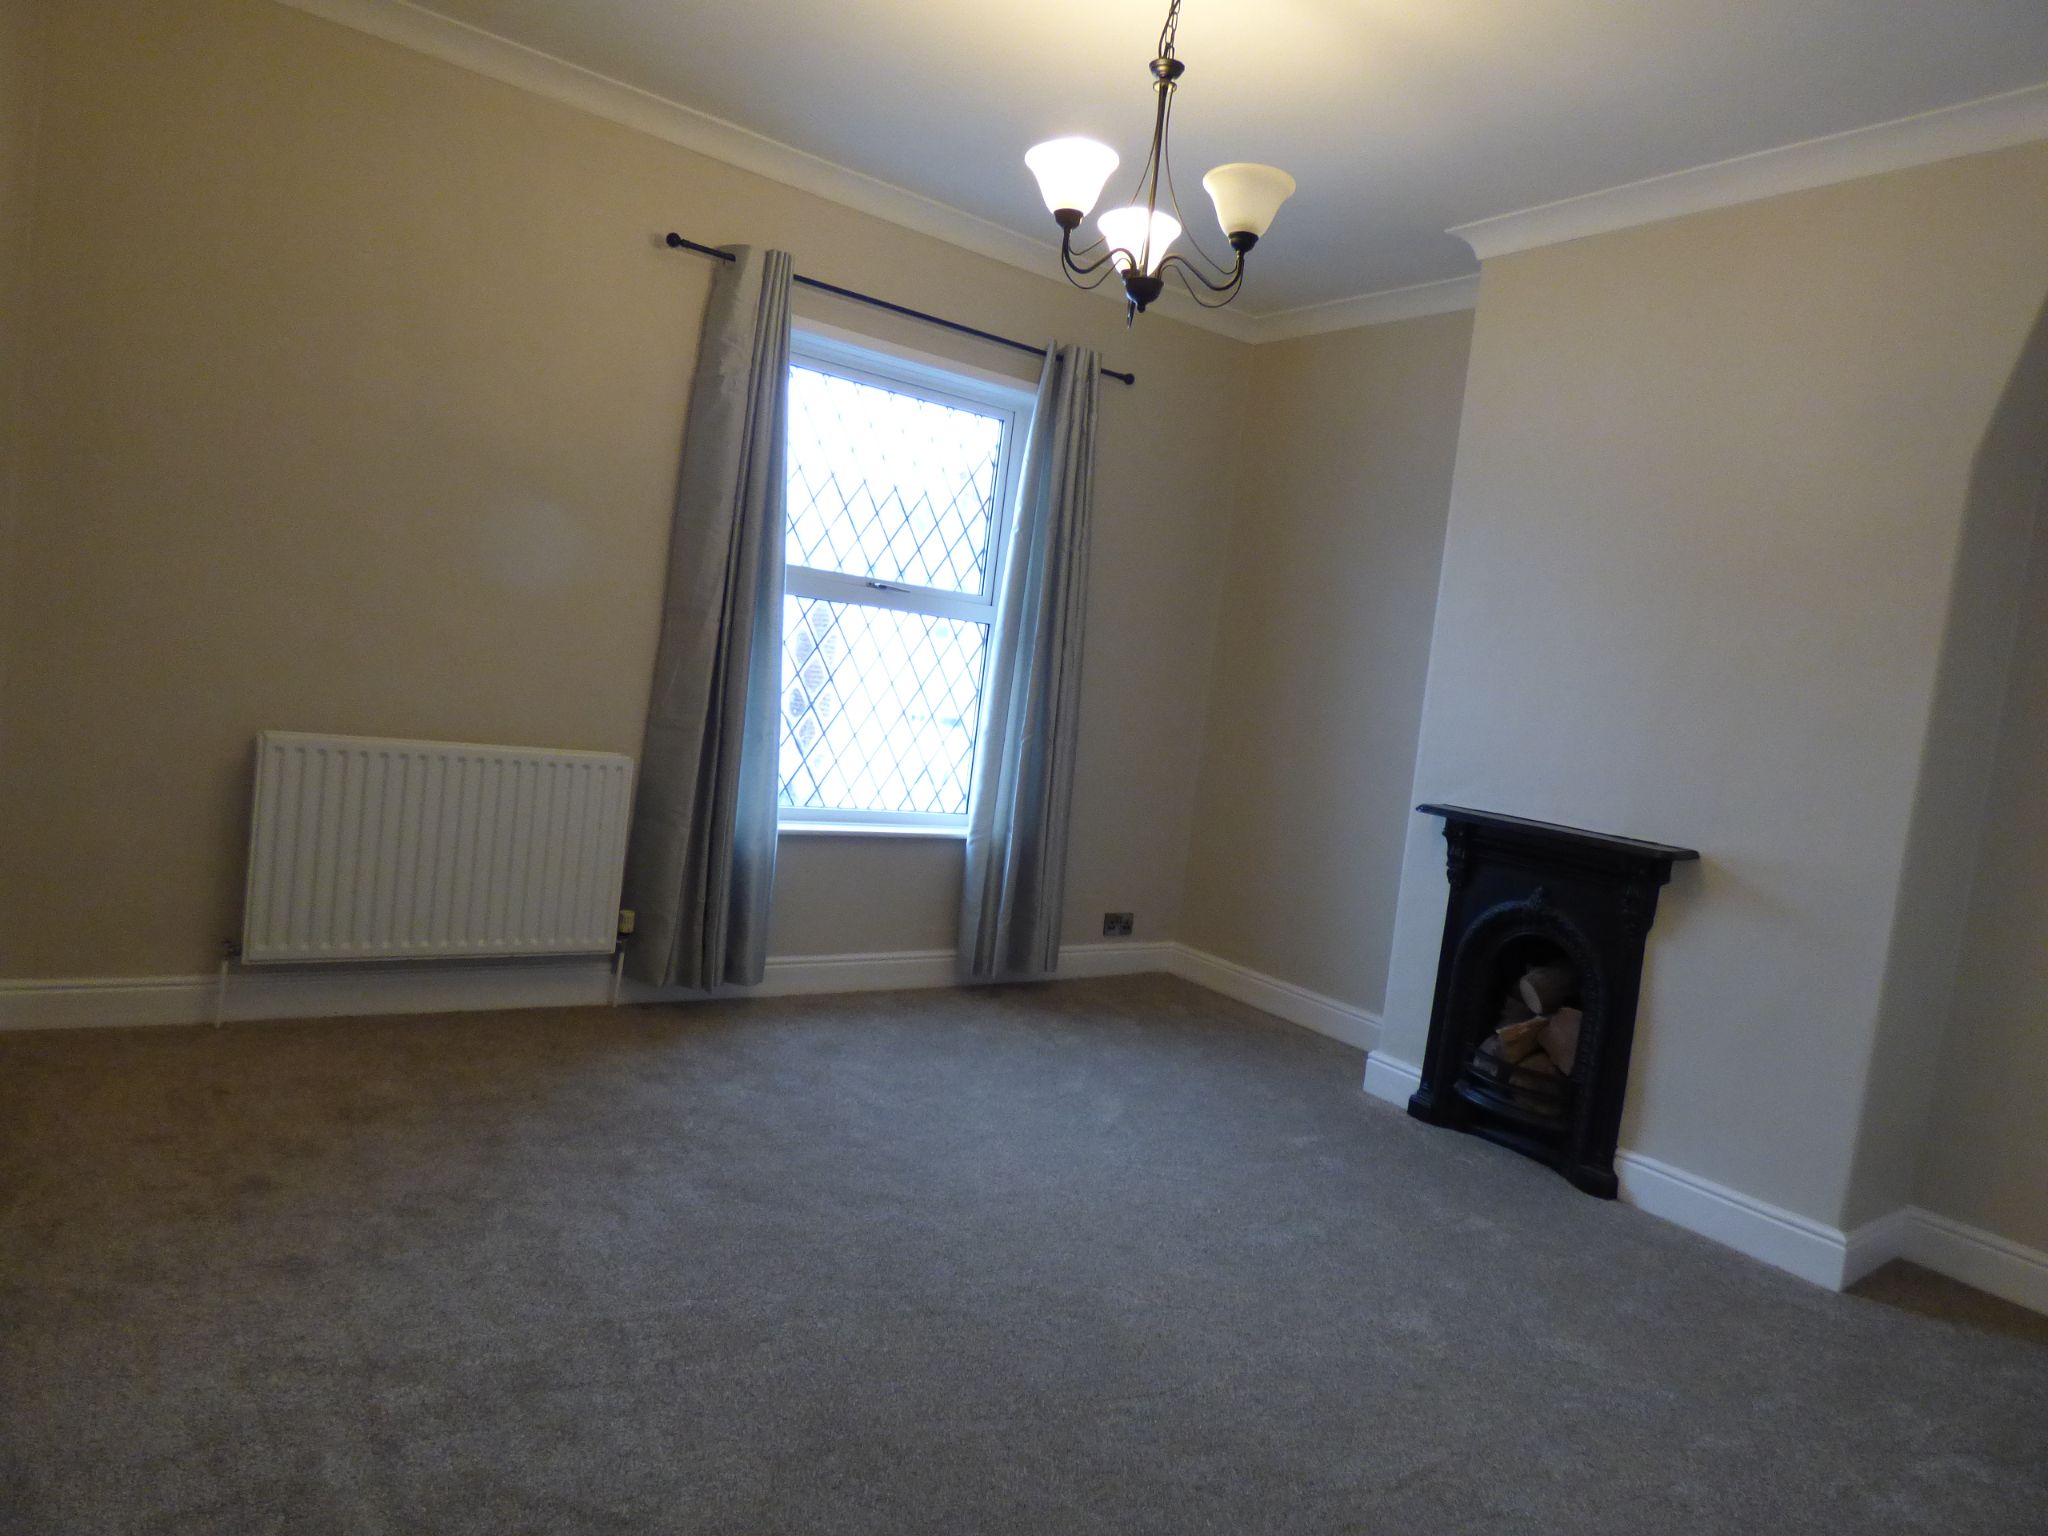
Bedroom One
13'0" (3m 96cm) x 12'10" (3m 91cm)
uPVC double glazed window to front aspect, cast iron fireplace, double radiator, door to Jack and Jill bathroom.
-
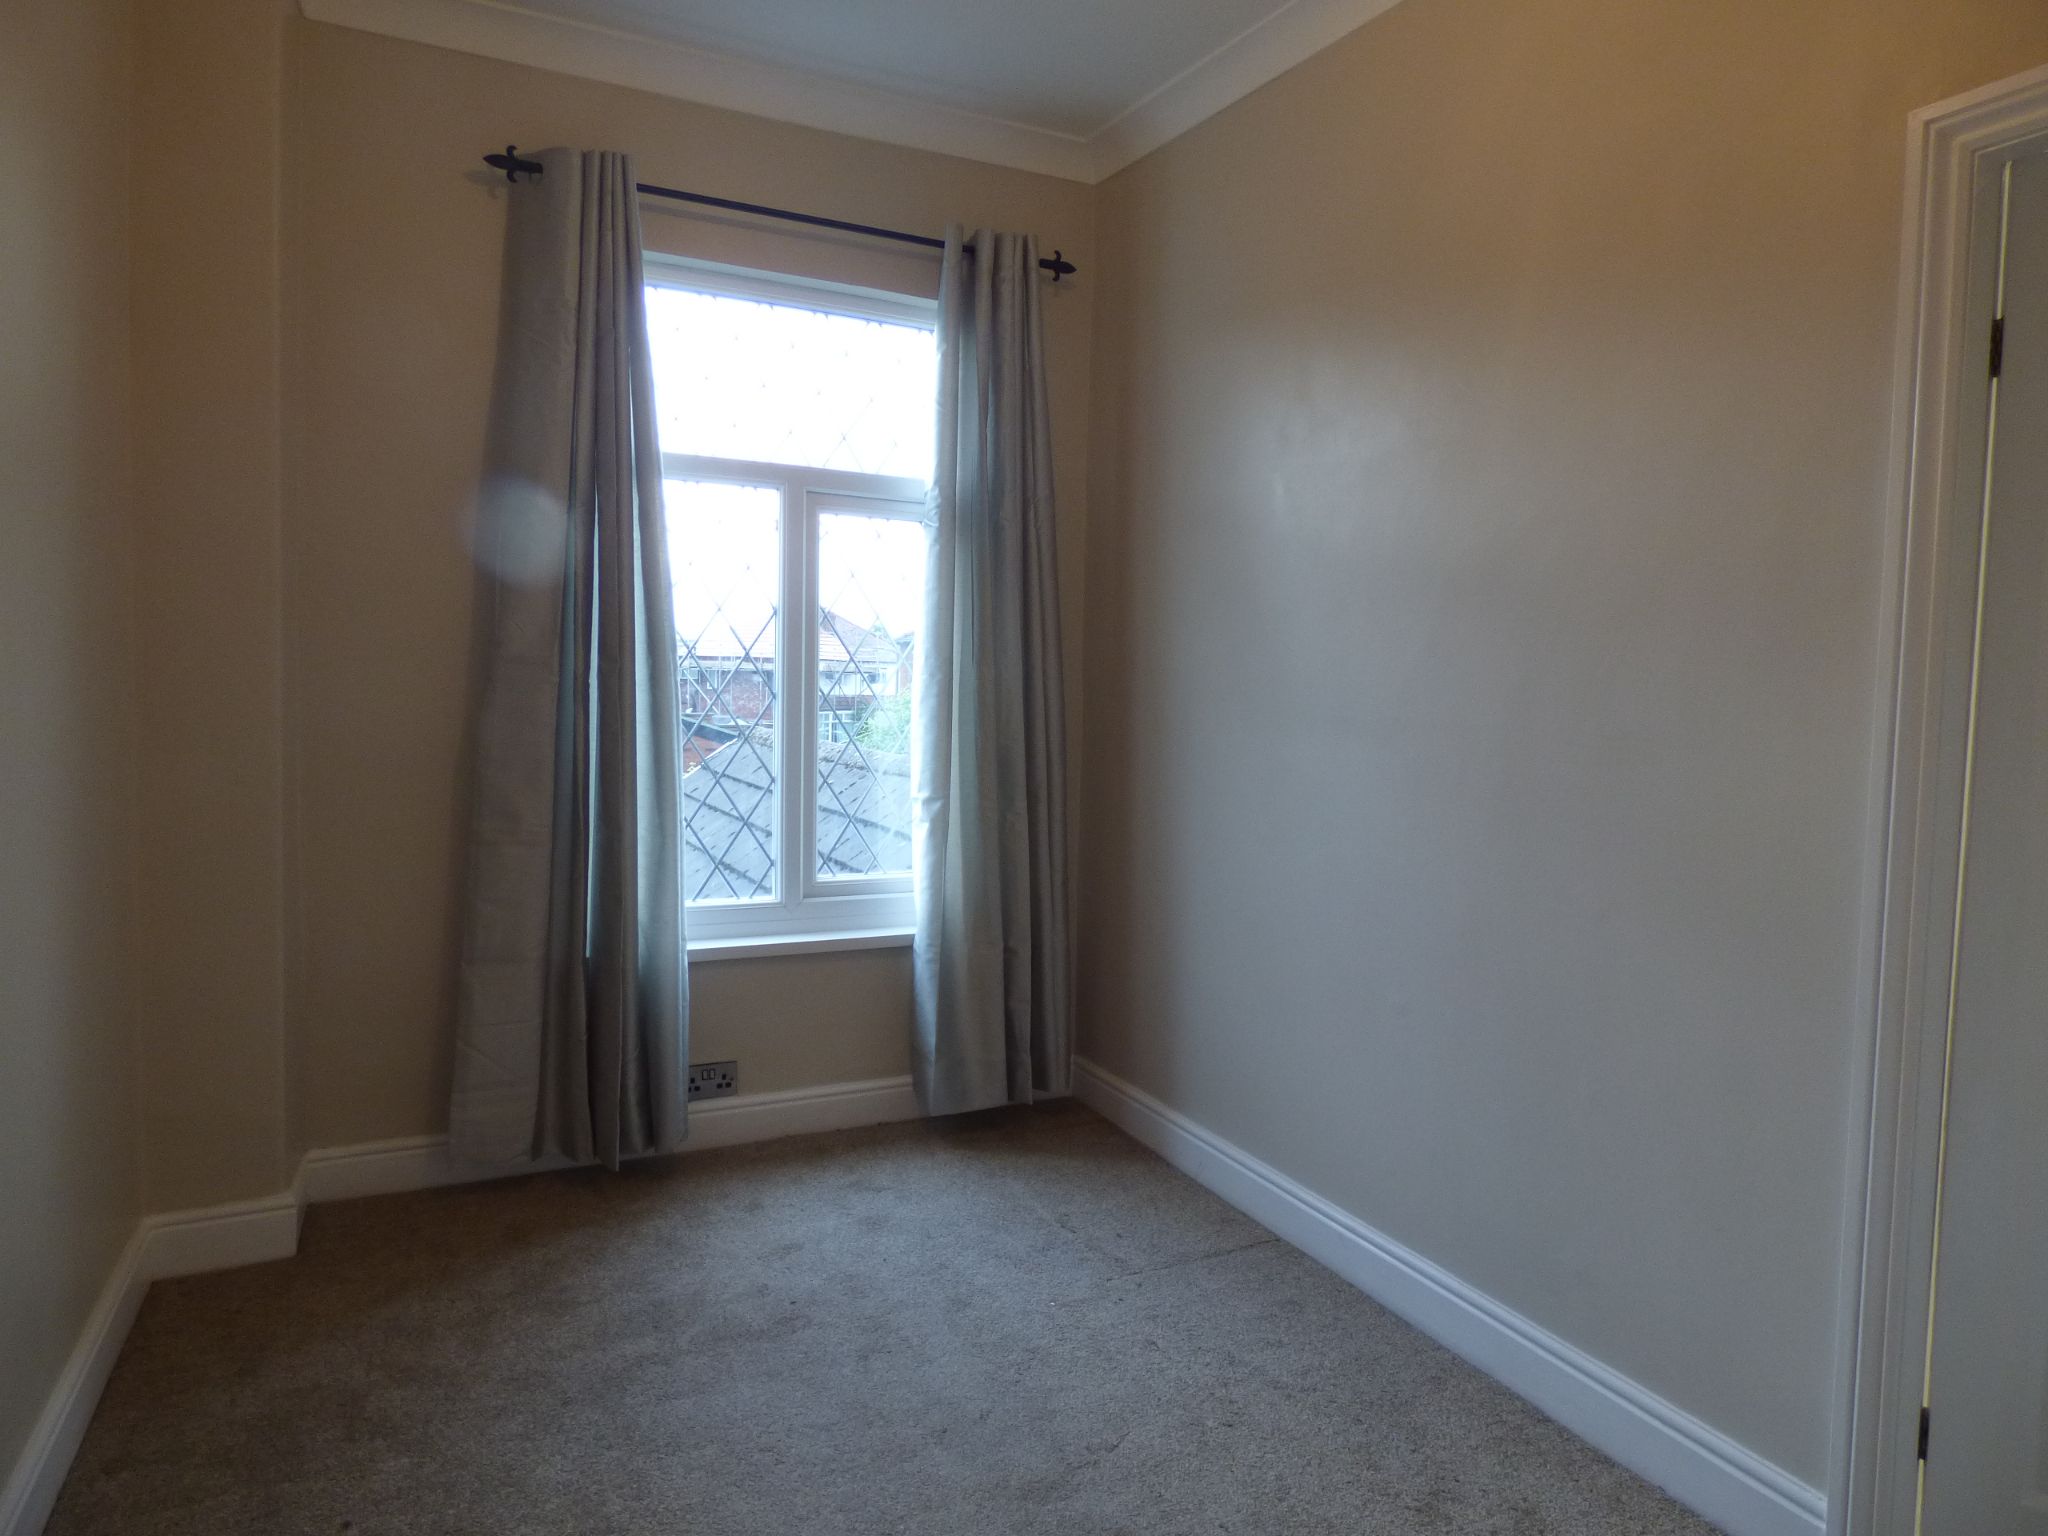
Bedroom Two
10'6" (3m 20cm) x 7'5" (2m 26cm)
-
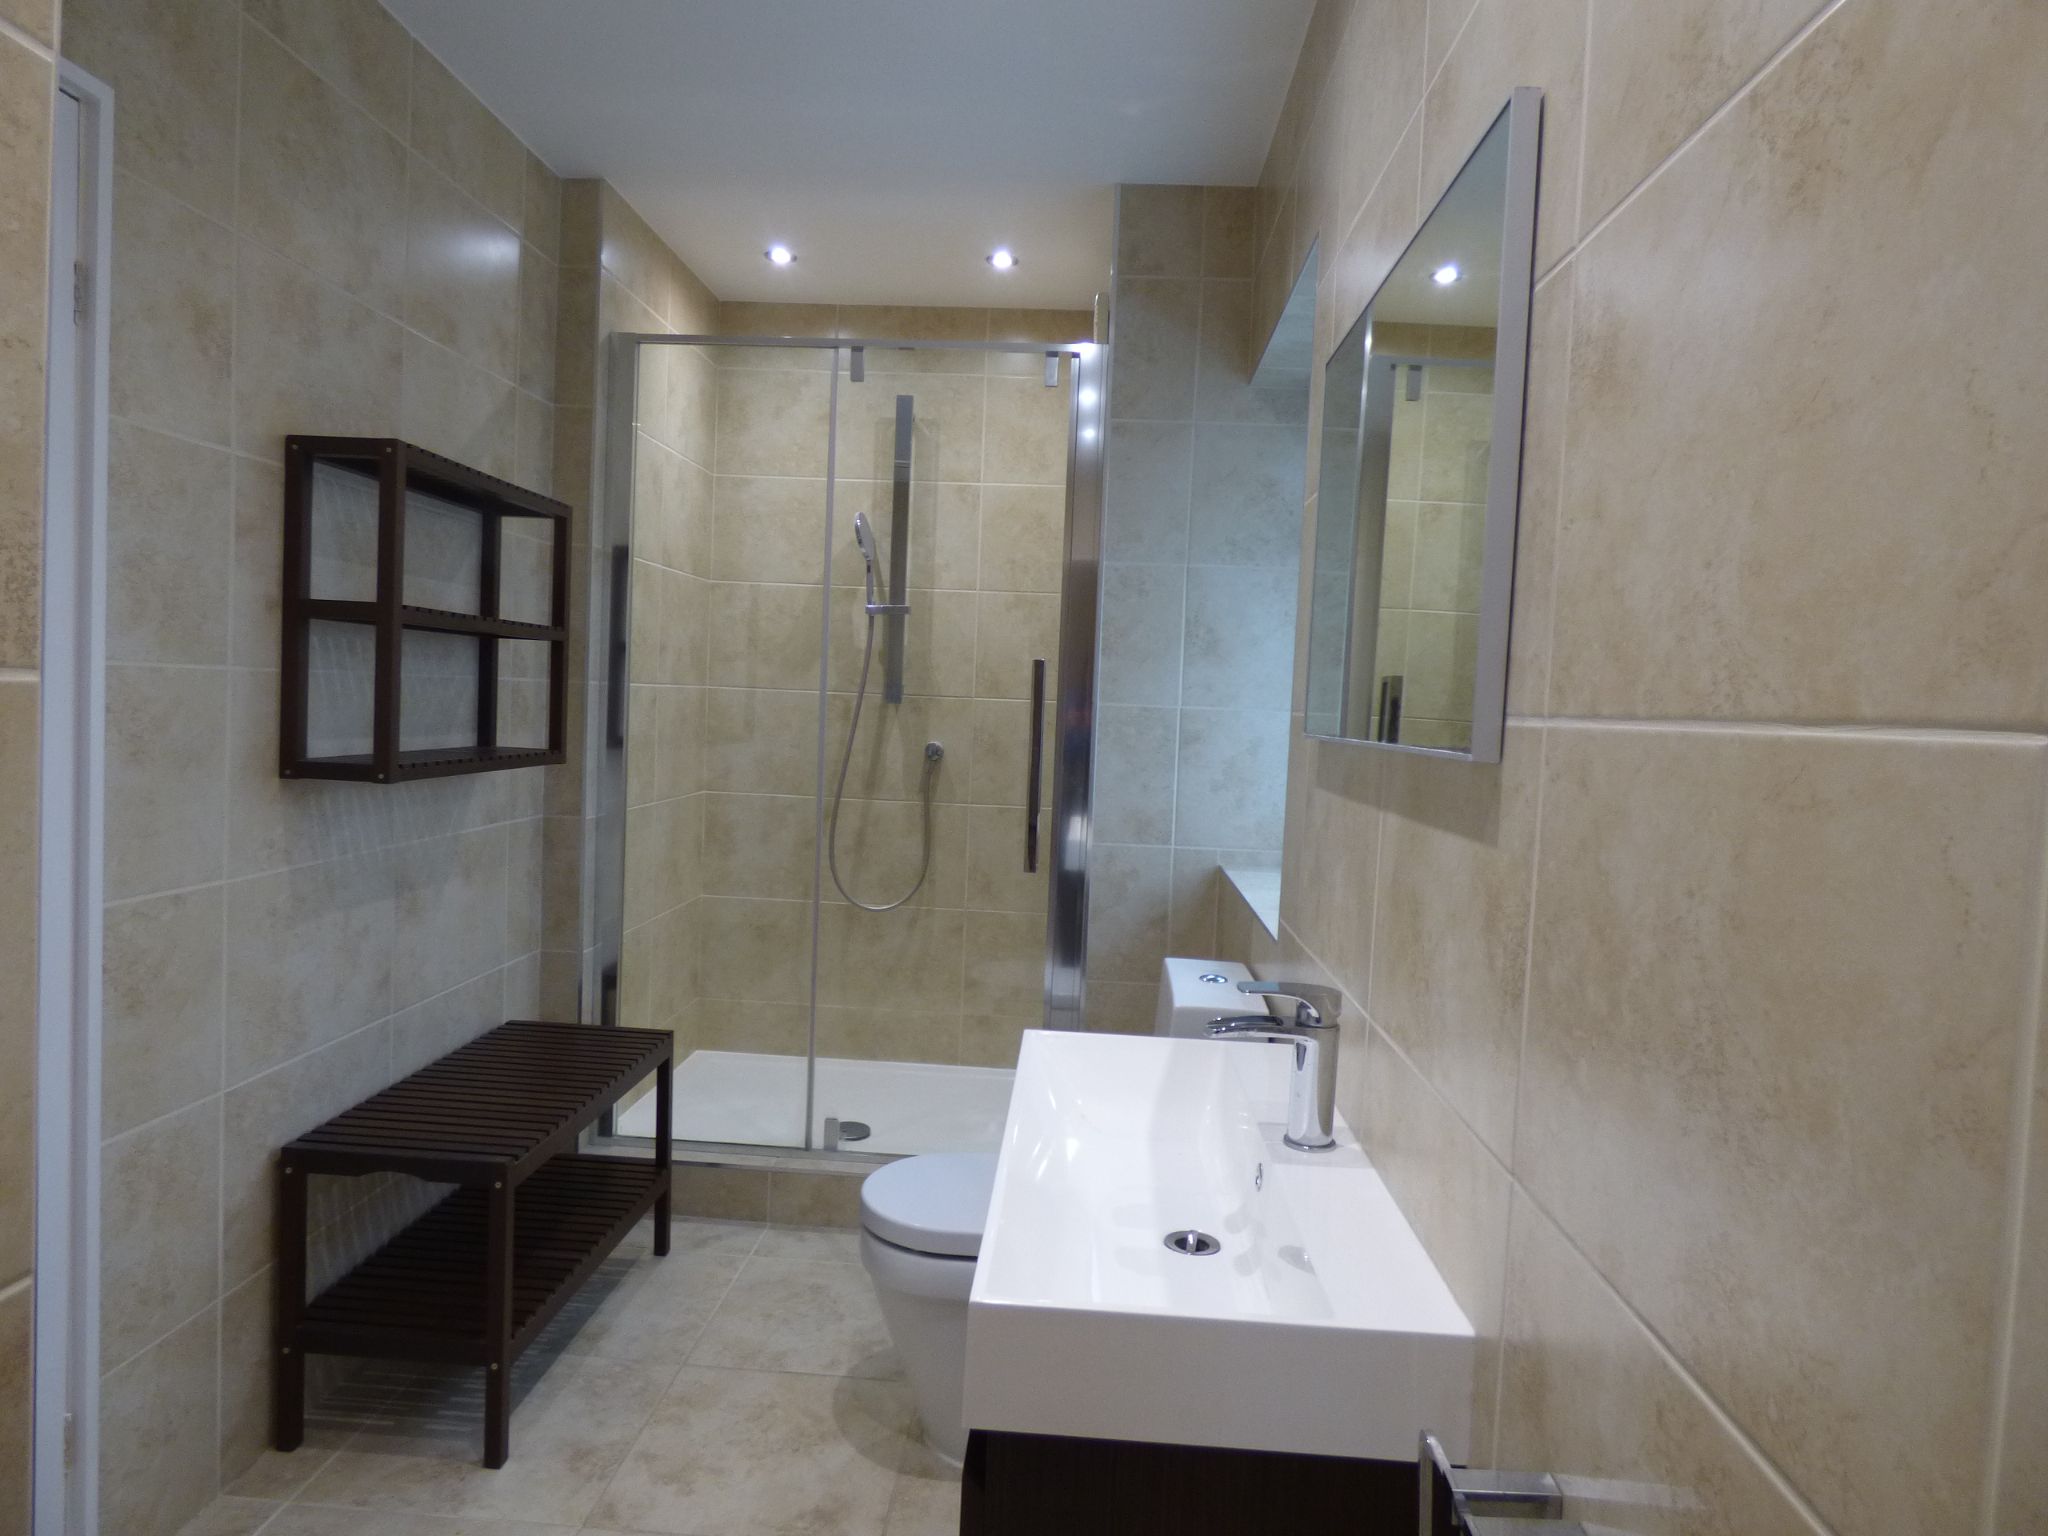
Jack & Jill Shower Room
13'2" (4m 1cm) x 5'2" (1m 57cm)
uPVC double glazed window to side aspect, shower cubicle, low level W.C., wash basin, chrome towel rail, tiled floor and walls, ceiling downlighters, access to loft room.
-
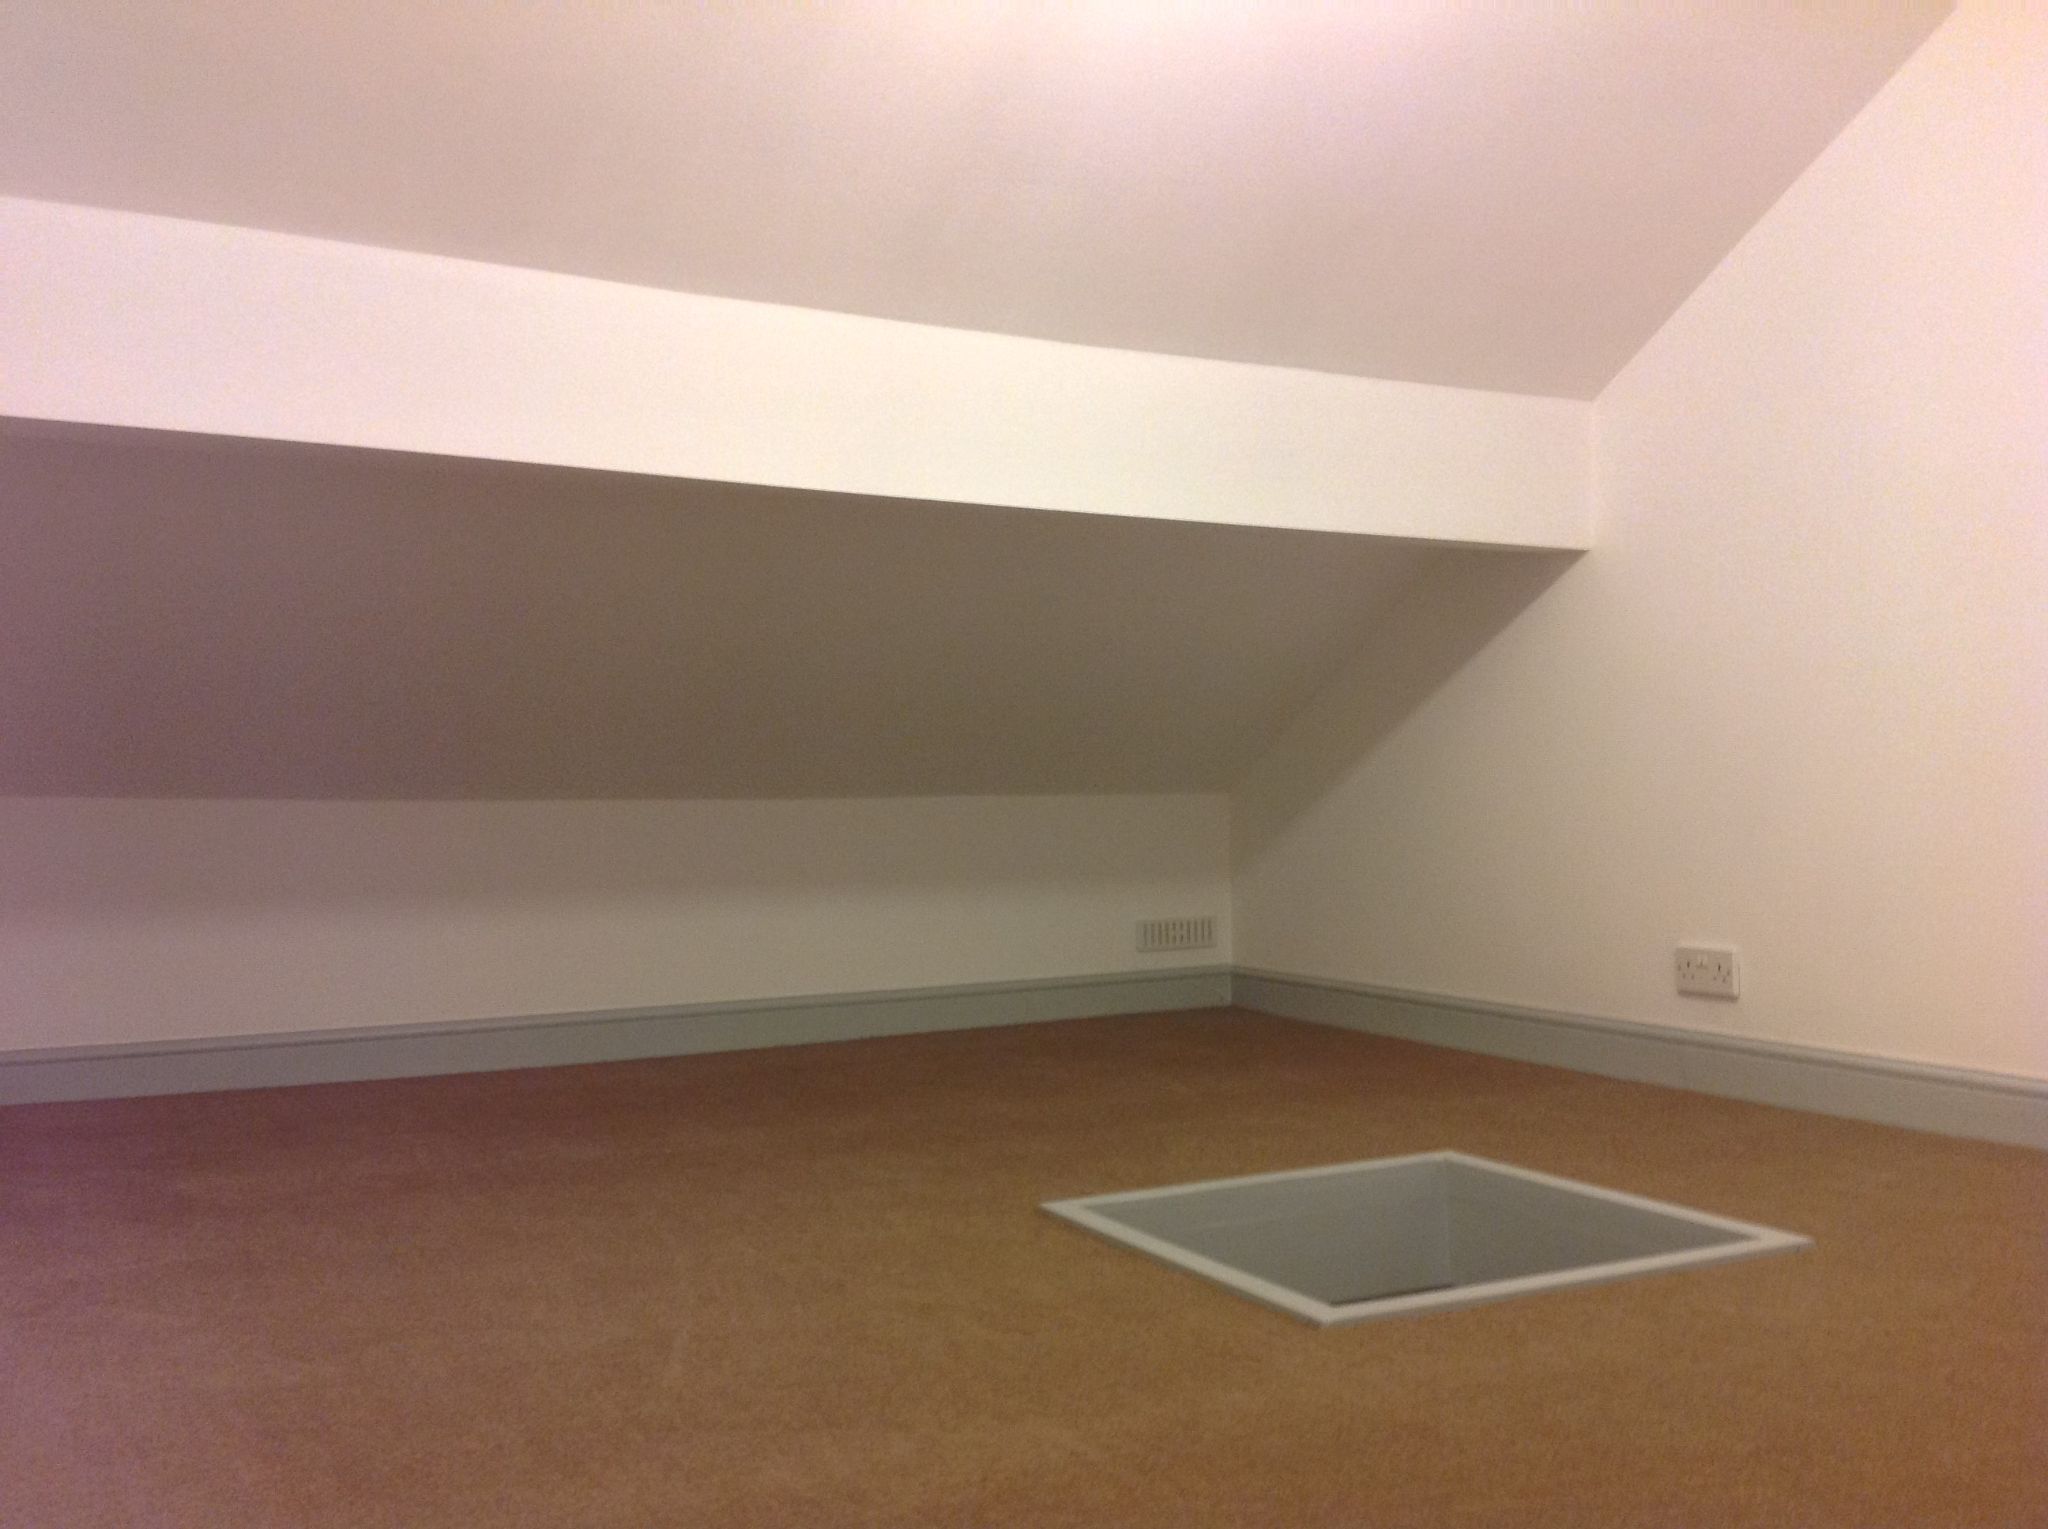
Loft Room
12'11" (3m 93cm) x 10'9" (3m 27cm)
Wooden steps, floored room, ideal for office, storage into eaves, carpeted, power and lighting.
-
Gardens
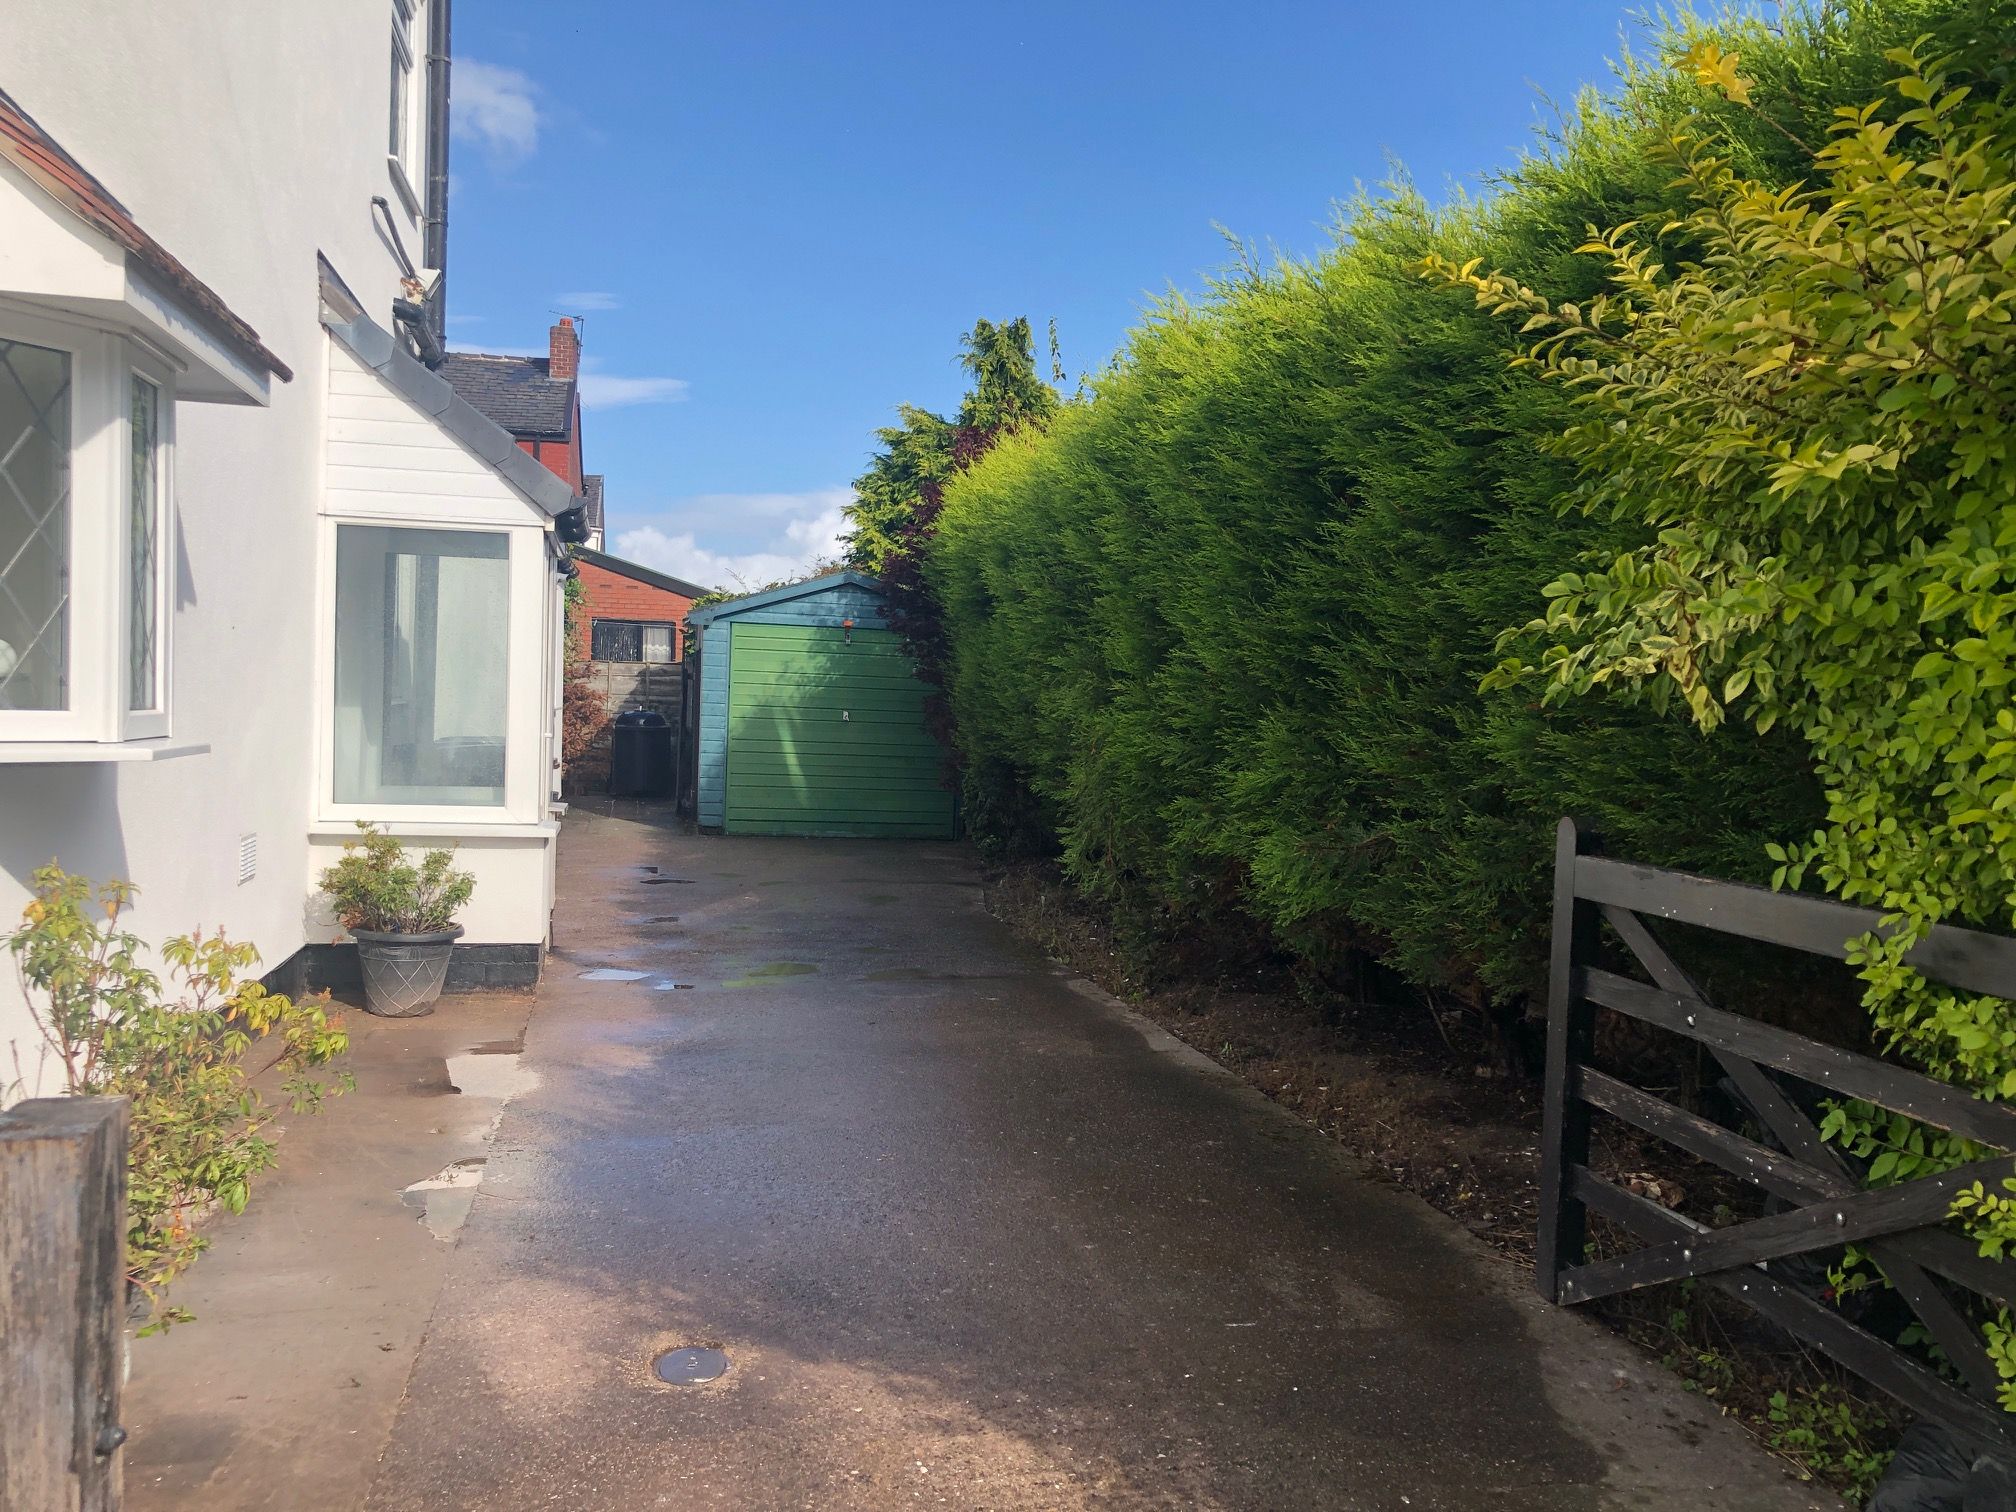
Flagged rear garden, side driveway leading to the garage
-
Detached Garage
Detached garage with up & over door.
-
Viewings
By appointment with Ian Tonge Property Services, 176 London Road, Hazel Grove, Stockport, SK7 4DJ. Telephone: 0161 483 5873.
-
Disclaimer
Ian Tonge Property Services give notice that these particulars, whilst believed to be accurate, are set out as a general outline only for guidance and do not constitute any part of an offer or contract - intending purchasers or tenants should not rely on them as statements or representations of fact, but must satisfy themselves by inspection or otherwise as to their accuracy. No person in the employment of Ian Tonge Property Services has the authority to make or give representations or warranty in relation to the property.
-
Notes
We are not qualified to confirm that power points, showers, central heating systems, gas and electrical equipment are in working order and we would advise prospective purchasers to satisfy themselves on these points prior to exchange of contracts. YOUR HOME IS AT RISK IF YOU DO NOT KEEP UP REPAYMENTS ON A MORTGAGE OR OTHER LOAN SECURED ON IT.
Directions
From: Ian Tonge Property Services (Hazel Grove - SK7 4DJ)To: SK7 4JW
0.4 mi (4 mins)
Head southwest on Oak St toward Napier St
Turn right at the 1st cross street onto Napier St
Turn right onto Cooke St
Turn left onto London Rd/A6
Turn right onto Commercial Rd
Turn right onto Grove St - Destination will be on the left
Quick Facts
Parking
- Garage
- Driveway
Heating
- Gas
Entrance Floor
- Ground Floor
Electricity
- Mains Supply
Water
- Mains Supply
Sewerage
- Mains Supply
Condition
- Good
Obligations
Listed
- No
Restrictions
- No
Required Access
- No
Rights Of Way
- No
Risks
Flooded In Last Five Years
- No
Flood Defences
- No
Mobile link
Scan this QR code to go directly to this property on your phone.
Contact the agent
- Ian Tonge Property Services Ltd — Hazel Grove Sales
-
176 London Road
Hazel Grove
Stockport
Cheshire
SK7 4DJ - 0161 483 5873
- Email agent
Stamp duty estimate
Mortgage calculator
Similar properties

More information
The graph shows the current stated energy efficiency for this property.
The higher the rating the lower your fuel bills are likely to be.
The potential rating shows the effect of undertaking the recommendations in the EPC document.
The average energy efficiency rating for a dwelling in England and Wales is band D (rating 60).
Arrange a viewing
Contains HM Land Registry data © Crown copyright and database right 2017. This data is licensed under the Open Government Licence v3.0.