Features
- Extended Three Bedroomed Semi
- Unfurnished
- uPVC Double Glazing & Gas Central Heating
- Two Reception Rooms
- Prime Cul-de-sac Location
- Garage
- Downstairs W.C.
- Mature Gardens
- EPC Rating D
Property overview
Introduction
Traditional three bedroomed extended semi detached house, situated in prime cul-de-sac location and within the catchment area for Norbury junior school and Hazel Grove high school. Single storey Extension providing larger kitchen & dining room. Downstairs W.C., two reception rooms, shower room with separate W.C., garage, mature gardens.Description
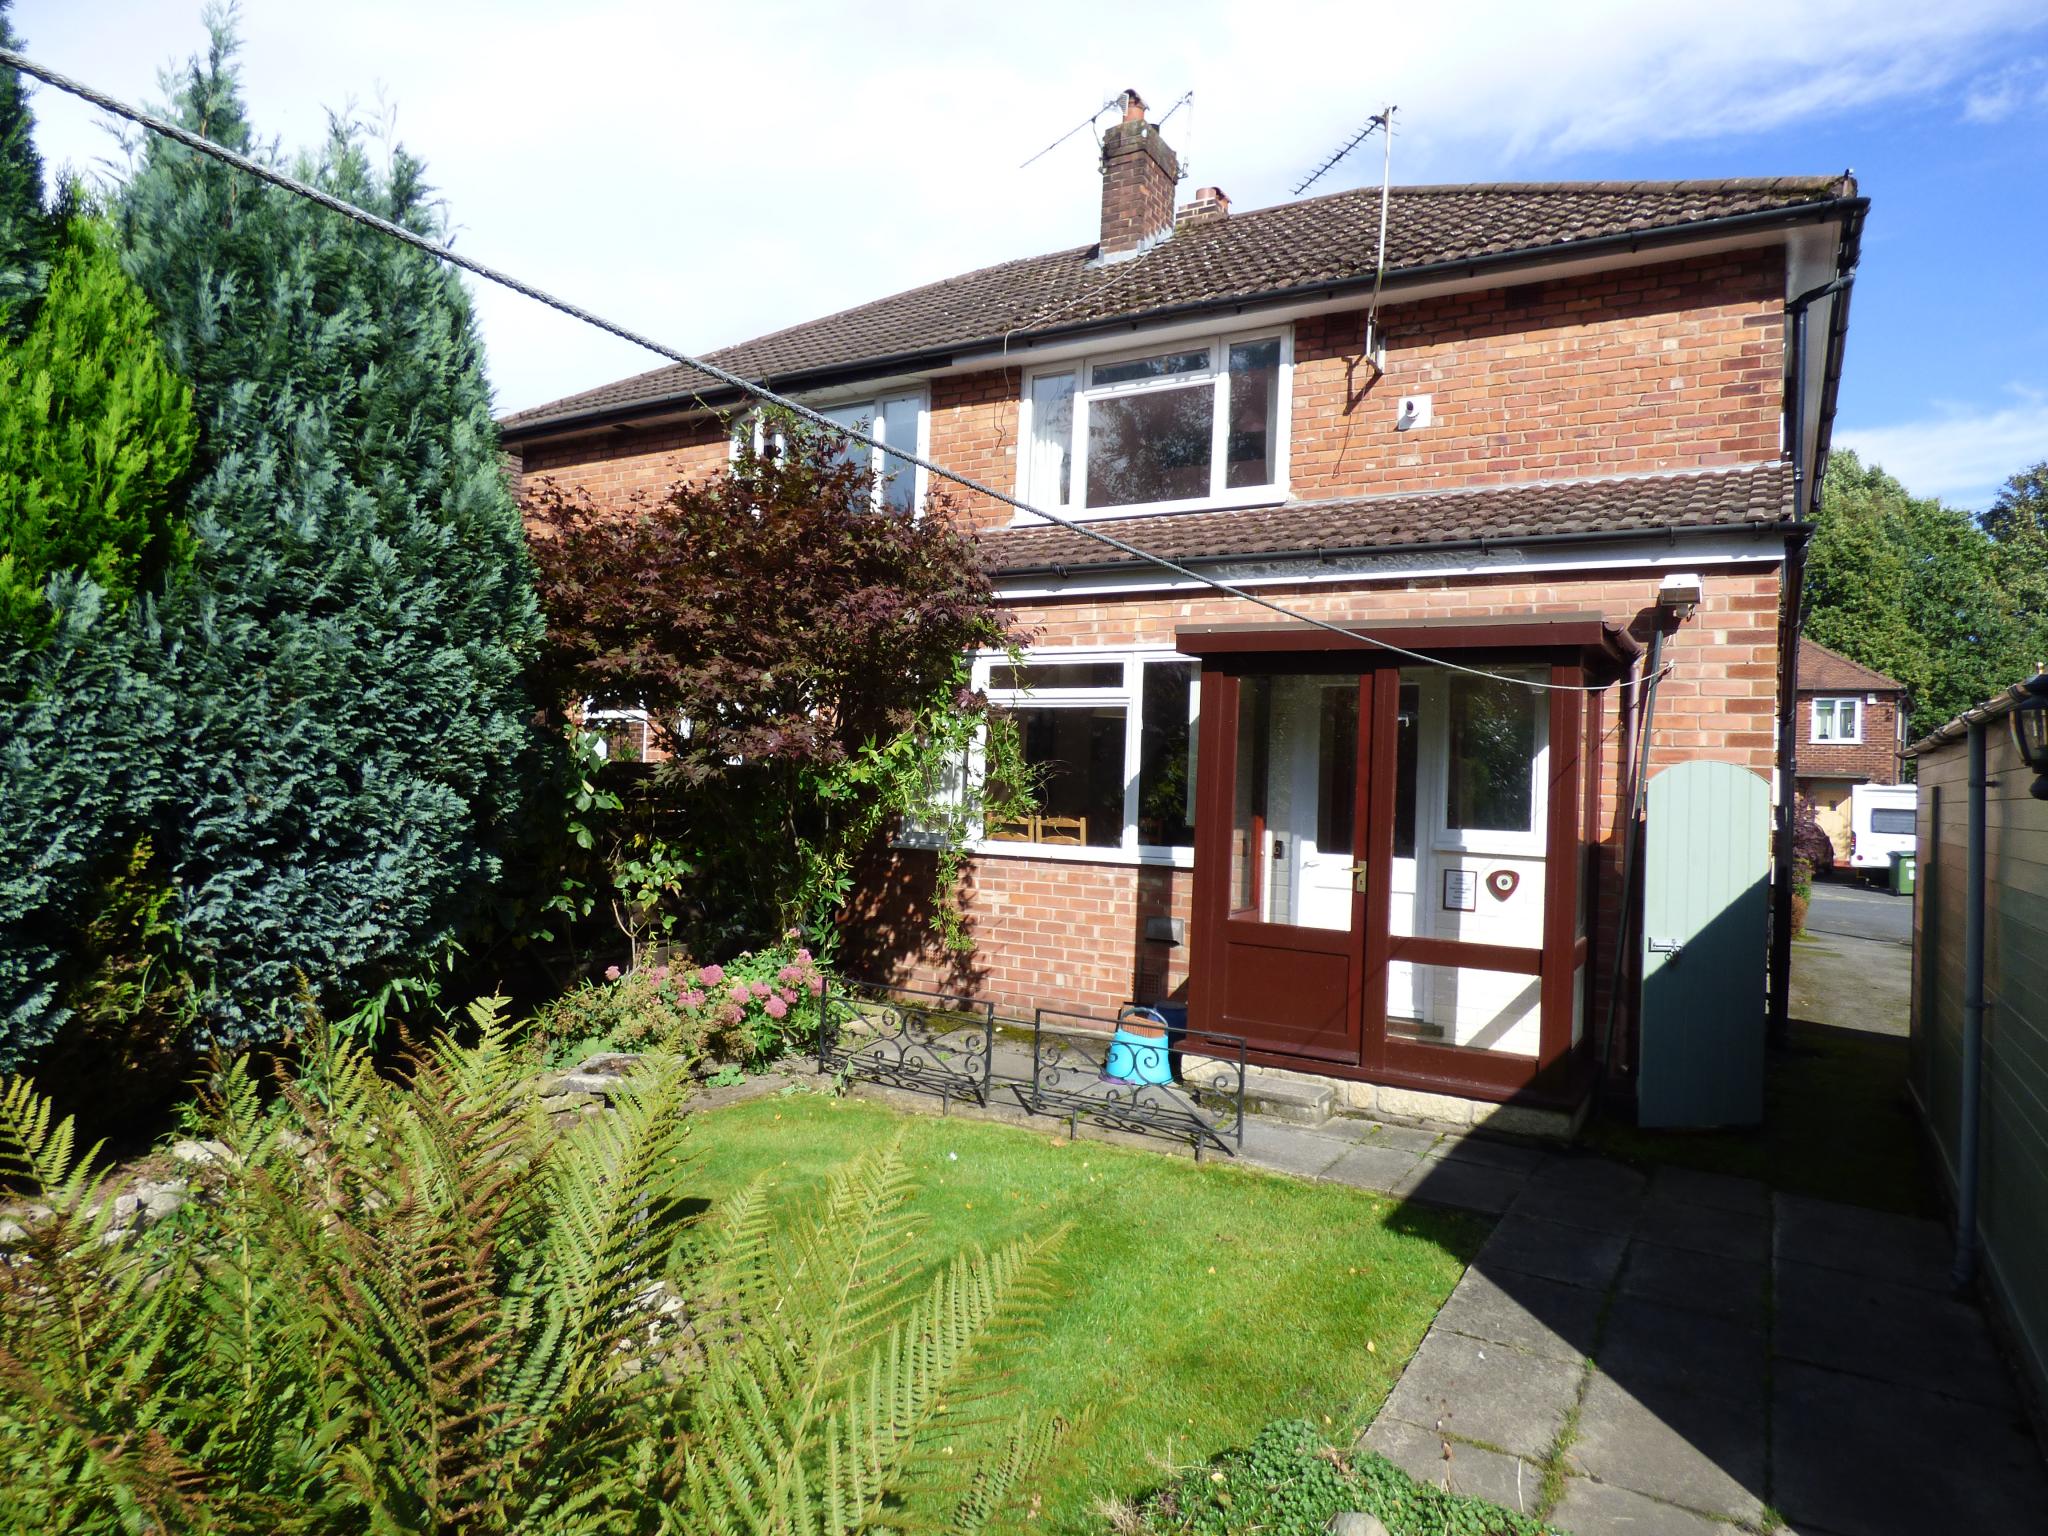
We are delighted to market for rent this traditional bay fronted semi detached house, which has a single storey rear extension and commands an excellent position at the bottom of a desirable cul-de-sac. The property features two good sized receptions rooms, 14ft long kitchen, shower room with separate W.C., downstairs W.C., uPVC double glazed, warmed by gas central heating, mature front and rear gardens with side driveway leading to the garage.-
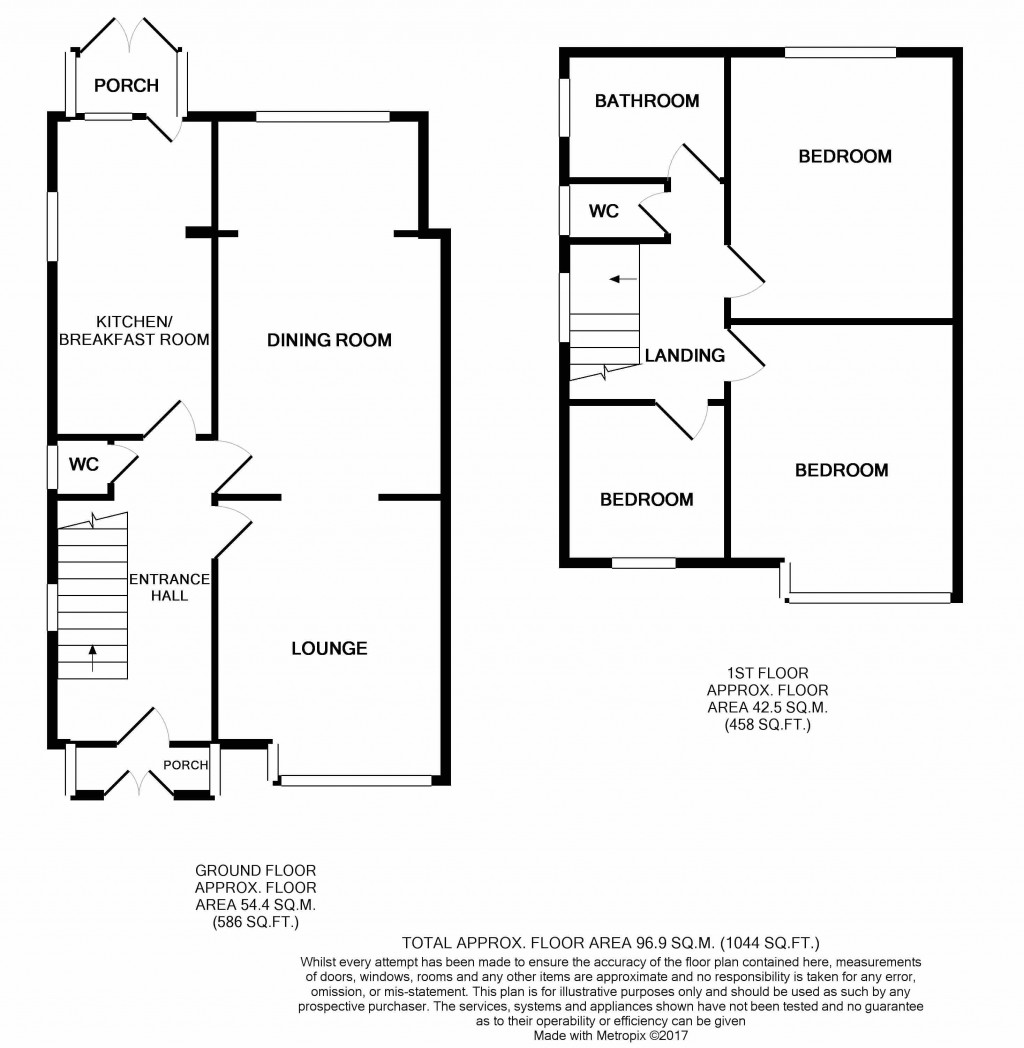
Entrance Porch
Double entrance door, single glazed window, tiled floor, wall light.
-
Hallway
14'4" (4m 36cm) x 7'4" (2m 23cm)
Wooden entrance door, frosted side window, double radiator, staircase leading to the first floor, wall thermostat, meter cupboard, power points.
-
Downstairs W.C.
Frosted window to the side aspect, Low level W.C., hand wash basin.
-
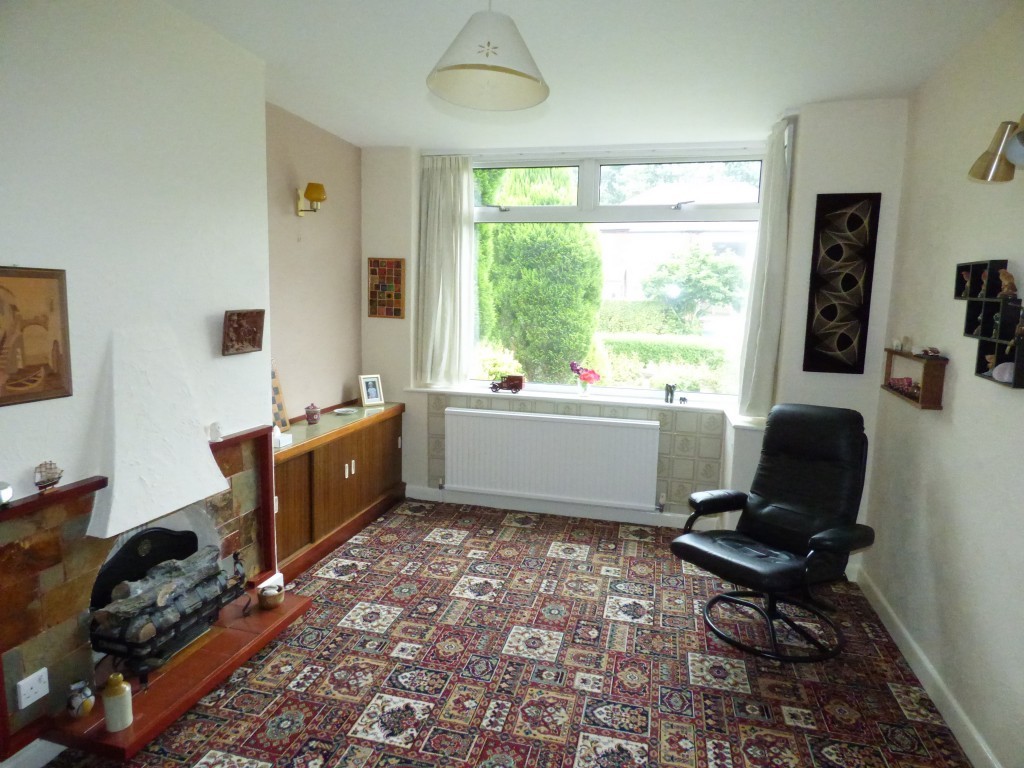
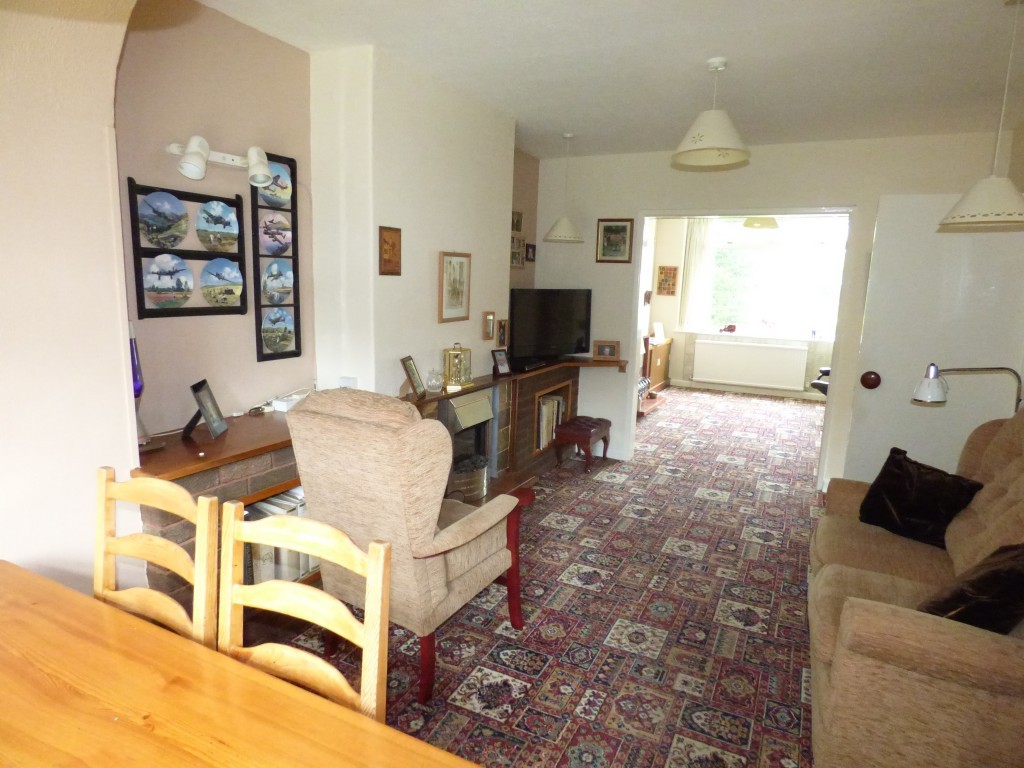
Lounge
13'8" (4m 16cm) x 10'6" (3m 20cm)
uPVC double glazed bay window to the front aspect, slate tiled fireplace, double radiator, base storage unit with corner base for TV, power points, through room to the dining room.
-
Dining Room
18'2" (5m 53cm) x 10'6" (3m 20cm)
This extended room features a slate fireplace, brick effect base unit with insets, double radiator, part laminate flooring, timber windows to the rear aspect, power points.
-
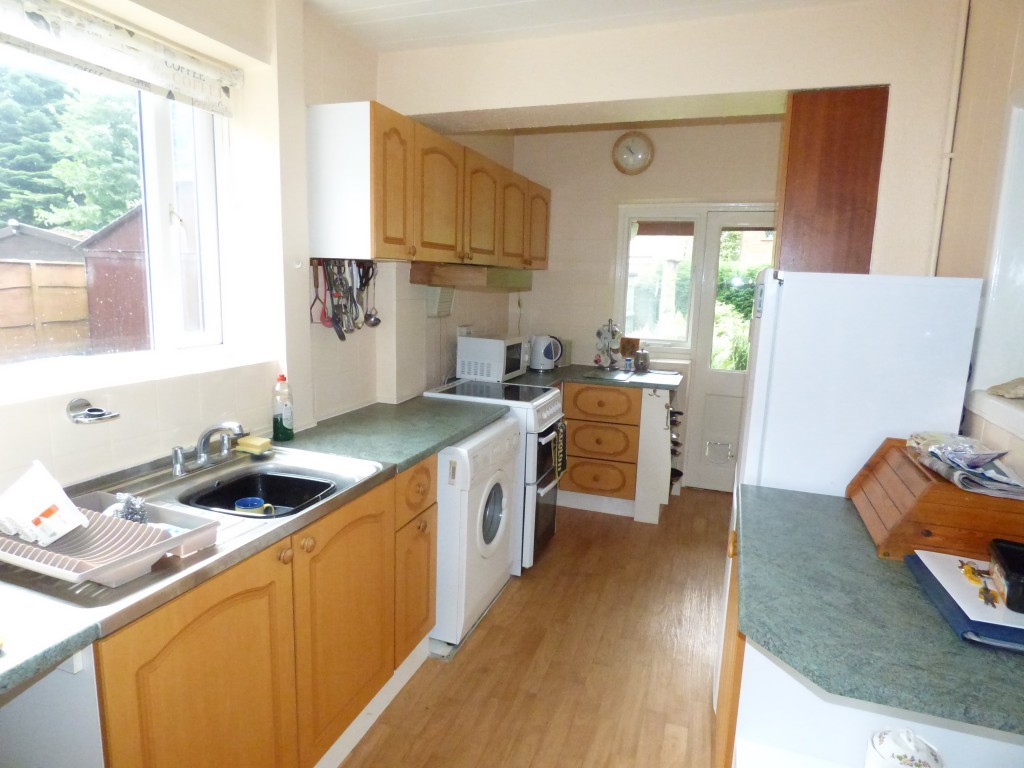
Kitchen
14'5" (4m 39cm) x 7'4" (2m 23cm)
uPVC double glazed window to the side aspect and window to the rear overlooking the rear porch, range of wall and base units, work surfaces with inset drainer sink unit, electric cooker point, part tiled walls, plumbed for washing machine, radiator, space for fridge freezer, power points.
-
Rear Porch
Tiled floor, rear door and windows.
-
Landing
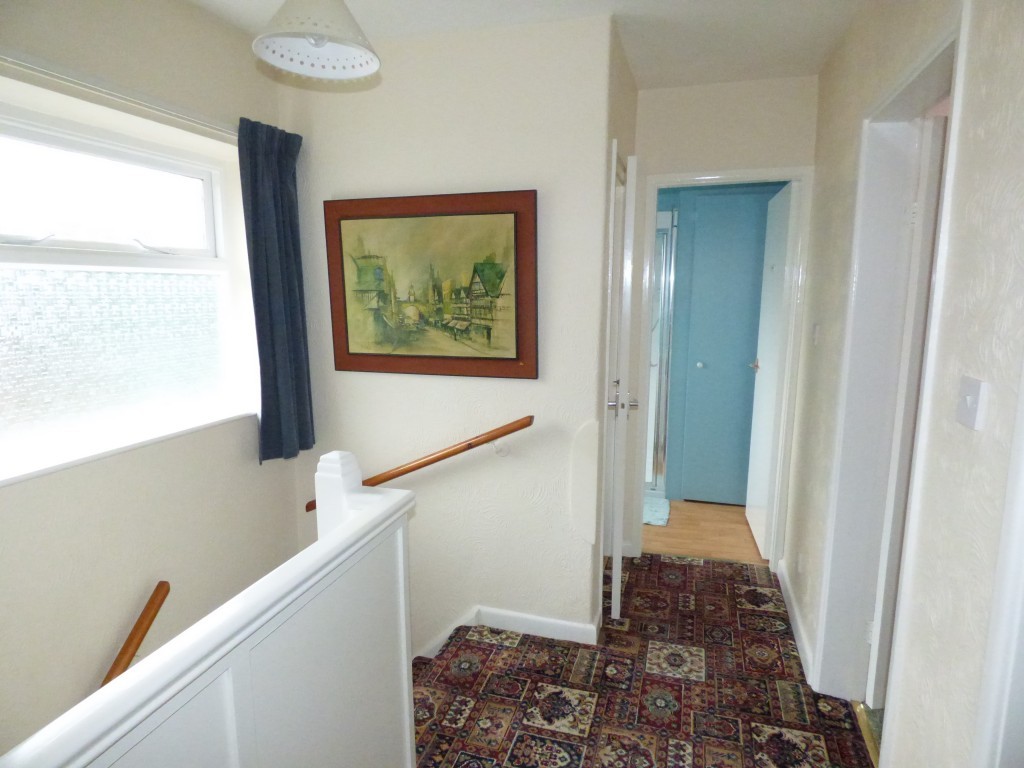
Frosted window to the side aspect, smoke alarm, loft access.
-
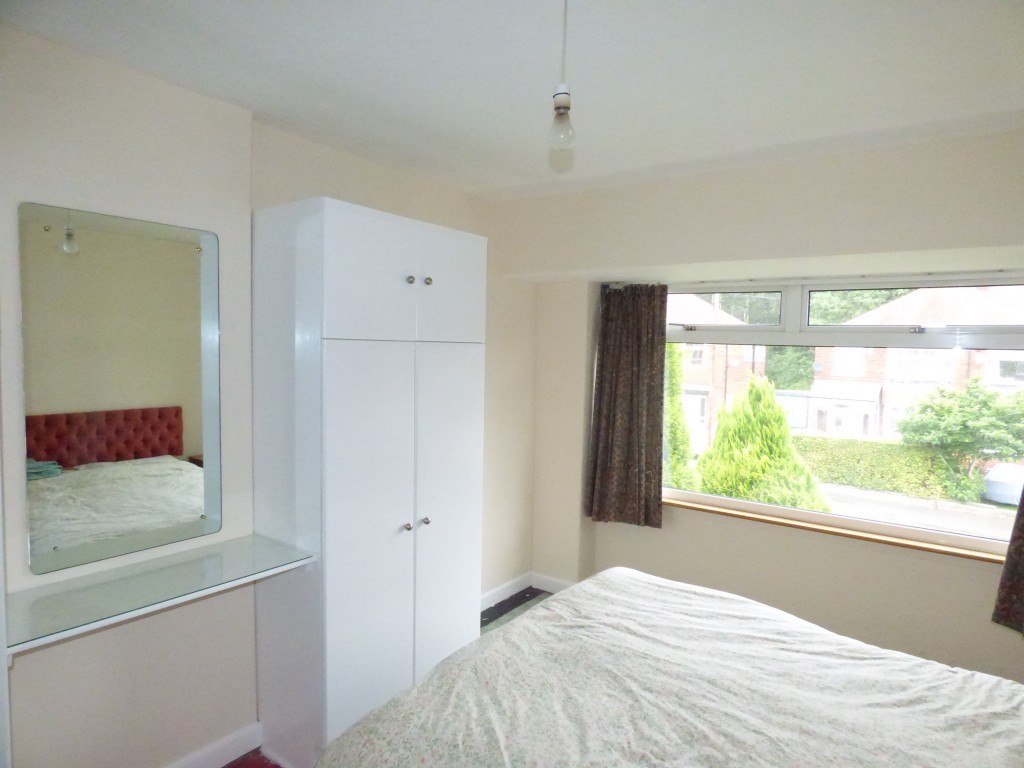
Bedroom One
10'7" (3m 22cm) x 13'8" (into bay)
uPVC double glazed bay window to the front aspect, pair of fitted wardrobes, radiator, power points.
-
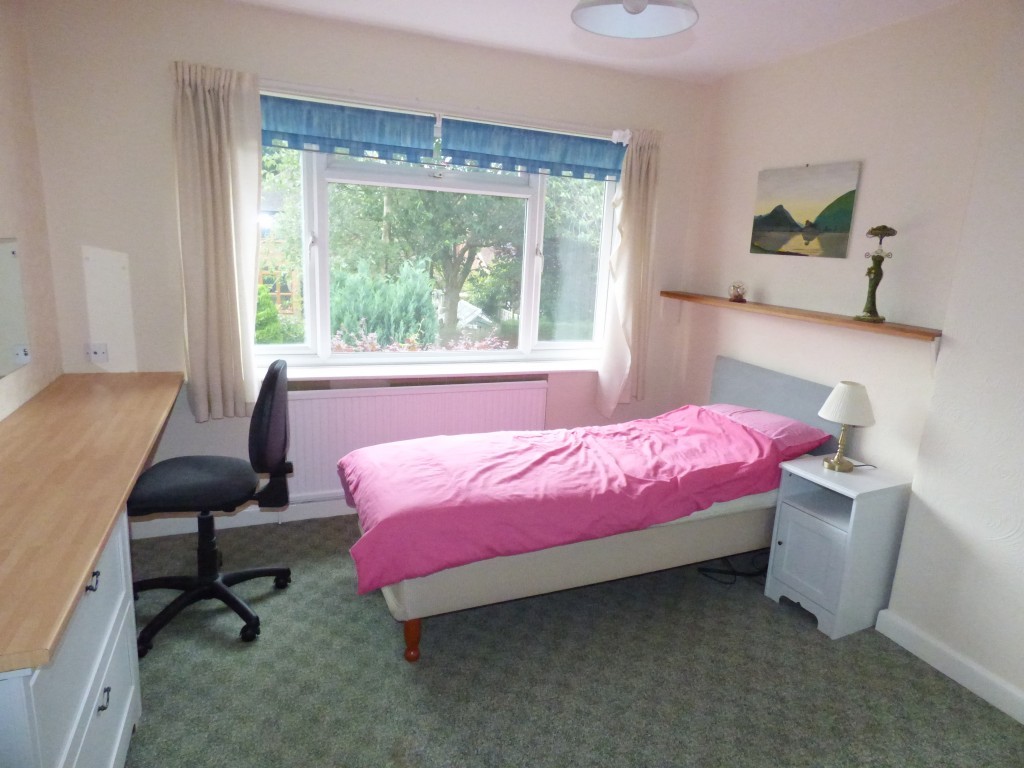
Bedroom Two
12'2" (3m 70cm) x 10'8" (3m 25cm)
uPVC double glazed window to the rear aspect, radiator, fitted wardrobes with vanity table and drawers, power points.
-
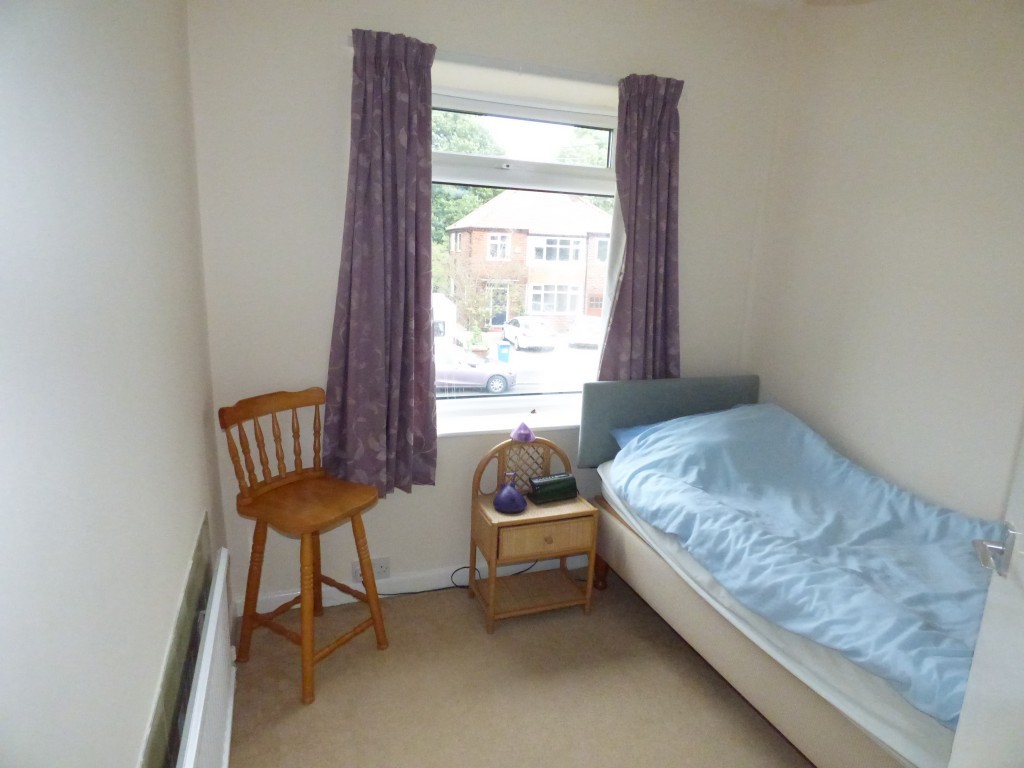
Bedroom Three
7'5" (2m 26cm) x 7'4" (2m 23cm)
uPVC double glazed window to front aspect, radiator, power points.
-
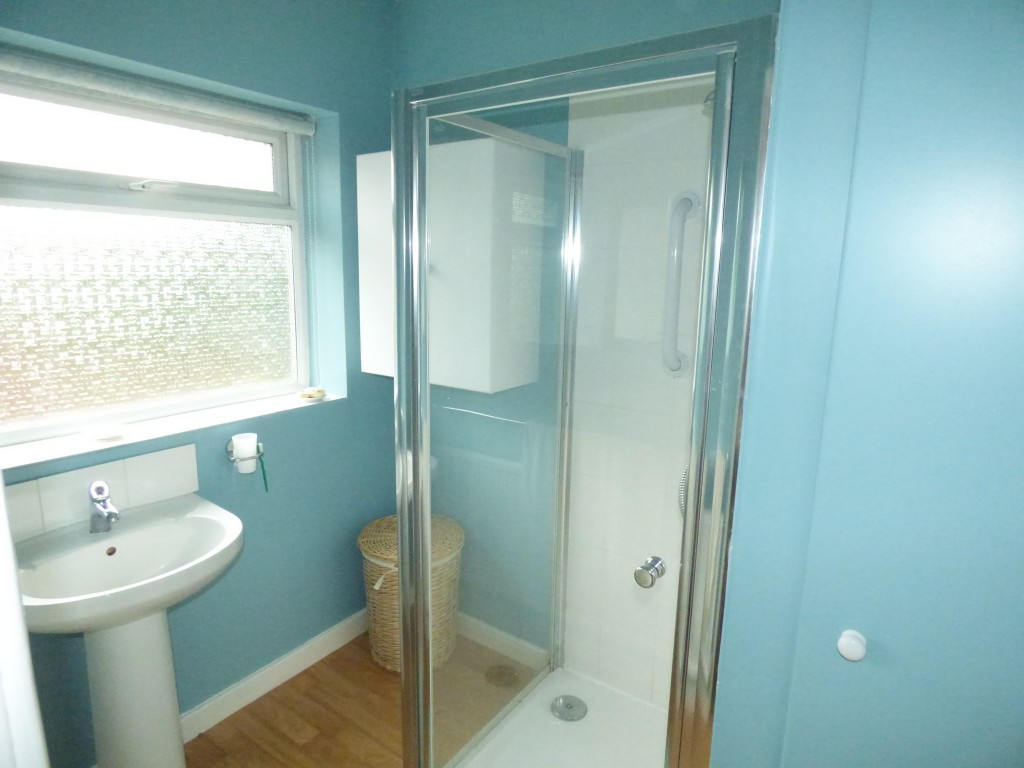
Shower Room
7'3" (2m 20cm) x 5'7" (1m 70cm)
uPVC double glazed window to the rear aspect, shower cubicle, pedestal wash basin, radiator, storage cupboard housing the central heating boiler.
-
Separate W.C
uPVC double glazed window to the side aspect, tiled walls, low level W.C.
-
Outside
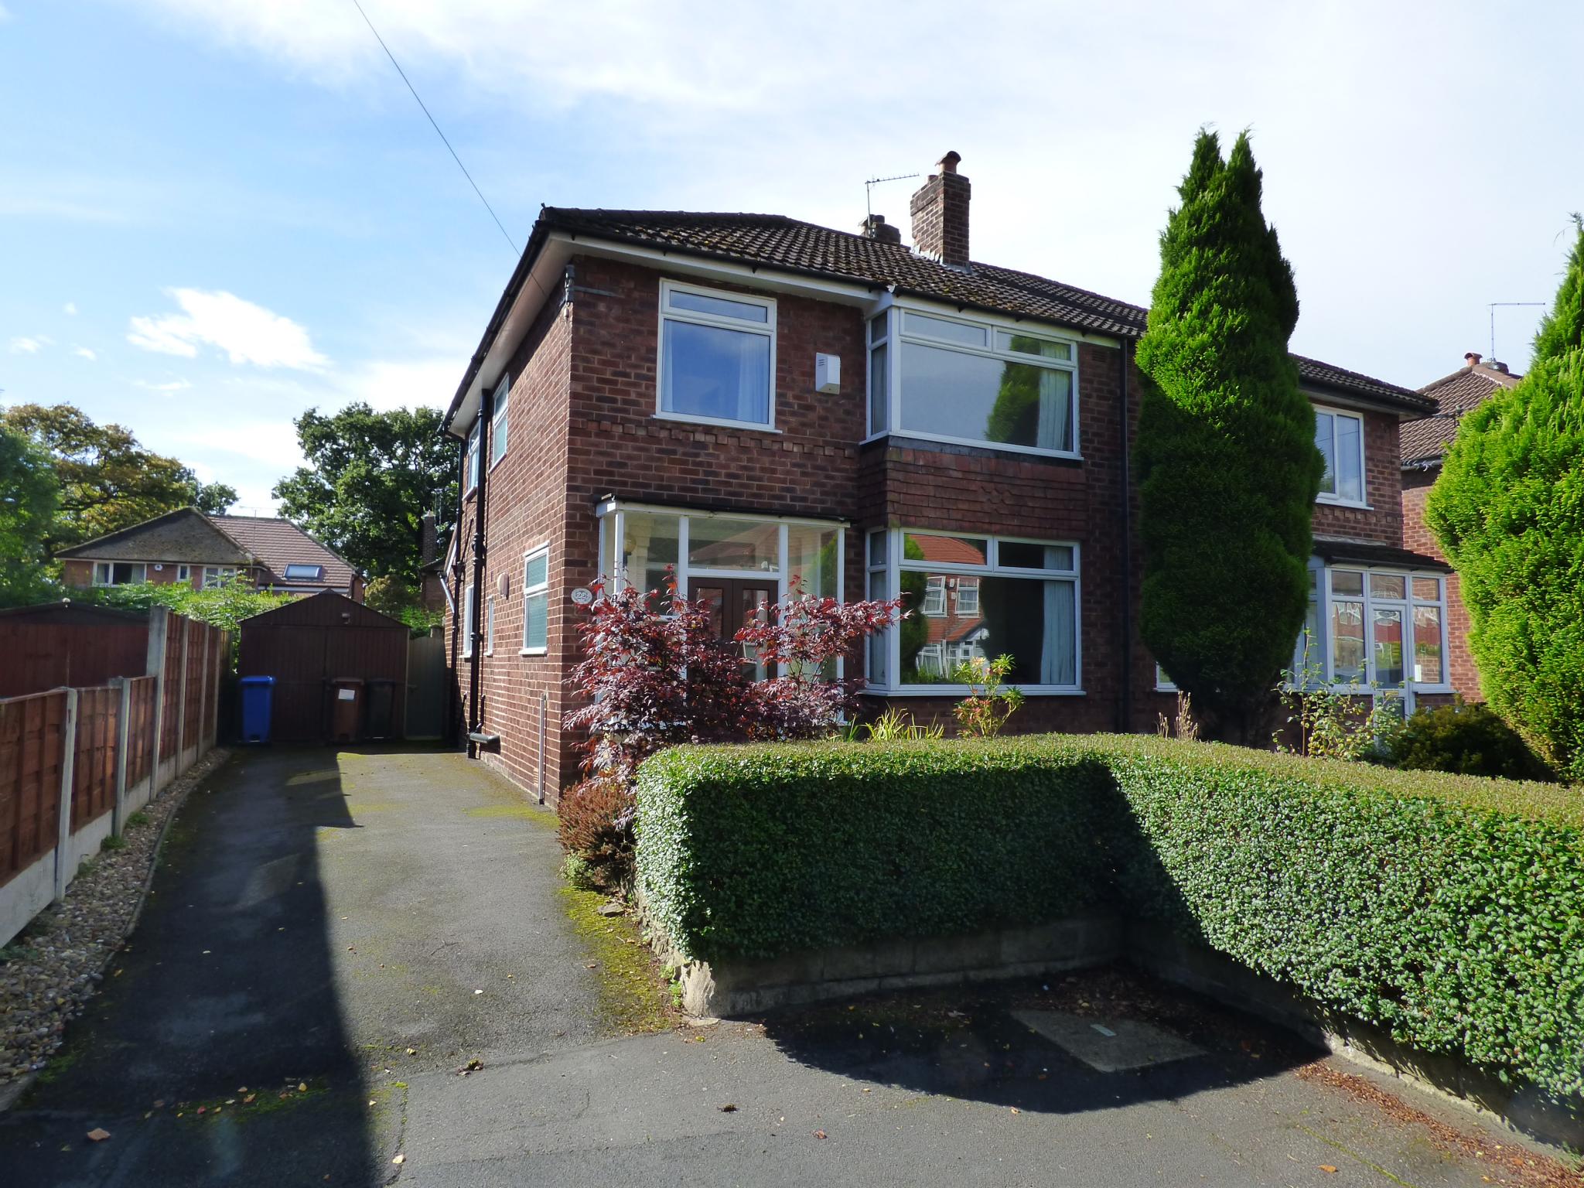
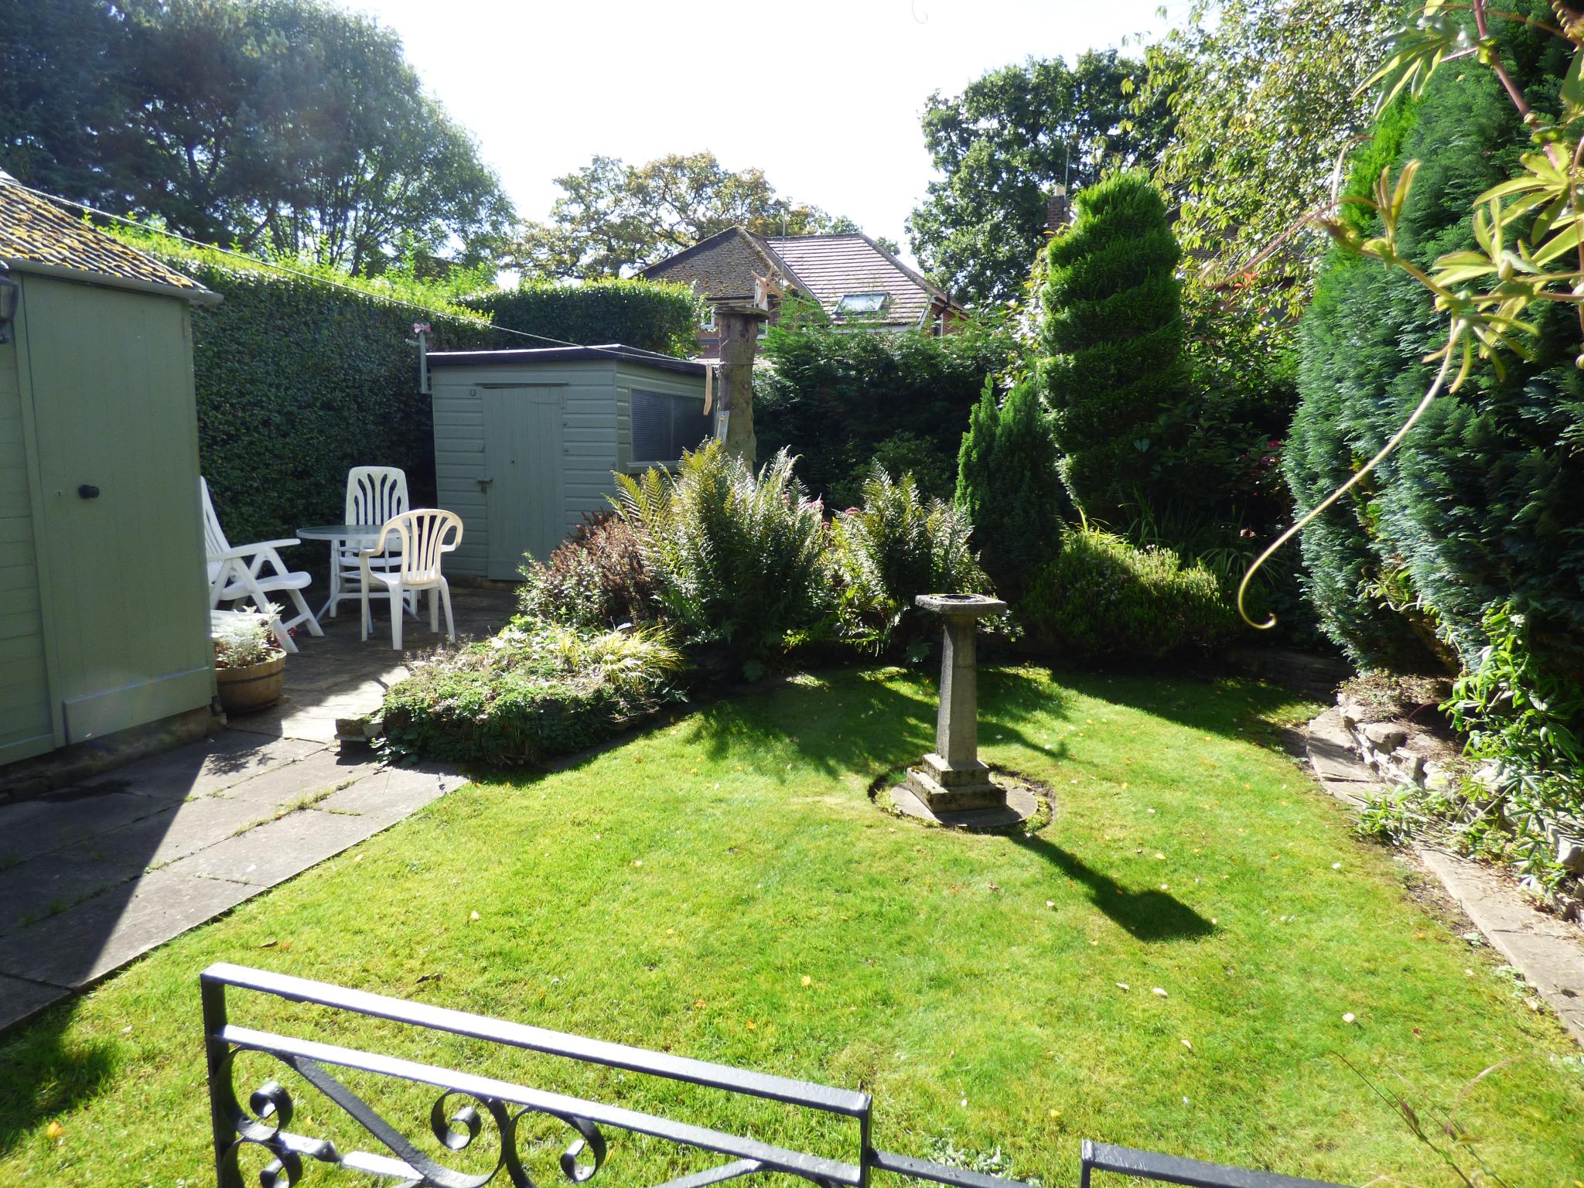
To the front aspect there is a privet hedge, lawned area, well stocked borders, conifer and driveway leading down the side of the property to the garage. The rear garden is enclosed with mature shrubs, lawned area, shed, flagged patio area, security light.
-
Garage
Detached single garage with double opening doors, side entrance door.
-
Viewings
Viewings can be arranged via our Hazel Grove Office 0161n 483 5873.
-
Directions
Grendale Avenue is located off Lyme Road, which is off Haddon Road, off Macclesfield Road. SK7 6LJ.
-
Disclaimer
Ian Tonge Property Services give notice that these particulars, whilst believed to be accurate, are set out as a general outline only for guidance and do not constitute any part of an offer or contract - intending purchasers or tenants should not rely on them as statements or representations of fact, but must satisfy themselves by inspection or otherwise as to their accuracy. No person in the employment of Ian Tonge Property Services has the authority to make or give representations or warranty in relation to the property.
-
Notes
We are not qualified to confirm that power points, showers, central heating systems, gas and electrical equipment are in working order and we would advise prospective purchasers to satisfy themselves on these points prior to exchange of contracts. YOUR HOME IS AT RISK IF YOU DO NOT KEEP UP REPAYMENTS ON A MORTGAGE OR OTHER LOAN SECURED ON IT.
Directions
From: Ian Tonge Property Services (Hazel Grove - SK7 4DJ)To: SK7 6LJ
0.9 mi (5 mins)
Head southwest on Oak St toward Napier St
Turn left at the 1st cross street onto Napier St
Turn left onto Hatherlow Ln
Turn right onto Argyle St
Turn right onto Grundey St
Turn right at the 1st cross street onto Chester Rd
Turn left onto Shepley Dr
Turn left onto Woodland Ave
Turn right onto Lyme Rd
Turn left onto Grendale Ave
Turn right to stay on Grendale Ave - Destination will be on the left
Quick Facts
Parking
- Garage
- Off Street
Heating
- Double Glazing
- Gas Central
Entrance Floor
- Ground Floor
Water
- Mains Supply
Sewerage
- Mains Supply
Obligations
Listed
- No
Restrictions
- No
Required Access
- No
Rights Of Way
- No
Risks
Flooded In Last Five Years
- No
Flood Defences
- No
Mobile link
Scan this QR code to go directly to this property on your phone.
Contact the agent
- Ian Tonge Property Services Ltd — Hazel Grove Sales
-
176 London Road
Hazel Grove
Stockport
Cheshire
SK7 4DJ - 0161 483 5873
- Email agent
Similar properties
 Let
Let
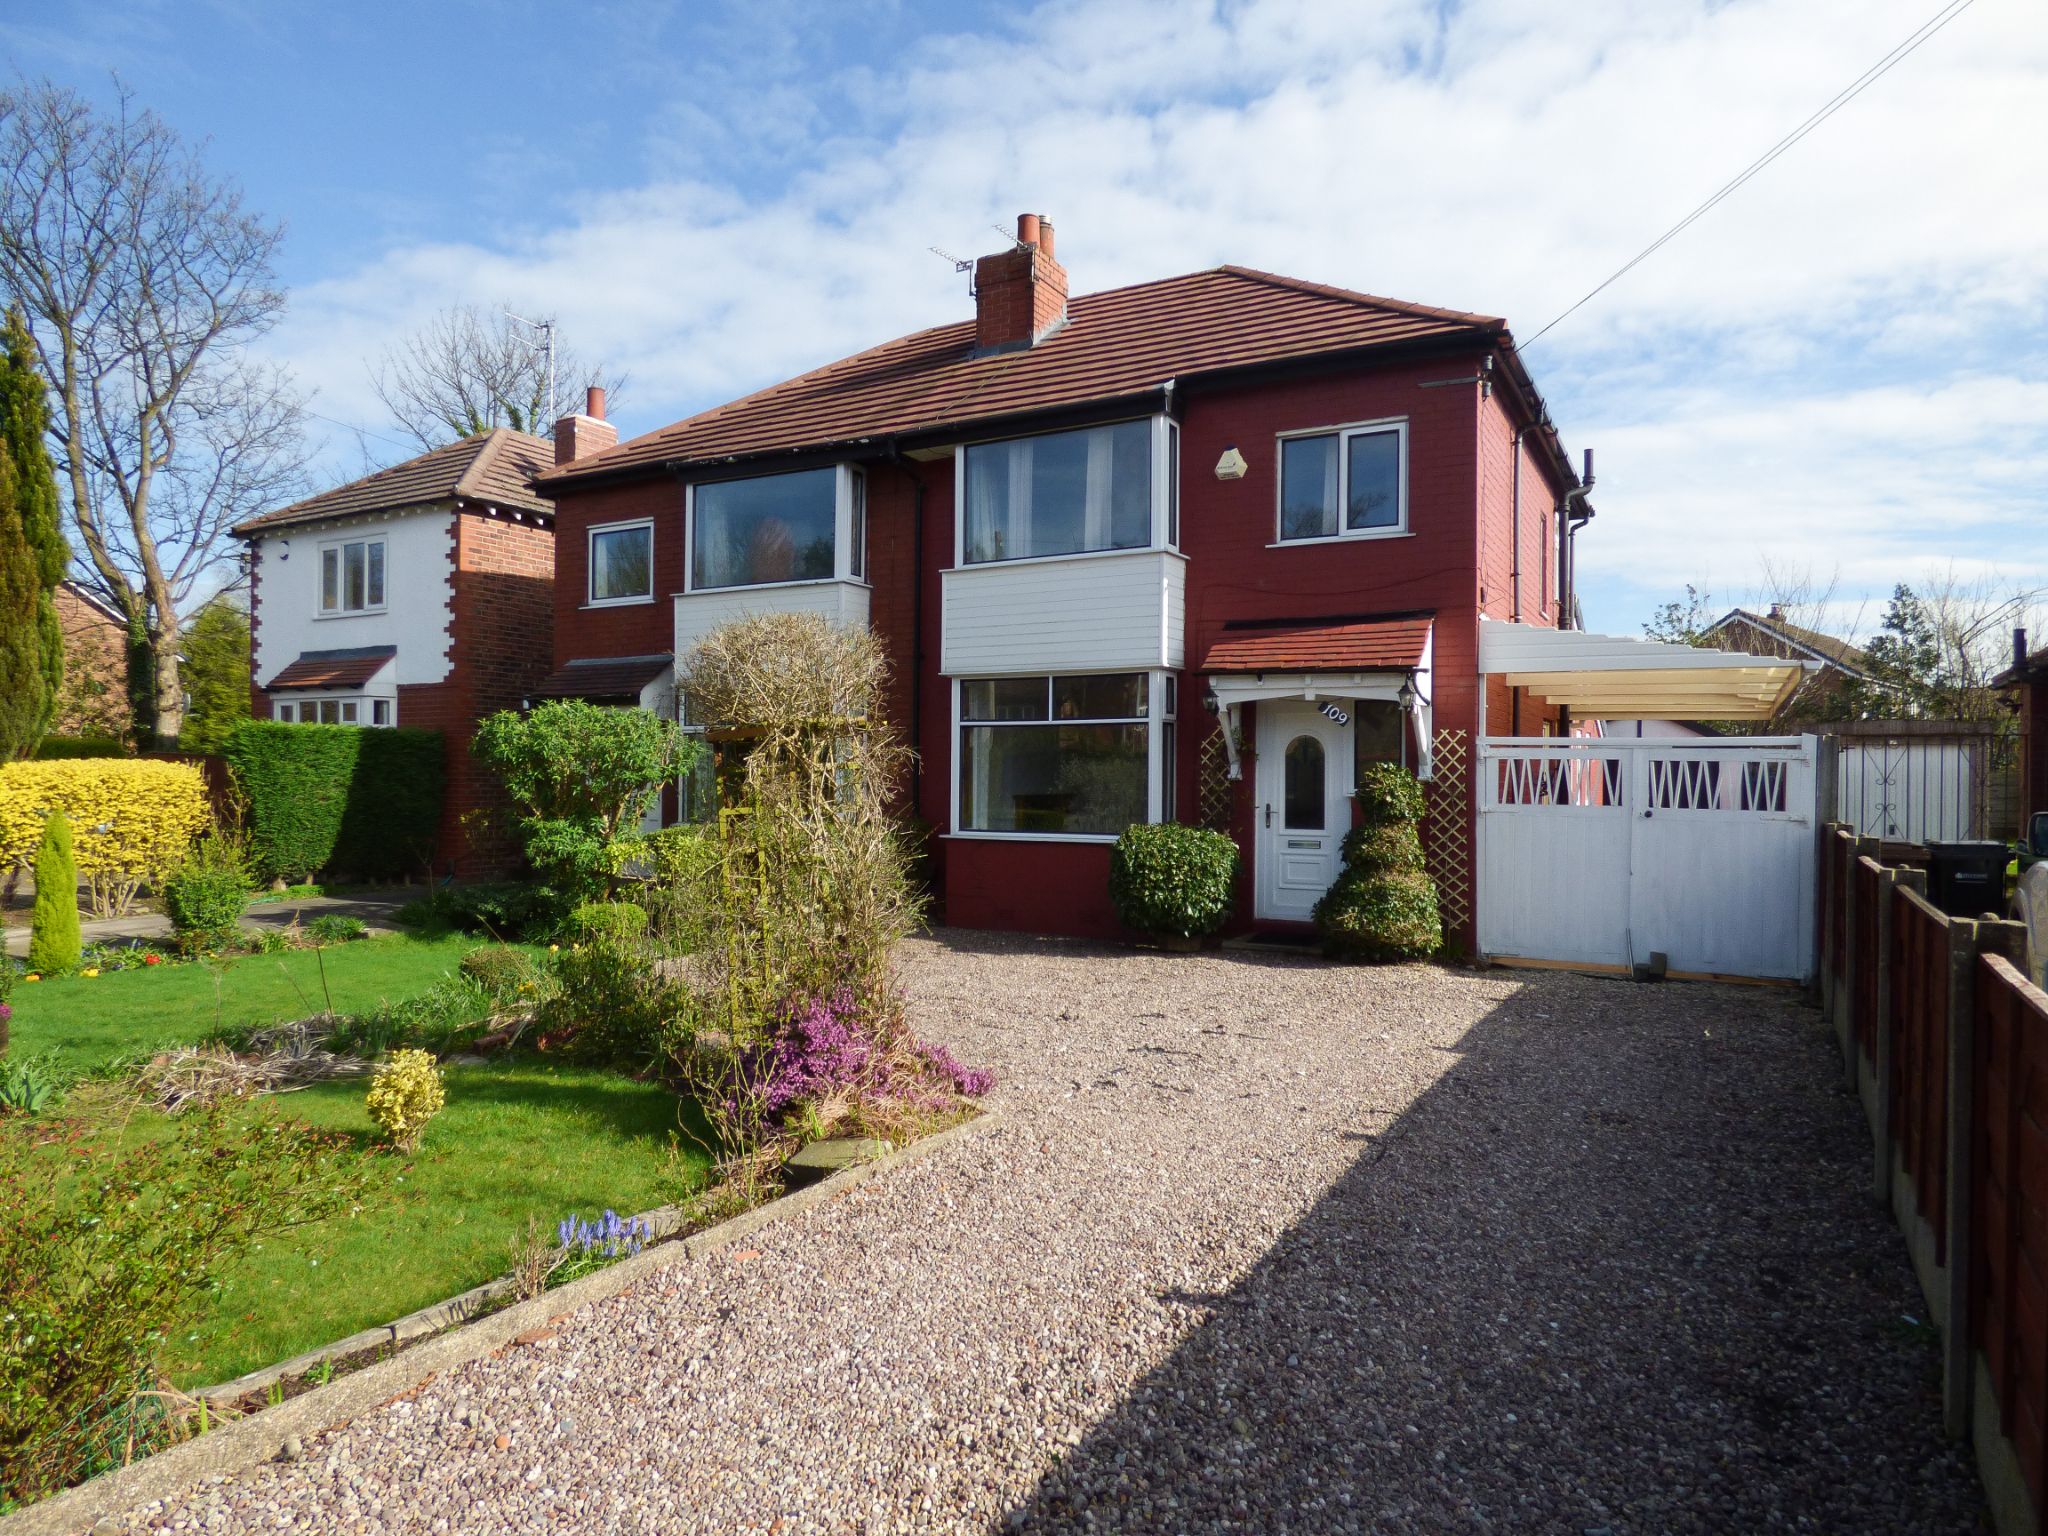
3 bedroom semi-detached house Let in Stockport
Bramhall Moor Lane, Hazel Grove, Stockport
We are delighted to market for sale this traditional three bedroomed semi detached house, which is located on the fringe of Hazel Grove village and...
- Three Bedrooms
- Bathroom Room & Downstairs Shower Room
- Two Reception Rooms
- Conservatory
- uPVC Double Glazing & Gas Central Heating
- Ample Off Road Parking
- Garage & Carport
- Chain Free - EPC D
We are delighted to market for sale this traditional three bedroomed semi detached house, which is located on the fringe of Hazel Grove village and conveniently positioned for Stepping Hill Hospital, the main A6 and the amenities of Hazel Grove village. The property has been extended downstairs, featuring a downstairs shower room and conservatory. Other benefits include, fitted kitchen, two...
Tenancy information
 Let
Let
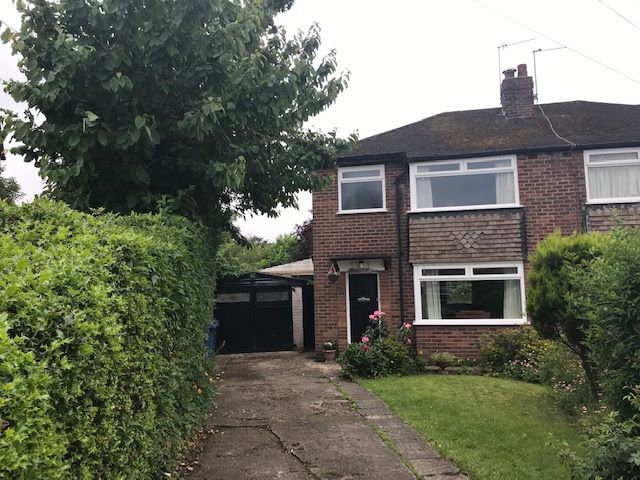
3 bedroom semi-detached house Let in Stockport
Alderley Close, Hazel Grove, Stockport, SK7
Three bedroom semi detached in a cul-de-sac position in popular residential location. Furnished accommodation laid to two floors which comp: entrance hall,...
- Three Bedroom Semi Detached
- Cul-de-sac location
- Established Enclosed Gardens
- Furnished
- Pets considered
- Two Bathrooms
- Garage & Off Road Parking For Several Cars
- EPC Grade E
- uPVC double glazing
- Gas heaters
Three bedroom semi detached in a cul-de-sac position in popular residential location. Furnished accommodation laid to two floors which comp: entrance hall, lounge, dining room, fitted kitchen, downstairs wet room/shower/w.c. Three generously sized bedrooms and bathroom/w.c. Worthy of mention are the established gardens to front and rear, the rear being enclosed. Large garage & driveway...
Tenancy information
More information
The graph shows the current stated energy efficiency for this property.
The higher the rating the lower your fuel bills are likely to be.
The potential rating shows the effect of undertaking the recommendations in the EPC document.
The average energy efficiency rating for a dwelling in England and Wales is band D (rating 60).