Features
- Attractive Traditional Semi Detached House
- Four Bedrooms
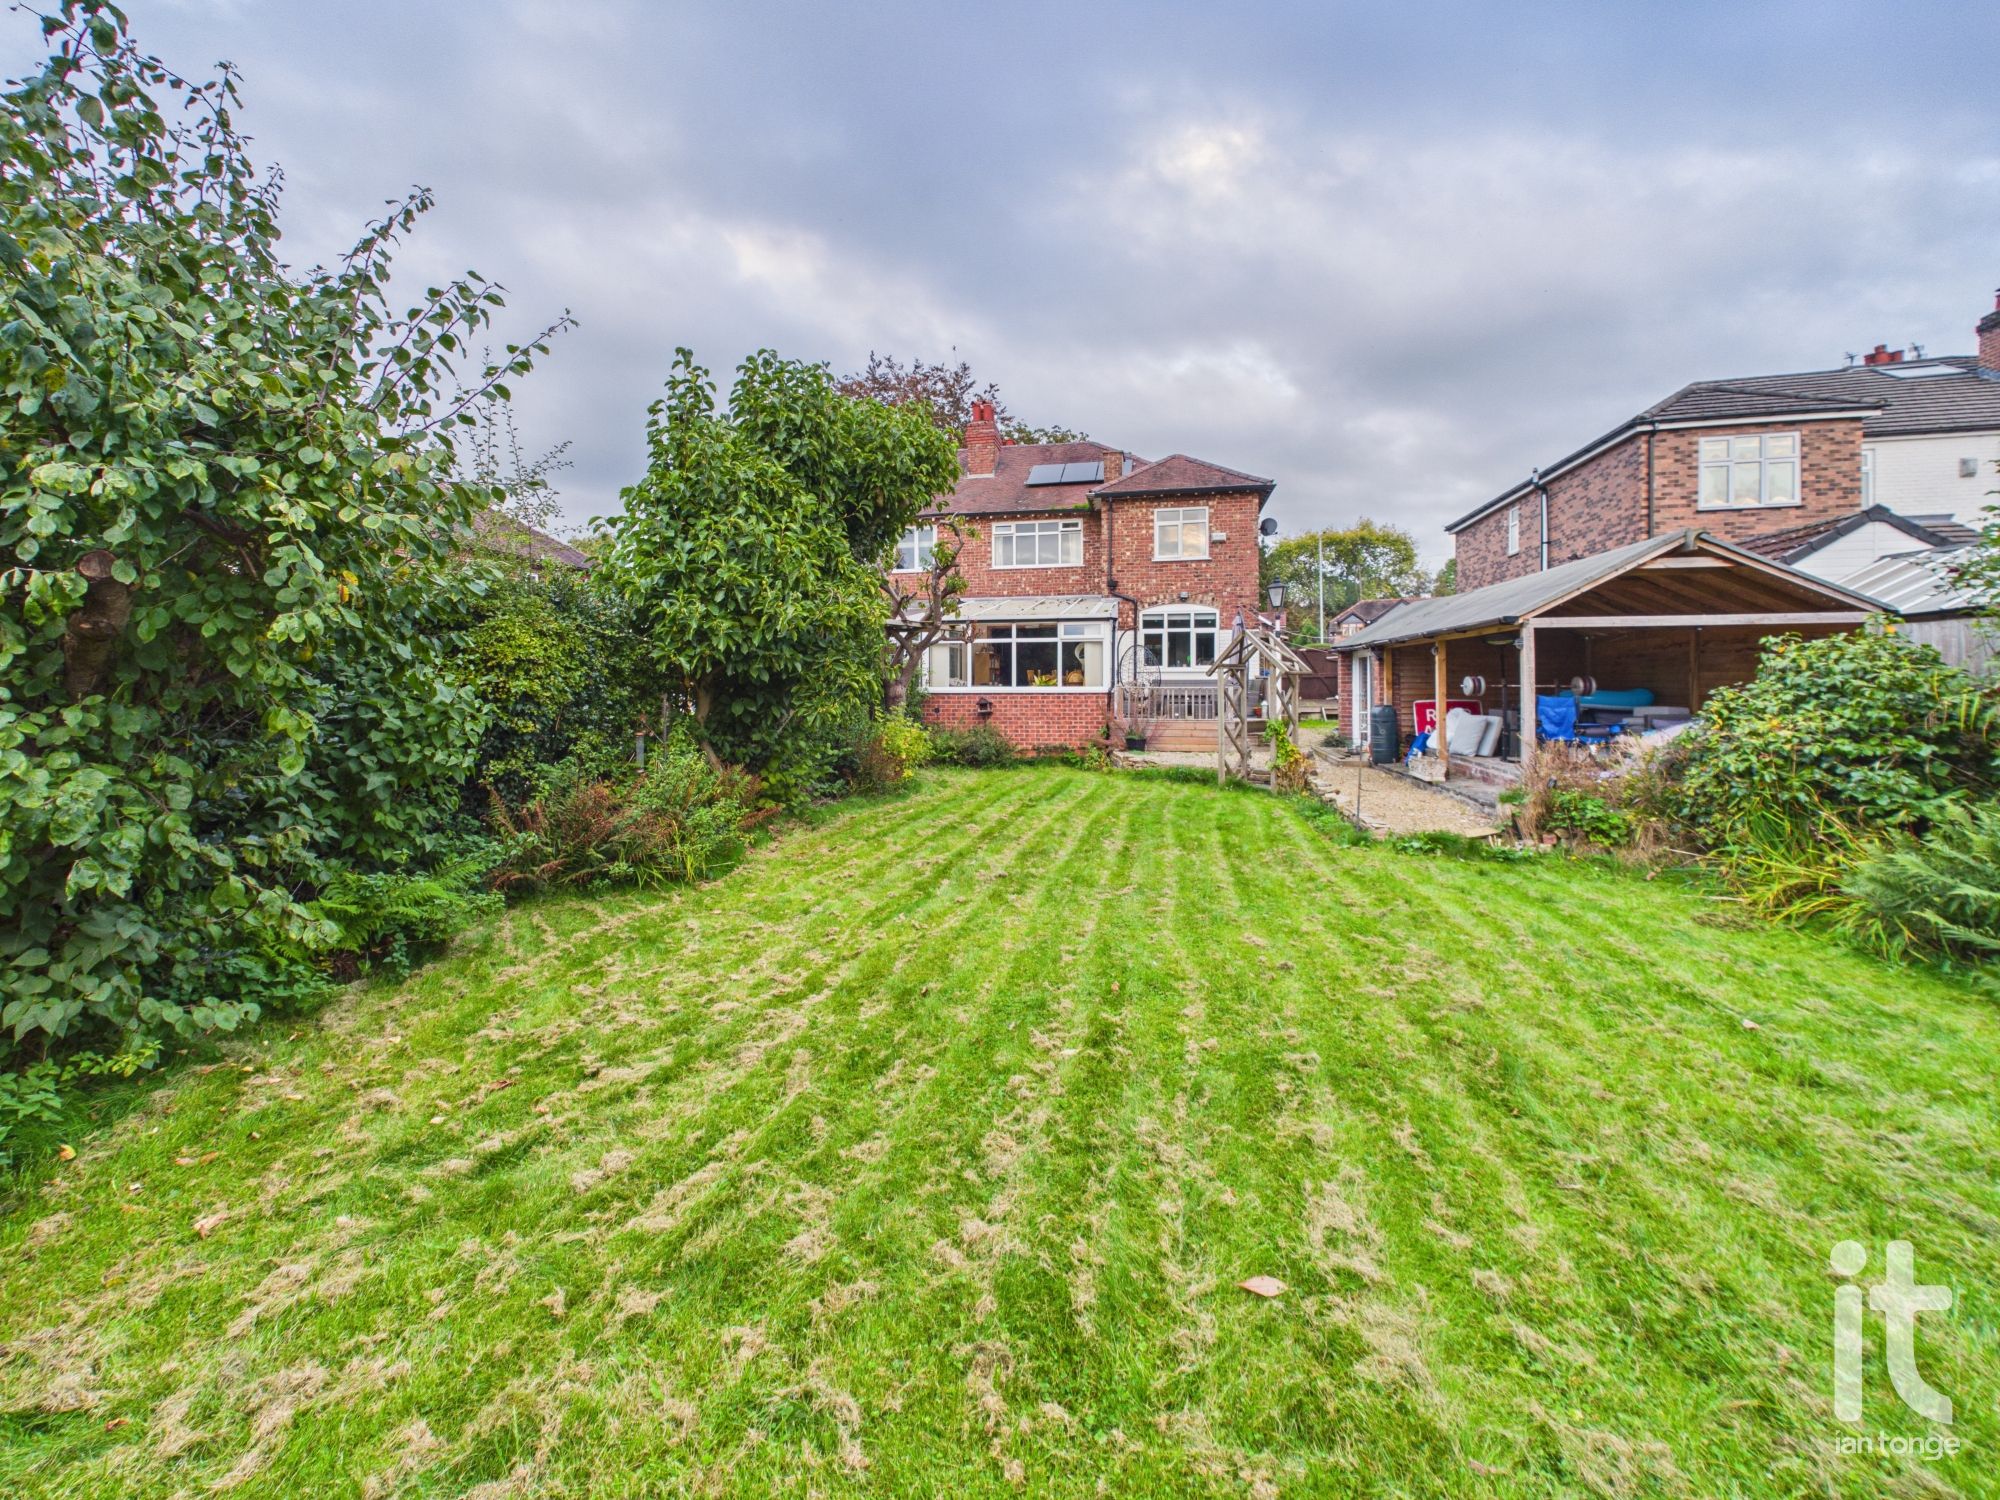
- Commanding 0.15 Acre Freehold Plot
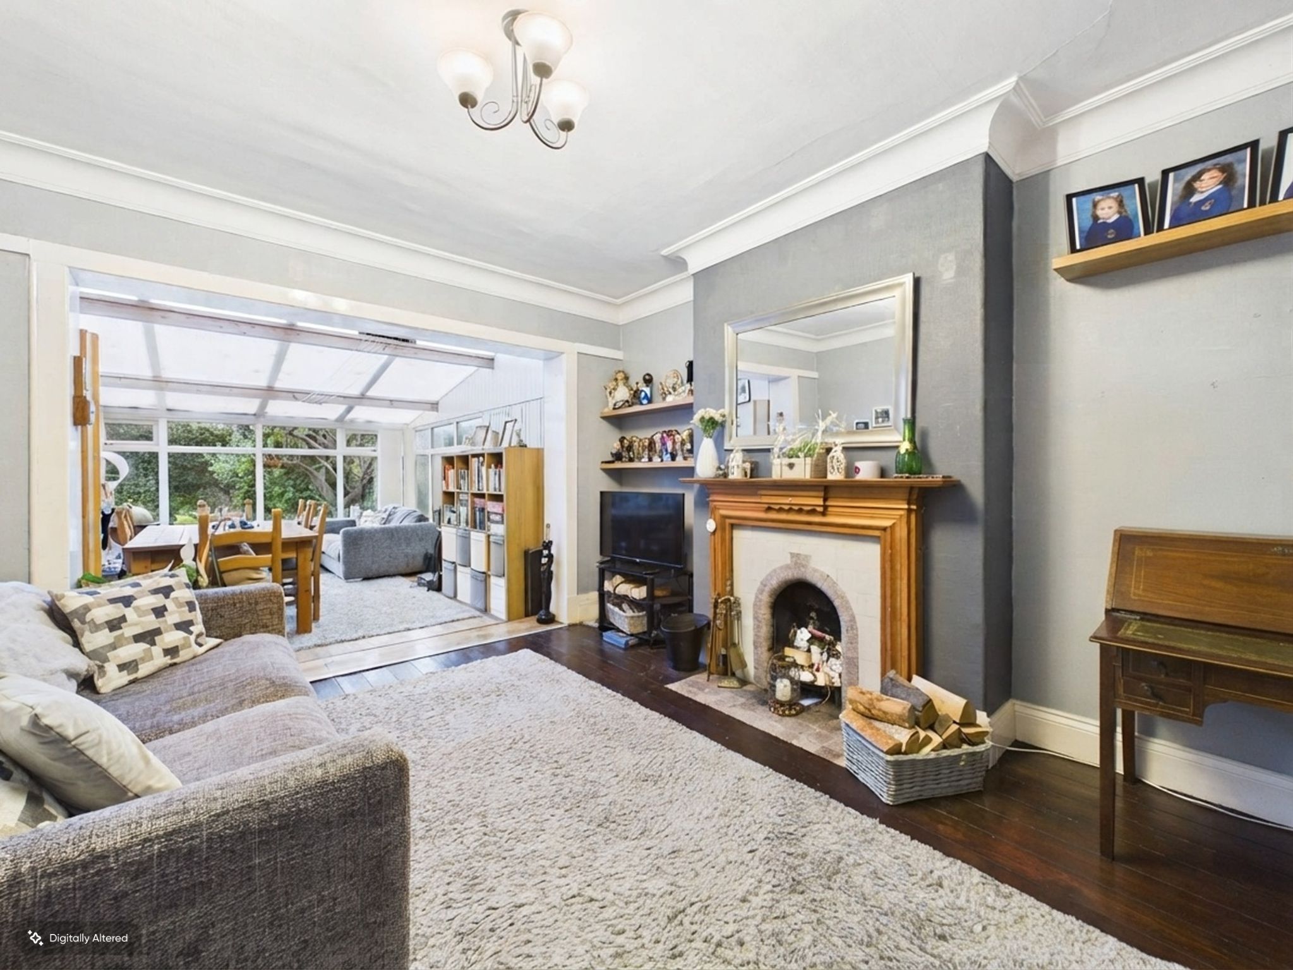
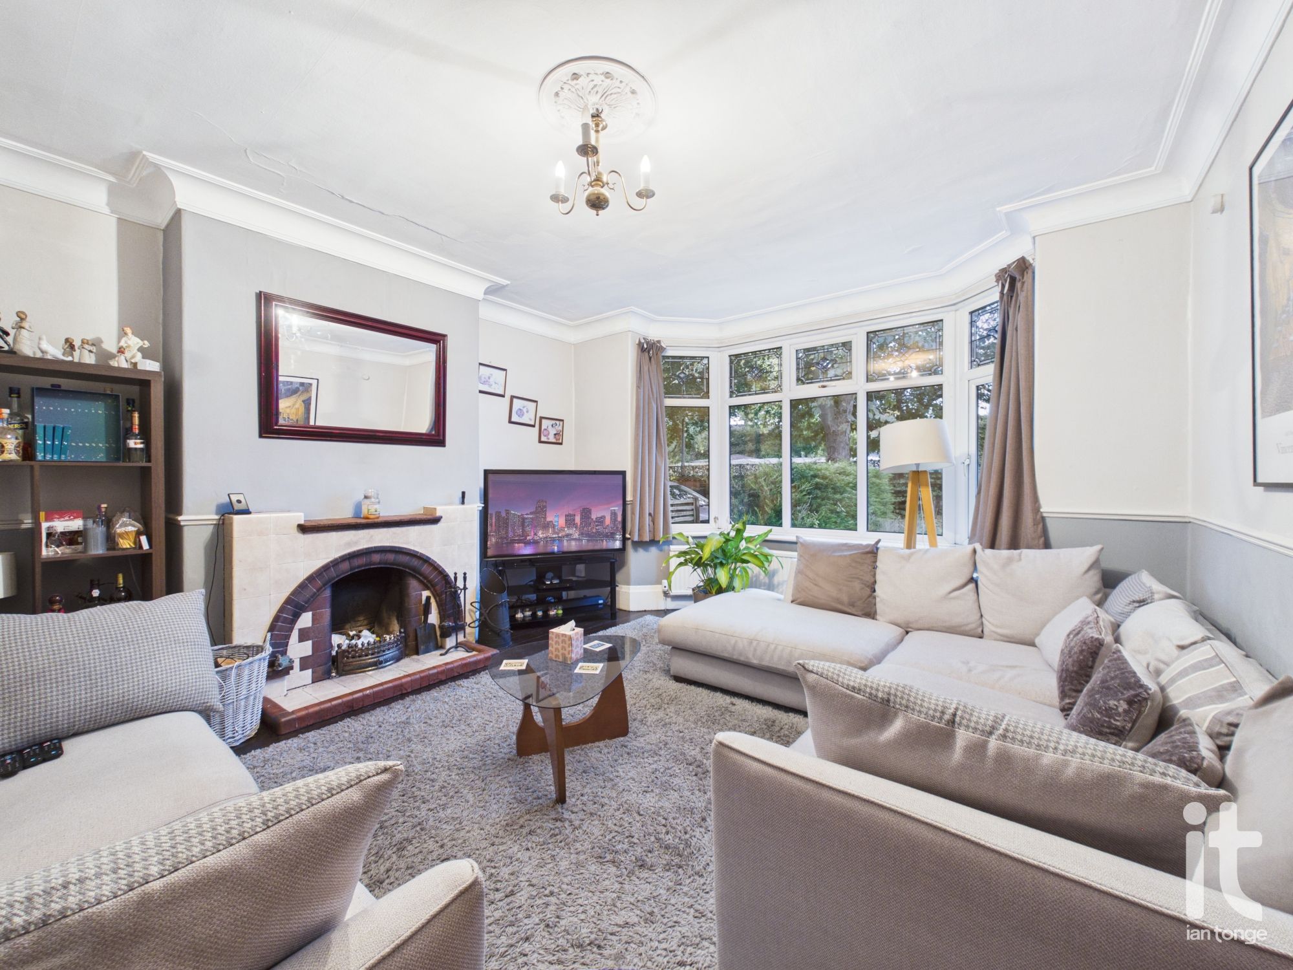
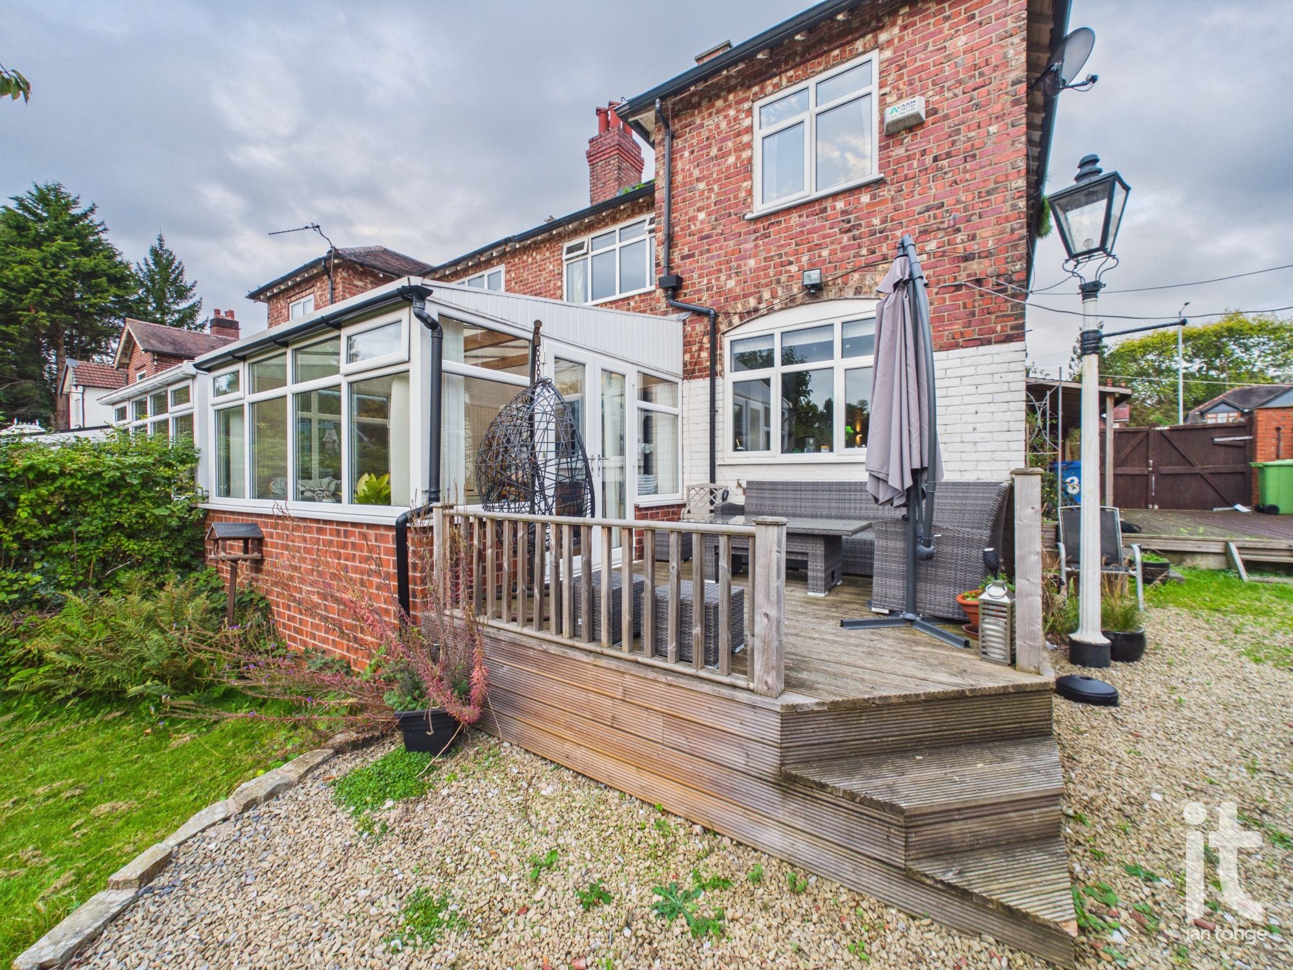
- Two Reception Rooms Plus Feature Family Room/Conservatory
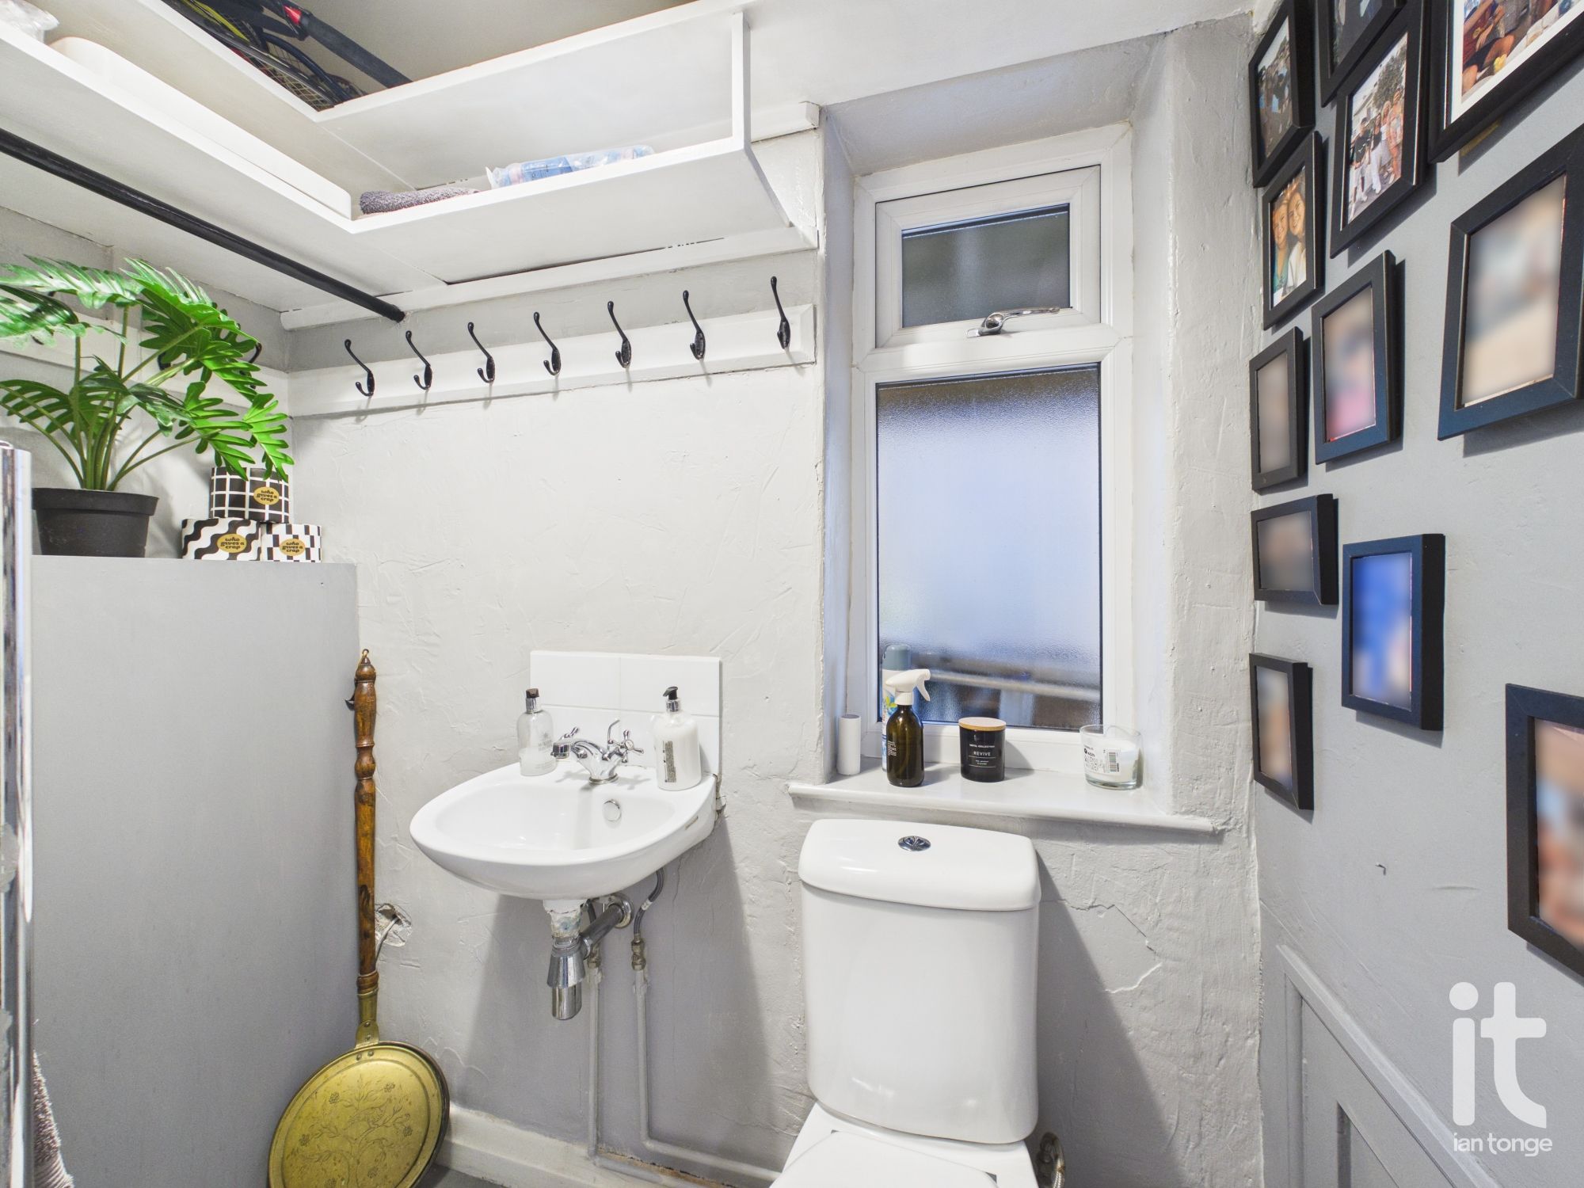
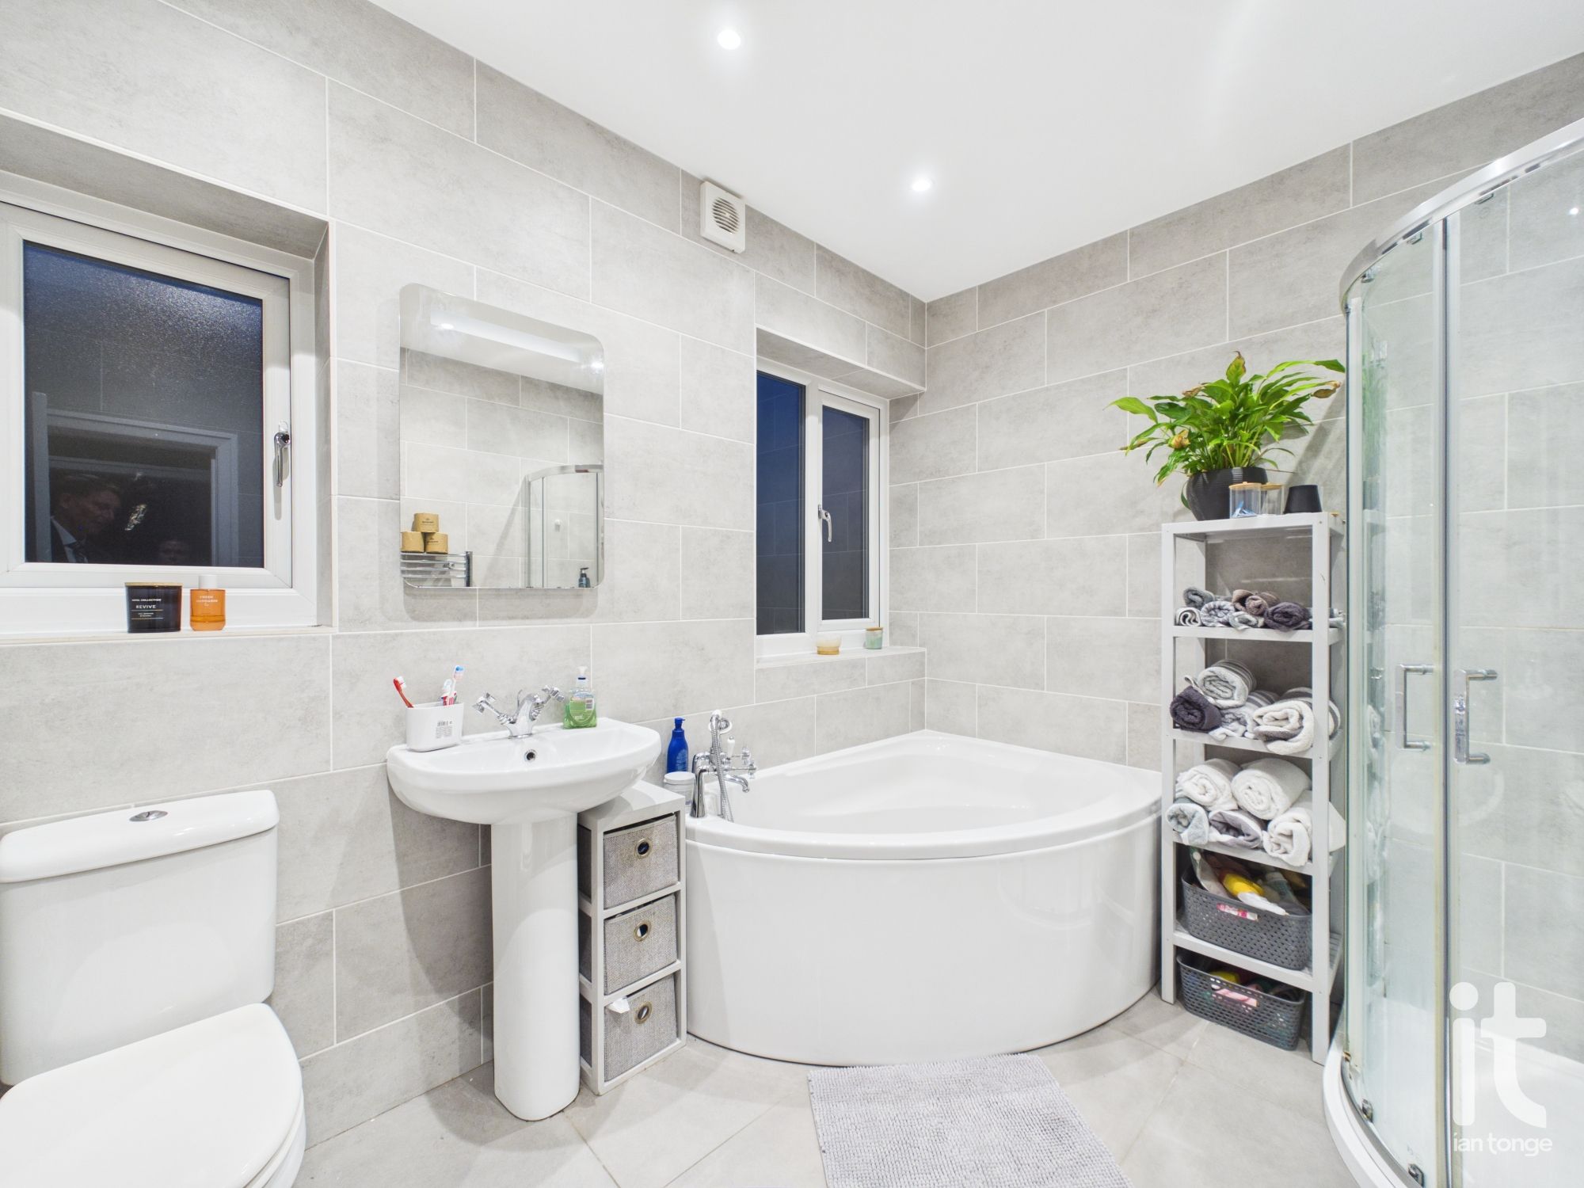
- Downstairs W.C. & Spacious Family Bathroom
- Double Glazing & Gas Central Heating
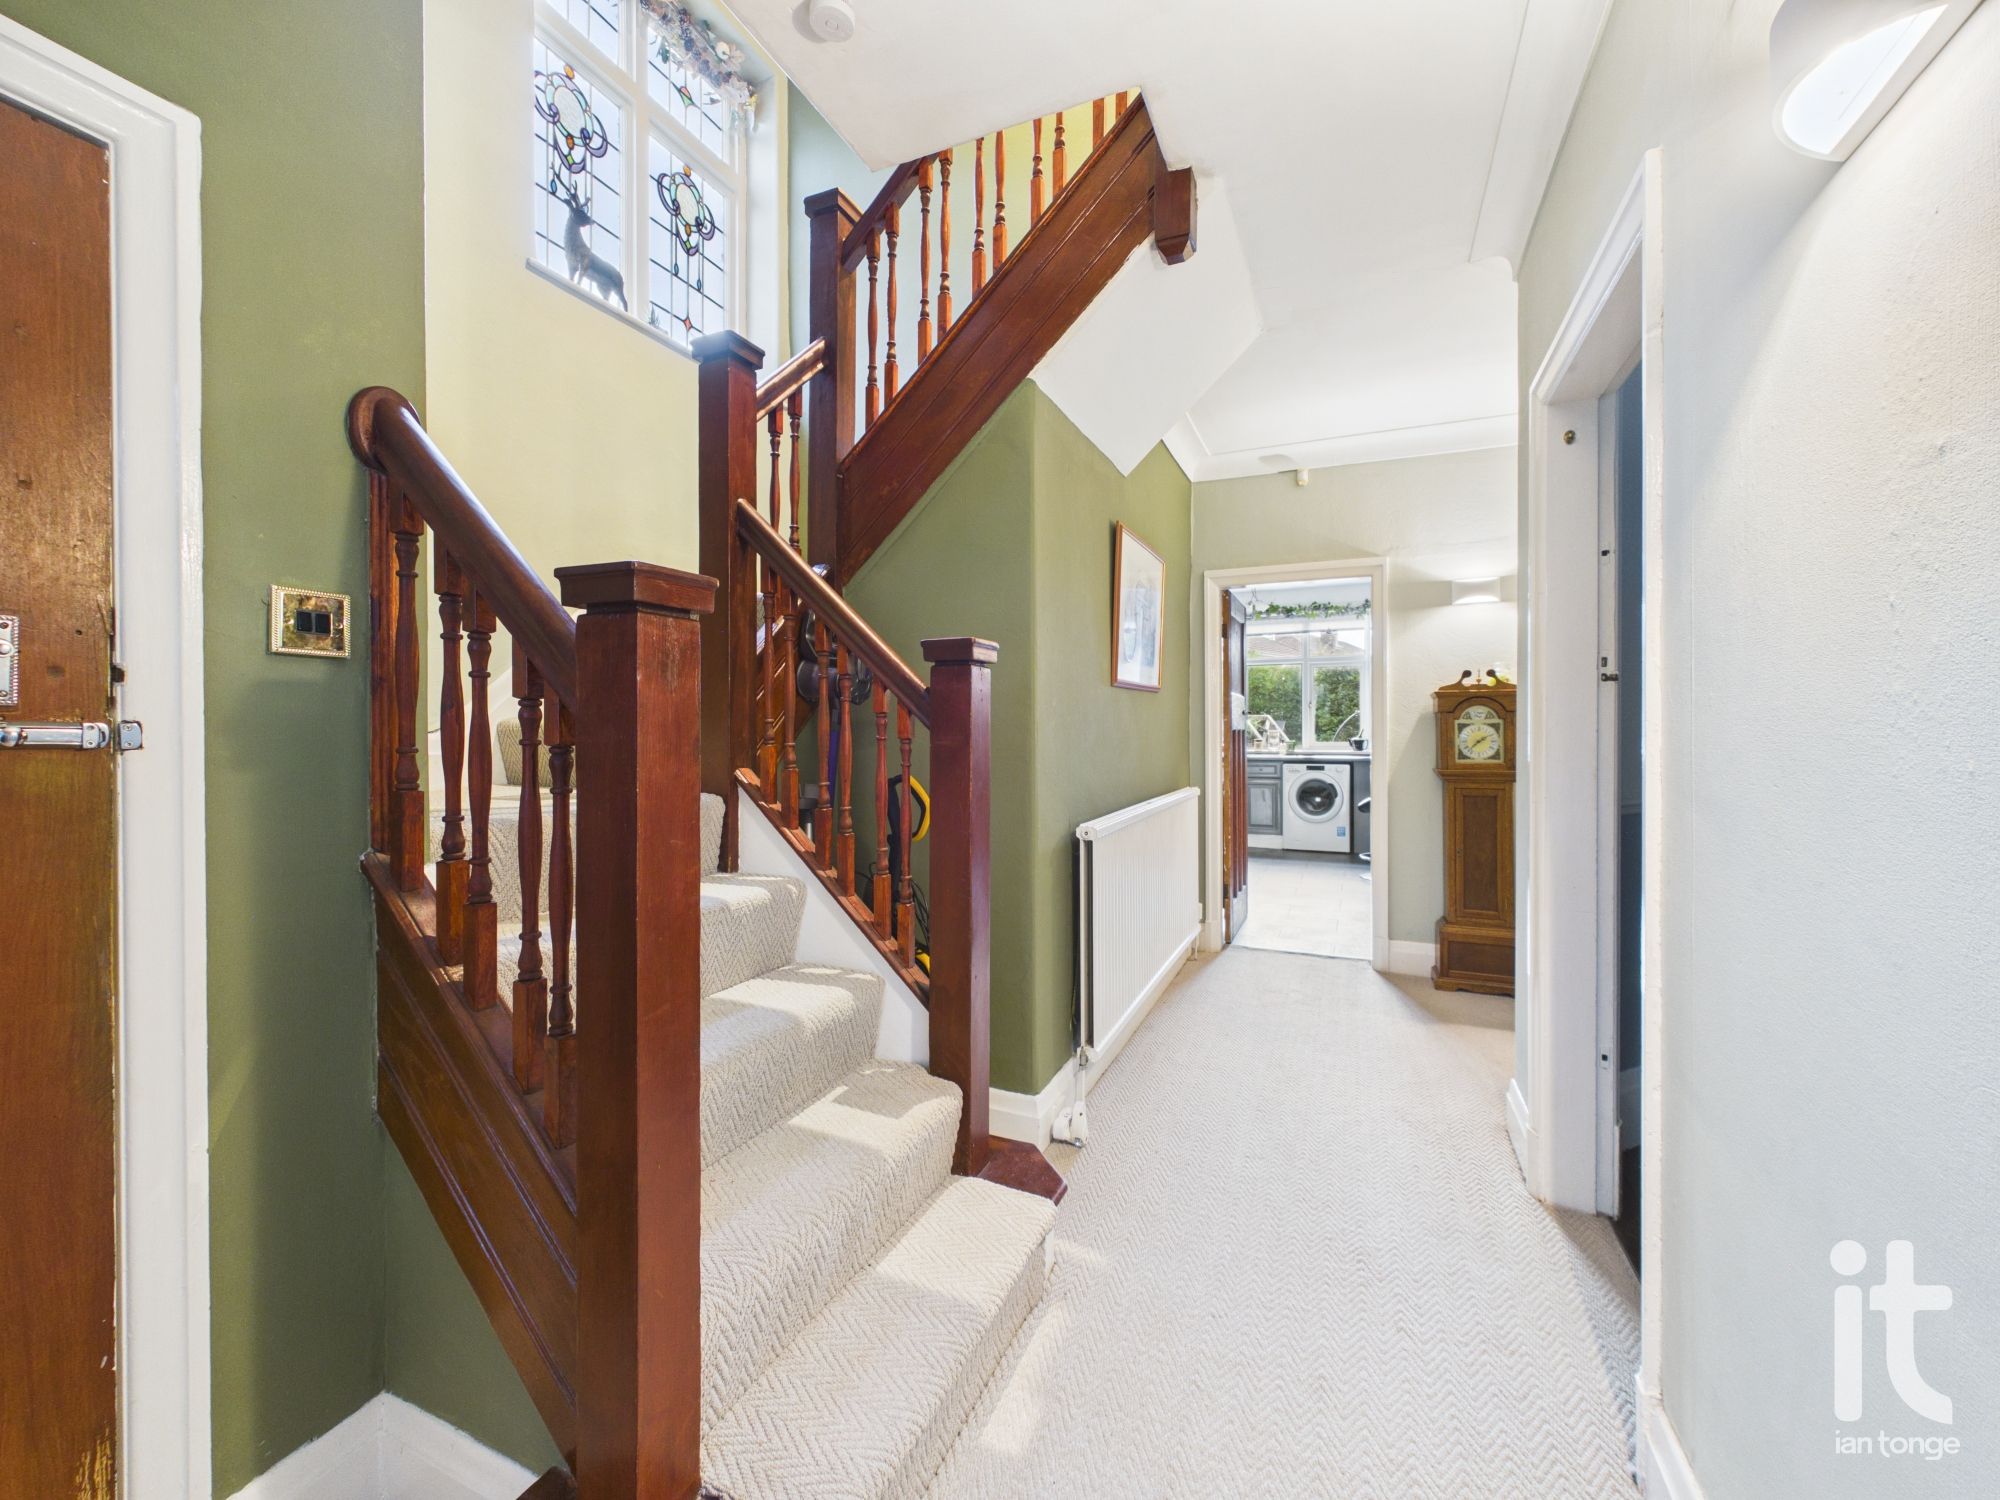
- Feature Hallway With Turn Staircase
- Desirable & Convenient Location
- Kitchen With Walk-in Pantry
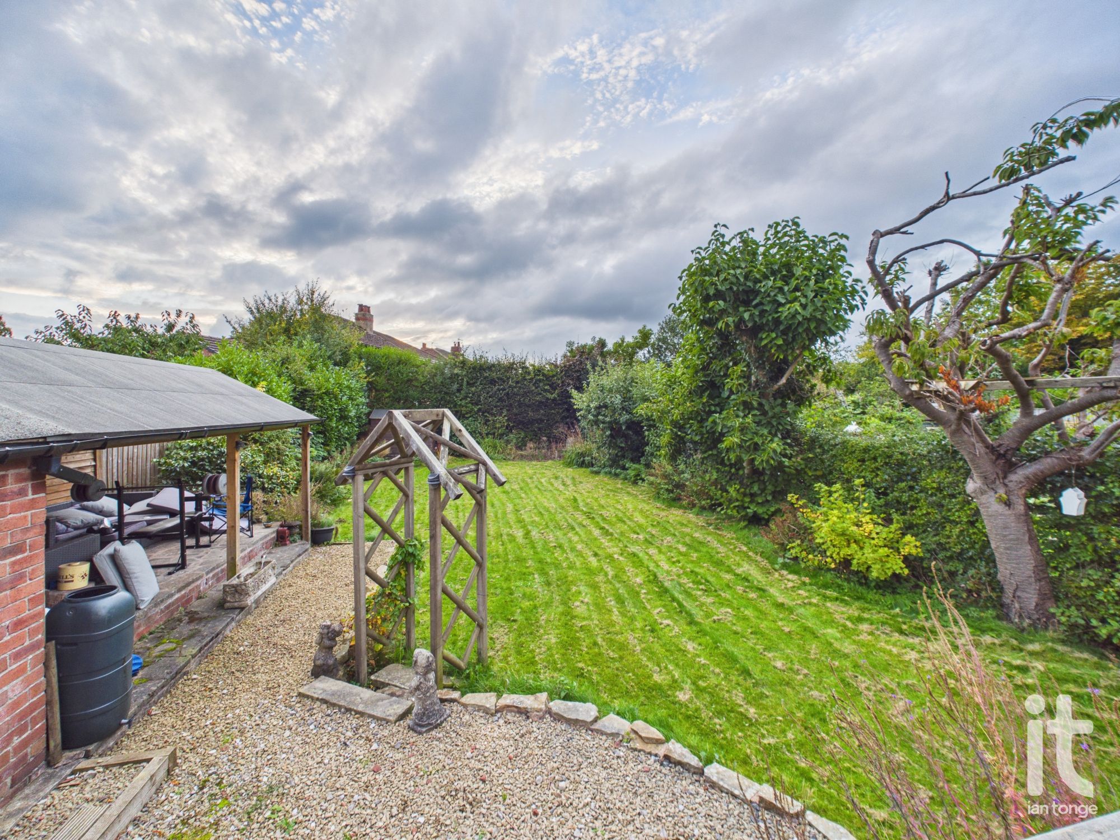
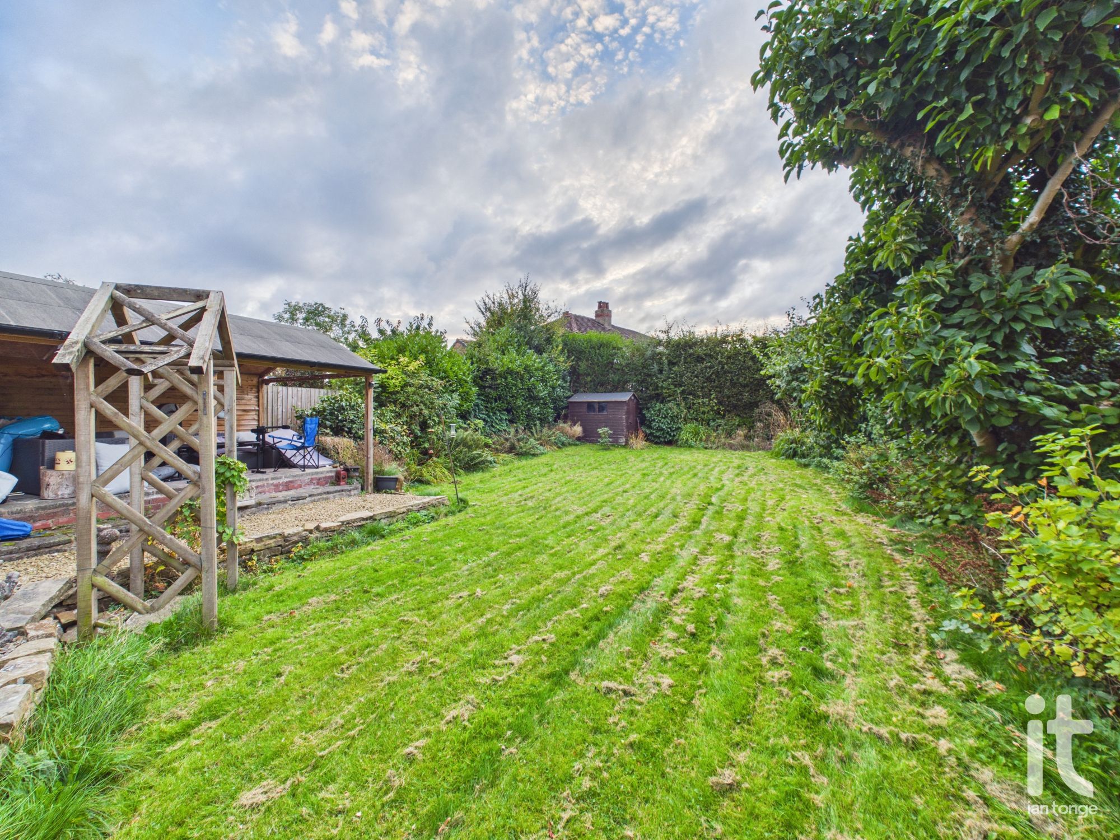
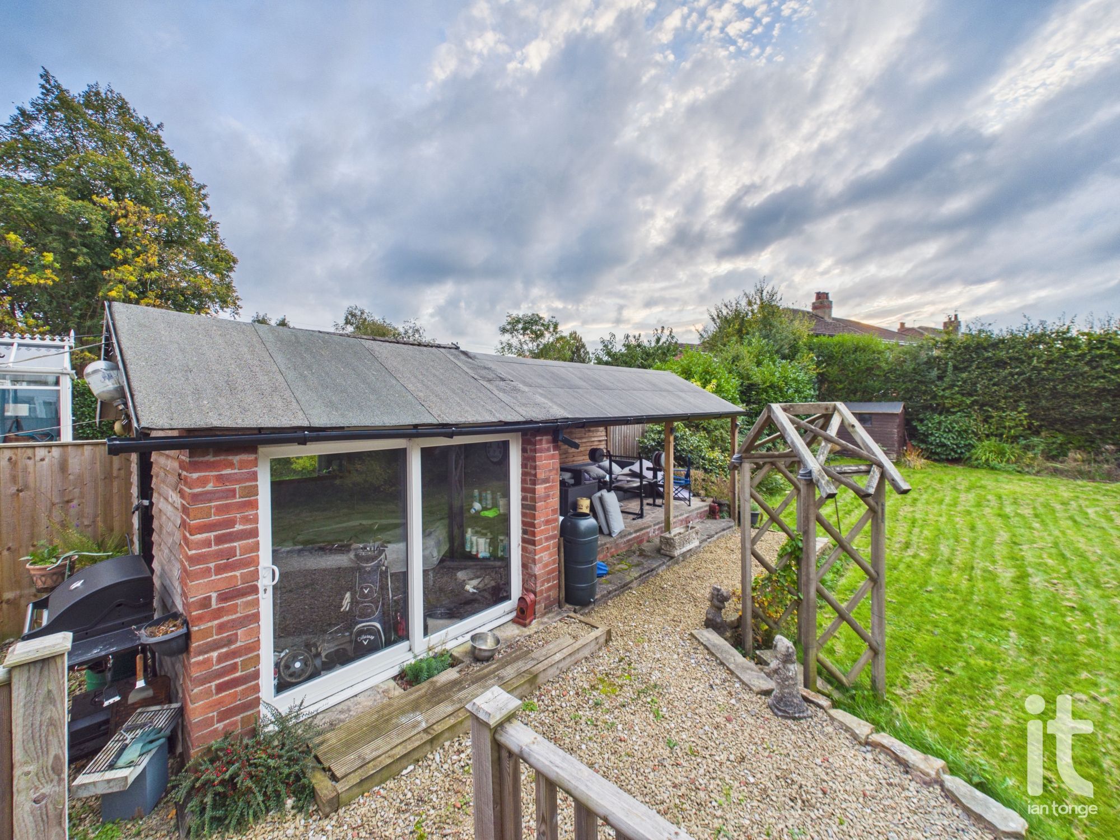
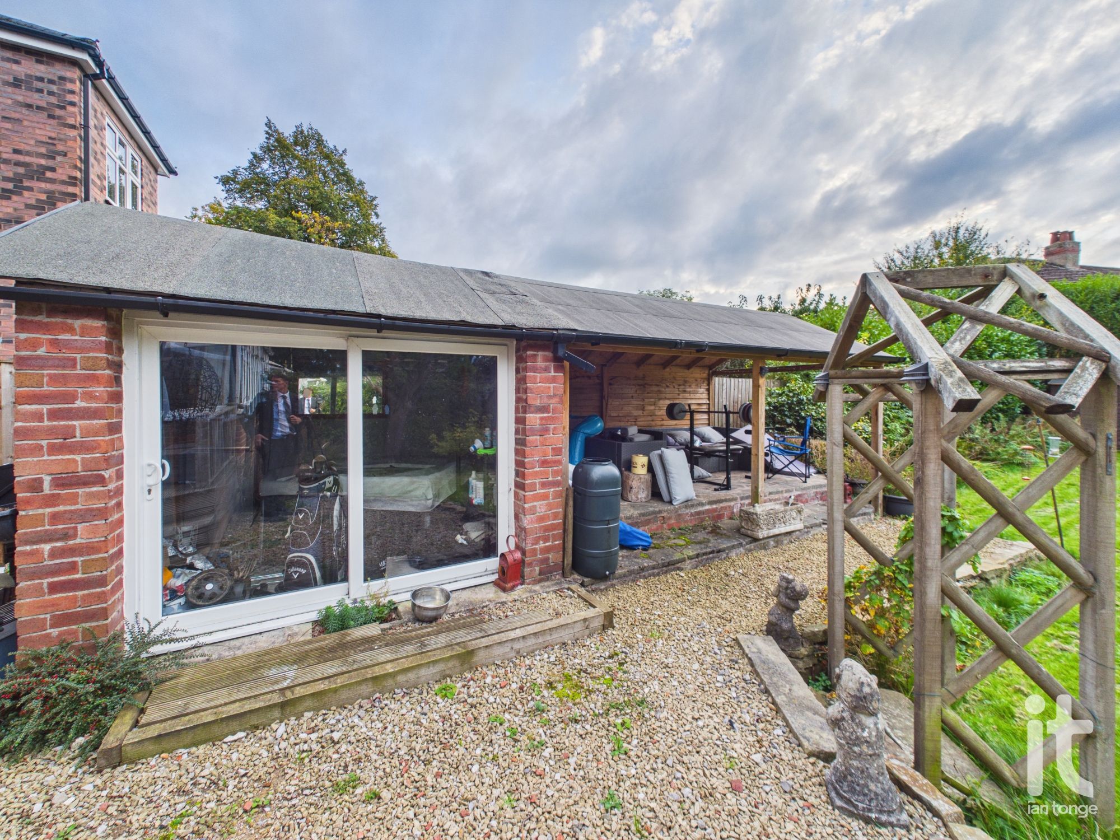
- Covered Garden Canopy with indoor hot tub area
Property overview
Introduction
Attractive four bedroomed semi detached house which commands a fantastic 0.15 Acre freehold plot. With two reception rooms, conservatory/family room, kitchen with walk-in pantry, downstairs W.C., four well proportioned bedrooms and a spacious family bathroom, this is a true family home with the ability to grow in comfort.Description
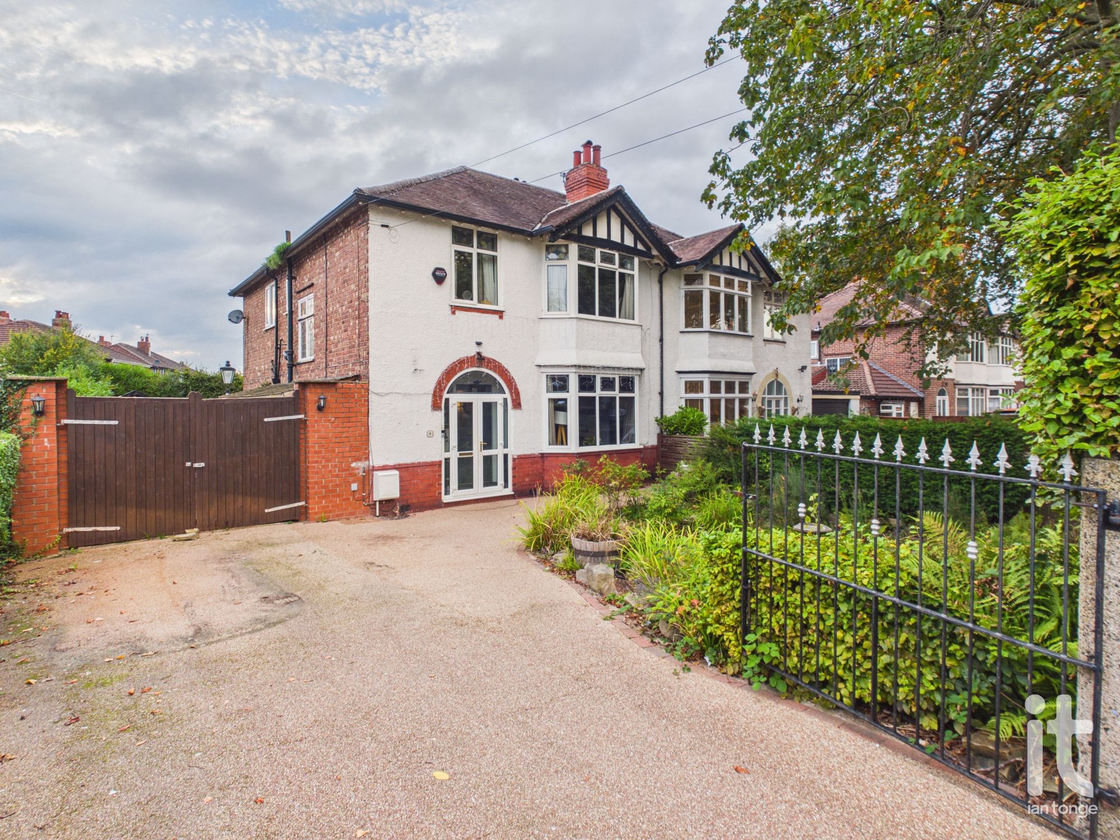
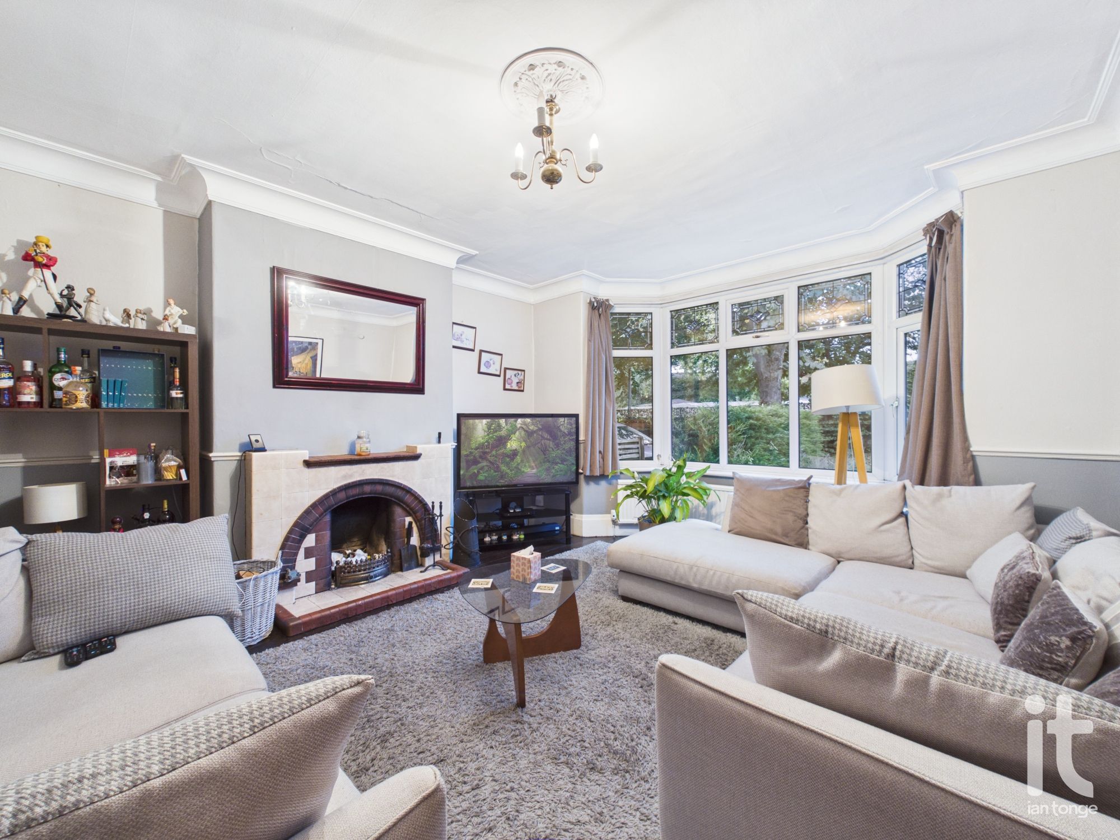
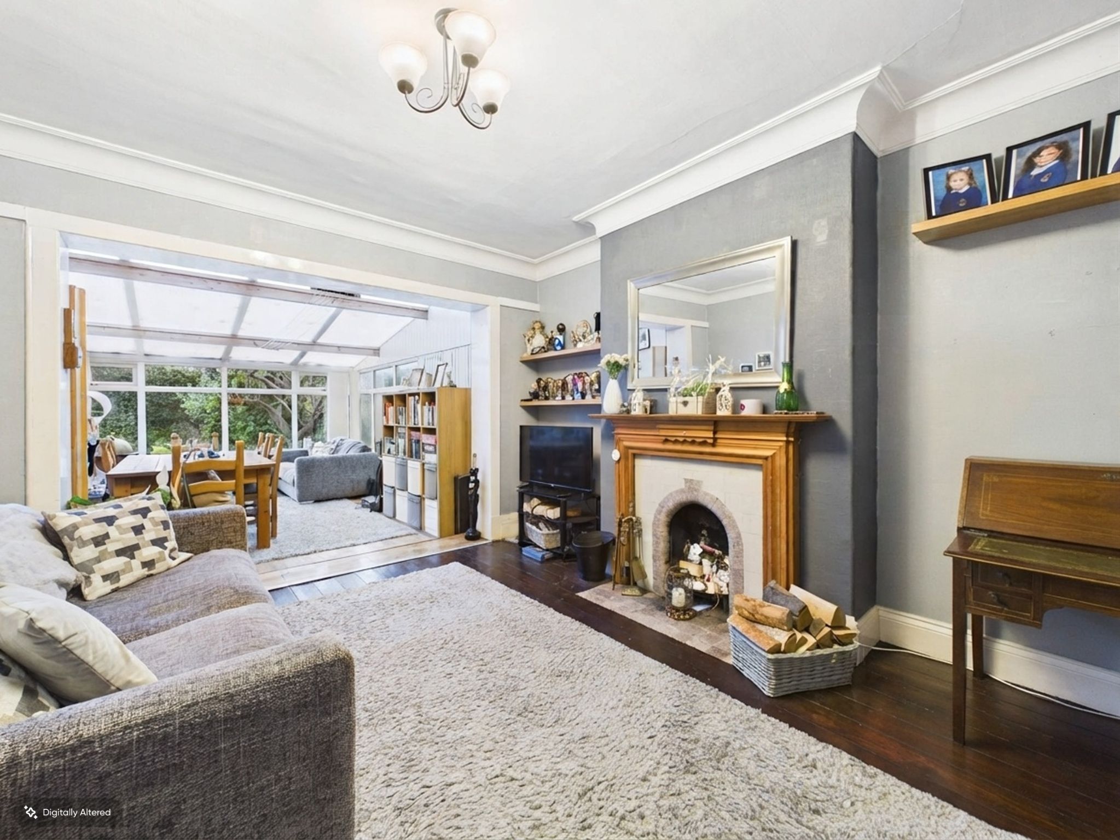
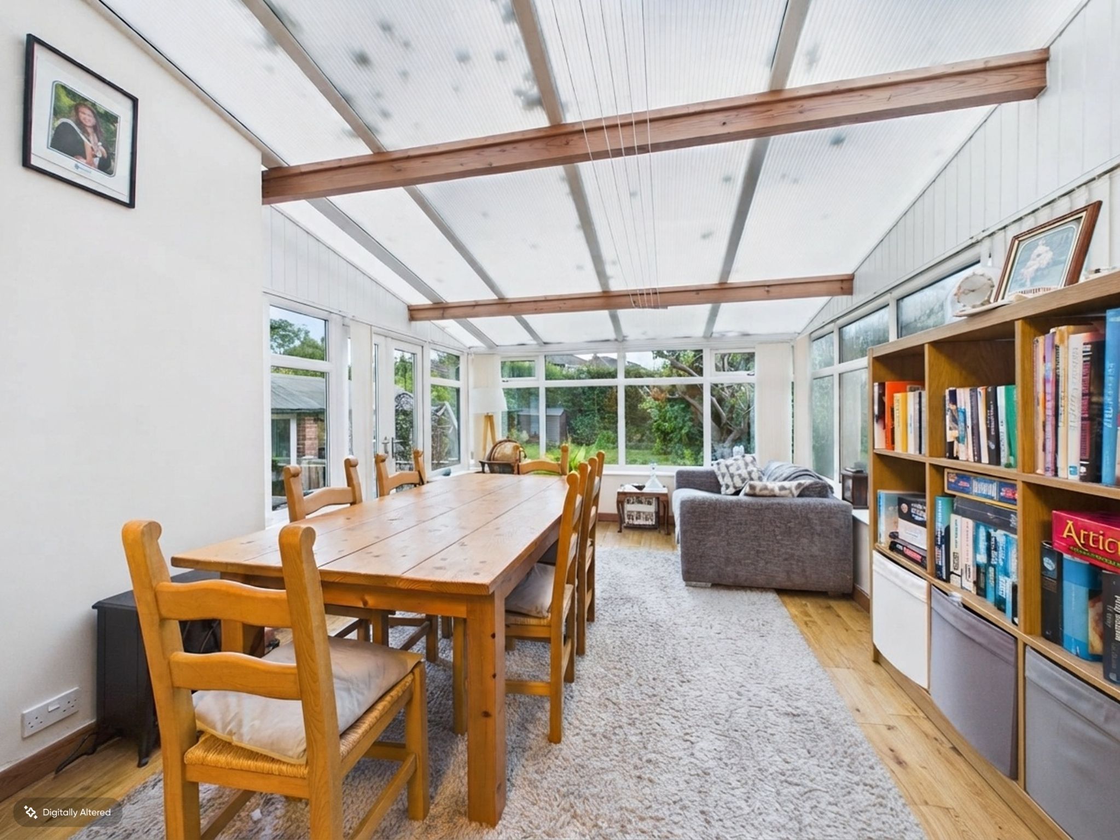
Set on a commanding freehold plot of around 0.15 acre, this attractive traditional semi detached house offers generous space, character and exciting potential to create a truly wonderful long-term home. With four bedrooms, two reception rooms and a feature family room/conservatory, the property combines classic proportions with the flexibility that modern life demands, making it especially appealing for anyone looking for a home that feels both elegant and practical.The house makes an immediate impression with its feature hallway and turn staircase, creating a warm and welcoming first impression that sets the tone for the accommodation beyond. The two reception rooms provide versatile living space, ideal for everything from relaxed evenings in to entertaining family and friends, while the feature family room/conservatory adds an extra dimension to the home, offering a light-filled spot to unwind, work, play or enjoy views over the garden throughout the seasons.
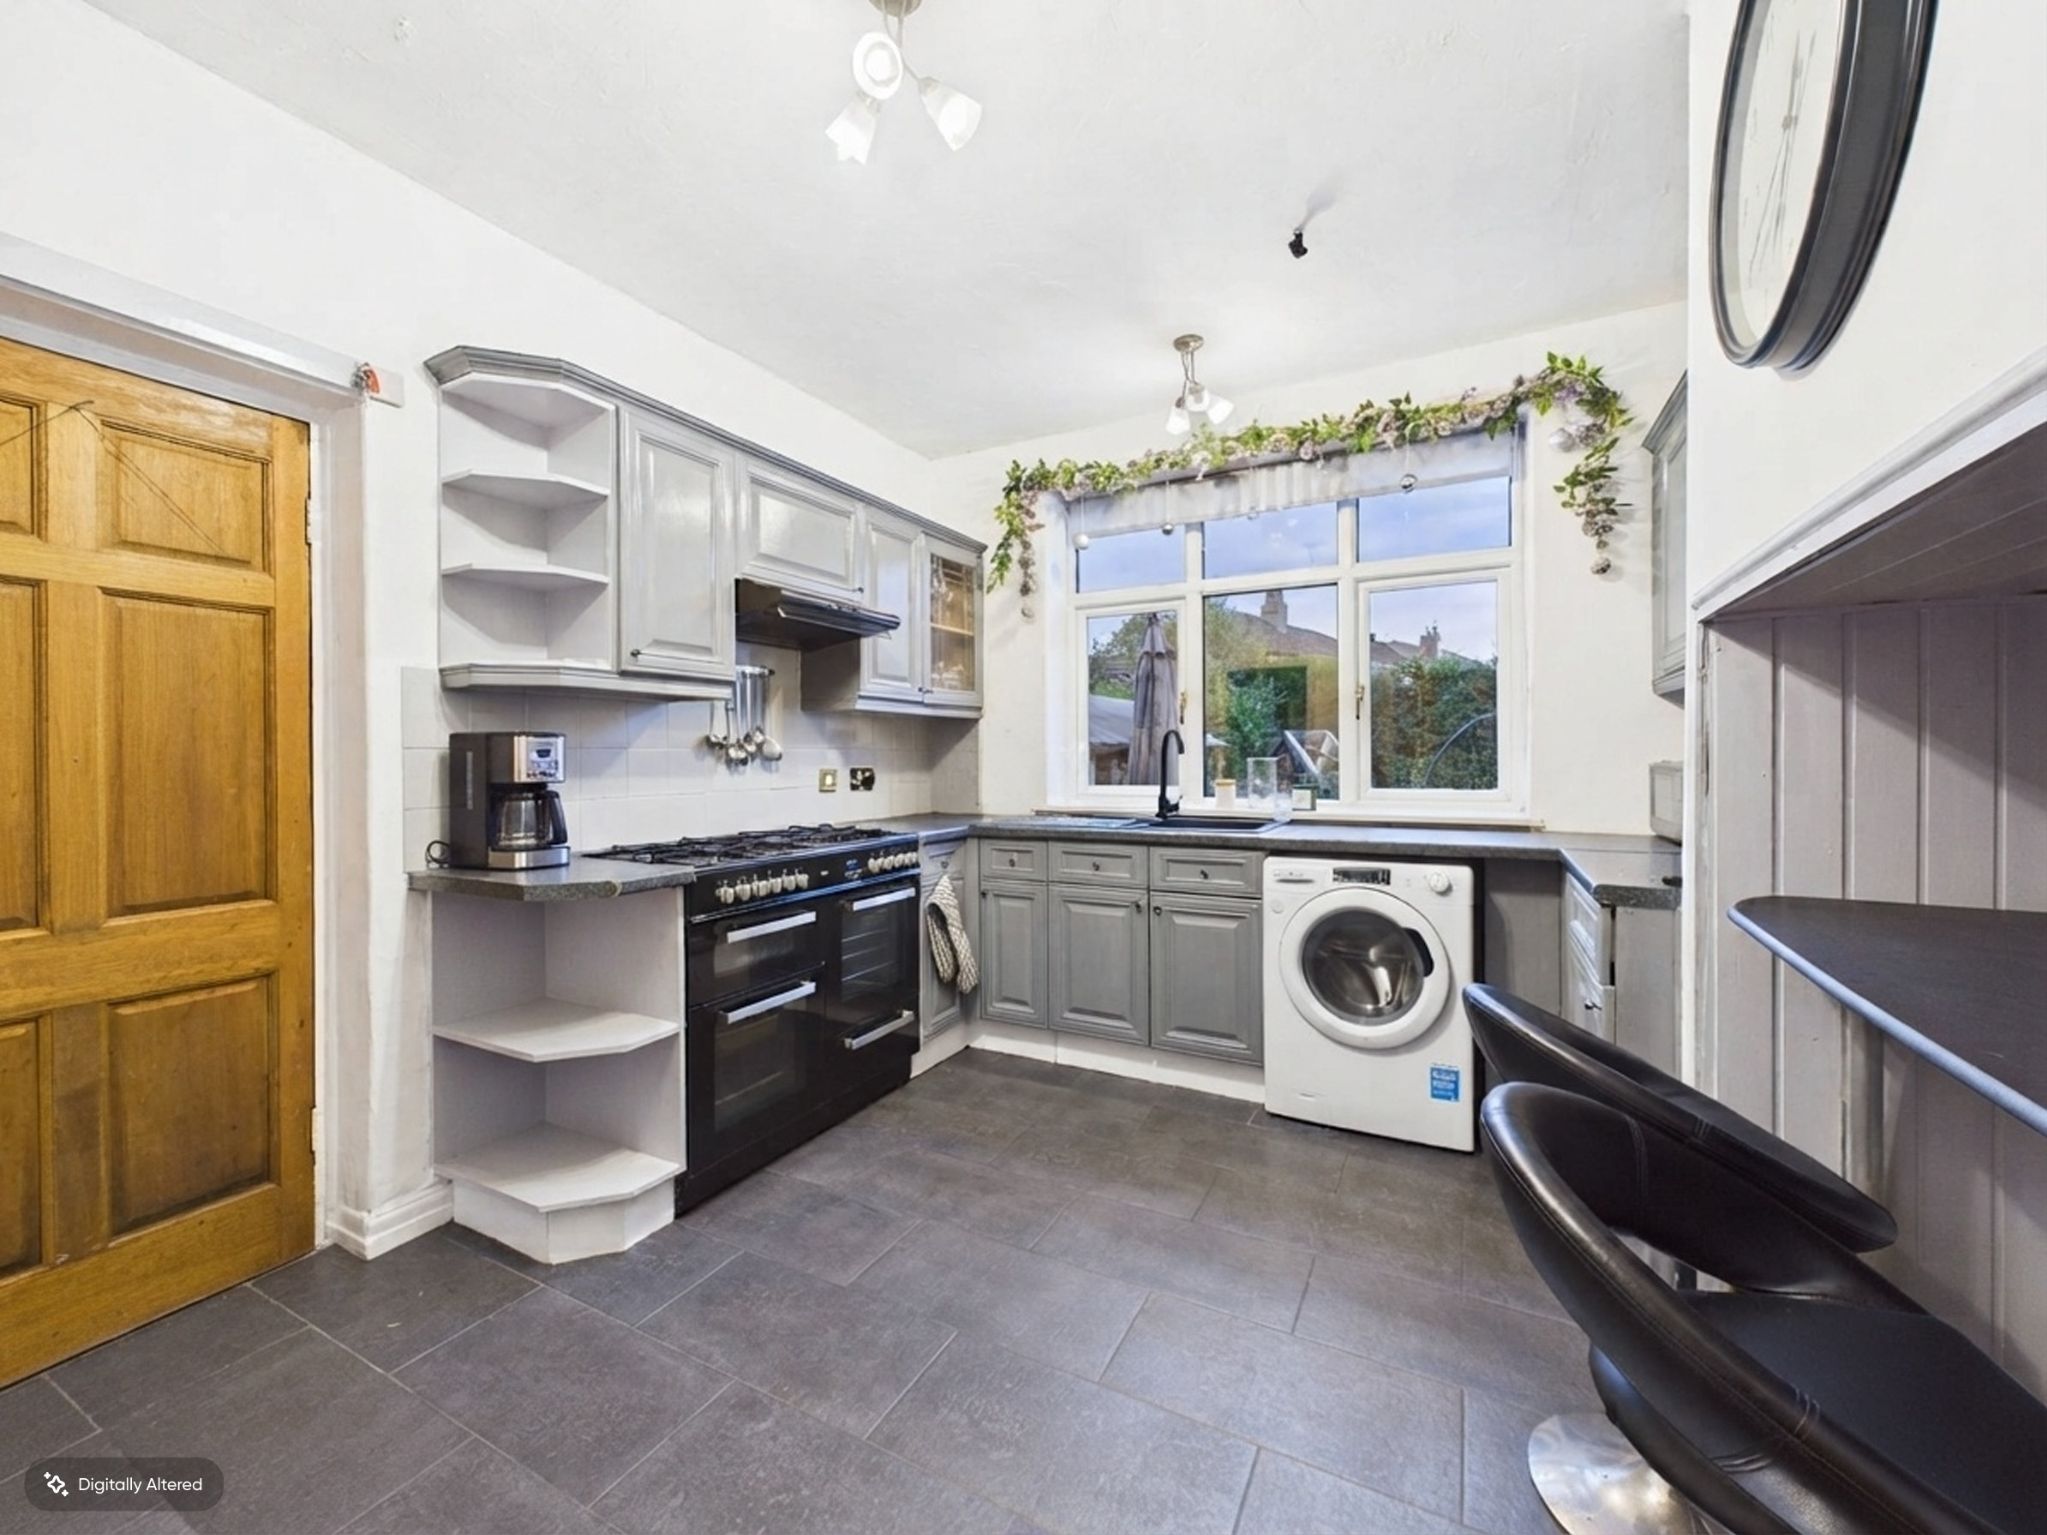
The kitchen is fitted with a range of wall and base units and also benefits from a walk-in pantry, a feature that is always in demand for keeping everyday life neatly organised. A downstairs W.C. adds further convenience, while the spacious family bathroom serves the first floor. The layout has been designed to support busy households with ease, offering the right balance of shared living areas and private retreat.
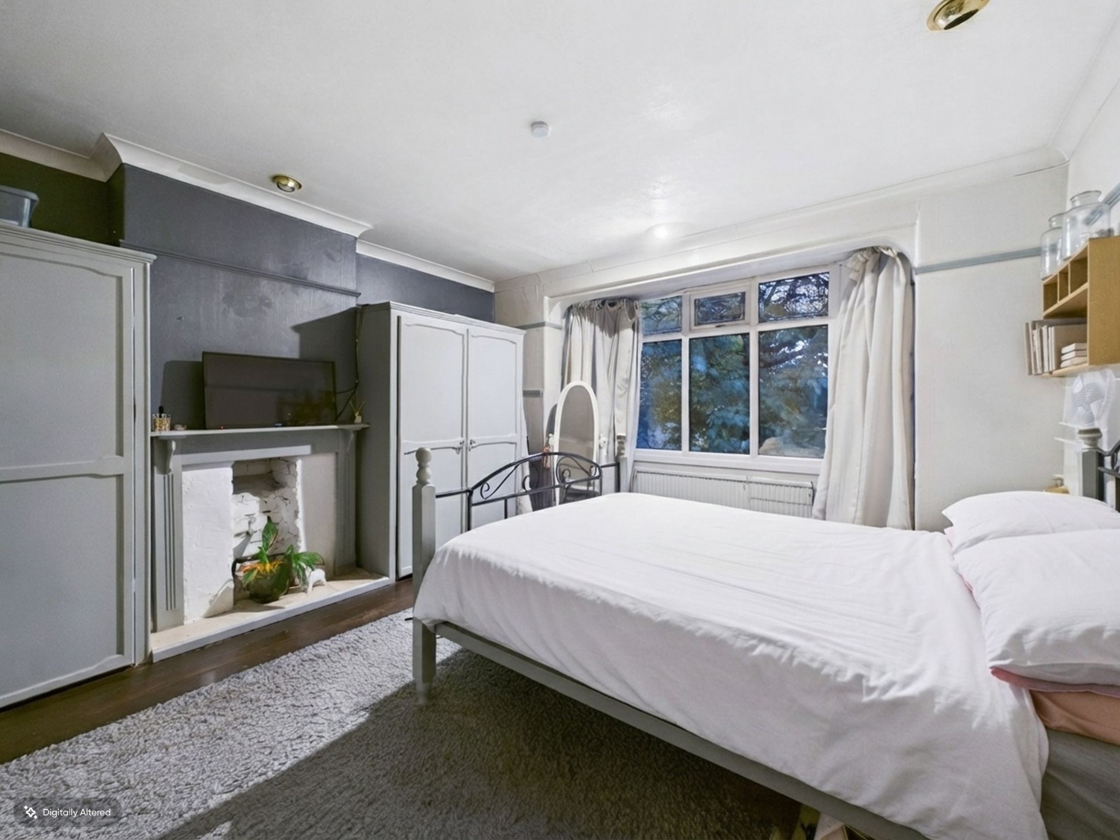
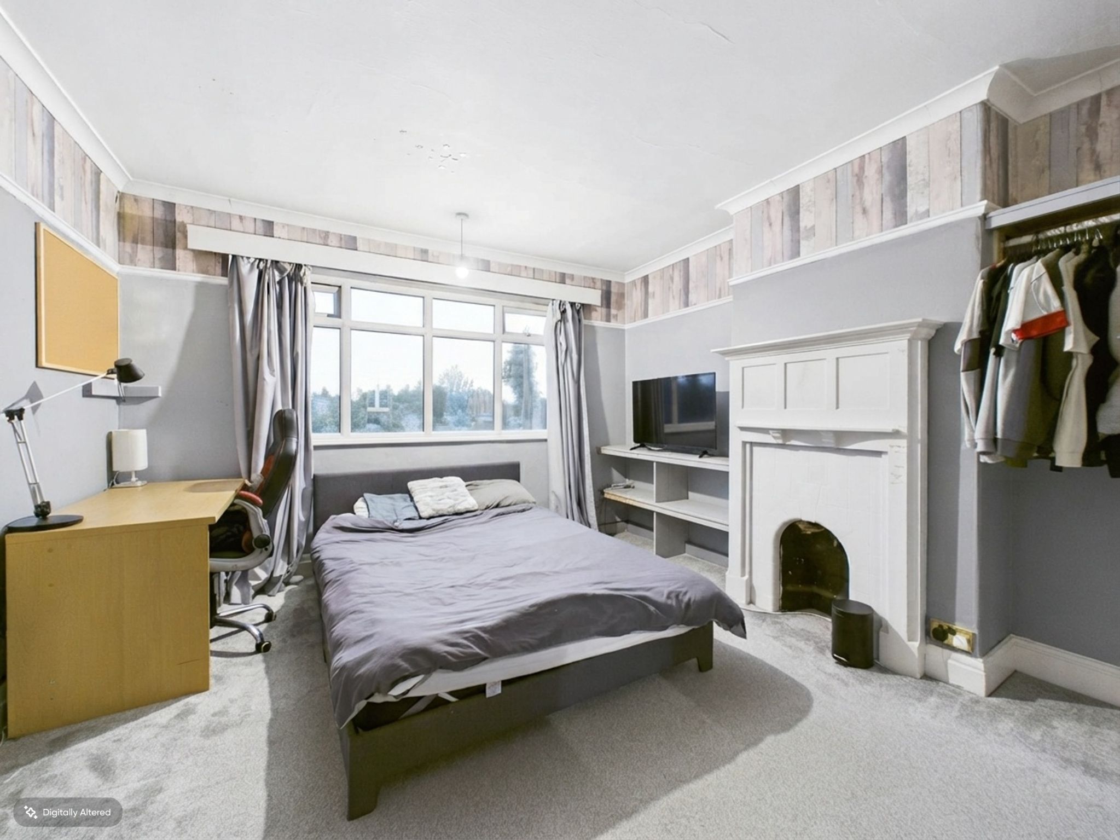
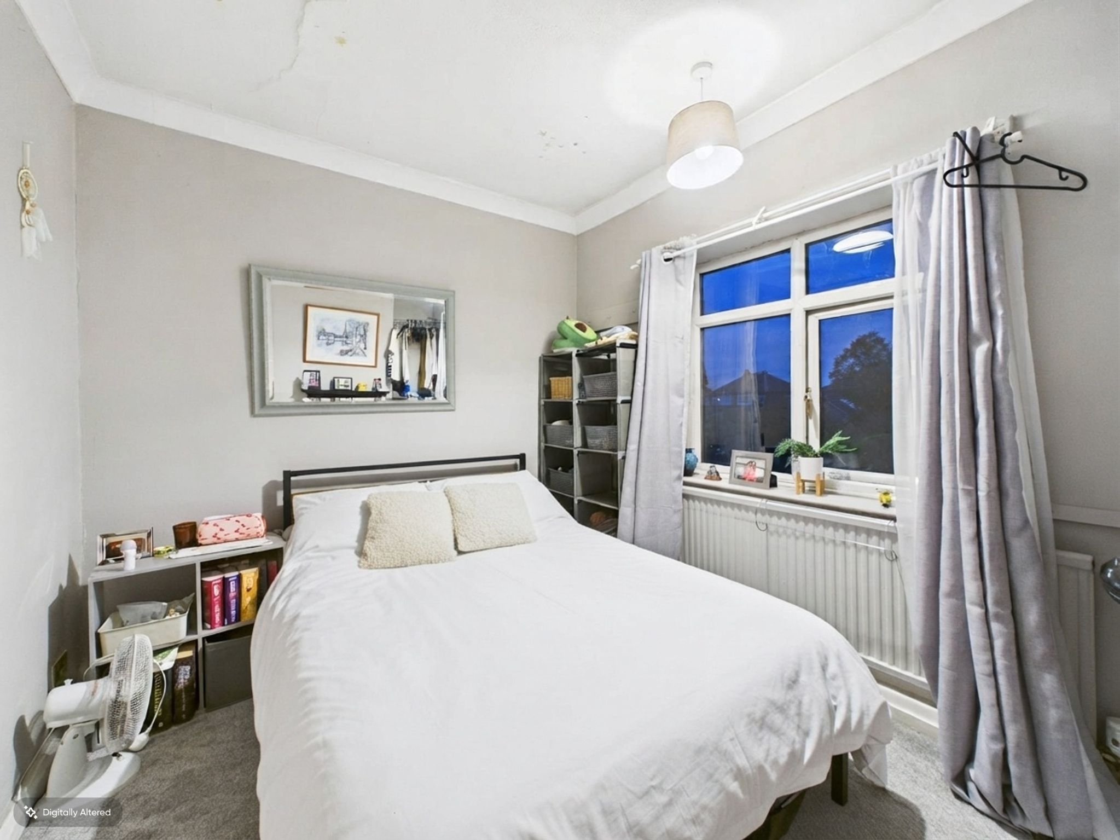
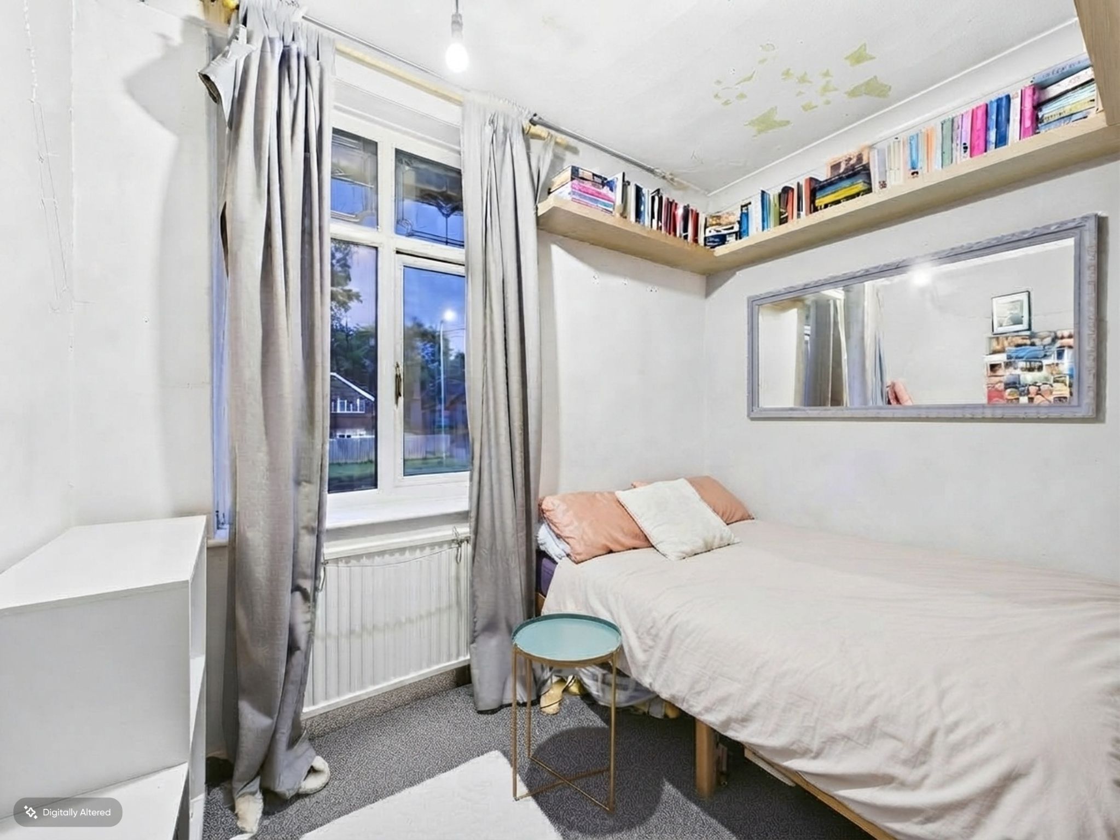
Upstairs, the four bedrooms provide excellent flexibility, whether you need comfortable family accommodation, a dressing room, guest space, nursery or a dedicated home office. The proportions of a traditional semi often mean rooms that feel comfortable and usable, and this home is no exception. Double glazing and gas central heating also add to the overall comfort and practicality of the property.
One of the standout features here is the plot itself. A home sitting on a plot of this nature offers a real sense of presence and possibility, with outdoor space that can be enjoyed for entertaining, relaxing, gardening or family life. It is easy to imagine creating a beautiful lifestyle here, with room to grow and make the home your own over time.
The location is another major attraction, being both desirable and convenient. The property is within easy reach of supermarkets, schools, leisure facilities, healthcare services and rail links, making day-to-day living straightforward and well connected. This is the kind of setting that supports a busy lifestyle while still offering the feel of an established residential area.
This is a property to buy because it offers far more than just square footage. It gives you character, presence, flexibility and a wonderful opportunity to shape a substantial family home in a sought-after setting. For a buyer looking for a traditional house with four bedrooms, excellent reception space, a generous plot and the charm of period-style features, this could be the perfect place to put down roots and enjoy for many years to come.
-
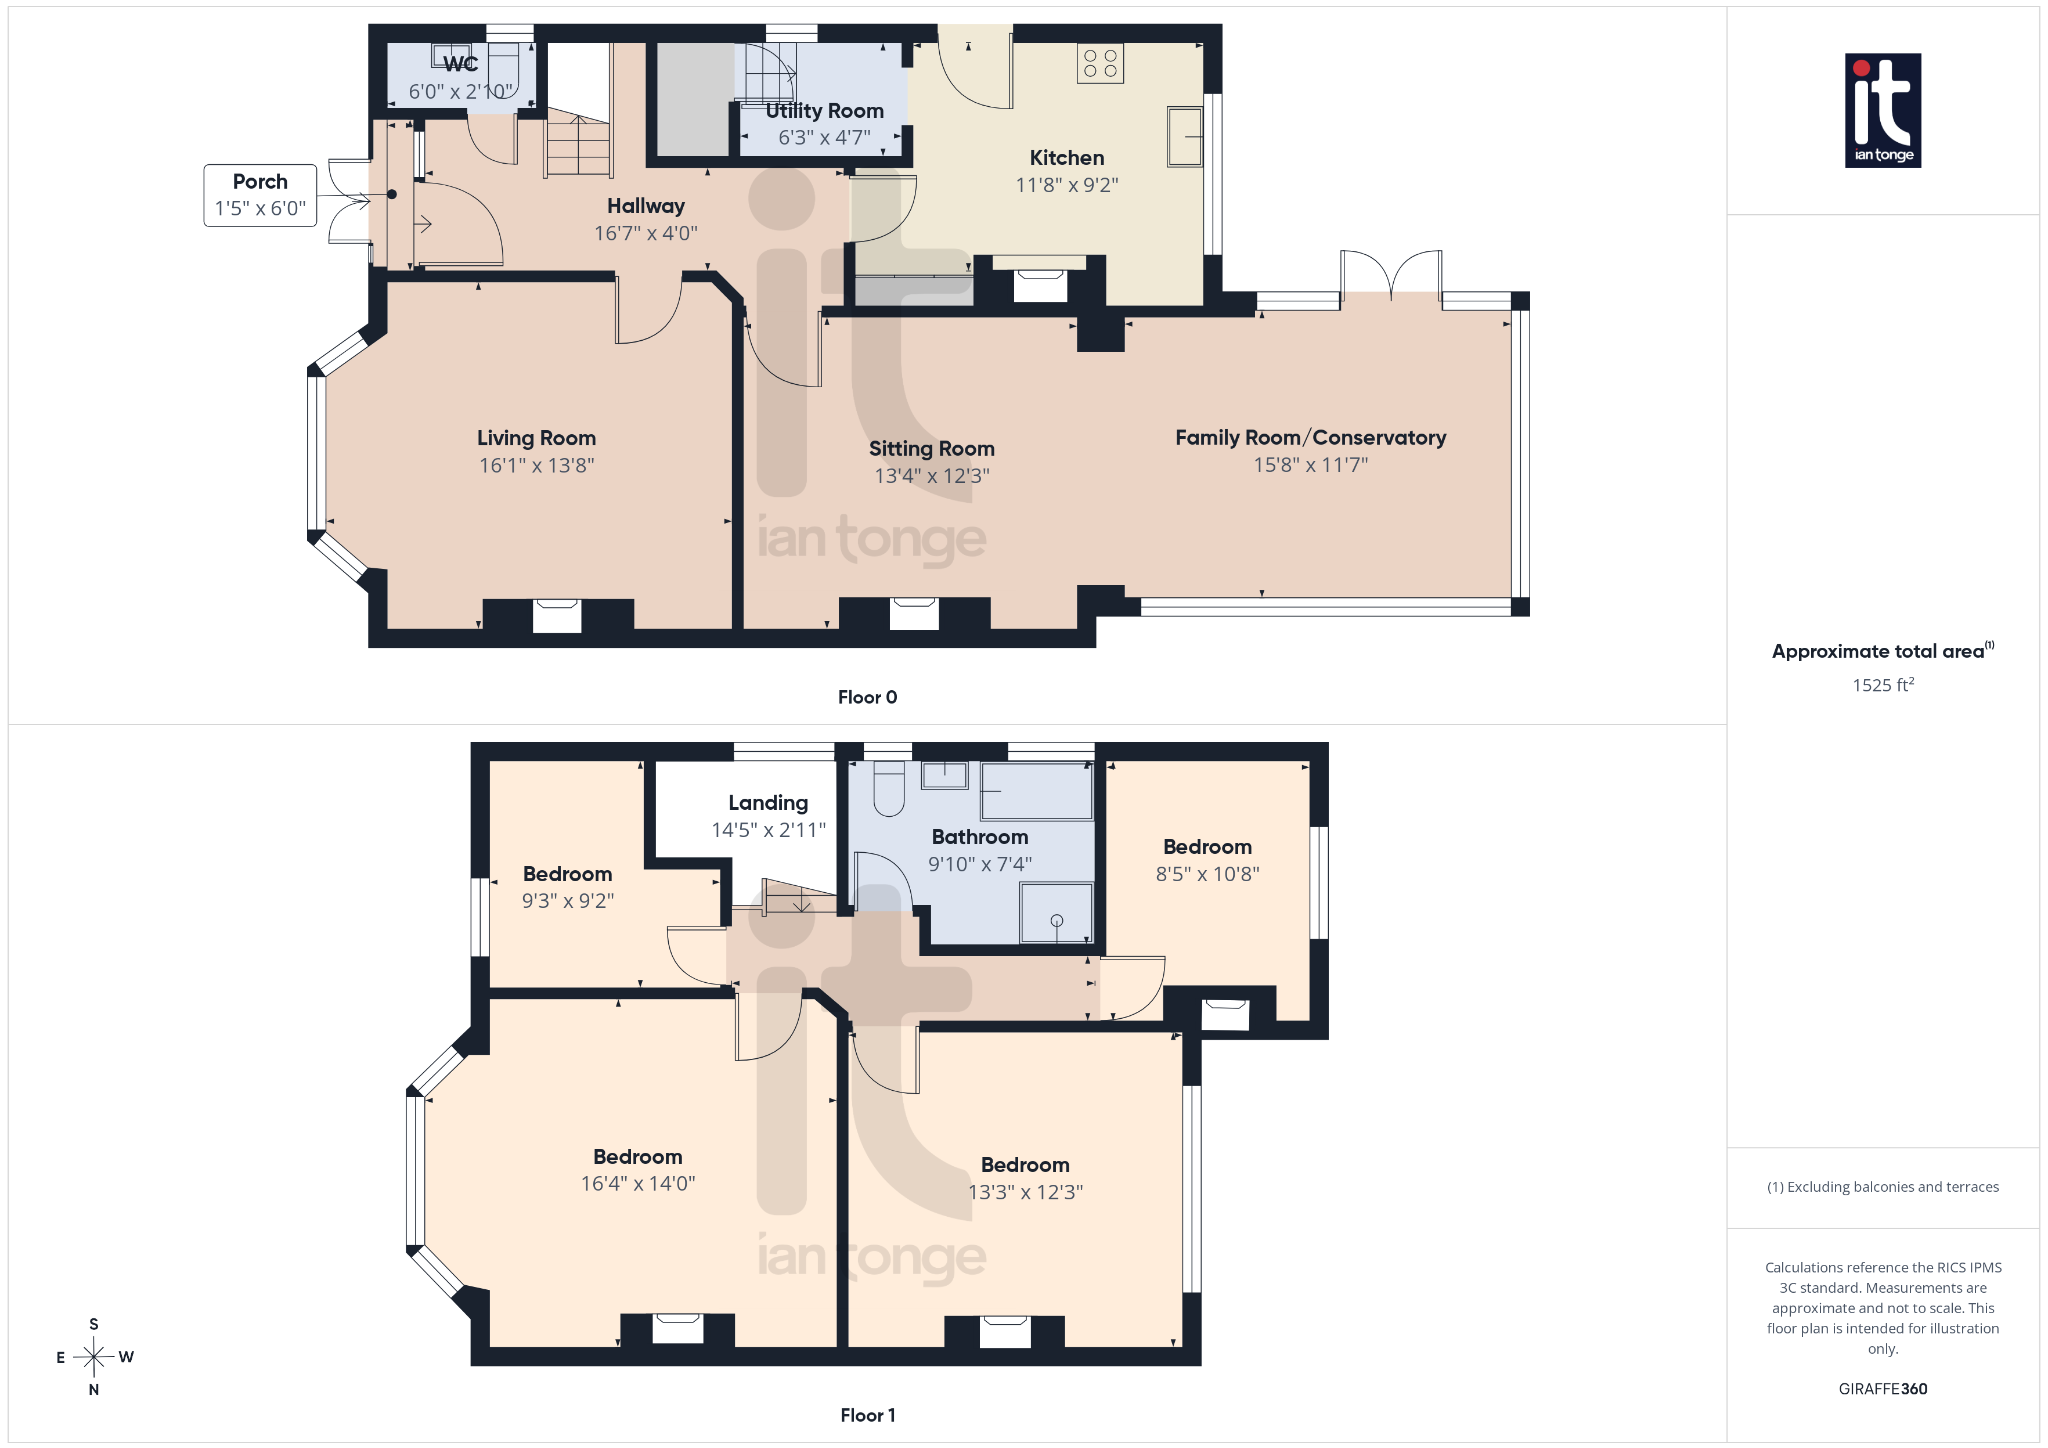
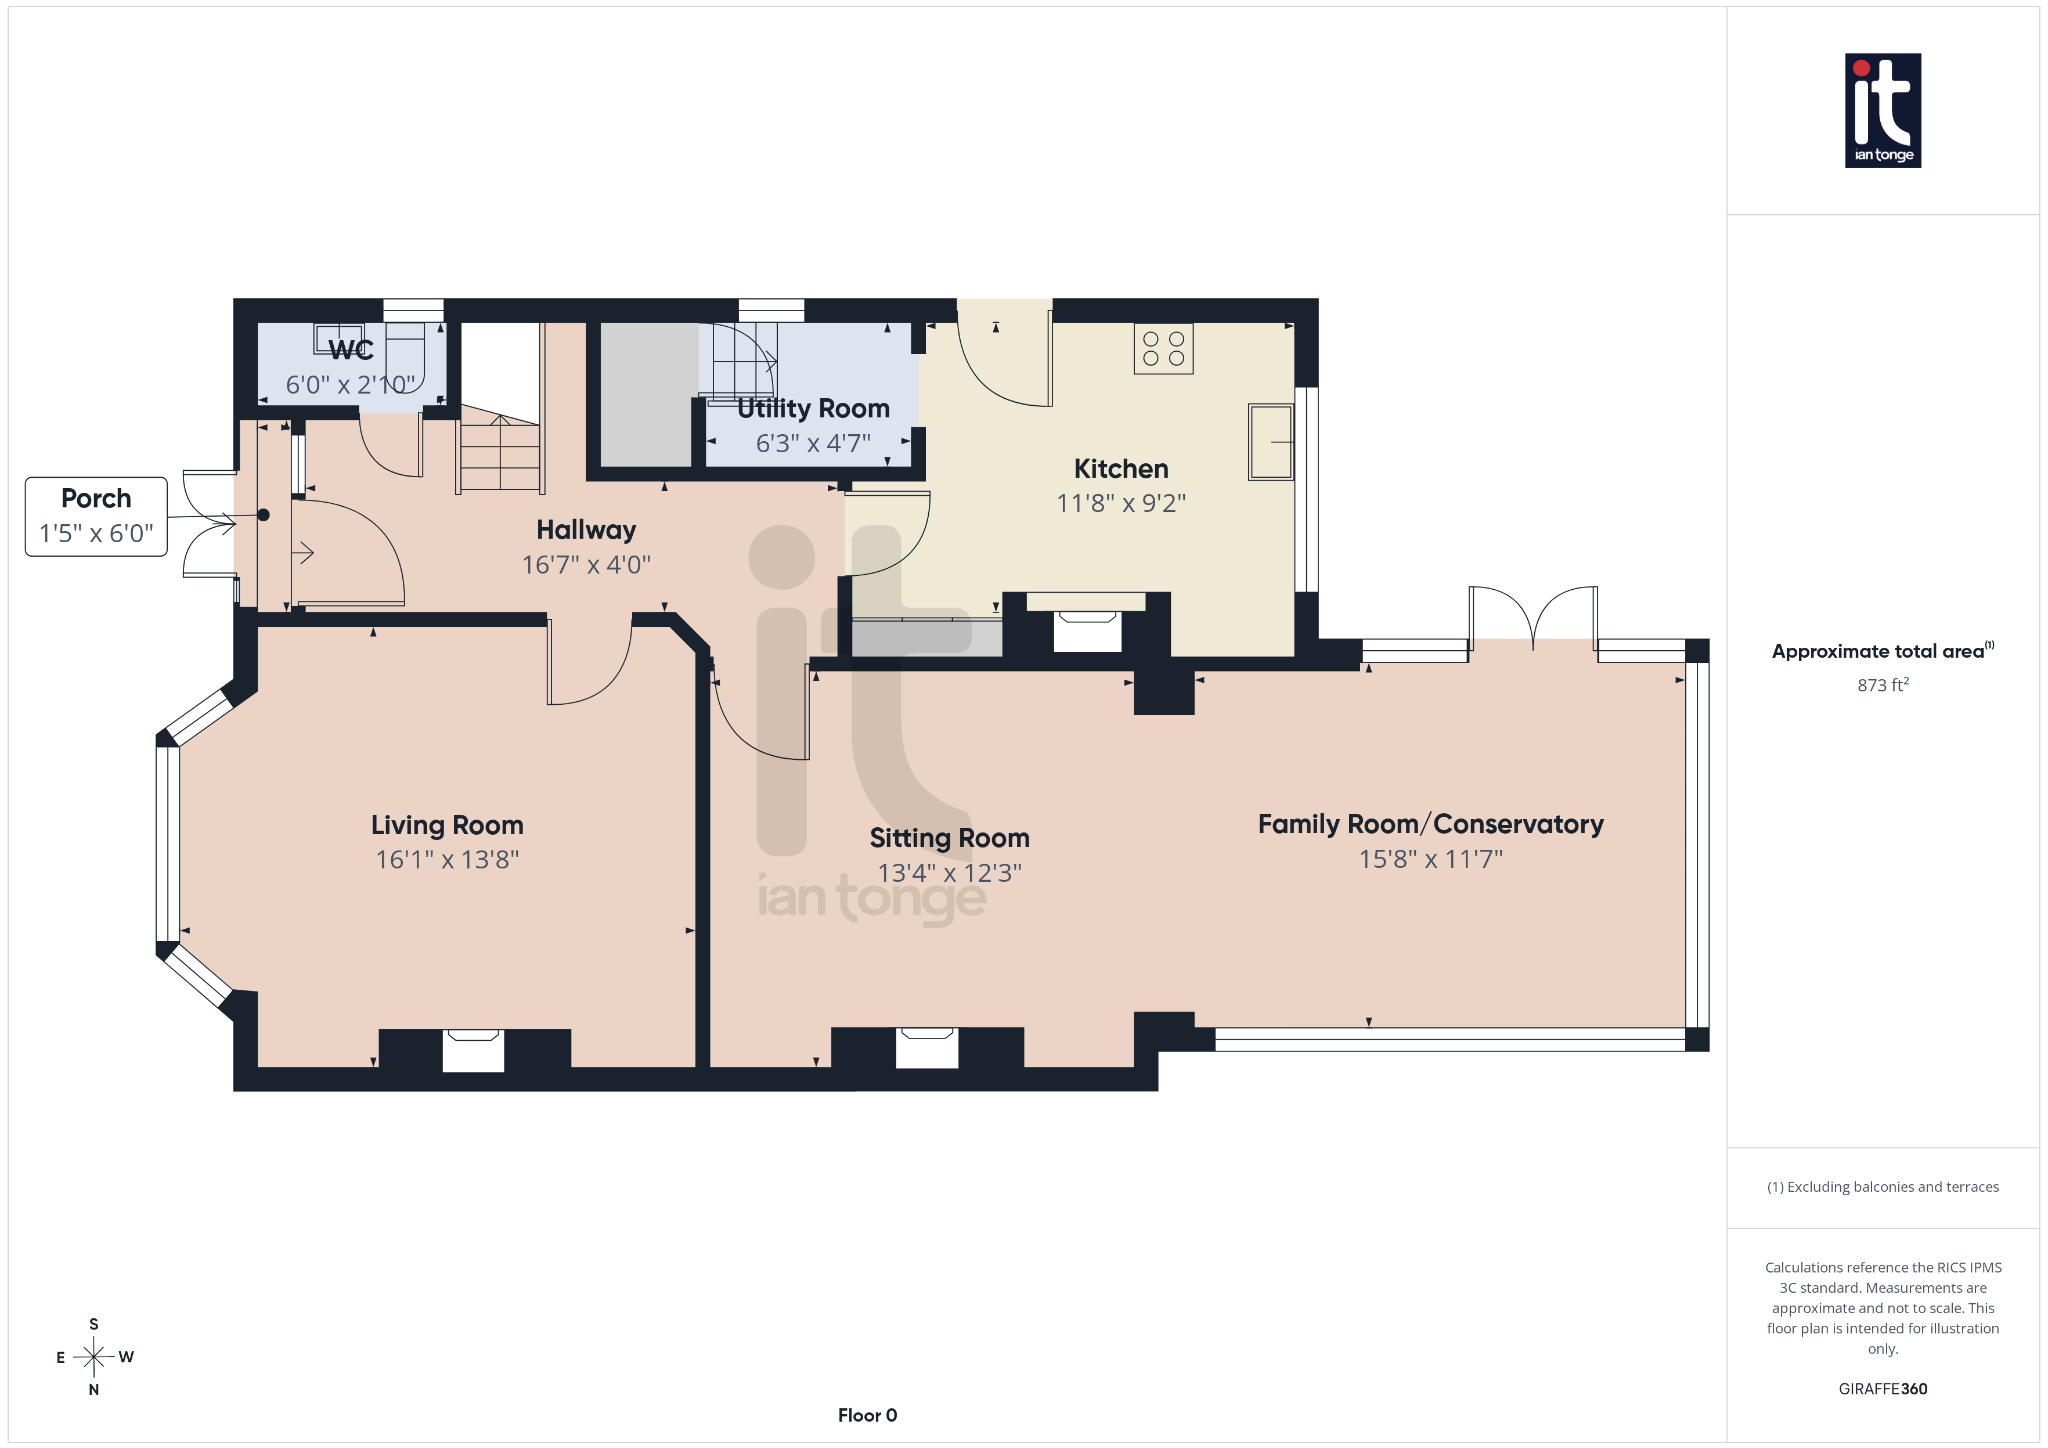
Porch
6'0" (1m 82cm) x 1'5" (43cm)
-
Entrance Hall
16'7" (5m 5cm) x 4'0" (1m 21cm)
-
Downstairs W.C
6'10" (2m 8cm) x 2'10" (86cm)
-
Living Room
16'1" (4m 90cm) x 13'8" (4m 16cm)
-
Sitting Room
13'4" (4m 6cm) x 12'3" (3m 73cm)
-
Family Room/Conservatory
15'8" (4m 77cm) x 11'7" (3m 53cm)
-
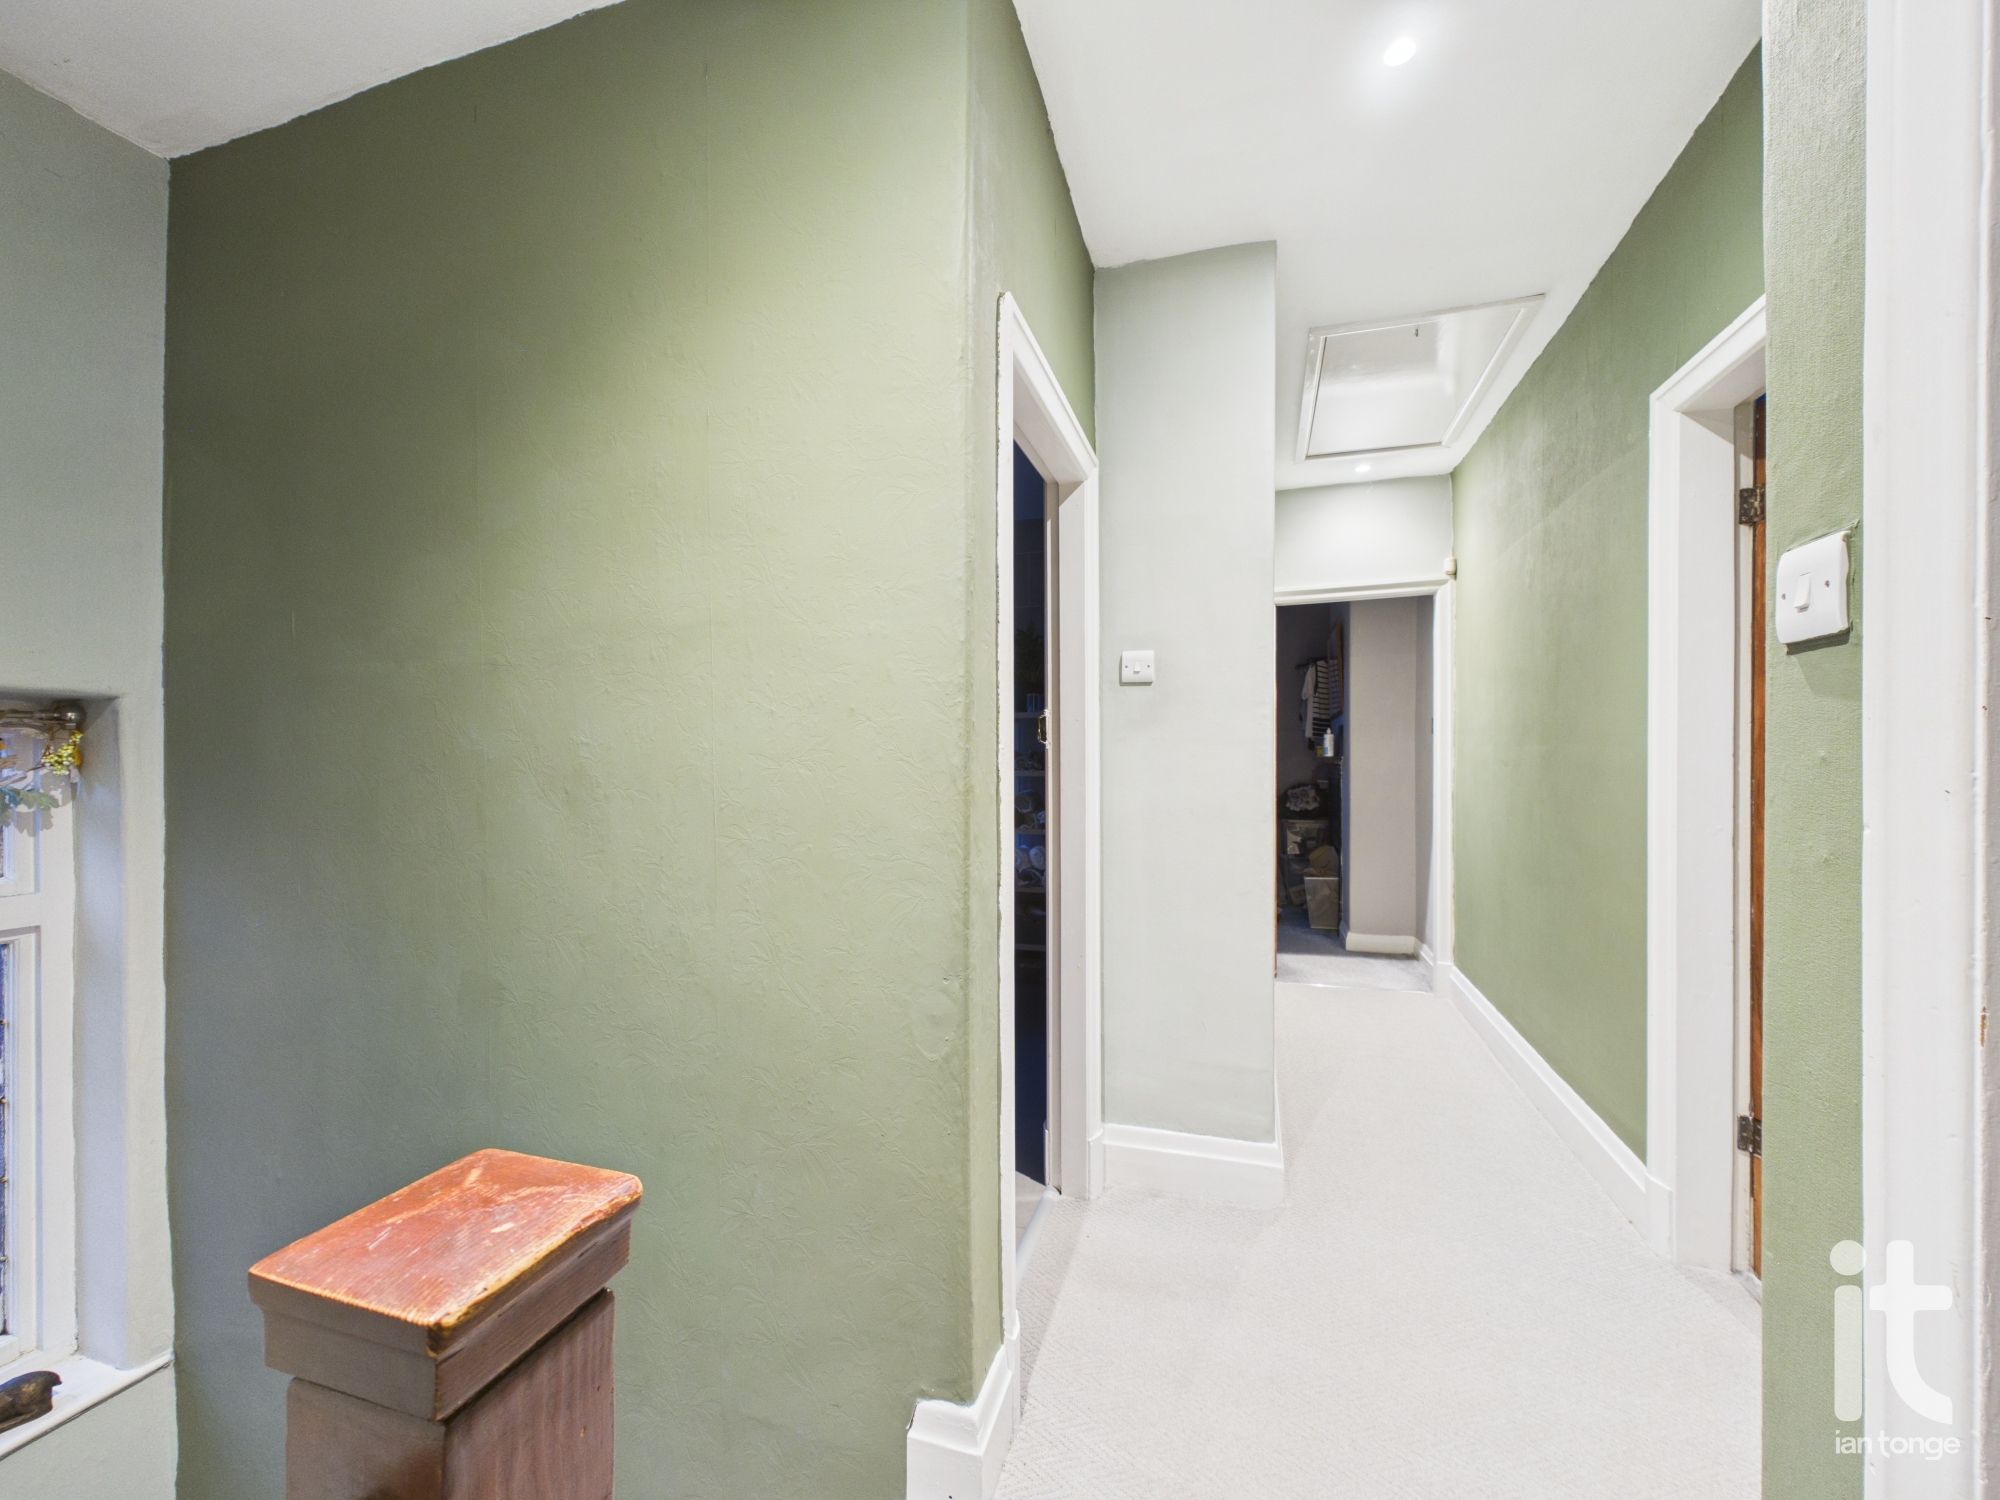
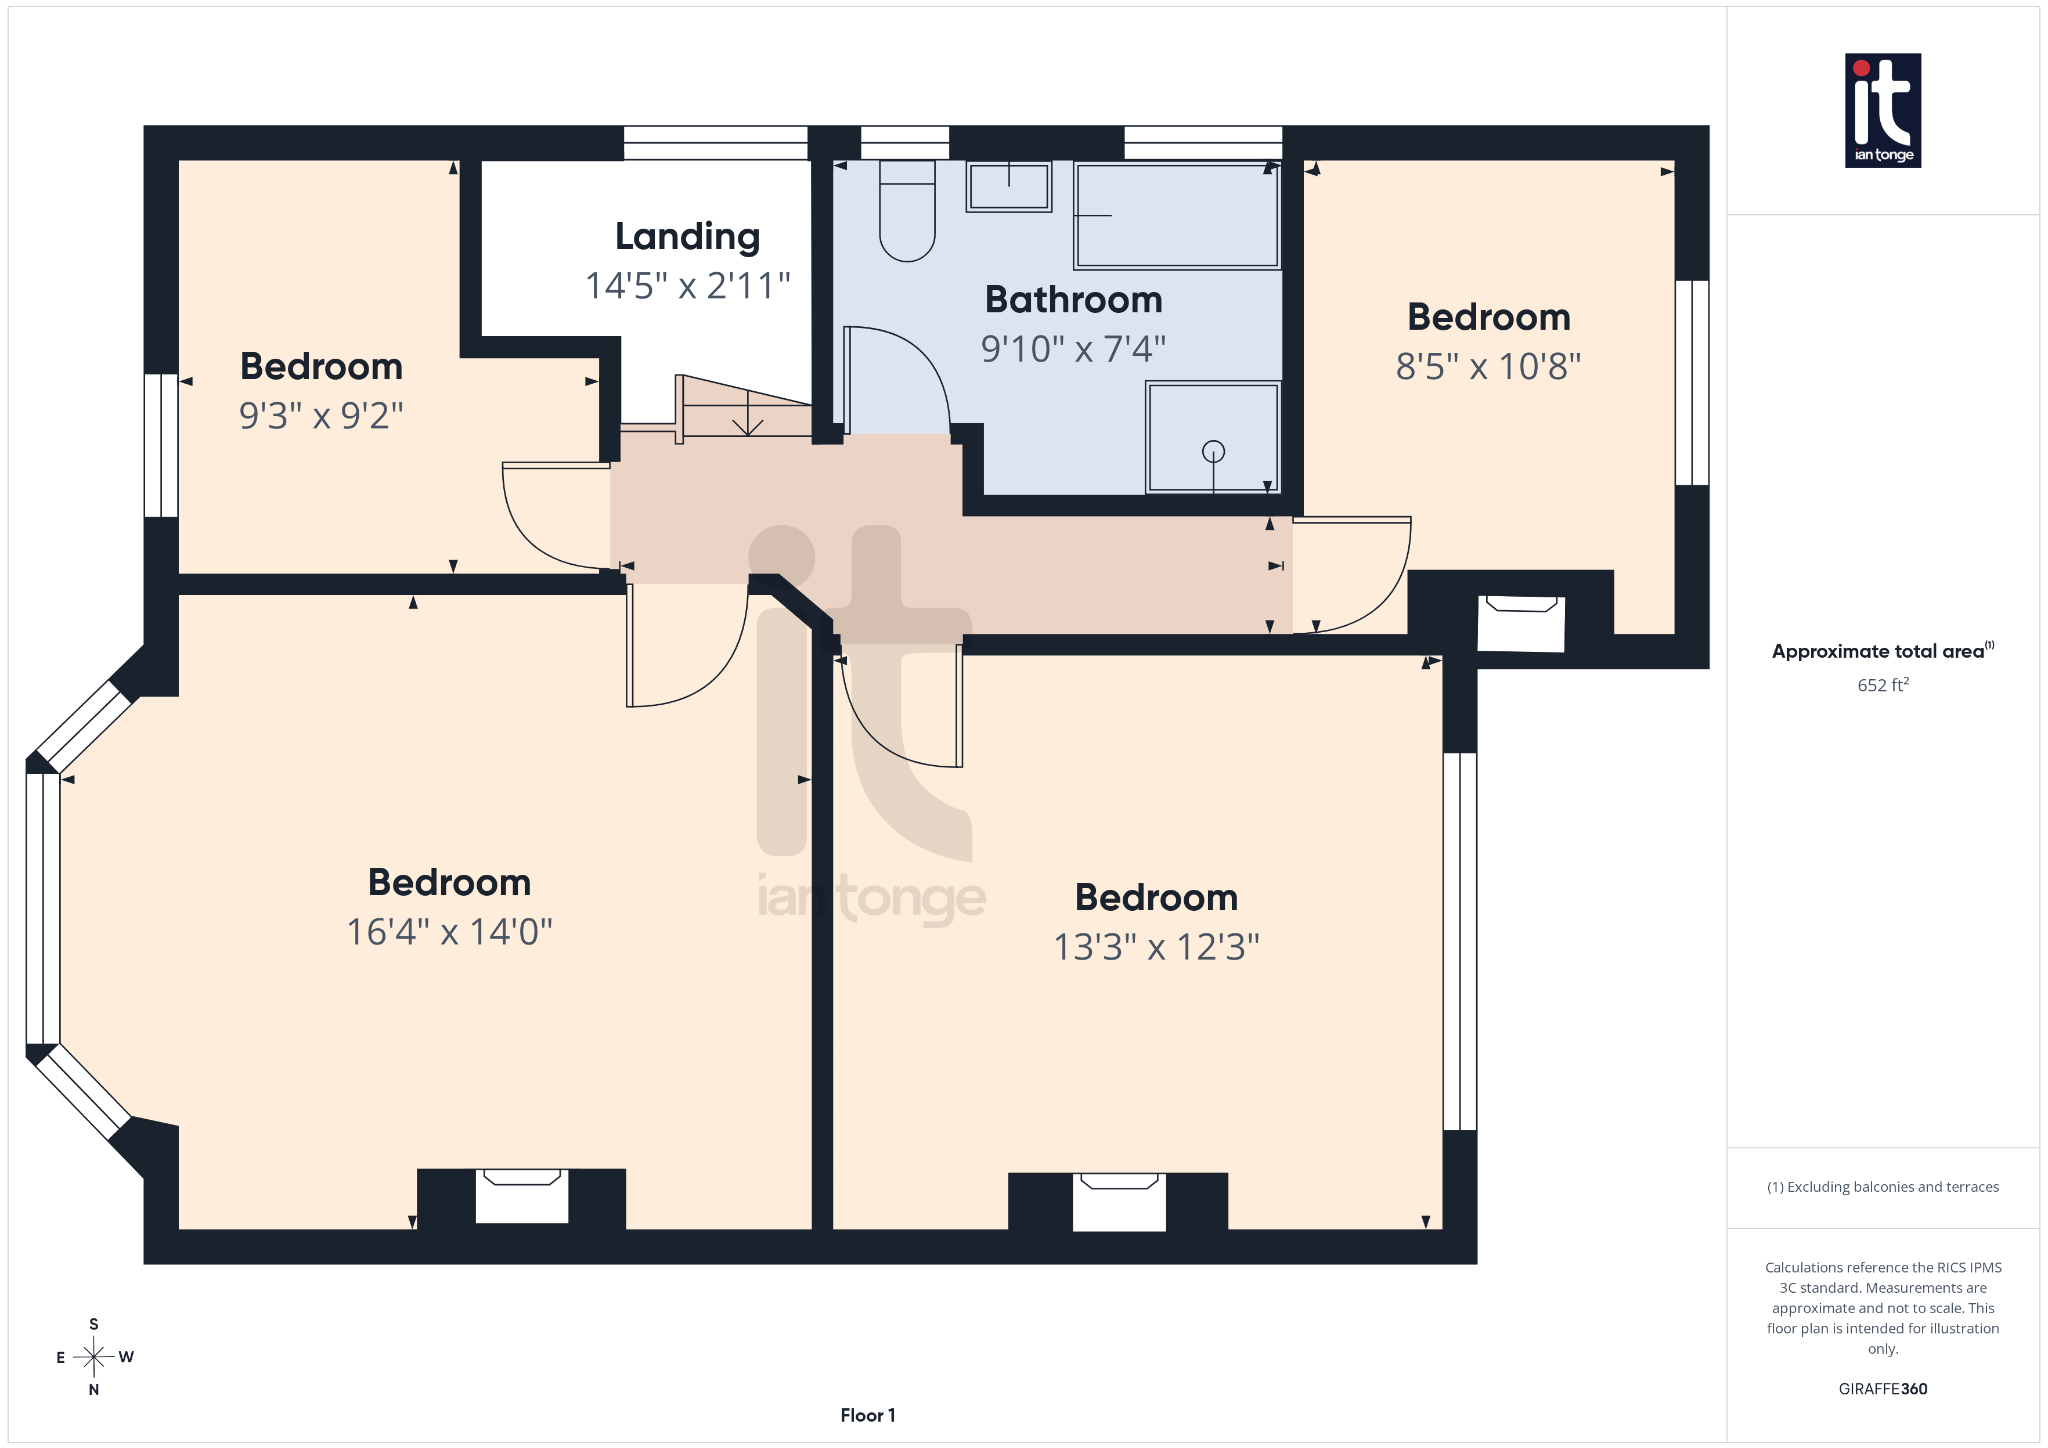
Landing
14'5" (4m 39cm) x 2'11" (88cm)
-
Bedroom One
16'4" (4m 97cm) x 14'0" (4m 26cm)
-
Bedroom Two
13'3" (4m 3cm) x 12'3" (3m 73cm)
-
Bedroom Three
10'8" (3m 25cm) x 8'5" (2m 56cm)
-
Bedroom Four
9'3" (2m 81cm) x 9'2" (2m 79cm)
-
Family Bathroom
9'10" (2m 99cm) x 7'4" (2m 23cm)
-
Outside
To the front there is an extensive driveway, well stocked flowerbeds, shrubs and trees, gates leading to the side of the property. The rear garden is ideal for the family mainly lawned with feature decking area, well stocked borders, covered canopy area with indoor hot tube area.
Quick Facts
Parking
- Driveway
Heating
- Double Glazing
- Gas Central
Outside Space
- Front Garden
- Private Garden
- Rear Garden
Electricity
- Mains Supply
Water
- Mains Supply
Sewerage
- Mains Supply
Condition
- Good
Obligations
Listed
- No
Restrictions
- No
Required Access
- No
Rights Of Way
- No
Risks
Flooded In Last Five Years
- No
Flood Defences
- No
Mobile link
Scan this QR code to go directly to this property on your phone.
Contact the agent
- Ian Tonge Property Services Ltd — Hazel Grove Sales
-
176 London Road
Hazel Grove
Stockport
Cheshire
SK7 4DJ - 0161 483 5873
- Email agent
Stamp duty estimate
Mortgage calculator
Similar properties
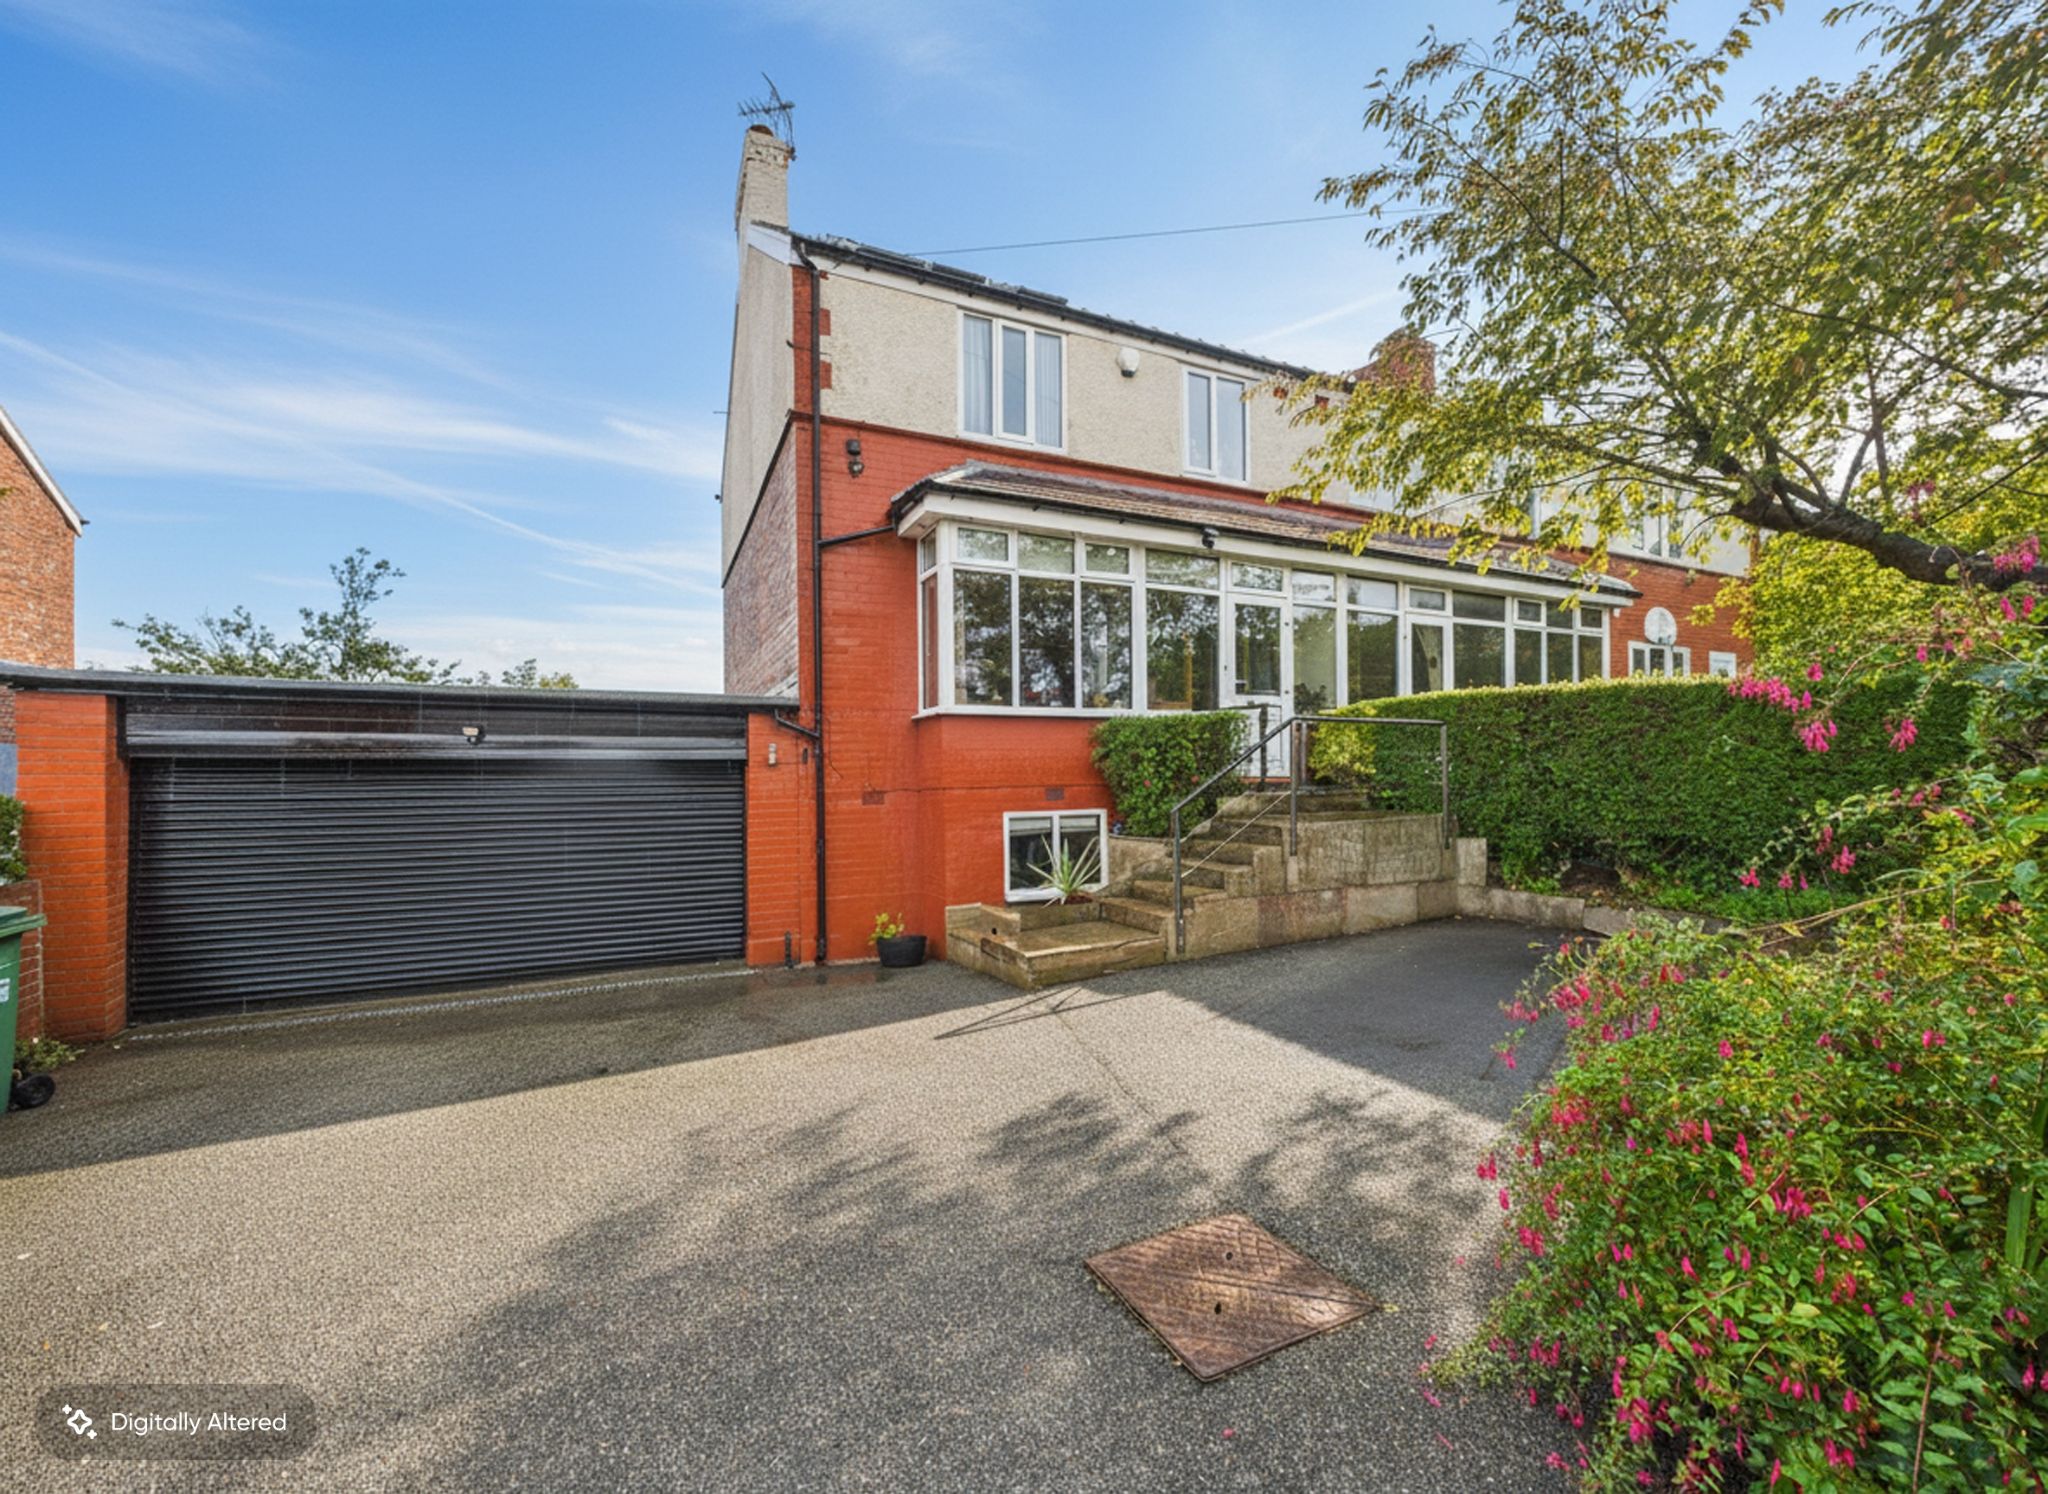
 Sold
Sold
4 bedroom semi-detached house Sold in Stockport
Carr Brow, High Lane, Stockport, SK6
Ian Tonge Property Services are delighted to market for sale this beautifully presented four-bedroom semi-detached home situated in the highly sought-after...
- Spacious Four Bedroom Semi Detached
- Accommodation Over Four Floors
- Converted Basement
- Spacious Living and Dining Area
- Modern Kitchen with Appliances
- Double Garage & Driveway
- Beautifully Presented
- Four Good Sized Bedrooms
- Loft Conversion
- Tenure: Freehold
- Council Tax: D
- EPC Rating: C
Ian Tonge Property Services are delighted to market for sale this beautifully presented four-bedroom semi-detached home situated in the highly sought-after area of Carr Brow, High Lane, Stockport. This appealing property delivers superb family accommodation arranged over four floors and balances stylish modern living with spacious and versatile interiors. One of the standout features of this...
Arrange a viewing
Contains HM Land Registry data © Crown copyright and database right 2017. This data is licensed under the Open Government Licence v3.0.