Features
- Beautiful Semi Detached Cottage
- Three Bedrooms
- Recently Renovated and Extended
- Full of Charm and Character
- Stand Out Original Details
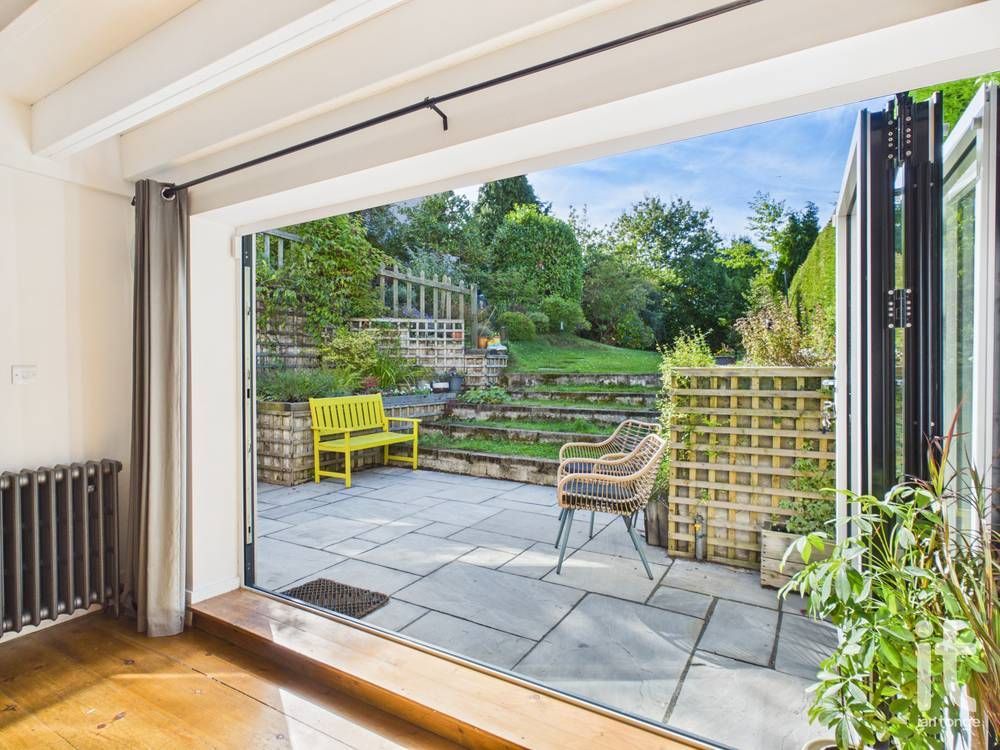
- Feature Bi-Fold Doors to Approx 100ft Rear Garden
- Downstairs Bedroom & W.C
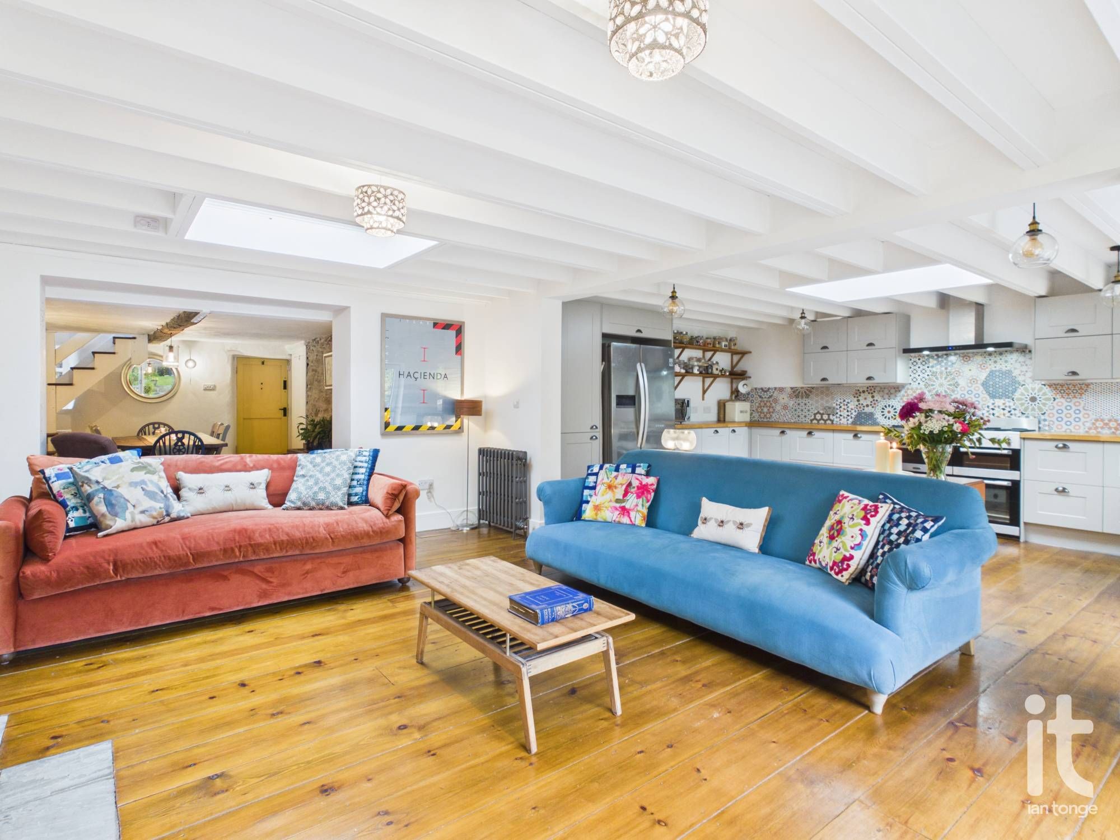
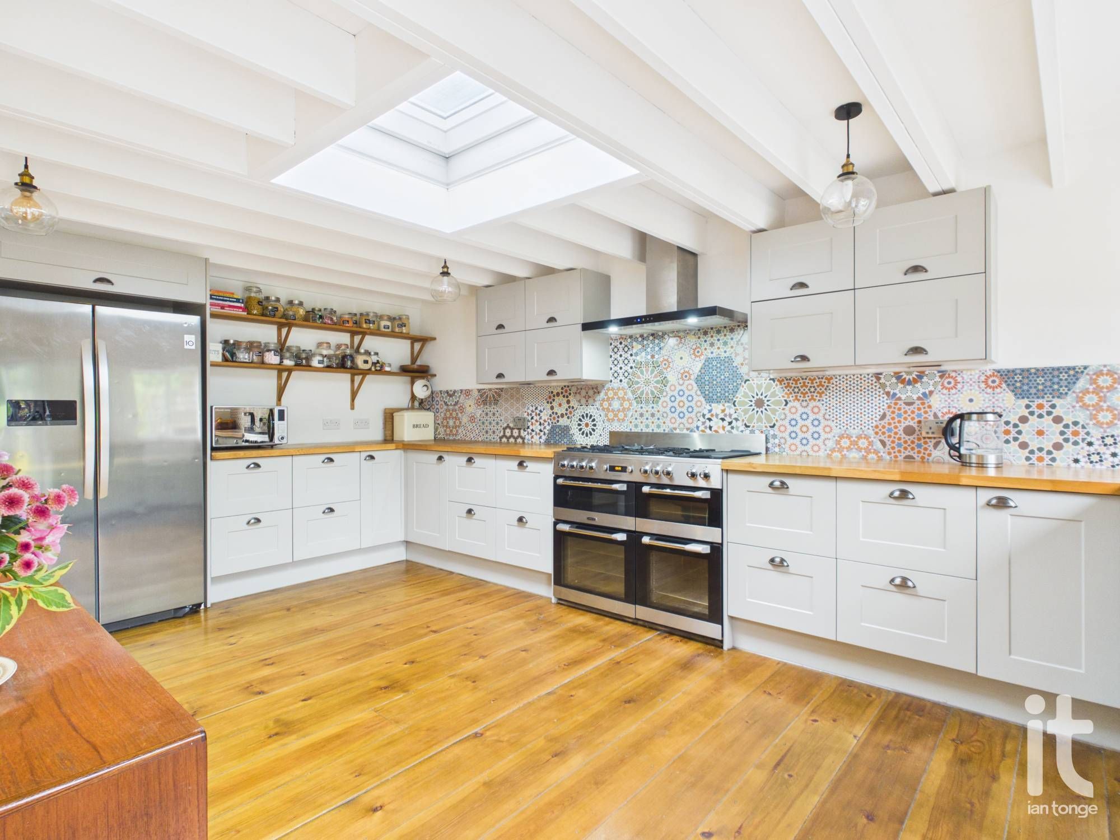
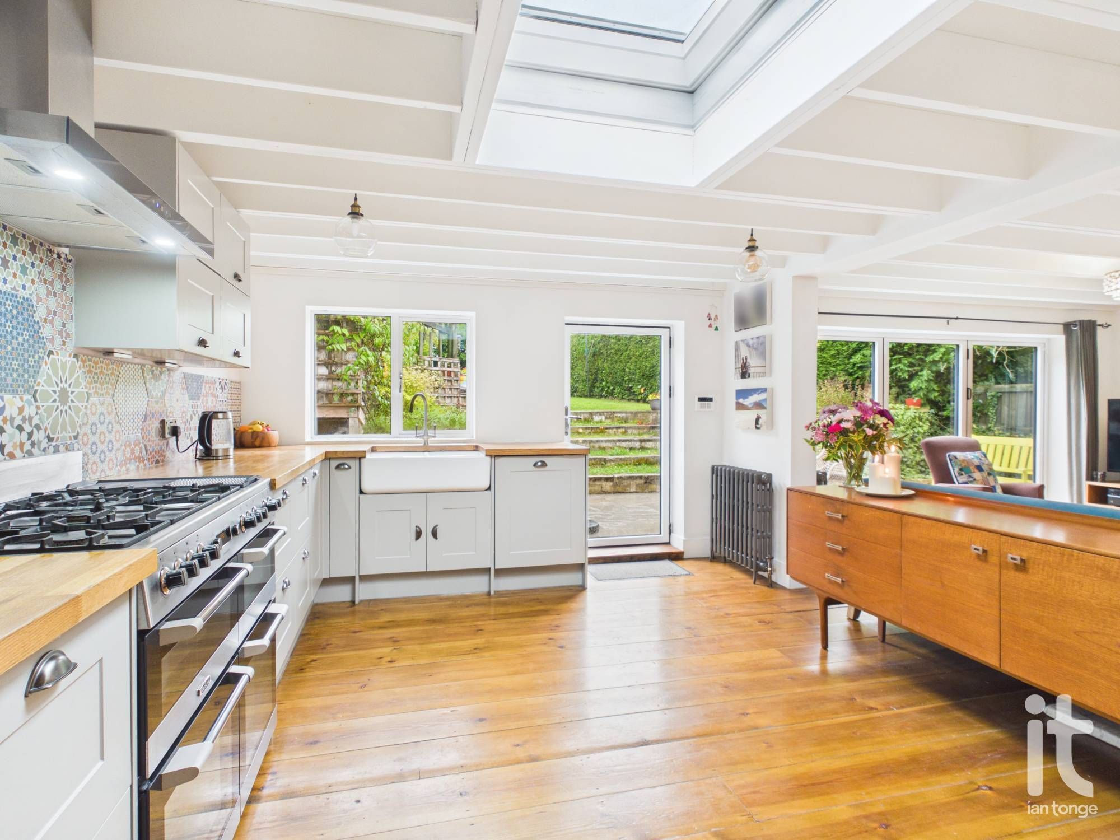
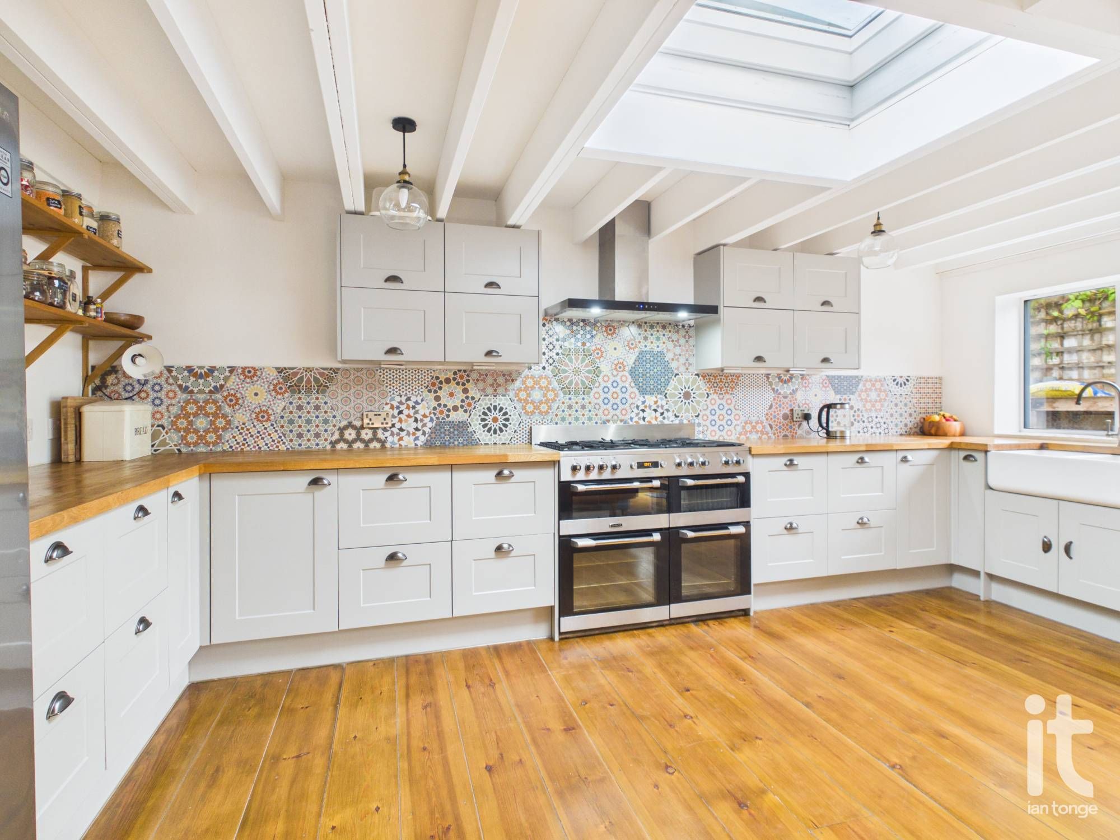
- Large Open Plan Kitchen/Living Area
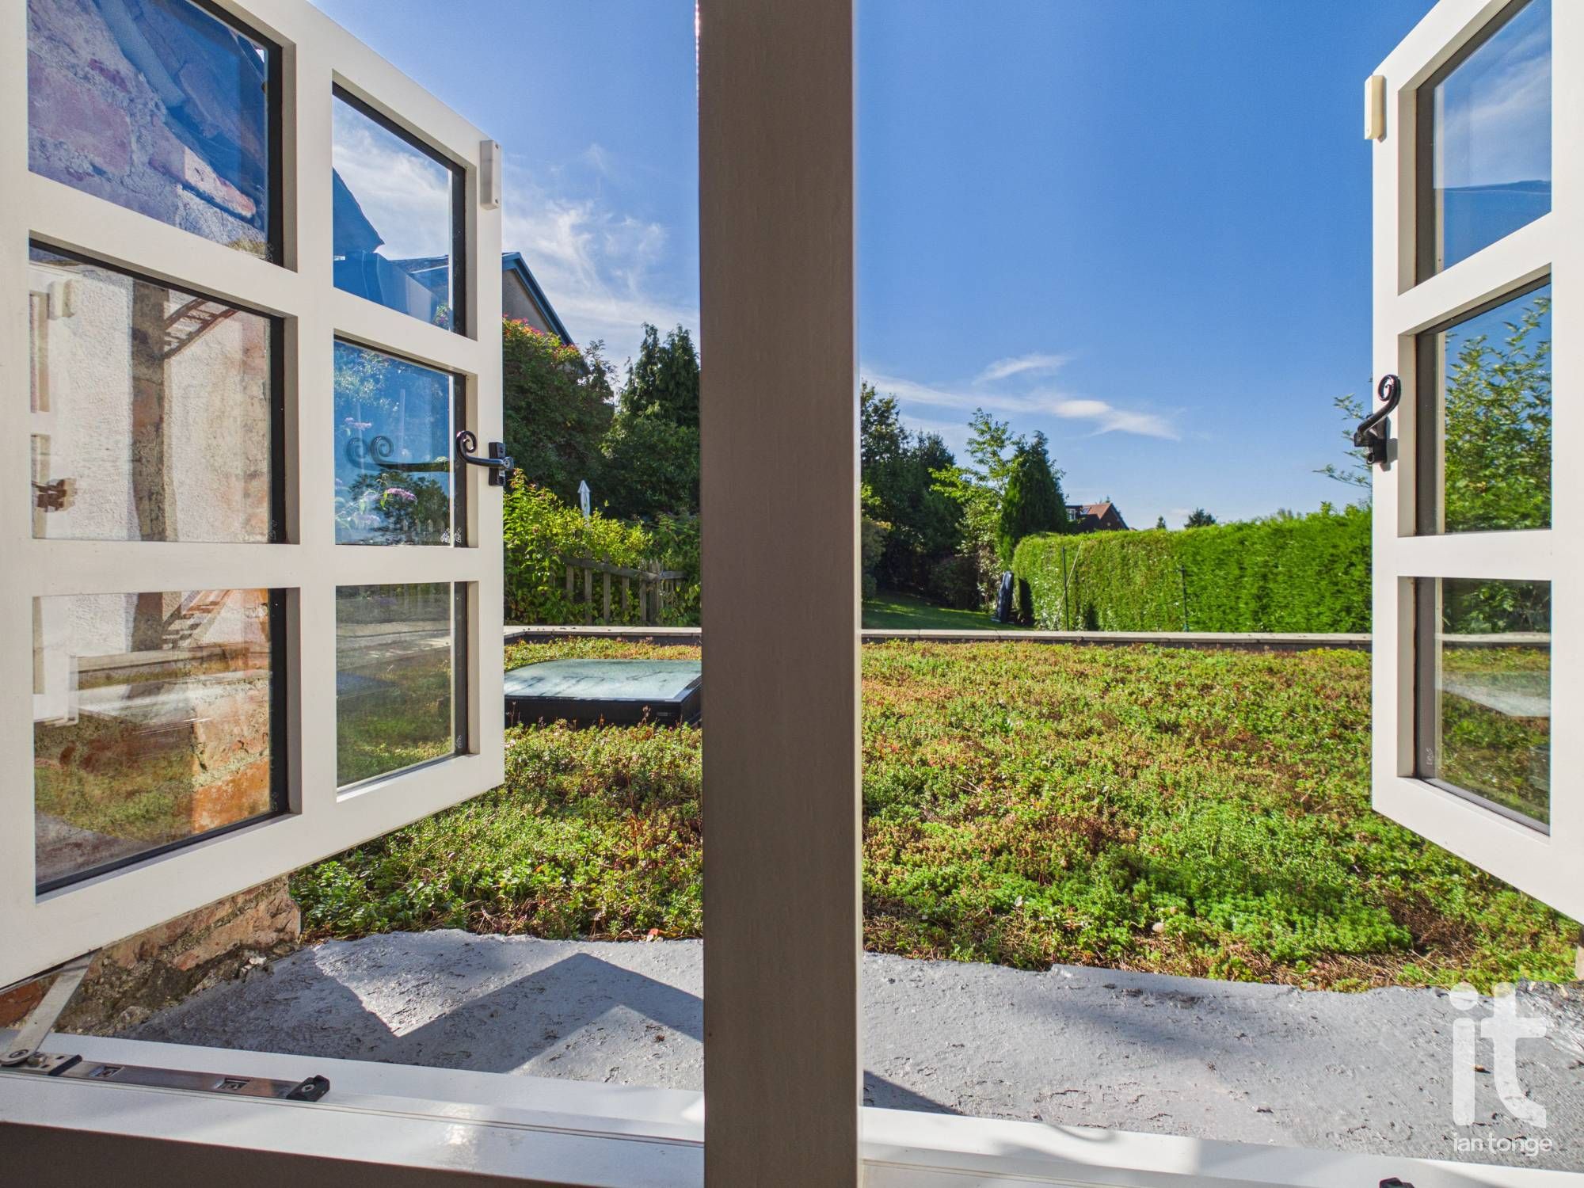
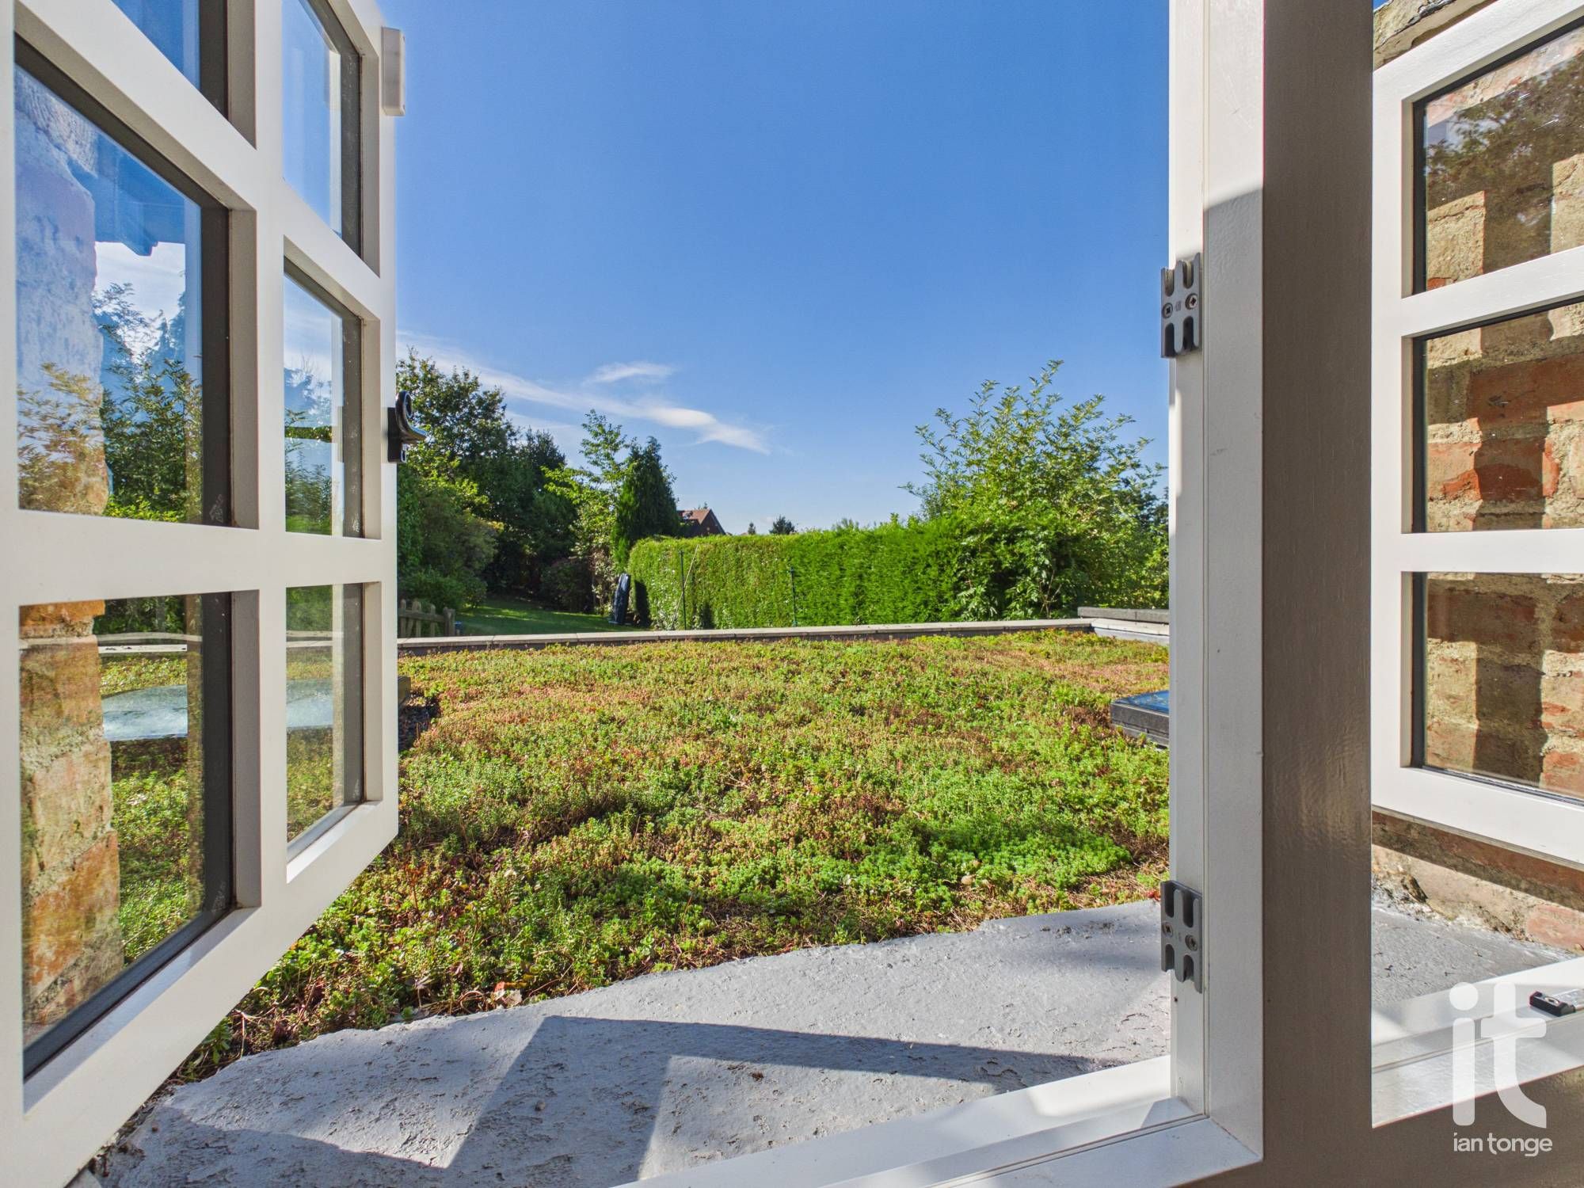
- Living Roof Garden
- Sought After Location in High Lane
- Shared Access to Parking Space at Rear
- Council Tax Band: D
- EPC Rating: C
- Tenure: Freehold
Property overview
Introduction
Impressive Three Bedroom Semi Detached Cottage. Recently renovated and extended, Feature Bi-Fold Doors to Approx 100ft Rear Garden, Downstairs Bedroom & W.C, Large Open Plan Kitchen/Living Area, Living Roof Garden, Sought After Location in High Lane. Shared access to parking space at rear.Description
This beautiful semi-detached cottage is a wonderful blend of charm, character and thoughtful modern living, creating a home that feels both stylish and welcoming from the moment you step inside. Recently renovated and extended, it offers a rare opportunity to buy a property with real personality, where stand-out original details sit effortlessly alongside contemporary finishes designed for everyday comfort. The original part of the cottage has been re-pointed and plastered with traditional lime plaster.The ground floor has been arranged with flexibility in mind, making it especially appealing for a range of lifestyles. A downstairs bedroom and W.C add practicality and convenience, whether for guests, multigenerational living, working from home or simply having extra adaptable space. There are two reception rooms, giving you the freedom to create cosy living areas, a formal dining space, a snug or home office, depending on how you want to enjoy the home.
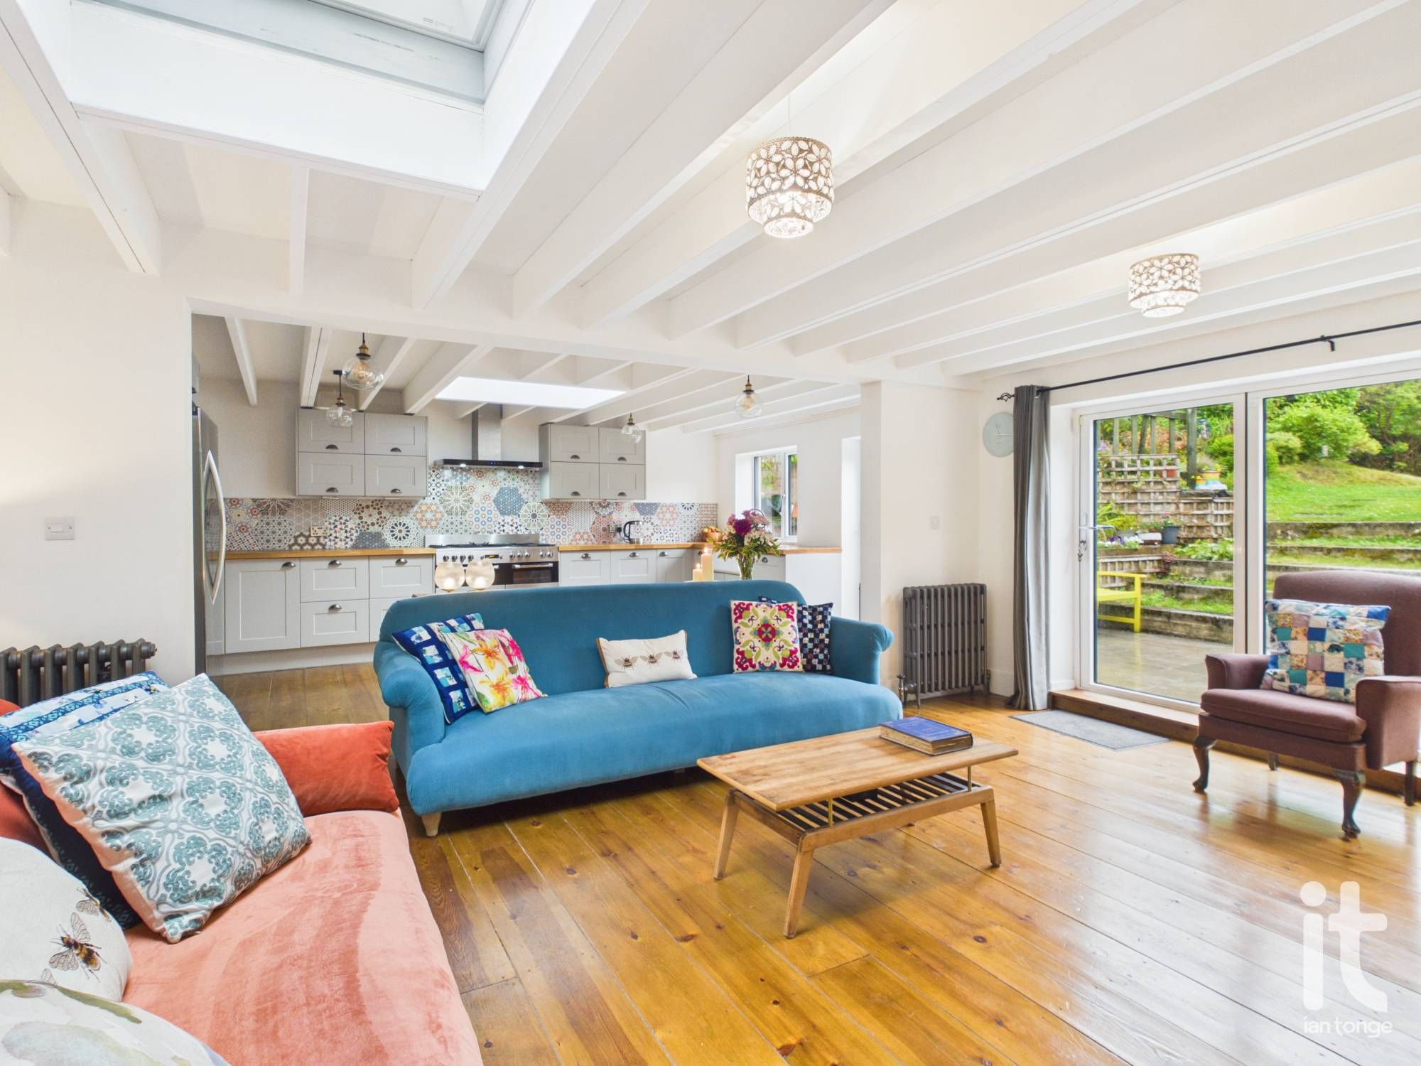
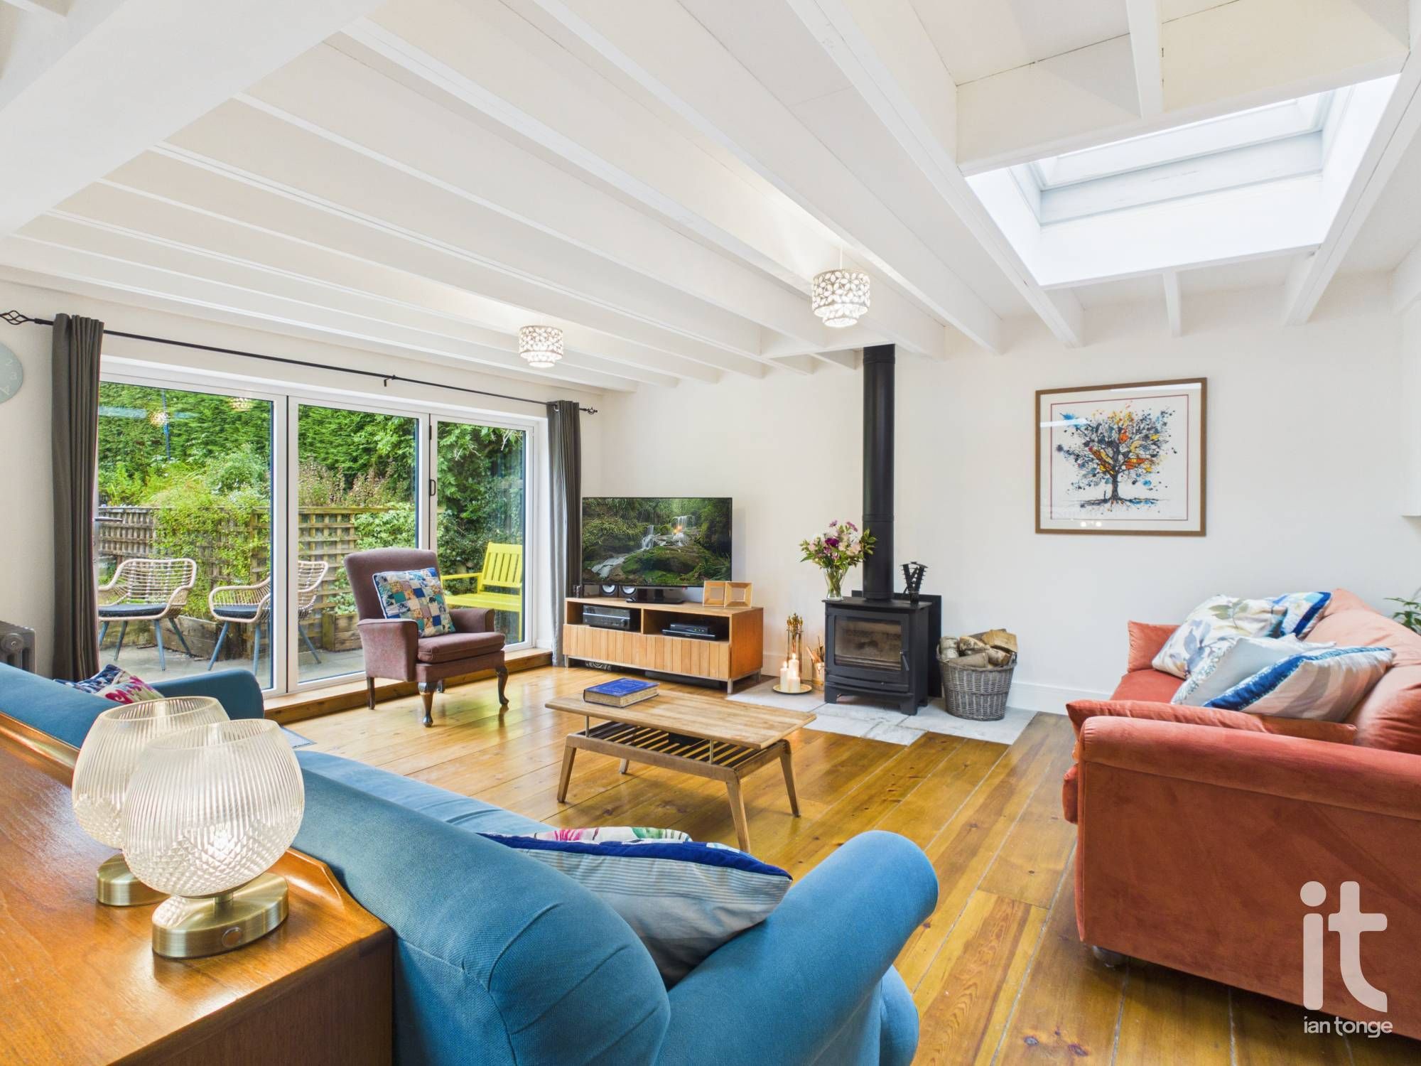
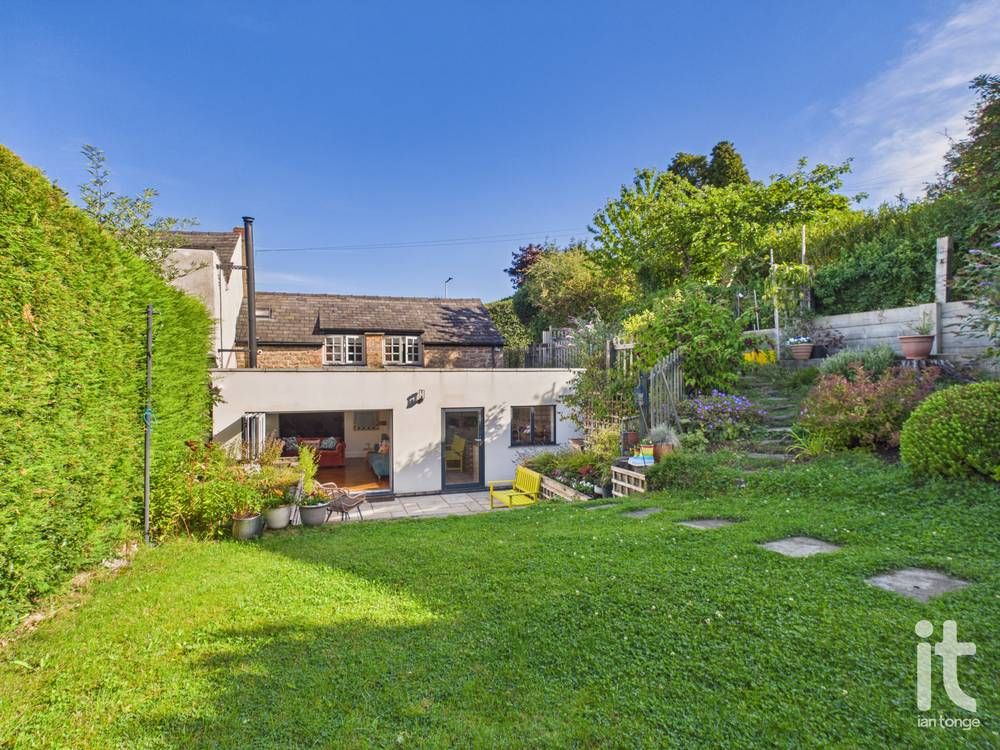
At the heart of the property is the impressive open plan kitchen and living area, a bright and sociable space that has clearly been designed for modern life. It is ideal for everything from relaxed family mornings to entertaining friends, with feature bi-fold doors opening beautifully onto the rear garden and drawing the outside in. This connection between the interior and exterior gives the home a lovely sense of light, flow and calm.
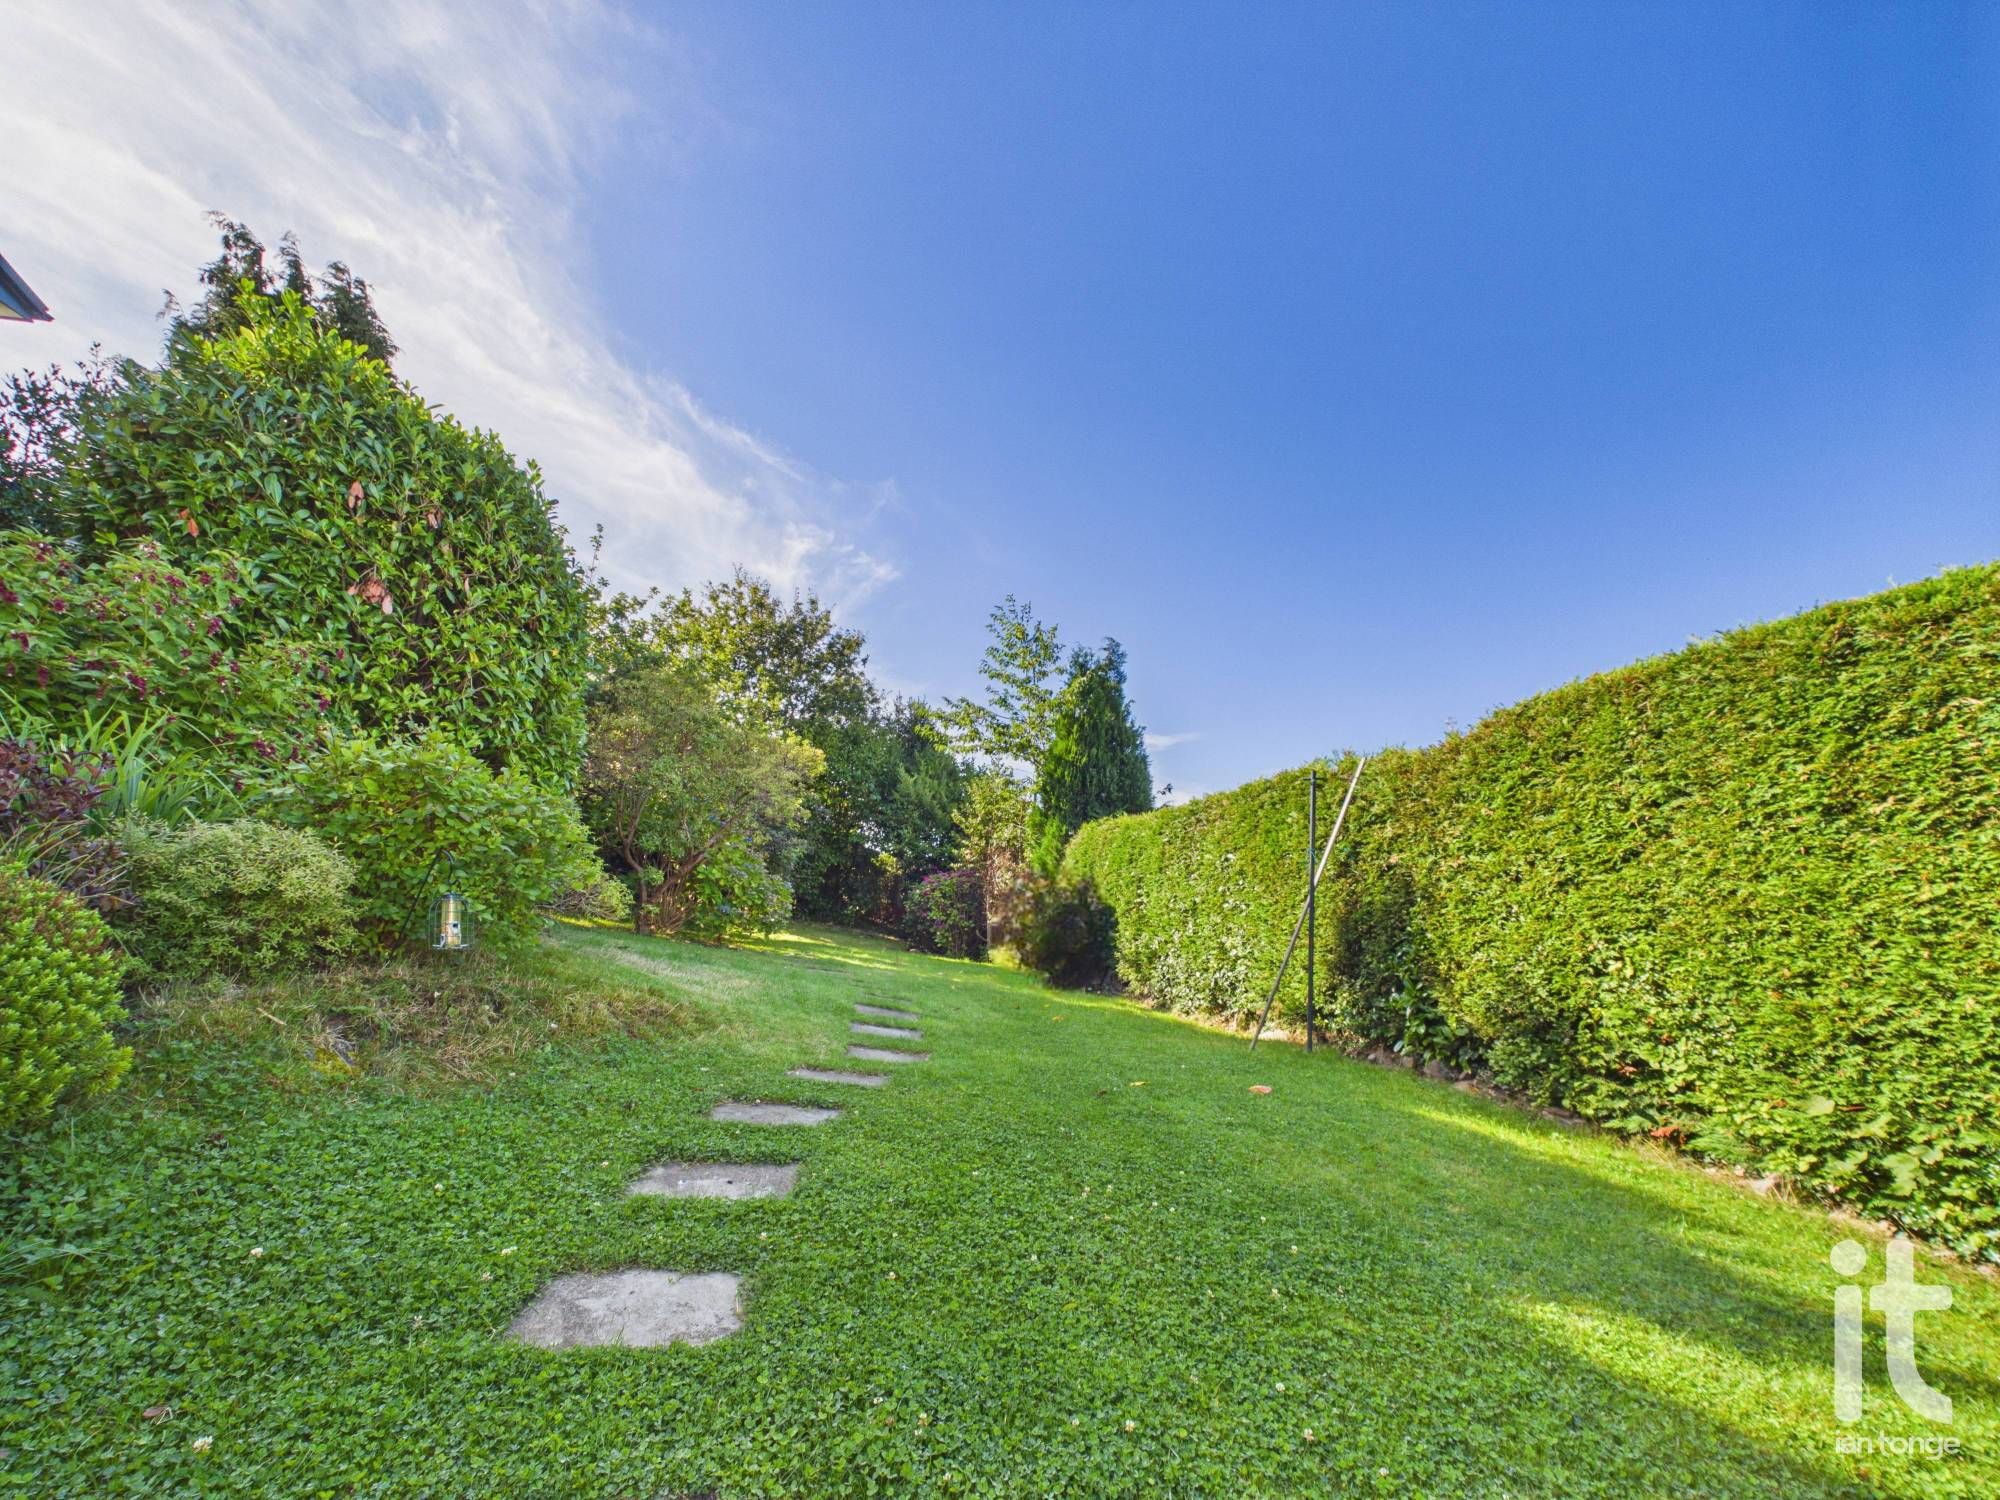
The rear garden, extending to approximately 100ft, is a real highlight. It offers a generous and private outdoor setting with plenty of room for dining, relaxing, gardening or children’s play. The addition of a living roof garden adds another distinctive and attractive feature, enhancing the home’s individuality and creating an outdoor space that feels both special and inspiring.
Upstairs, the remaining bedrooms and bathroom continue the home’s appealing balance of comfort and character. With three bedrooms in total and two bathrooms, the layout is well suited to family life while still retaining the cottage feel that makes this property so memorable. Every element works together to create a home that is not only practical, but also full of warmth and style.
Set in the sought after location of High Lane, the property is within easy reach of supermarkets, well-regarded schools, leisure facilities, healthcare services and convenient rail links, making day-to-day life straightforward as well as enjoyable. This is an area that continues to be popular with buyers looking for a balance of village feel and everyday convenience.
Offered For Sale at a Guide Price of £450,000, this freehold home is a standout choice for anyone seeking something more distinctive than the ordinary. With its recent renovation, generous garden, character features and versatile layout, this is a property that offers beauty as well as practicality.
-
Entrance
Timber entrance door leading to dining area.
-
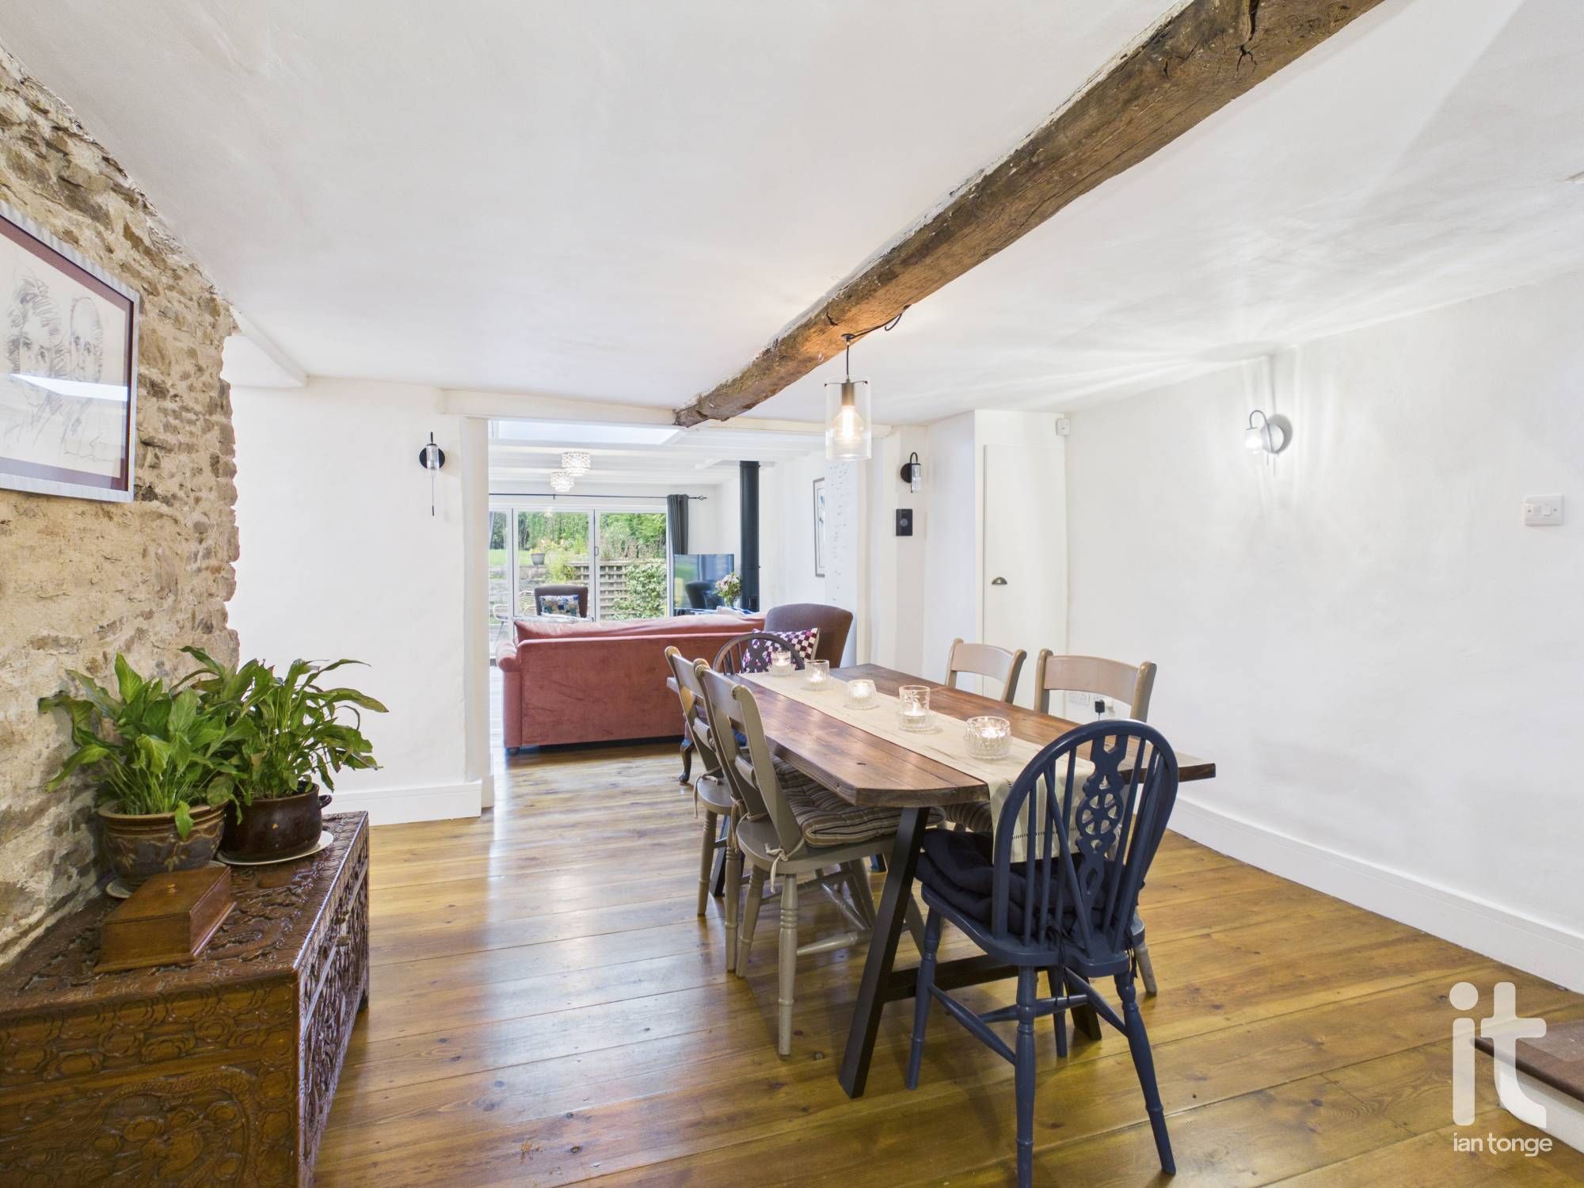
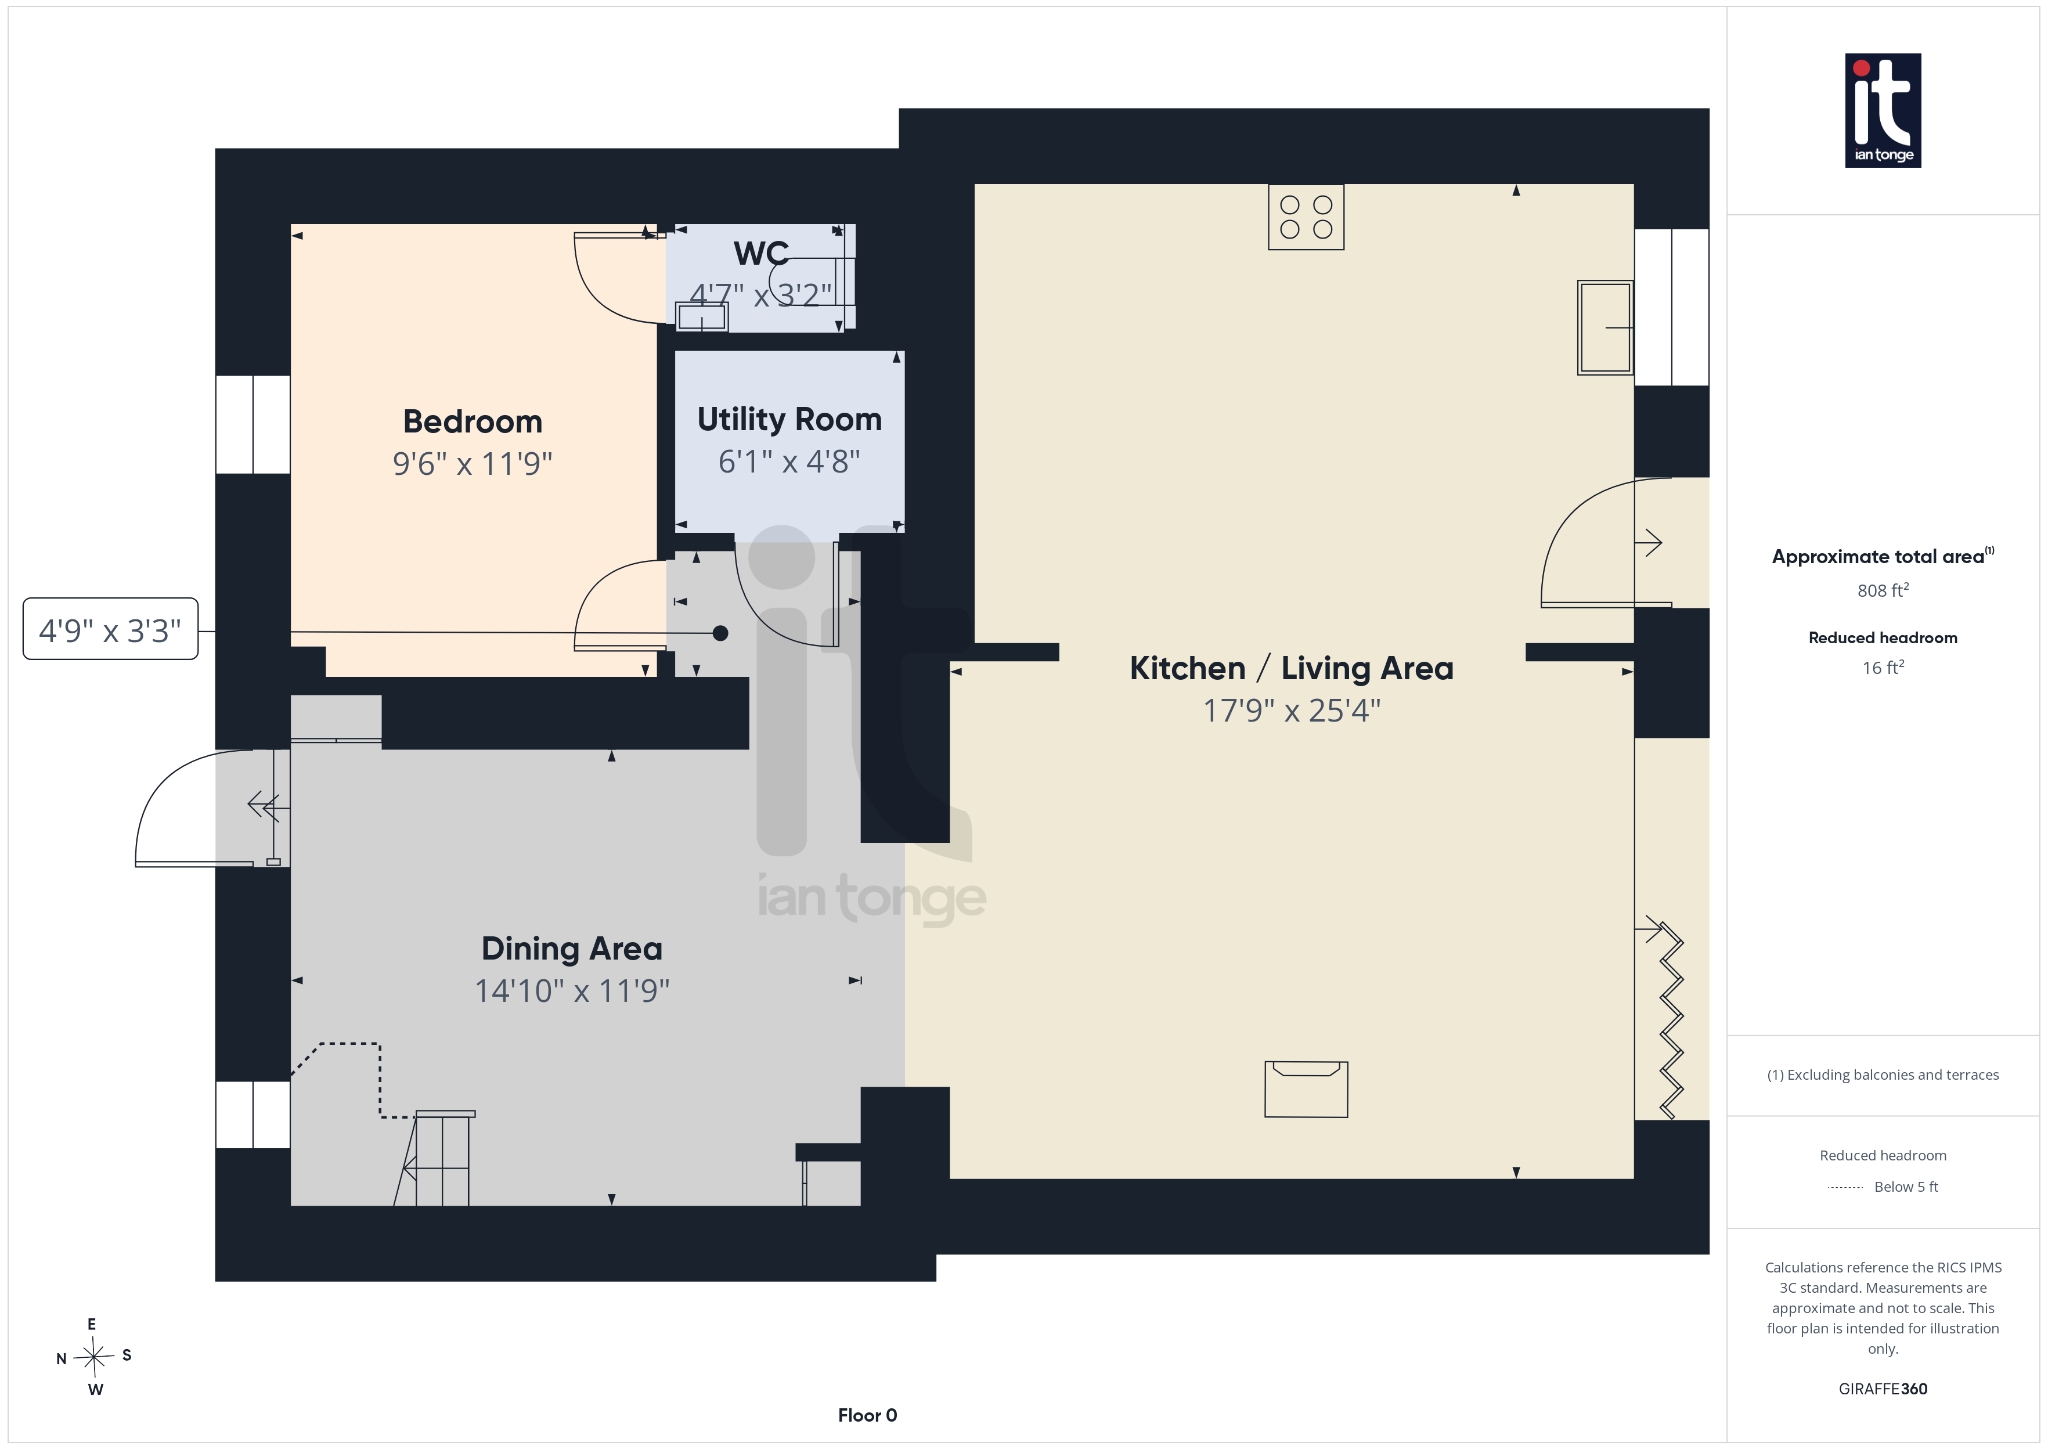
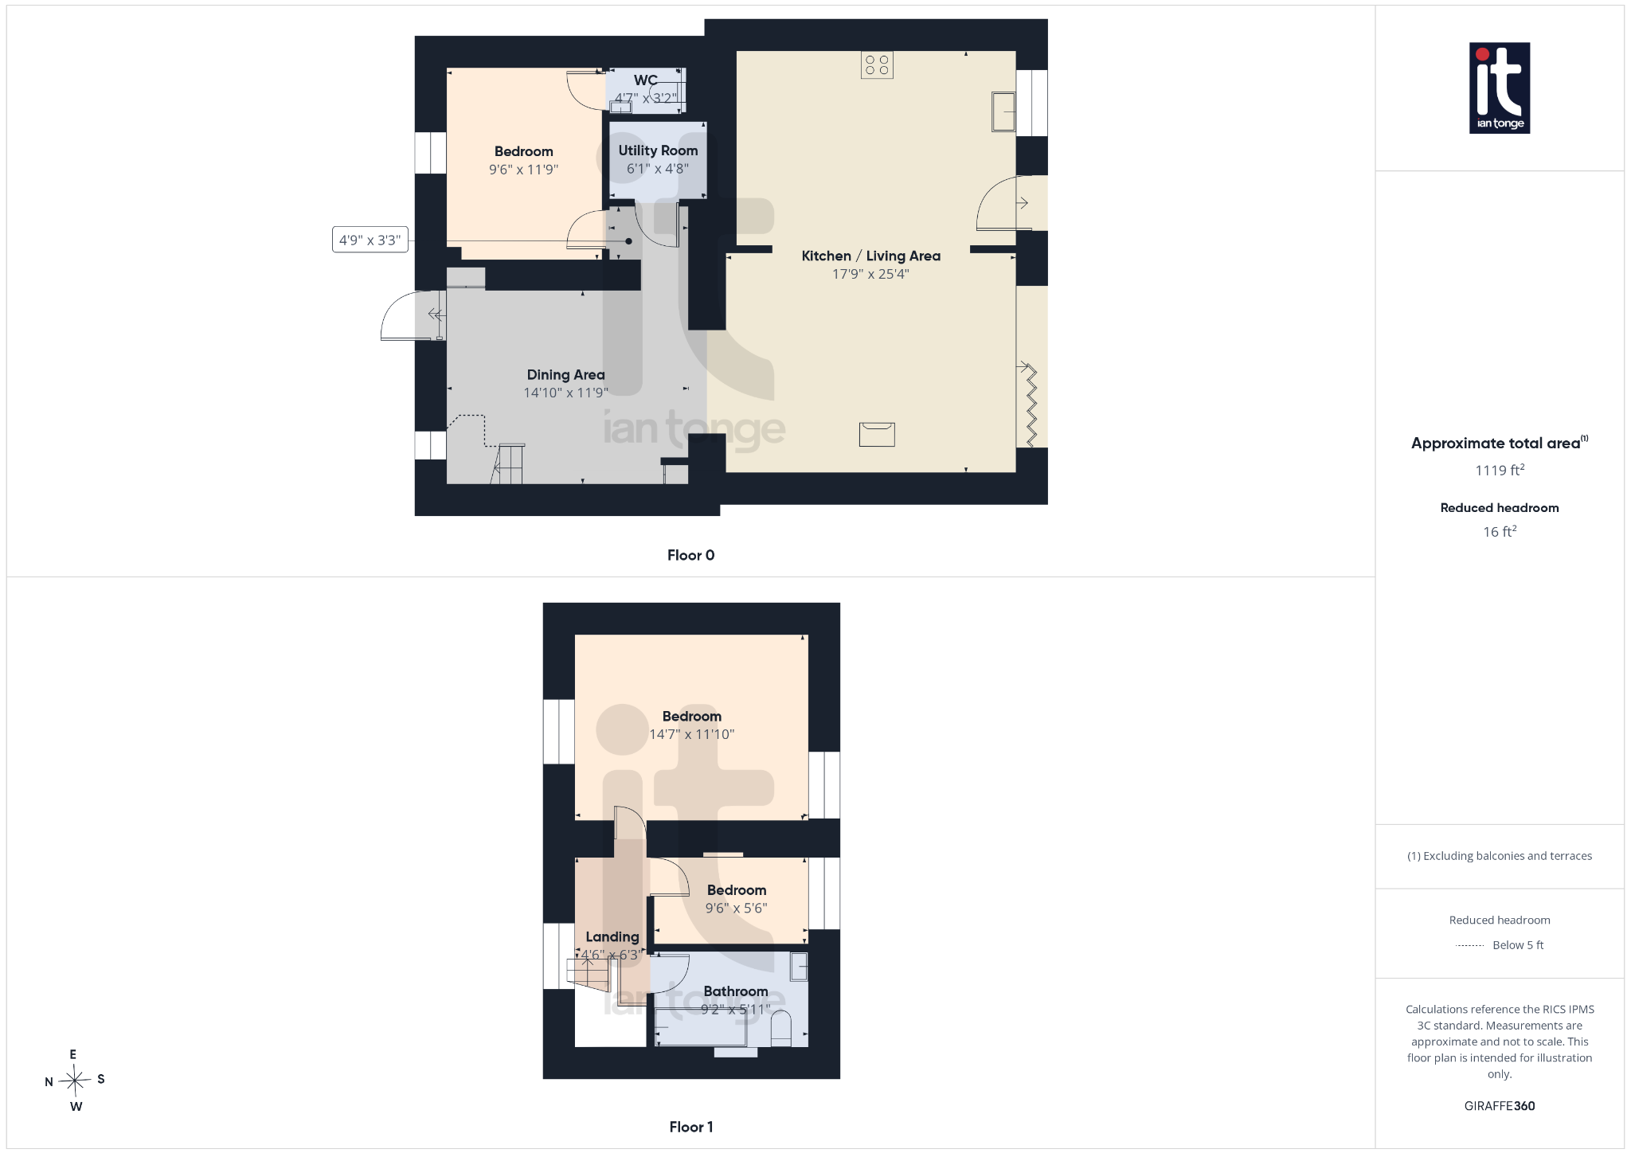
Dining Area
14'10" (4m 52cm) x 11'9" (3m 58cm)
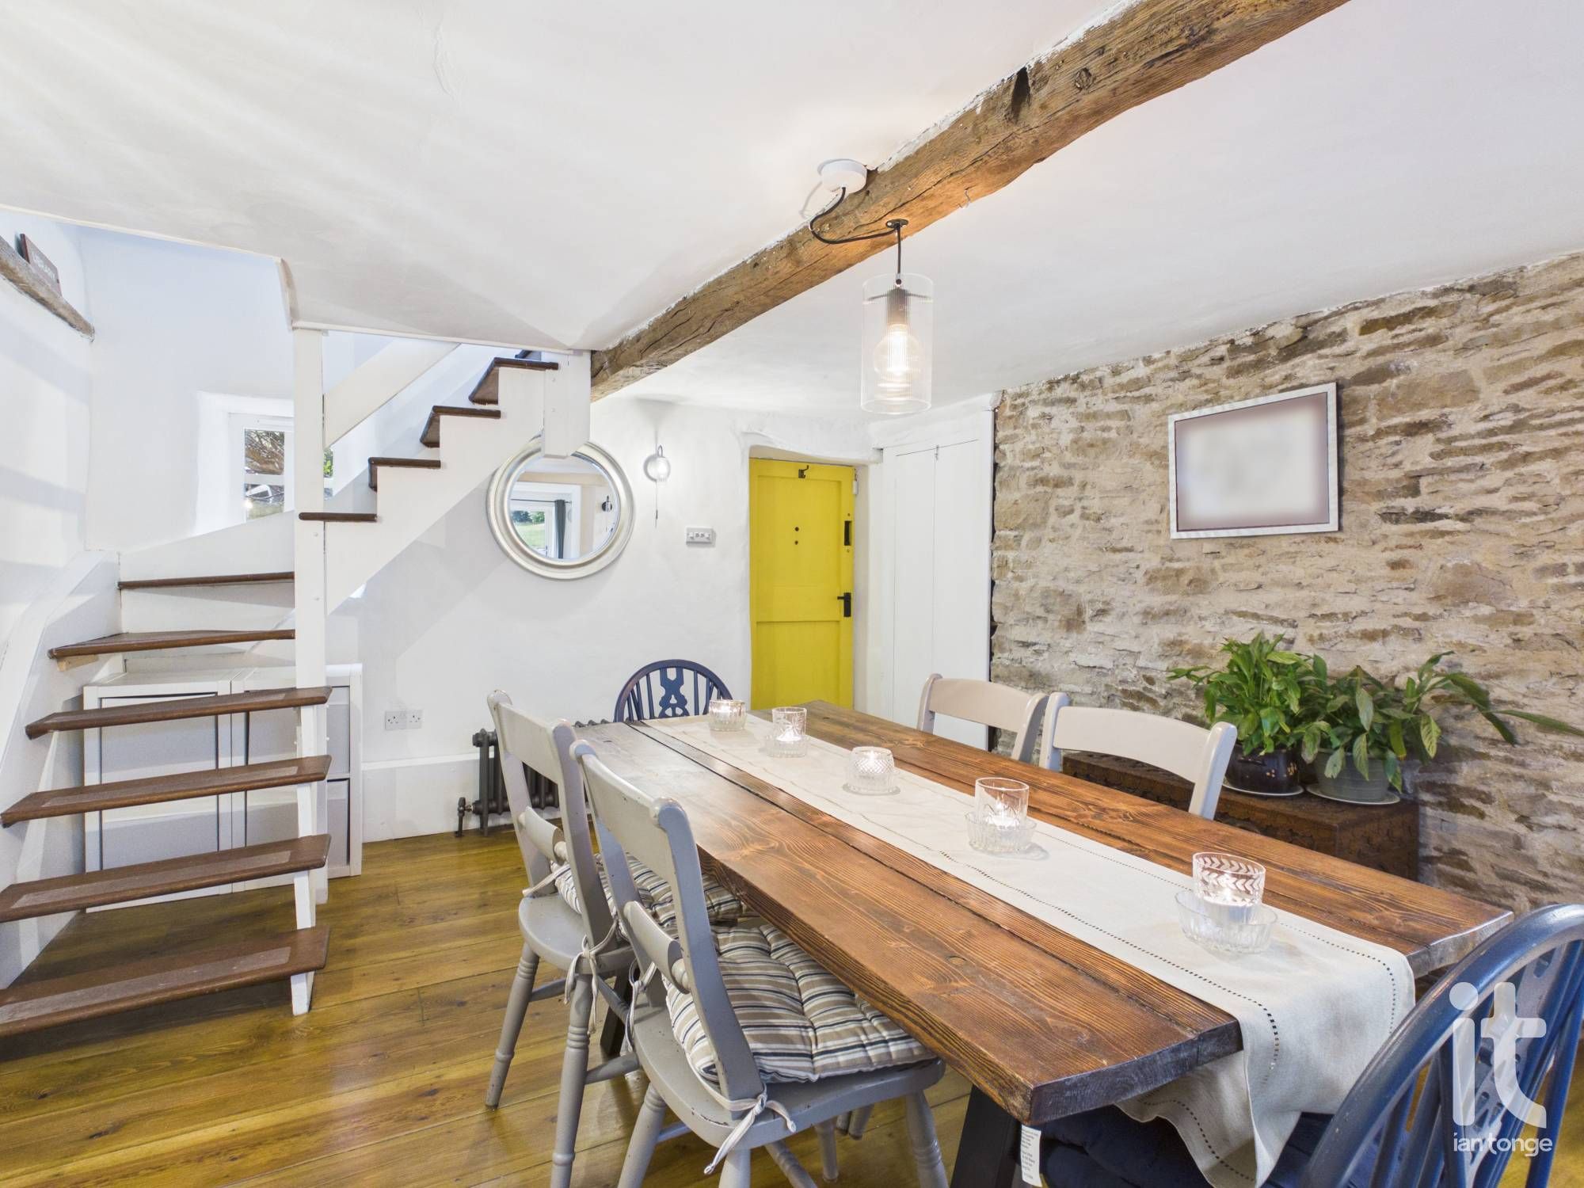
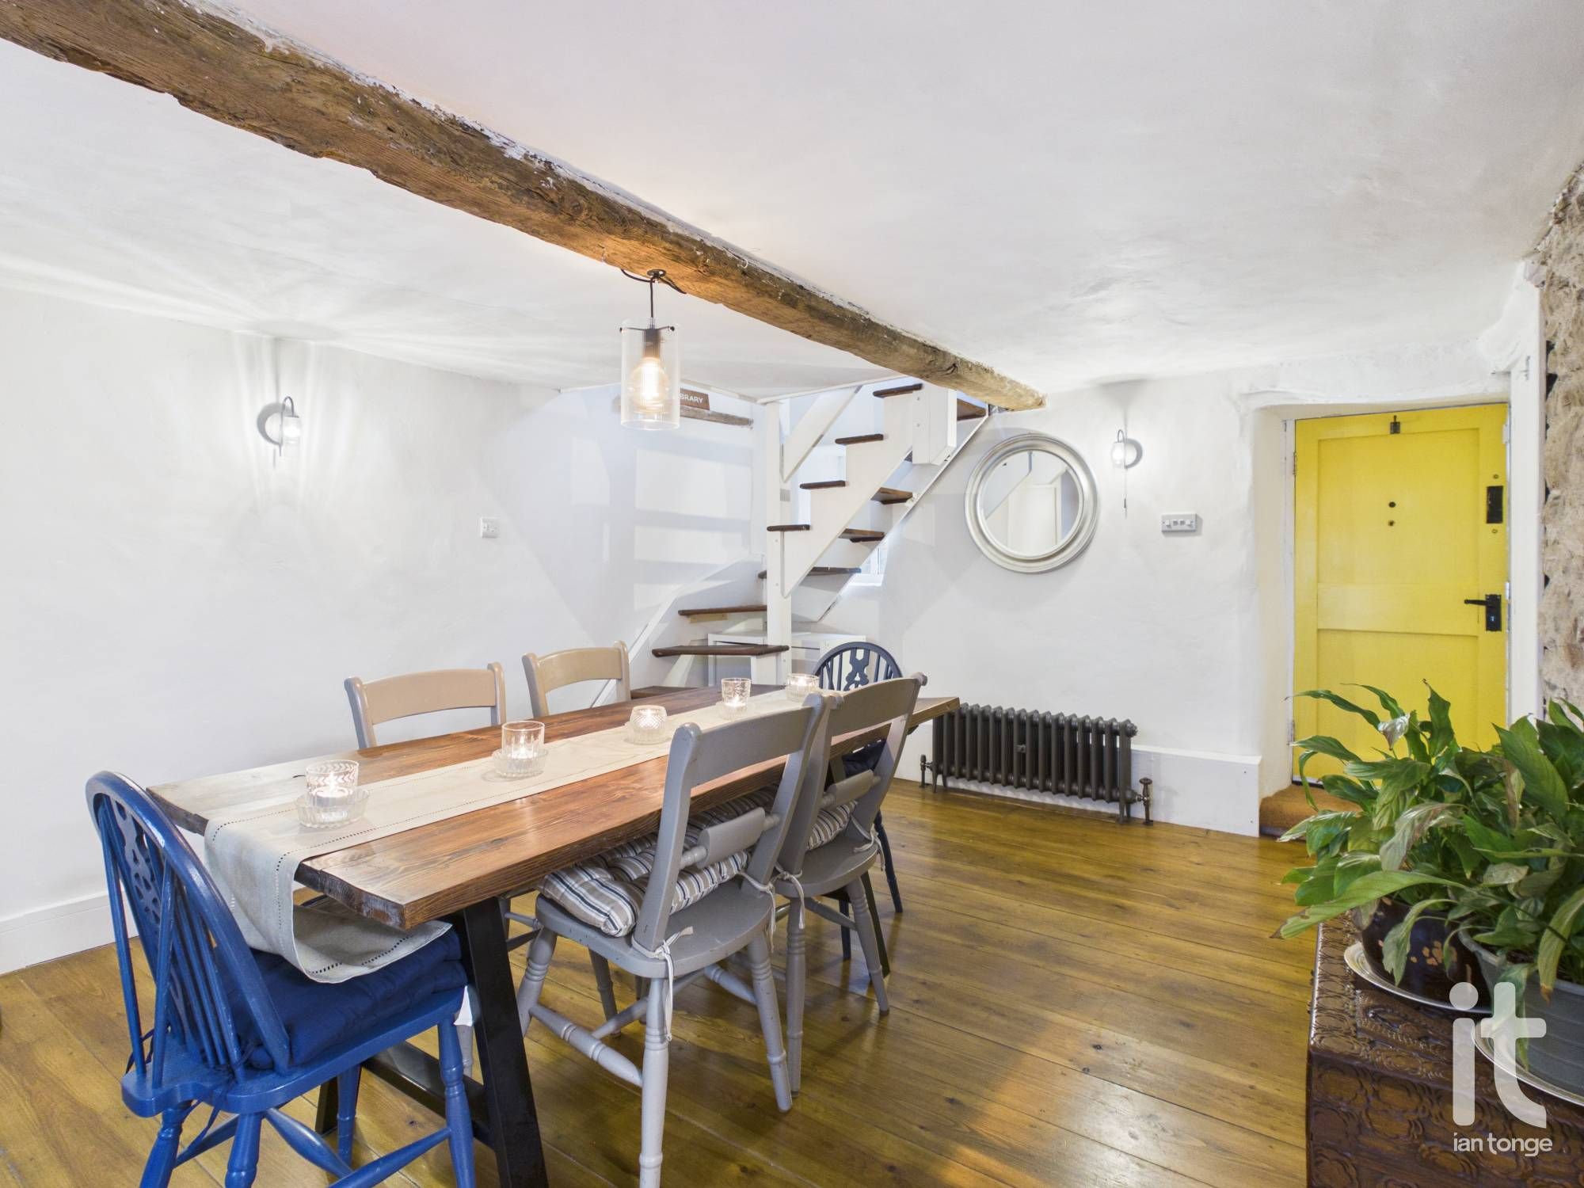
with beamed ceiling, stairs leading to first floor, storage cupboard, oak flooring, feature re-pointed stone wall to one side, radiator.
-
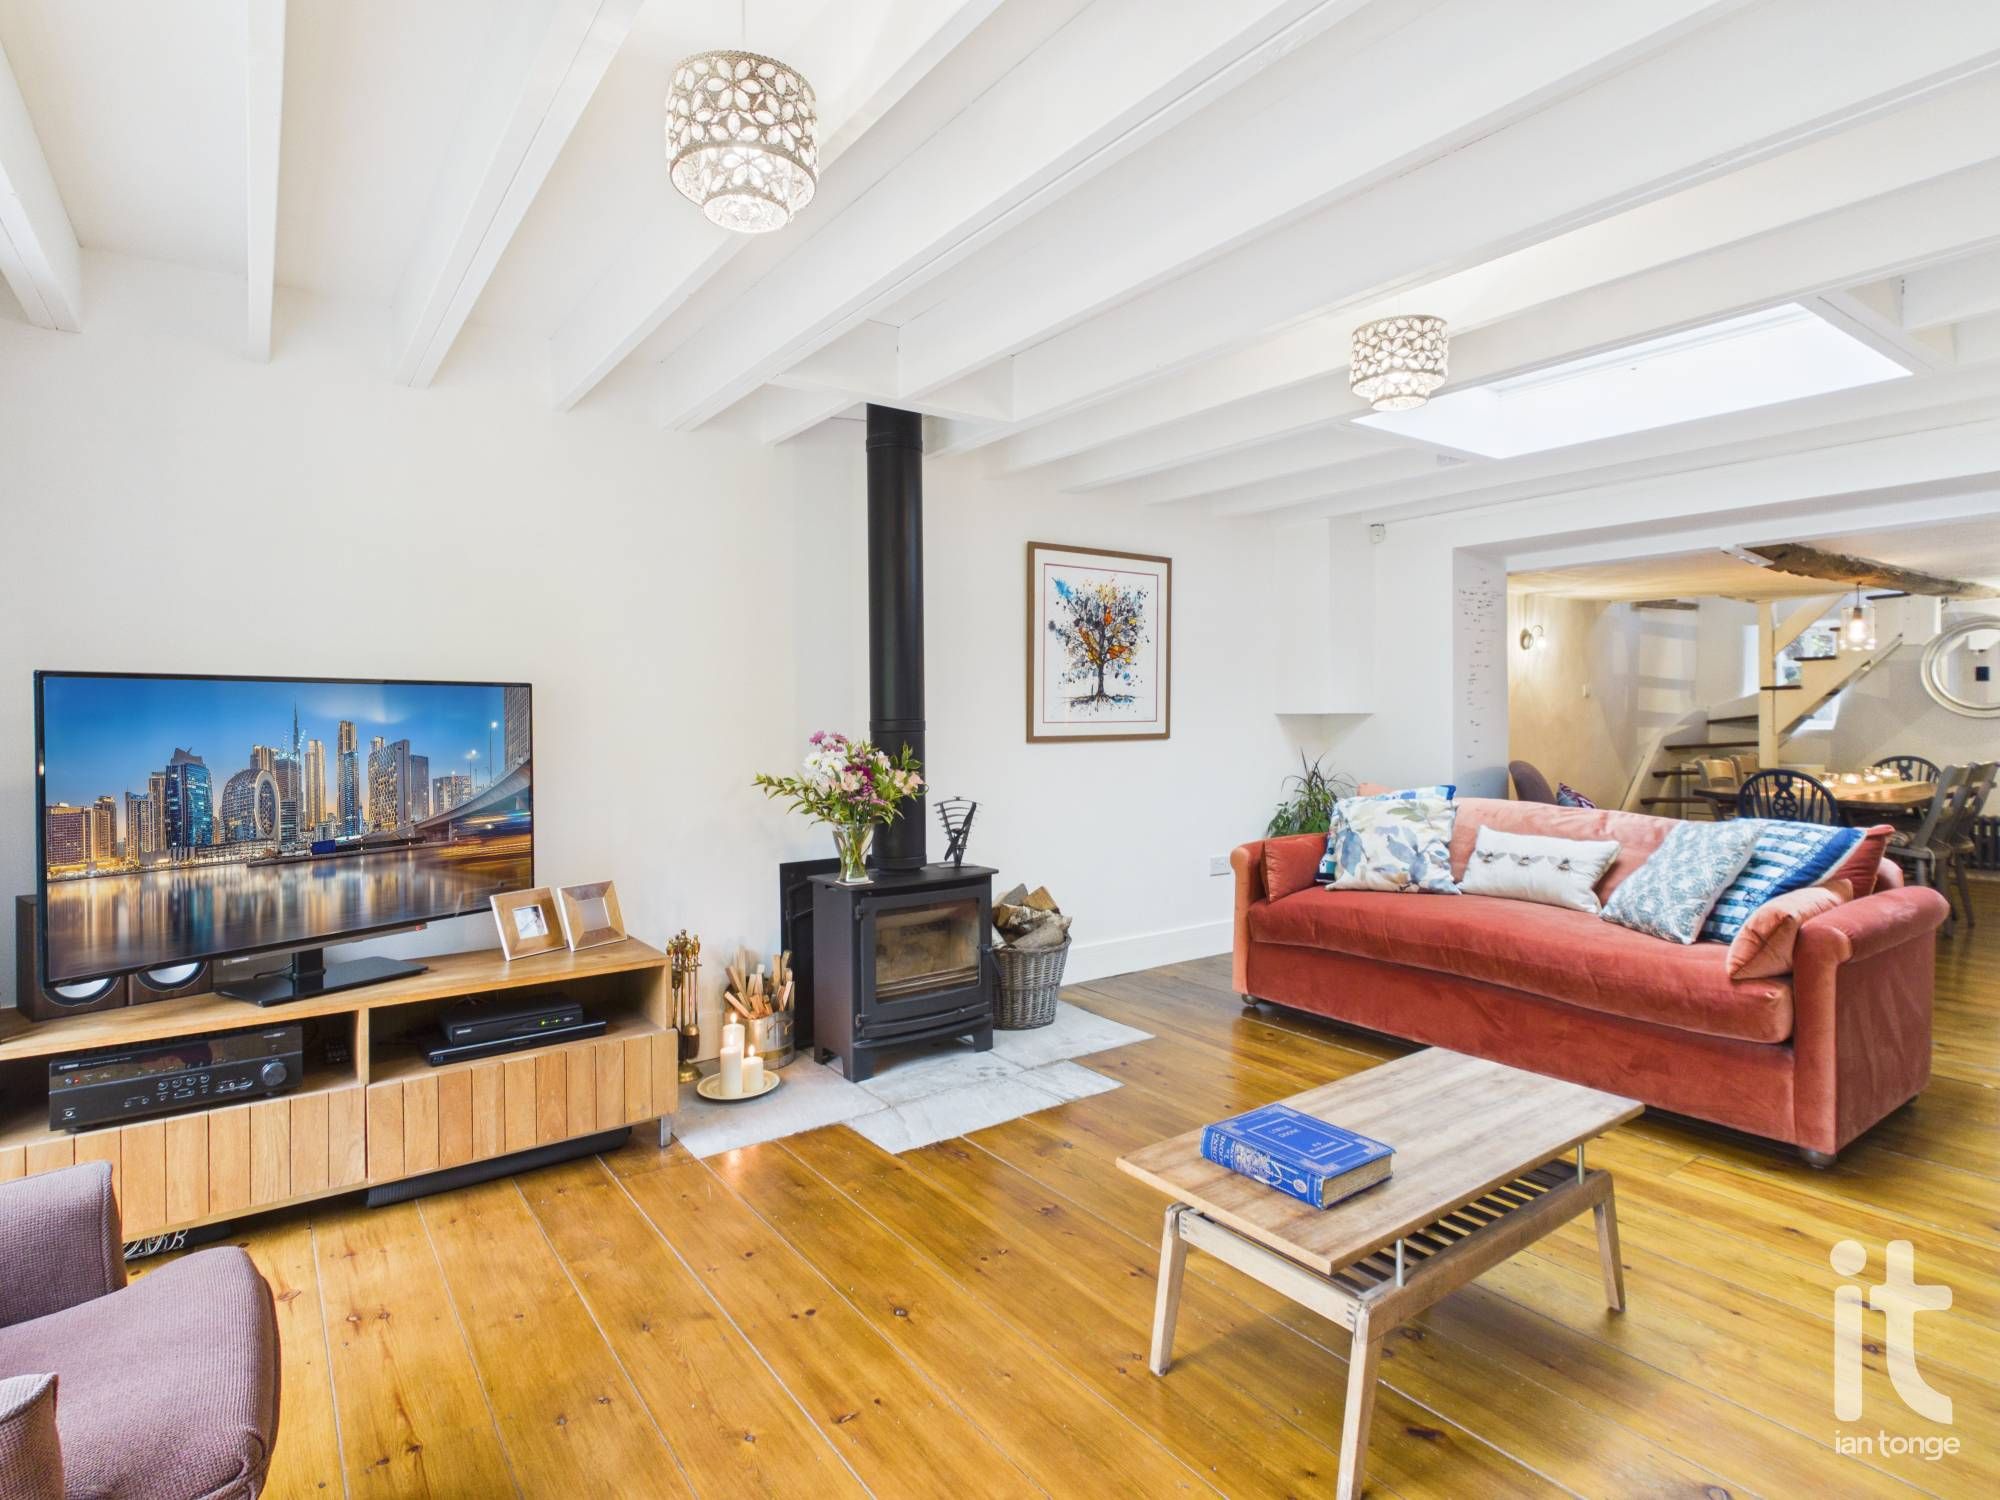
Kitchen/Living Area
17'9" (5m 41cm) x 25'4" (7m 72cm)
The living area comprises of:- feature bi-fold doors opening out to patio and garden area, multi fuel wood burner (serviced annually), oak flooring, two radiators, skylight. The generous kitchen area boasts an extensive range of wall and base units with wooden worktops incorporating a twin Belfast sink with mixer tap. Leisure, Cuisine Master Oven with gas hob and extractor hood over, integrated appliances, space for american style fridge/freezer. Oak flooring, radiator, skylight. Double glazed door leading to patio and double glazed window to rear aspect.
-
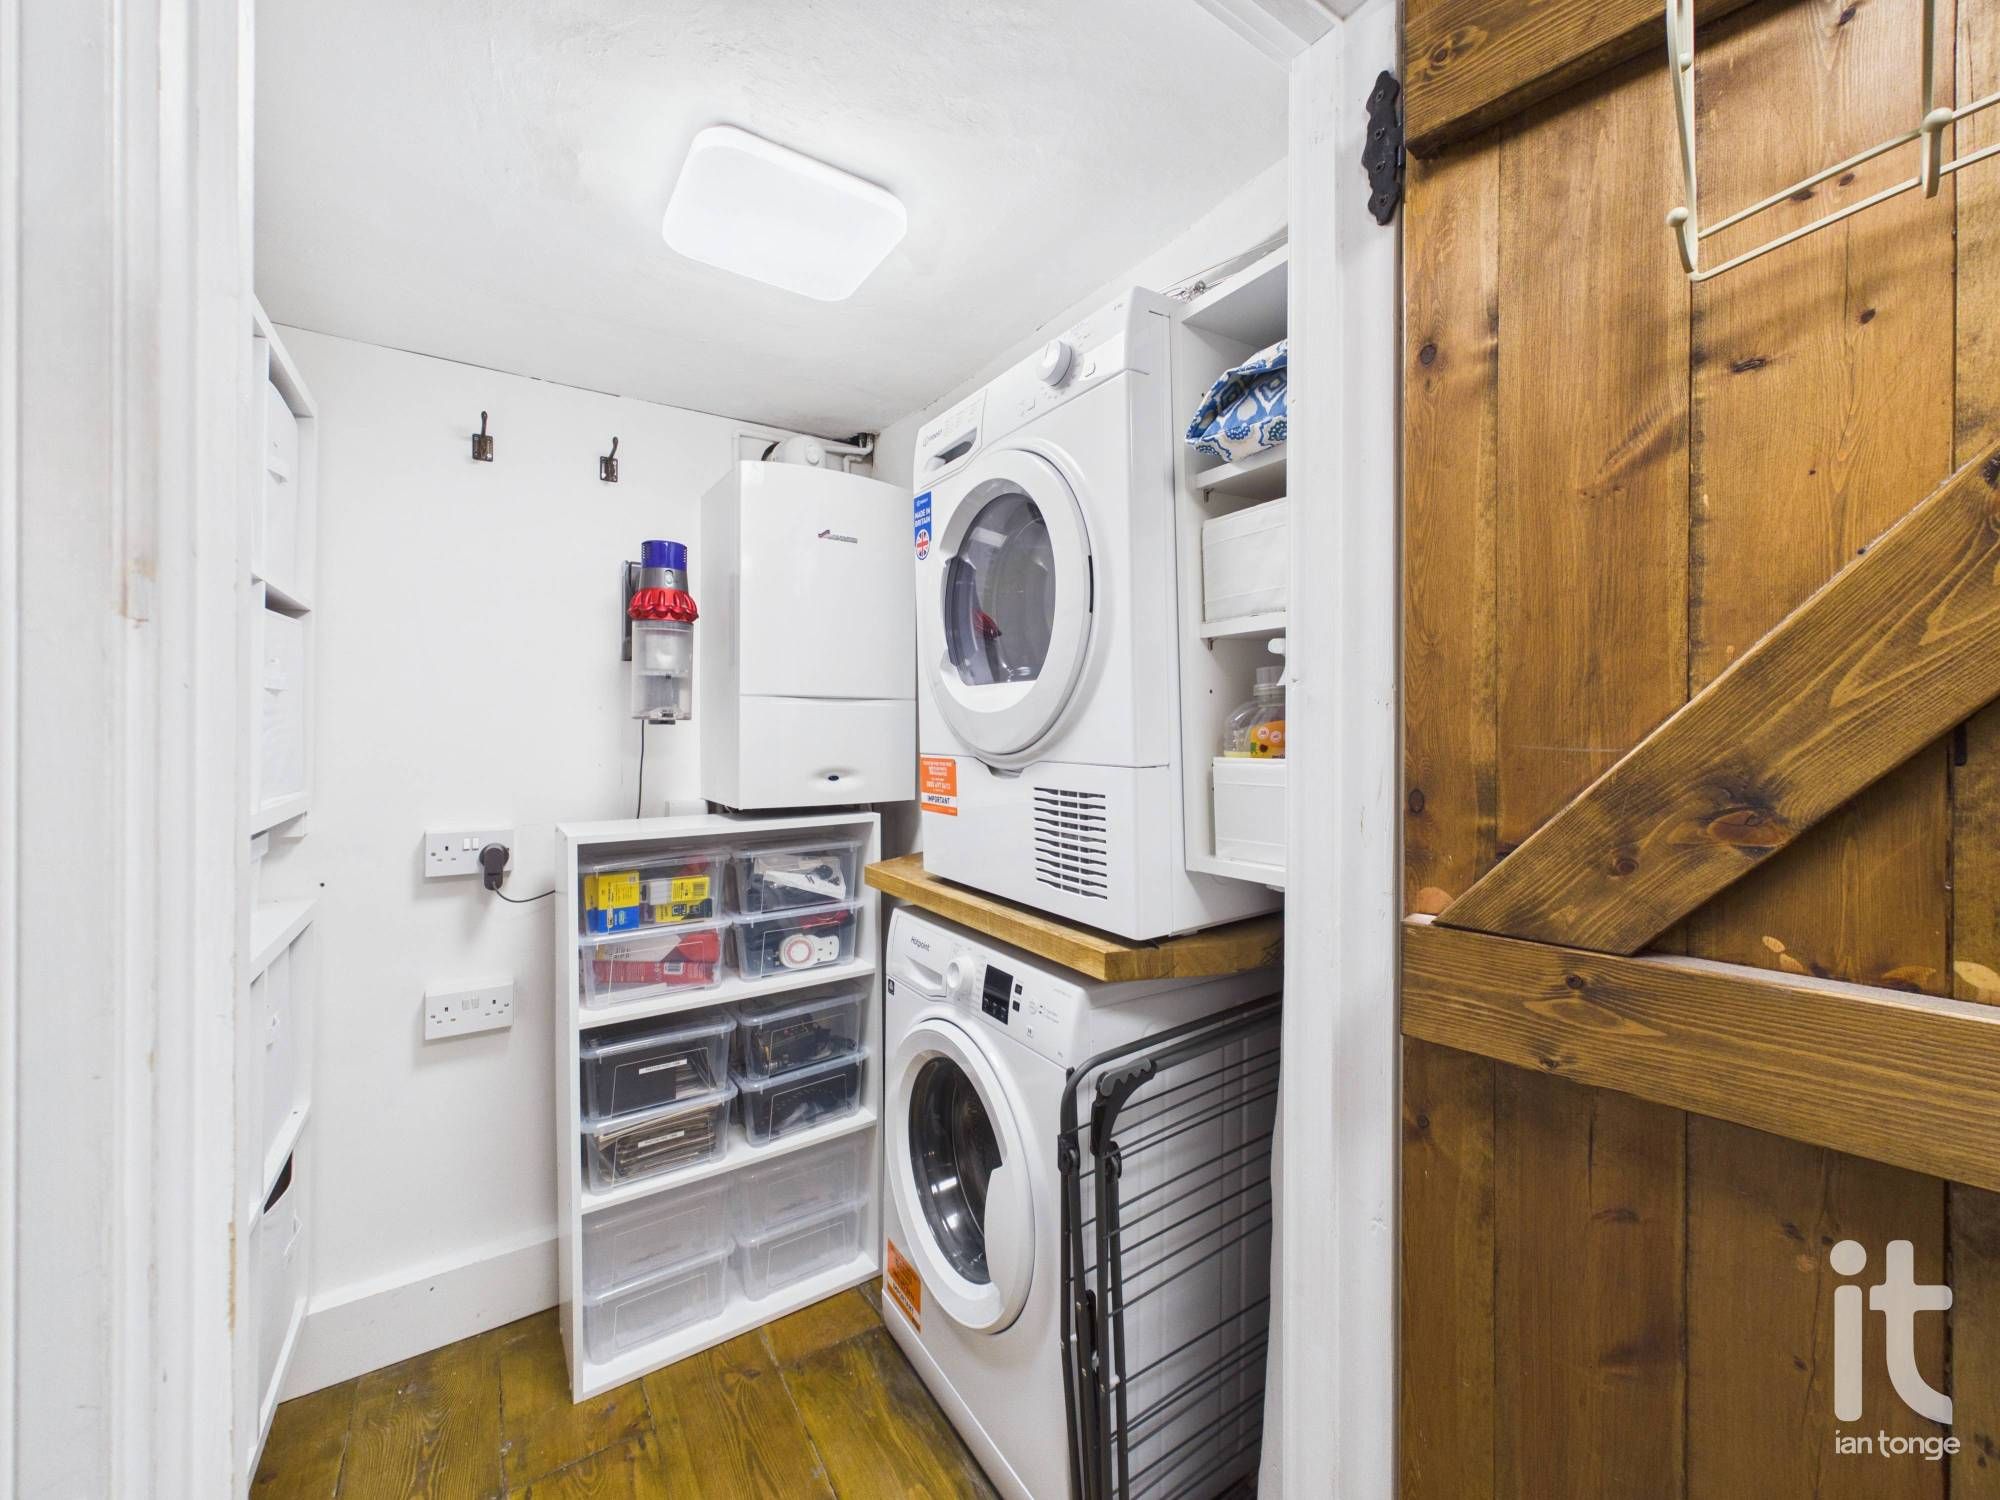
Utility Room
6'1" (1m 85cm) x 4'8" (1m 42cm)
with wall mounted Worcester gas central heating boiler (newly installed and serviced), plumbing for automatic washing machine, space for tumble dryer, oak flooring.
-
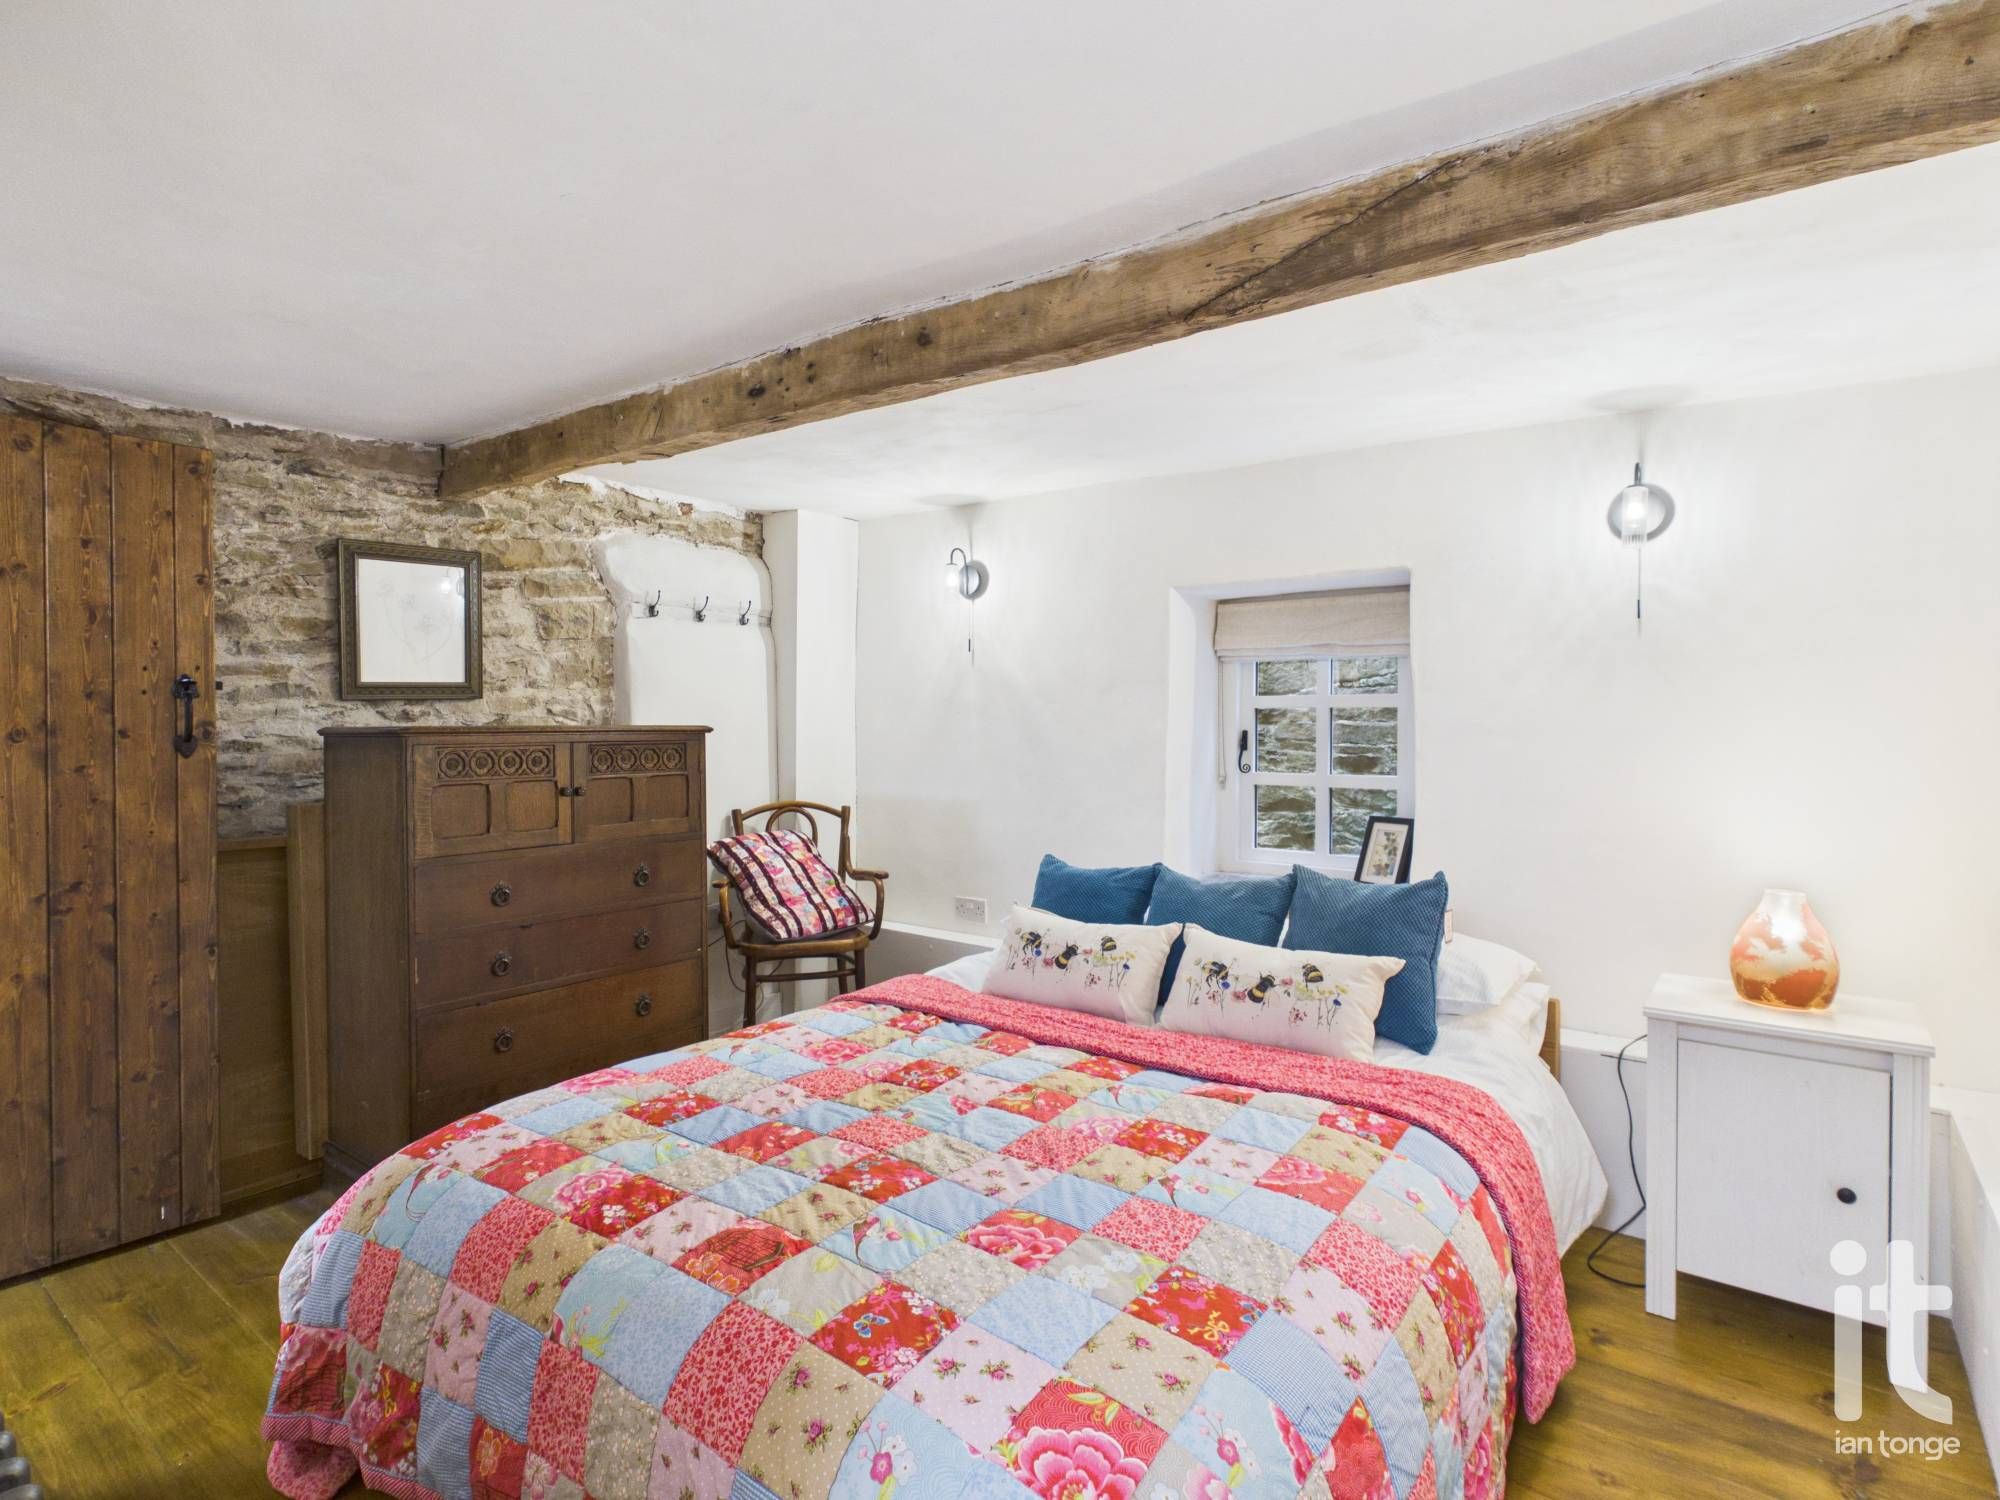
Bedroom Two
9'6" (2m 89cm) x 11'9" (3m 58cm)
Double glazed window to front aspect with stone windowsill, beamed ceiling, feature re-pointed stone wall, oak flooring, radiator, access to W.C.
-
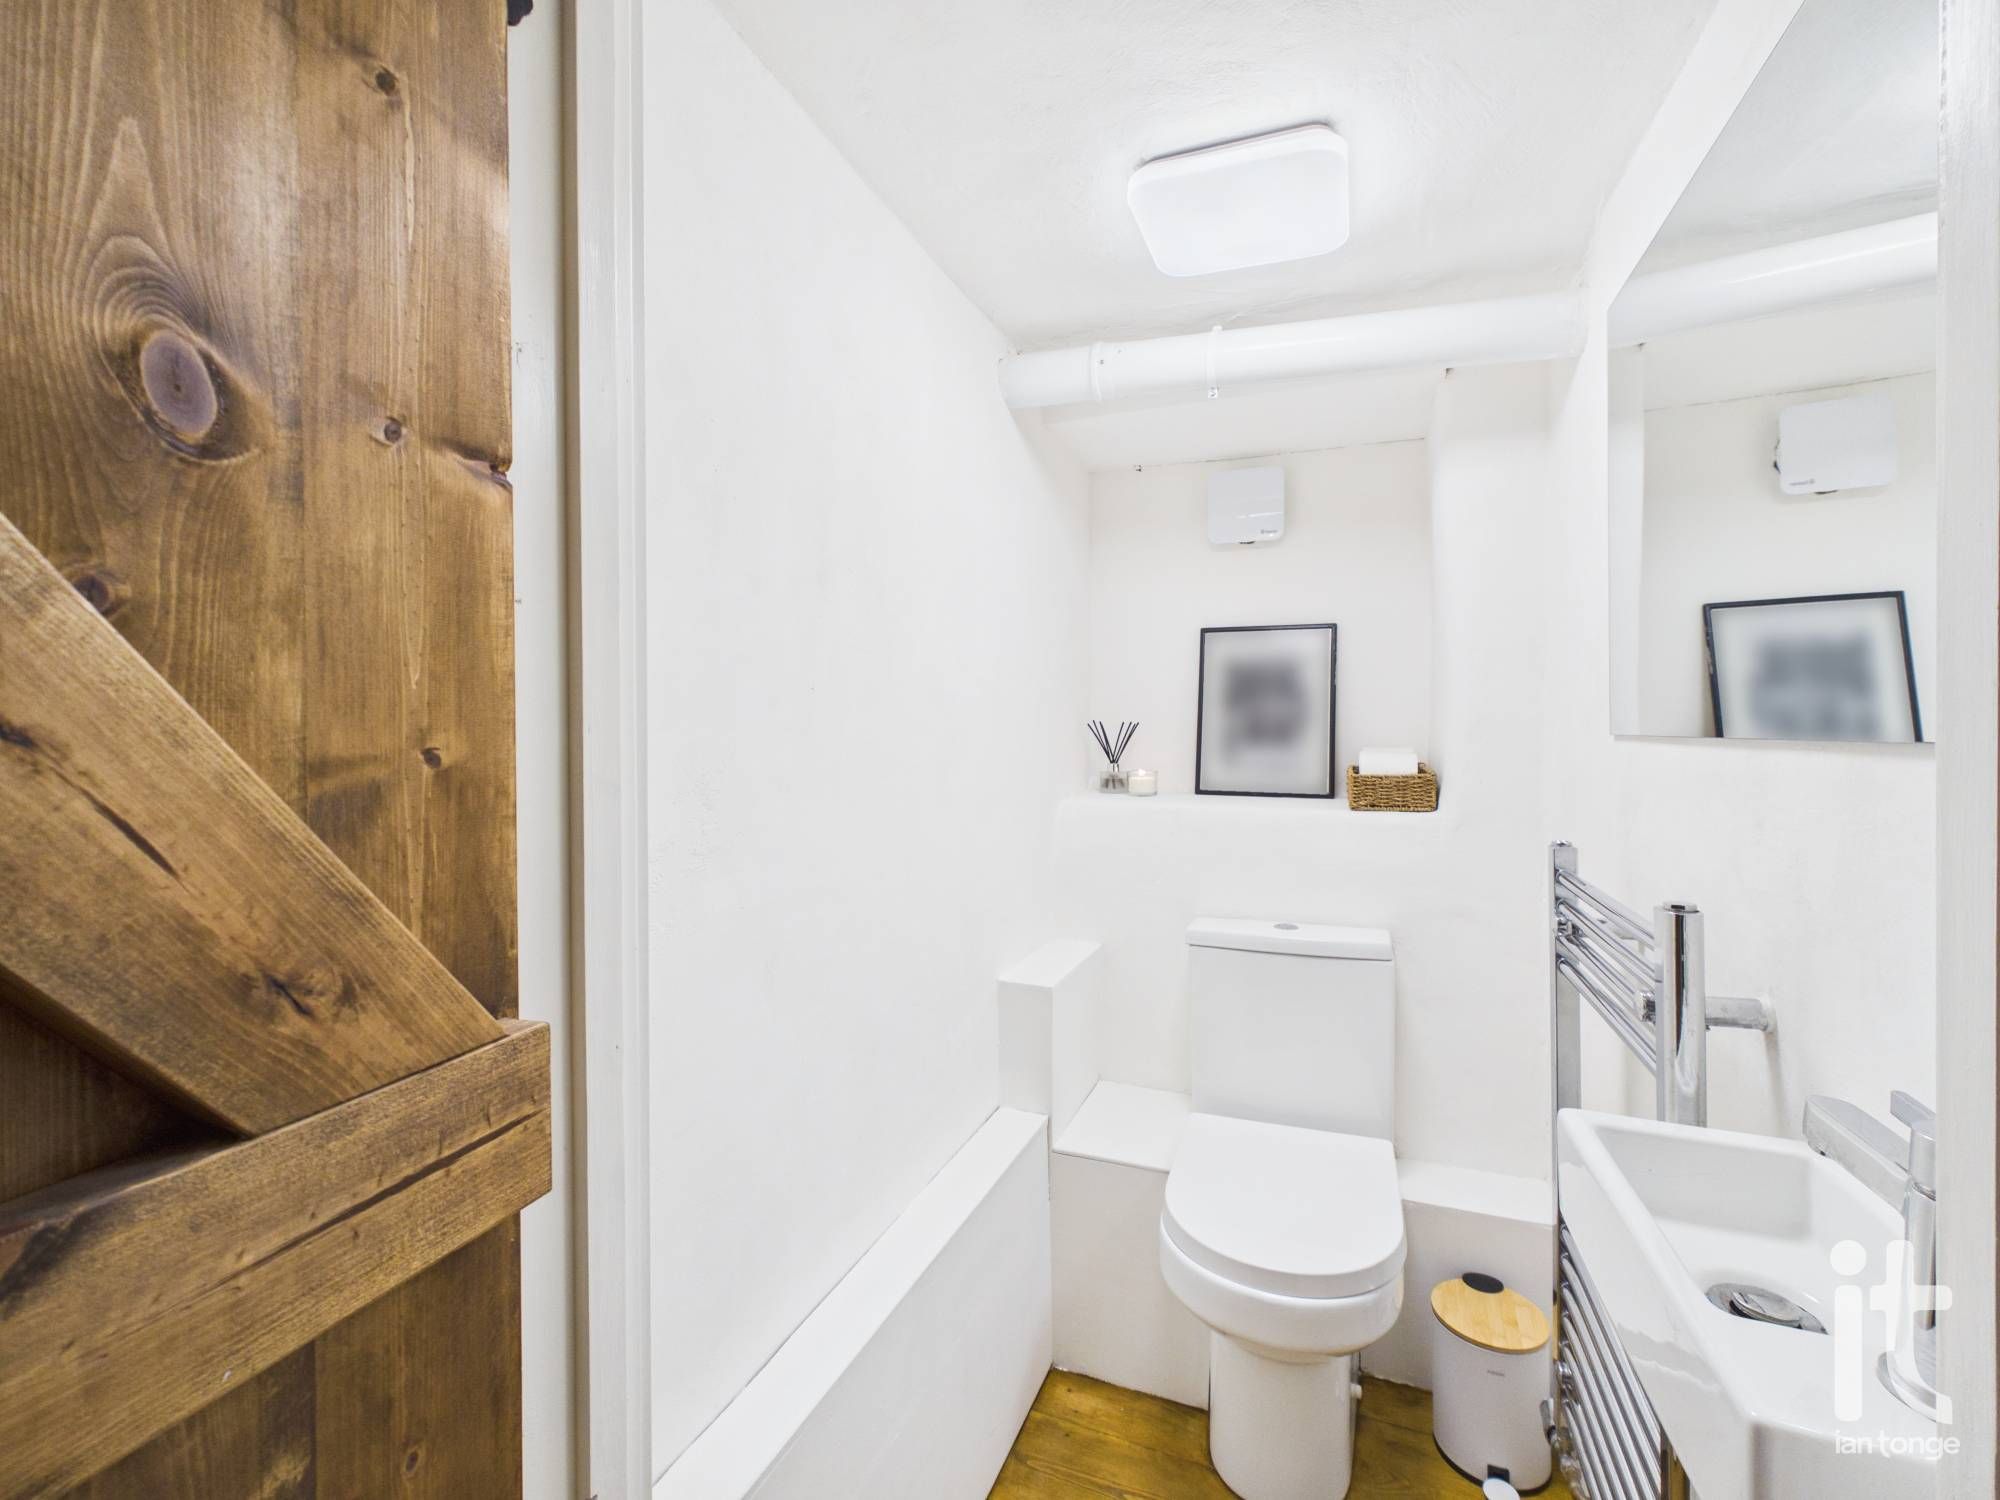
Downstairs W.C.
4'7" (1m 39cm) x 3'2" (96cm)
with low level W.C, handwash basin, chrome heated towel rail, oak flooring.
-
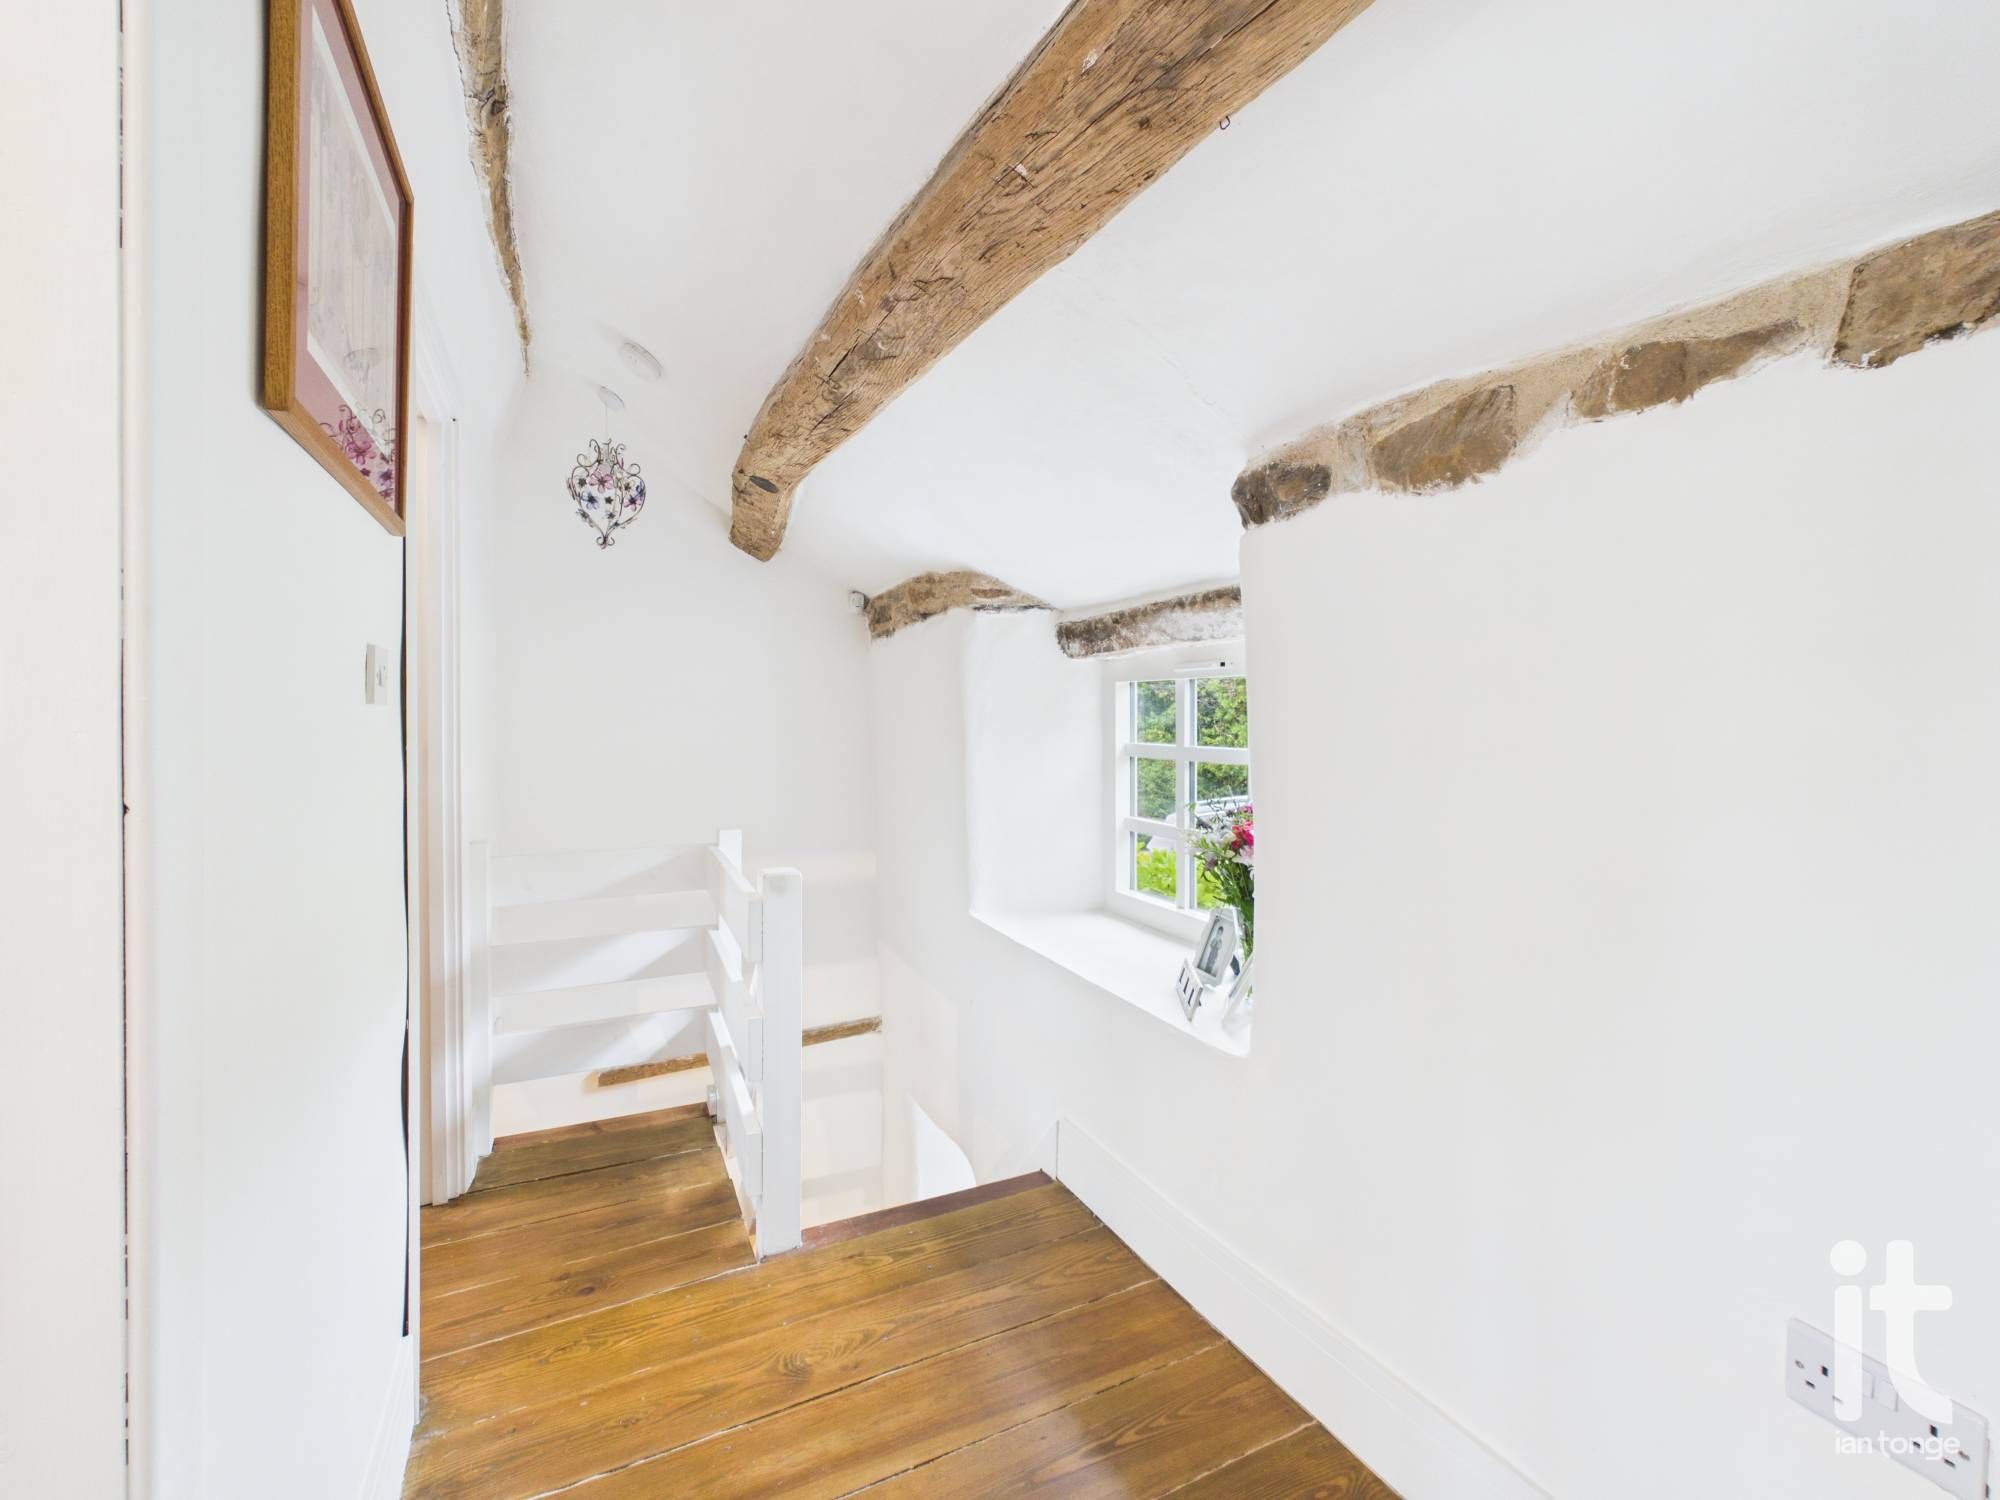
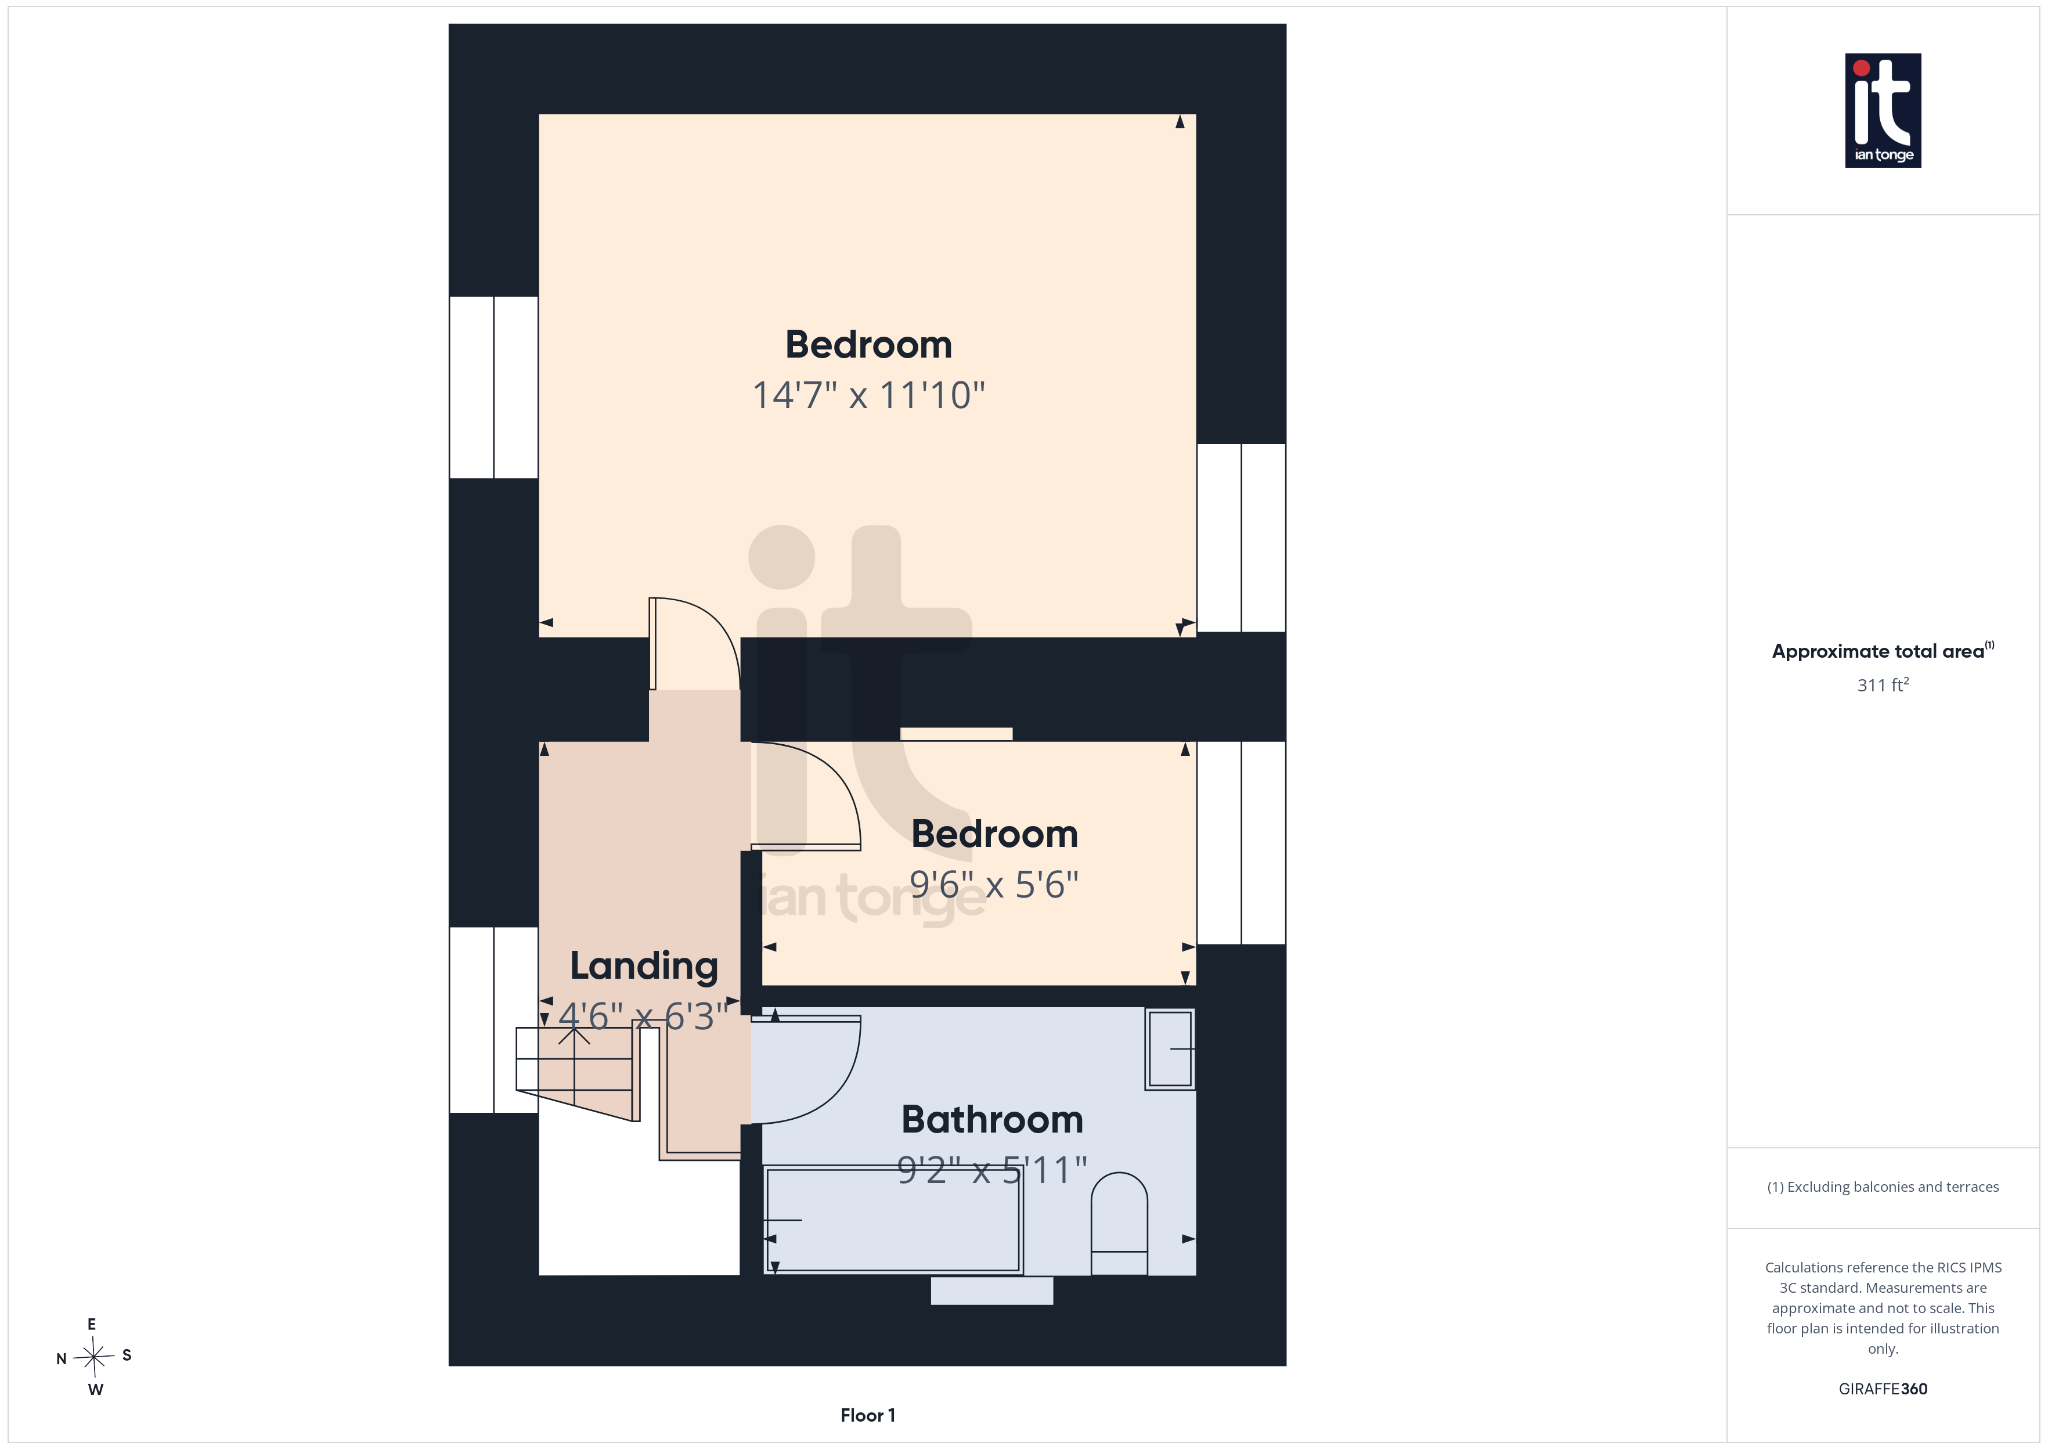
Landing
4'6" (1m 37cm) x 6'3" (1m 90cm)
Double glazed window to front aspect, beamed ceiling, radiator.
-
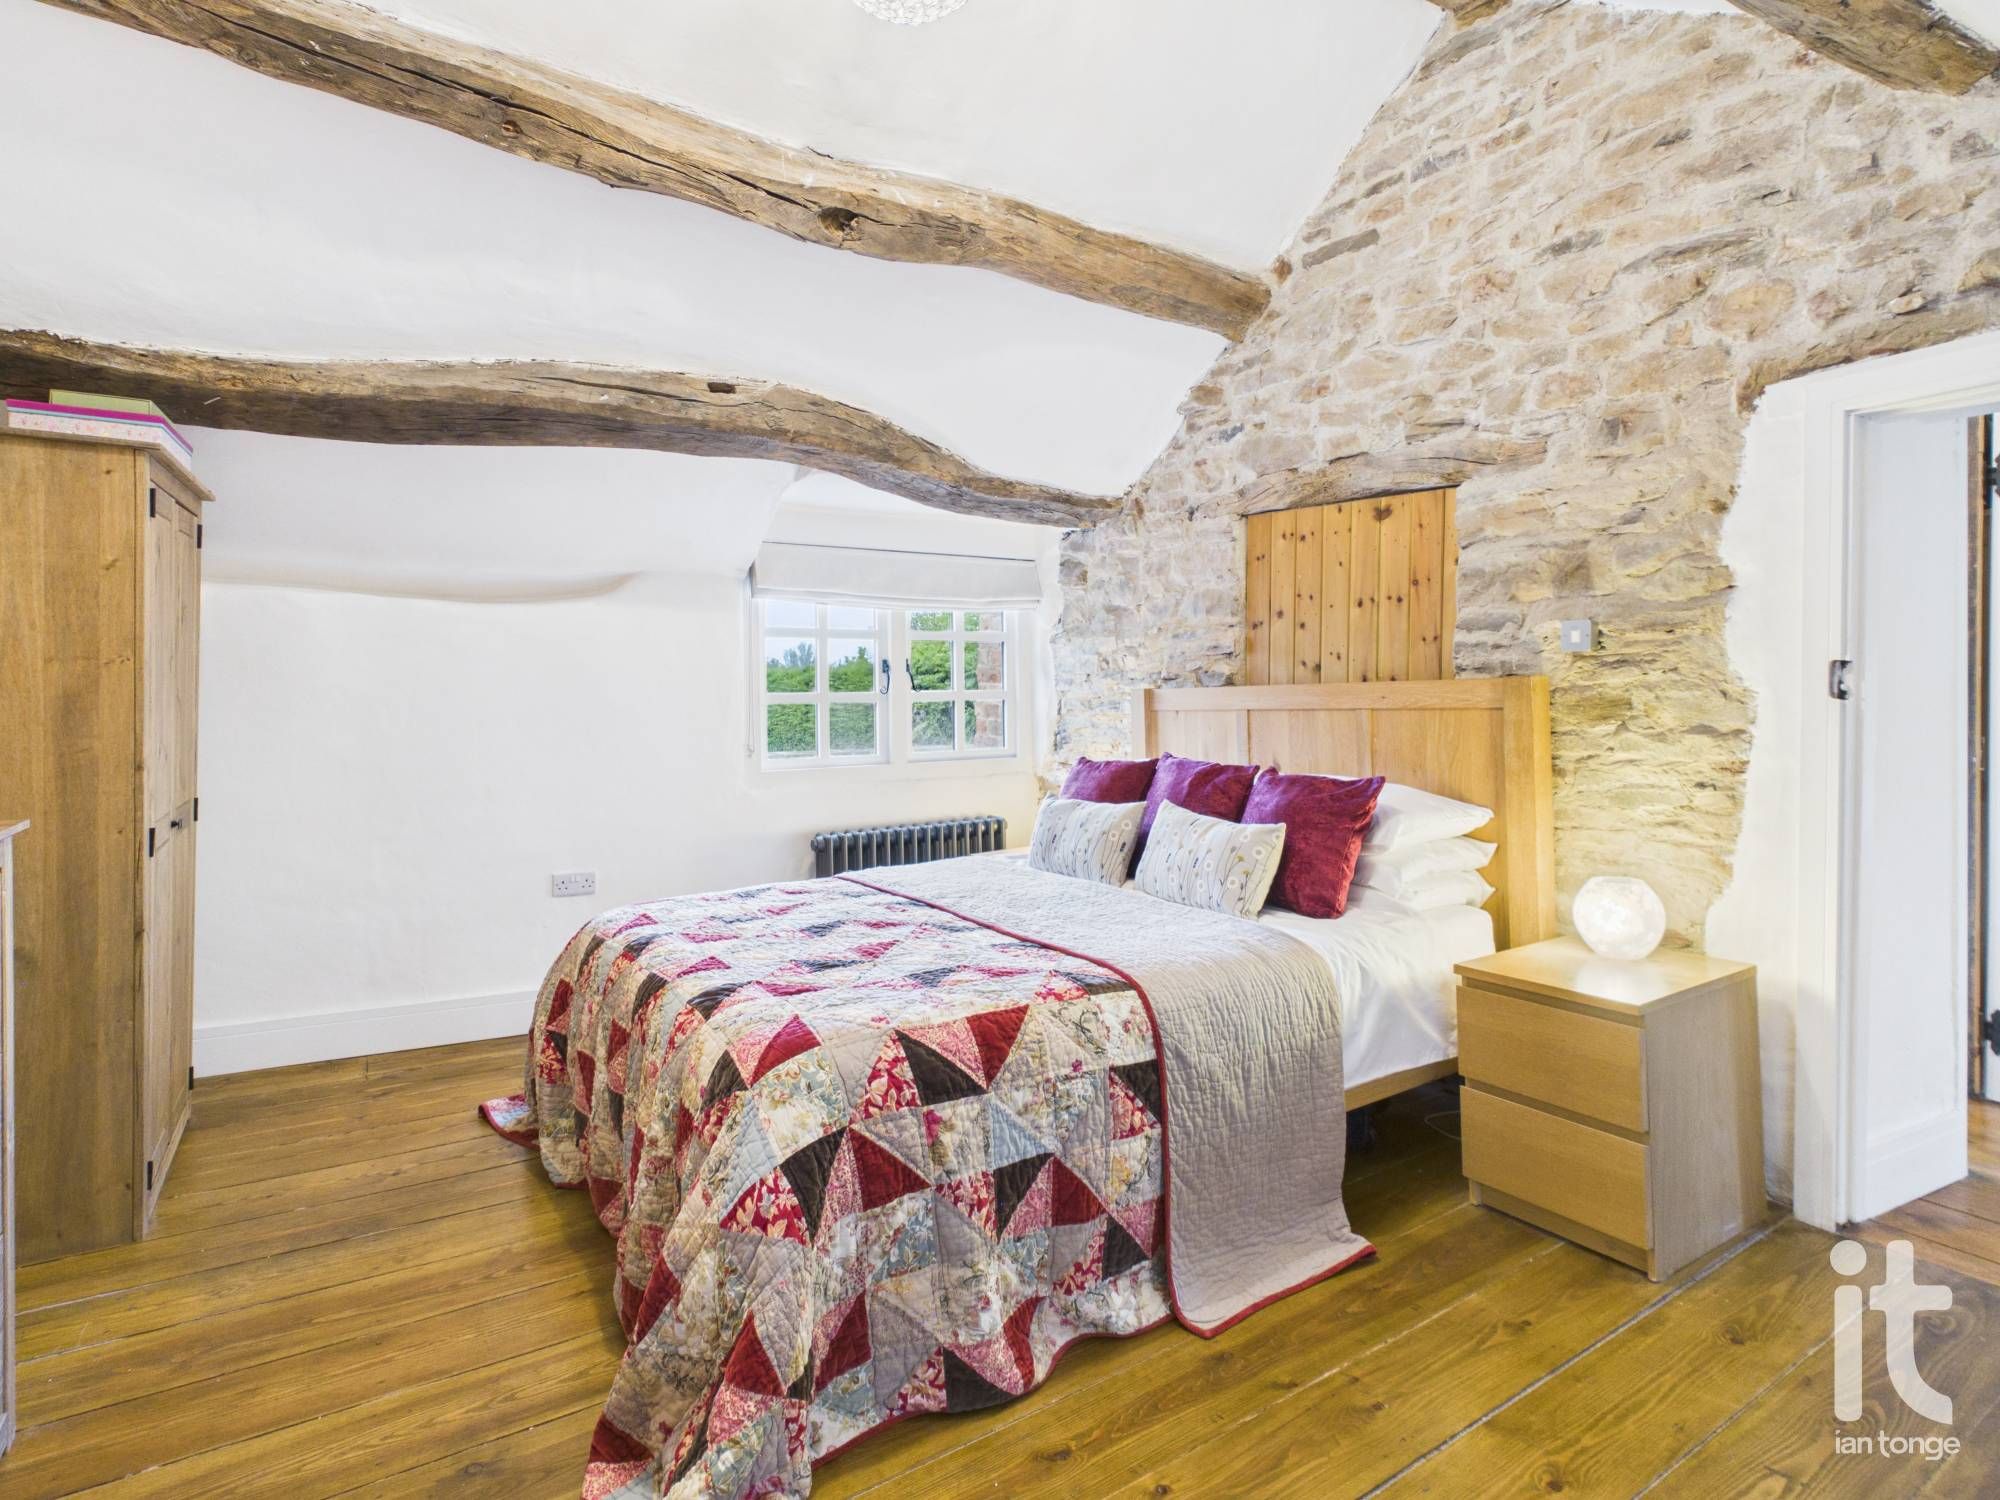
Bedroom One
14'7" (4m 44cm) x 11'10" (3m 60cm)
Double glazed window to the rear aspect overlooking the living roof garden and beyond, beamed ceiling, feature re-pointed stone wall, oak flooring, two radiators.
-
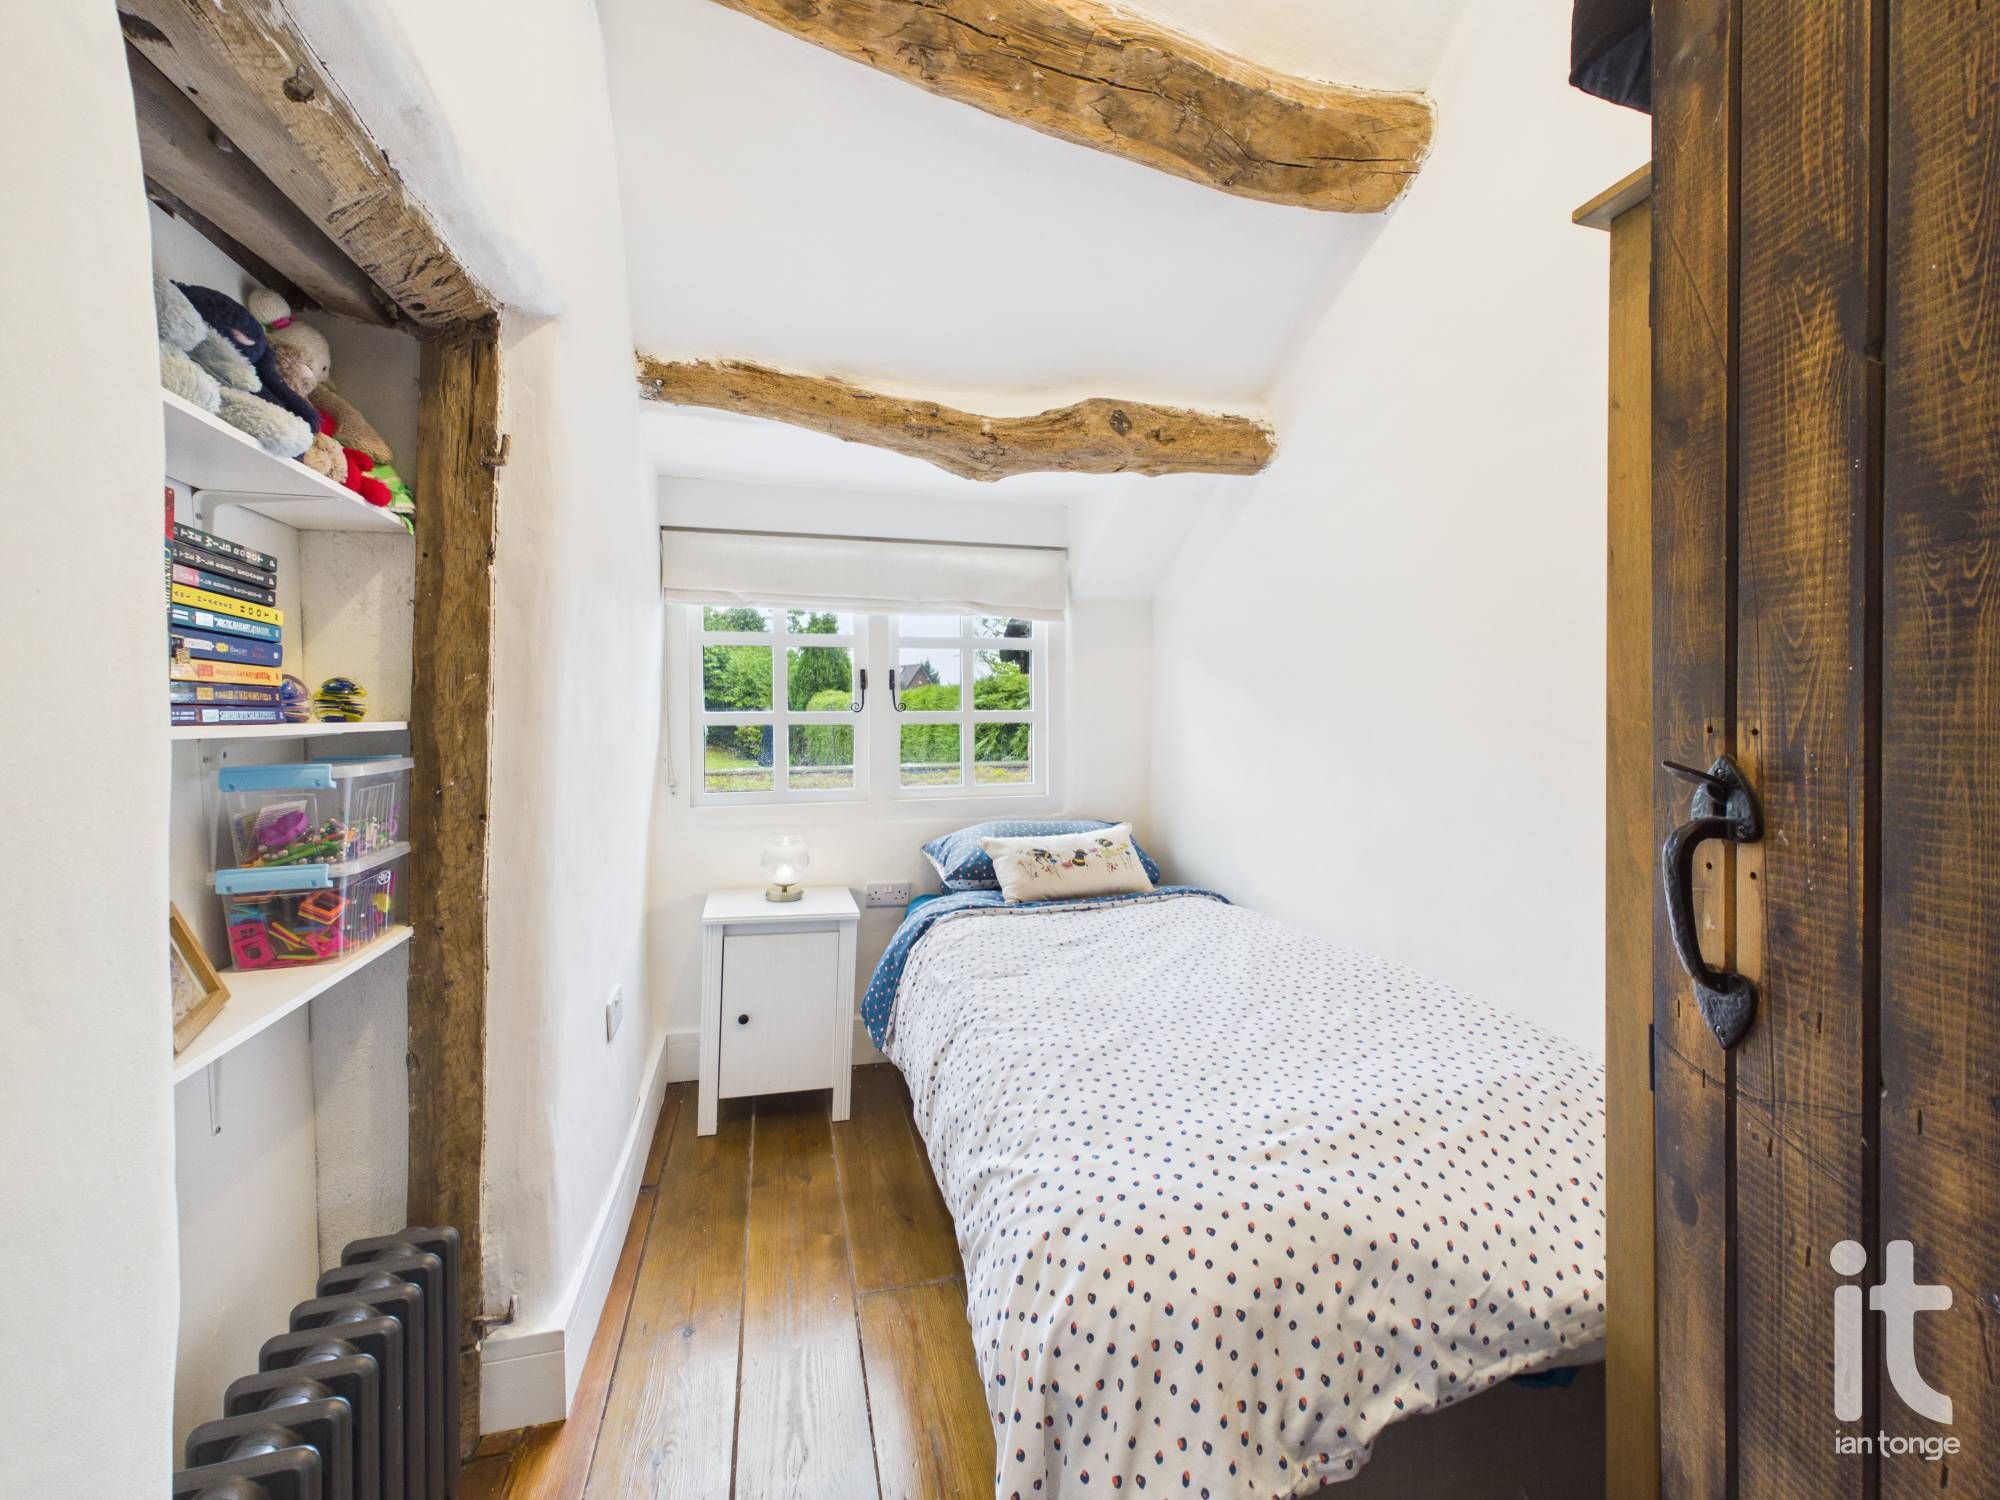
Bedroom Three
9'6" (2m 89cm) x 5'6" (1m 67cm)
Double glazed window to rear aspect overlooking the living roof garden and beyond, beamed ceiling, alcove with shelving, oak flooring, radiator.
-
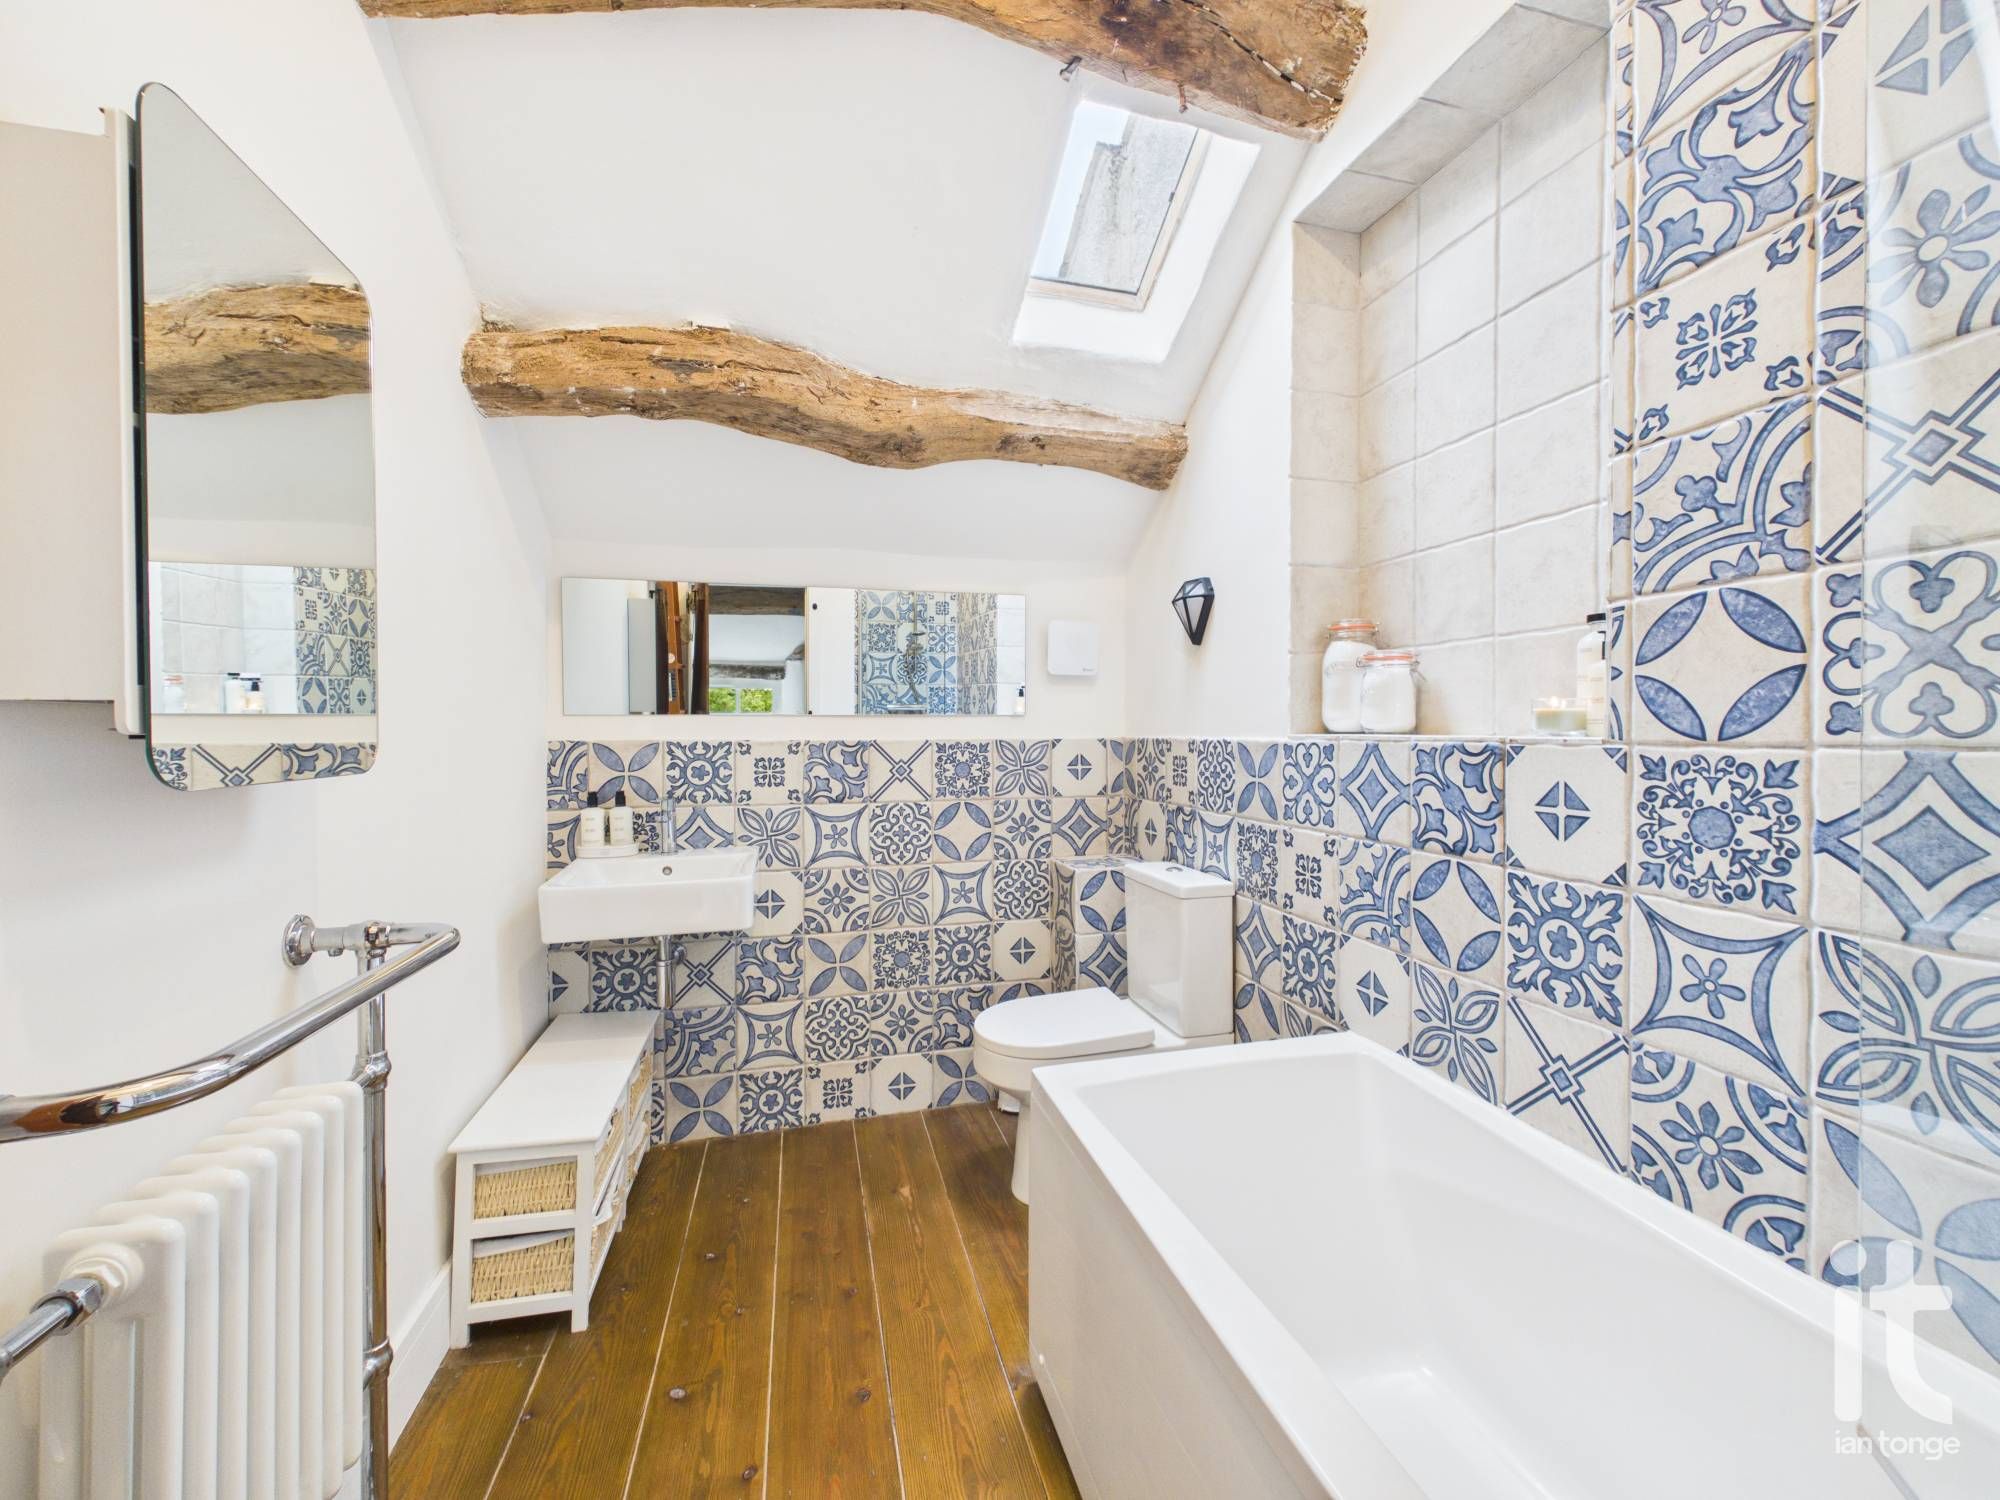
Bathroom
9'2" (2m 79cm) x 5'11" (1m 80cm)
Modern three piece fitted suite comprising of: panelled bath with shower over and glazed screen, low level W.C, hand wash basin. Beamed ceiling, skylight, part tiled walls, oak flooring, radiator.
-
Outside
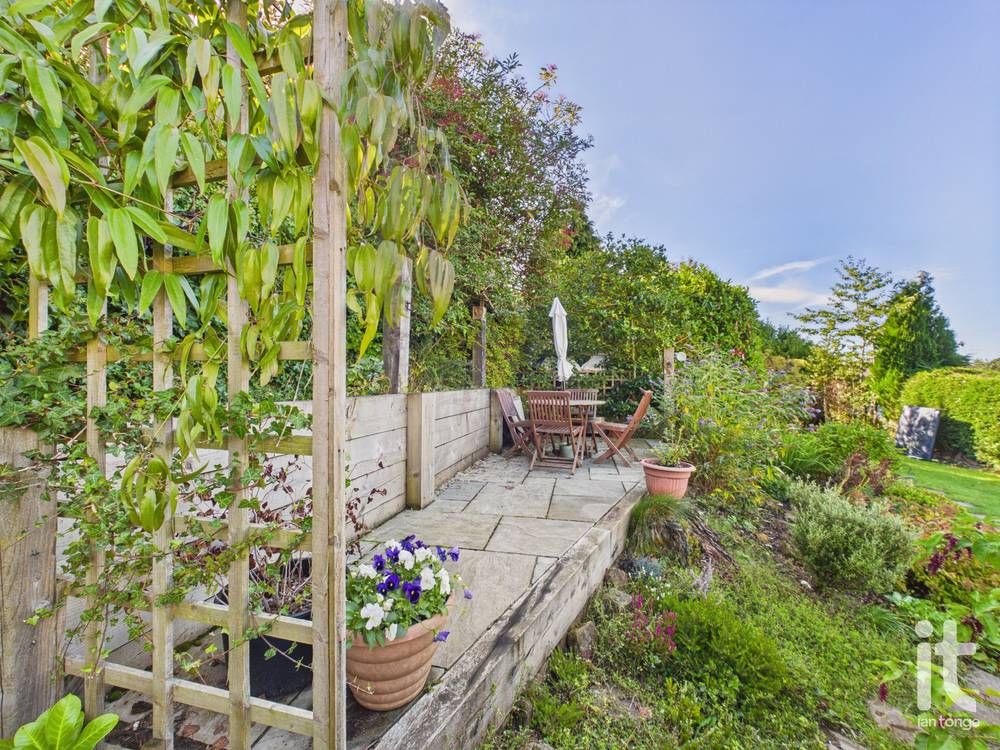
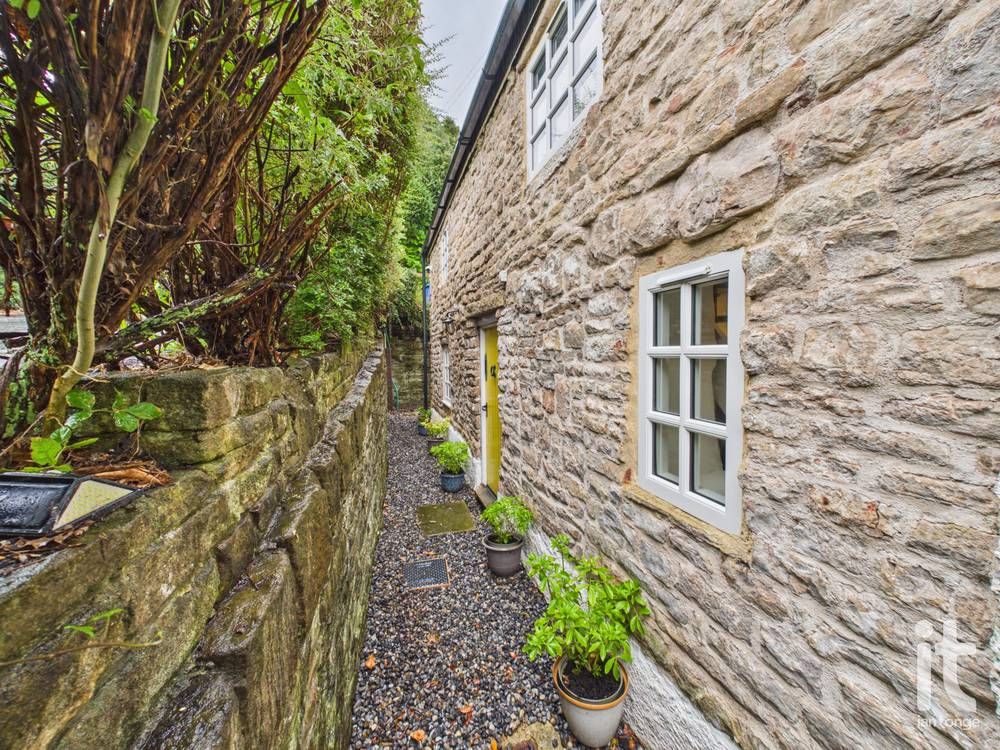
The rear garden is exceptional, approximately 100ft and mainly laid to lawn surrounded by mature planting, trees and shrubs. There is good sized flagstone patio, further raised patio area and a living roof garden. The front of the property is hidden from the road and can be accessed via a gravel pathway with a stone wall and planting between the road and the entrance. Shared access to parking space at rear.
Quick Facts
Entrance Floor
- Ground Floor
Electricity
- Mains Supply
Water
- Mains Supply
Sewerage
- Mains Supply
Condition
- Pristine
Obligations
Listed
- No
Restrictions
- No
Required Access
- No
Rights Of Way
- No
Risks
Flooded In Last Five Years
- No
Flood Defences
- No
Mobile link
Scan this QR code to go directly to this property on your phone.
Contact the agent
- Ian Tonge Property Services Ltd — High Lane Sales
-
150 Buxton Road
High Lane
Stockport
Cheshire
SK6 8EA - 01663 762677
- Email agent
Stamp duty estimate
Mortgage calculator
Similar properties

More information
The graph shows the current stated energy efficiency for this property.
The higher the rating the lower your fuel bills are likely to be.
The potential rating shows the effect of undertaking the recommendations in the EPC document.
The average energy efficiency rating for a dwelling in England and Wales is band D (rating 60).
Arrange a viewing
Contains HM Land Registry data © Crown copyright and database right 2017. This data is licensed under the Open Government Licence v3.0.