Features
- Three Bedroomed Dormer Bungalow
- Spacious Family Accommodation
- Combi Gas Central Heating and uPVC Double Glazing
- Two Good Sized Reception Rooms
- Modern Bathroom Suite
- Detached Garage, Ample Driveway
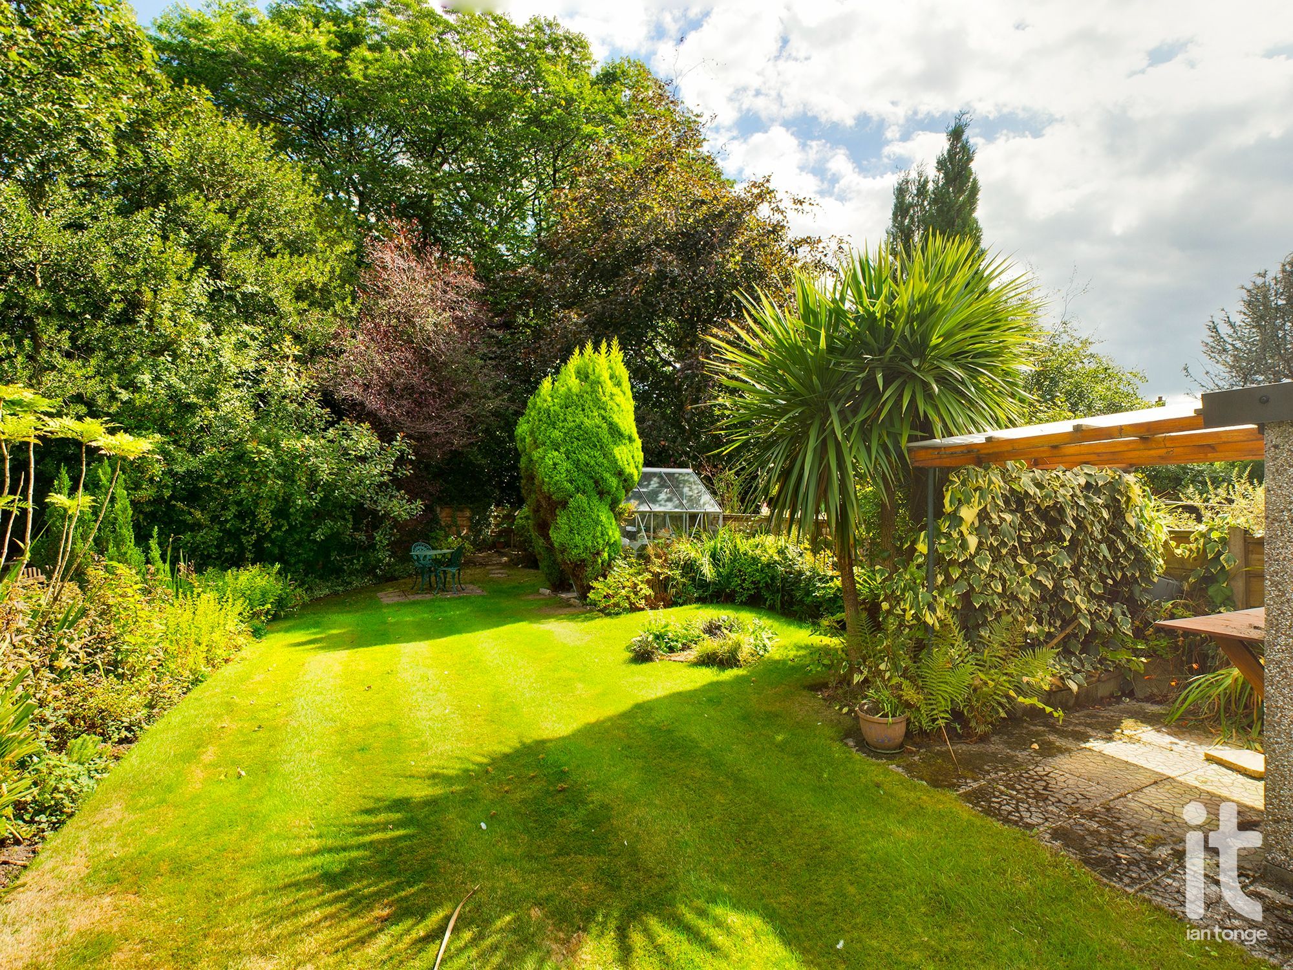
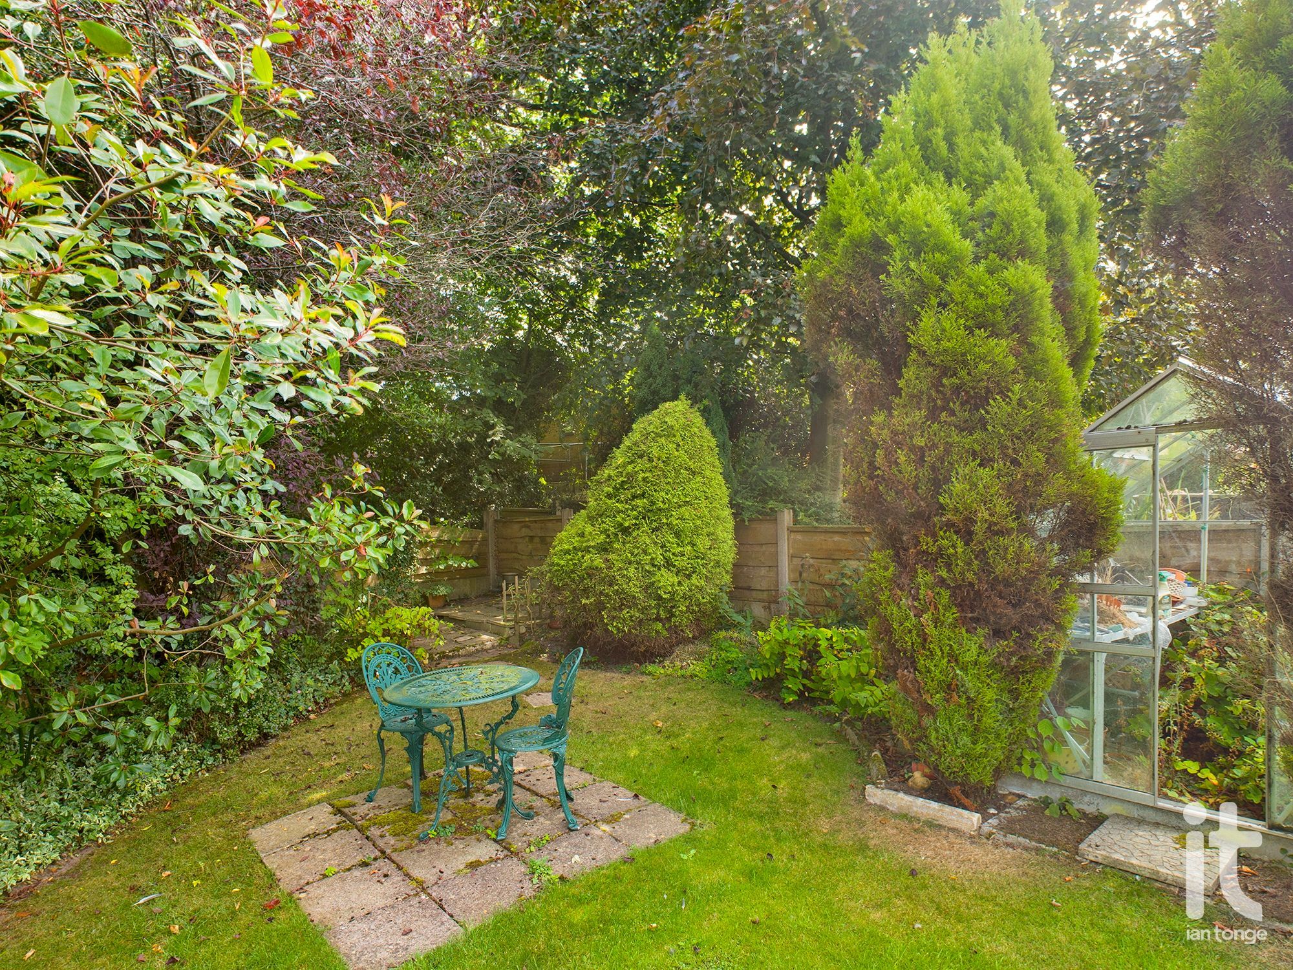
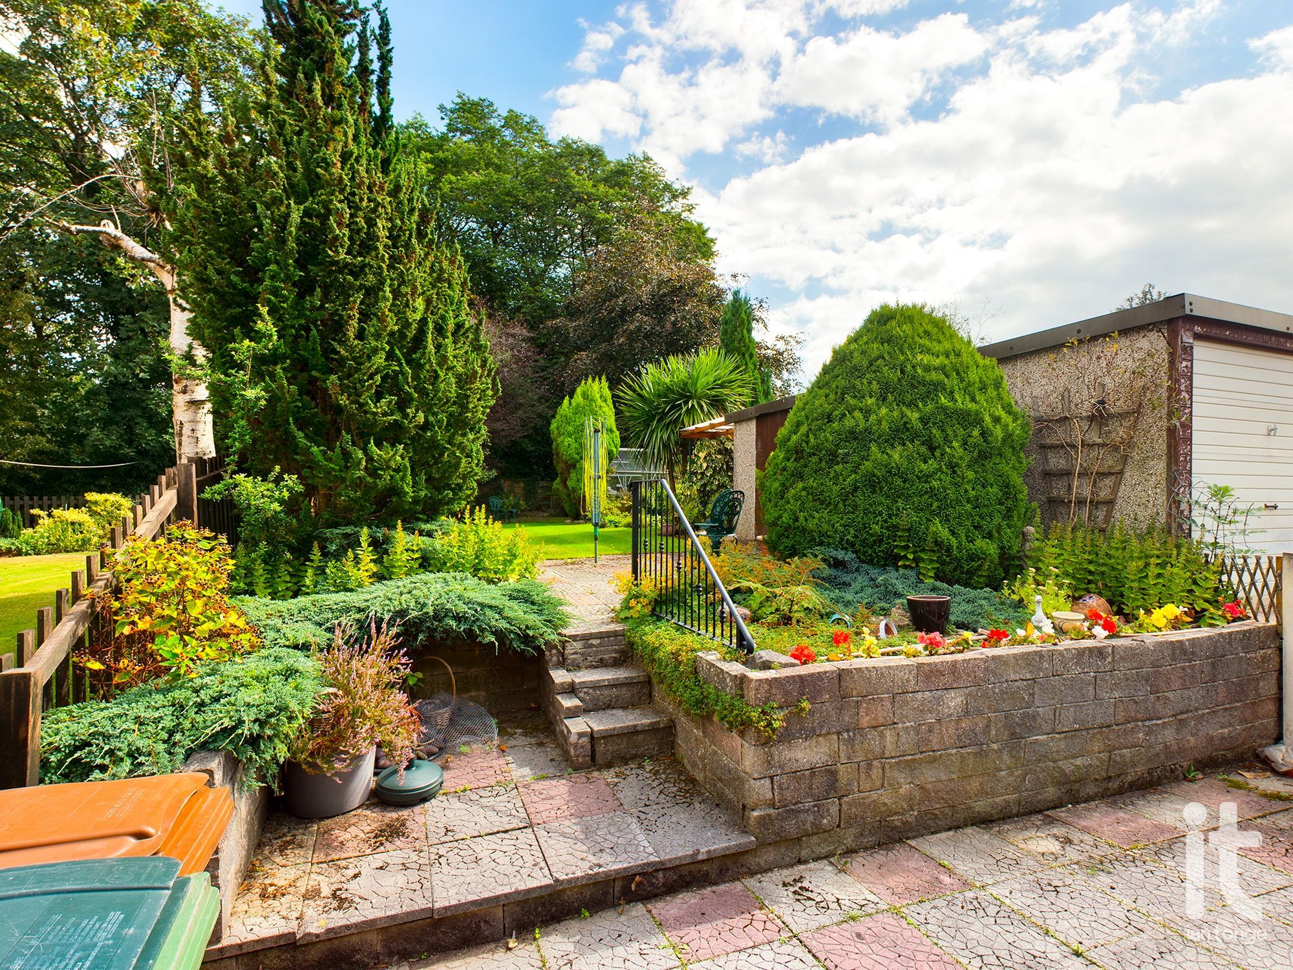
- Attractive Good Sized Rear Garden Backing onto Woodland
- Tenure: Freehold
- EPC Rating: D
- Council Tax: D
Property overview
Introduction
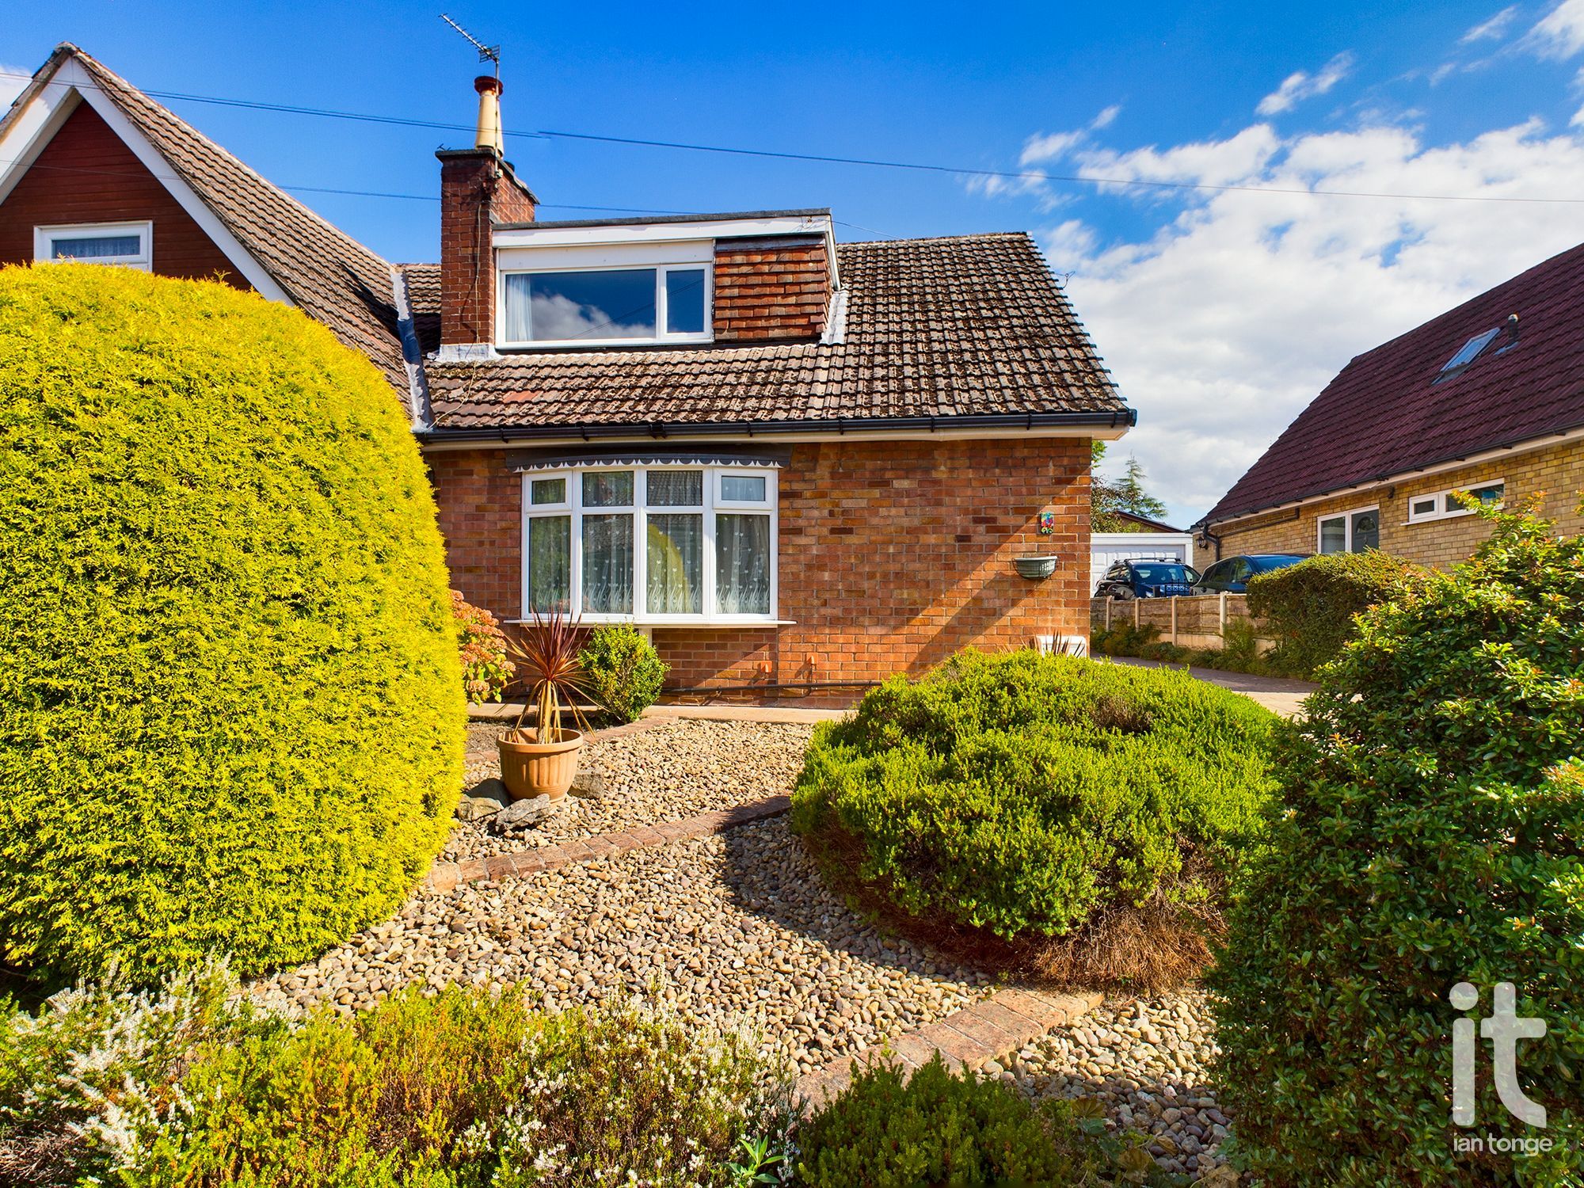
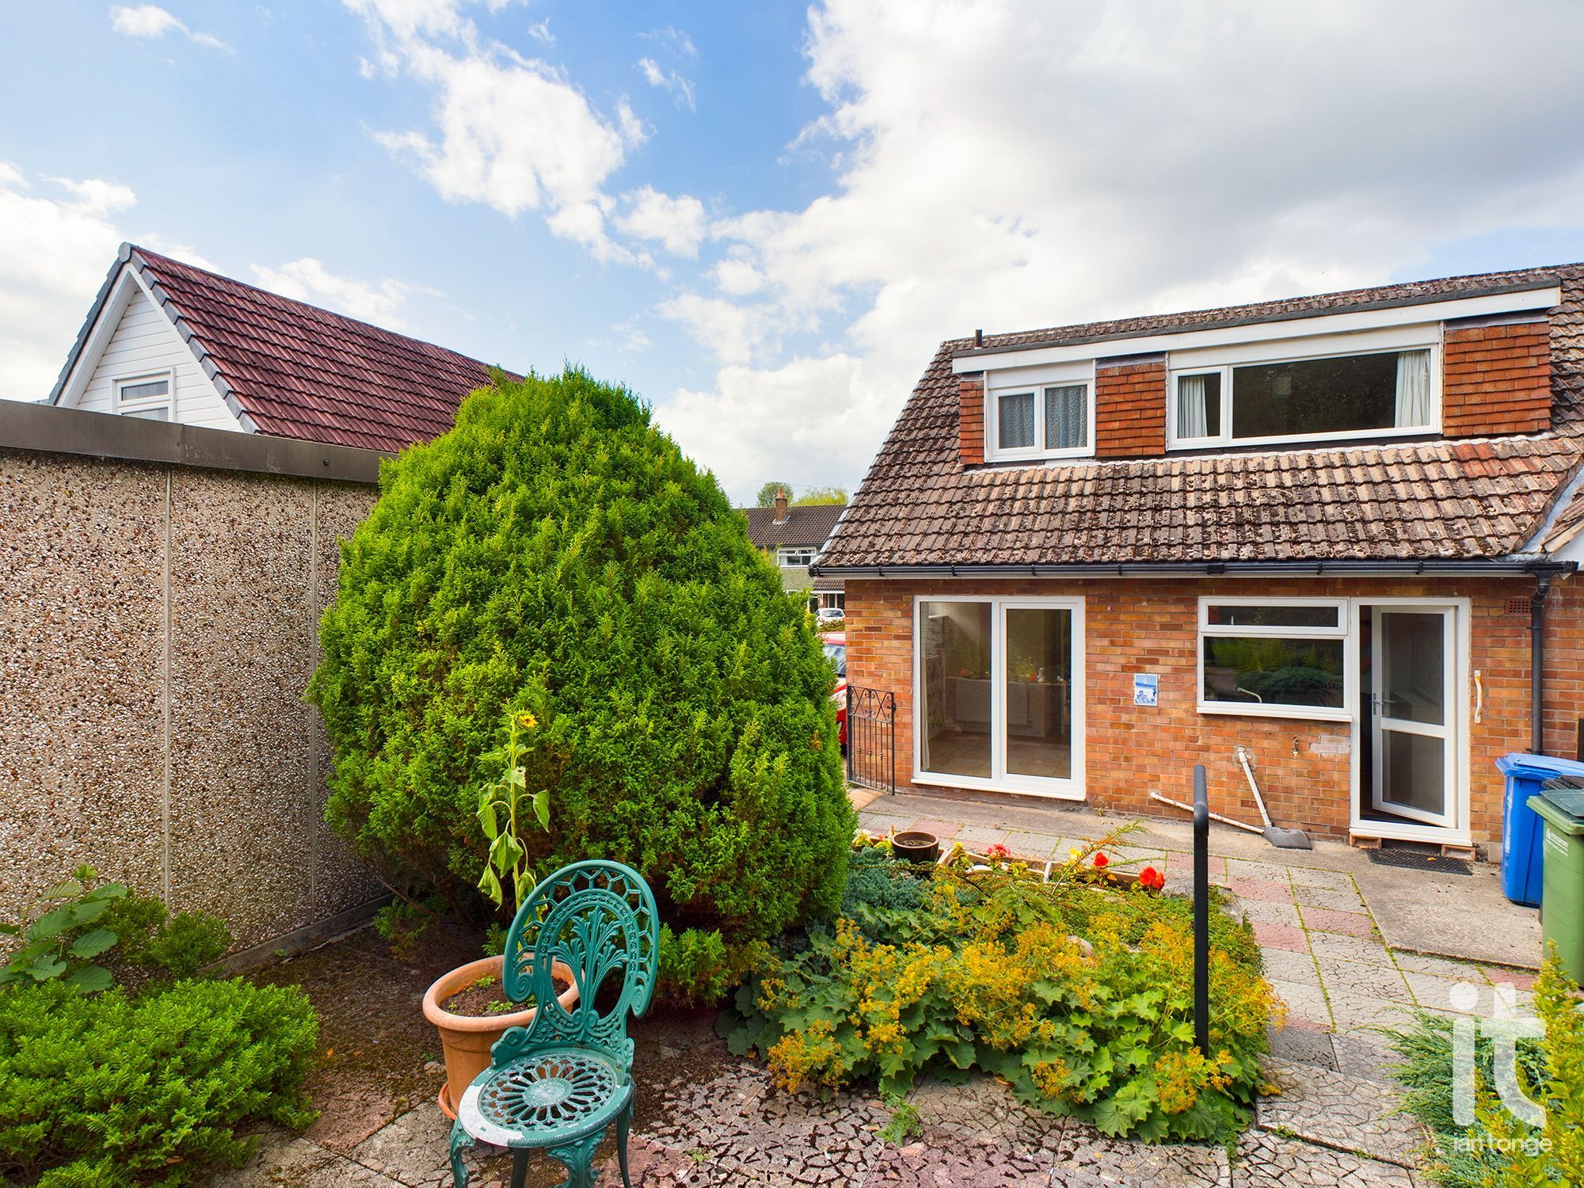
3 BEDROOM SEMI DETACHED OFFERING SPACIOUS FAMILY ACCOMMODATION CONVENIENTLY POSITIONED FOR LOCAL AMENITIES INCLUDING SHOPS AND SCHOOLS . The property has many features including two good sized reception rooms, modern bathroom, and attractive rear garden backing onto woodland. Vendors have recently replaced the majority of windows and installed security shutters to downstairs windows. They have also replaced the front and back door and replaced the flat roof.Description
Set on a desirable residential road in High Lane, this attractive detached home offers a wonderful opportunity to enjoy space, privacy and everyday comfort in equal measure.Inside, the accommodation is well balanced, with three bedrooms, a bathroom and two reception rooms that provide excellent flexibility for day-to-day life.
The three bedrooms offer comfortable living space for a range of needs, whether that means creating a restful main bedroom, a welcoming guest room, a nursery, or even a dedicated home office or dressing room. The ample reception area offers and ideal space to relax. This is the kind of property that allows you to move in and truly make it your own.
For many buyers, this property presents a fantastic opportunity to secure a home with long-term potential in an established area, ideal for someone wanting a property that can adapt as life changes. If you are looking for a house that offers comfort, character and the chance to create a beautiful home environment, this is one well worth viewing.
High Lane is a popular location with everyday essentials within easy reach, including supermarkets, schools, leisure facilities and healthcare services. Rail links are also accessible for wider travel, making the area convenient for commuting and staying connected, while the surrounding area offers a pleasant balance of village feel and practicality.
-
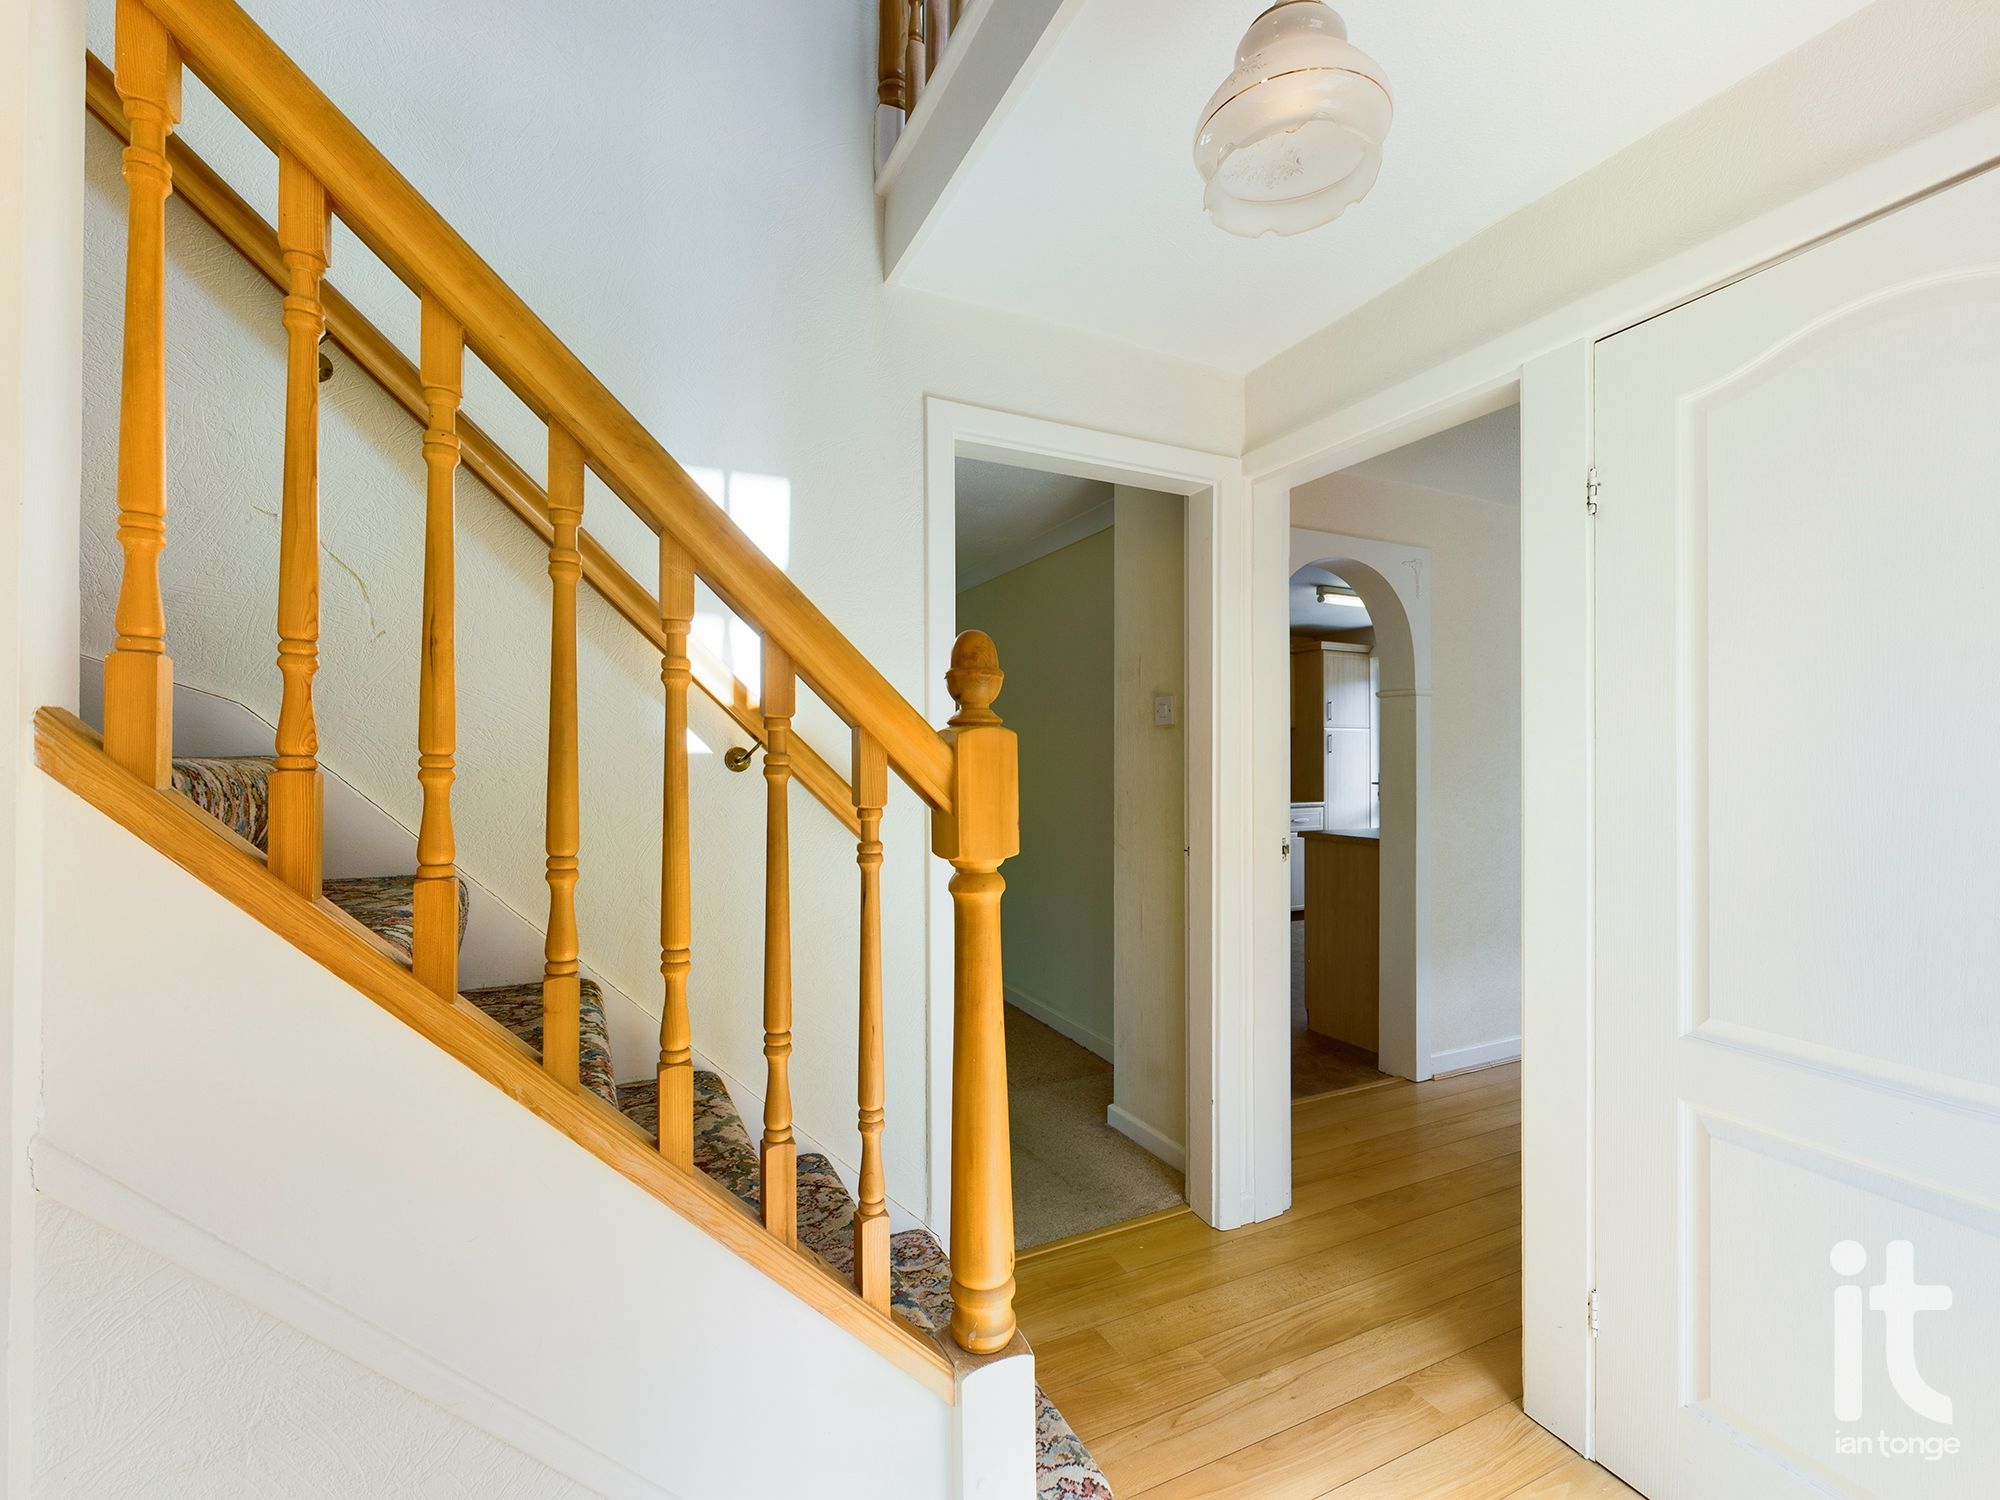
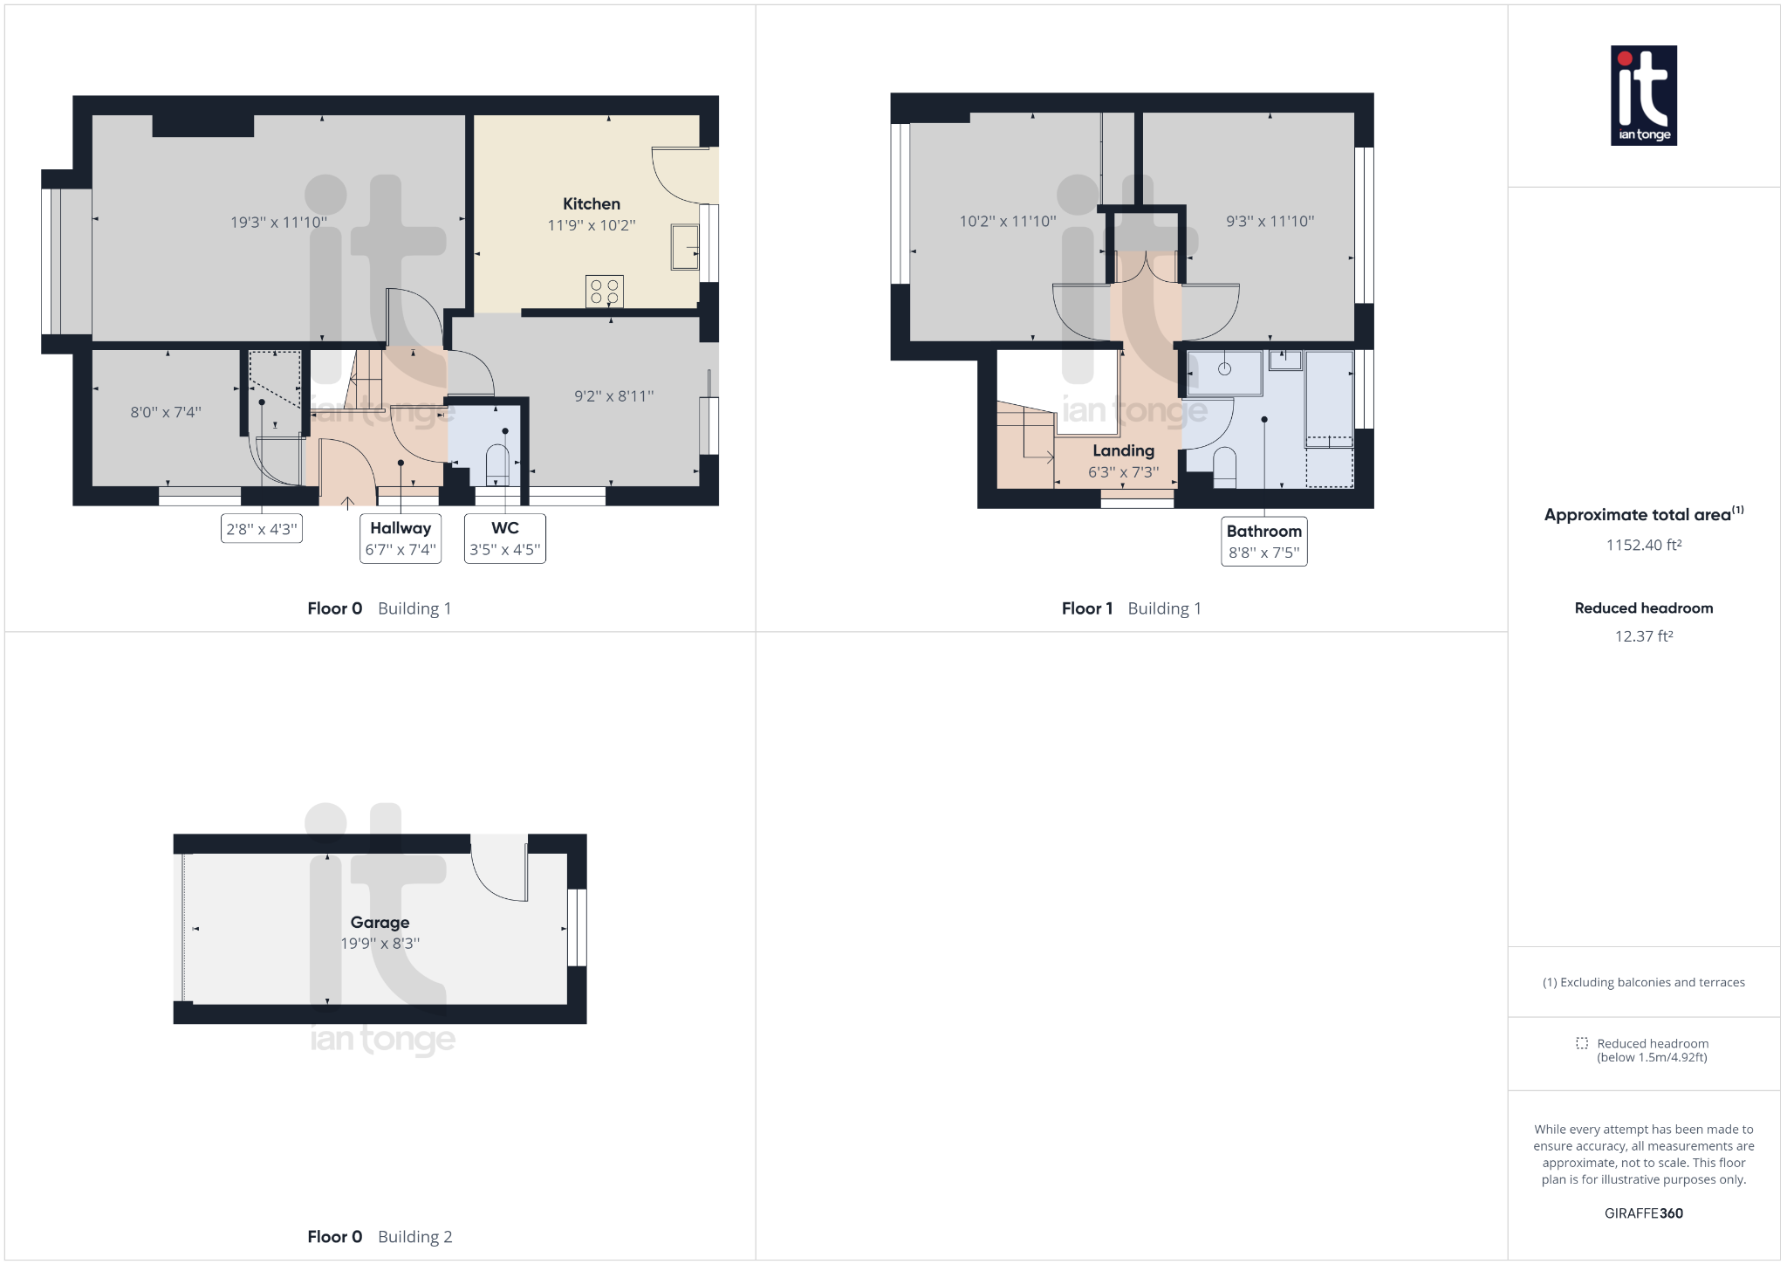
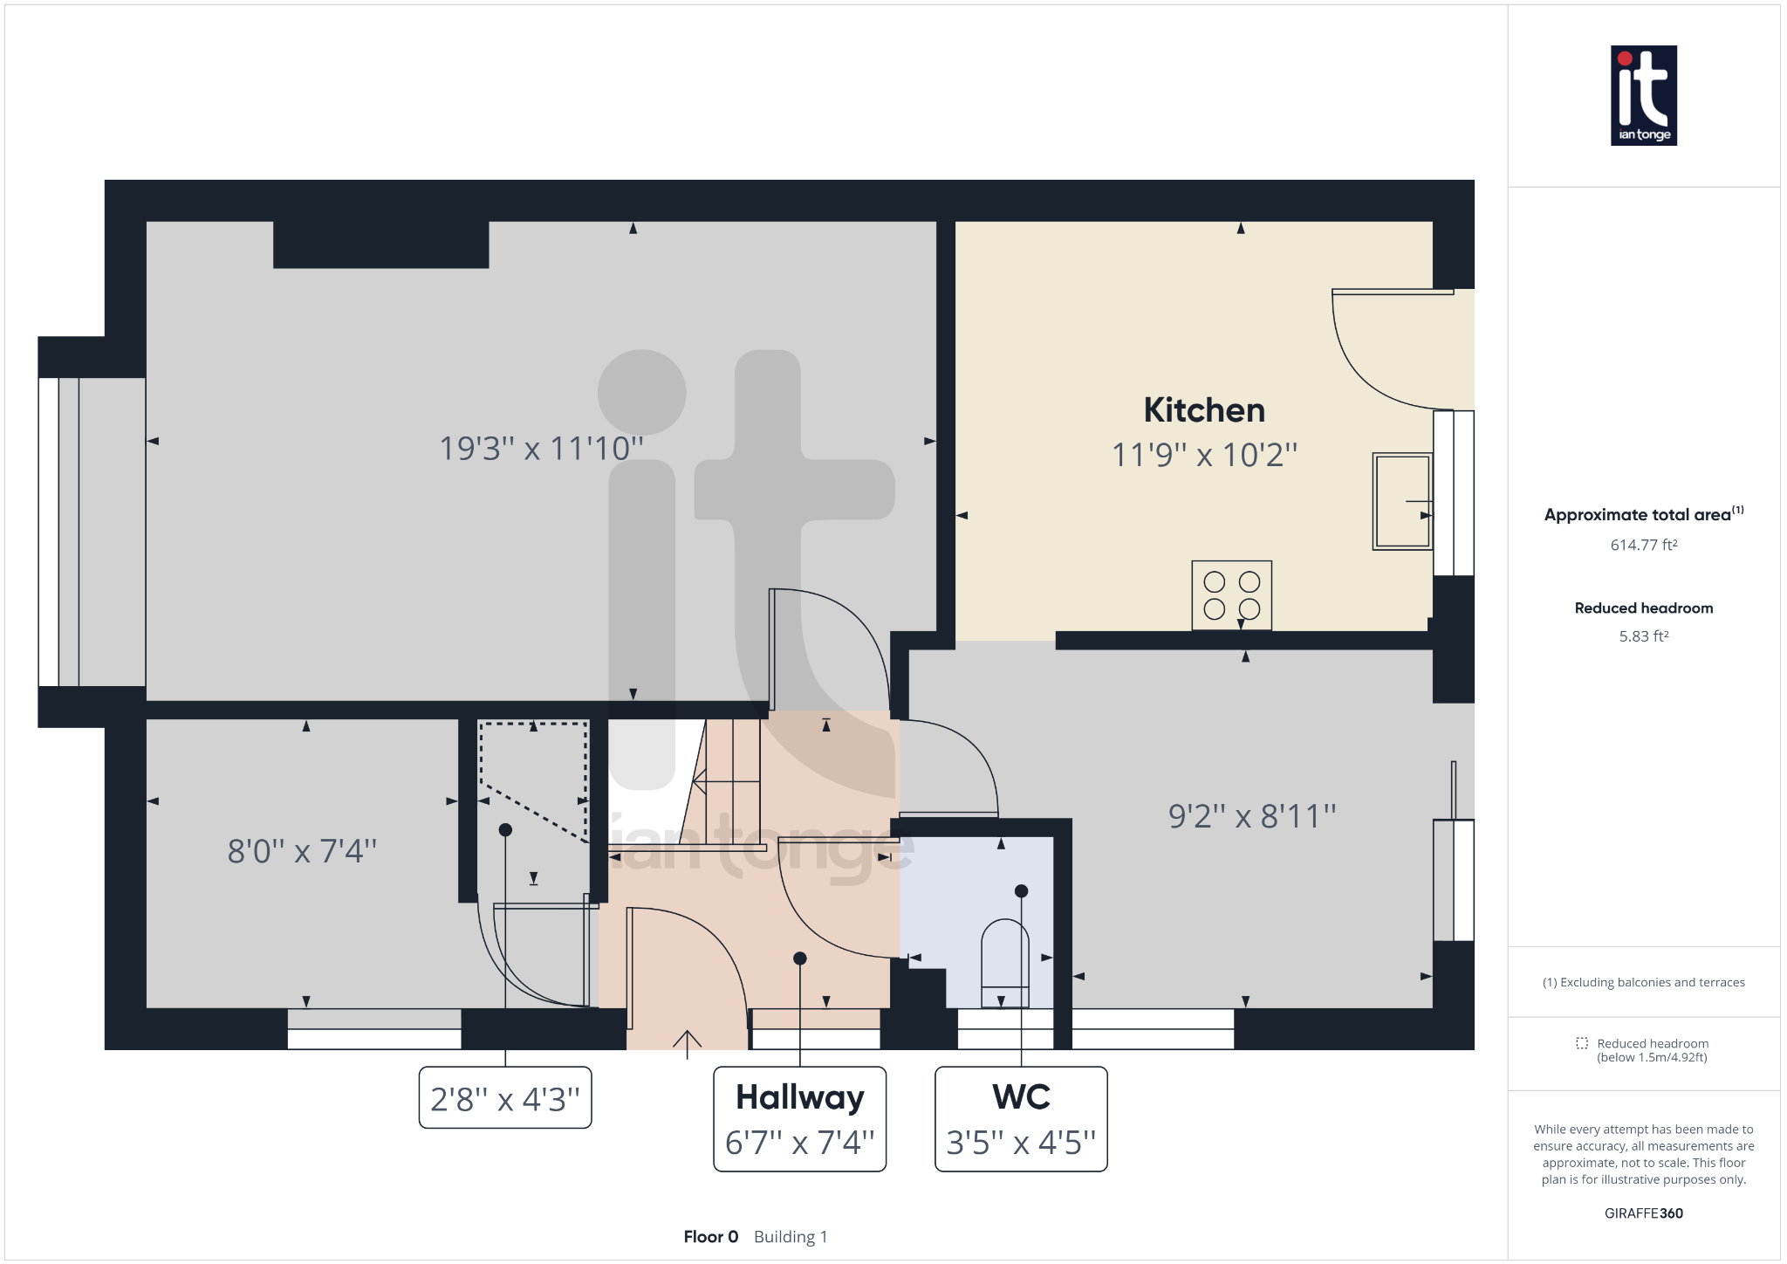
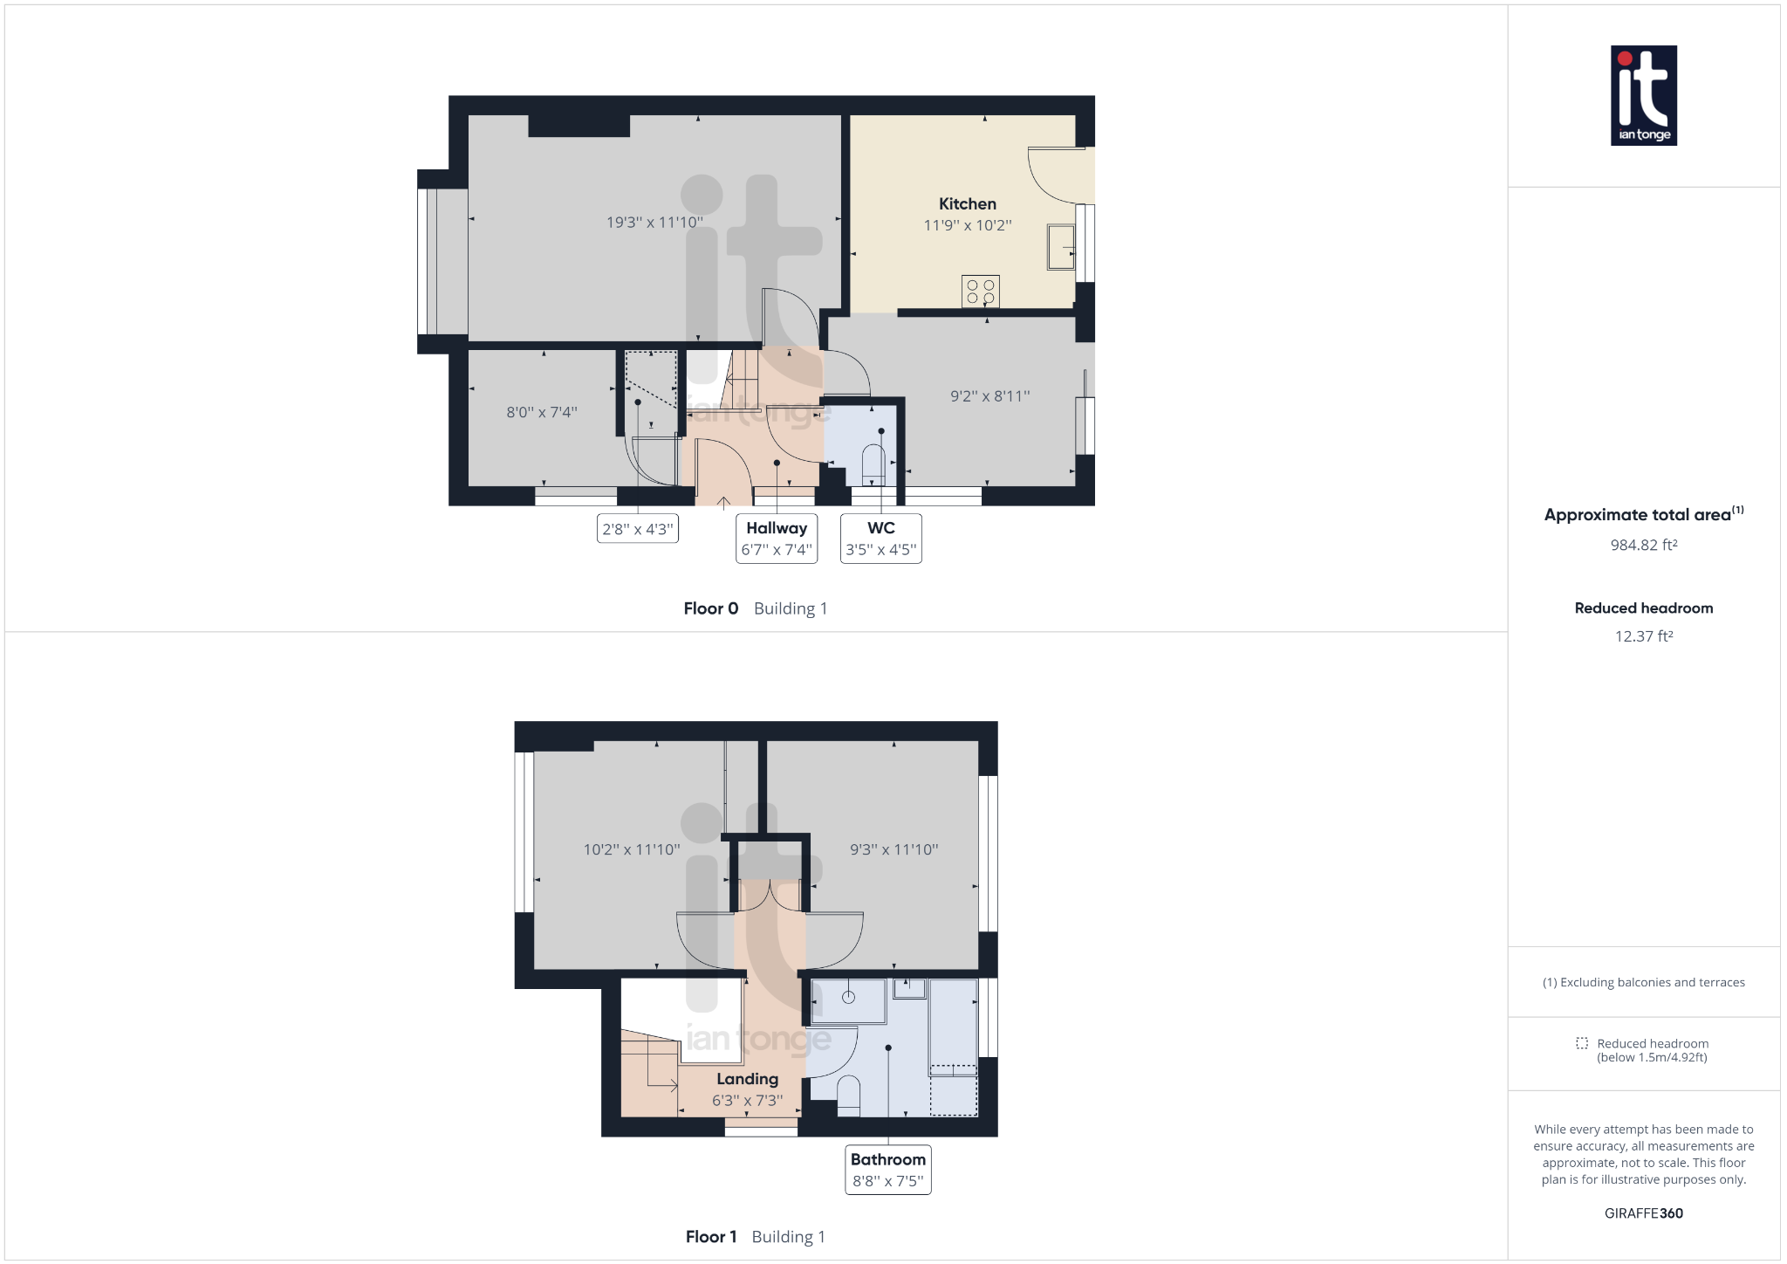
Hallway
6'7" (2m 0cm) x 7'4" (2m 23cm)
with stairs to first floor, laminate wood floor, double radiator, uPVC double glazed front door, uPVC double glazed window.
-
Downsatirs W.C
4'5" (1m 34cm) x 3'5" (1m 4cm)
with low level suite, laminate wood floor, uPVC double glazed window to side aspect.
-
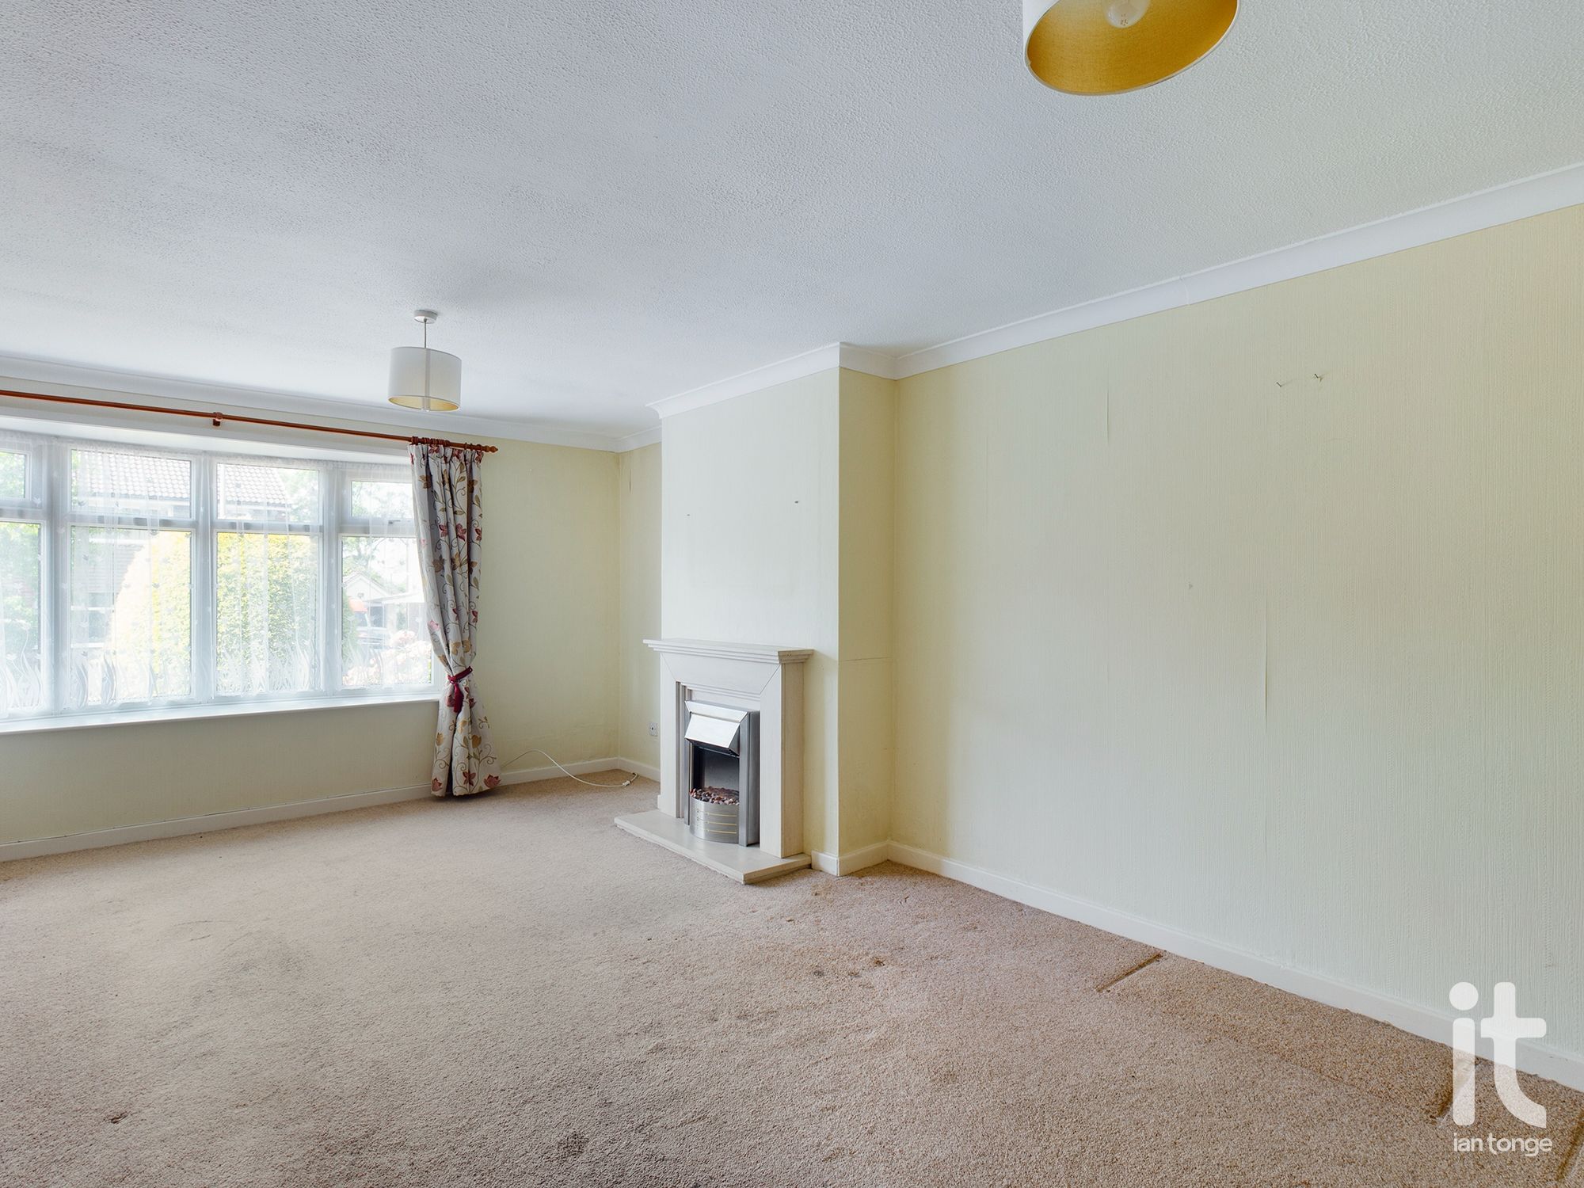
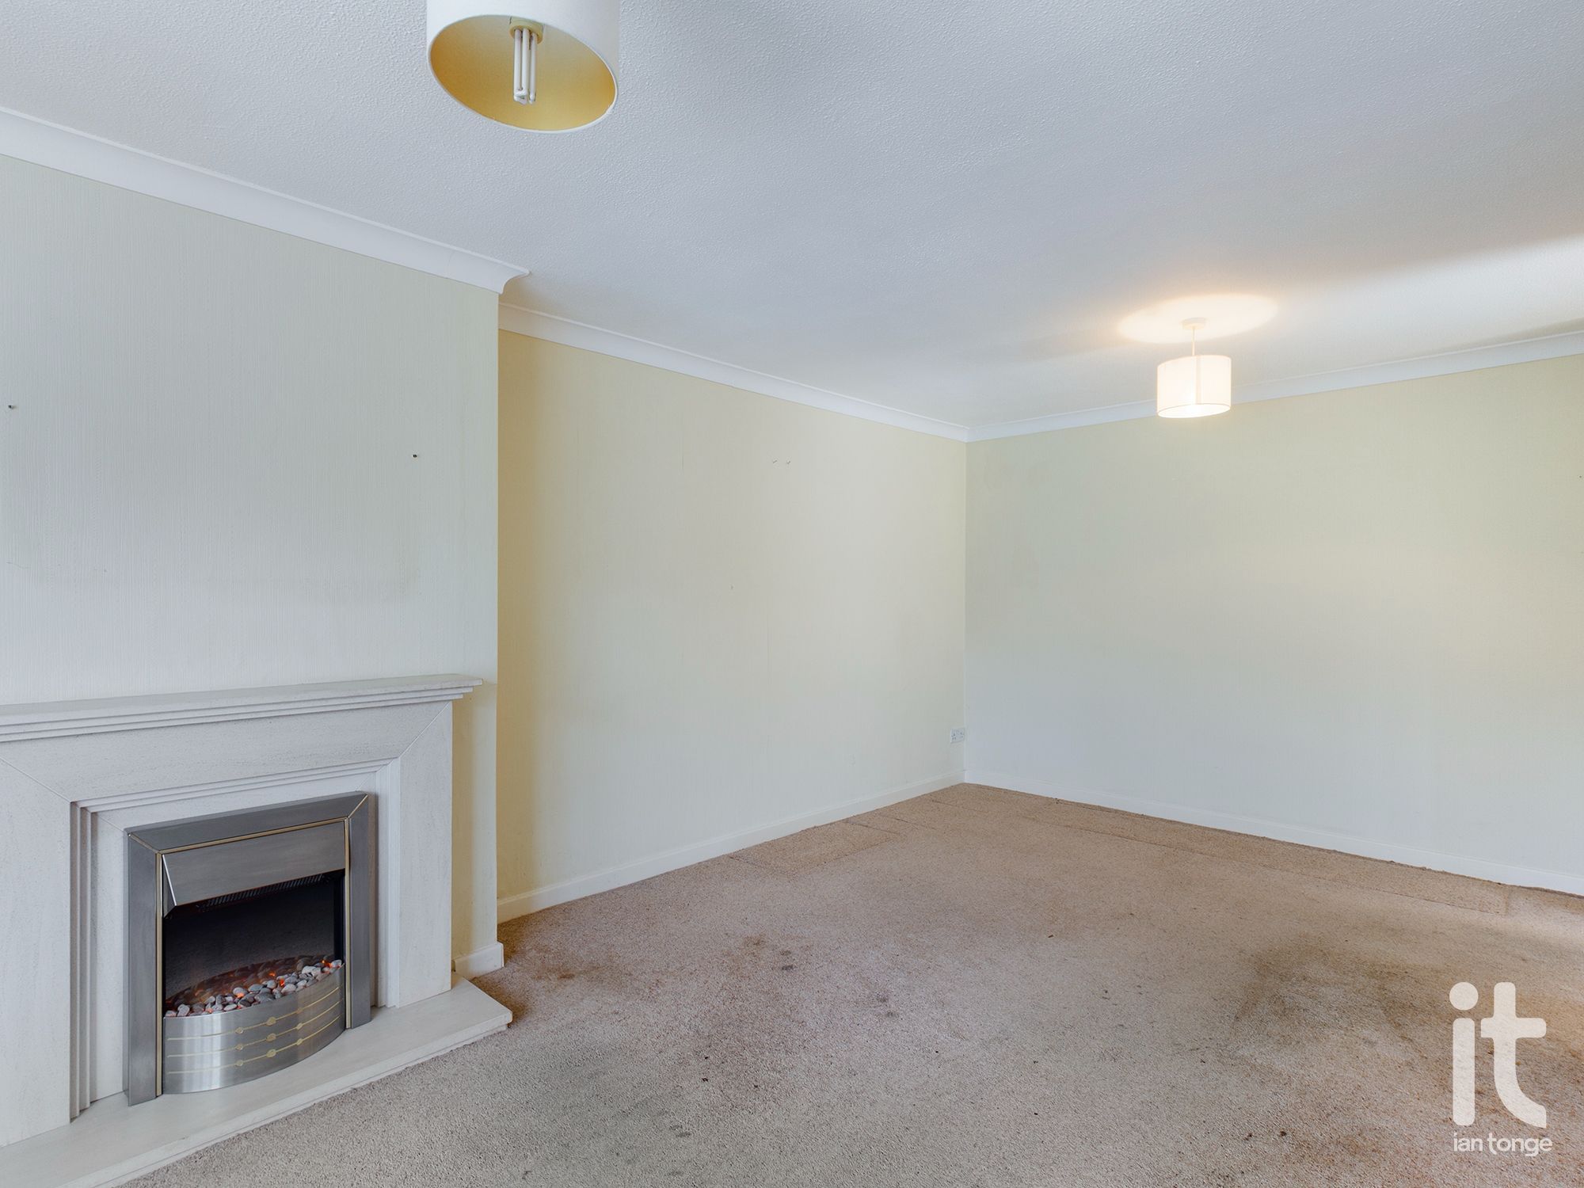
Lounge
19'3" (5m 86cm) x 11'10" (3m 60cm)
with uPVC double glazed bay window to front aspect, marble effect feature fireplace with living flame pebble effect fire, double radiator.
-
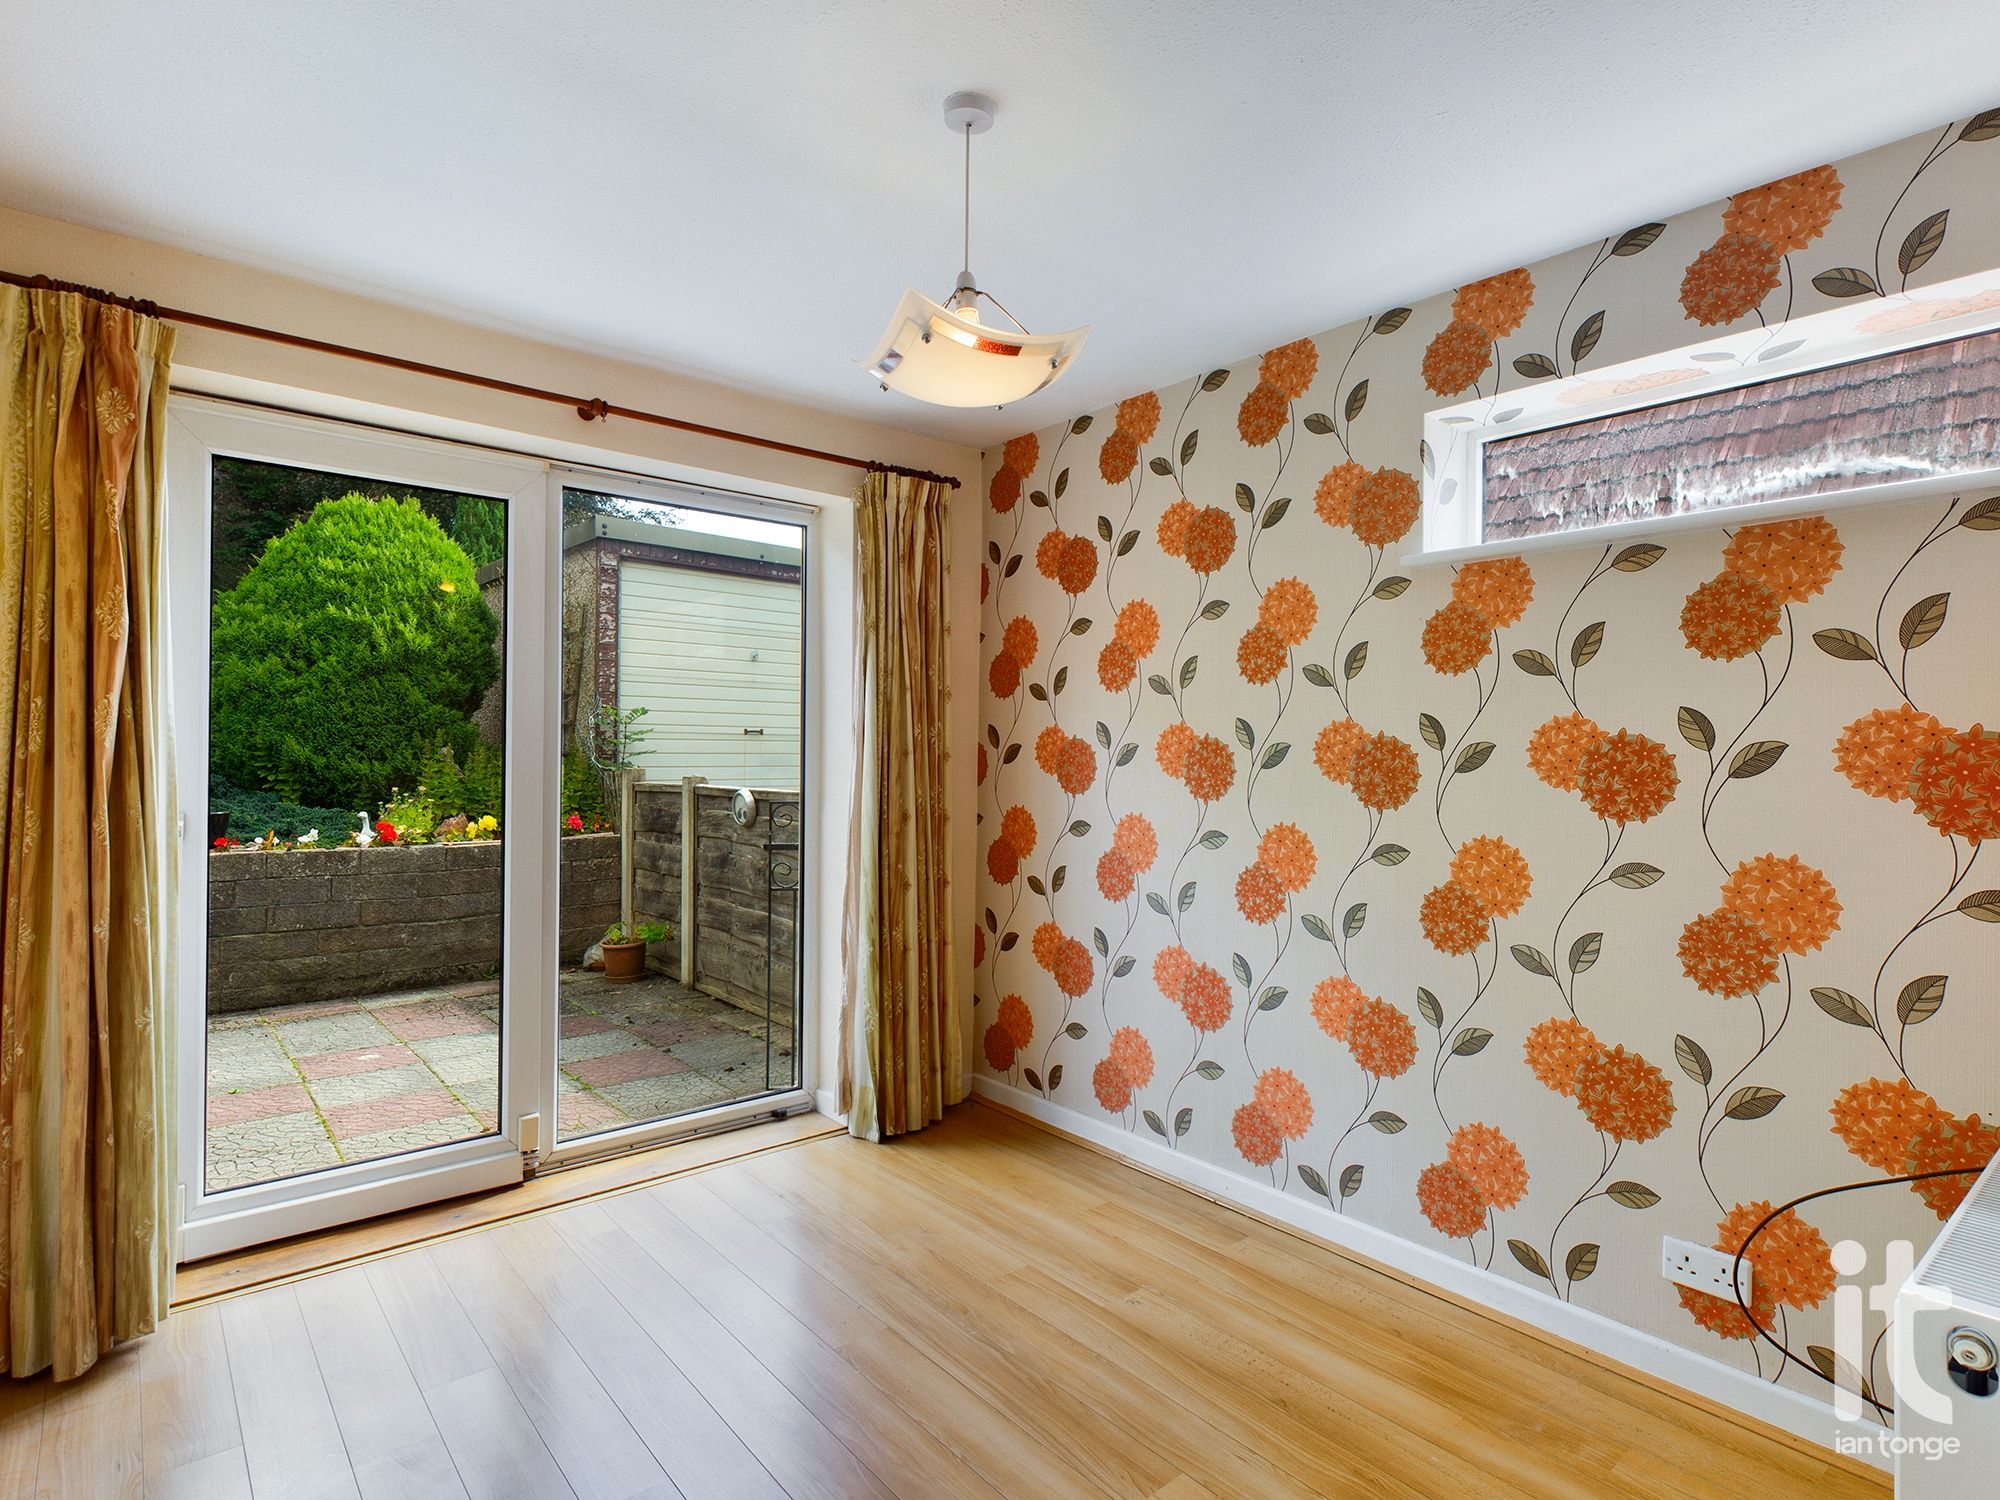
Dining Room
9'2" (2m 79cm) x 8'11" (2m 71cm)
uPVC double glazed patio doors leading to rear garden, uPVC double glazed window, double radiator, laminate wood floor.
-
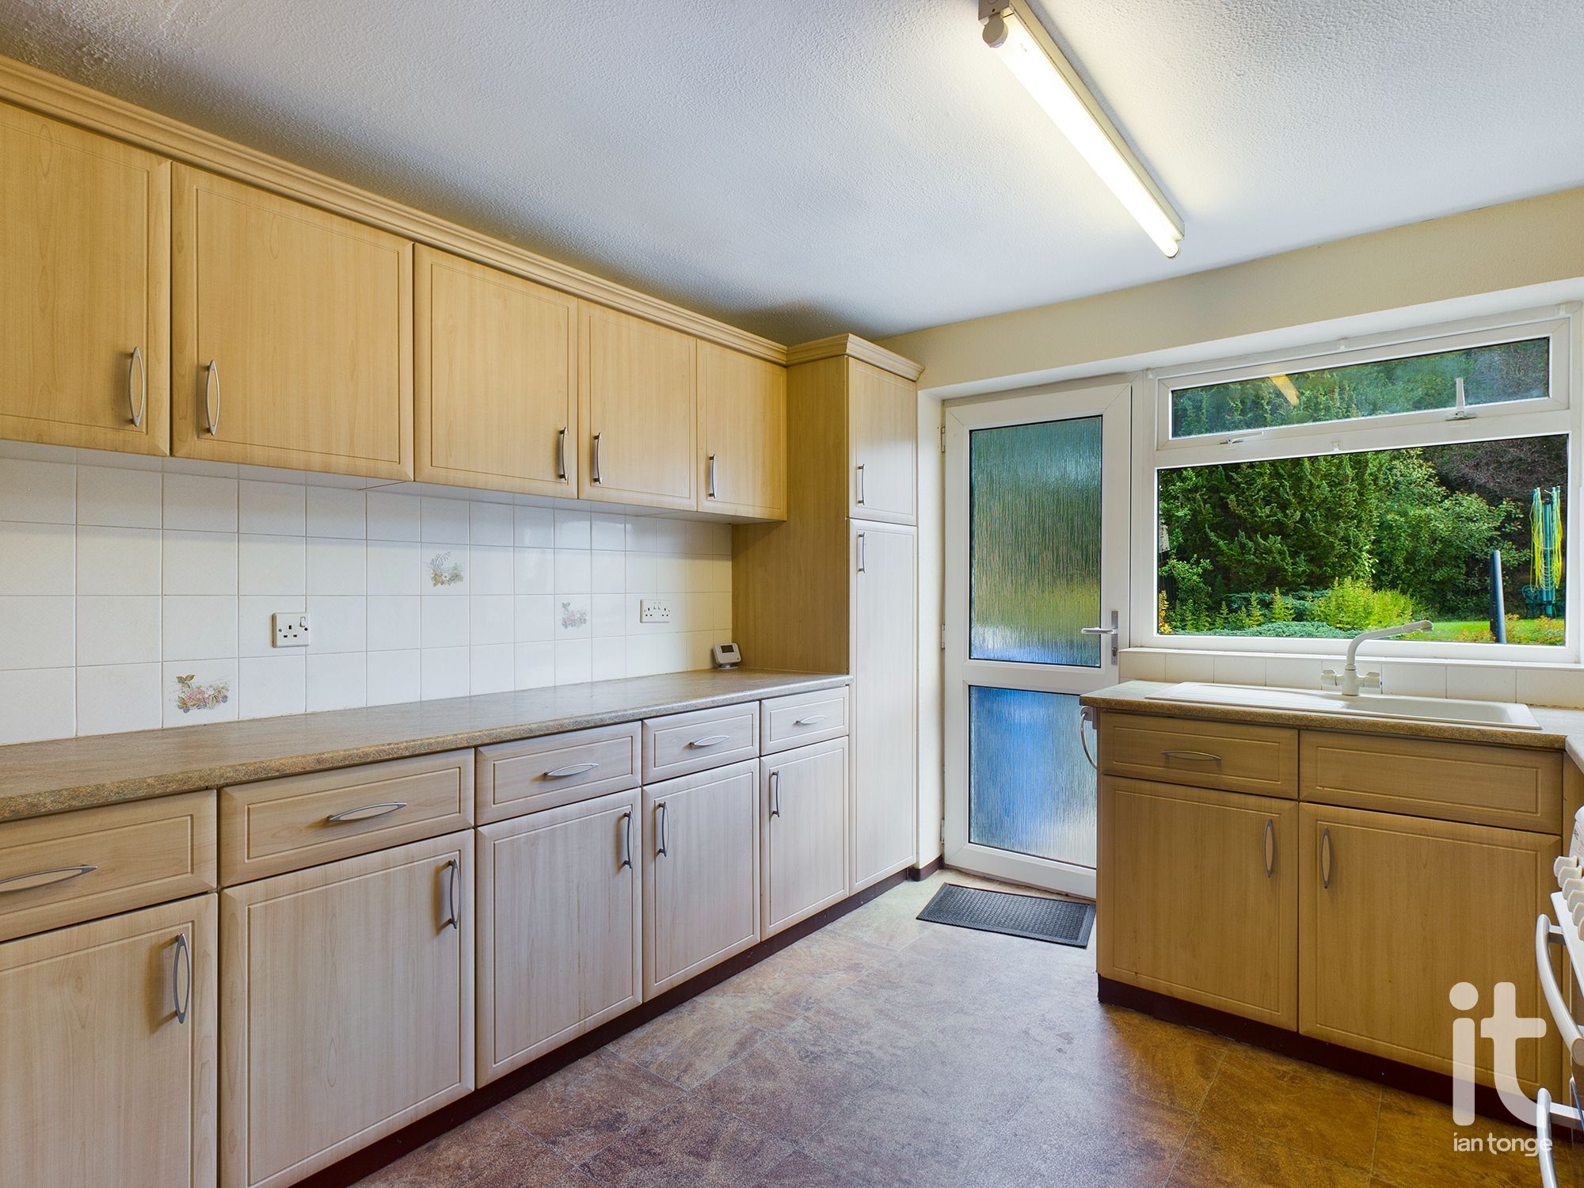
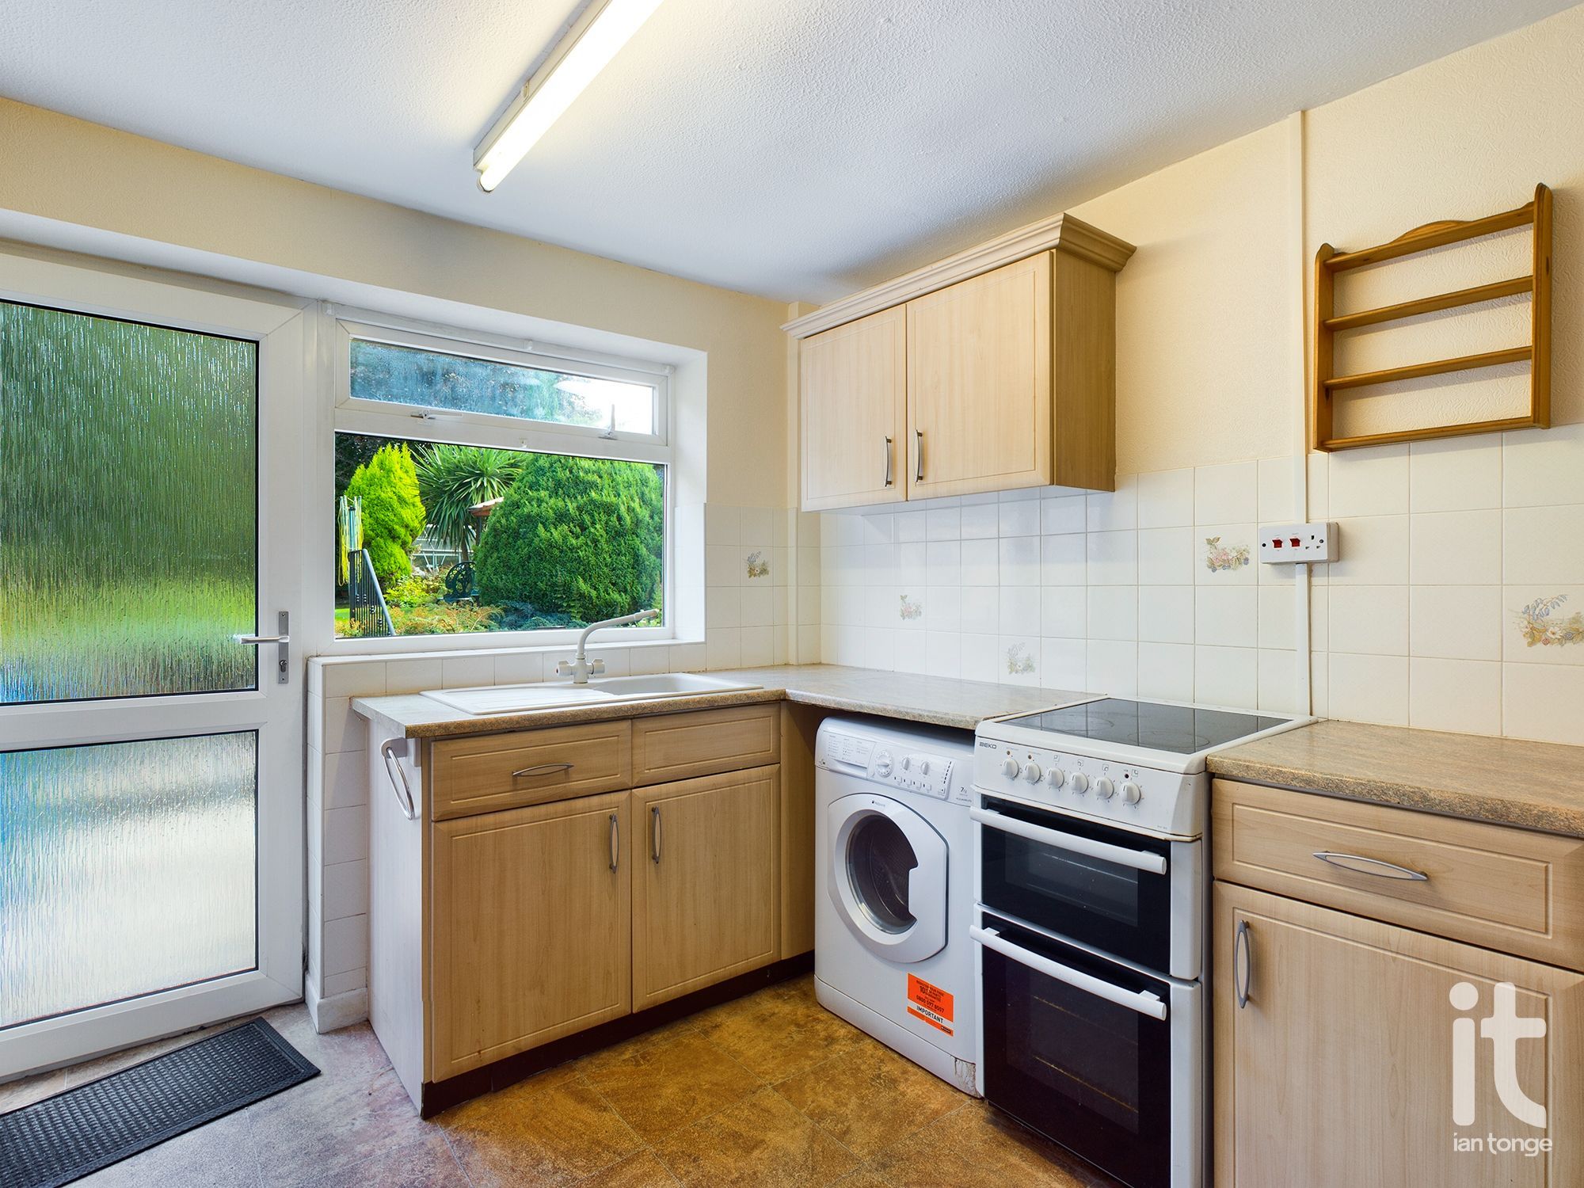
Kitchen
11'9" (3m 58cm) x 10'2" (3m 9cm)
Fitted with a range of base and wall units, inset sink unit with mixer taps, built in fridge, built in freezer, Beko oven with hob, Hotpoint washing machine, uPVC double glazed window to rear aspect, uPVC double glazed back door to rear garden, part tiled walls to working areas, double radiator.
-
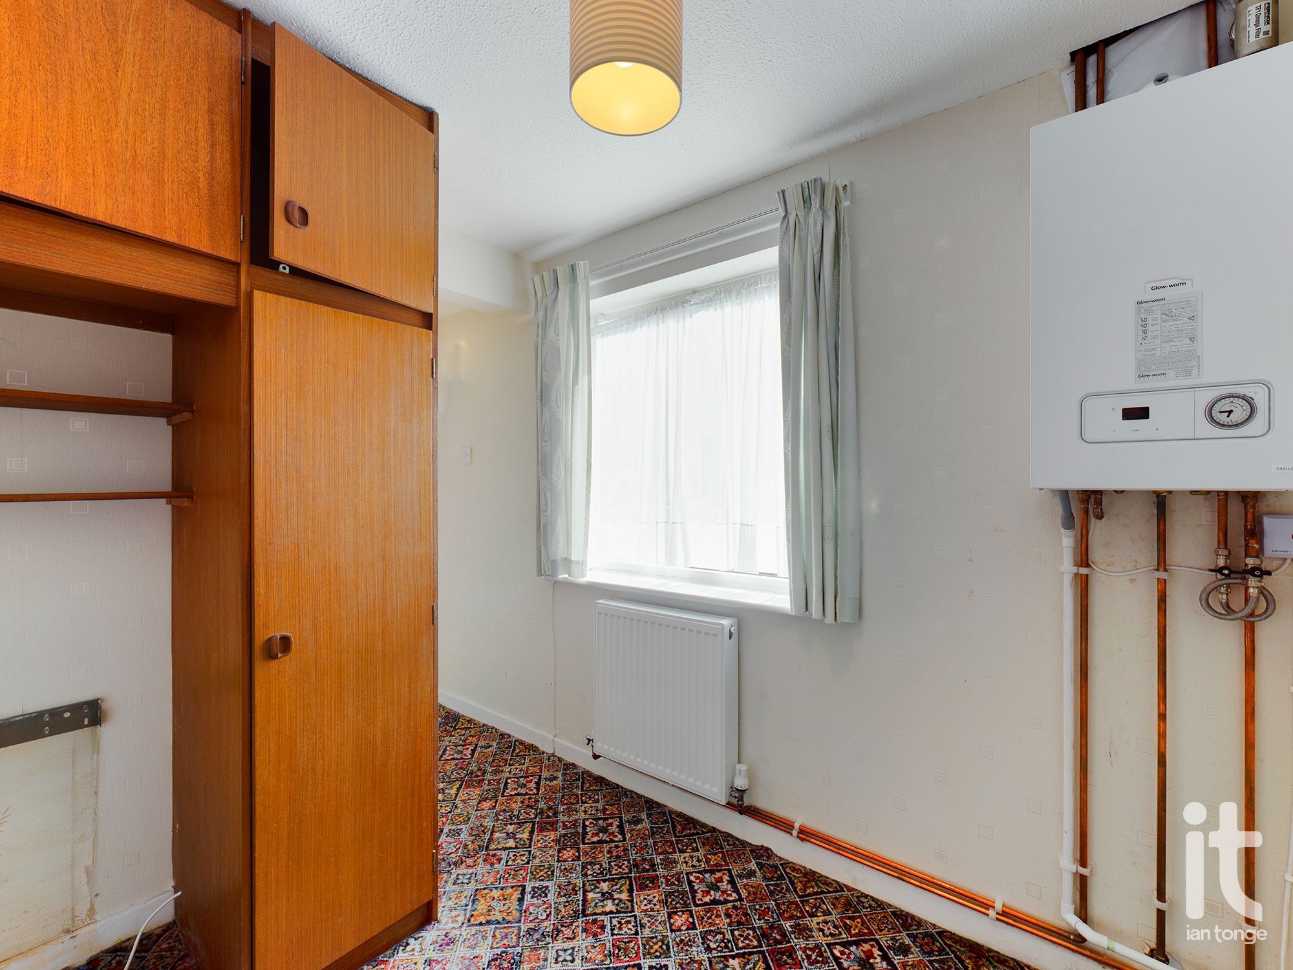
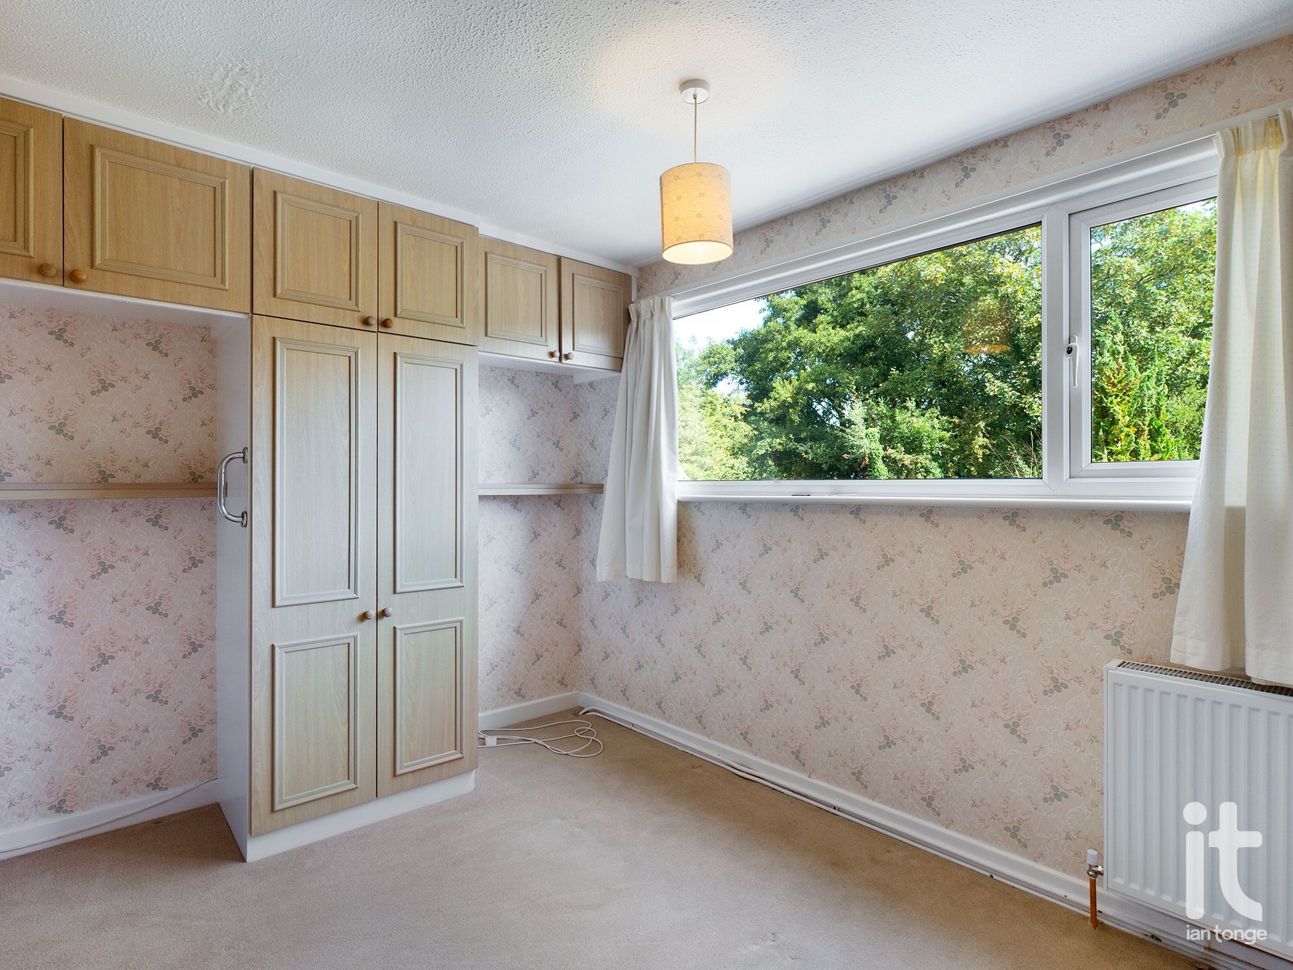
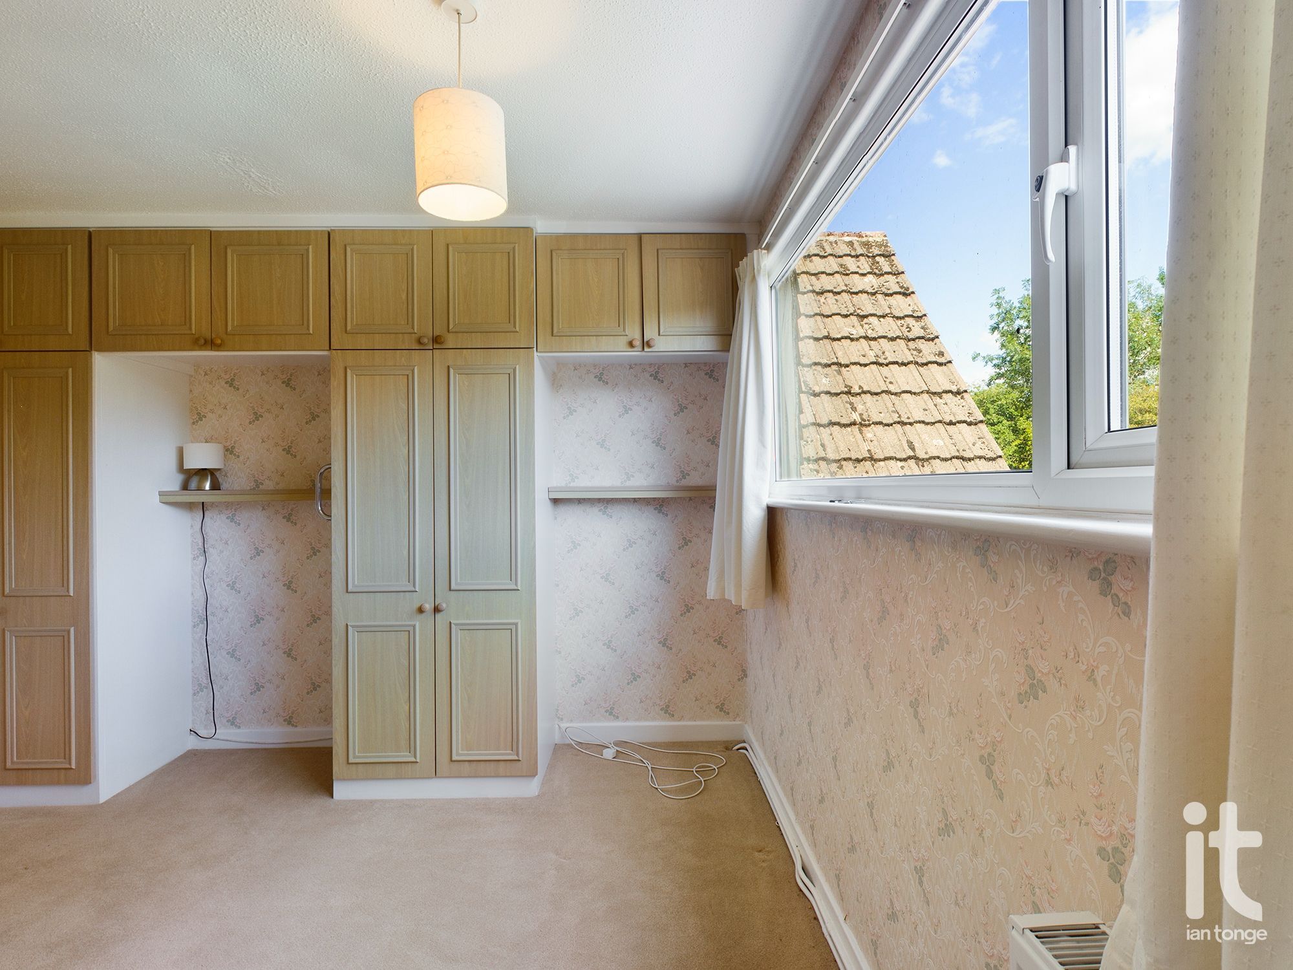
Bedroom Three
8'0" (2m 43cm) x 7'4" (2m 23cm)
uPVC double glazed window to side aspect, walk in cupboard housing electric meter, wall mounted Glow Worm combi boiler. Fitted wardrobe with overhead storage cupboards,double radiator.
-
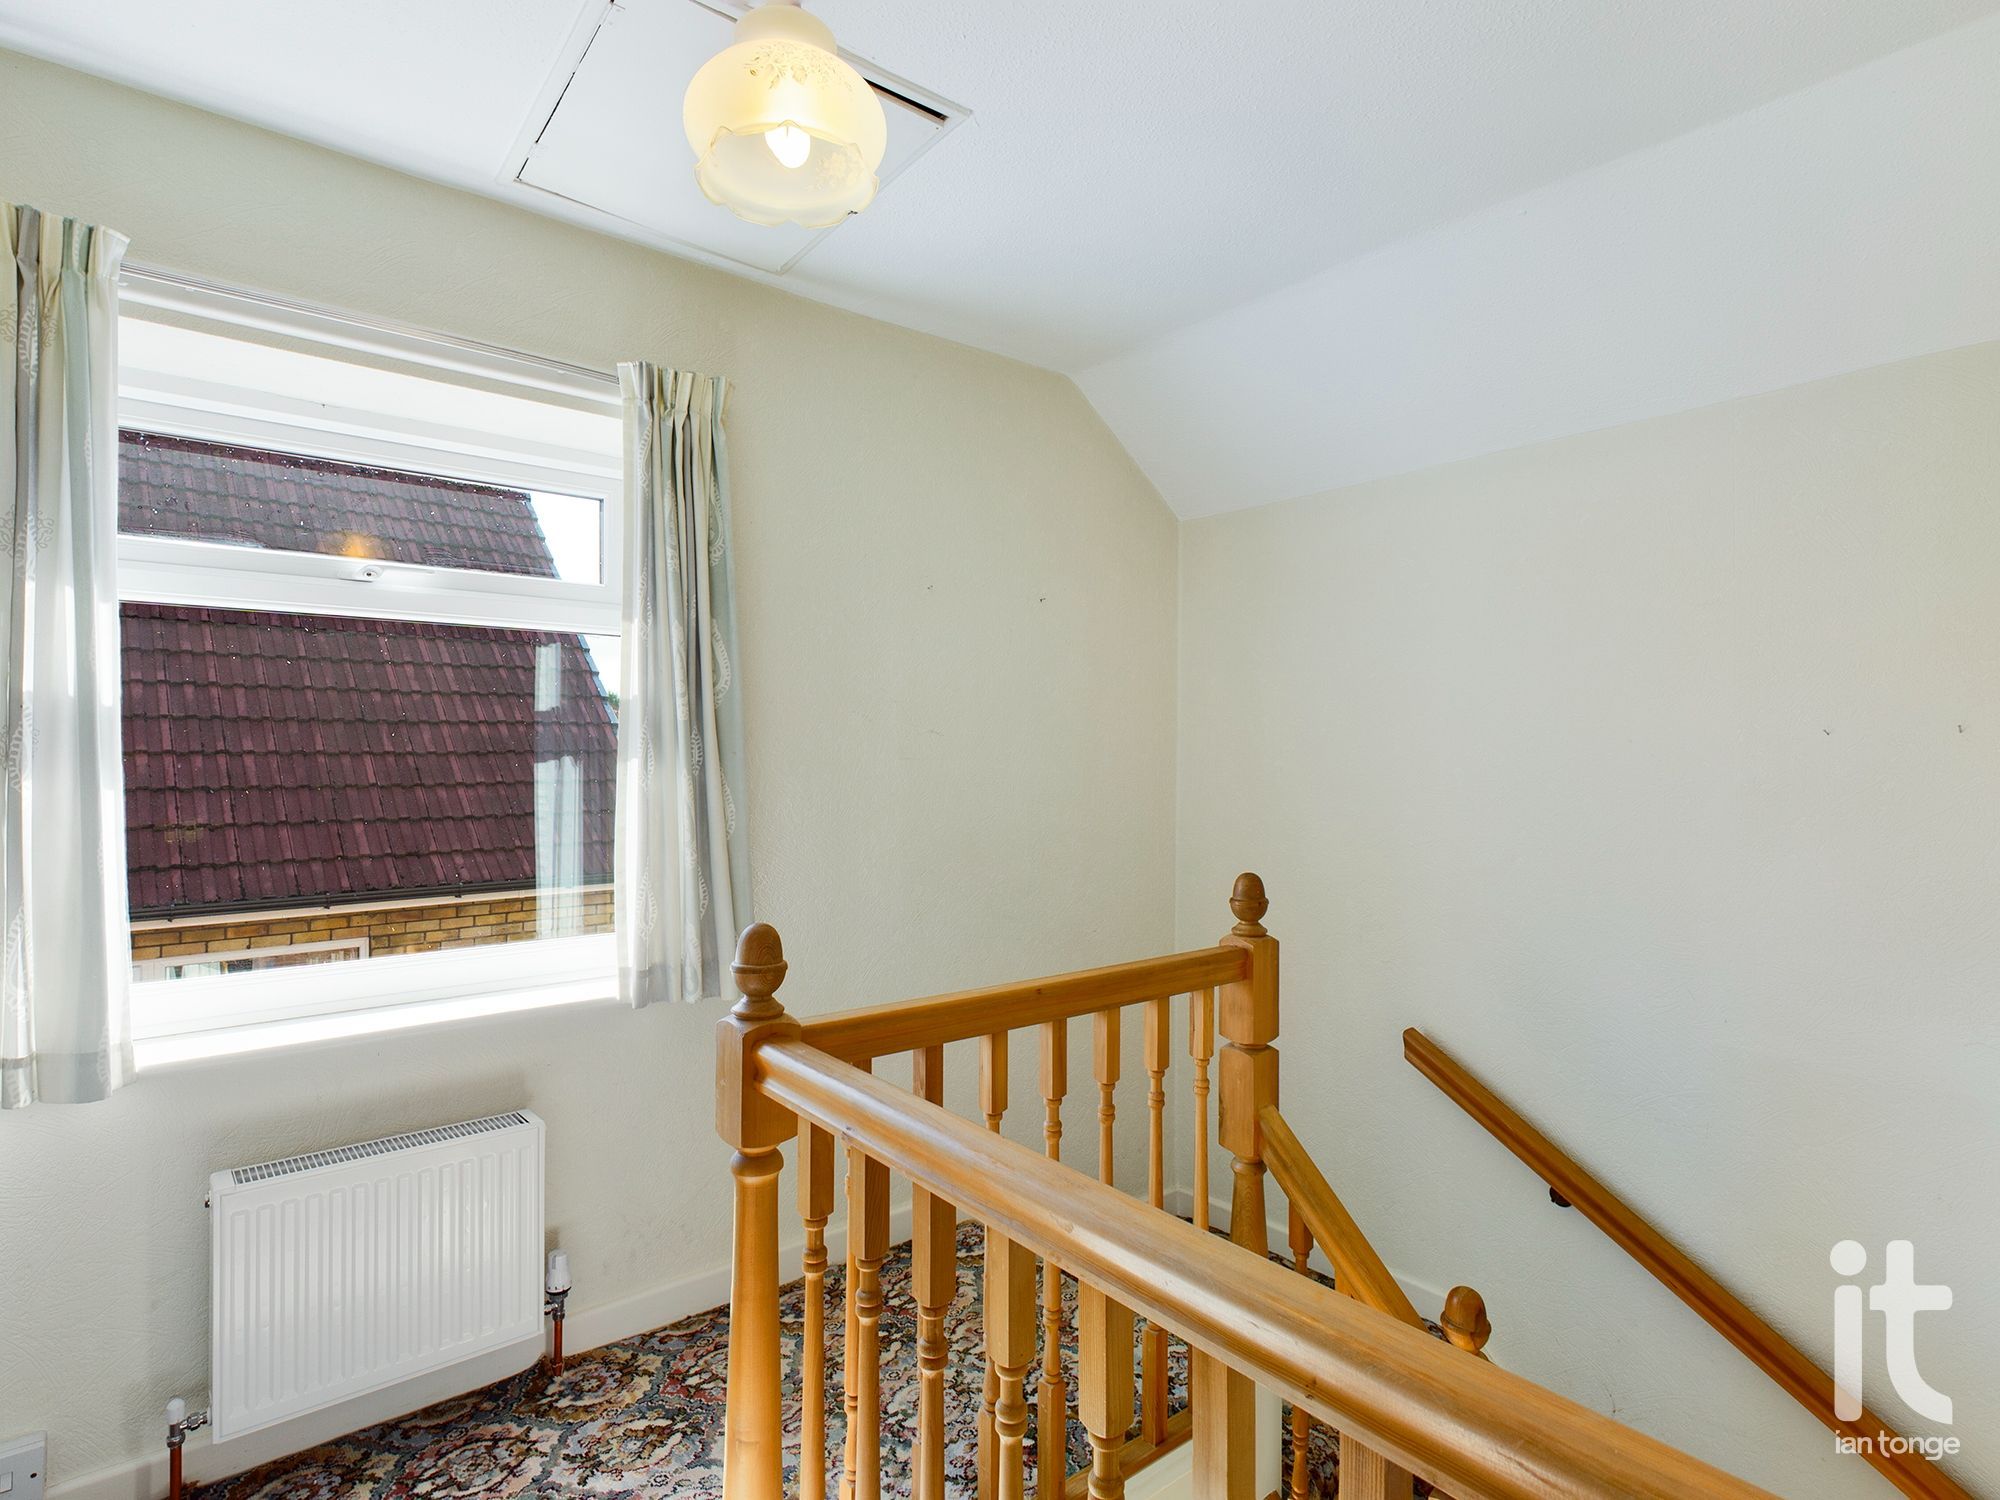
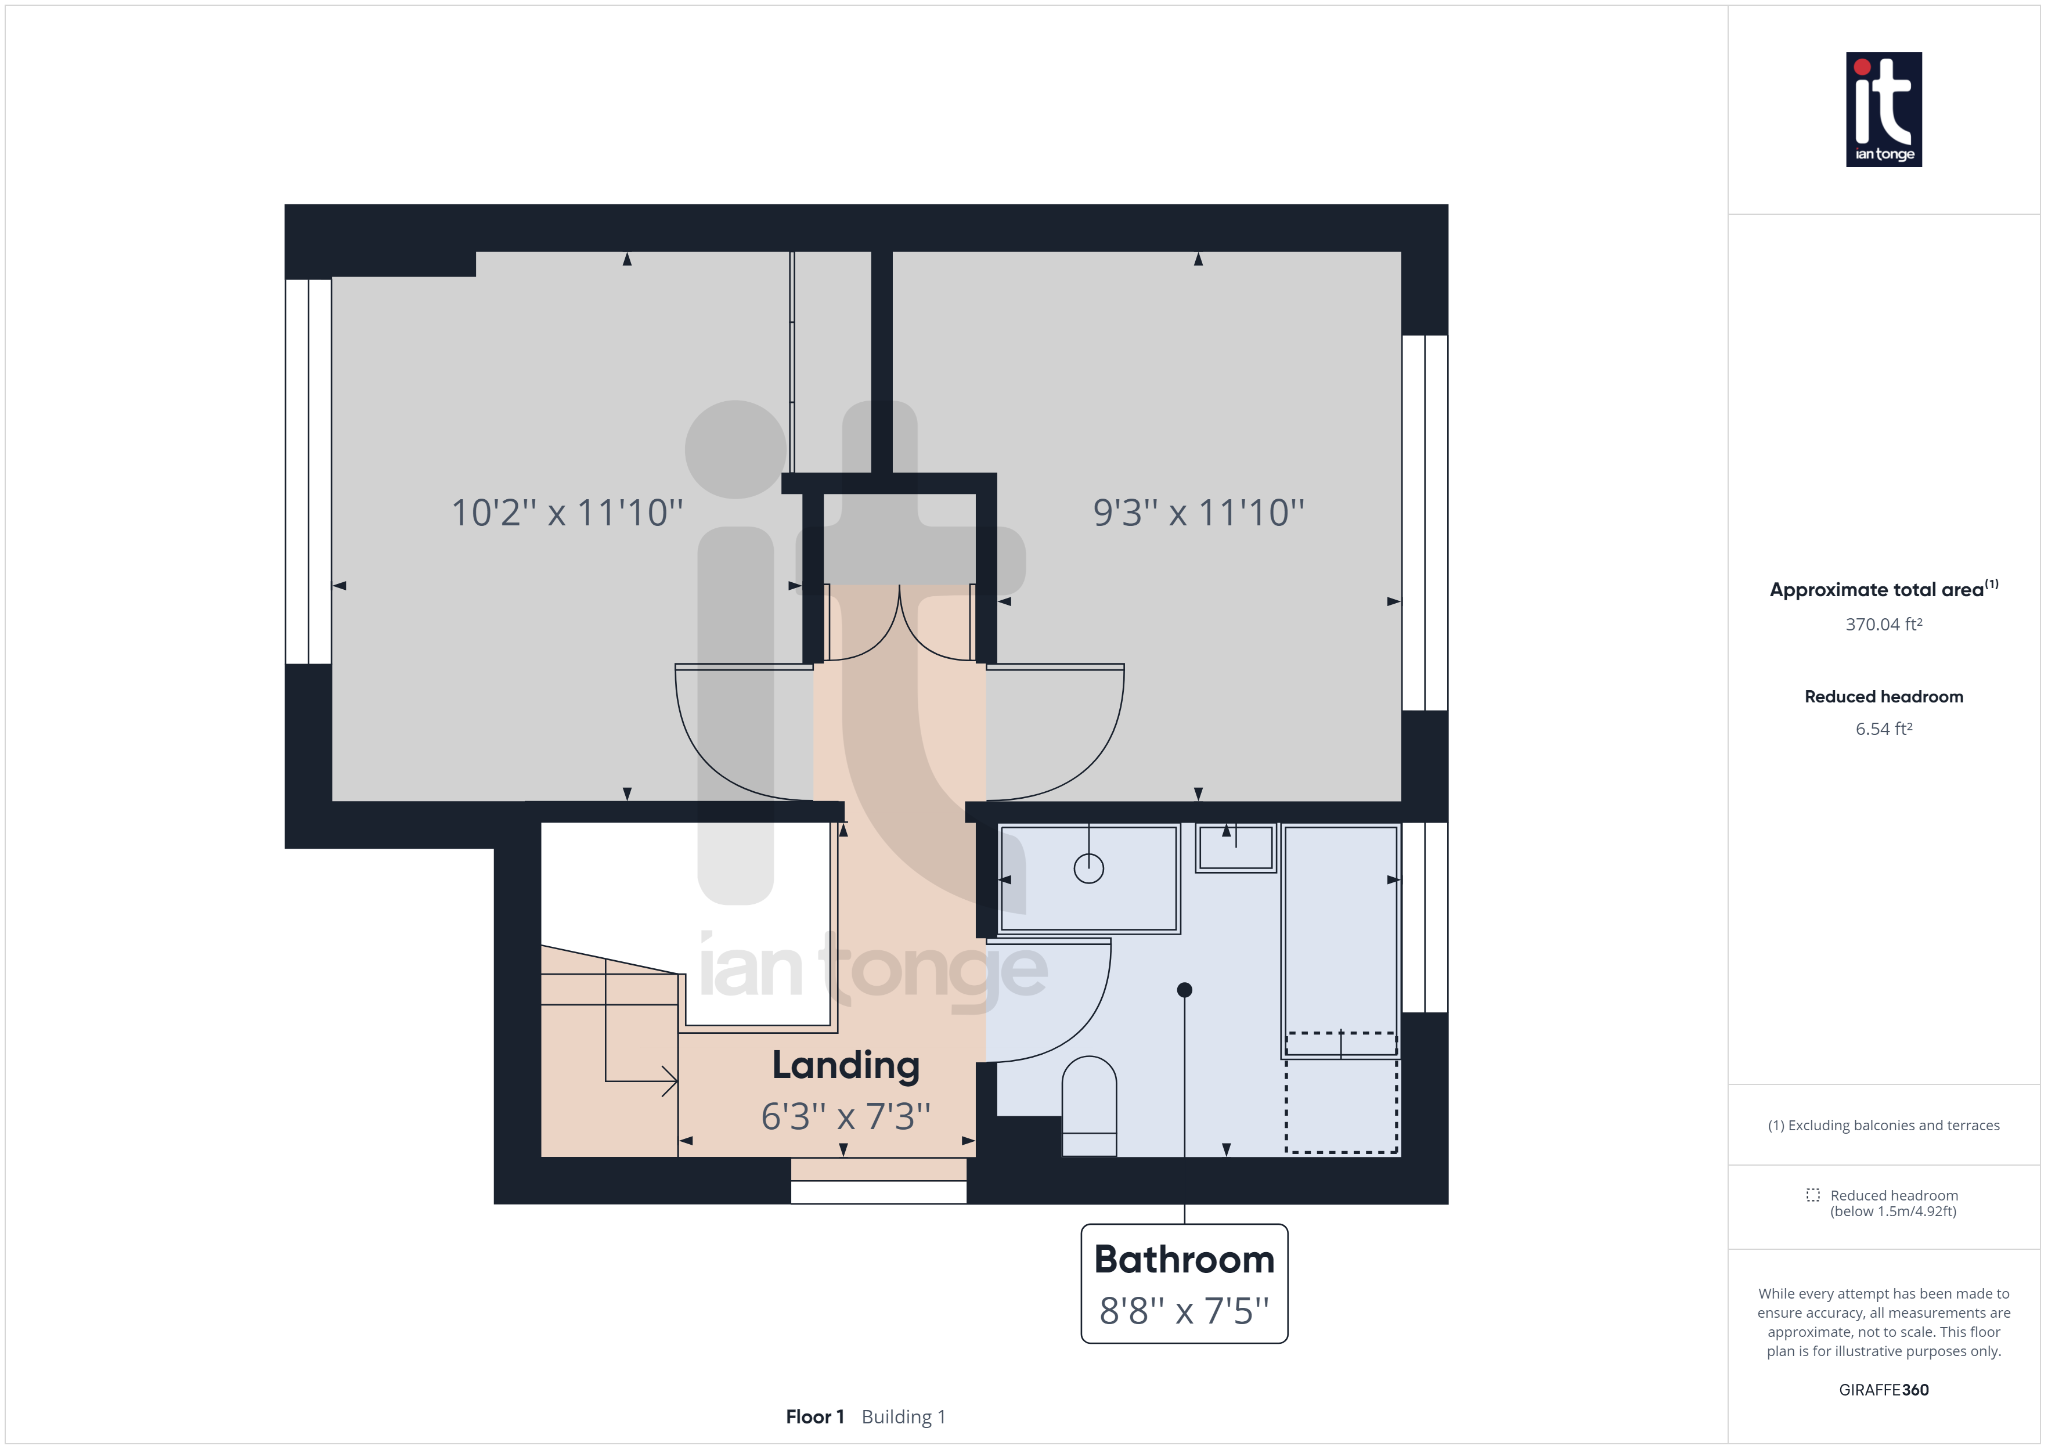
Landing
uPVC double glazed window to side aspect, access to loft, airing cupboard, double radiator.
-
Bedroom One
11'10" (3m 60cm) x 10'2" (3m 9cm)
uPVC double glazed window to front, with fitted wardrobes, double radiator, access to eaves storage area.
-
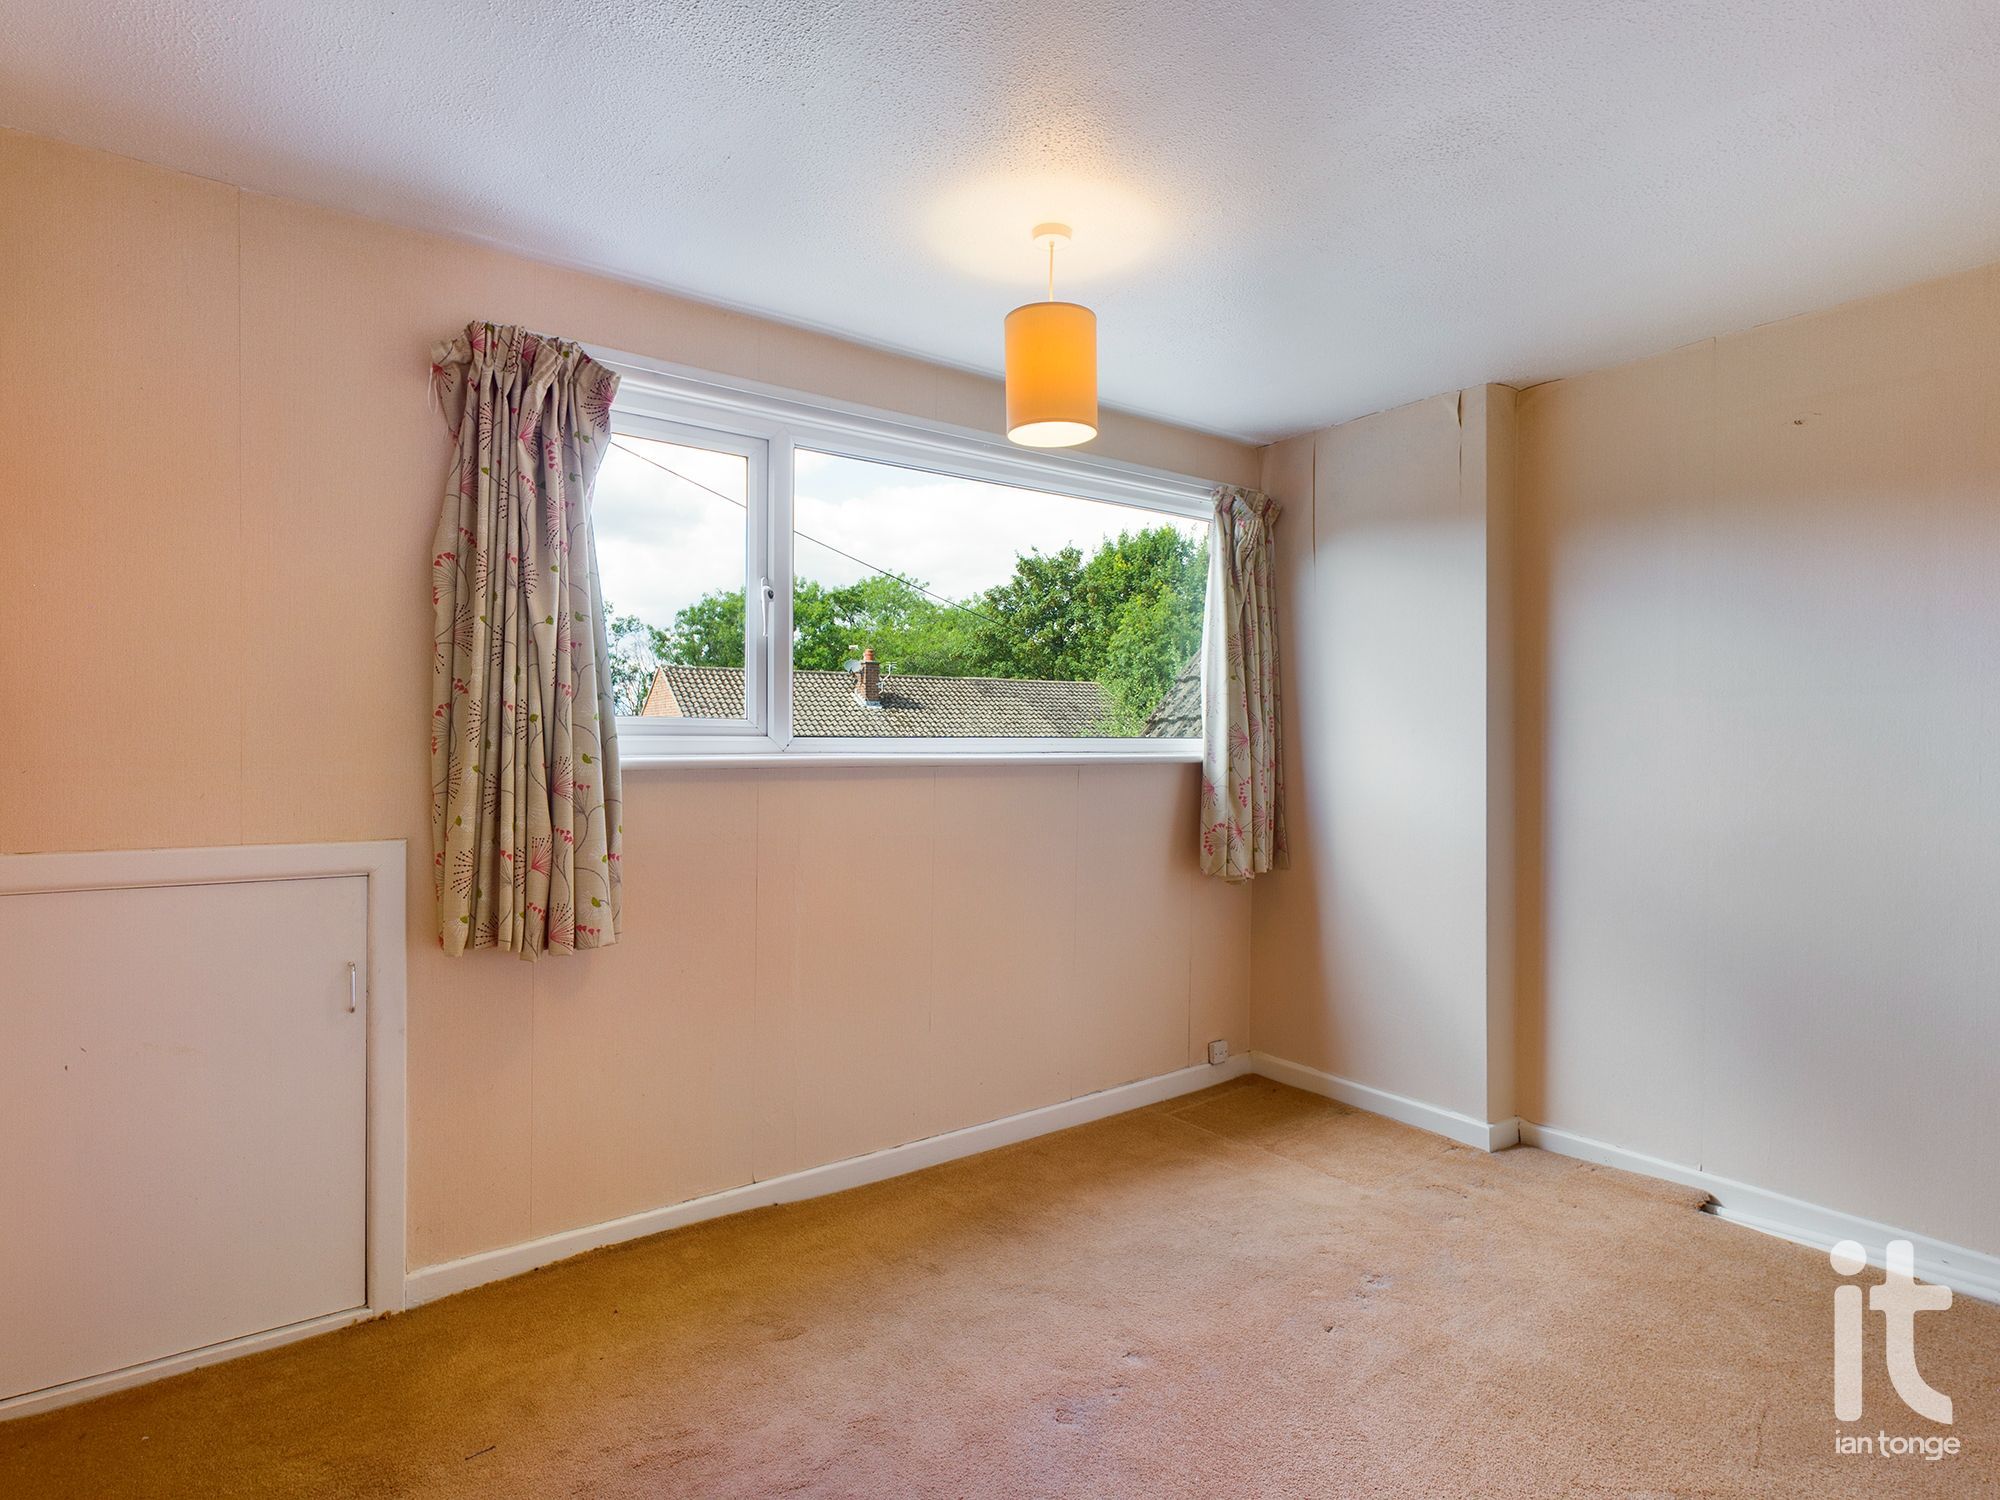
Bedroom Two
11'10" (3m 60cm) x 9'3" (2m 81cm)
uPVC double glazed window to rear aspect, with fitted wardrobes with bed recess, overhead storage cupboards, double radiator.
-
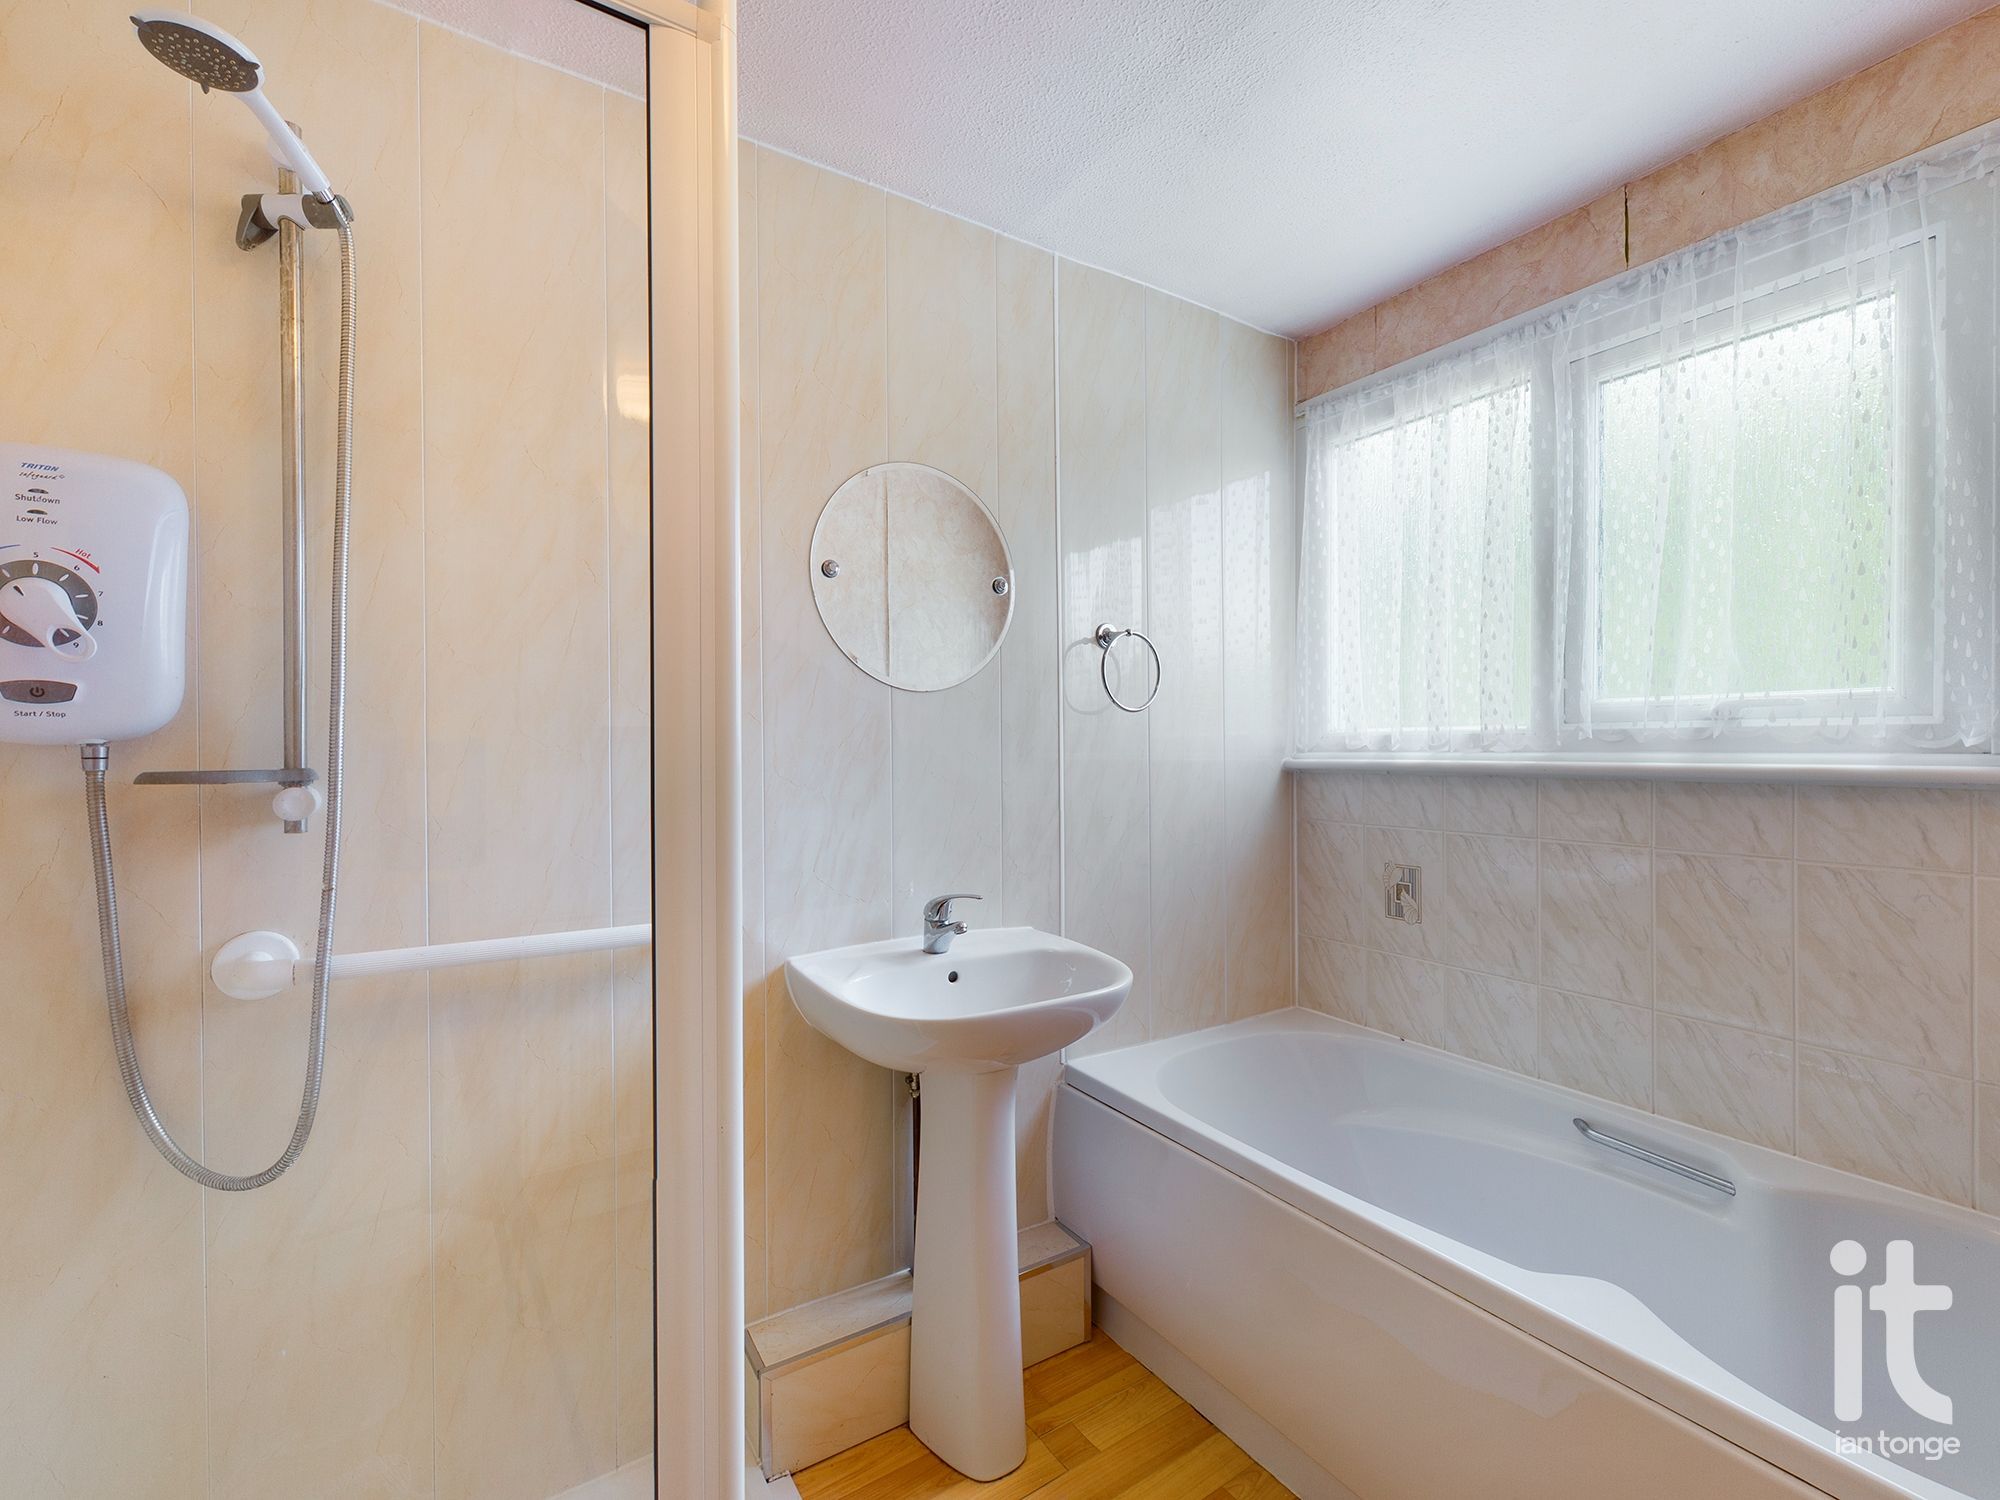
Bathroom
8'8" (2m 64cm) x 7'5" (2m 26cm)
uPVC double glazed window to rear aspect, modern white suite comprising of shaped panelled bath with shower attachment, newly fitted shower cubicle, pedestal wash basin, low level suite, bathroom cabinet.
-
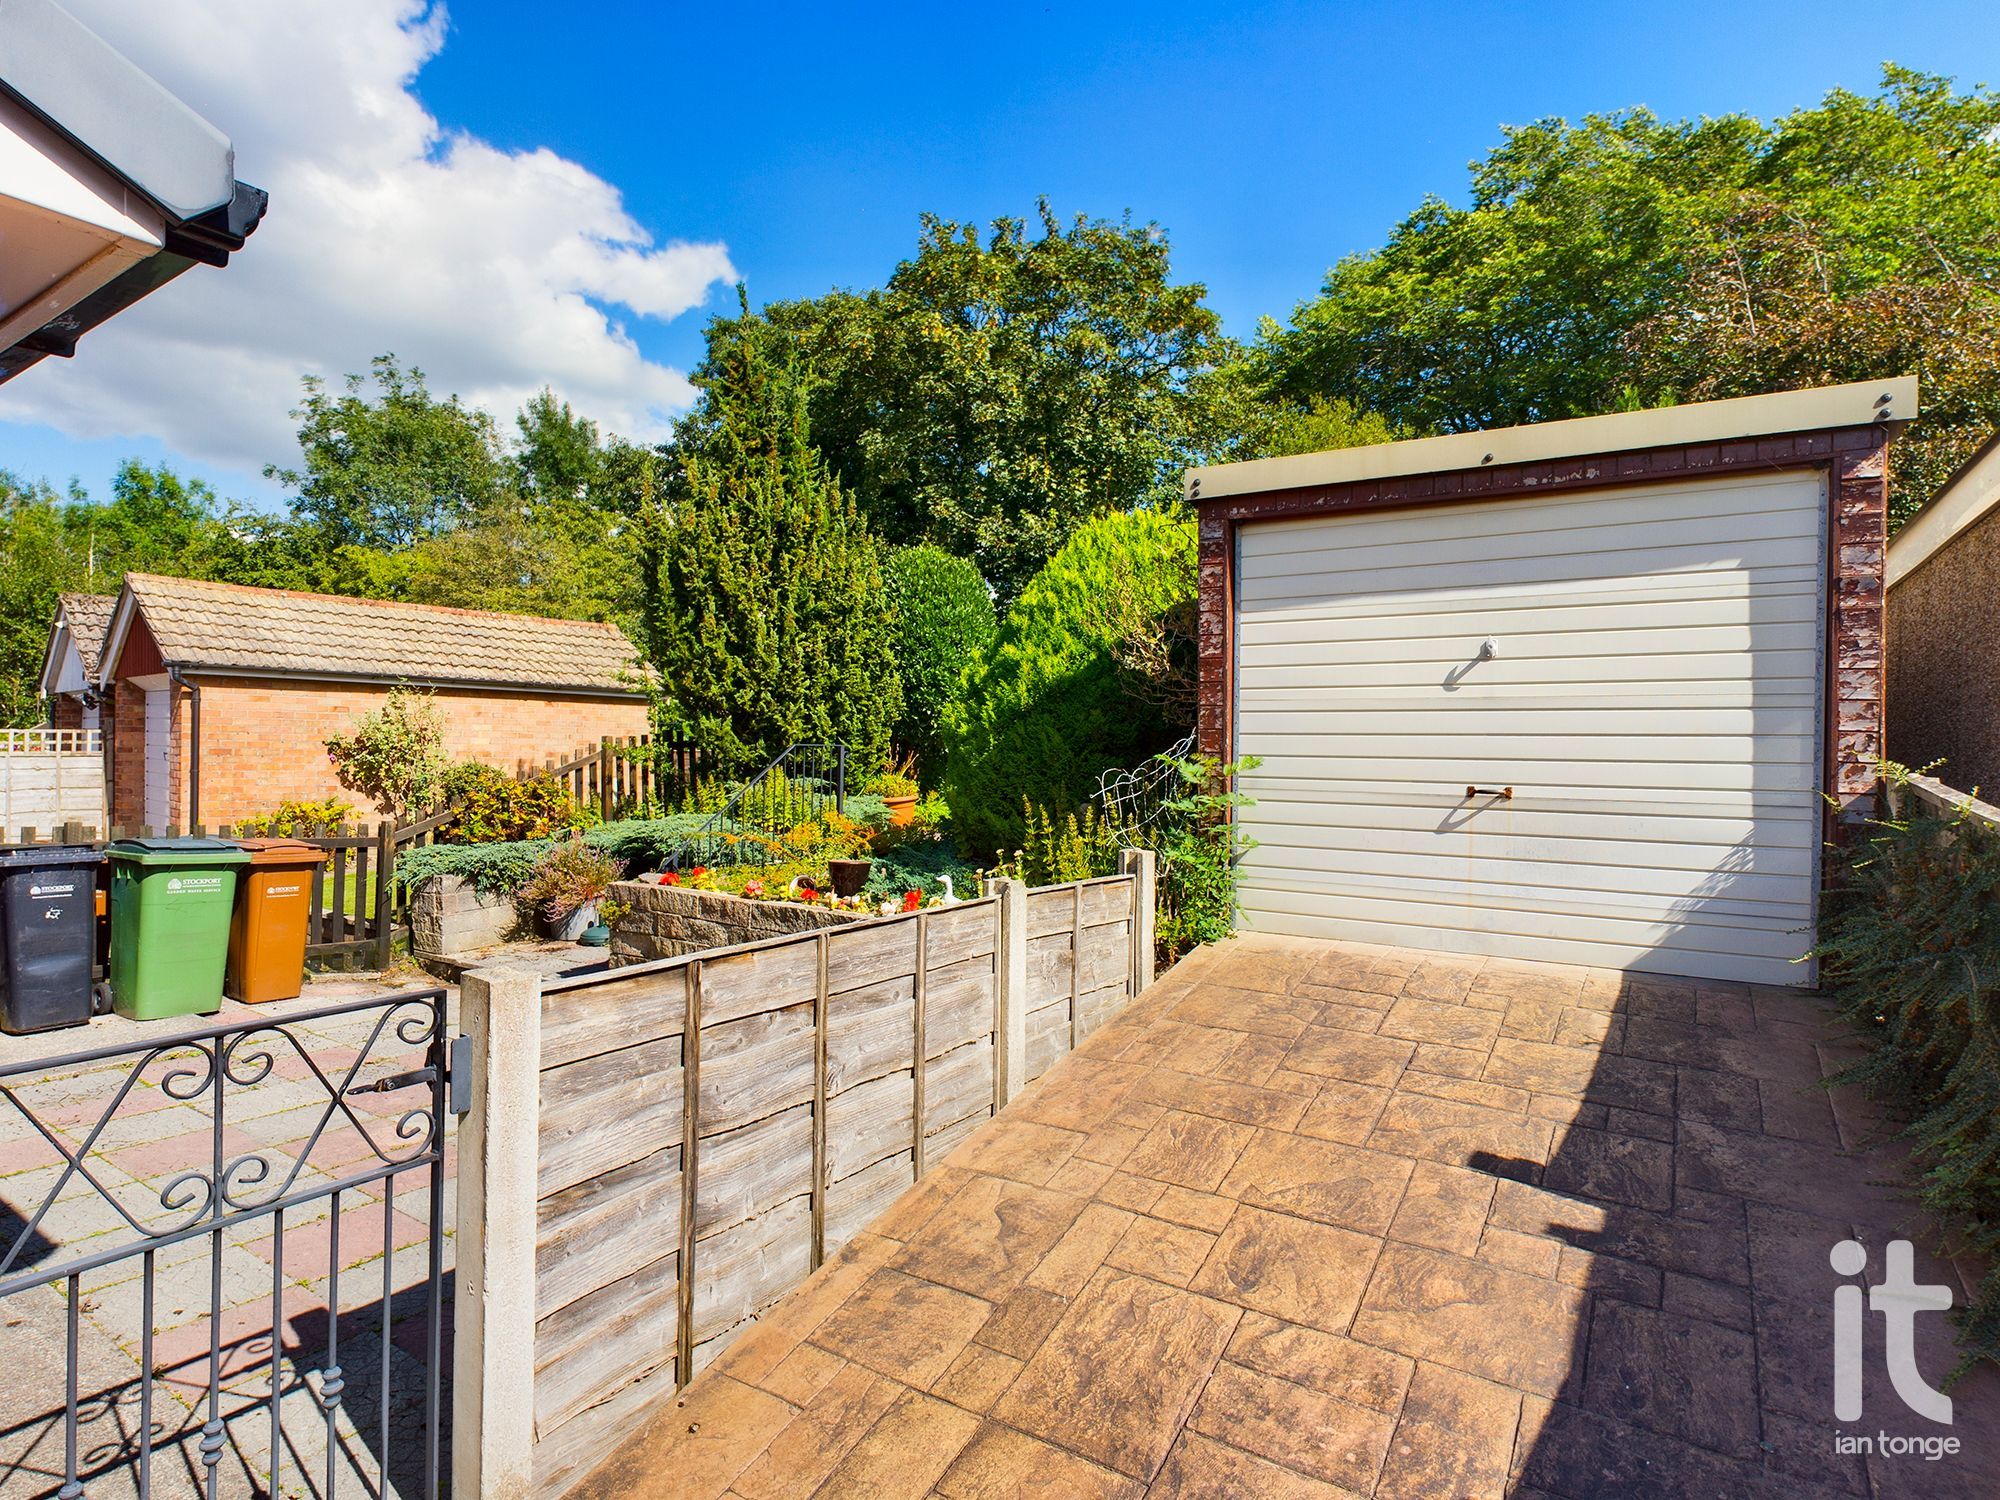
Outside
well maintained gardens front and rear with patio, lawns, flower beds, various trees and flowering shrubs, greenhouse. Ample driveway leading to detached garage.
-
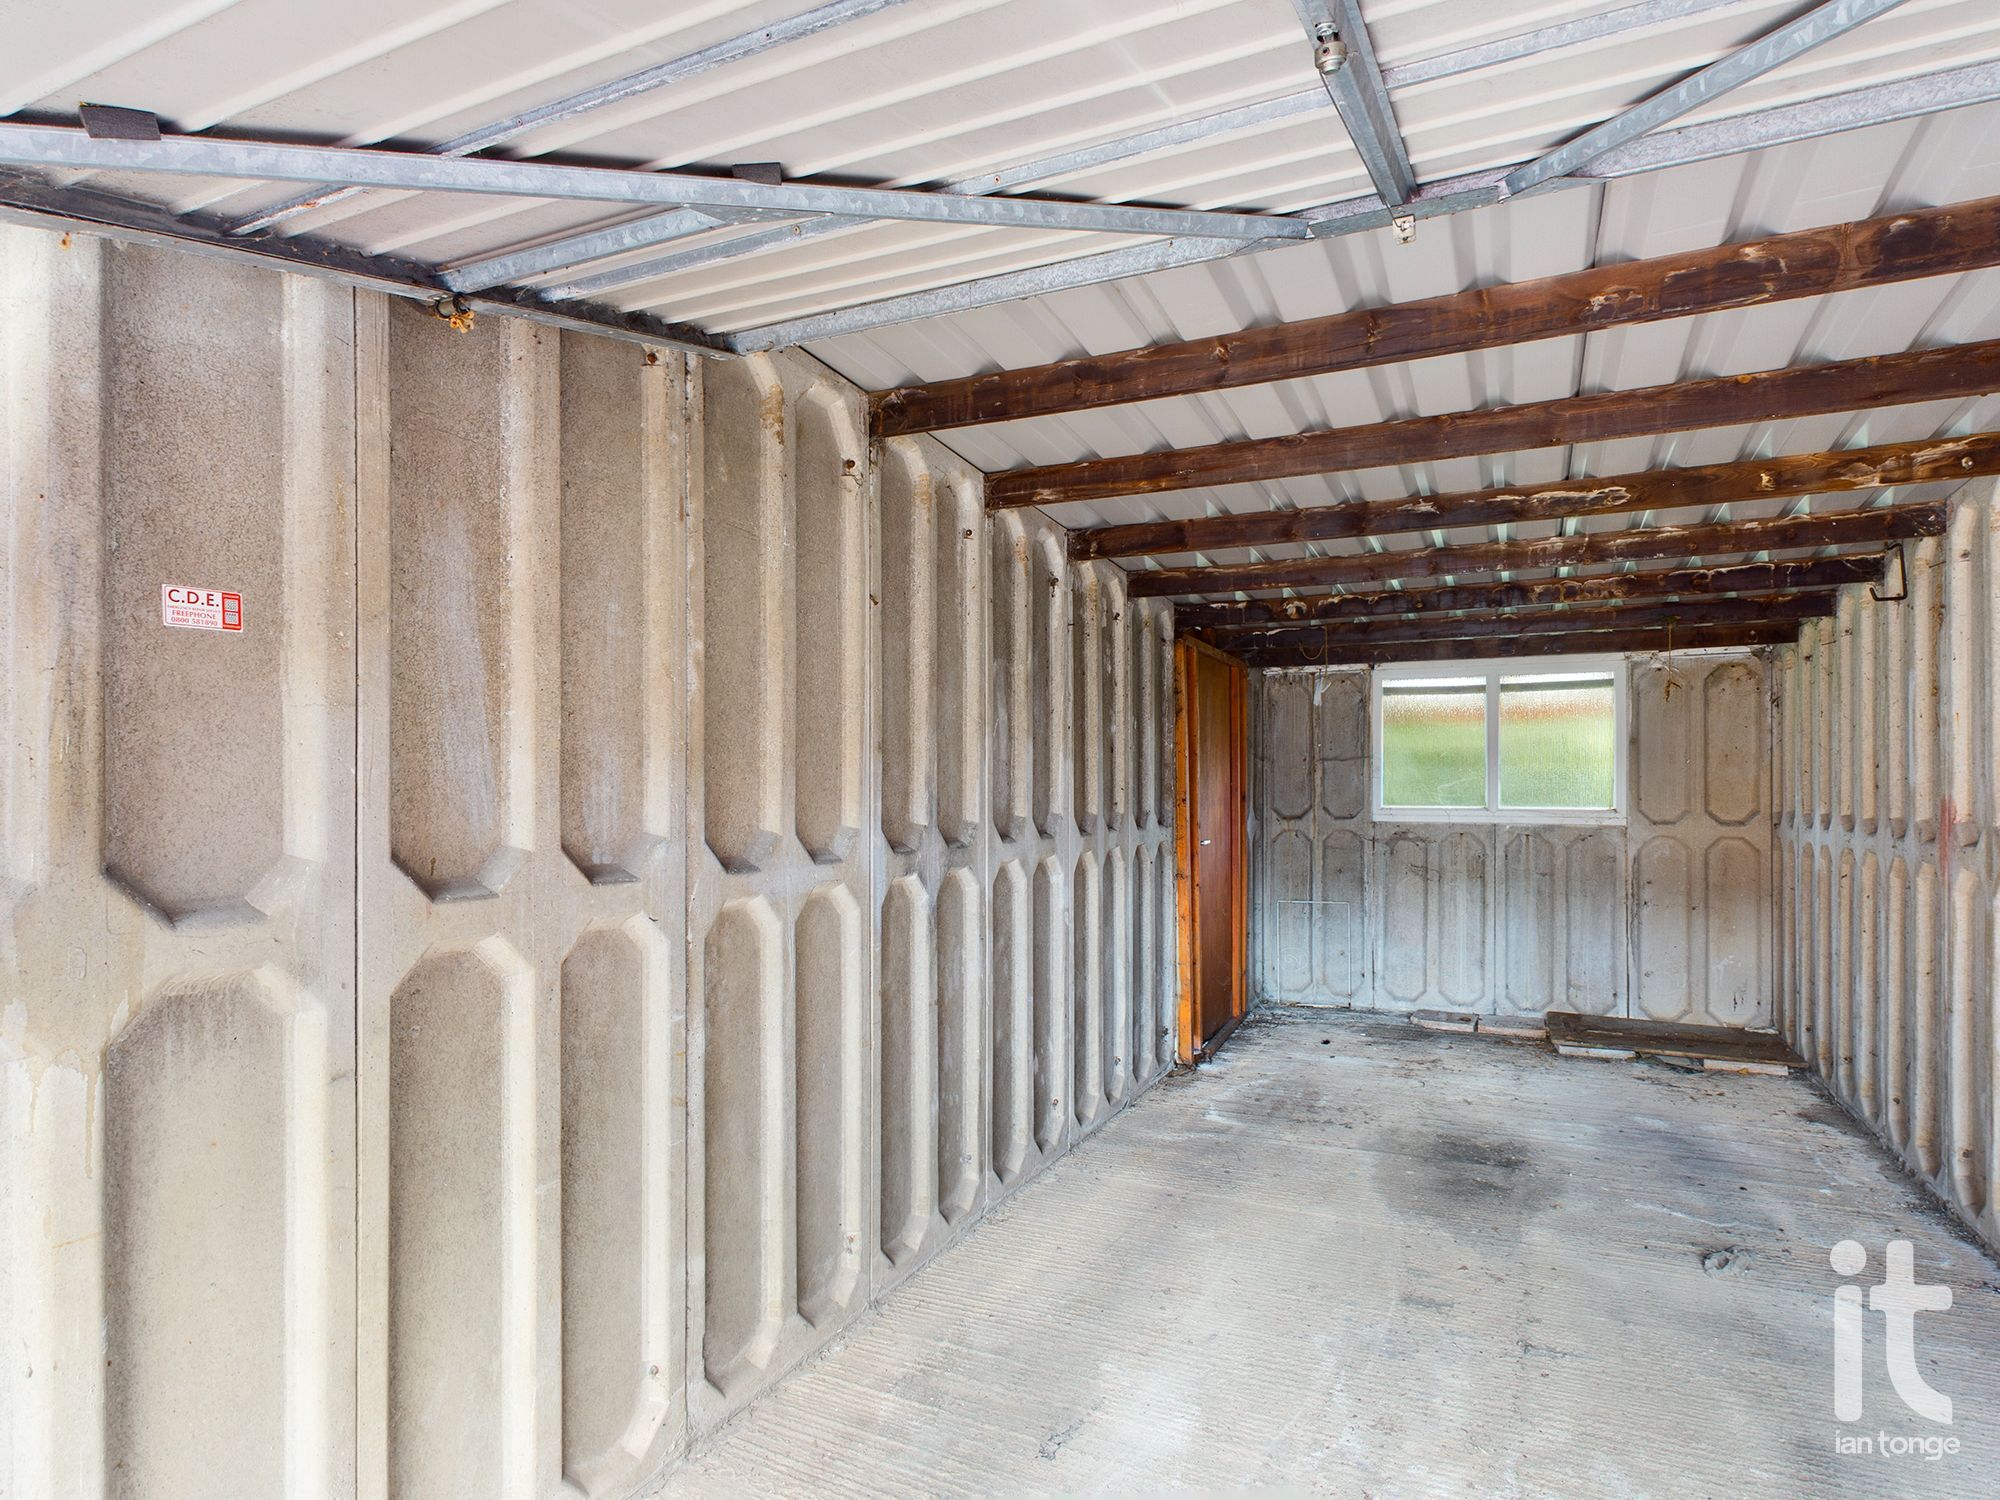
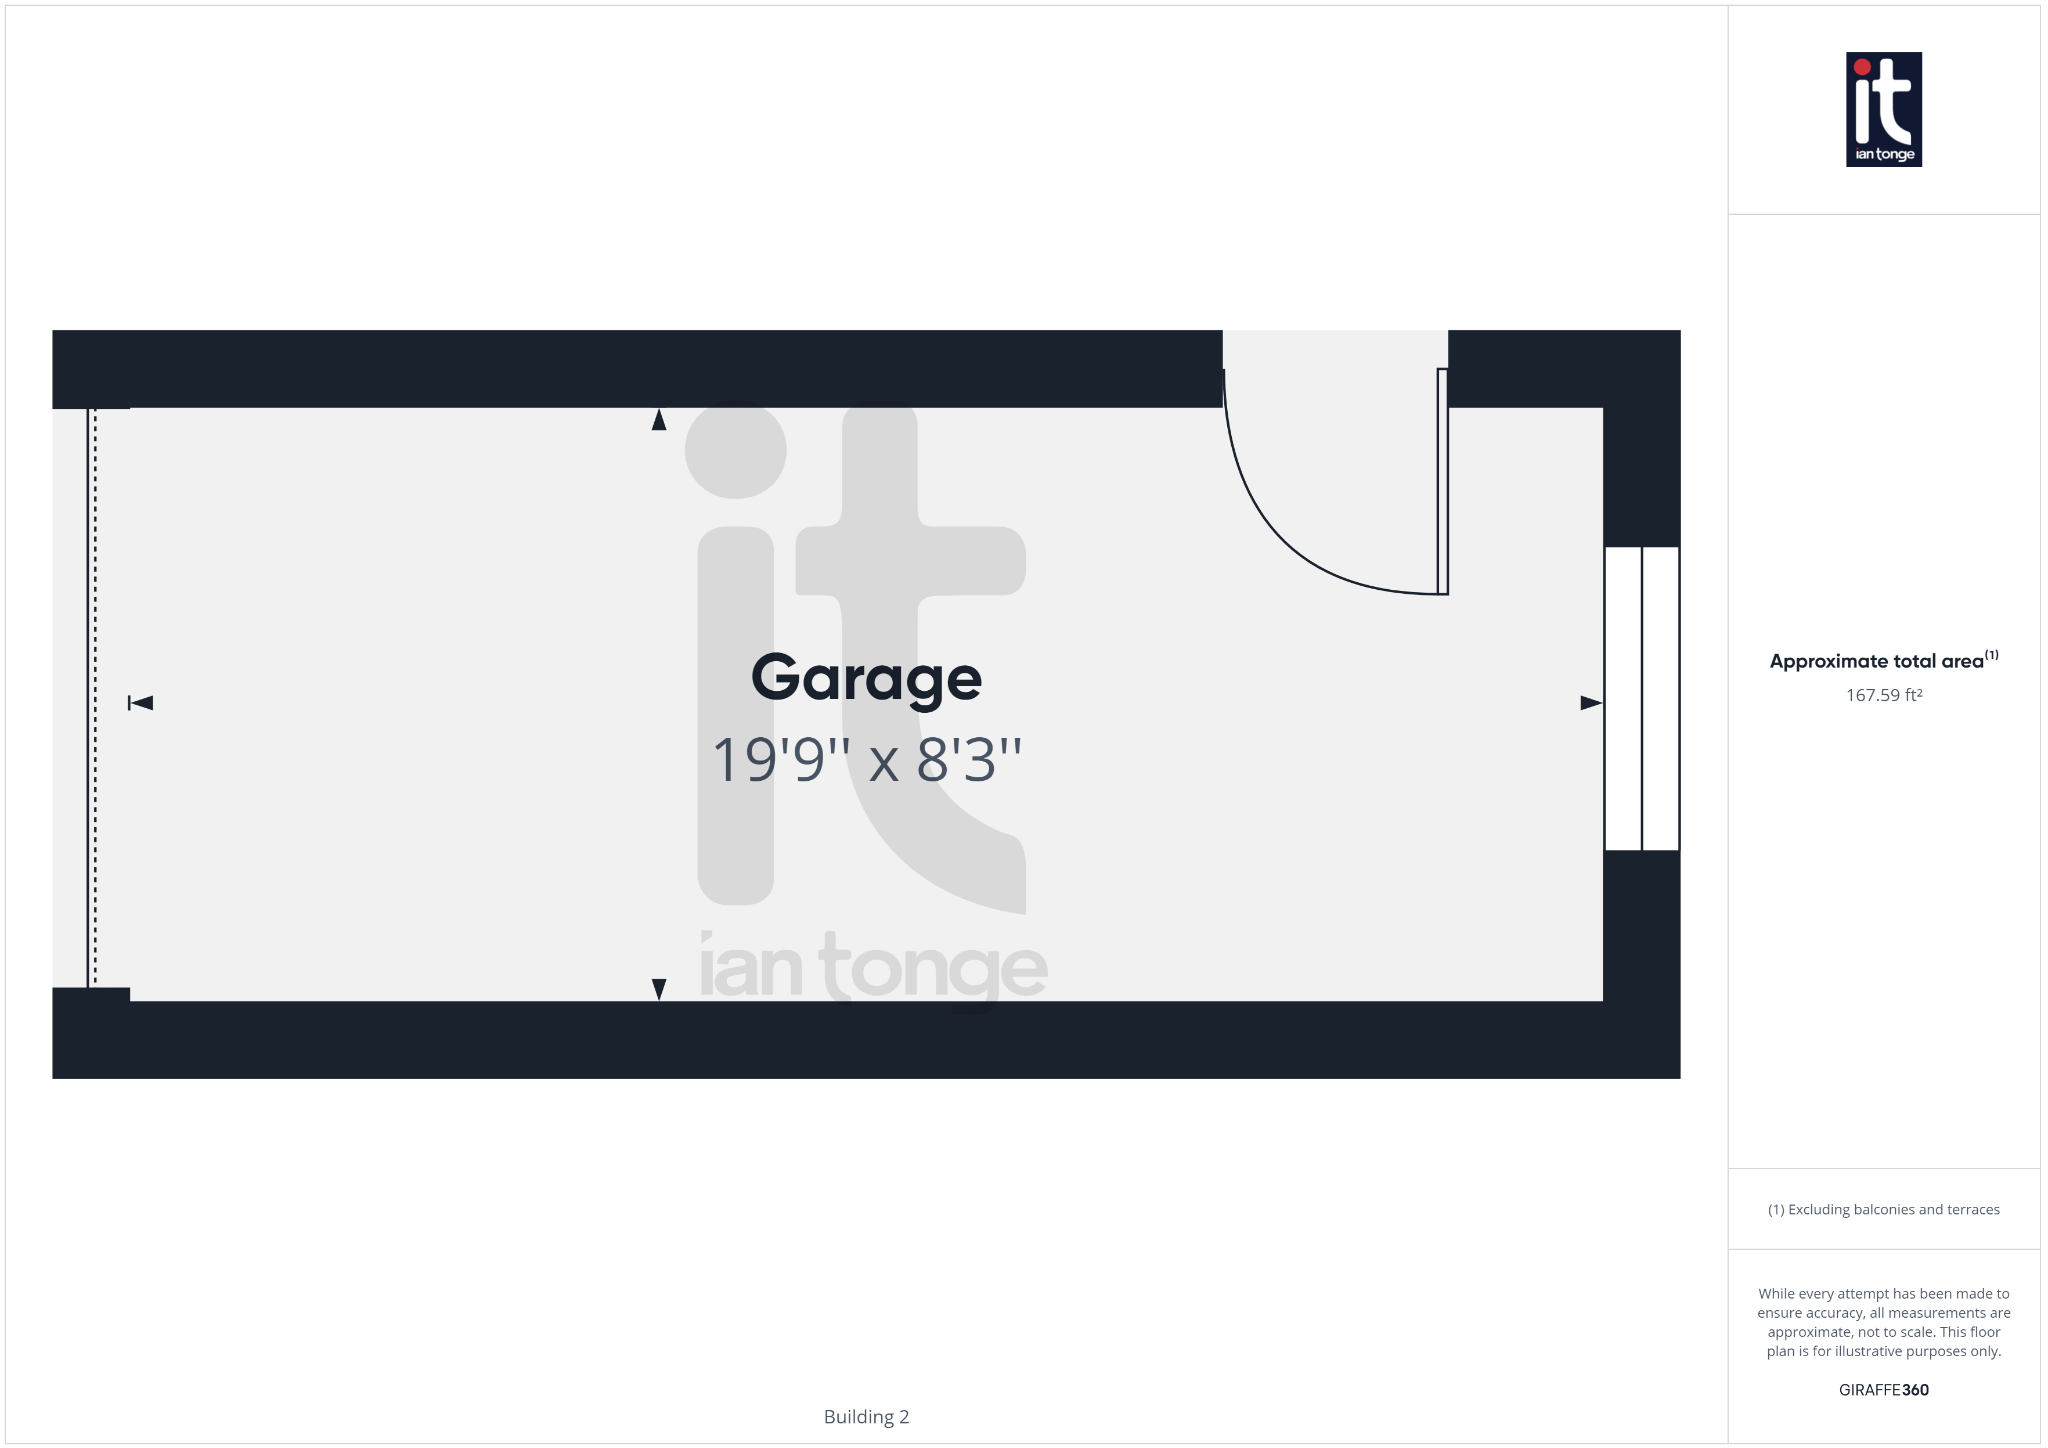
Detached Garage
19'9" (6m 1cm) x 8'3" (2m 51cm)
with up and over door, power and light.
Quick Facts
Parking
- Garage
- Driveway
Entrance Floor
- Ground Floor
Electricity
- Mains Supply
Water
- Mains Supply
Sewerage
- Mains Supply
Condition
- Good
Obligations
Listed
- No
Restrictions
- No
Required Access
- No
Rights Of Way
- No
Risks
Flooded In Last Five Years
- No
Flood Defences
- No
Mobile link
Scan this QR code to go directly to this property on your phone.
Contact the agent
- Ian Tonge Property Services Ltd — High Lane Sales
-
150 Buxton Road
High Lane
Stockport
Cheshire
SK6 8EA - 01663 762677
- Email agent
Stamp duty estimate
Mortgage calculator
Similar properties

More information
The graph shows the current stated energy efficiency for this property.
The higher the rating the lower your fuel bills are likely to be.
The potential rating shows the effect of undertaking the recommendations in the EPC document.
The average energy efficiency rating for a dwelling in England and Wales is band D (rating 60).
Arrange a viewing
Contains HM Land Registry data © Crown copyright and database right 2017. This data is licensed under the Open Government Licence v3.0.