Features
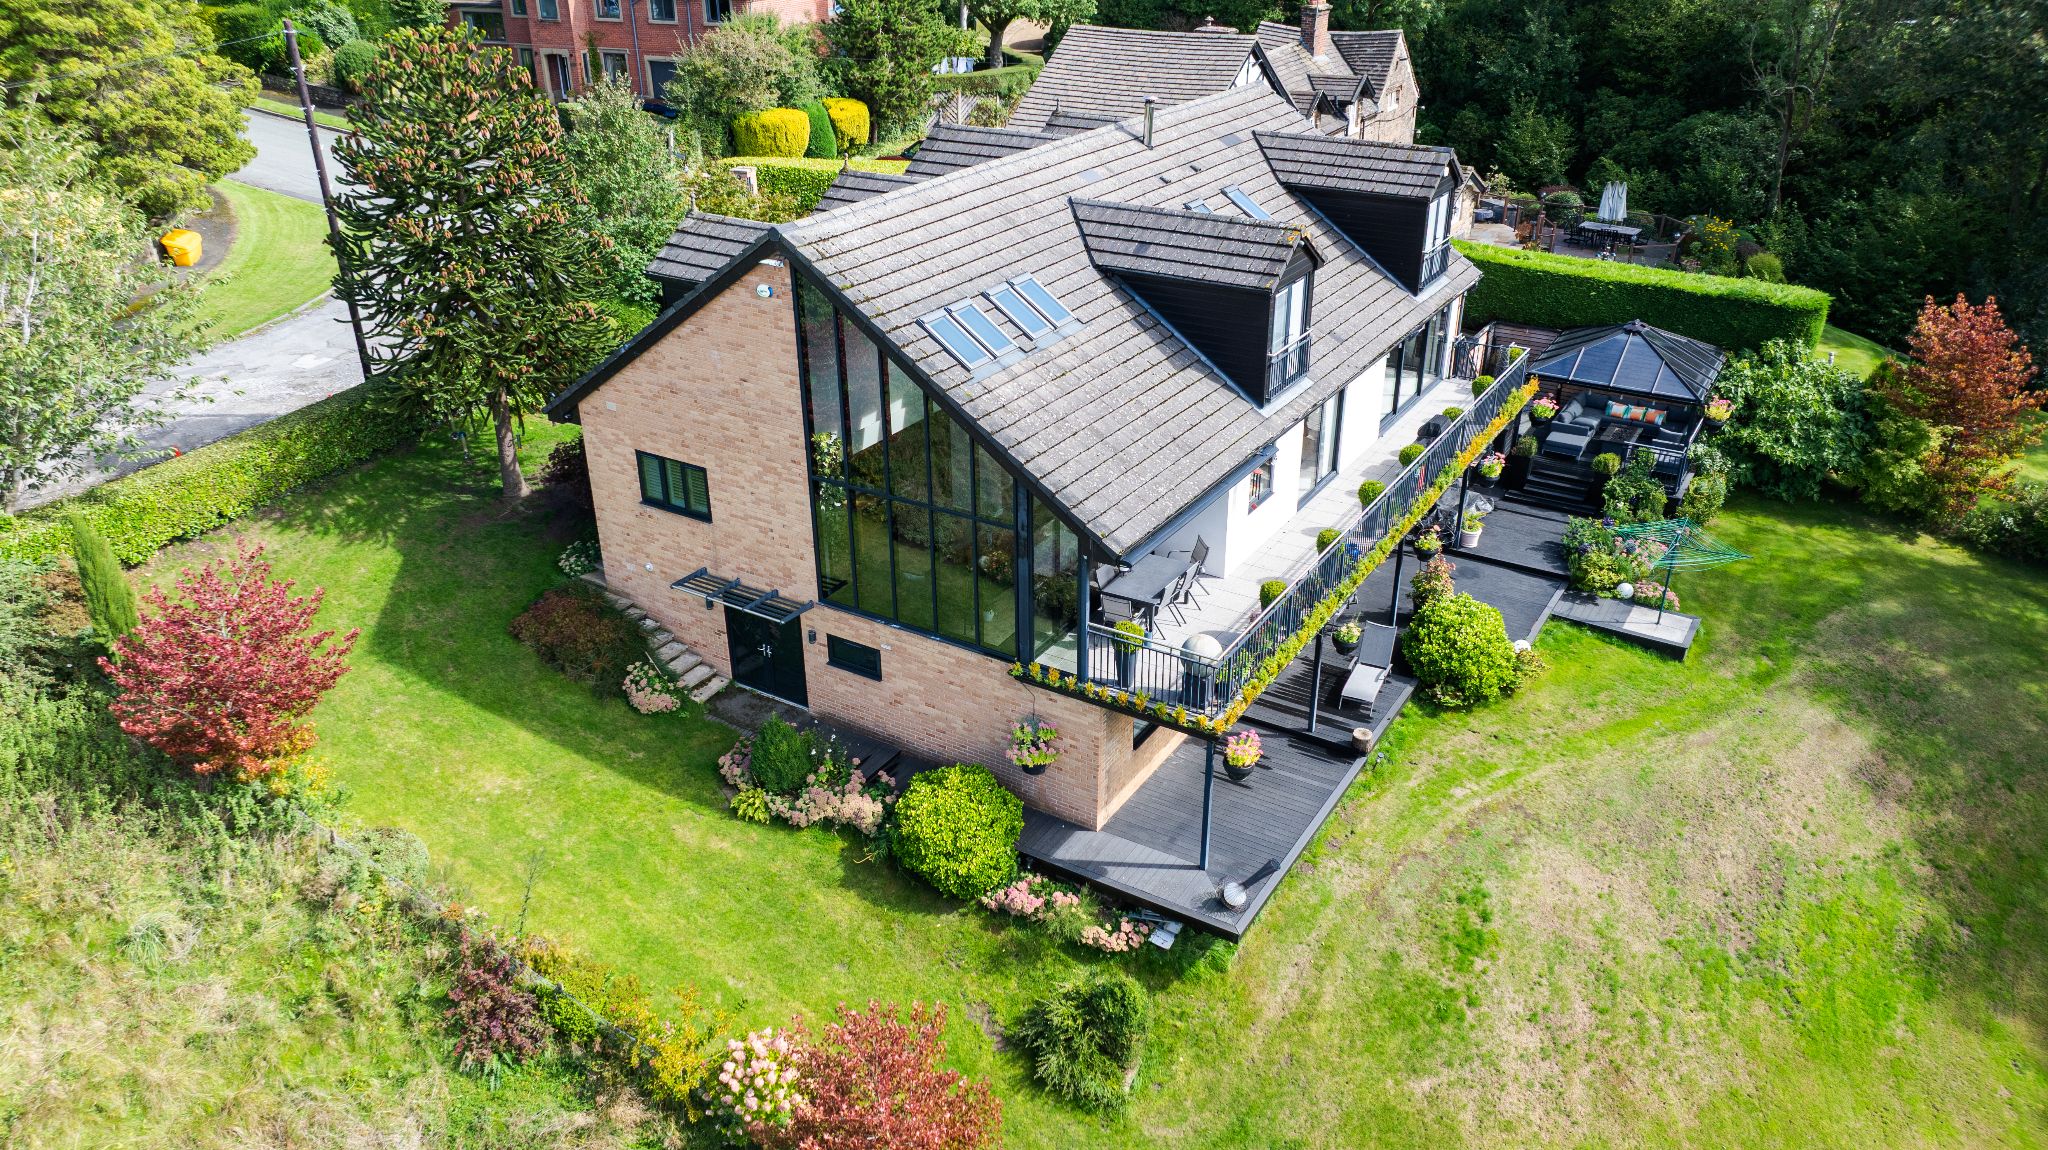
- Stunning Six-Bedroom Detached Family Home
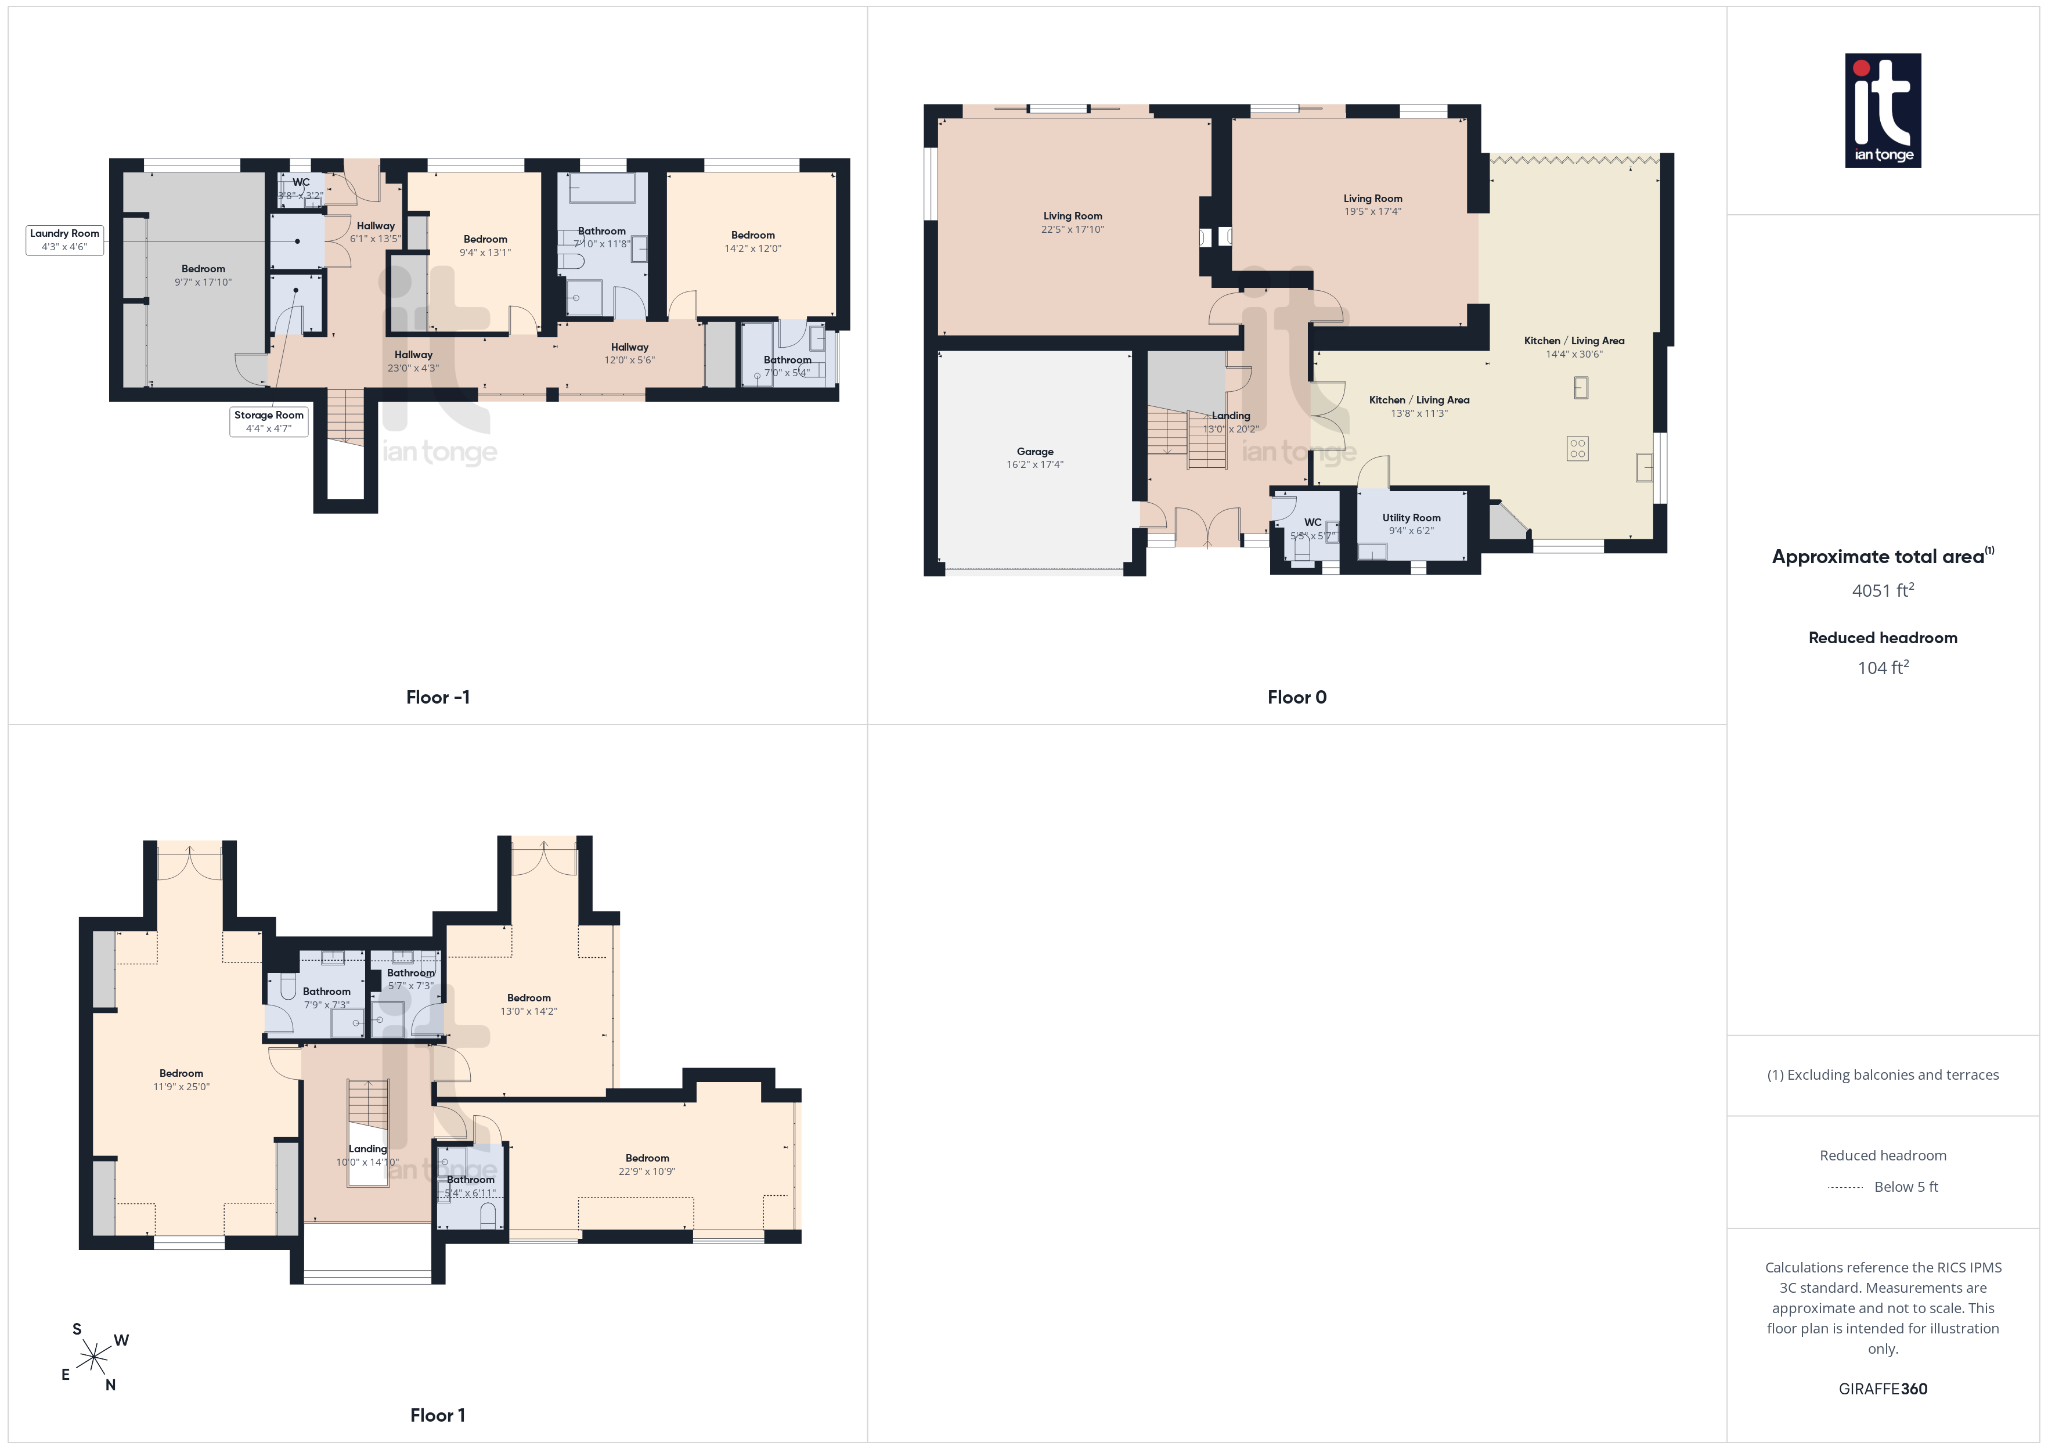
- 4051 sq ft of Accommodation Over Three Floors
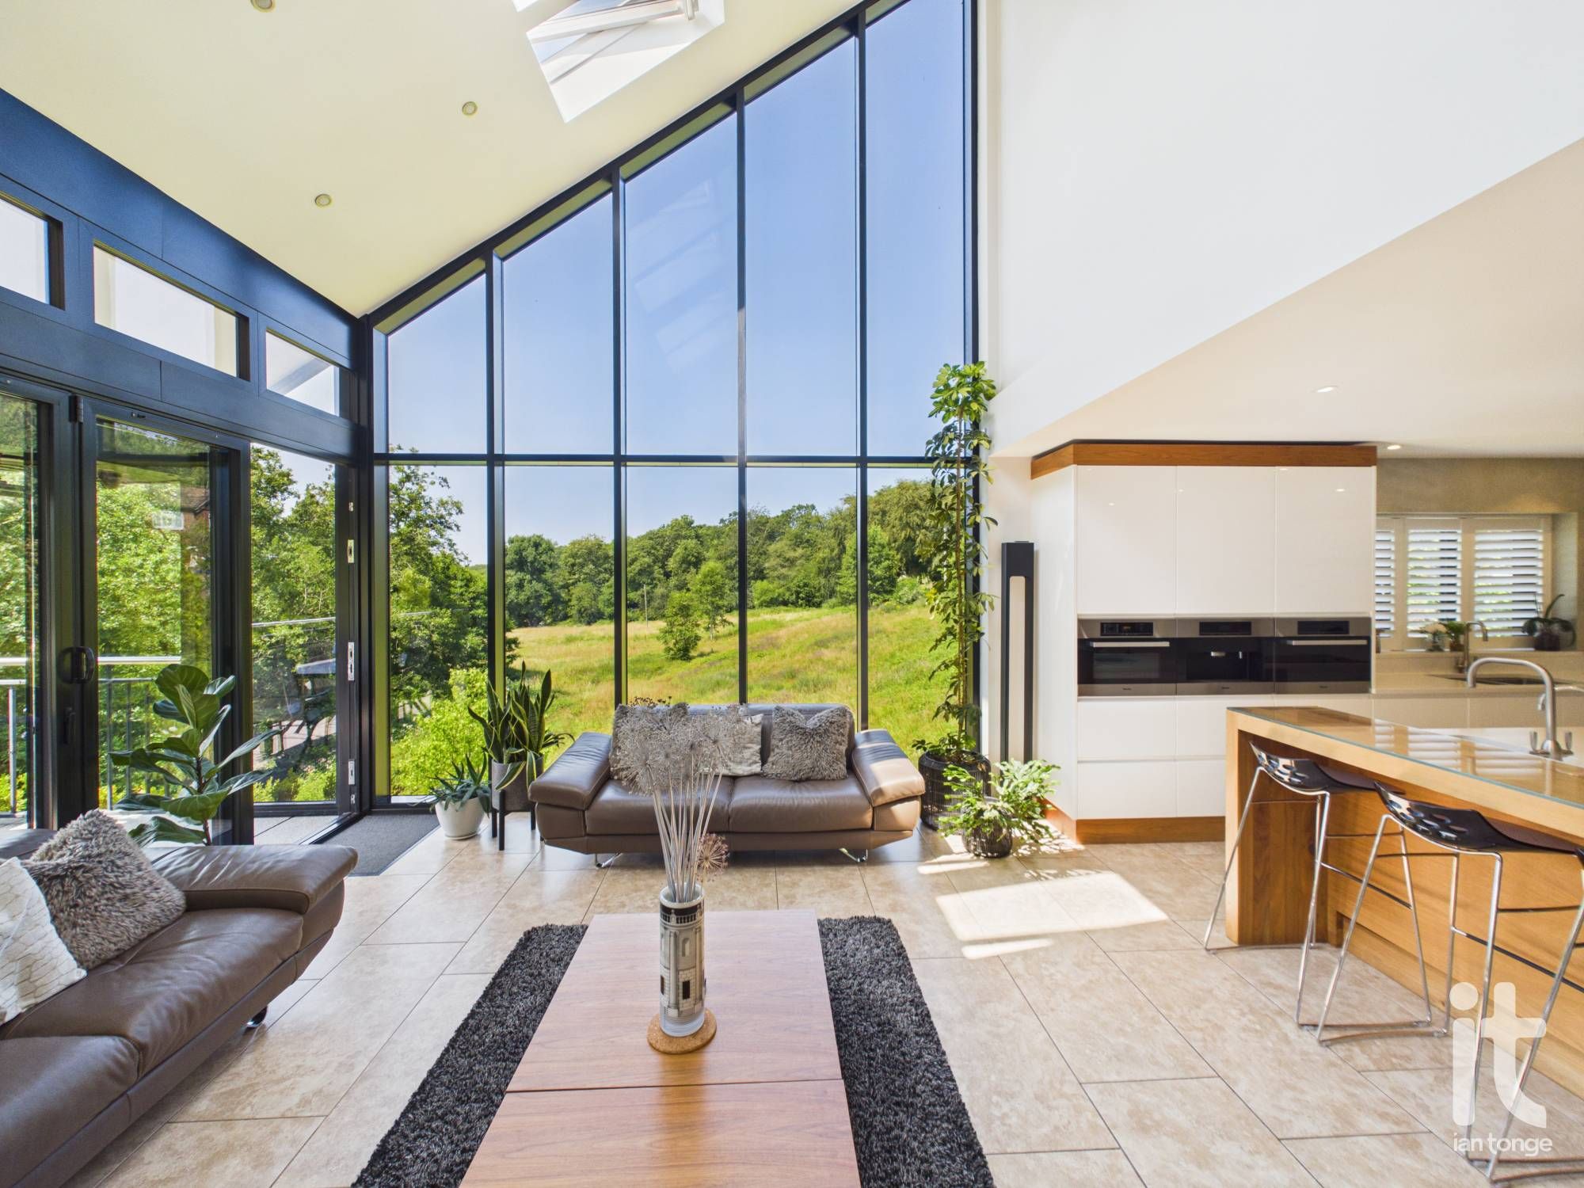
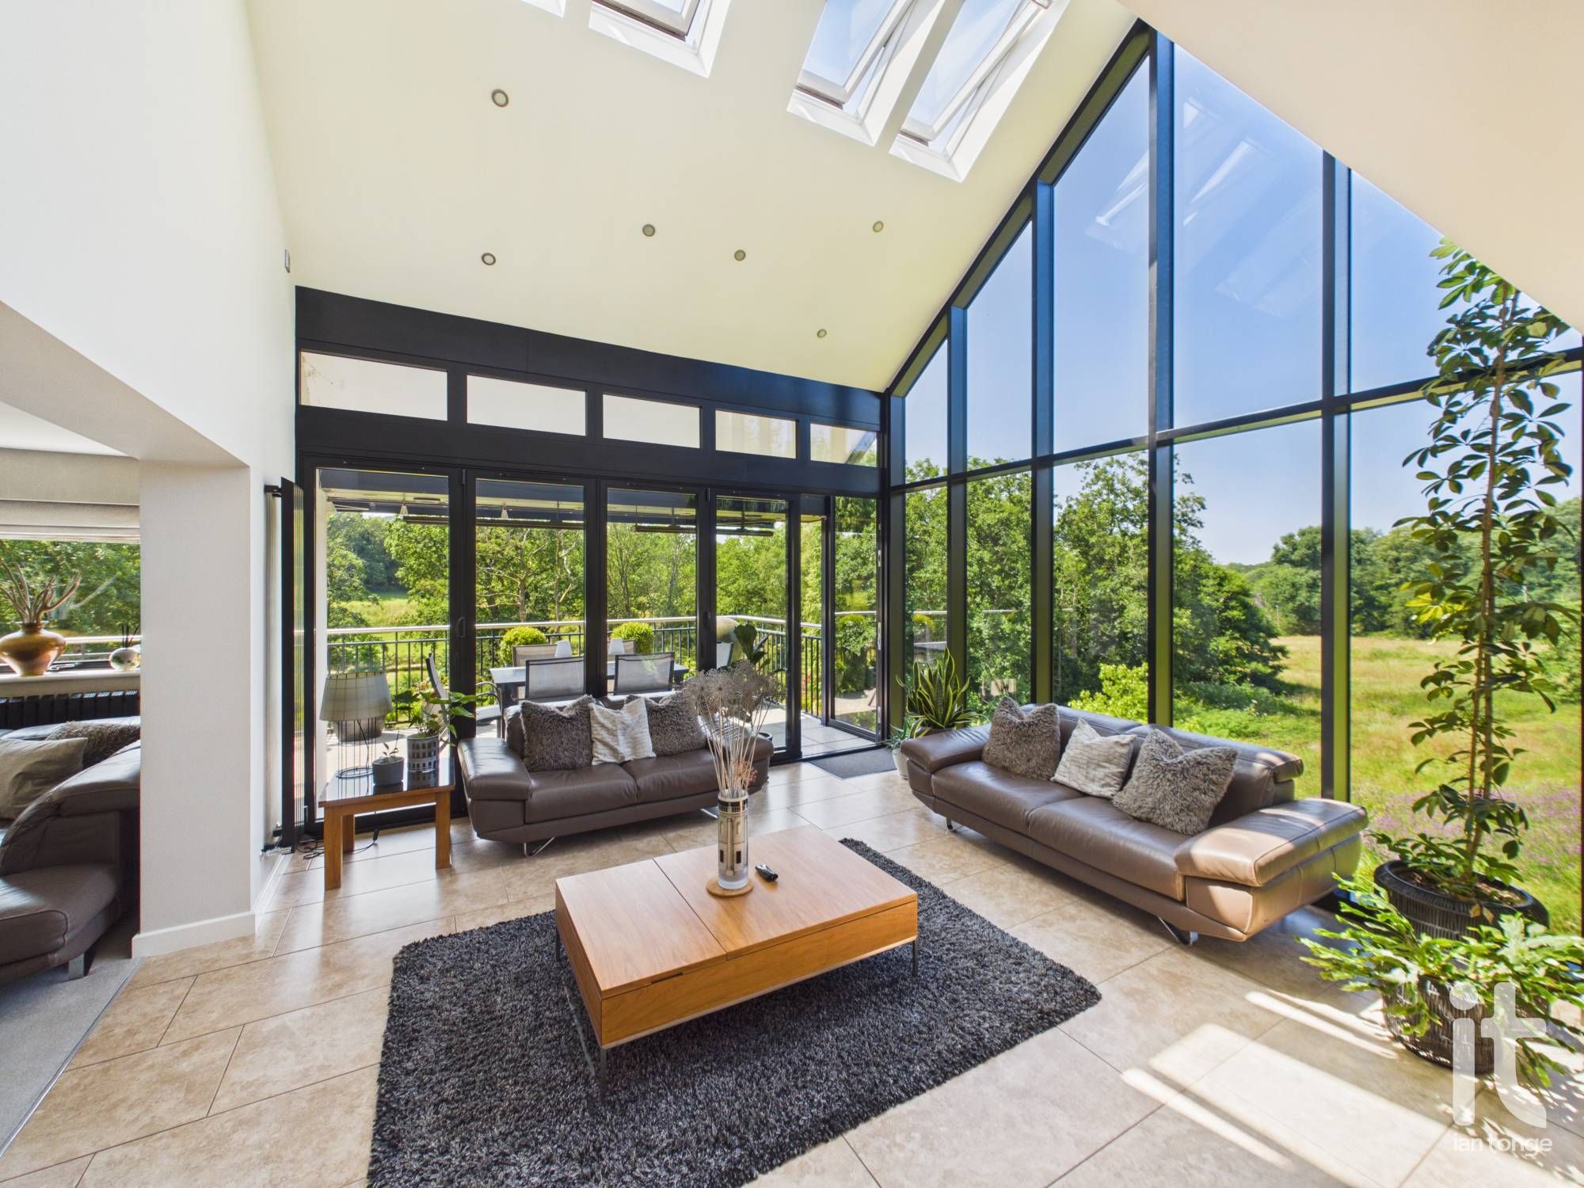
- Open-Plan Living with Striking Full Height Glazed Apex
- Four Versatile Reception Rooms
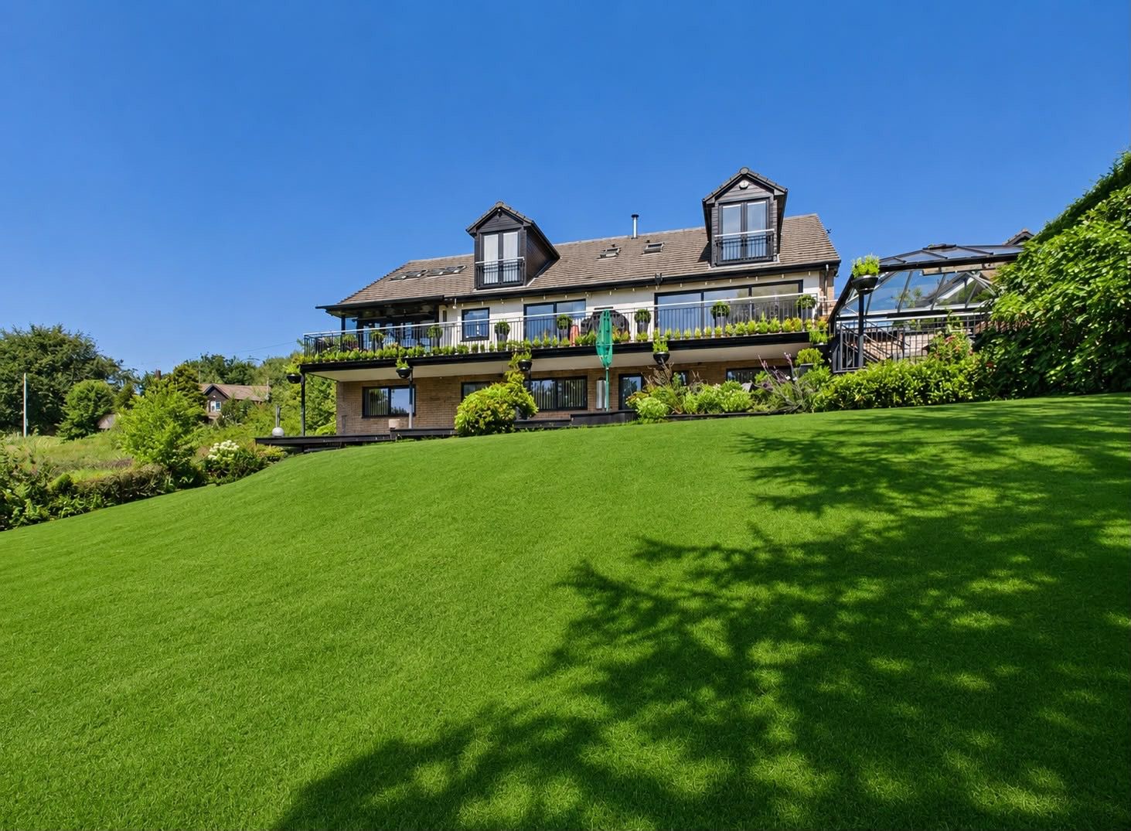
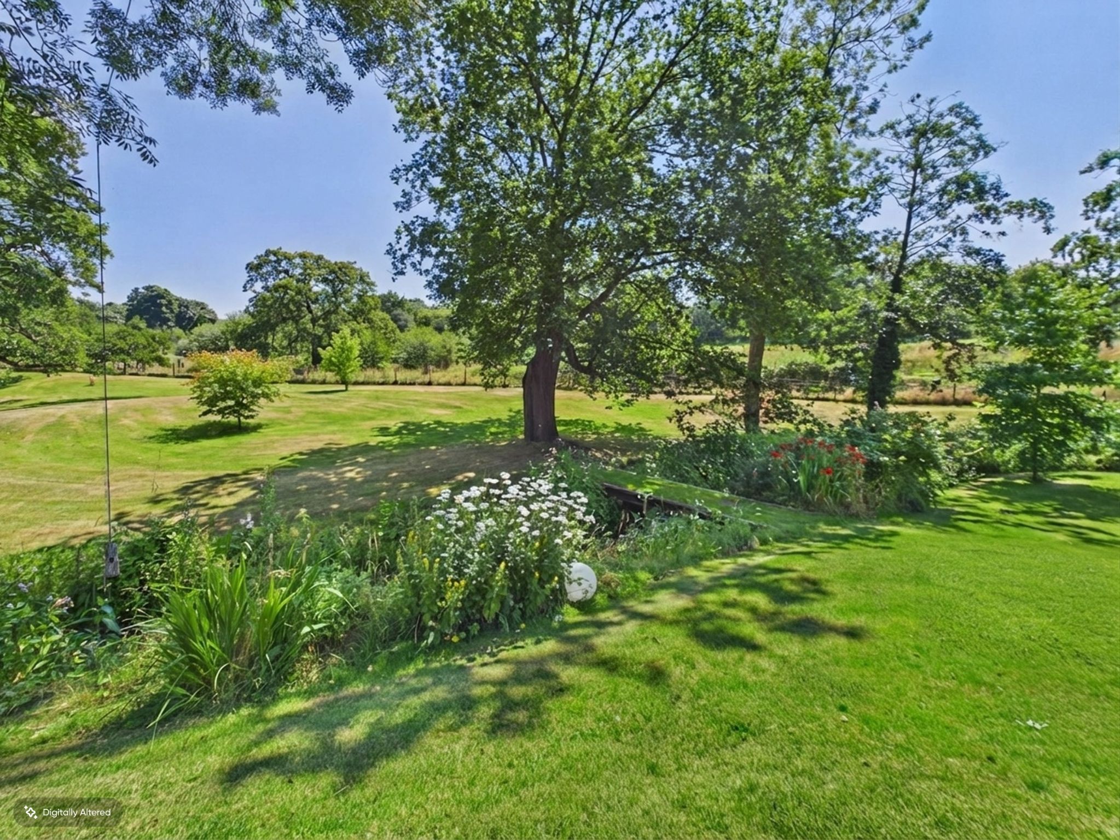
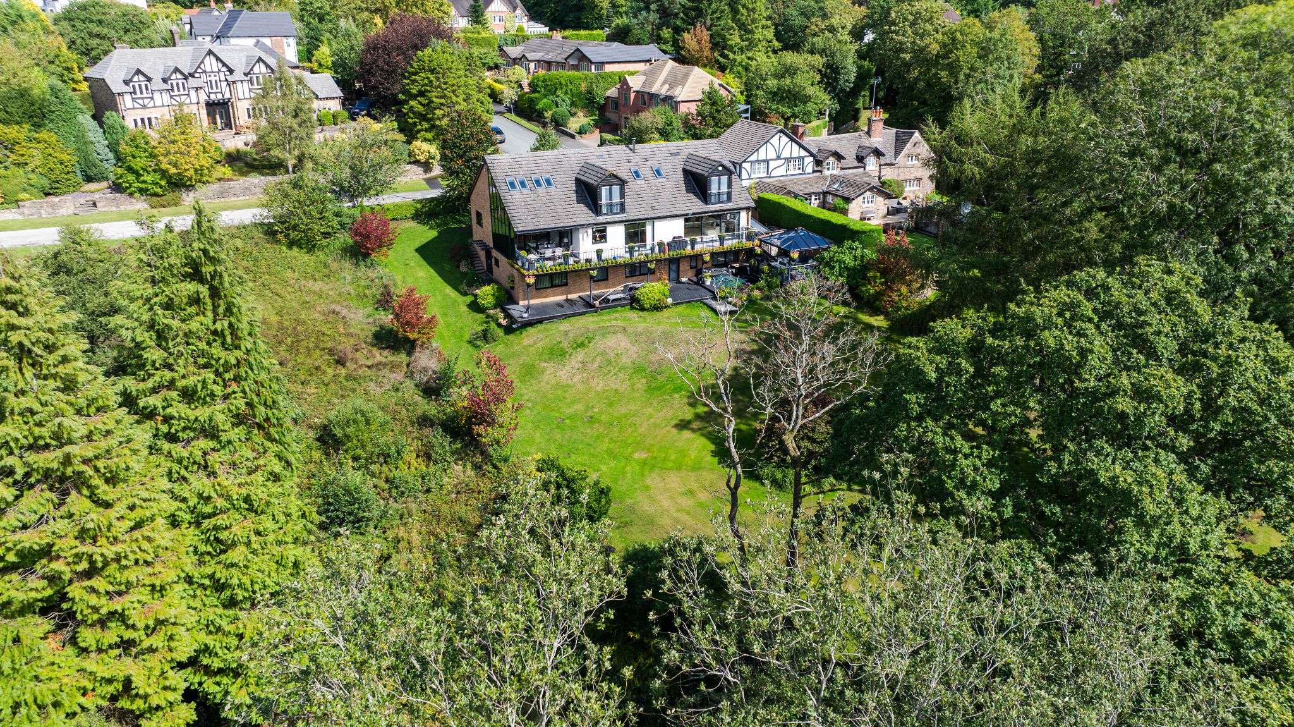
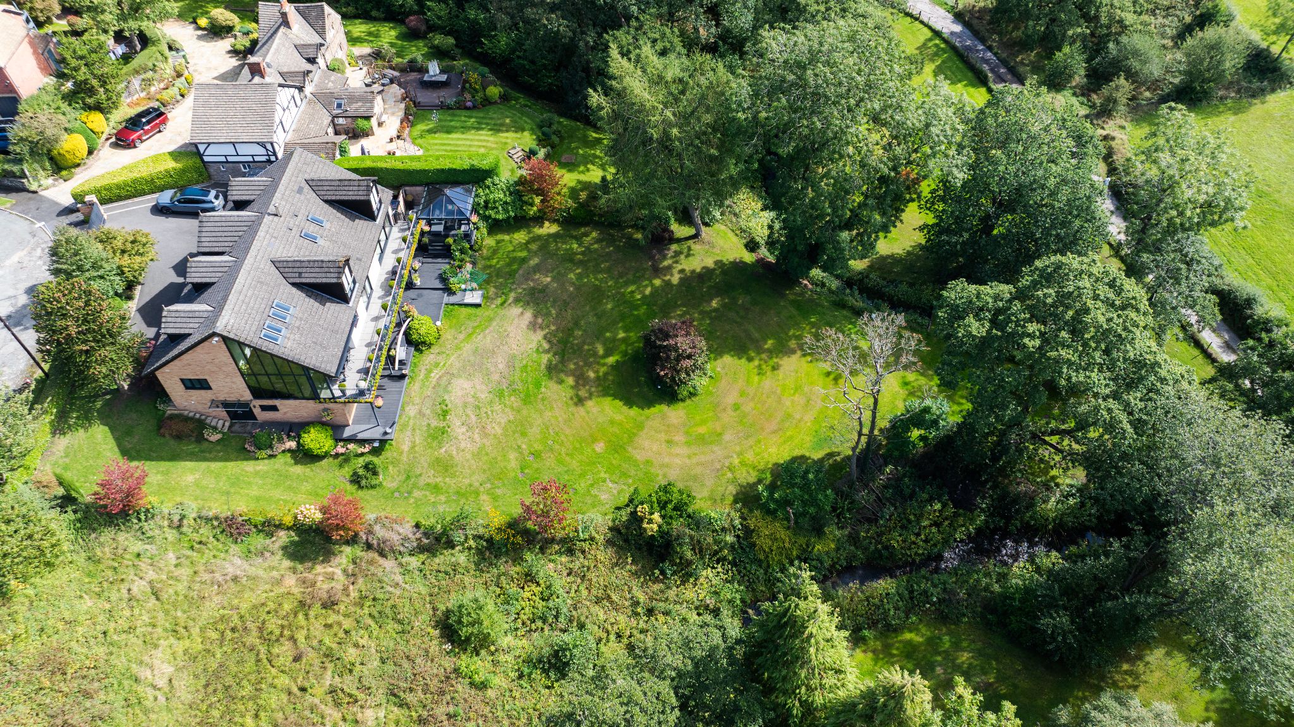
- Set In a Plot of Approx. 3 Acres
- En-Suites to Four Bedrooms
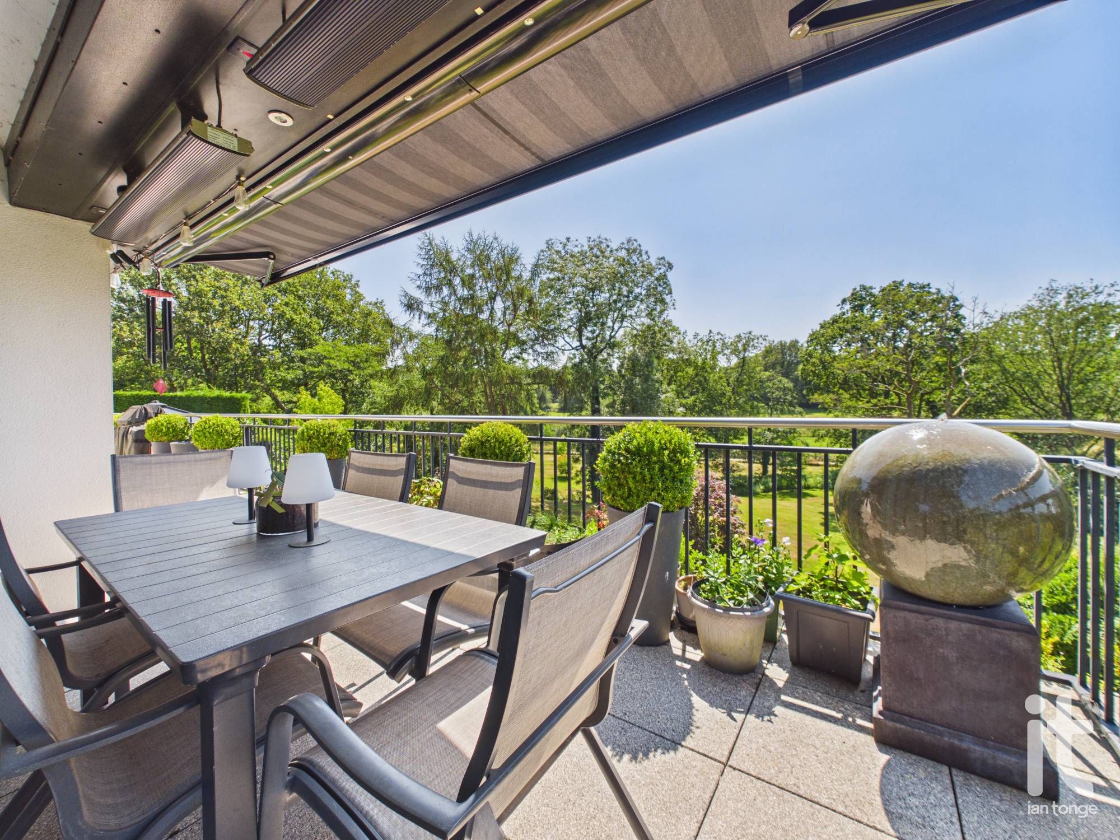
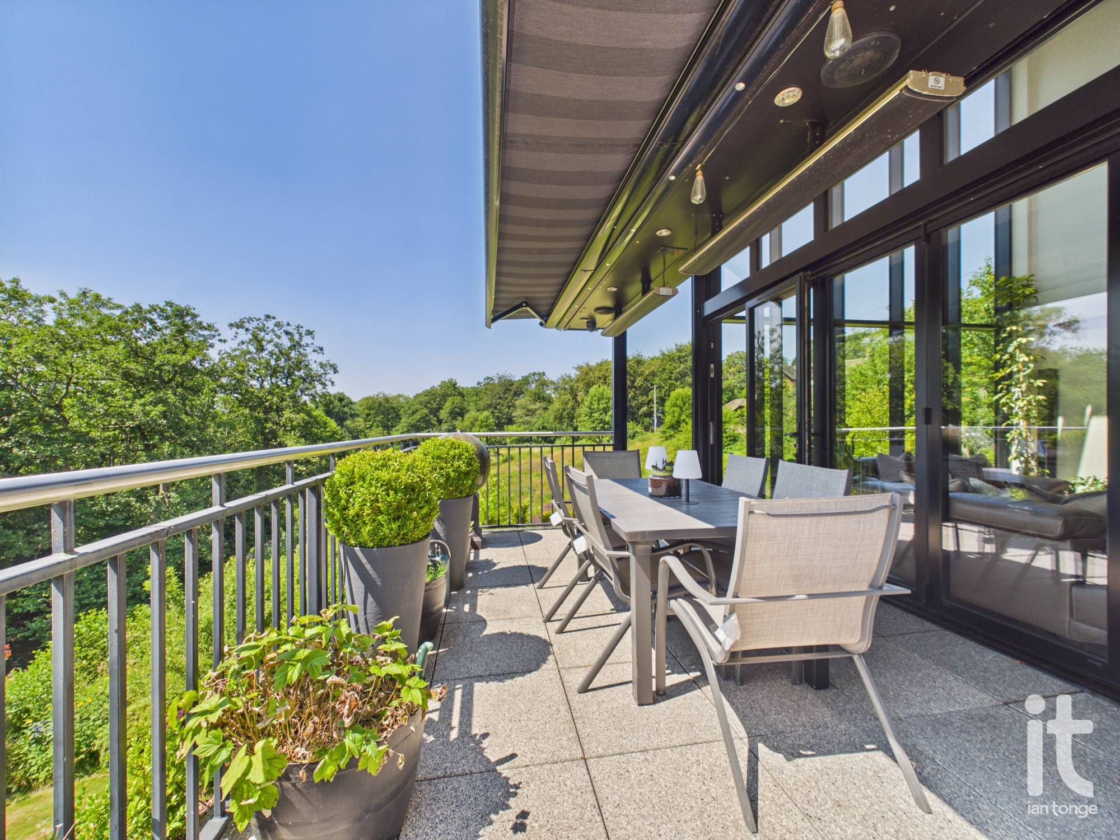
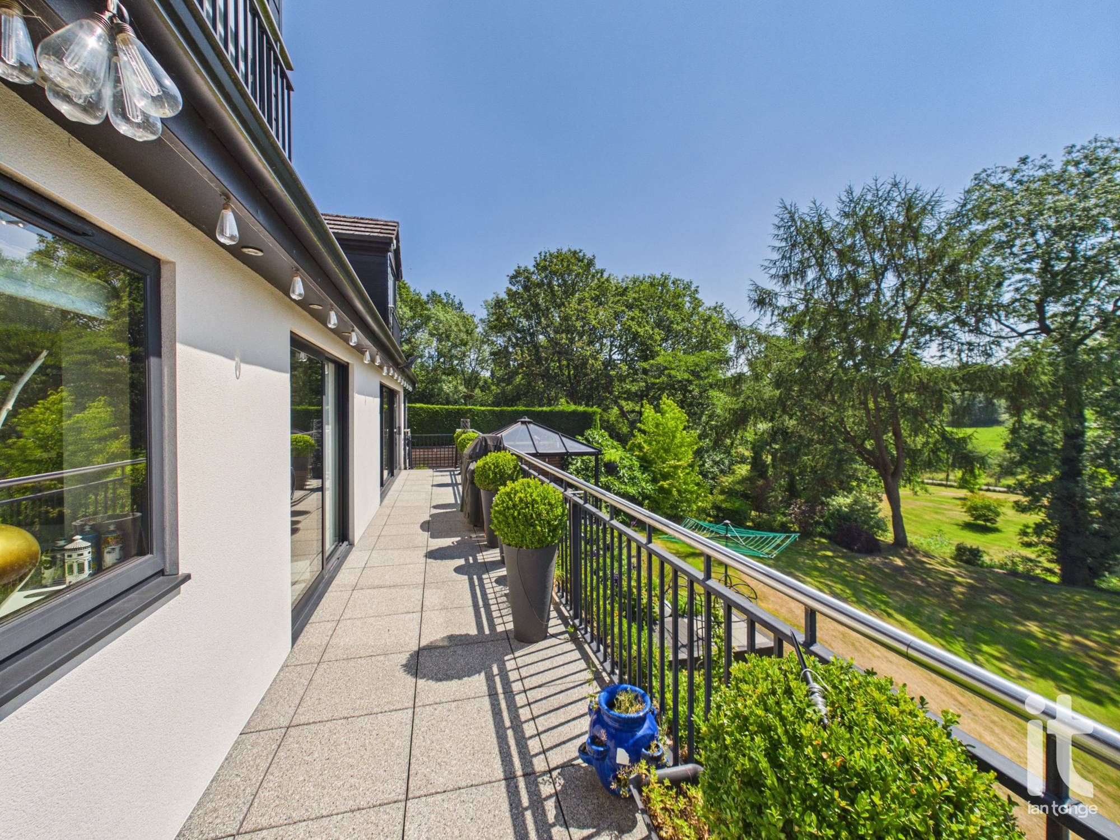
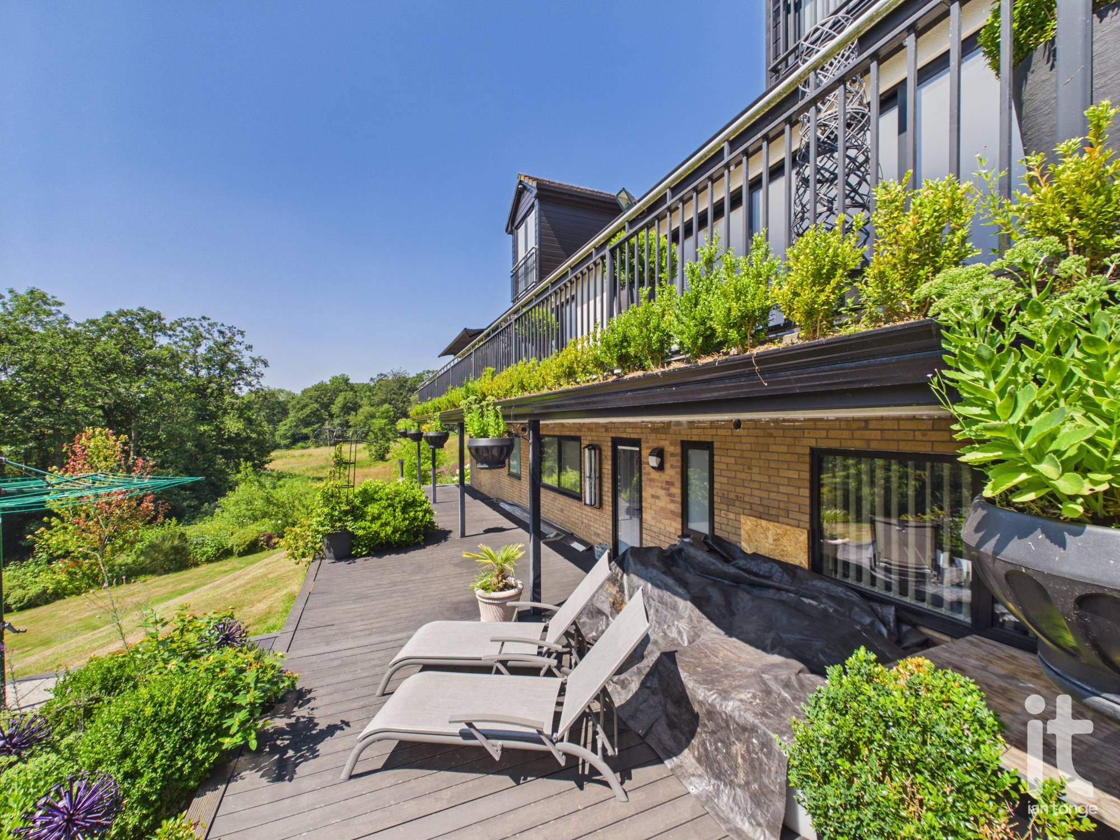
- Impressive Terrace for Outside Dining
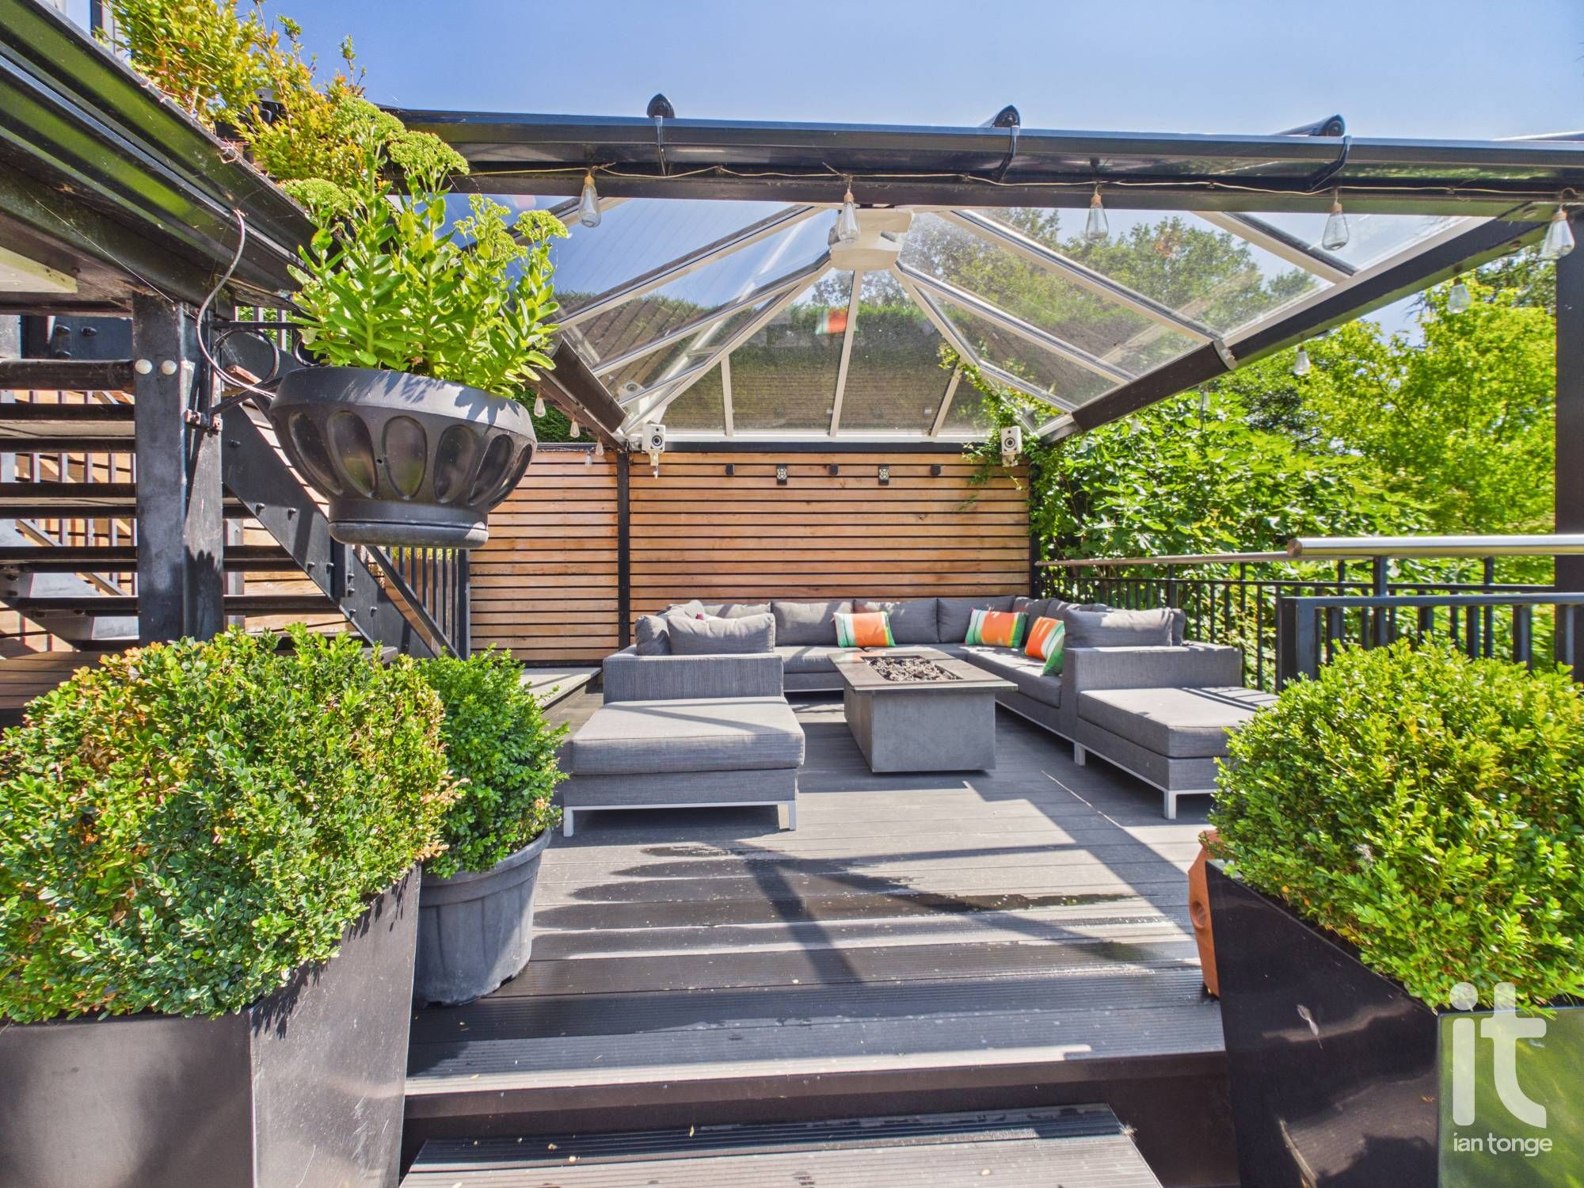
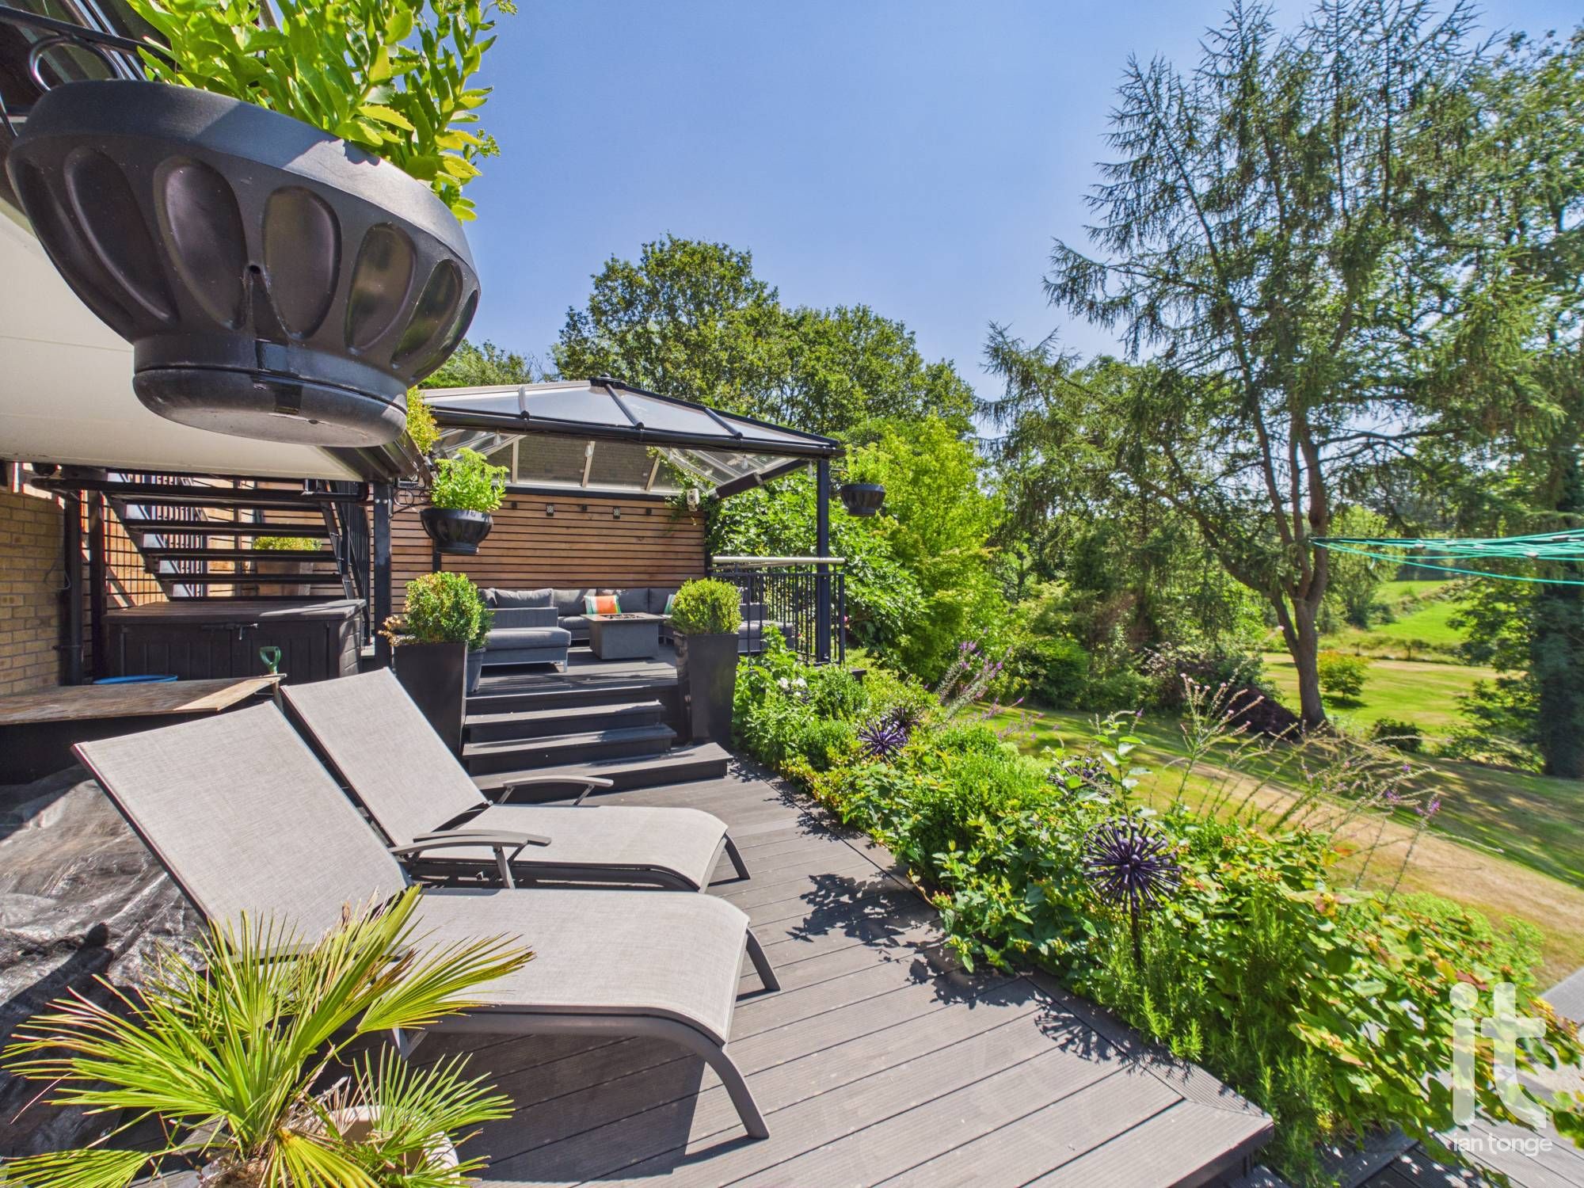
- Garden Room Overlooking Rear Garden
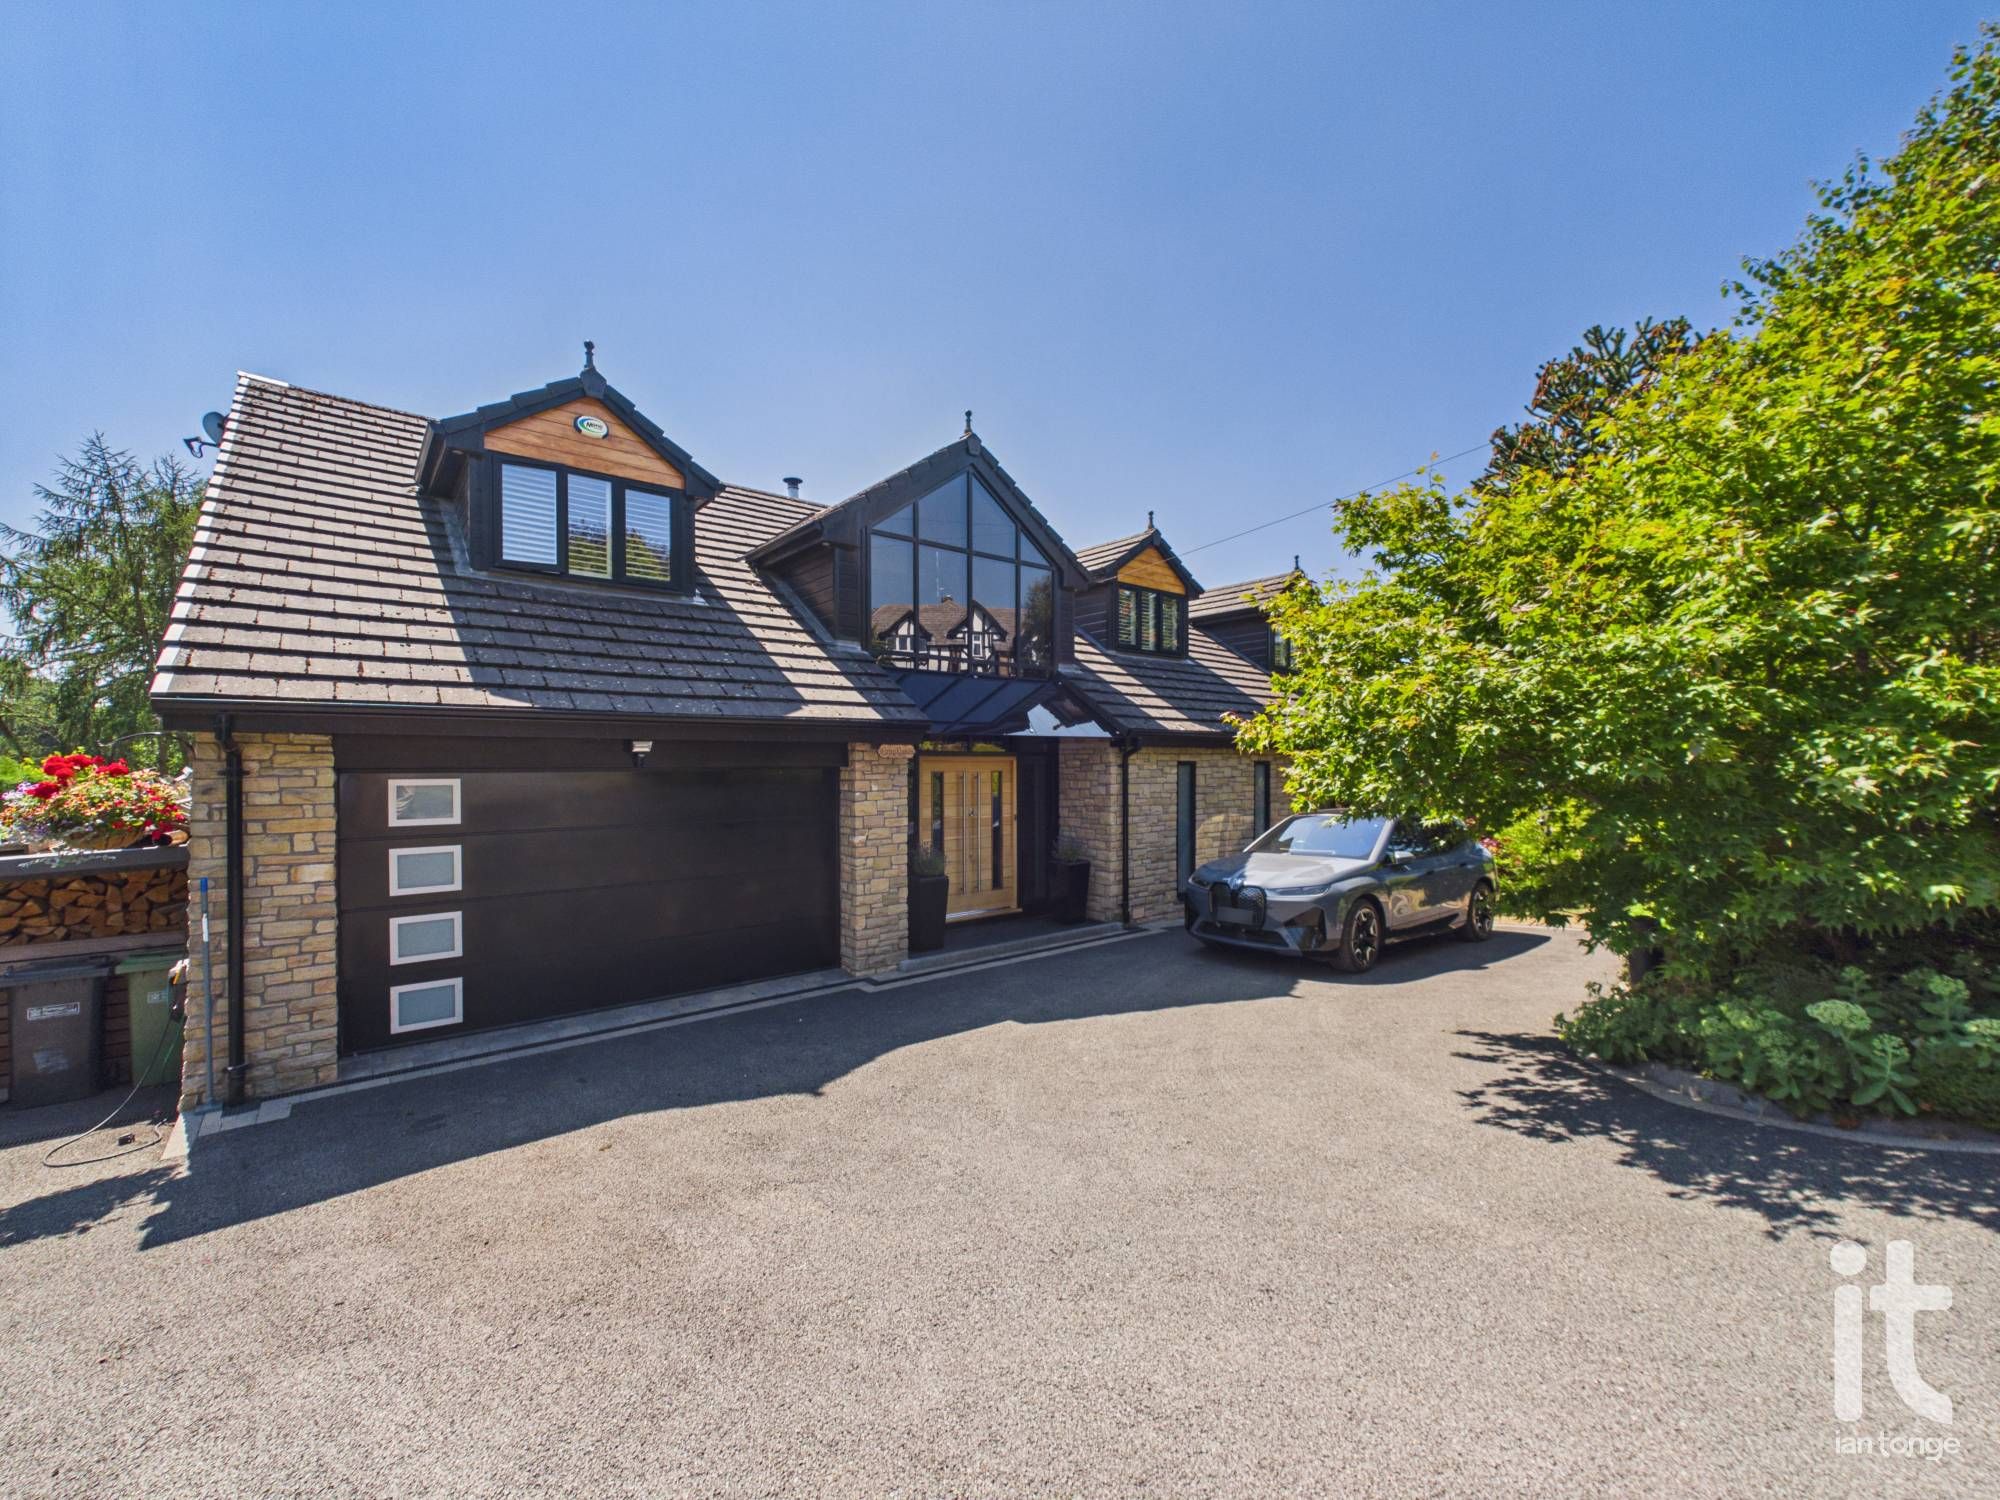
- Garage & Generous Driveway Providing Ample Parking
- Gated Entrance, Fully Alarmed with CCTV
- Tenure: Freehold
- Council Tax Band: G
Property overview
Introduction
Truly Stunning Six Bedroomed Detached Family Home with 4051 sq ft of Accommodation Over Three Floors, En-Suites to Four Bedrooms. Large Feature Living Space with Full Height Glass Apex Opening onto Terrace. Four Reception Rooms, Garden Sun Patio. Set in a plot of approx. 3 Acres with Landscaped Gardens. With Oak and Walnut doors and Black Aluminium Double Glazing throughout.Description
Brooklands is a truly impressive detached family home that combines substantial space, elegant presentation and a wonderfully versatile layout, all set across three floors. Offered for sale at a guide price of £1,500,000, this six bedroom, five bathroom residence has been designed to support modern family life with ease, while also delivering the sense of style, comfort and privacy that makes a house feel instantly special. Entered on the first floor, the home has a distinctive and memorable arrangement that adds character from the moment you arrive.Inside, the property offers four reception rooms, creating exceptional flexibility for the way you live. Whether you need beautifully appointed spaces for entertaining, a calm retreat for relaxing at the end of the day, a formal dining setting, a playroom, or a sophisticated home office, Brooklands gives you the freedom to shape each room around your lifestyle. The generous proportions throughout the house create a lovely sense of flow, while the six bedrooms provide ample accommodation for family, guests and multi-generational living.
The bedroom layout is especially appealing for anyone seeking both practicality and a touch of luxury. With five bathrooms, busy mornings become far easier, and there is a reassuring sense of comfort and convenience for both family members and visitors. The overall scale of the home means everyone can enjoy their own space, yet the design still supports togetherness, making it ideal for family life, celebrations and relaxed weekends at home.
This is a property that offers more than just square footage. It offers presence, privacy and the opportunity to enjoy a home that feels refined yet welcoming. For a buyer looking for a house that can adapt as life changes, Brooklands stands out for its flexibility, its impressive accommodation and its ability to balance grand entertaining space with the warmth of a true family home. It is easy to imagine morning coffee in a peaceful corner, children and guests comfortably accommodated, and evenings spent hosting in style.
For many buyers, the appeal of Brooklands will lie in how effortlessly it meets the demands of modern living while still feeling special. The combination of six bedrooms, five bathrooms and four reception rooms is rare, and the three-floor layout gives the house a unique sense of depth and individuality. If you are looking for a forever home that offers space to grow, room to work from home, and an elegant backdrop for family life, this is a compelling opportunity.
Brooklands is also well placed for day-to-day convenience, with supermarkets, schools, leisure facilities and healthcare services all within easy reach. Rail links are accessible for wider travel and commuting, adding to the practicality of the location. This setting offers the advantage of a well-connected lifestyle while still allowing you to enjoy the space and stature of a substantial detached home.
Brooklands gives you the rare chance to own a distinguished and highly adaptable home that brings together generous family accommodation, multiple reception spaces and the comfort of five bathrooms, all in a setting that supports both convenience and quality of life. It is a home with grace, flexibility and lasting appeal.
-
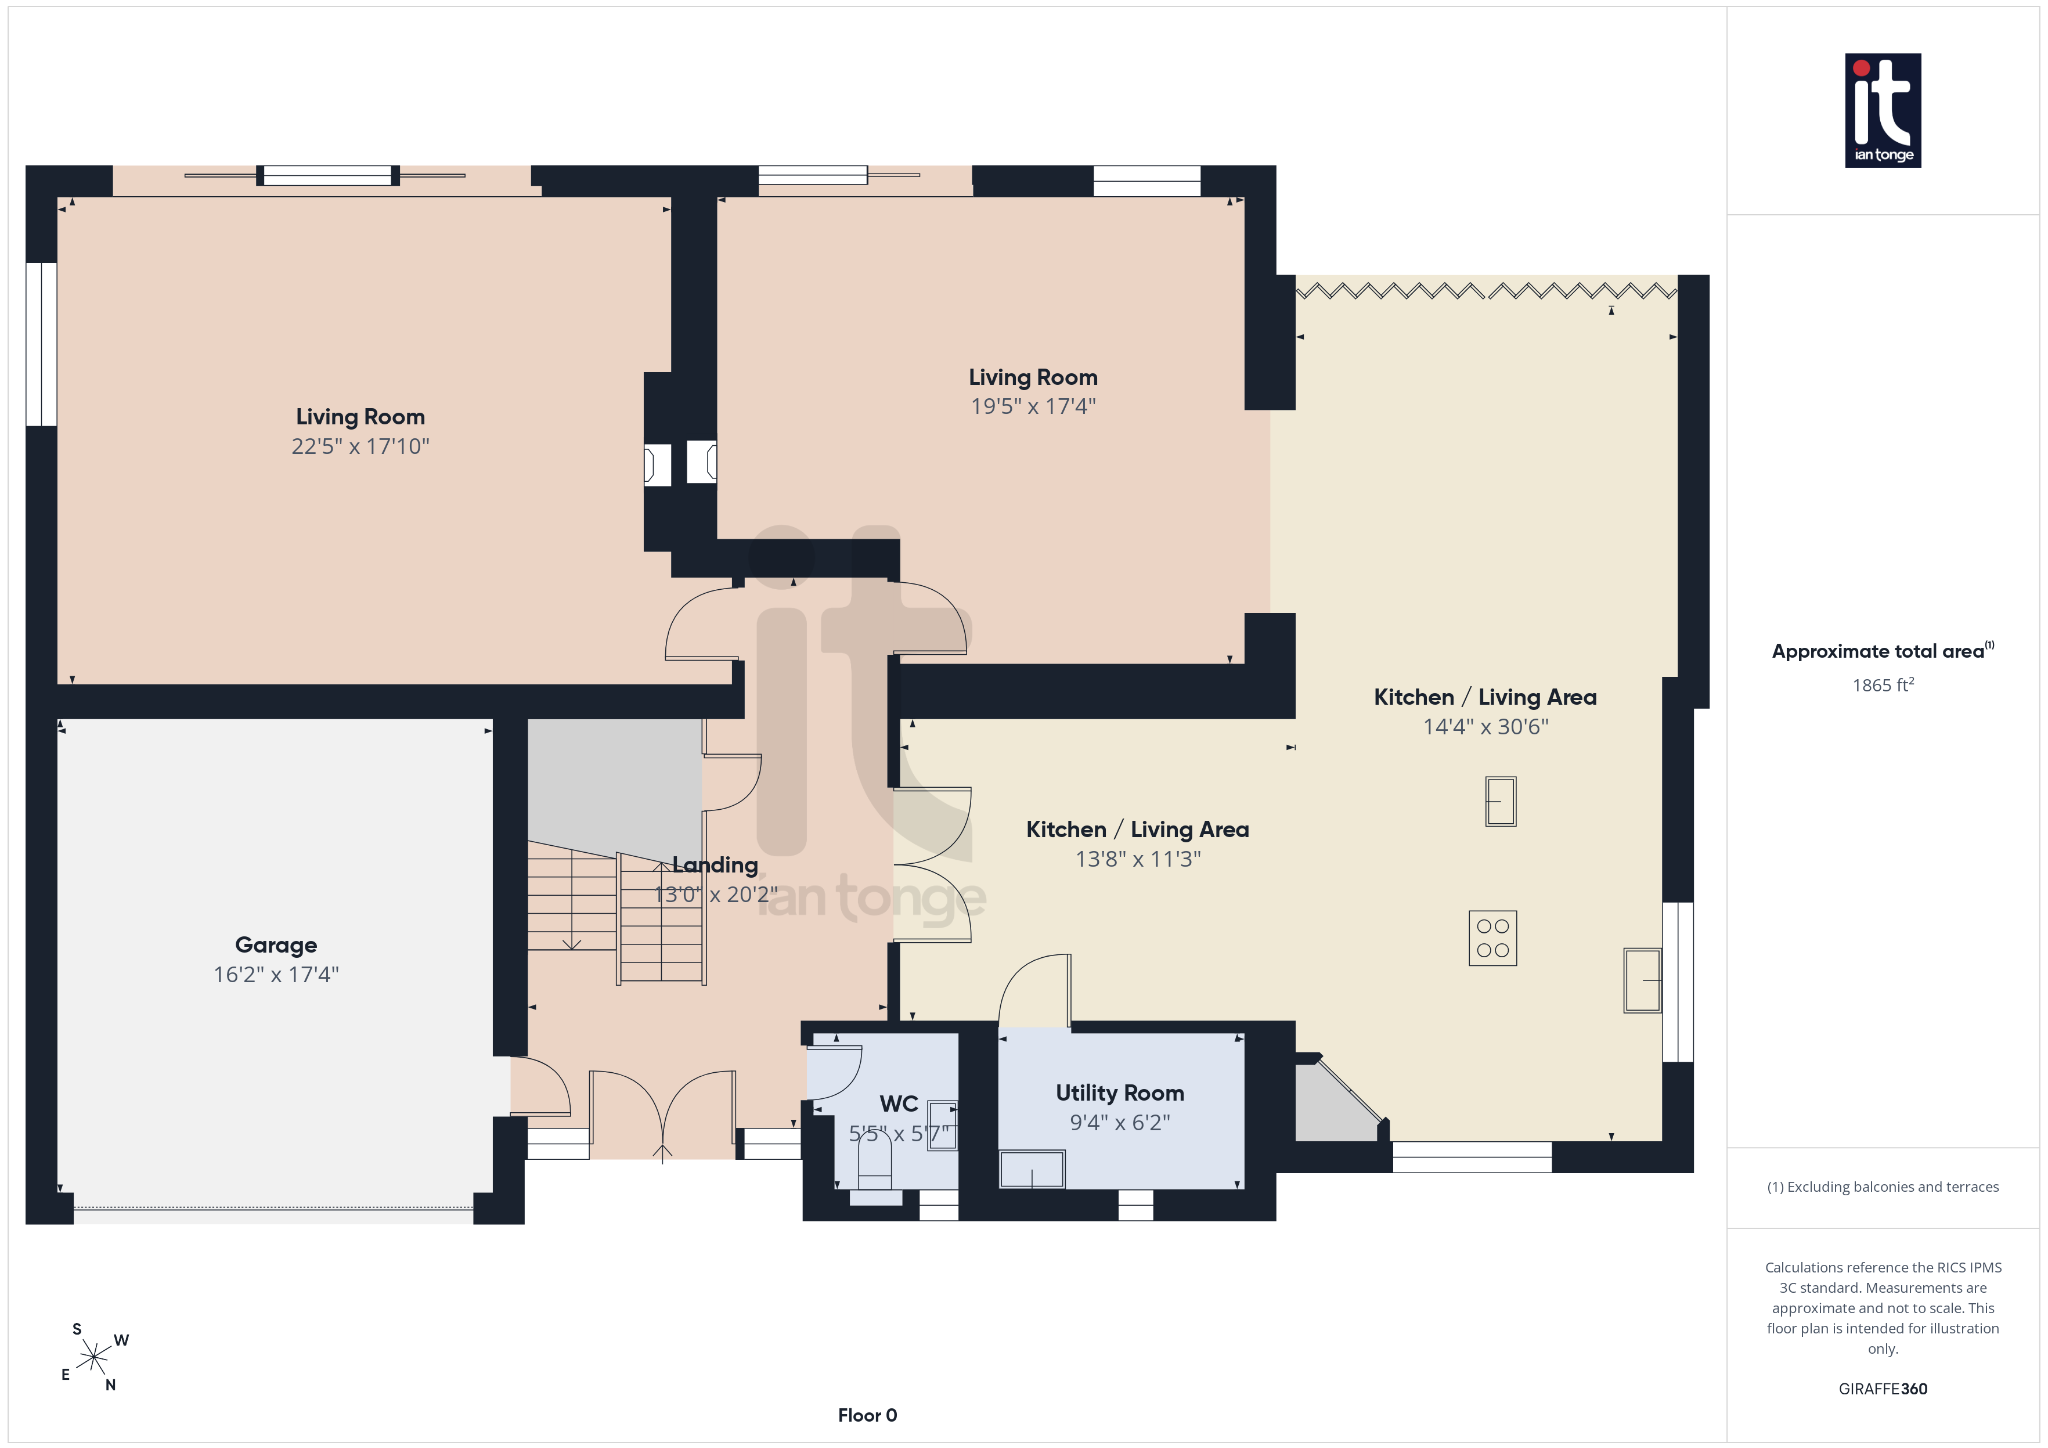
Entrance Hallway
13'0" (3m 96cm) x 20'2" (6m 14cm)
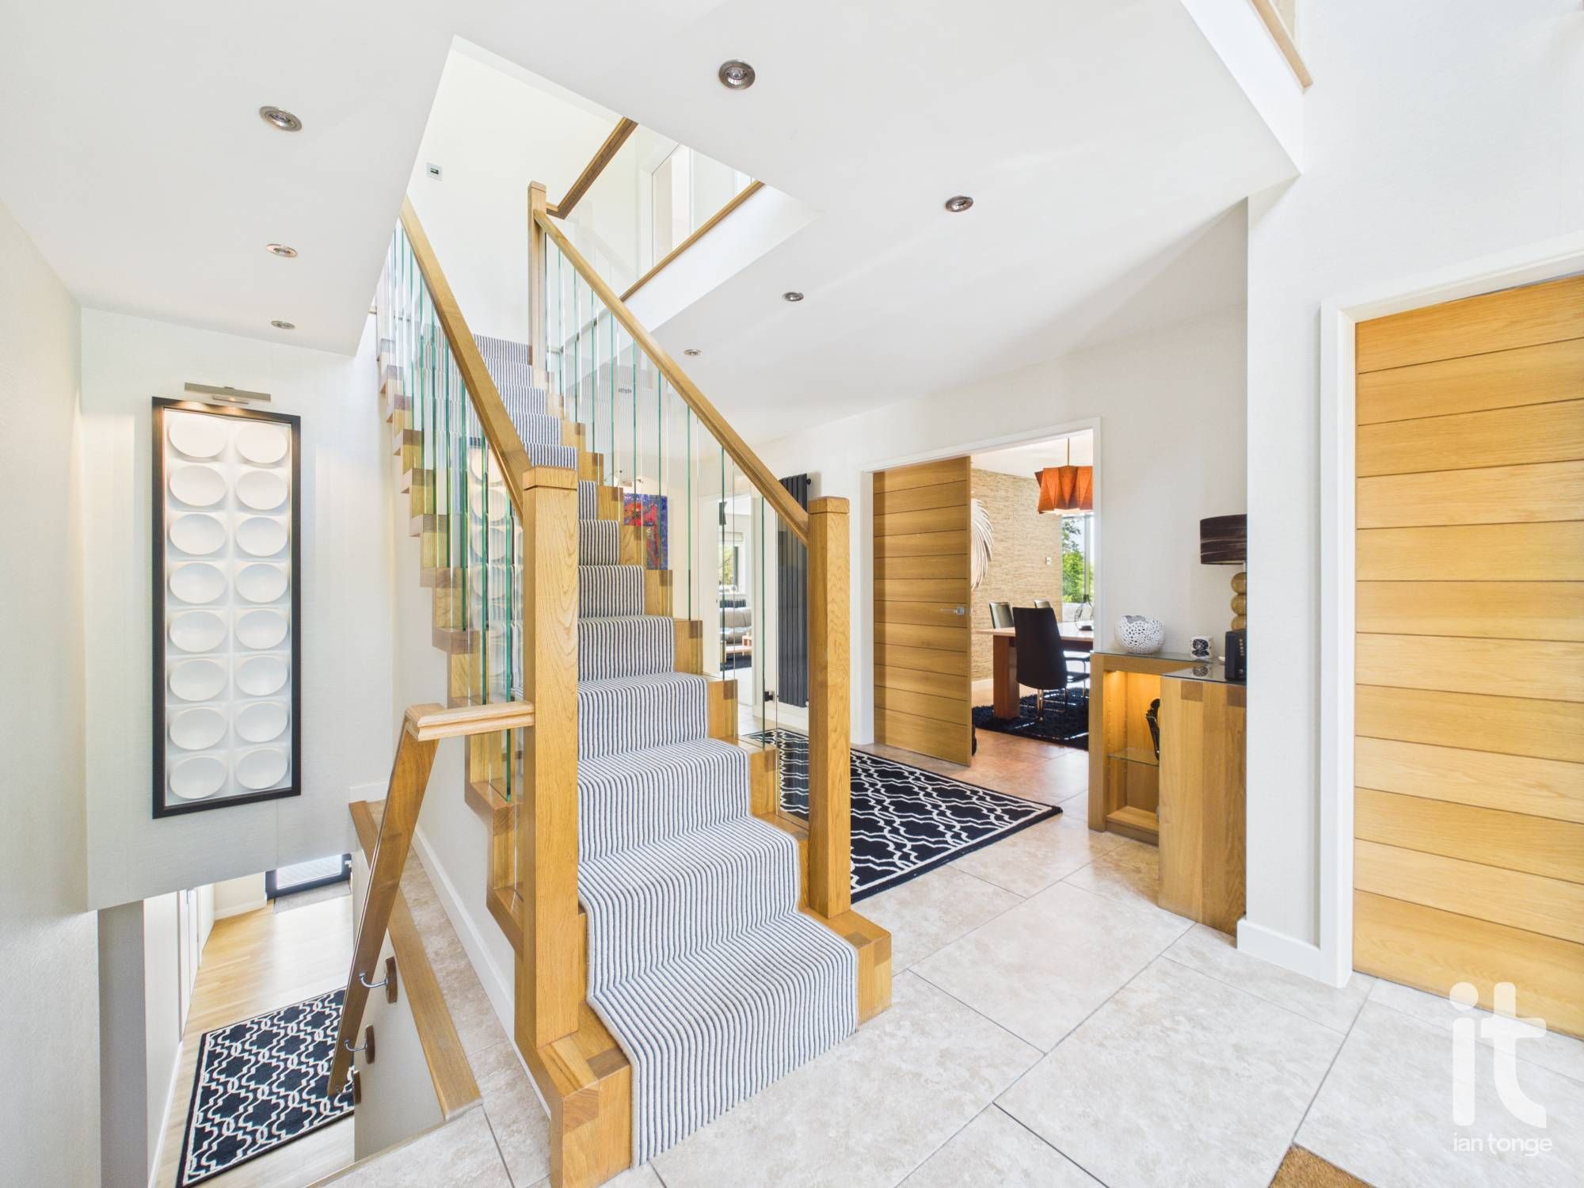
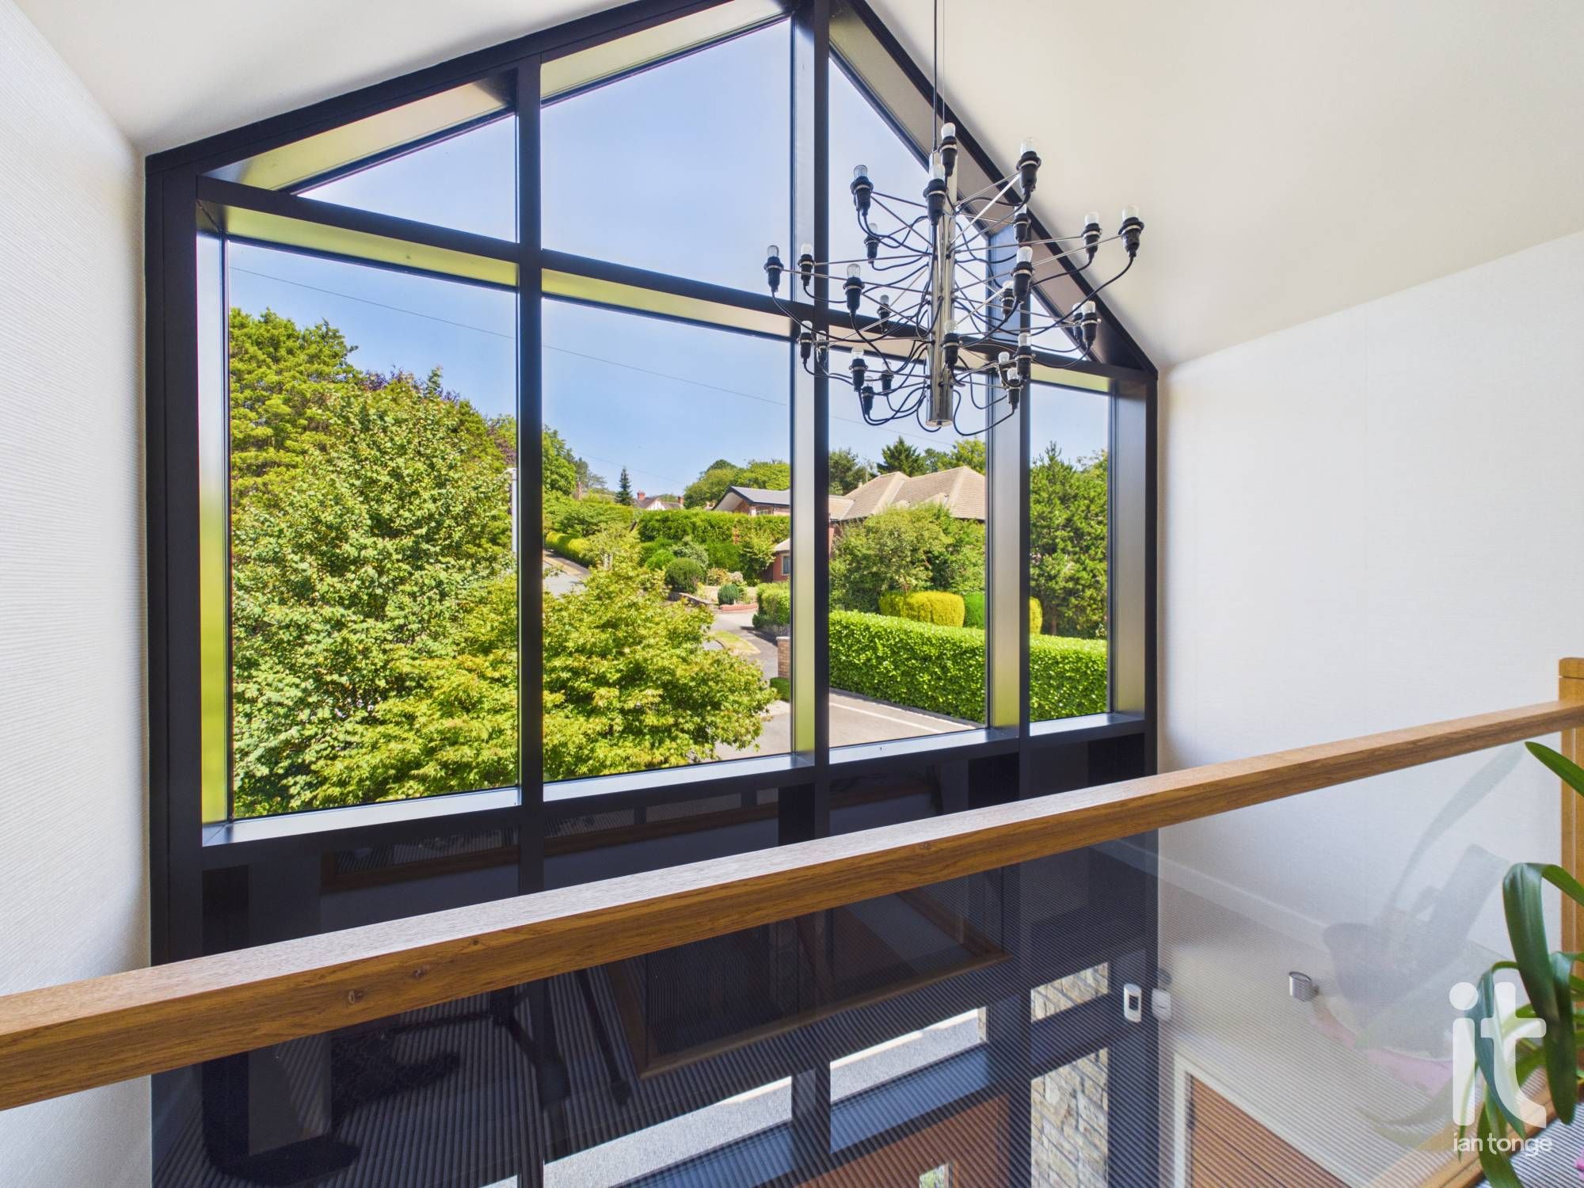
Double oak doors with vertical double glazed windows either side, leading to impressive entrance with full height glazed Apex. Oak staircase leading to first floor with storage cupboards underneath, stairs leading down to ground floor, door leading through to garage, column radiator, tiled flooring. Further double doors leading to living areas.
-
Downstairs W.C
5'5" (1m 65cm) x 5'7" (1m 70cm)
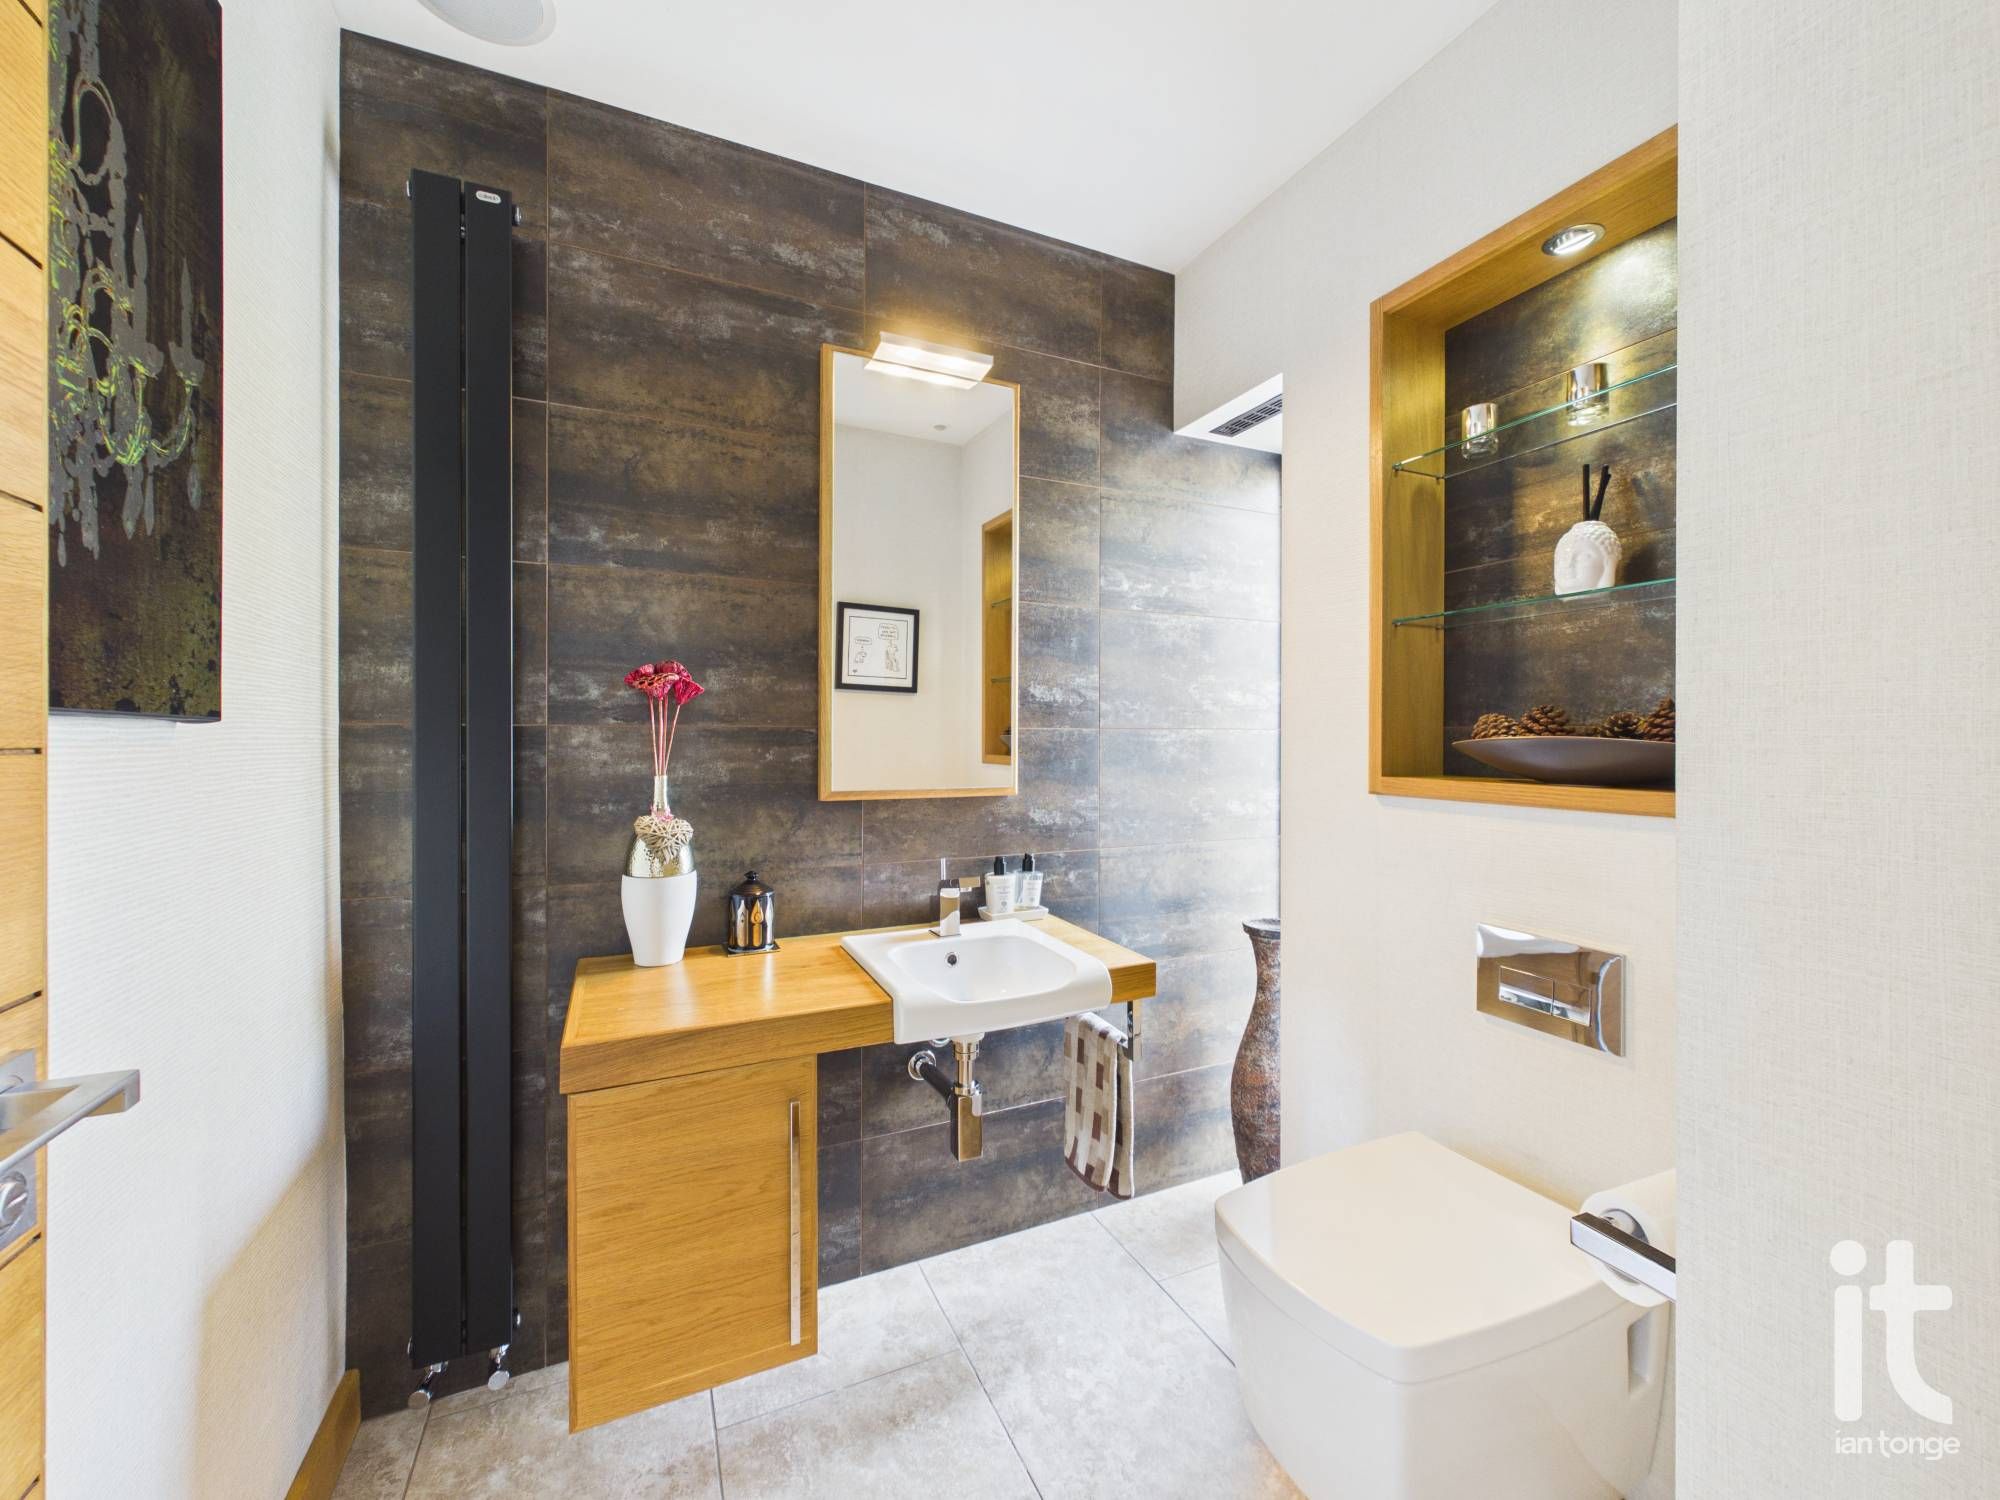
Vertical double glazed window to front aspect, wall hung W,C, vanity sink unit with storage below, column radiator, tiled floor, part tiled walls.
-
Dining Area
13'8" (4m 16cm) x 11'3" (3m 42cm)
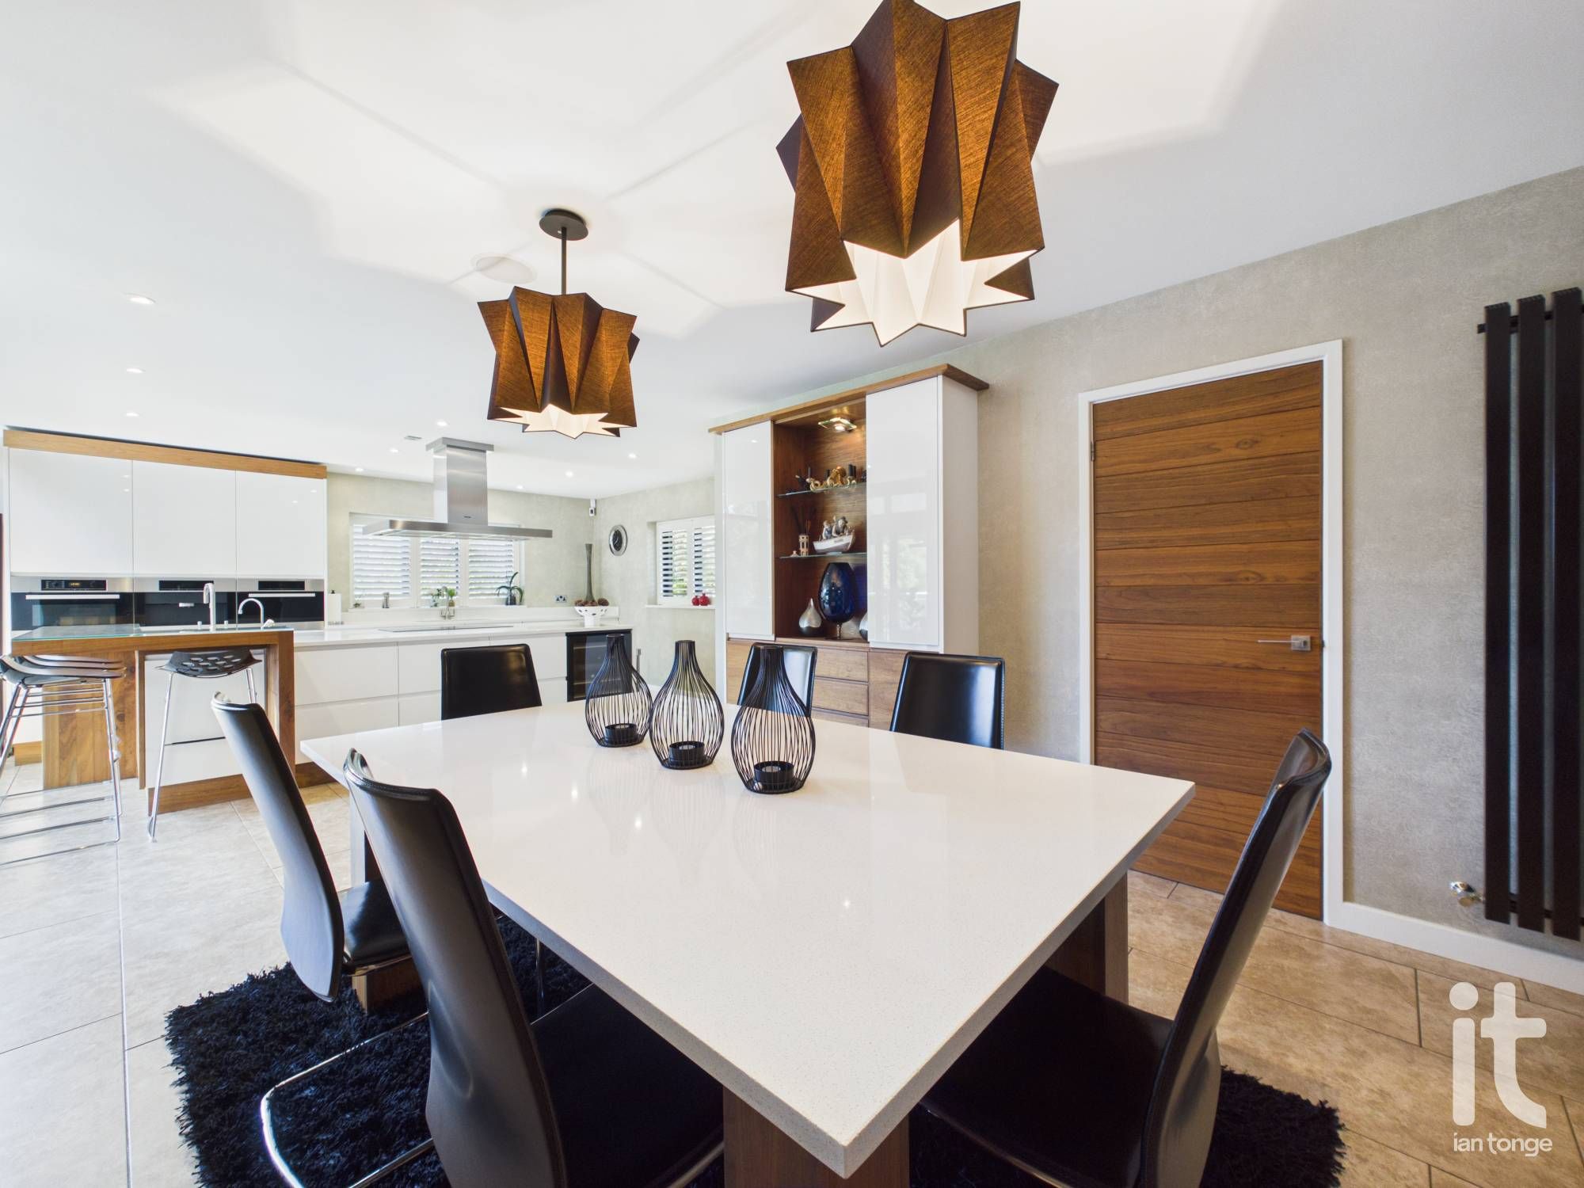
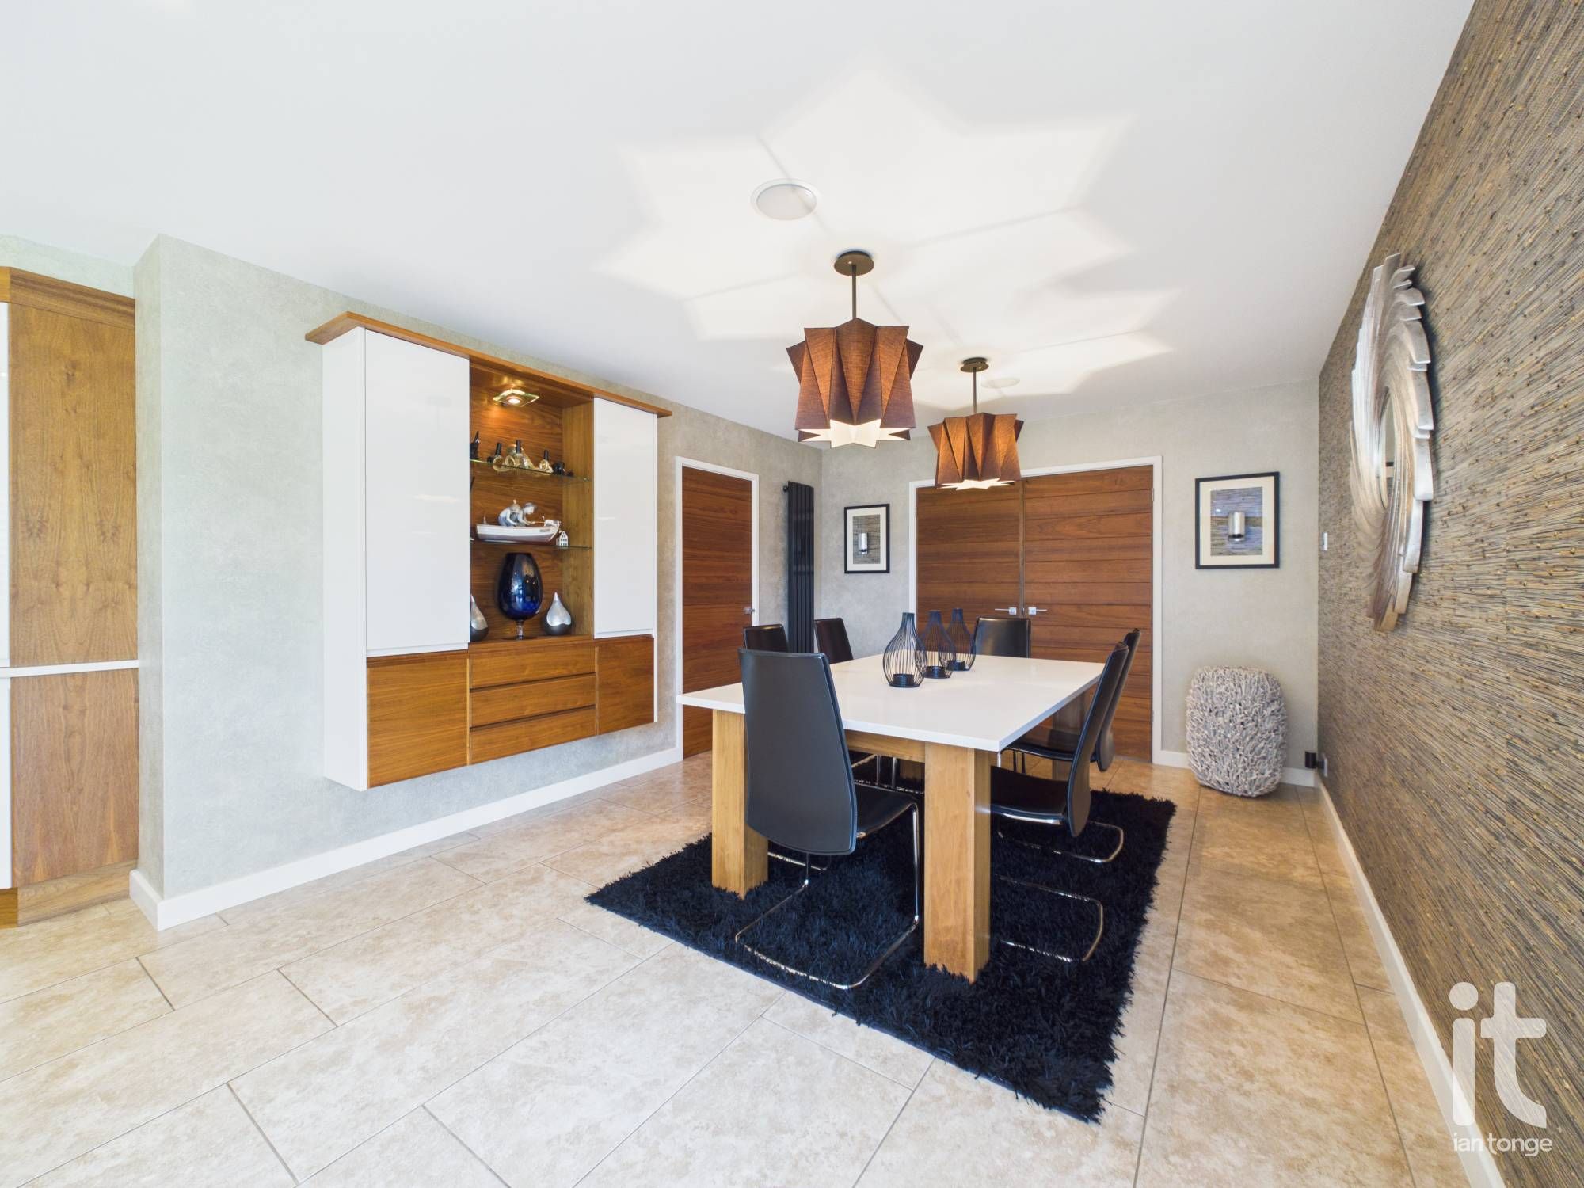
Double doors leading from hallway, ample space for large dining table and chairs, column radiator, tiled floor, open aspect through to kitchen area.
-
Kitchen/Living Area
14'4" (4m 36cm) x 30'6" (9m 29cm)
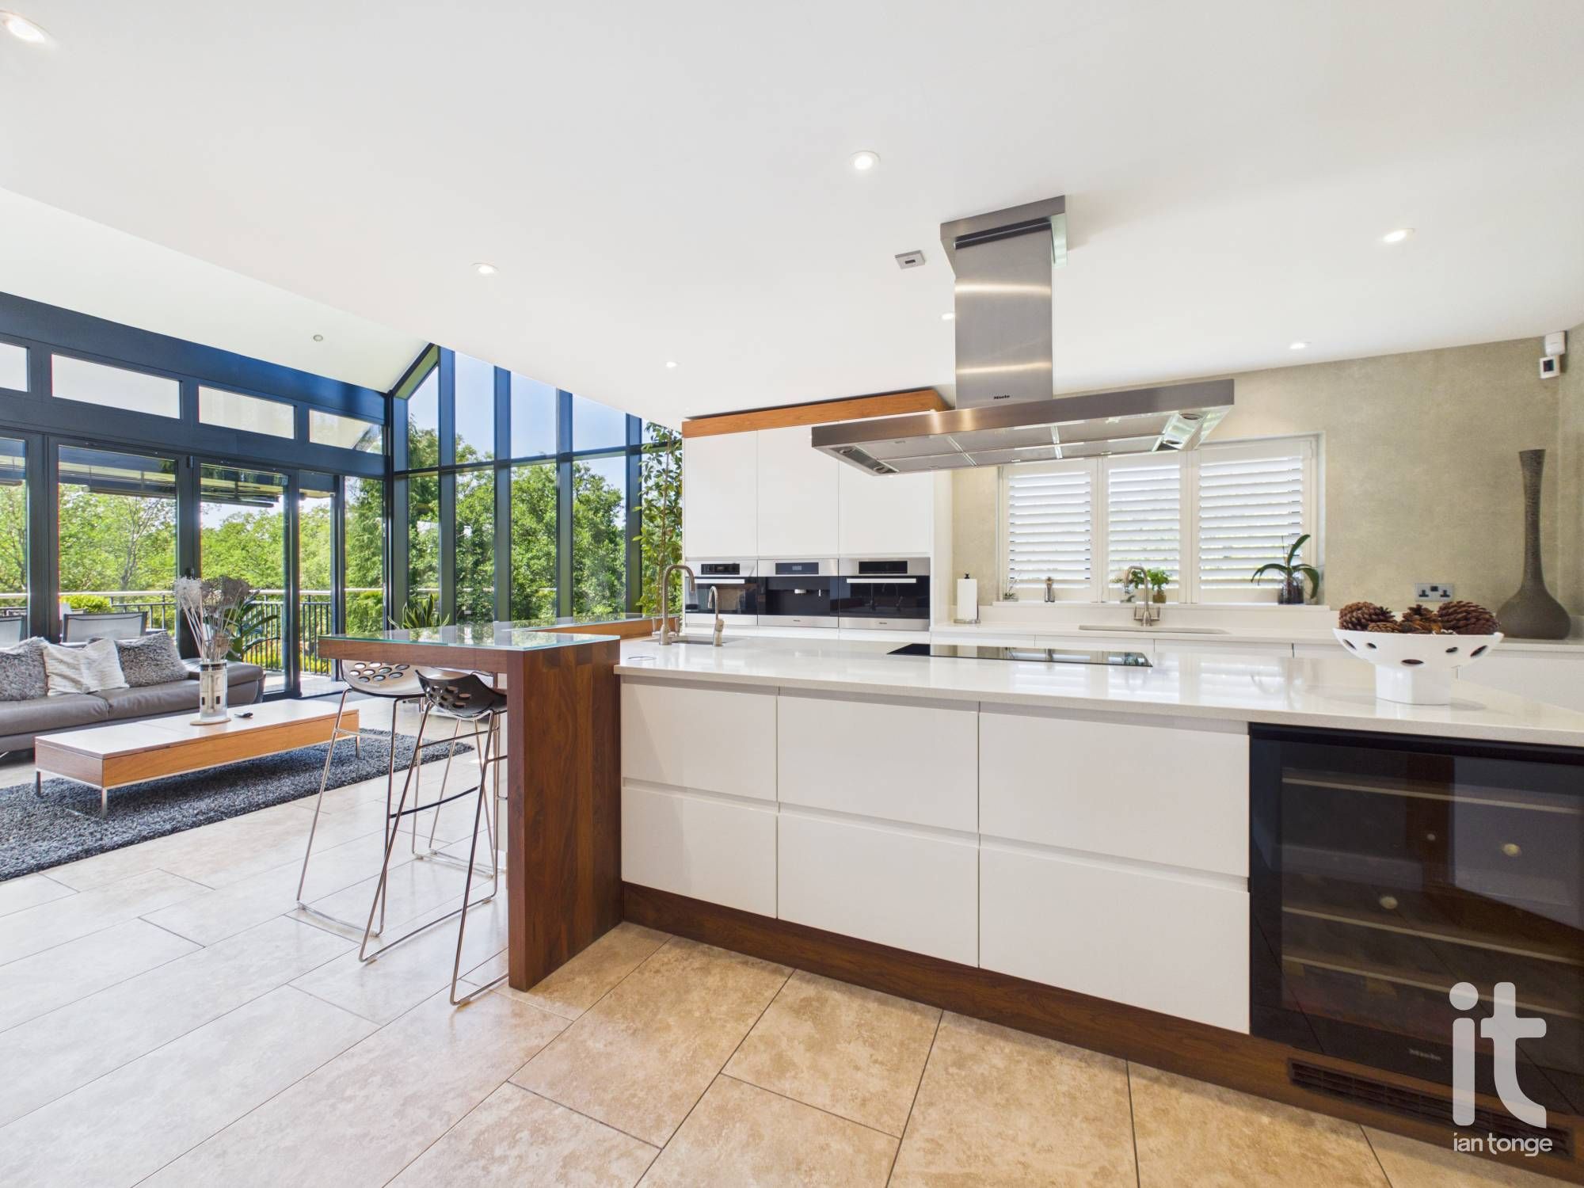
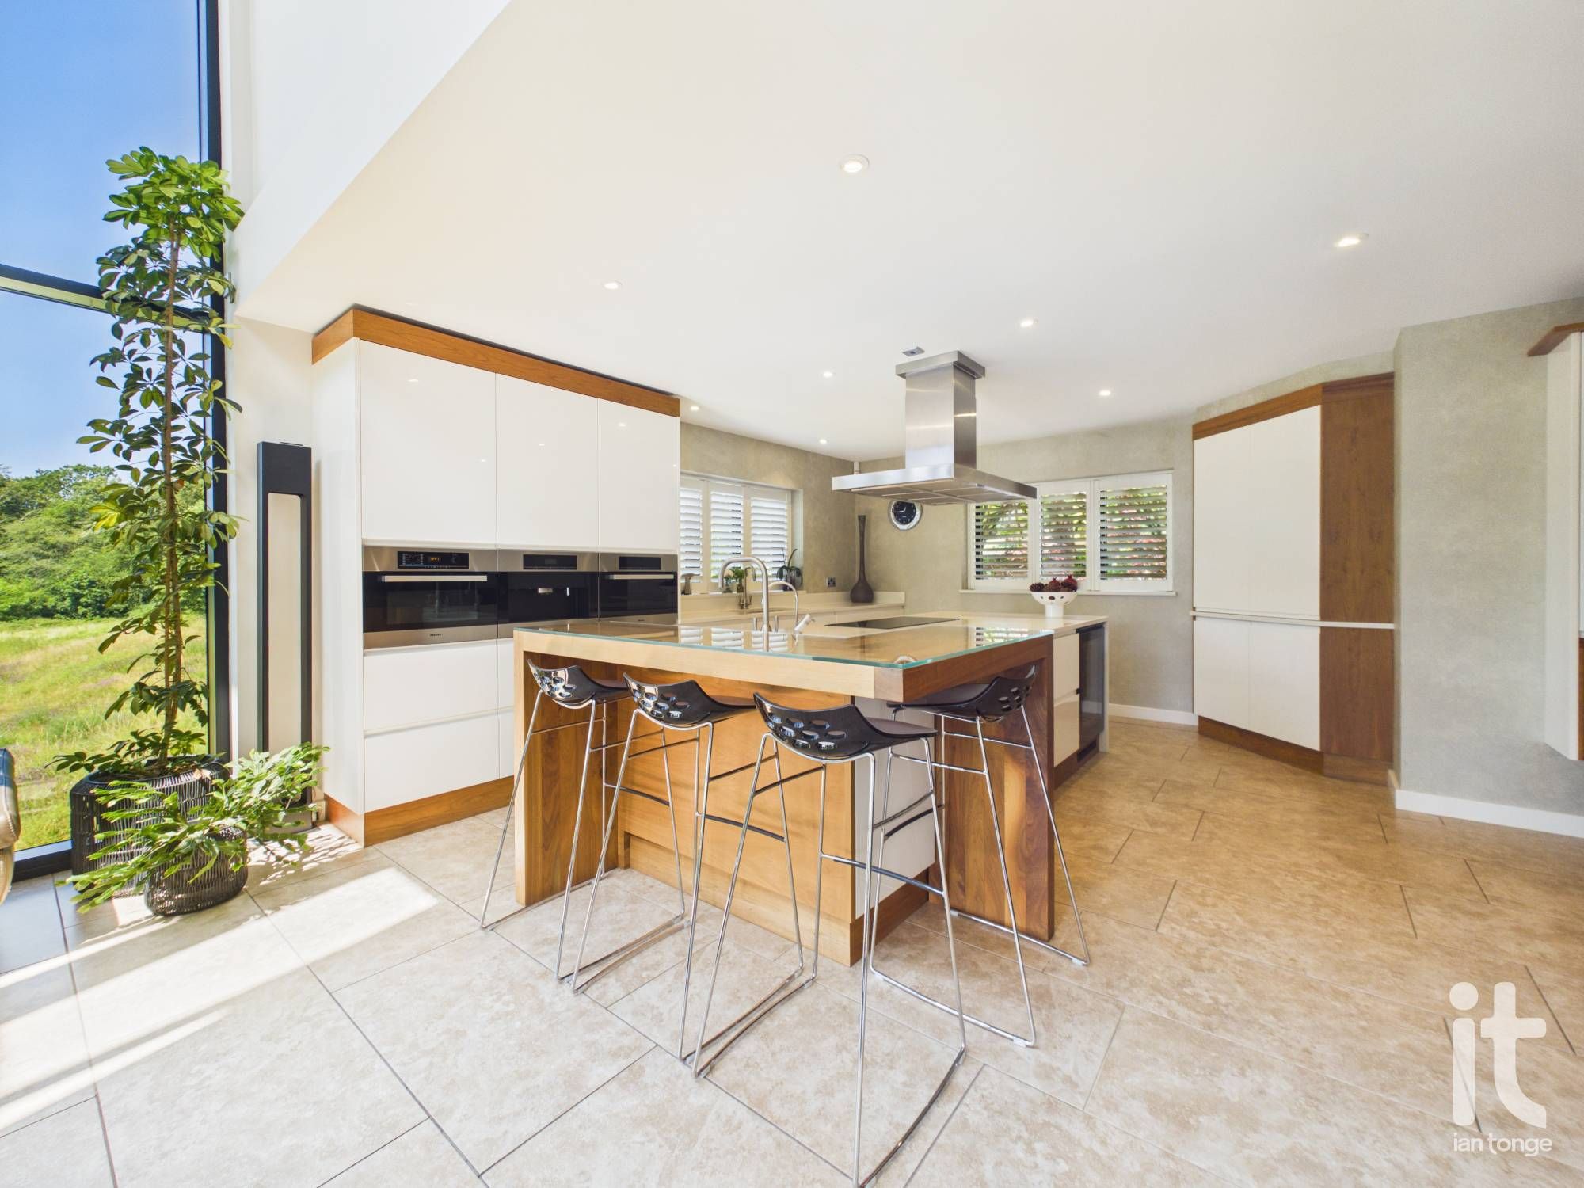
Double glazed windows to front and side aspect with shutters. Range of fitted matching wall and base units with integrated appliances and large central island comprising of:- stainless steel sink, electric oven and induction hob with stainless steel extractor canopy, wine chiller and contrasting oak breakfast bar. Further fitted wall and base units with integrated oven and coffee machine. Tiled floor, open aspect through to living area. The impressive living area boasts full height double glazed apex beautifully placed to overlook the surrounding open aspects, with the additional benefit of four Velux windows and bi-folding doors to the terrace. Tiled floor, column radiator.
-
Garden Terrace
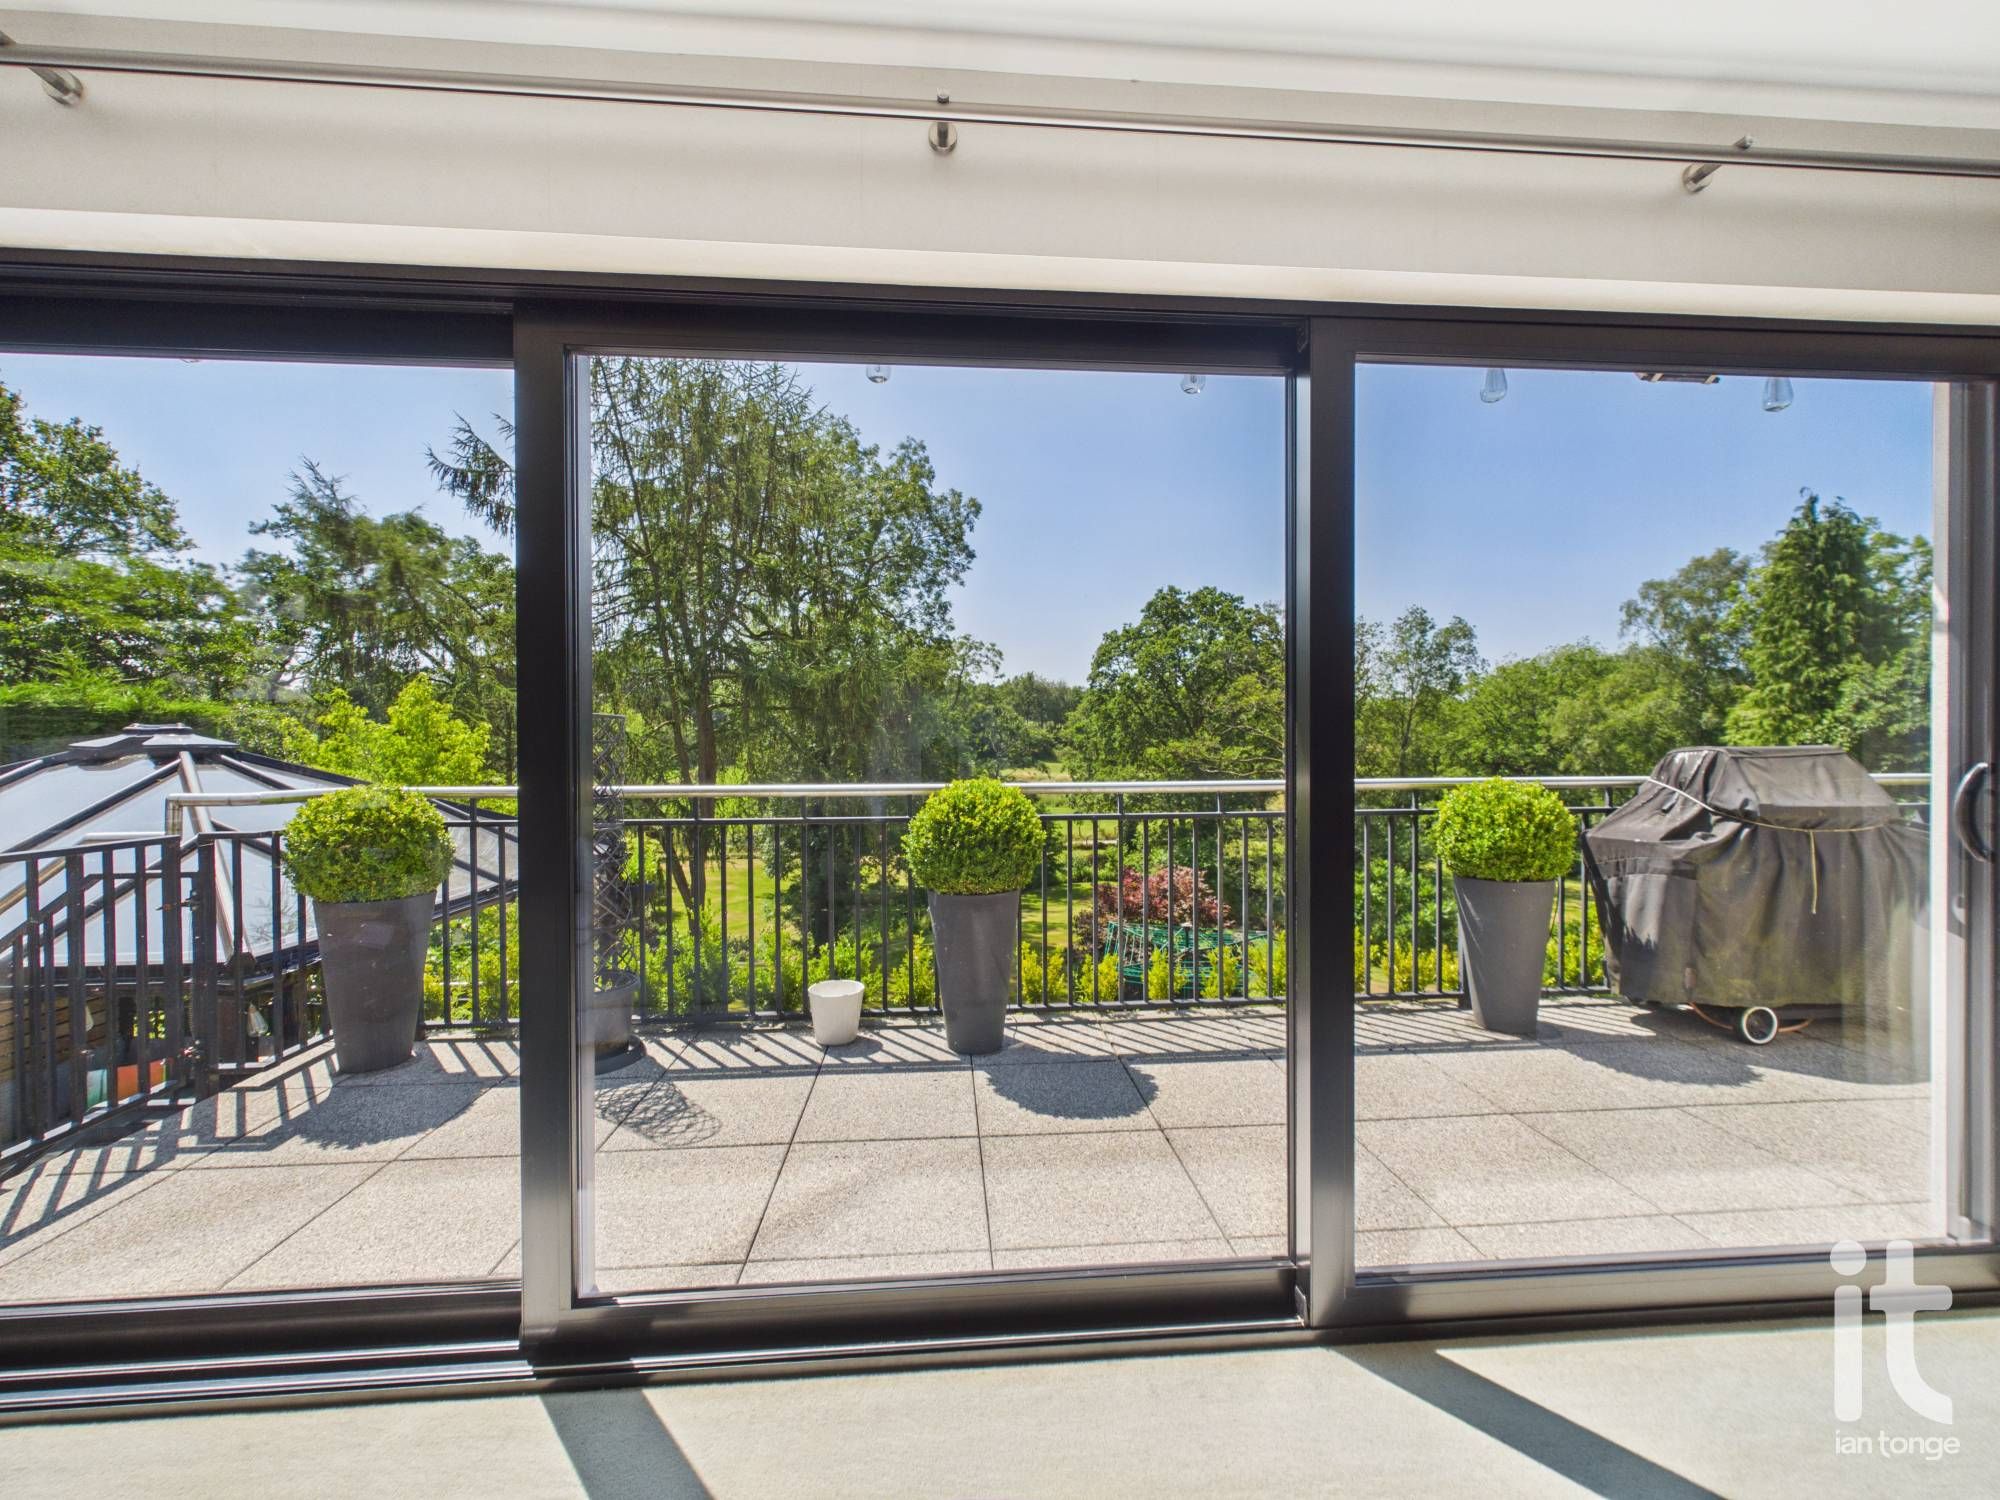
Large terrace spanning the width of the property, ample room for outdoor dining table and chairs, extendable canopy, access down to garden room.
-
Utility Room
9'4" (2m 84cm) x 6'2" (1m 87cm)
Vertical double glazed window to front aspect, range of fitted wall and base units with worksurface incorporating inset sink. Space for tall fridge/freezer, tiled floor, radiator.
-
Living Room
19'5" (5m 91cm) x 17'4" (5m 28cm)
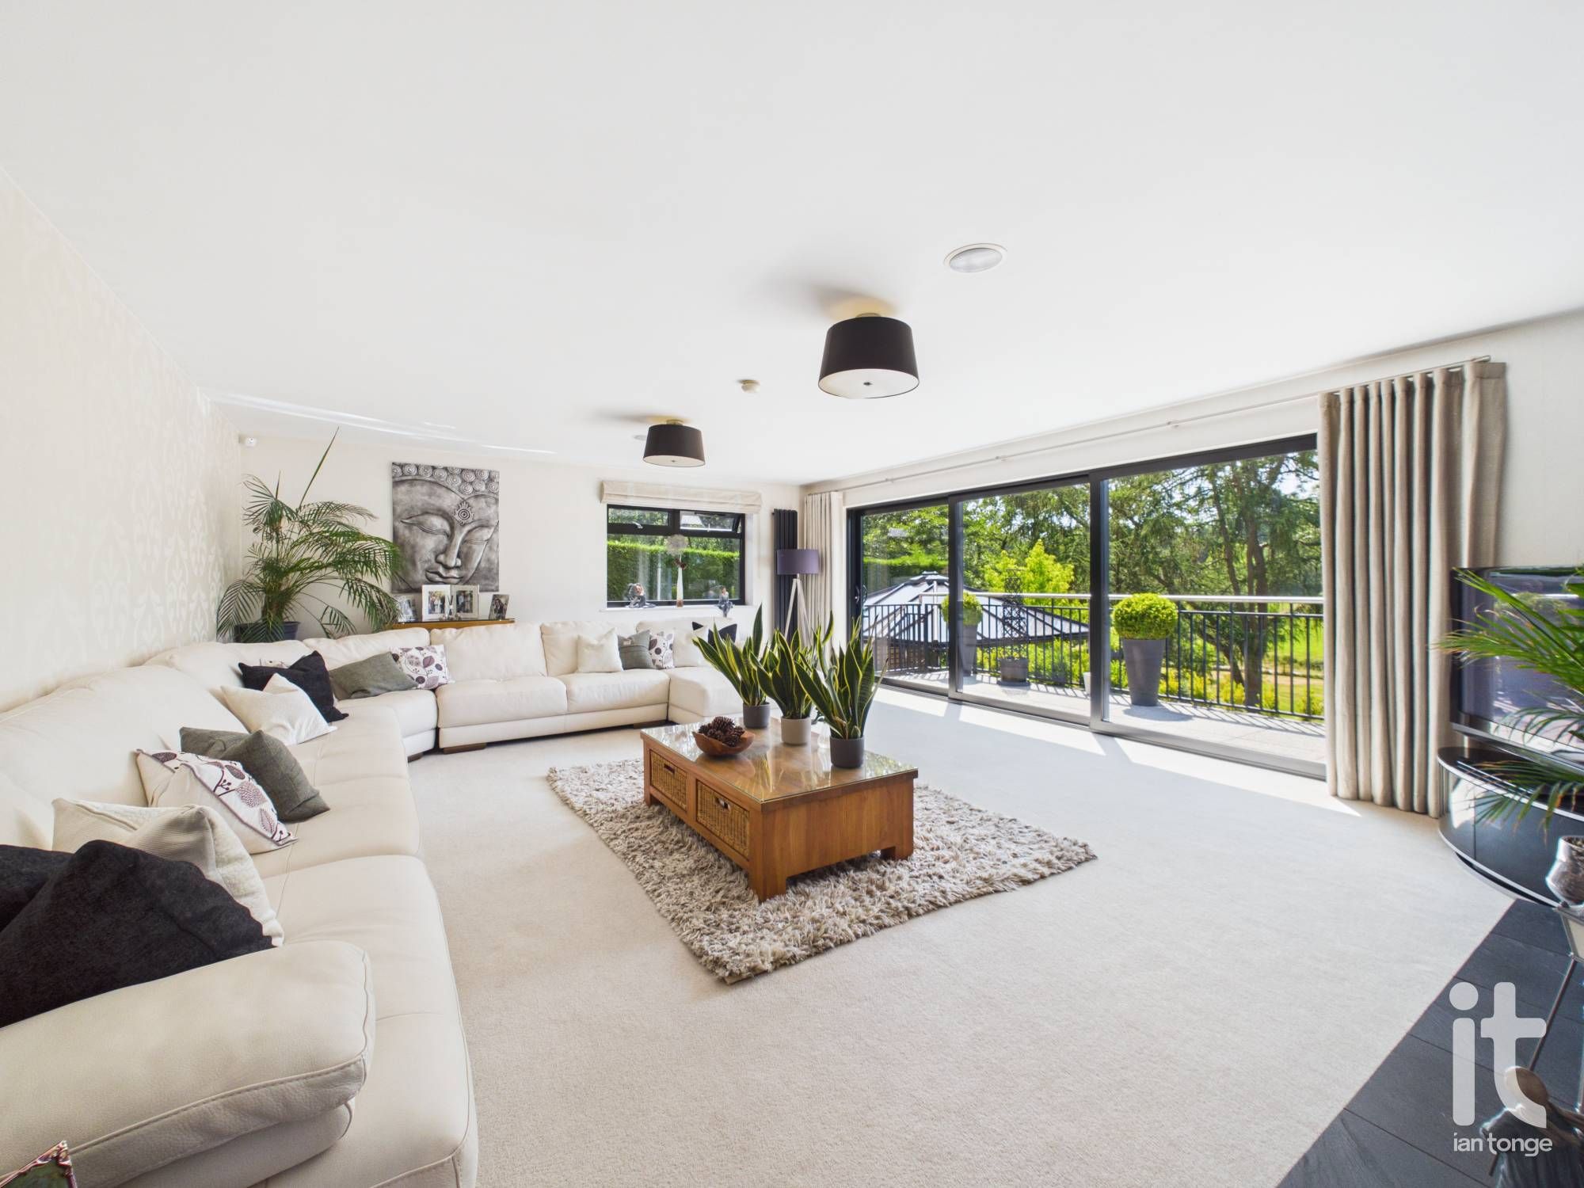
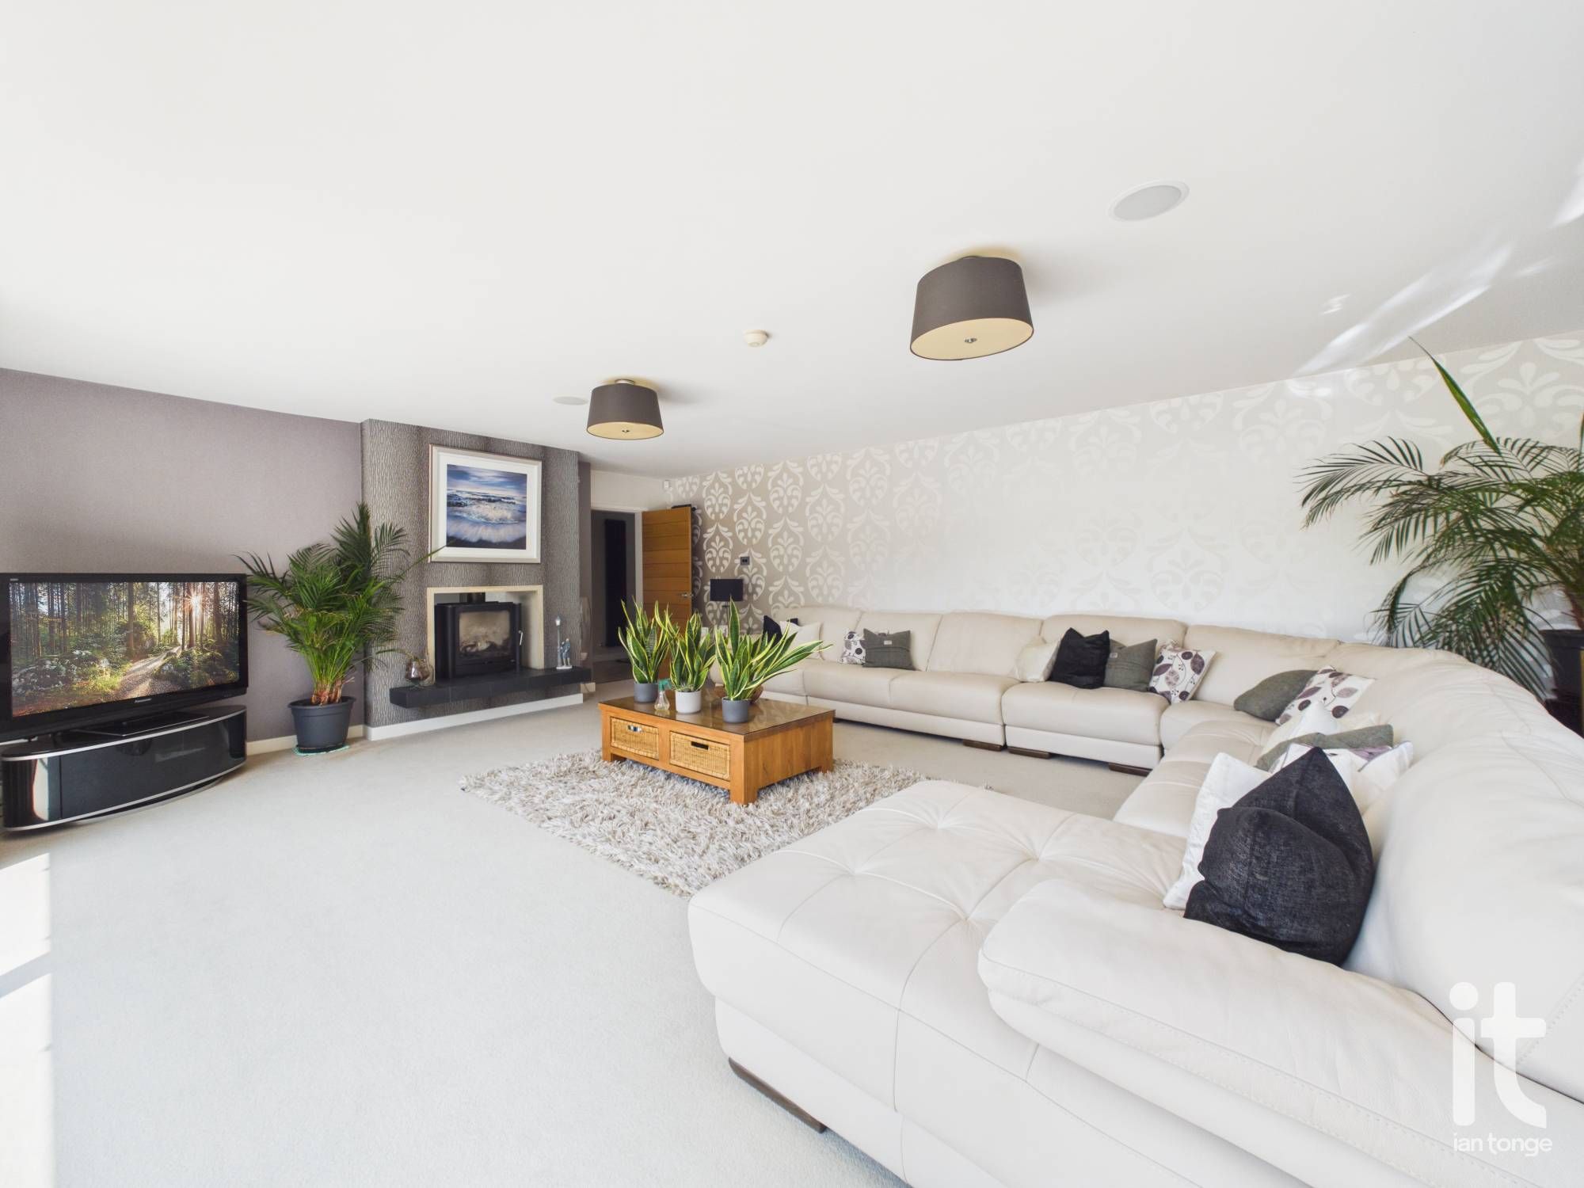
Double glazed sliding patio doors to terrace area, double glazed window to rear aspect, feature double sided log burning stove, radiator, access through to hallway.
-
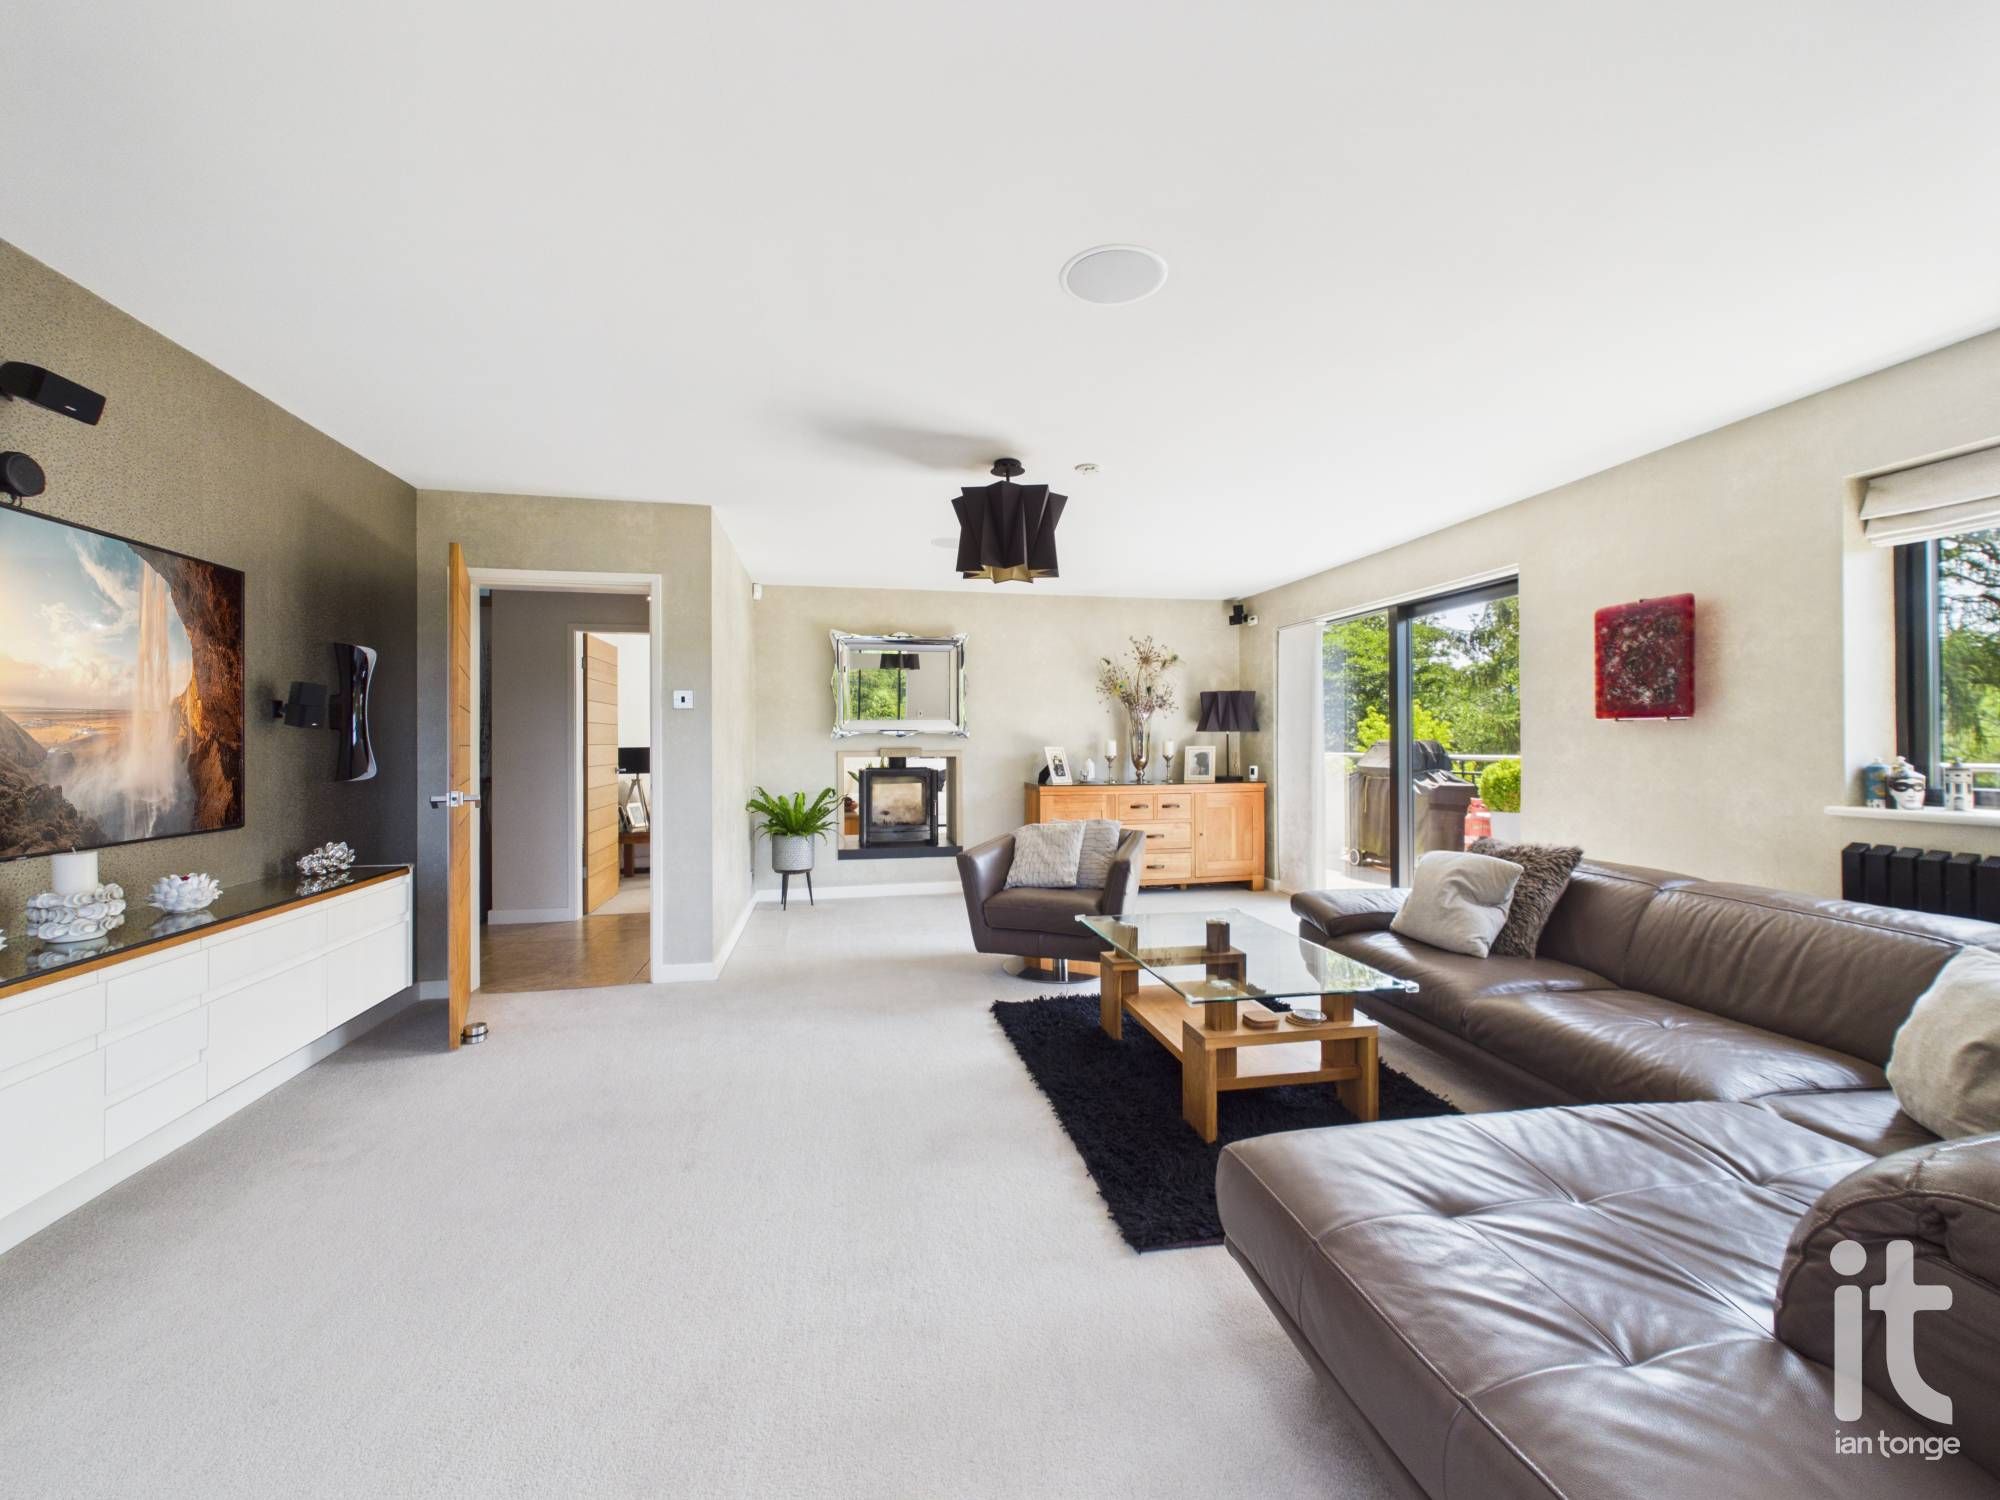
Main Living Room
22'5" (6m 83cm) x 17'1" (5m 20cm)
Double glazed sliding patio doors leading to terrace, double glazed window to side aspect, feature double sided log burning stove, column radiator.
-
Ground Floor
-
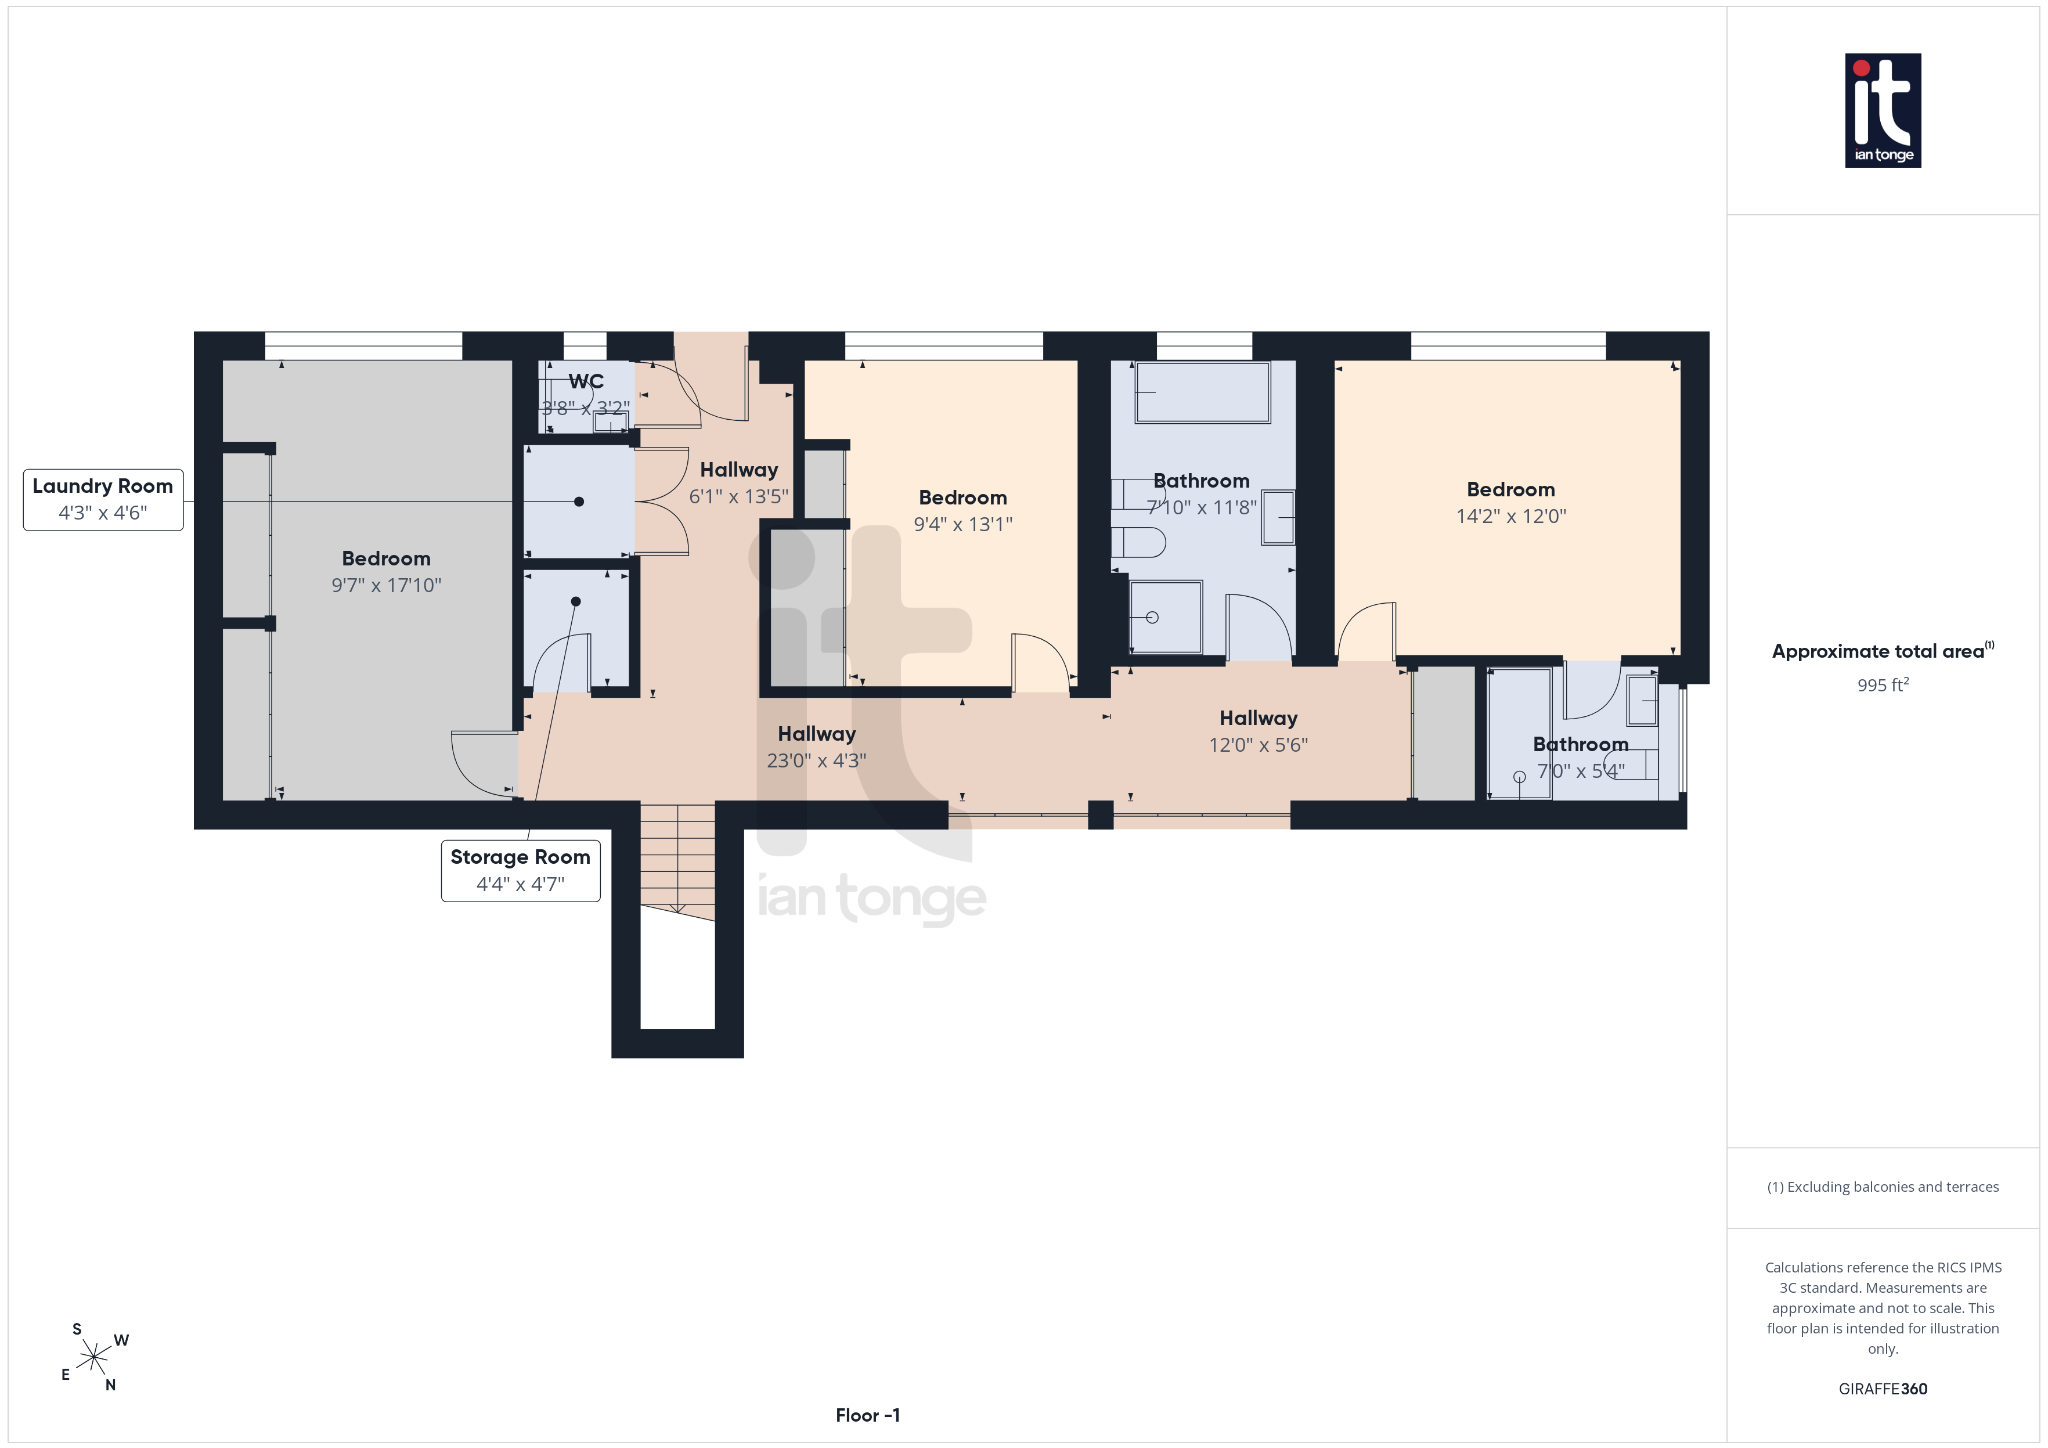
Hallway
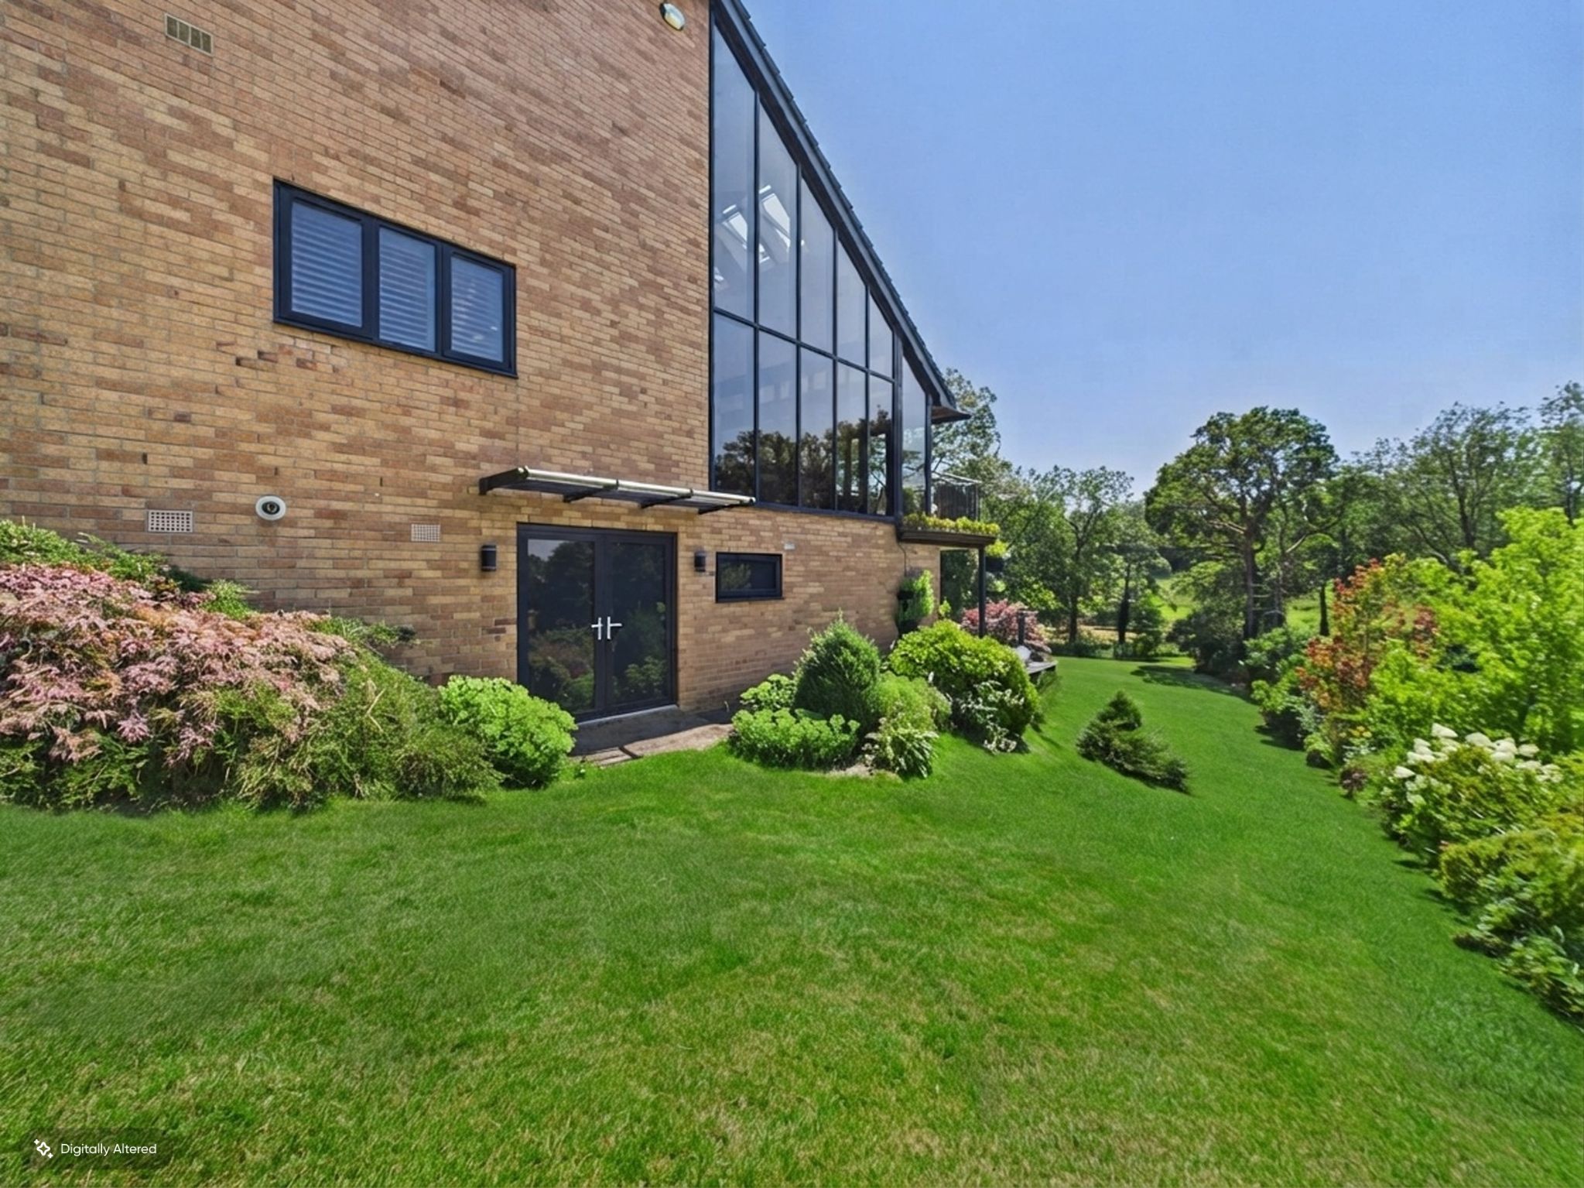
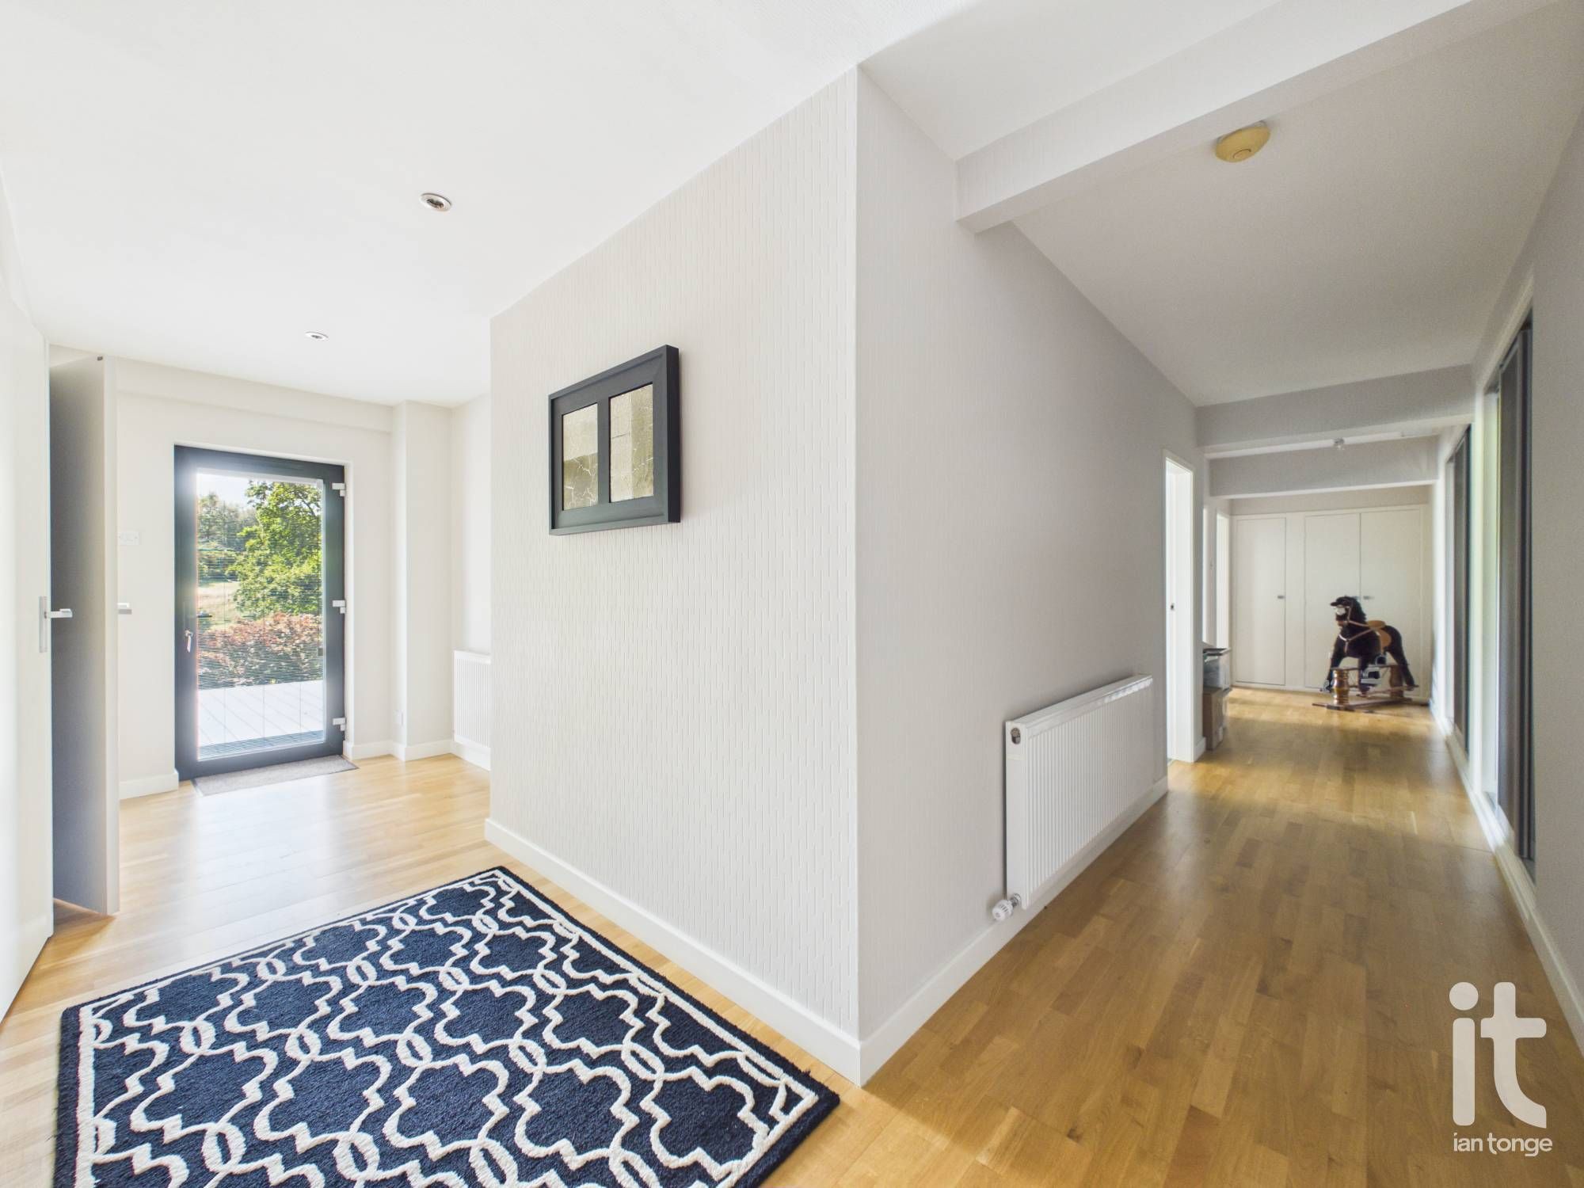
L-shaped hallway with double glazed door leading to garden area. Access to three bedrooms, en-suite, bathroom, laundry room and storage room. Two radiators, range of sliding wardrobes/storage.
-
Bedroom Four
14'2" (4m 31cm) x 12'0" (3m 65cm)
Double glazed window to rear aspect, radiator.
-
En Suite
7'0" (2m 13cm) x 5'4" (1m 62cm)
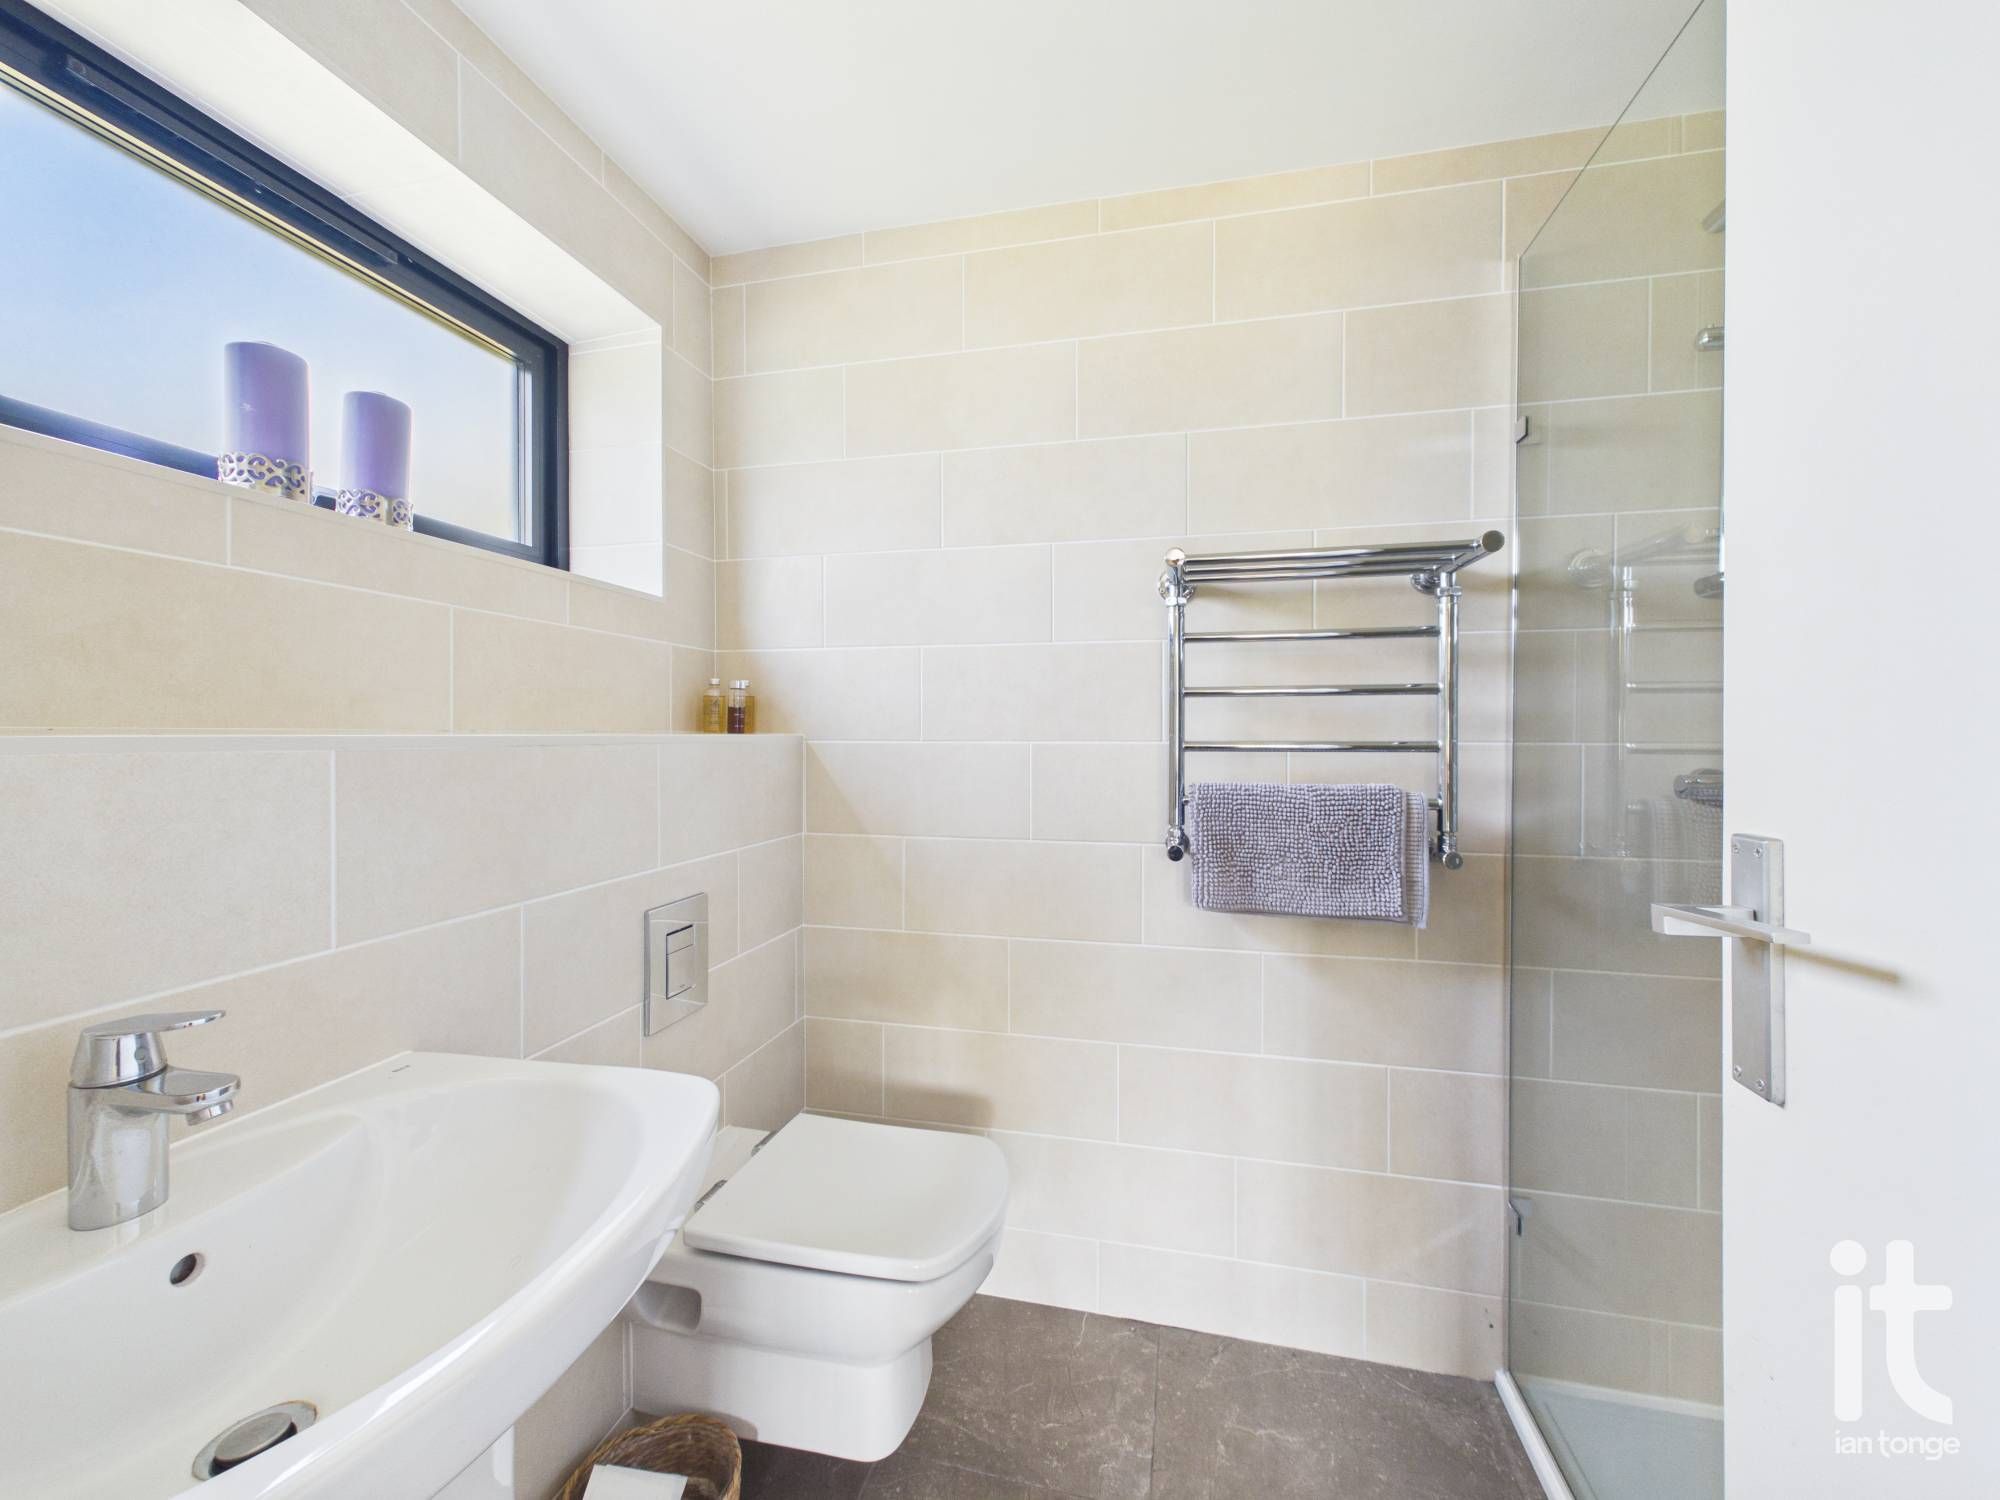
Double glazed window to side aspect, walk-in shower cubicle with fixed glazed screen, wall hung sink and W.C, fully tiled walls and floor, heated towel rail.
-
Bedroom Five
9'7" (2m 92cm) x 17'10" (5m 43cm)
Double glazed window to rear aspect, range of fitted sliding wardrobes to one wall, radiator.
-
Bedroom Six
9'4 x 13'1" (3m 98cm)
Double glazed window to rear aspect, range of fitted wardrobes and drawers, radiator.
-
Bathroom
7'10" (2m 38cm) x 11'8" (3m 55cm)
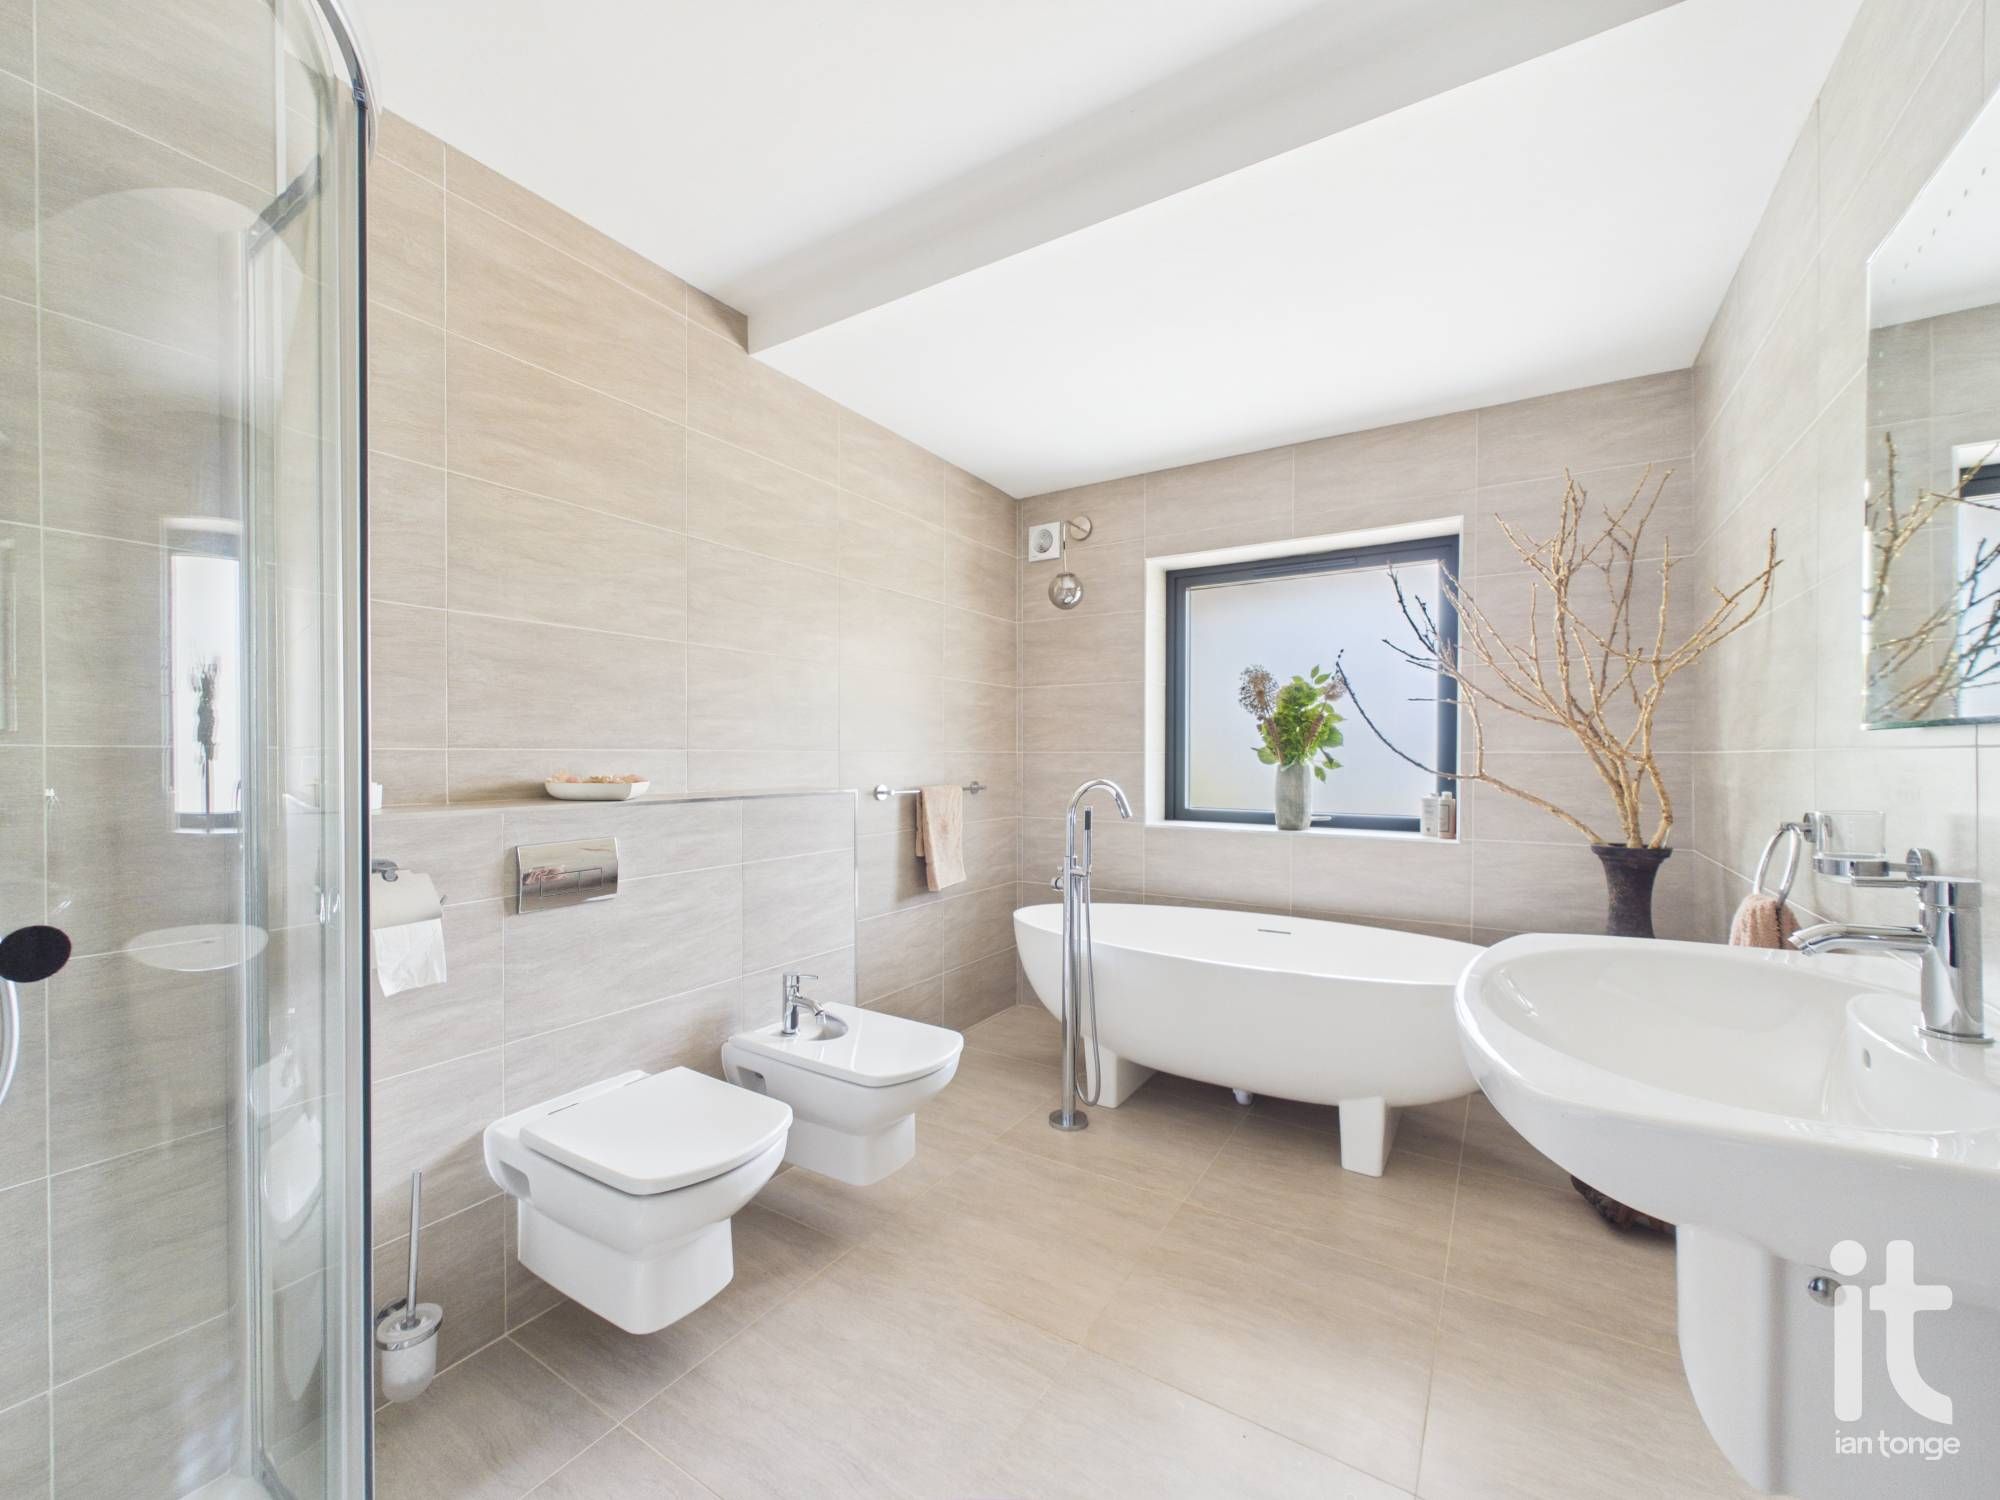
Double glazed window to rear aspect, four piece fitted suite comprising of:- oval free standing bath with shower attachment, wall hung W.C, bidet, corner shower unit, wall hung sink. fully tiled walls and floor, column radiator.
-
Laundry Room
4'3" (1m 29cm) x 4'6" (1m 37cm)
with plumbing for automatic washing machine.
-
Storage Room
4'4" (1m 32cm) x 4'7" (1m 39cm)
-
W.C.
3'8" (1m 11cm) x 3'2" (96cm)
Double glazed window to rear aspect, W.C.
-
First Floor
-
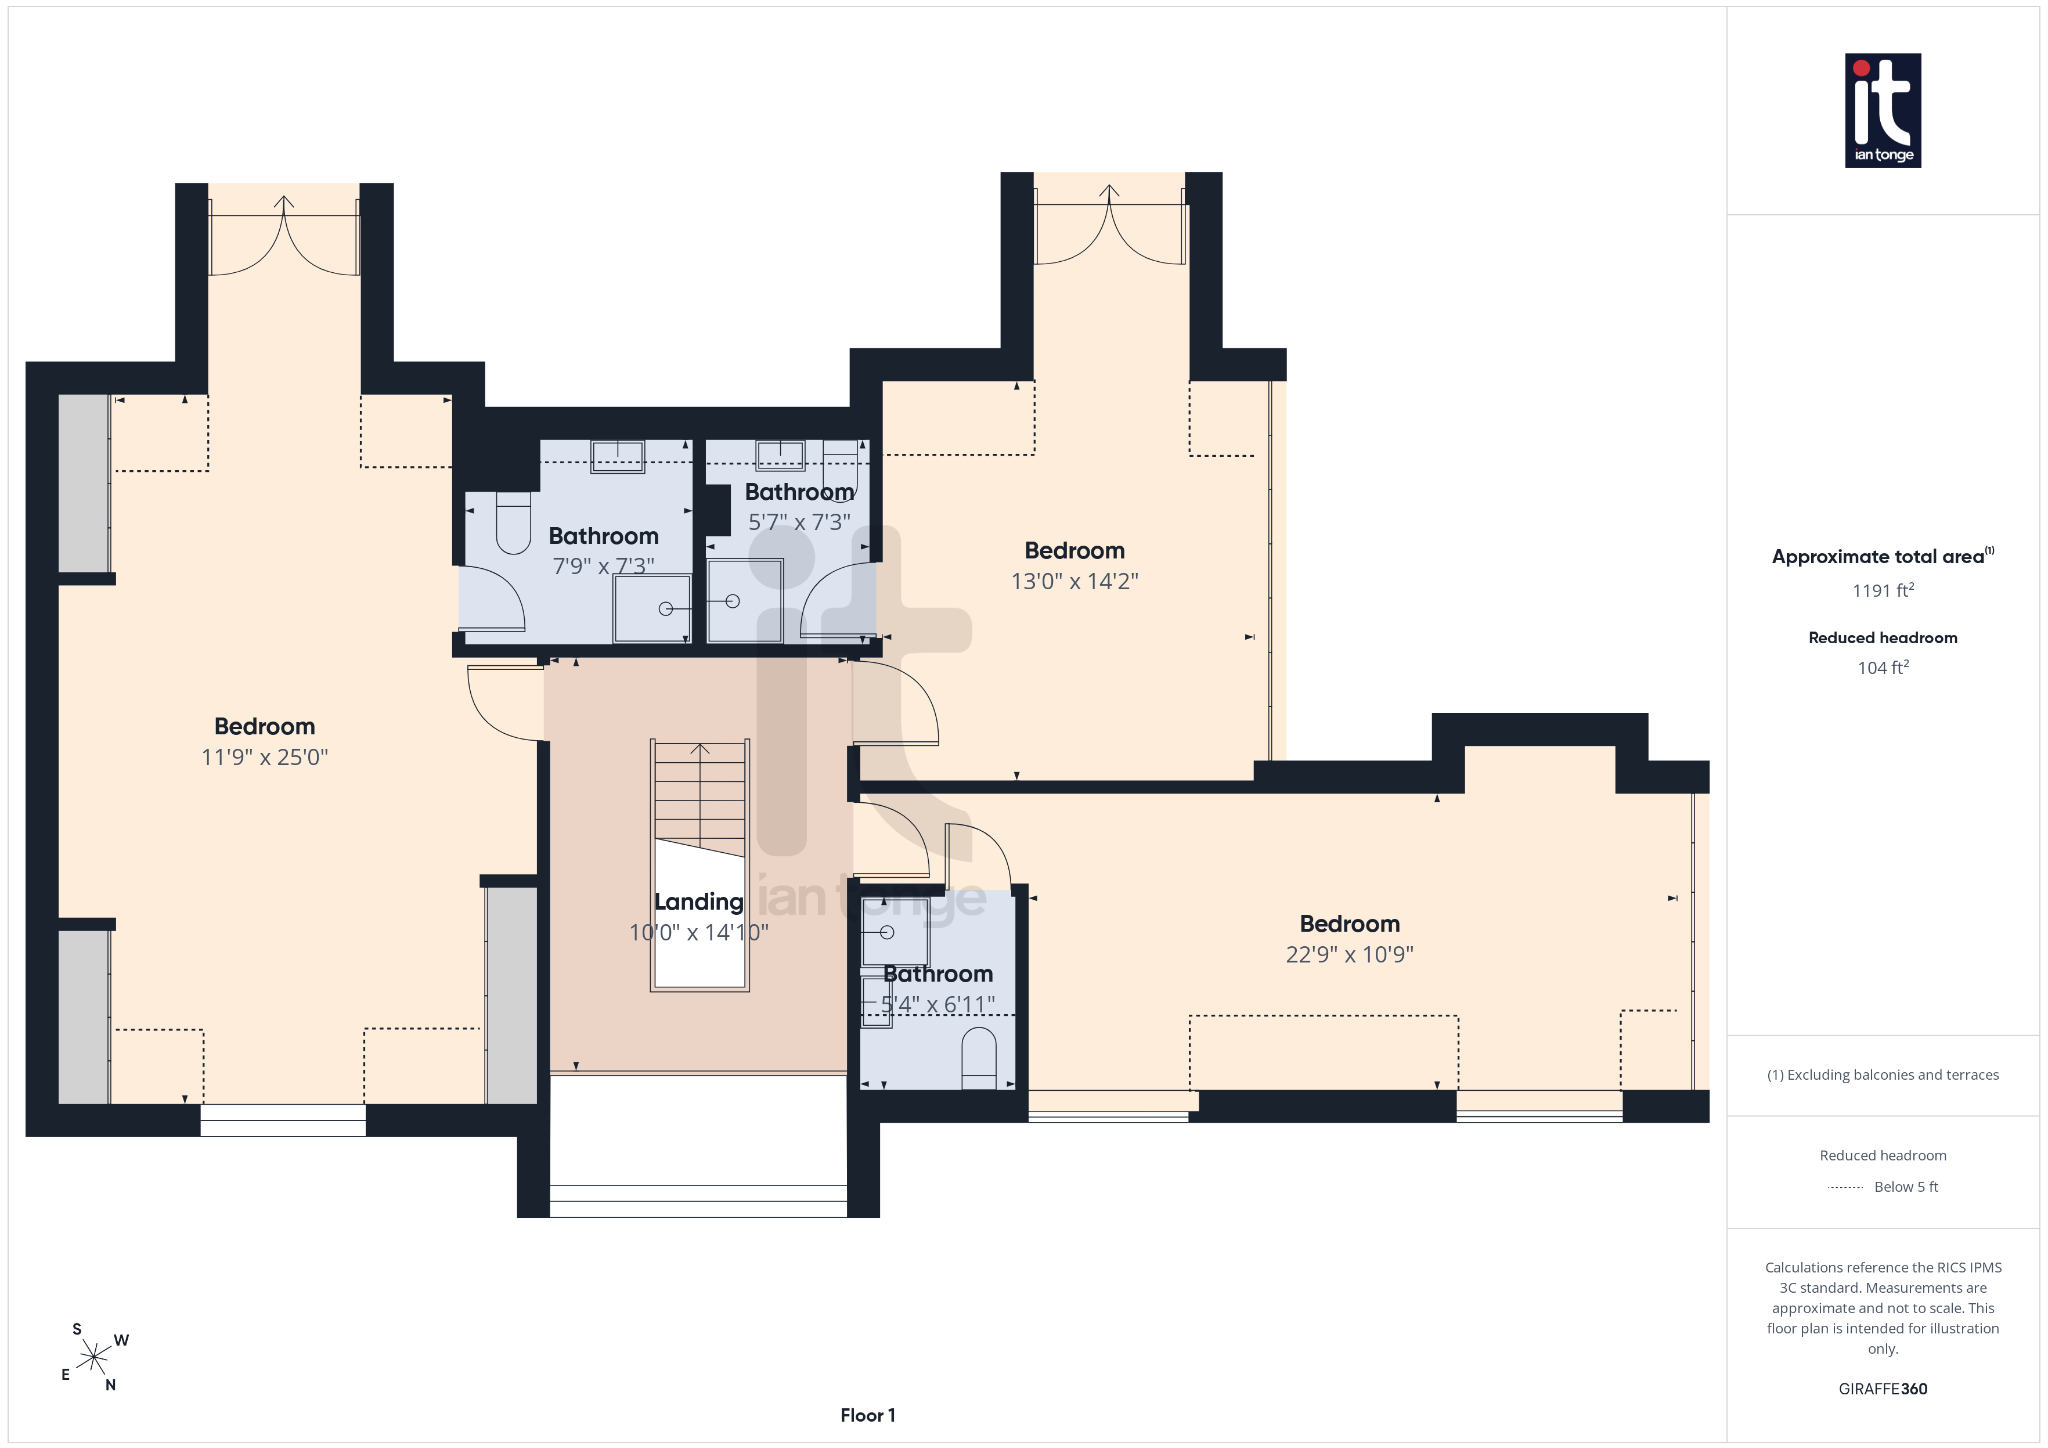
Landing
10'0" (3m 4cm) x 14'10" (4m 52cm)
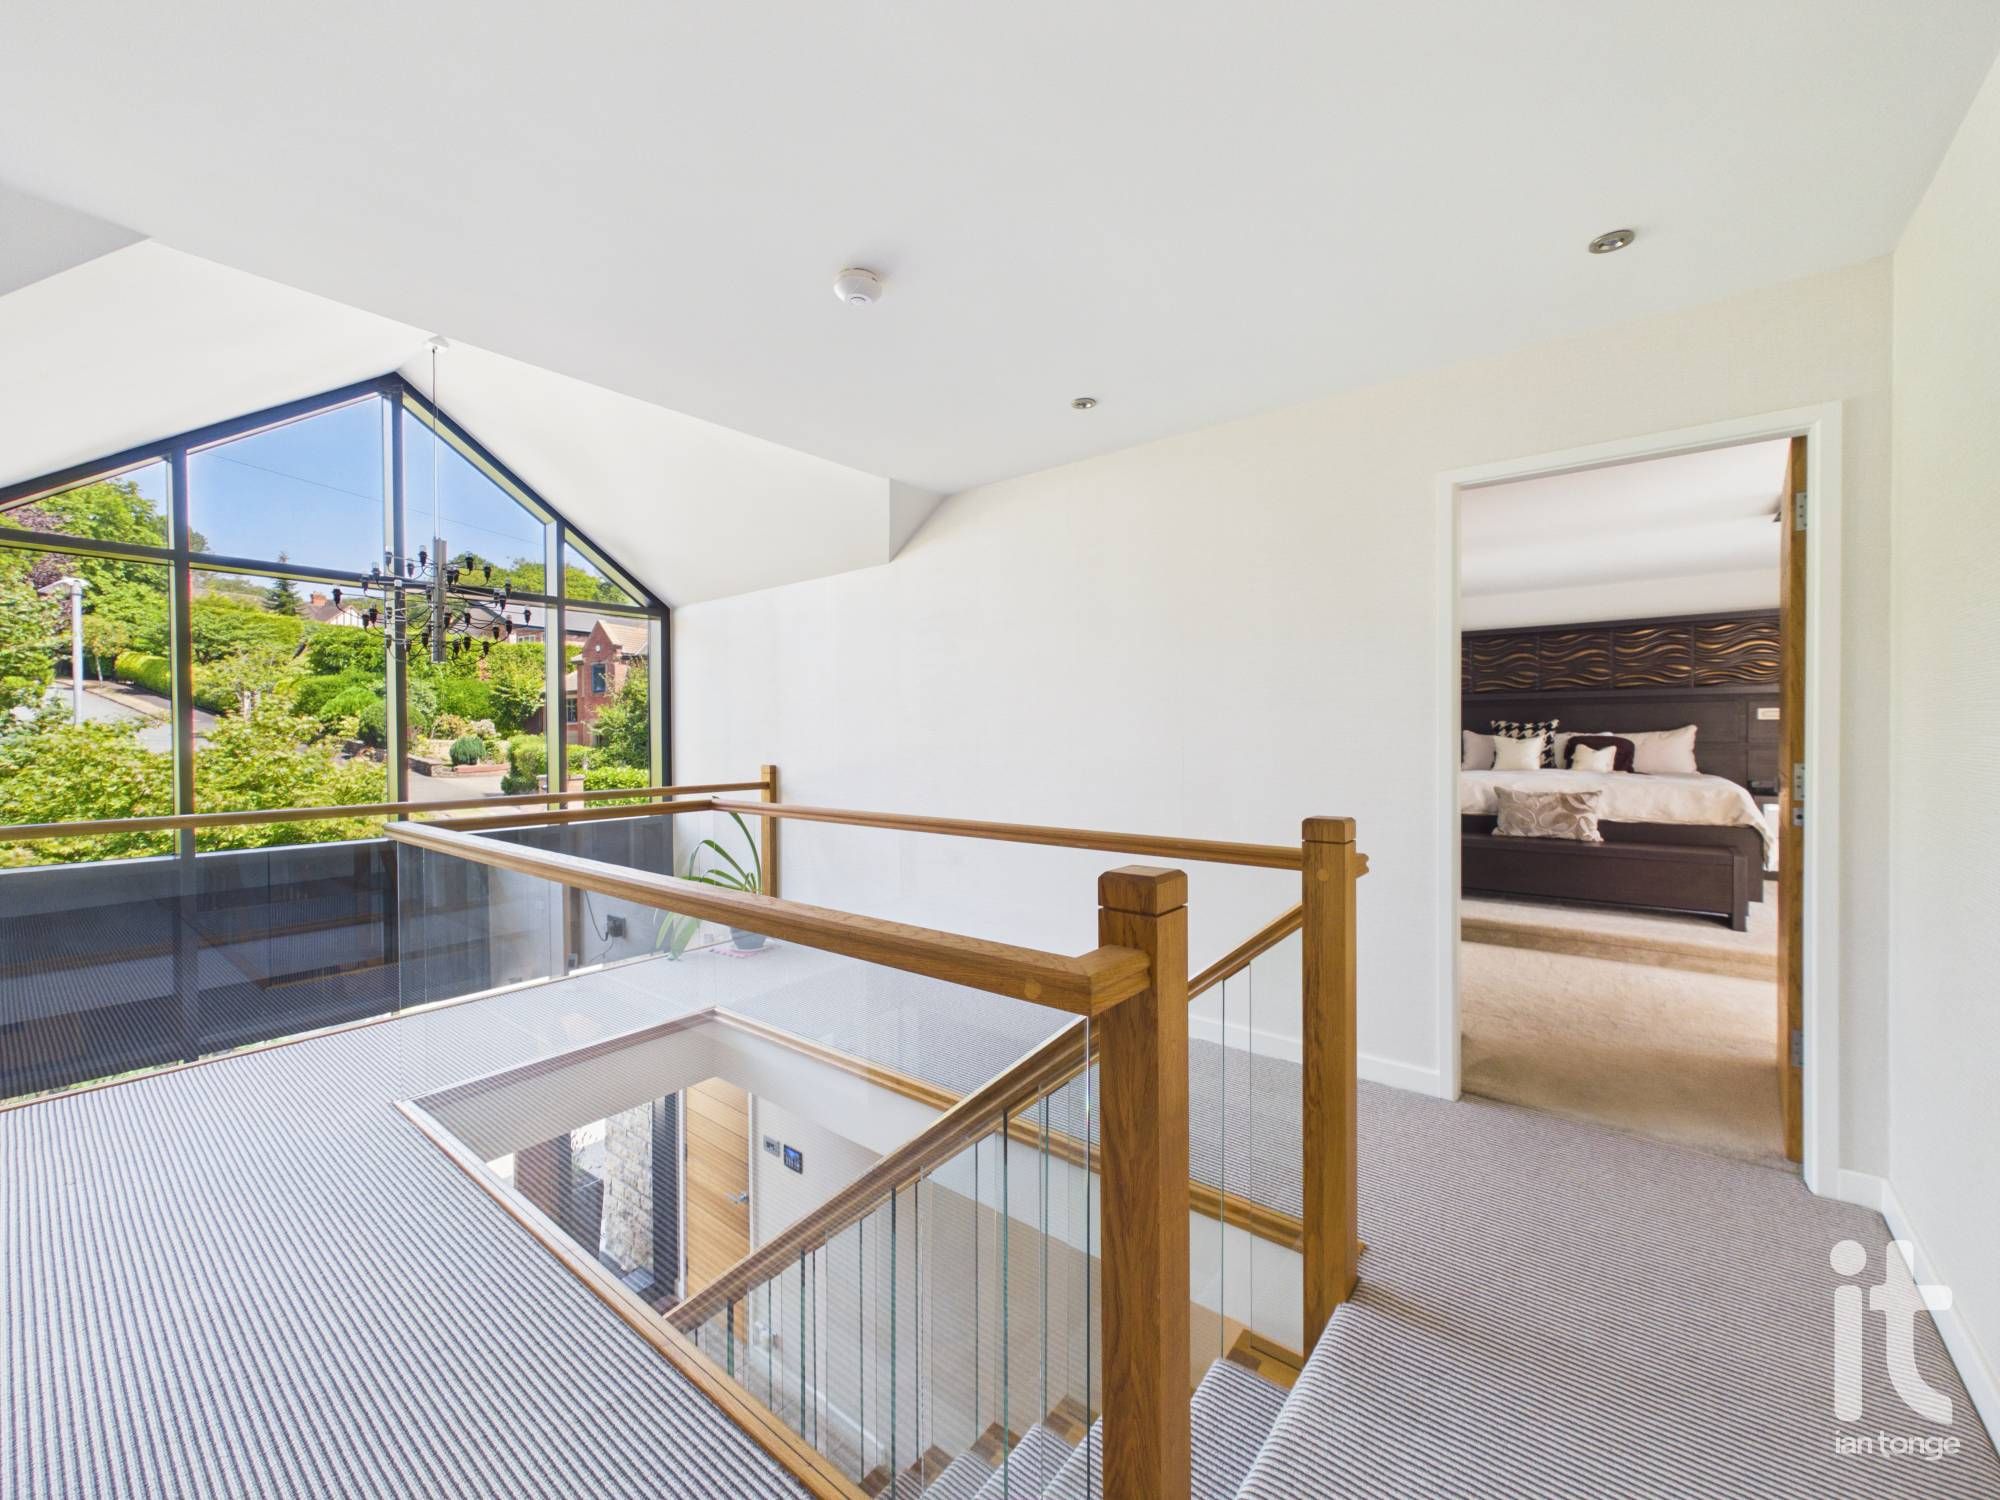
Oak and glass staircase and balustrade, feature full height double glazed apex to front aspect.
-
Master Bedroom
11'9" (3m 58cm) x 25'0" (7m 62cm)
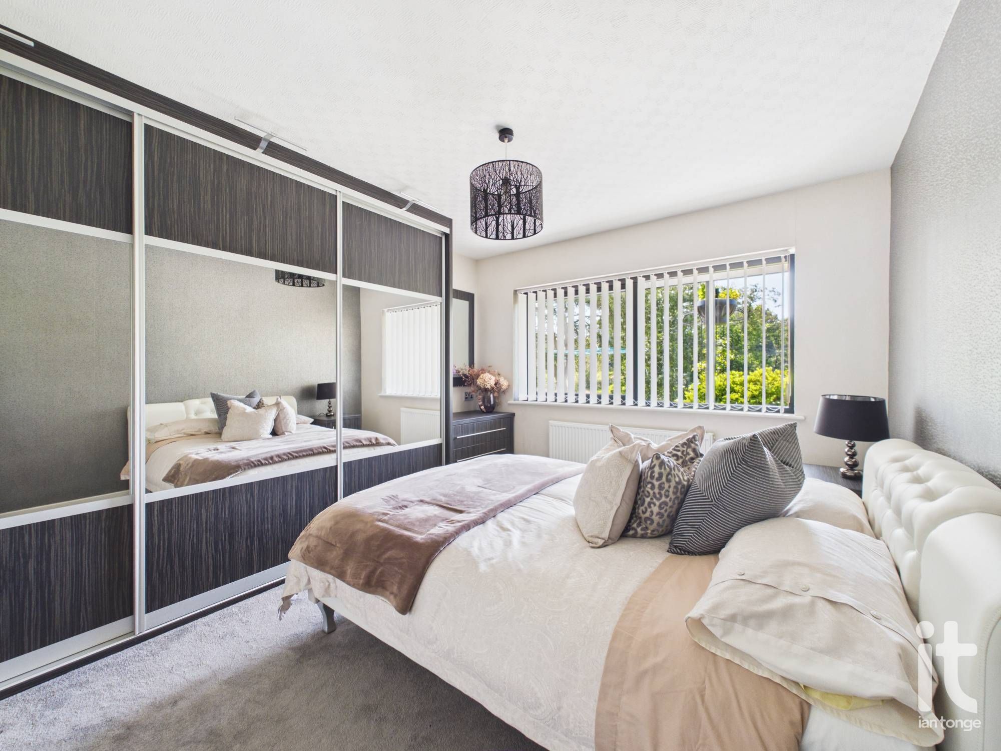
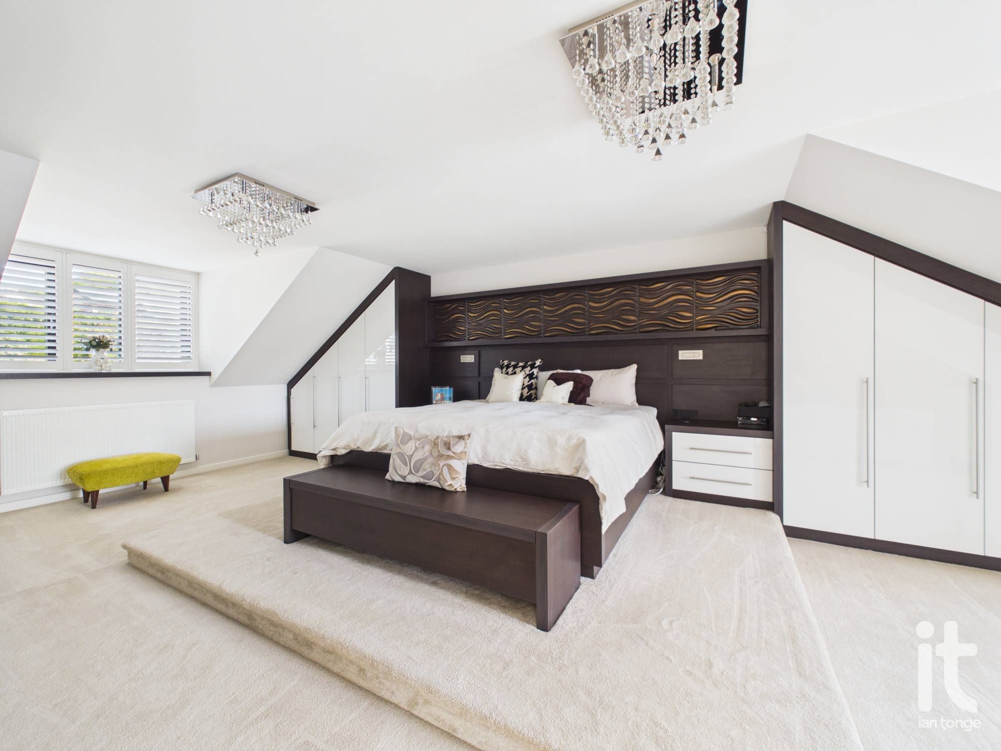
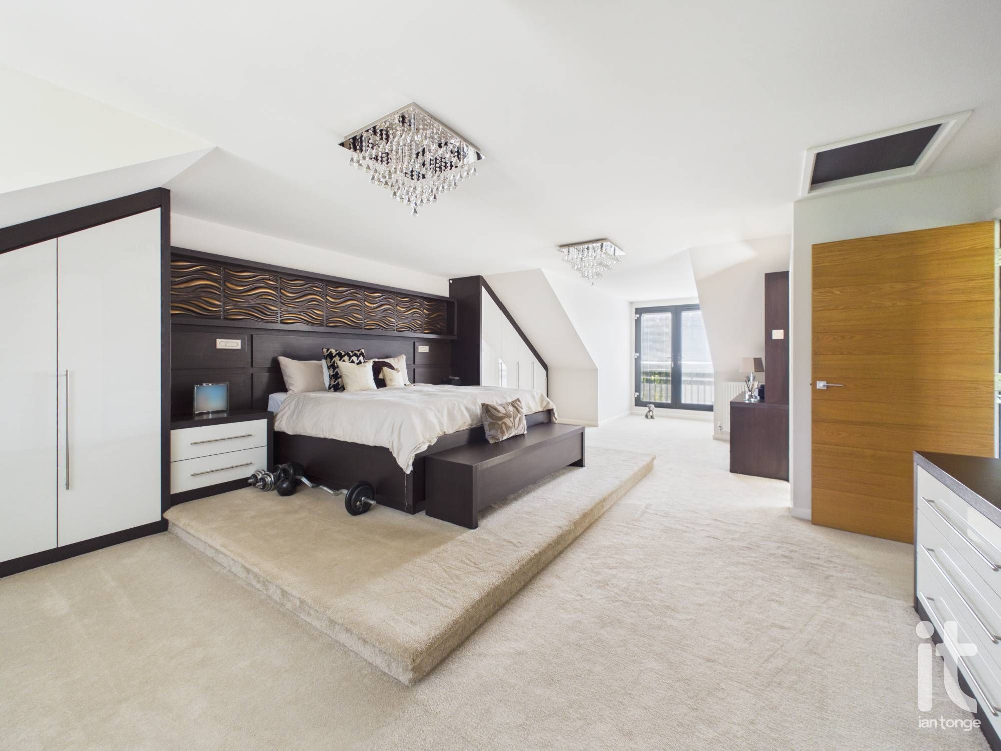
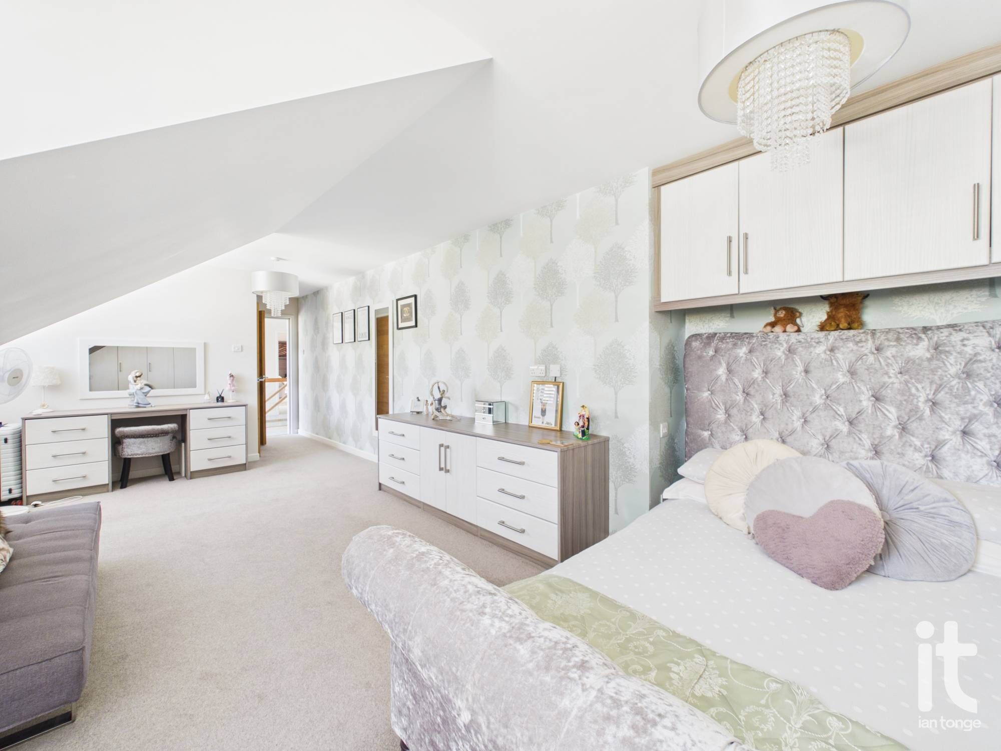
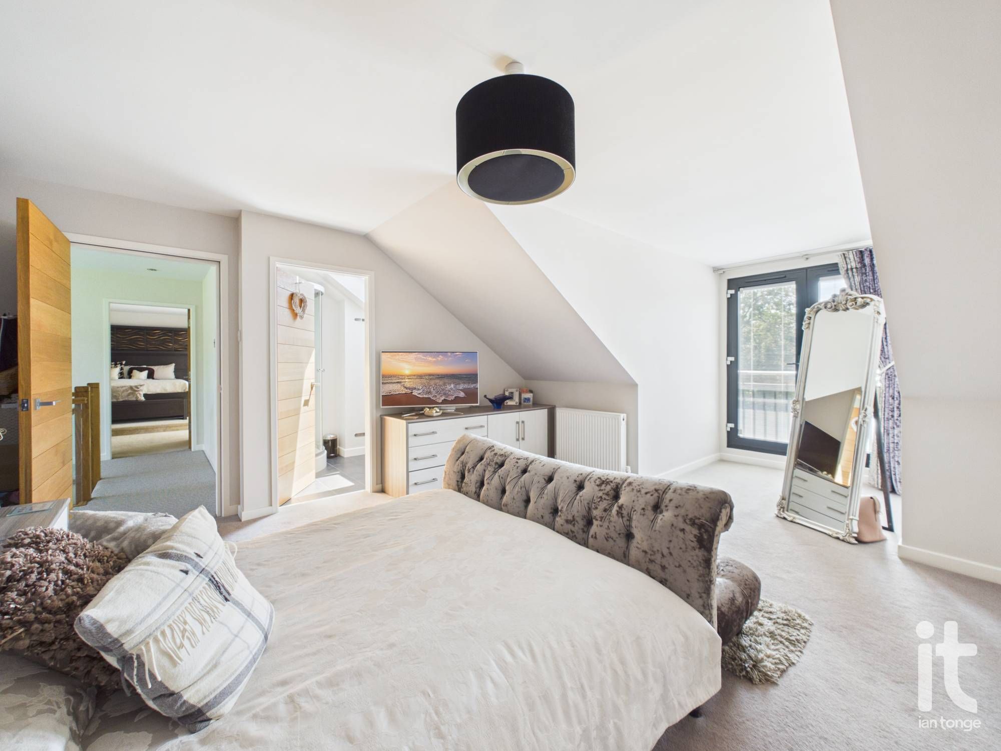
Double glazed window to front aspect with shutters, platform bed design, extensive range of fitted wardrobes, drawers and cupboards, double glazed double doors with Juliette balcony to rear aspect, two radiators.
-
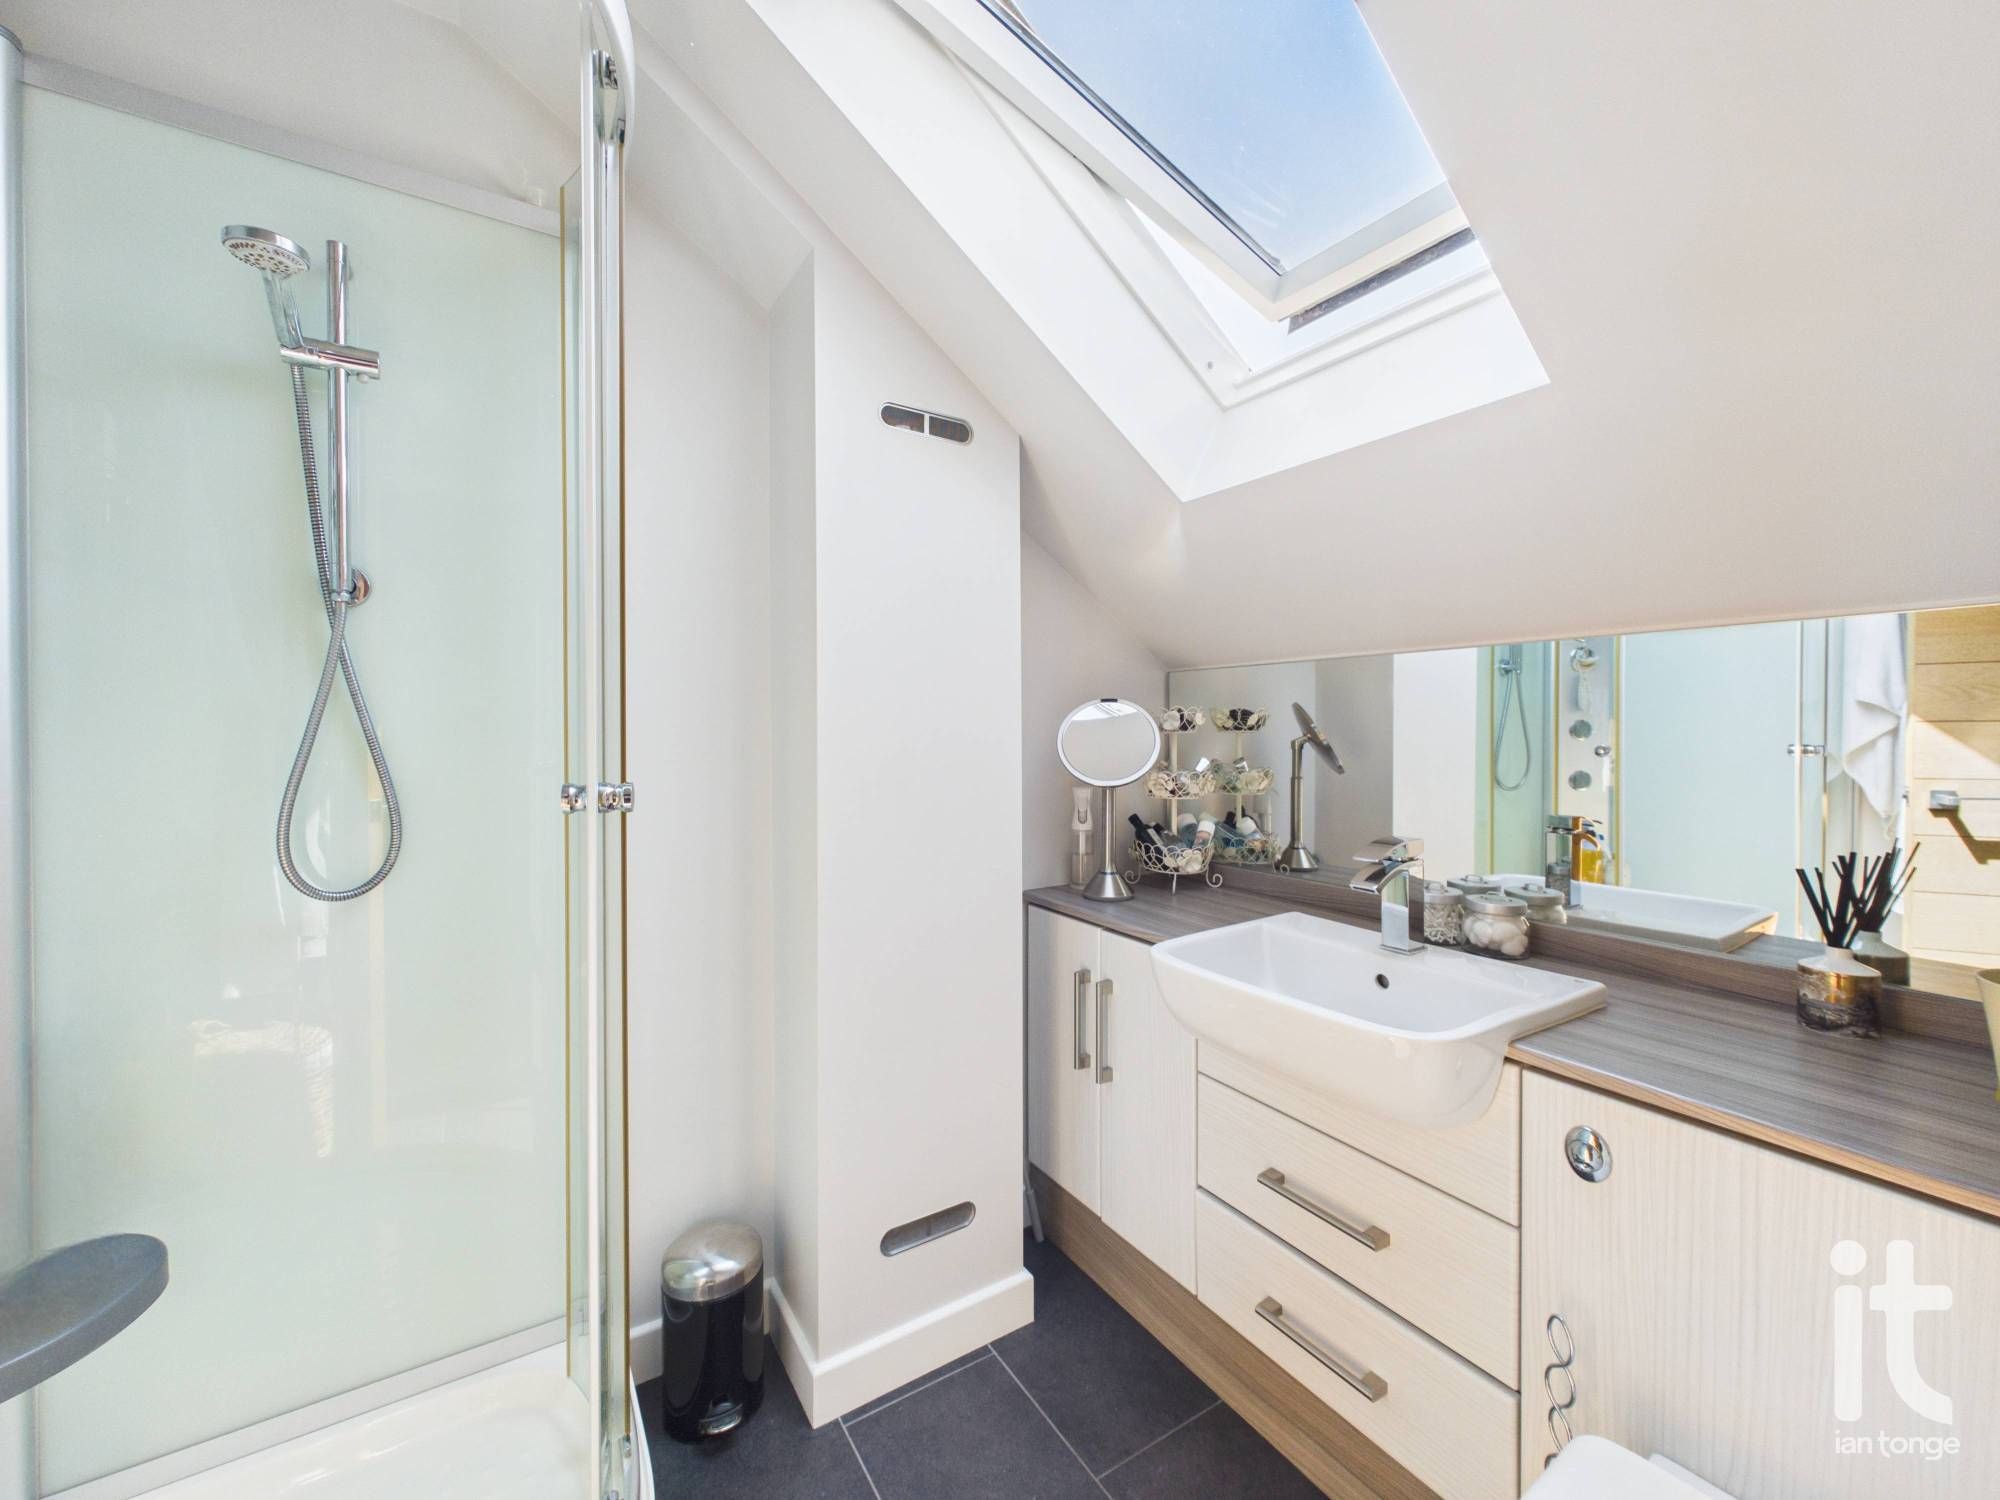
En-Suite
7'9" (2m 36cm) x 7'3" (2m 20cm)
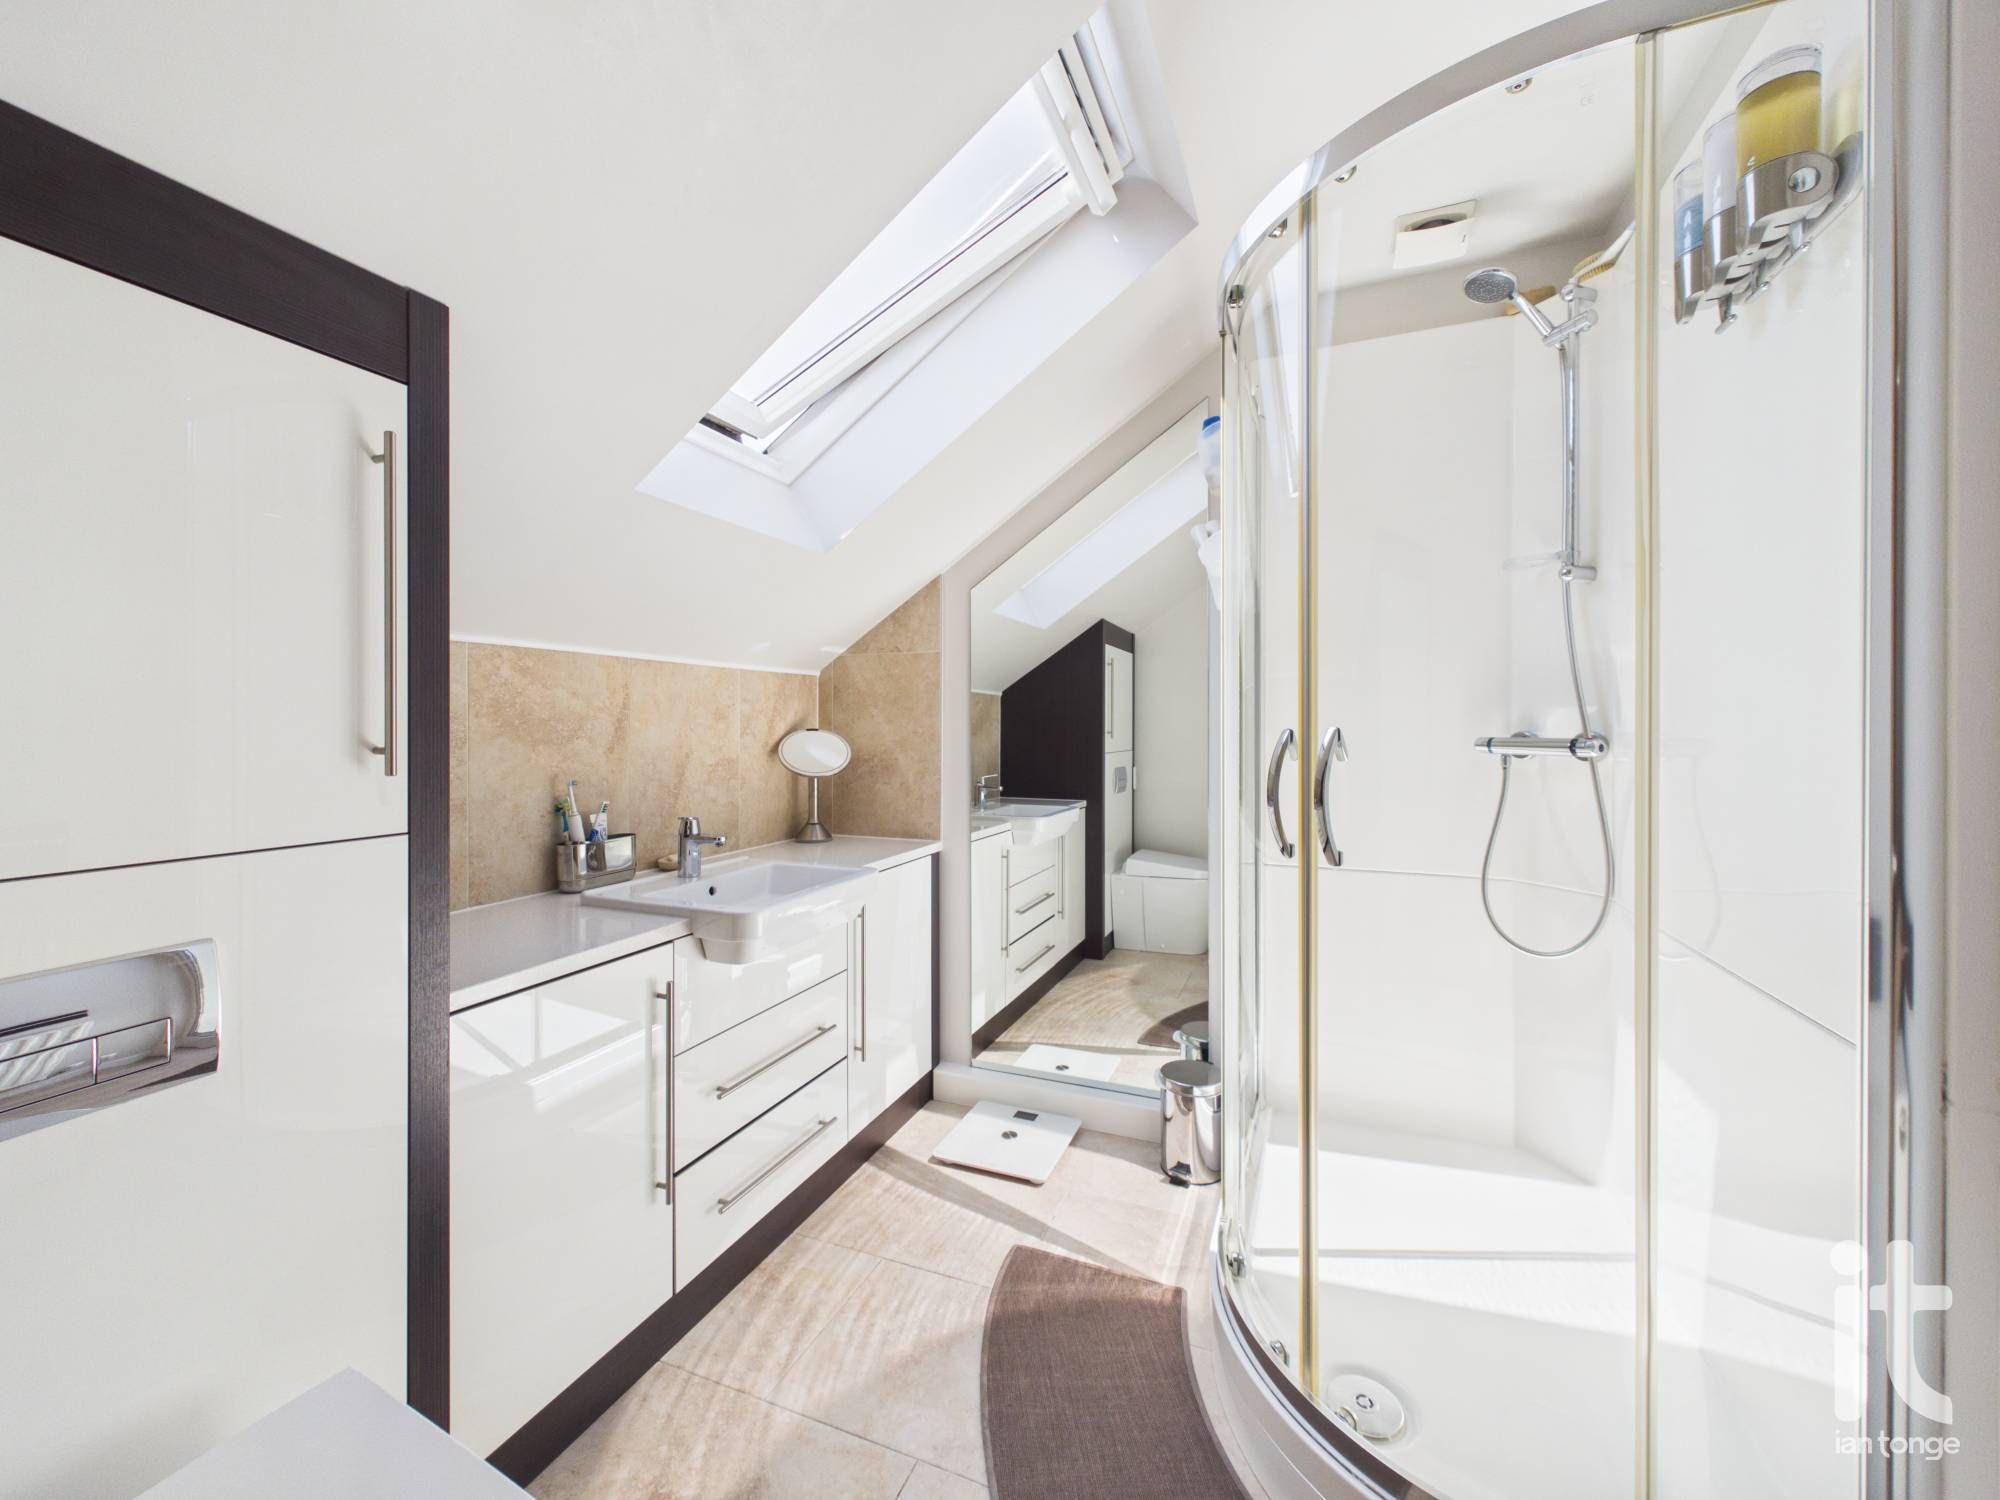
with vanity sink unit with cupboards, drawers and W.C, corner shower unit, radiator, Velux window, tiled floor.
-
Bedroom Two
22'9" (6m 93cm) x 10'9" (3m 27cm)
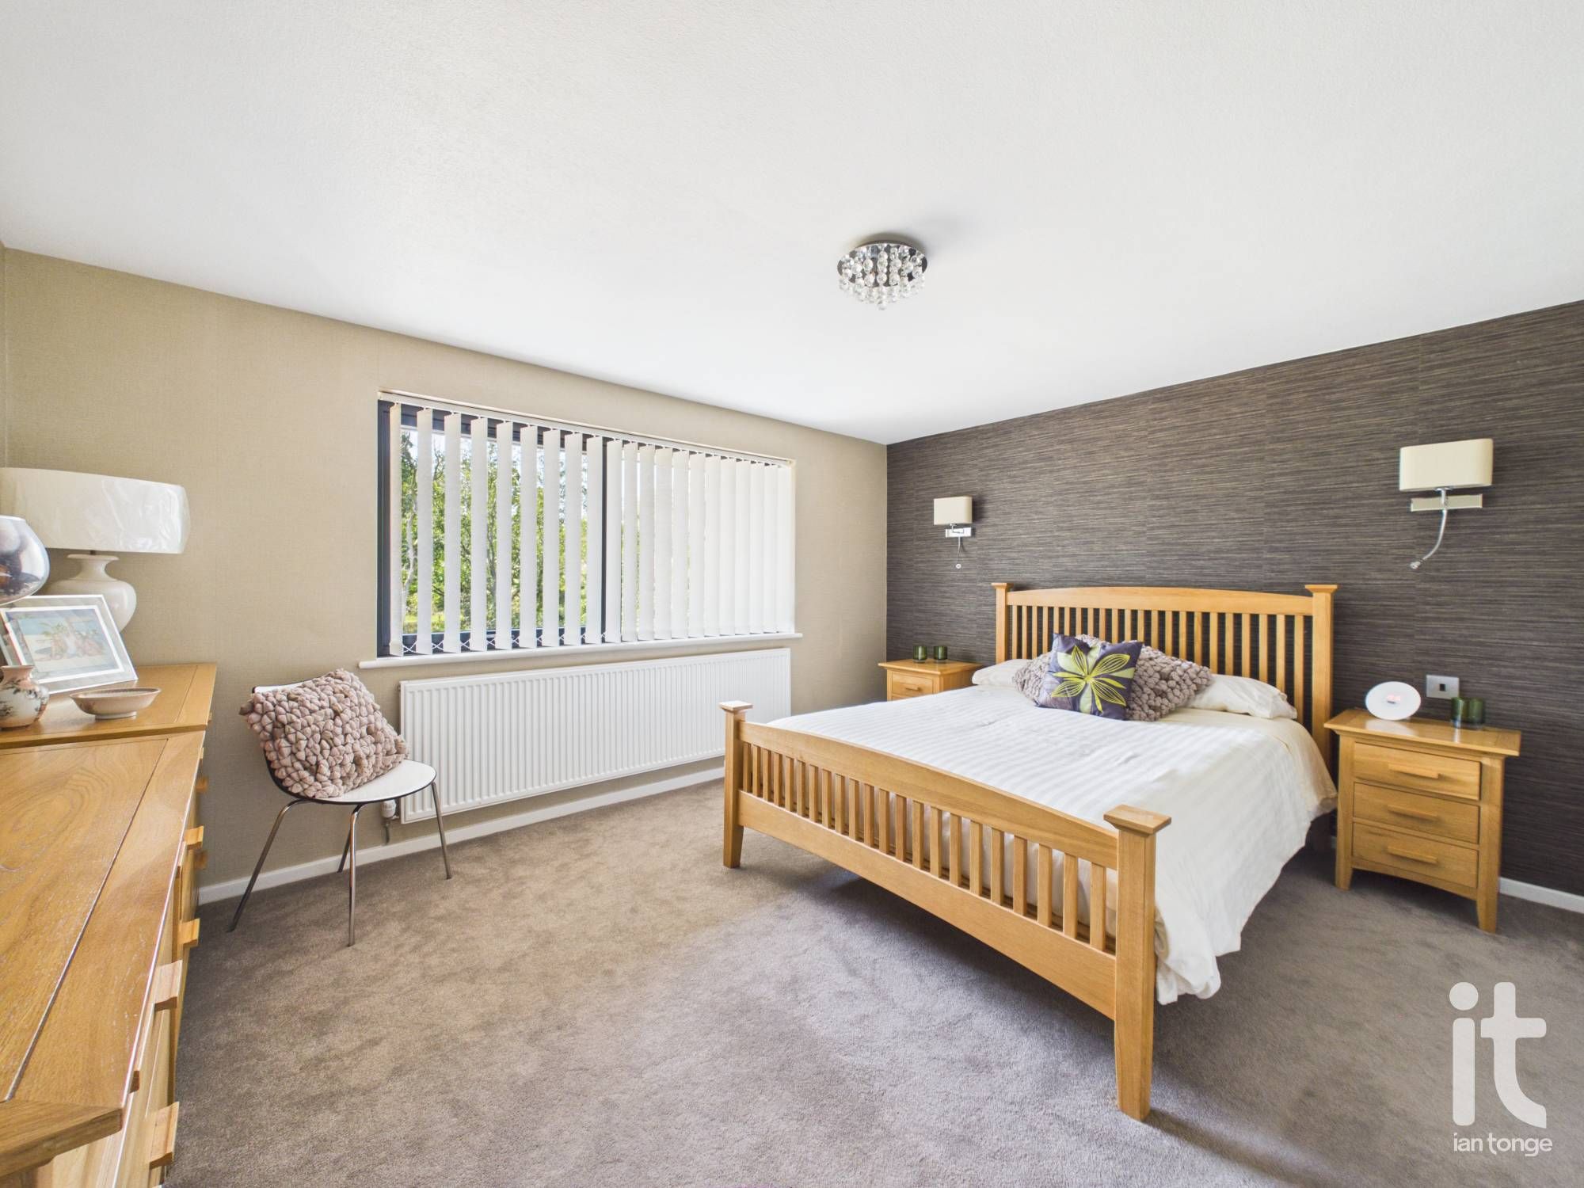
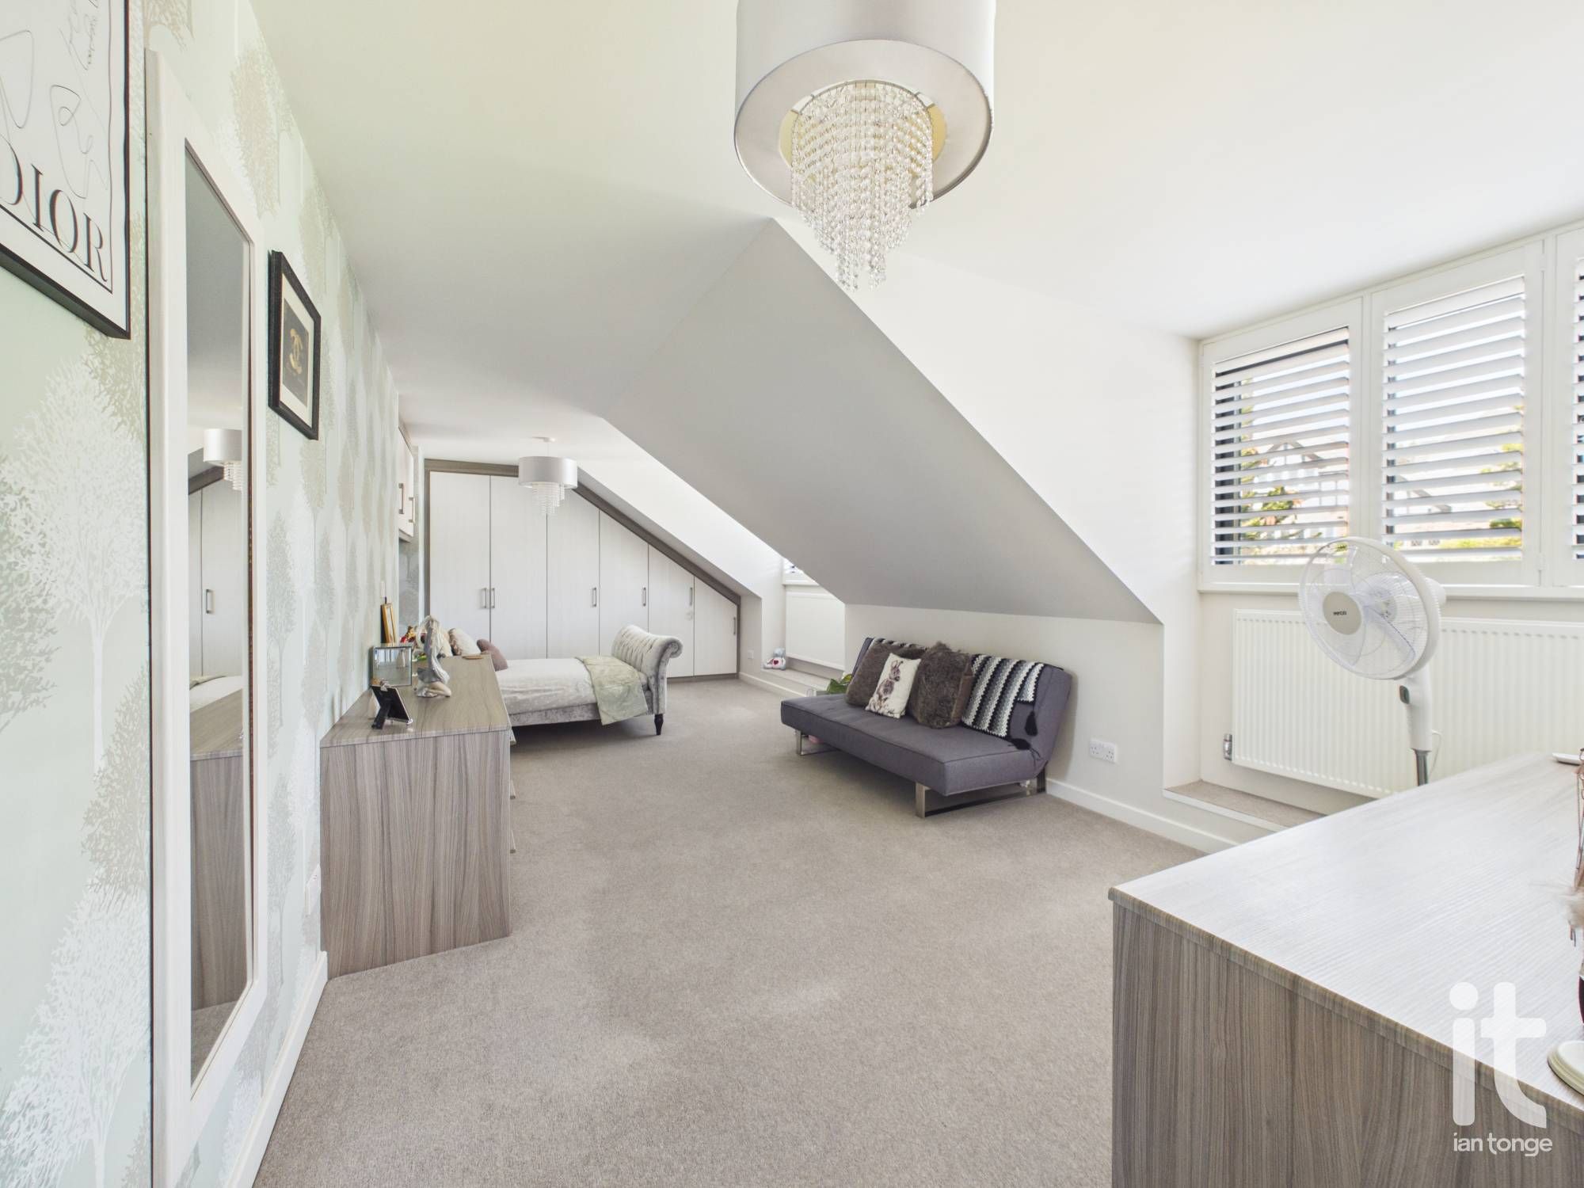
Two double glazed windows to front aspect, extensive range of fitted wardrobes, drawers and dressing table, two radiators.
-
En Suite
5'4" (1m 62cm) x 6'11" (2m 10cm)
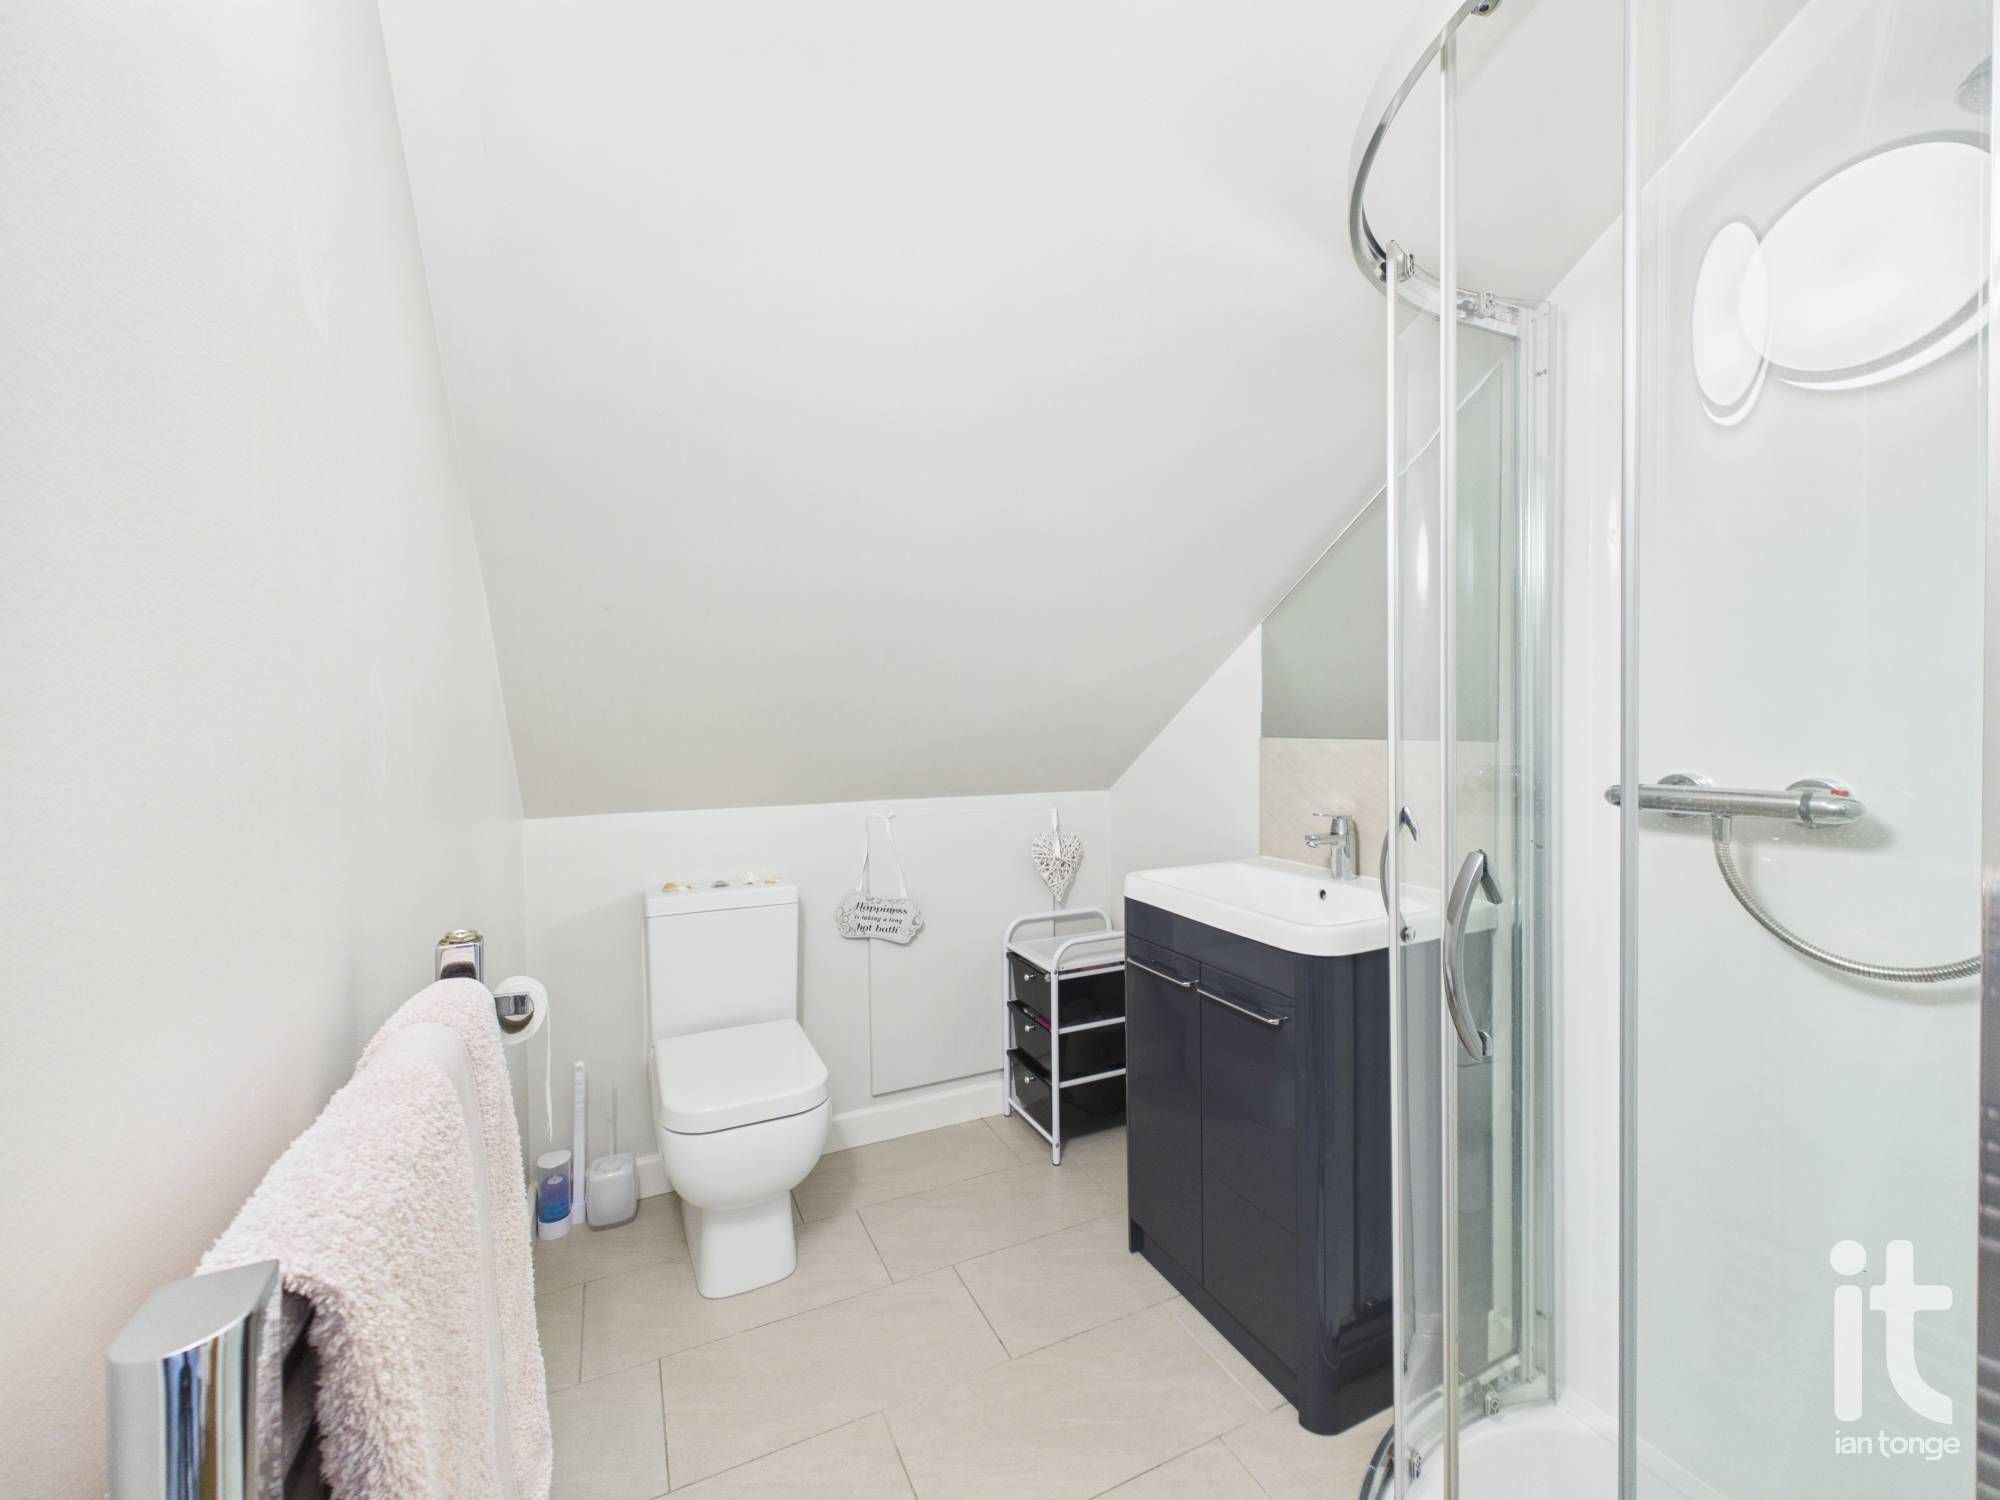
with corner shower unit, vanity sink with storage below, W.C, heated towel rail, tiled floor.
-
Bedroom Three
13'0" (3m 96cm) x 14'2" (4m 31cm)
Double glazed double doors with Juliette balcony to rear aspect, extensive range of fitted wardrobes and drawers, radiator.
-
En-Suite.
5'7" (1m 70cm) x 7'3" (2m 20cm)
with corner shower unit, vanity sink with storage below, W.C, radiator, tiled floor.
-
Outside
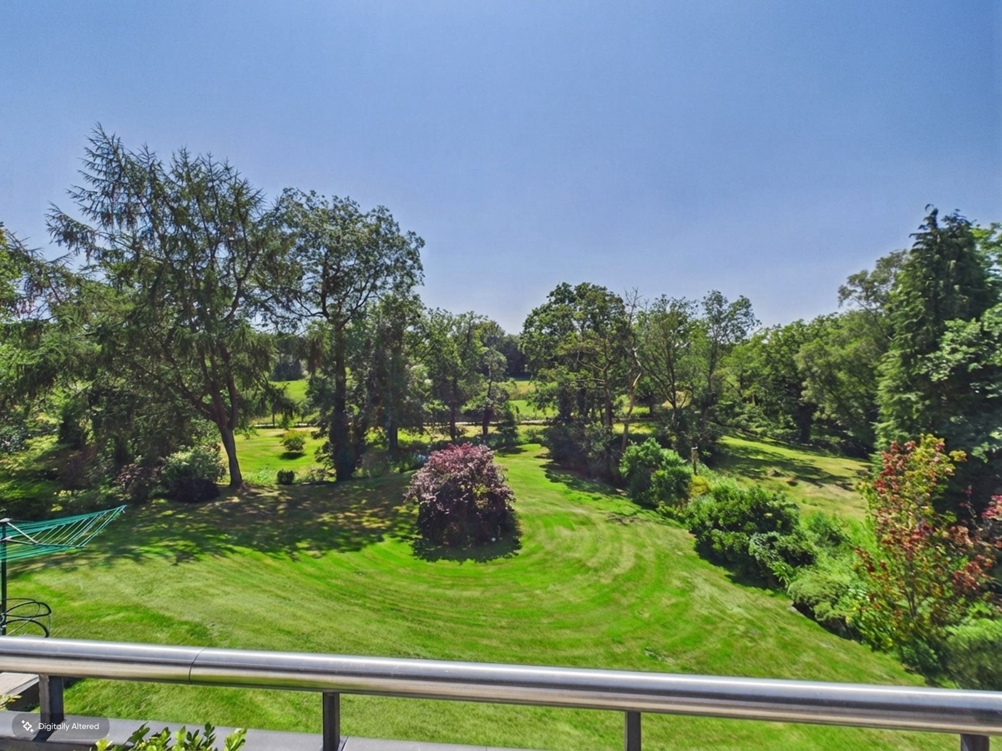
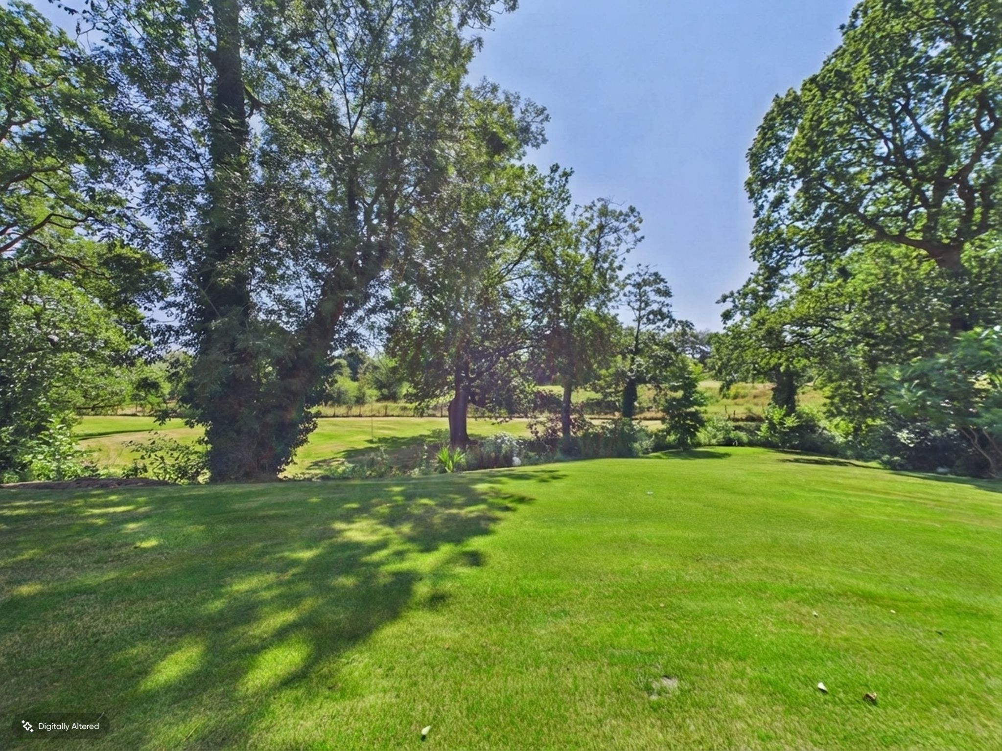
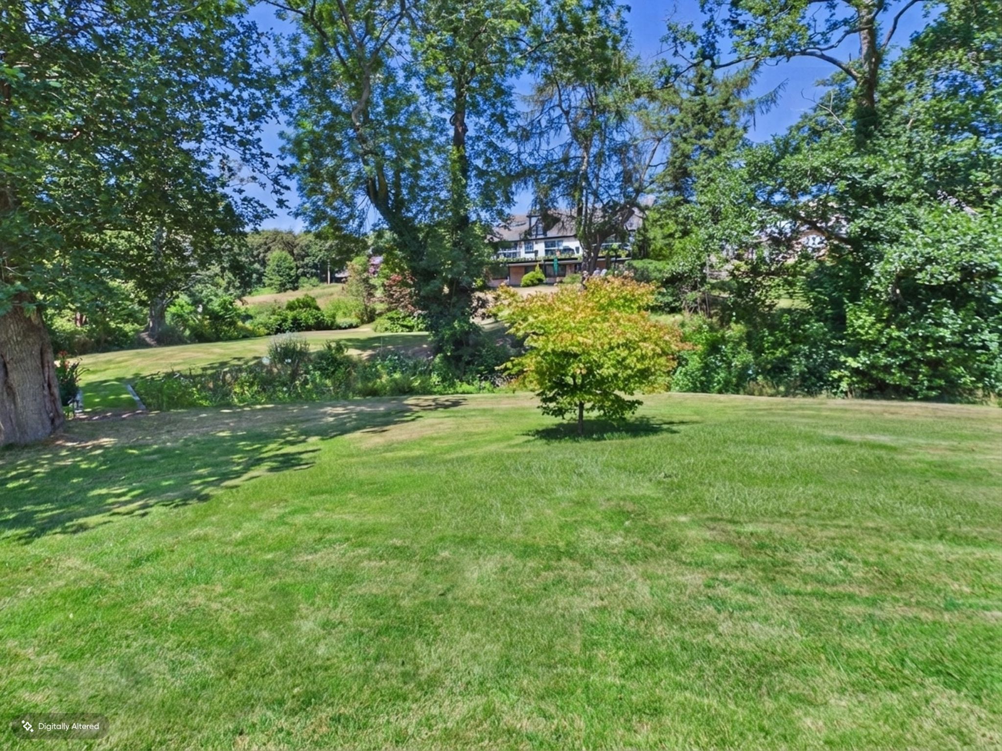
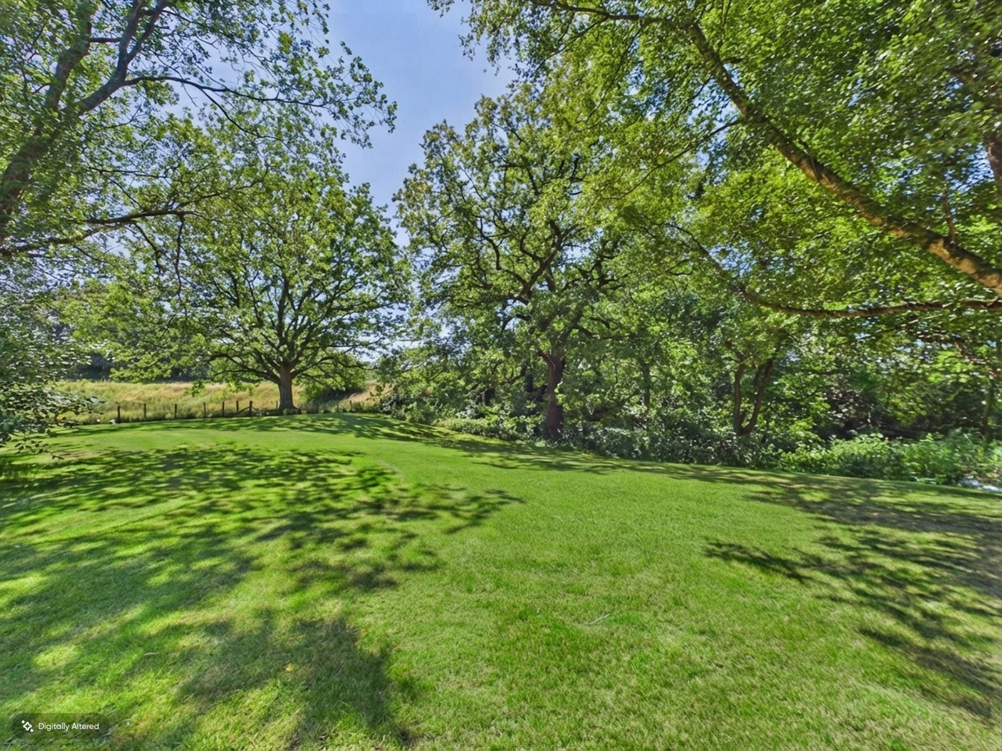
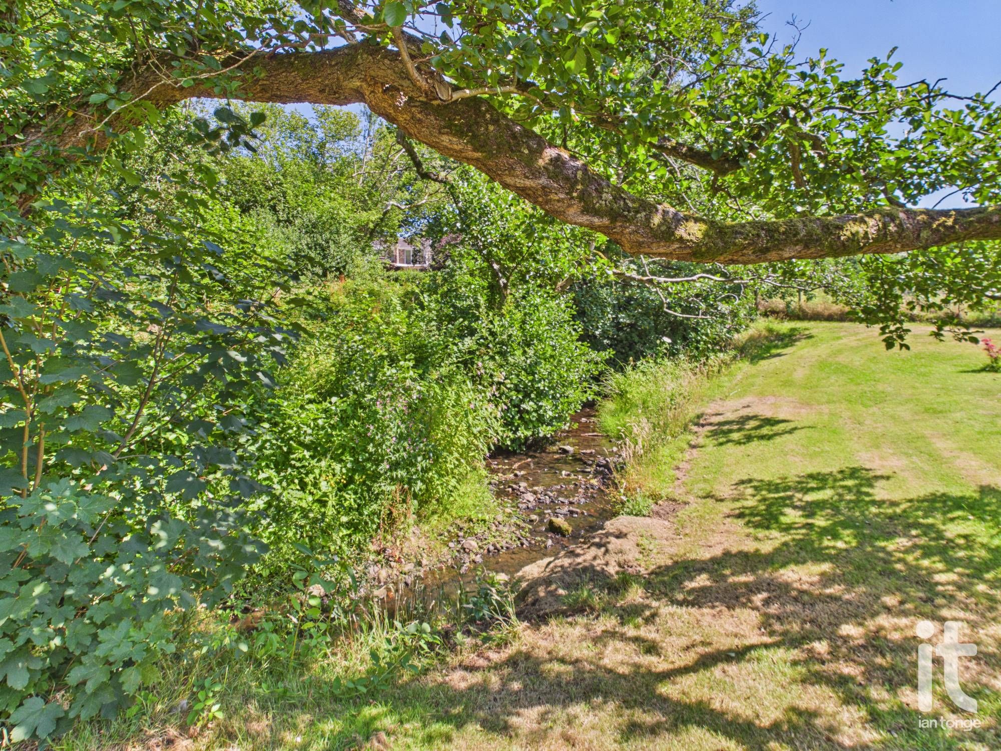
In addition to the terrace there is a garden sun room with glazed roof giving the perfect outdoor space that overlooks the extensive gardens with composite decking extends the width of the property. There are three good sized areas of lawned gardens with mature trees, planting, shrubs including small stream. To the side of the property there is a large double doored storage area and also a wood store to the other side. The frontage boasts a secure sliding steel gate with hardstanding driveway with multi vehicle parking and electric car charging point.
-
Garage
16'2" (4m 92cm) x 17'4" (5m 28cm)
with electric roller door, power and lighting and ample space for car and/or storage.
More information
The graph shows the current stated energy efficiency for this property.
The higher the rating the lower your fuel bills are likely to be.
The potential rating shows the effect of undertaking the recommendations in the EPC document.
The average energy efficiency rating for a dwelling in England and Wales is band D (rating 60).
Arrange a viewing
Contains HM Land Registry data © Crown copyright and database right 2017. This data is licensed under the Open Government Licence v3.0.